
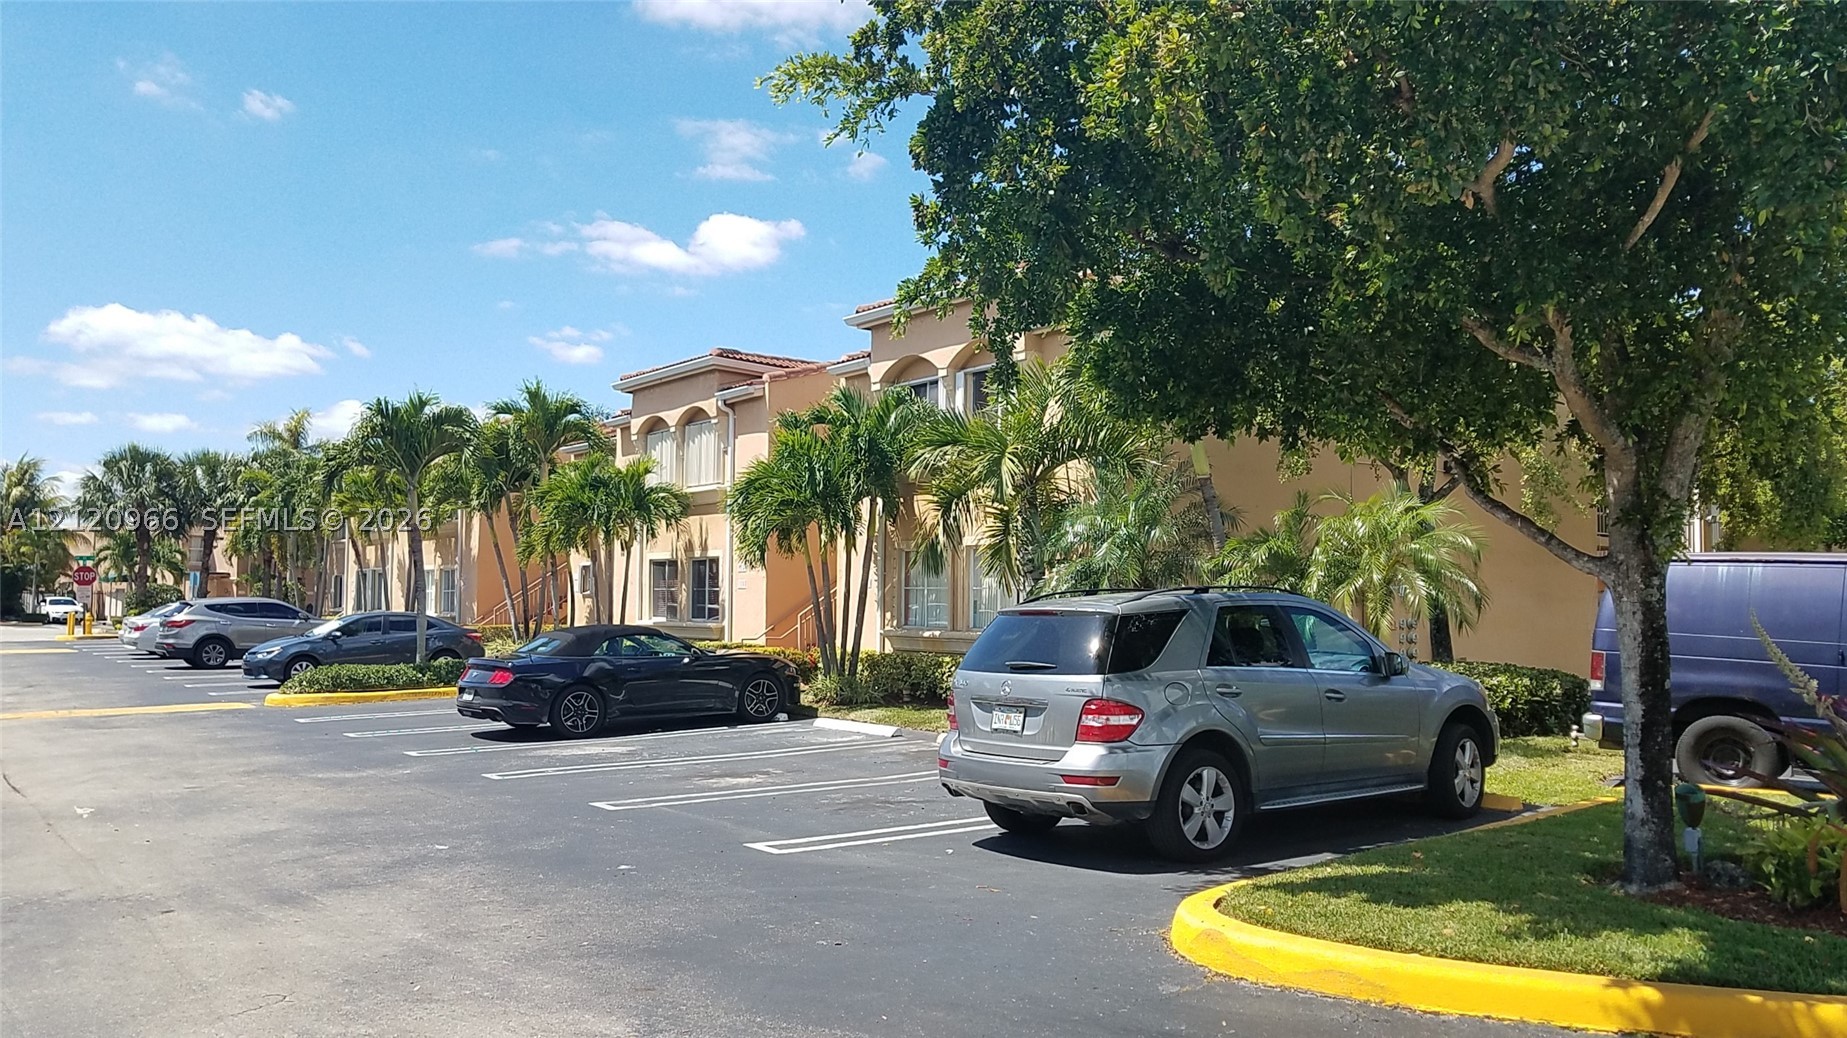
Multi-story exterior featuring a light-toned stucco façade, arched window detailing, paved off-street parking, and established palm trees
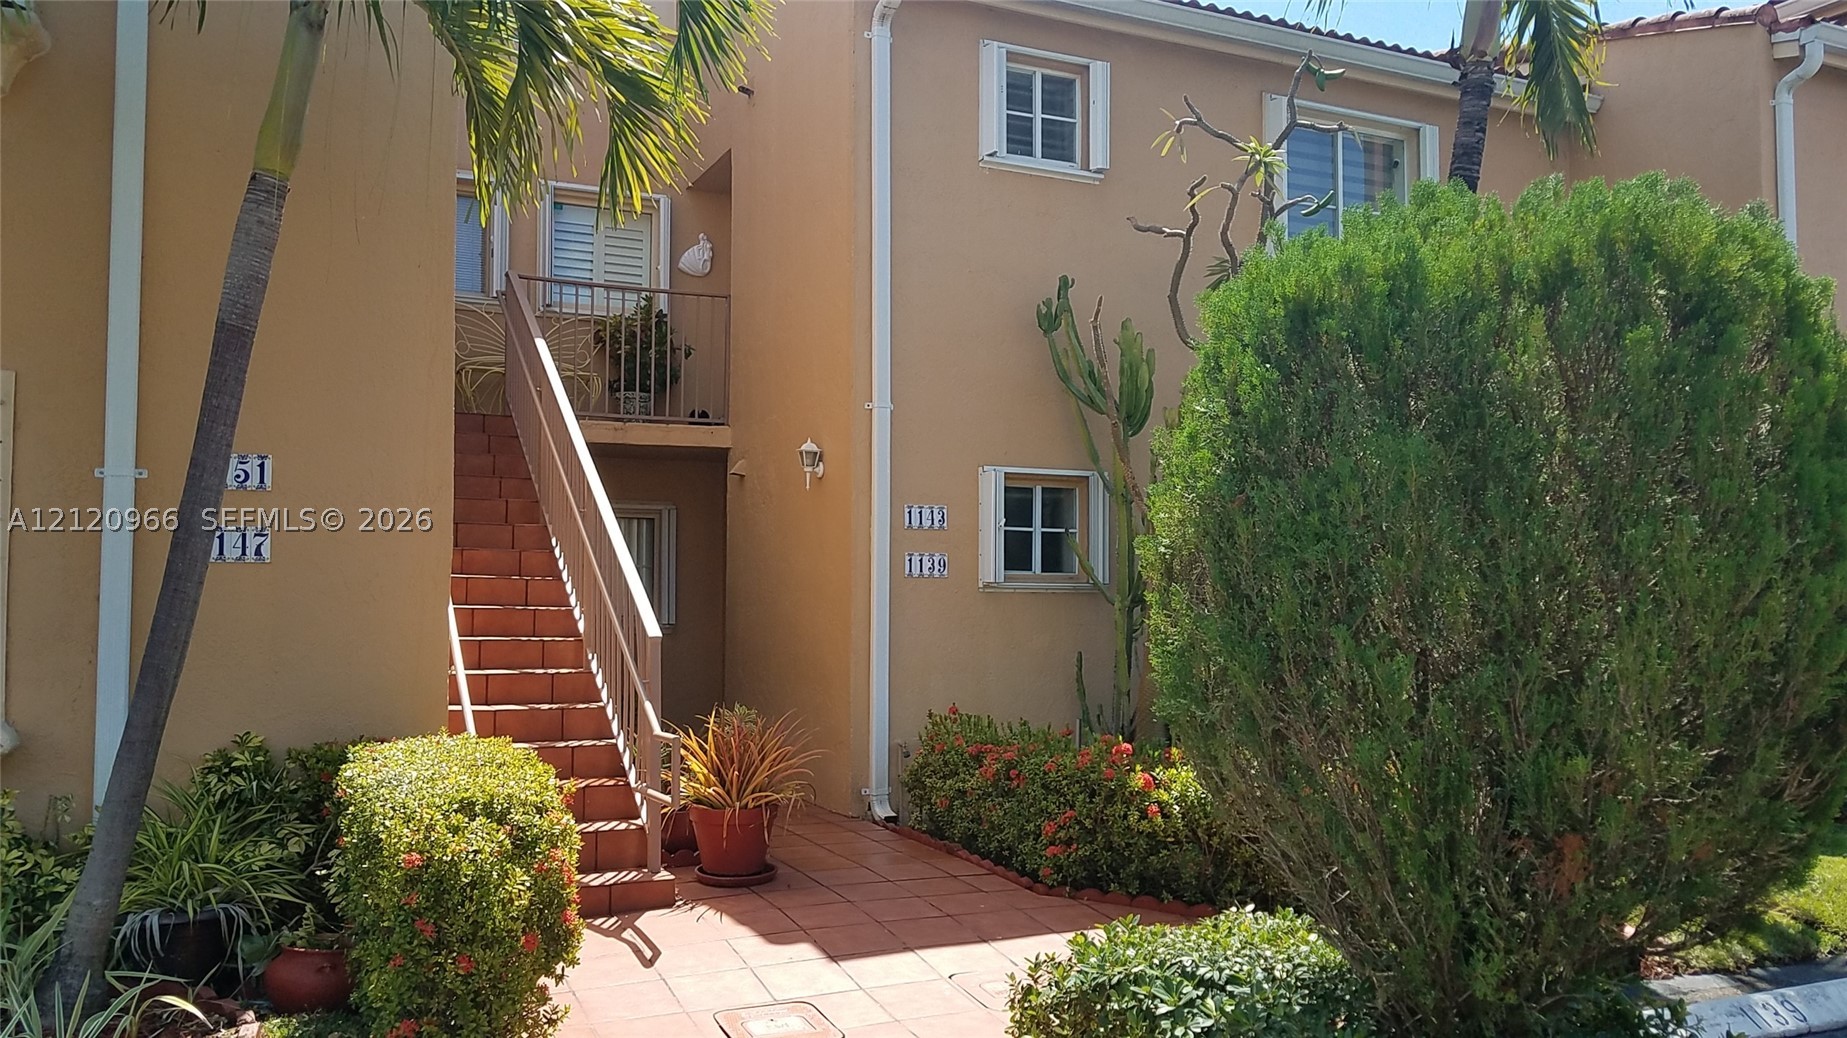
Multi-level stucco exterior featuring tiled stairways, a second-story balcony with metal railing, and established landscaping
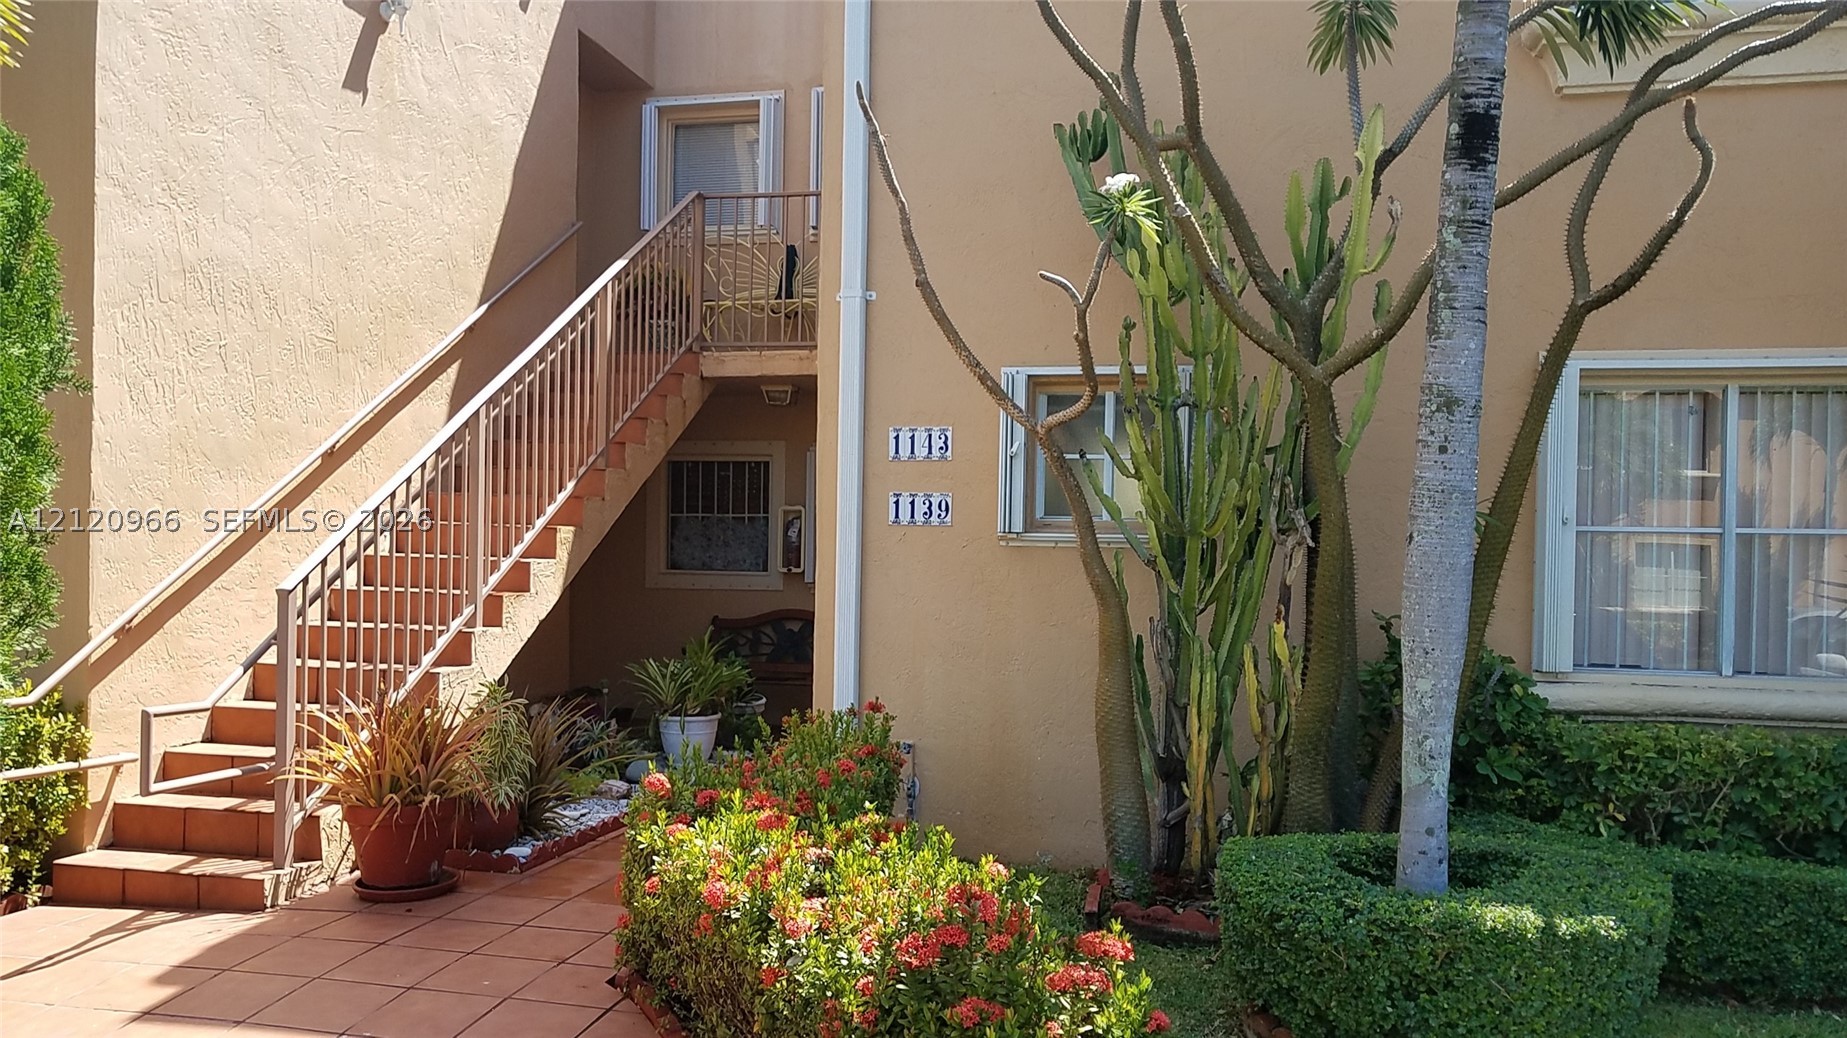
Stucco exterior featuring an exterior staircase with metal railings, terracotta tile walkway, and landscaped garden beds
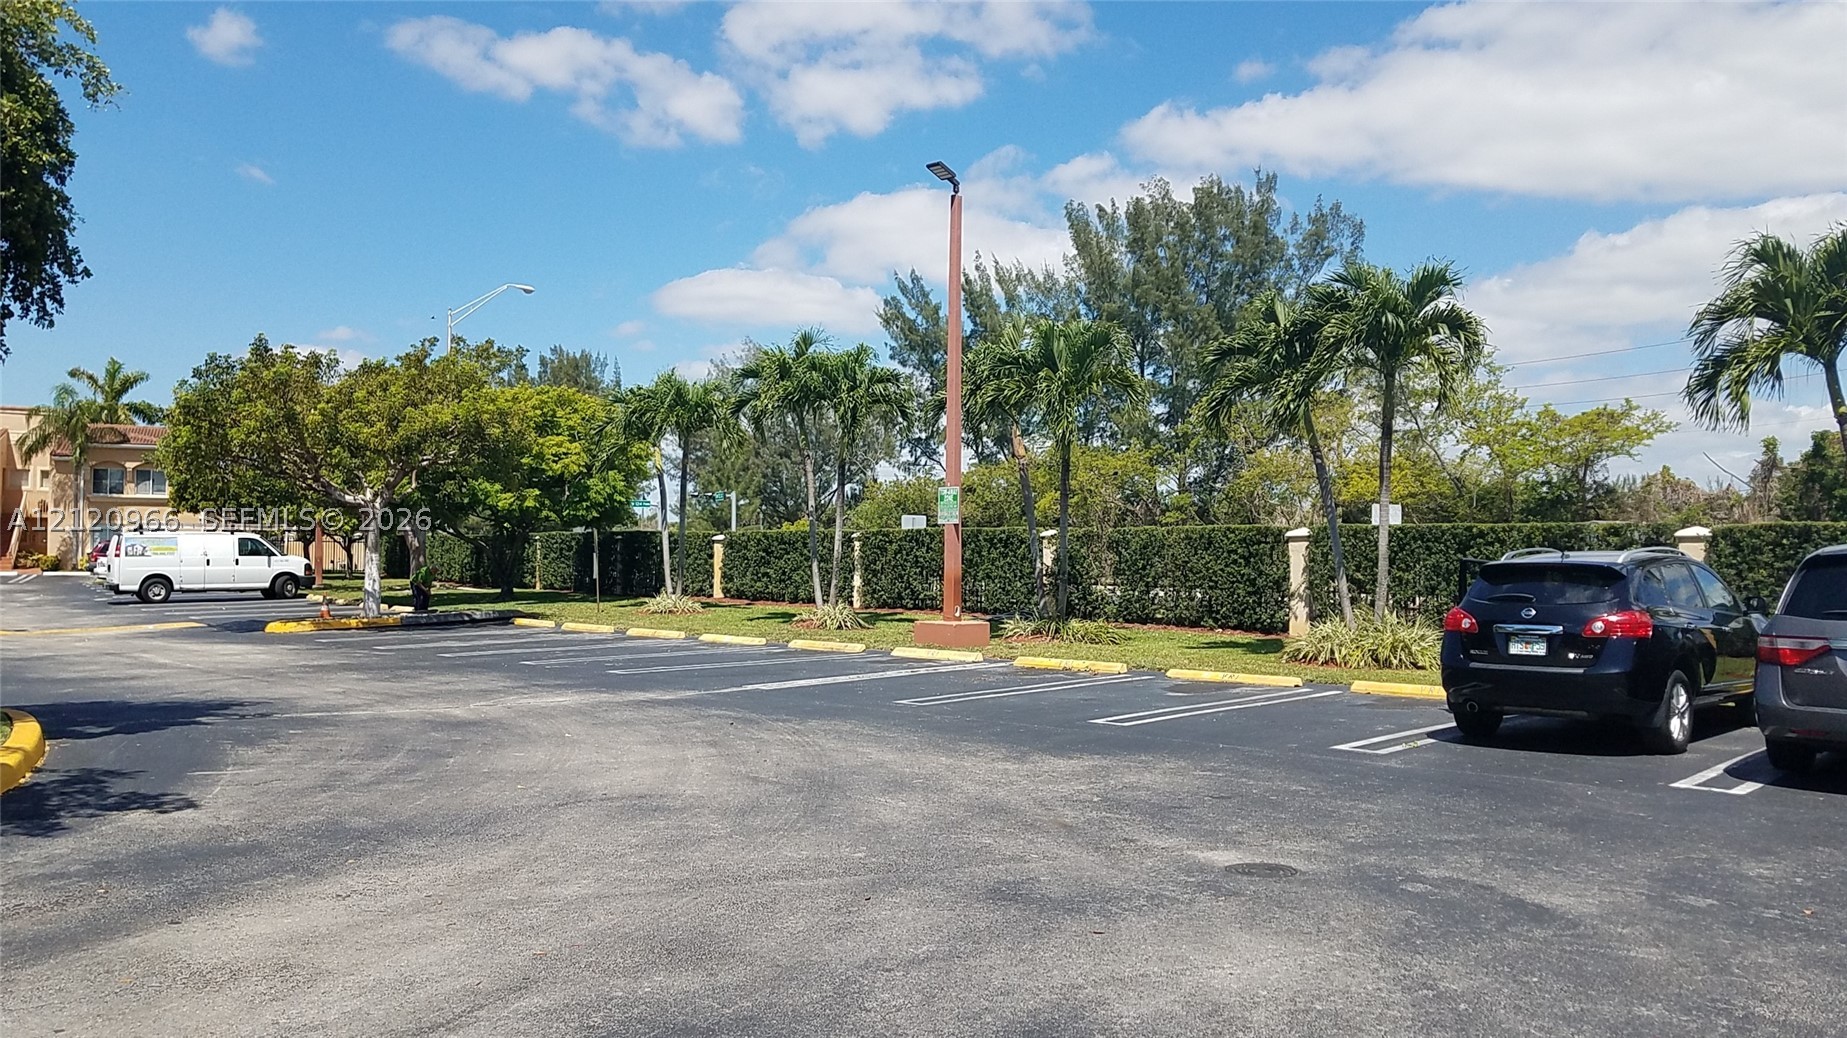
Paved surface parking area featuring designated stalls, mature palm trees, perimeter hedging, and exterior pole lighting
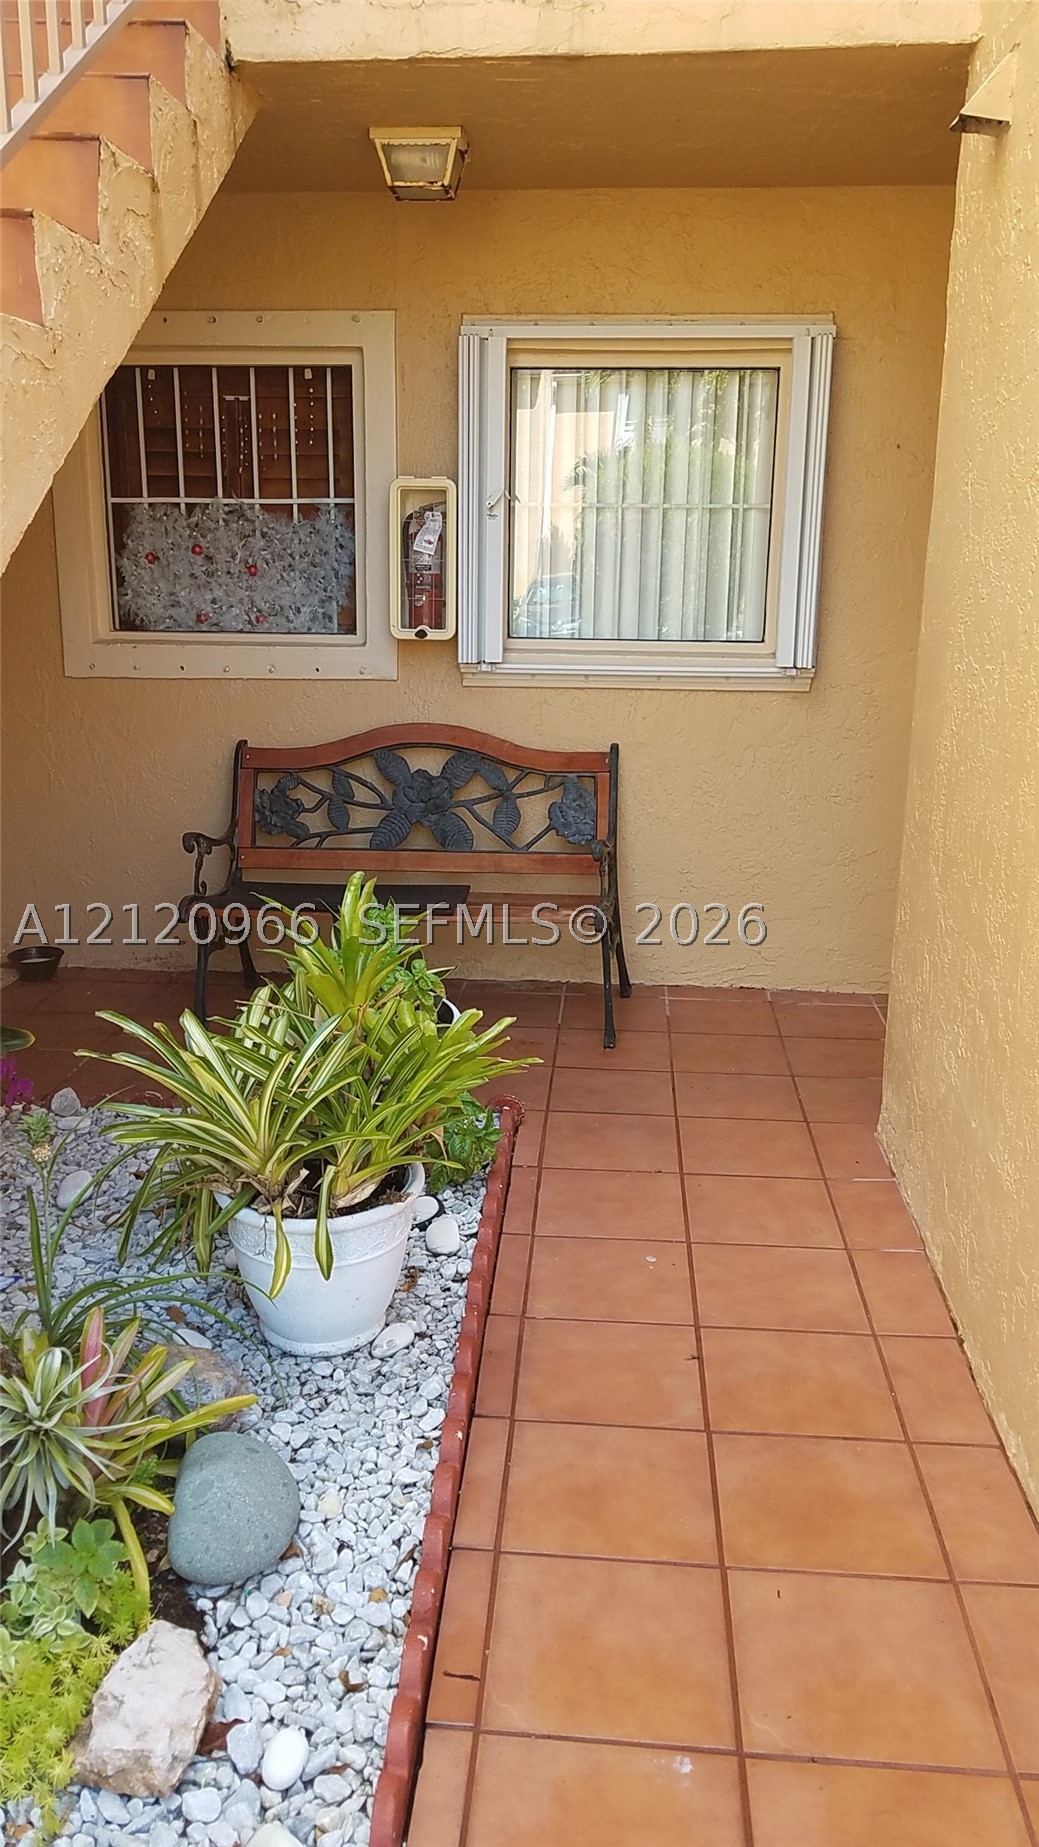
Covered patio featuring terra-cotta tile flooring, light-colored stucco exterior walls, integrated ceiling lighting, and windows equipped with security bars
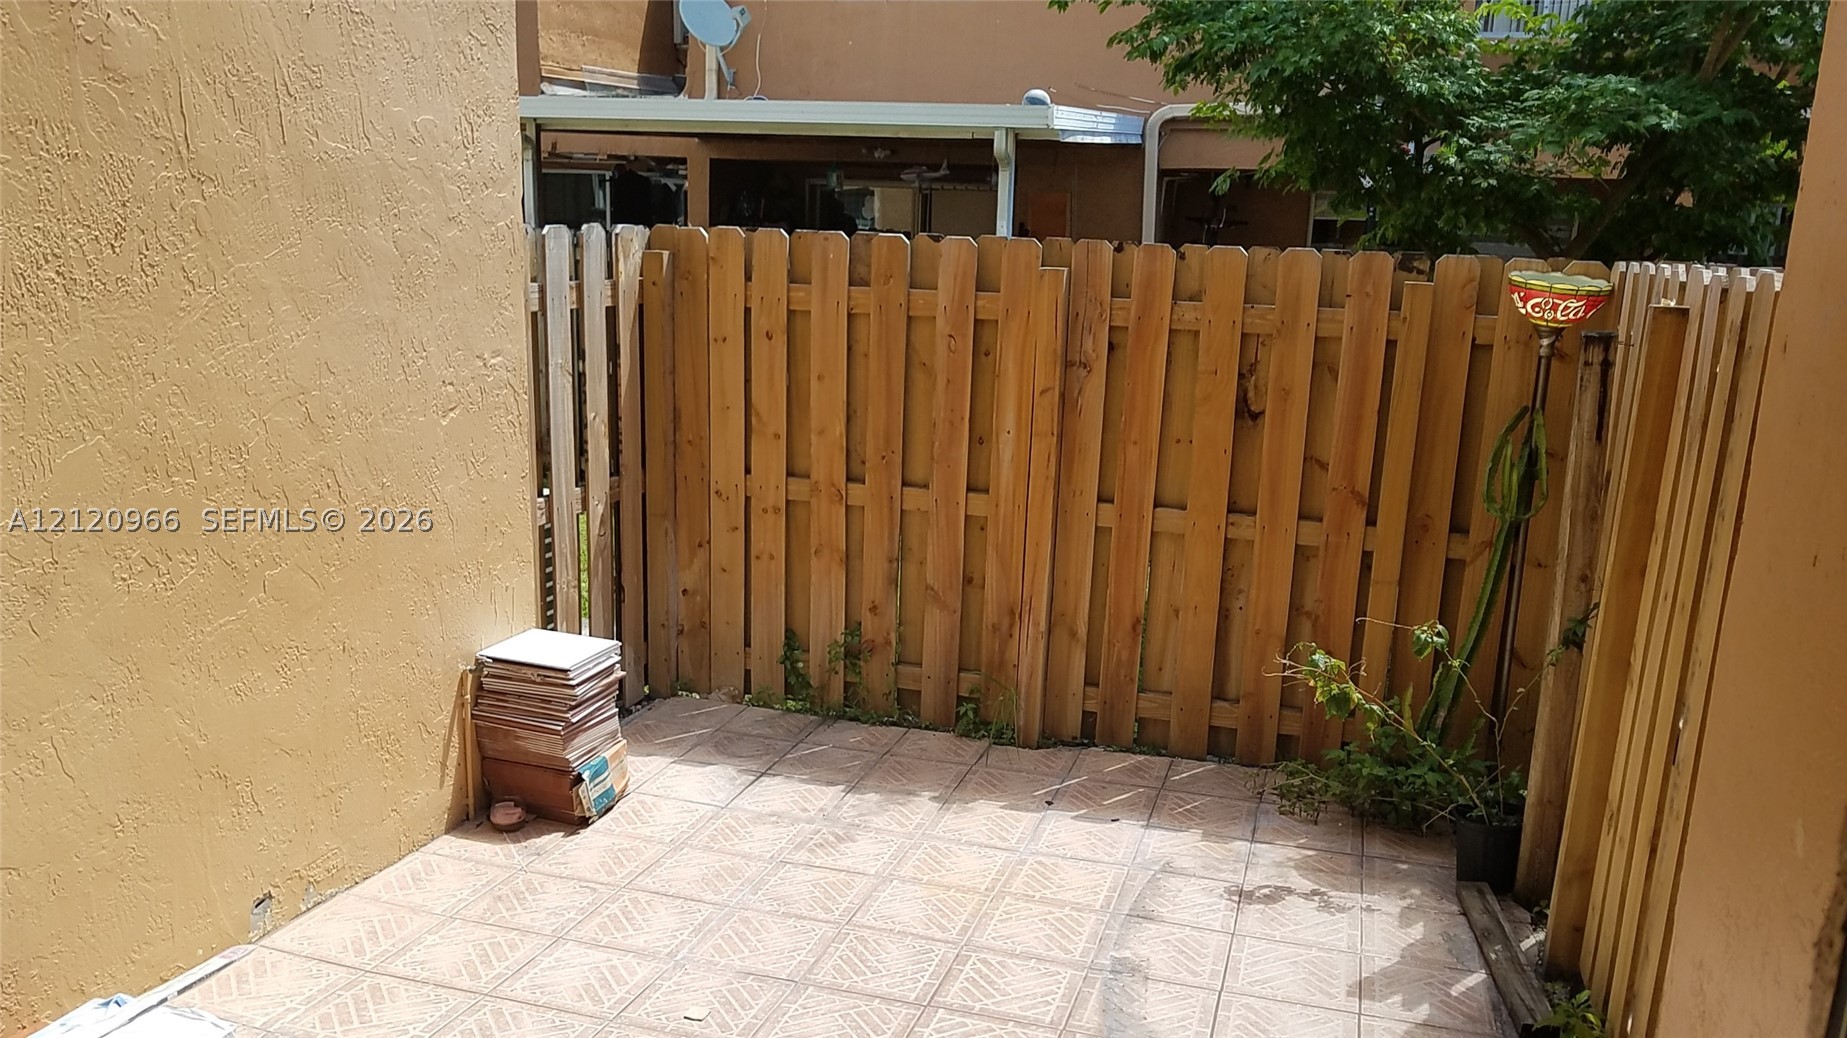
Enclosed patio featuring decorative tile flooring and vertical wood fencing
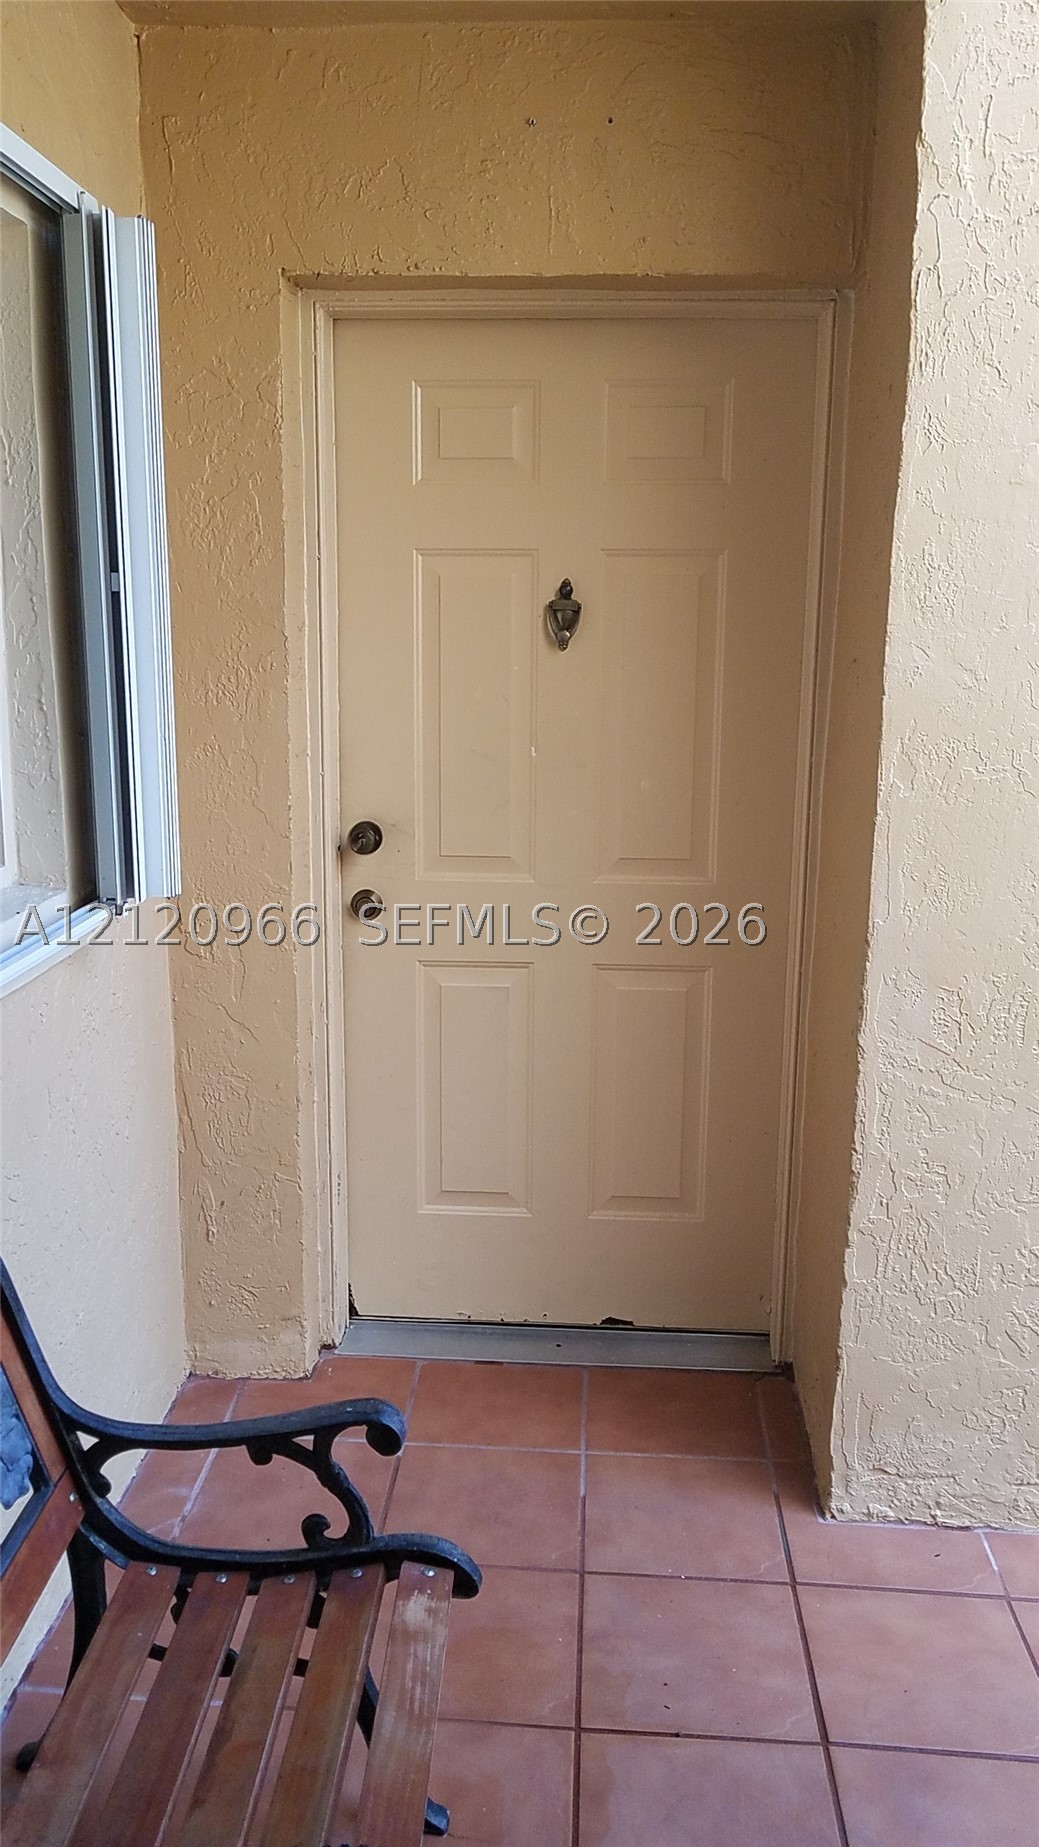
Entryway featuring a six-panel door, metal door knocker, metallic hardware, and terra-cotta tile flooring
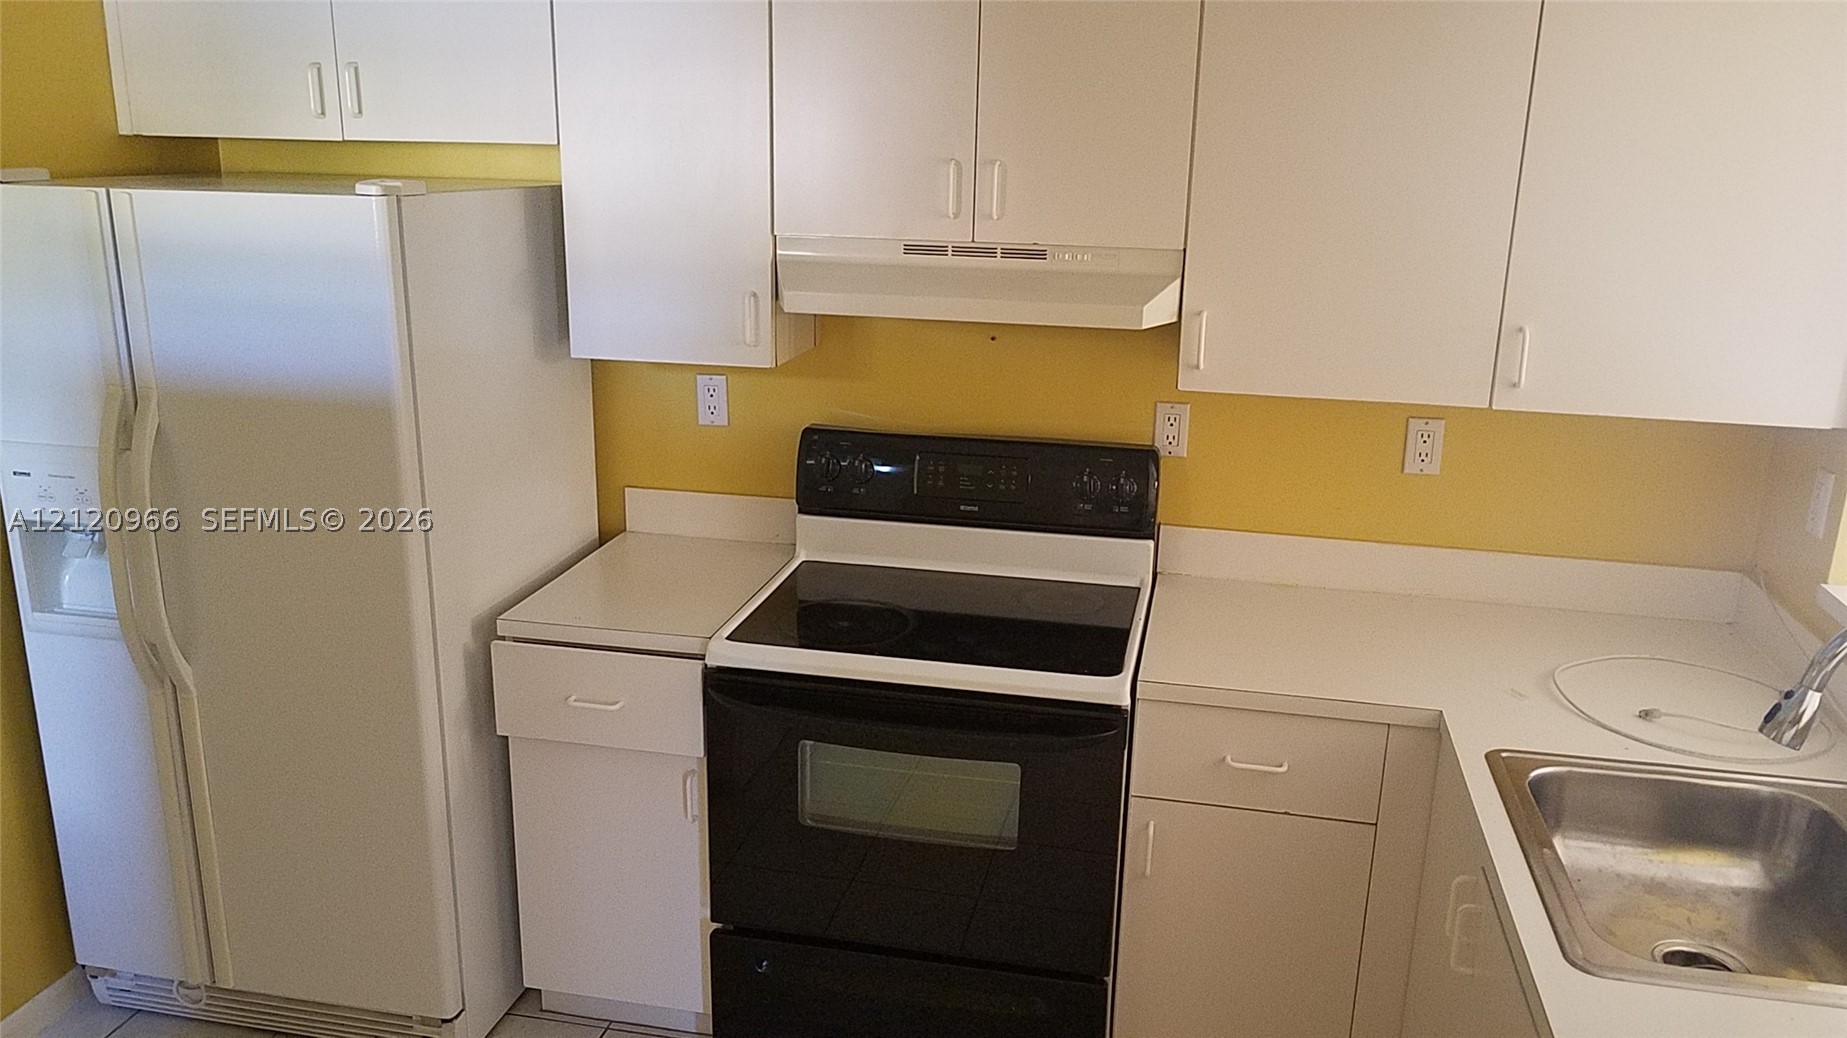
Kitchen featuring white cabinetry, solid-surface countertops, a stainless steel sink with a goose-neck faucet, and a black electric range
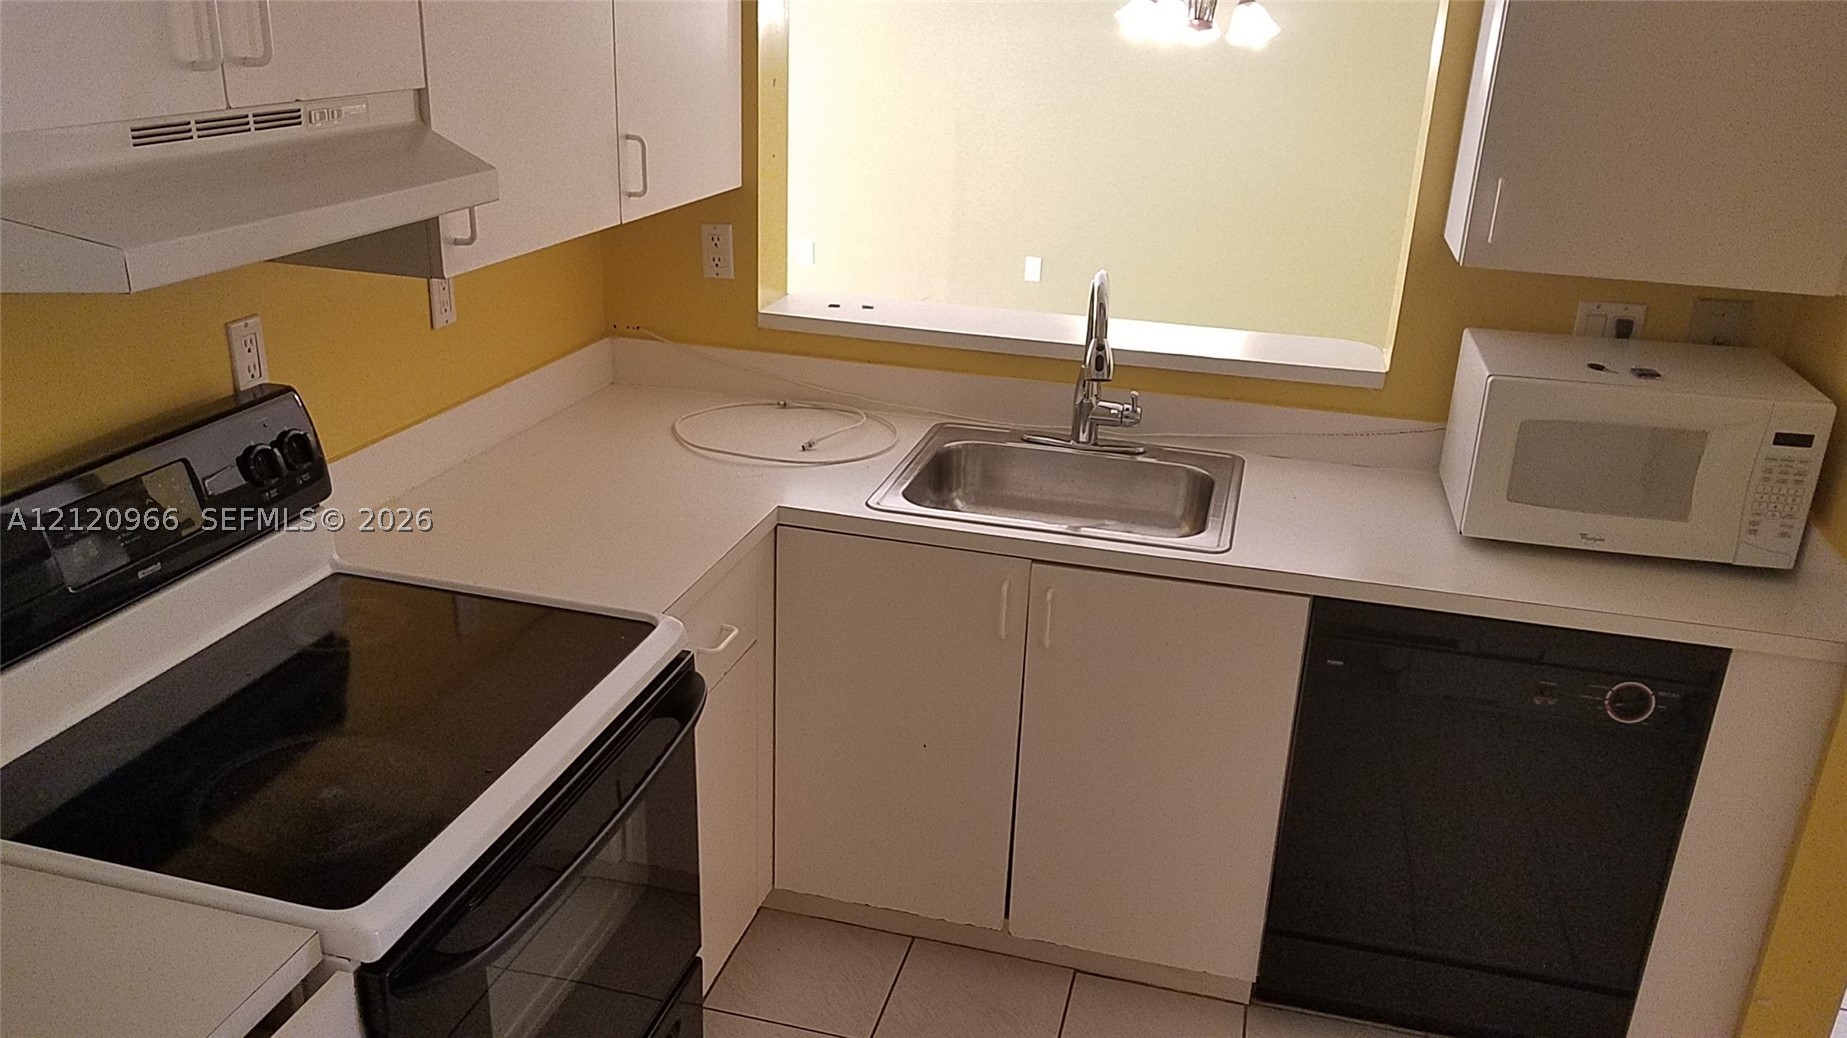
Kitchen featuring white cabinetry, solid-surface countertops, a stainless steel undermount sink with a gooseneck faucet, and tile flooring
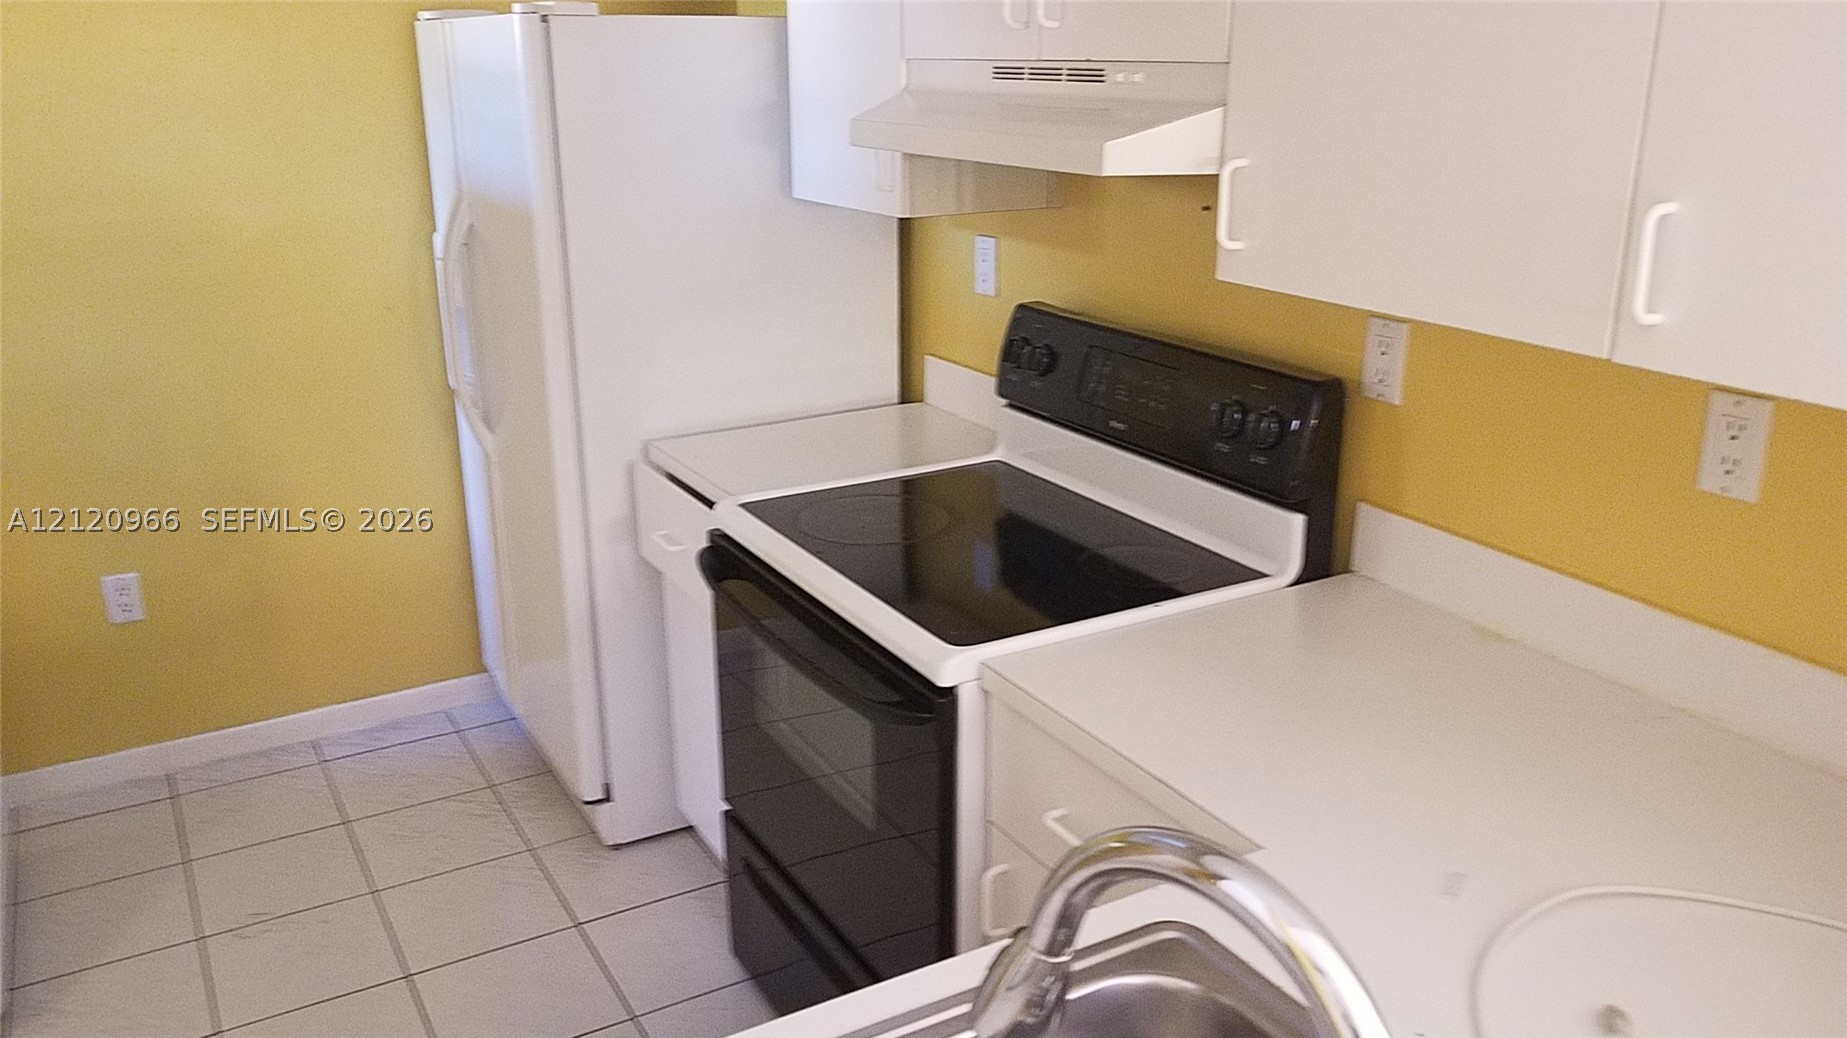
Kitchen featuring white cabinetry, solid-surface countertops, tile flooring, a black electric range, and an integrated range hood
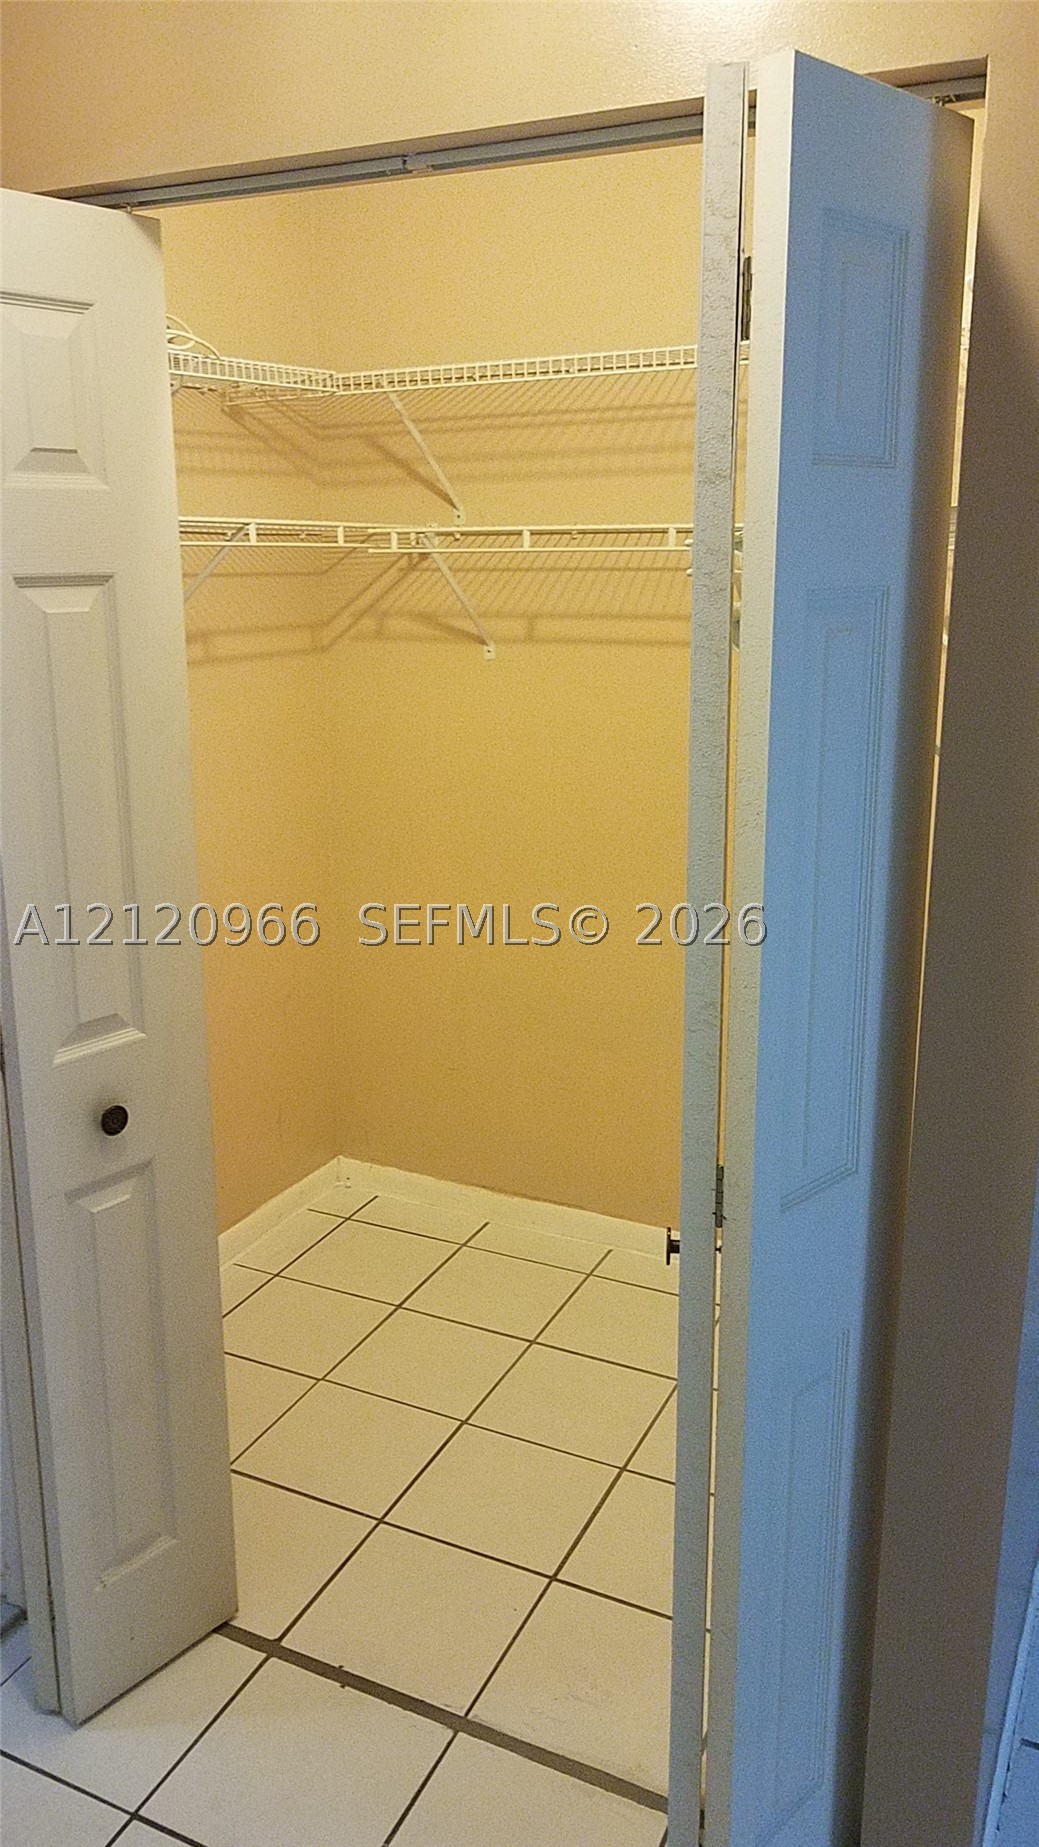
Storage closet featuring white bifold doors, tile flooring, and integrated white wire shelving
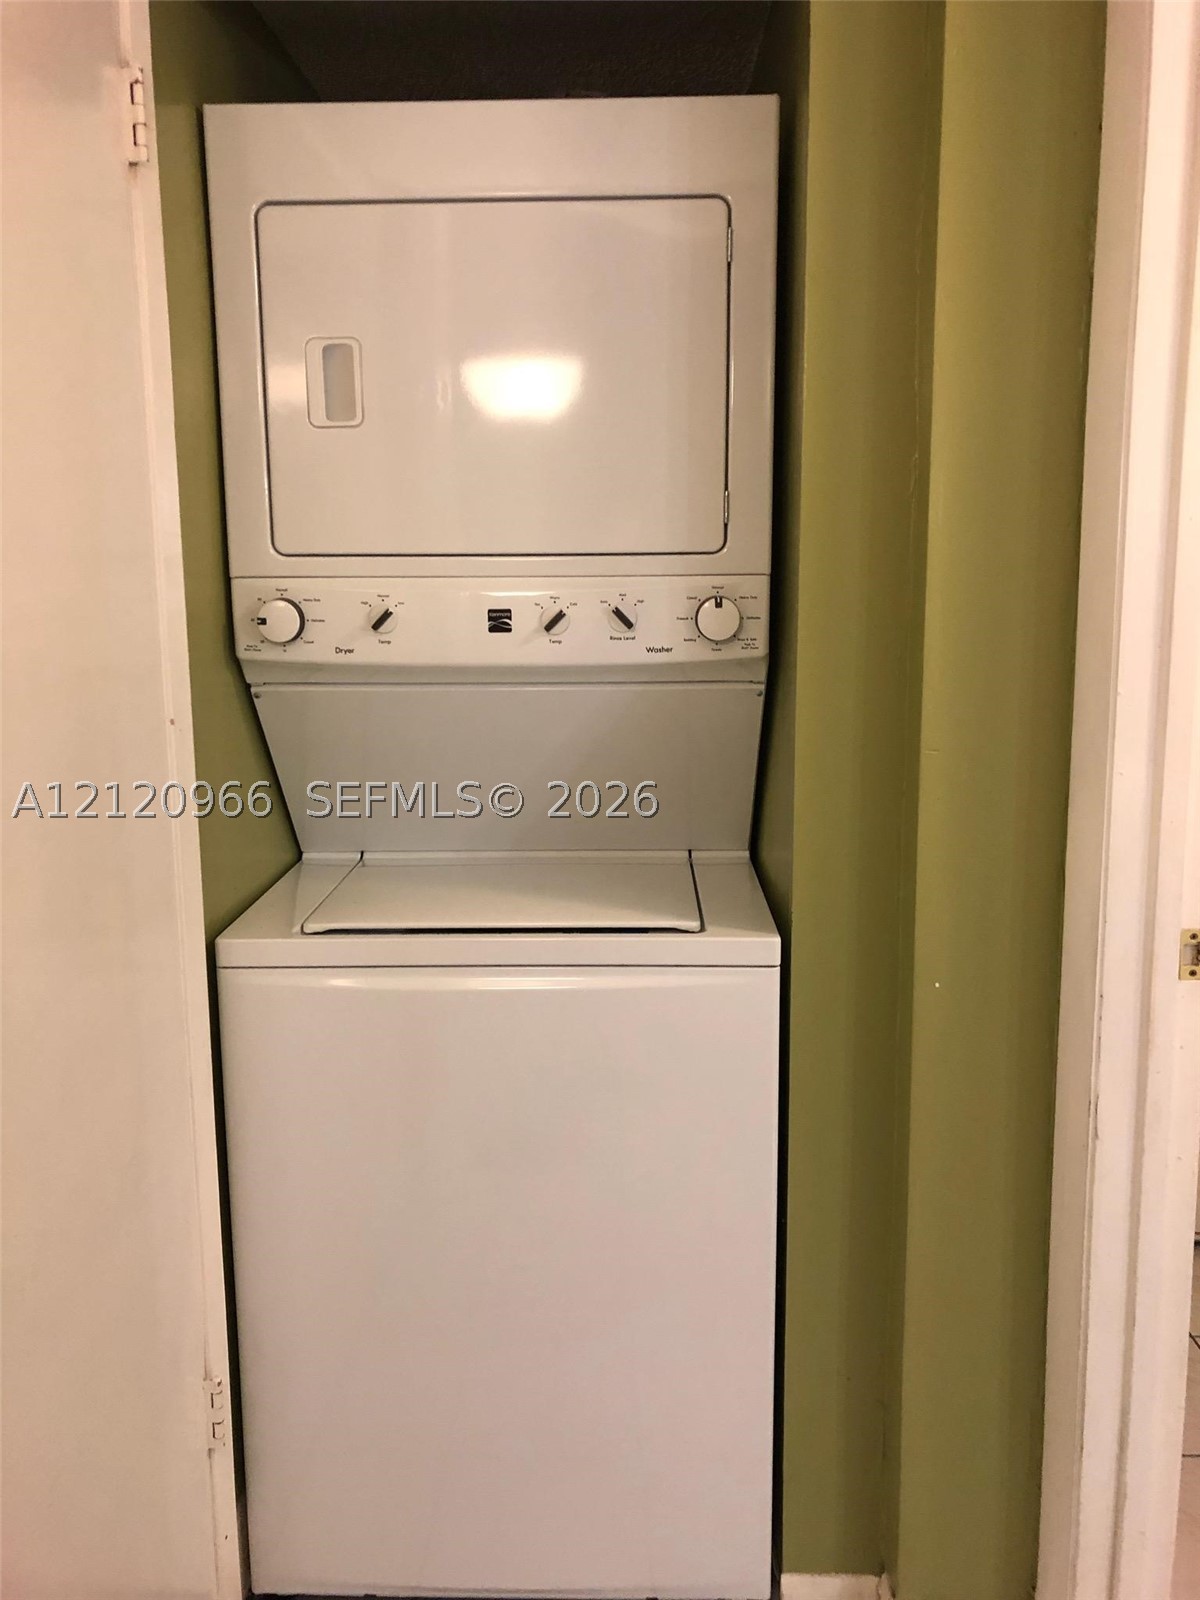
White stacked washer and dryer unit housed within an alcove
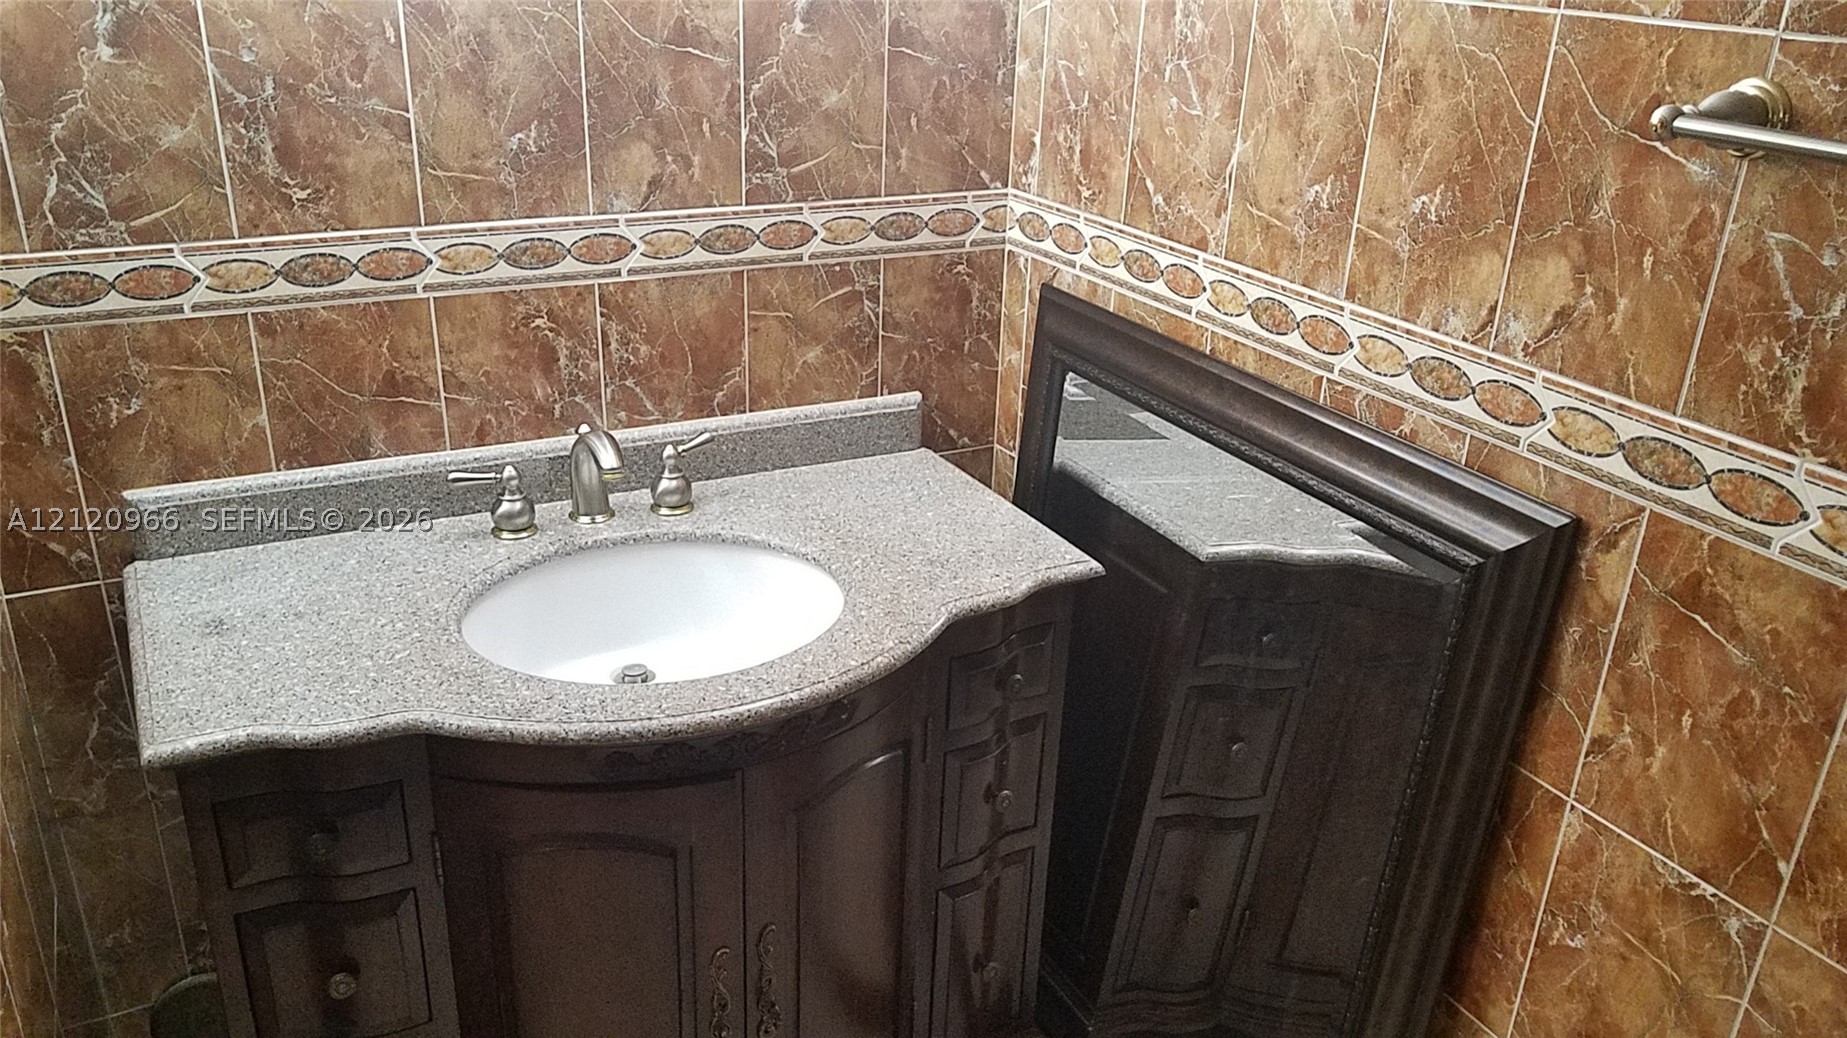
Vanity featuring an integrated sink, stone-finish countertop, and dark-toned cabinetry, accented by wall-to-wall ceramic tile and a decorative tile border
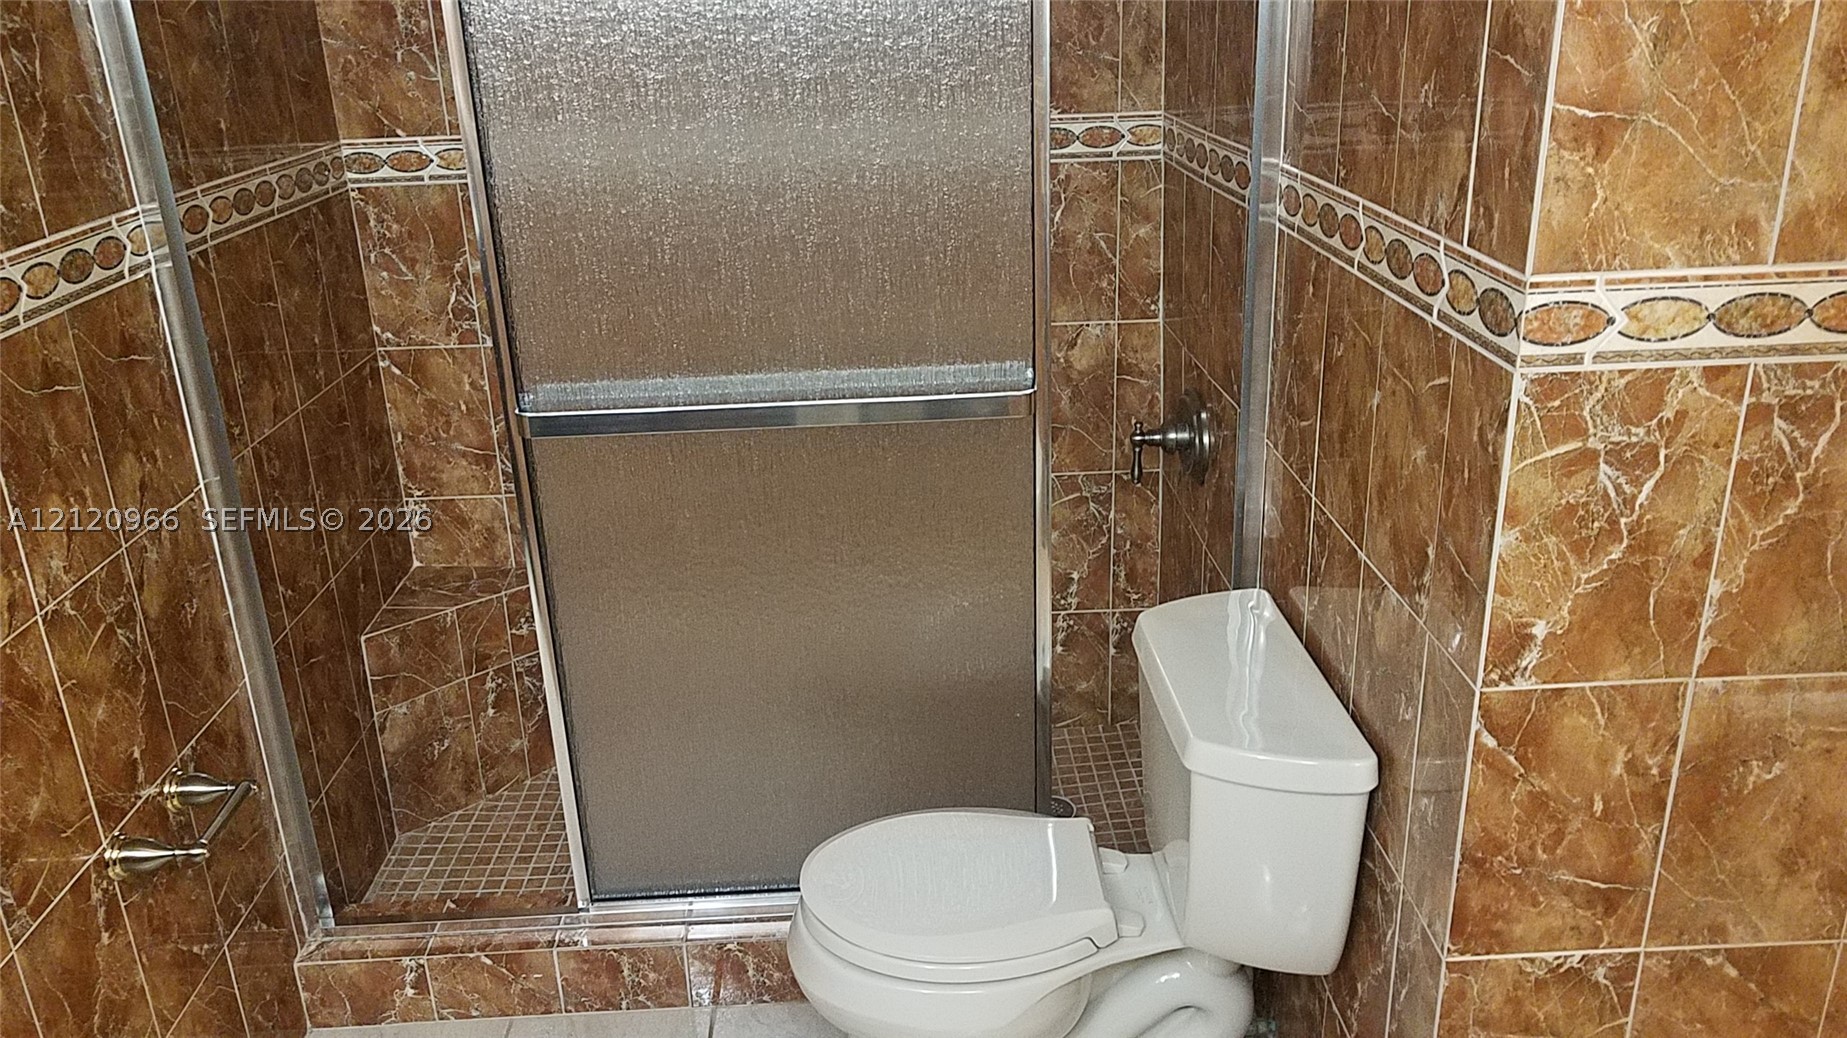
Floor-to-ceiling polished ceramic wall tile with decorative accent border, walk-in shower featuring an integrated bench seat, and sliding glass enclosure
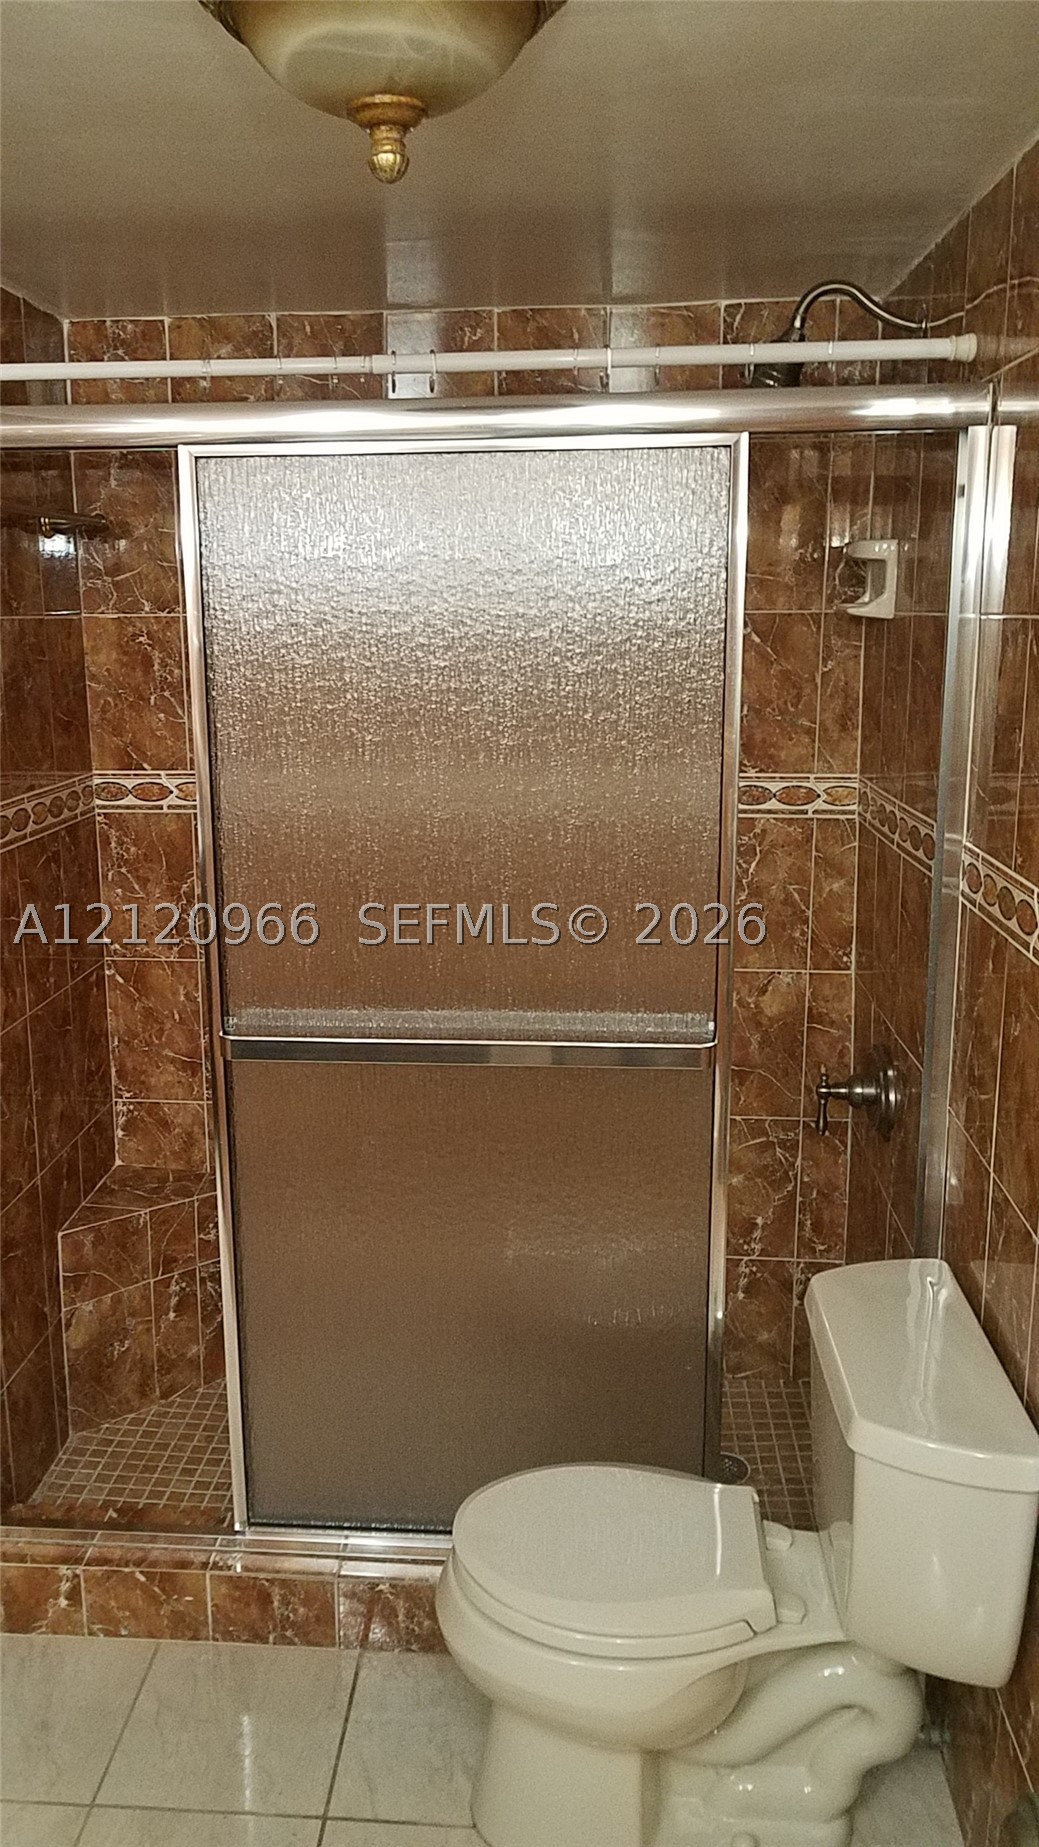
Walk-in shower enclosure with textured glass sliding doors, built-in corner seat, decorative tiled wall surround, and ceiling-mounted flush lighting
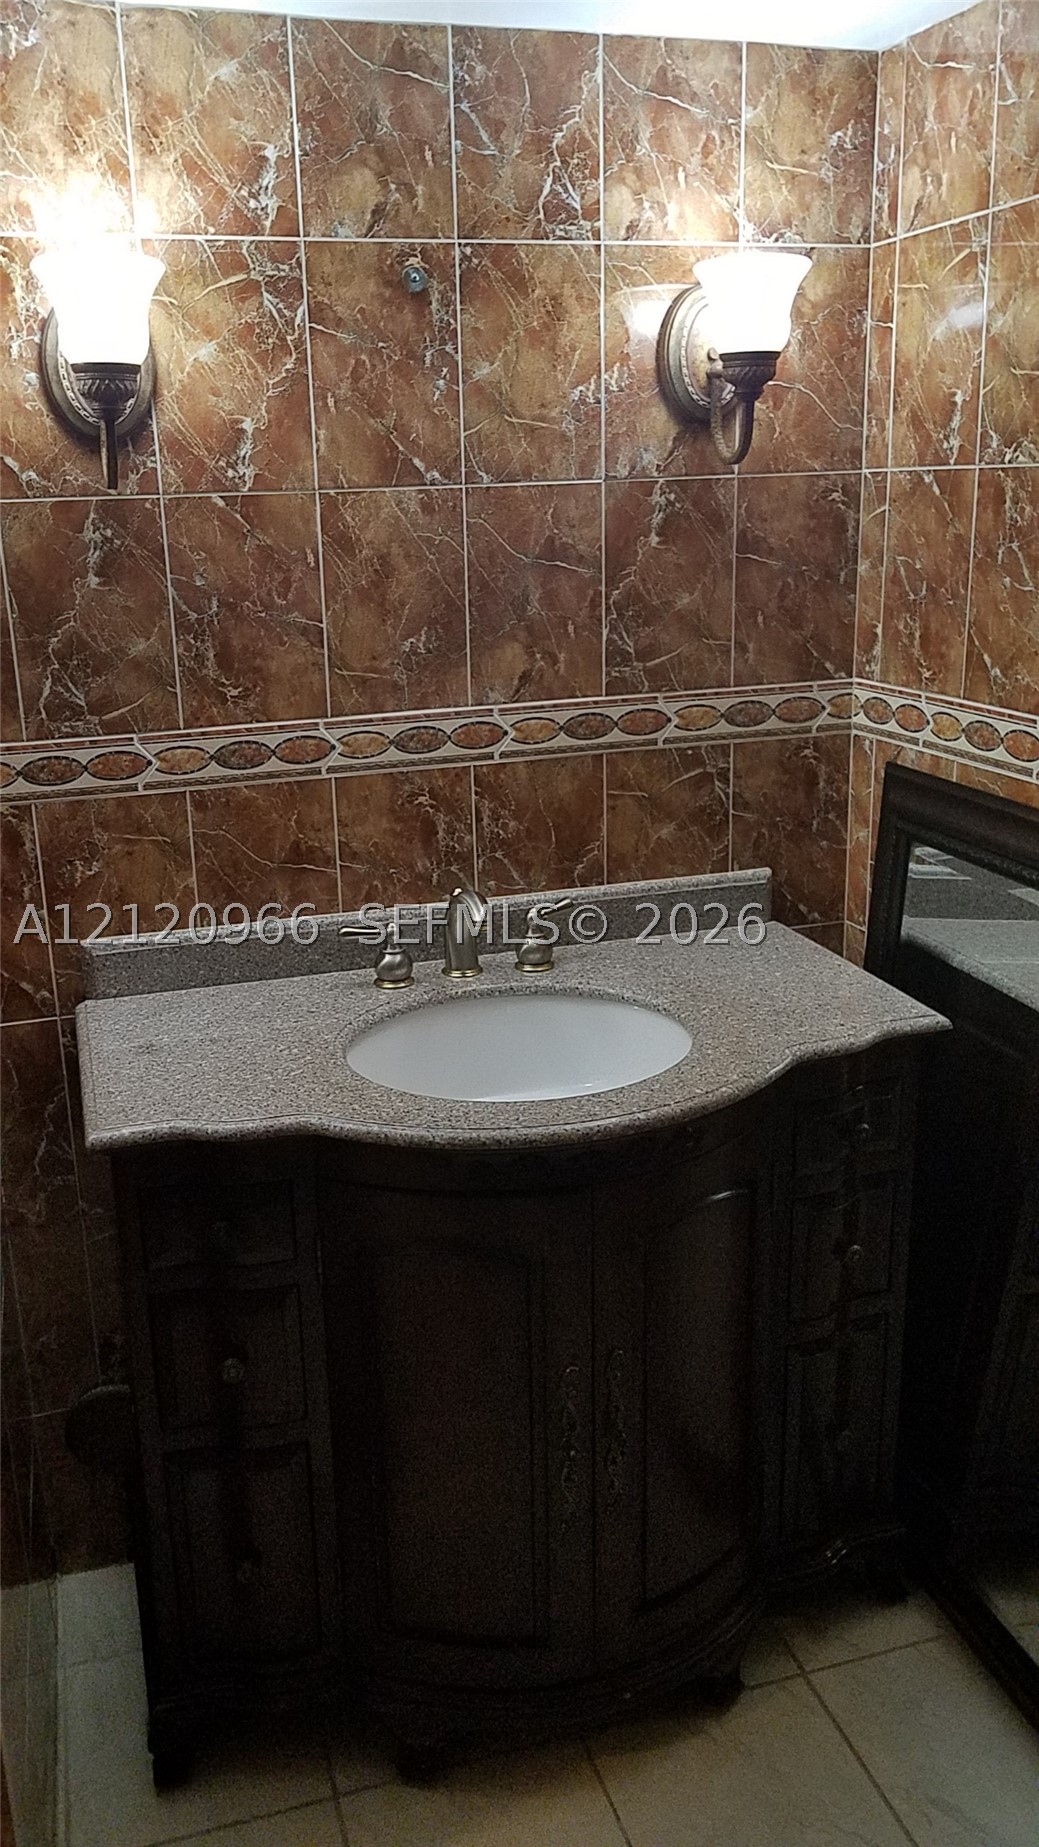
Vanity featuring a stone-composite countertop with an integrated basin, dark wood-finish cabinetry, ornate dual wall-mounted light fixtures, and floor-to-ceiling decorative tile work
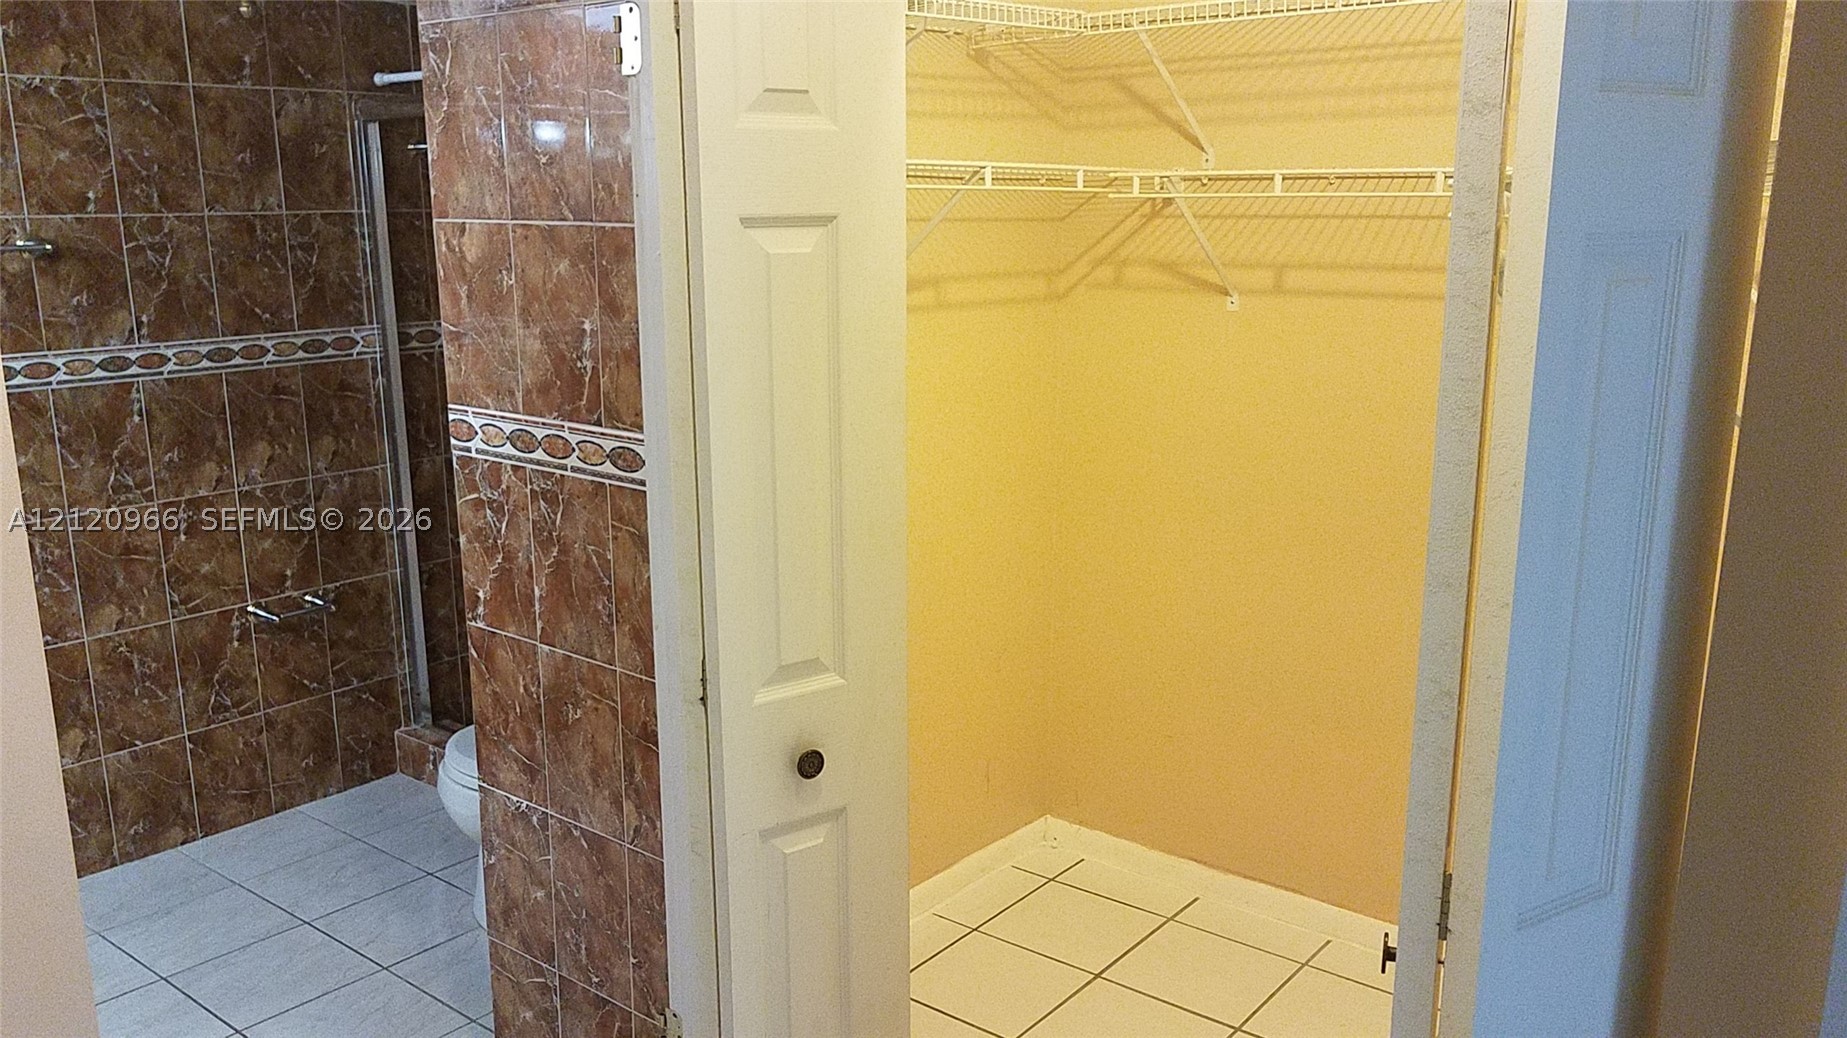
Walk-in closet with wire shelving and tiled flooring, accompanied by a bathroom featuring brown stone-finish wall tile, a decorative tile inlay, and light-colored floor tiling
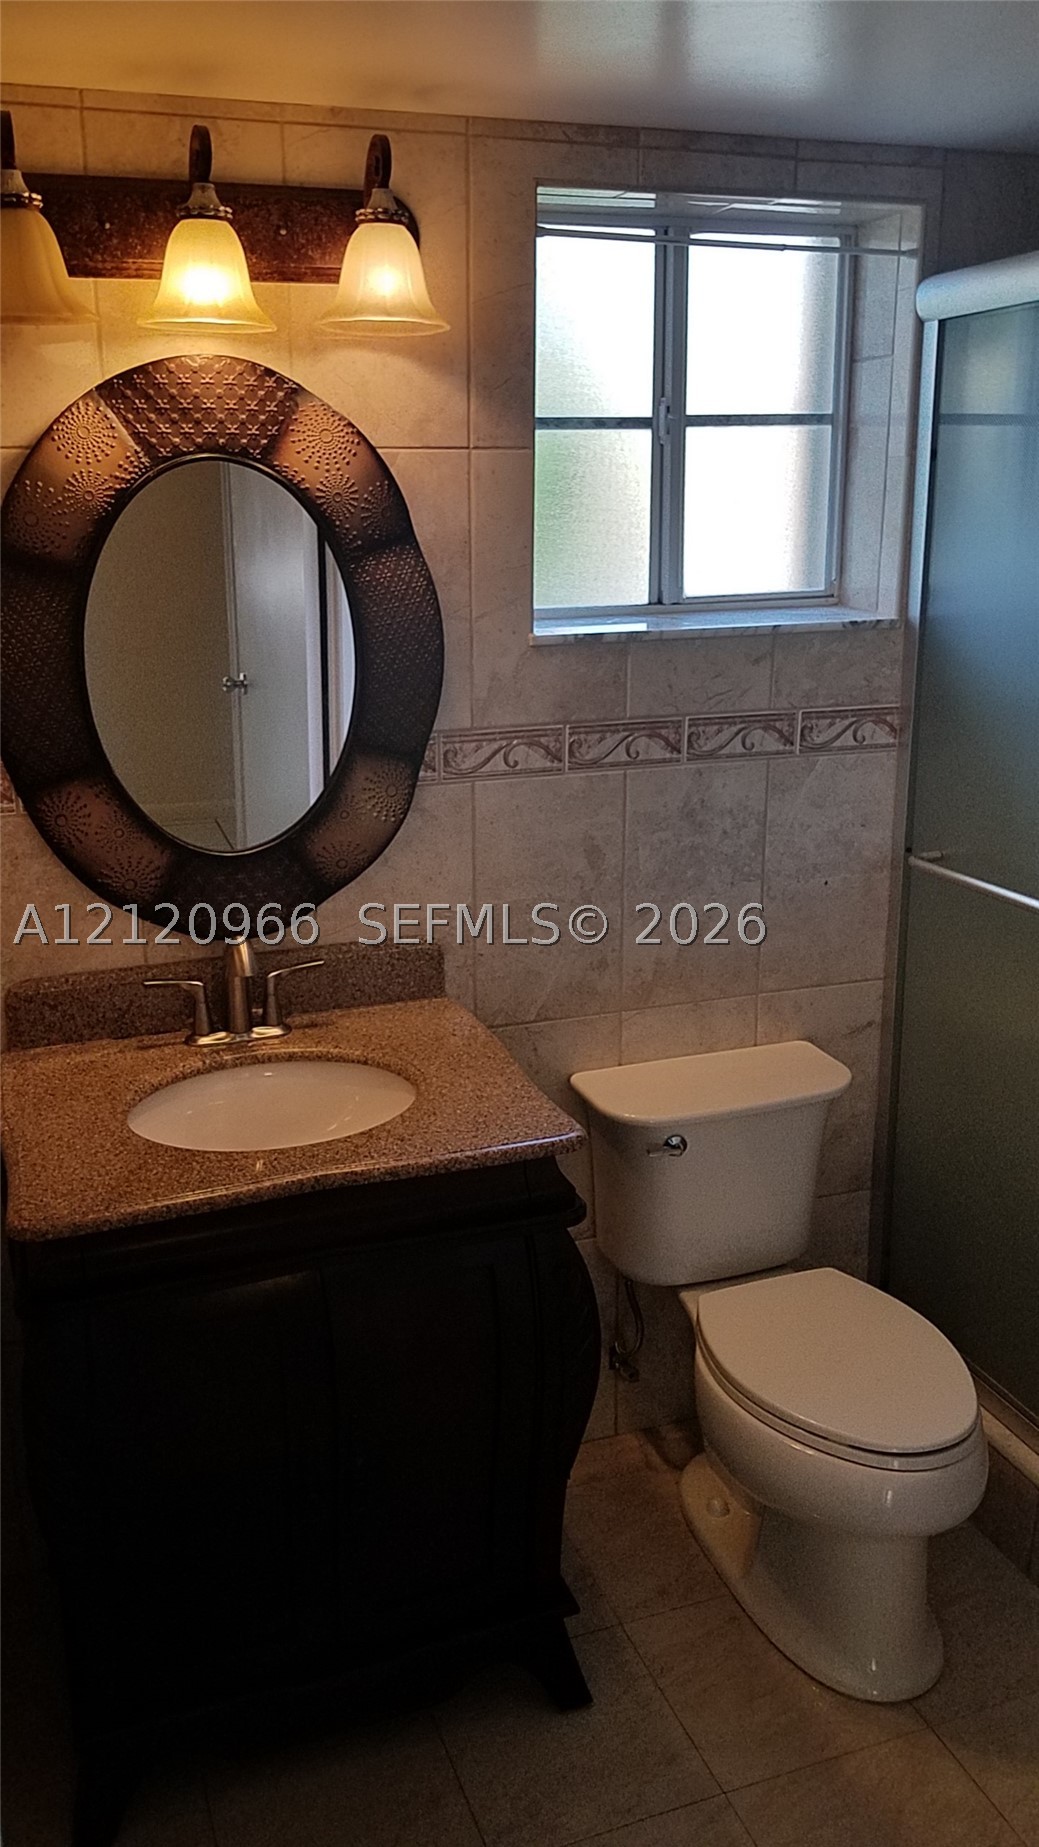
Bathroom vanity with a stone-finish countertop, oval-shaped decorative mirror, three-light fixture, and ceramic tile wall surround
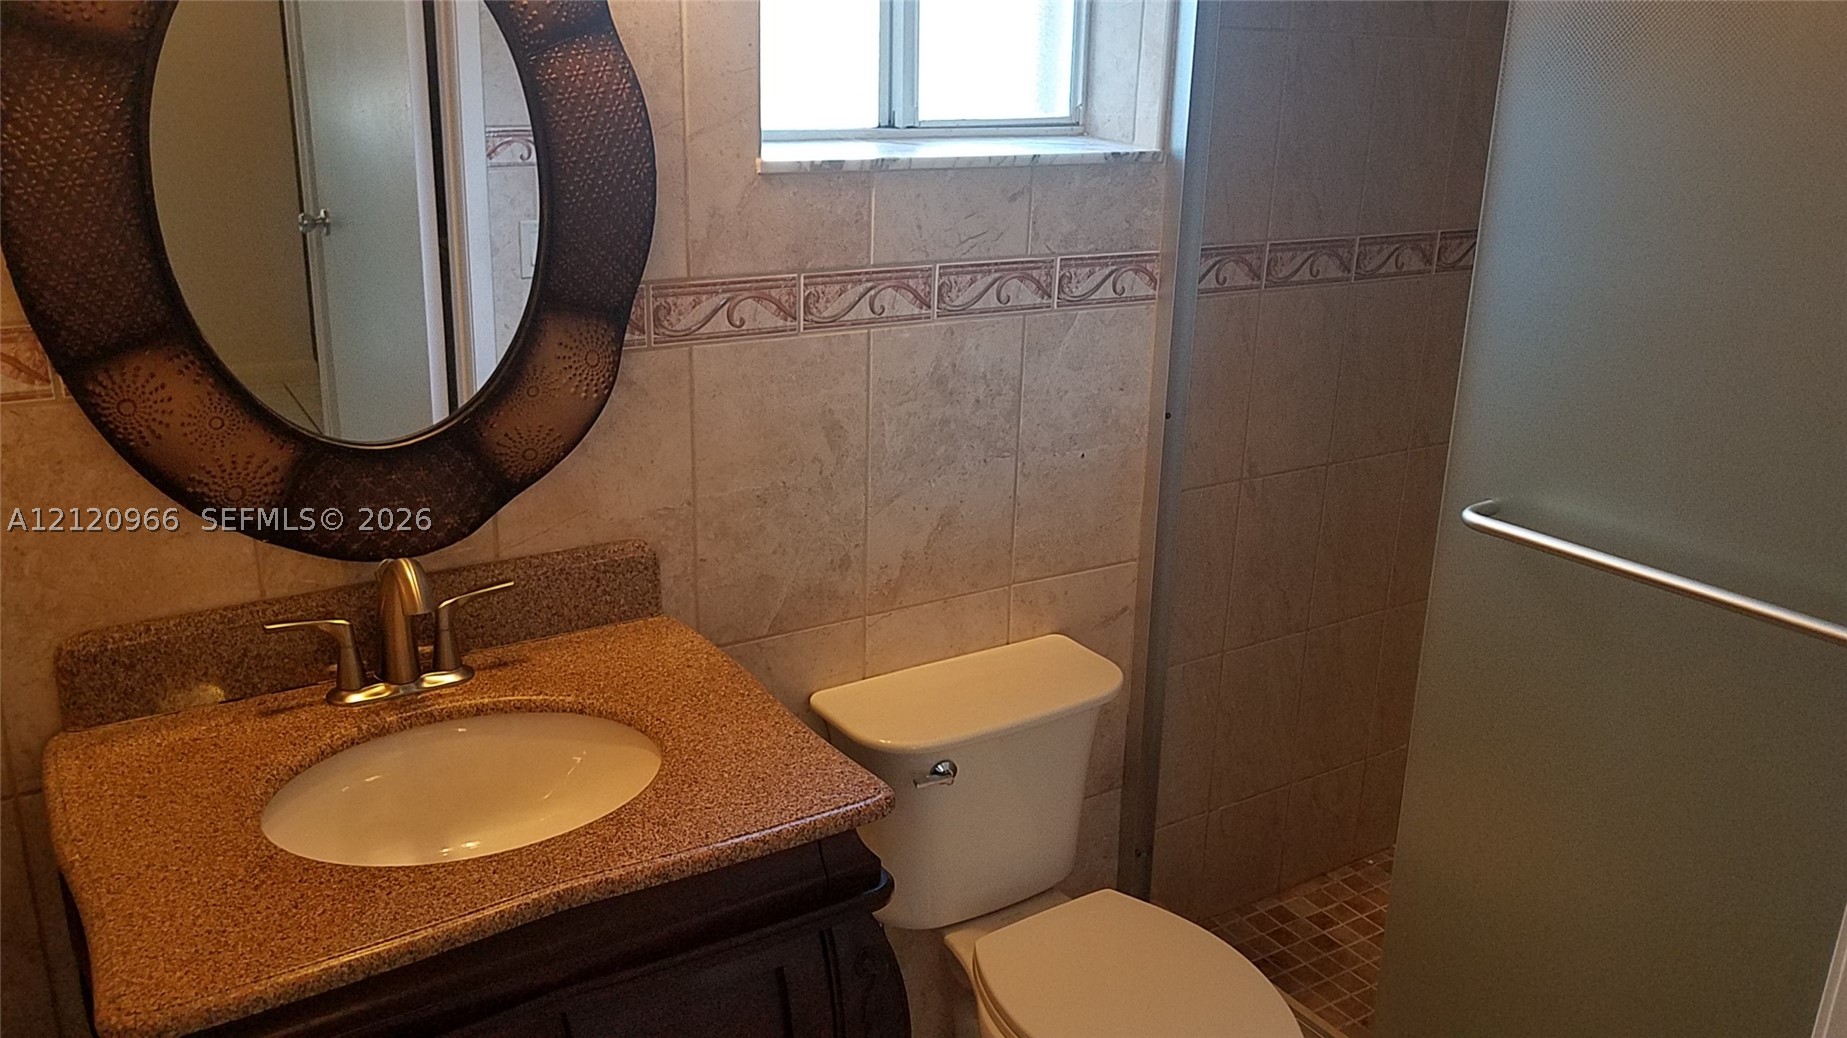
Bathroom featuring a dark wood-finish vanity, stone-composite countertop with an integrated basin, wall-mounted oval mirror, and neutral wall tiling with decorative tile inlay
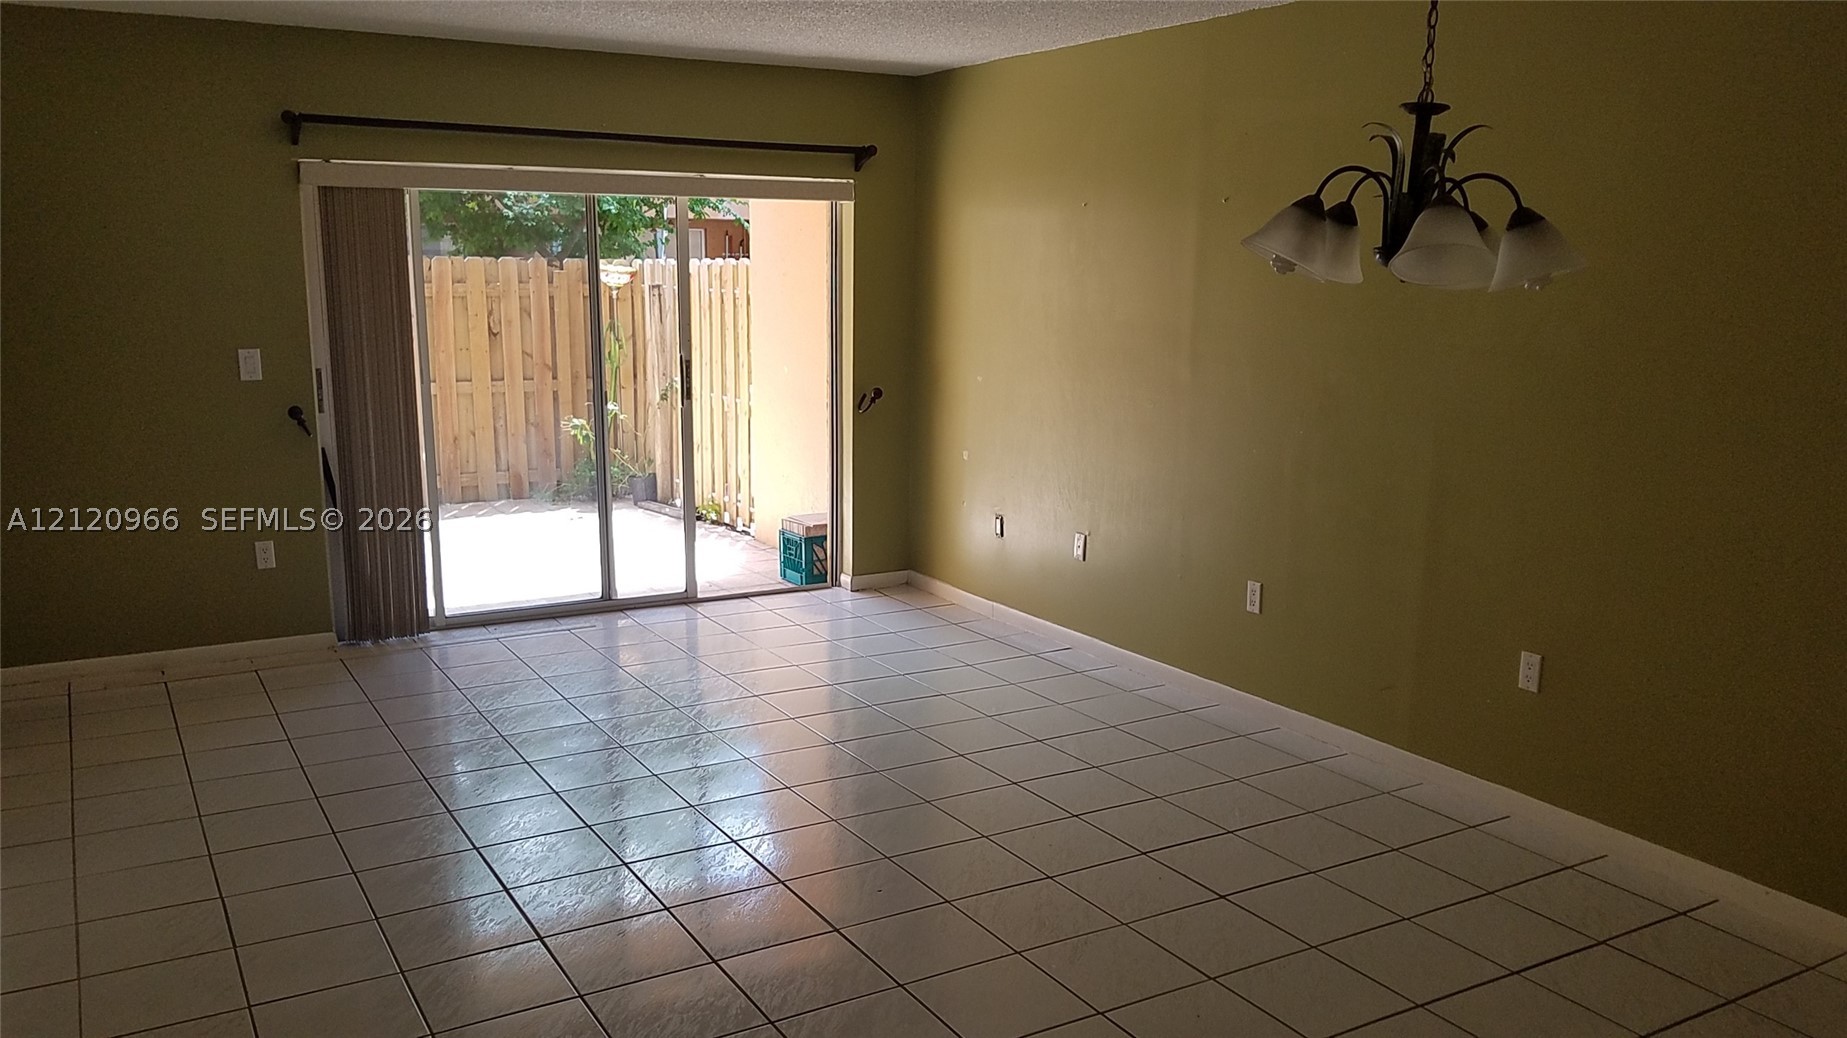
Ceramic tile flooring, sliding glass patio door, and multi-arm chandelier fixture
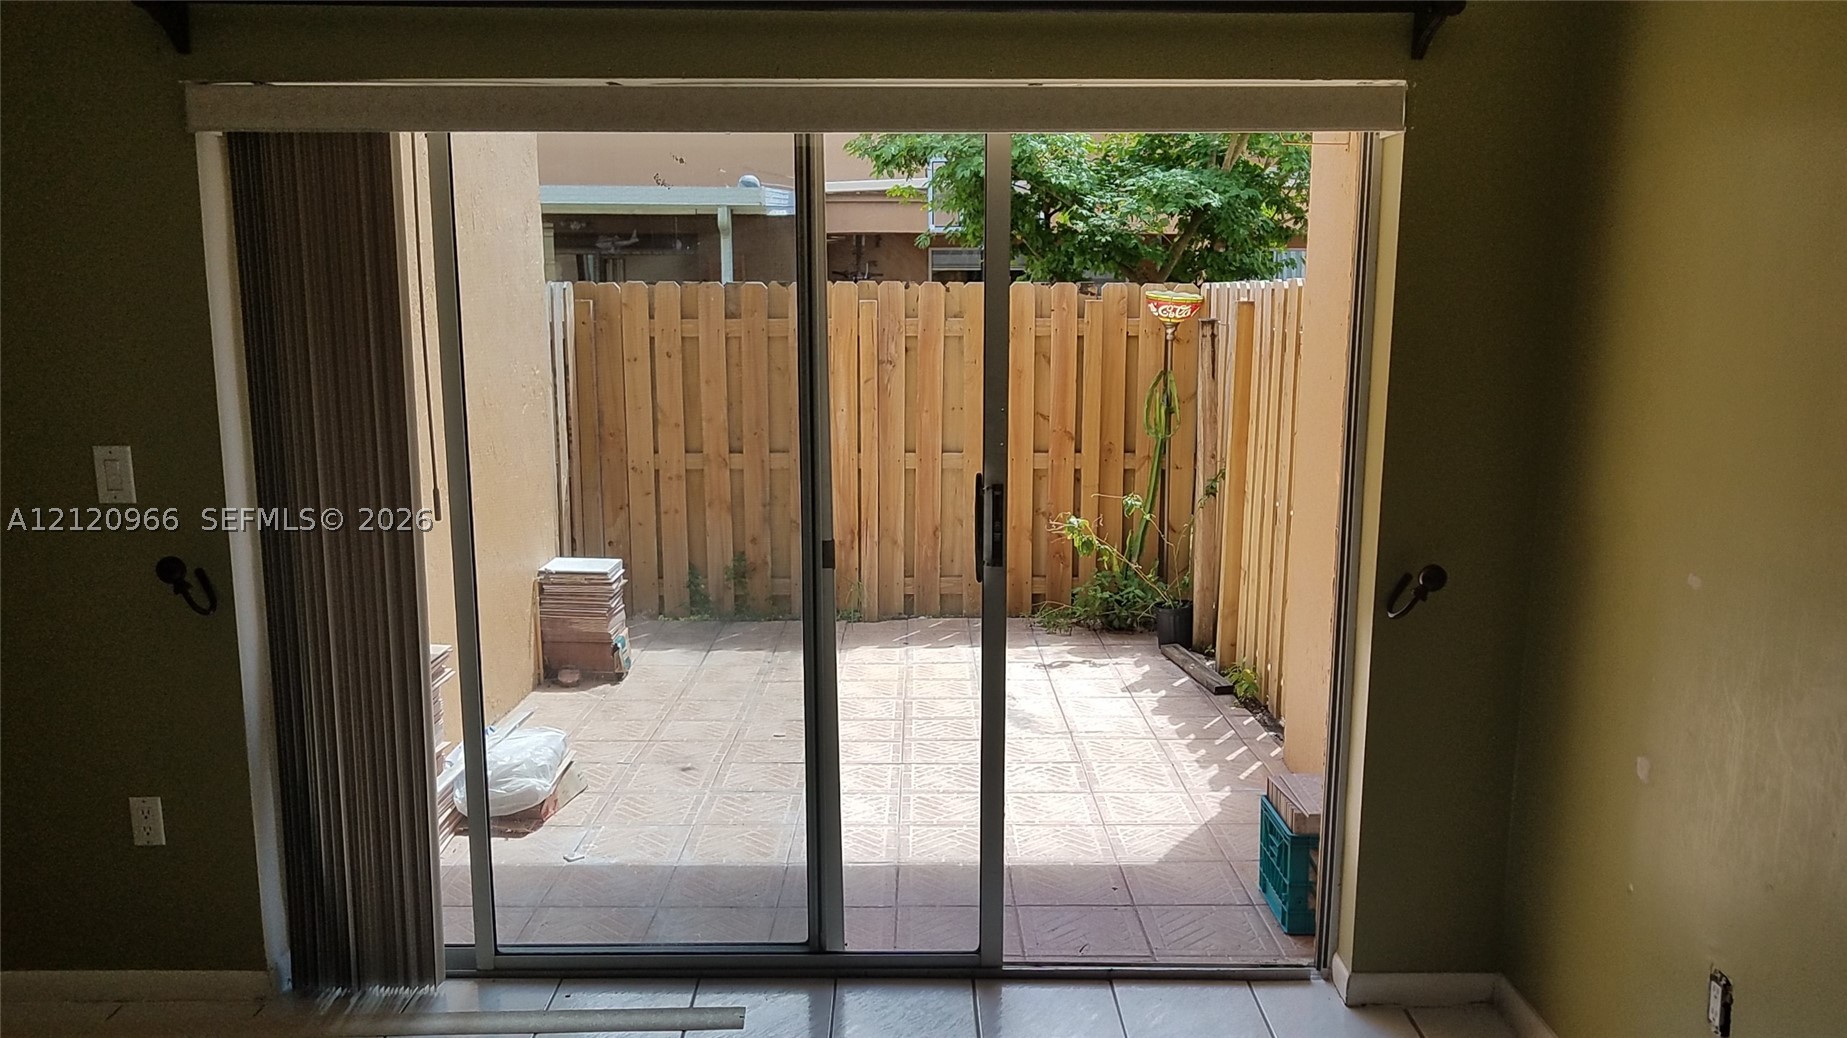
Sliding glass doors opening to a private patio featuring tiled flooring and wood fencing
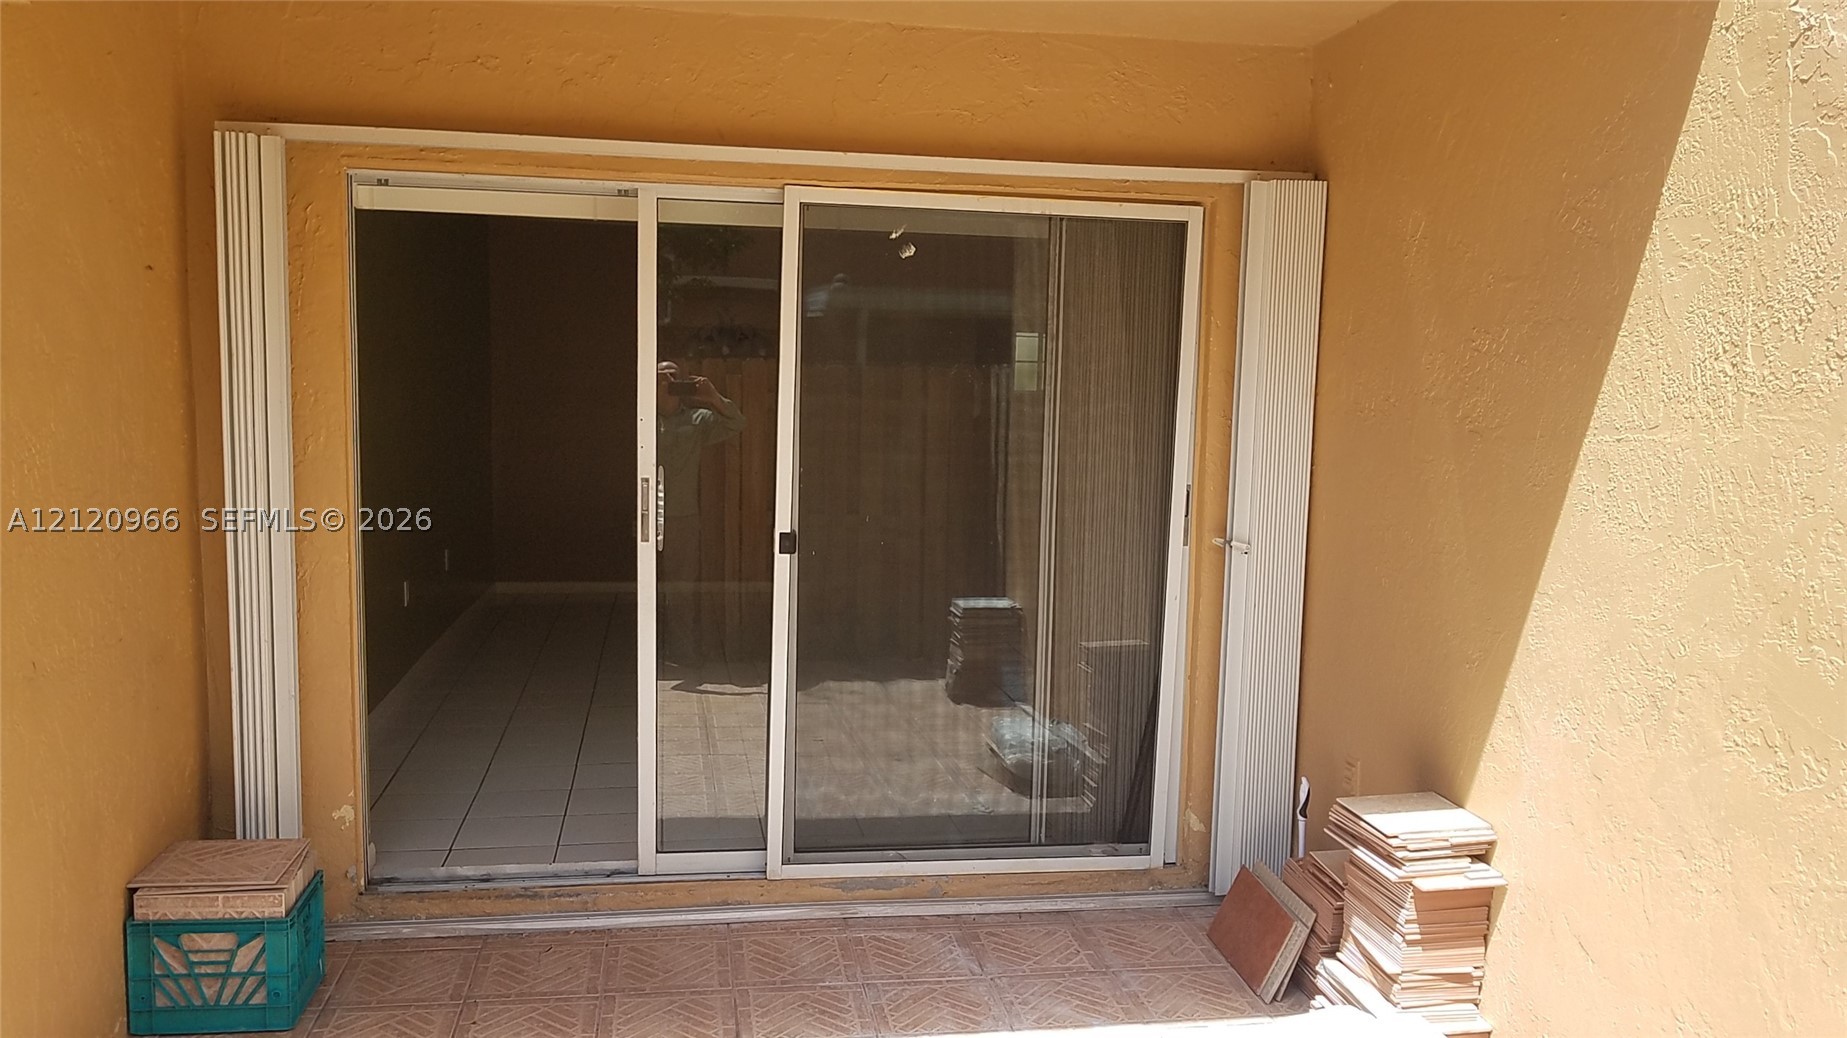
Exterior patio with tiled flooring and white-framed sliding glass door providing entry to the interior with tile flooring
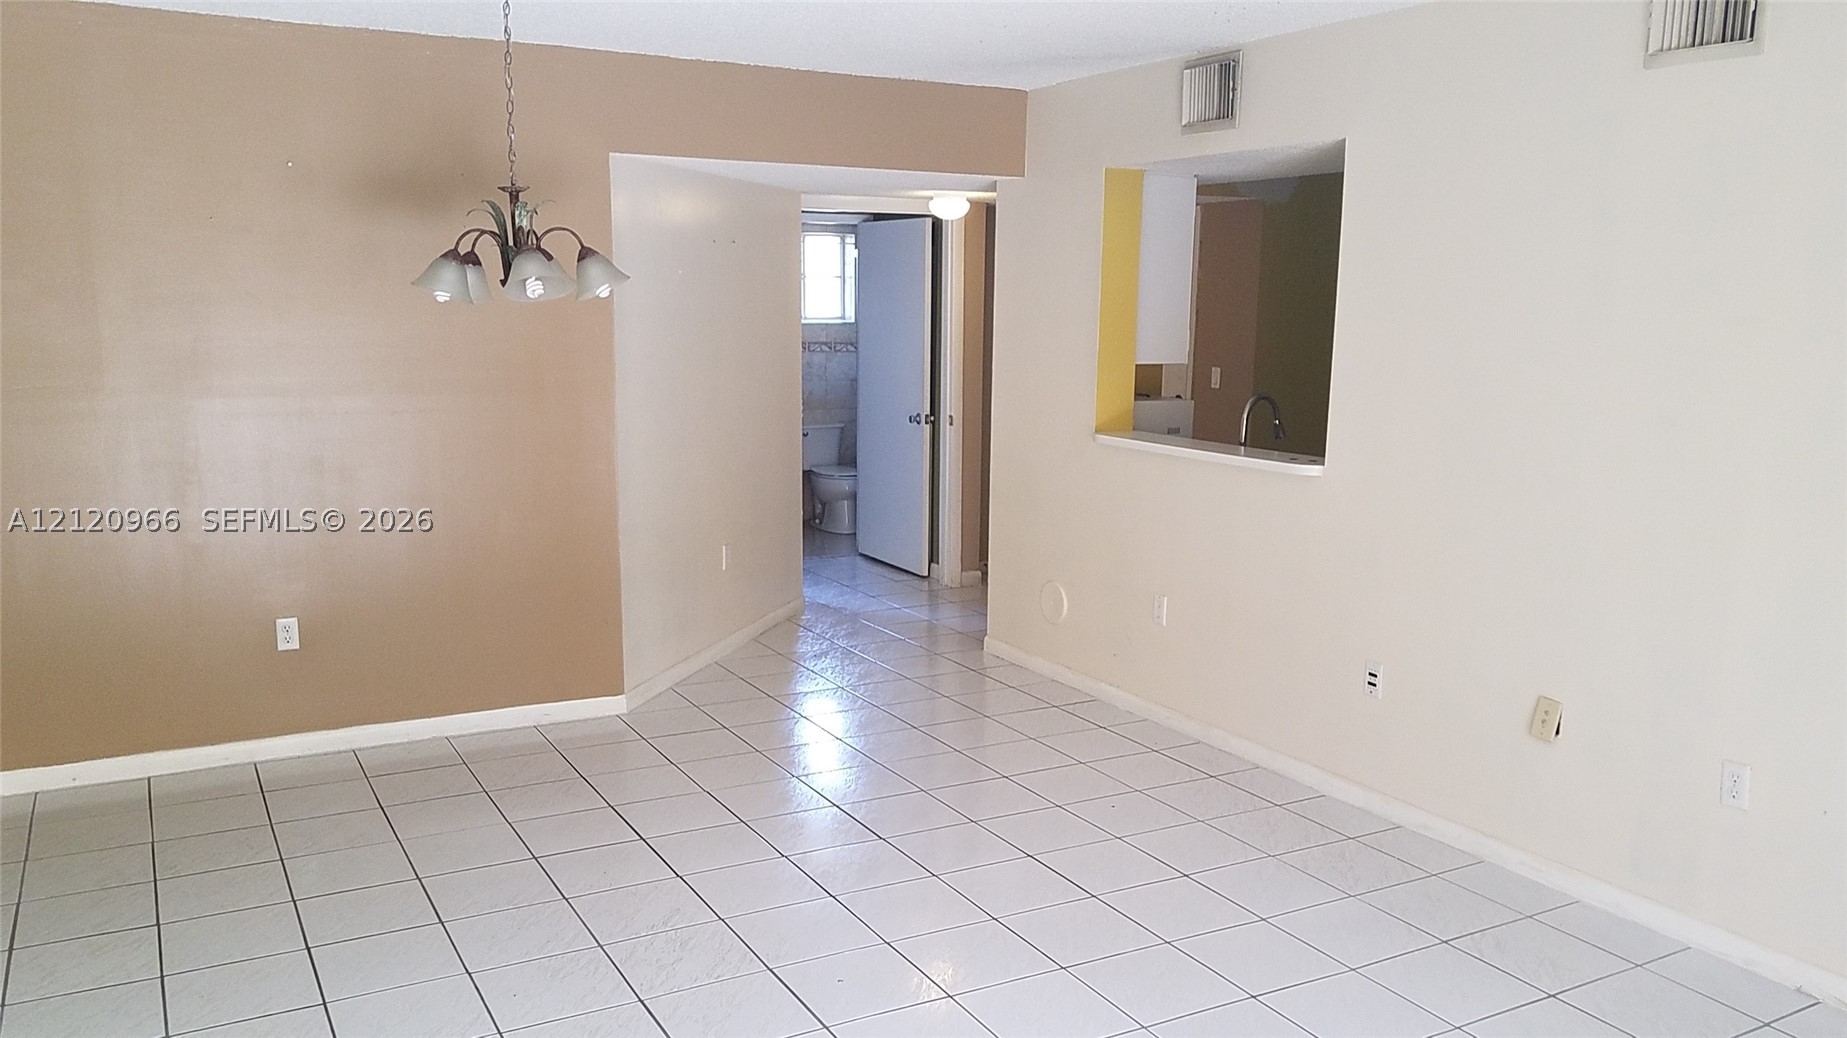
Ceramic tile flooring, pass-through wall opening, and multi-light hanging chandelier
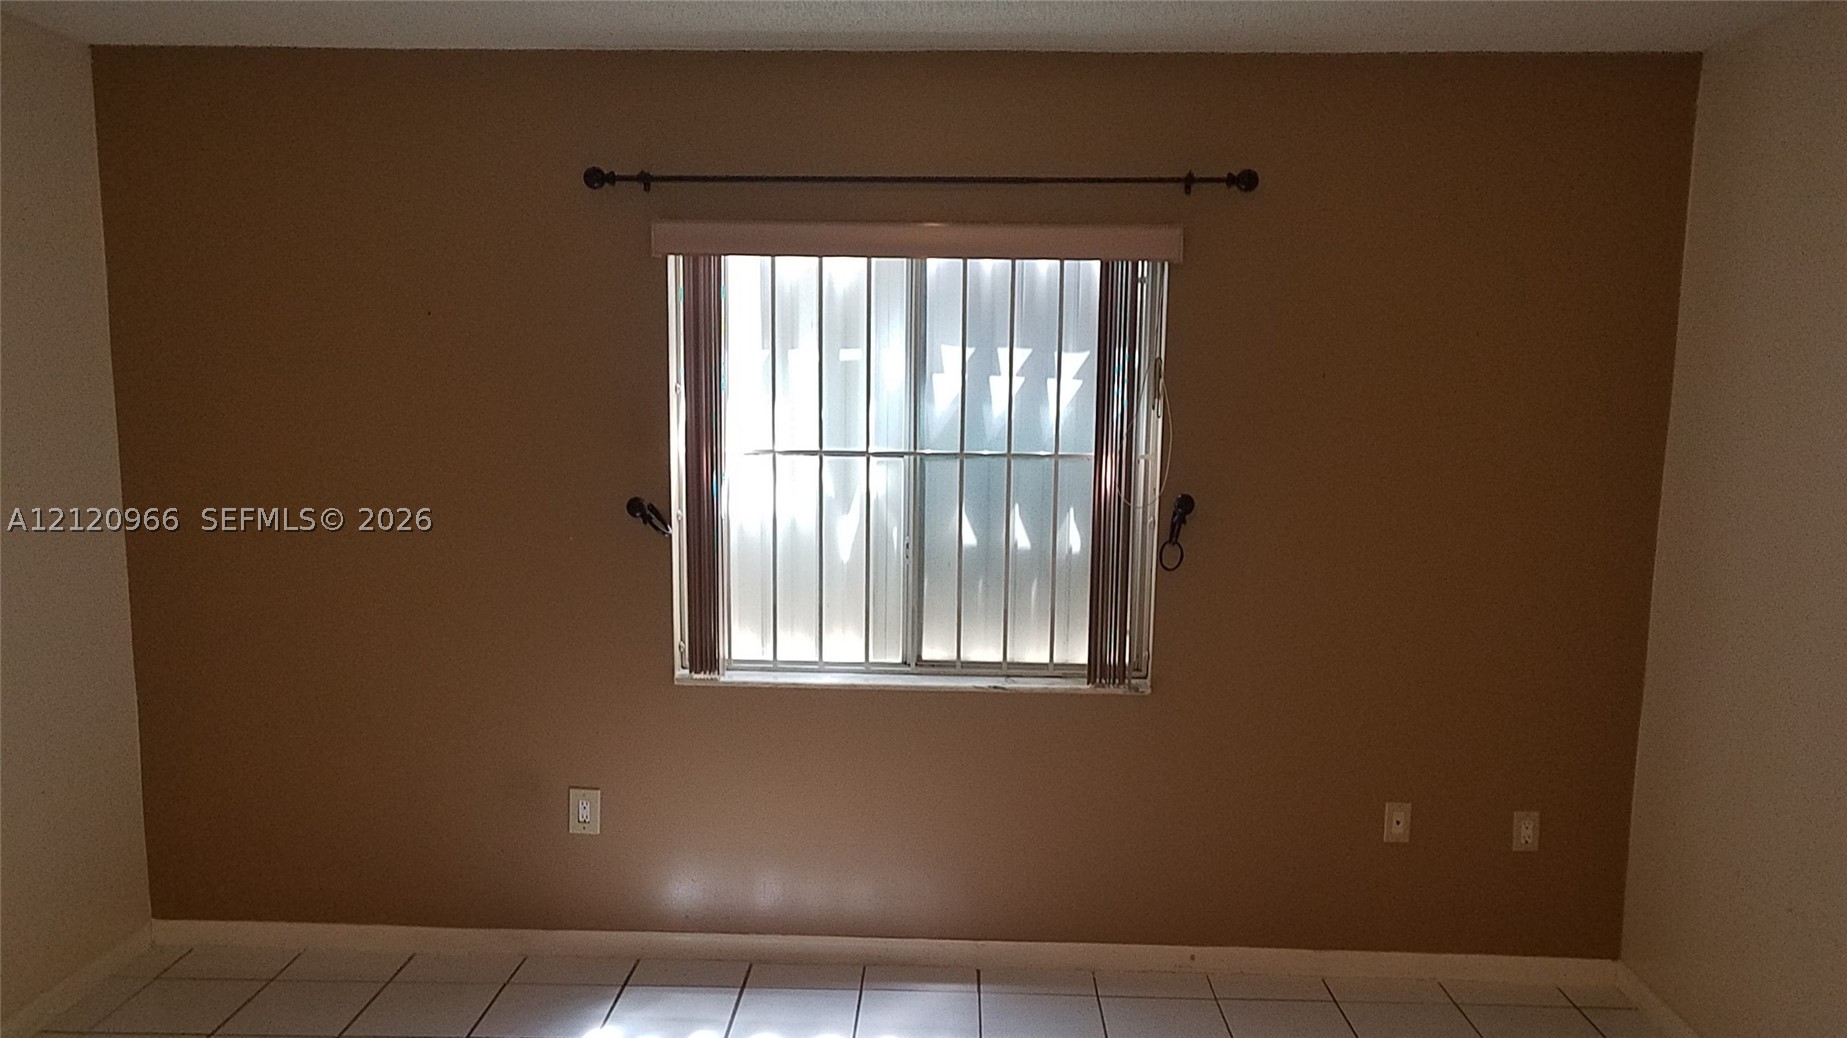
Neutral-toned interior space featuring light-colored ceramic tile flooring, a centered window with security bars, and an integrated curtain rod
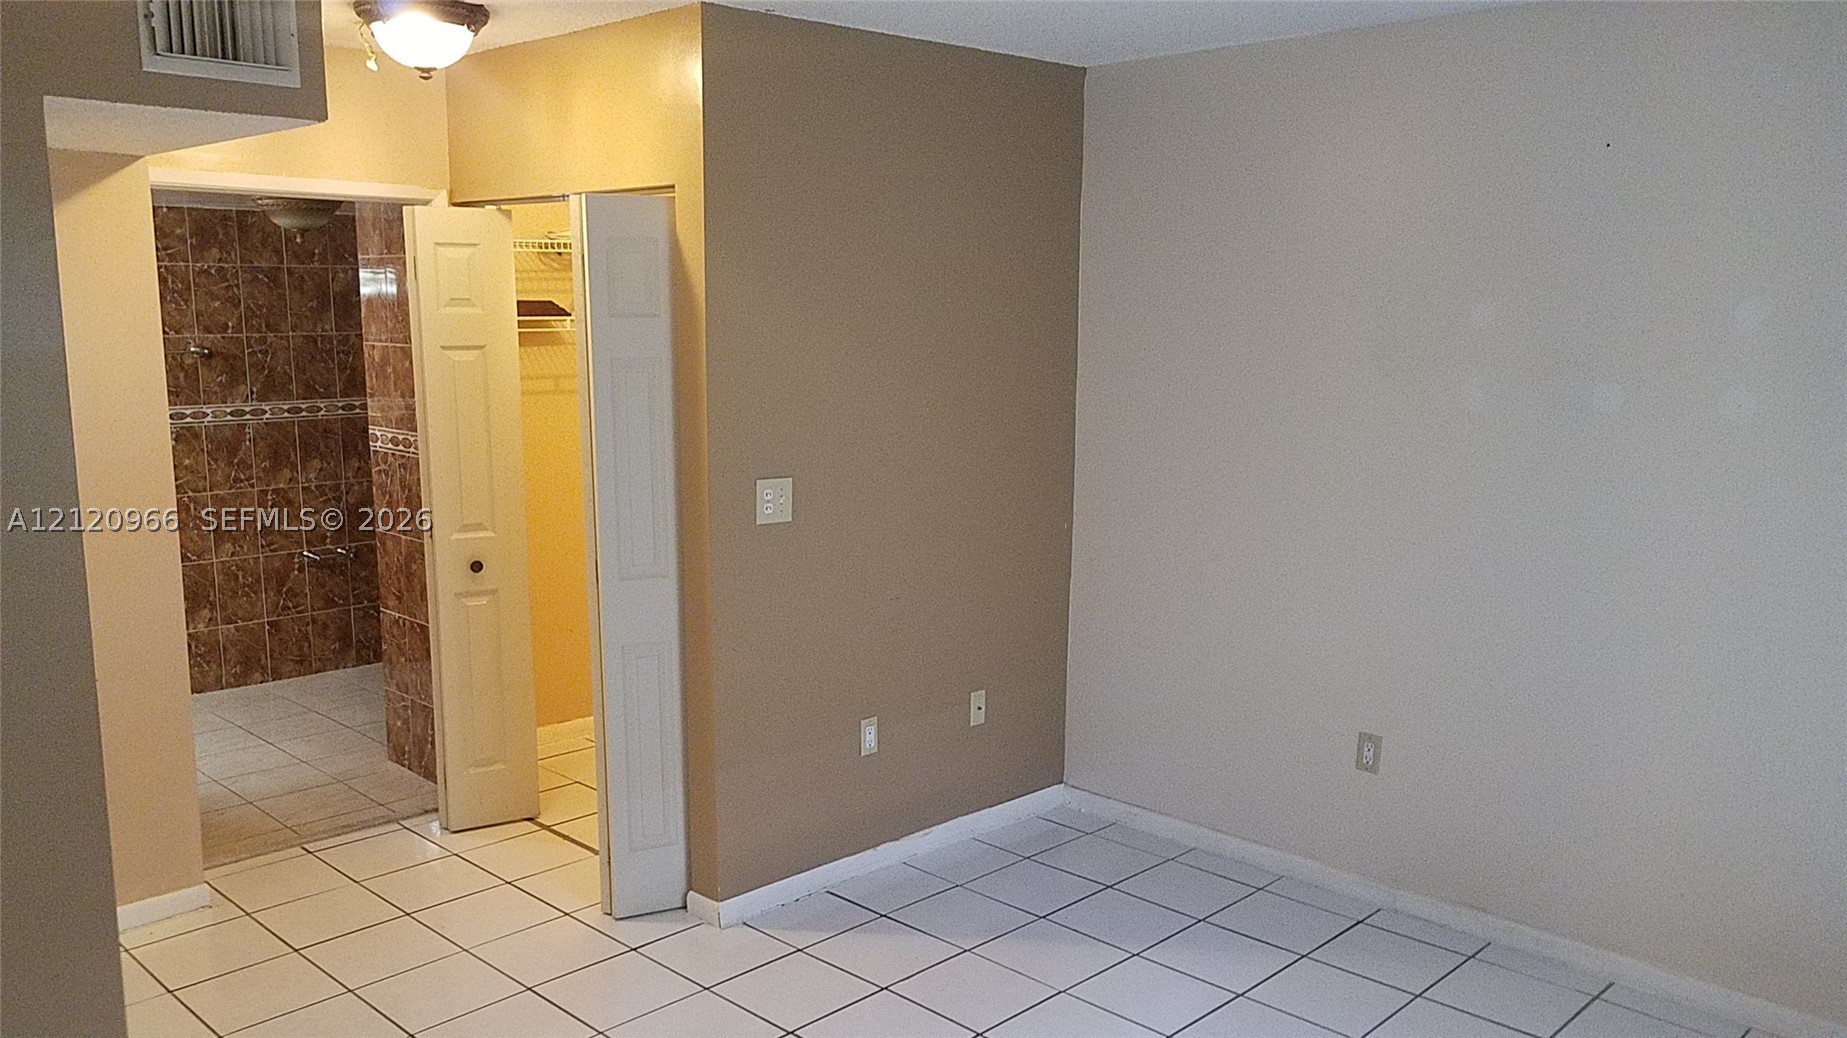
Interior space featuring ceramic tile flooring, a bifold closet door, and a walk-in area with decorative tiled walls
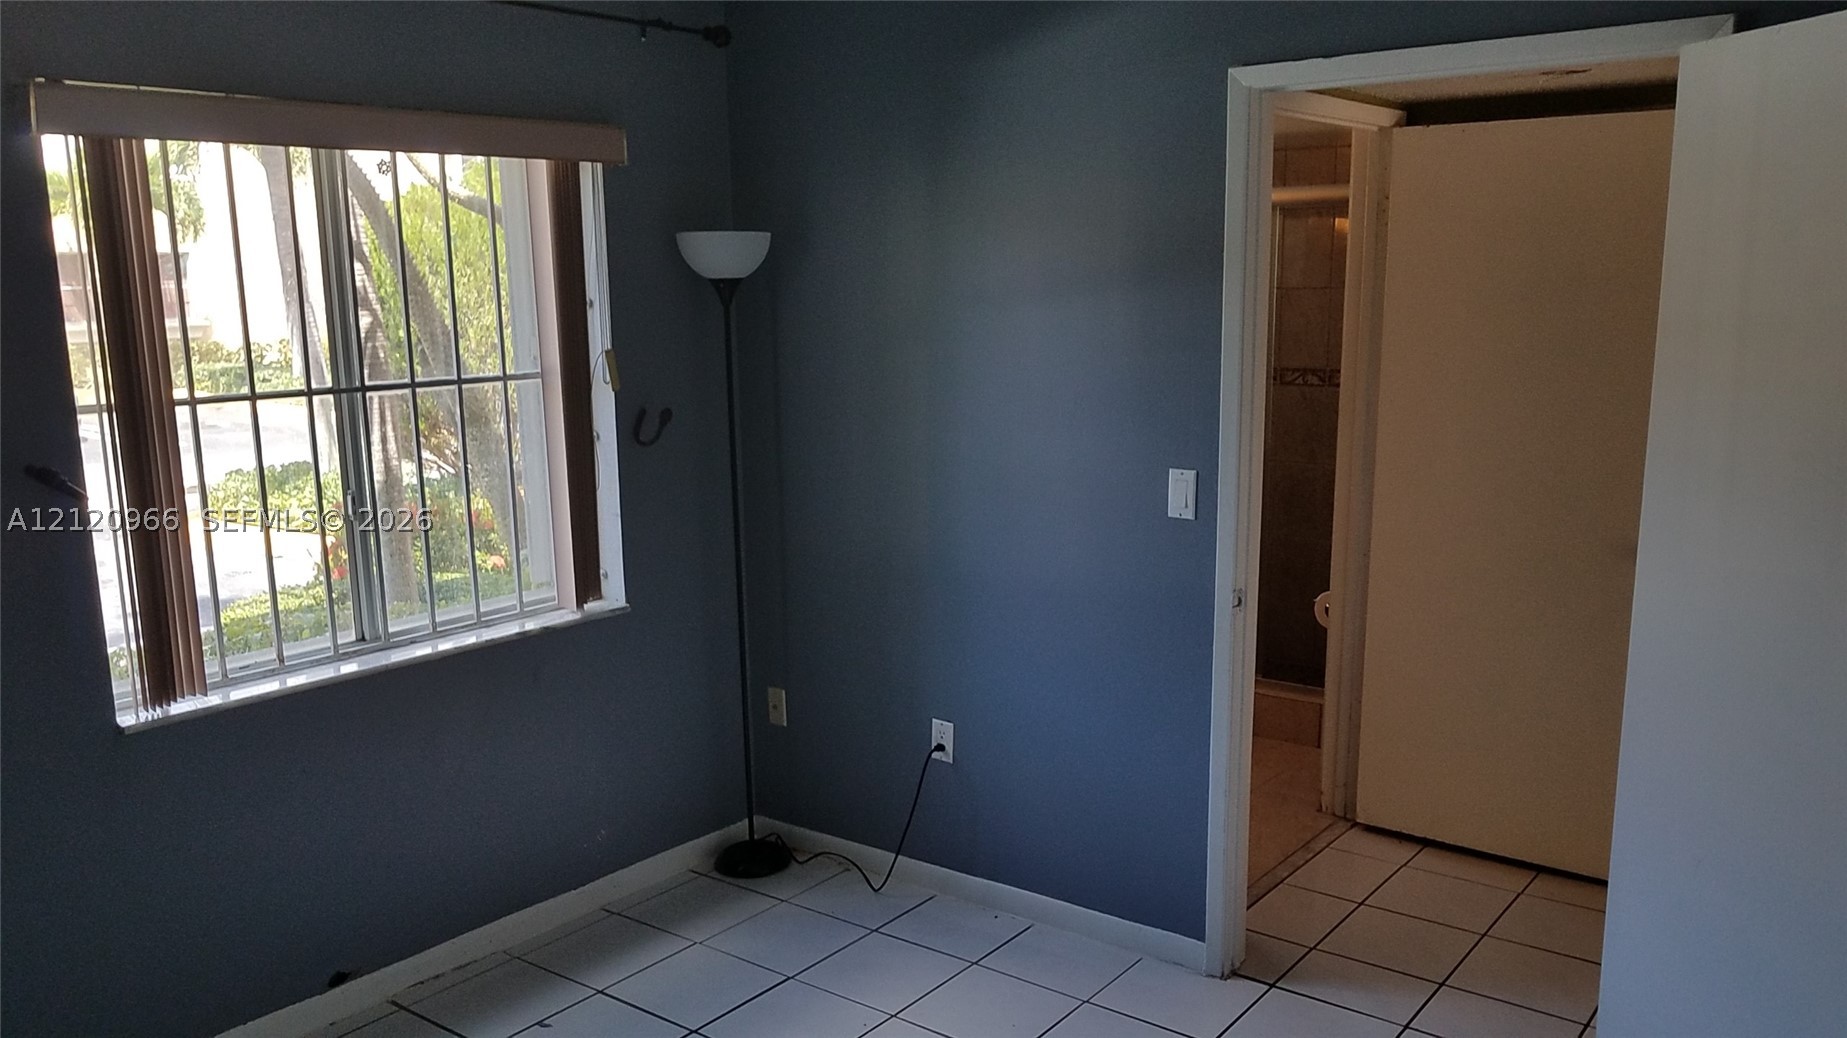
Room featuring tile flooring, neutral wall paint, and a window with security bars

Description
1st floor unit, just upgraded, but still best value in complex. Private yard, all tile floors, washer dryer inside. Lots of amenities, including gym, tennis sauna. Centrally located near Dolphin Mall, Turnpike 836. Up to two assigned parking spots, plenty of visitors' parking. Unit occupied by 11/30/2026
Details
| MLS # | A12120966 |
|---|---|
| Listing Type | For Lease |
| Style | House |
| Status | Pending |
| Year | 1996 |
| Days On Site | 9 |
| Listing Provided By | Abora Homes, LLC. | Jose Valmana |
Features
| Bed(s) | 2 |
|---|---|
| Bath(s) | 2 Total |
| SQ Feet | 970 |
| Pool | Yes |
| Story(s) | 2 |
| Zoning | 3800 |
Parking
| Garage Yes / No | No |
|---|---|
| Parking Features | Two Spaces |
Location
| Community Features | Clubhouse, Fitness, Maintained Community, Park, Property Manager On Site, Sauna, Pool, Recreation Area, Tennis Courts |
|---|
Area Information
| State | FL |
|---|---|
| County | Miami Dade |
| City | Miami |
| Zip Code | 33182 |
| Area | 39 |
| Community Name | VILLA REAL NO 1 CONDO |
| Listing VS Median (in VILLA REAL NO 1 CONDO) | |
Price: $2,350 low | high Med: $2,350 sqft: 970 low | high Med: 970 $ / sqft: $2 low | high Med: $2 On site: 9 low | high Med: 9 | |
Request a showing
Request a showing
Contact
Learn More About This Property

| State | FL |
|---|---|
| County | Miami Dade |
| City | Miami |
| Zip Code | 33182 |
| Area | 39 |
| Community Name | VILLA REAL NO 1 CONDO |
| Listing VS Median (in VILLA REAL NO 1 CONDO) | |
Price: $2,350 low | high Med: $2,350 sqft: 970 low | high Med: 970 $ / sqft: $2 low | high Med: $2 On site: 9 low | high Med: 9 | |
Listing Updated: November 12, 2026 at 6:30:23 PM PST