
 New Listing
$3,250 $17 est/mo Sourced by Back At You
12891 SW 243rd Ter 12891,Homestead, FL 33032
Homestead, FL 33032
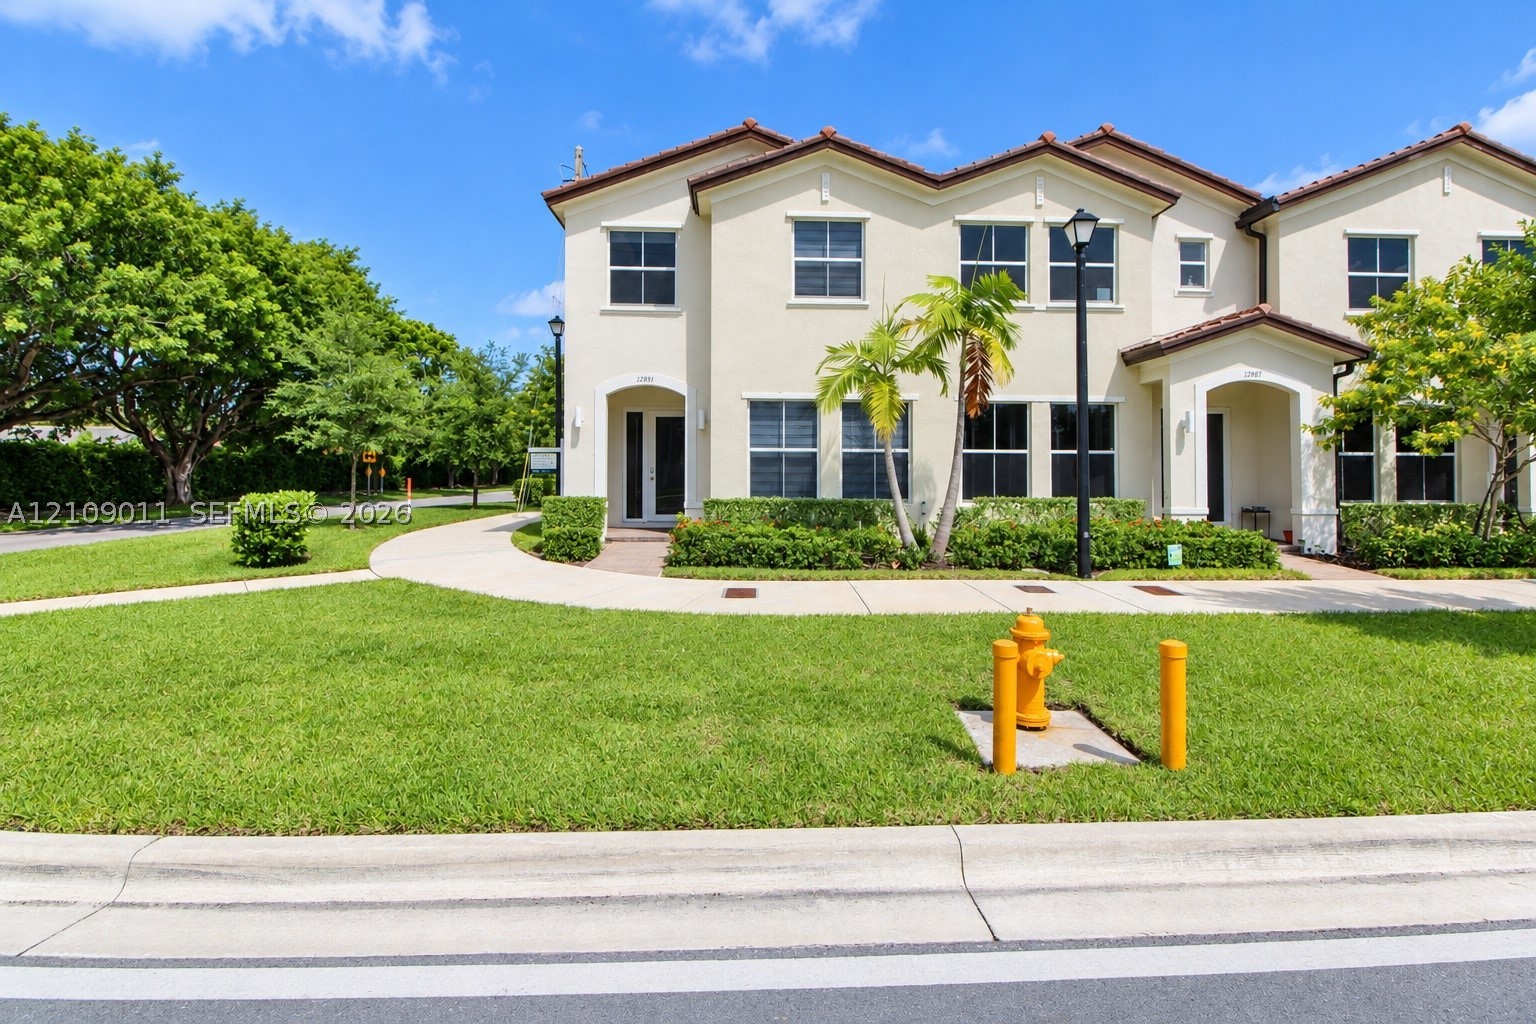
Two-story stucco exterior featuring a multi-gabled tile roof, arched entryway, and multi-pane windows
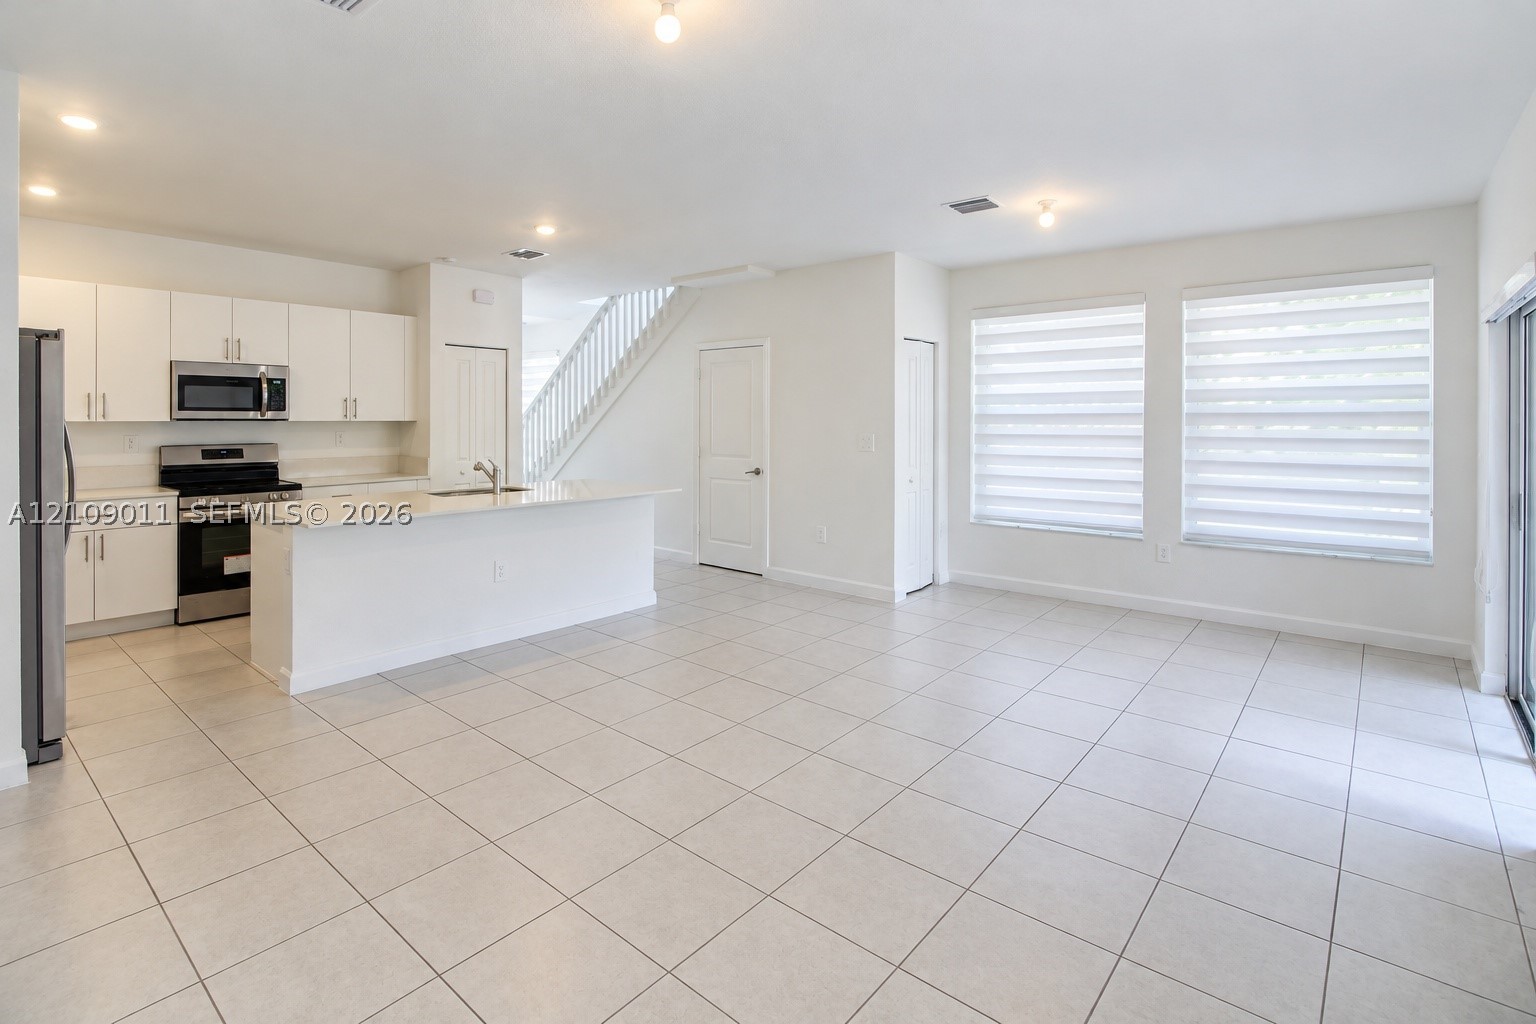
Open-concept kitchen featuring white cabinetry, a center island with a quartz countertop, stainless steel appliances, ceramic tile flooring, and dual-pane windows with light-filtering blinds
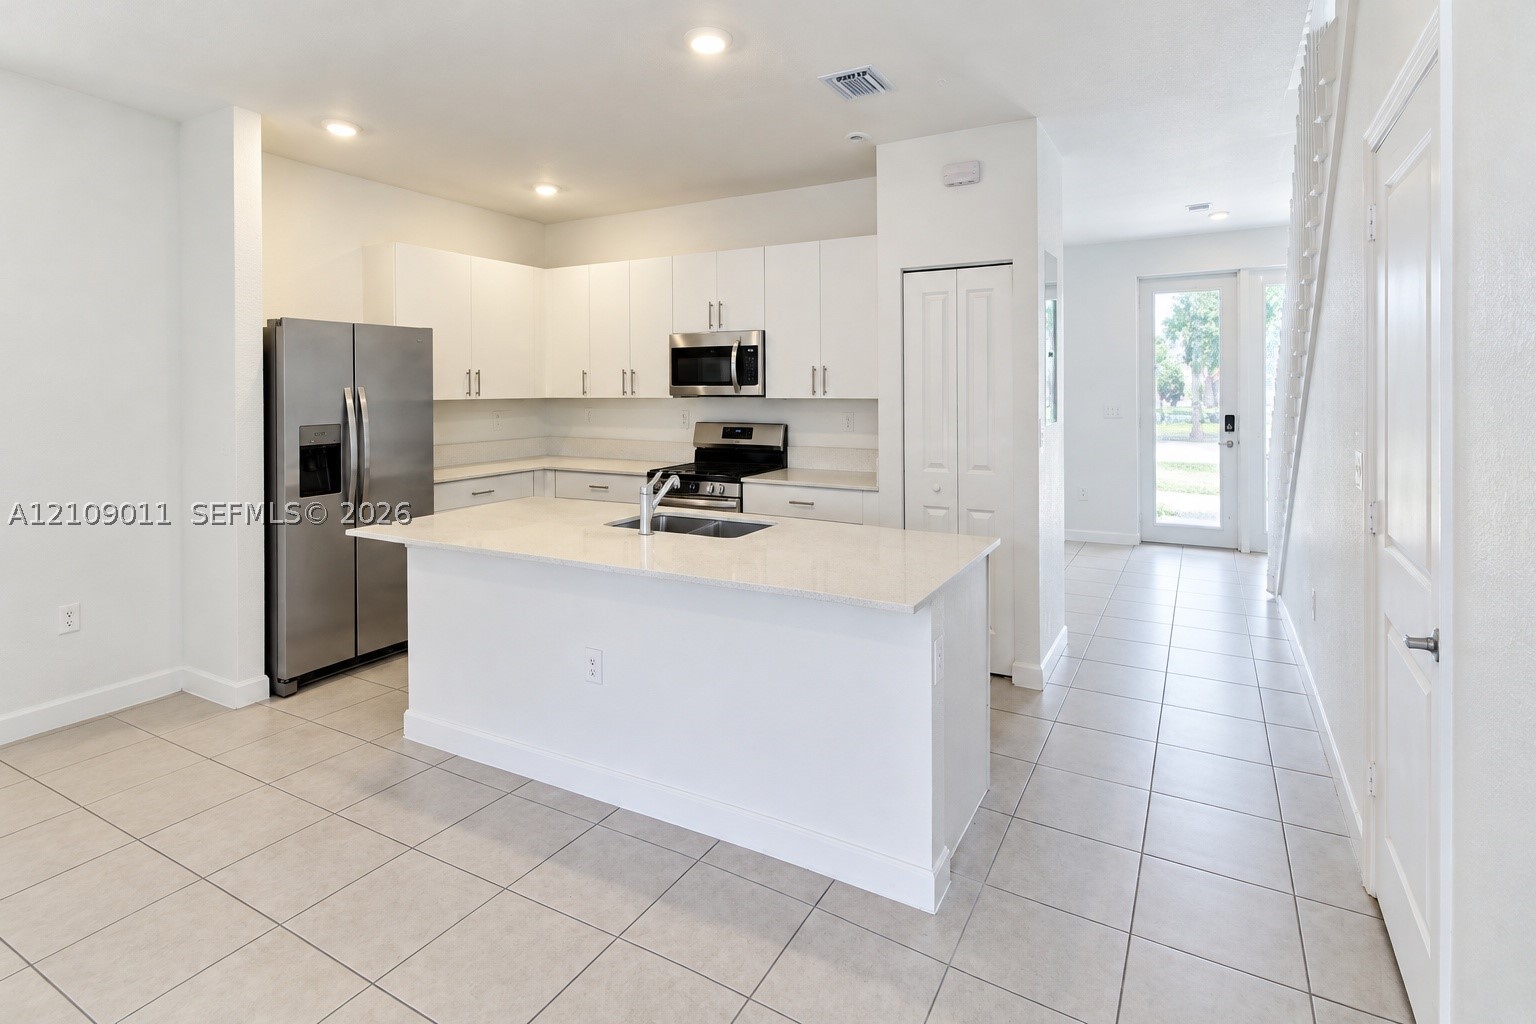
Kitchen featuring a central island with a solid-surface countertop, white cabinetry, stainless steel appliances, recessed lighting, and tile flooring
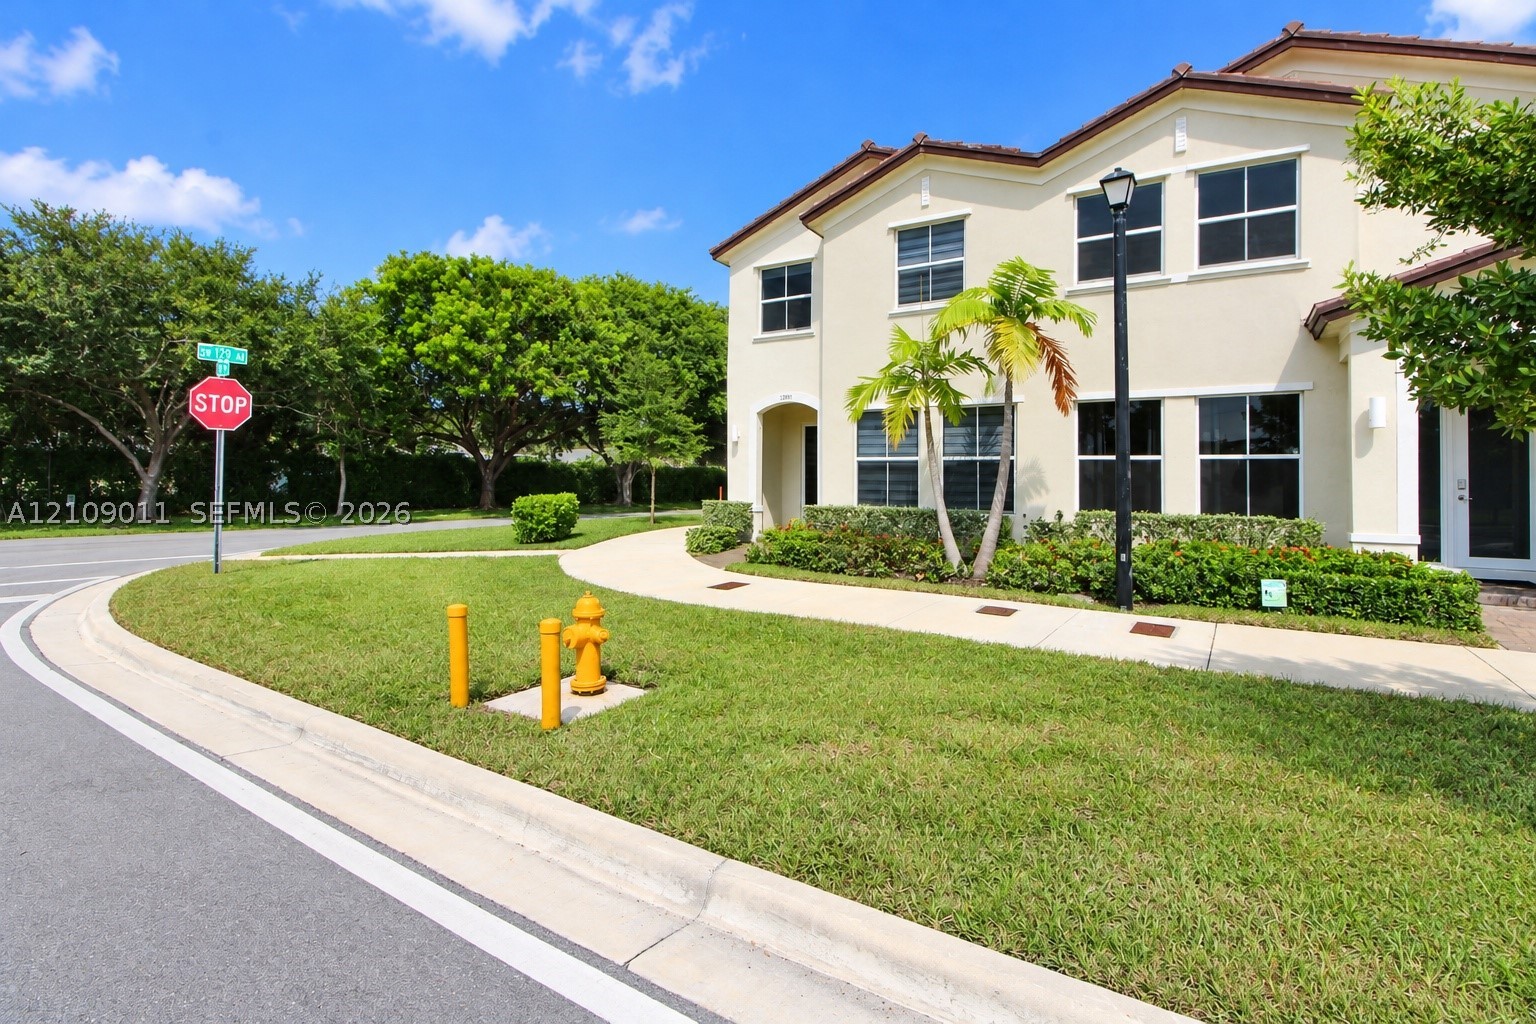
Stucco exterior featuring multi-pane windows, a tiled roof, and a paved walkway bordered by manicured hedging and palm trees
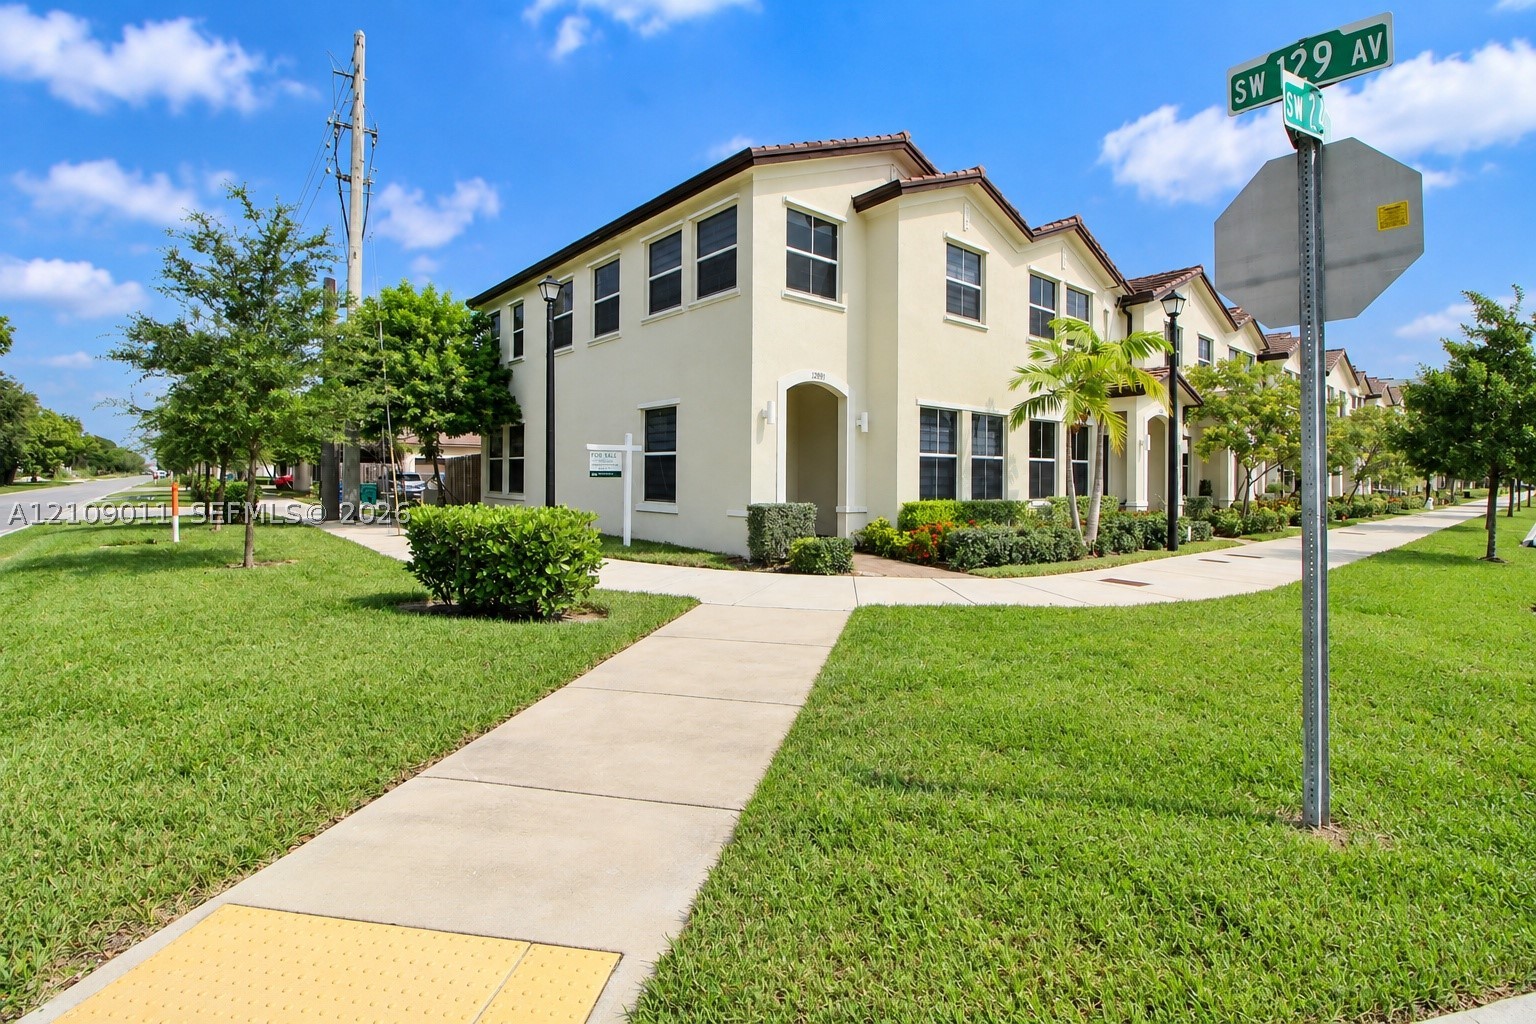
Two-story stucco exterior featuring a hipped tile roof, multi-pane windows, arched entryway, and concrete pedestrian sidewalks
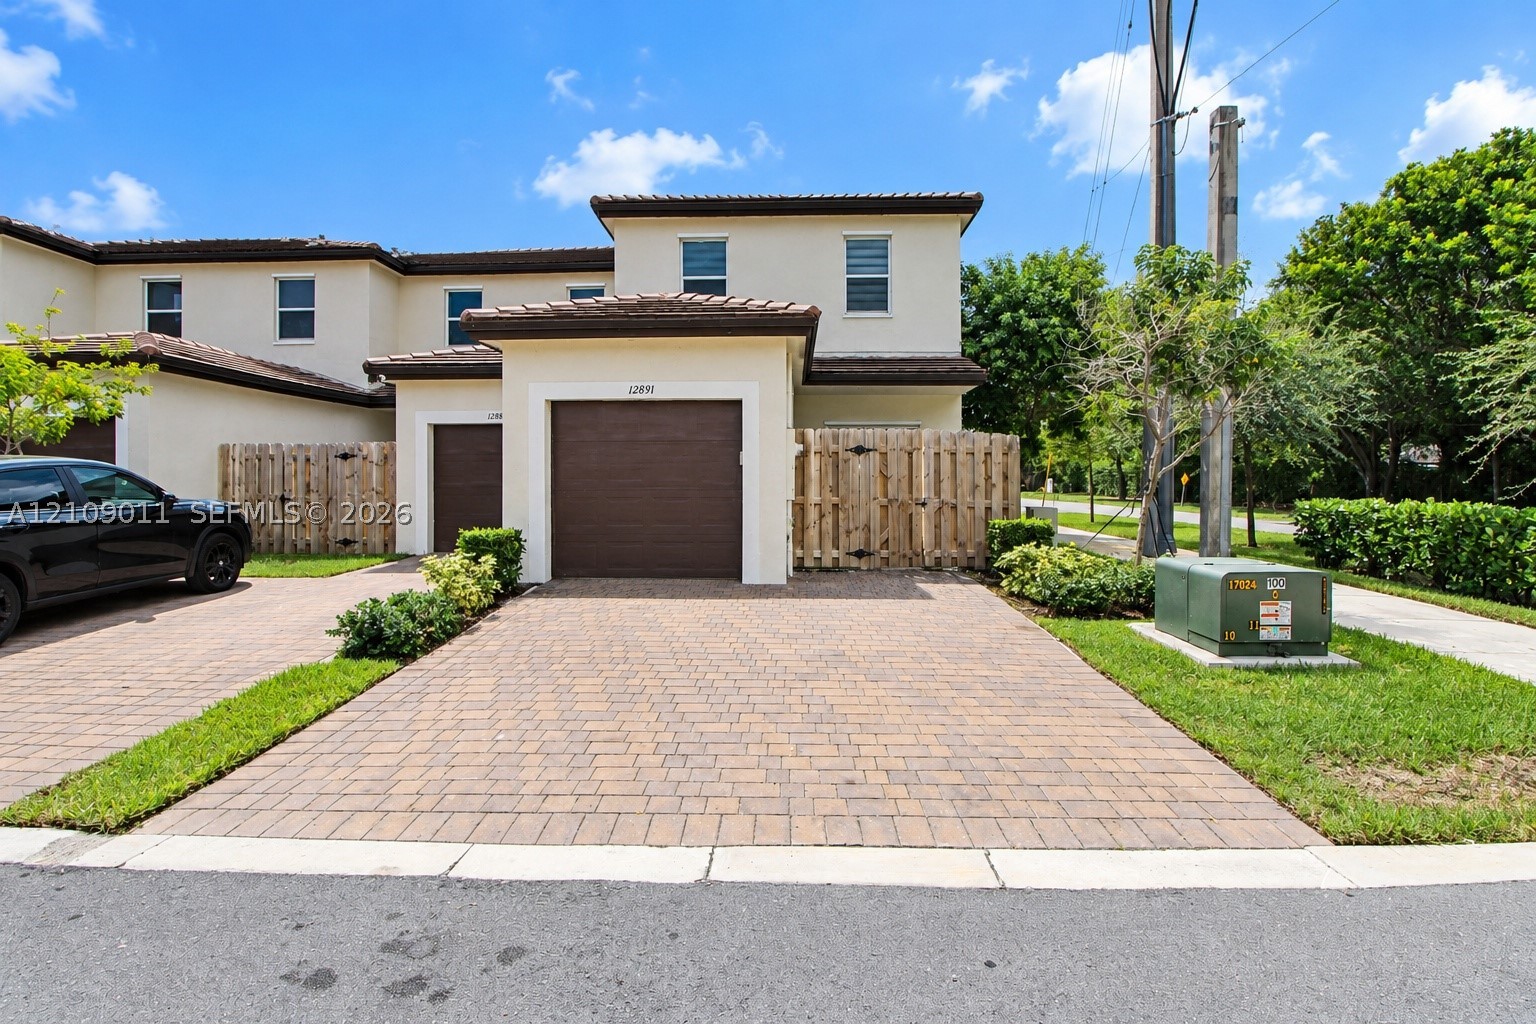
Two-story stucco exterior featuring a tiled roof, attached garage with wood-finish door, and paved driveway
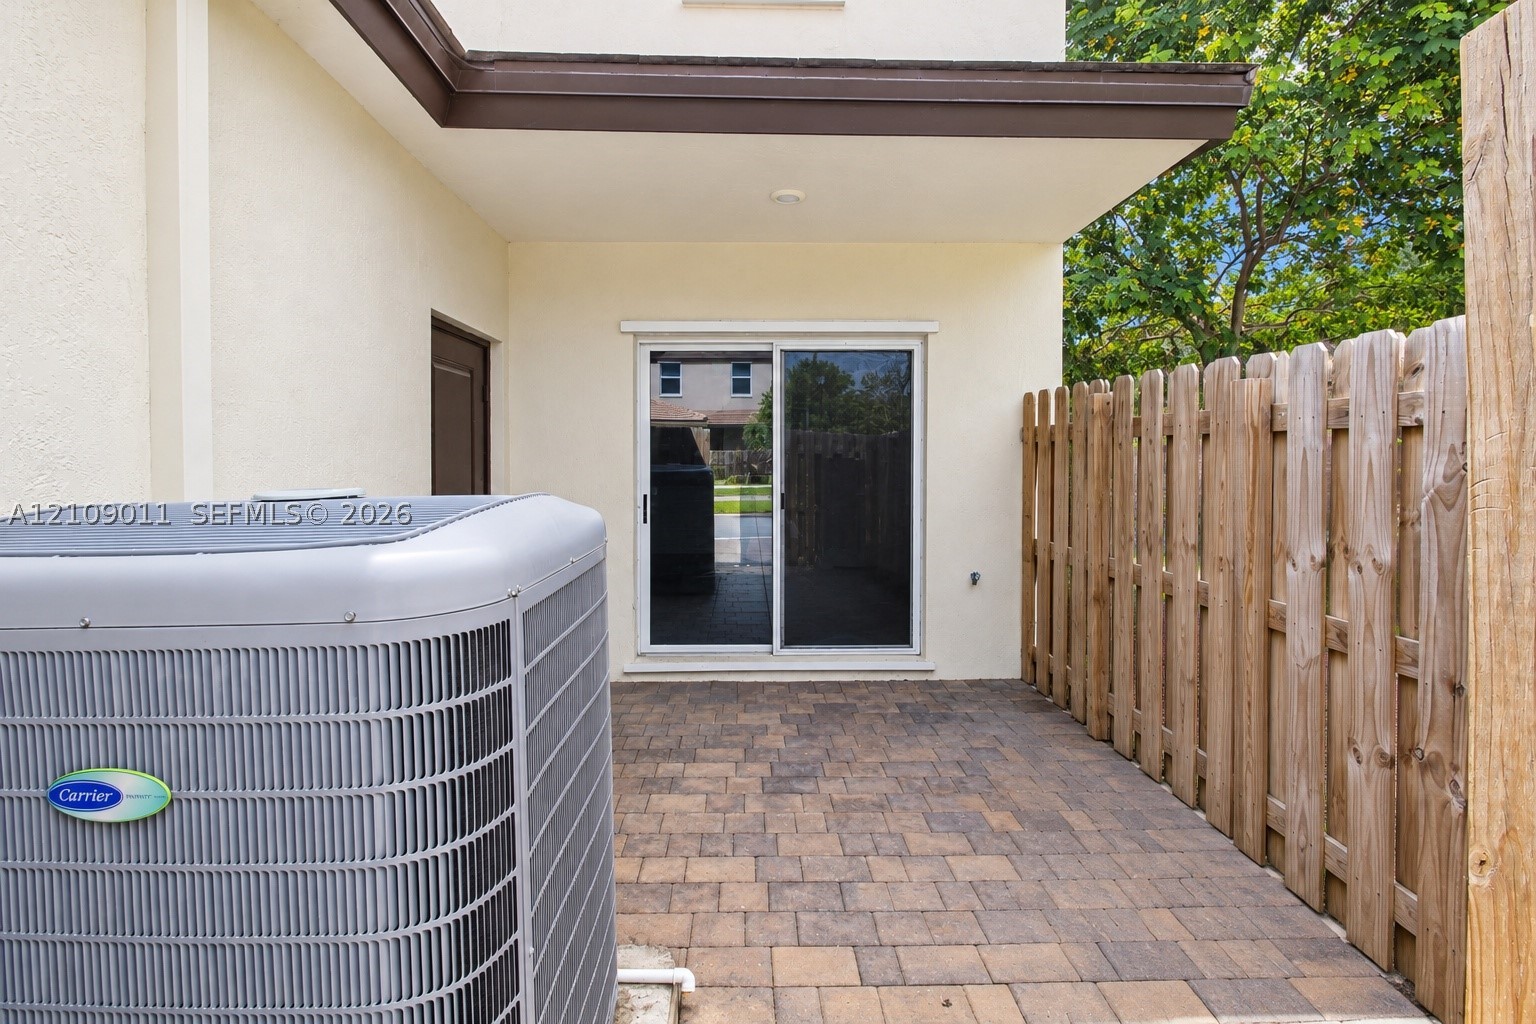
Exterior patio featuring paved stone flooring, a wood privacy fence, and a sliding glass door
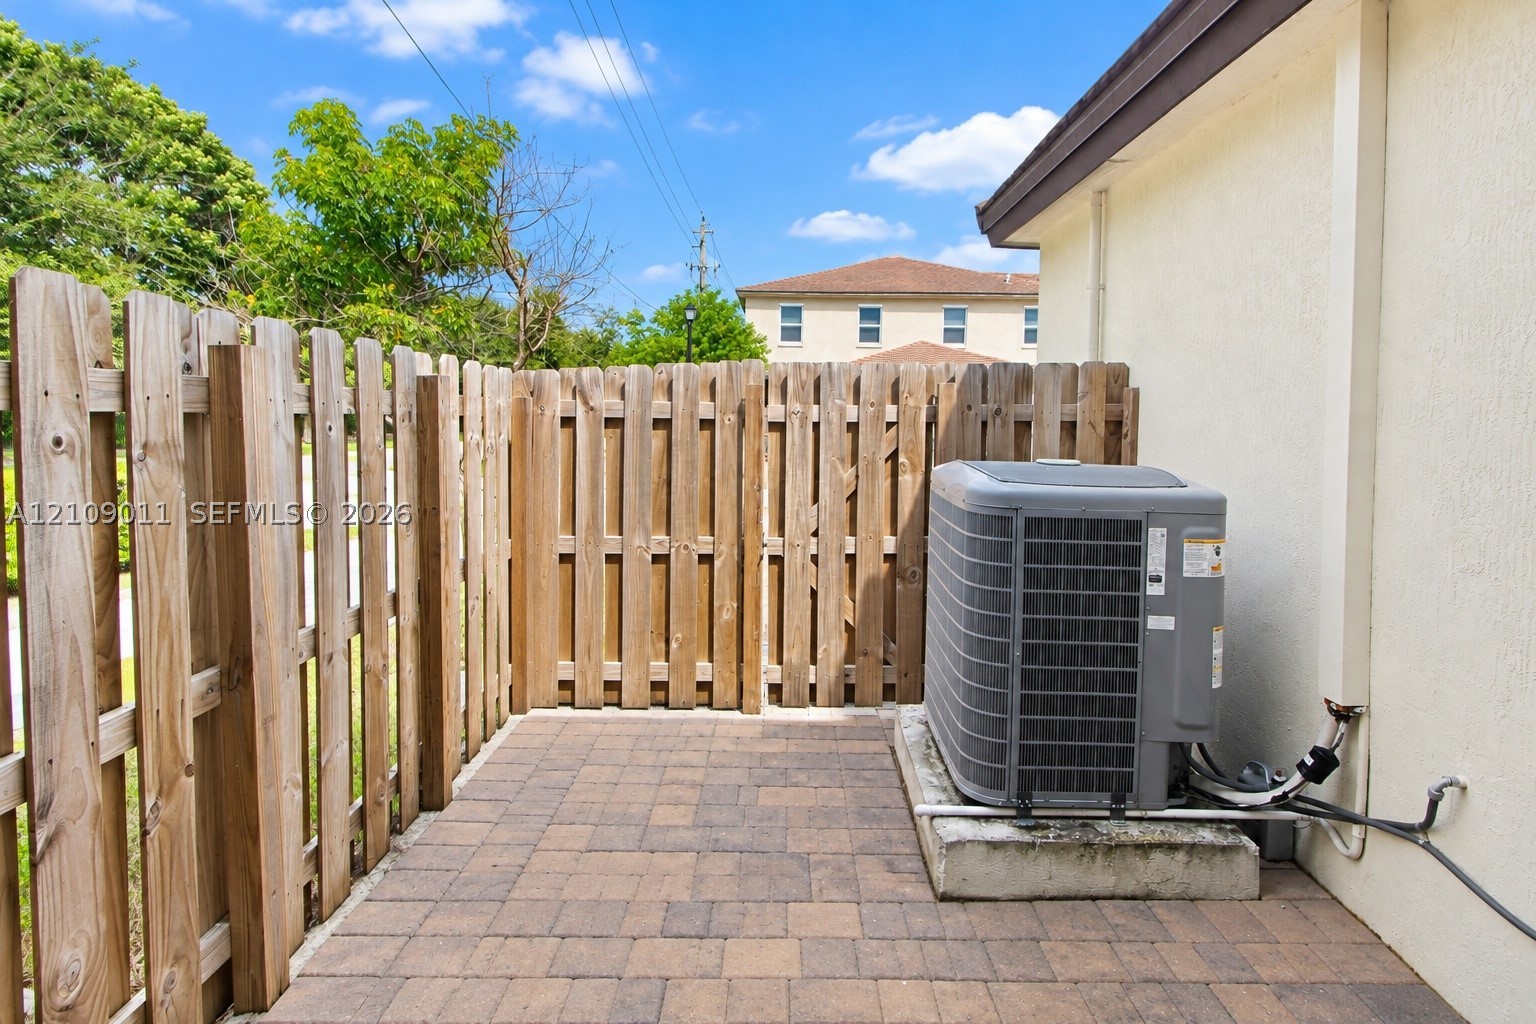
Exterior space featuring paver flooring, wood privacy fencing, and an external HVAC unit
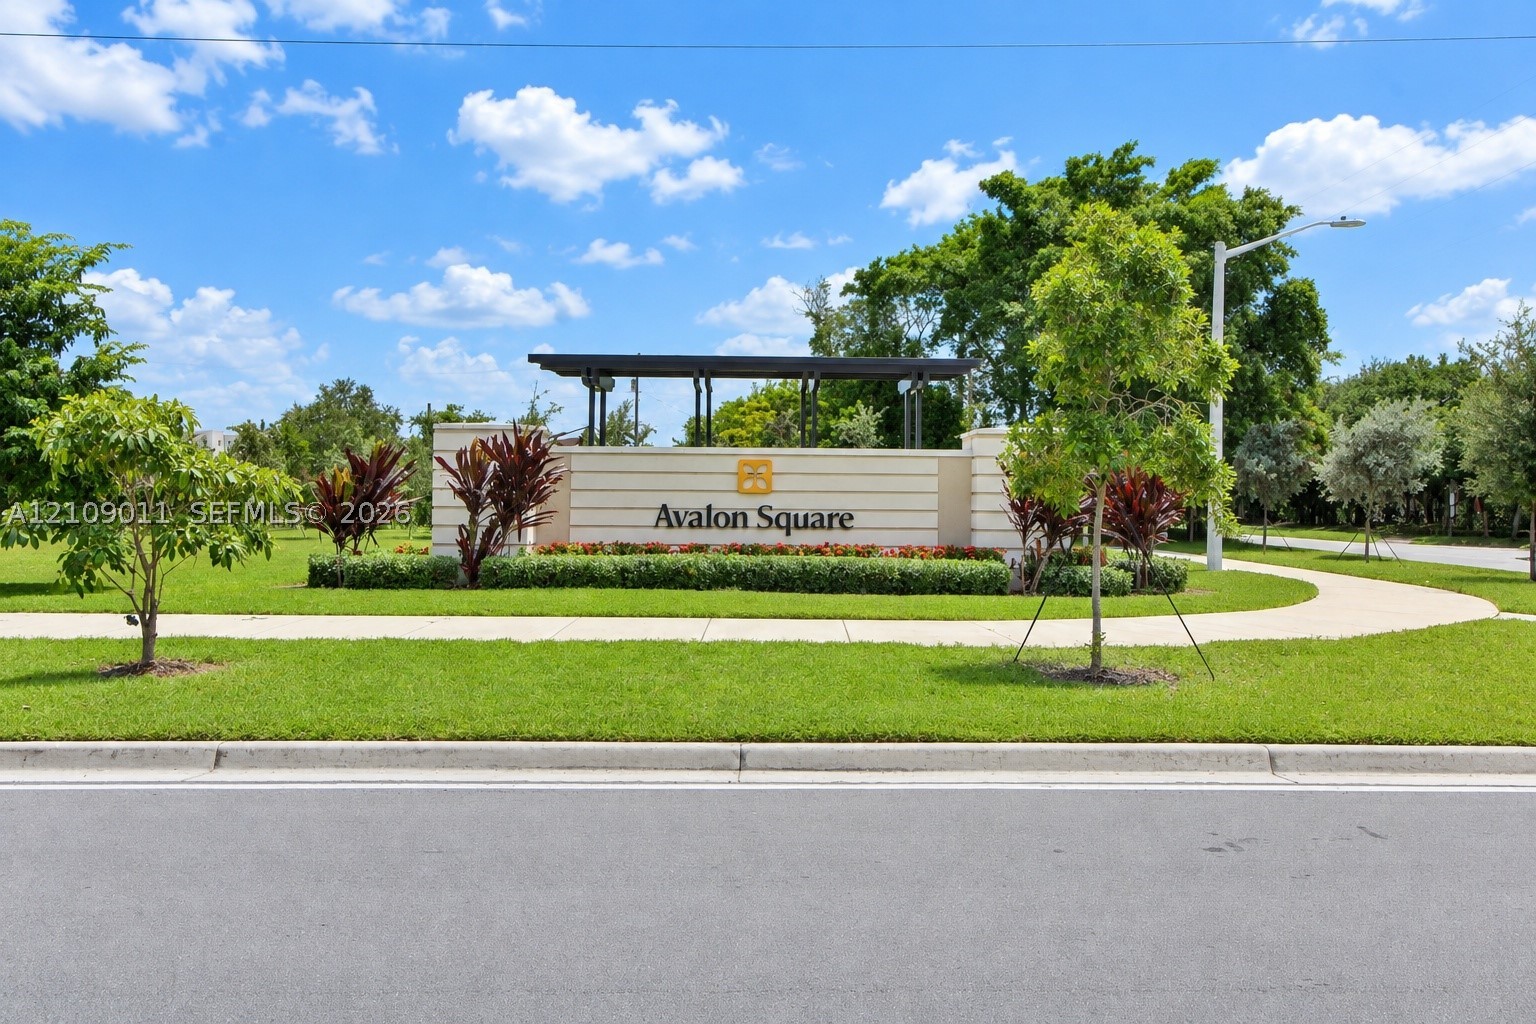
Avalon Square monument signage featuring horizontal masonry detailing, a metal overhead trellis, manicured lawn, and professional landscaping
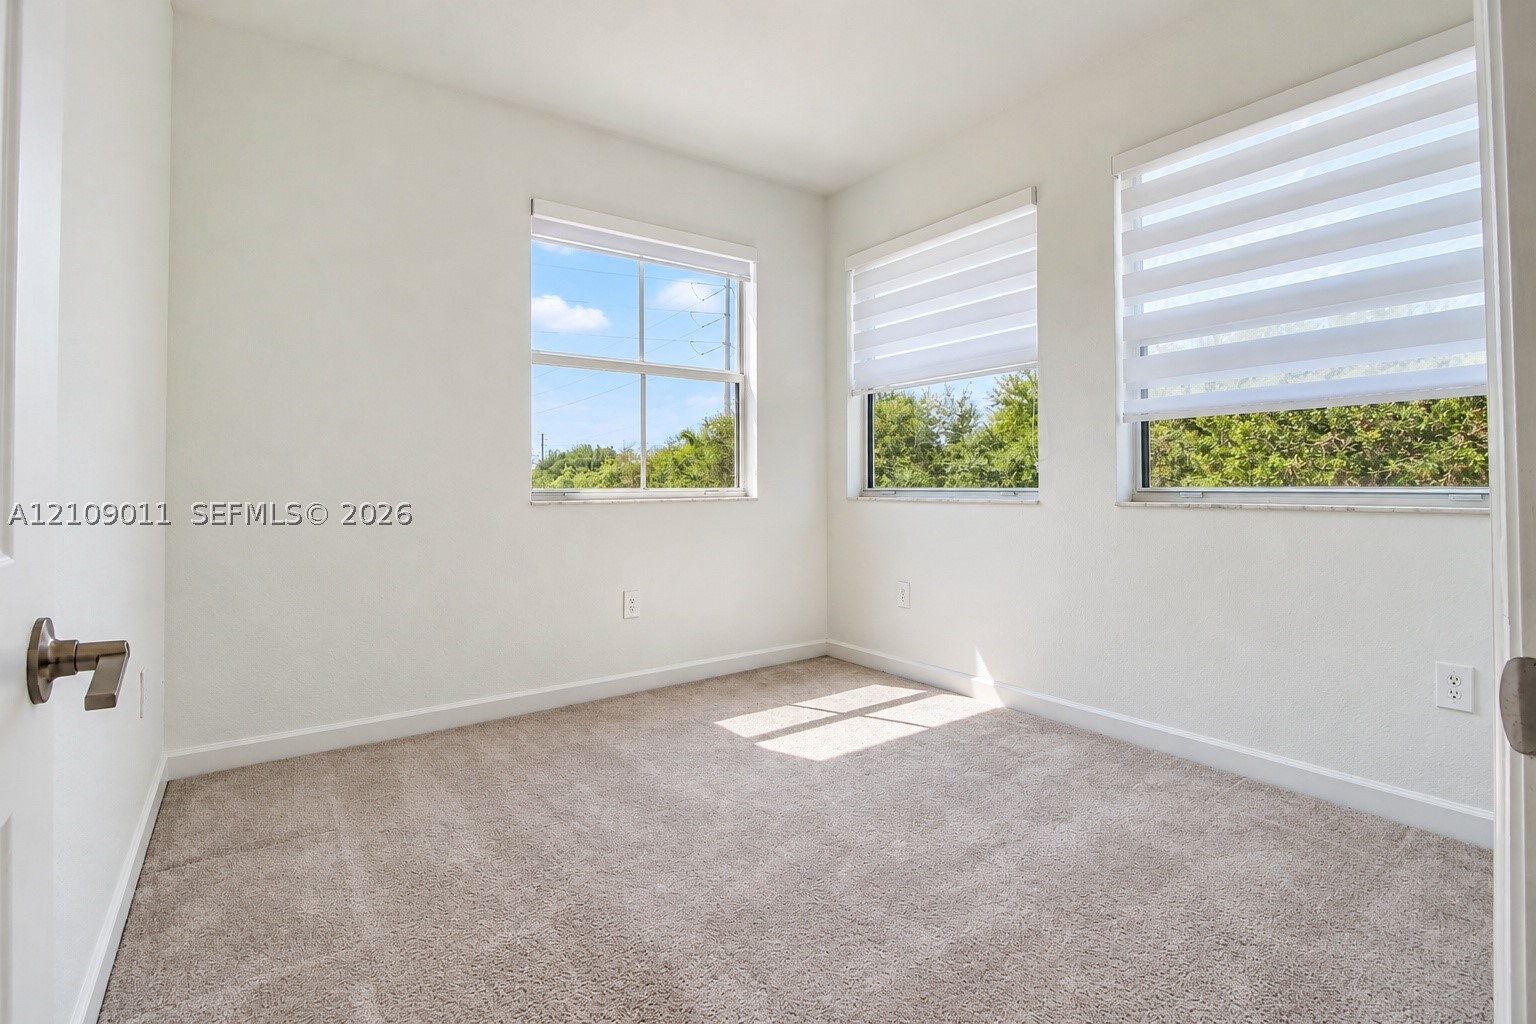
Neutral-toned carpeting, triple-window configuration, and dual-layered window shades
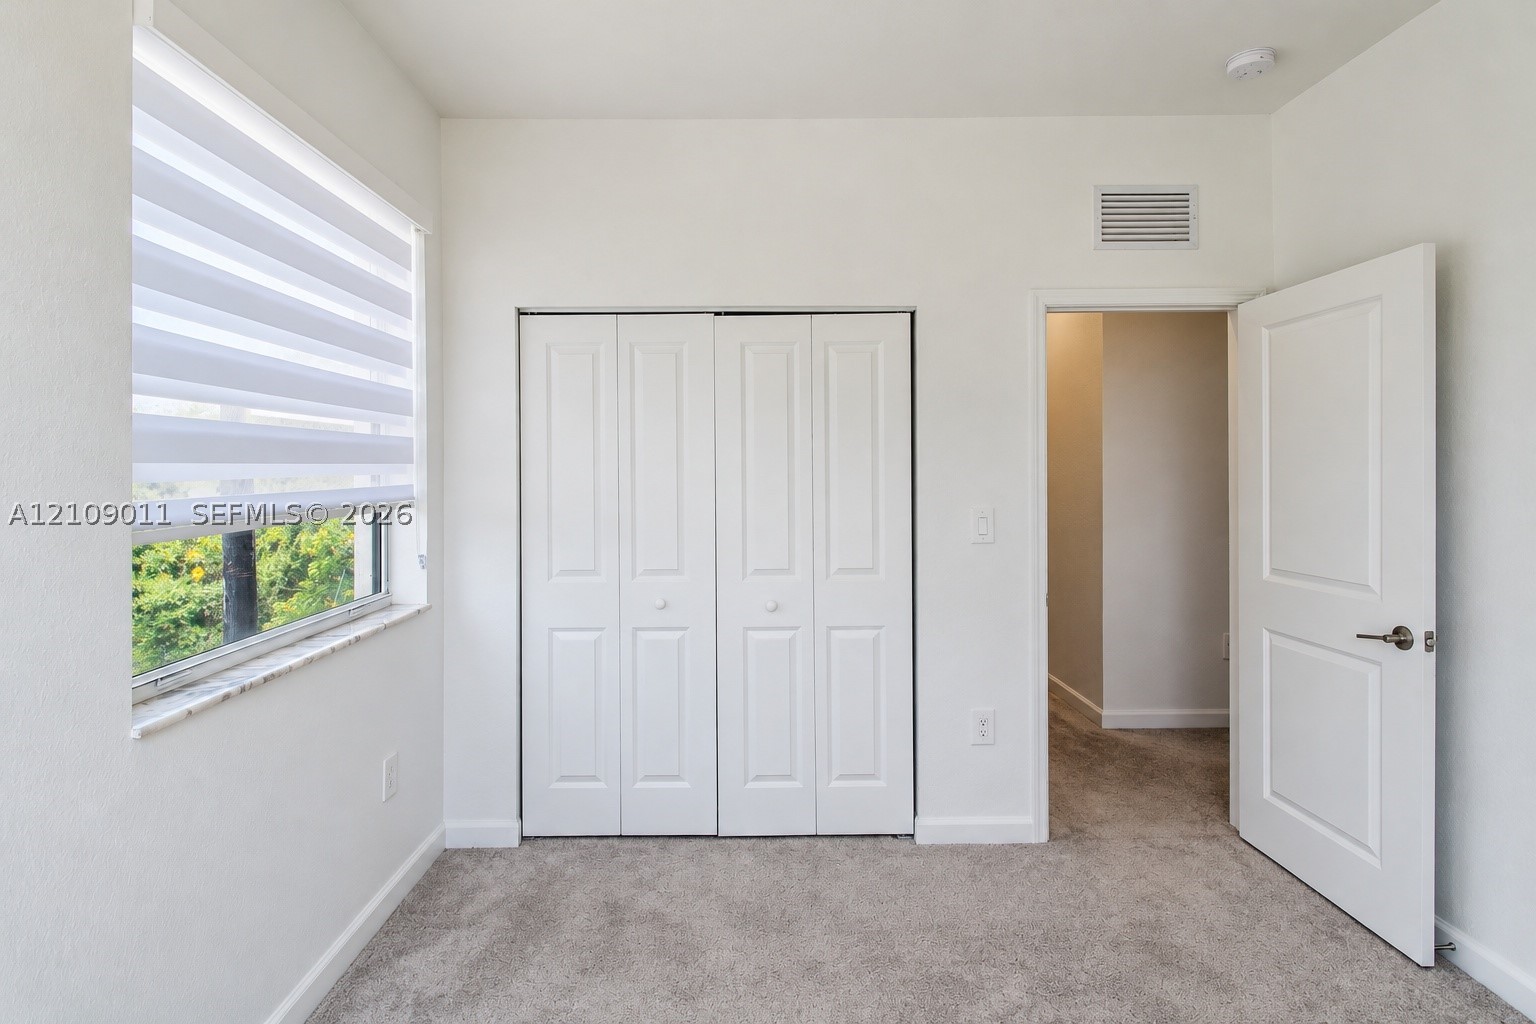
Neutral interior featuring wall-to-wall carpeting, bi-fold closet doors, and windows fitted with roller shades
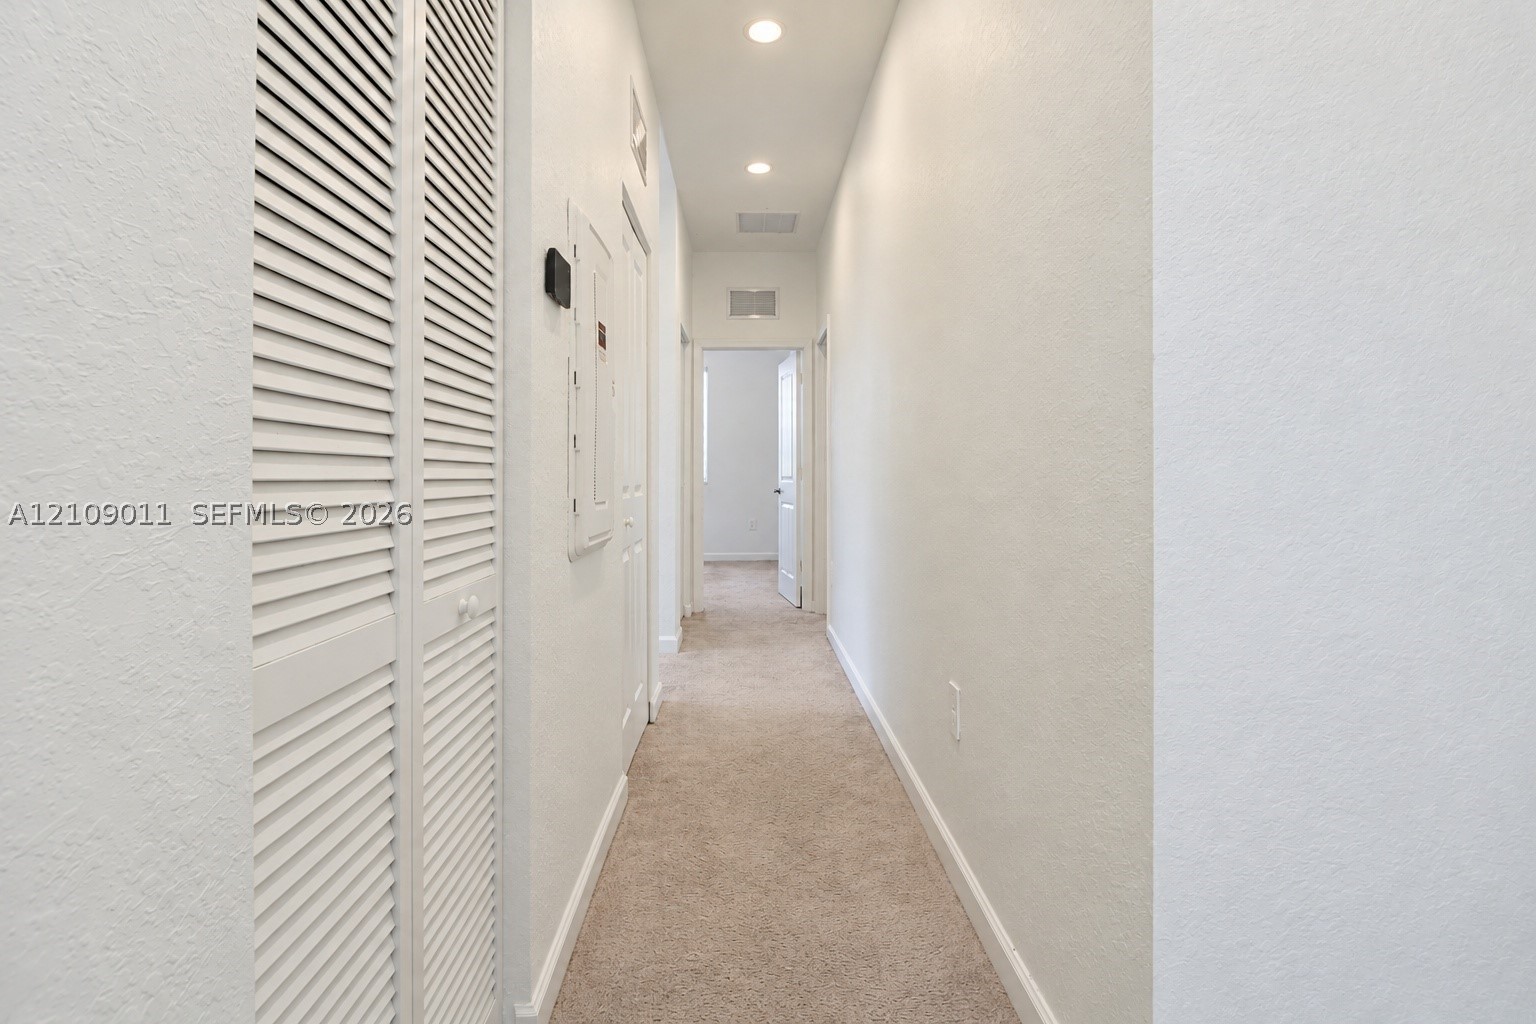
Hallway featuring neutral carpeting, recessed ceiling lighting, and double bi-fold closet doors
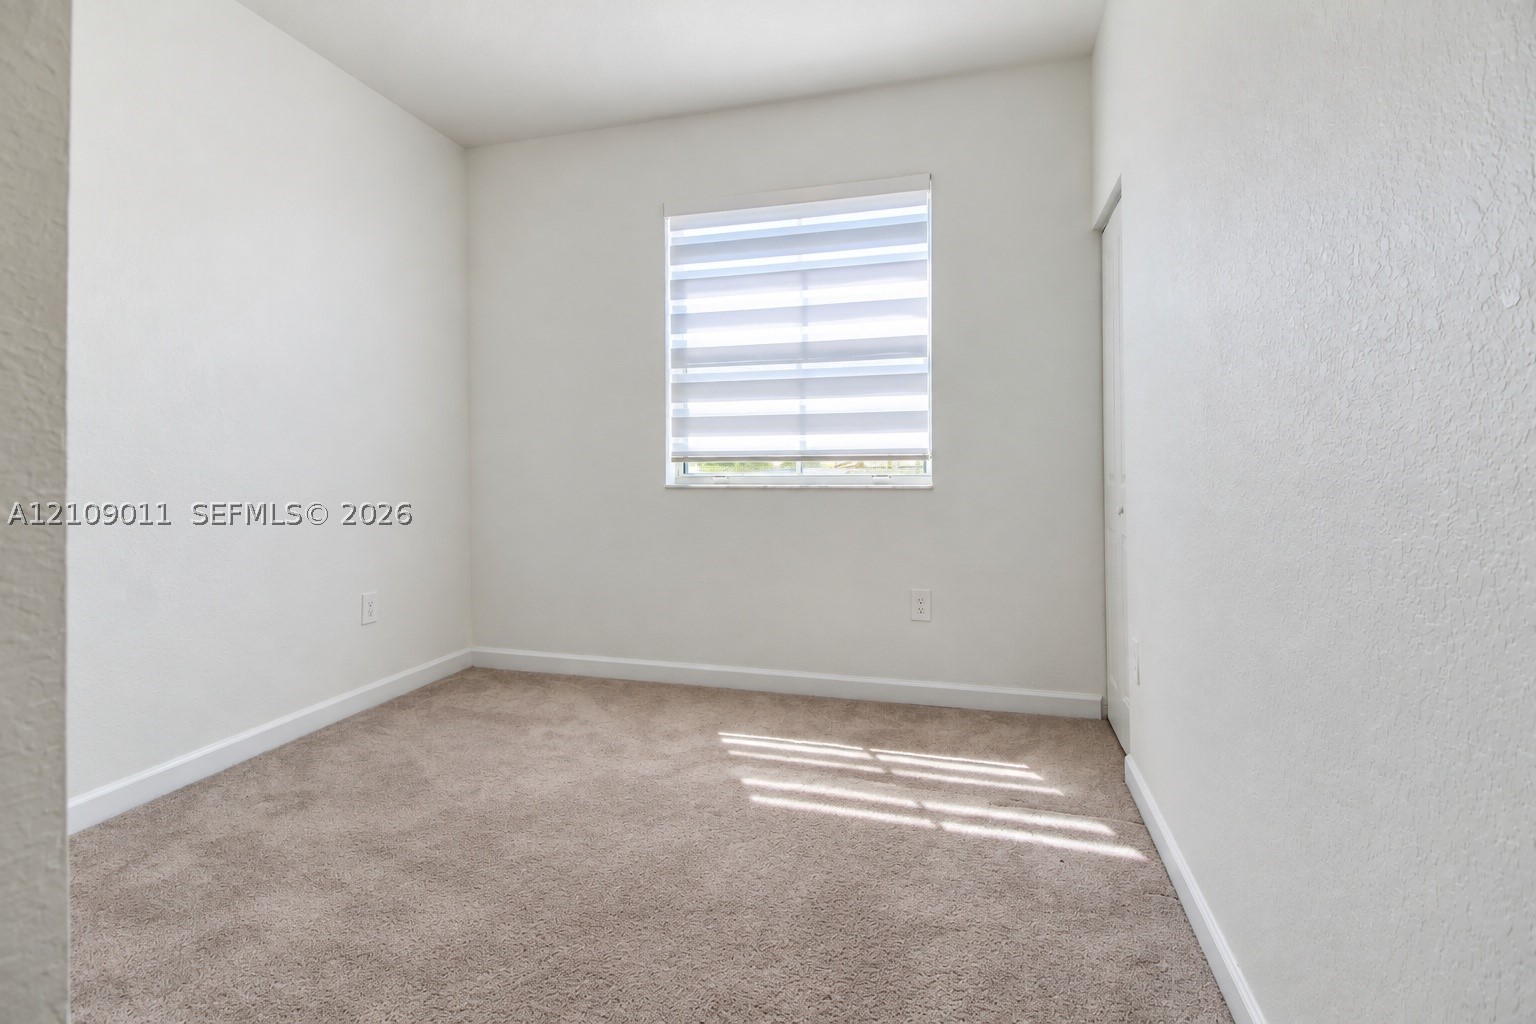
Neutral-toned wall-to-wall carpeting and a single-hung window featuring adjustable dual-layer shade treatments
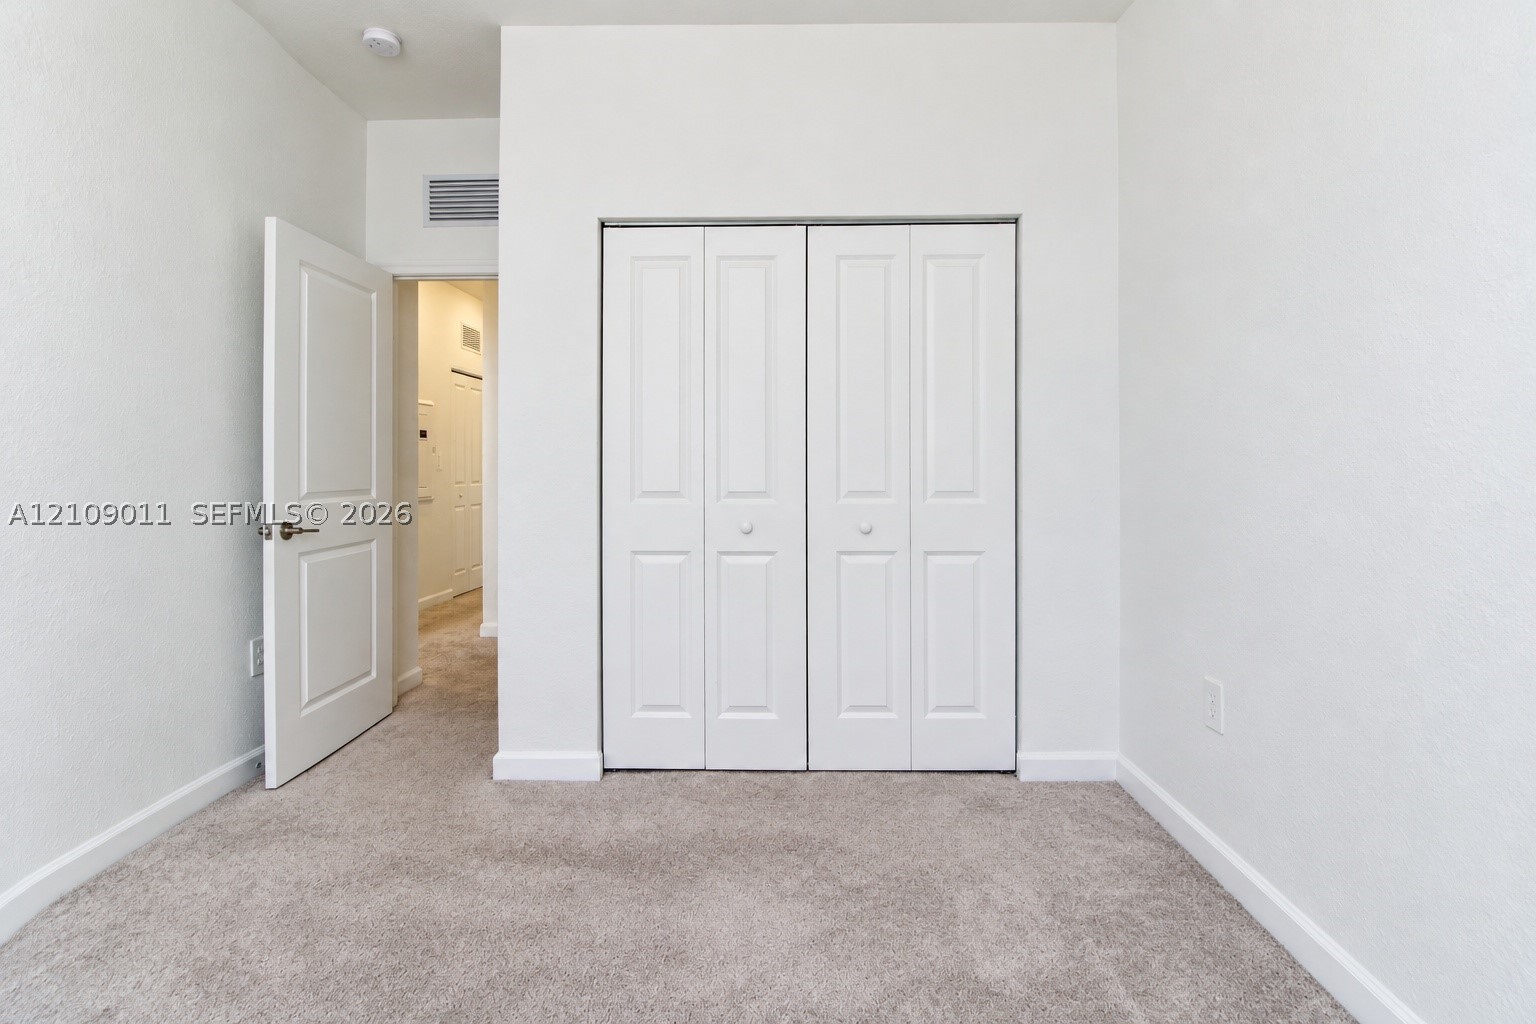
Neutral-toned carpeted flooring, white interior walls, and four-panel bi-fold closet doors
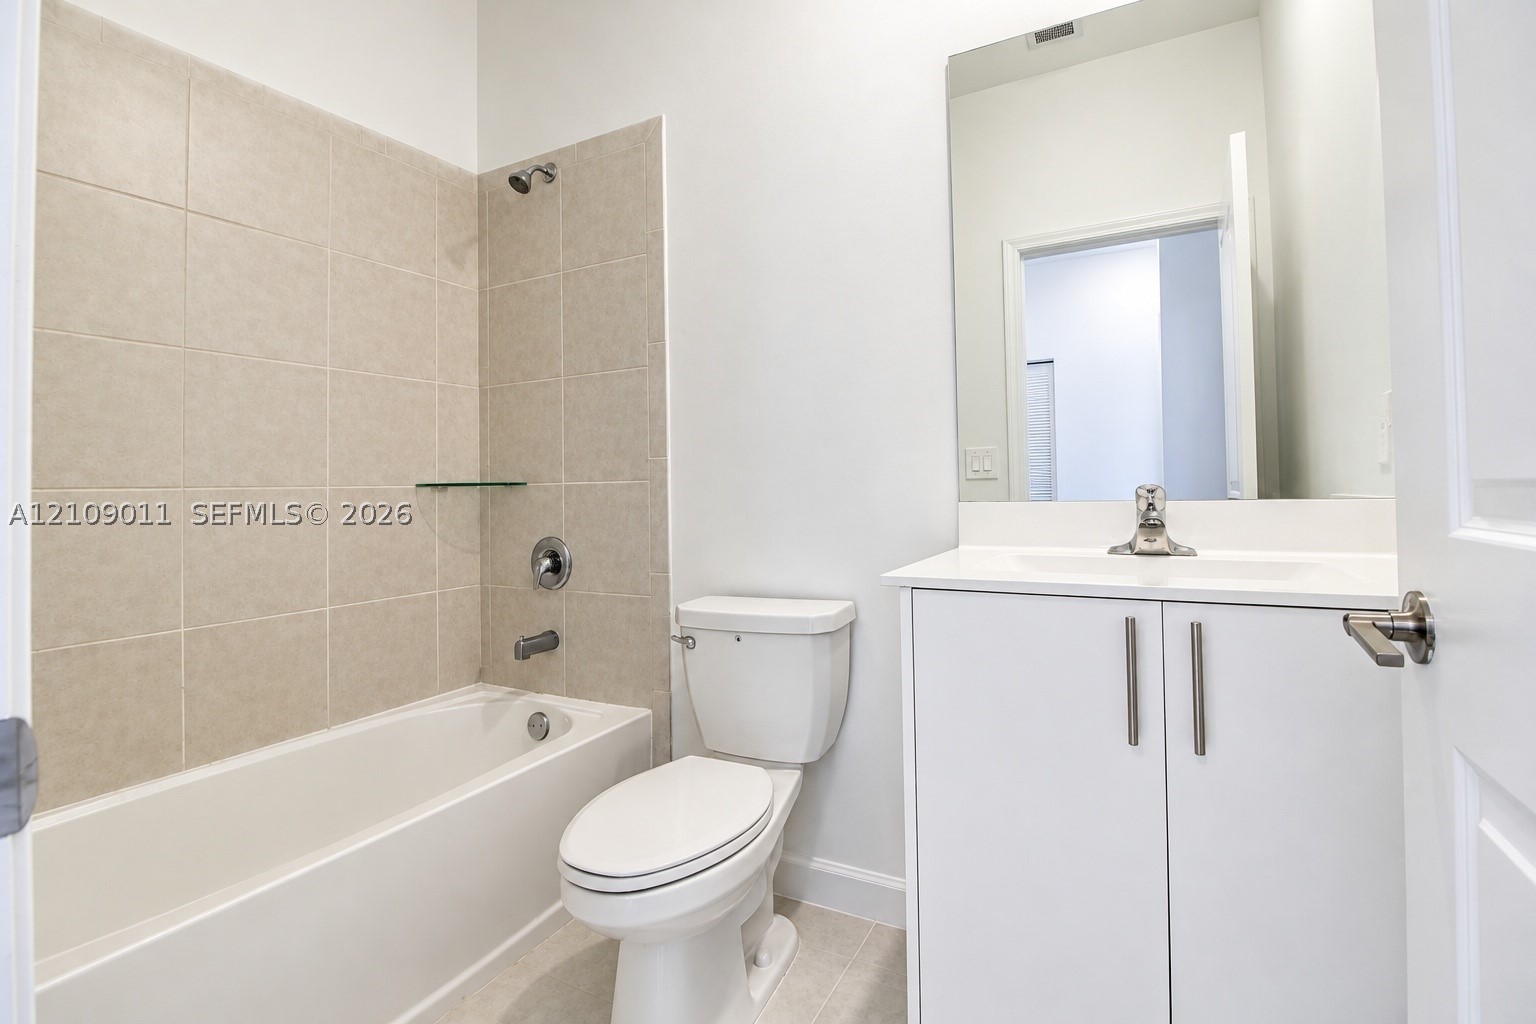
Bathroom featuring a white vanity cabinet with an integrated sink, a rectangular wall-mounted mirror, a tub-shower combination with neutral tile surround, and a glass shelving unit
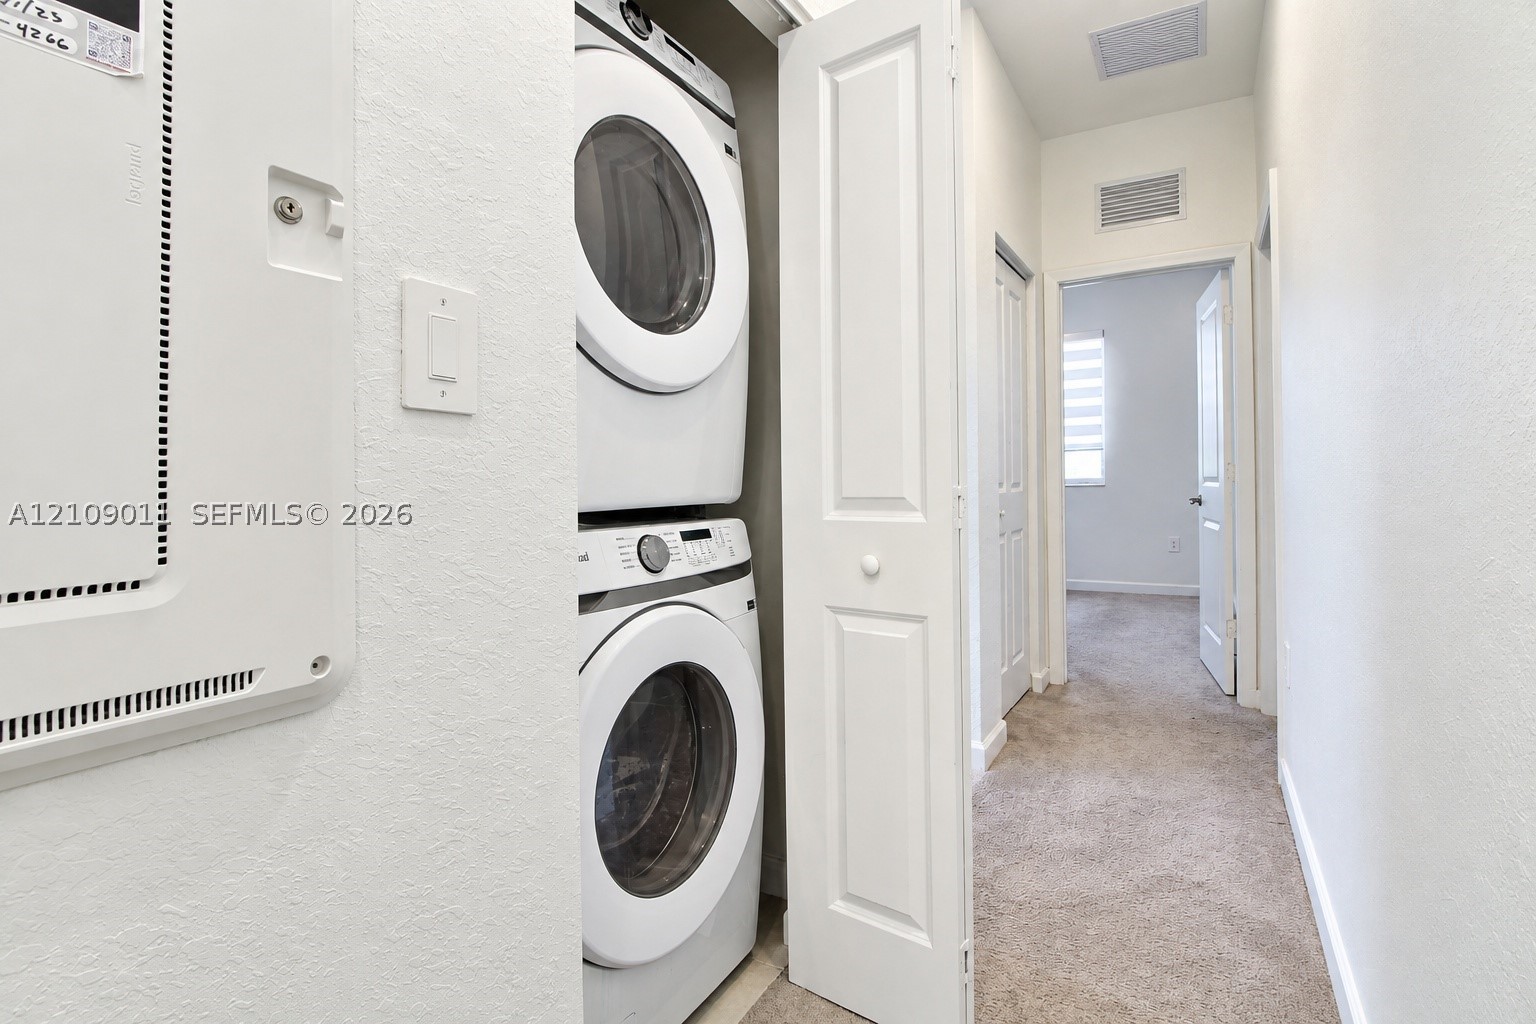
Laundry area featuring a stacked washer and dryer unit enclosed by bi-fold doors
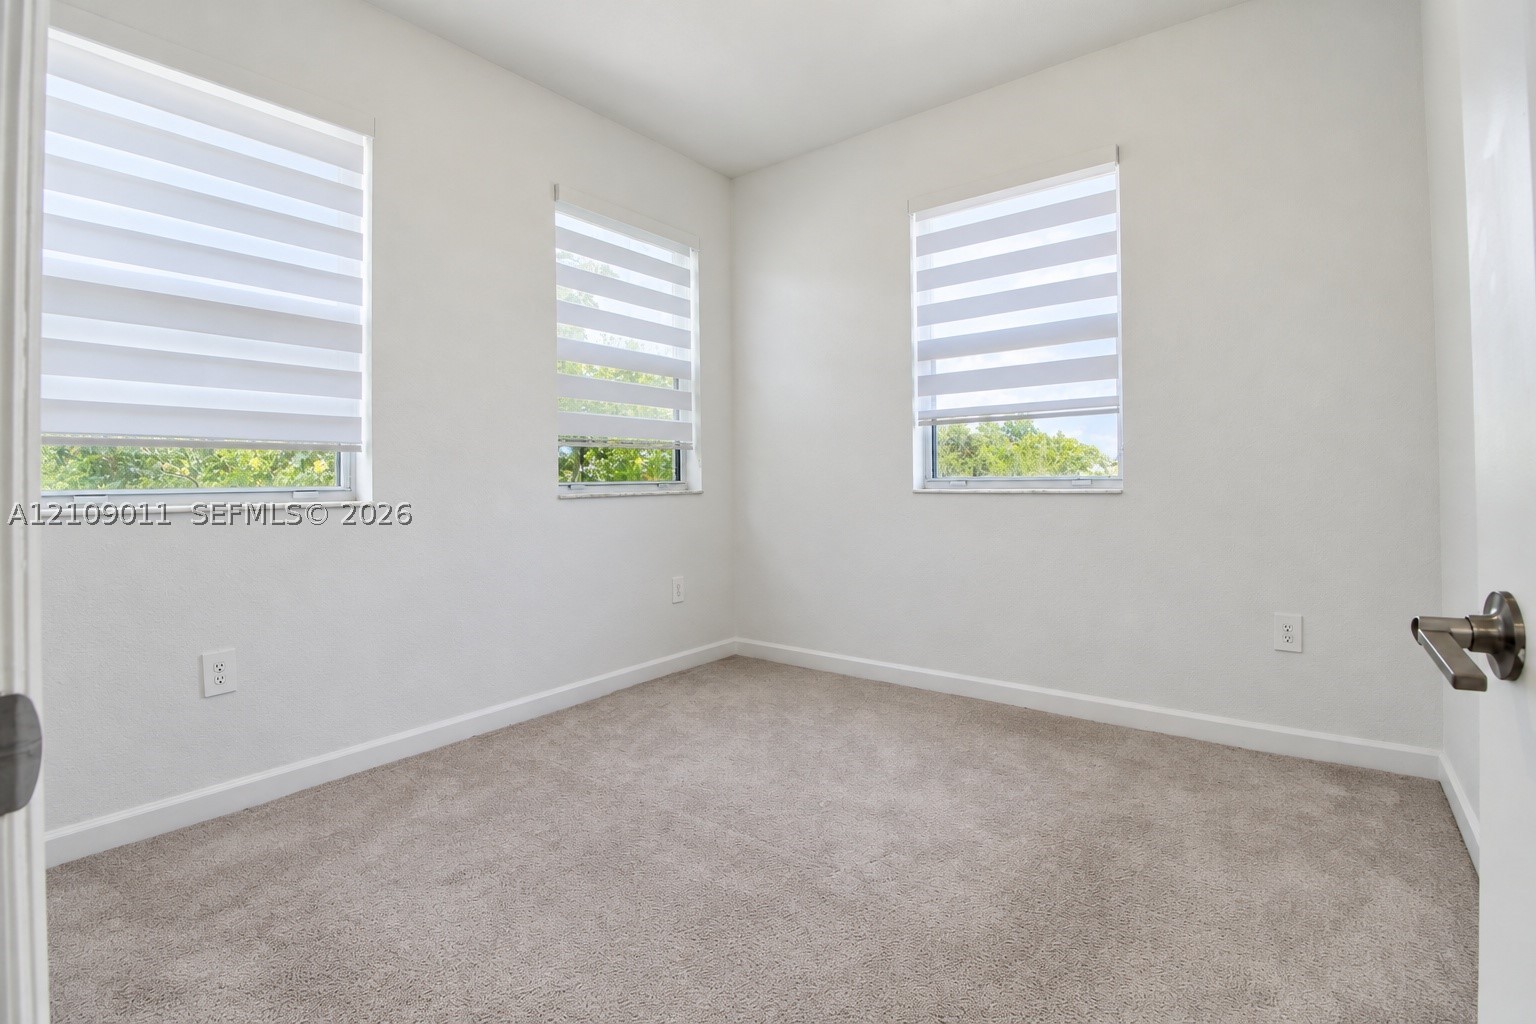
Neutral-toned carpeting, three windows with adjustable dual-layer shades, and minimalist interior trim
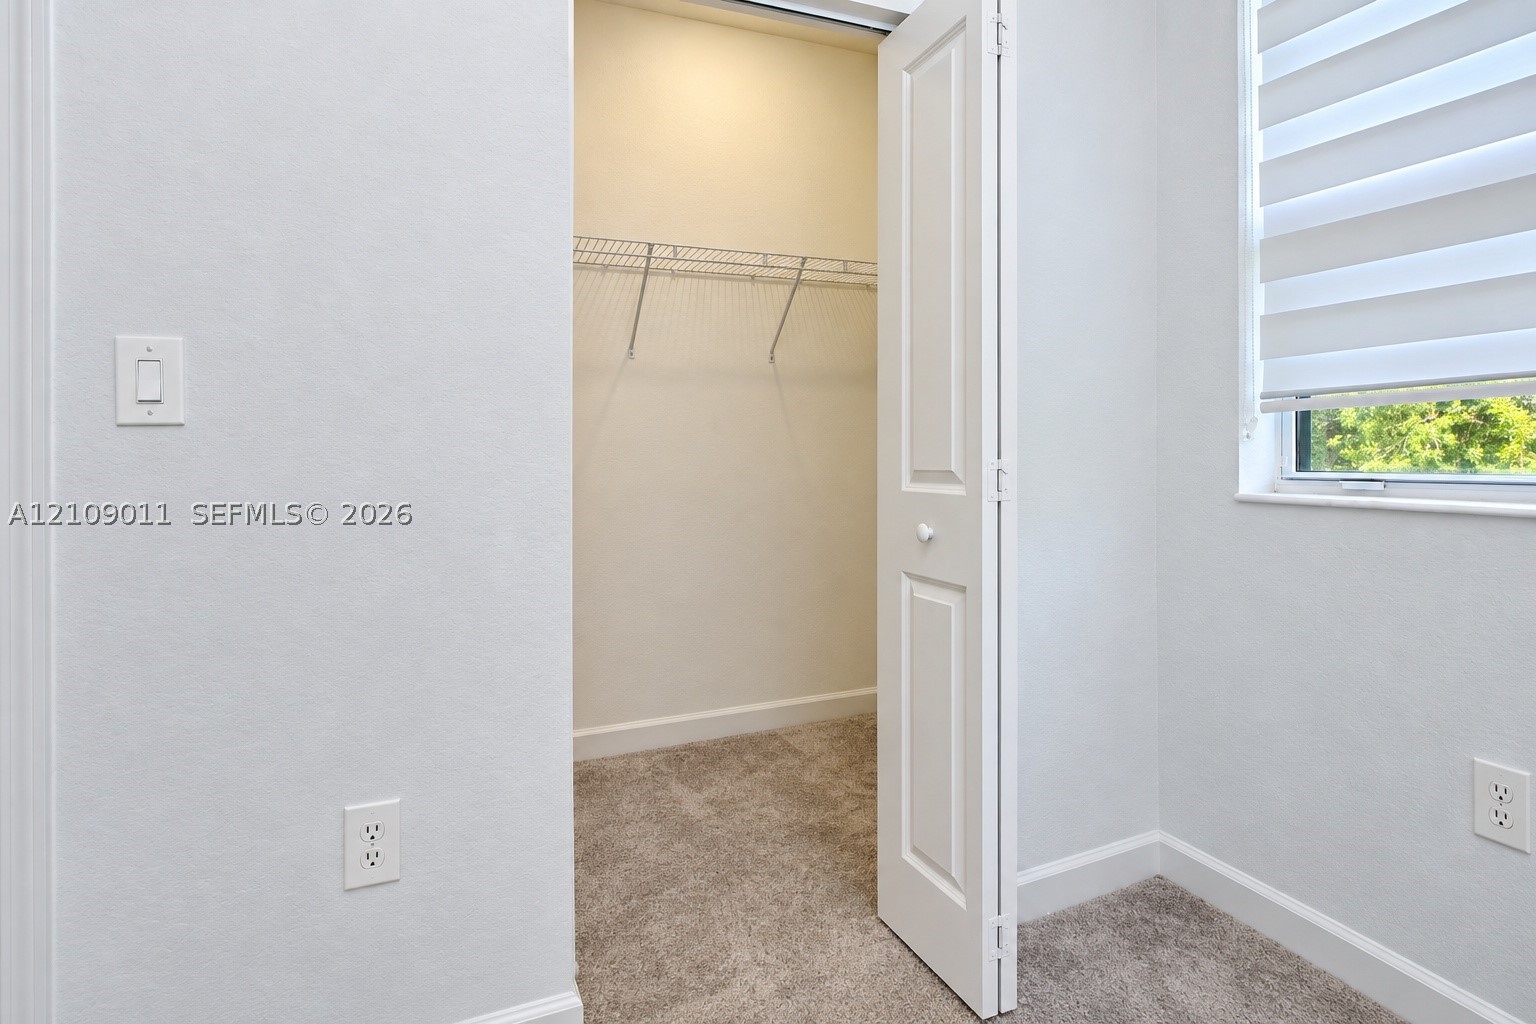
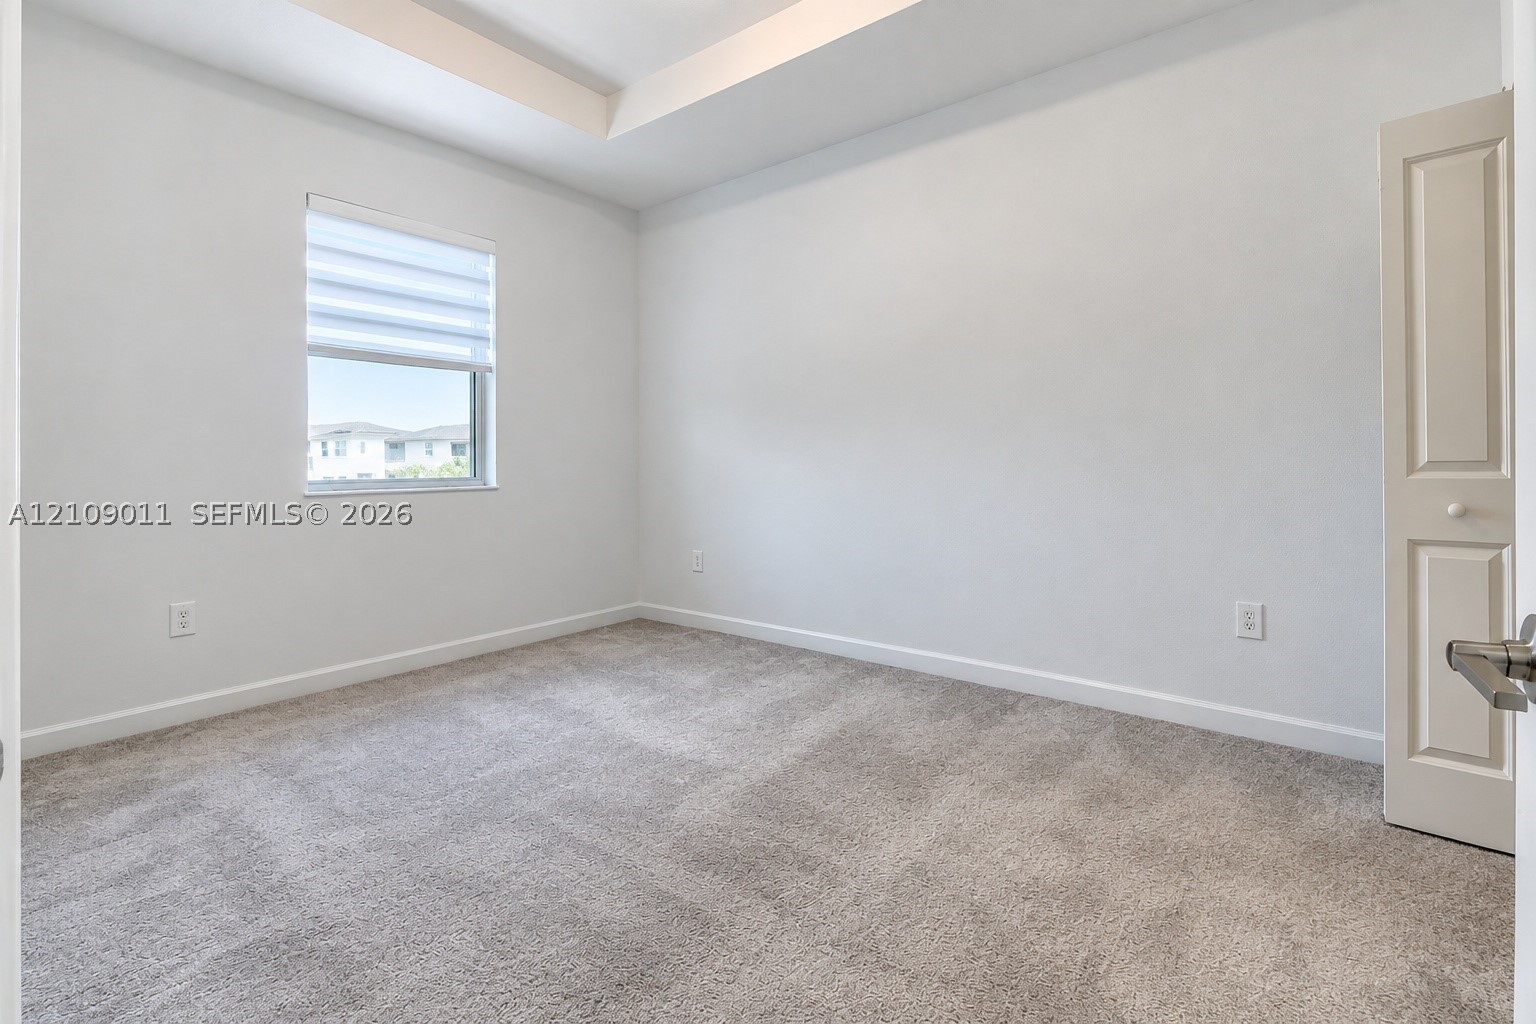
Room featuring a tray ceiling, neutral wall-to-wall carpeting, and a window with integrated shade treatment
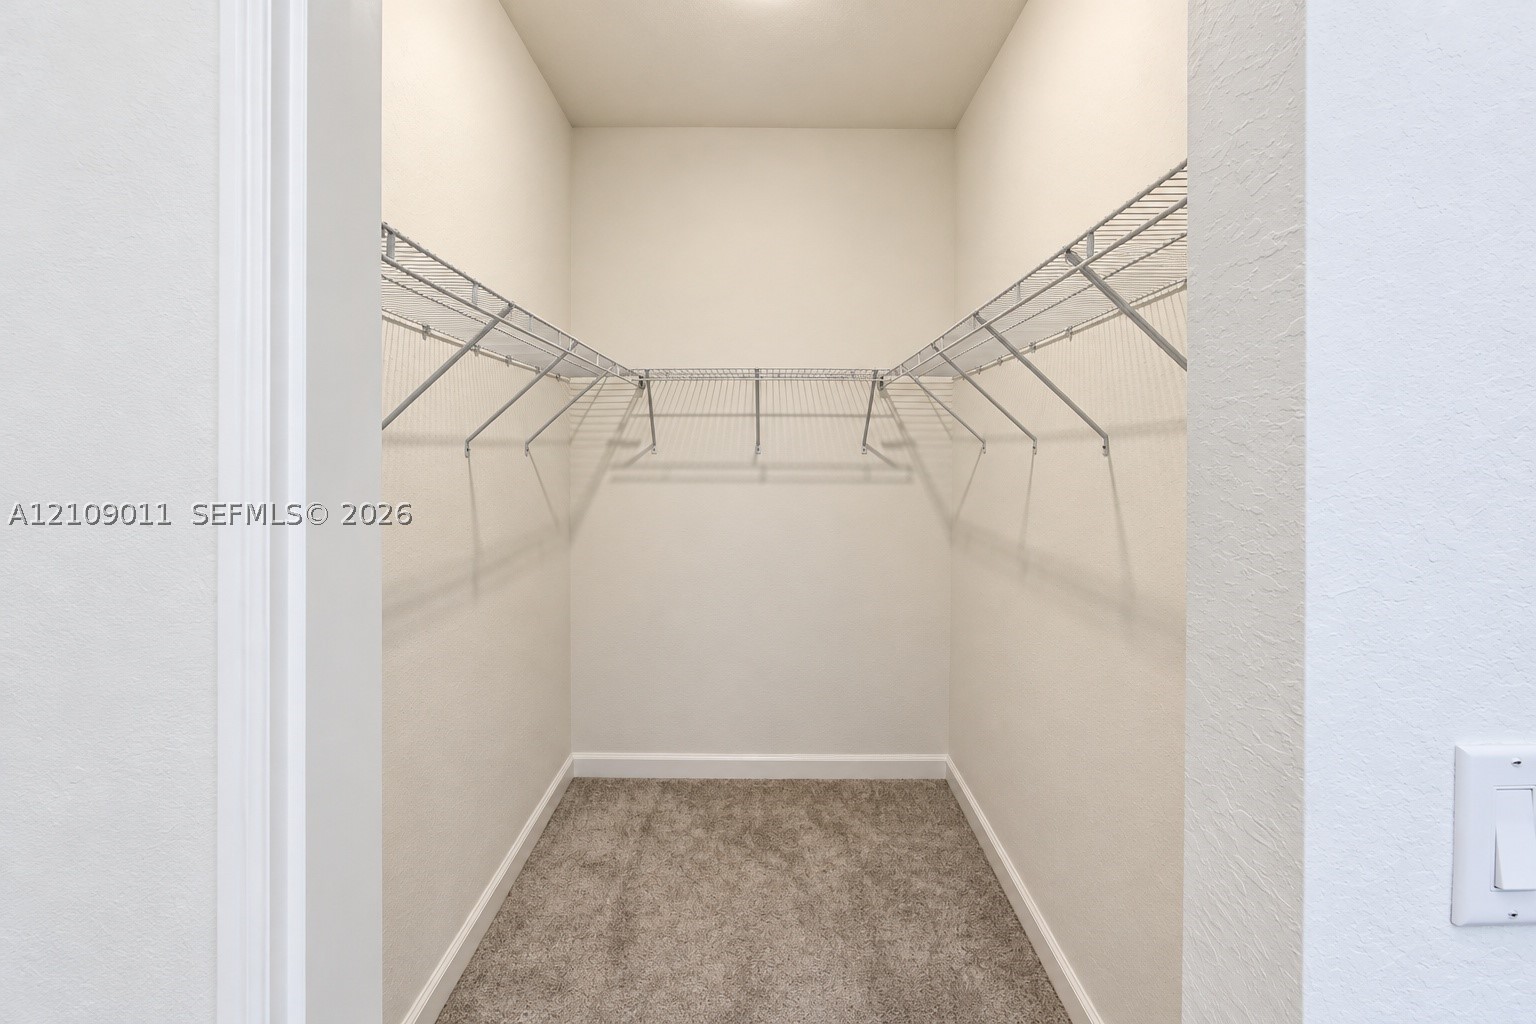
Walk-in storage space featuring neutral carpeting and tiered white wire shelving
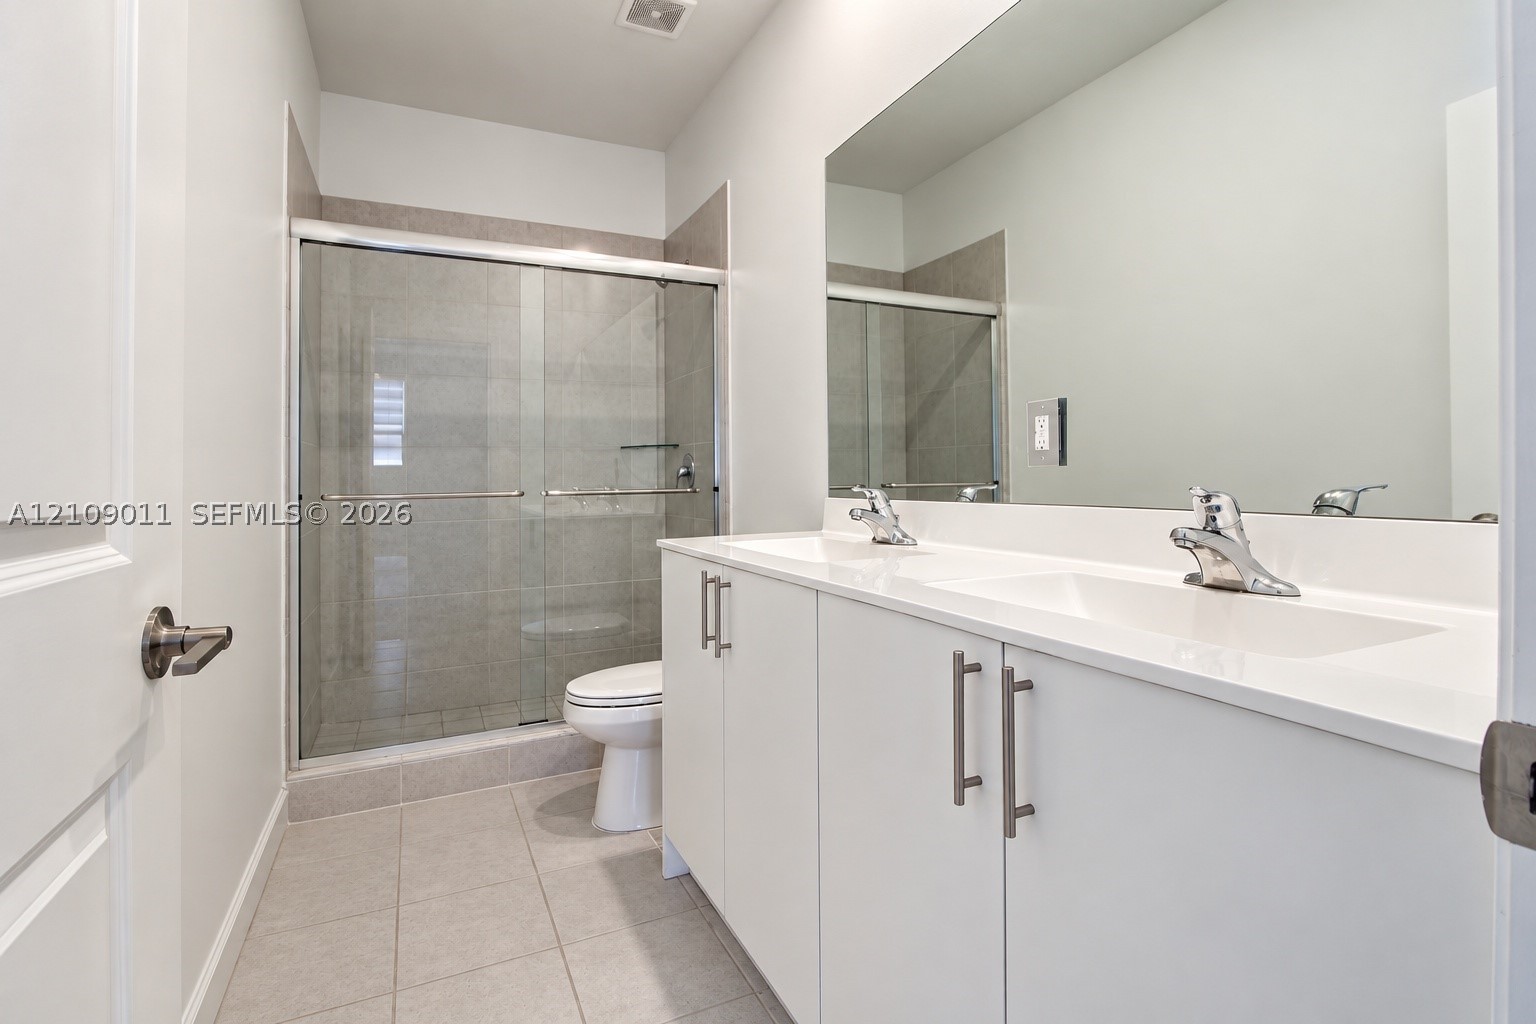
Double-sink vanity with white cabinetry, solid surface countertop, glass-enclosed shower, and tile flooring
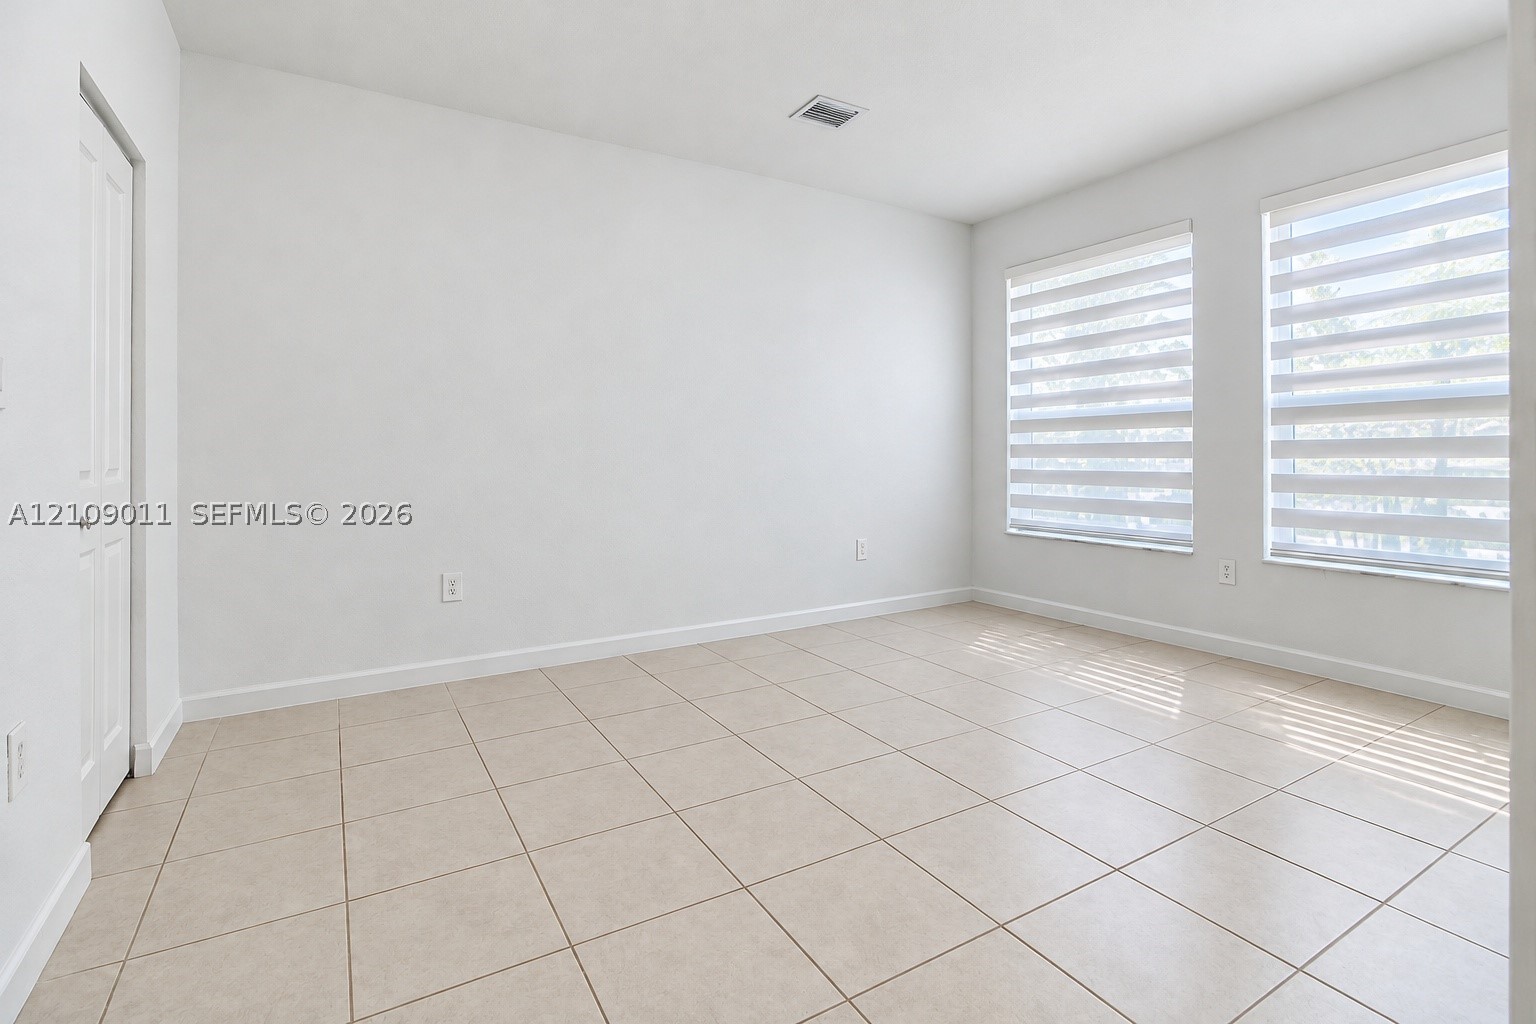
Neutral-toned tile flooring, dual windows with integrated blinds, and a multi-panel door
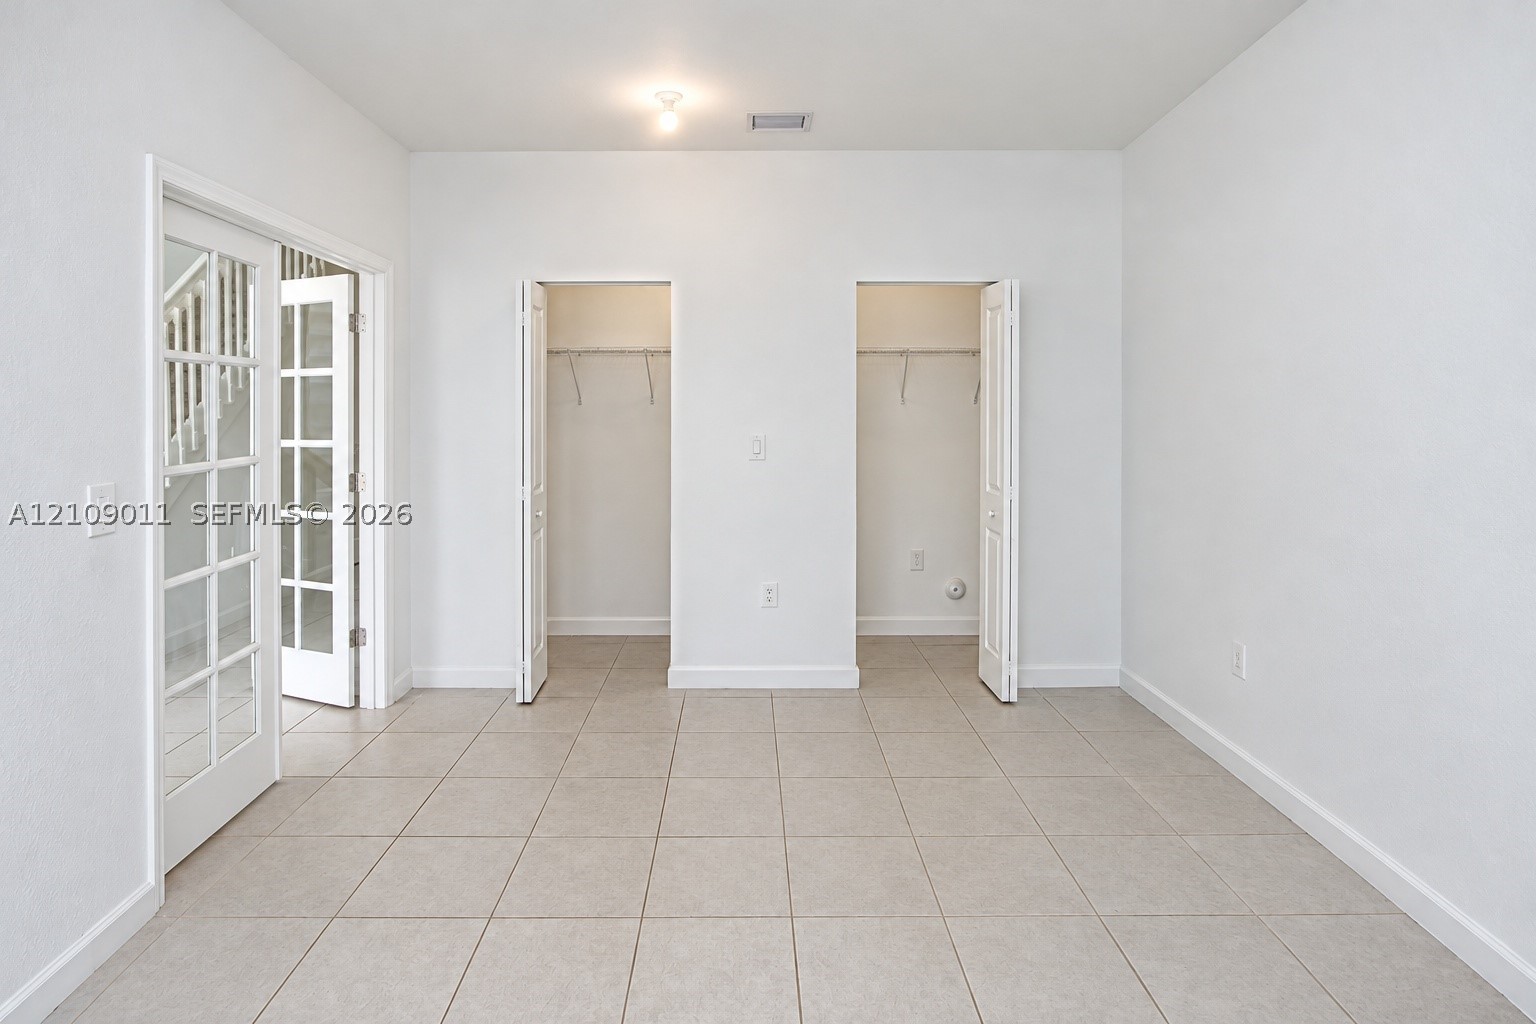
Neutral-toned tile flooring, dual reach-in closets with shelving, and multi-pane glass French doors
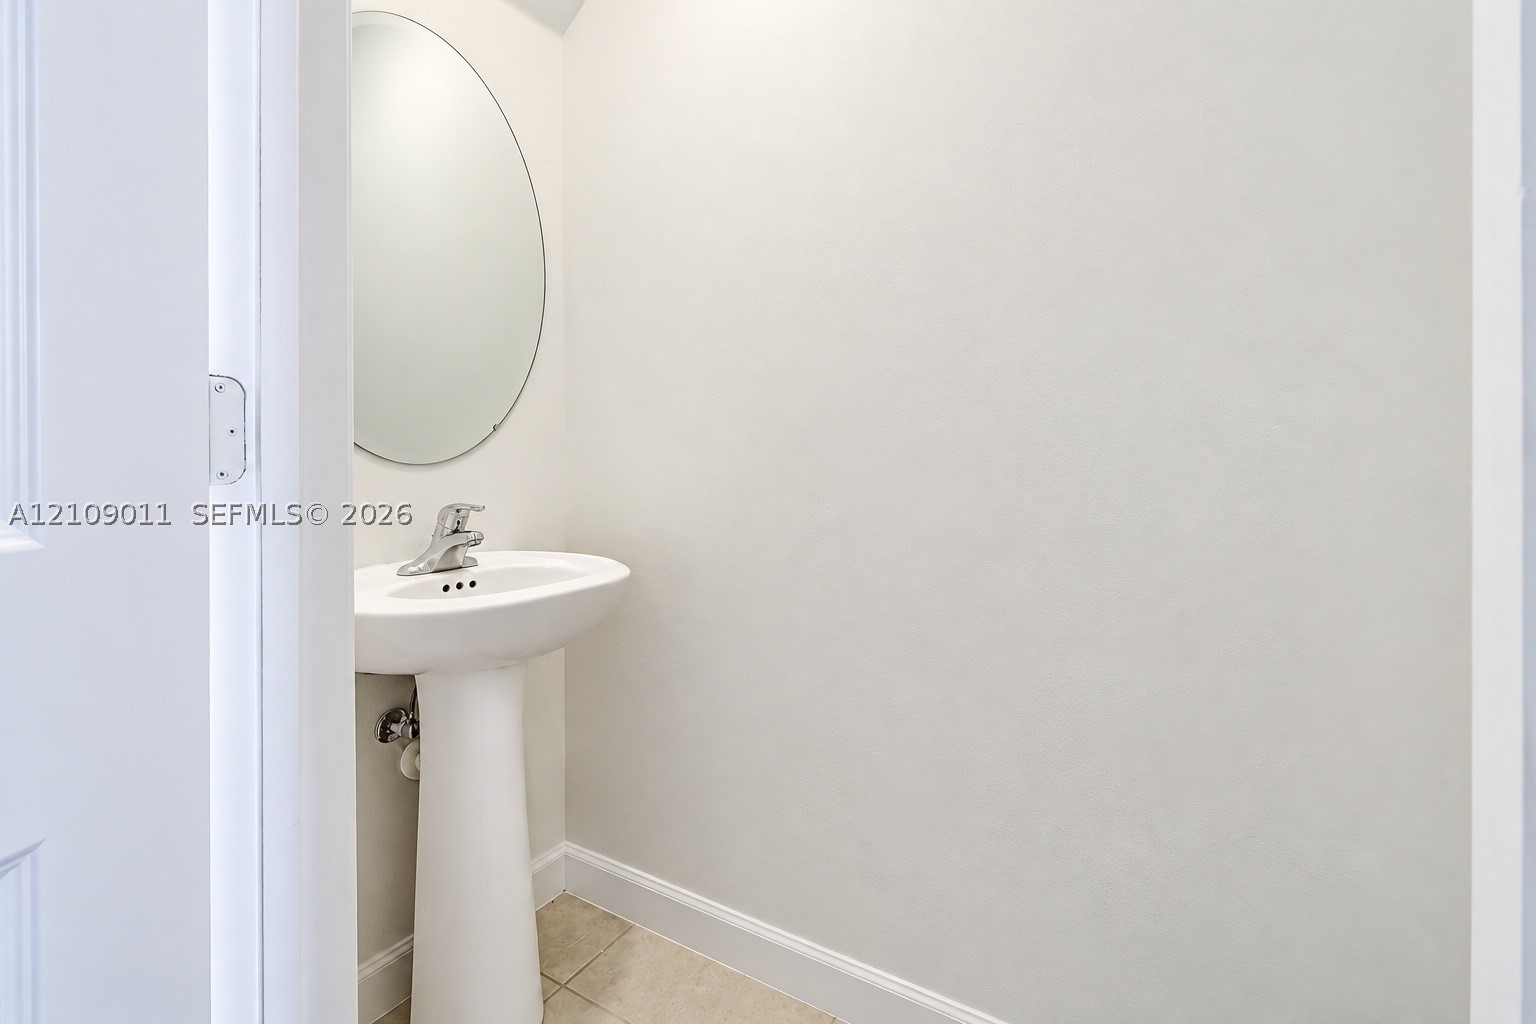
White pedestal sink with a polished chrome faucet, oval wall-mounted mirror, and tile flooring
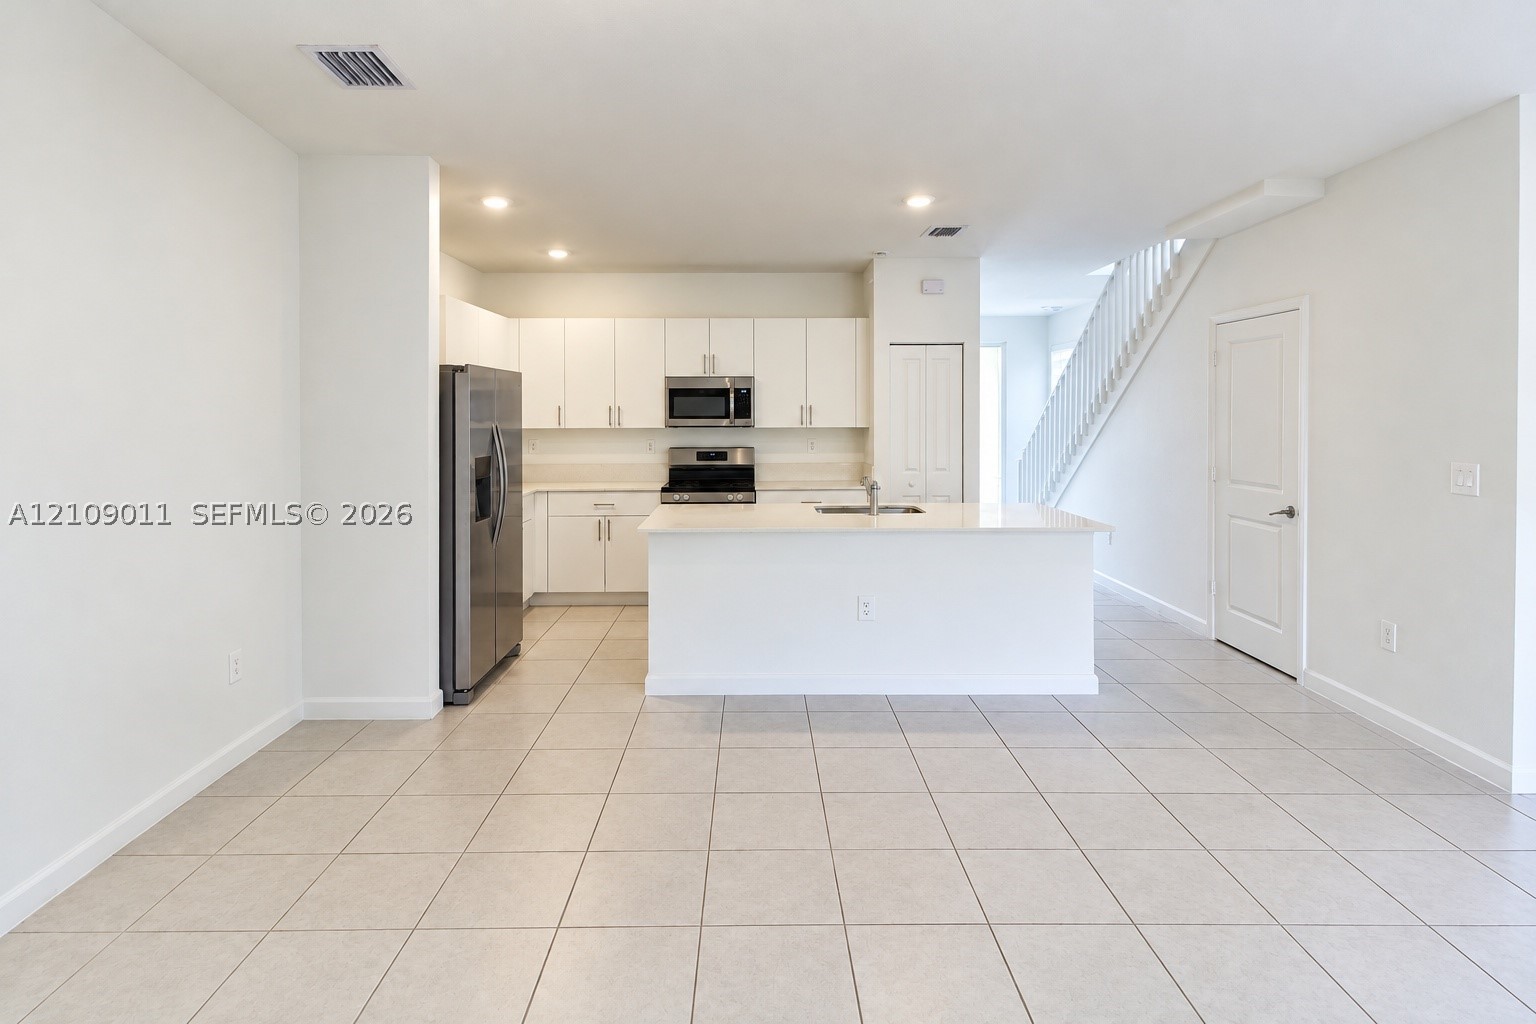
Kitchen featuring white cabinetry, an island with a sink, stainless steel appliances, and tile flooring
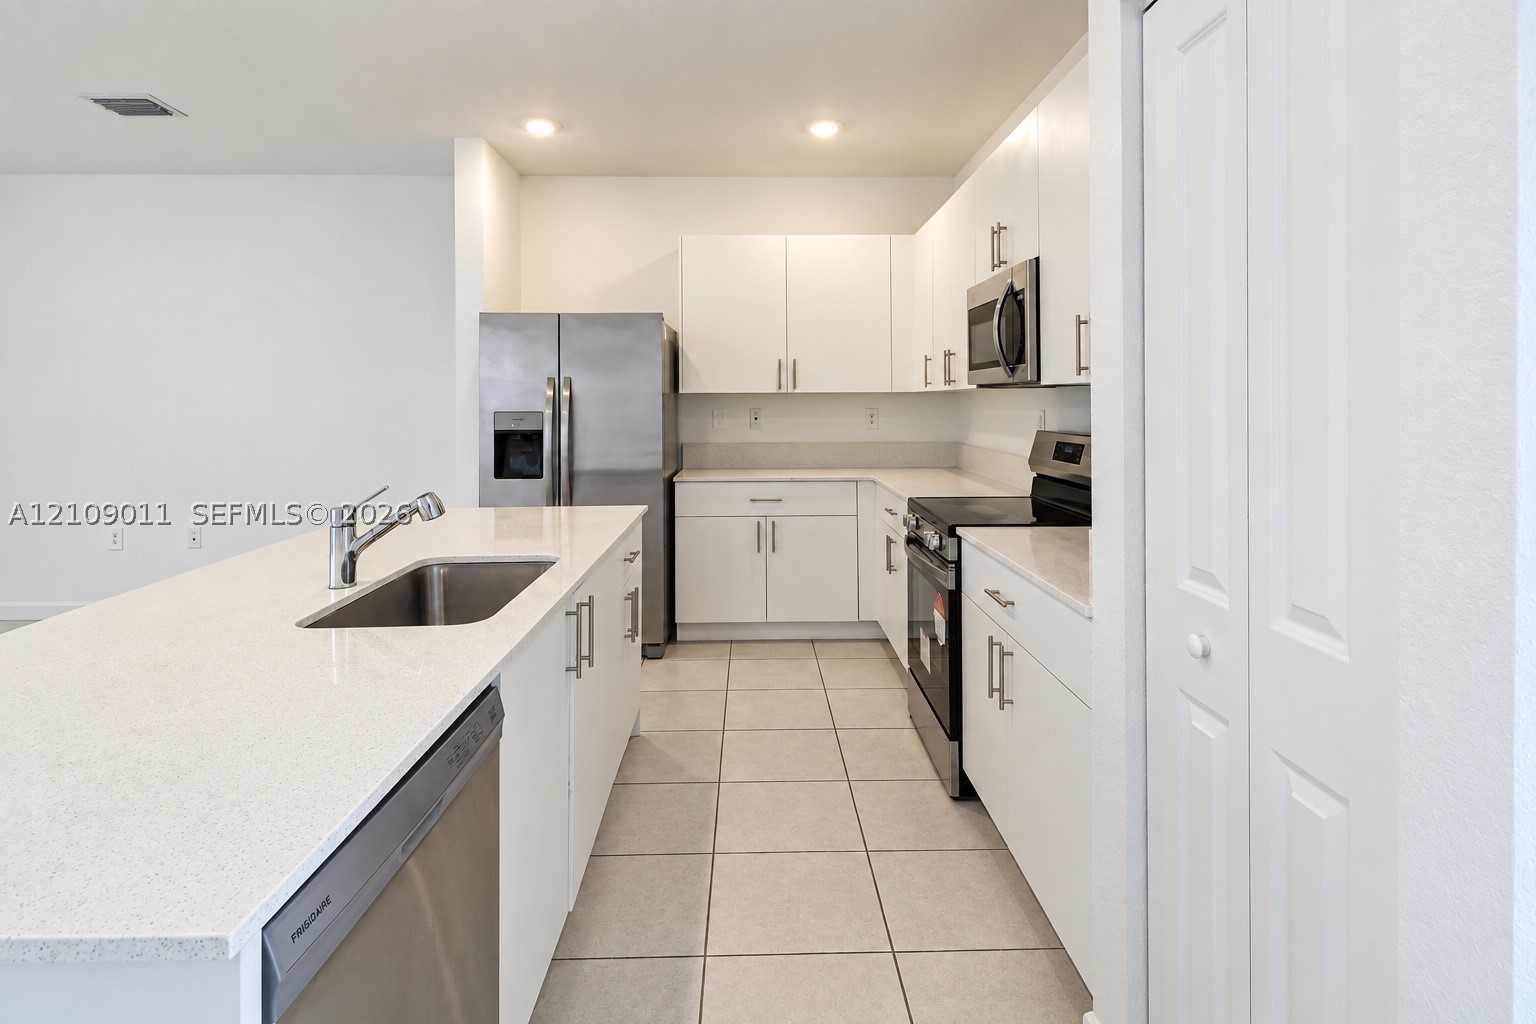
Kitchen featuring white shaker-style cabinetry, solid-surface countertops, a center island with an integrated stainless steel sink, stainless steel appliances, and tile flooring
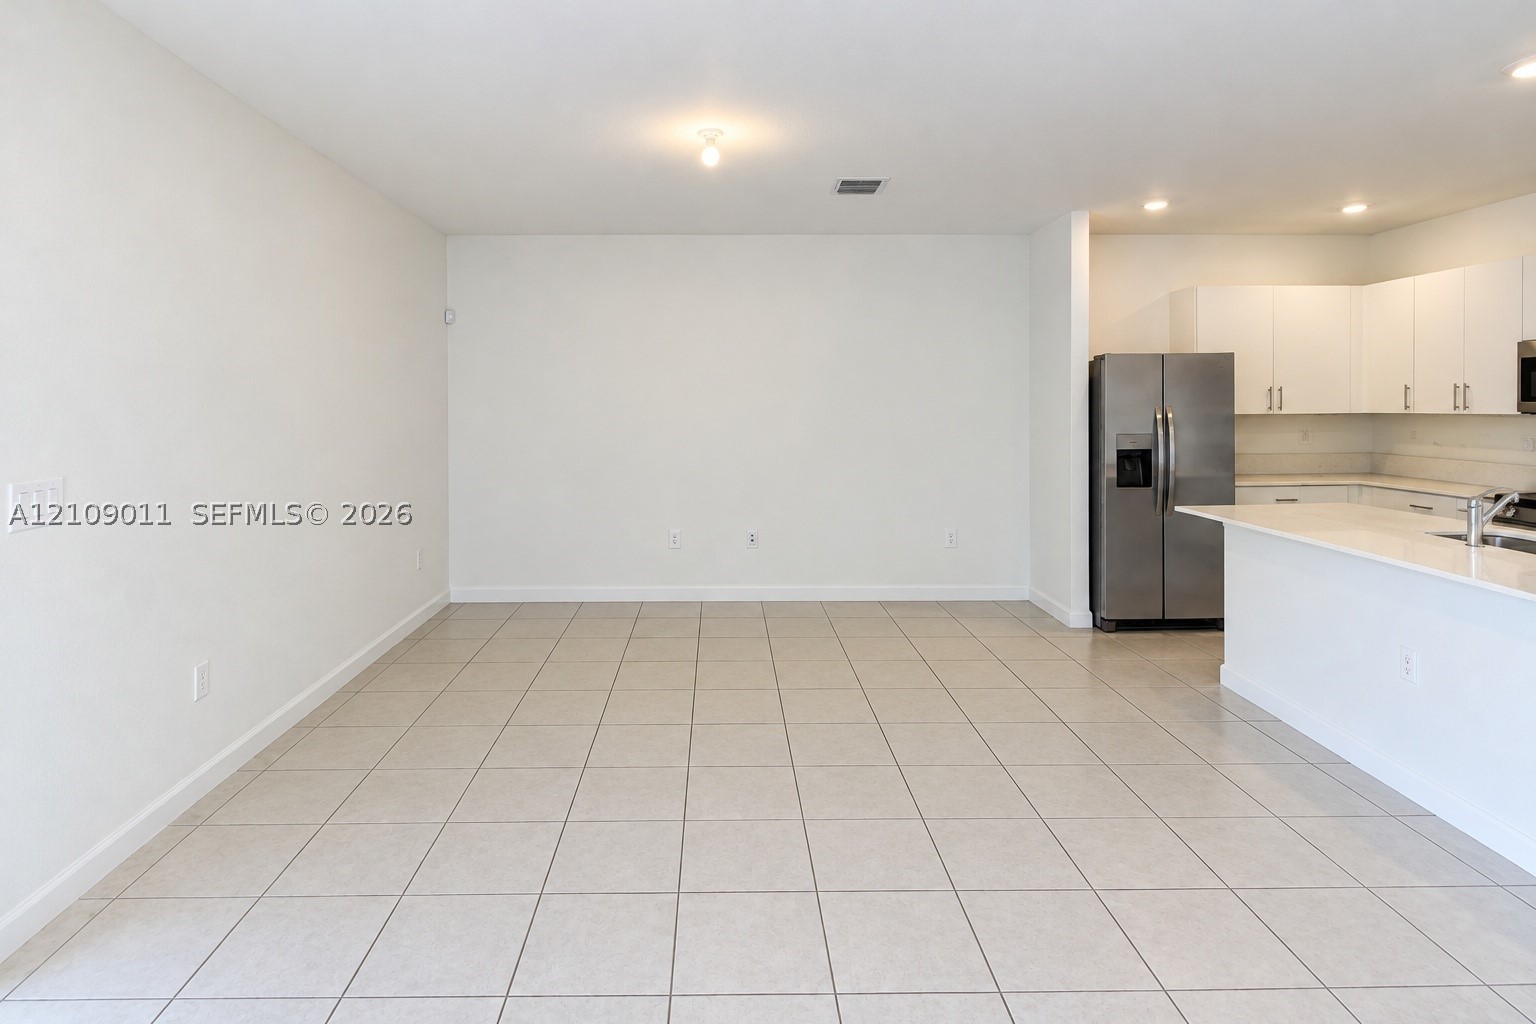
Open-concept floor plan featuring ceramic tile flooring, white flat-panel cabinetry, quartz countertops, and stainless steel appliances
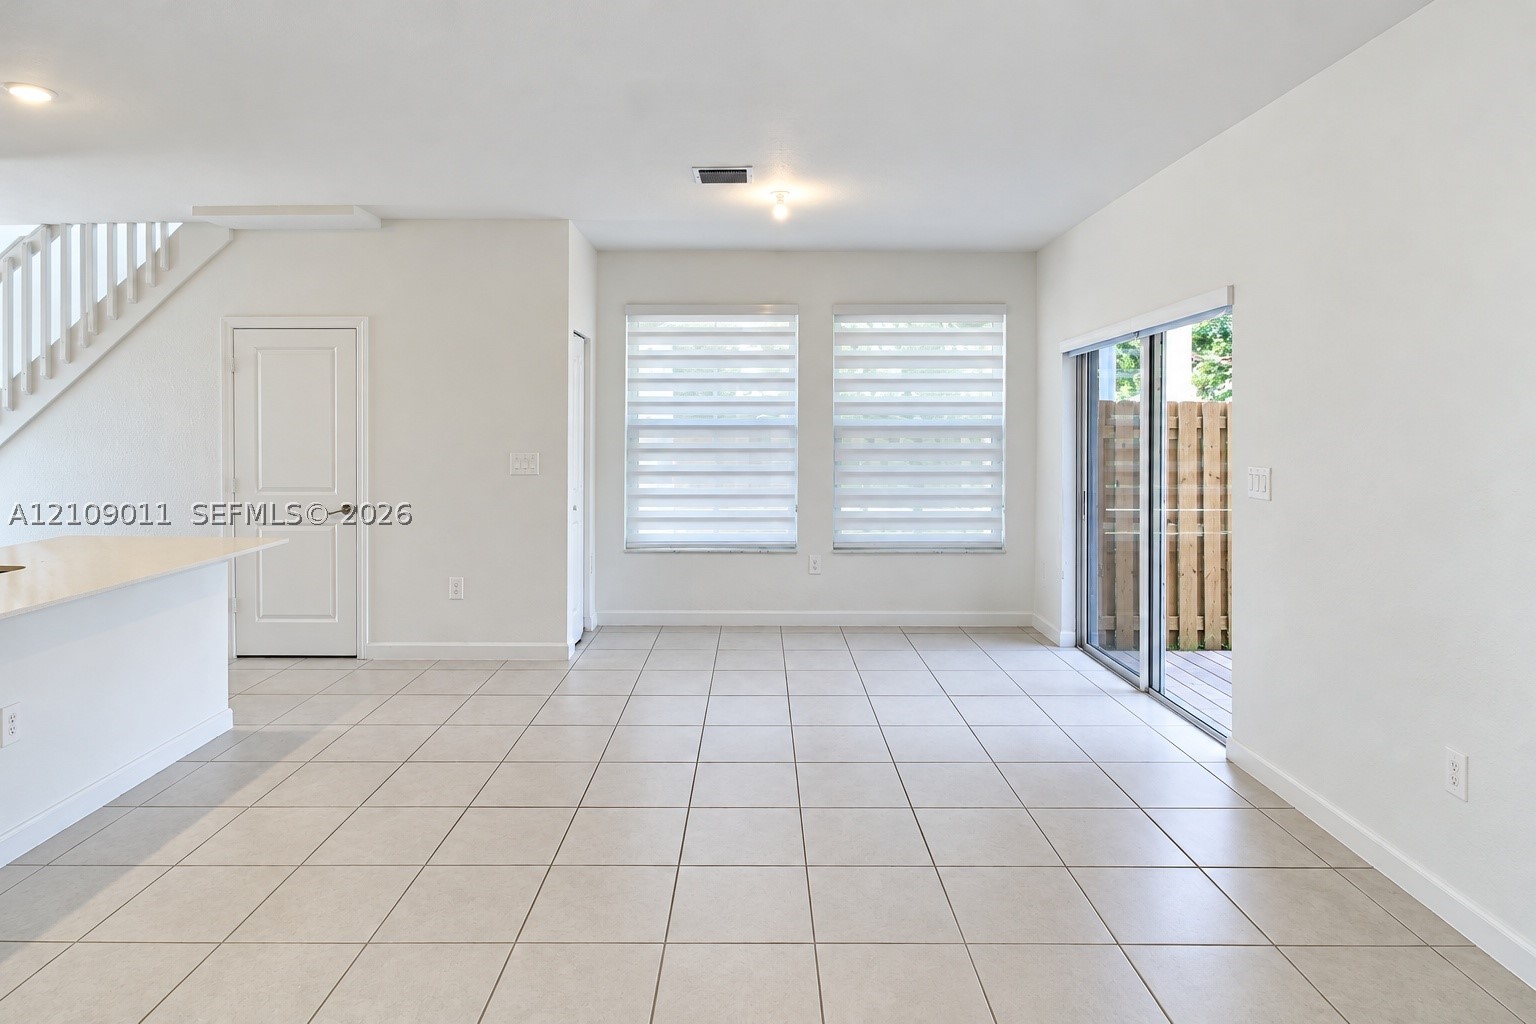
Open-concept interior featuring neutral ceramic tile flooring, sliding glass patio doors, dual windows with integrated shades, and a staircase with a white railing
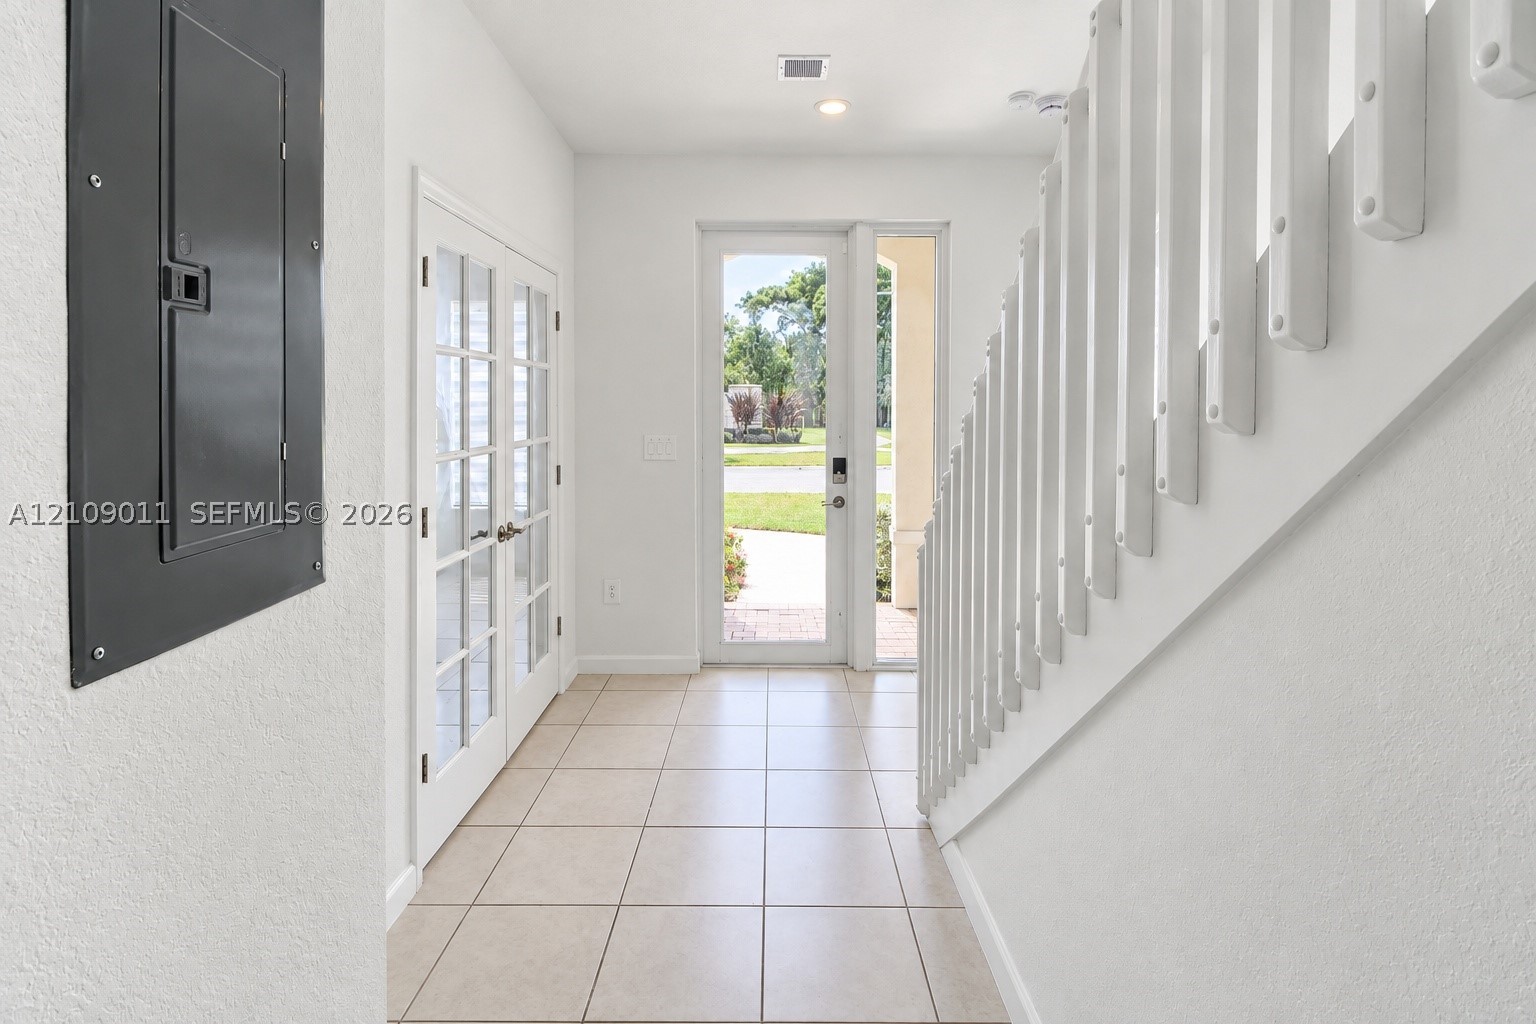
Foyer featuring tile flooring, a glass-paneled entry door with side light, and a staircase with white vertical balusters
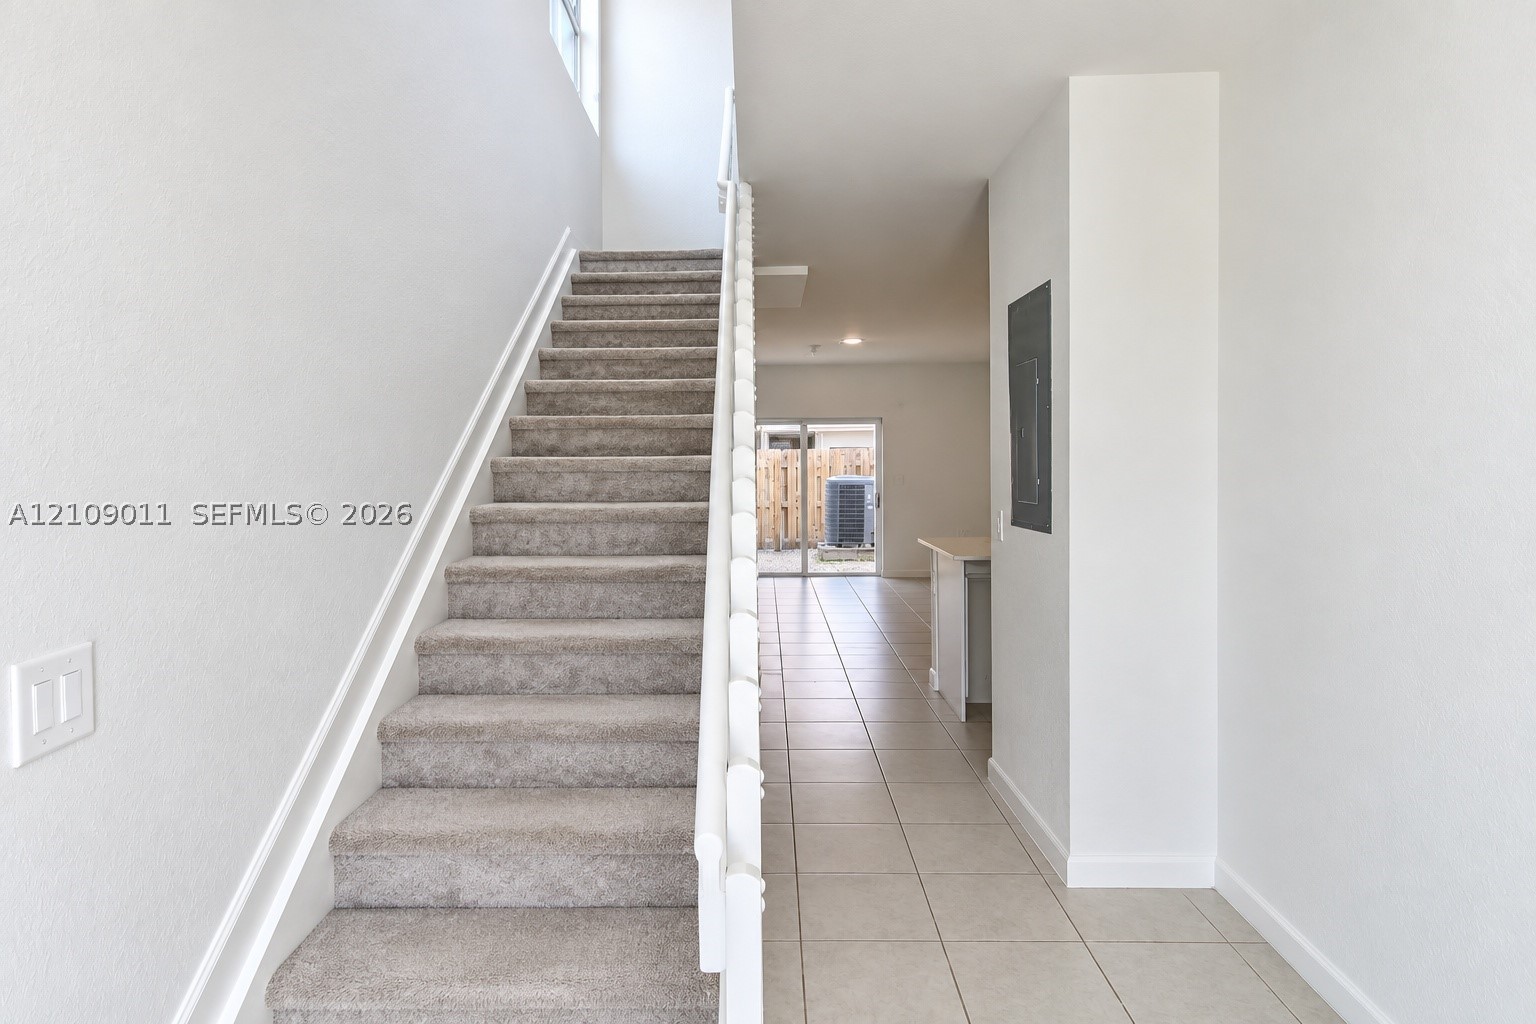
Interior staircase with carpeted treads, white railing, ceramic tile flooring, and neutral wall finishes

Description
LIKE NEW!!! Beautiful Doll House WON'T LAST. Corner 2023 - 1,874 SF two story 5 bedroom townhouse with beautiful details - French Door, window treatments, washer and dryer. 1 Car garage. Internet, Cable, WiFi included Close to shopping areas, banks, restaurants. Great schools in the area. Top attractions include Black Point Park and Marina, Florida Keys Outlet Marketplace and Homestead Bayfront Park.
Details
| MLS # | A12109011 |
|---|---|
| Listing Type | For Lease |
| Style | Town House |
| Status | Active |
| Year | 2023 |
| Days On Site | 1 |
| Listing Provided By | The Keyes Company | Sonia Diaz |
Features
| Bed(s) | 4 |
|---|---|
| Bath(s) | 3 Total |
| SQ Feet | 1,872 |
| Garage | 1 |
| Story(s) | 2 |
| Zoning | 3150 |
| Acreage | 2372.00 |
Parking
| Garage Yes / No | Yes |
|---|---|
| Parking Features | Attached, Garage, Garage Door Opener |
Area Information
| State | FL |
|---|---|
| County | Miami Dade |
| City | Homestead |
| Zip Code | 33032 |
| Area | 69 |
| Listing VS Median (in 33032) | |
Price: $3,250 low | high Med: $390,000 sqft: 1,872 low | high Med: 1,659 $ / sqft: $2 low | high Med: $235 On site: 1 low | high Med: 135 | |
Market Activity 33032
Request a showing
Request a showing
Contact
Learn More About This Property

| State | FL |
|---|---|
| County | Miami Dade |
| City | Homestead |
| Zip Code | 33032 |
| Area | 69 |
| Listing VS Median (in 33032) | |
Price: $3,250 low | high Med: $390,000 sqft: 1,872 low | high Med: 1,659 $ / sqft: $2 low | high Med: $235 On site: 1 low | high Med: 135 | |
Nearby Listings (Within 1/4 mile)
Price: $2K - $4K
sqft: 1,000 - 2,000
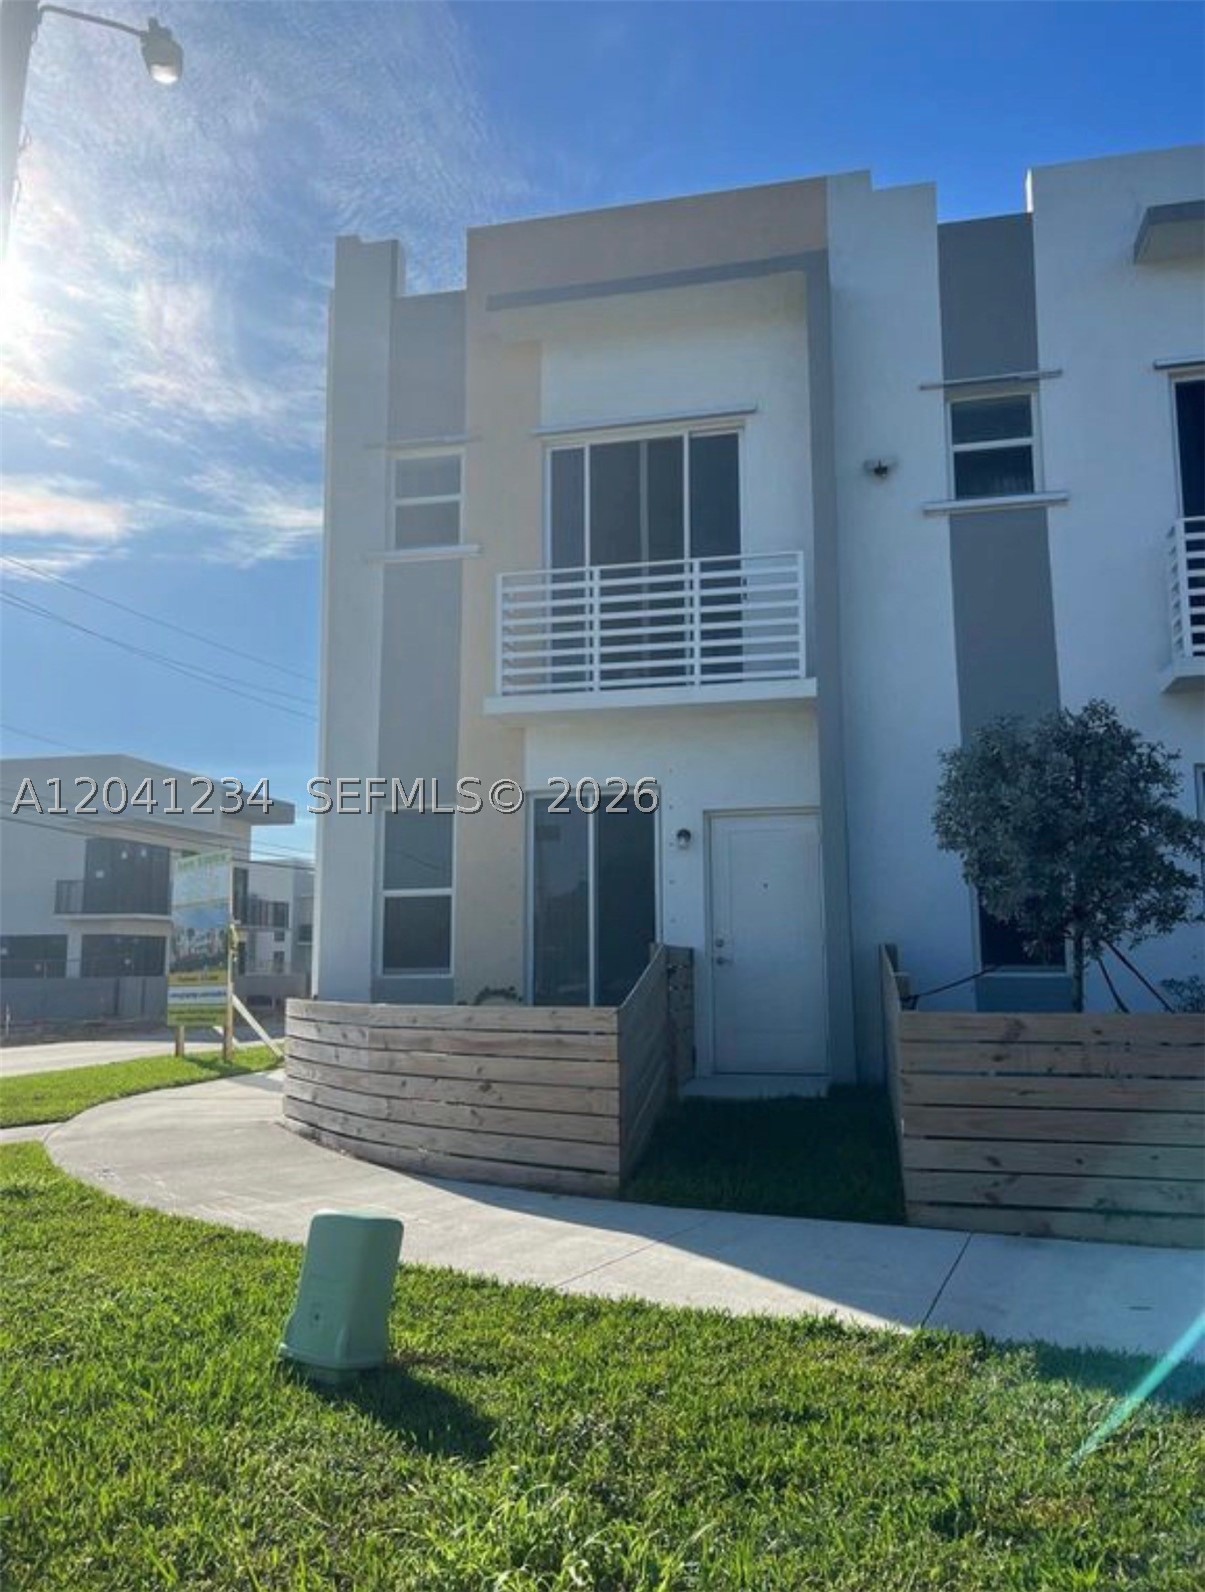
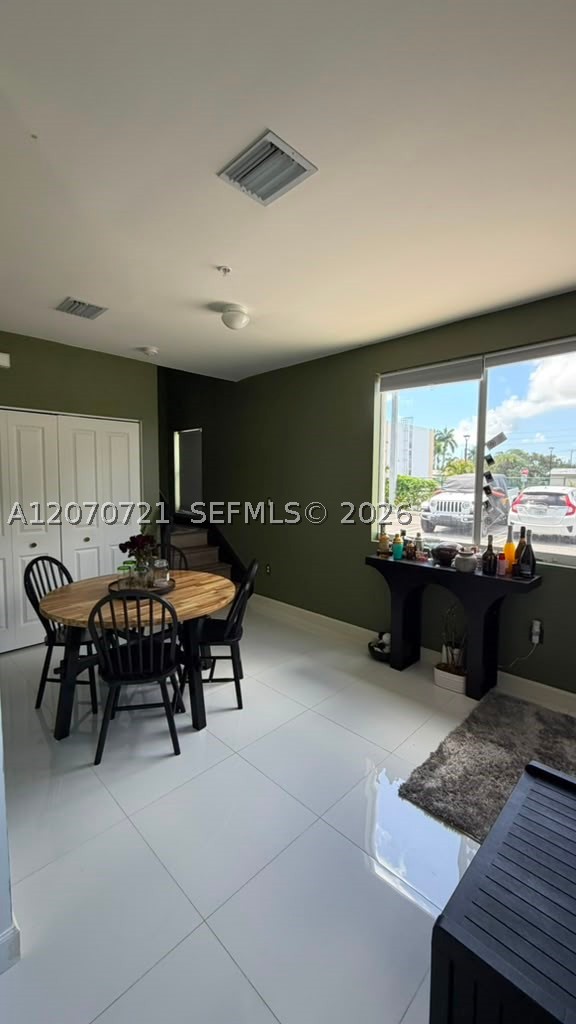

Listing Updated: October 21, 2026 at 10:42:11 AM PDT