
 New Listing
$3,000 $16 est/mo Sourced by Back At You
1317 NE 3rd Ave 1317,Florida City, FL 33034
Florida City, FL 33034
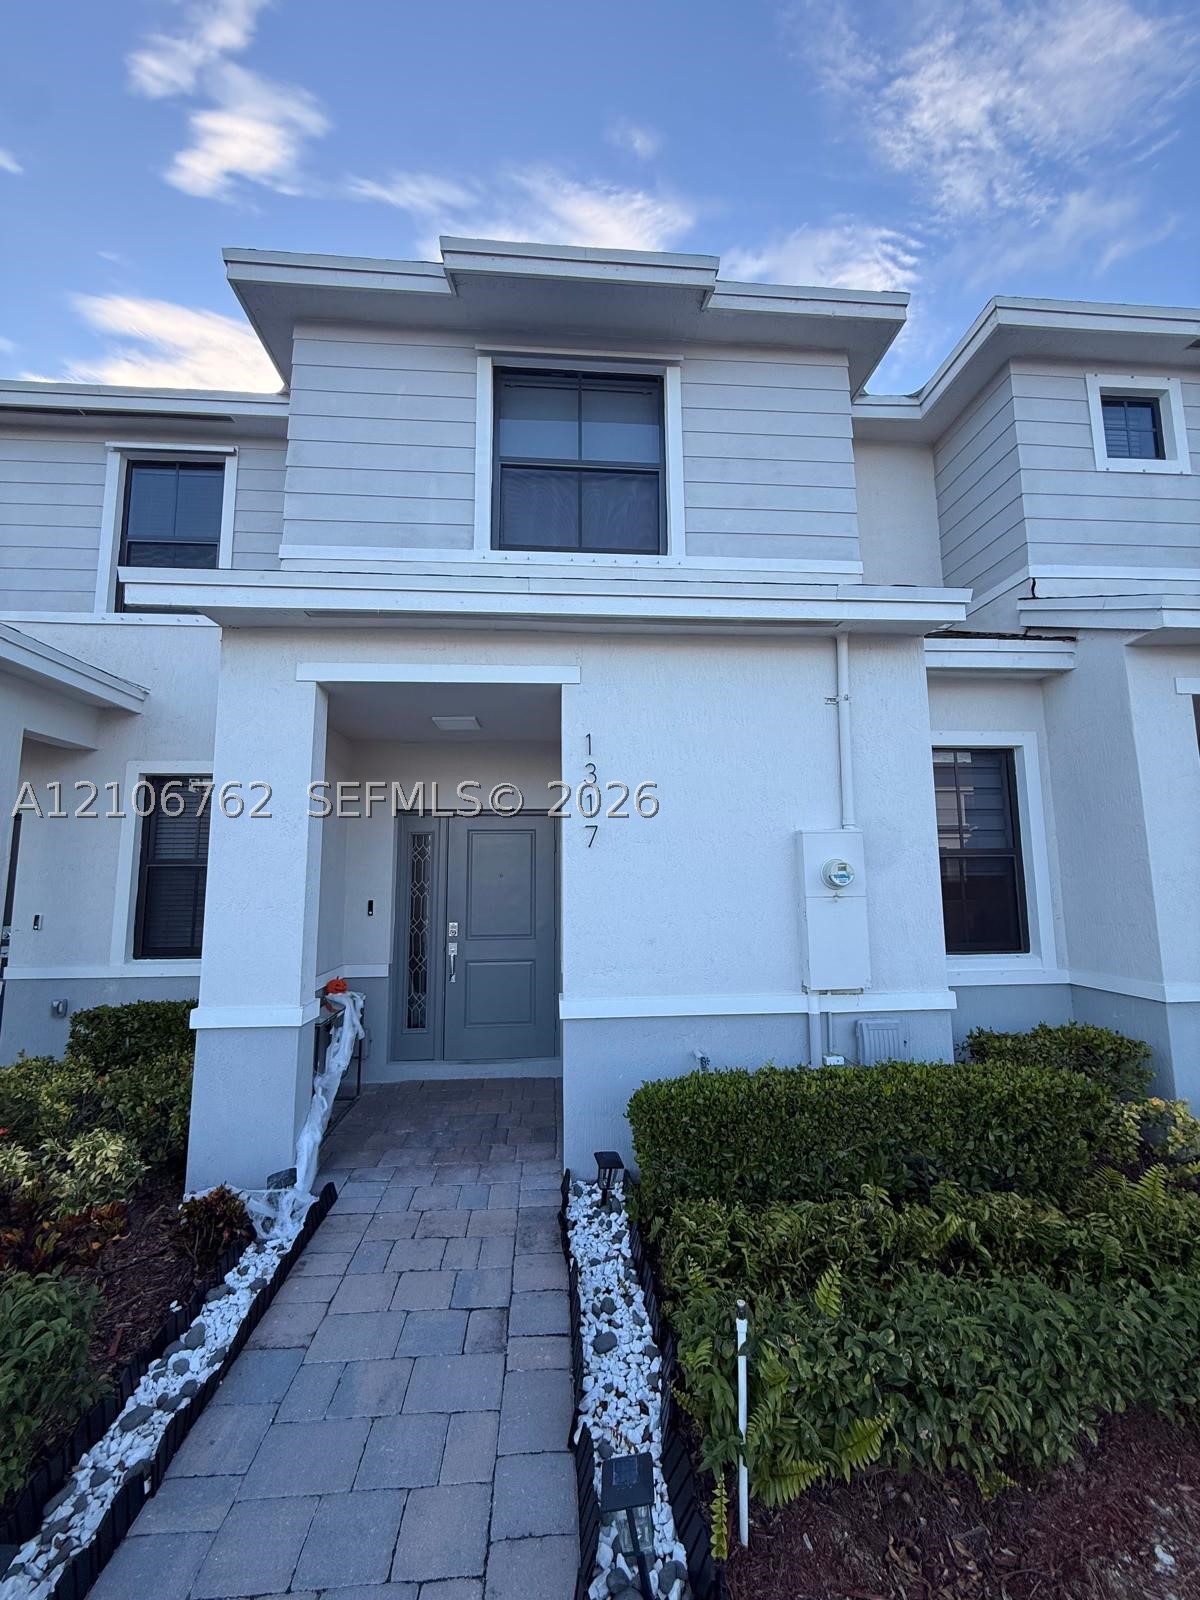
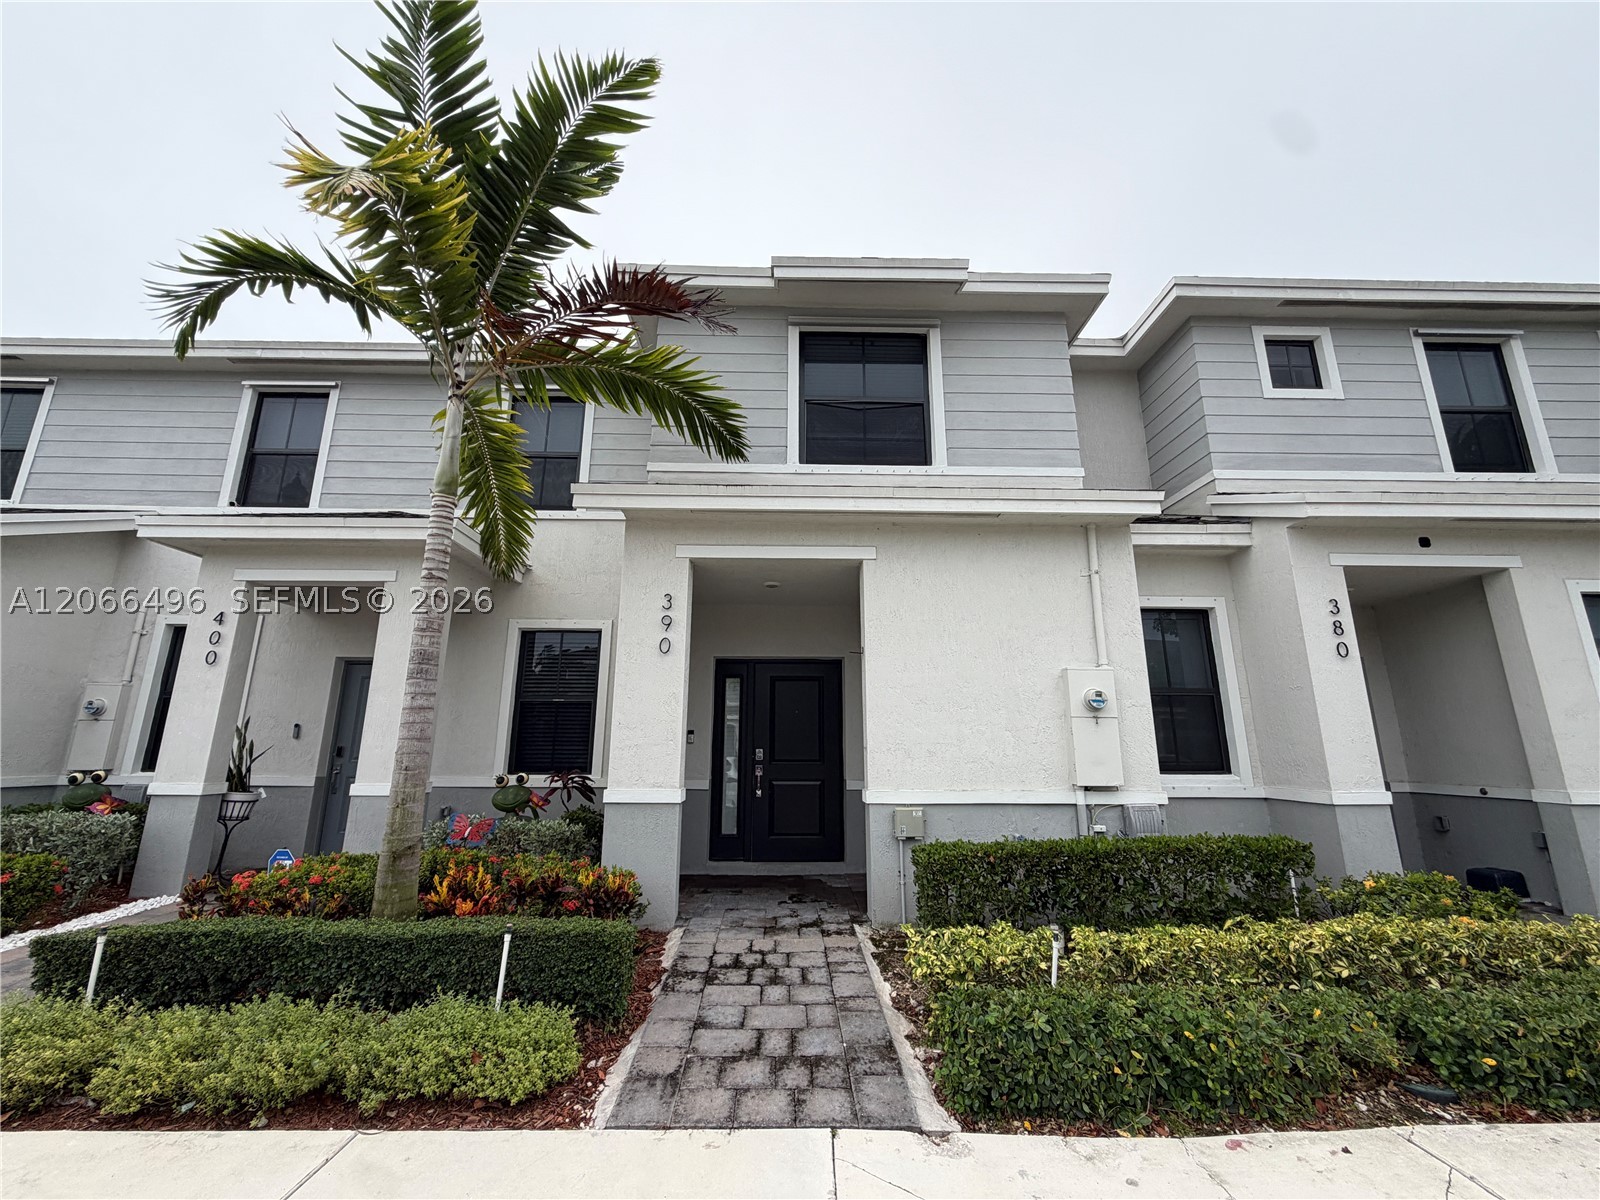
Exterior facade featuring a combination of horizontal lap siding and stucco finish, stone-paver walkway, and entrance door with decorative glass side panel
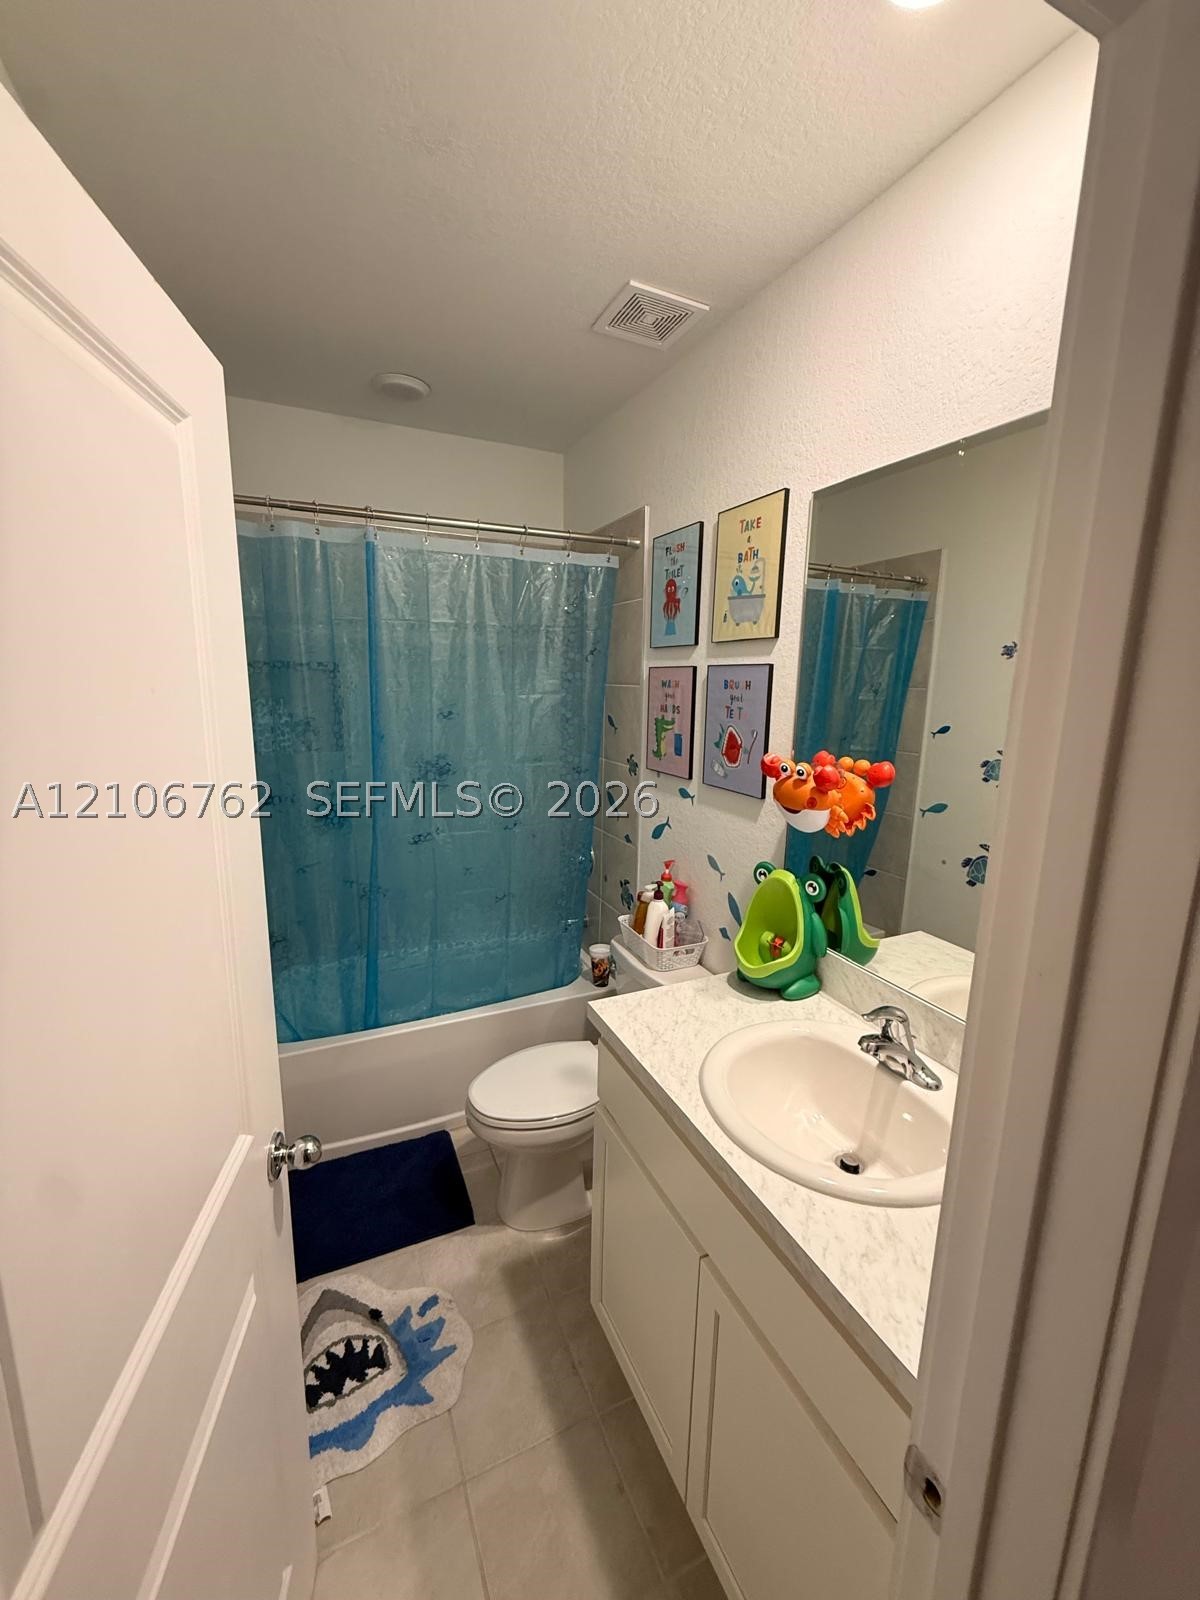
Bathroom featuring a vanity with a stone-finish countertop, integrated sink, and white cabinetry, paired with a full-height mirror and a tub-shower combination with tile surround
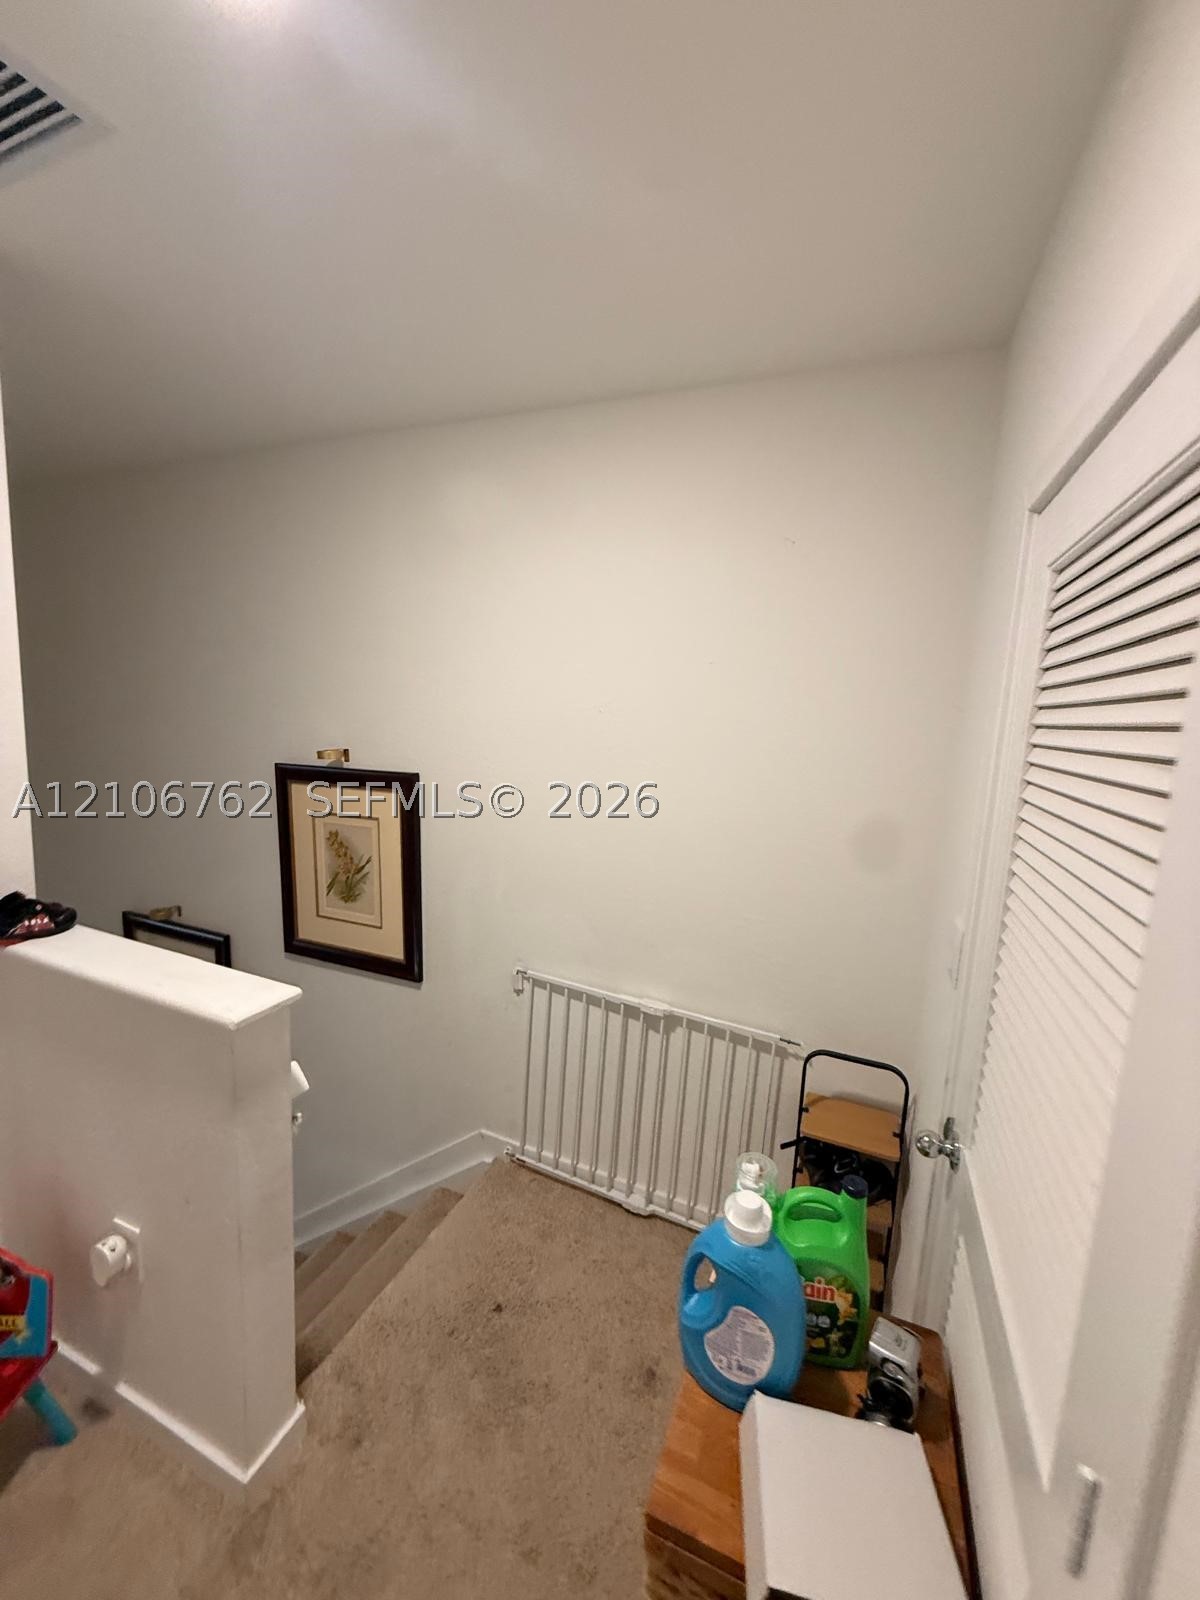
Neutral-toned wall-to-wall carpeting and louvered closet door
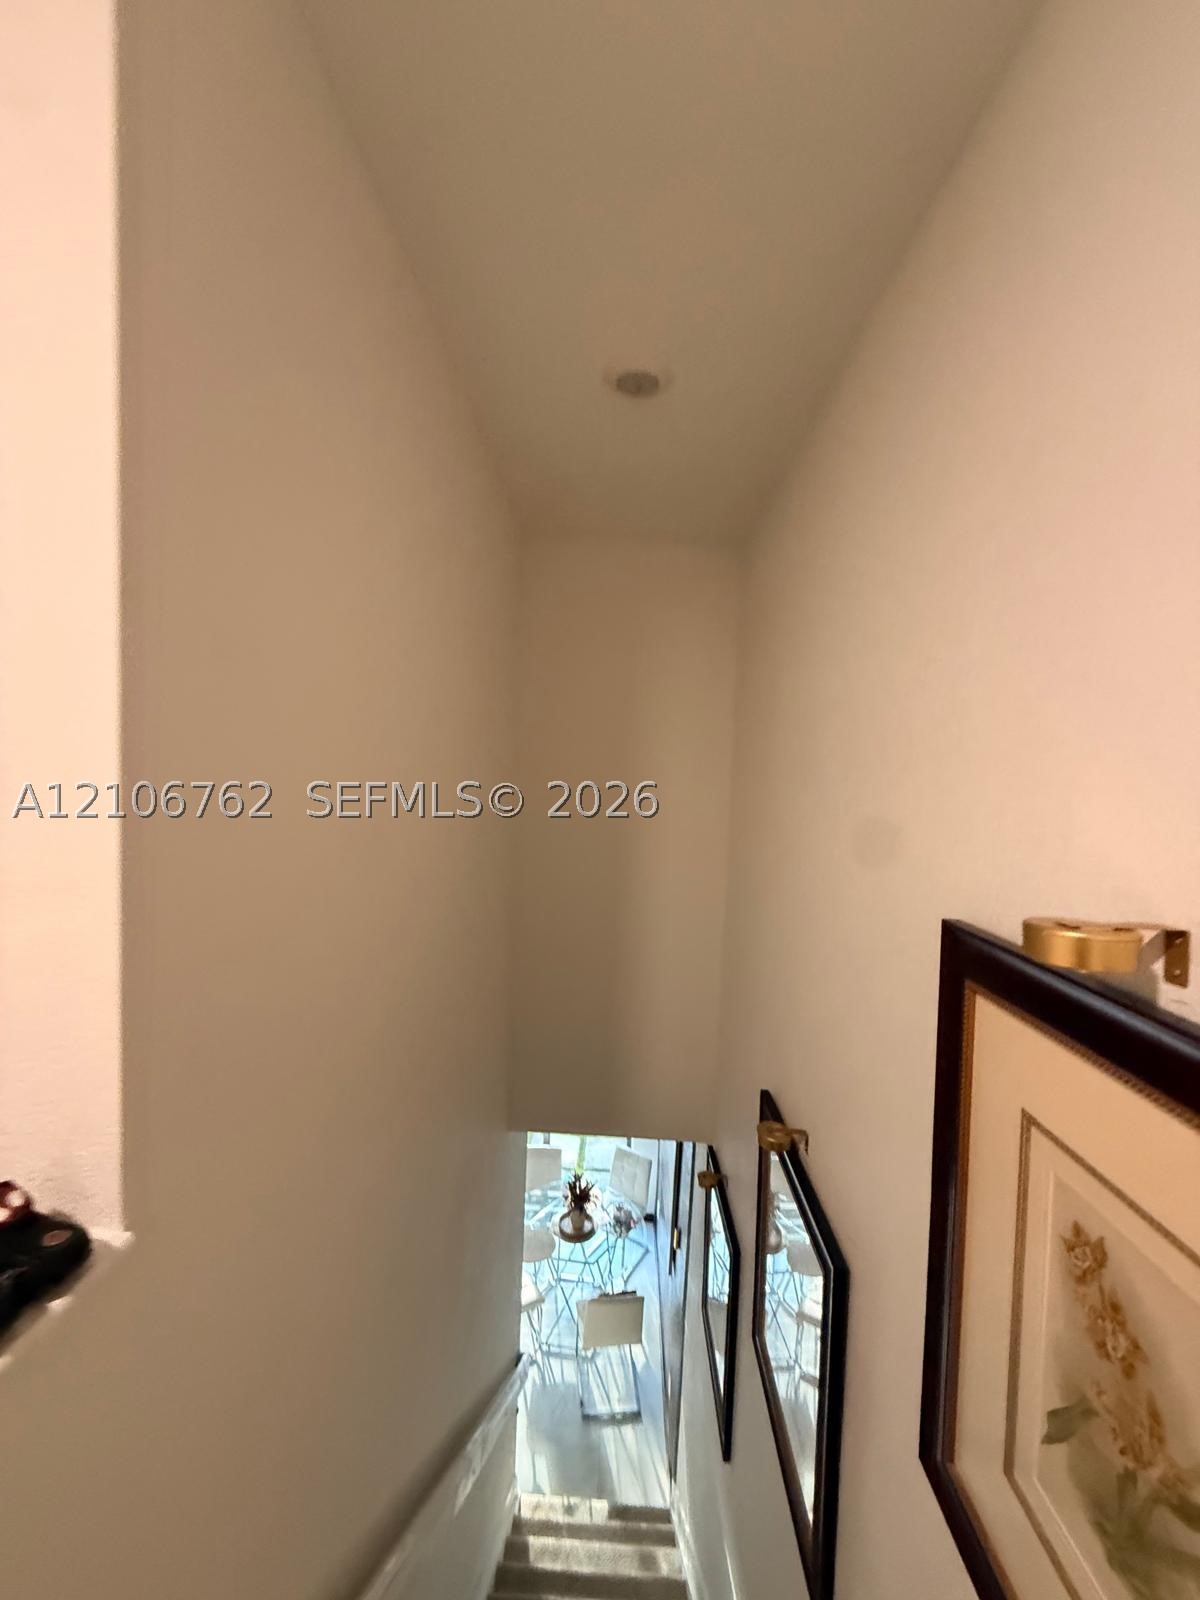
Stairwell featuring neutral wall finishes, carpeted steps, and brass-finish wall-mounted light fixtures
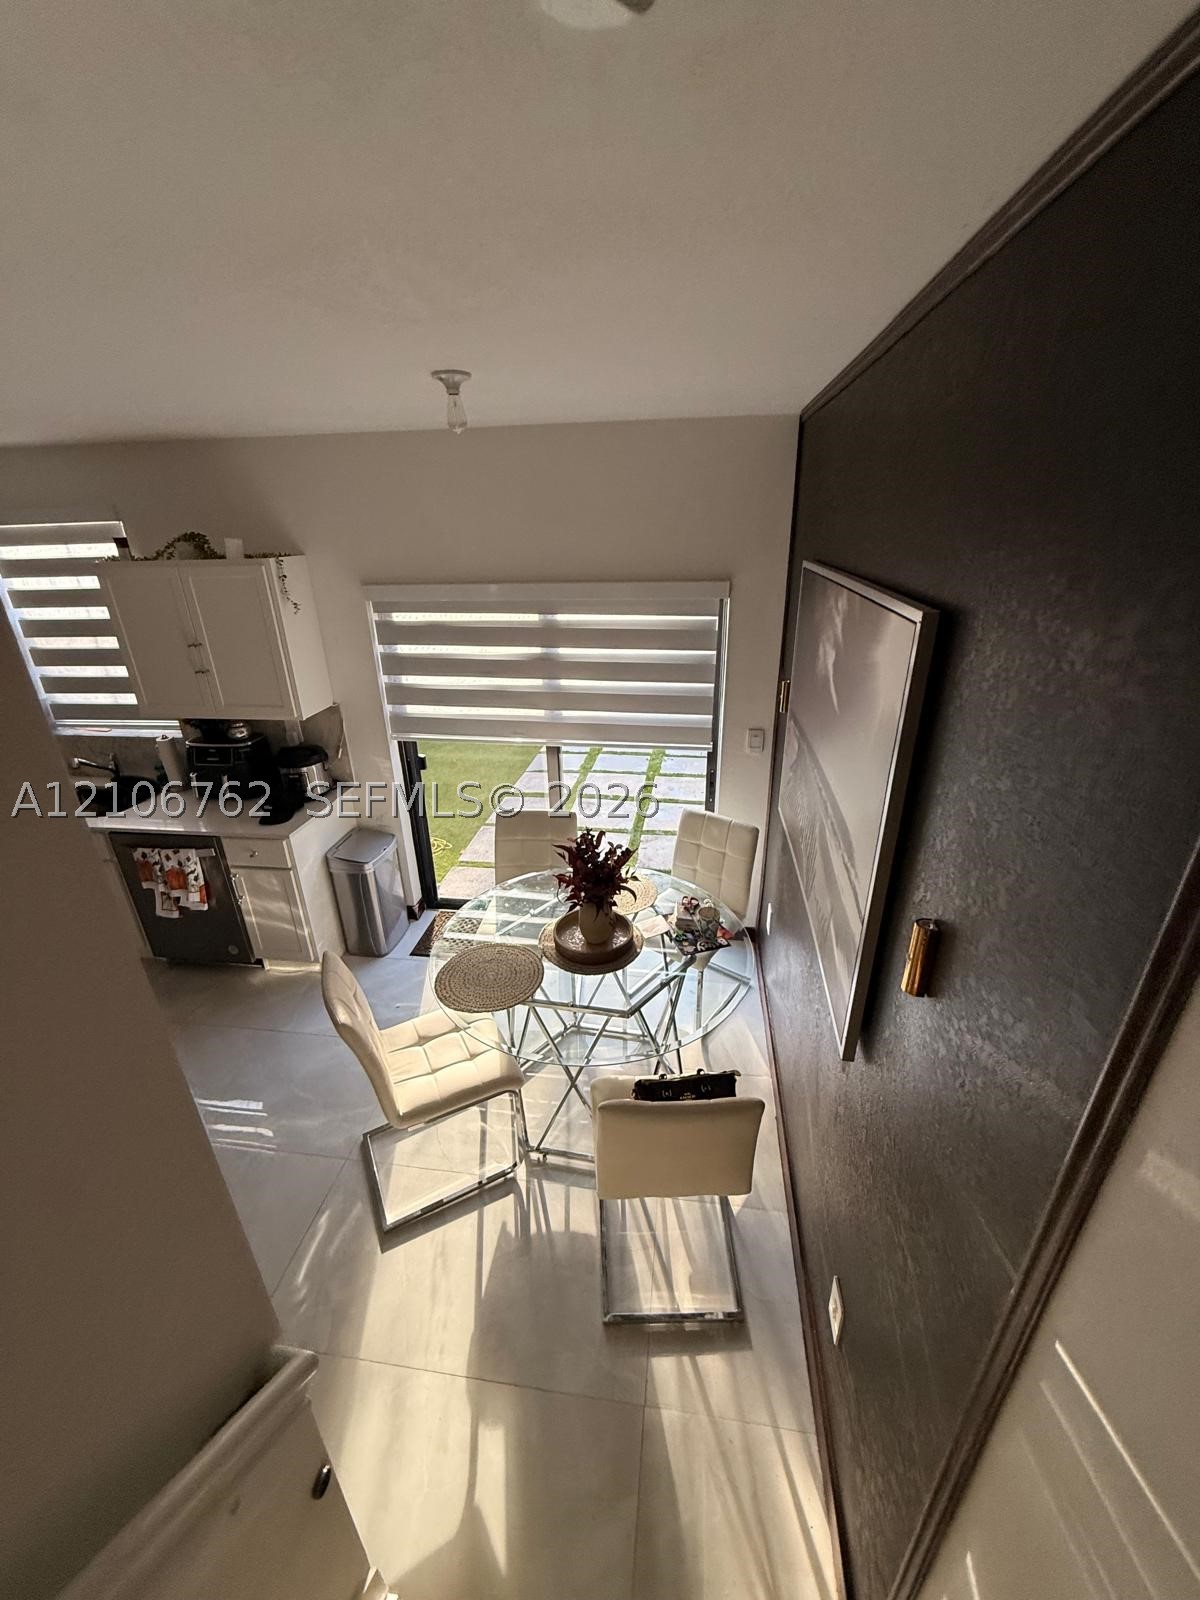
Large-format tile flooring, textured accent wall, sliding glass door, roller shade window treatments, and white cabinetry
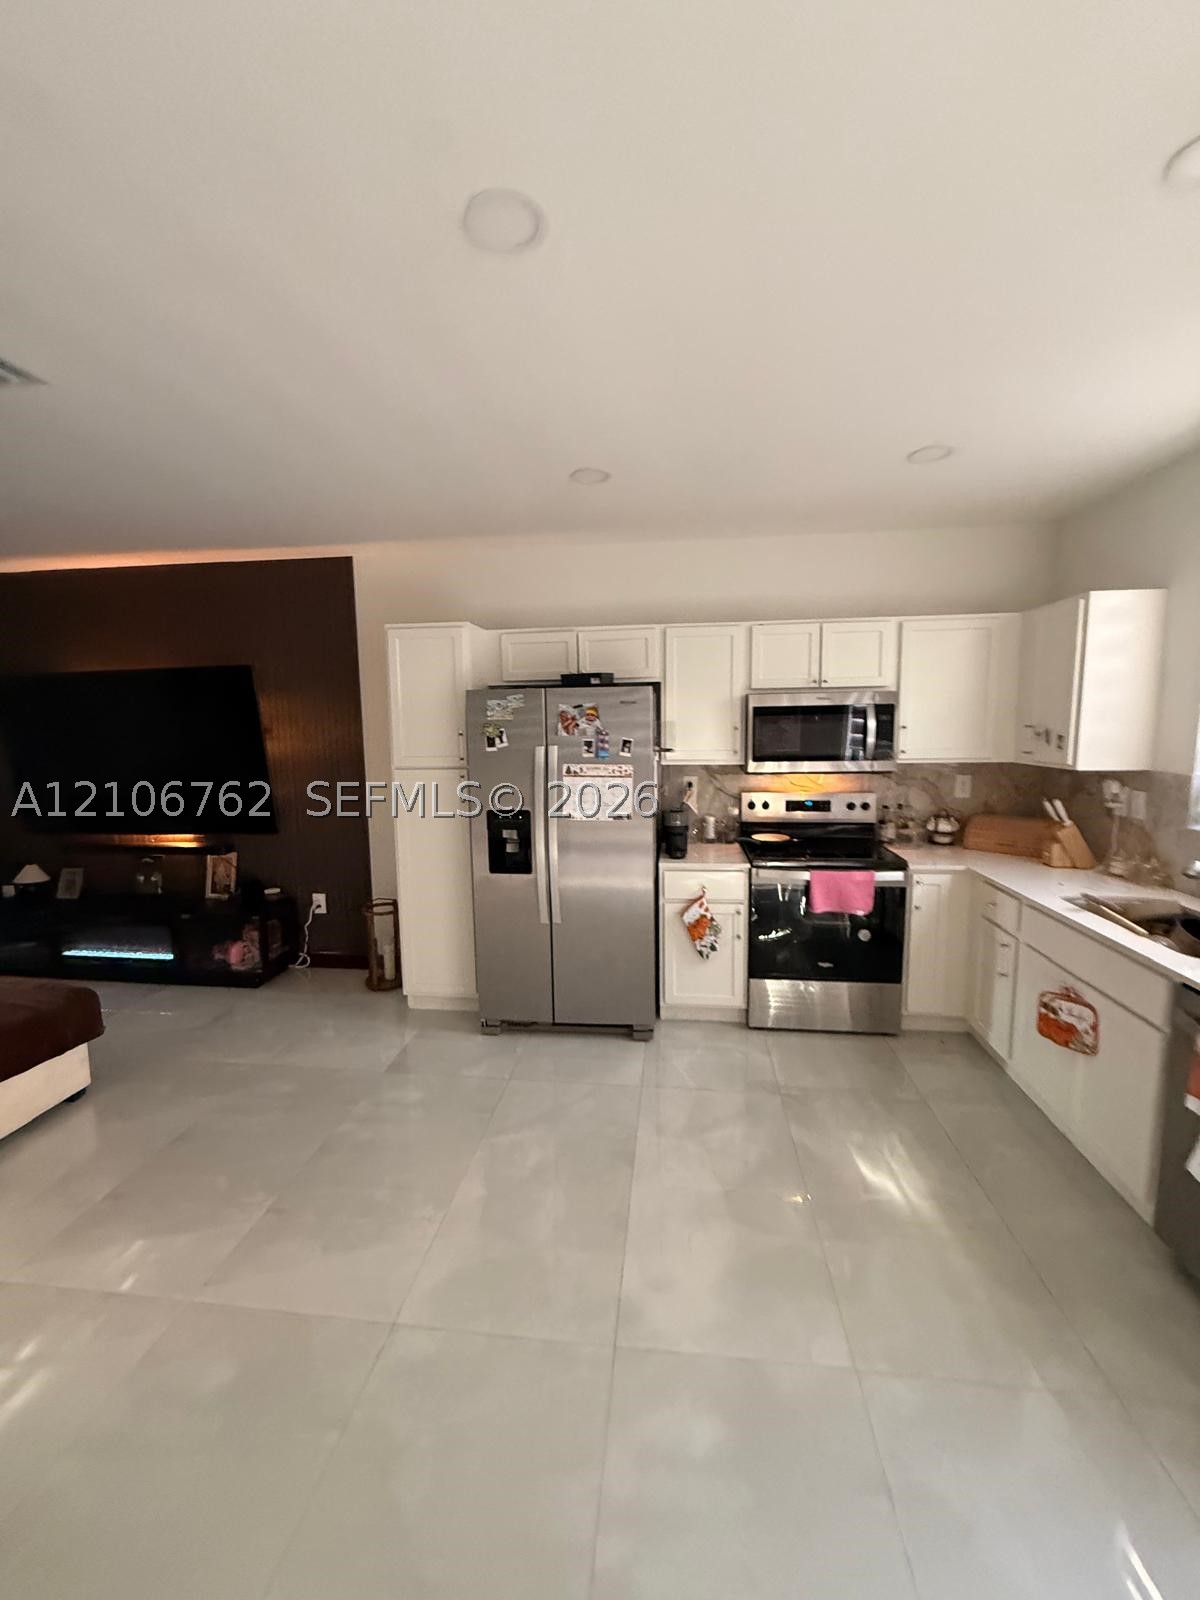
Kitchen featuring white cabinetry, stainless steel appliances, and large-format tile flooring, complemented by recessed lighting and an accent wall
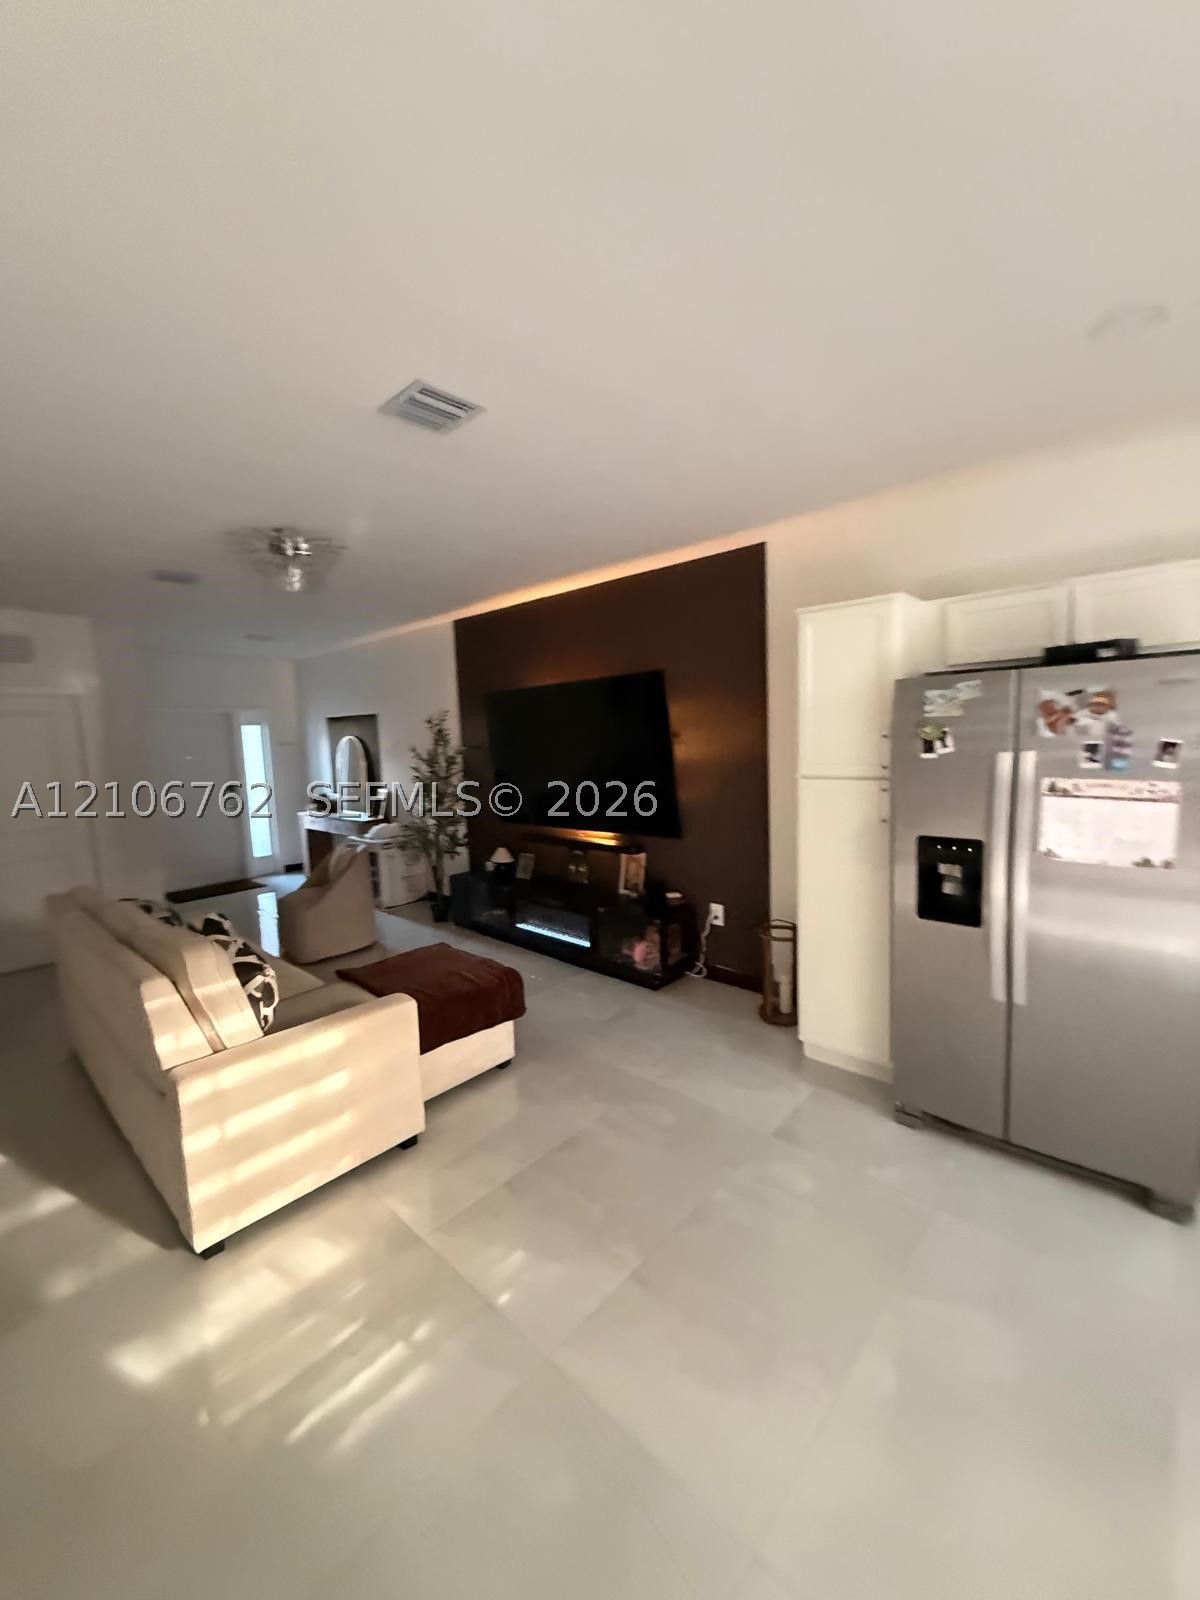
Large-format light-toned tile flooring, recessed ceiling lighting, and a distinct feature wall with integrated ambient lighting
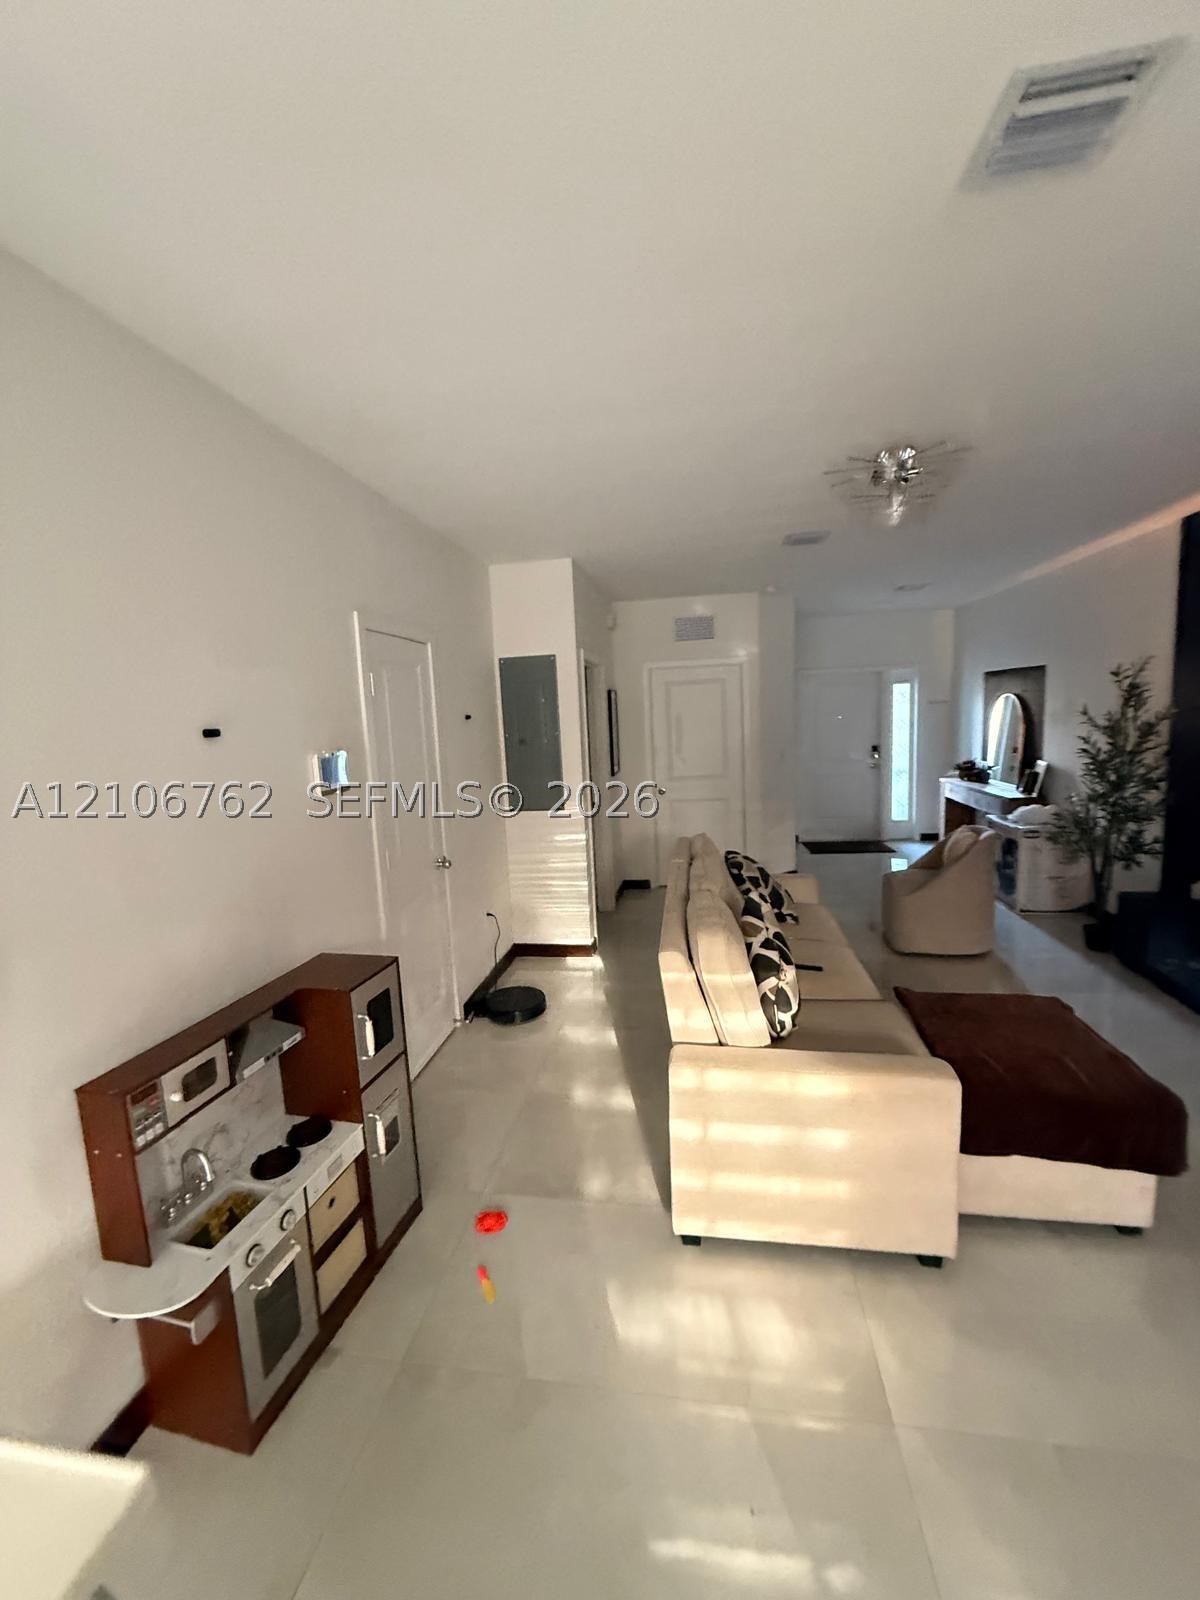
Large-format neutral tile flooring and recessed ceiling lighting
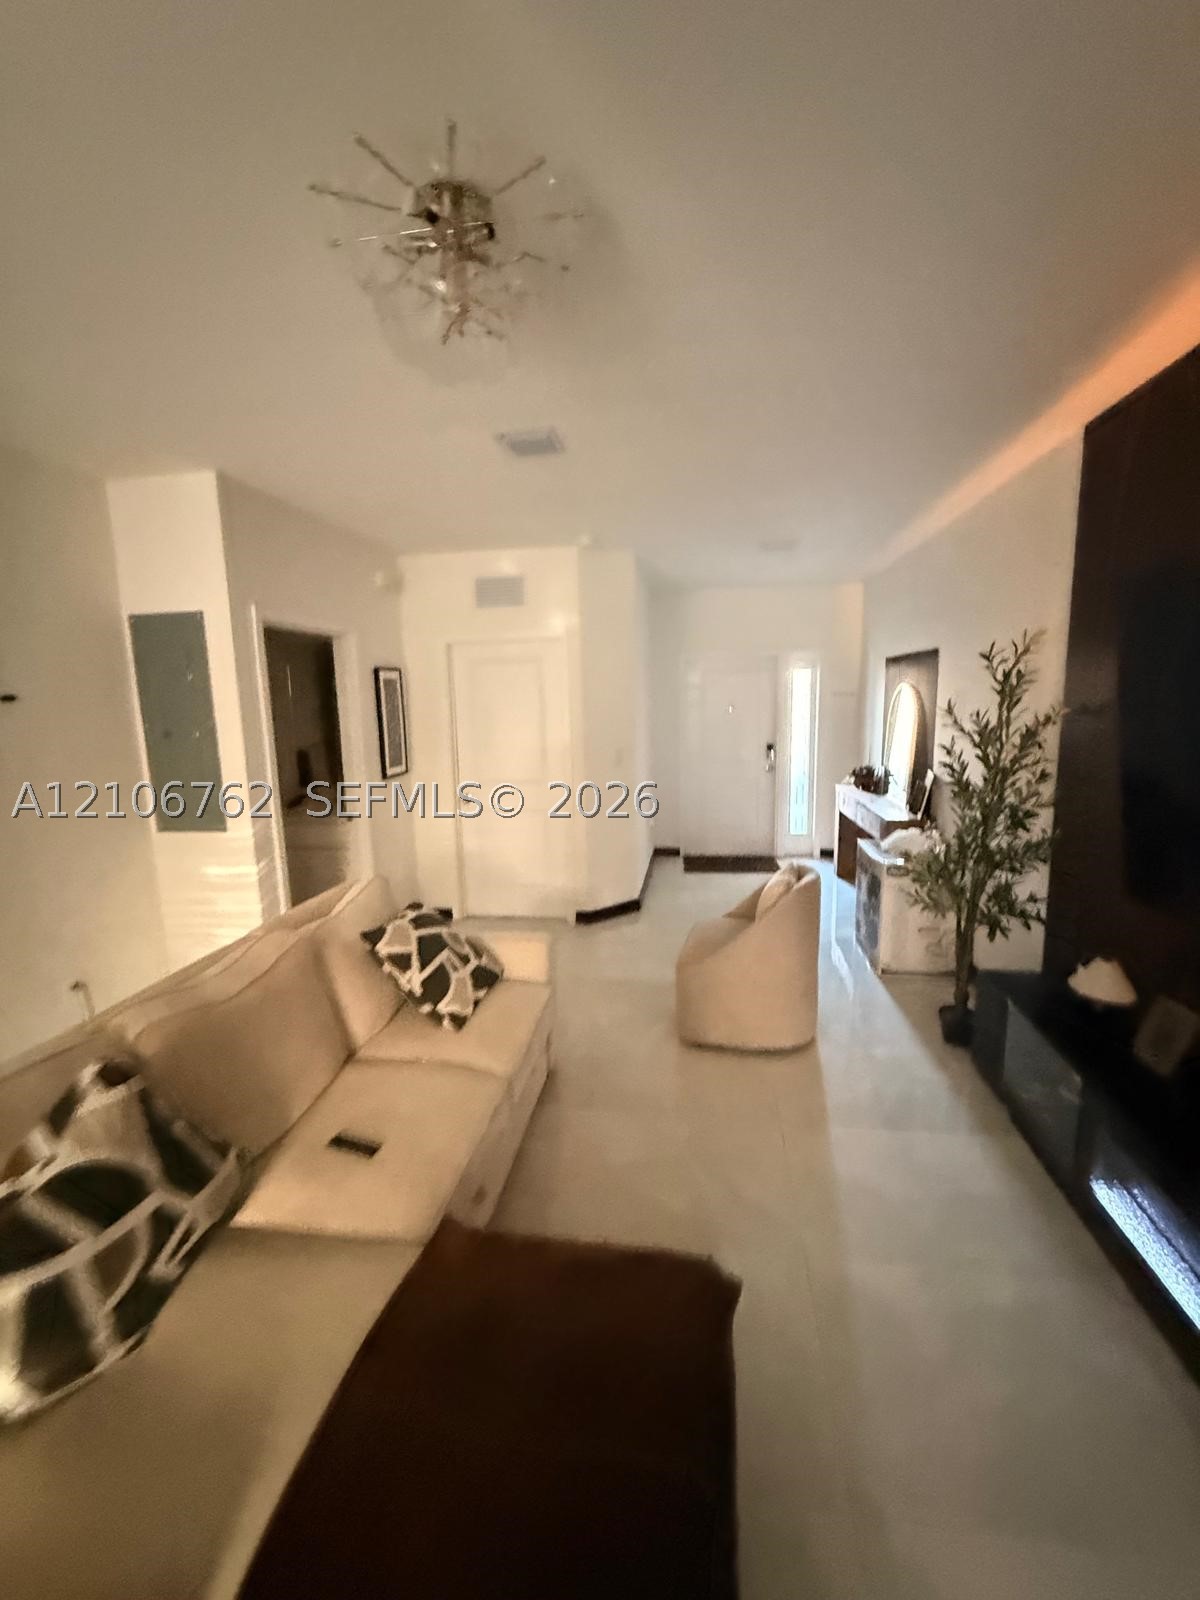
Living area featuring polished tile flooring, a dark built-in entertainment console with integrated lighting, recessed tray ceiling accent, and a modern sputnik-style flush mount light fixture
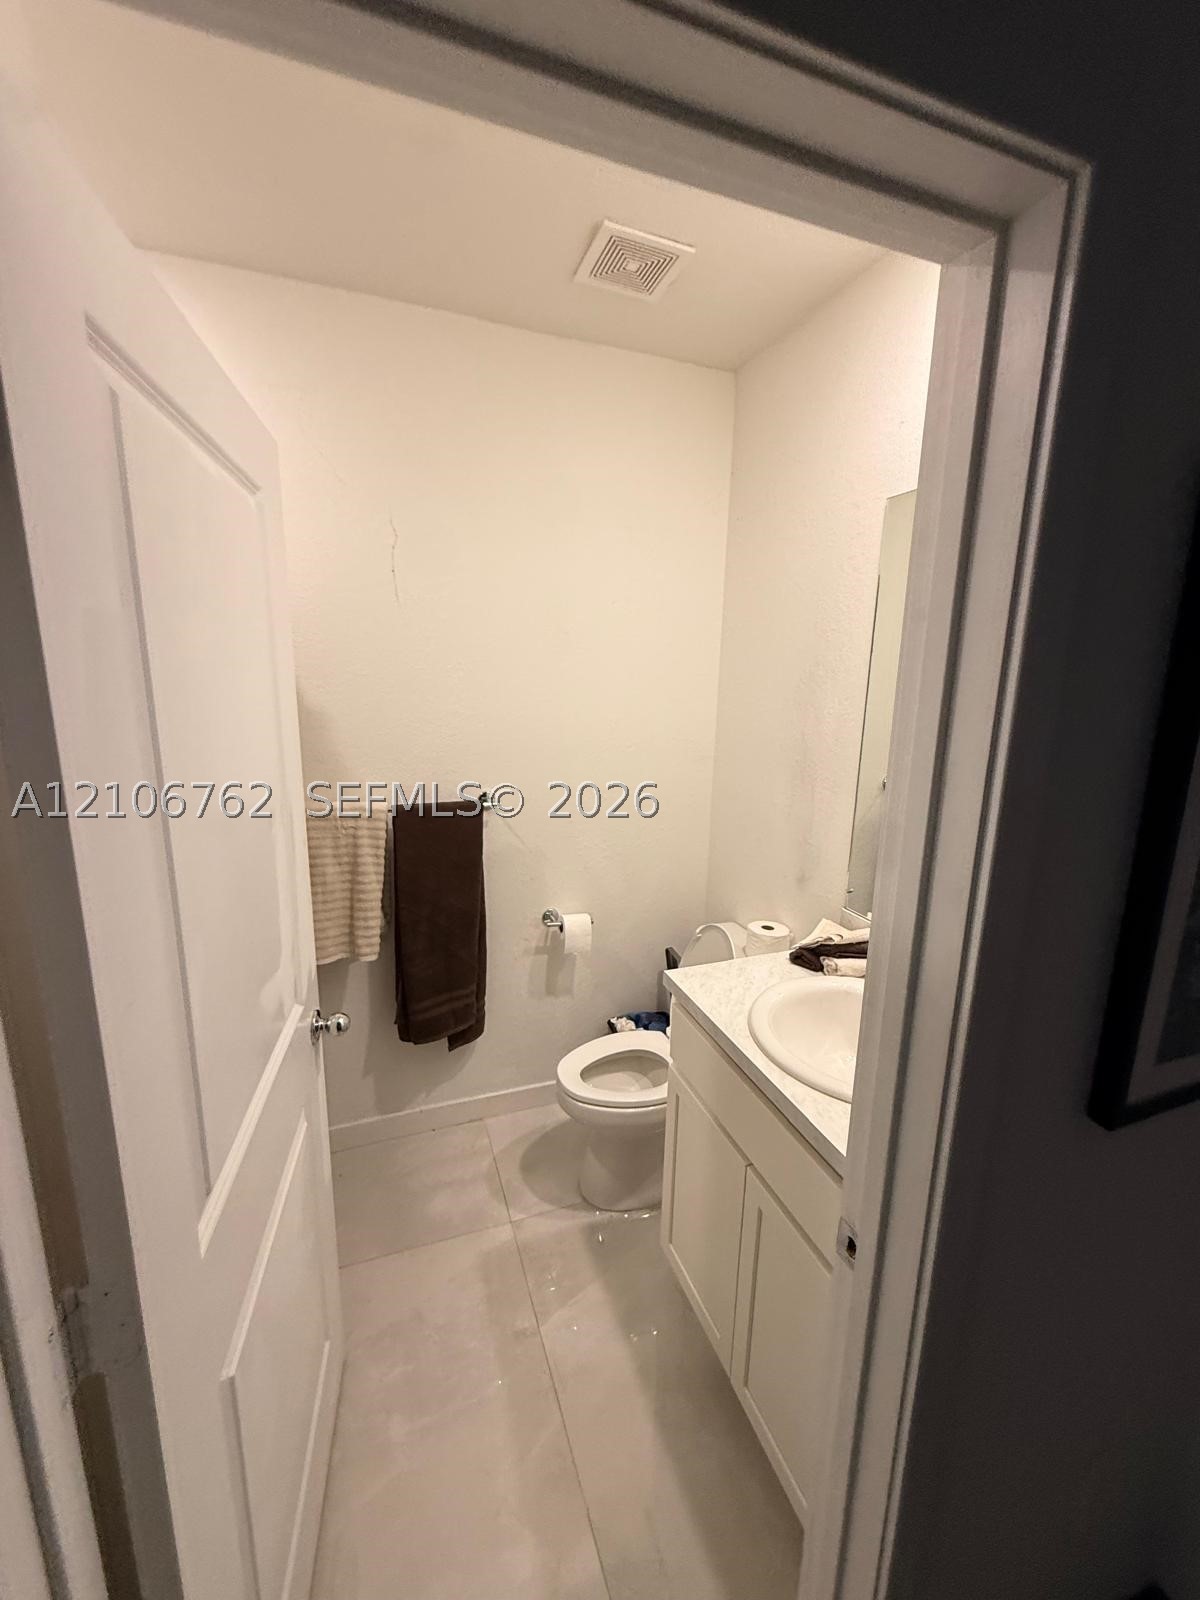
Bathroom featuring light-toned tile flooring, a white vanity cabinet, a solid-surface countertop with an integrated sink, and chrome fixtures
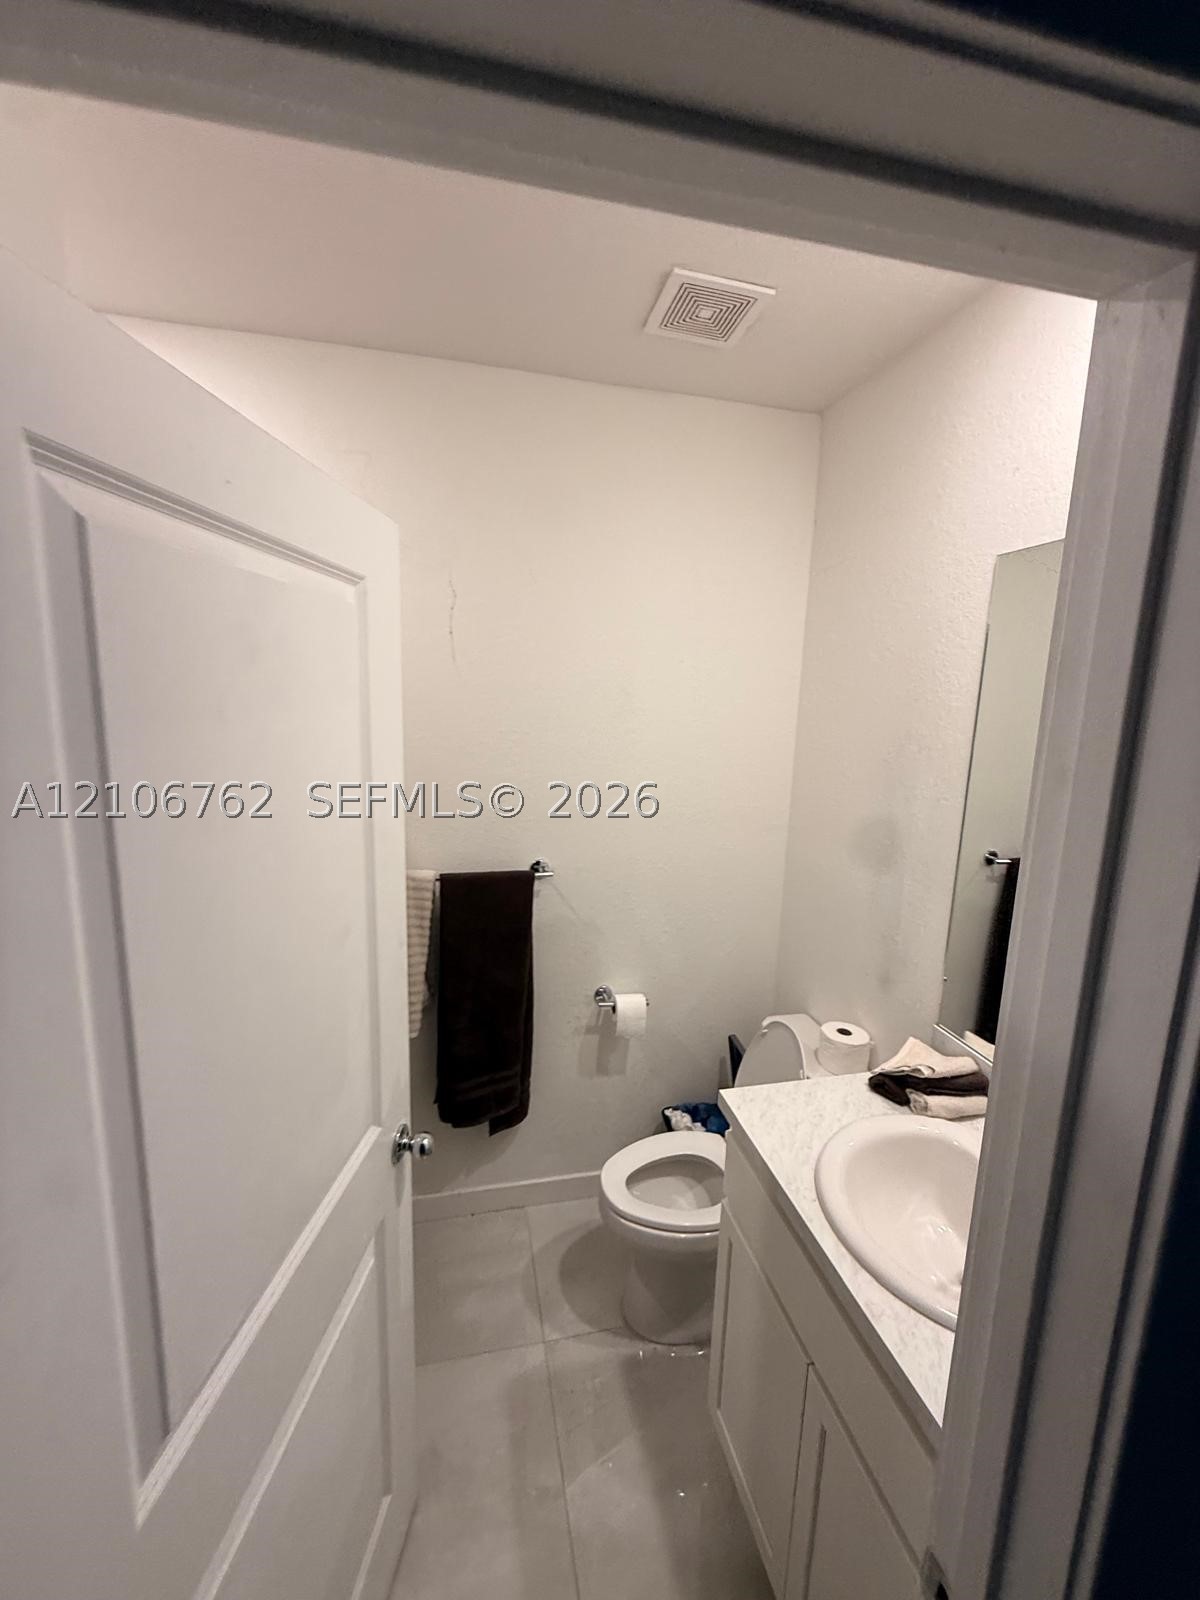
Restroom featuring a vanity with an integrated sink, stone-finish countertop, white cabinetry, a rectangular wall-mounted mirror, and ceramic tile flooring
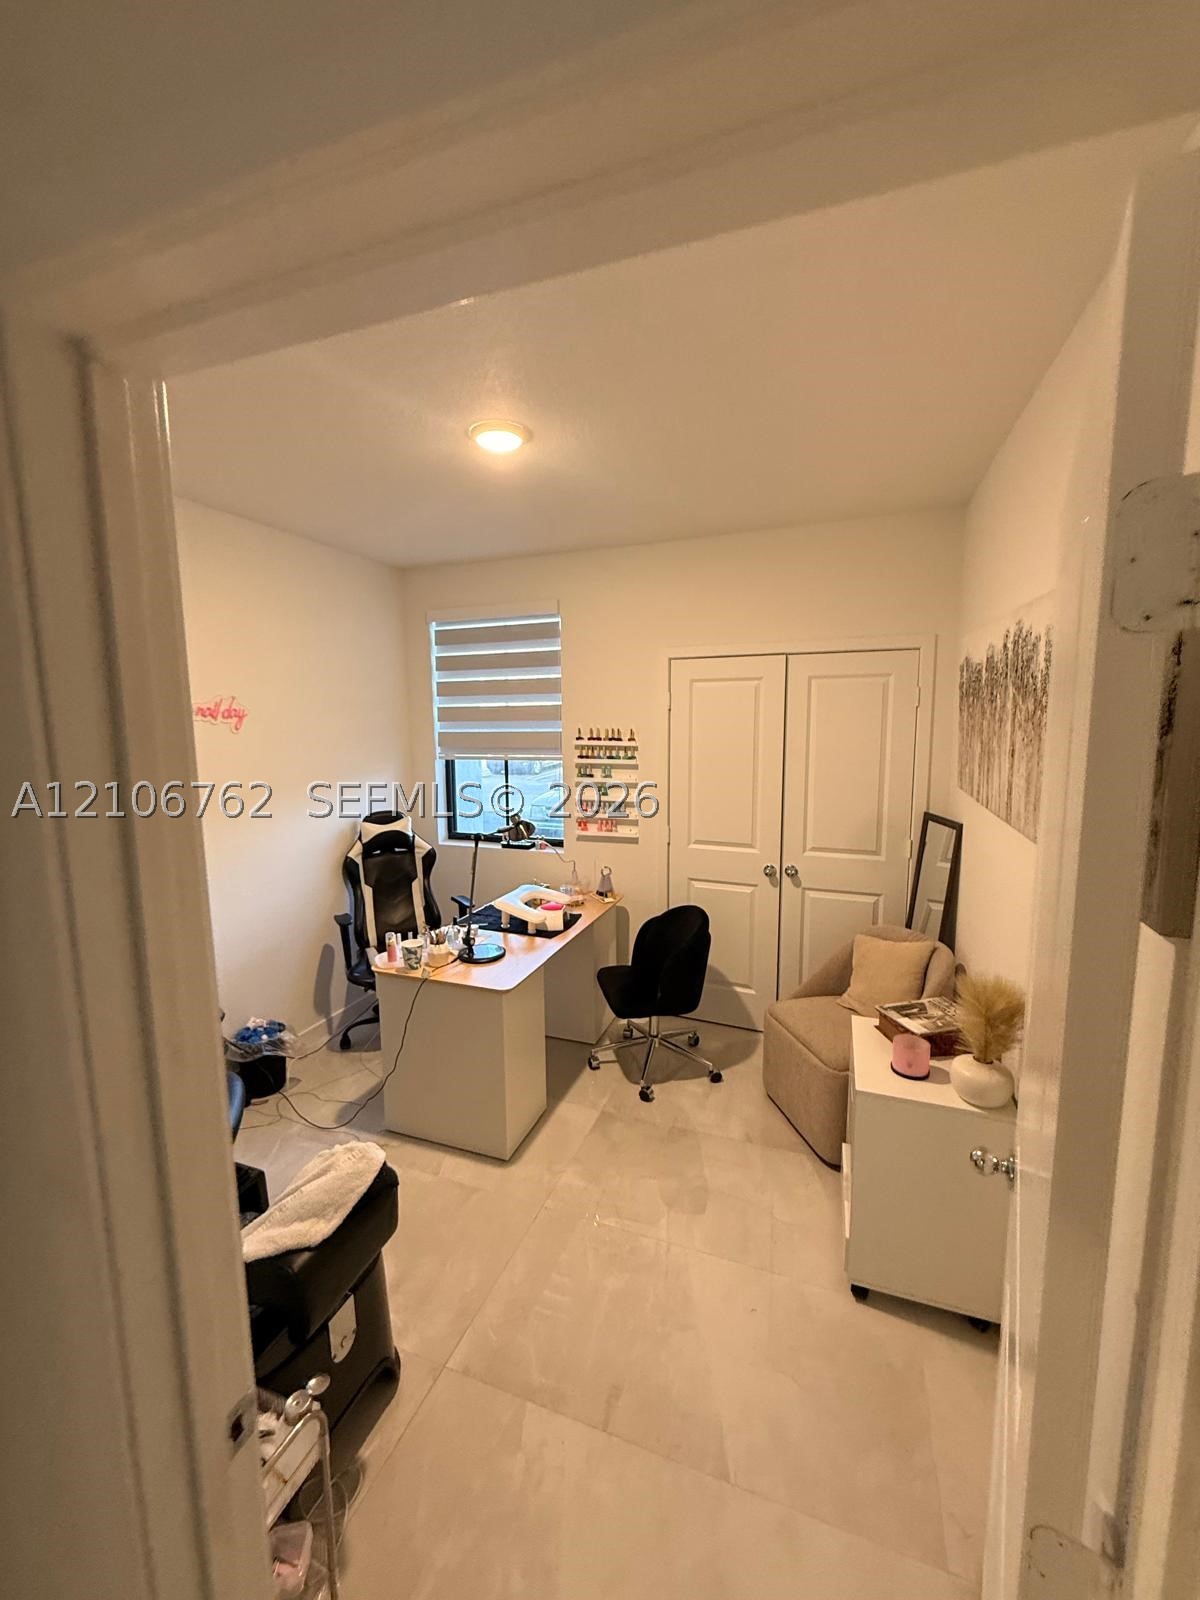
Interior room featuring large-format neutral tile flooring, dual-panel closet doors, and a window with adjustable horizontal blinds
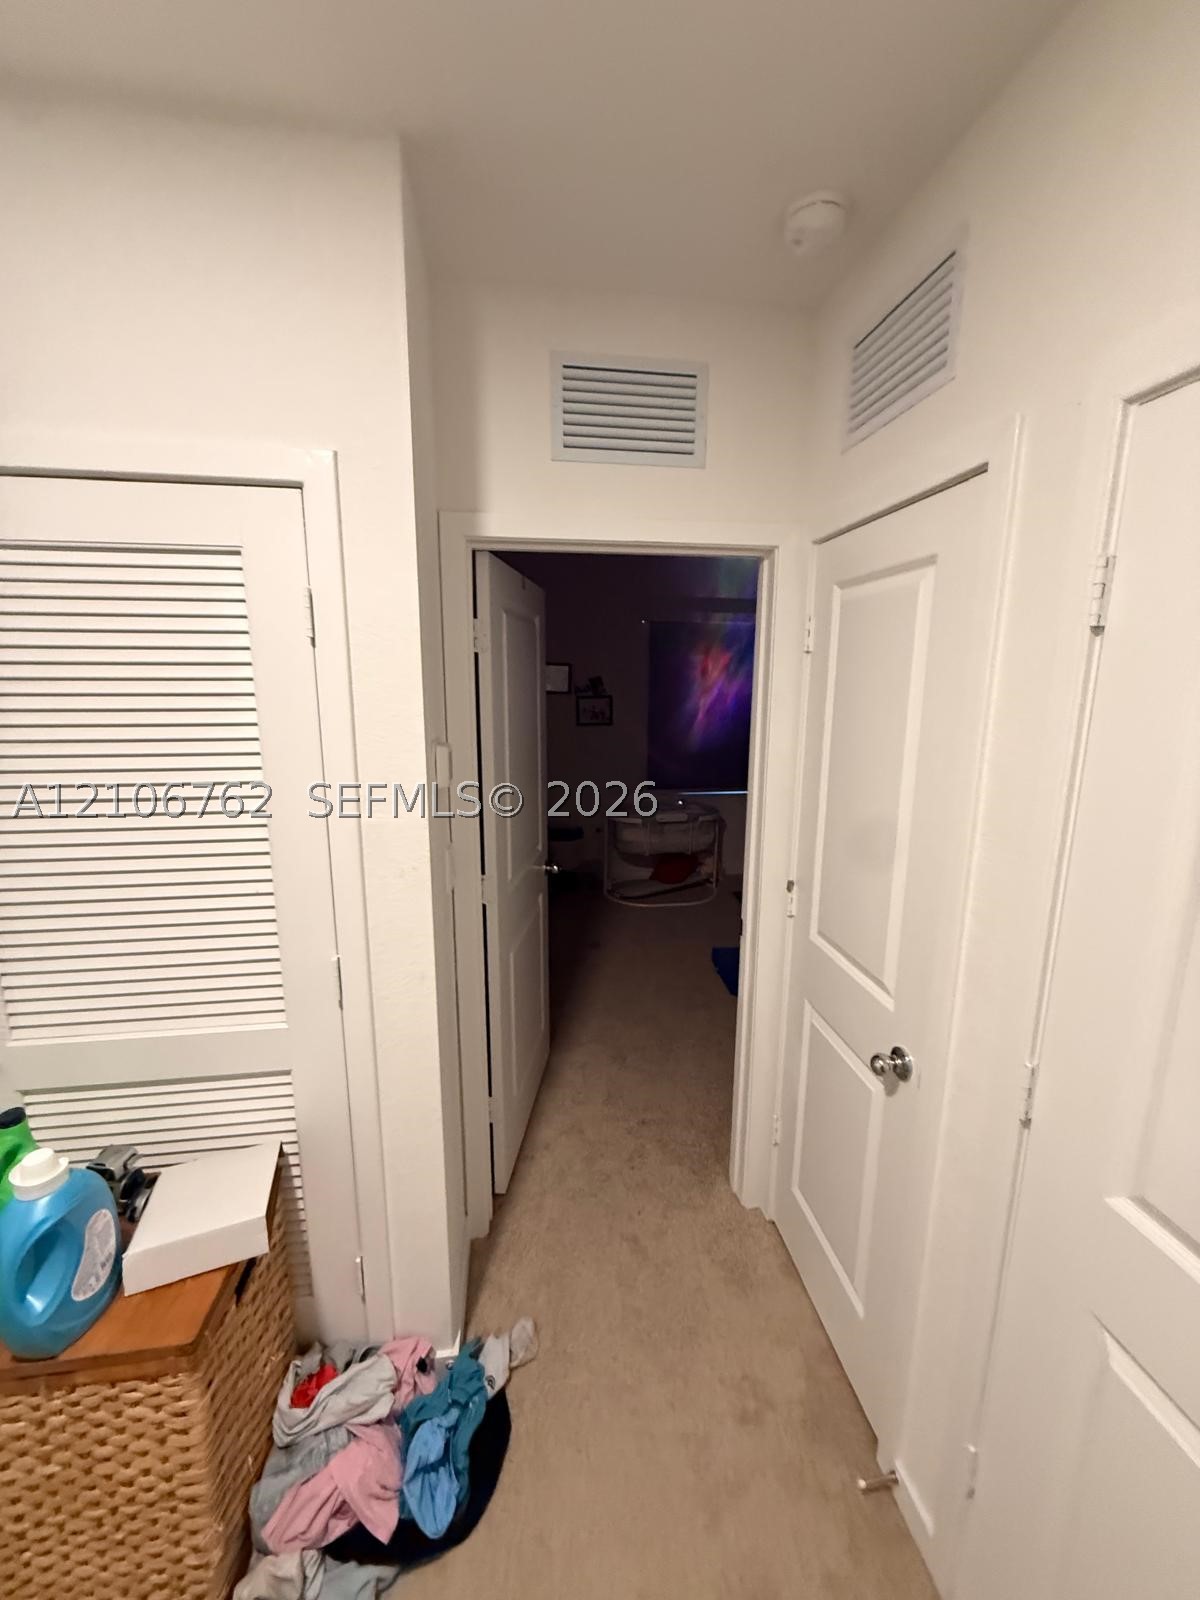
Interior hallway featuring neutral carpeting, two-panel interior doors, and a louvered closet door
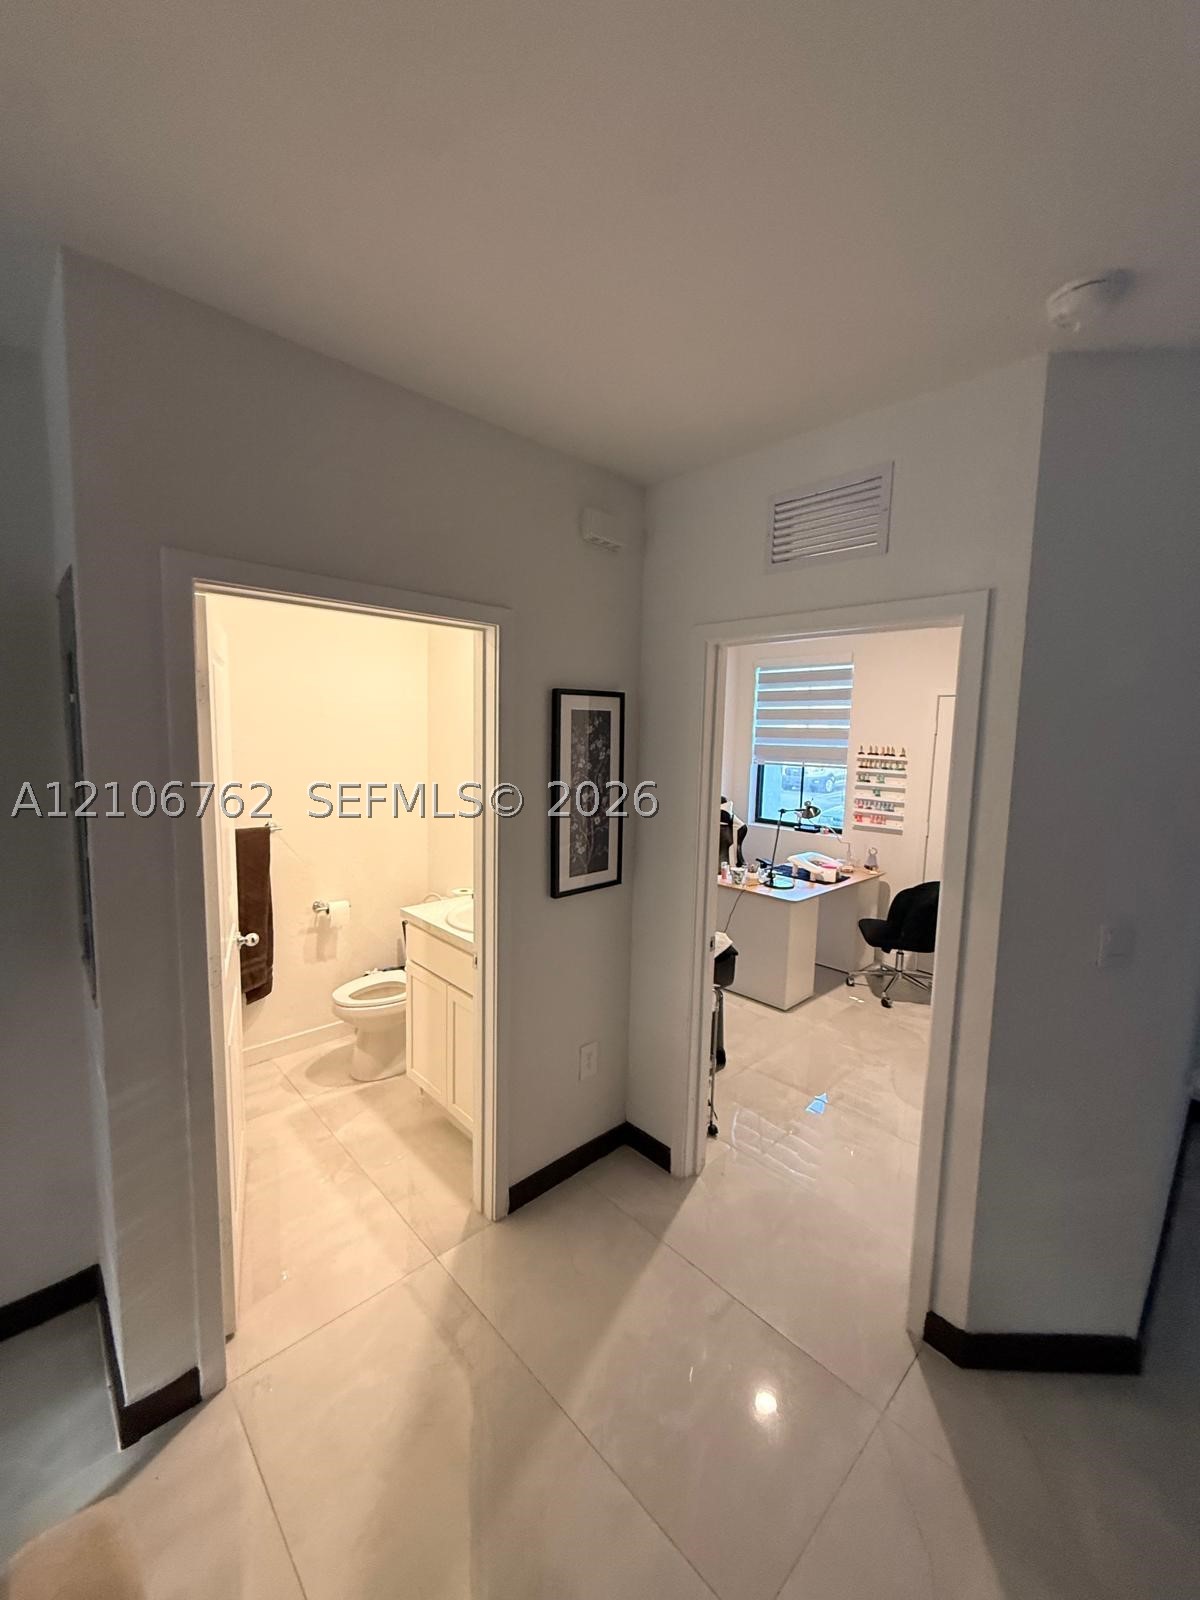
Interior hallway featuring polished large-format tile flooring and neutral wall tones
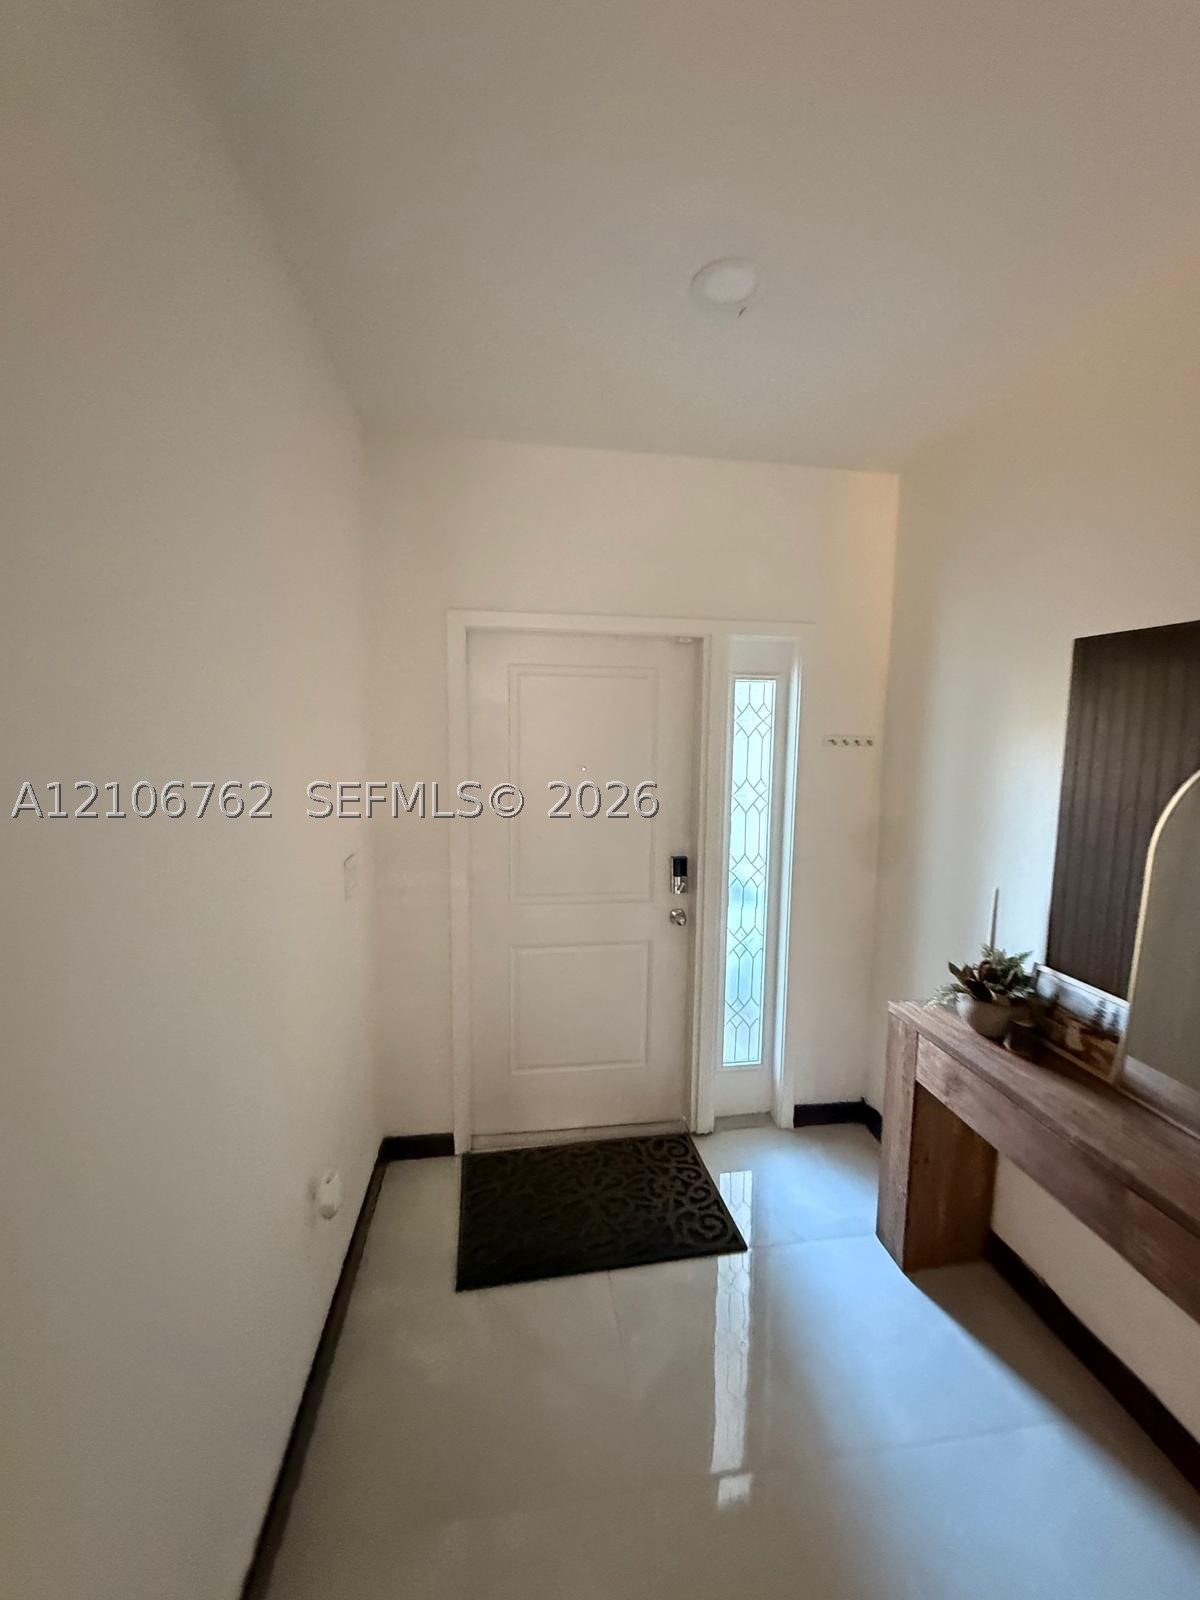
Entryway featuring a solid panel front door, tall glass sidelight with decorative metal grille, recessed ceiling lighting, and large-format tile flooring
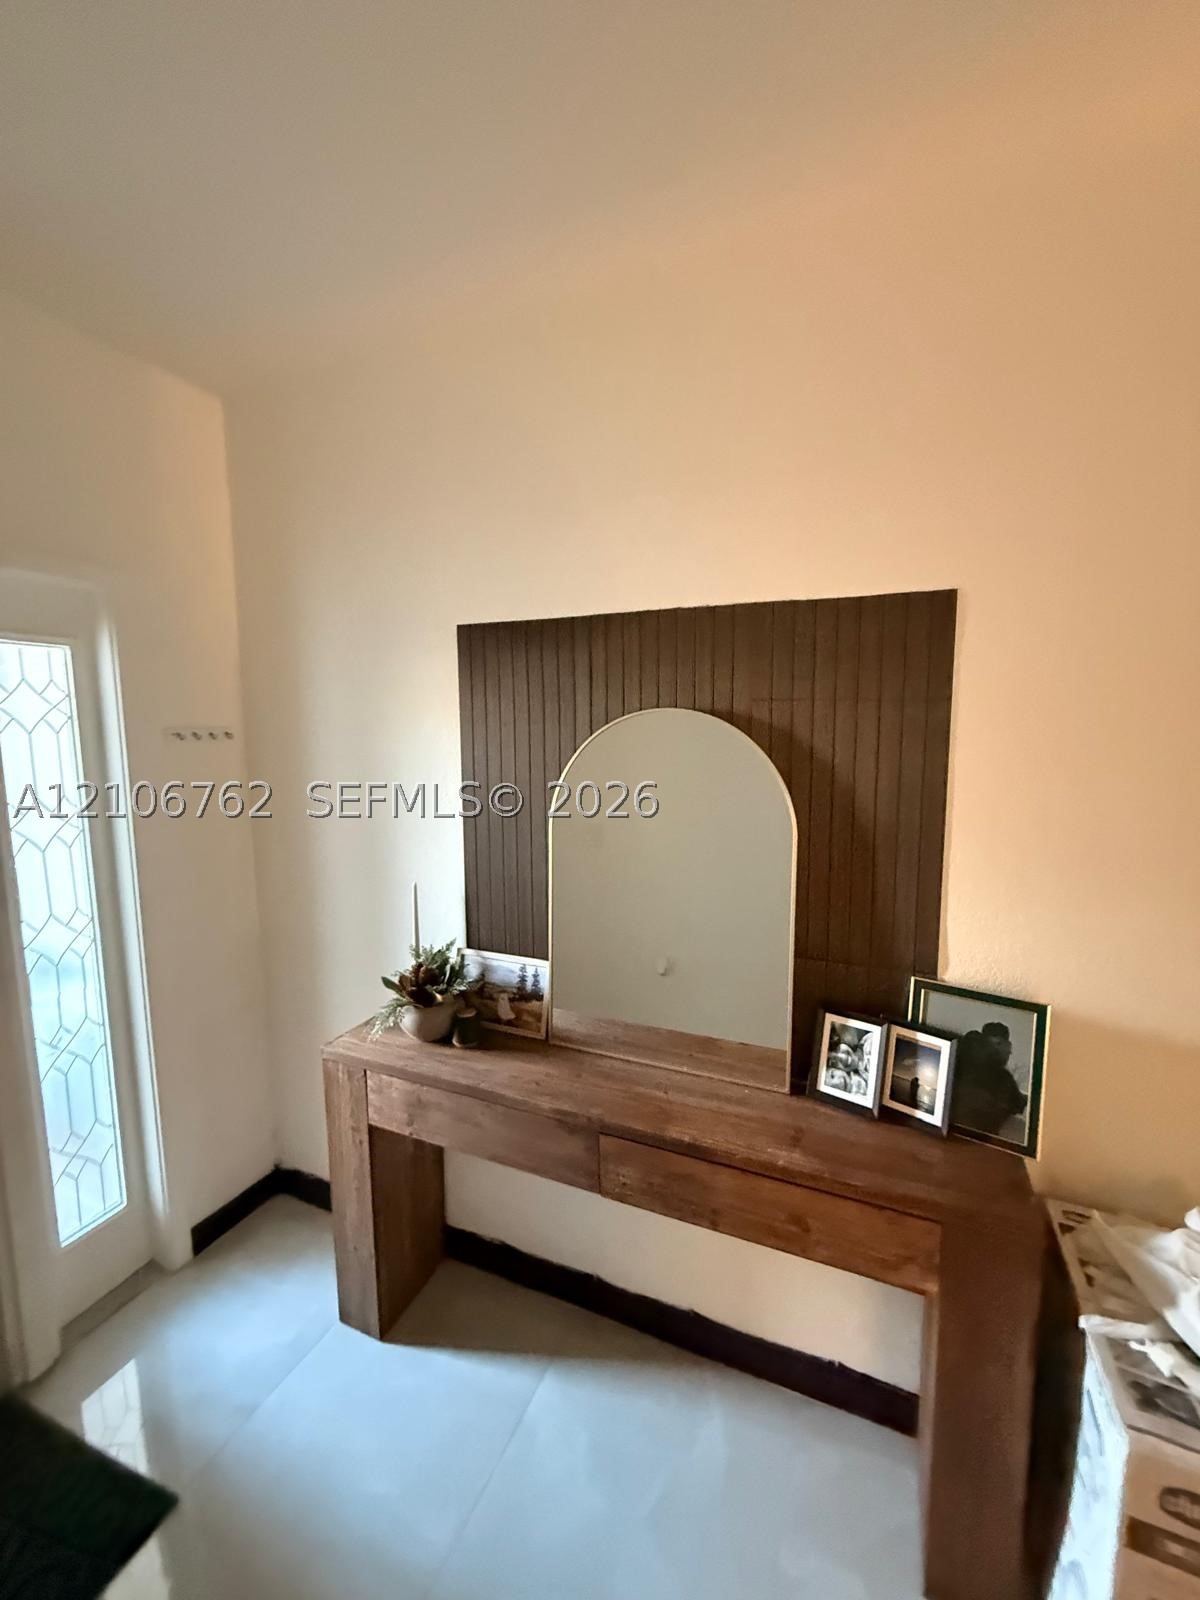
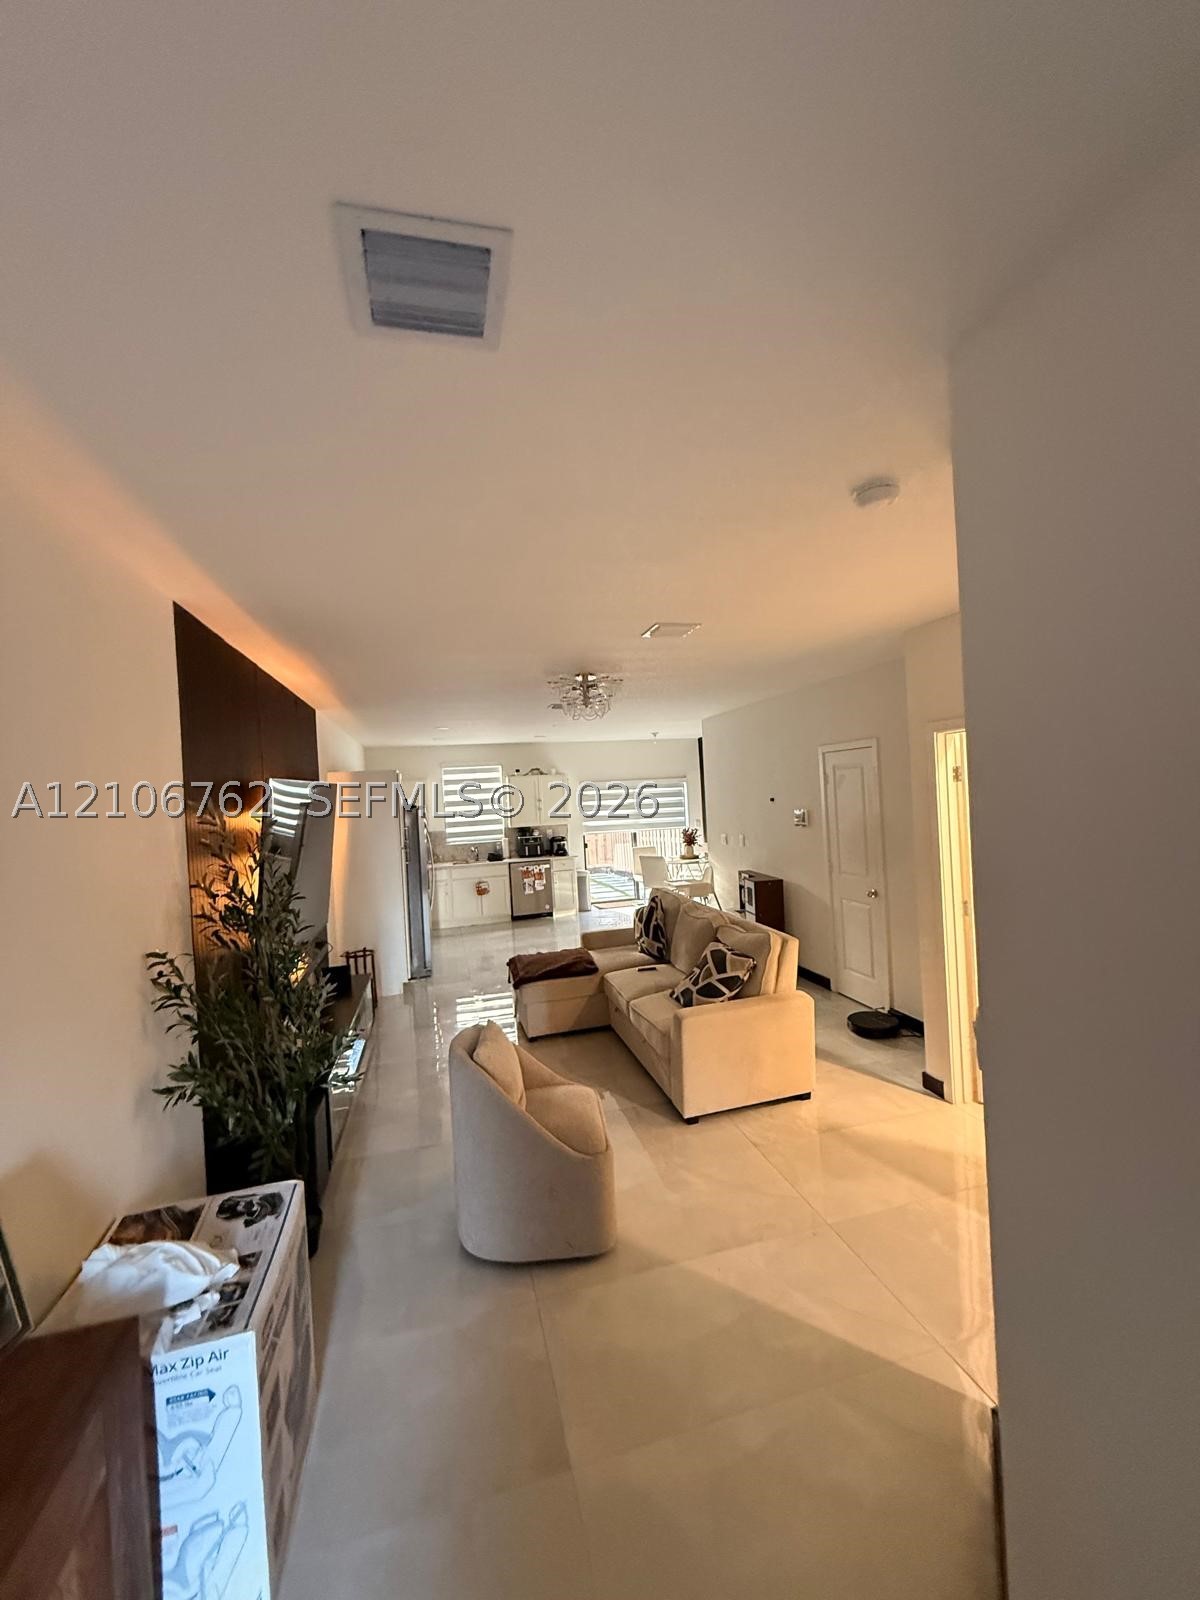
Open-concept interior featuring large-format tile flooring, recessed ceiling lighting, and a dark accent wall
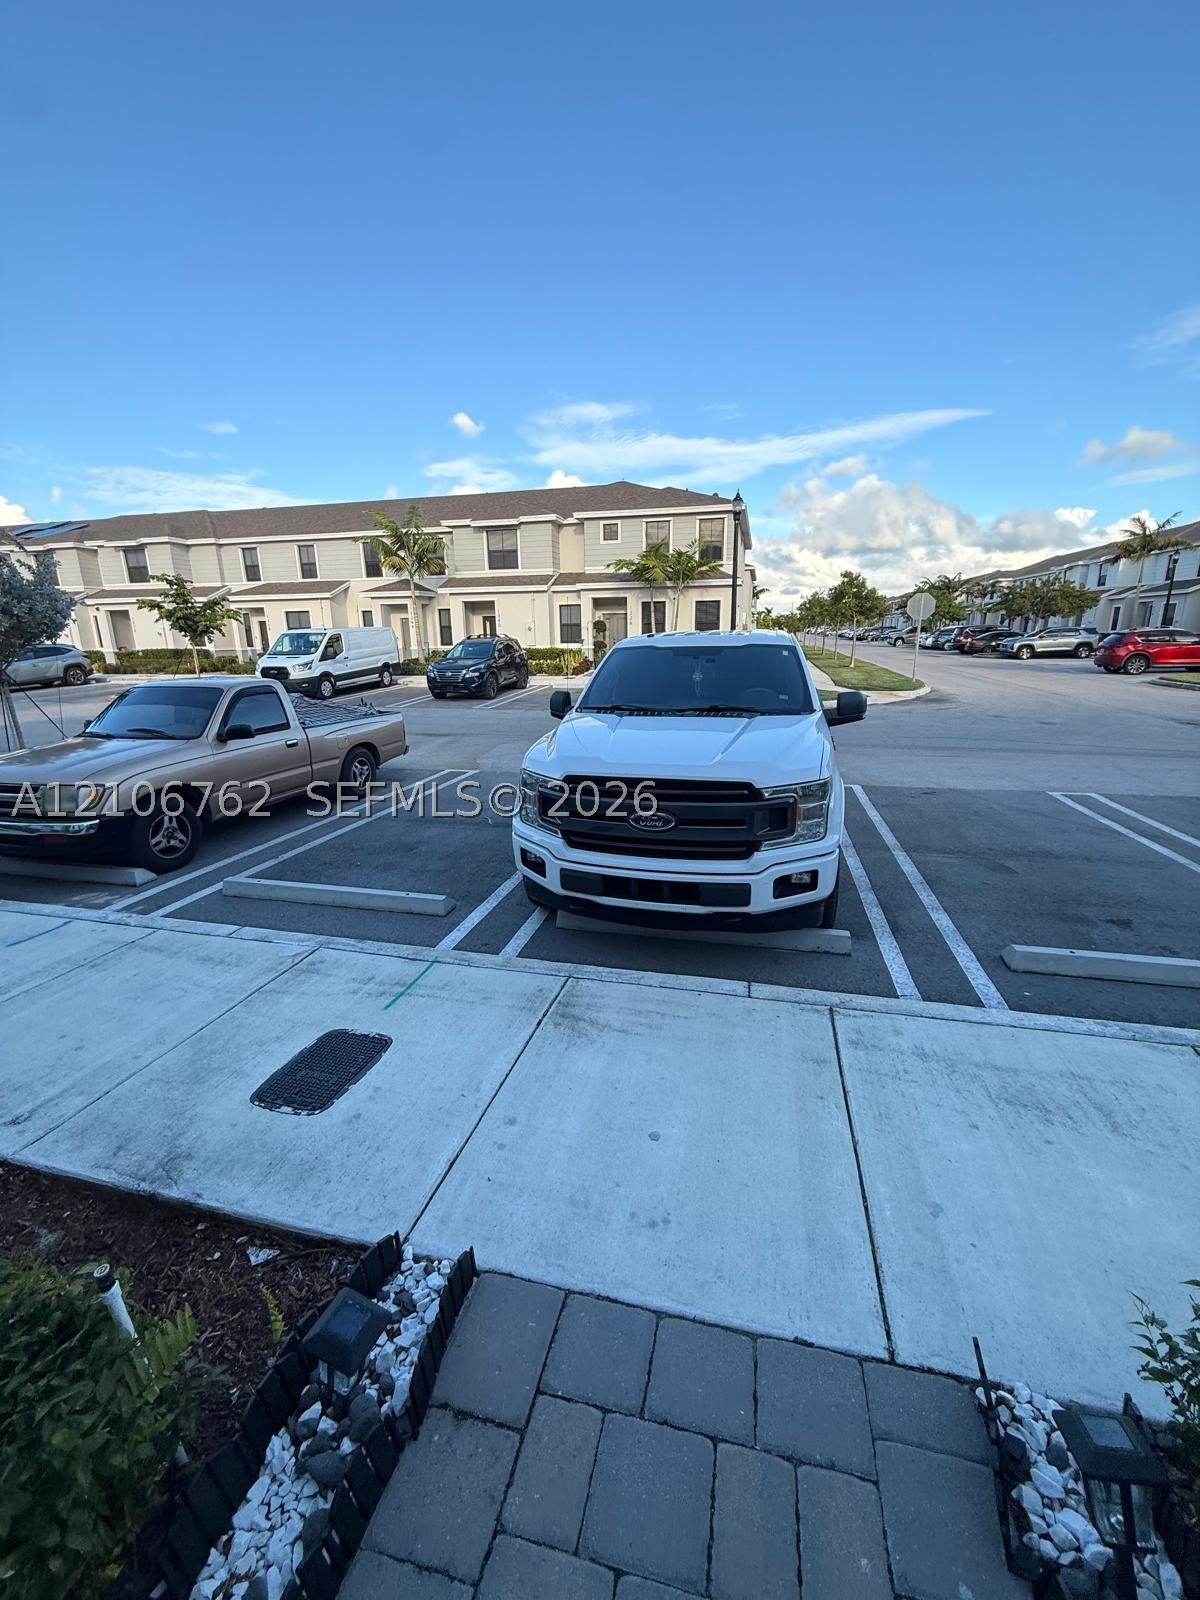
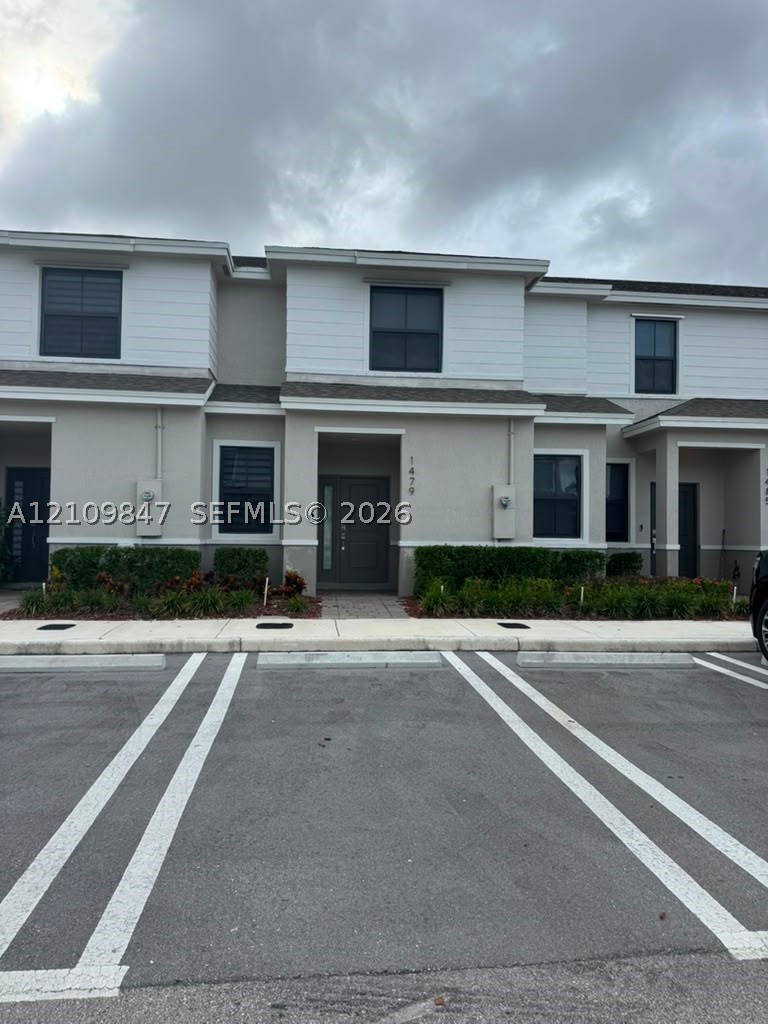
Exterior concrete walkway with stone-paver border and designated paved parking area
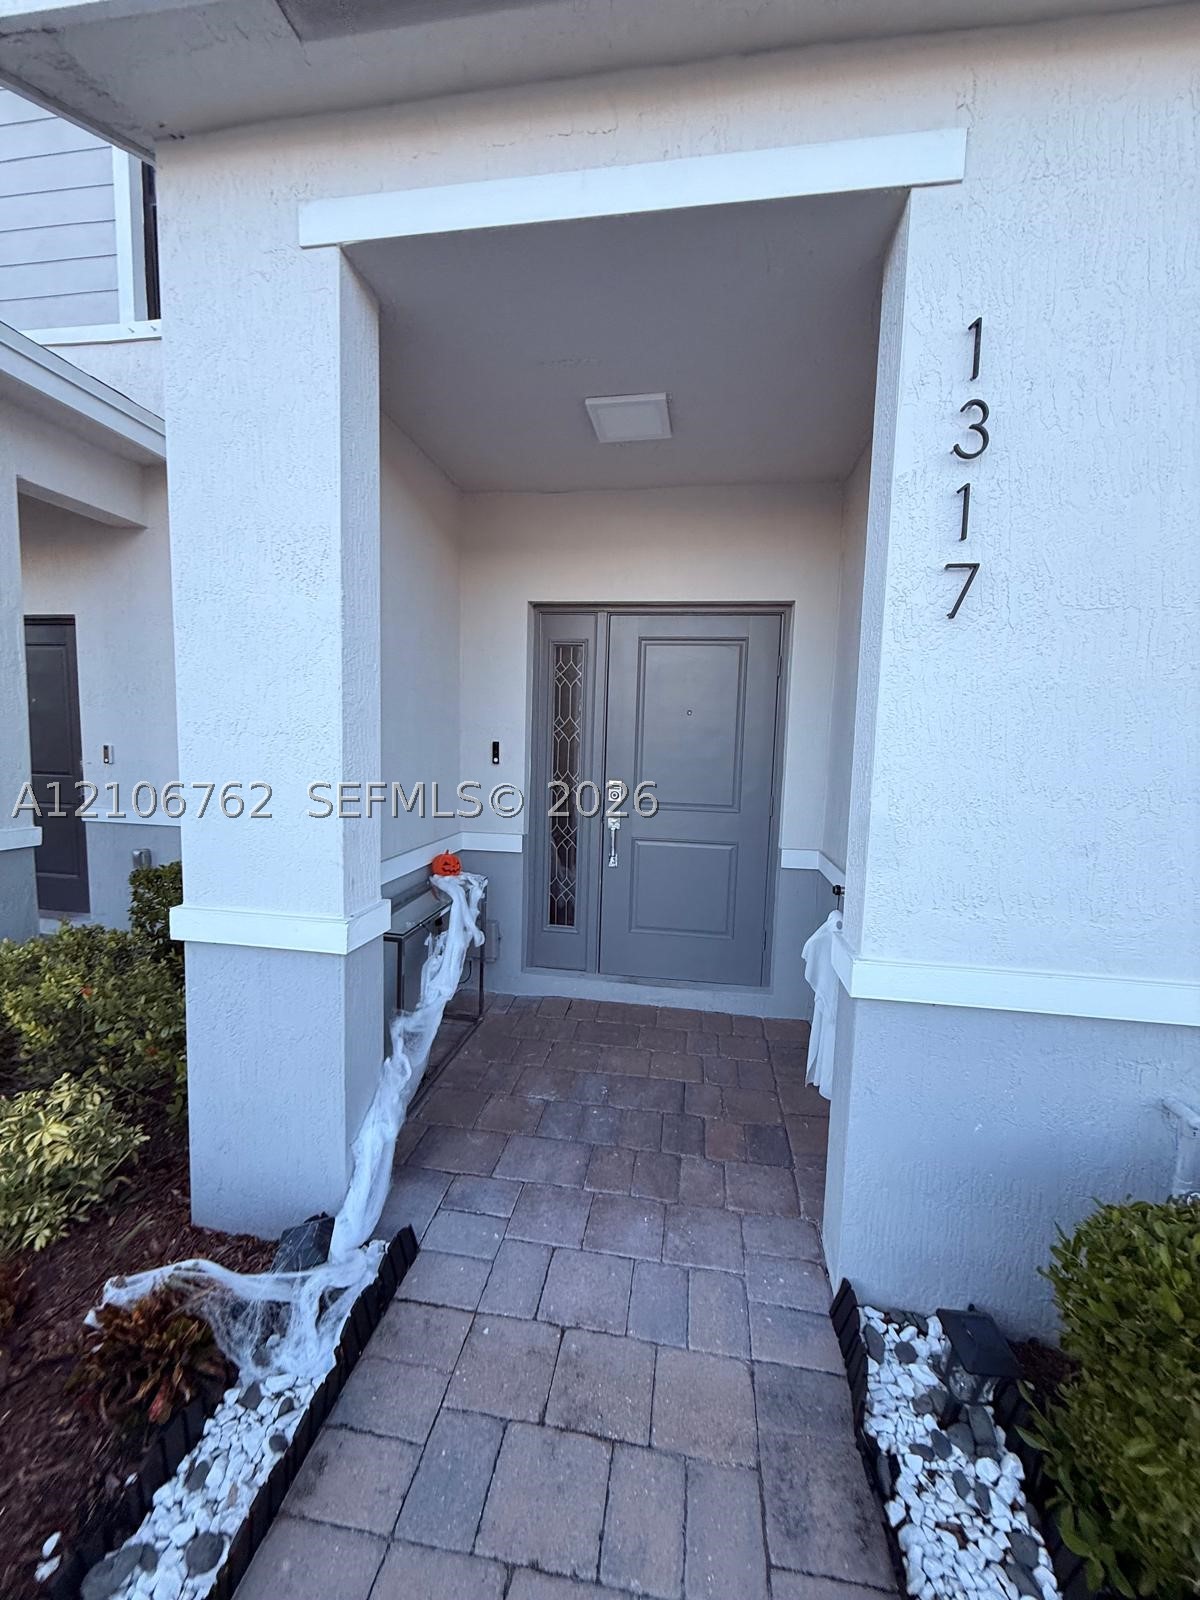
Covered entryway featuring stone paver flooring, a gray front door with decorative glass sidelight, and vertical address numerals
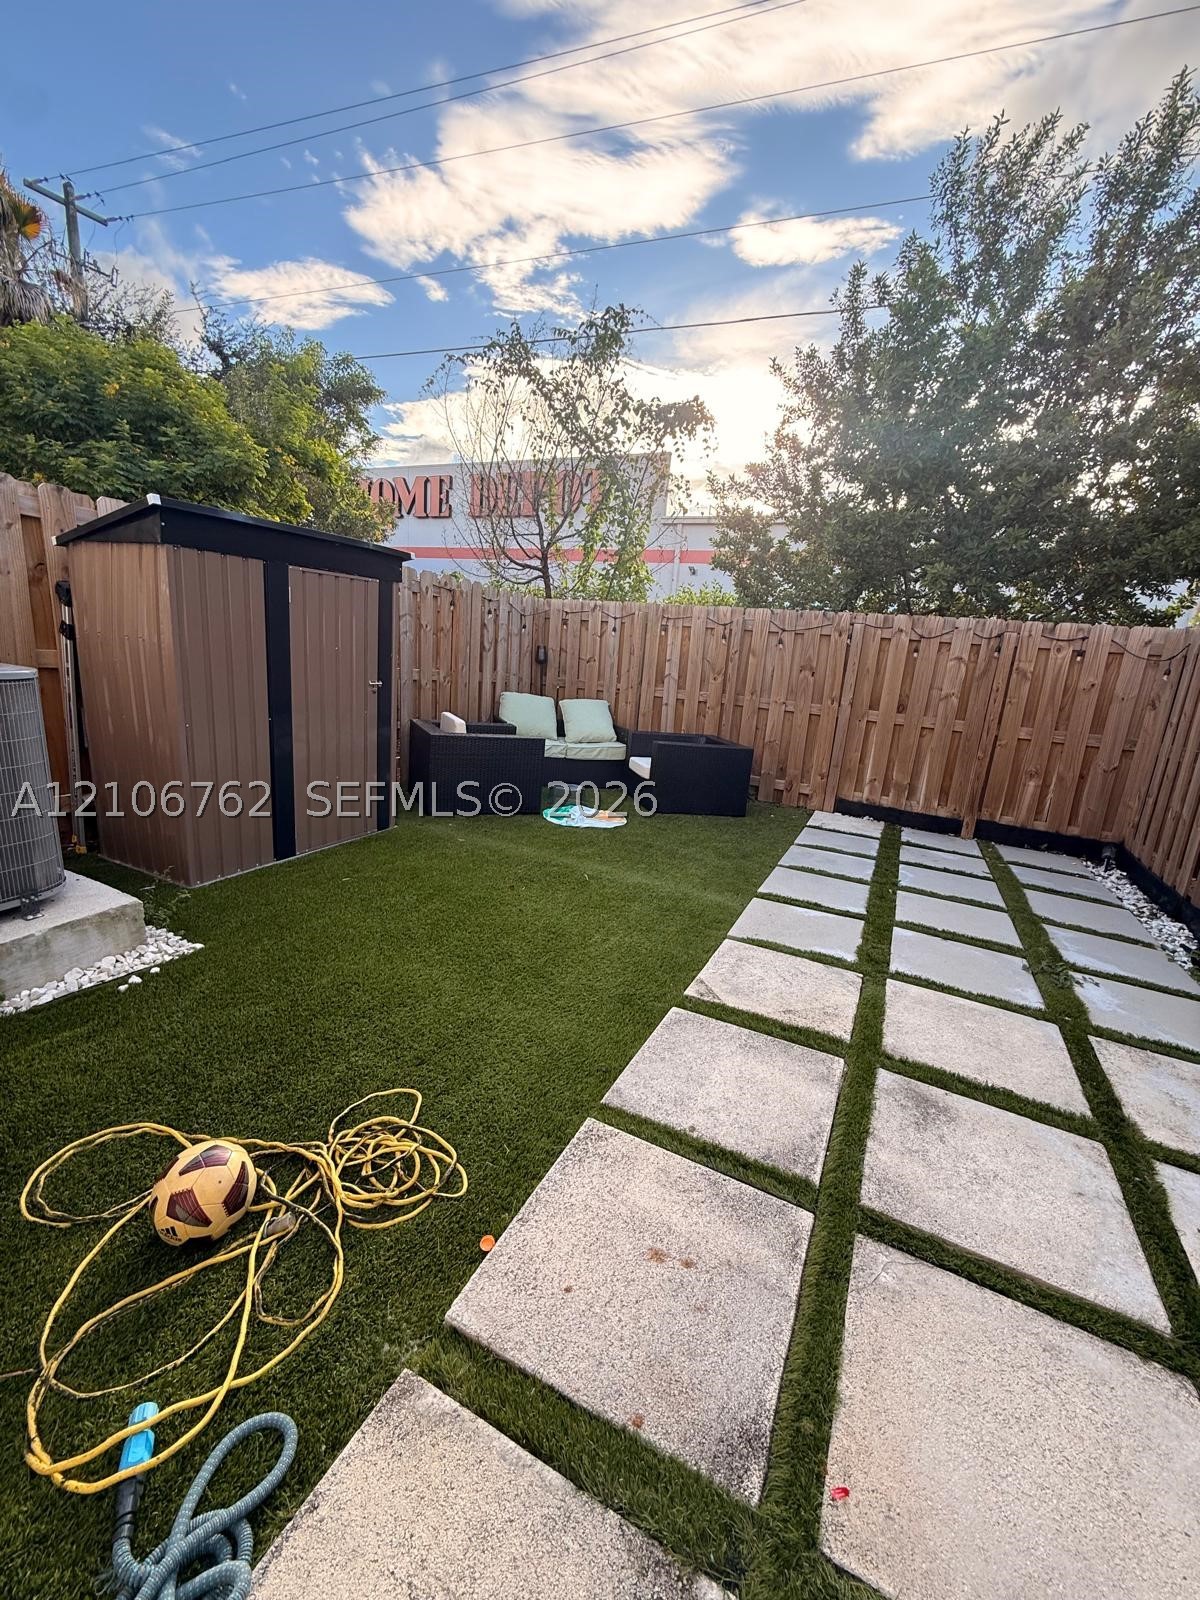
Backyard featuring synthetic turf, concrete paver hardscaping, a vertical wood privacy fence, and an integrated storage shed
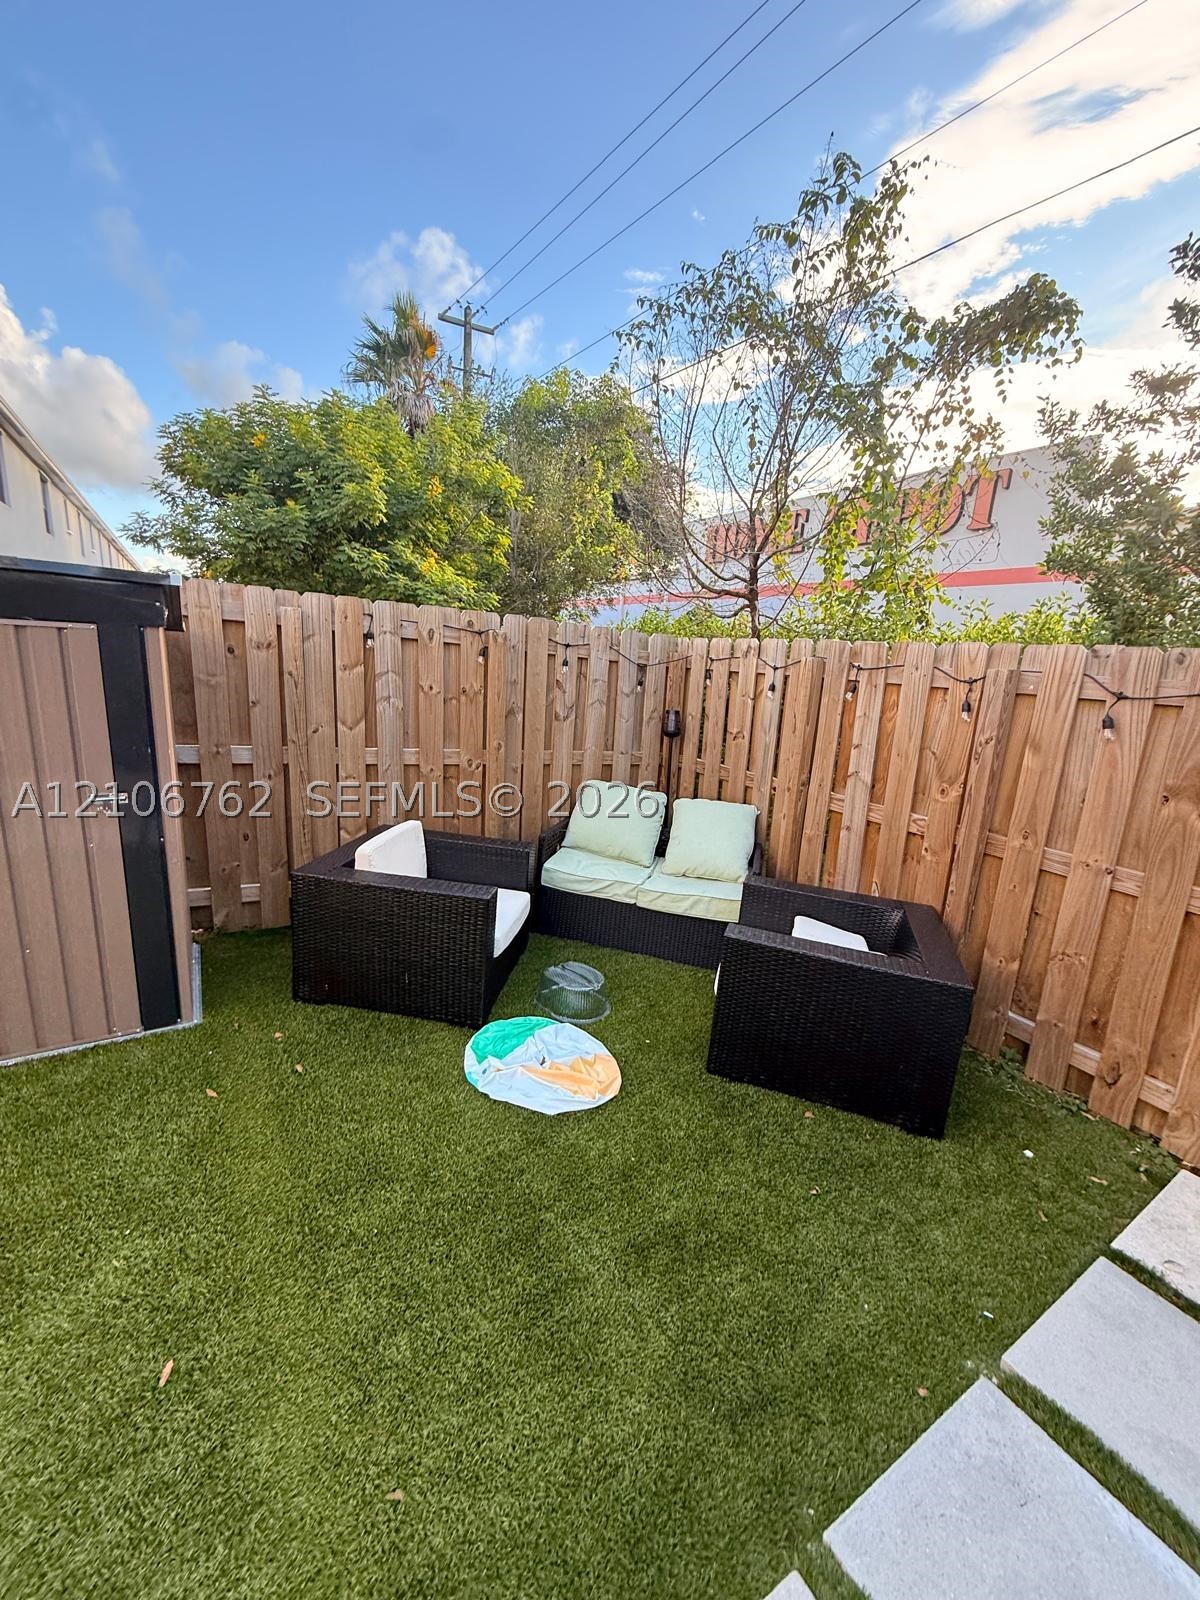
Private backyard featuring vertical wood fencing, synthetic turf, and a structural storage shed
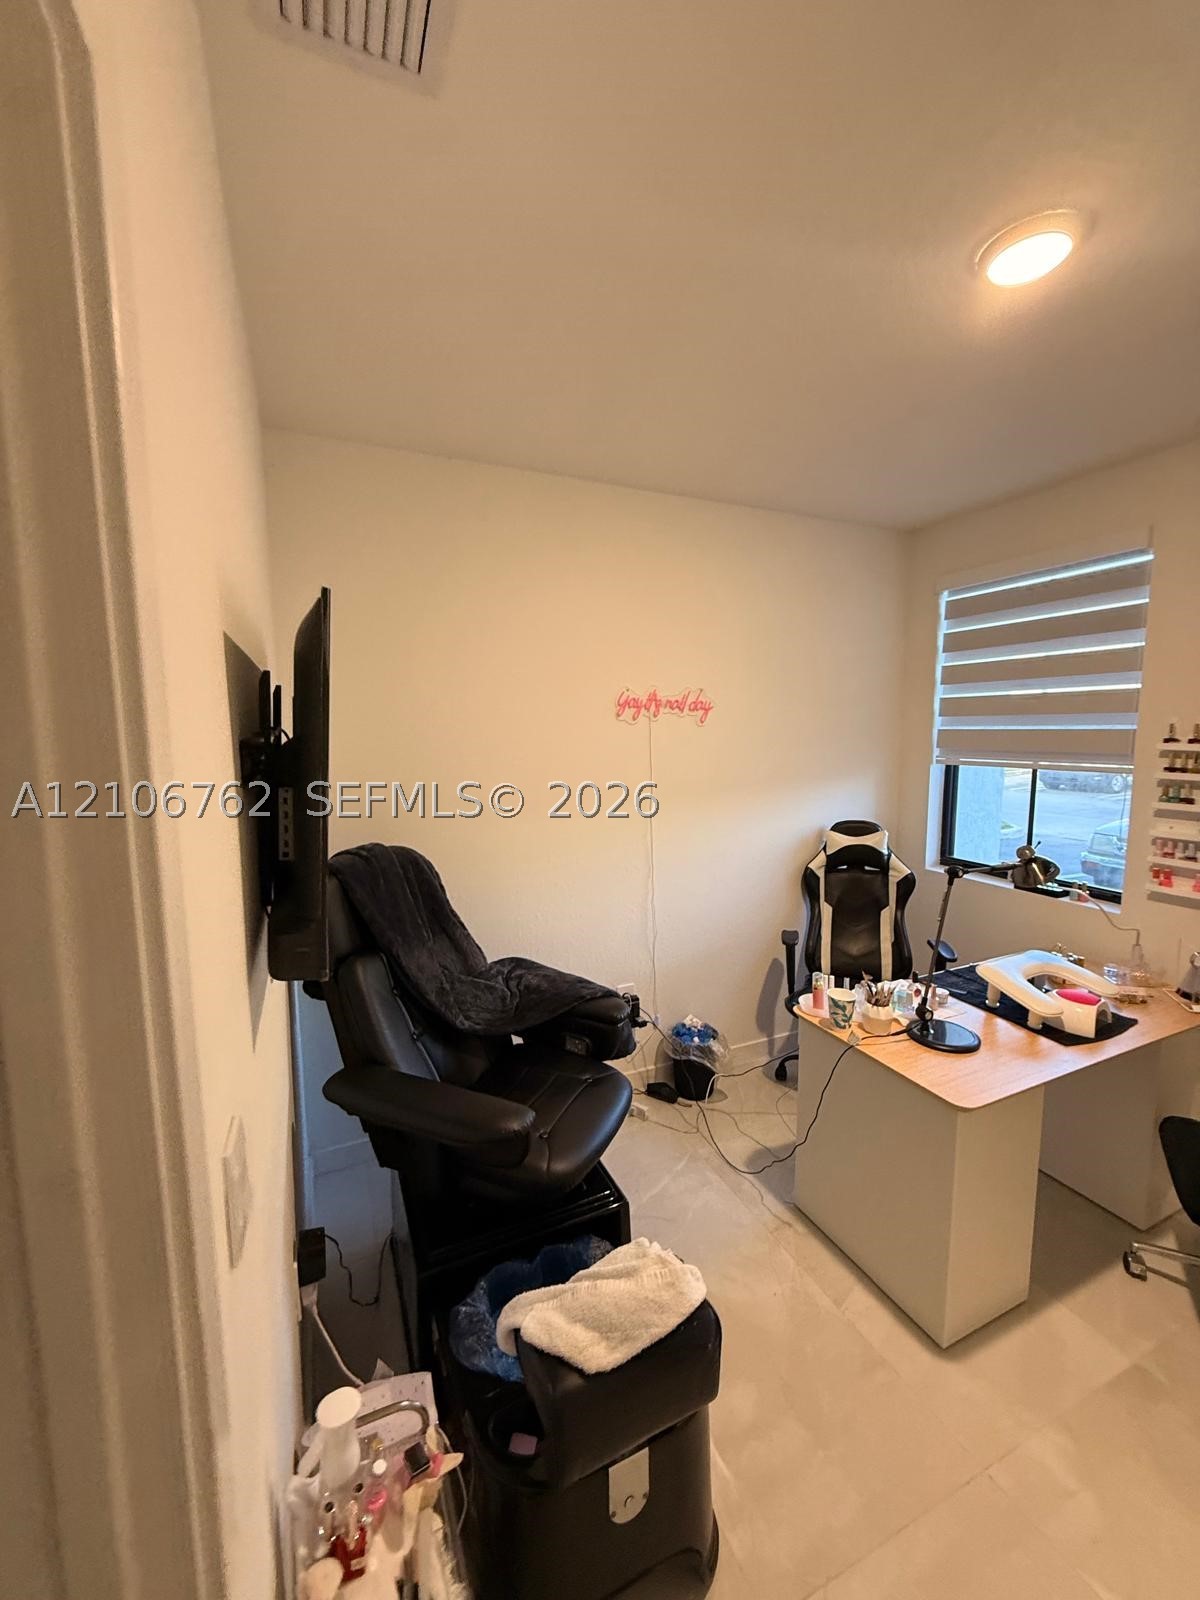
Room featuring neutral-toned walls, hard-surface flooring, and a window with horizontal blinds
Double-panel interior doors with recessed detailing and metallic hardware
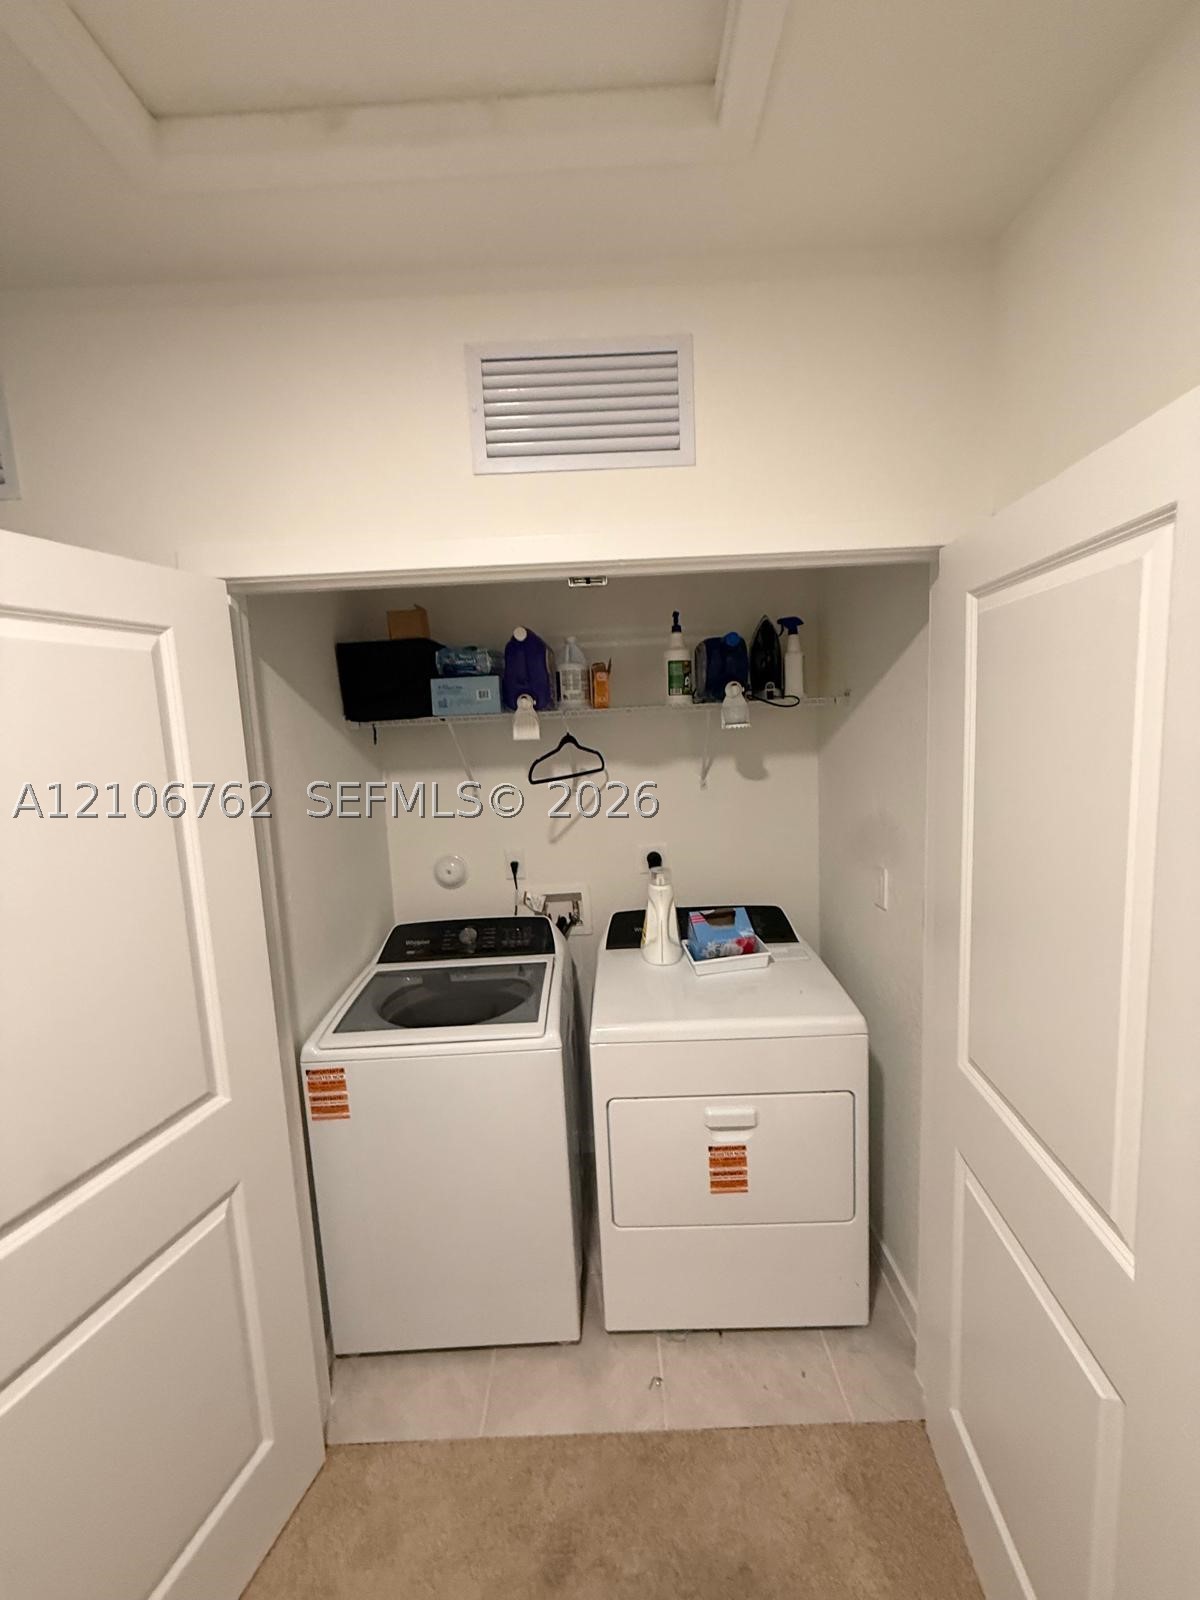
Laundry closet featuring dual paneled doors and an overhead wire shelving unit
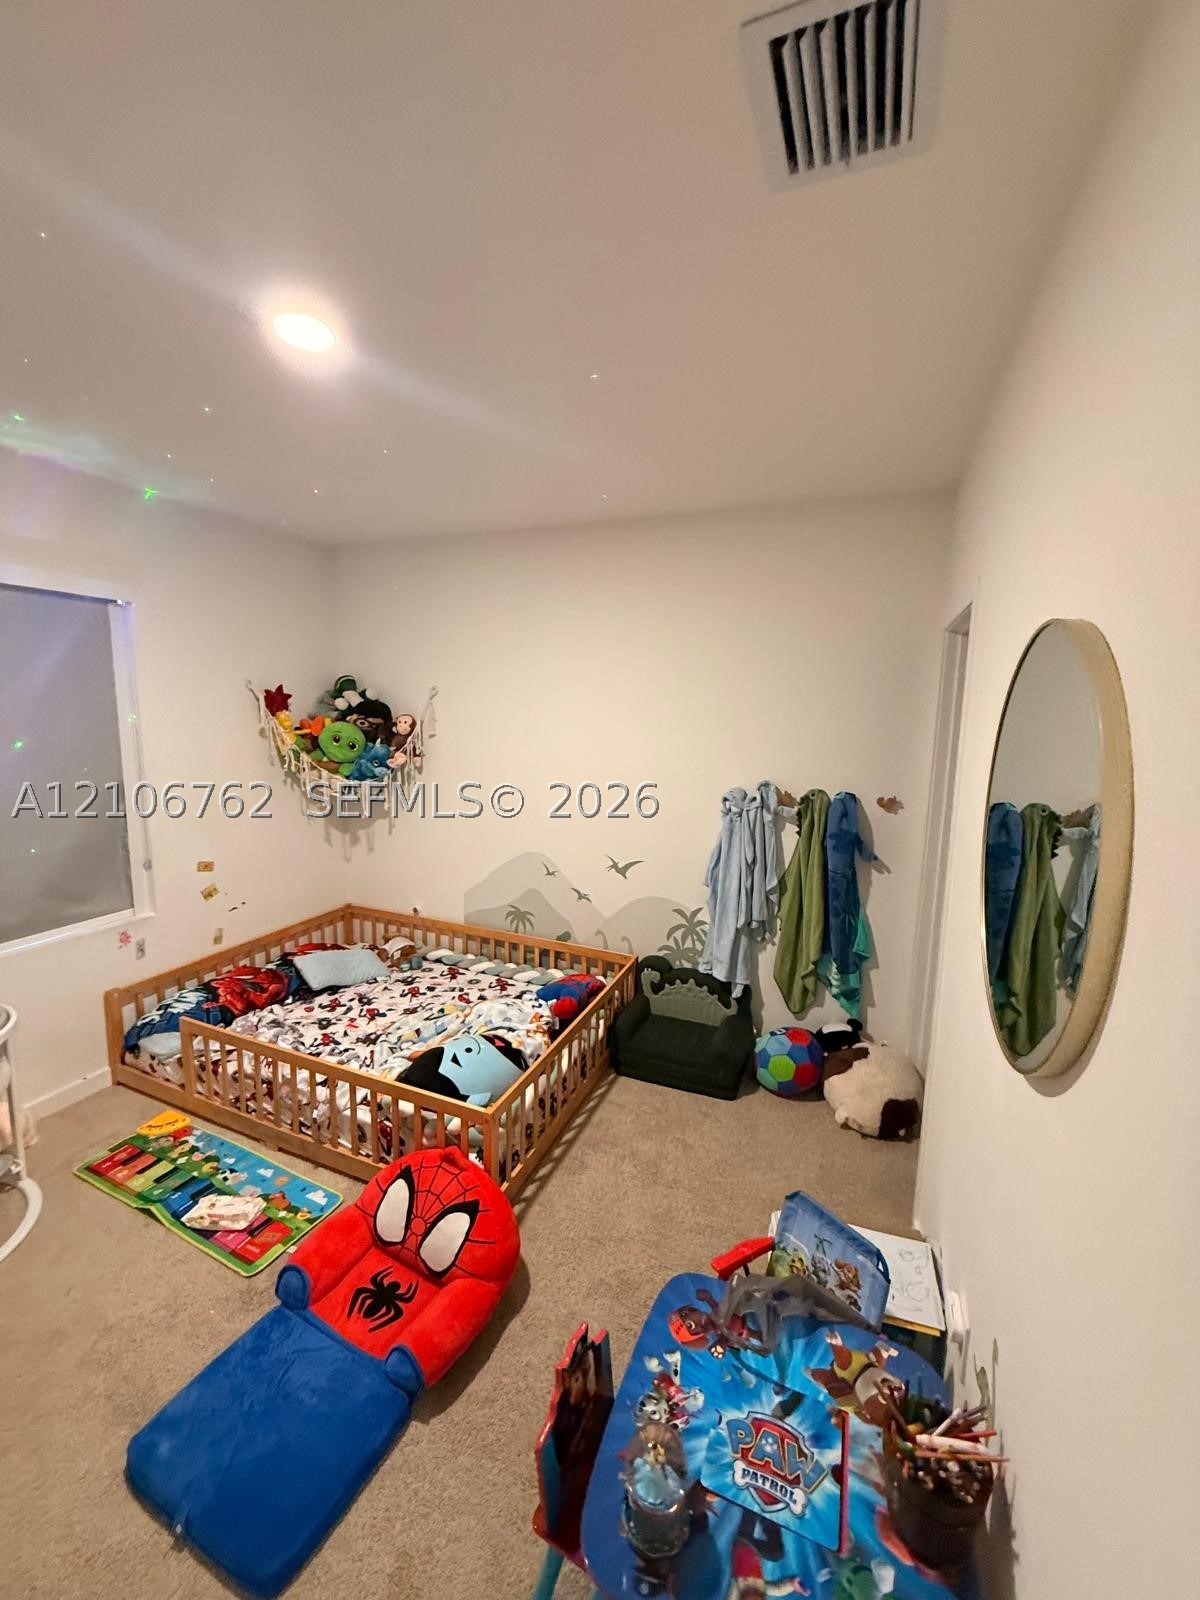
Neutral-toned room featuring wall-to-wall carpeting, a large rectangular window, and a circular wall-mounted mirror
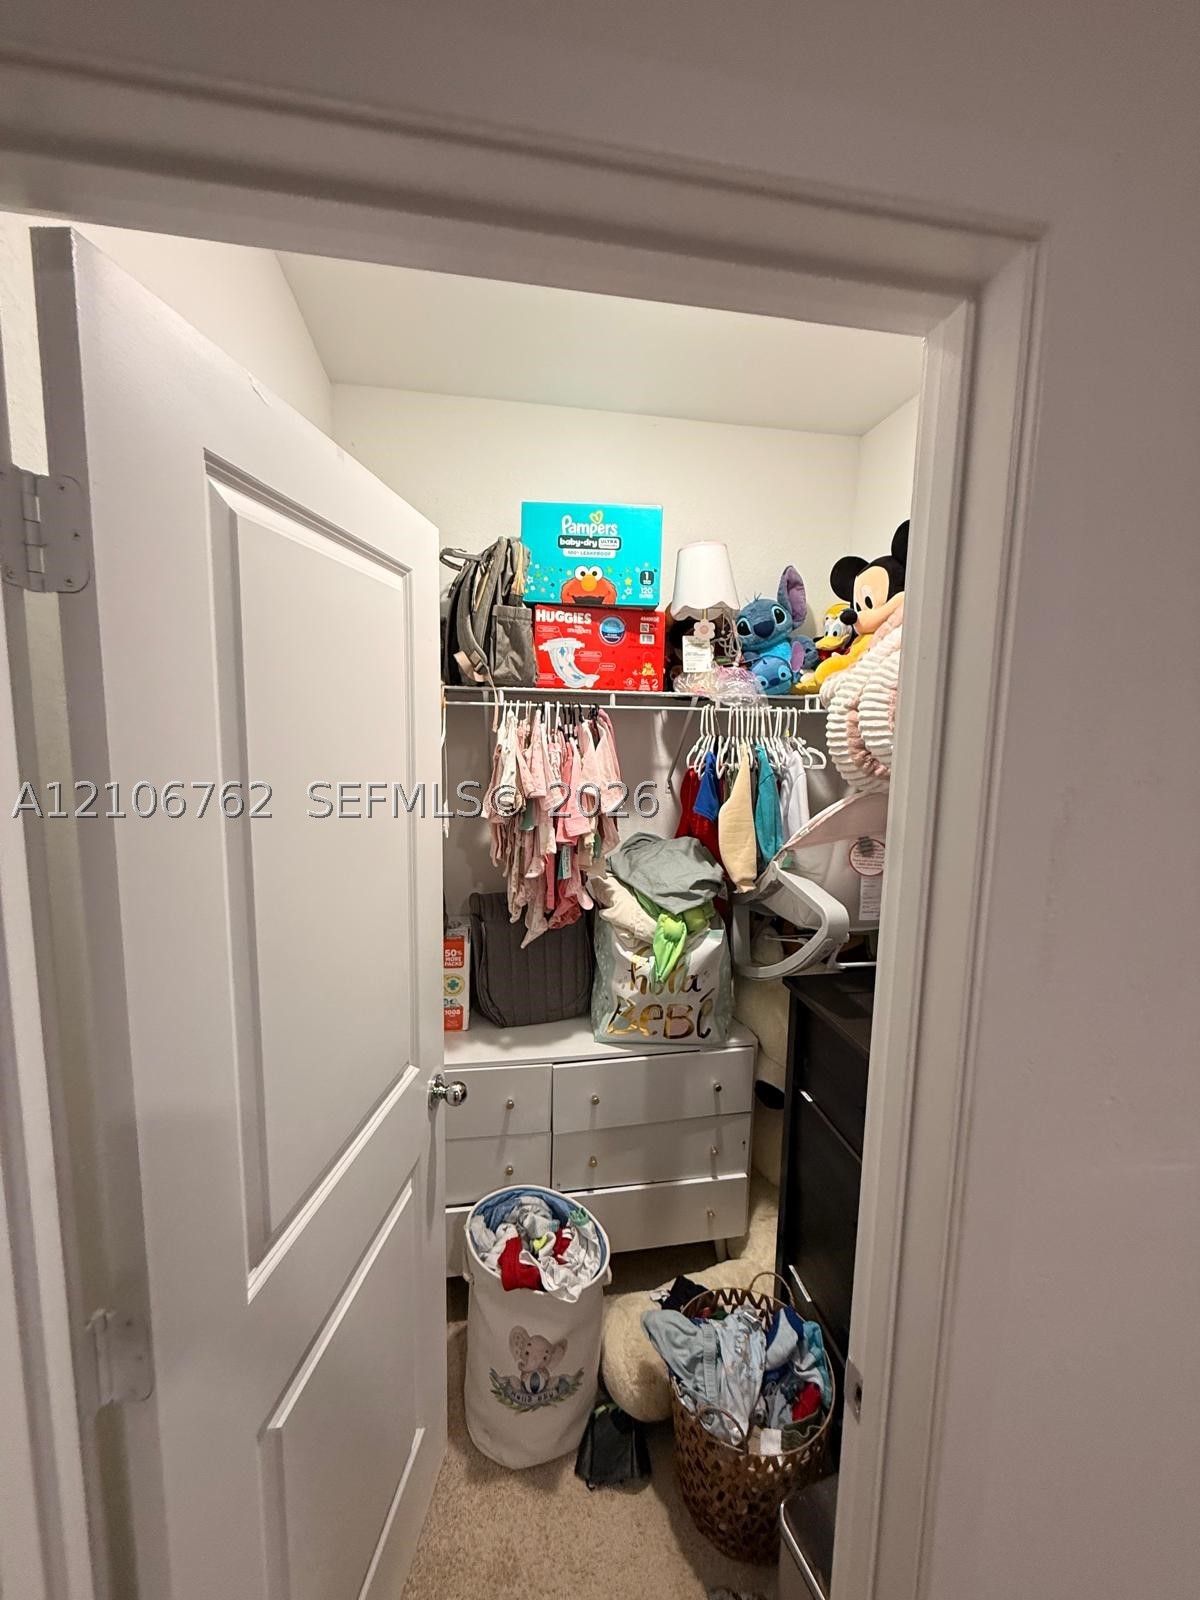
Reach-in closet featuring a single-tier wire shelving system and neutral carpeting

Description
Beautiful 2024-built townhouse located in Florida City! This spacious two-story home features 3 bedrooms, 3 full bathrooms. Enjoy a modern and functional layout with a bedroom conveniently located on the first floor, a comfortable living area, and a primary suite upstairs. The property offers two or more parking spaces, hurricane shutters.Community amenities include a swimming pool and children's playground.Section 8 housing vouchers are accepted.
Details
| MLS # | A12106762 |
|---|---|
| Listing Type | For Lease |
| Style | Town House |
| Status | Active |
| Year | 2024 |
| Days On Site | 7 |
| Listing Provided By | Novis Realty, LLC. | Randel Martin Hernandez |
Features
| Bed(s) | 3 |
|---|---|
| Bath(s) | 3 Total |
| SQ Feet | 1,380 |
| Pool | Yes |
| Zoning | 7000 |
| Acreage | 1723.00 |
| Property View | Garden |
Parking
| Garage Yes / No | No |
|---|---|
| Parking Features | Two Spaces |
Area Information
| State | FL |
|---|---|
| County | Miami Dade |
| City | Florida City |
| Zip Code | 33034 |
| Area | 79 |
| Community Name | MIAMI LAND AND DEVELOPMEN |
| Listing VS Median (in MIAMI LAND AND DEVELOPMEN) | |
Price: $3,000 low | high Med: $3,900 sqft: 1,380 low | high Med: 1,929 $ / sqft: $2 low | high Med: $2 On site: 7 low | high Med: 60.5 | |
Request a showing
Request a showing
Contact
Learn More About This Property

| State | FL |
|---|---|
| County | Miami Dade |
| City | Florida City |
| Zip Code | 33034 |
| Area | 79 |
| Community Name | MIAMI LAND AND DEVELOPMEN |
| Listing VS Median (in MIAMI LAND AND DEVELOPMEN) | |
Price: $3,000 low | high Med: $3,900 sqft: 1,380 low | high Med: 1,929 $ / sqft: $2 low | high Med: $2 On site: 7 low | high Med: 60.5 | |
Nearby Listings (Within 1/10 mile)
Price: $2K - $3K
sqft: 1,000 - 1,500
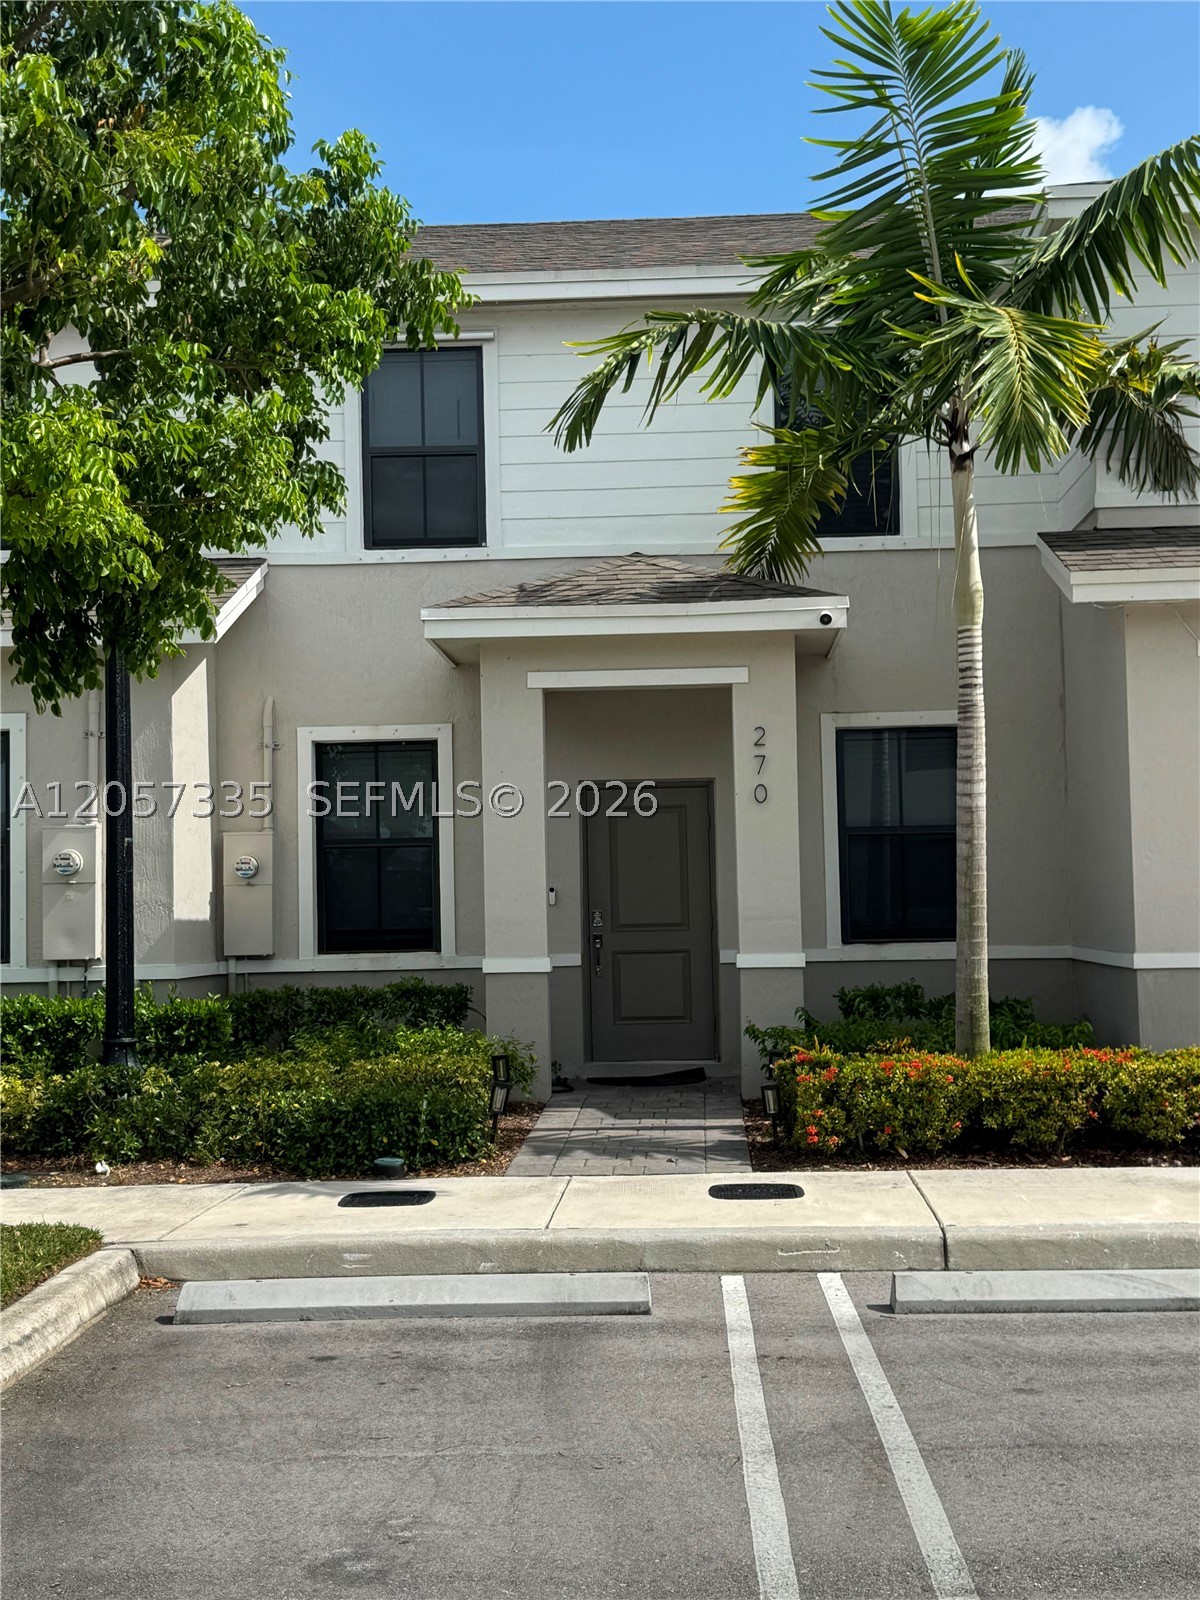
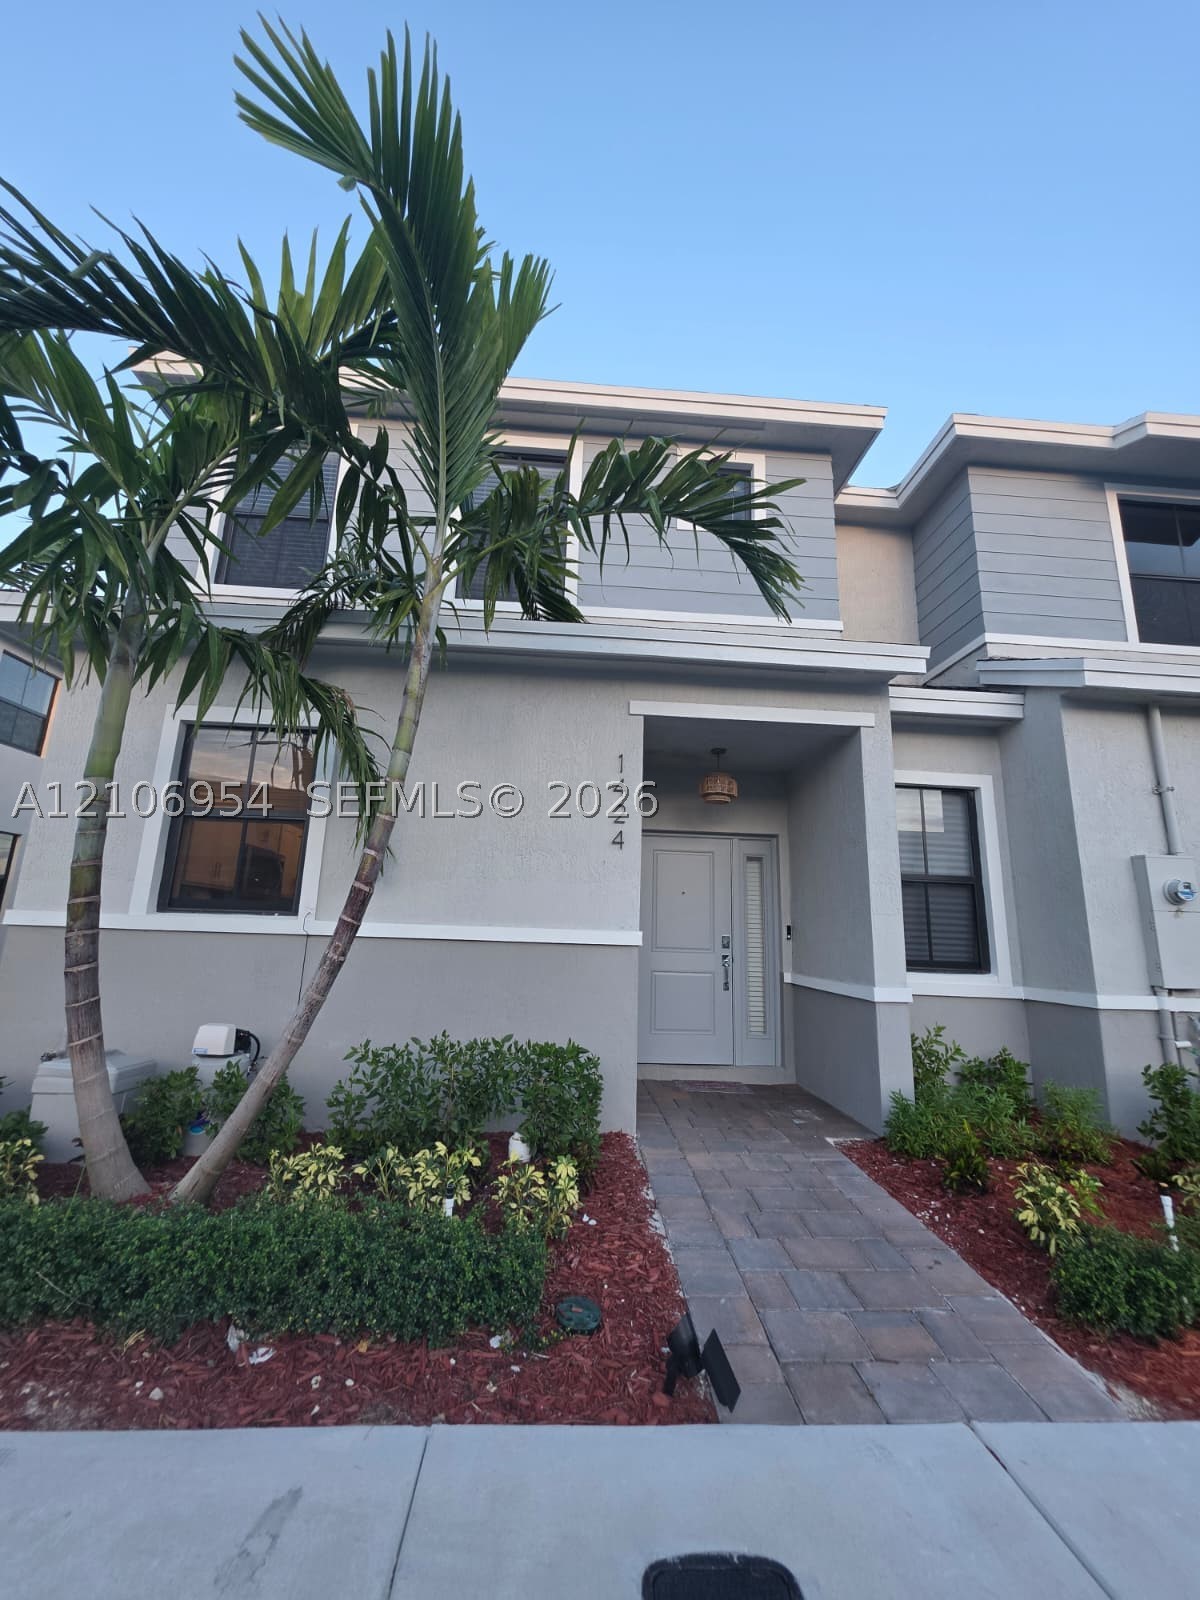
Listing Updated: October 14, 2026 at 8:17:38 PM PDT