New Listing

Description
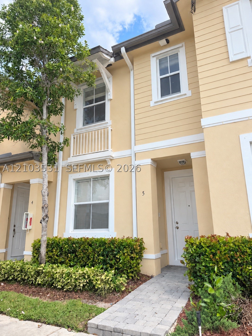
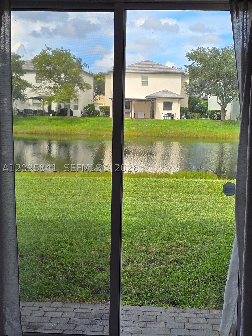
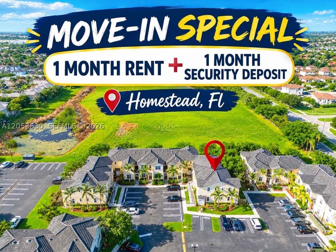
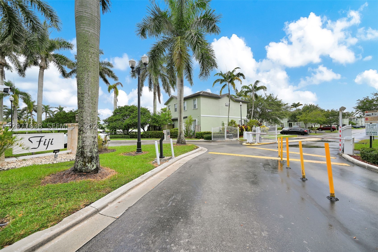
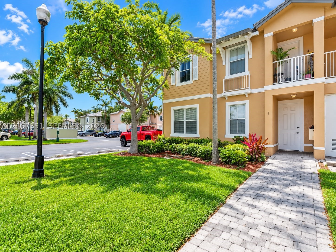
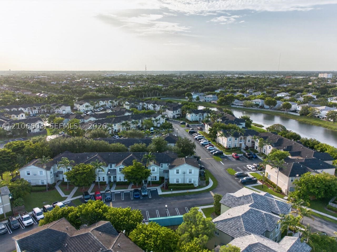
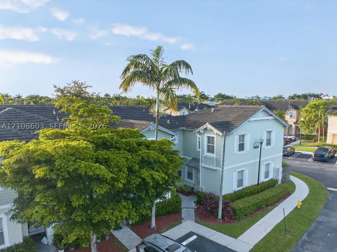
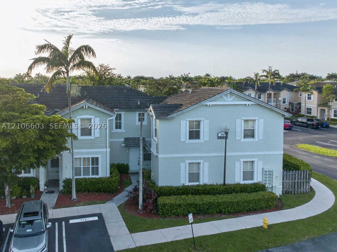
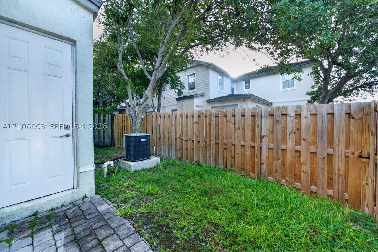
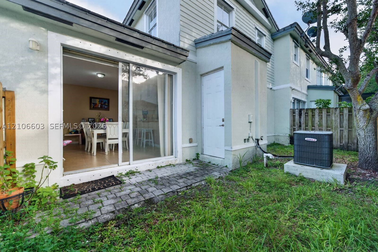
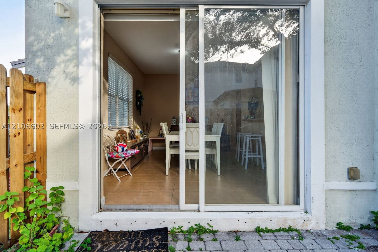
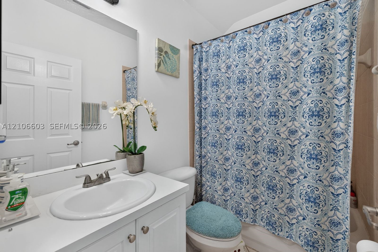
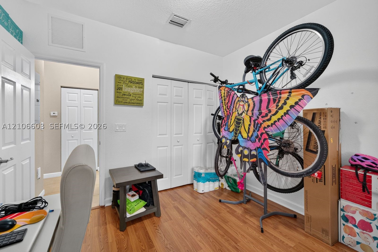
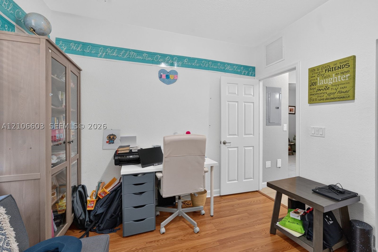
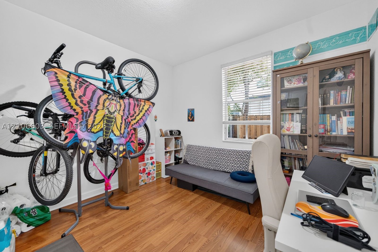
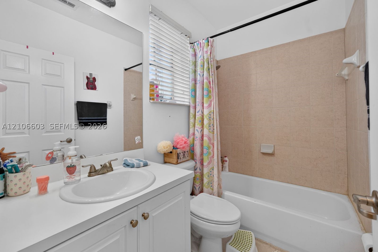
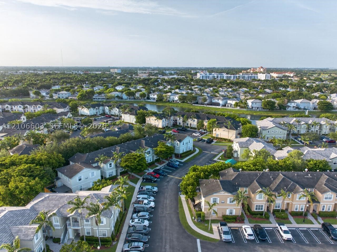
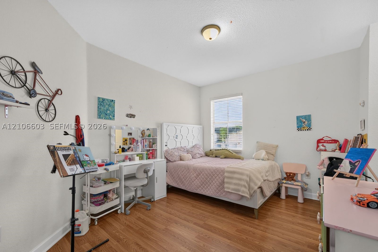
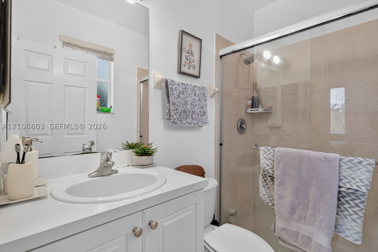
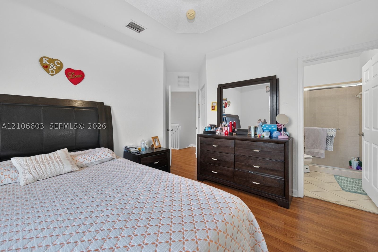
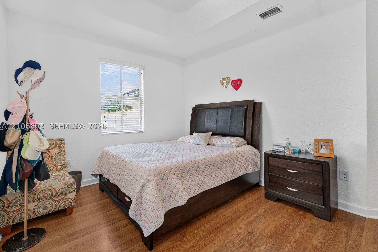
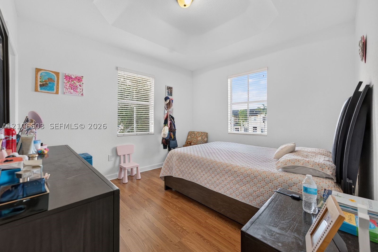
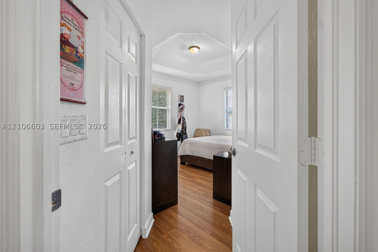
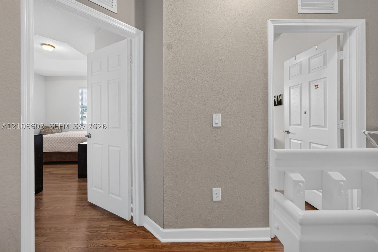
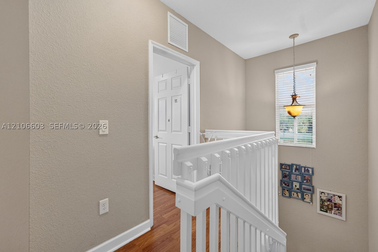
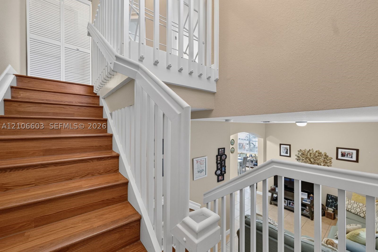
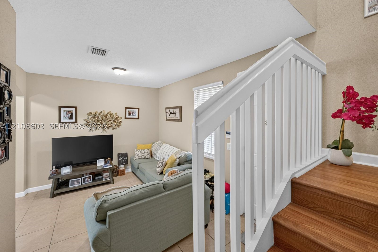
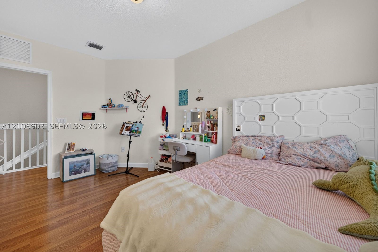
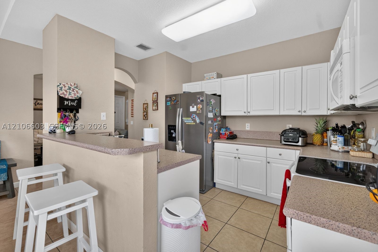
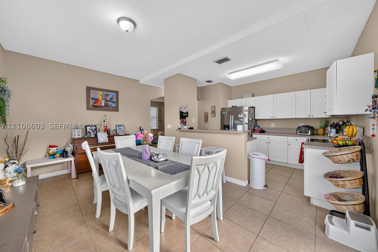
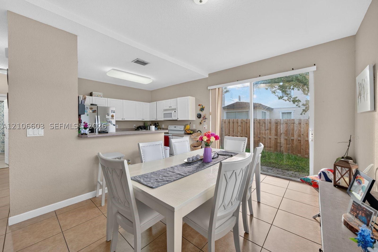
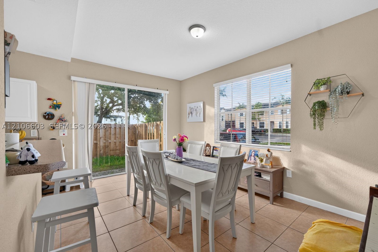
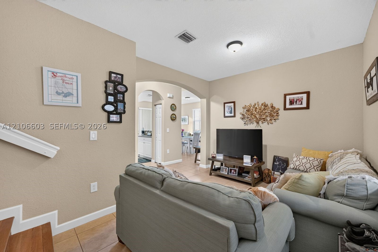
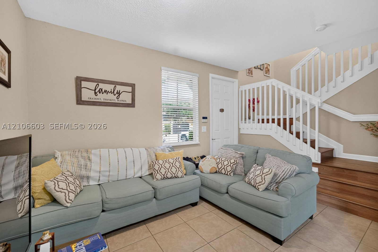
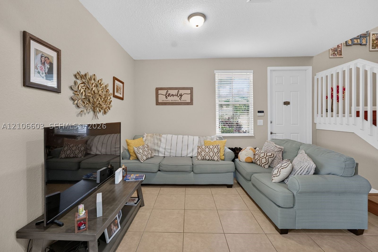
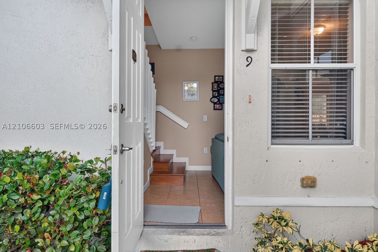
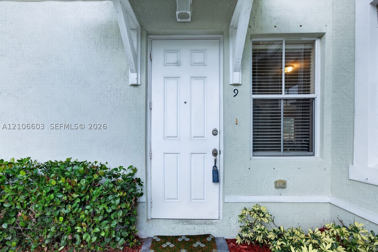
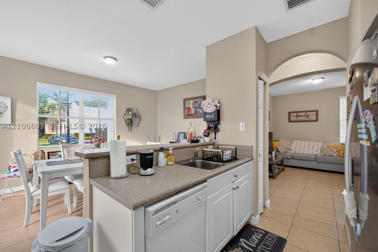
Bright and move-in-ready 3-bedroom, 2-story townhouse for rent in a gated community in Homestead! Features include tile flooring throughout the first floor, a light-filled living area, dining space, and kitchen with white cabinetry, ample counter space, and pantry storage. Sliding glass doors lead to a fenced backyard, perfect for outdoor enjoyment. Upstairs offers wood-look laminate flooring and three well-proportioned bedrooms with abundant natural light and neutral finishes. Washer and dryer included, plus additional storage closets. Community amenities include a swimming pool, playground, and walking trails. Conveniently located near Baptist Health Homestead Hospital, Homestead Air Reserve Base, schools, Publix, shopping, and dining, with easy access to the Florida Turnpike and the Florida Keys. Move-in requires first month's rent and security deposit only. Association approval is required. Schedule your showing today!
Details
| MLS # | A12106603 |
|---|---|
| Listing Type | For Lease |
| Style | Town House |
| Status | Active |
| Year | 2007 |
| Days On Site | 7 |
| Listing Provided By | Realty One Group Plus | Jamal Sampson |
Features
| Bed(s) | 3 |
|---|---|
| Bath(s) | 3 Total |
| SQ Feet | 1,365 |
| Garage | 1 |
| Story(s) | 1 |
| Zoning | 9300 |
Parking
| Garage Yes / No | Yes |
|---|
Area Information
| State | FL |
|---|---|
| County | Miami Dade |
| City | Homestead |
| Zip Code | 33033 |
| Area | 79 |
| Community Name | FIJI CONDO NO 1 |
| Listing VS Median (in FIJI CONDO NO 1) | |
Price: $2,200 low | high Med: $257,950 sqft: 1,365 low | high Med: 1,337 $ / sqft: $2 low | high Med: $197 On site: 7 low | high Med: 345.5 | |
Request a showing
Request a showing
Contact
Learn More About This Property

| State | FL |
|---|---|
| County | Miami Dade |
| City | Homestead |
| Zip Code | 33033 |
| Area | 79 |
| Community Name | FIJI CONDO NO 1 |
| Listing VS Median (in FIJI CONDO NO 1) | |
Price: $2,200 low | high Med: $257,950 sqft: 1,365 low | high Med: 1,337 $ / sqft: $2 low | high Med: $197 On site: 7 low | high Med: 345.5 | |