
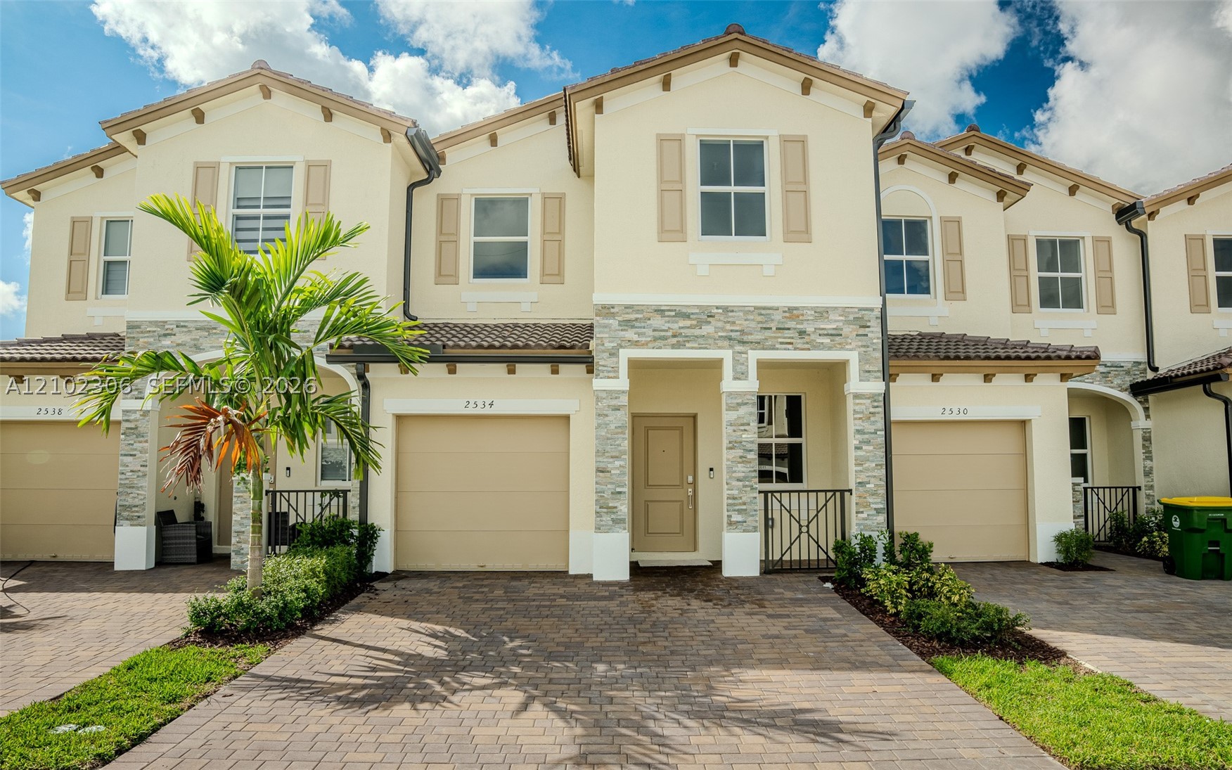
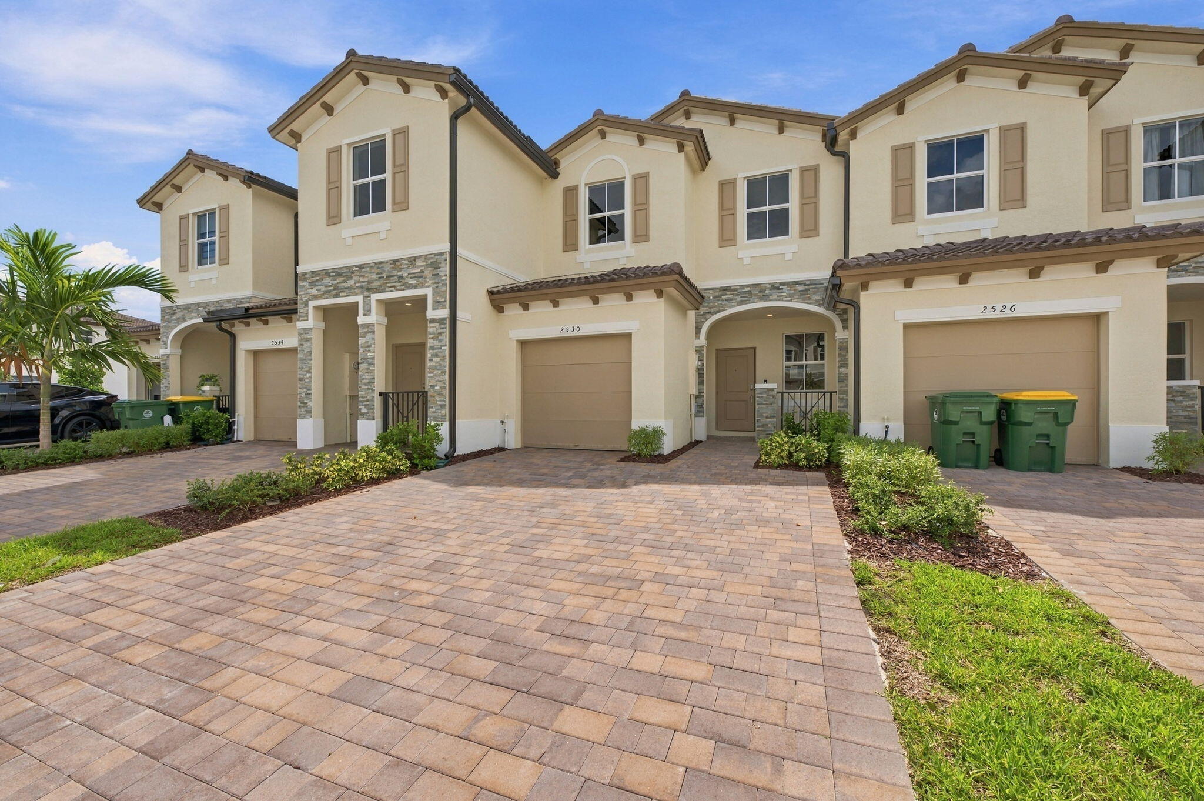
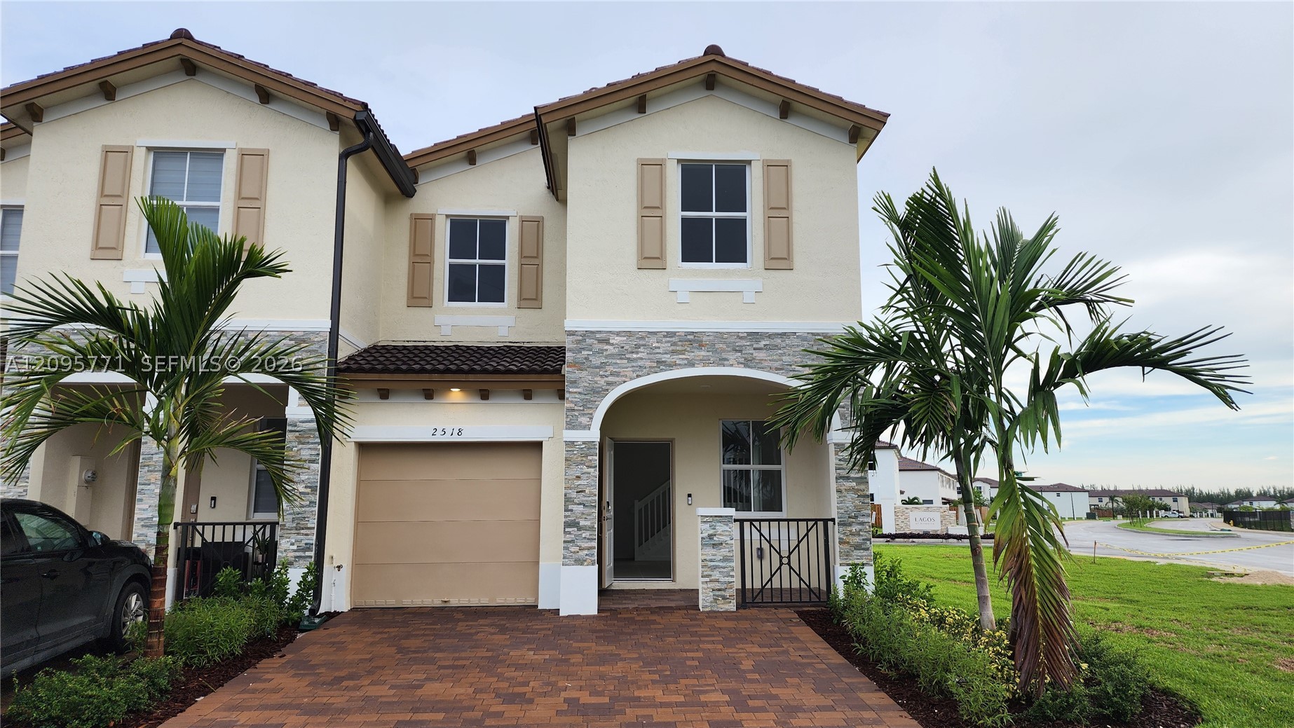
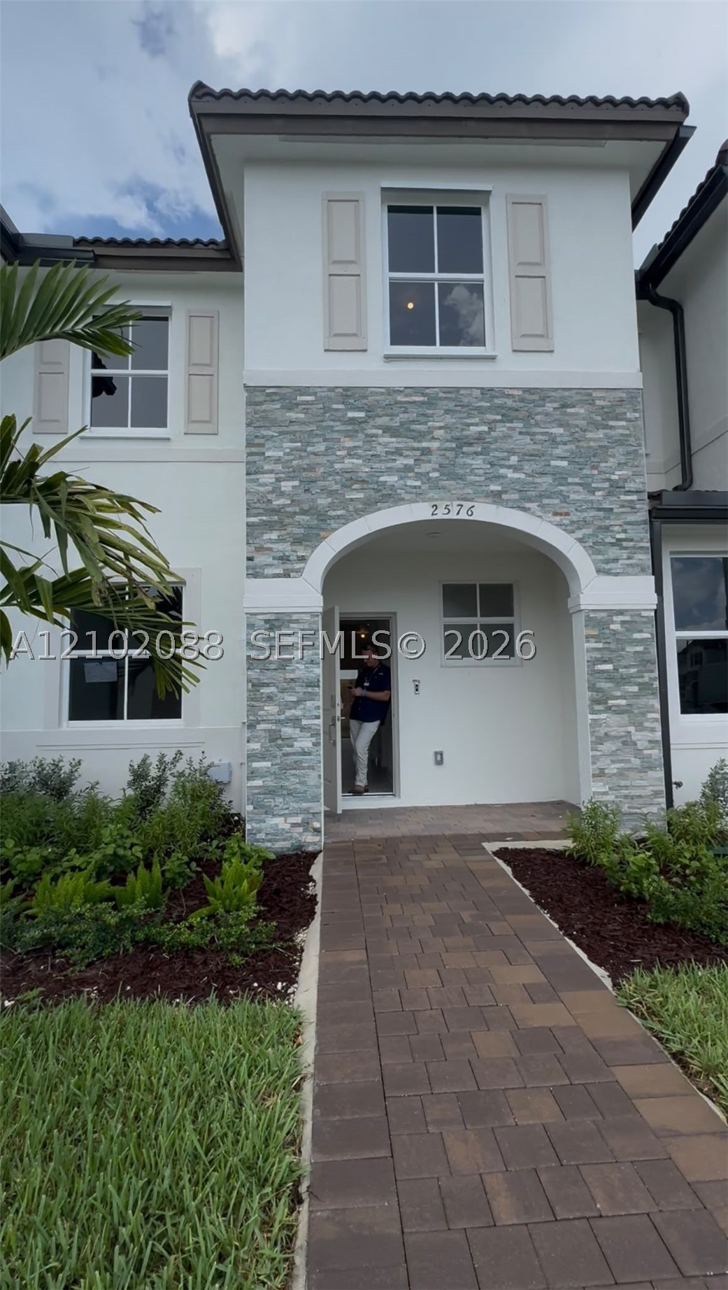
Stucco exterior featuring stacked stone accents, decorative shutters, a paved driveway, and tile roofing
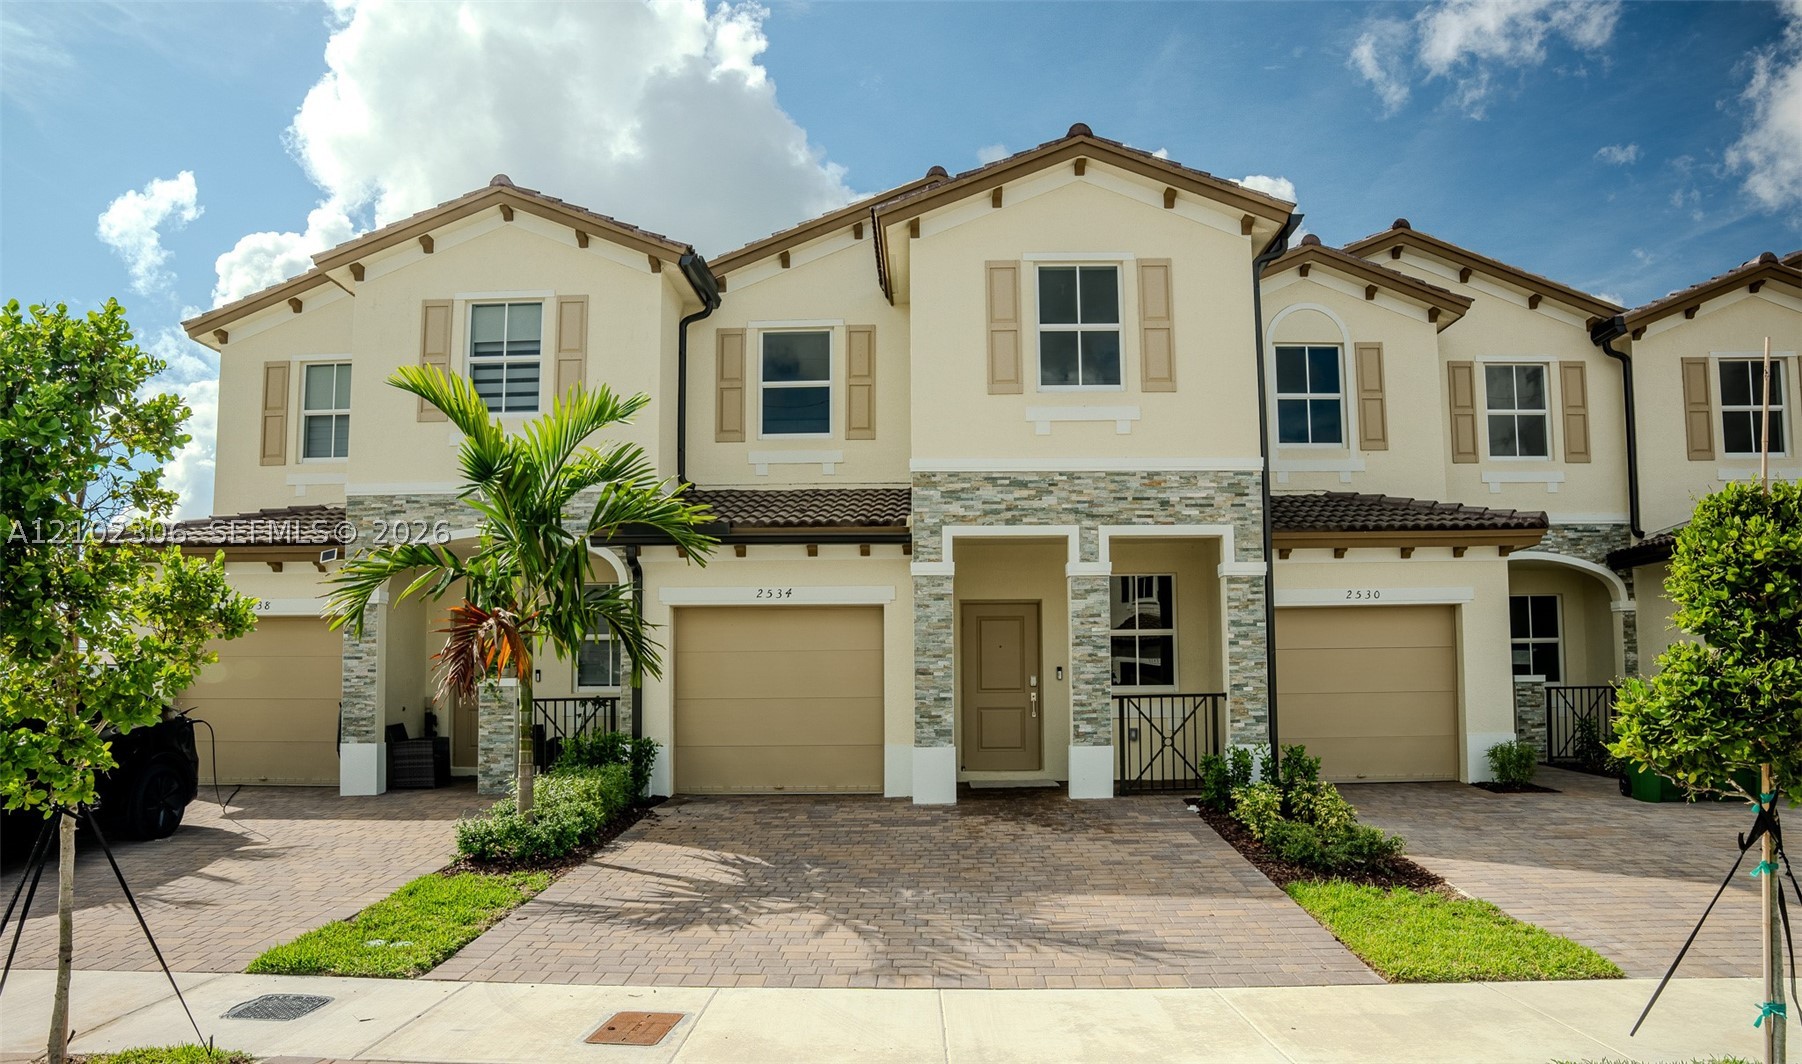
Mediterranean-style exterior featuring stucco finish, stone veneer accents, paver driveway, attached garage, and tiled roof
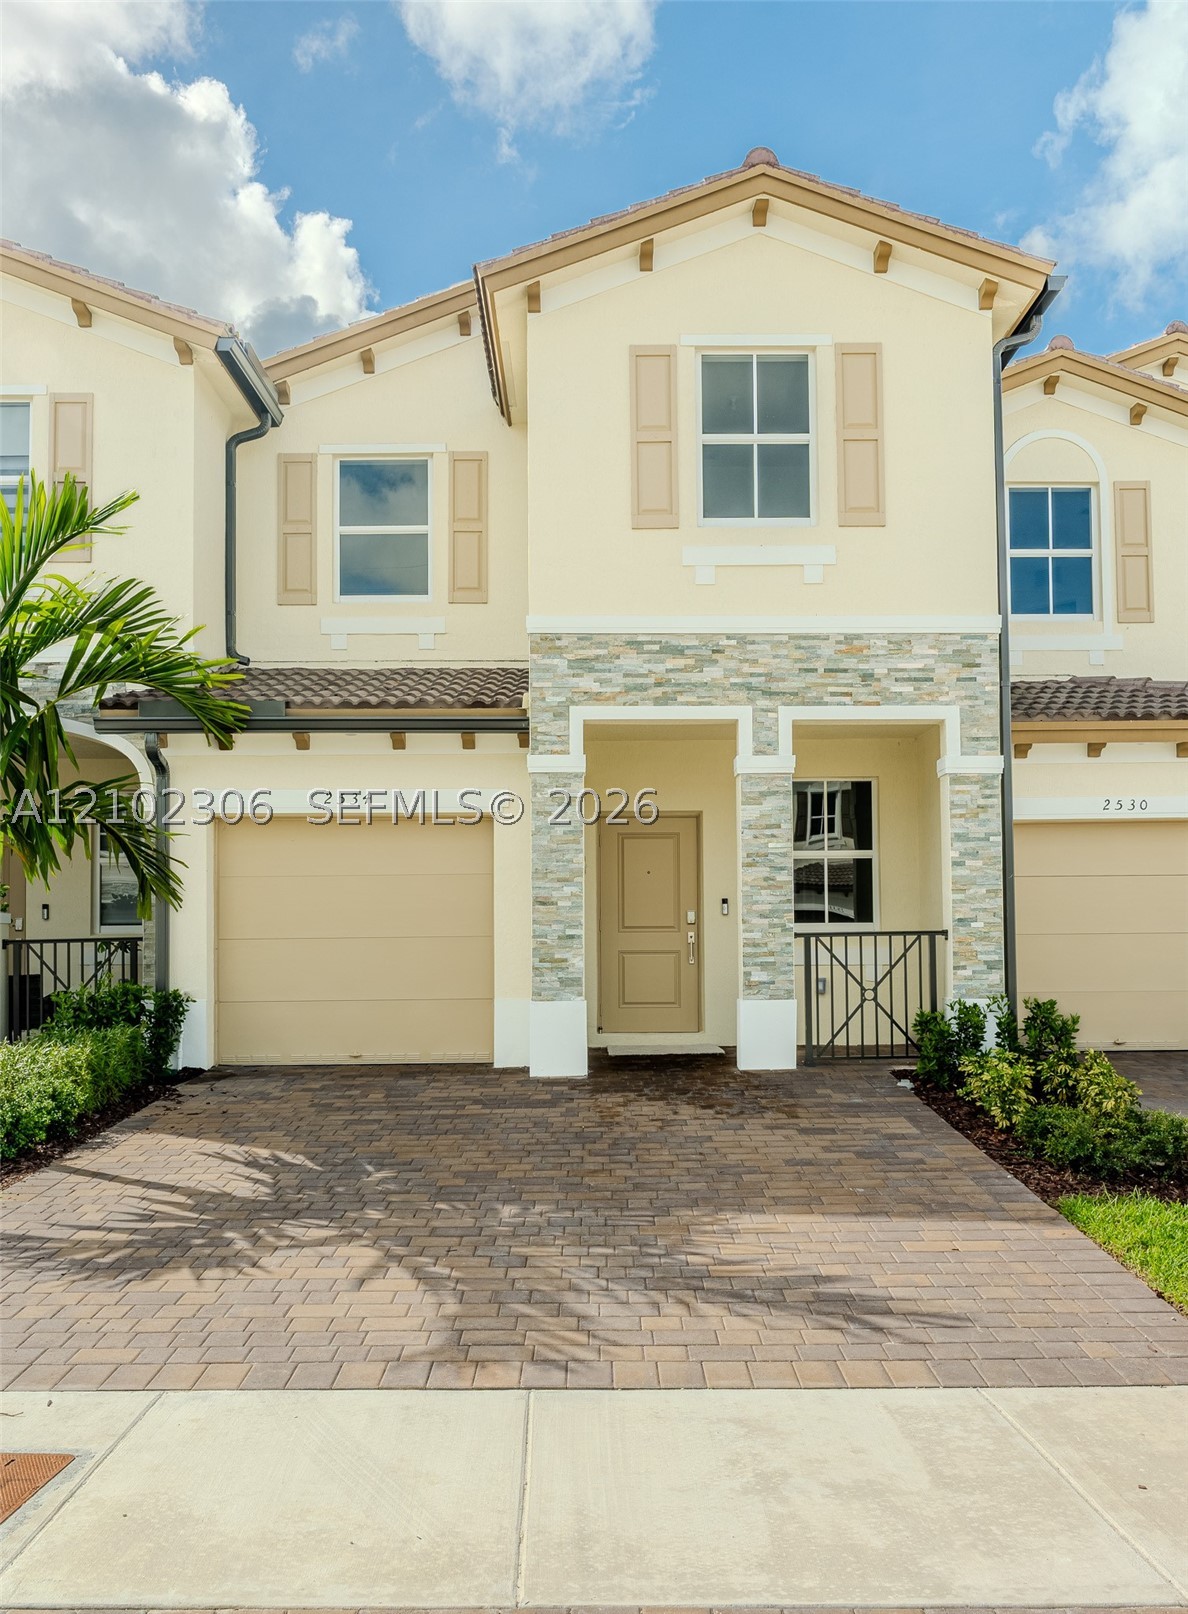
Two-story exterior featuring a stone veneer facade, paver driveway, tiled roof, and decorative shutters
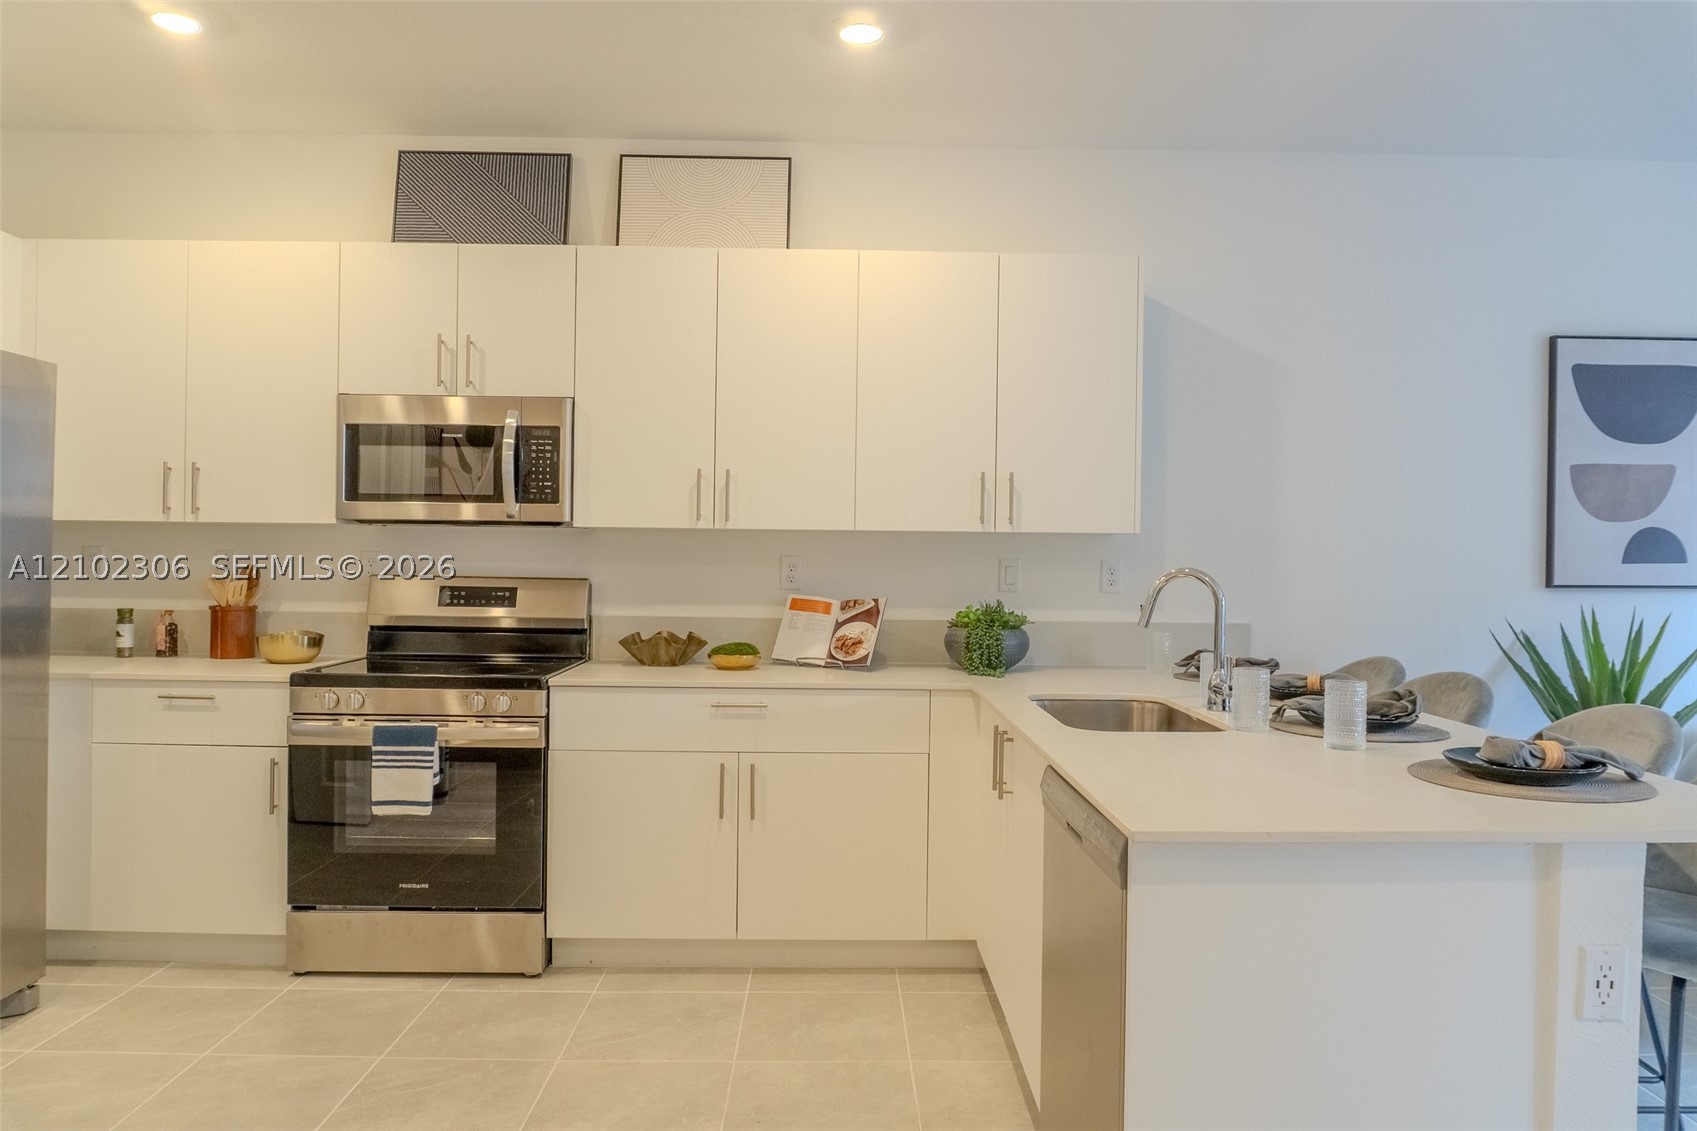
Kitchen featuring white cabinetry, solid-surface countertops, recessed lighting, and stainless steel appliances
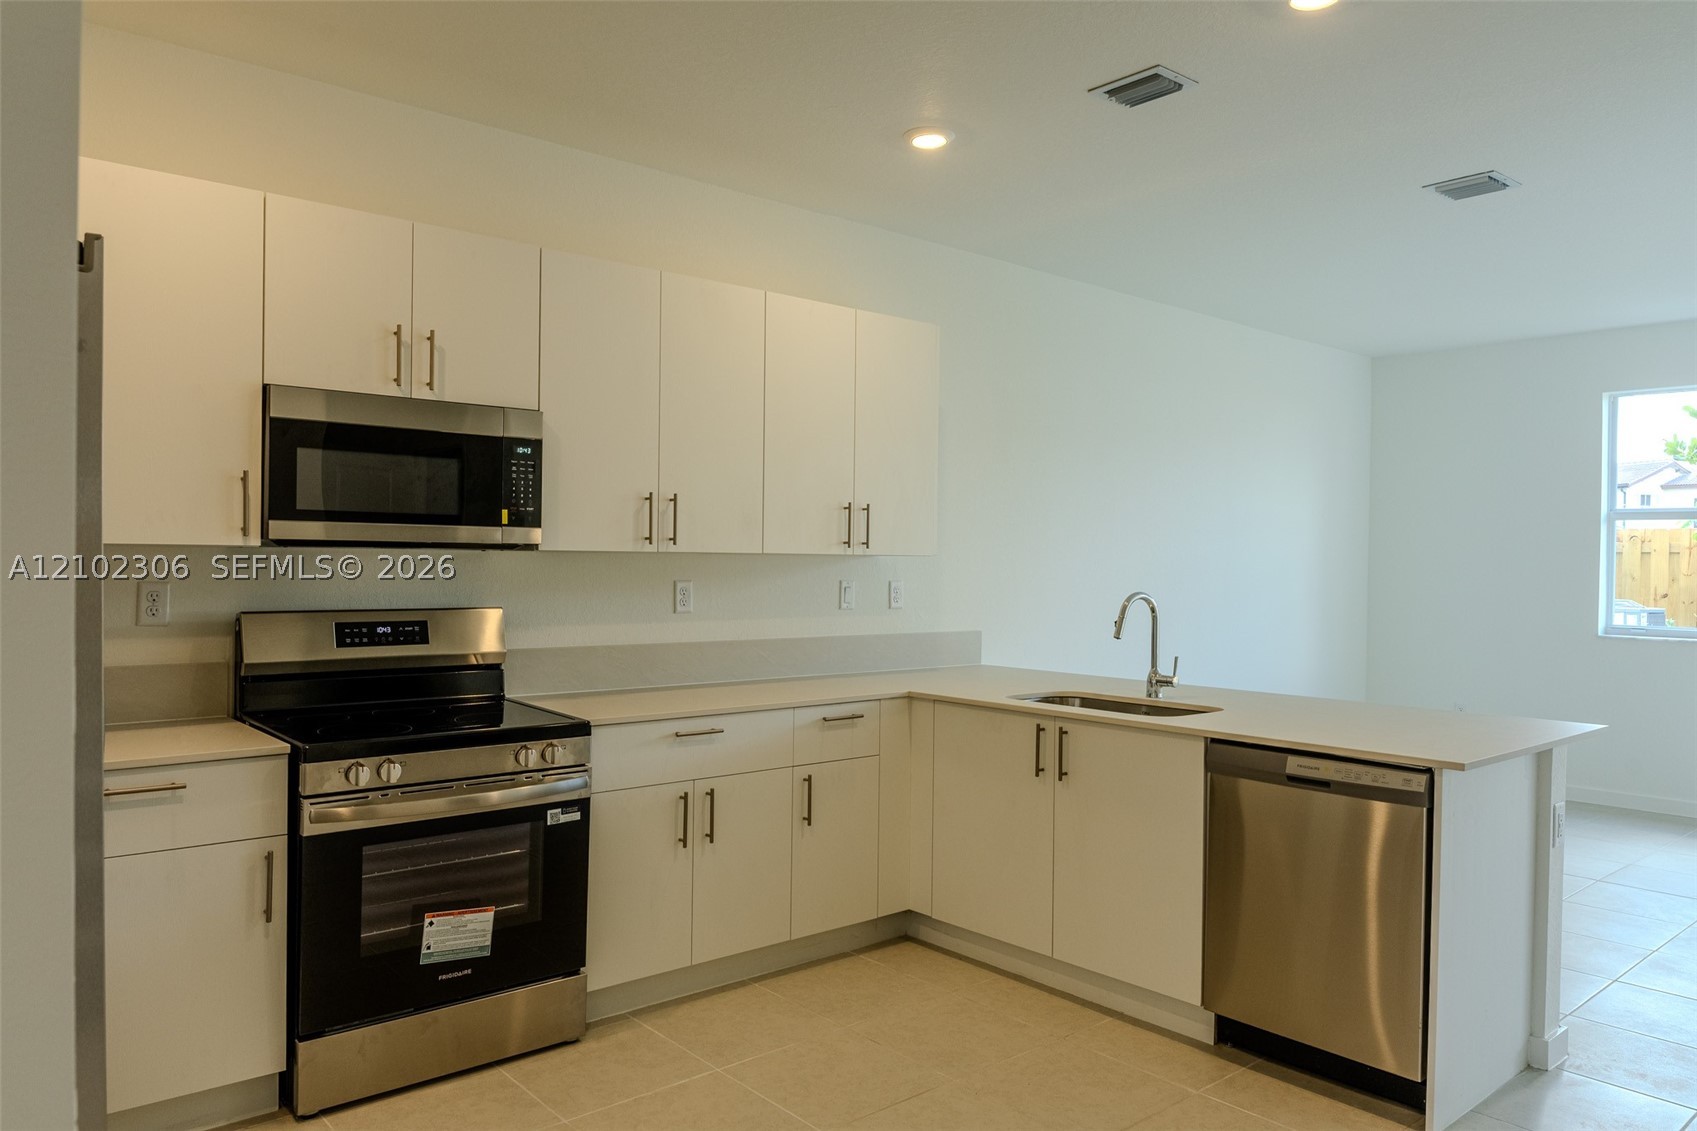
Kitchen featuring white flat-panel cabinetry, light-toned solid surface countertops, stainless steel appliances, and a single-basin undermount sink with a gooseneck faucet
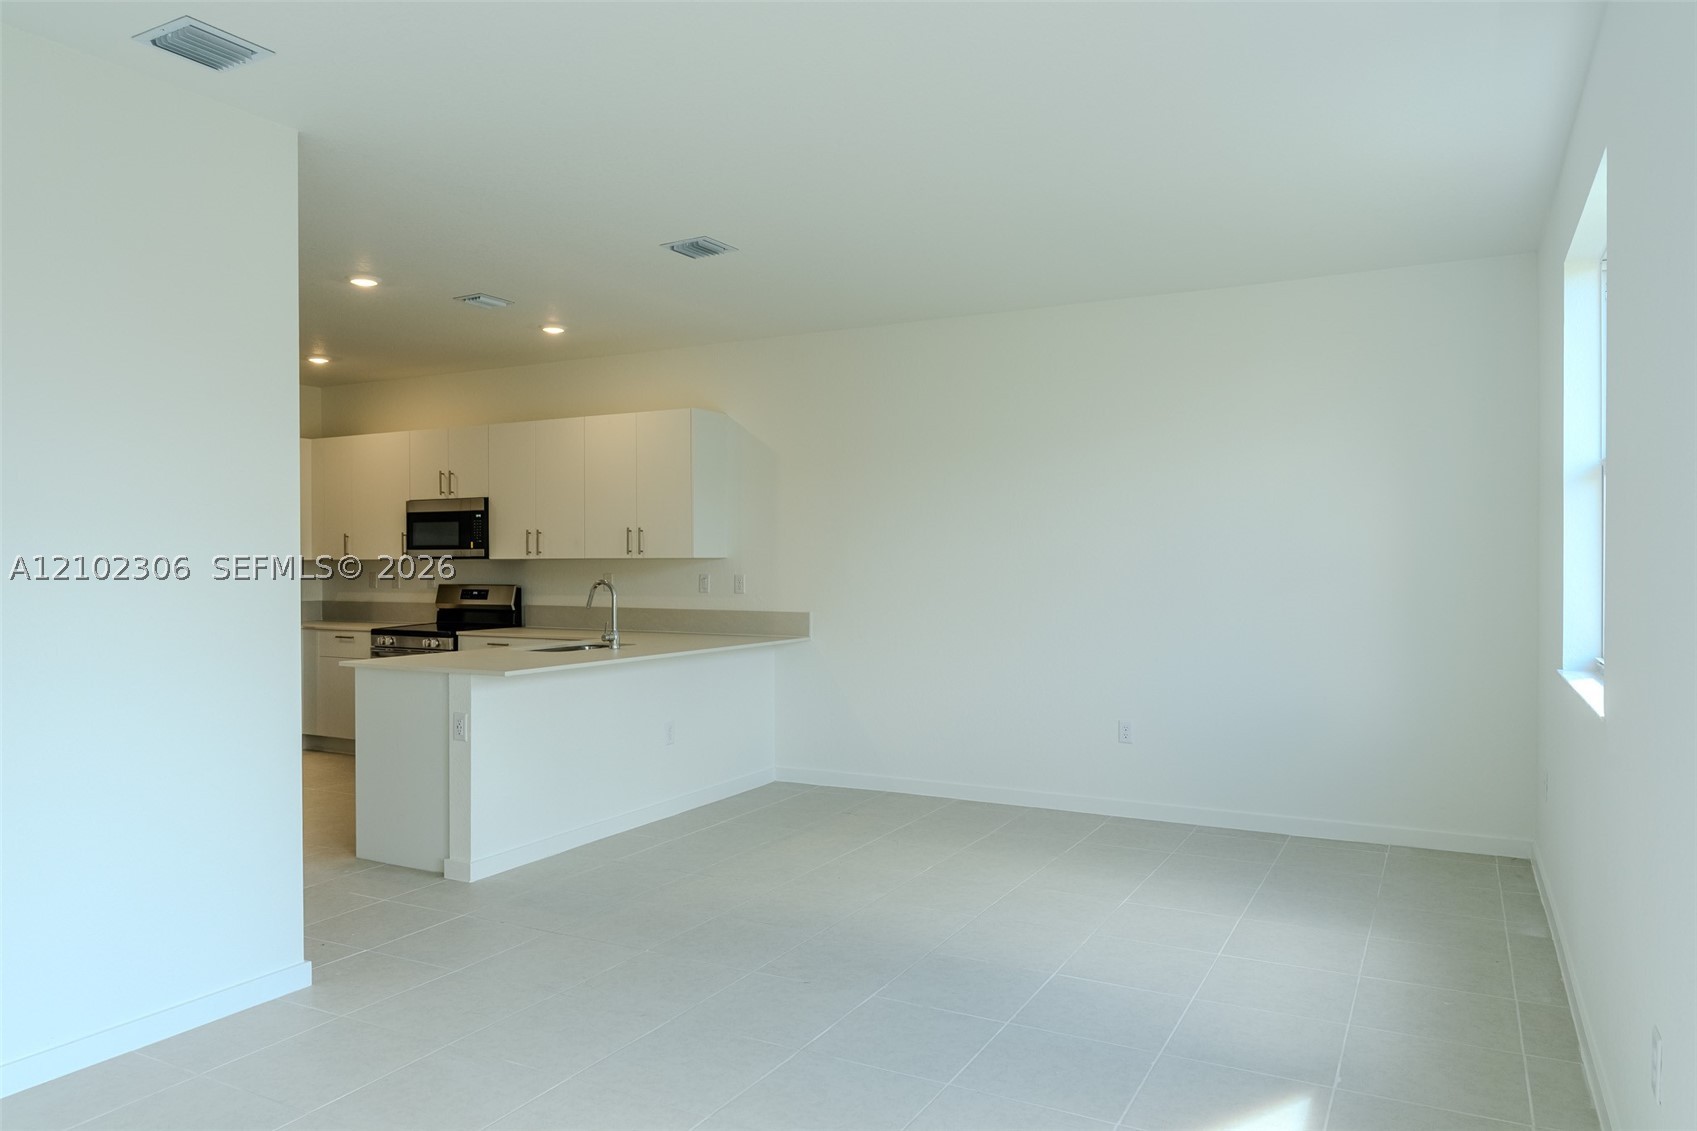
Open-concept area featuring tile flooring, recessed lighting, and kitchen equipped with white cabinetry, stainless steel appliances, and a solid-surface breakfast bar
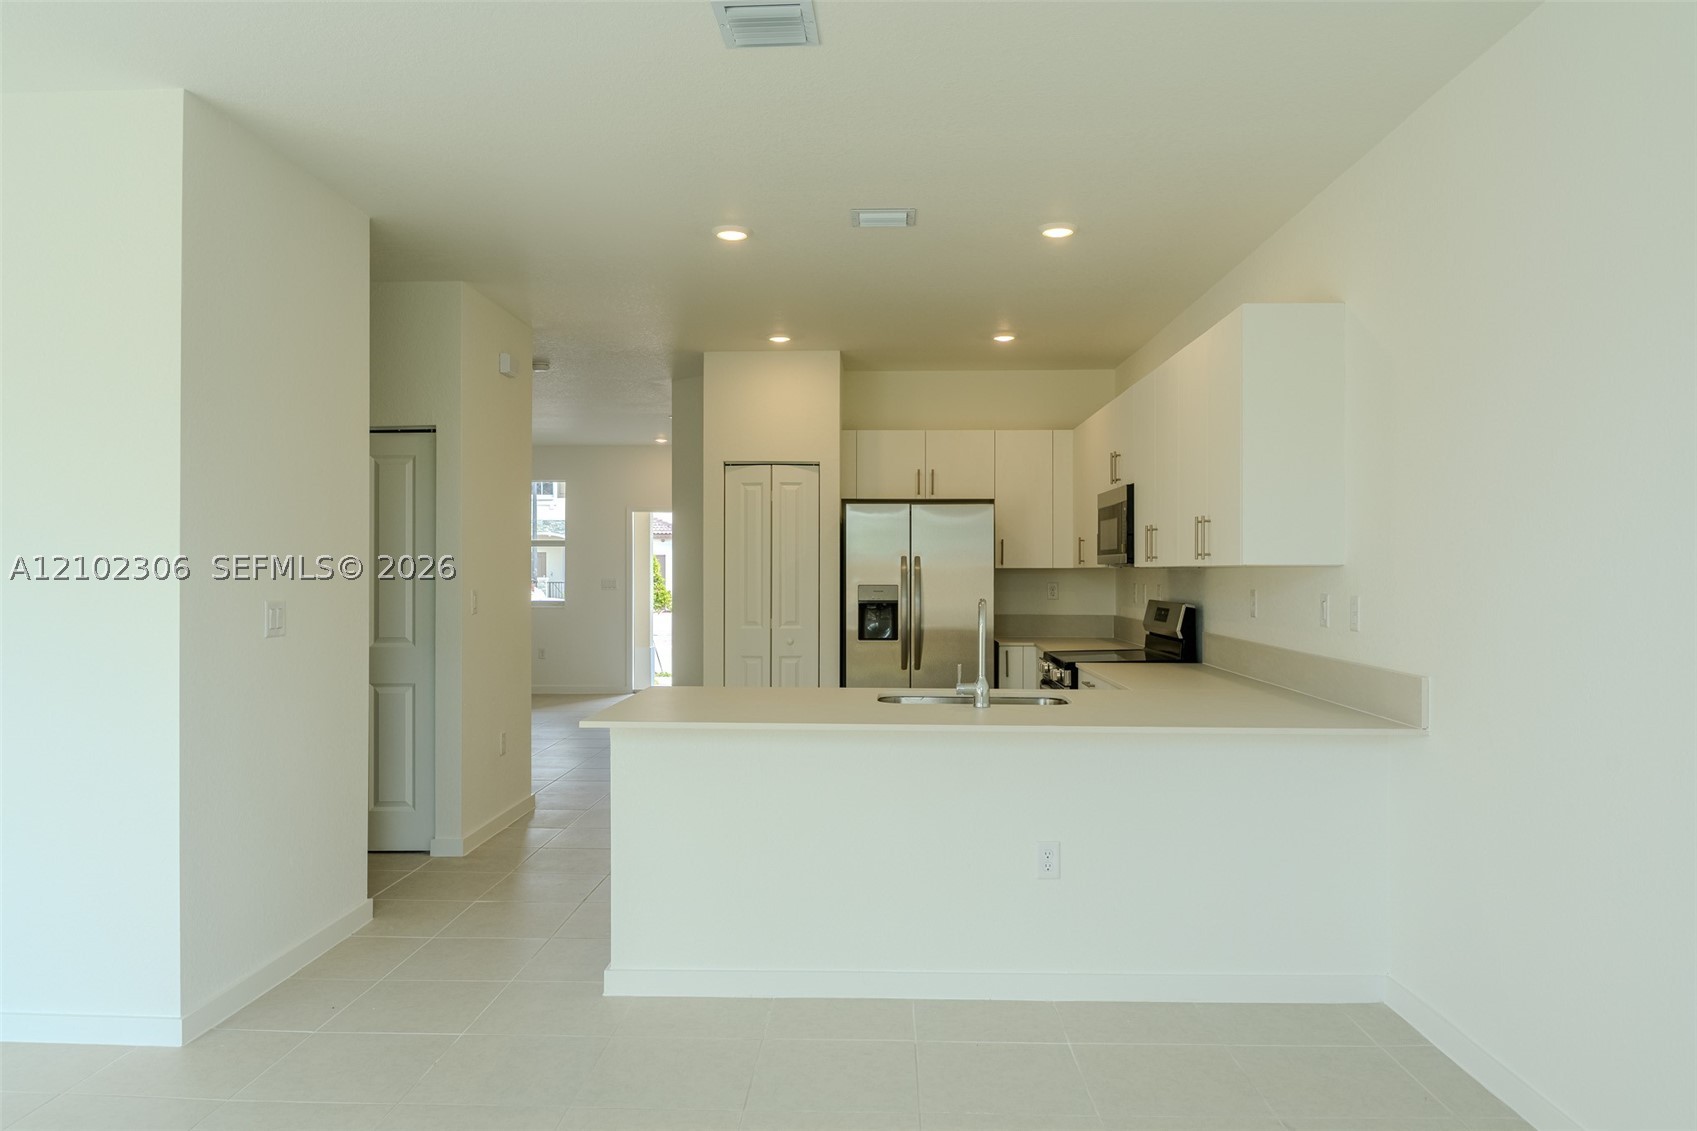
Kitchen featuring white flat-panel cabinetry, a peninsula with a stainless steel sink, tile flooring, recessed lighting, and stainless steel appliances
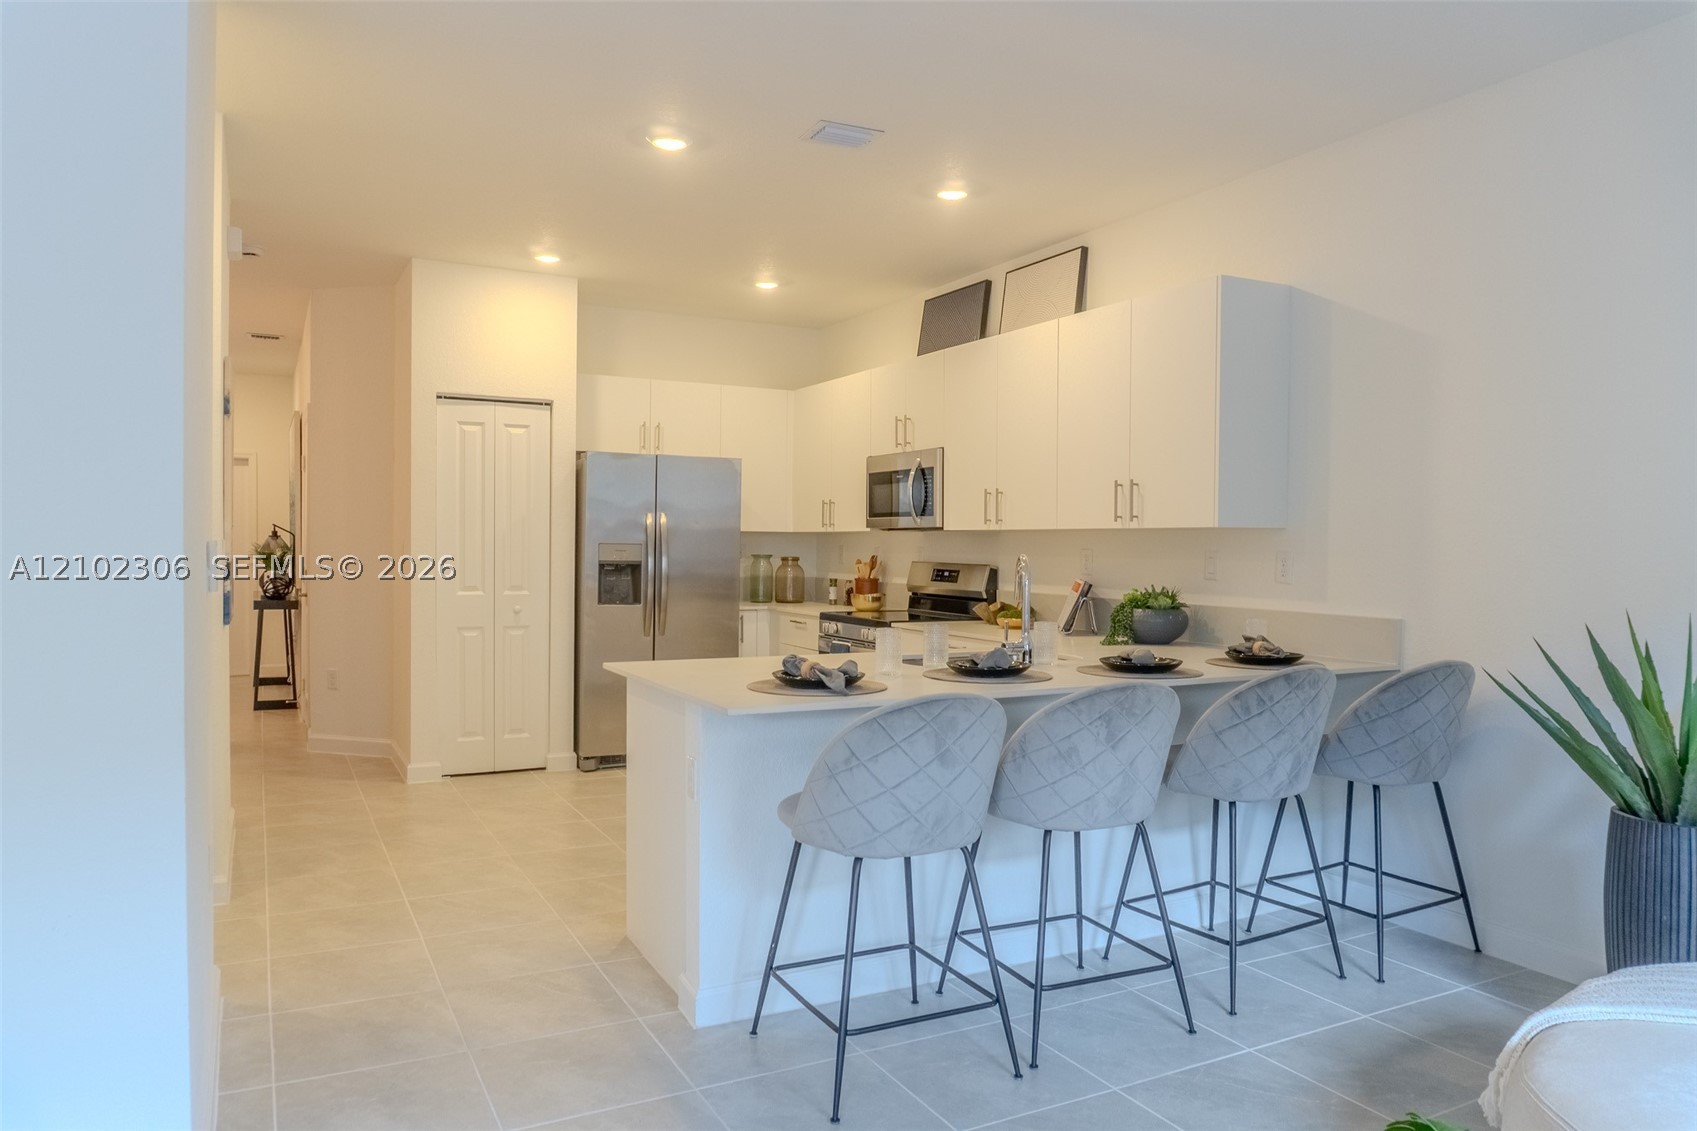
Kitchen featuring white flat-panel cabinetry, a stainless steel refrigerator, built-in microwave, stone-surface breakfast bar, and tile flooring
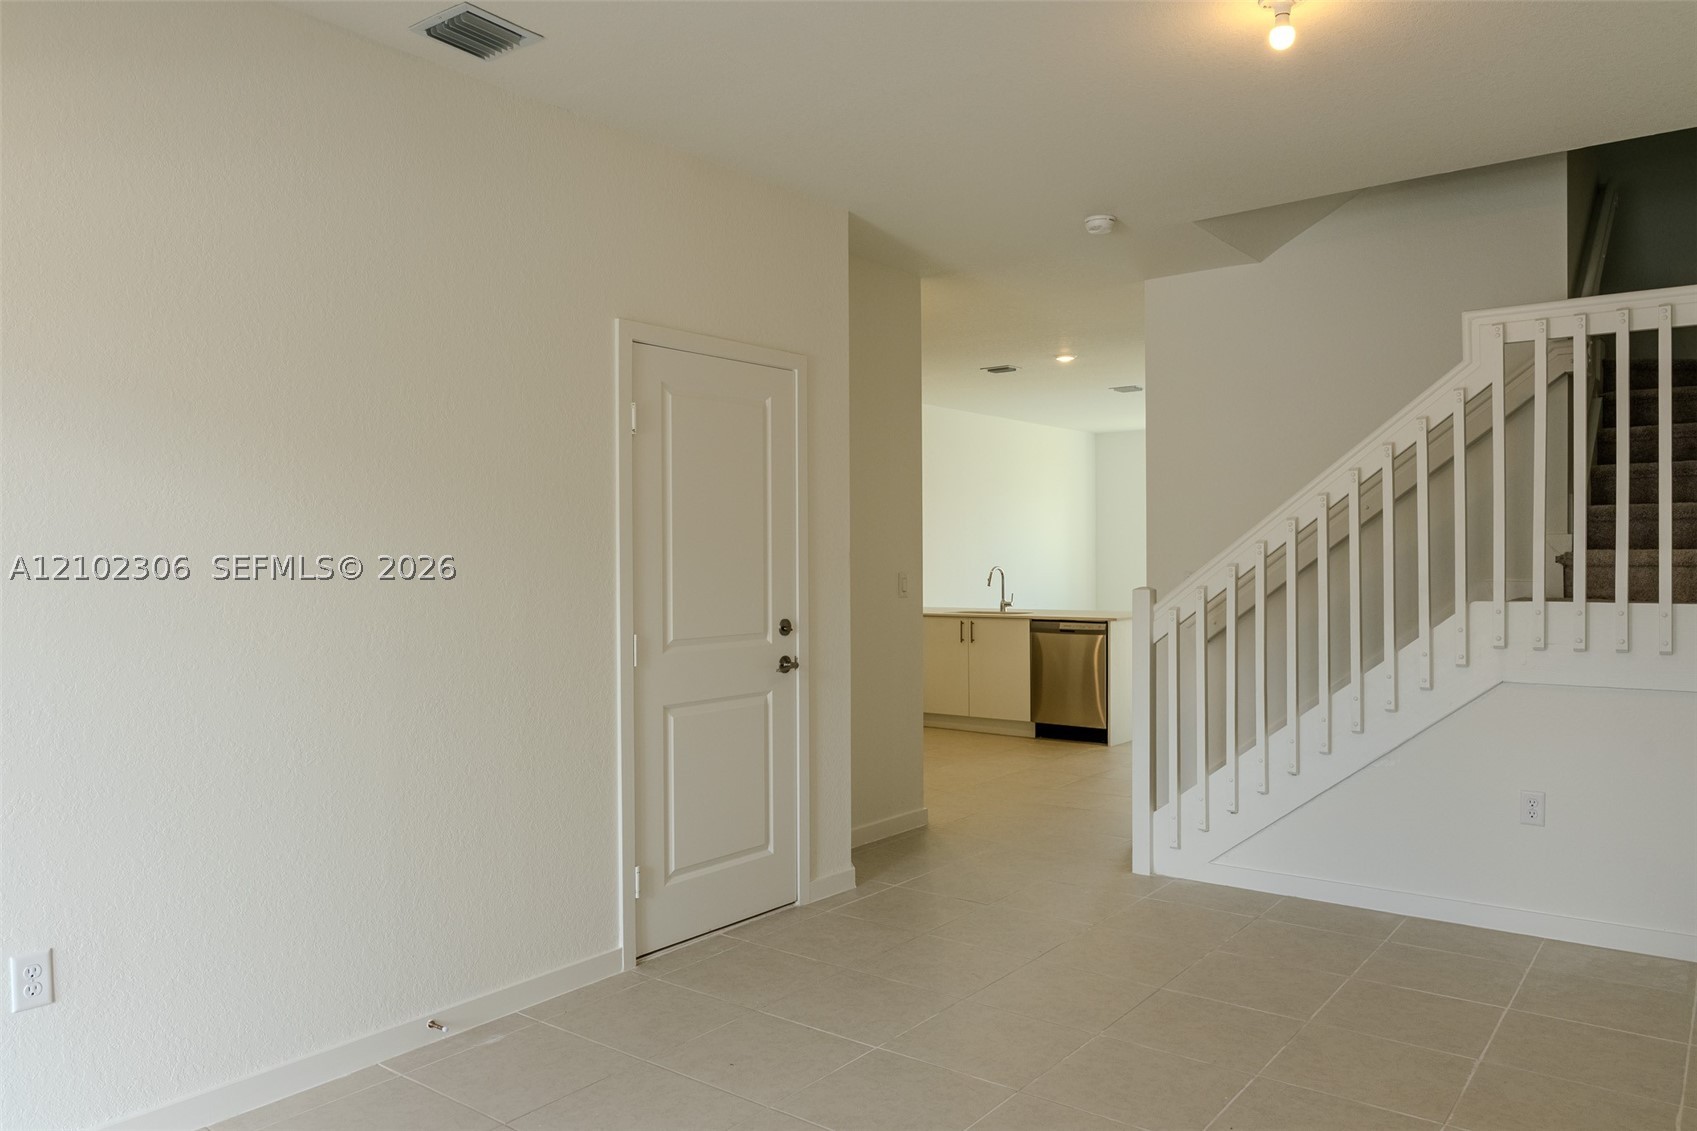
Staircase featuring a white balustrade, neutral tile flooring, and solid-core interior door, with stainless steel kitchen appliances visible in the background
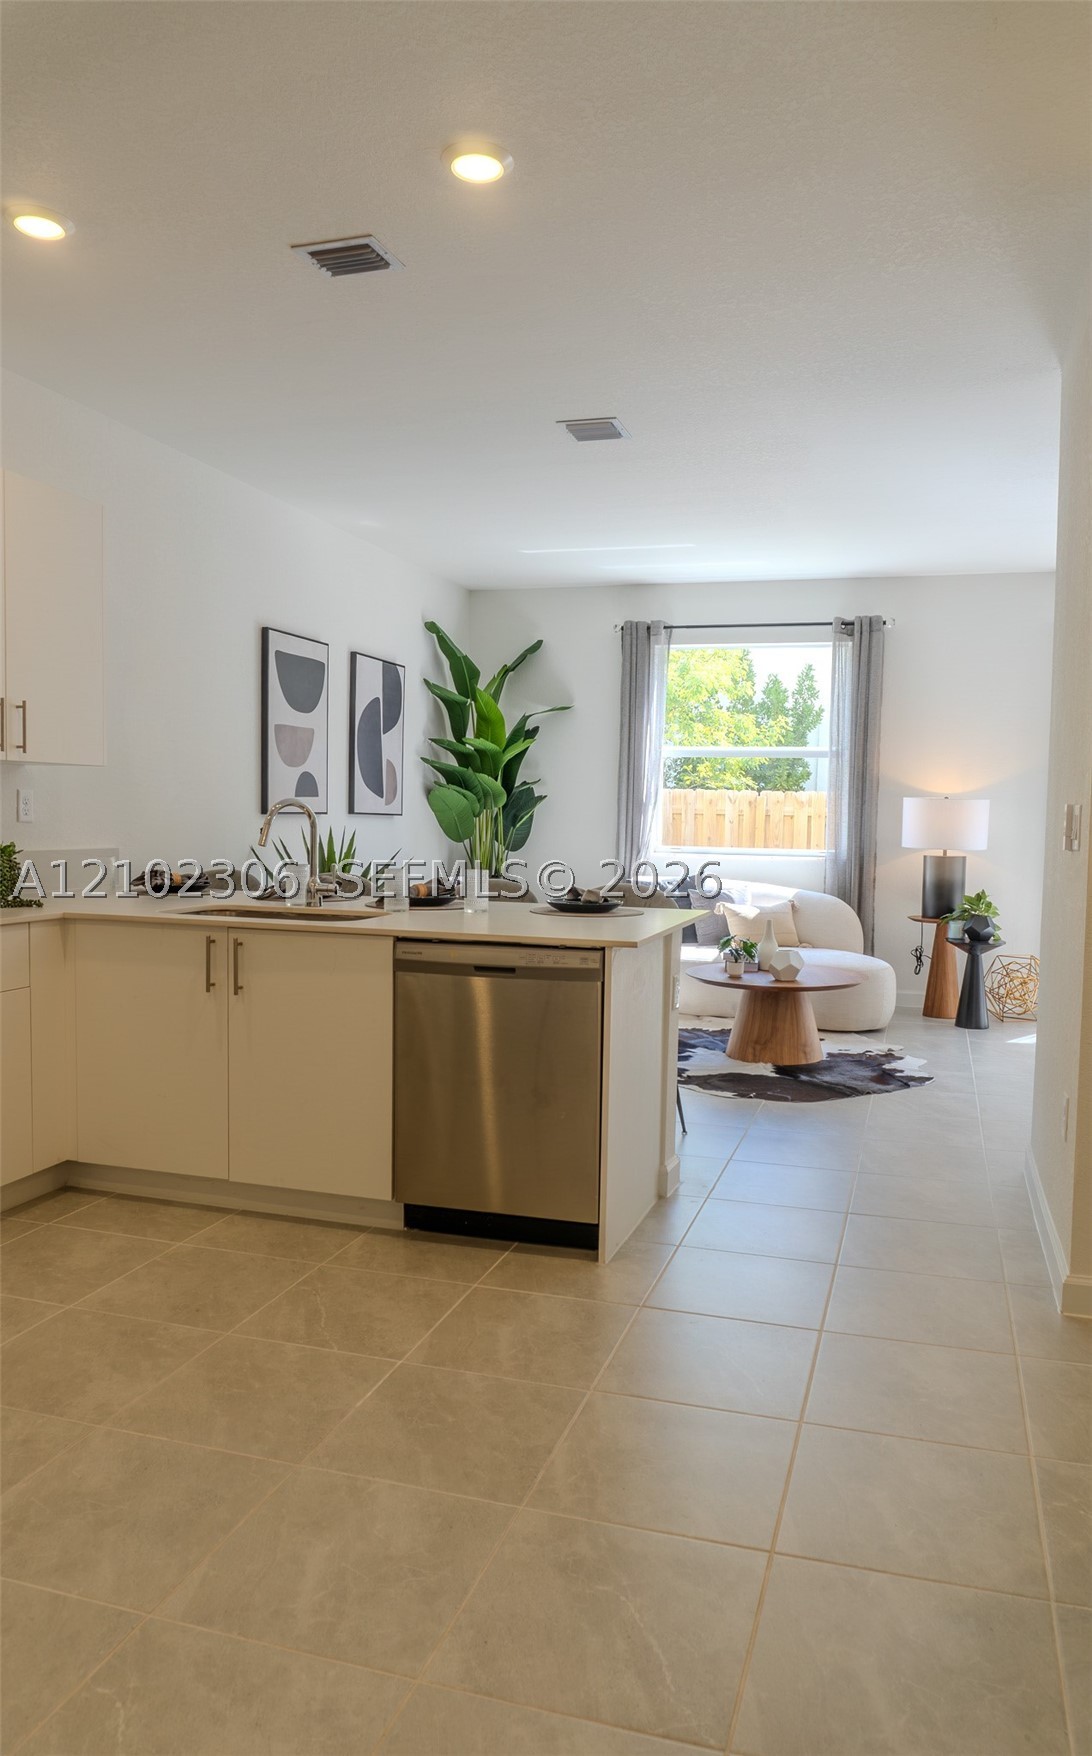
Kitchen featuring a peninsula with solid-surface countertops, stainless steel dishwasher, undermount sink, and neutral tile flooring
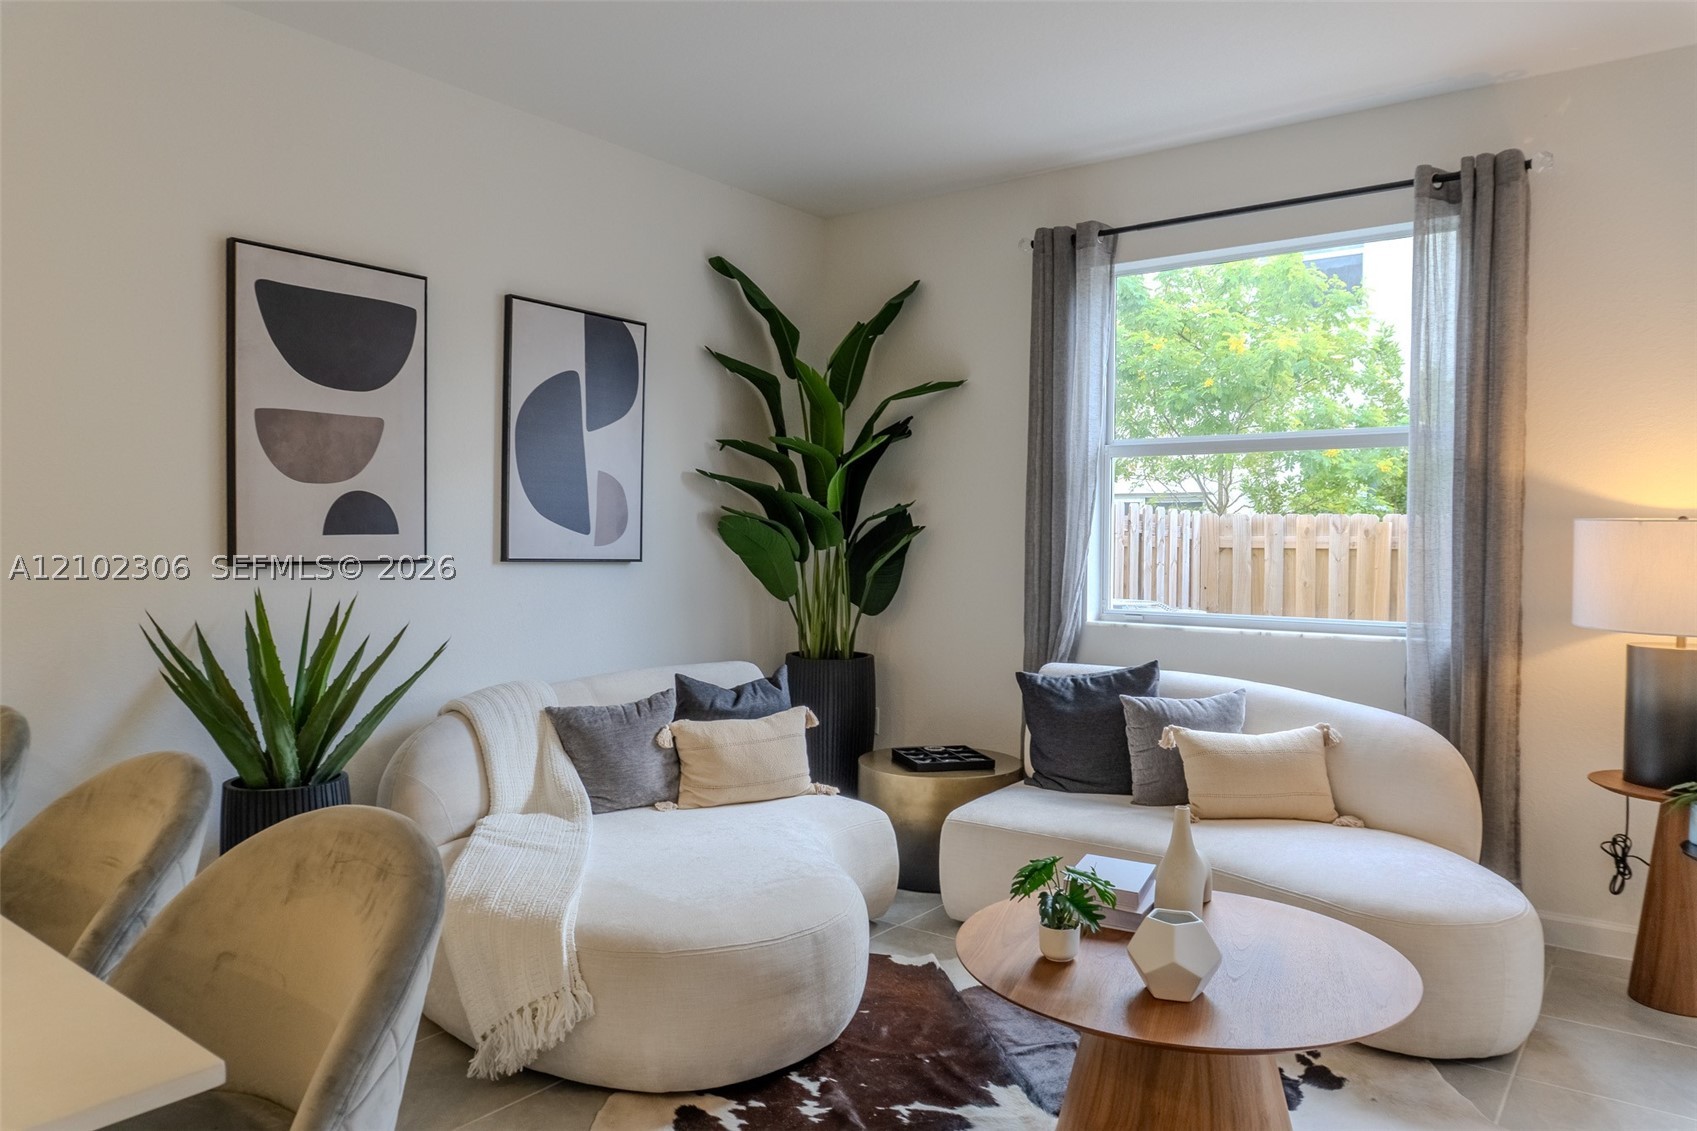
Neutral walls and large-format tile flooring complemented by a single-hung window
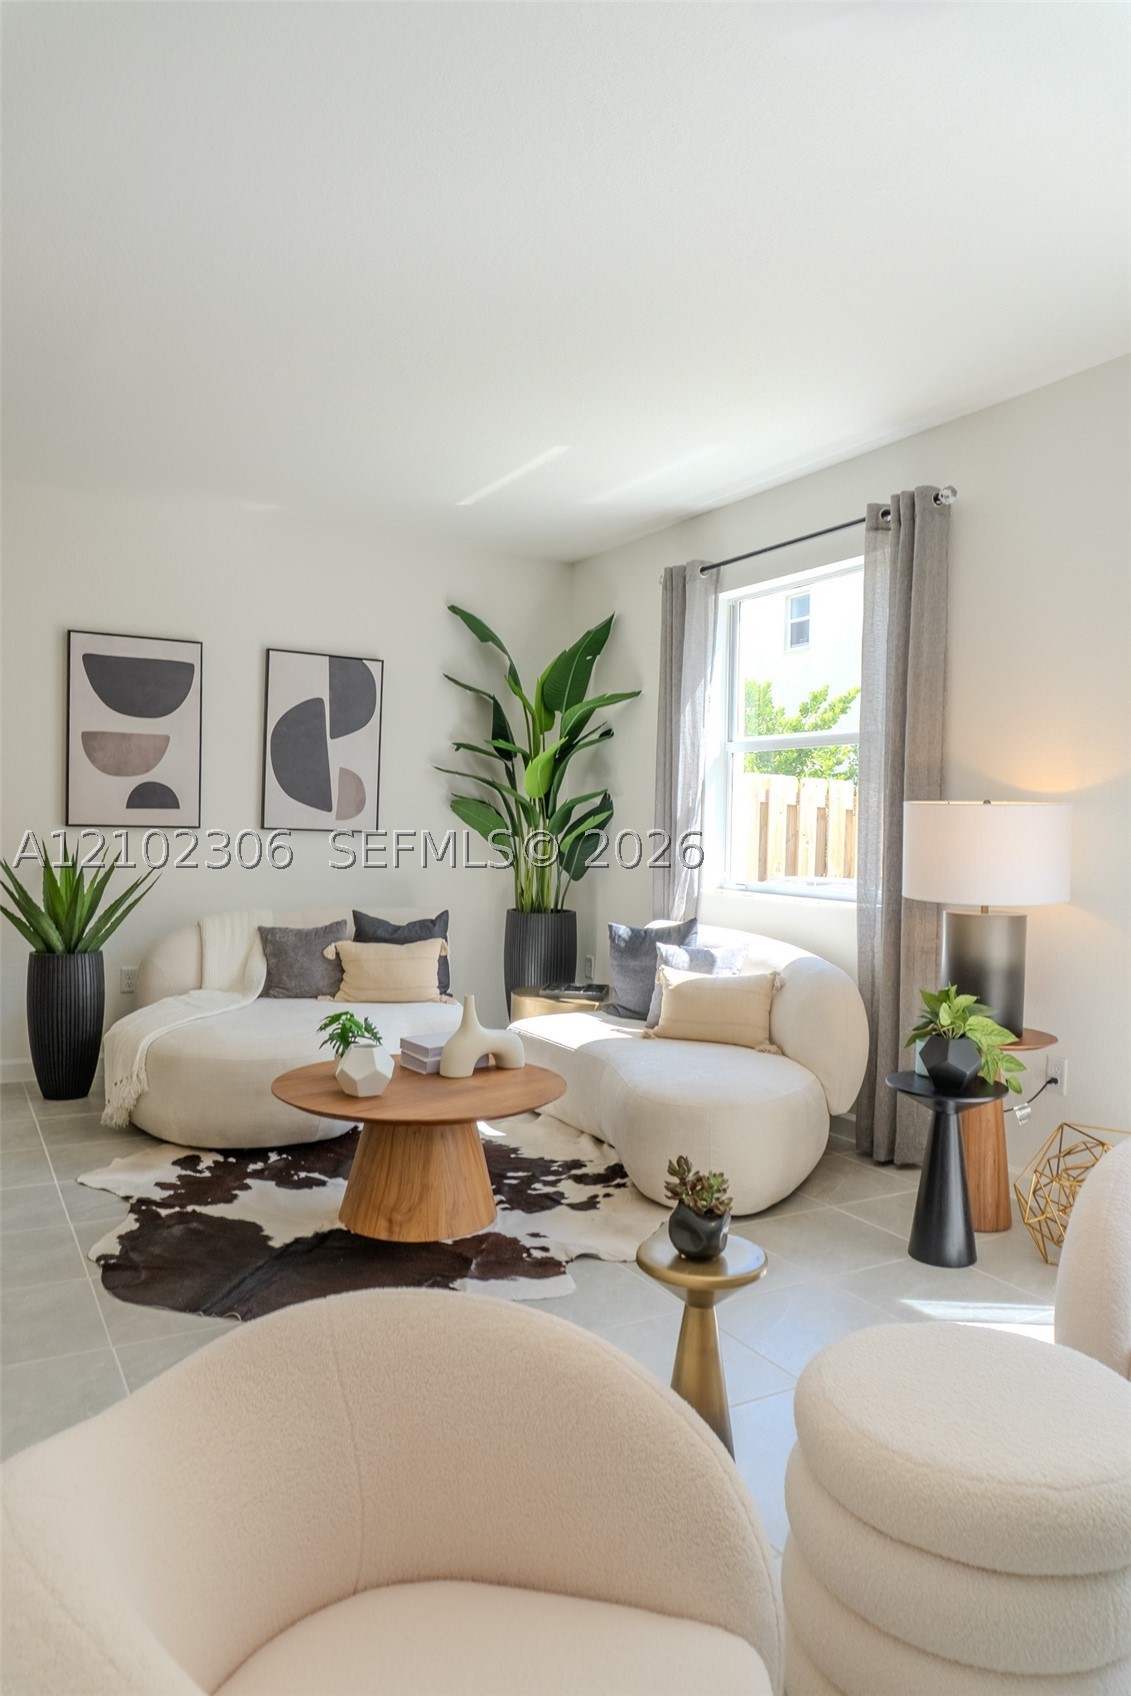
Living area featuring large-format ceramic tile flooring and a window with installed curtain rod hardware
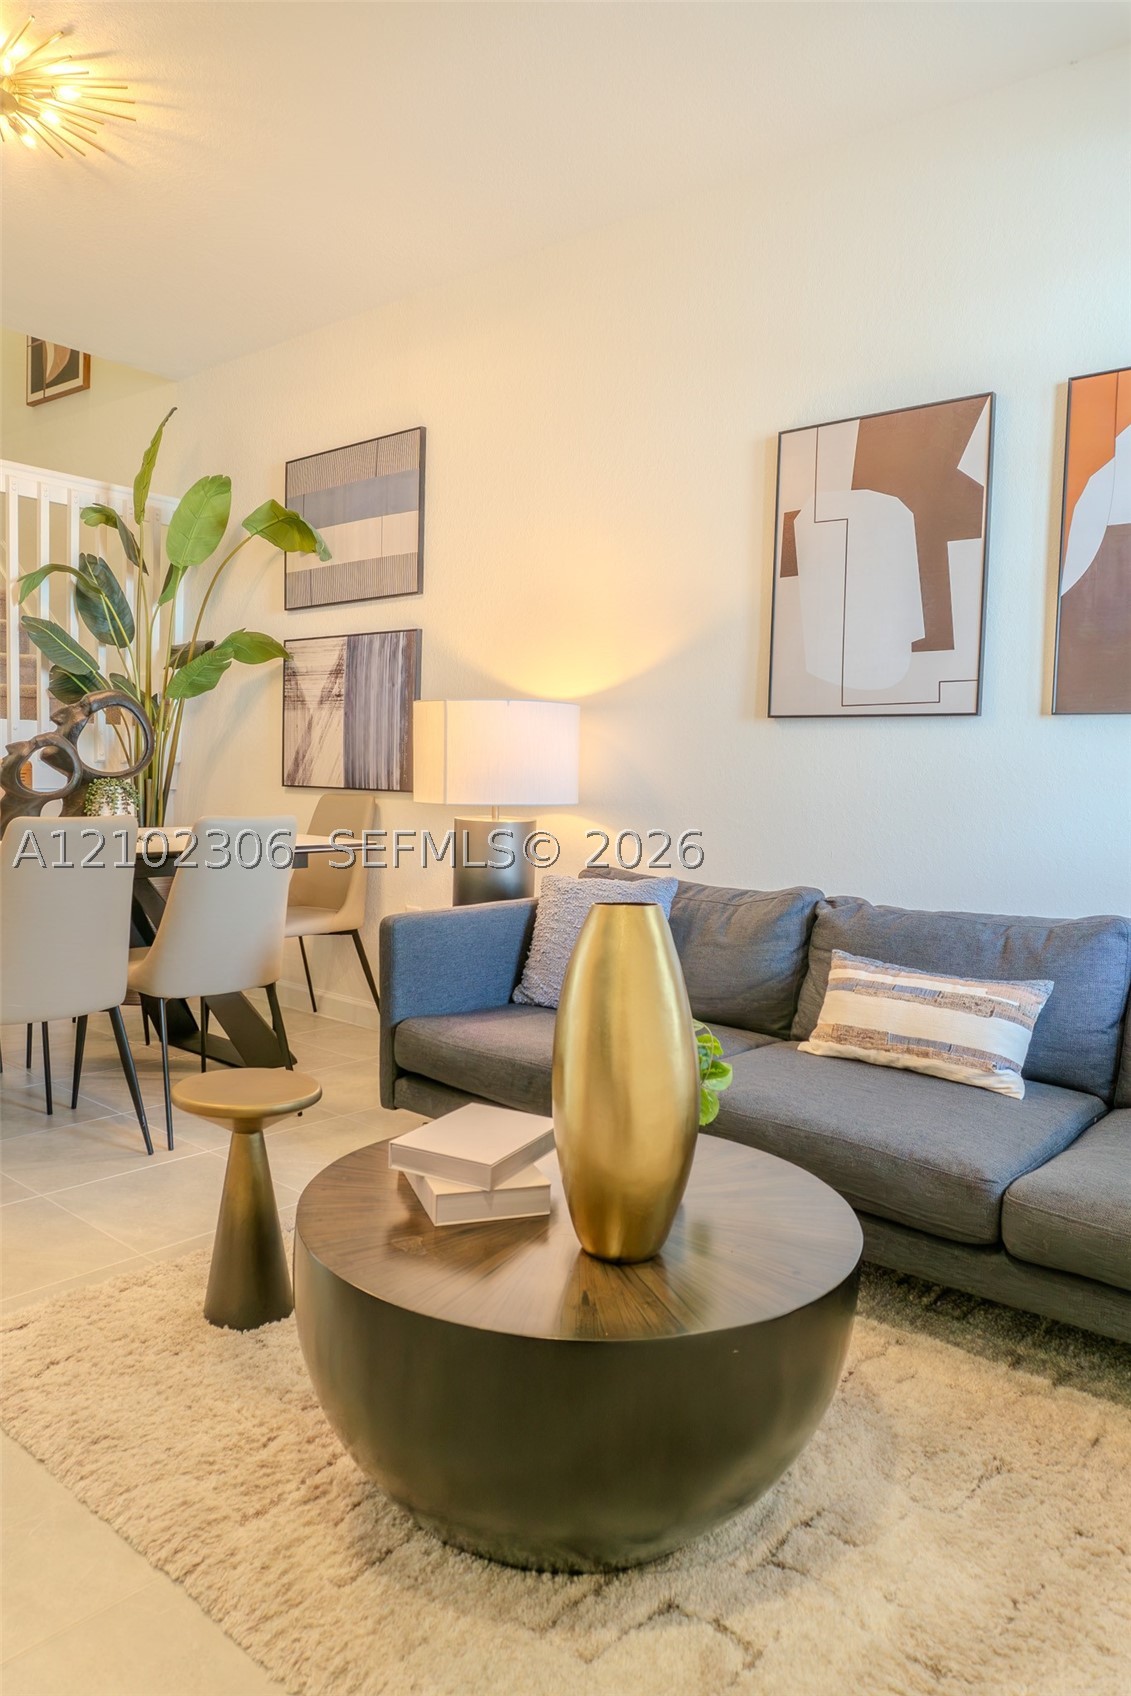
Open-concept space featuring neutral tile flooring, sunburst-style ceiling light fixture, and crisp white wall finishes
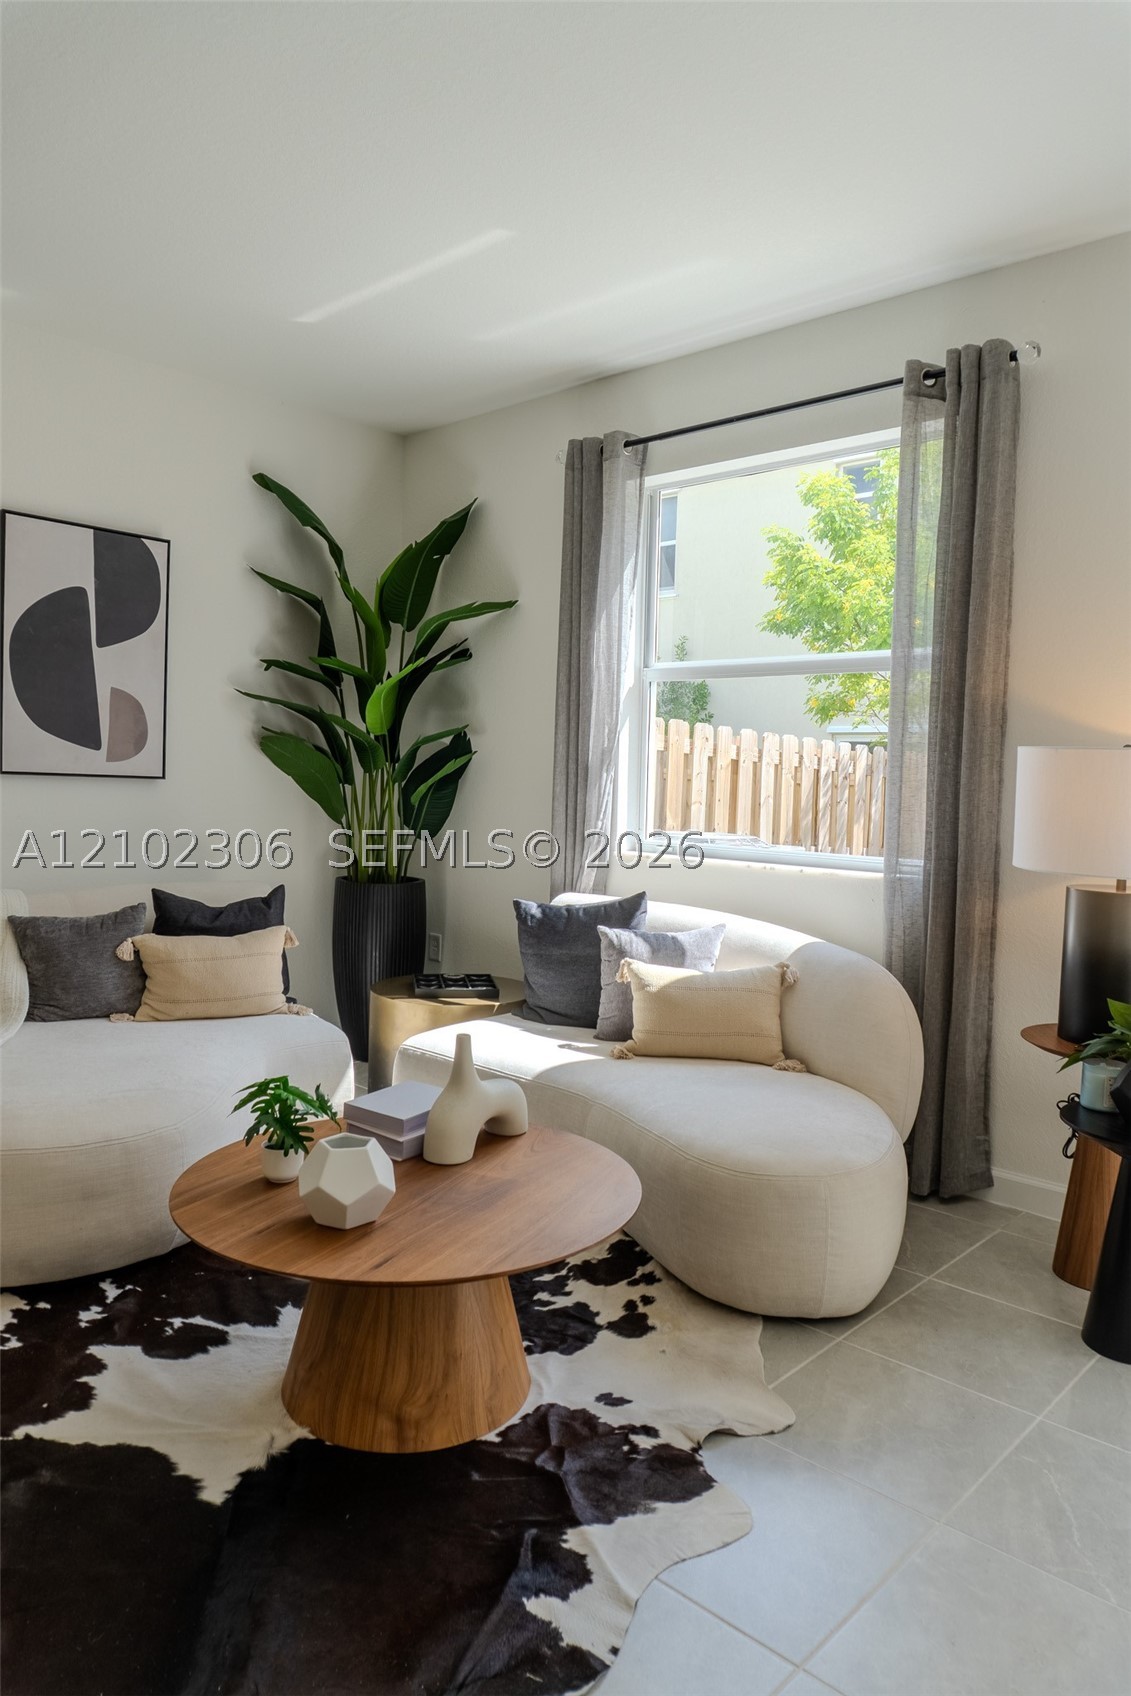
Neutral-toned interior featuring large-format tile flooring, crisp painted walls, and a substantial window with installed curtain rod hardware
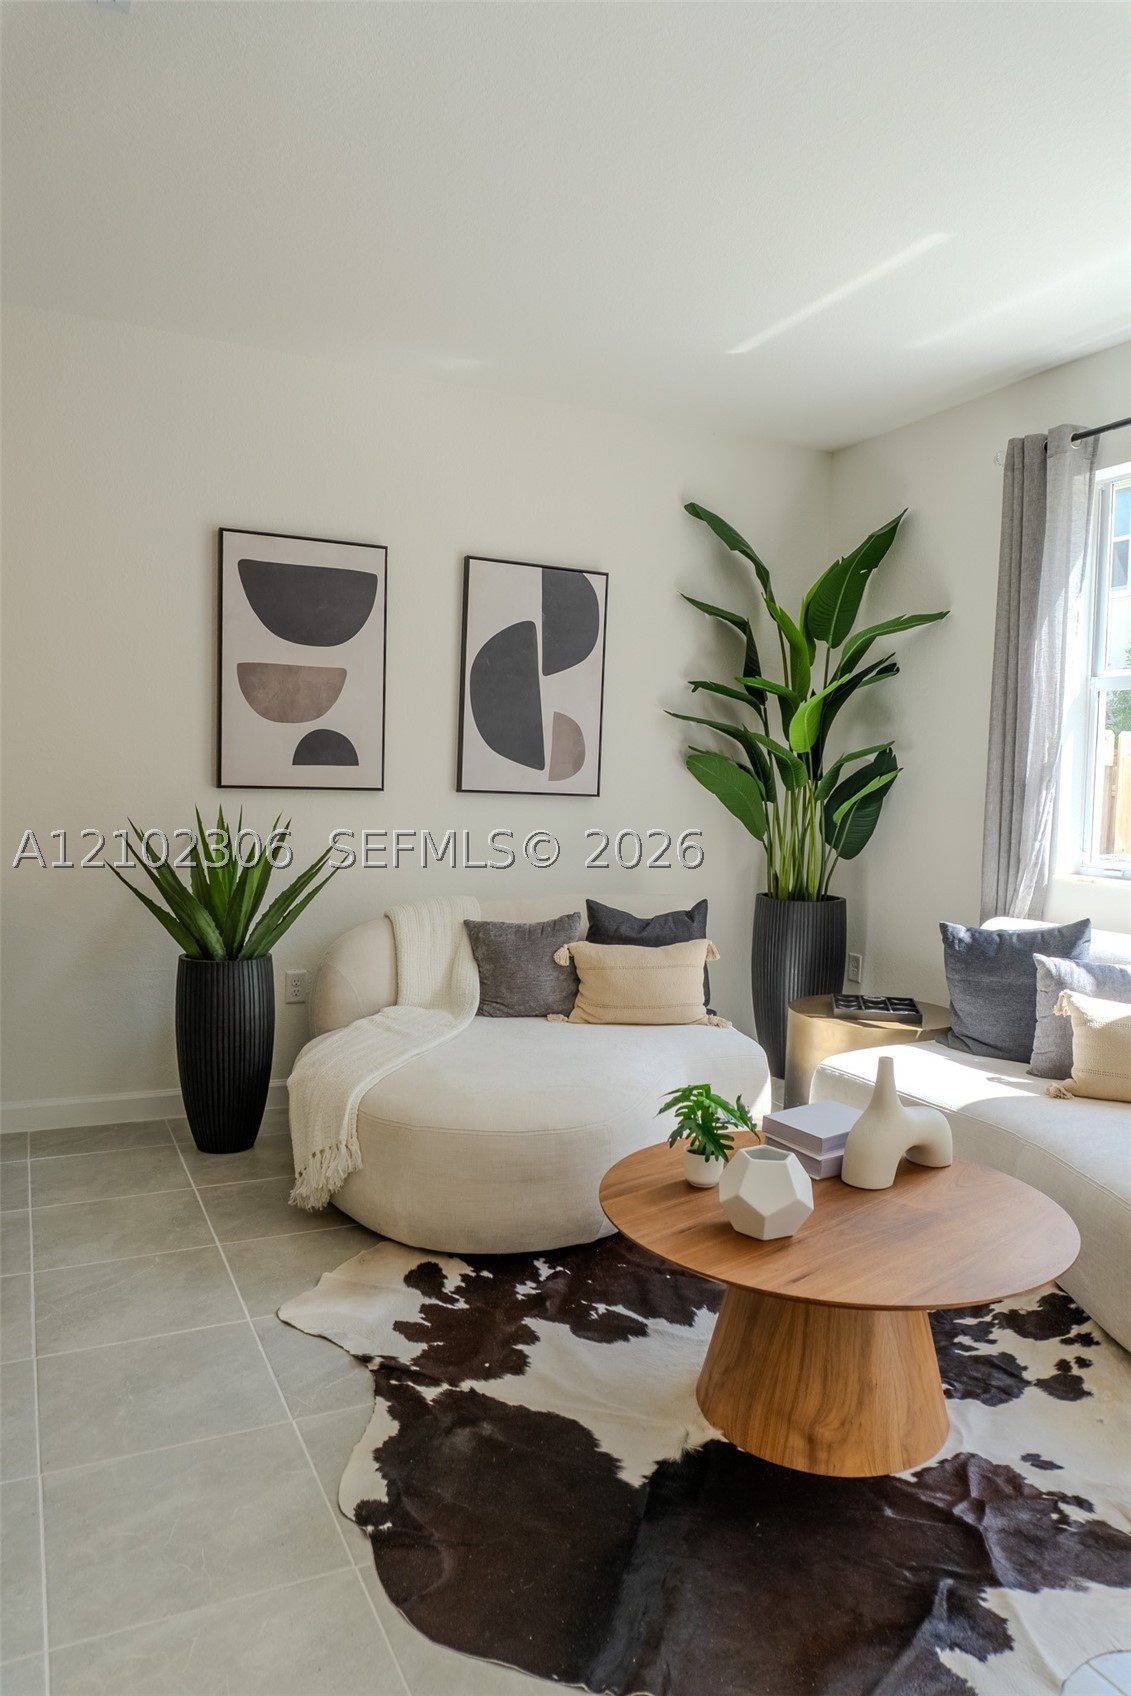
Neutral-toned ceramic tile flooring and natural light from a side window
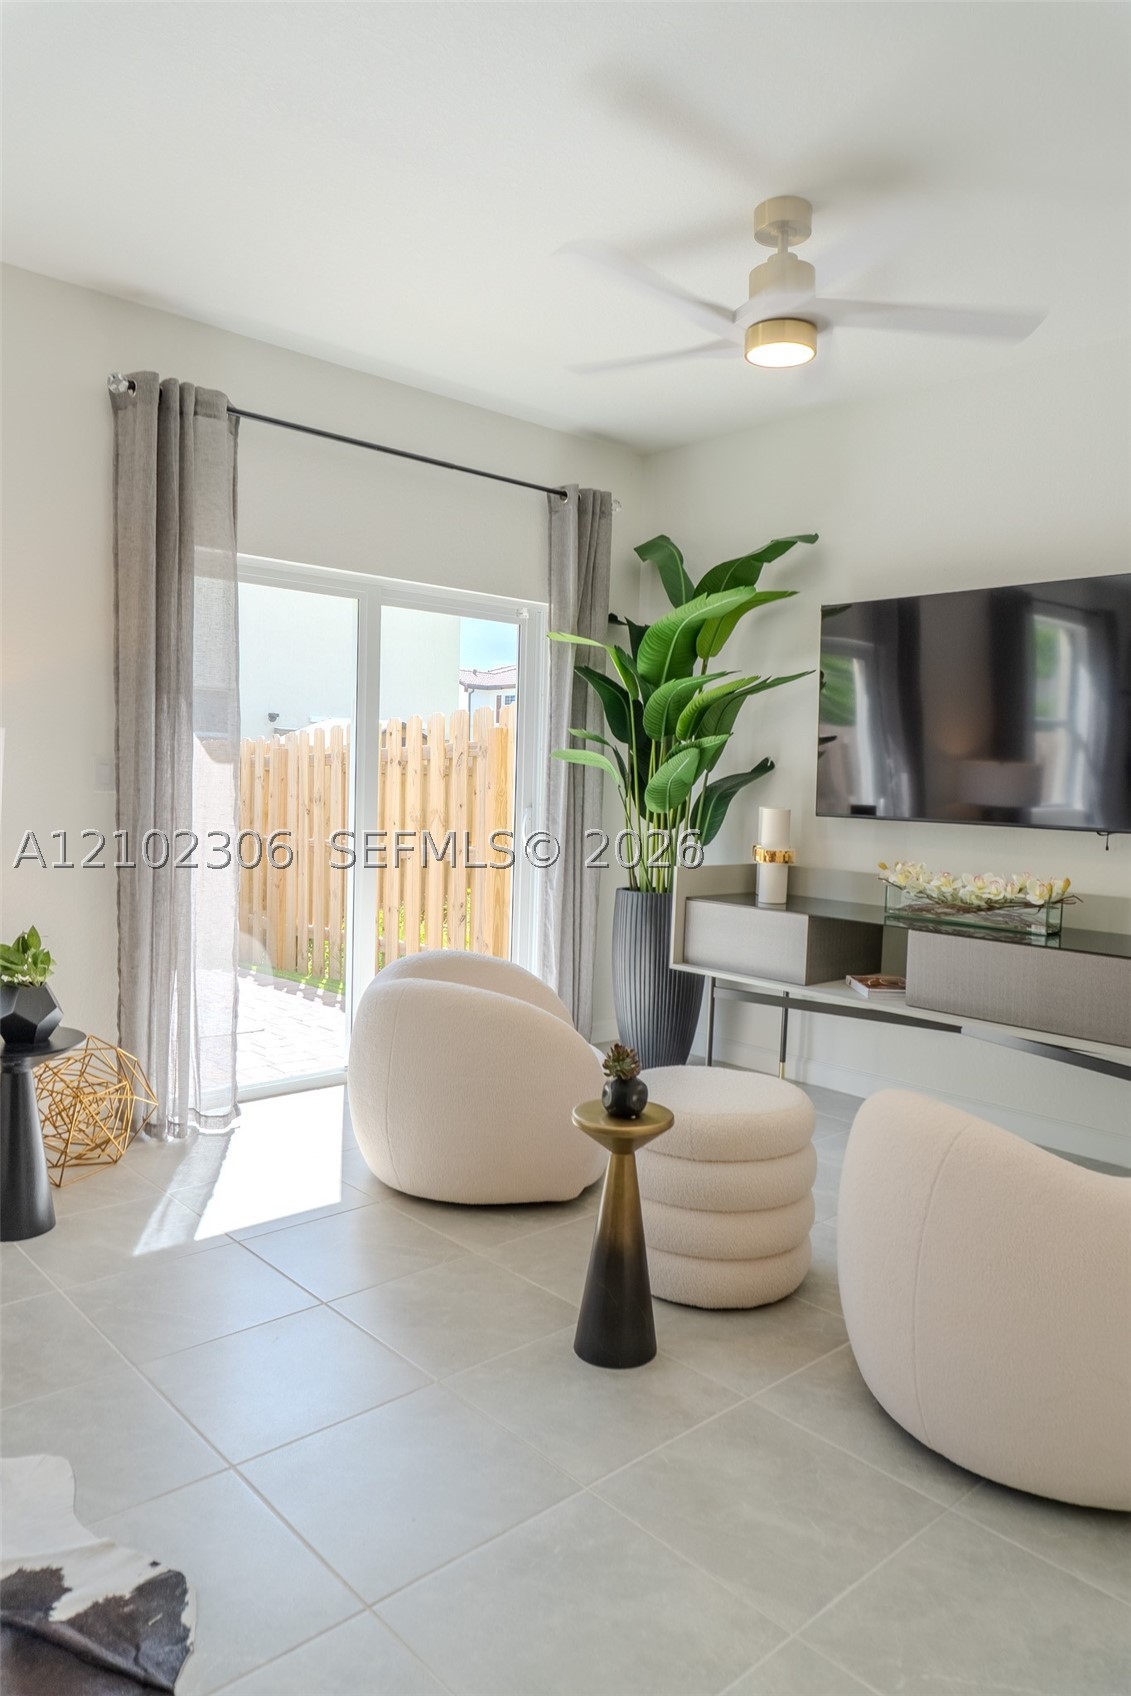
Large-format tile flooring, sliding glass door, and ceiling fan with integrated lighting
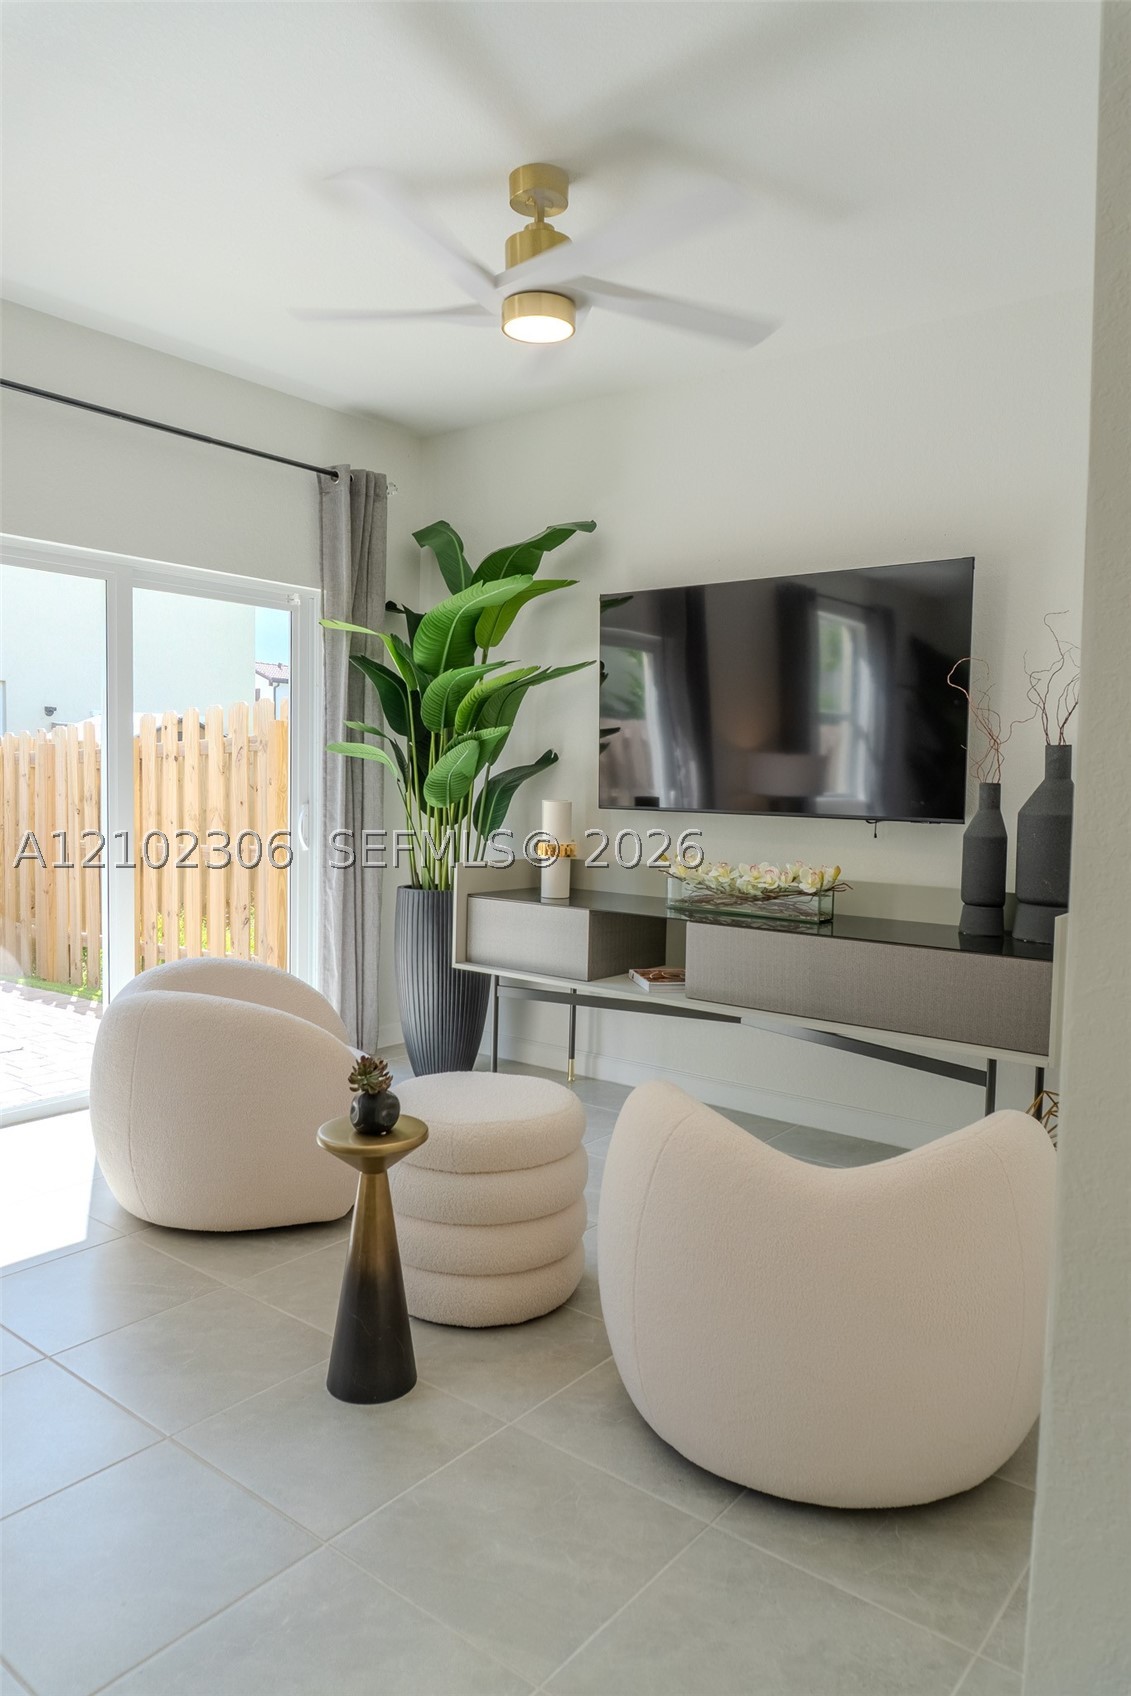
Large-format neutral floor tile, gold-finish ceiling fan with integrated lighting, and glass sliding door providing exterior access
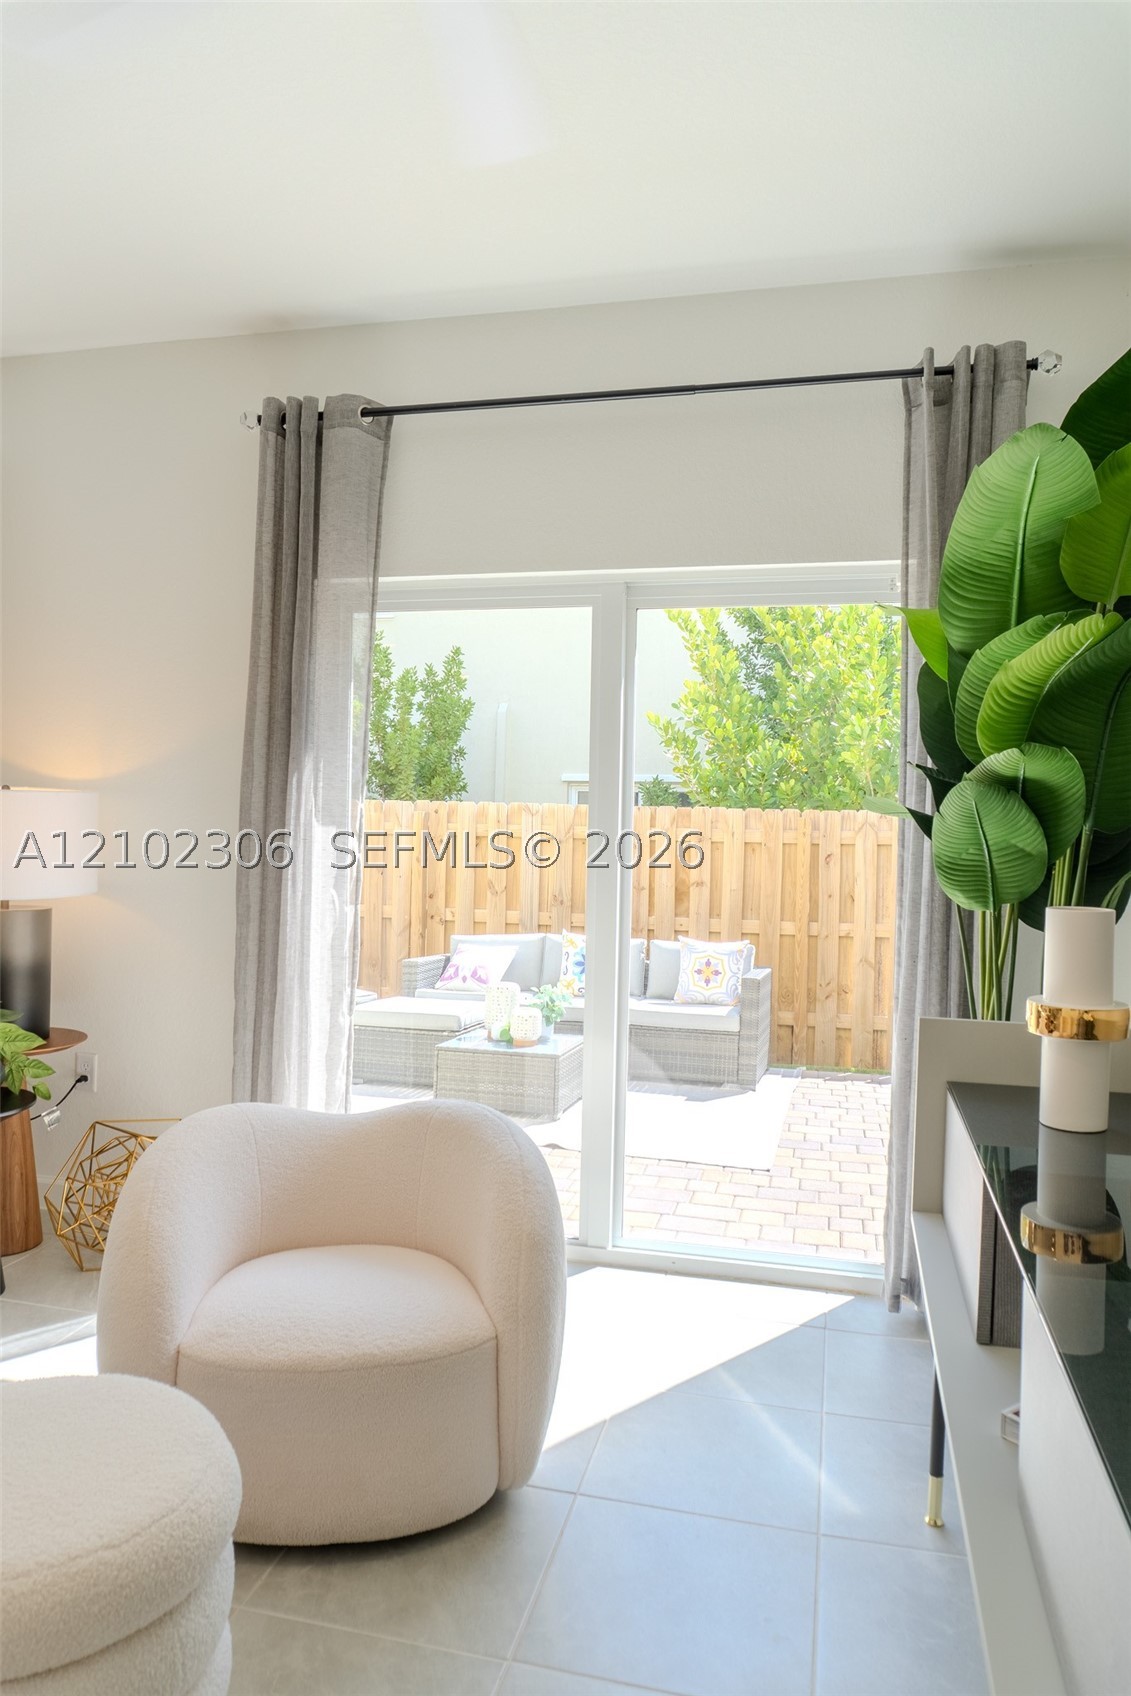
Sliding glass door opening to a paved patio, enclosed by a wood privacy fence, featuring large-format tile flooring
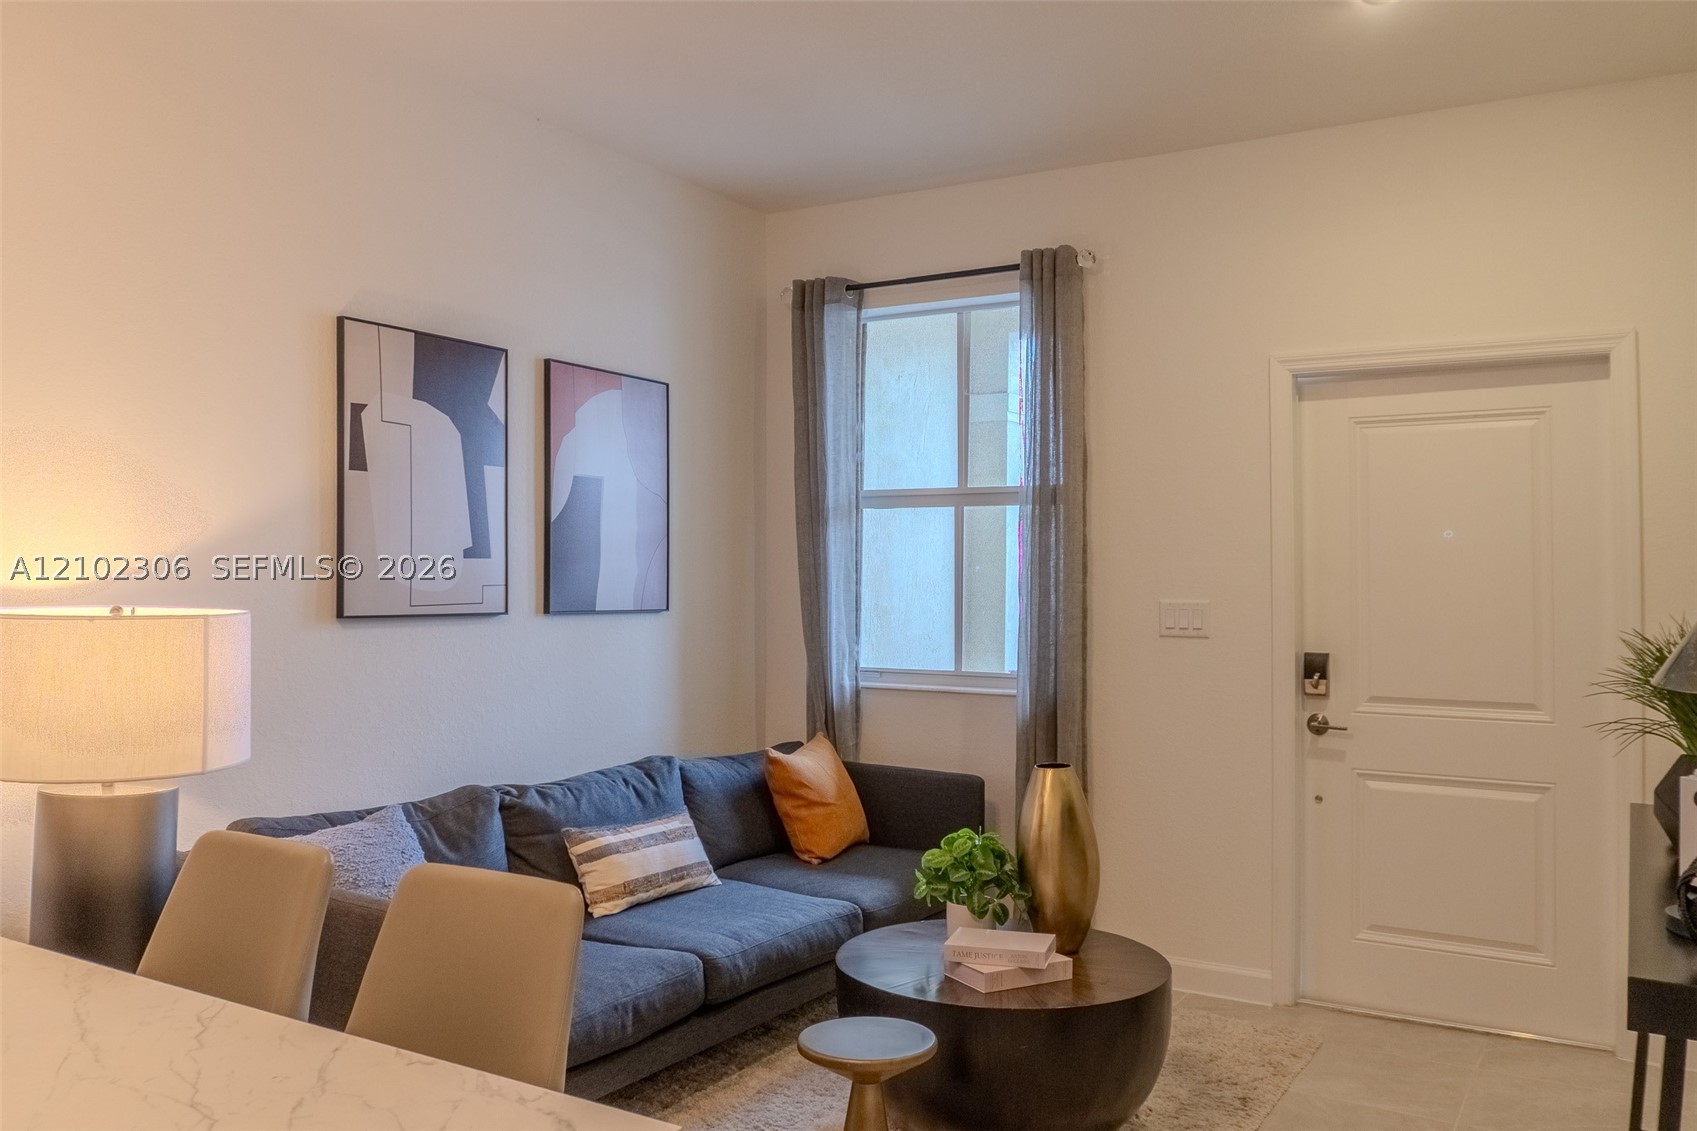
Neutral wall tones, single-hung window with drapery, and a white interior door featuring a raised panel design
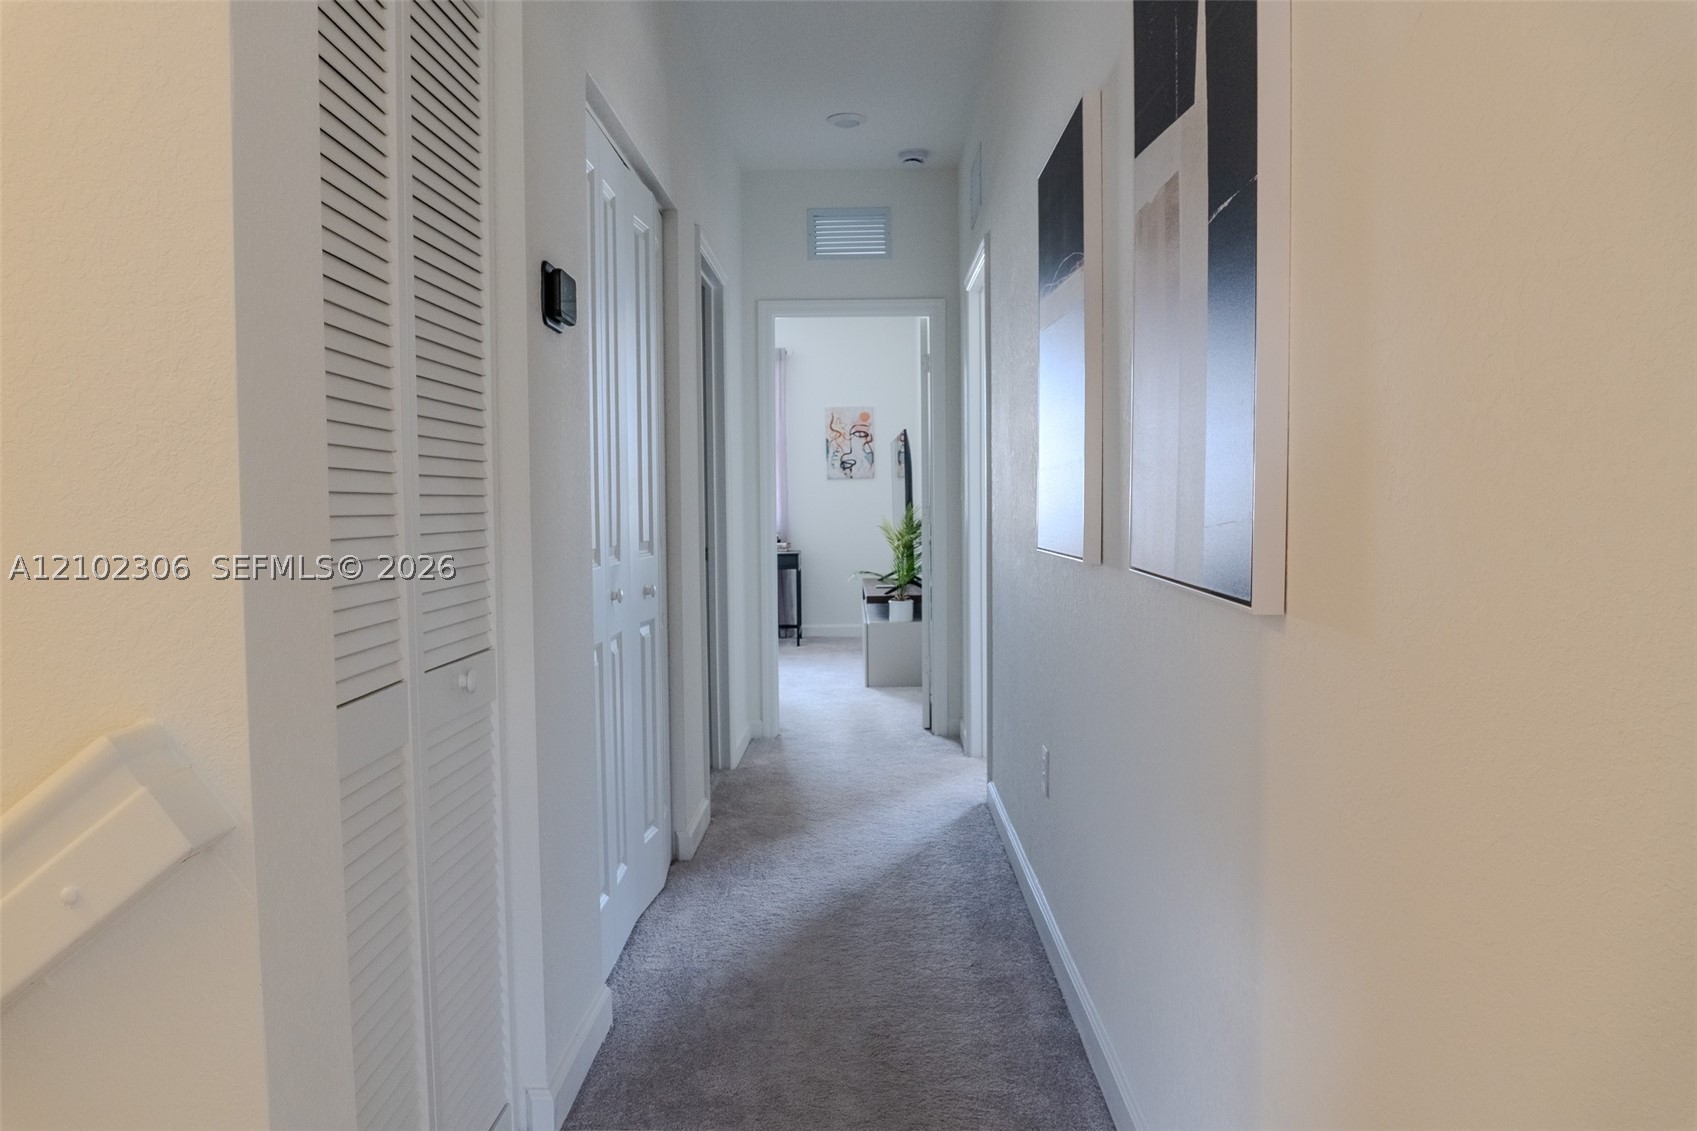
Hallway featuring neutral wall-to-wall carpeting, white louvered-style bi-fold closet doors, and recessed ceiling lighting
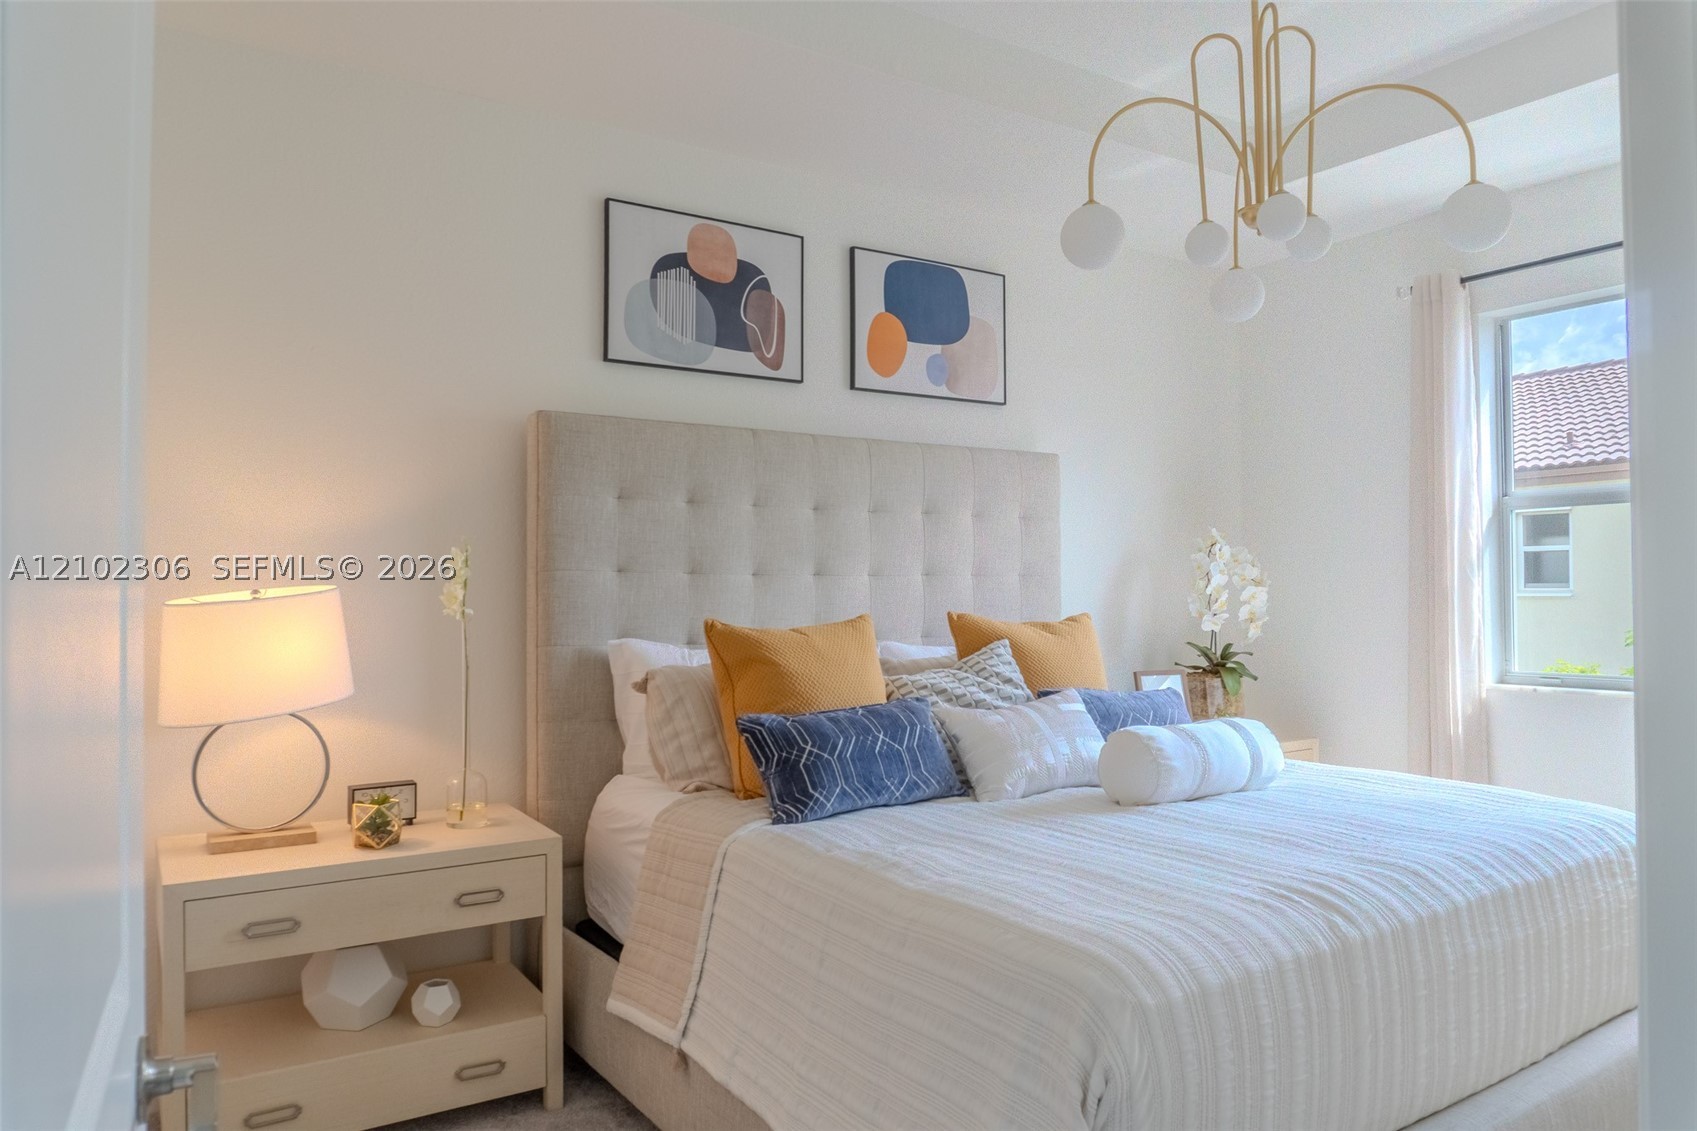
Contemporary multi-arm chandelier with globe-style bulbs, neutral wall palette, and window with casing
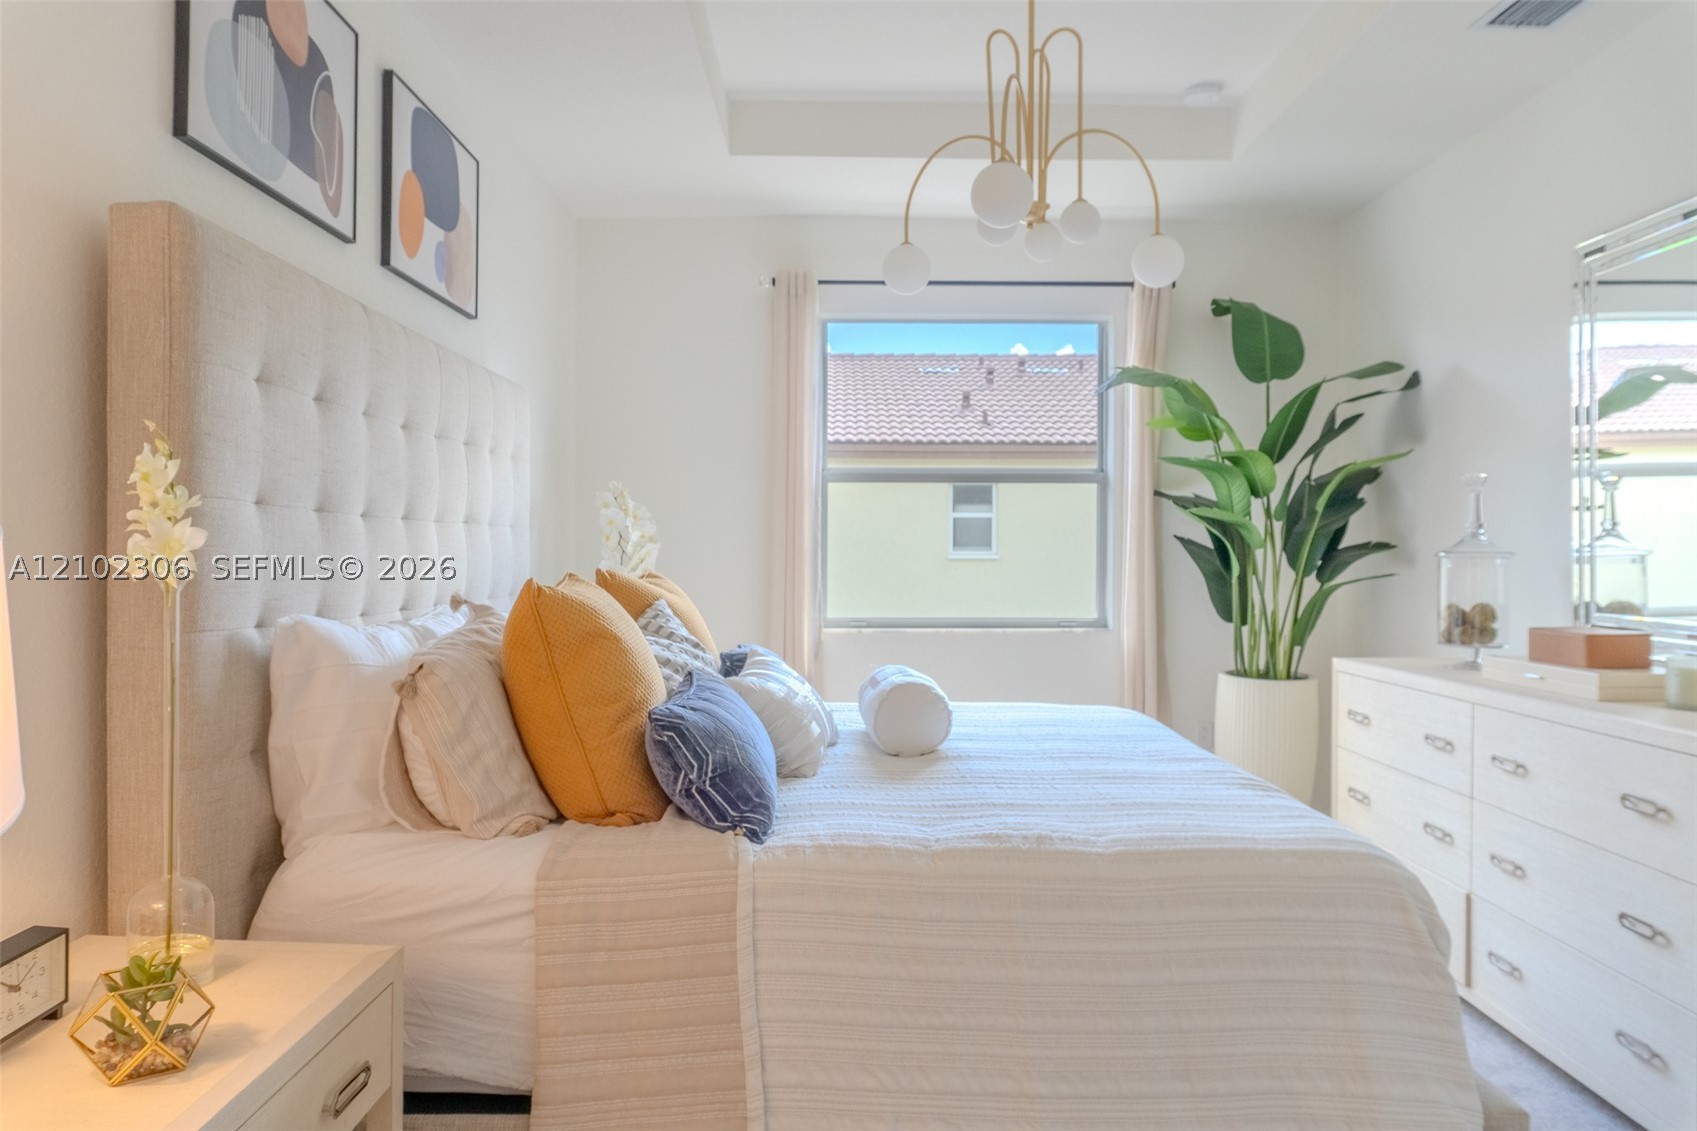
Bedroom featuring a tray ceiling, modern multi-globe chandelier, and large window with neutral-toned drapery
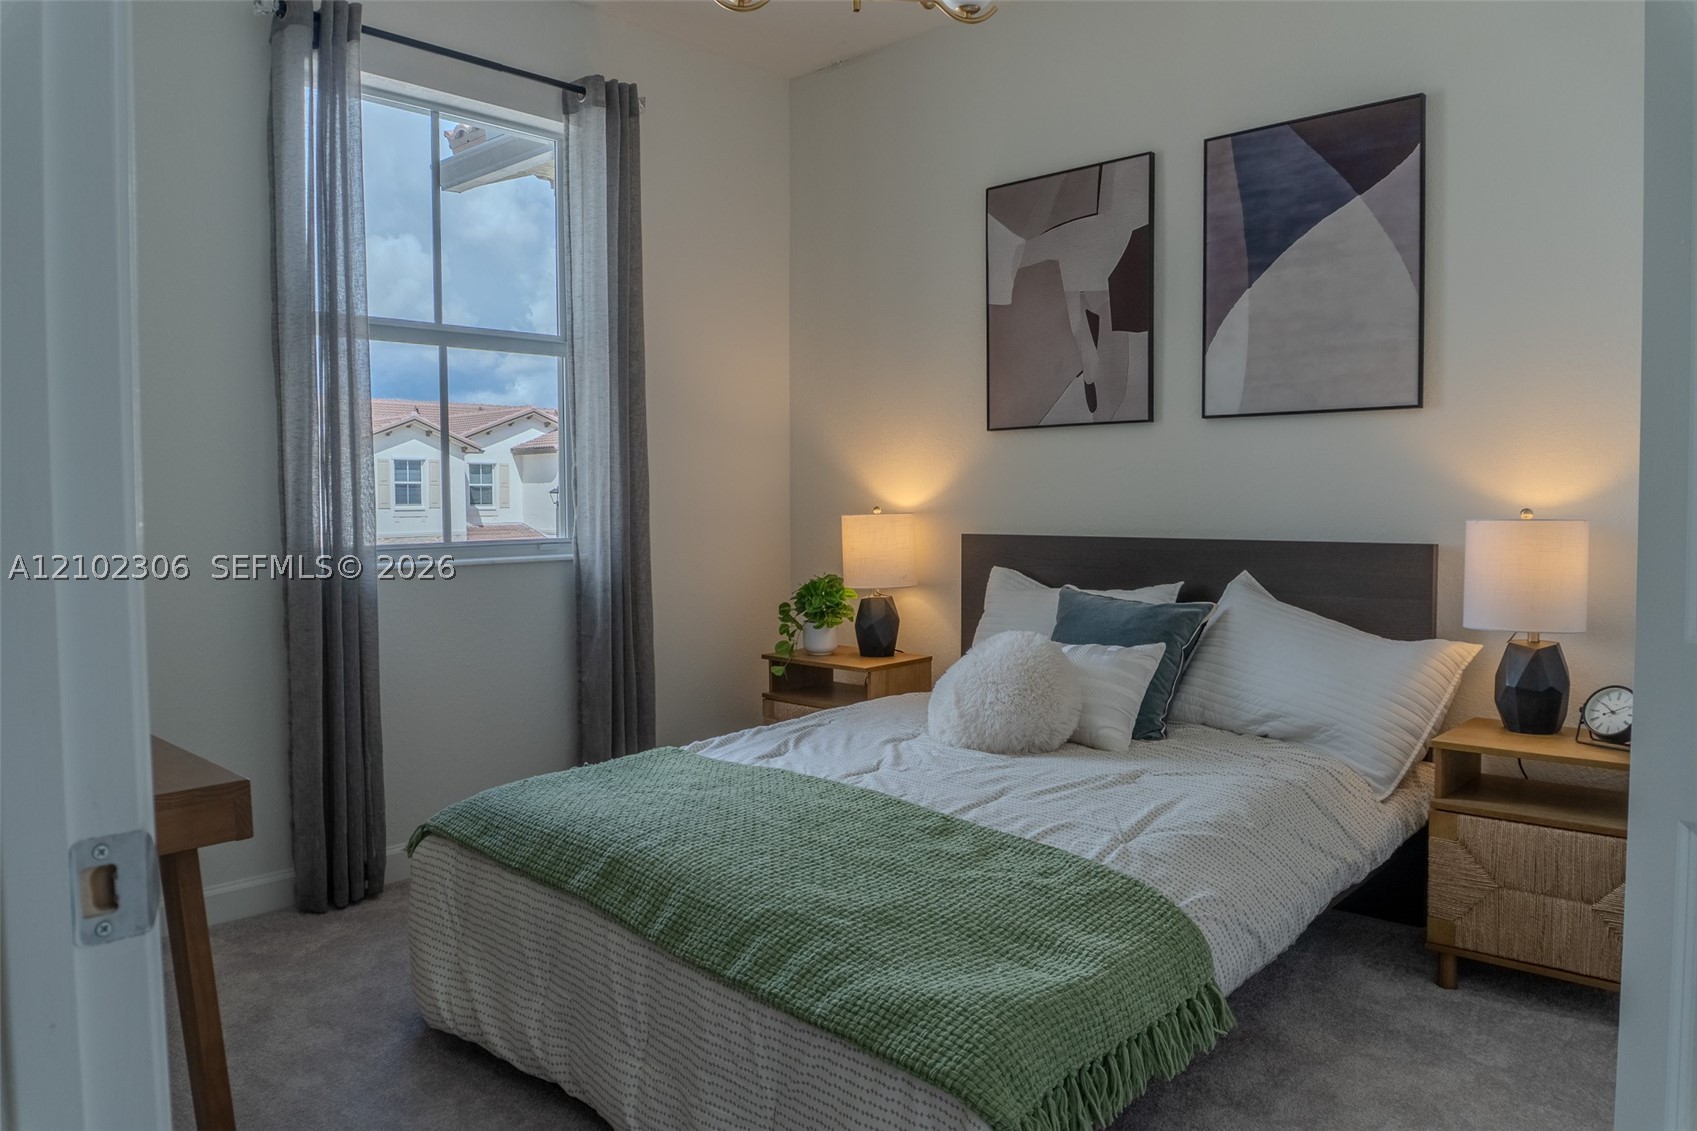
Neutral wall tones, carpeted flooring, and a single-hung window with natural light
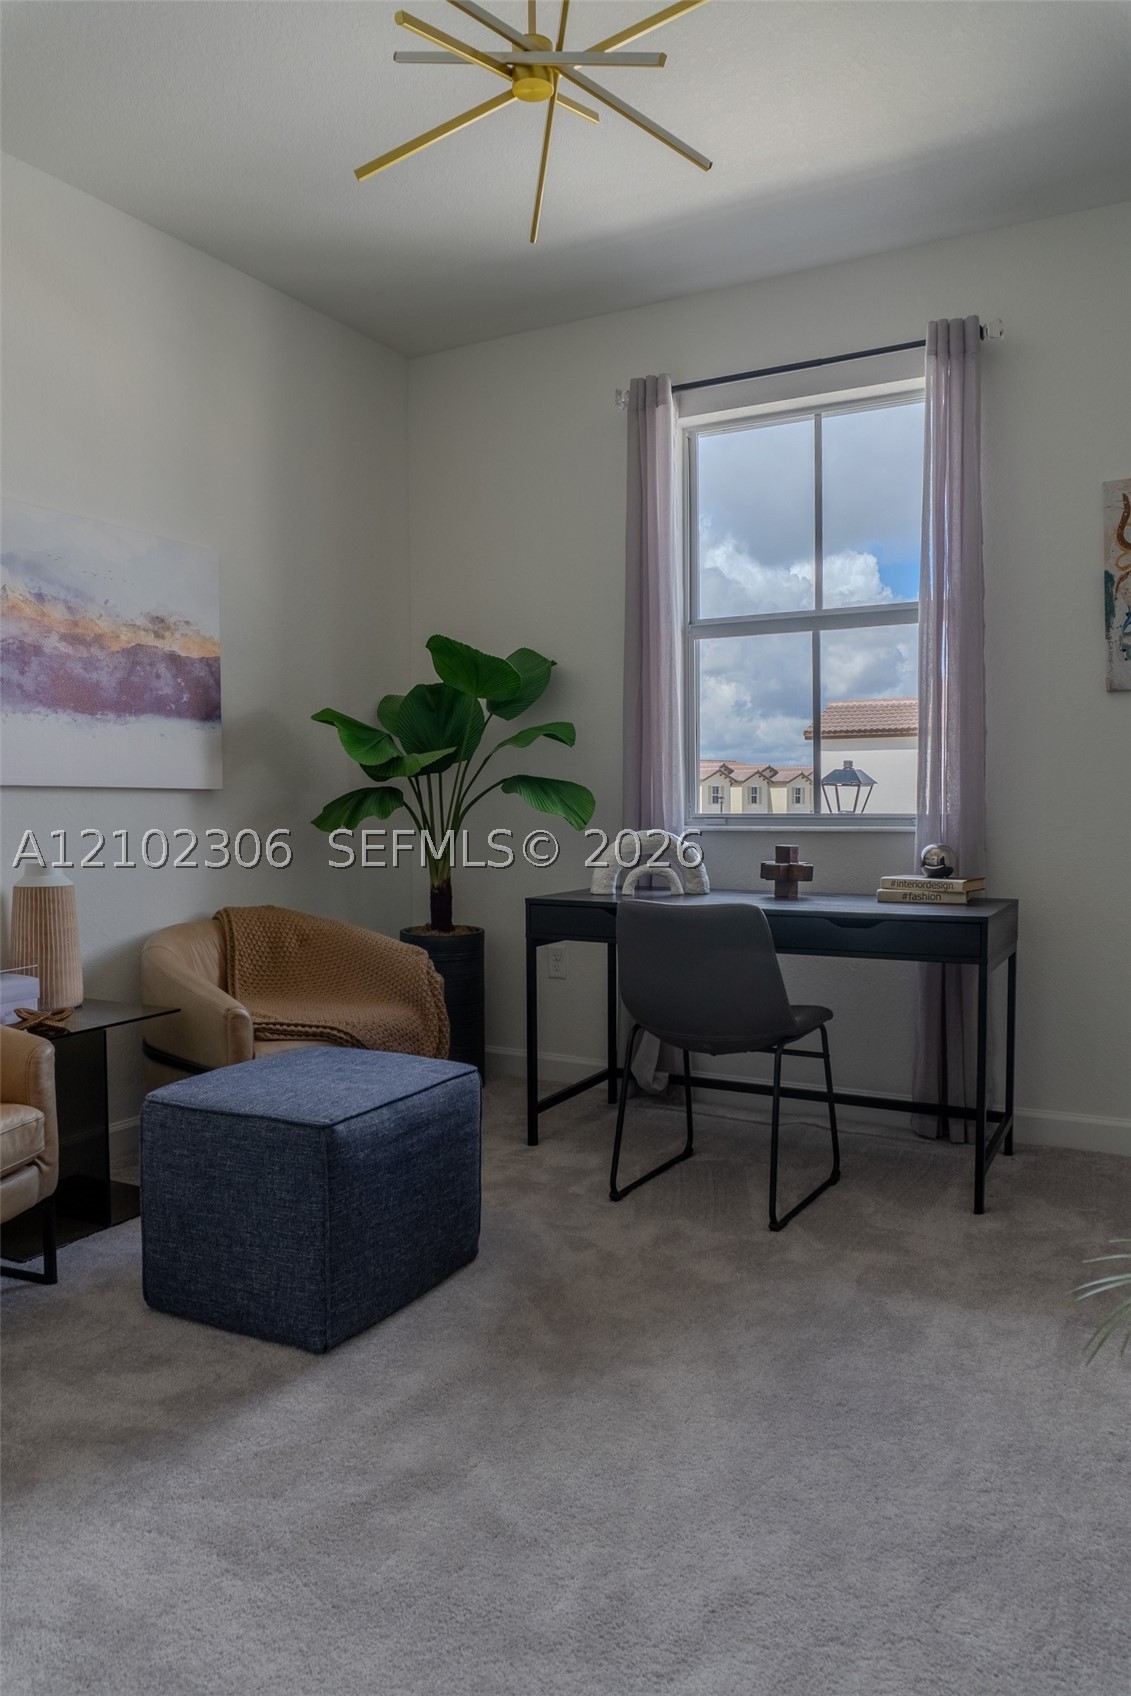
Neutral-toned carpeting, multi-pane window, and gold-finish geometric ceiling light fixture
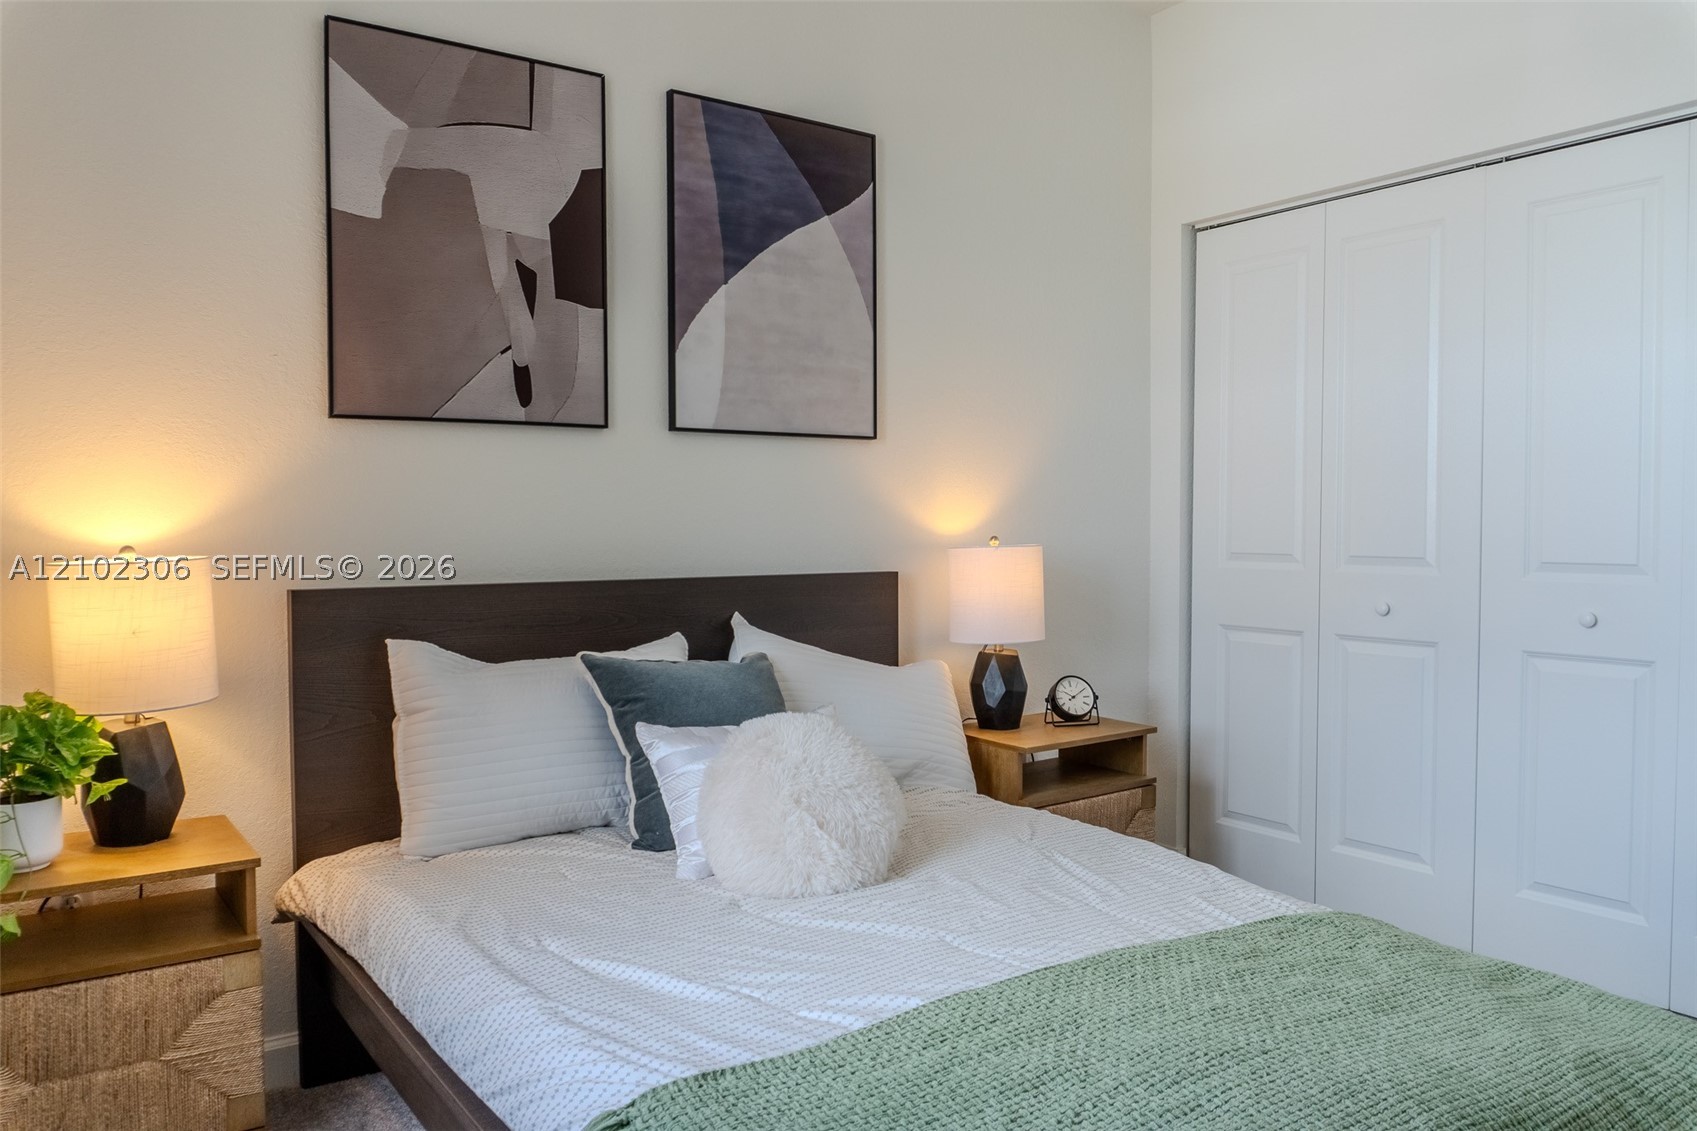
Room featuring neutral wall paint and a built-in closet with six-panel doors
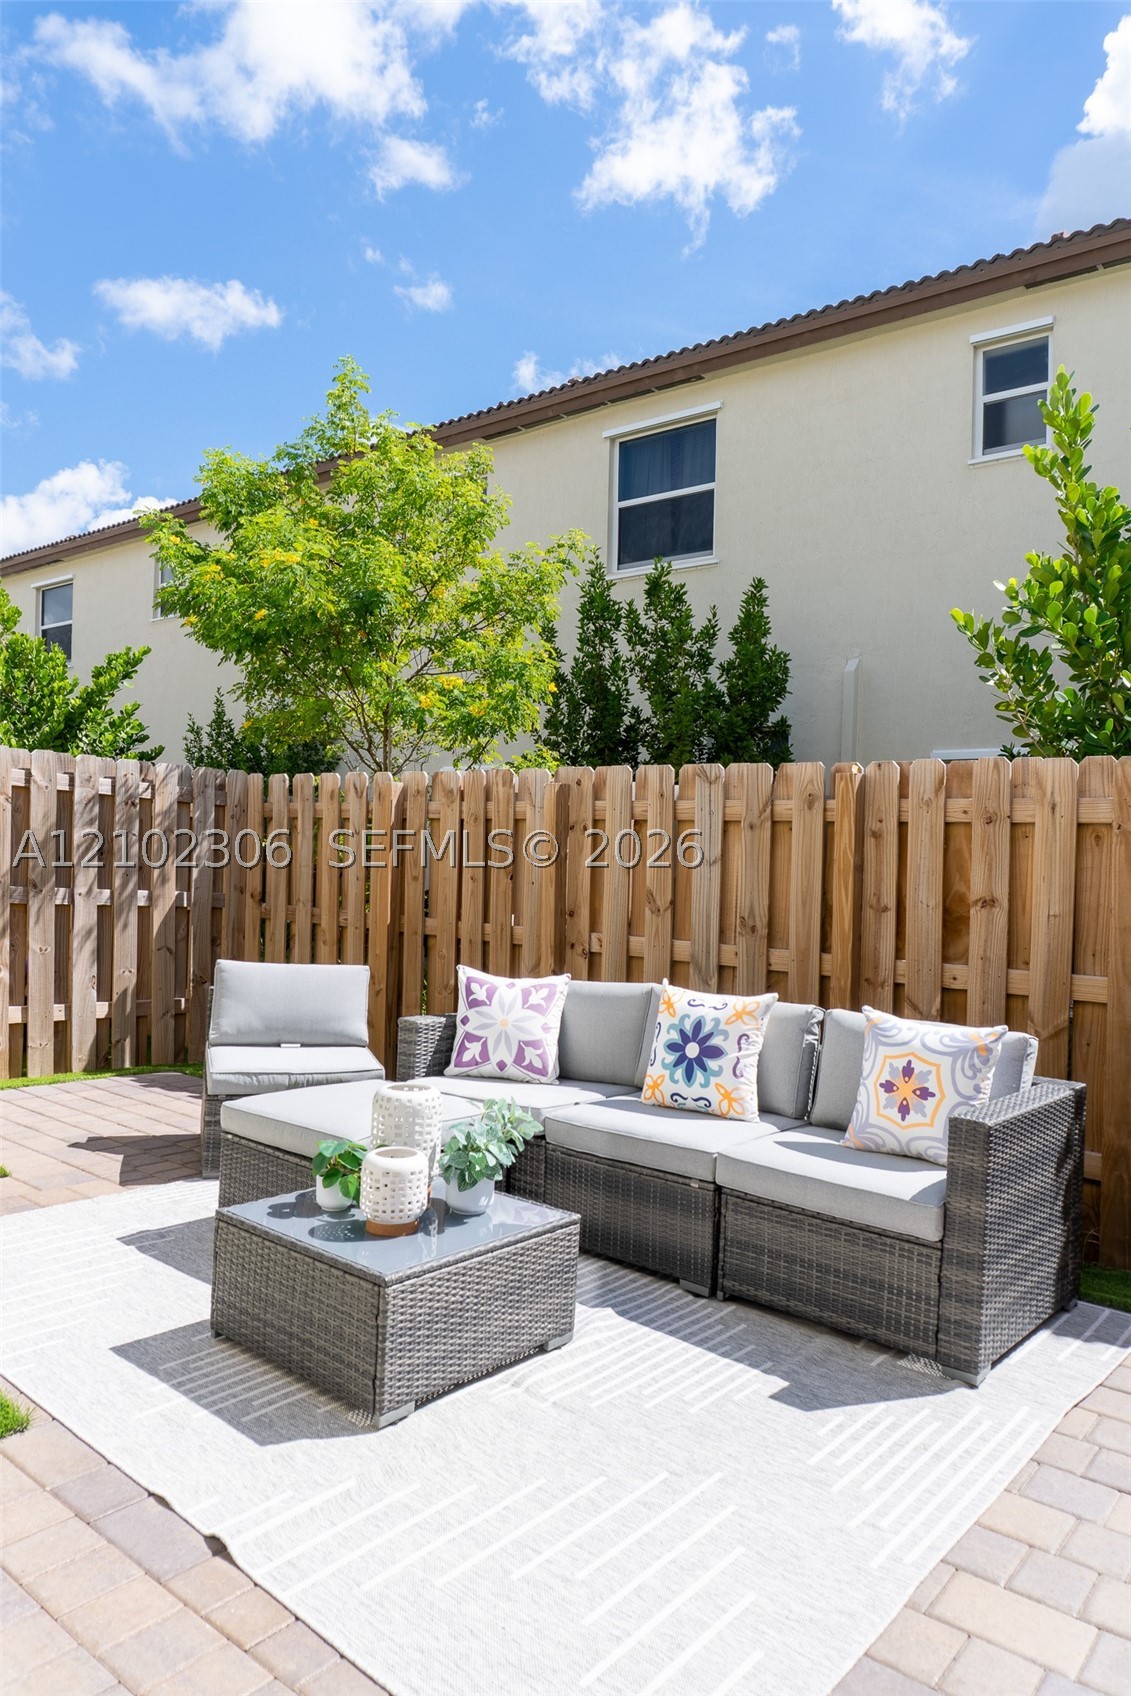
Private patio featuring concrete paver flooring and a natural wood privacy fence
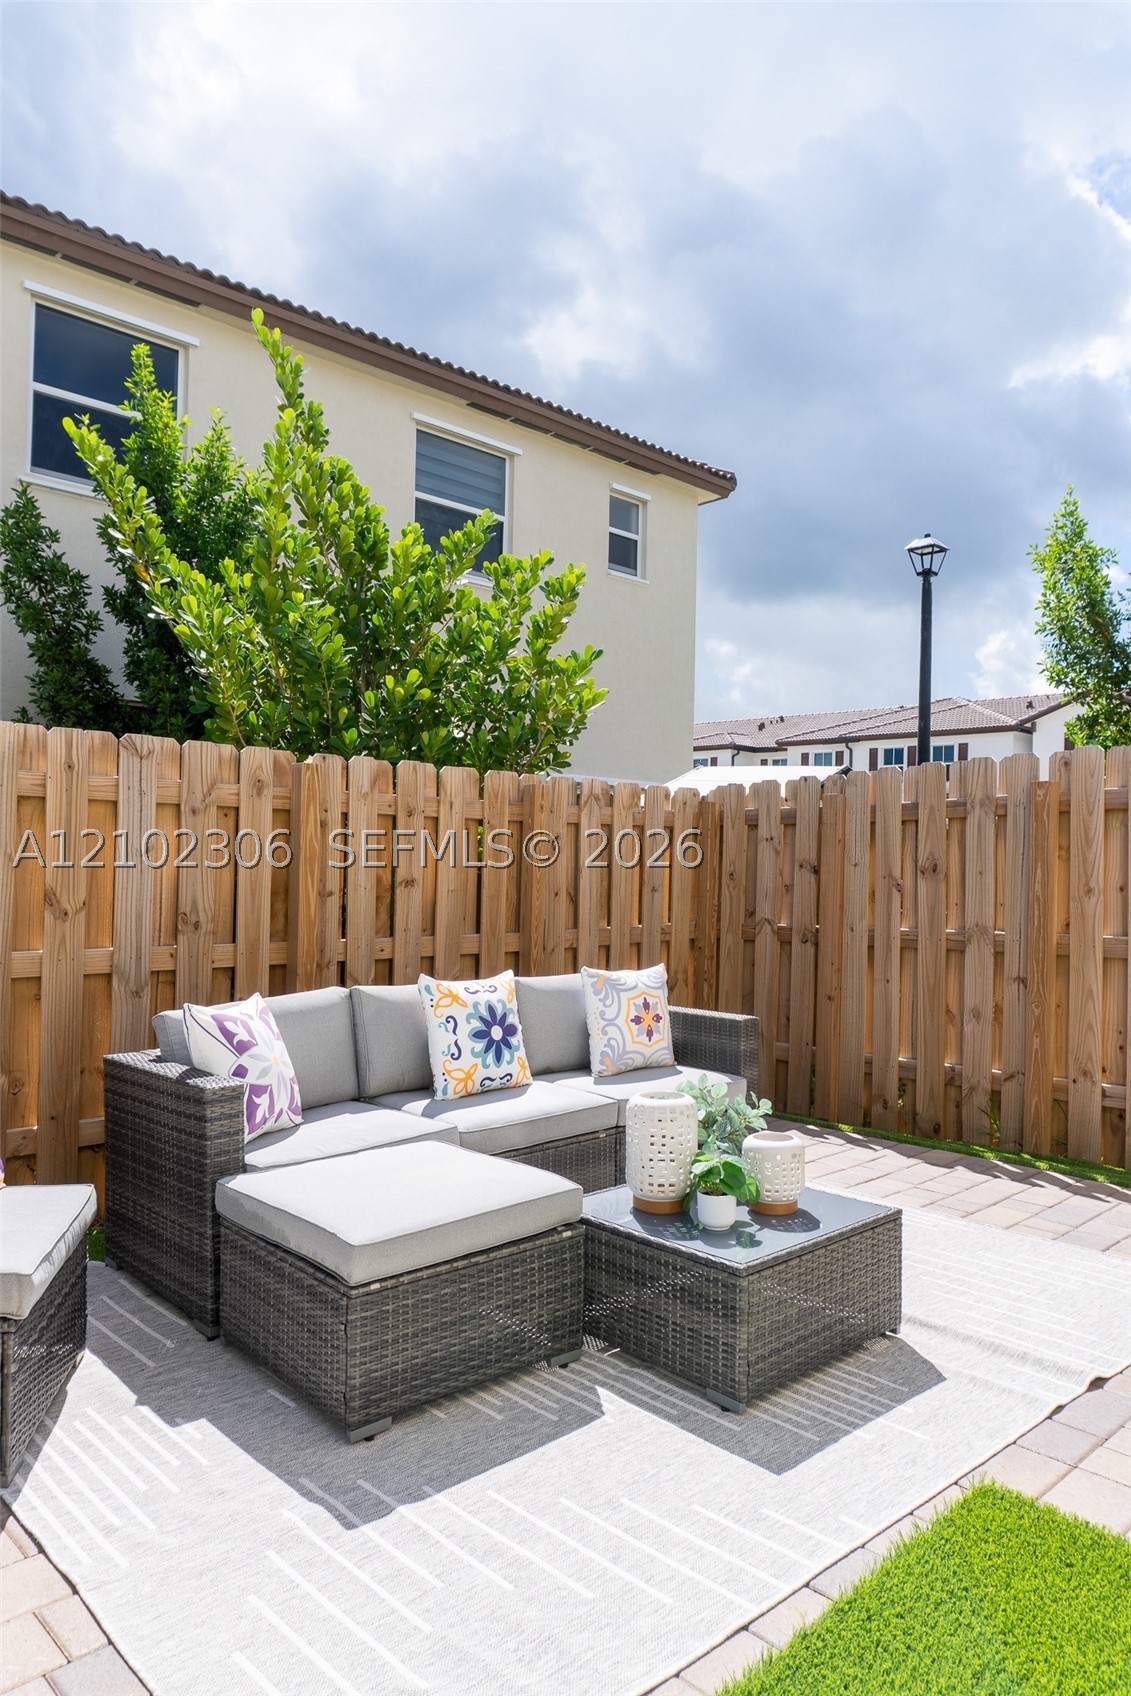
Enclosed backyard featuring vertical wood fencing, paver patio, and low-maintenance turf area
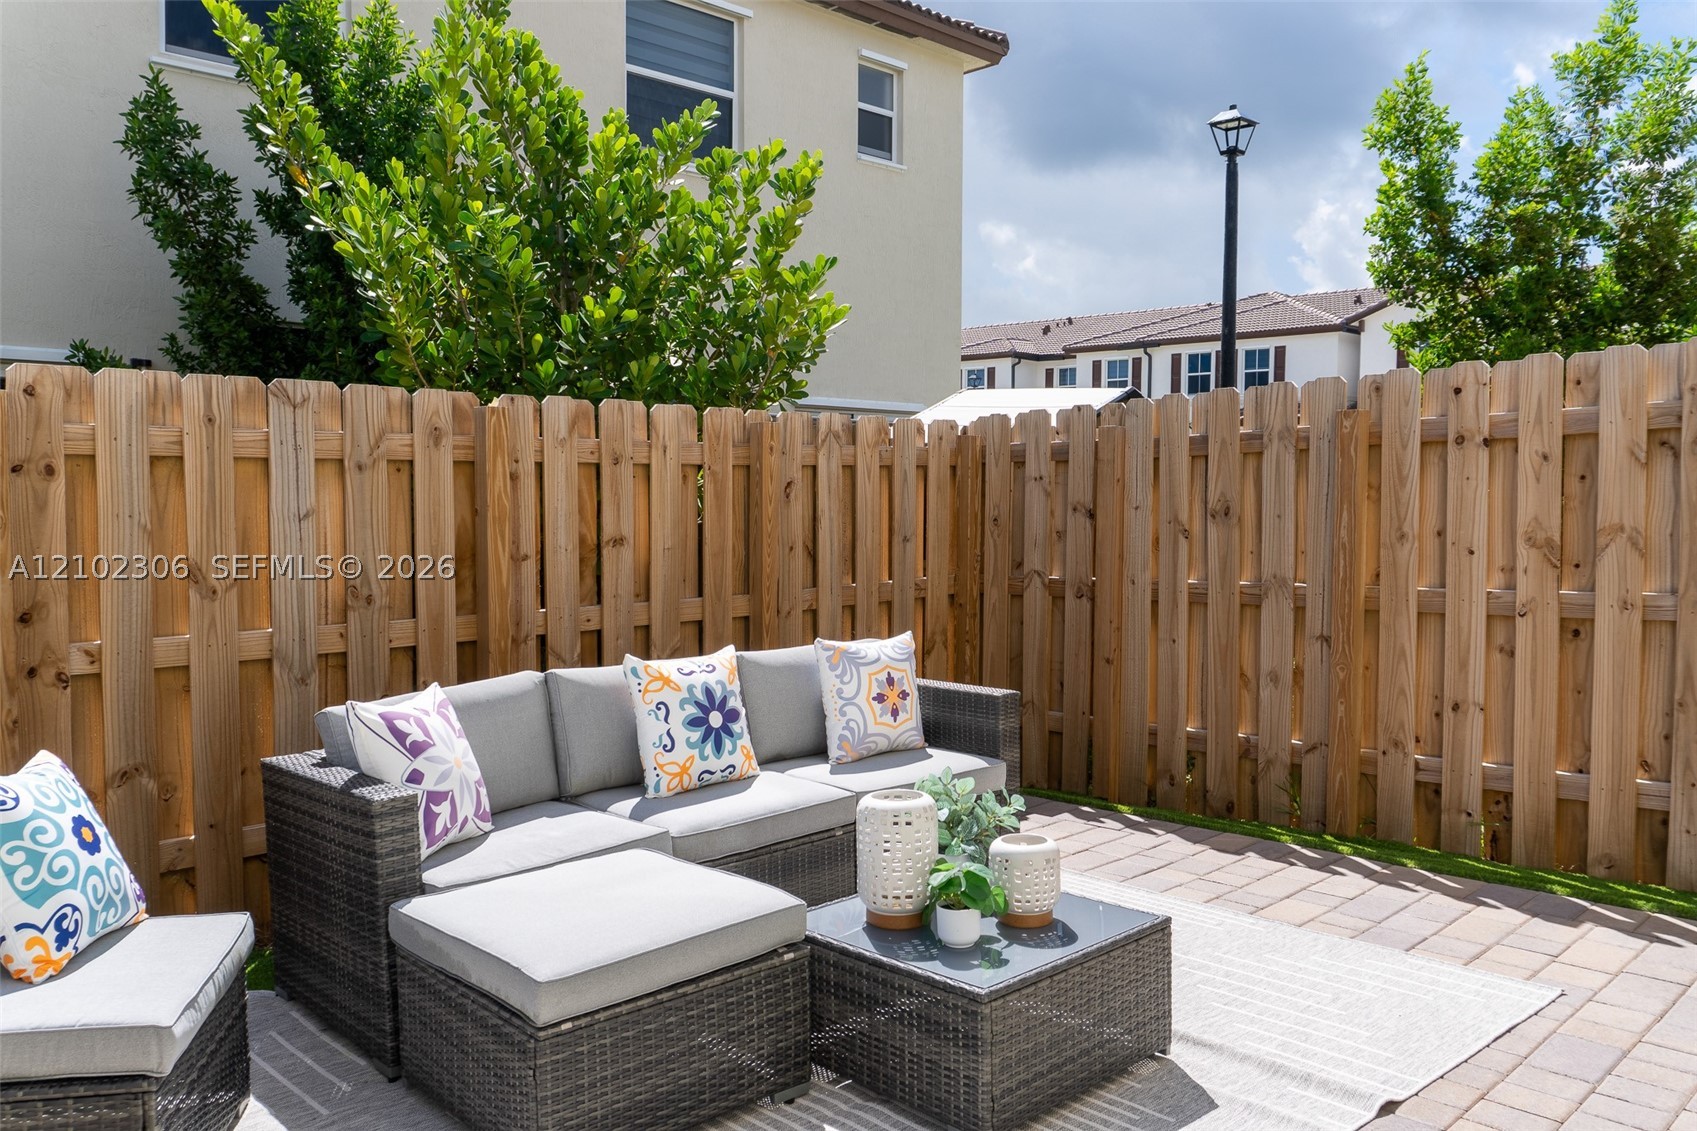
Private outdoor patio featuring light-toned concrete pavers and an enclosed wooden privacy fence
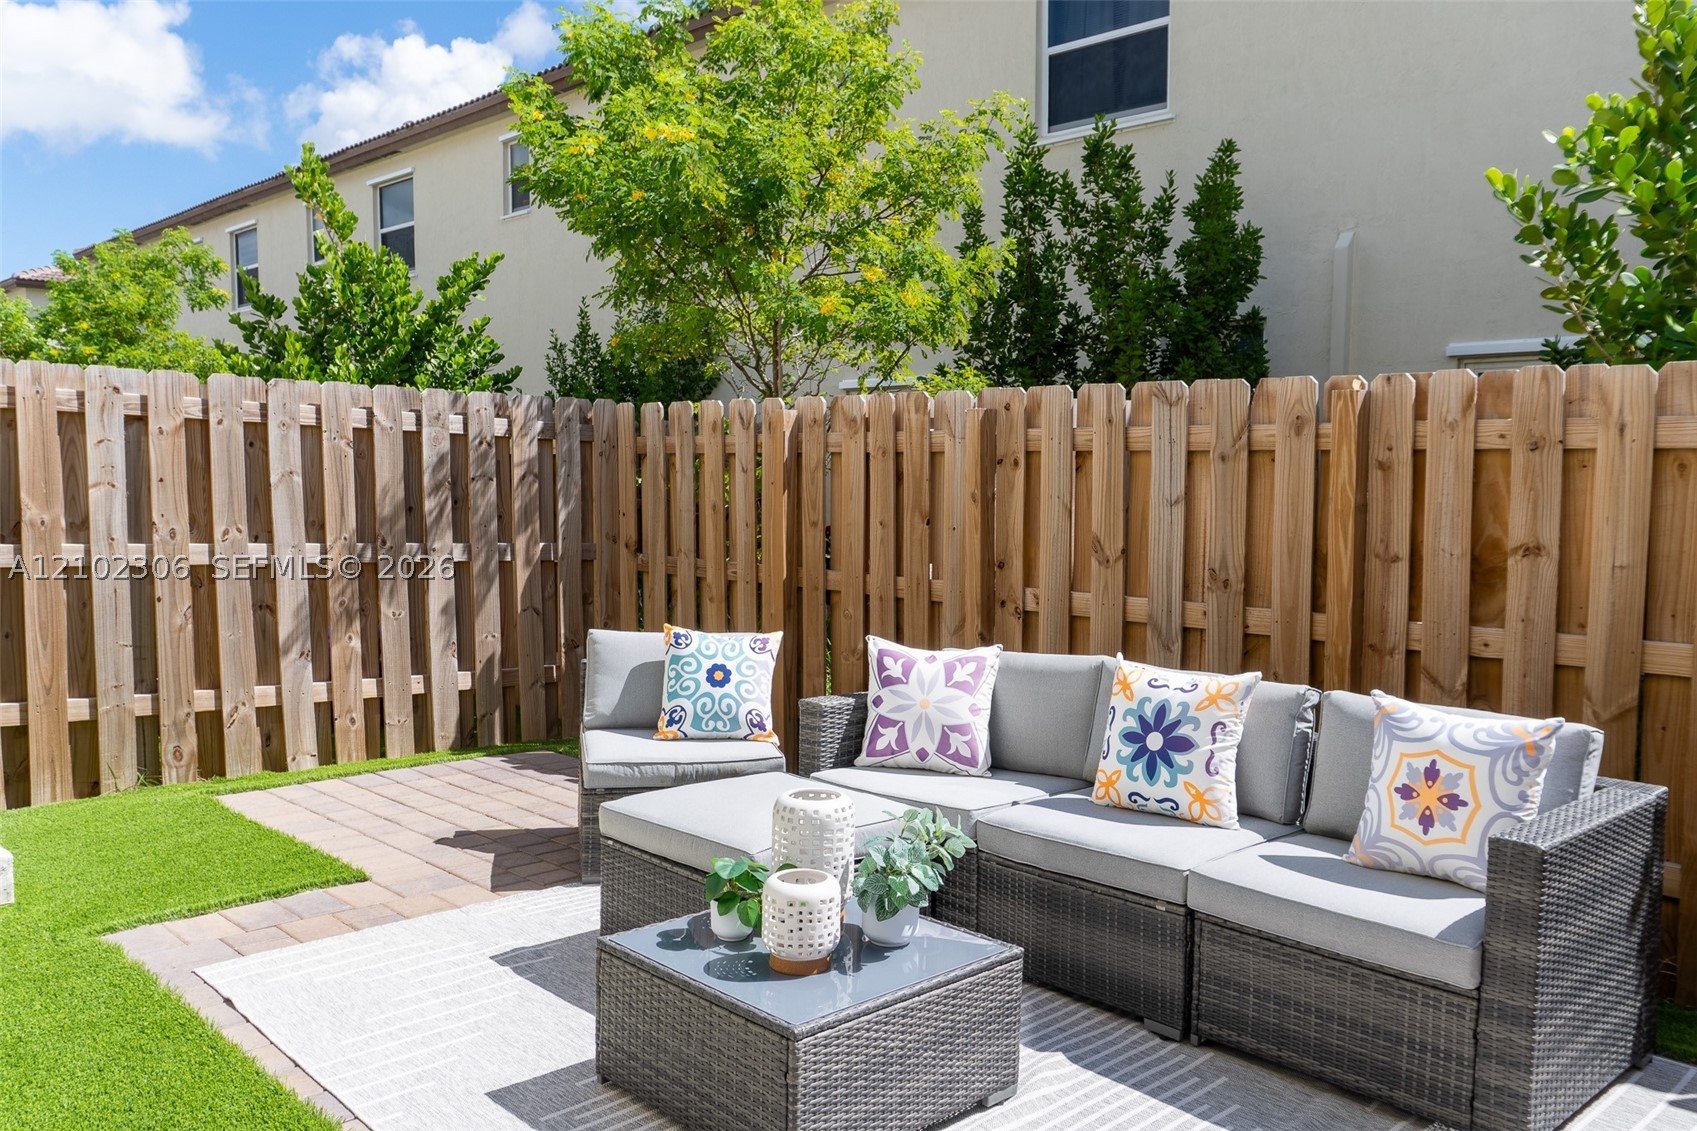
Fenced backyard featuring a wood privacy fence, paved patio area, and synthetic turf lawn
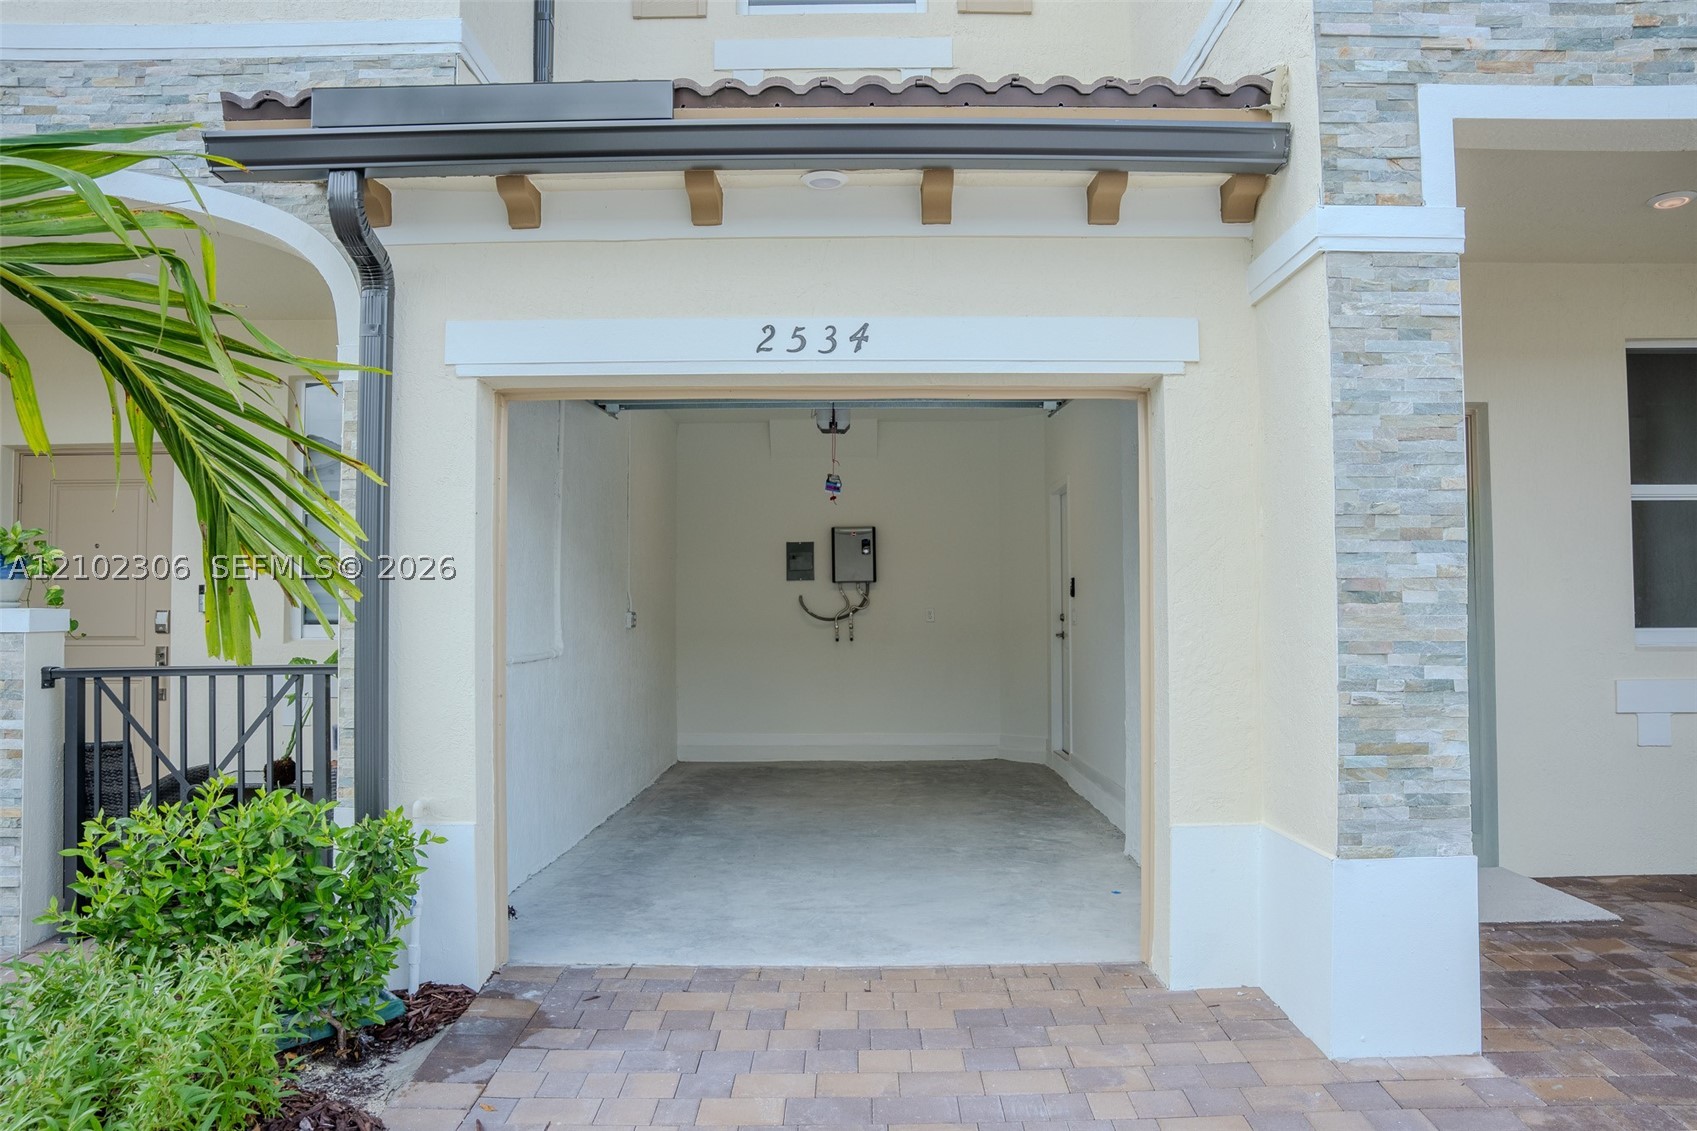
Attached garage featuring stacked stone exterior accents, a concrete floor, and a paver driveway
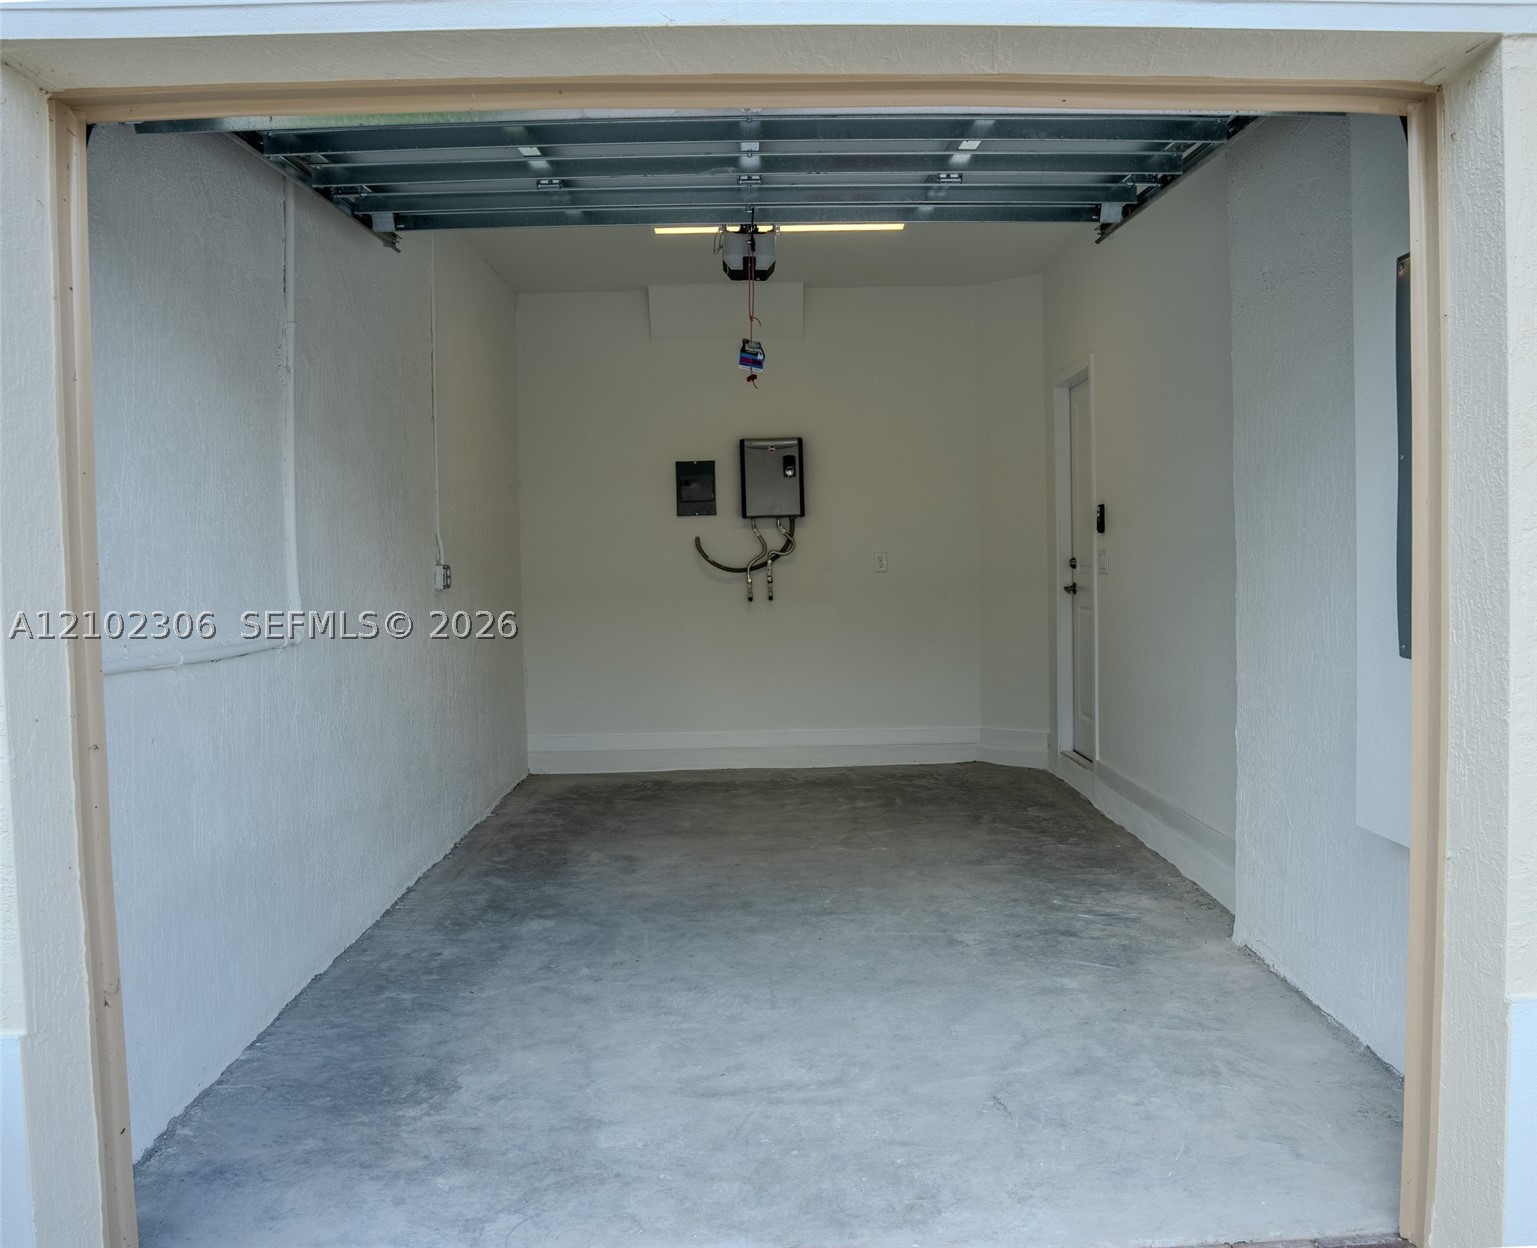
Enclosed garage featuring a concrete floor, finished white walls, a mounted water heater, and a side-entry door
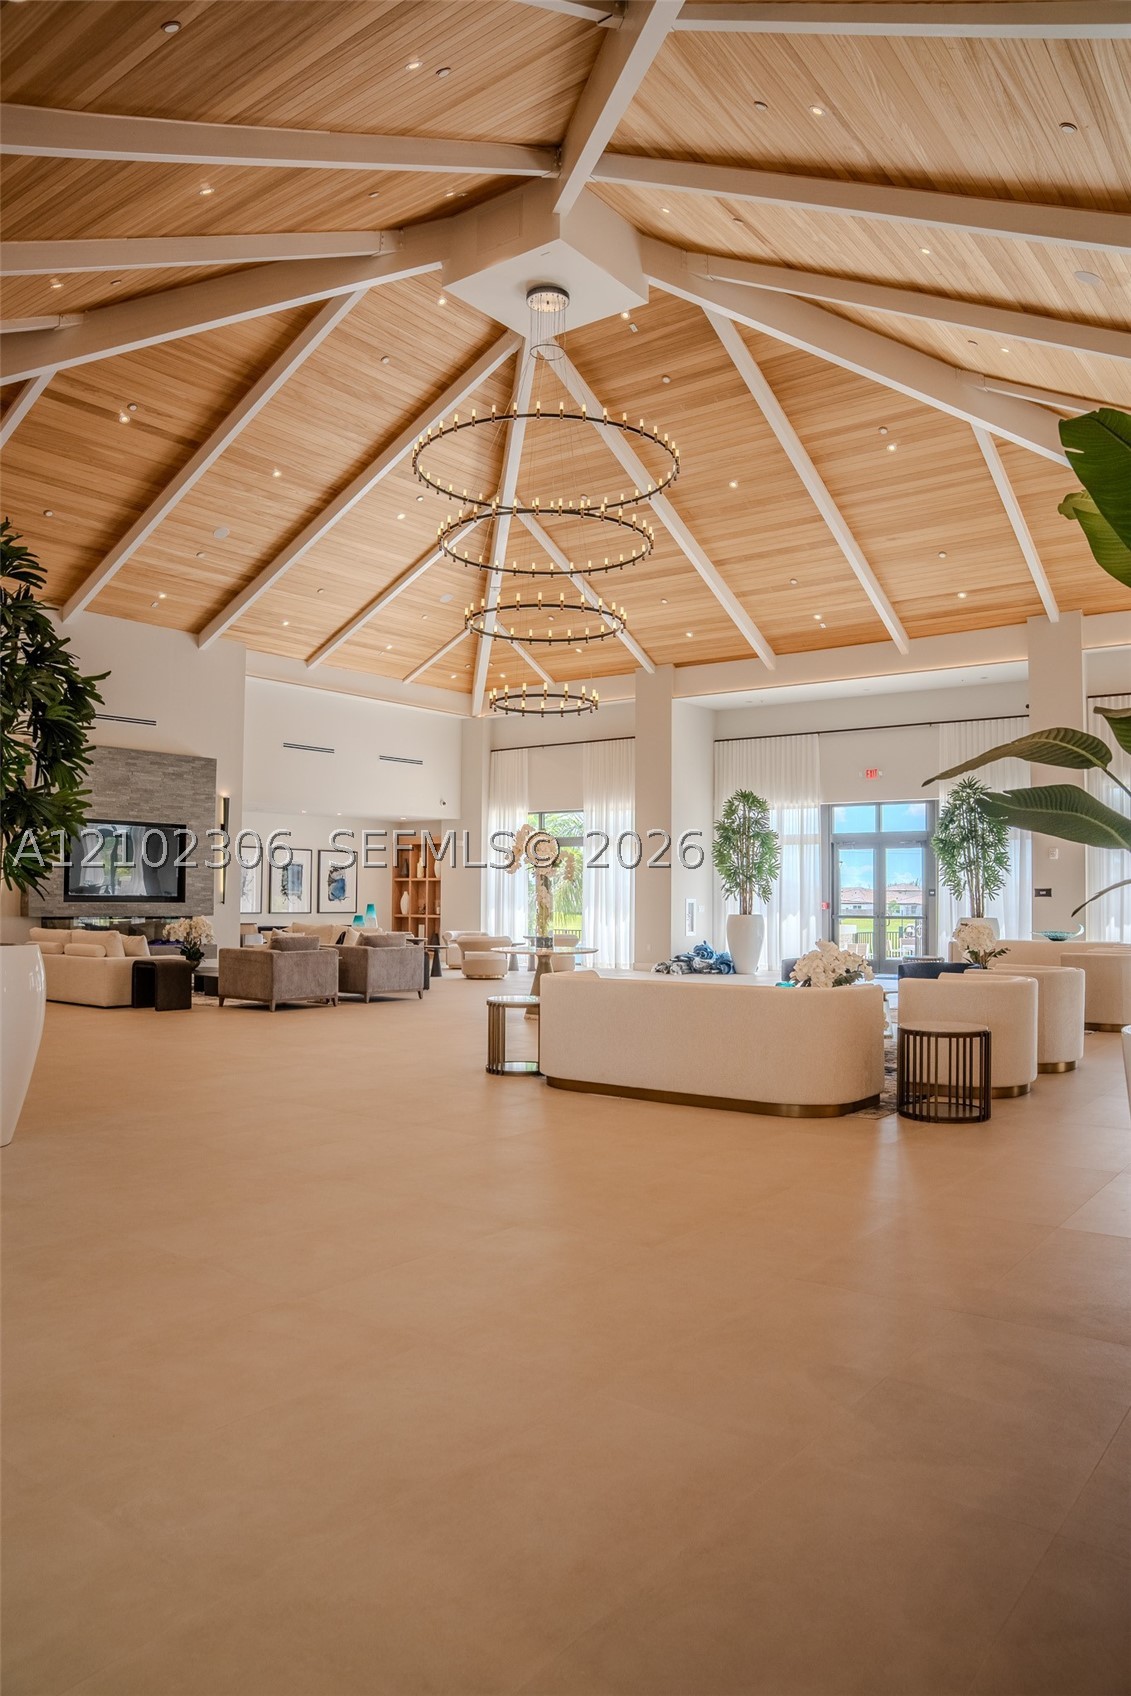
Vaulted wood-plank ceiling with exposed rafters, multi-tiered circular chandelier, large-format tile flooring, stacked-stone fireplace surround, and floor-to-ceiling windows
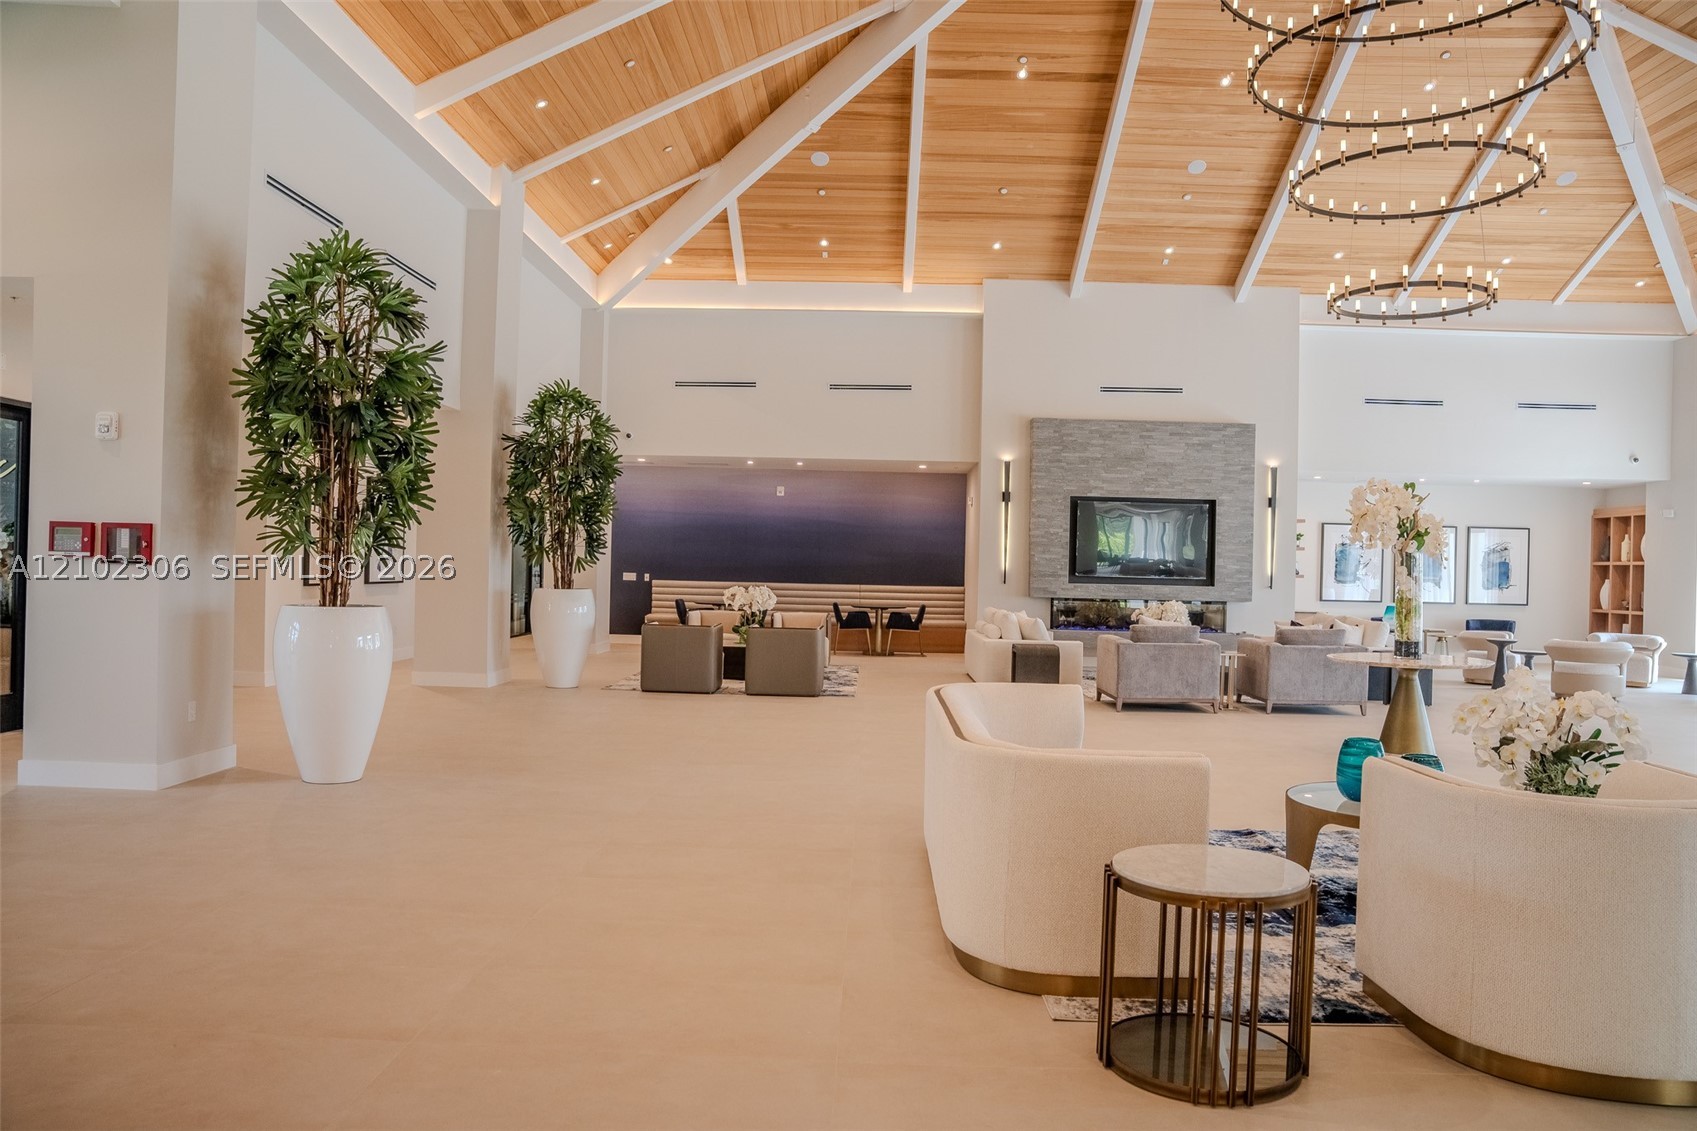
Vaulted ceiling with exposed wood-finish beams, stacked-stone fireplace, and multi-tier circular chandeliers
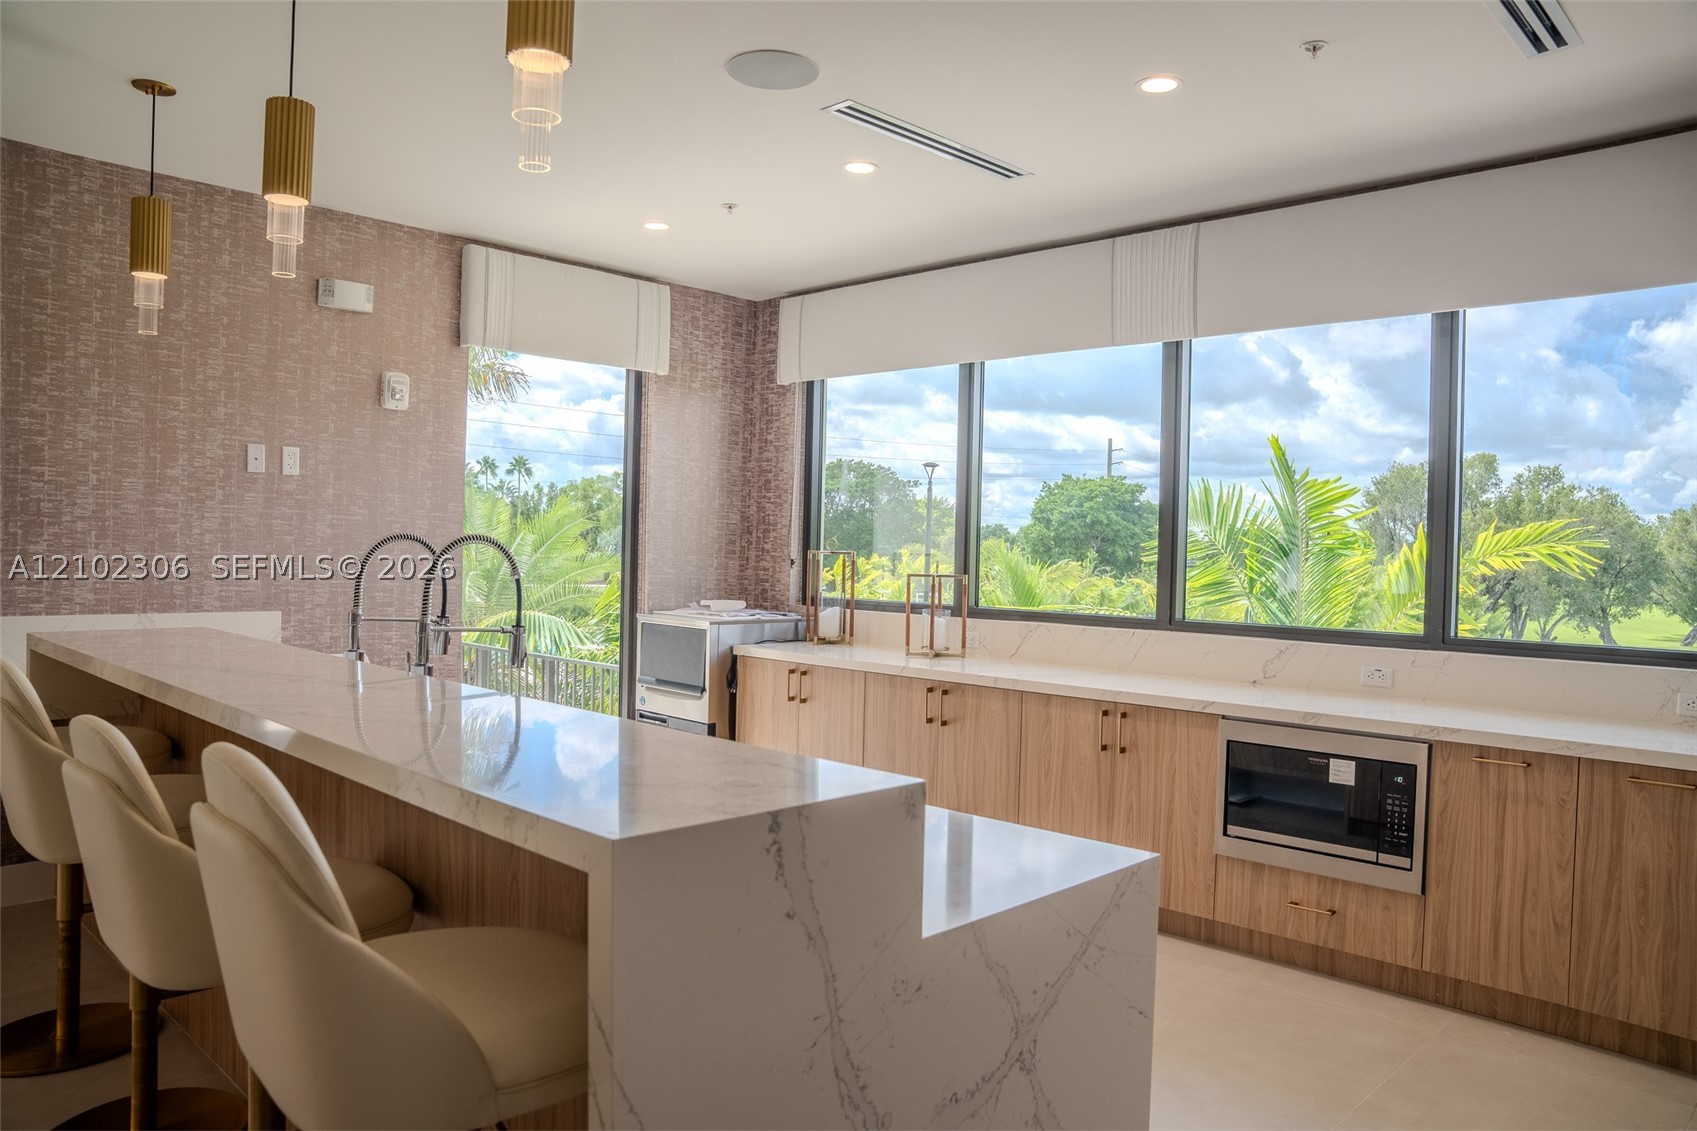
Waterfall-edge quartz island with a stone-finish countertop, wood-finish cabinetry, floor-to-ceiling windows, and contemporary pendant lighting
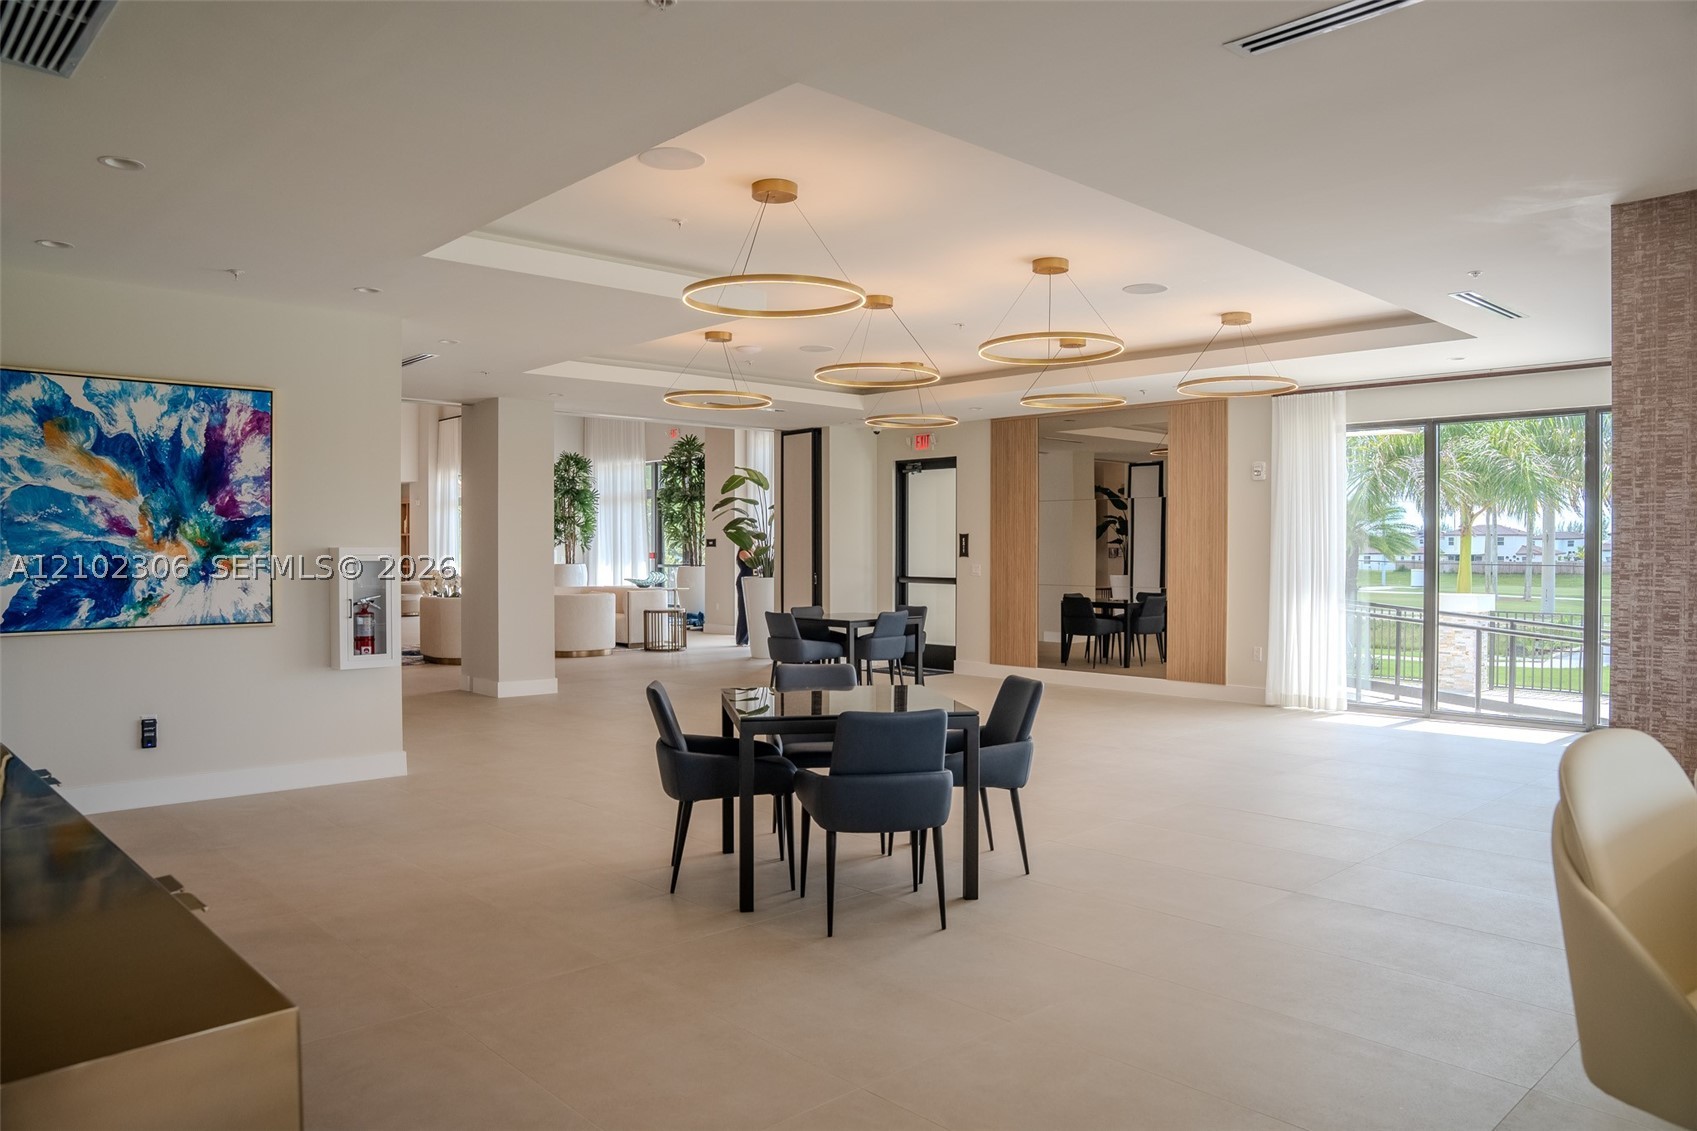
Open-concept floor plan featuring large-format tile flooring, recessed tray ceilings, custom circular pendant lighting, and full-height glass doors
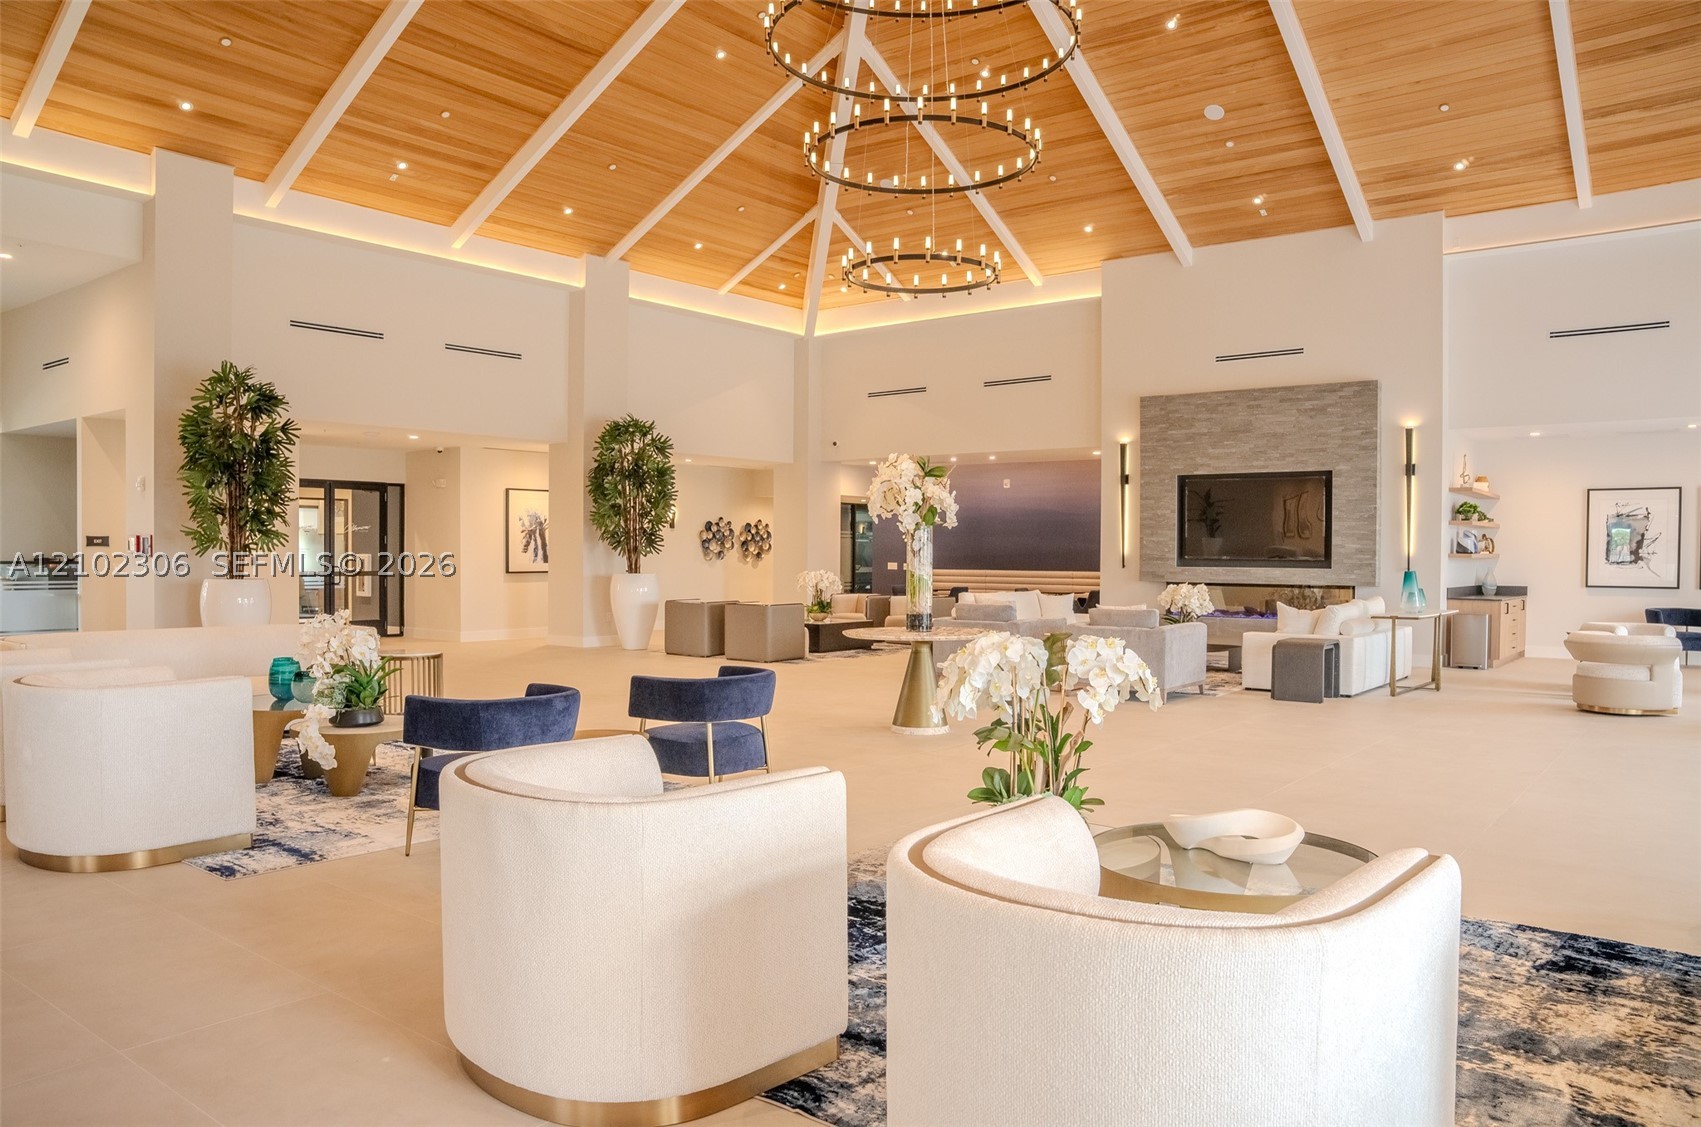
Expansive great room featuring a vaulted wood-plank ceiling, multi-tier circular chandeliers, floor-to-ceiling stone-clad fireplace, and large-format tile flooring
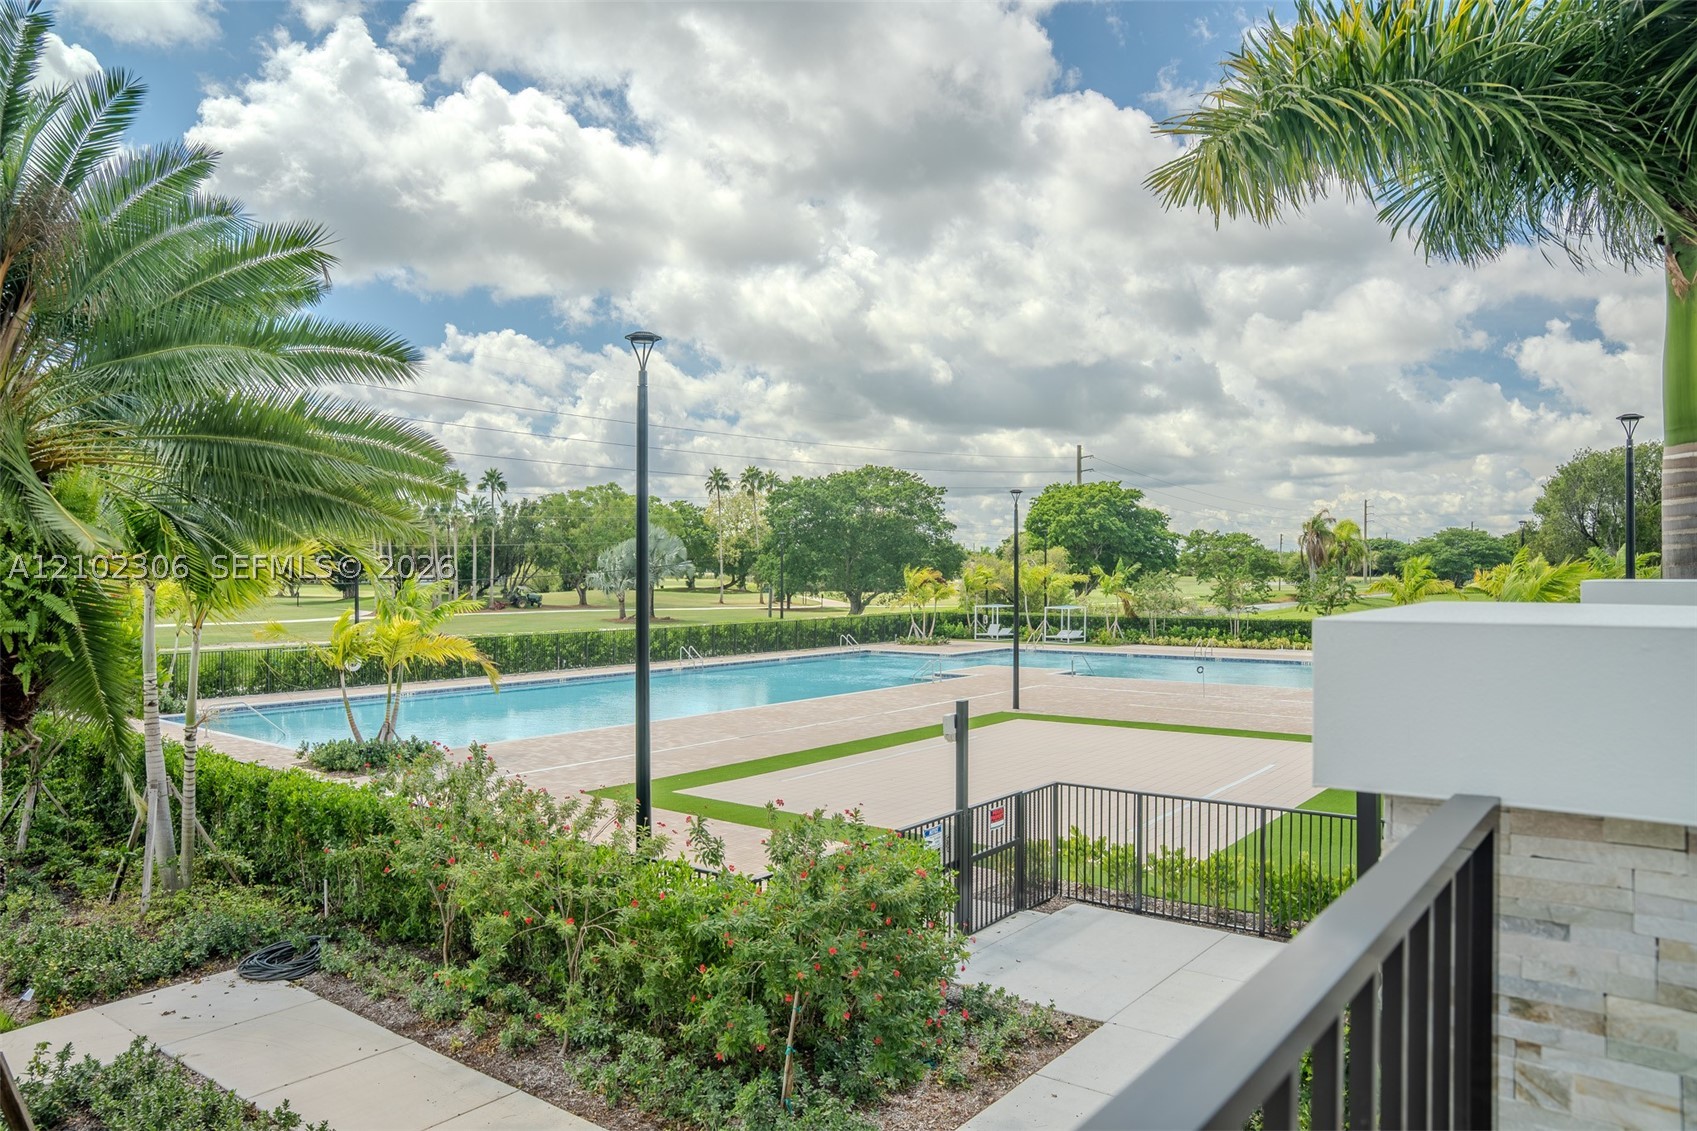
Outdoor recreational area featuring a paved pool deck, swimming pool, pickleball court, and perimeter landscaping
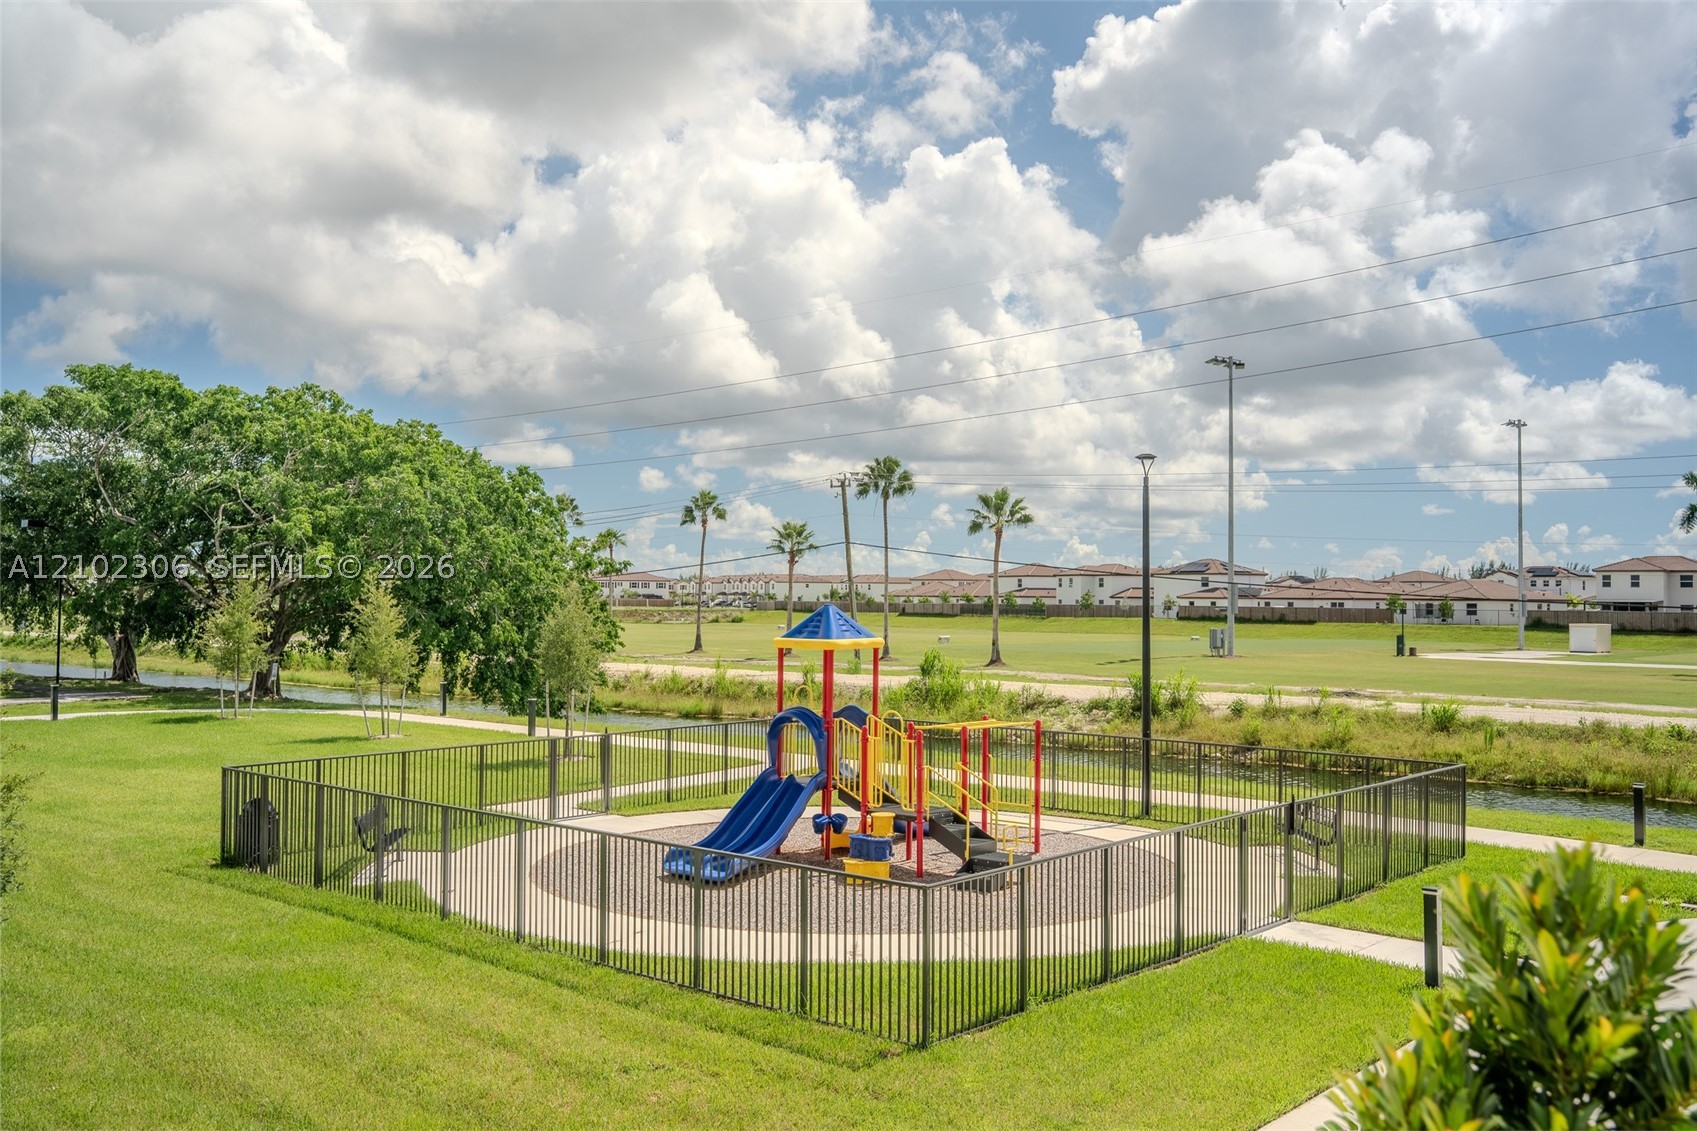
Outdoor recreation space featuring a fenced playground, manicured green space, paved pathways, and mature trees
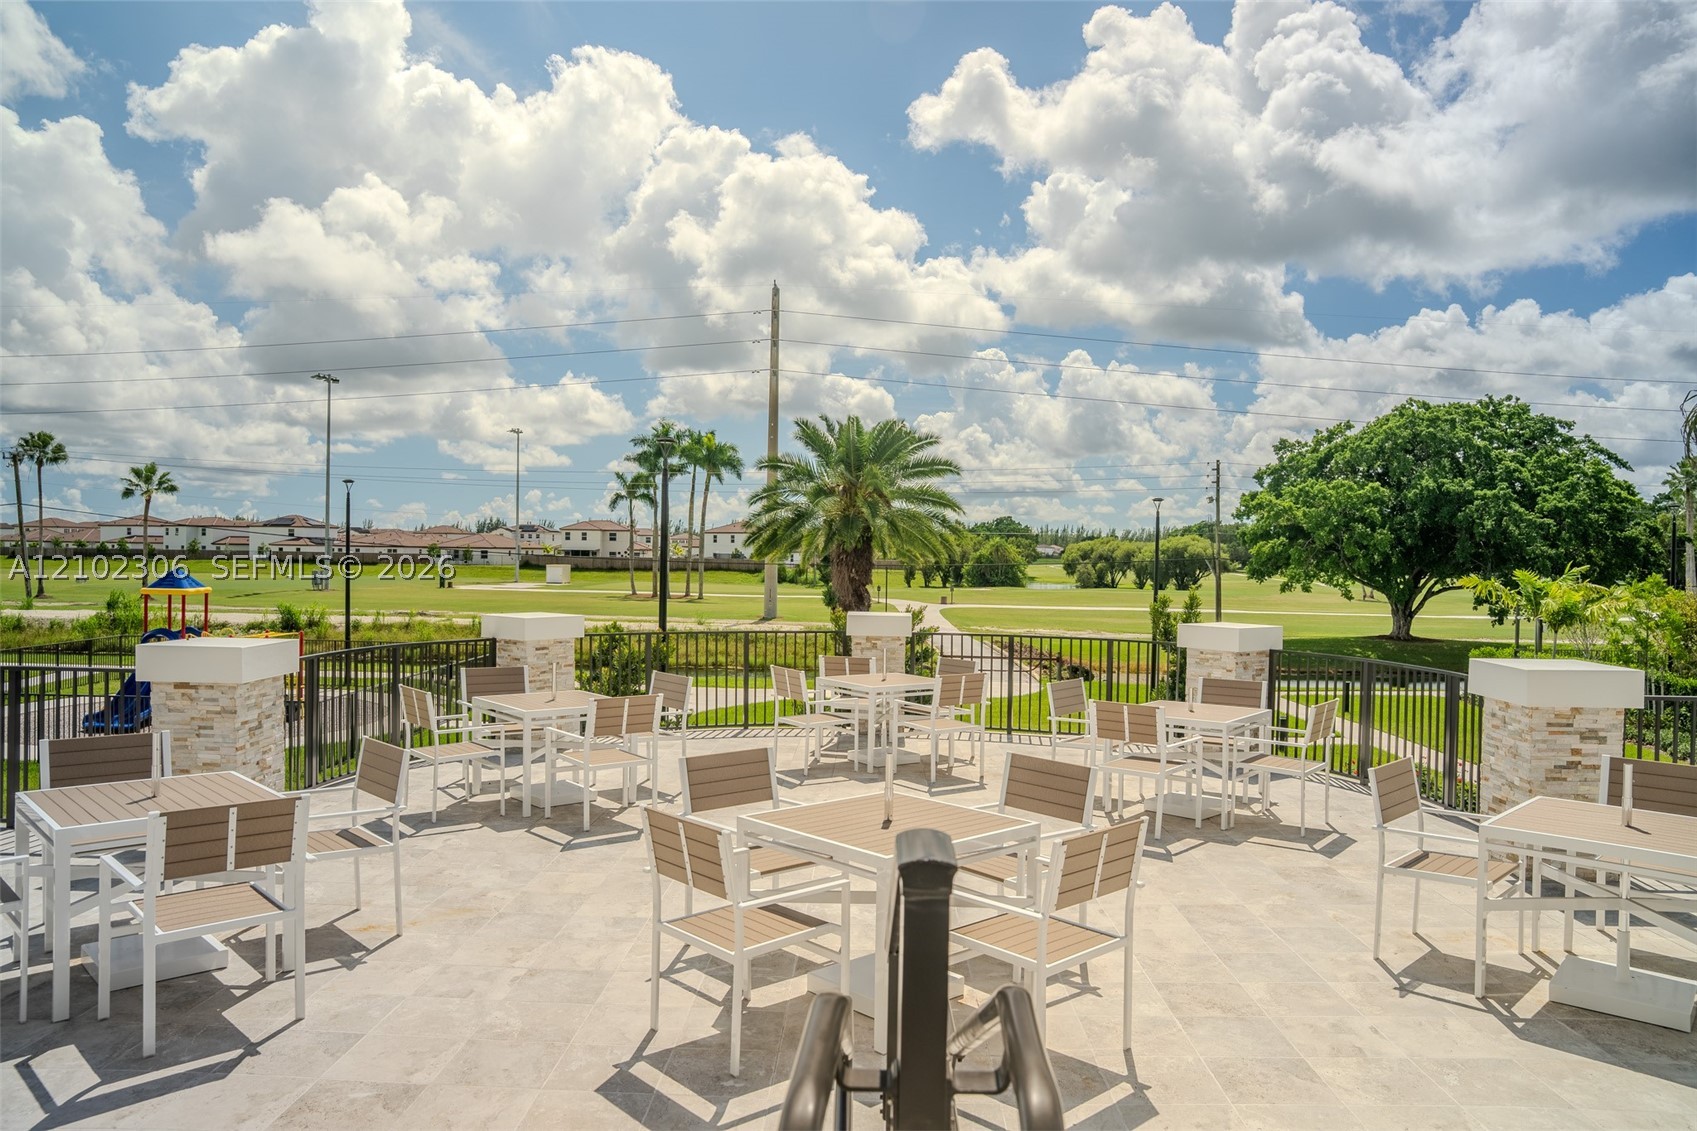
Expansive outdoor patio featuring light-toned stone tile flooring, stacked-stone pillar accents, and a metal perimeter railing
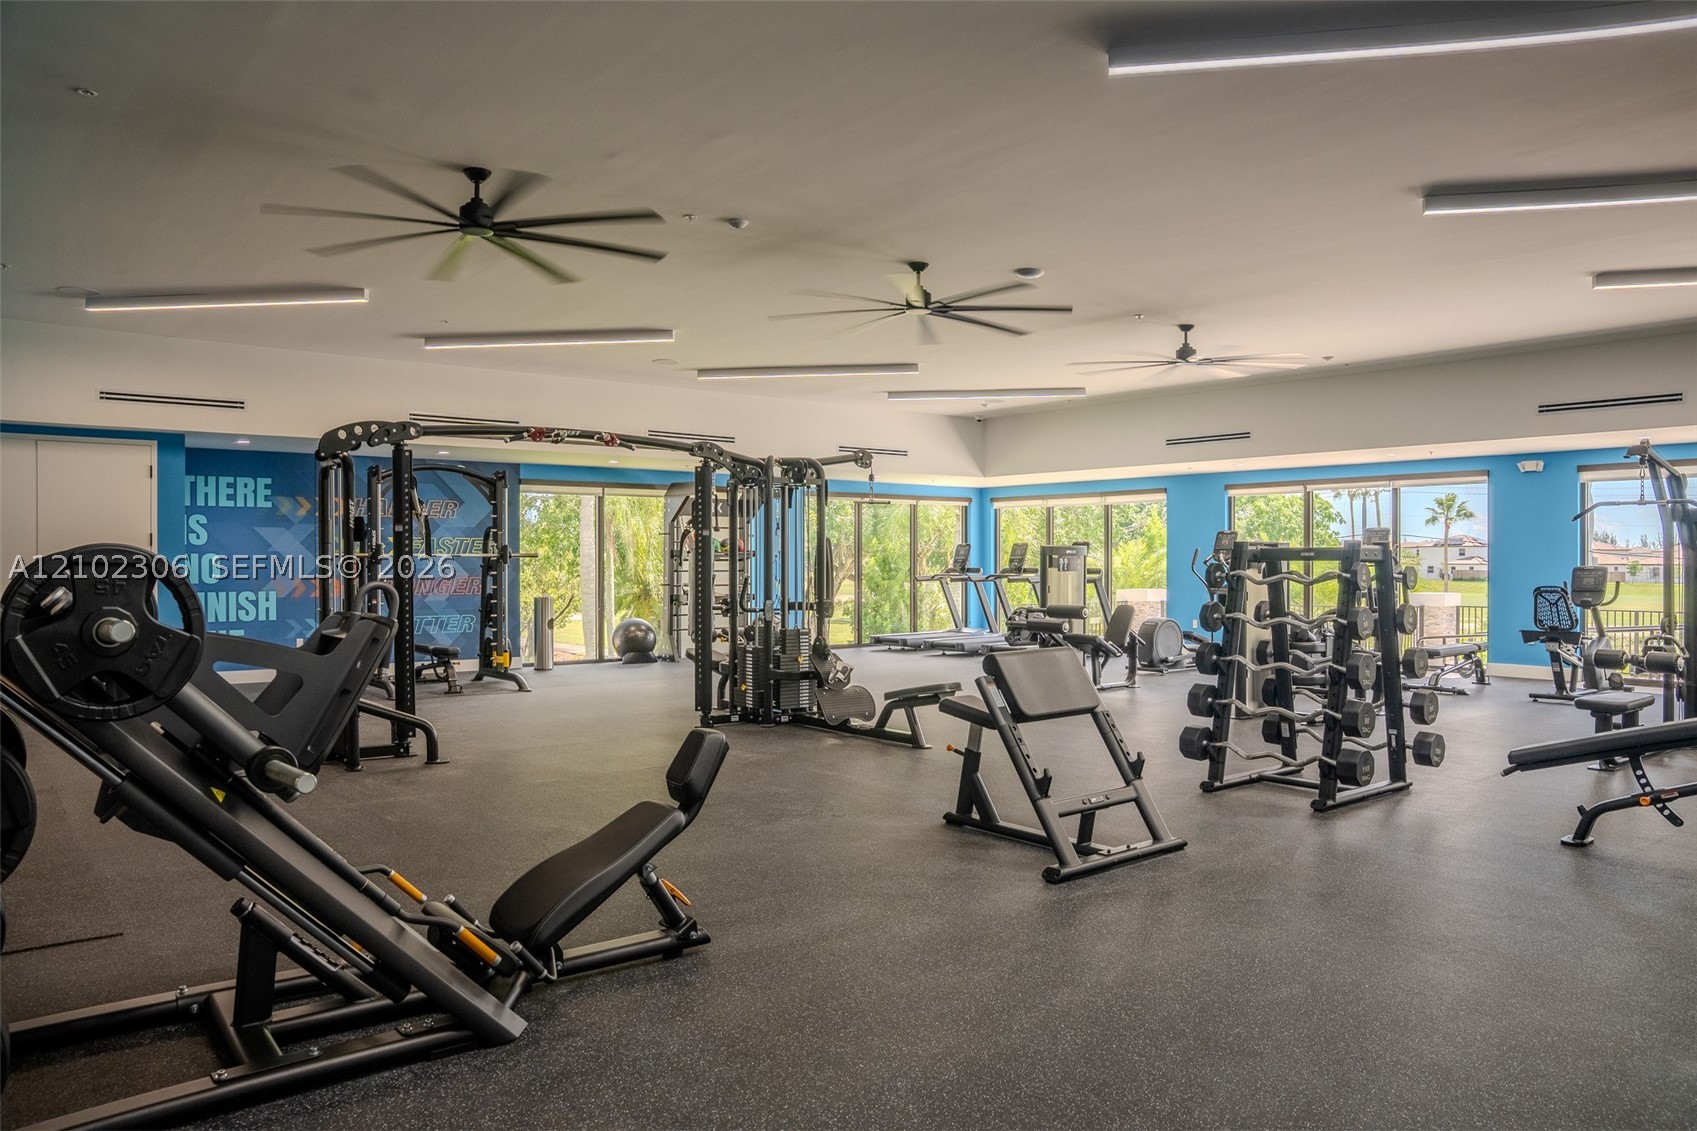
Fitness center featuring rubber flooring, ceiling-mounted fans, linear lighting fixtures, and floor-to-ceiling windows
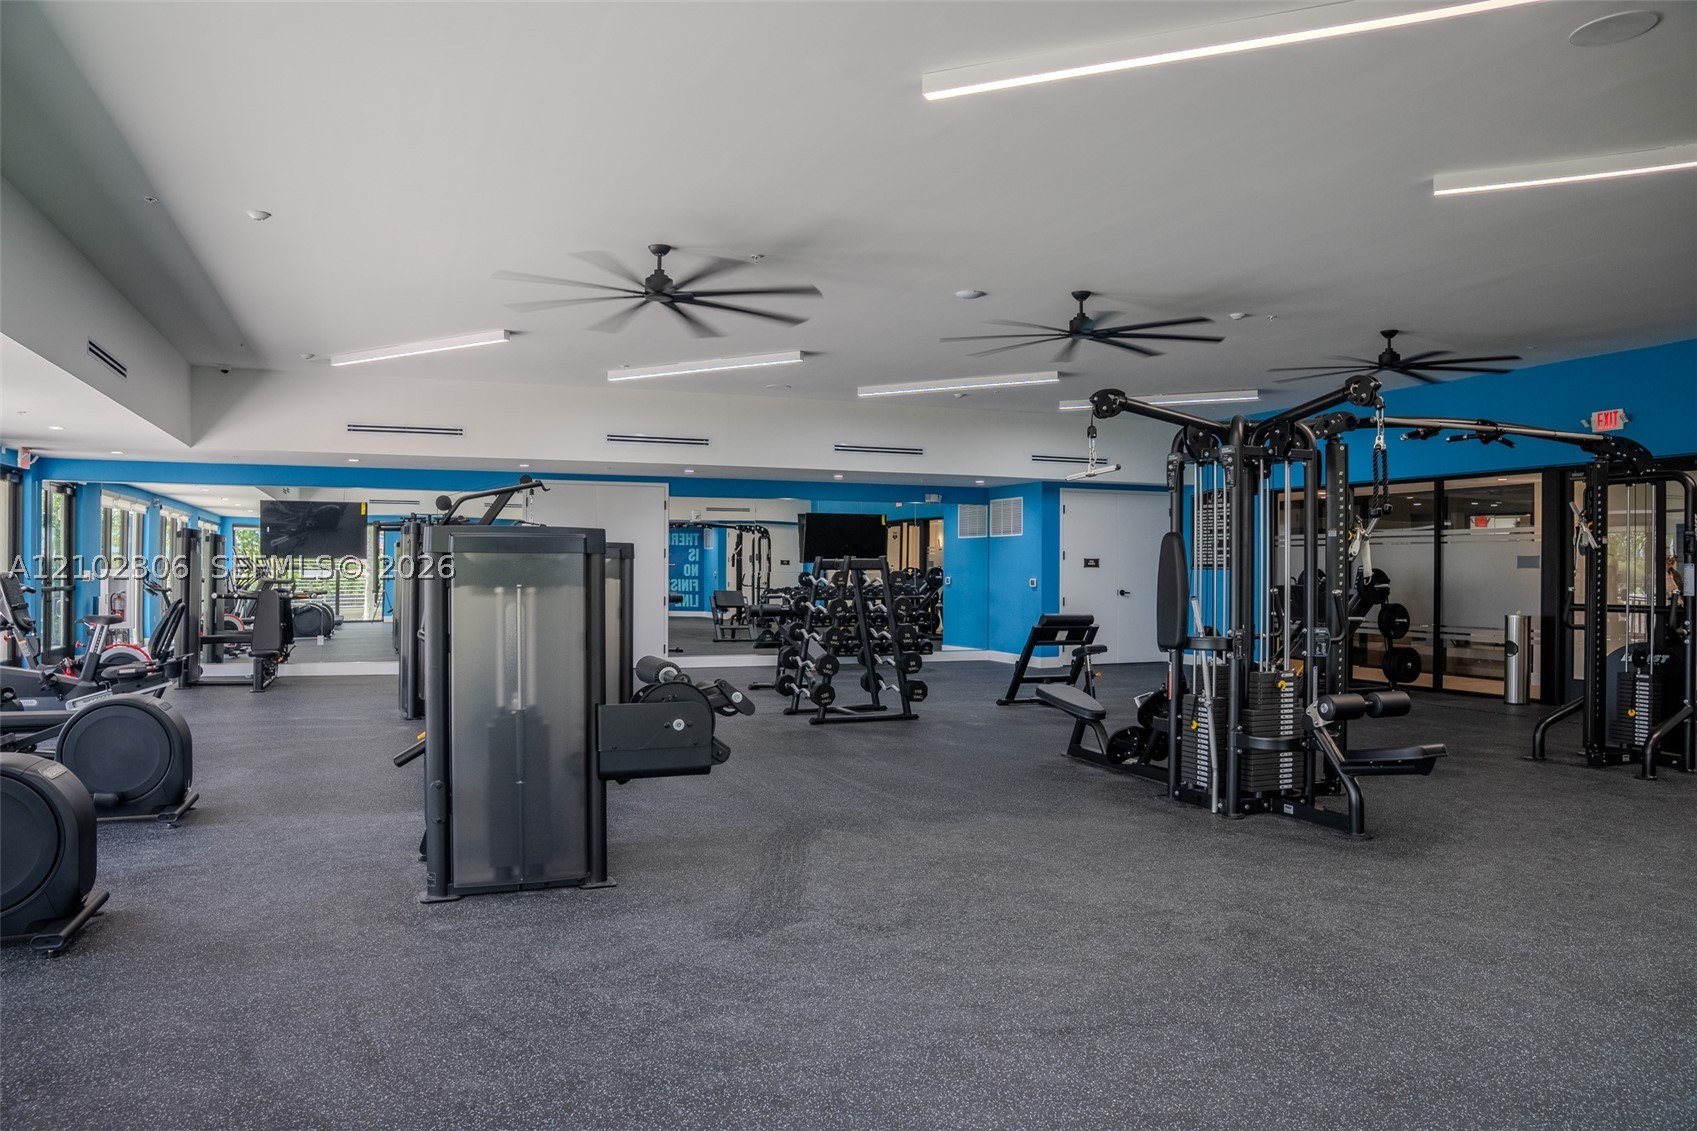
Fitness facility featuring rubberized flooring, linear LED lighting, multiple ceiling fans, and large-format glass partitions

Site Location Map. Illustrating proximity of the property to area landmarks and transport infrastructure
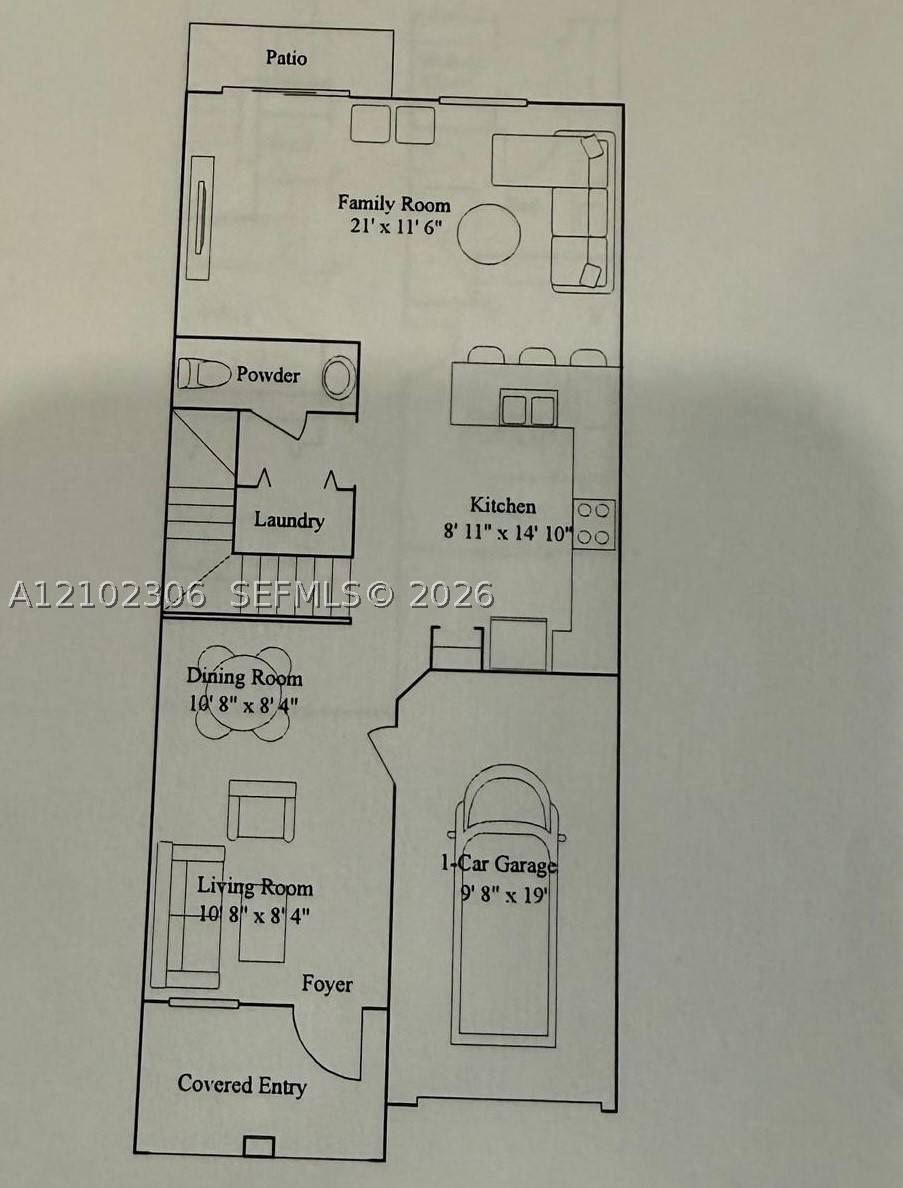
Floor plan
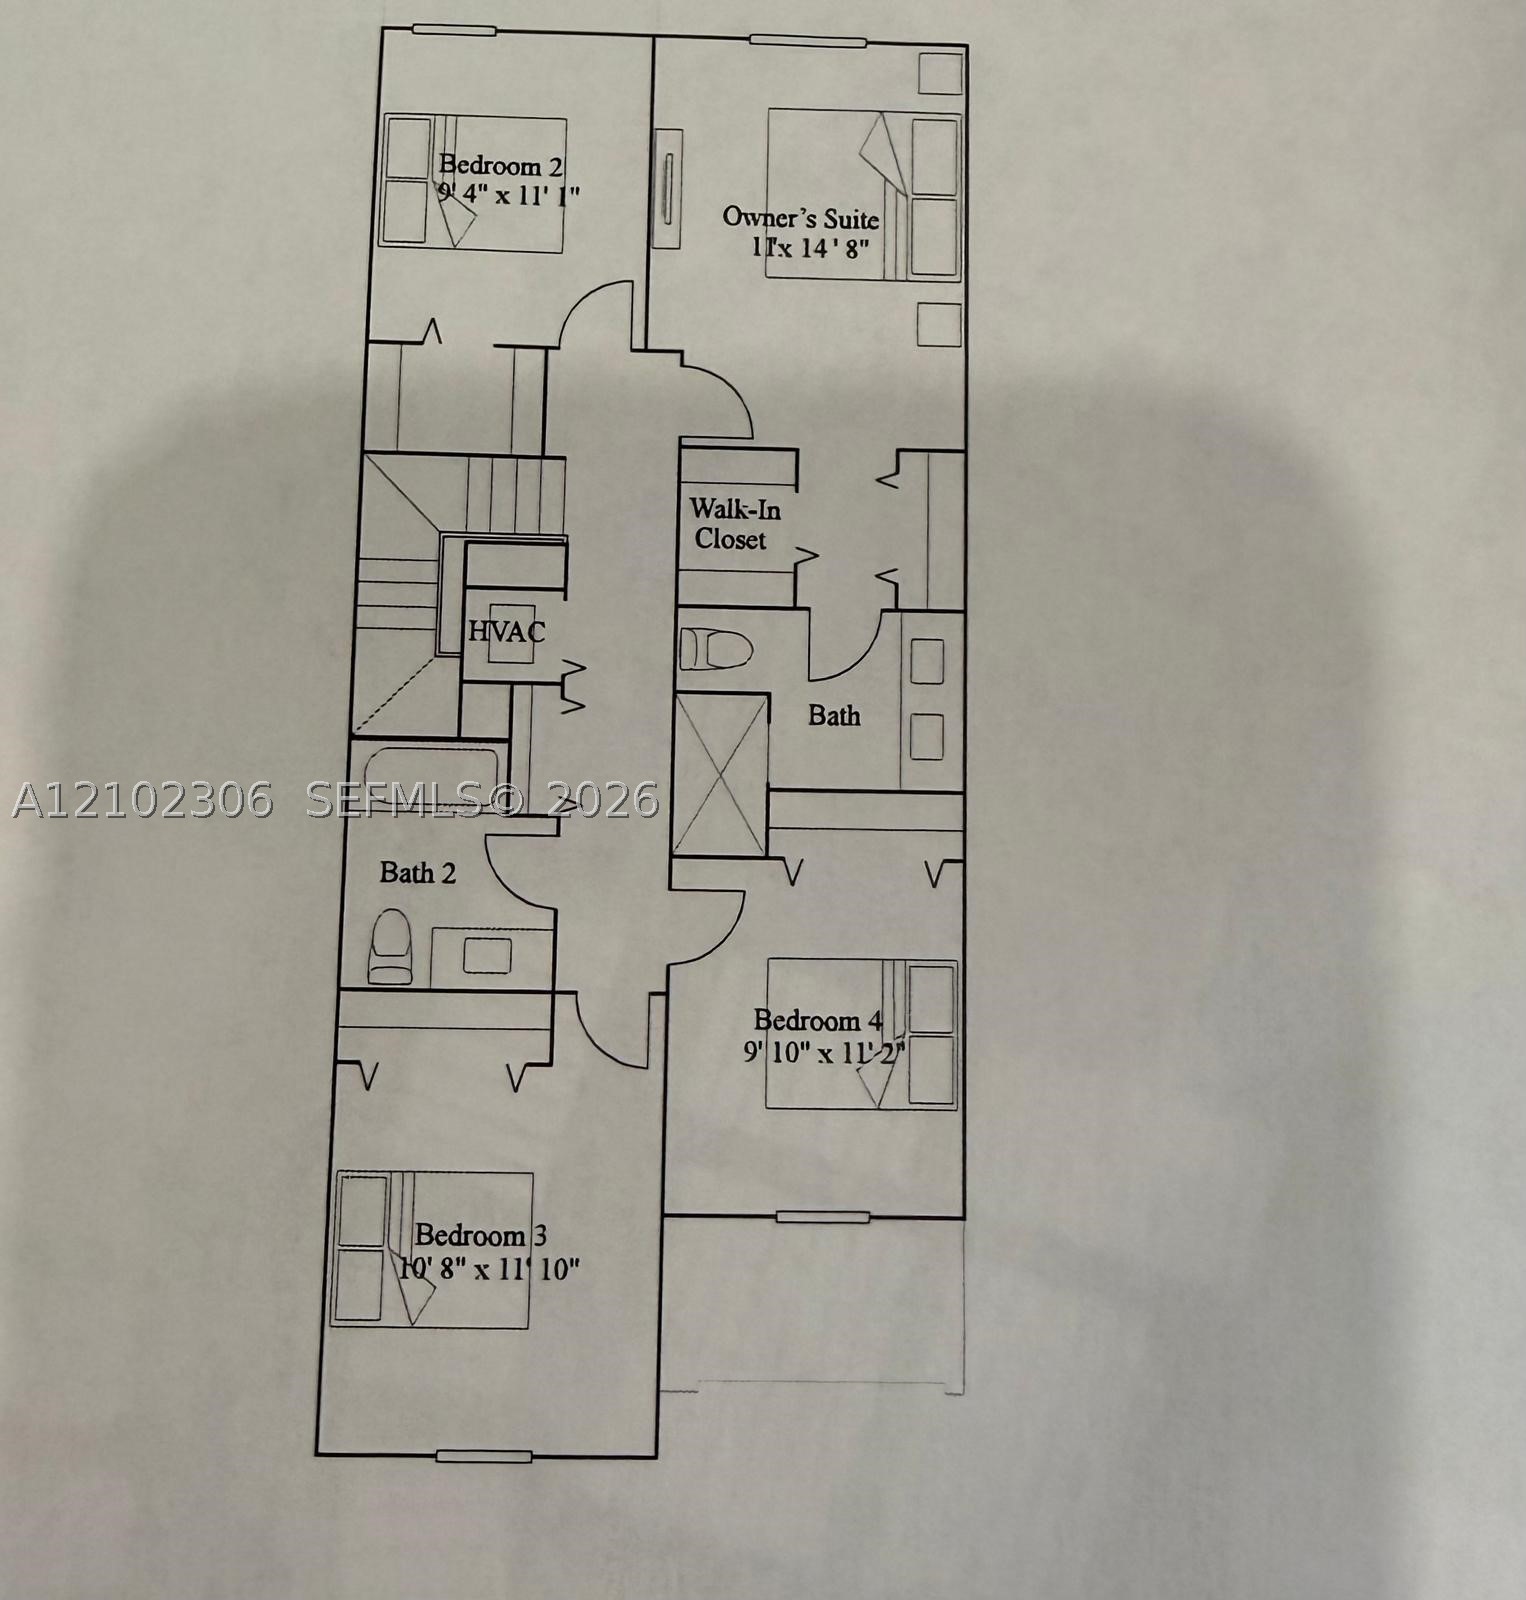
Floor plan
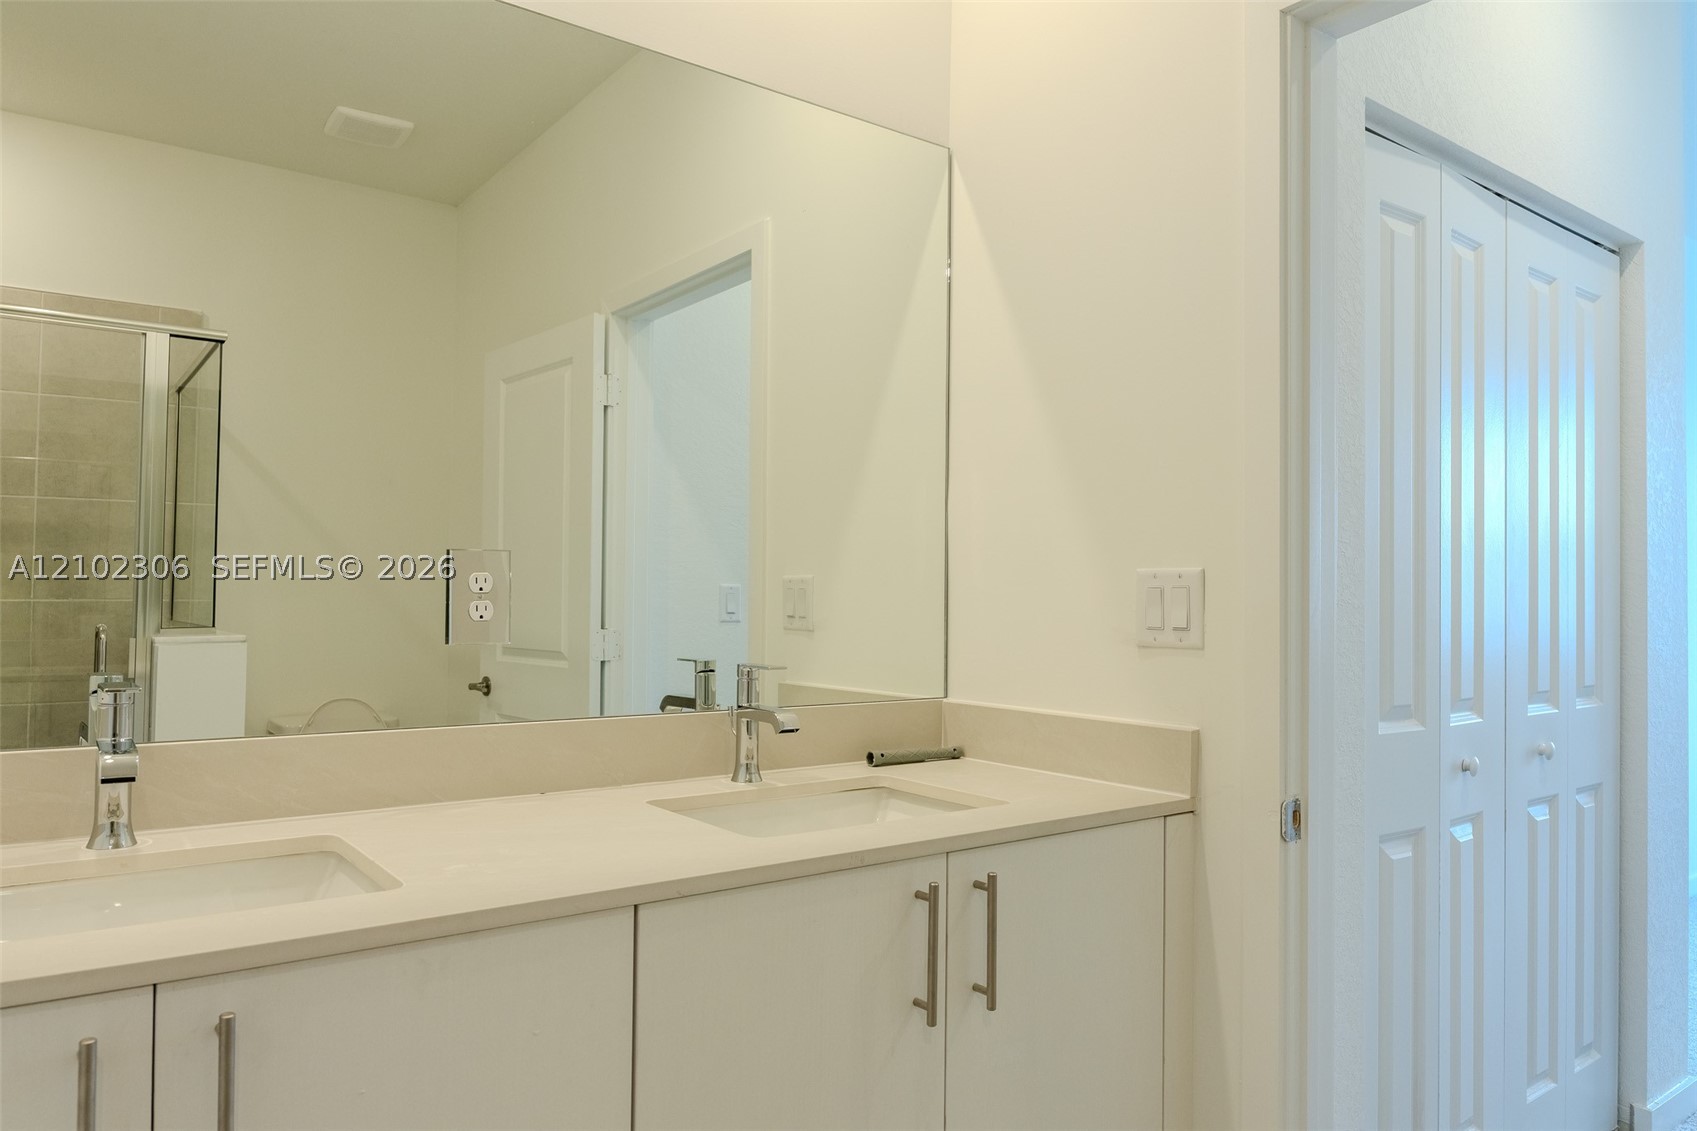
Dual-sink vanity with a solid-surface countertop, chrome faucets, floor-to-ceiling mirror, and white shaker-style cabinetry with bi-fold closet doors
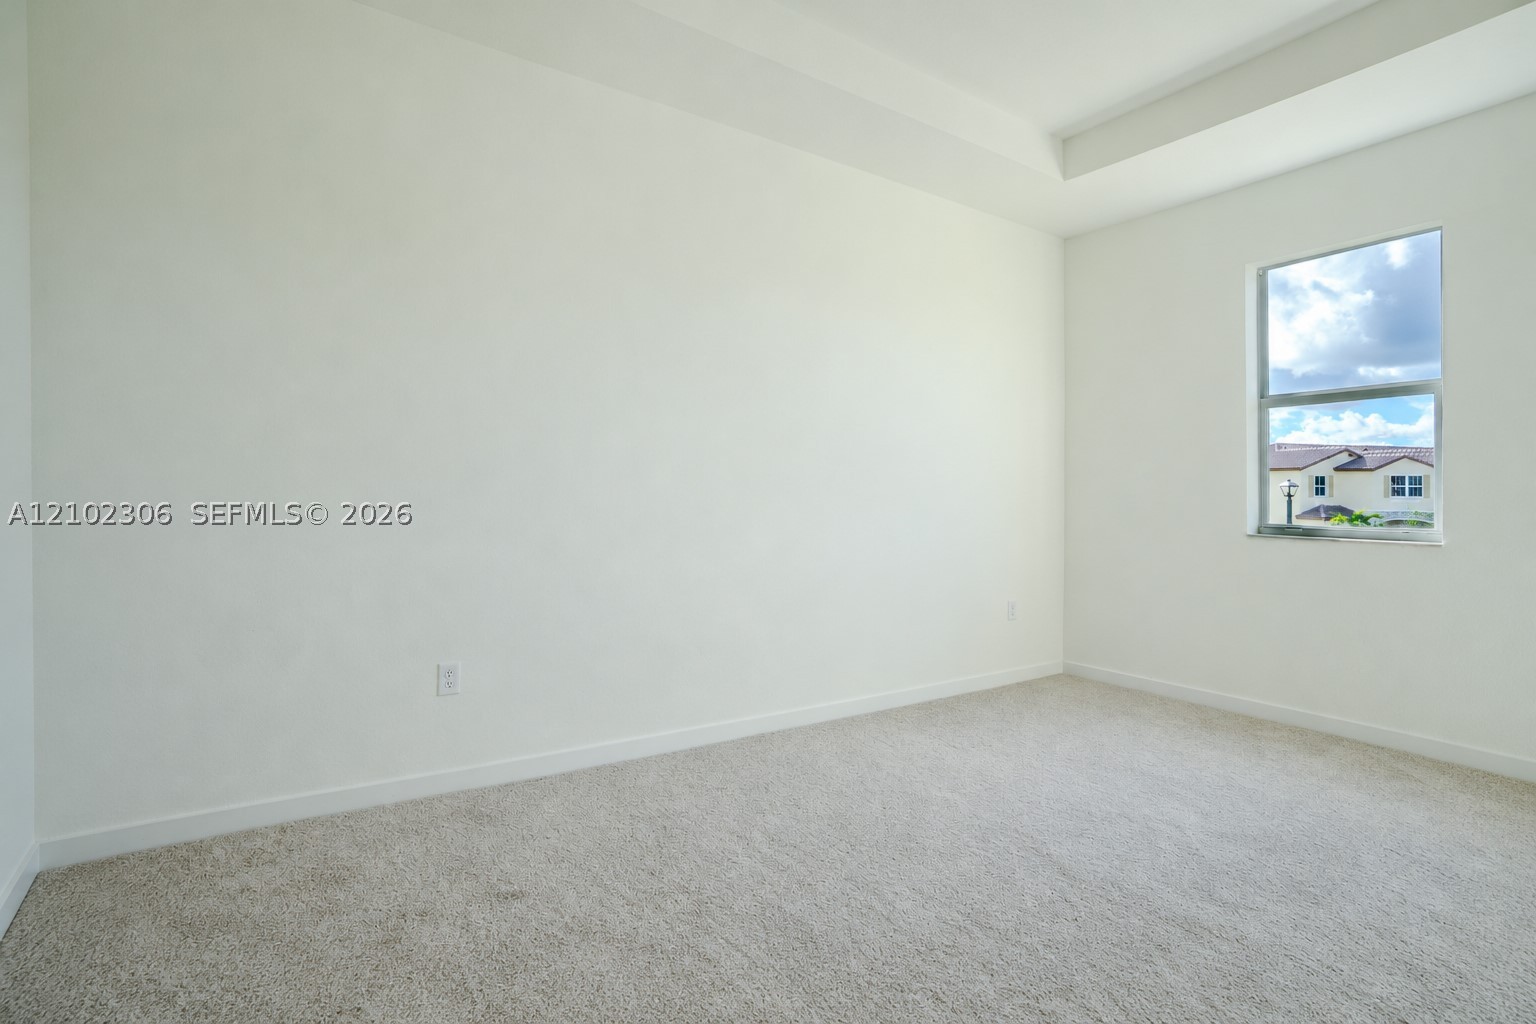
Neutral-toned interior room featuring wall-to-wall carpeting, a recessed ceiling detail, and a single-pane window
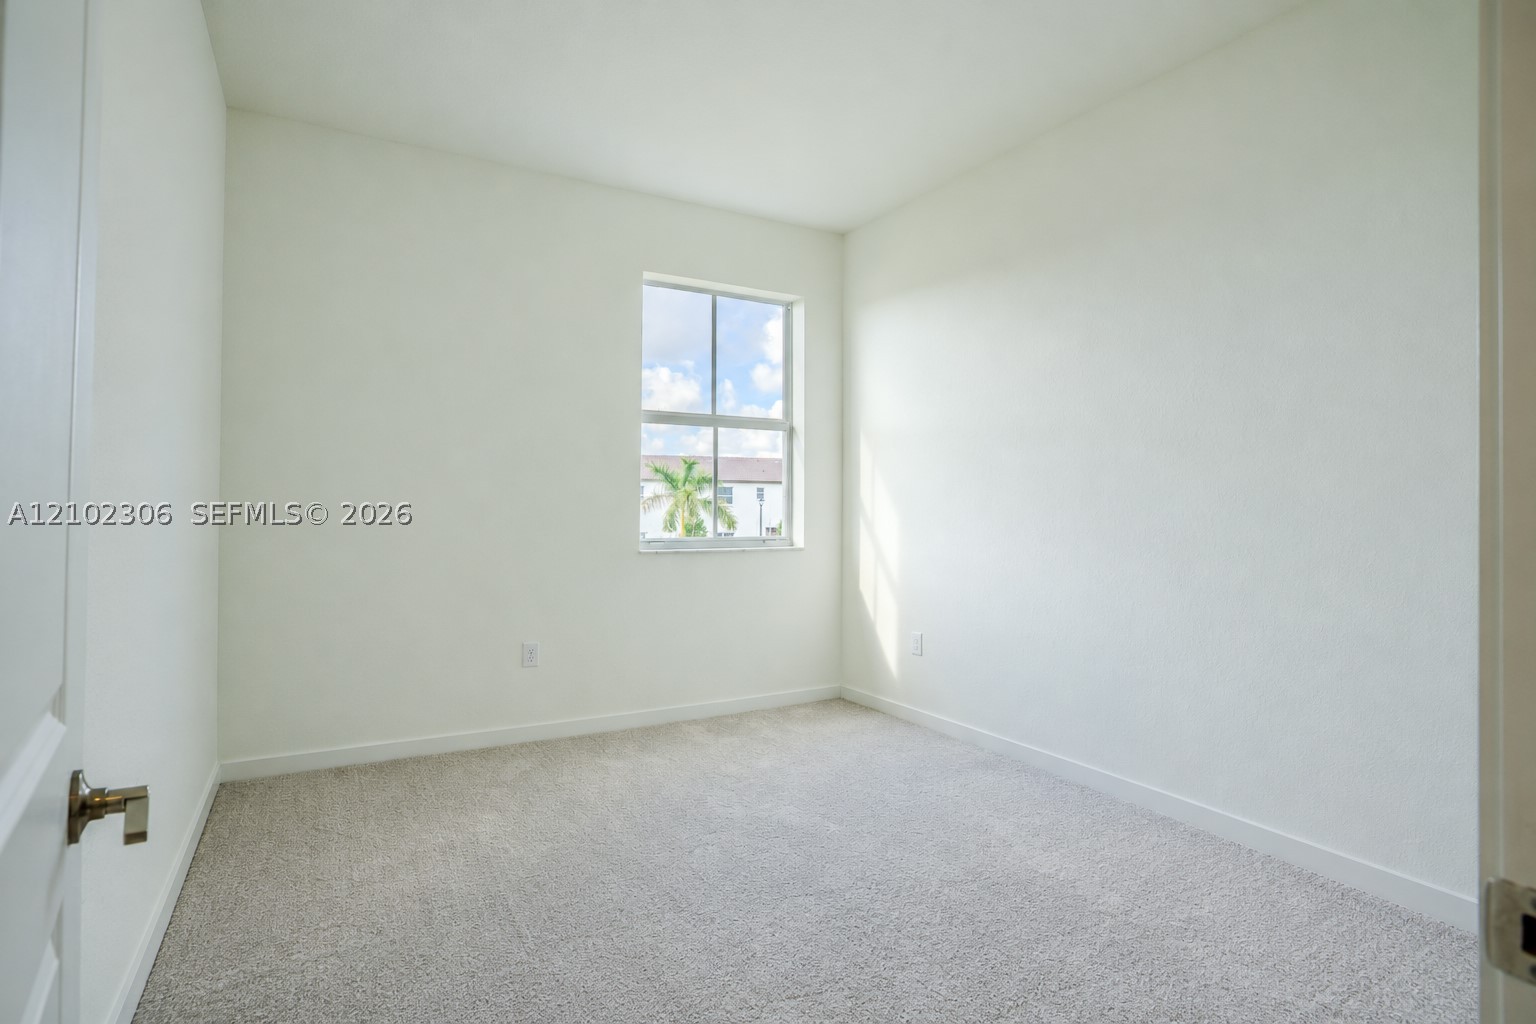
Neutral interior featuring plush wall-to-wall carpeting, crisp white wall finishes, and a single-hung window with a metal handle
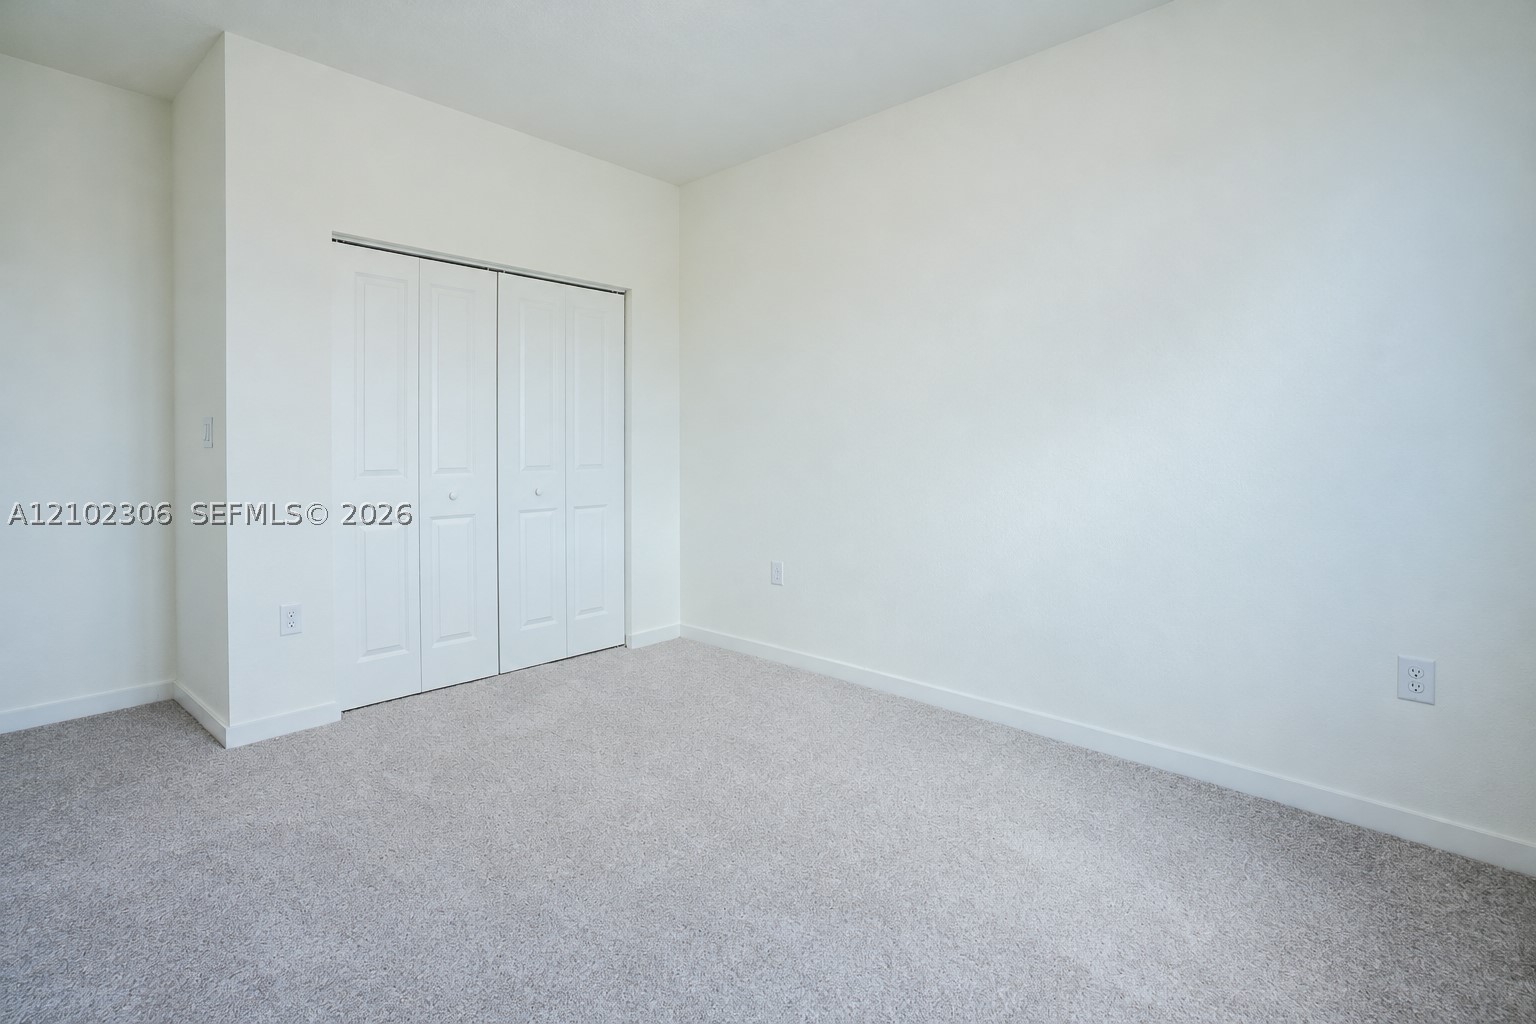
Neutral-toned carpeted flooring, white interior walls, and bi-fold closet doors with raised-panel detailing
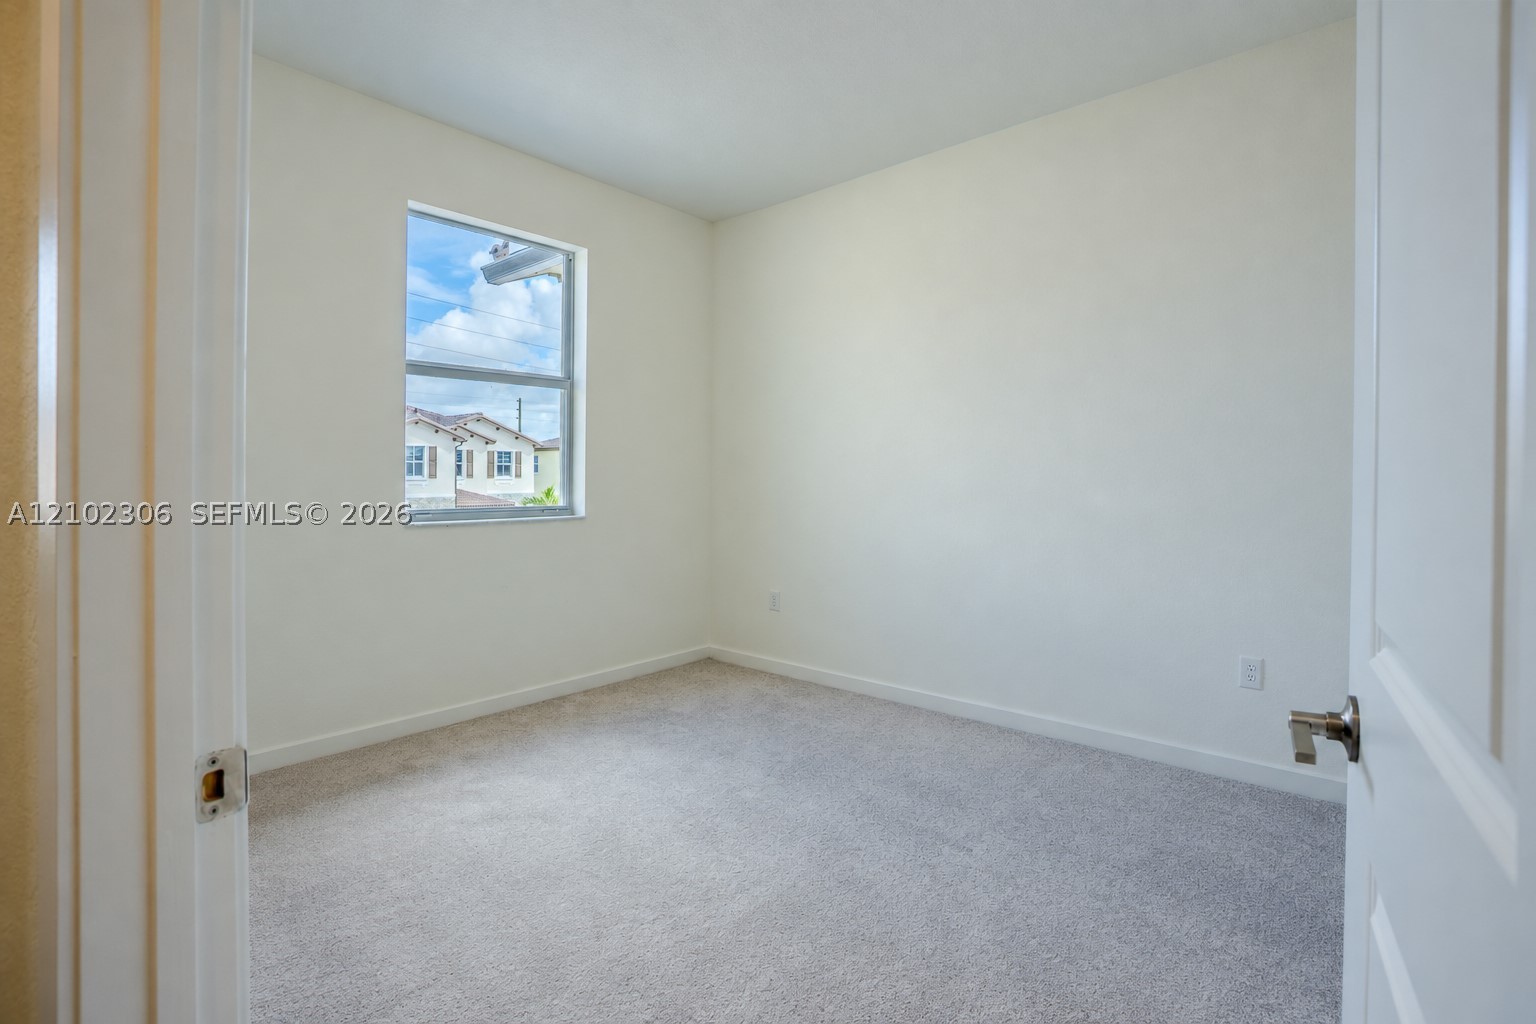
Neutral-toned interior space featuring light-colored wall-to-wall carpeting, a single-pane window, and a paneled interior door with a brushed nickel lever handle

Description
BRAND-NEW, MOVE-IN READY townhouse located in the desirable gated community of Altamira in Homestead! This beautiful home offers 4 bedrooms, 2.5 bathrooms, a private backyard, 1-car garage, and a spacious driveway with parking for 2 additional vehicles. Be the first to enjoy this never-lived-in residence featuring modern finishes and comfortable living spaces. Internet is included in the rent. Altamira offers resort-style amenities including a clubhouse, swimming pool, fitness center, children's play area, cabanas, and event room. Conveniently located near shopping, dining, schools, parks, and major roadways, with easy access to the Turnpike and the Florida Keys. Ready for immediate occupancy. Schedule your showing today!
Details
| MLS # | A12102306 |
|---|---|
| Listing Type | For Lease |
| Style | Town House |
| Status | Active |
| Days On Site | 8 |
| Listing Provided By | Potential Property Group | Nancy Tejeda Pimentel |
Features
| Bed(s) | 4 |
|---|---|
| Bath(s) | 3 Total |
| Garage | 1 |
| Pool | Yes |
| Zoning | 9300 |
| Acreage | 1870.00 |
Exterior
| Lot Features | Less Than Quarter Acre |
|---|
Parking
| Garage Yes / No | Yes |
|---|---|
| Parking Features | Attached, Garage, Two Spaces, Garage Door Opener |
Location
| Community Features | Fitness, Gated, Home Owners Association, Maintained Community, Property Manager On Site, Pool |
|---|
Area Information
| State | FL |
|---|---|
| County | Miami Dade |
| City | Homestead |
| Zip Code | 33035 |
| Area | 79 |
| Listing VS Median (in 33035) | |
Price: $3,350 low | high Med: $209,900 On site: 8 low | high Med: 237 | |
Request a showing
Request a showing
Contact
Learn More About This Property

| State | FL |
|---|---|
| County | Miami Dade |
| City | Homestead |
| Zip Code | 33035 |
| Area | 79 |
| Listing VS Median (in 33035) | |
Price: $3,350 low | high Med: $209,900 On site: 8 low | high Med: 237 | |
Nearby Listings (Within 1/10 mile)
Price: $2K - $4K
sqft: 0 - 0

Listing Updated: October 15, 2026 at 3:32:49 PM PDT