
 New Listing
 Price Reduced Listing
$4,800 $26 est/mo Sourced by Back At You
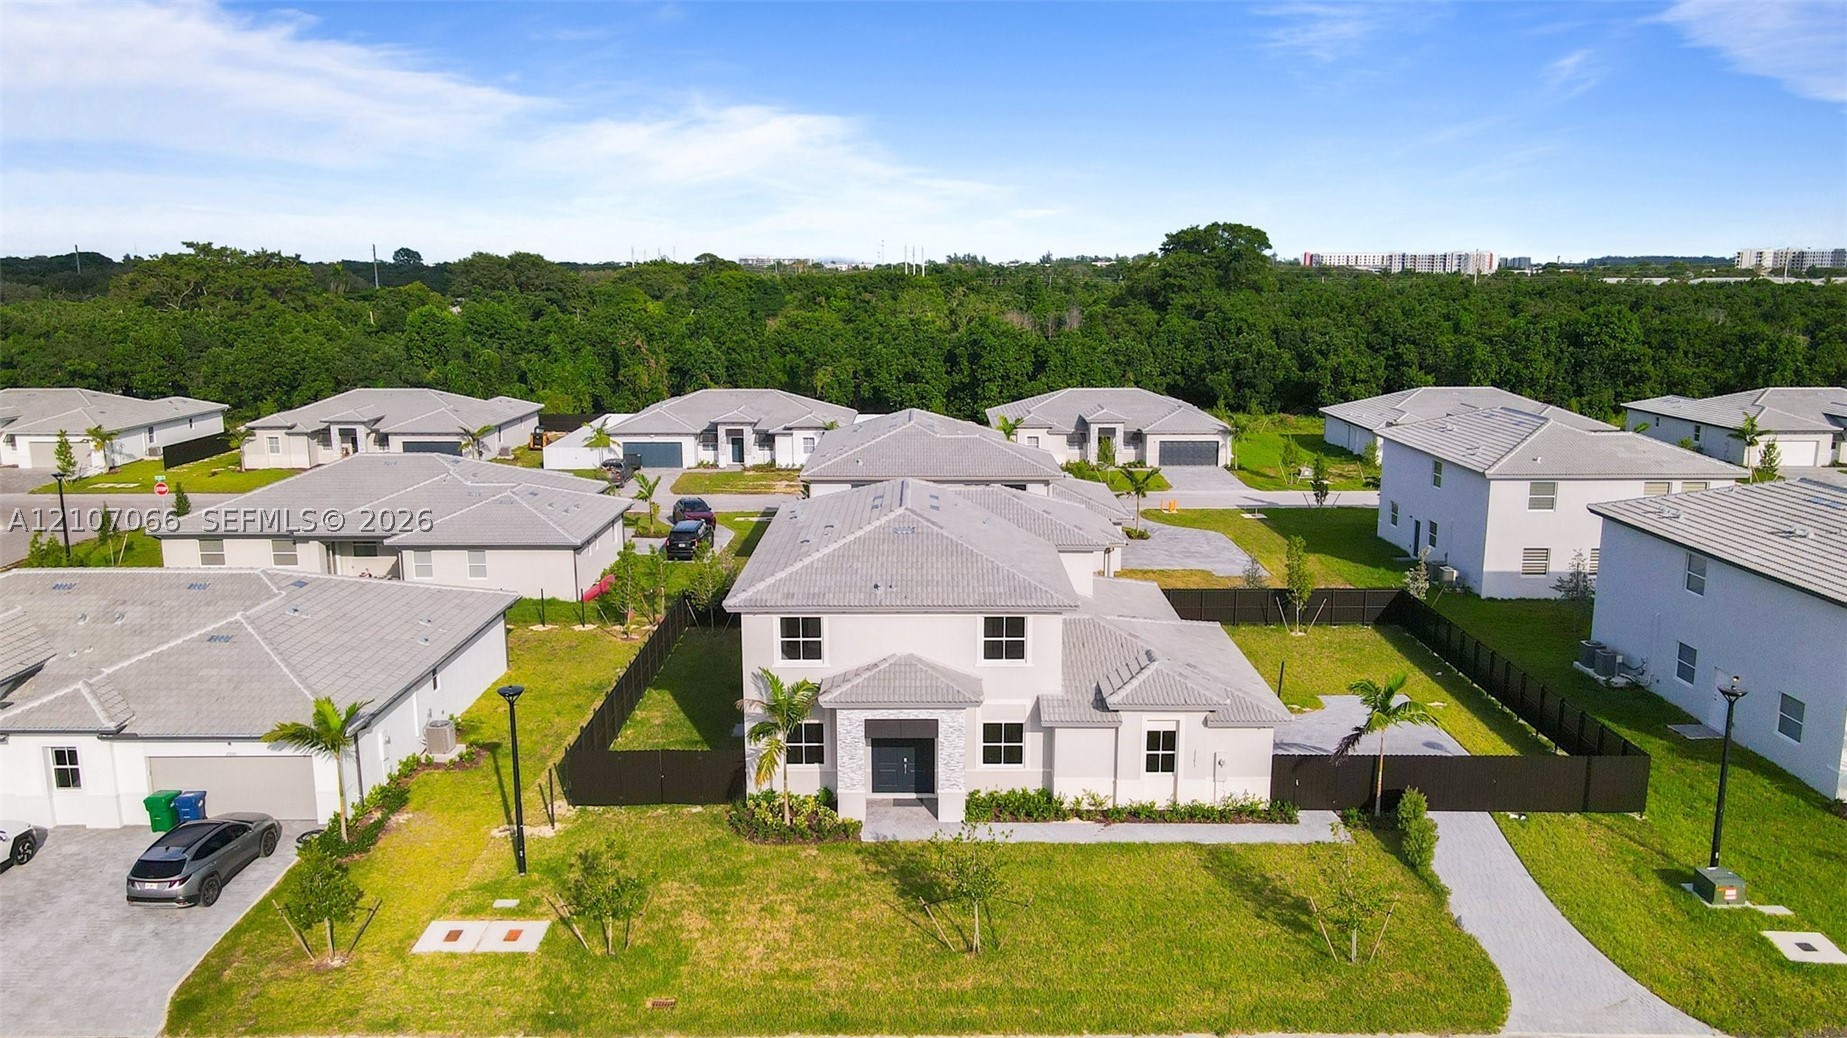
Two-story residence featuring a light-toned exterior, concrete tile roofing, dark-toned entry door, stone-accented facade, and a fenced backyard
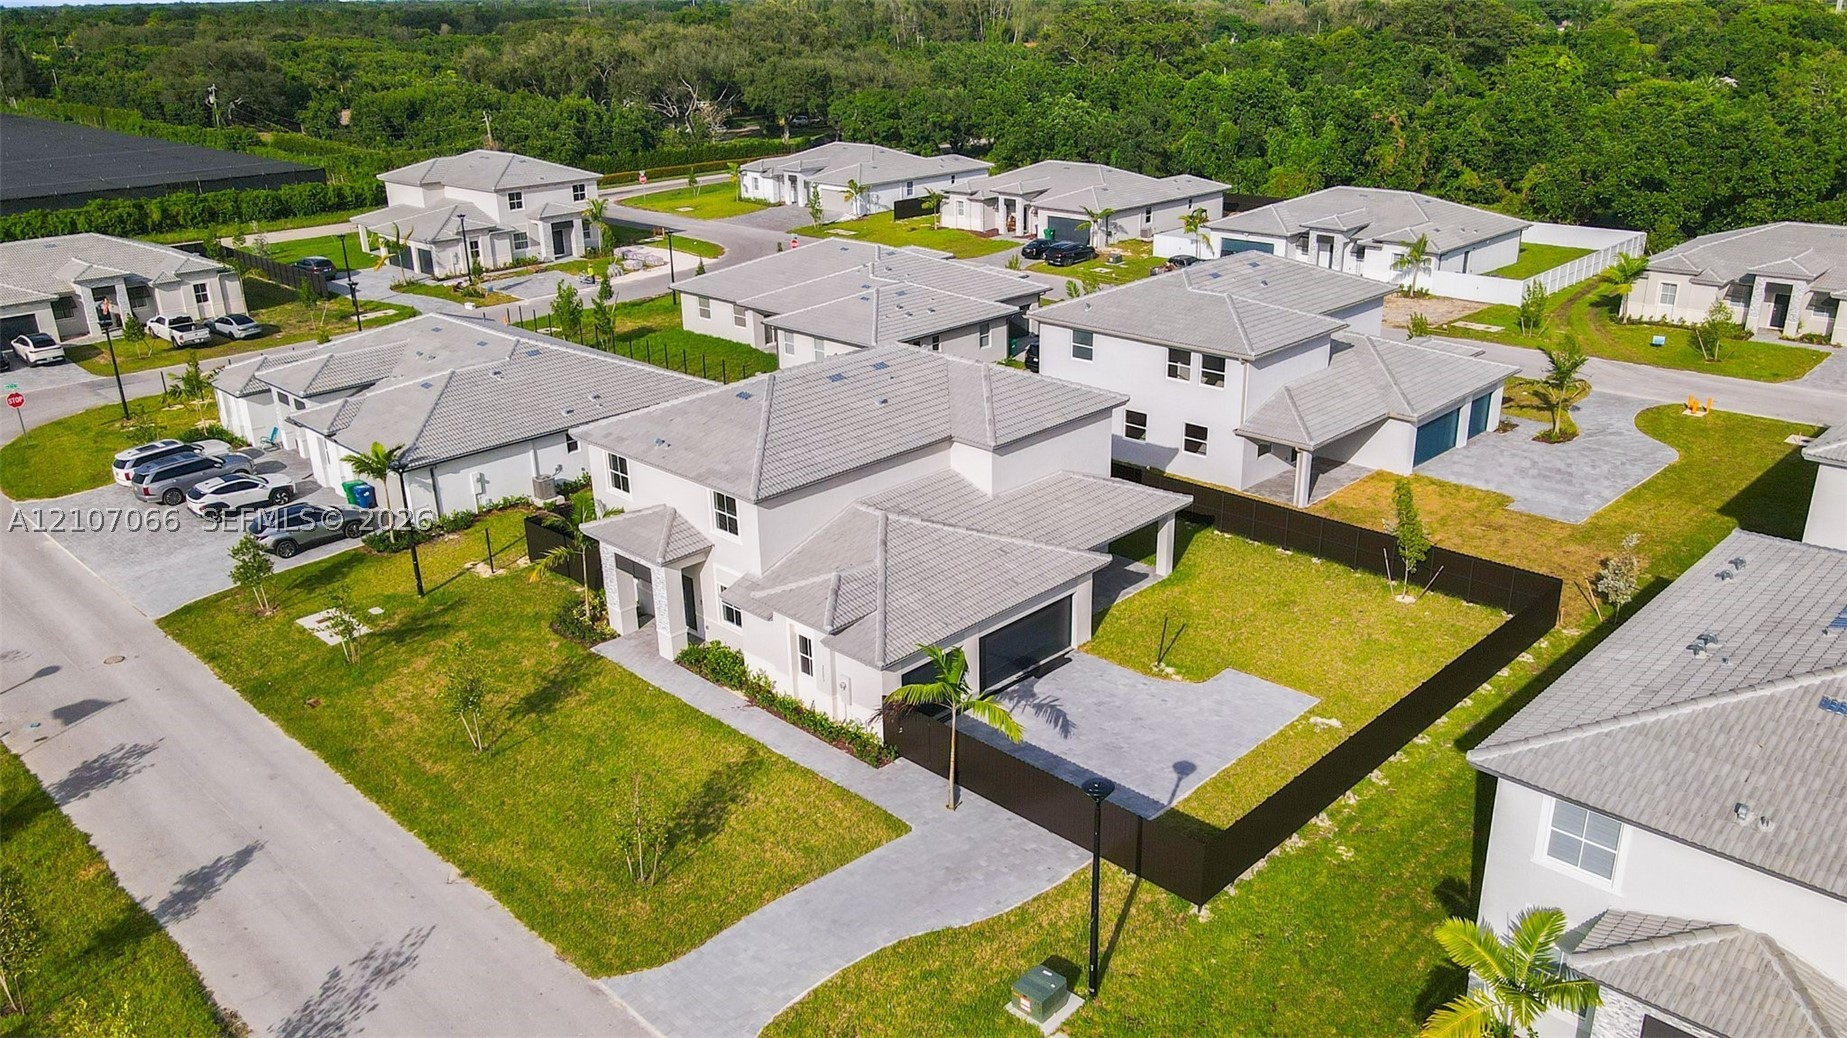
Two-story residence featuring a concrete tile roof, attached garage, paved driveway, and a fenced backyard
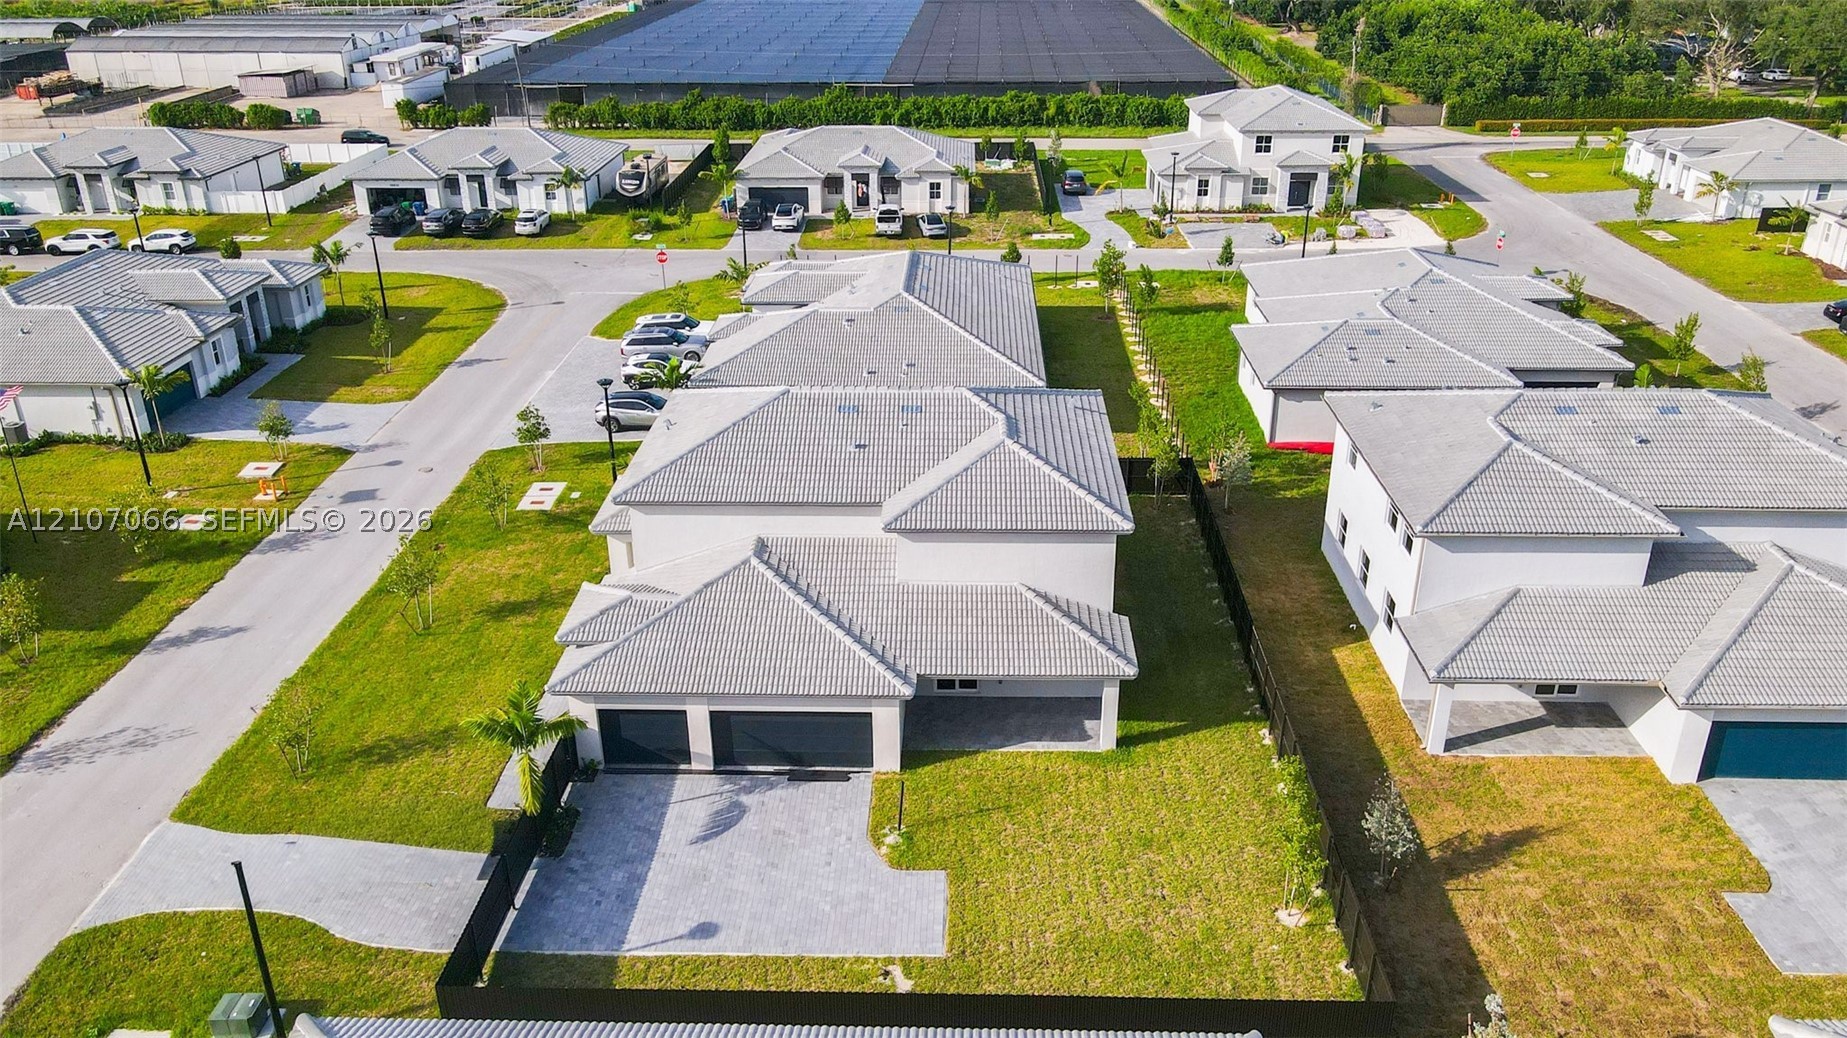
Two-story residence featuring a tile roof, light-toned exterior finish, two-car garage, and a paved driveway
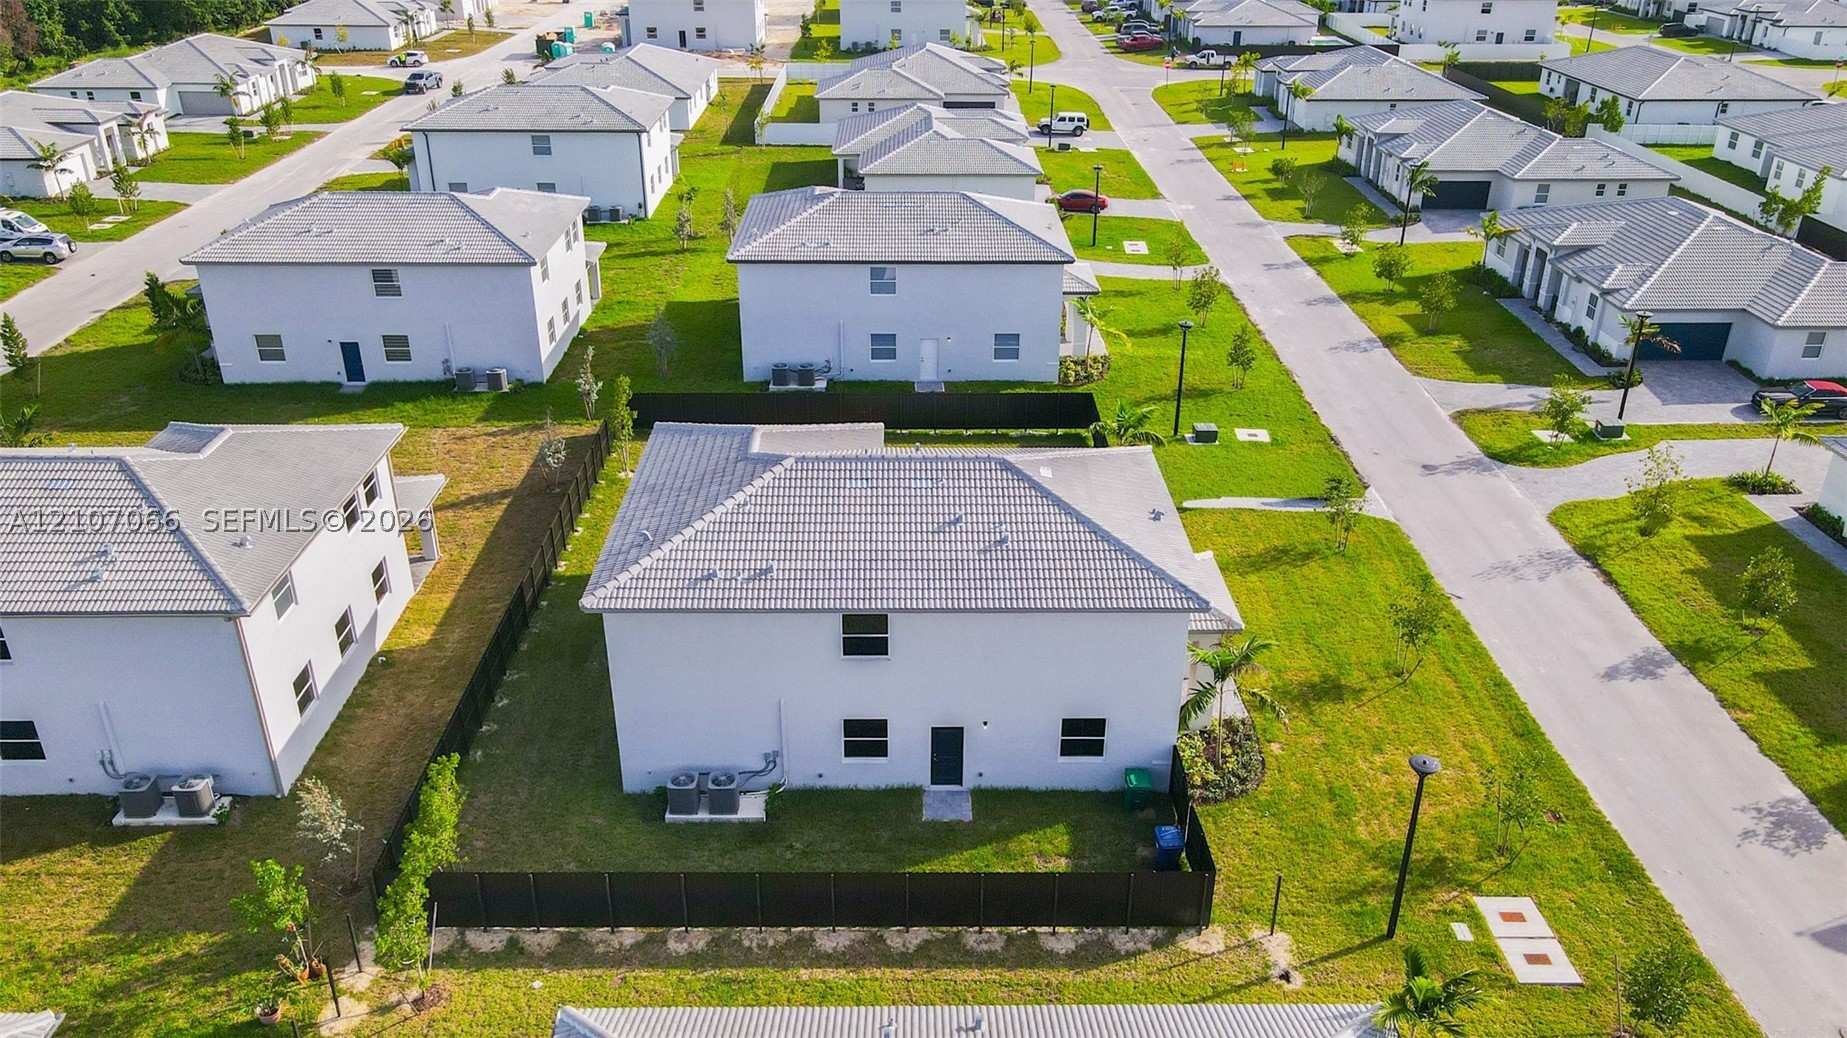
Two-story residence featuring a concrete tile roof, light-toned stucco exterior, and a fenced backyard
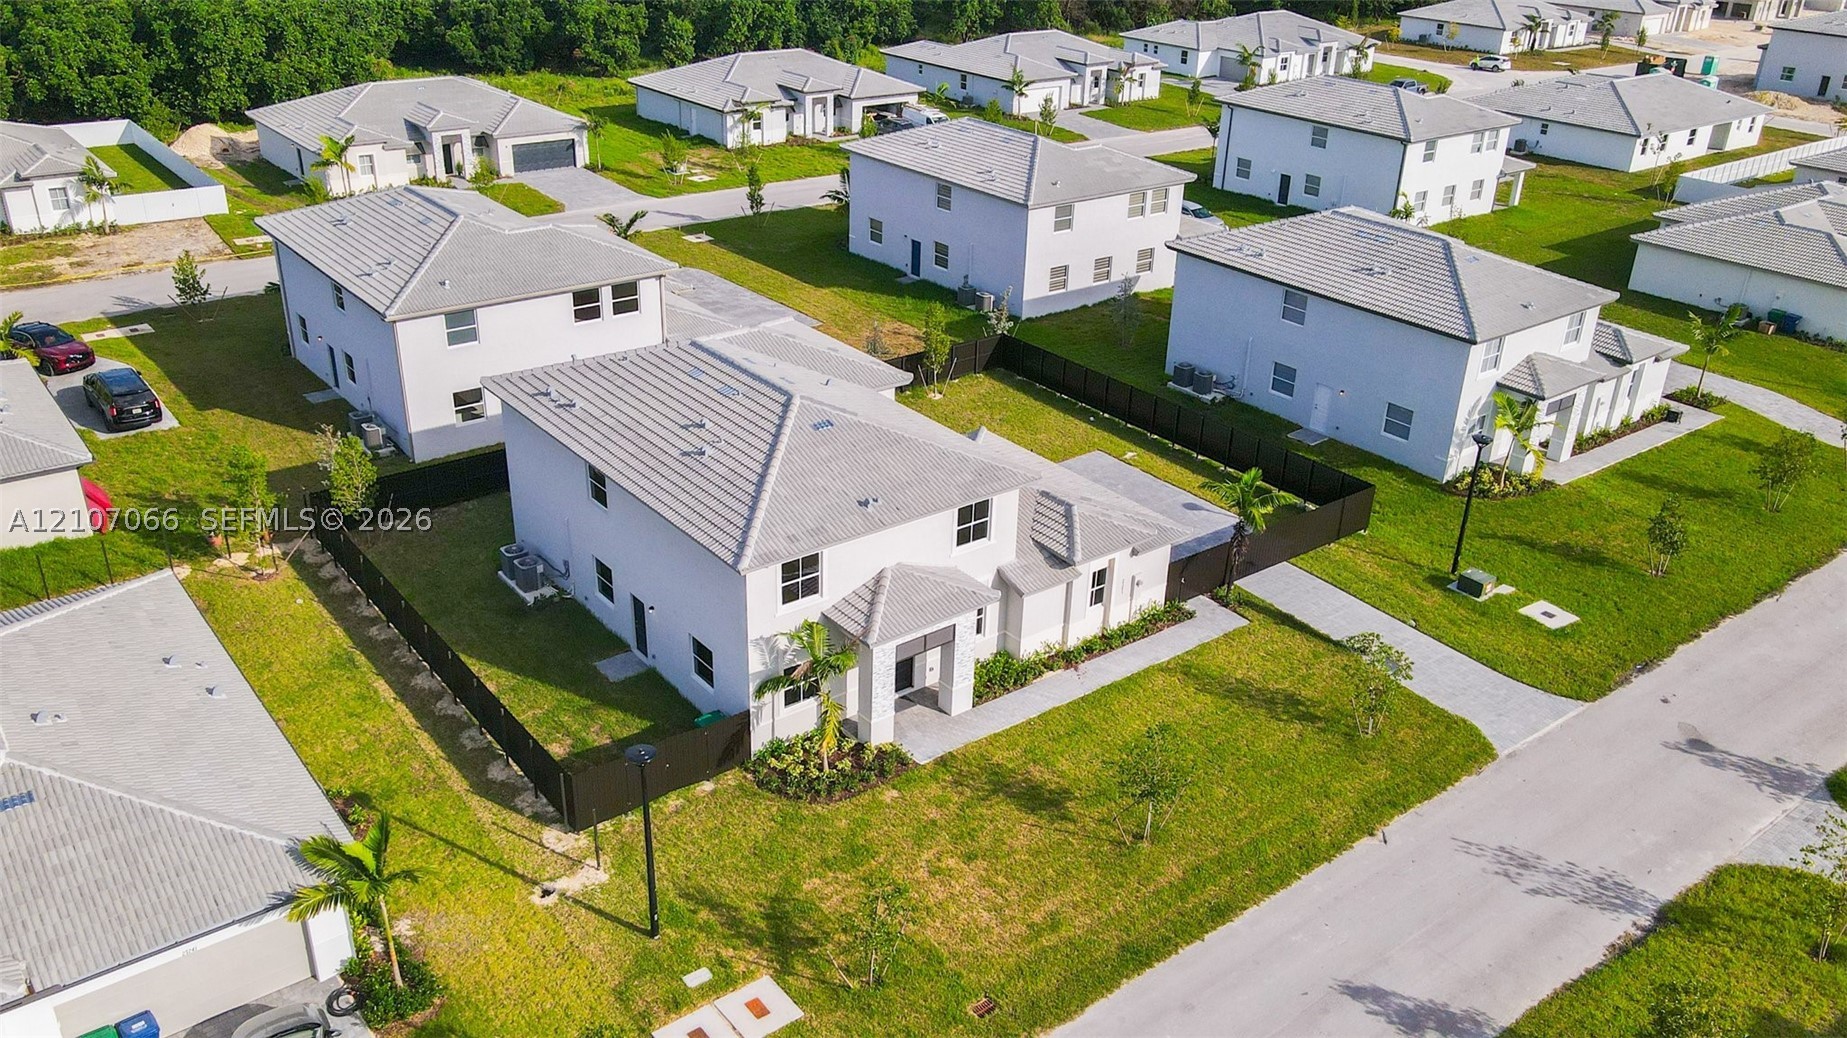
Two-story residence featuring a light-colored stucco exterior, a neutral-toned tile roof, an enclosed backyard with privacy fencing, and a concrete driveway
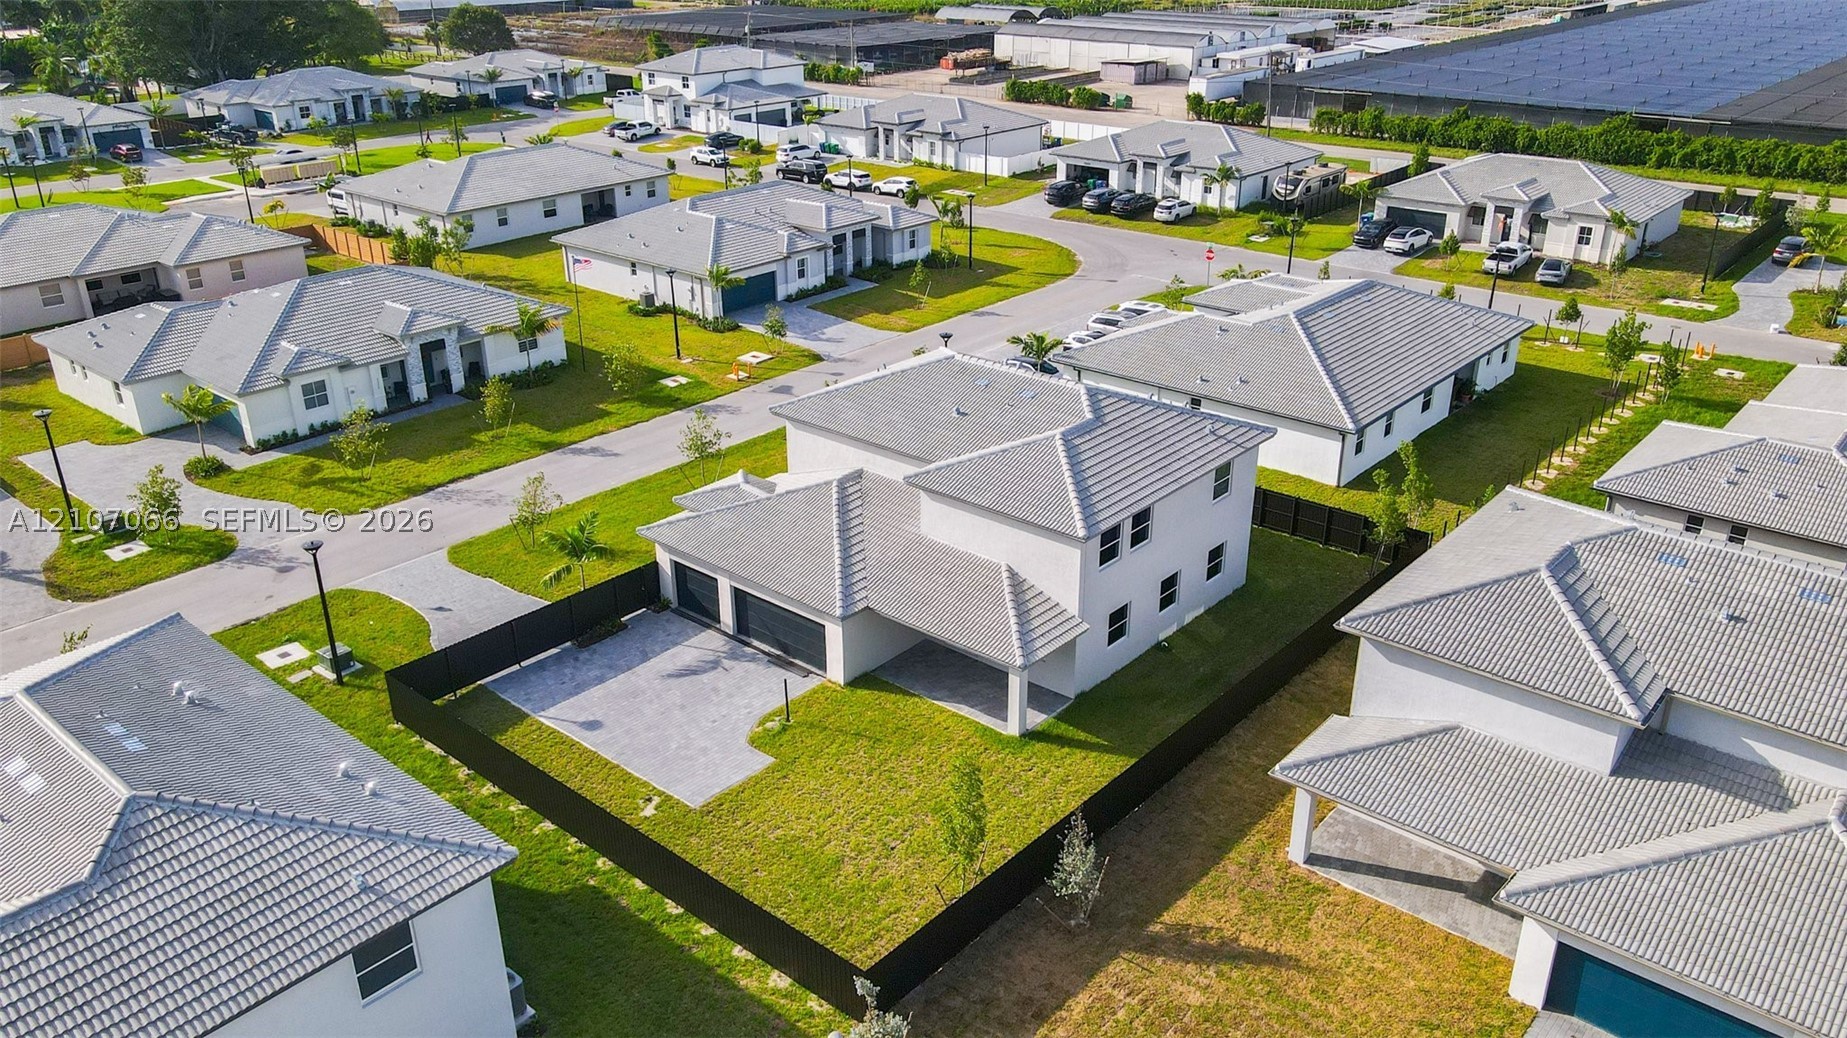
Two-story stucco exterior featuring a tiled roof, multi-car garage, paved driveway, and fenced perimeter
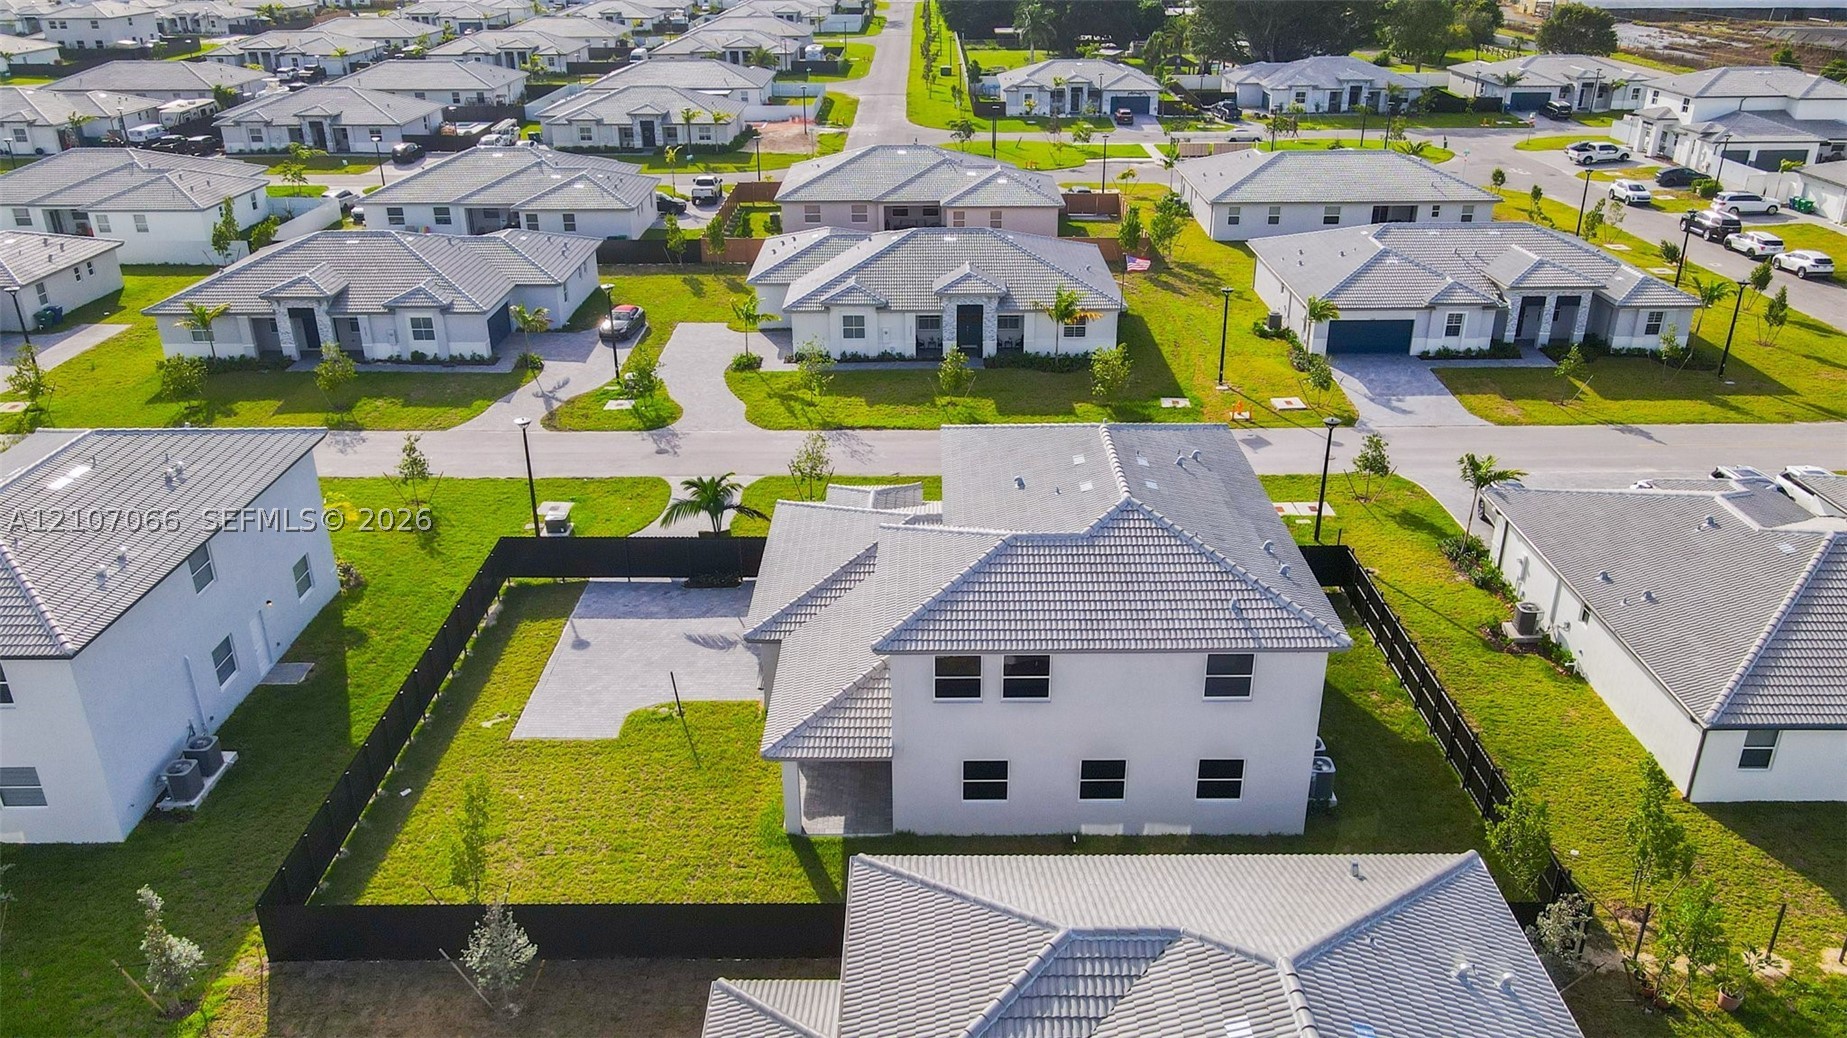
Two-story residence featuring a tile roof, paved rear patio, and a fully enclosed backyard with perimeter fencing
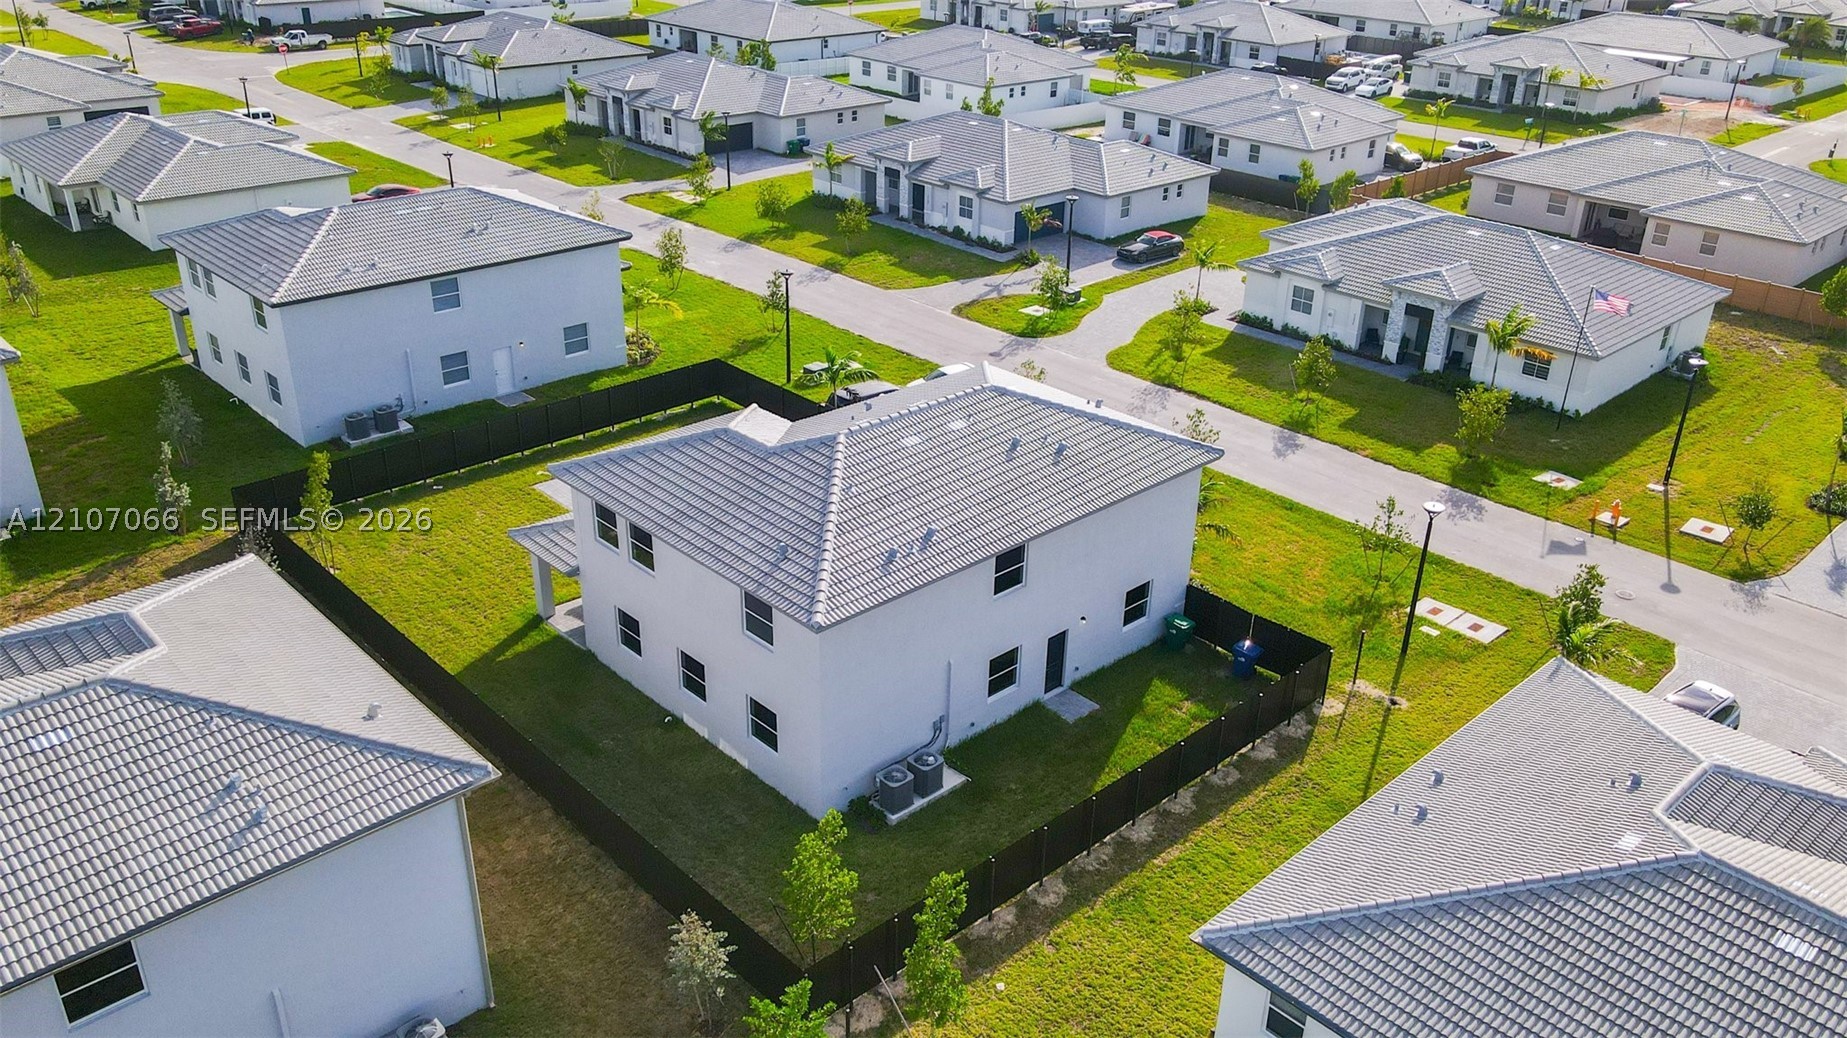
Two-story residential structure featuring a hip roof, light-colored stucco exterior, and a fenced backyard area
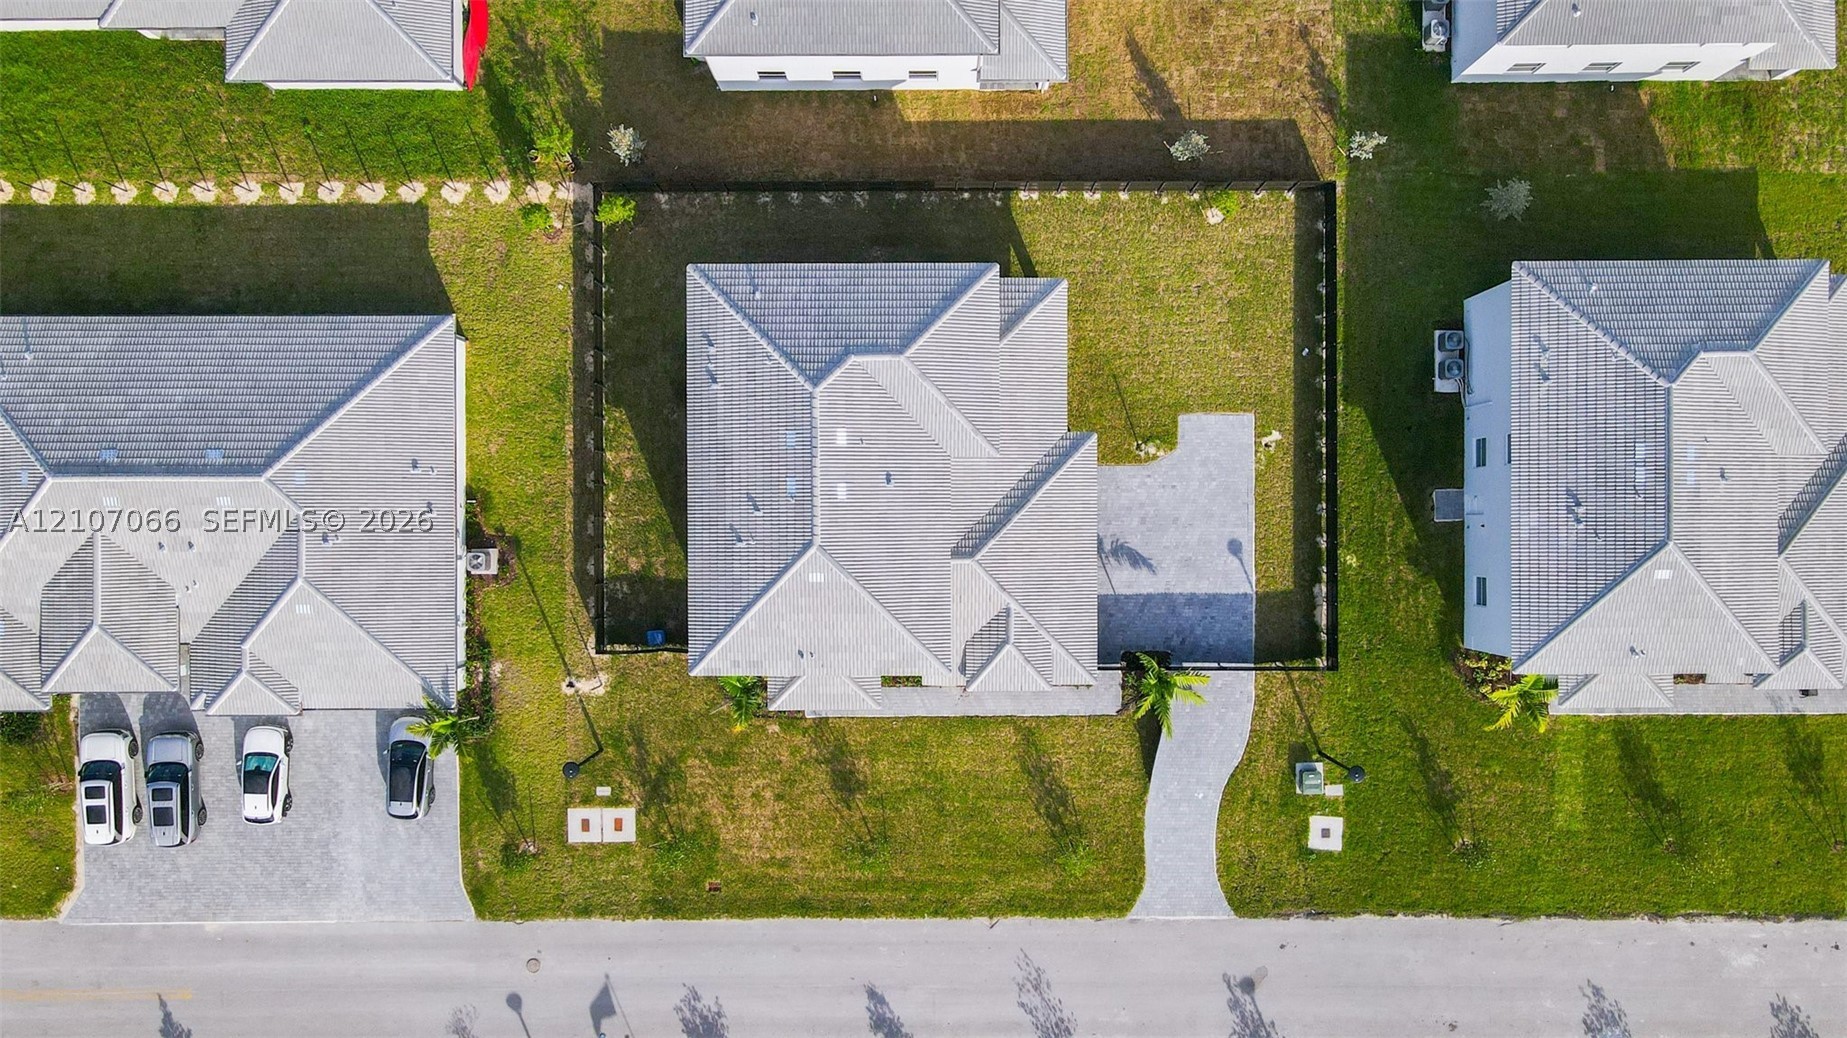
Aerial perspective featuring a hip-roof structure, paver walkway, fenced-in backyard, and expansive grass lot
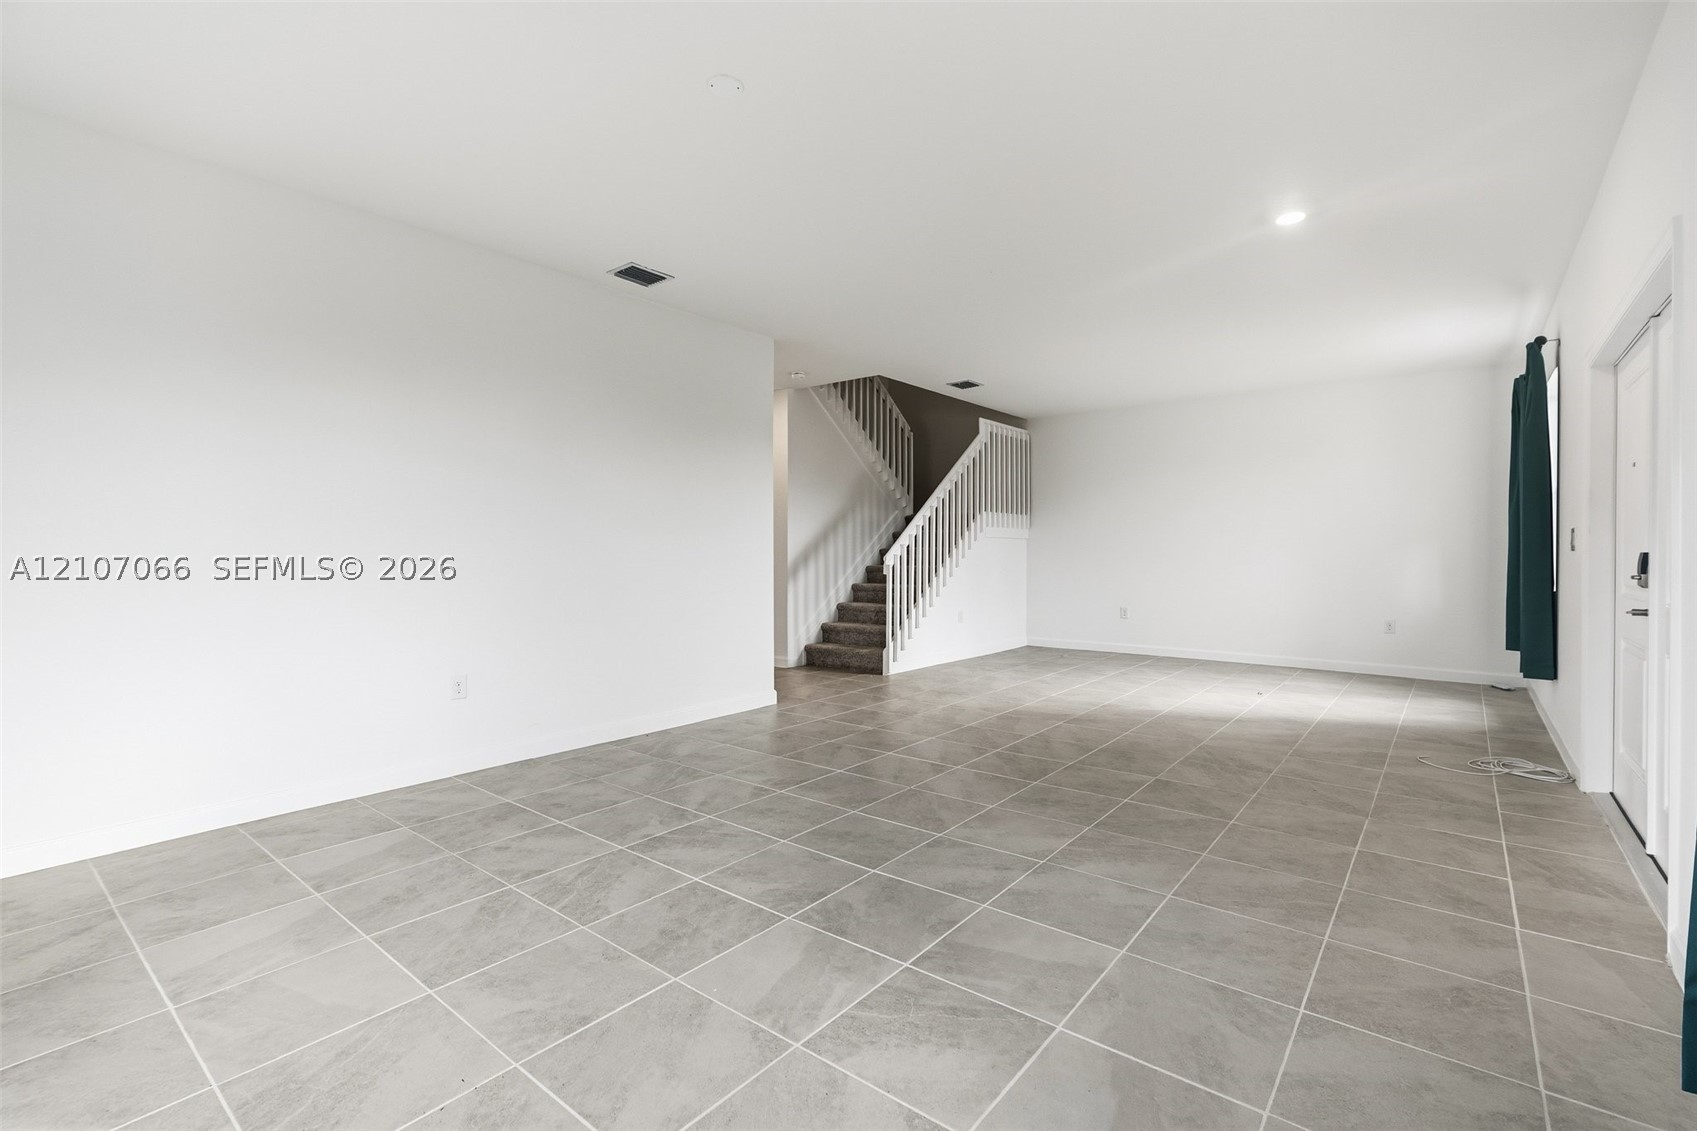
Large-format ceramic tile flooring, neutral wall palette, and white staircase featuring wood-tread steps and white balusters
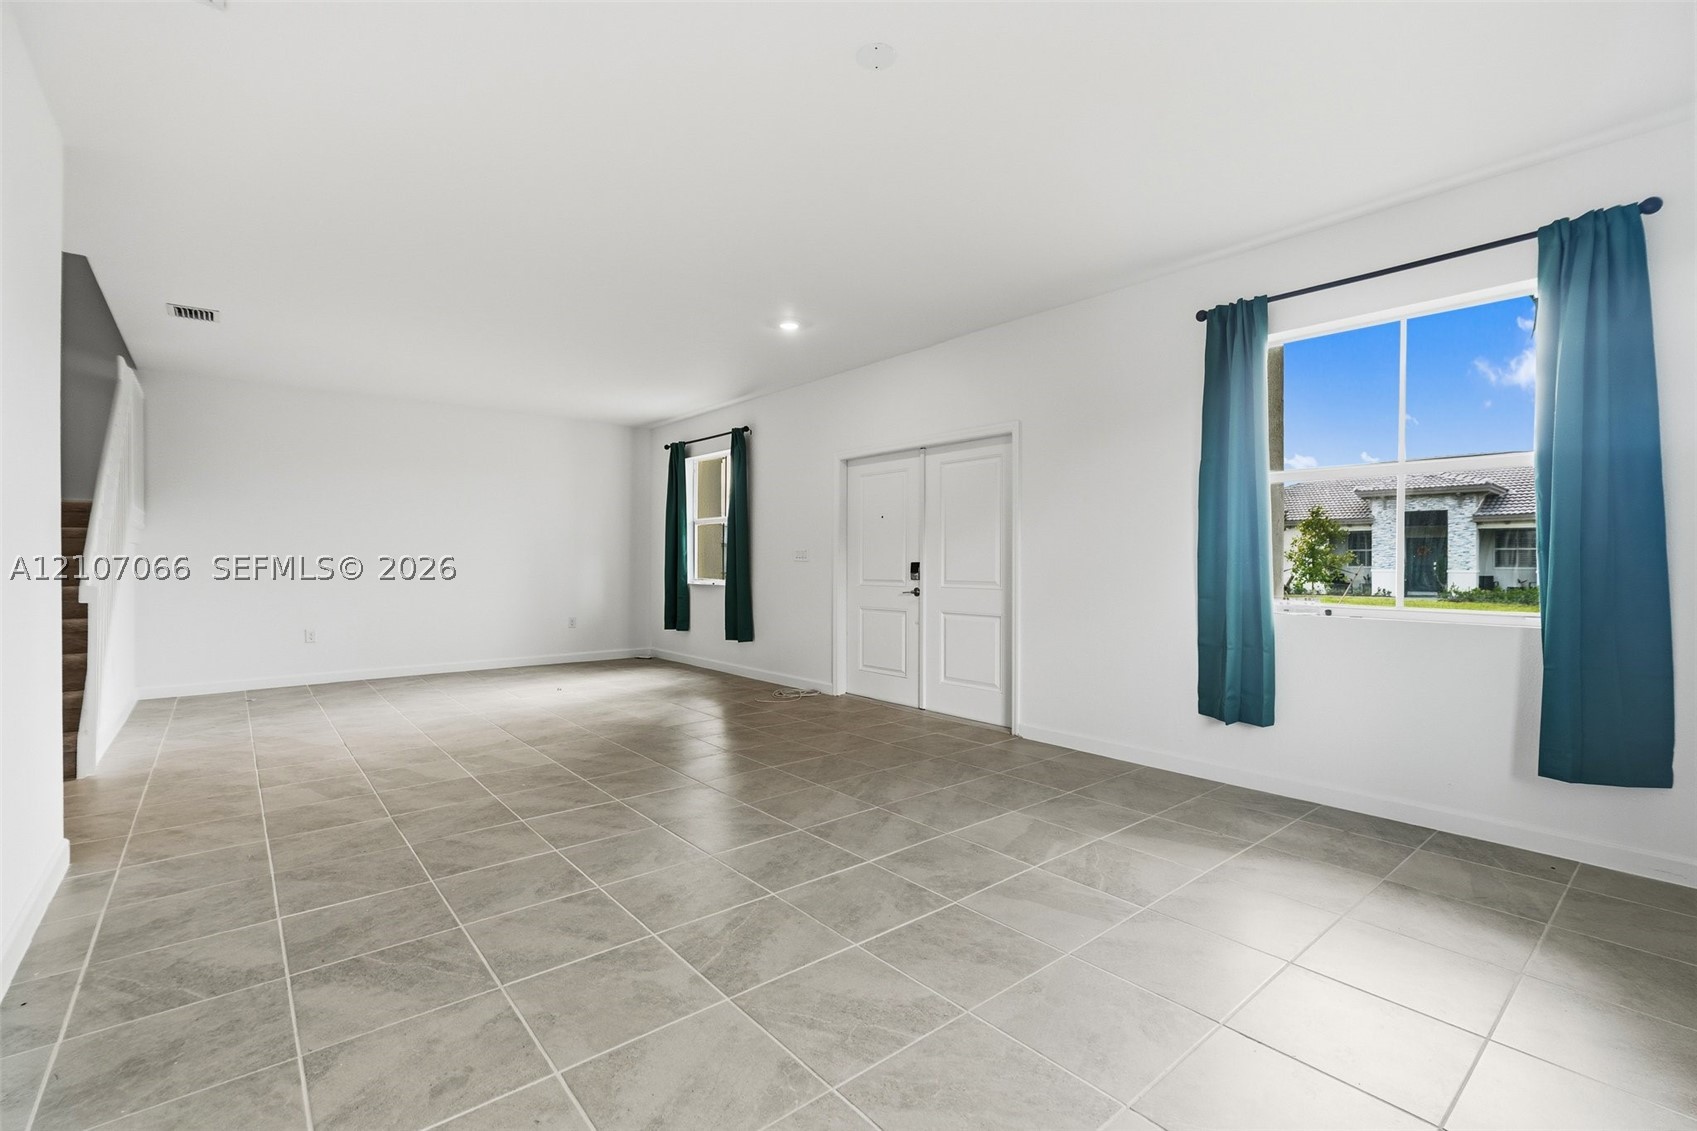
Open-concept room featuring large-format stone-tile flooring, recessed lighting, double-entry doors, and multiple windows with fixed curtain rods
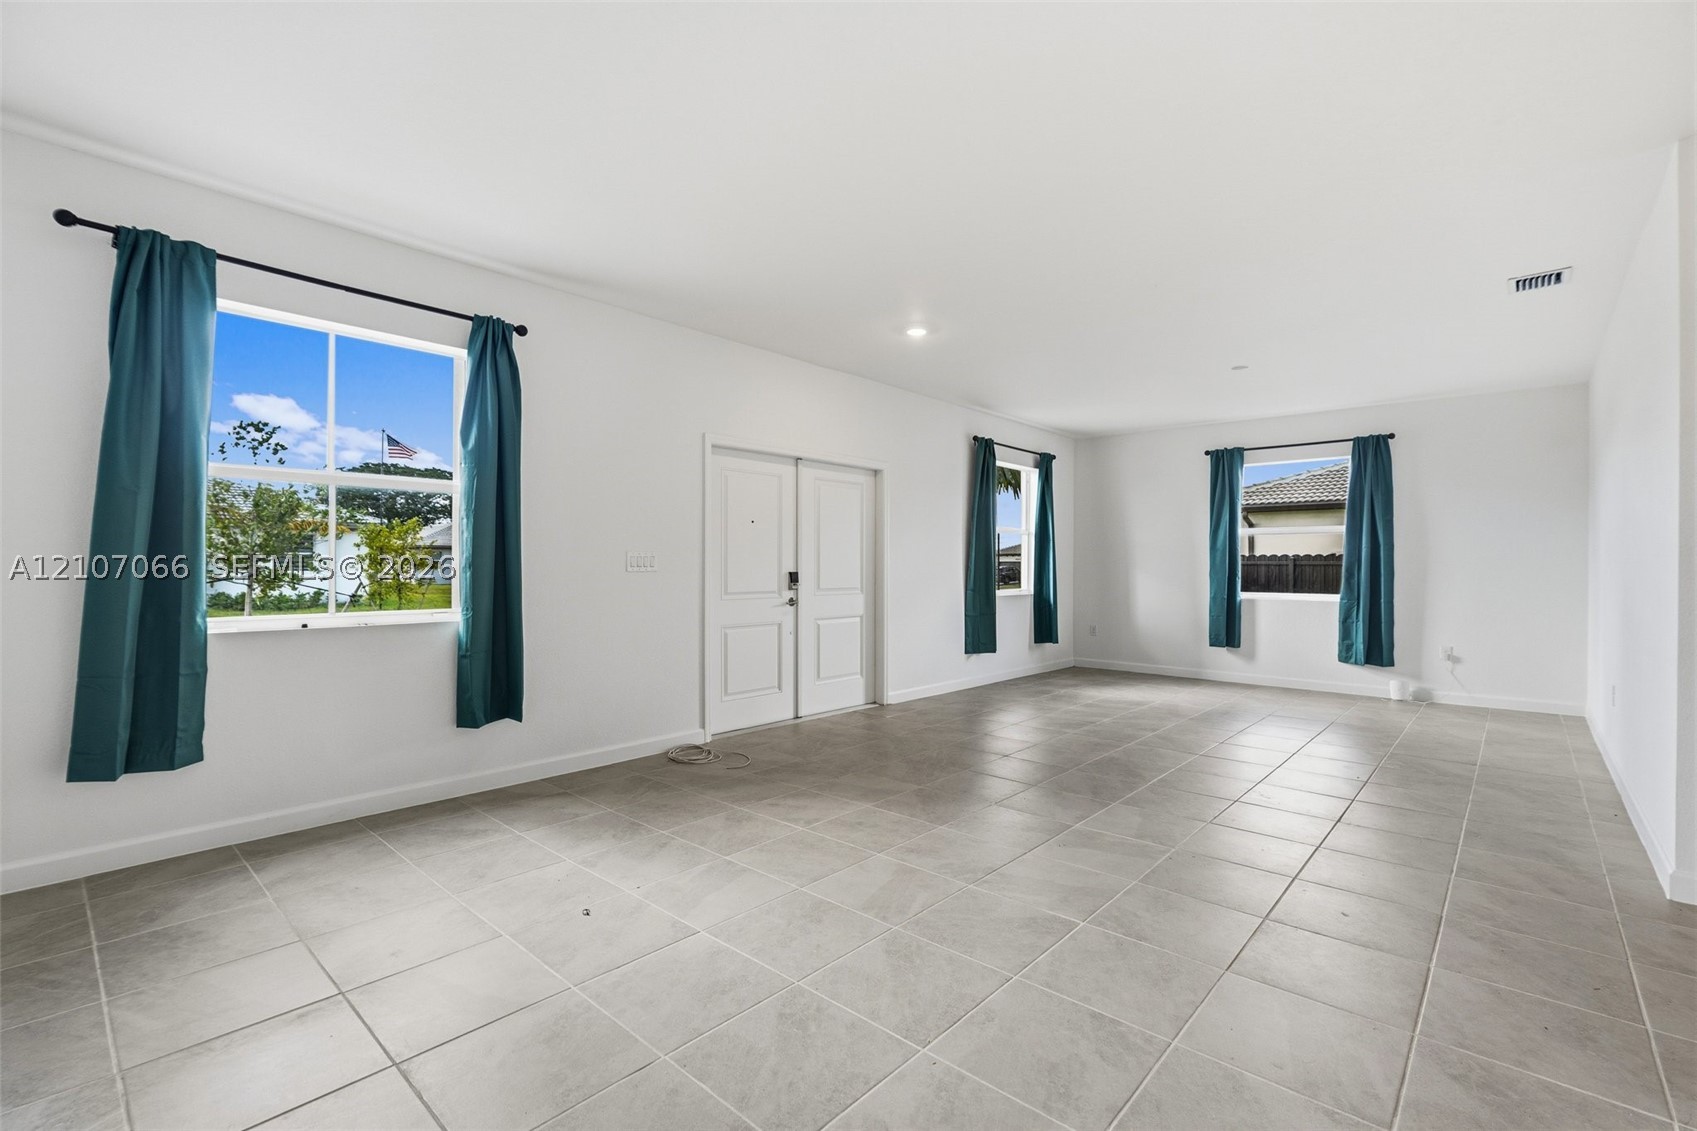
Spacious interior featuring neutral tile flooring, recessed lighting, and expansive windows
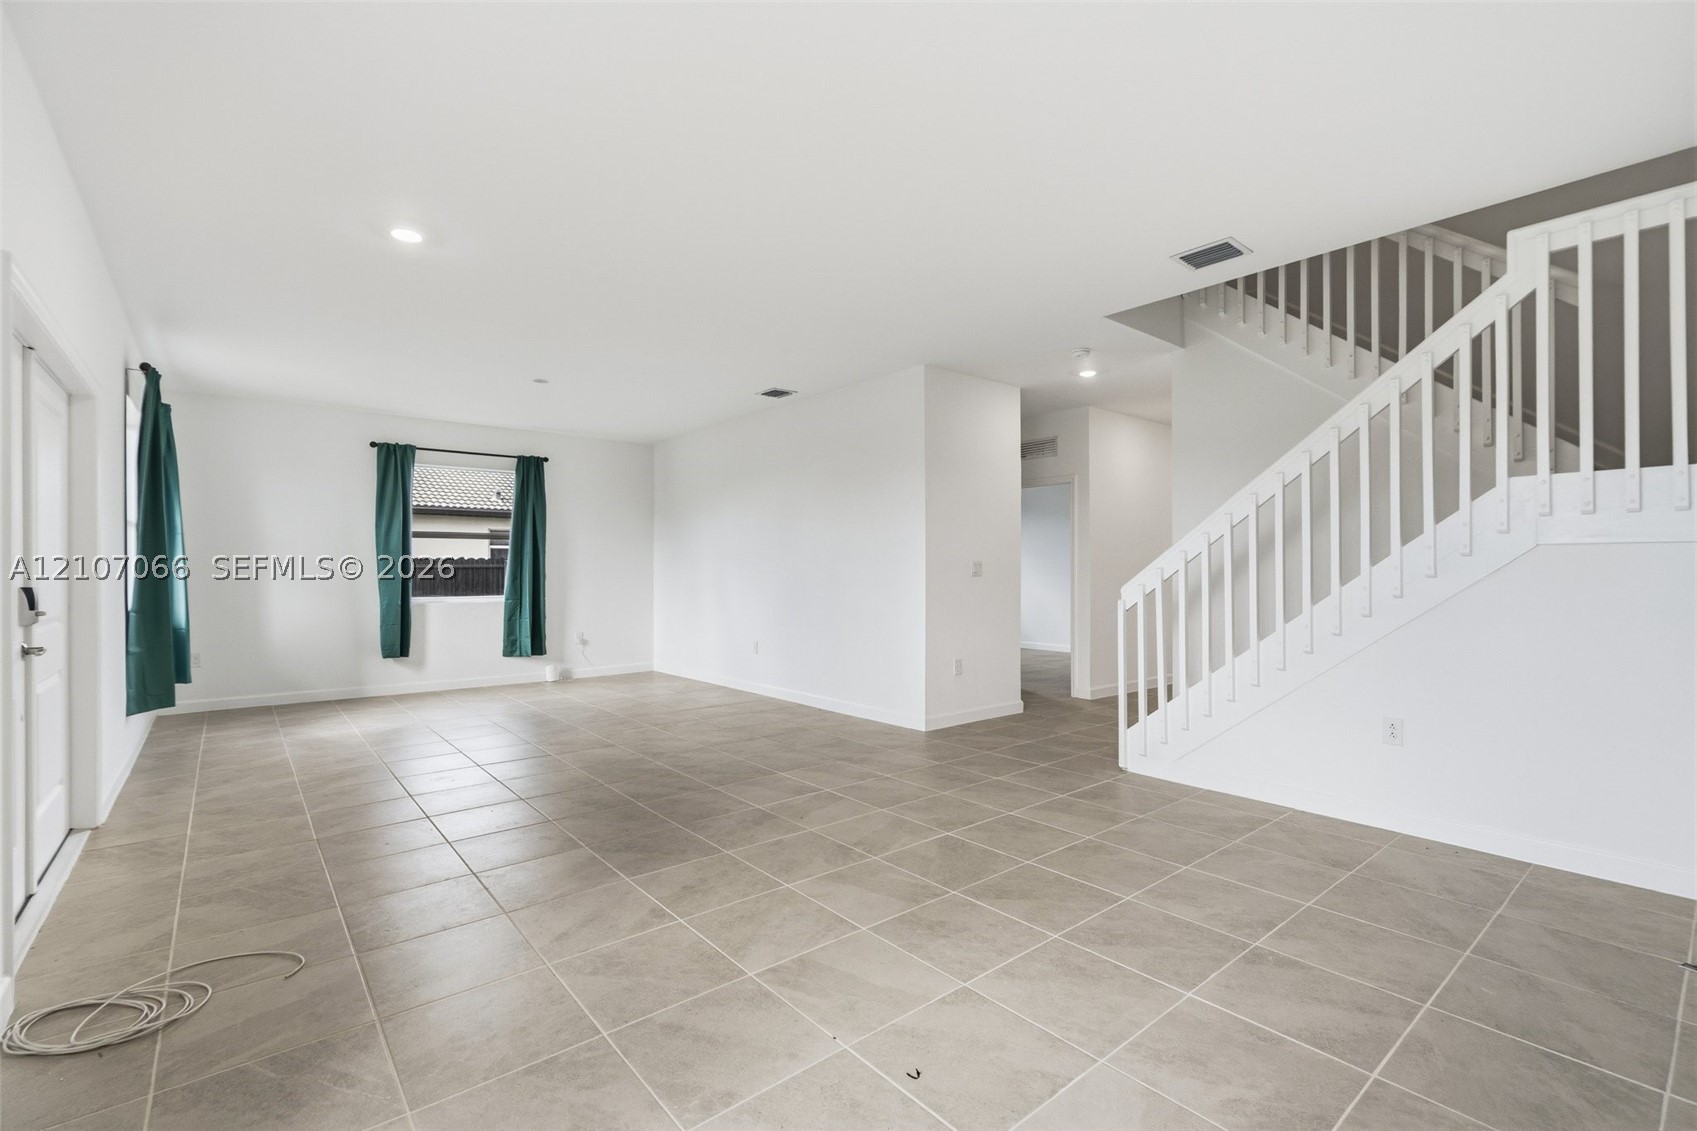
Open-concept interior featuring large-format ceramic tile flooring, recessed lighting, and a staircase with a white balustrade
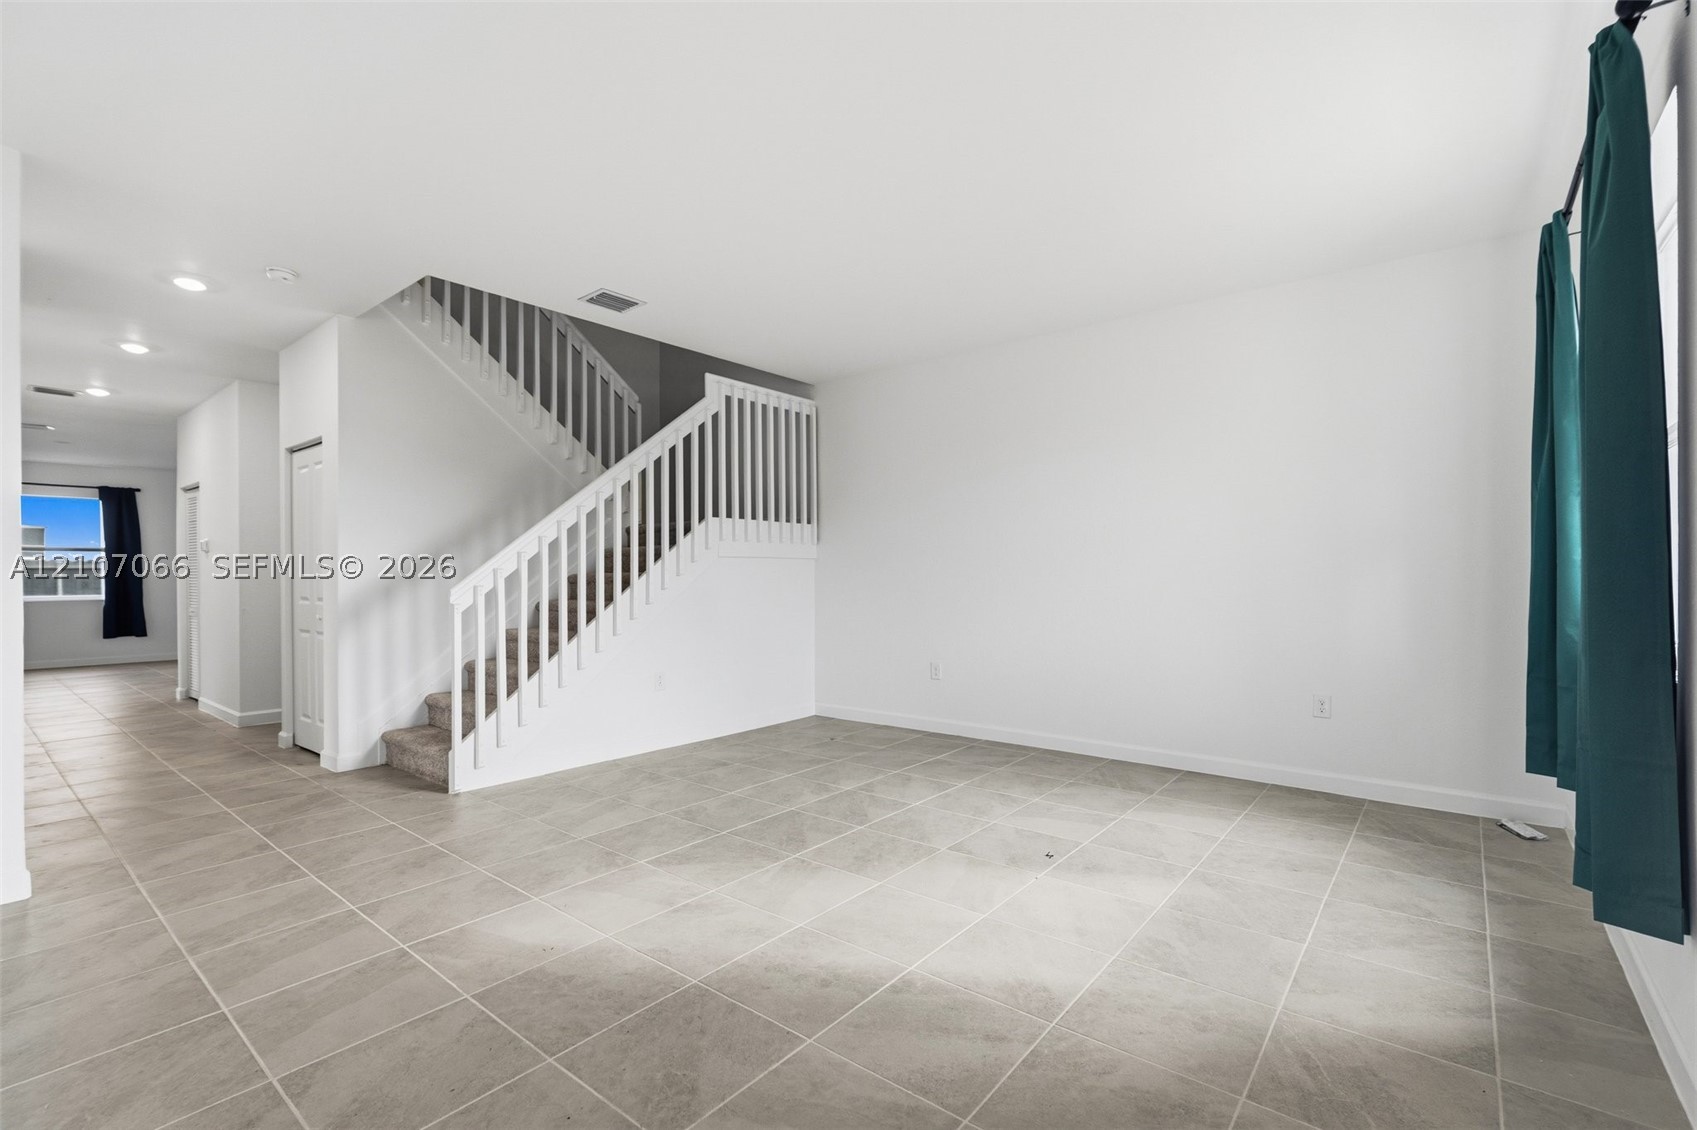
Large-format ceramic tile flooring, neutral wall palette, and white staircase featuring a wooden handrail and balusters
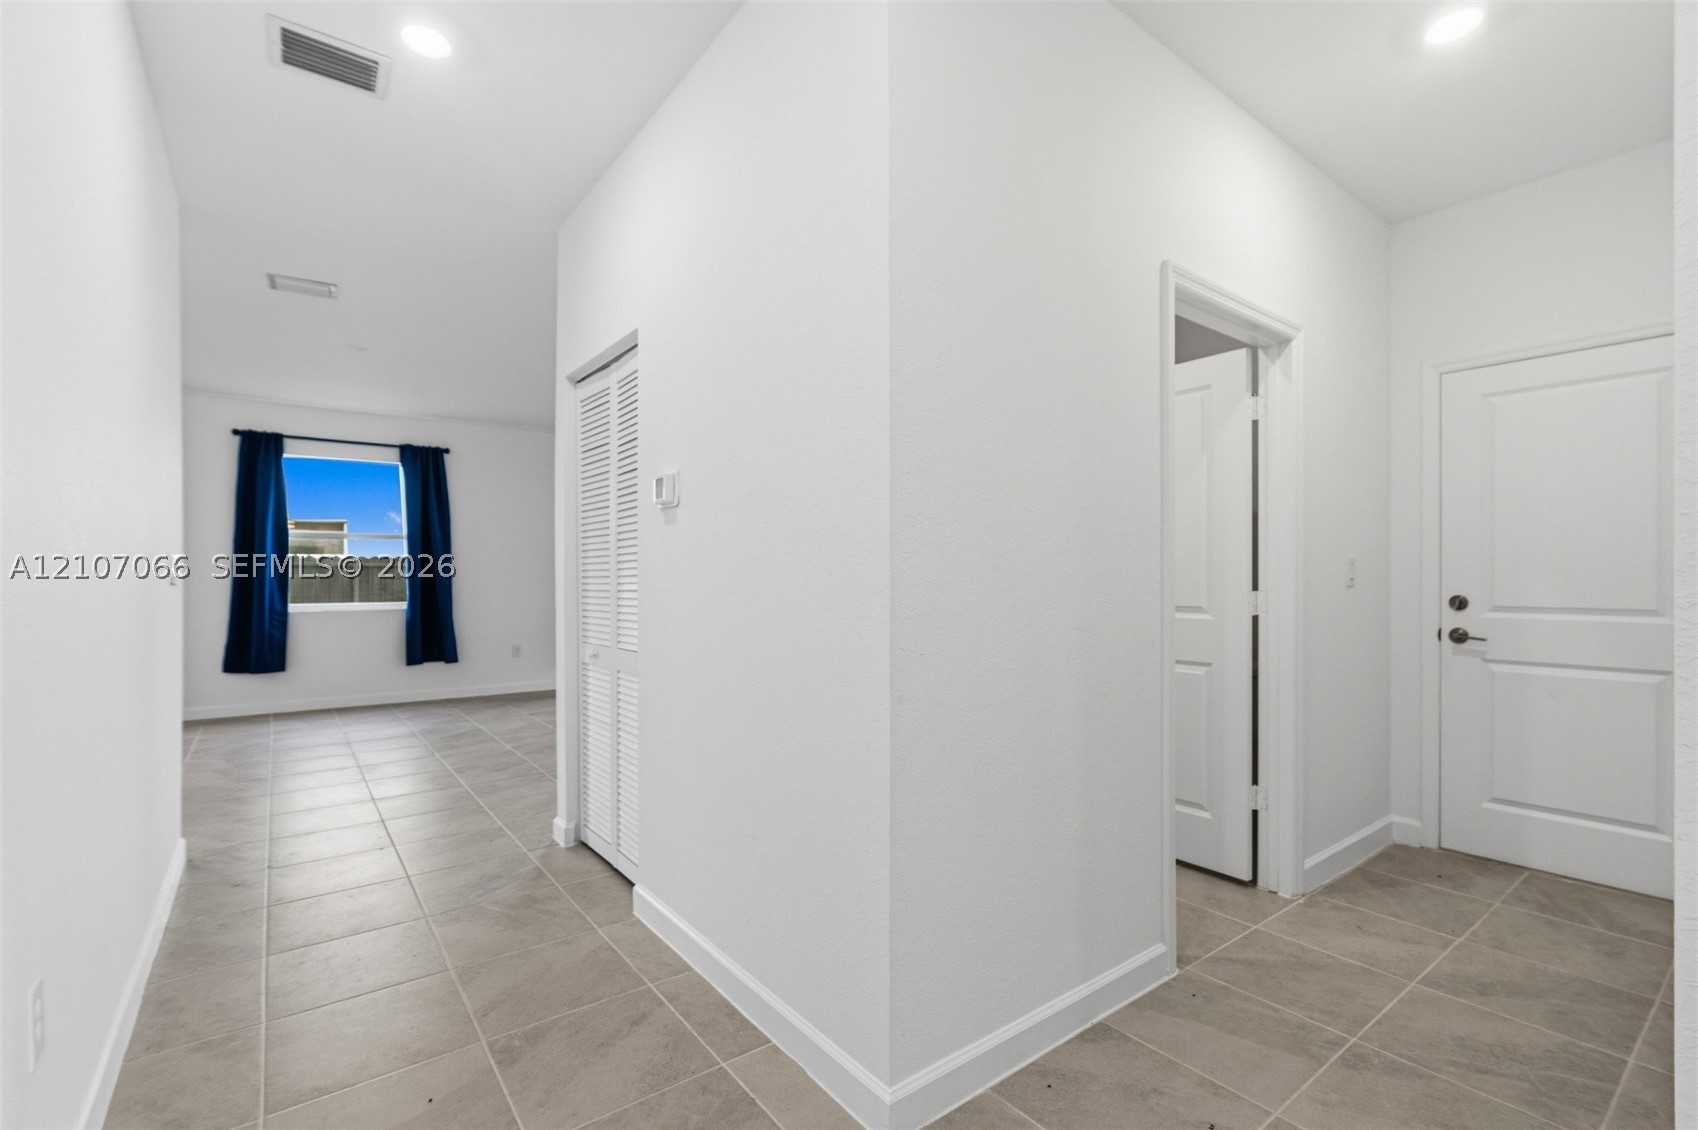
Neutral tile flooring, recessed lighting, white panel interior doors, and a bi-fold closet
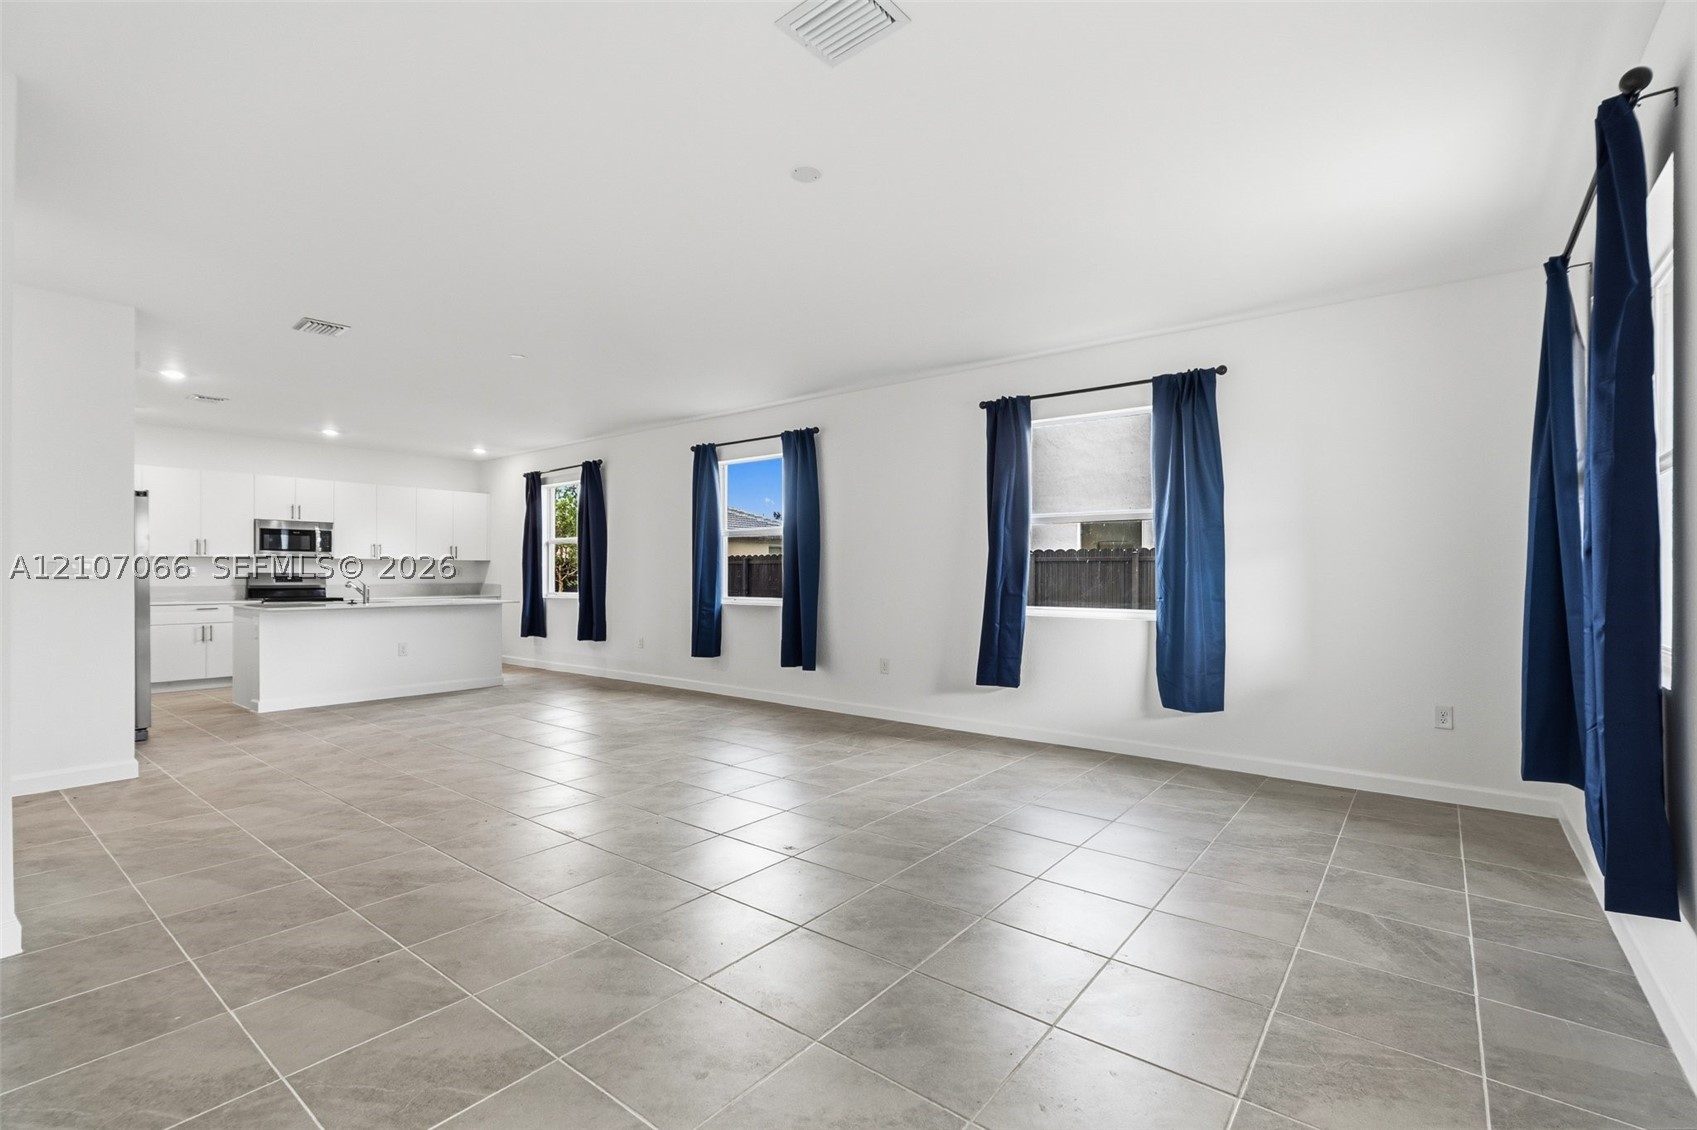
Open-concept area featuring large-format tile flooring, recessed ceiling lighting, and a kitchen equipped with white cabinetry, a central island, and a built-in microwave
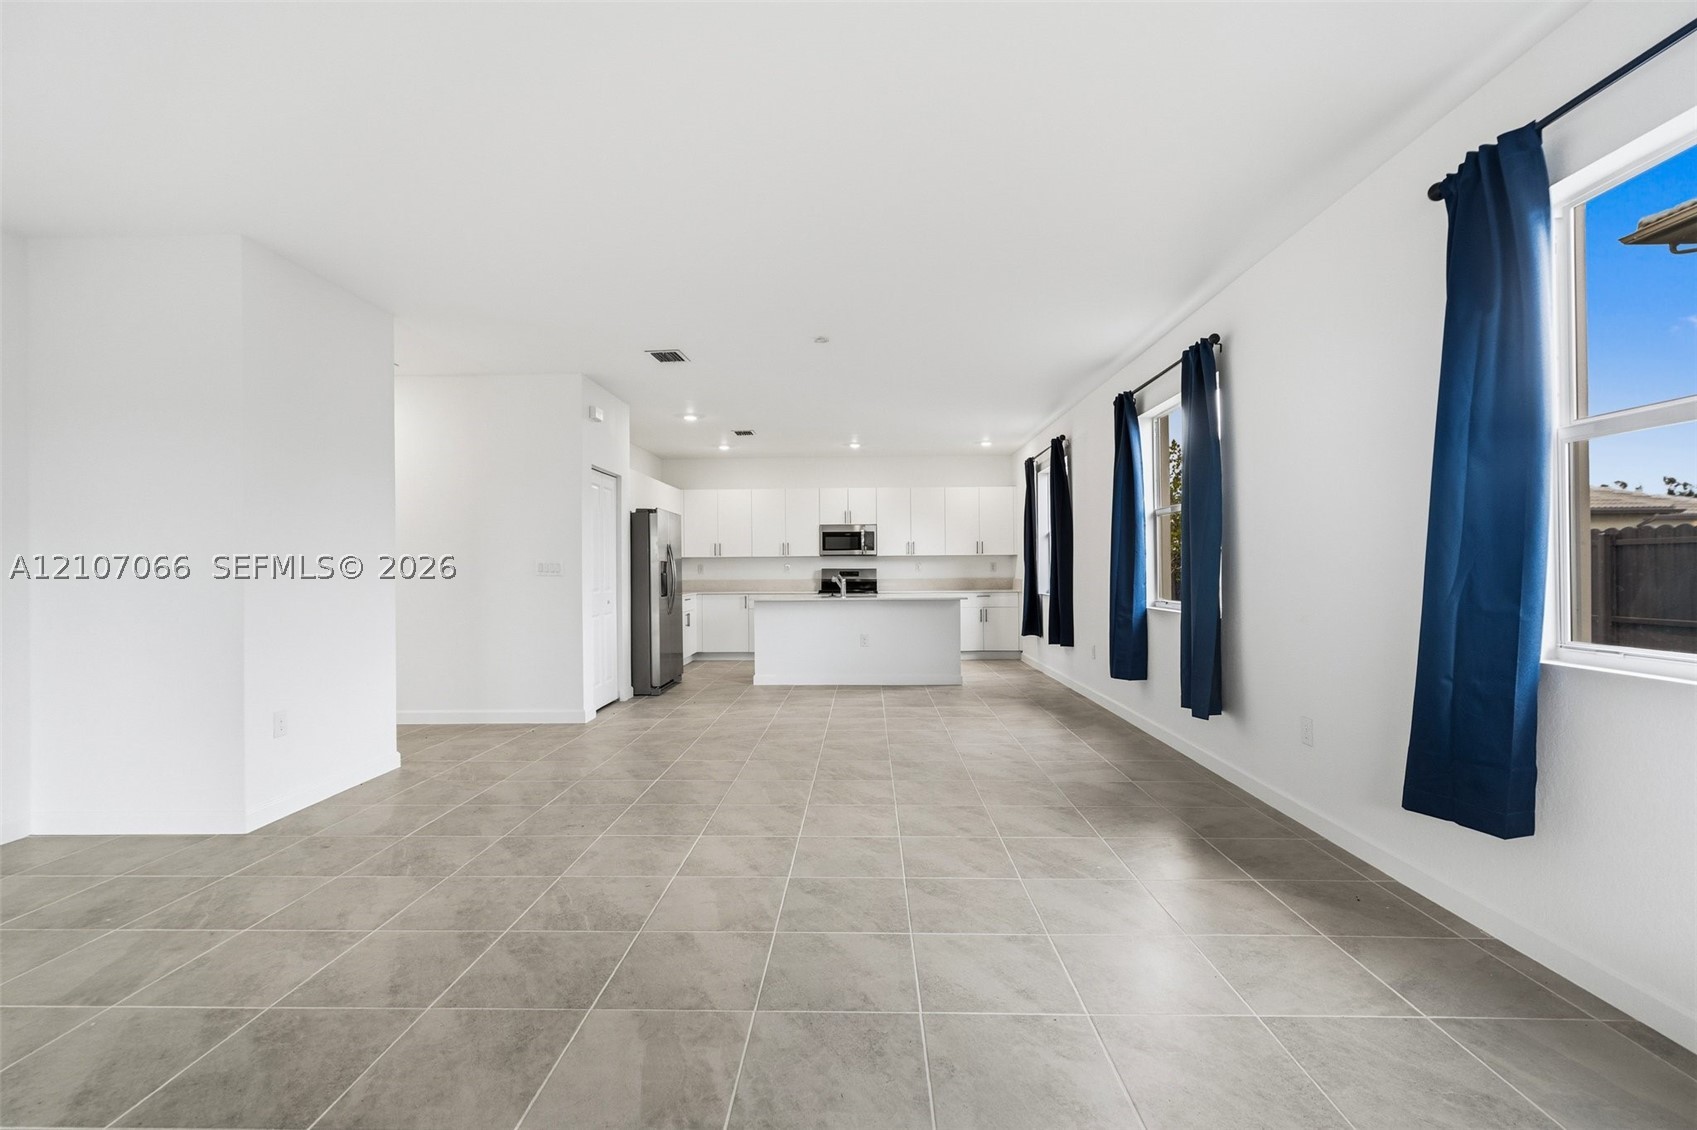
Open-concept area featuring oversized neutral tile flooring, white cabinetry, a center island, stainless steel appliances, and large windows
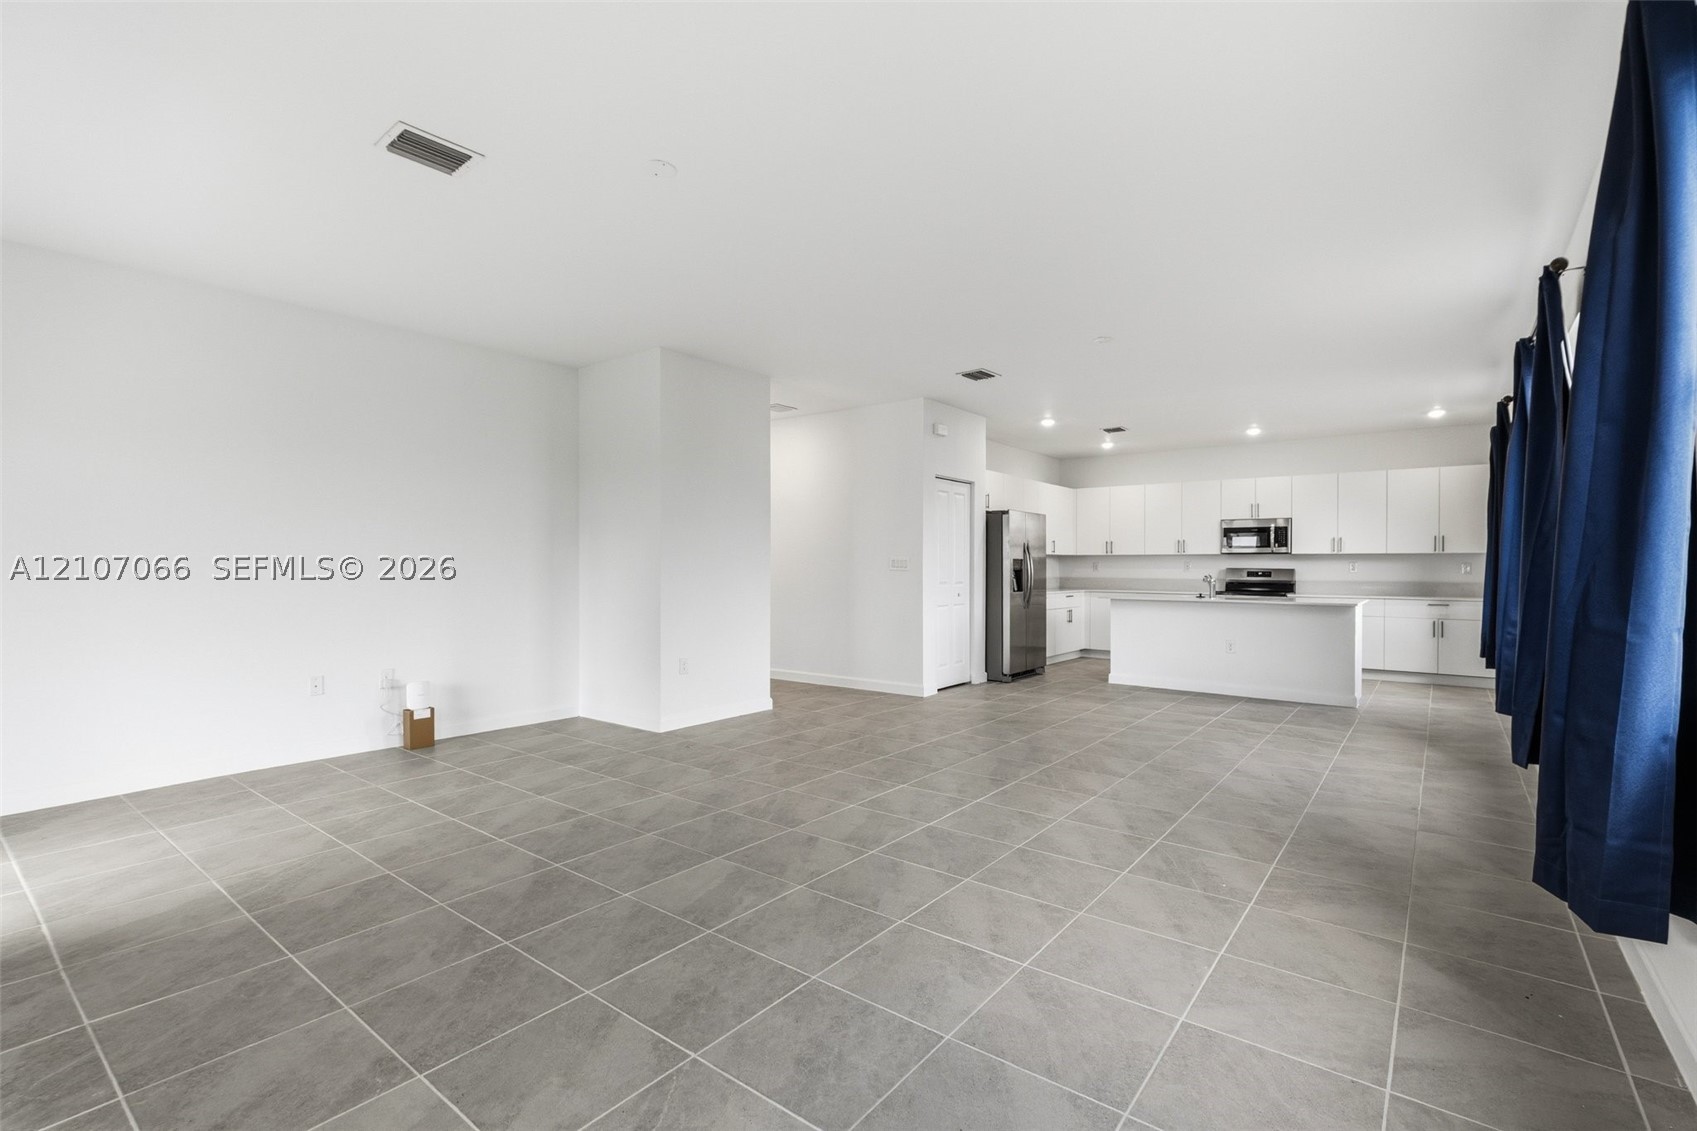
Open-concept interior featuring large-format tile flooring, white cabinetry, a center island with a stone-finish countertop, and recessed ceiling lighting
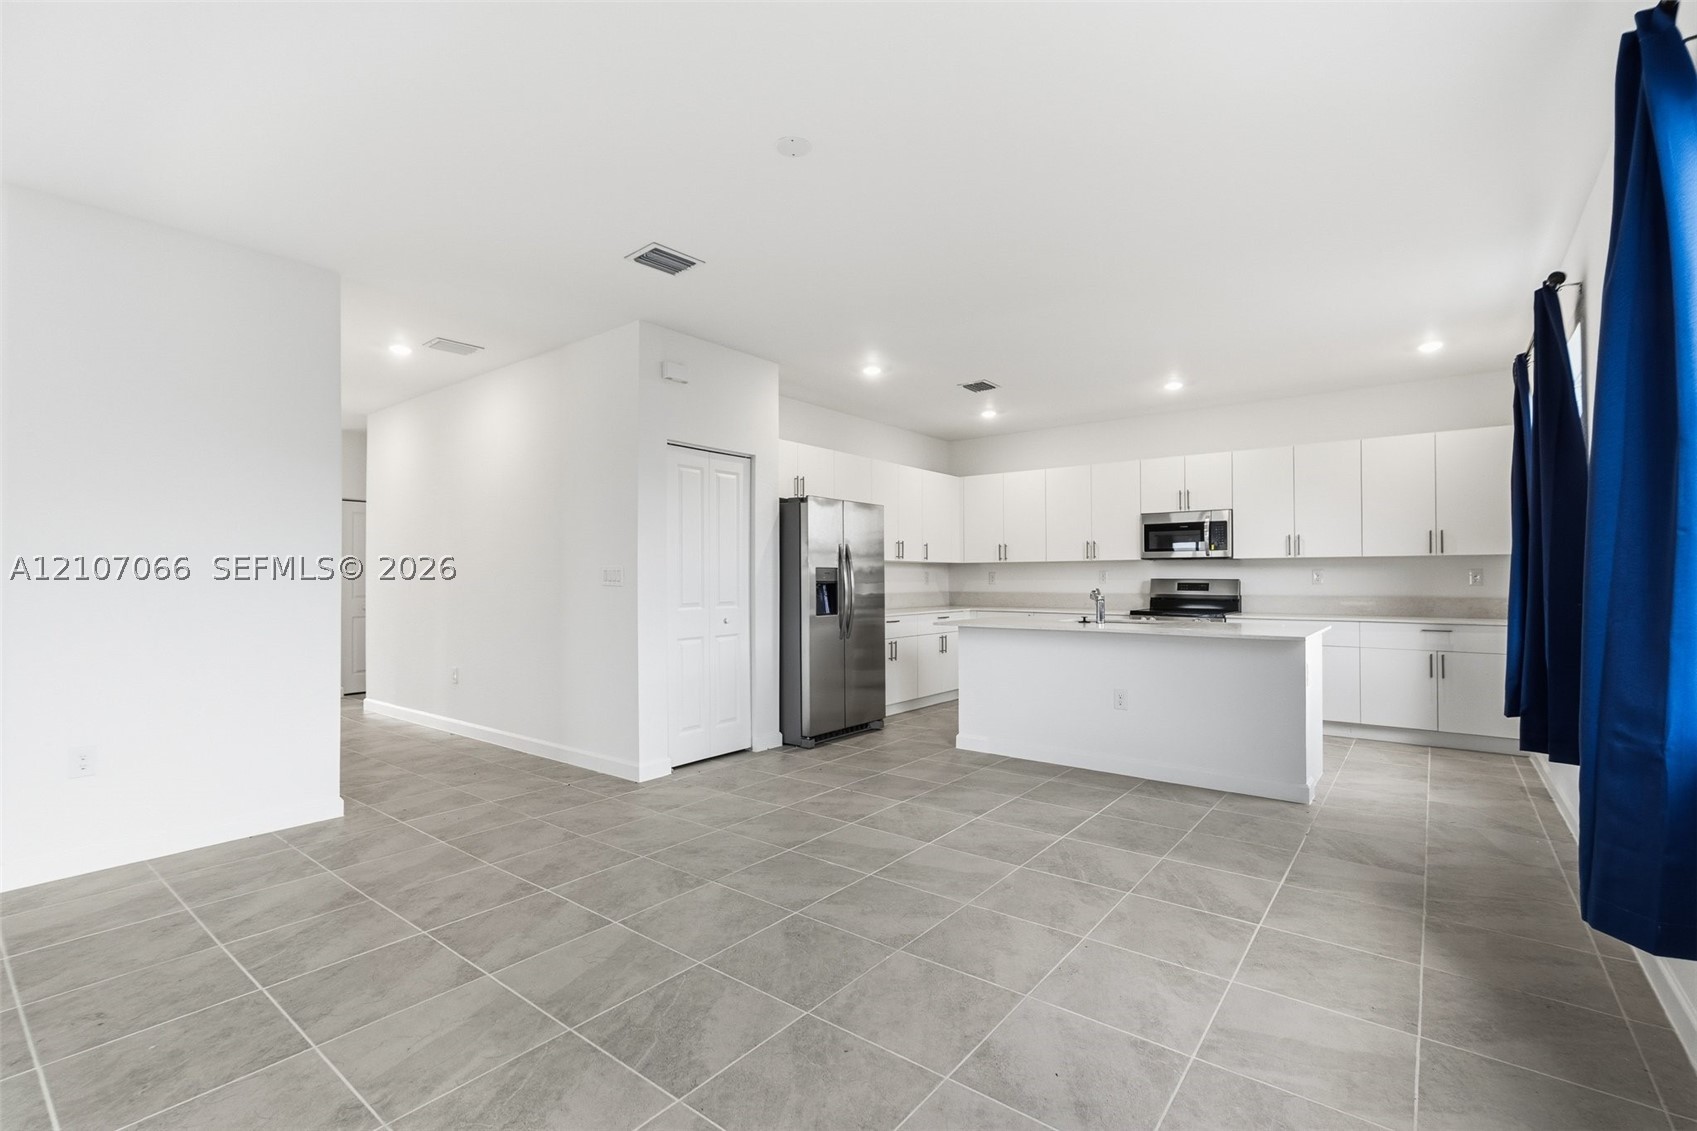
Kitchen featuring white flat-panel cabinetry, a central island, stainless steel appliances, and tile flooring
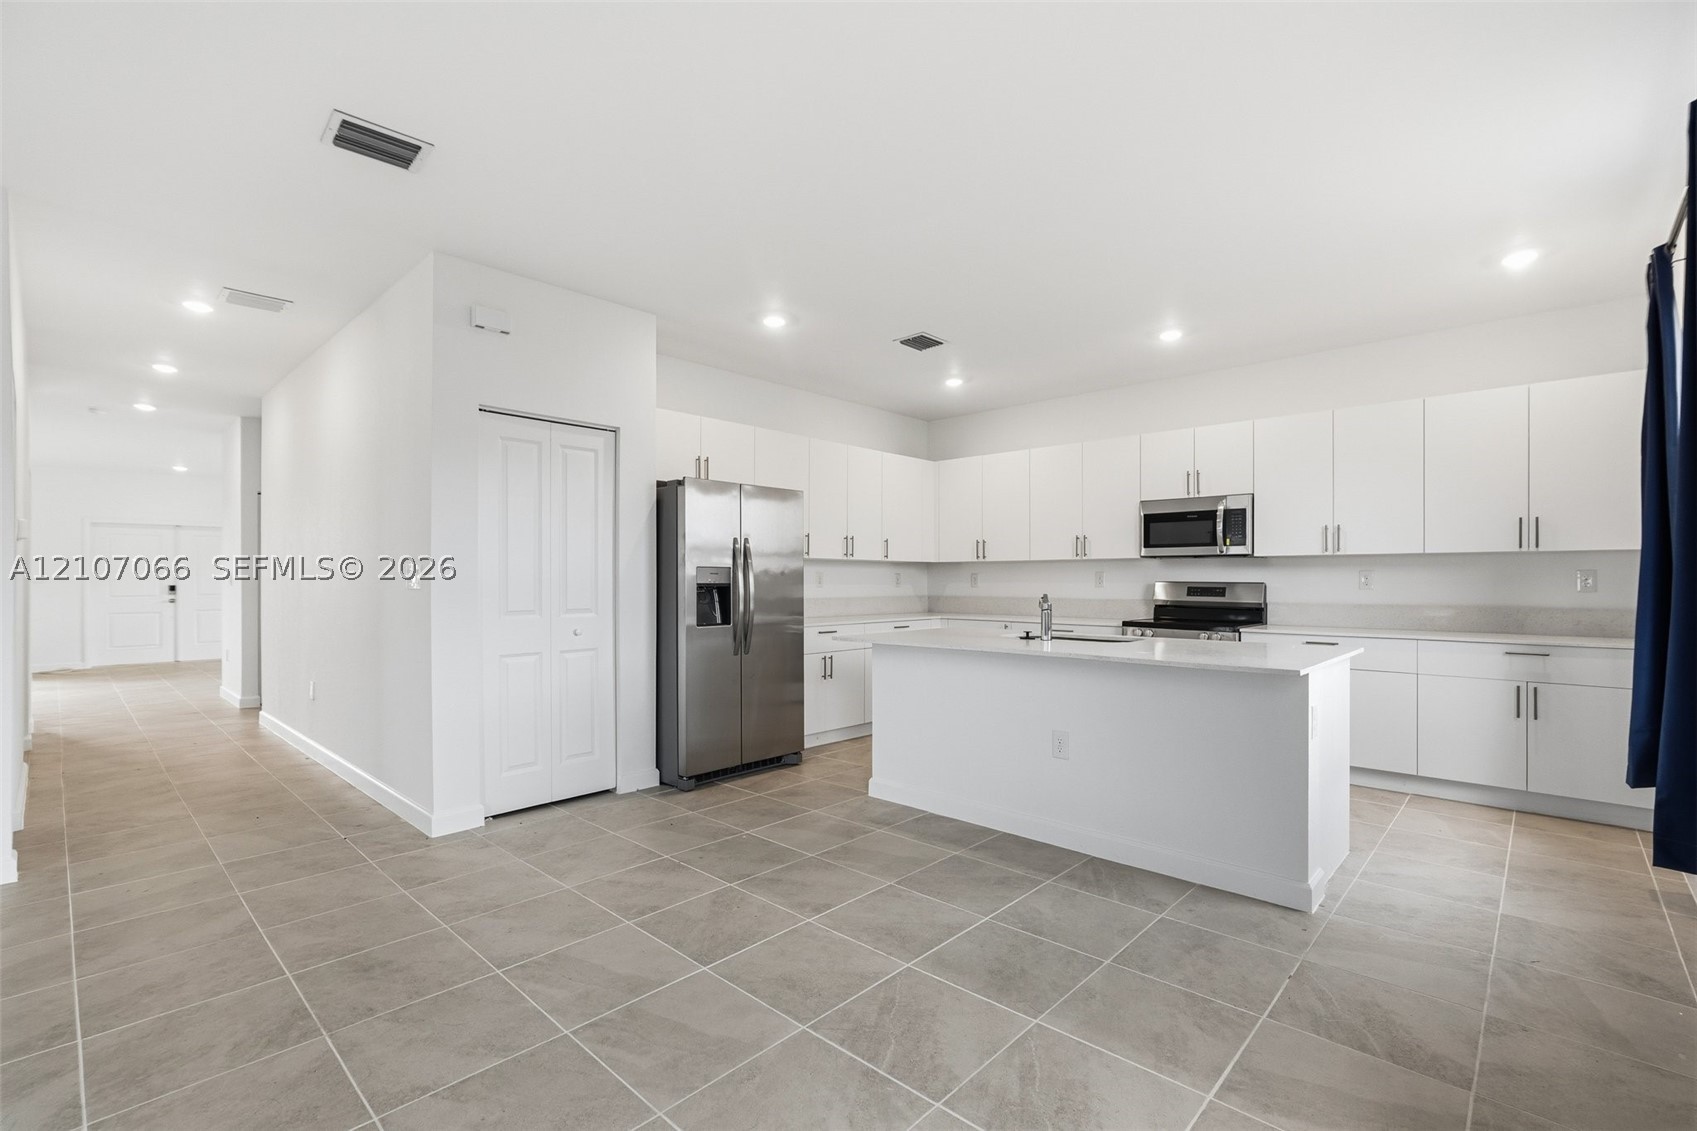
Kitchen featuring white shaker-style cabinetry, a central island with sink, stainless steel appliances, recessed lighting, and large-format tile flooring
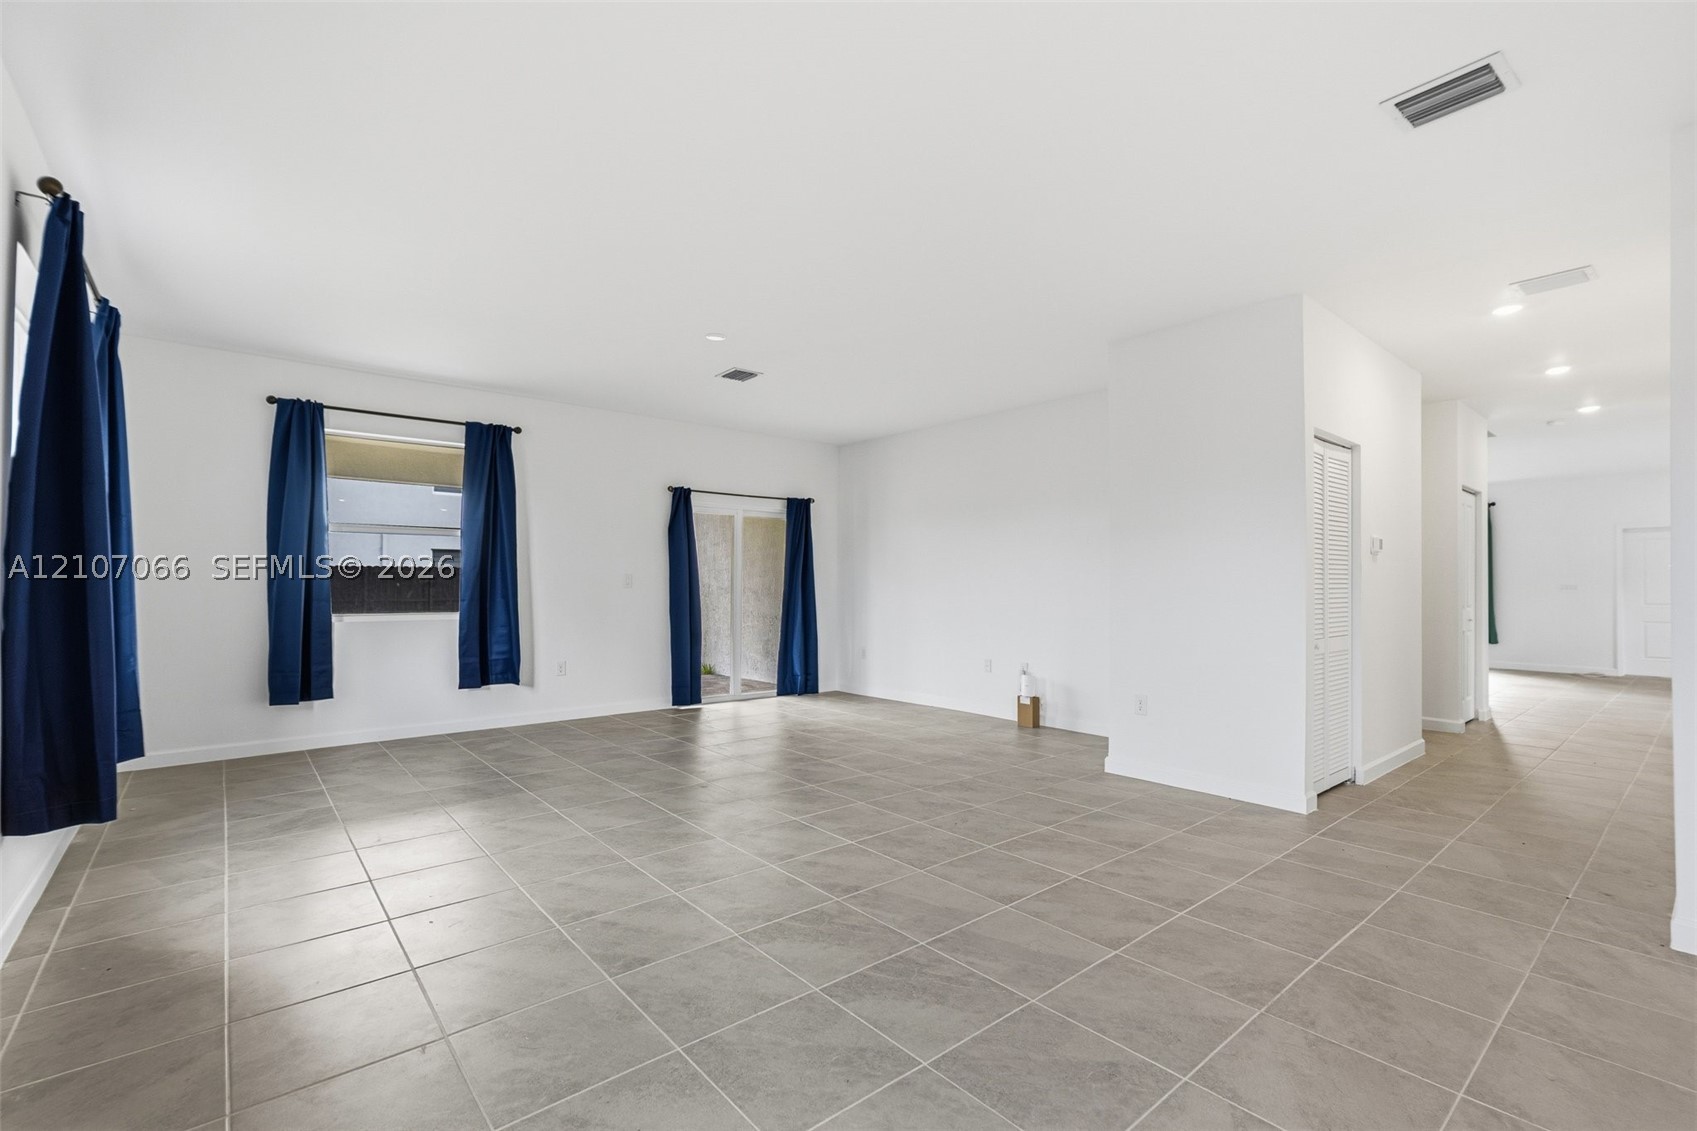
Open floor plan featuring tile flooring, recessed lighting, and sliding glass doors
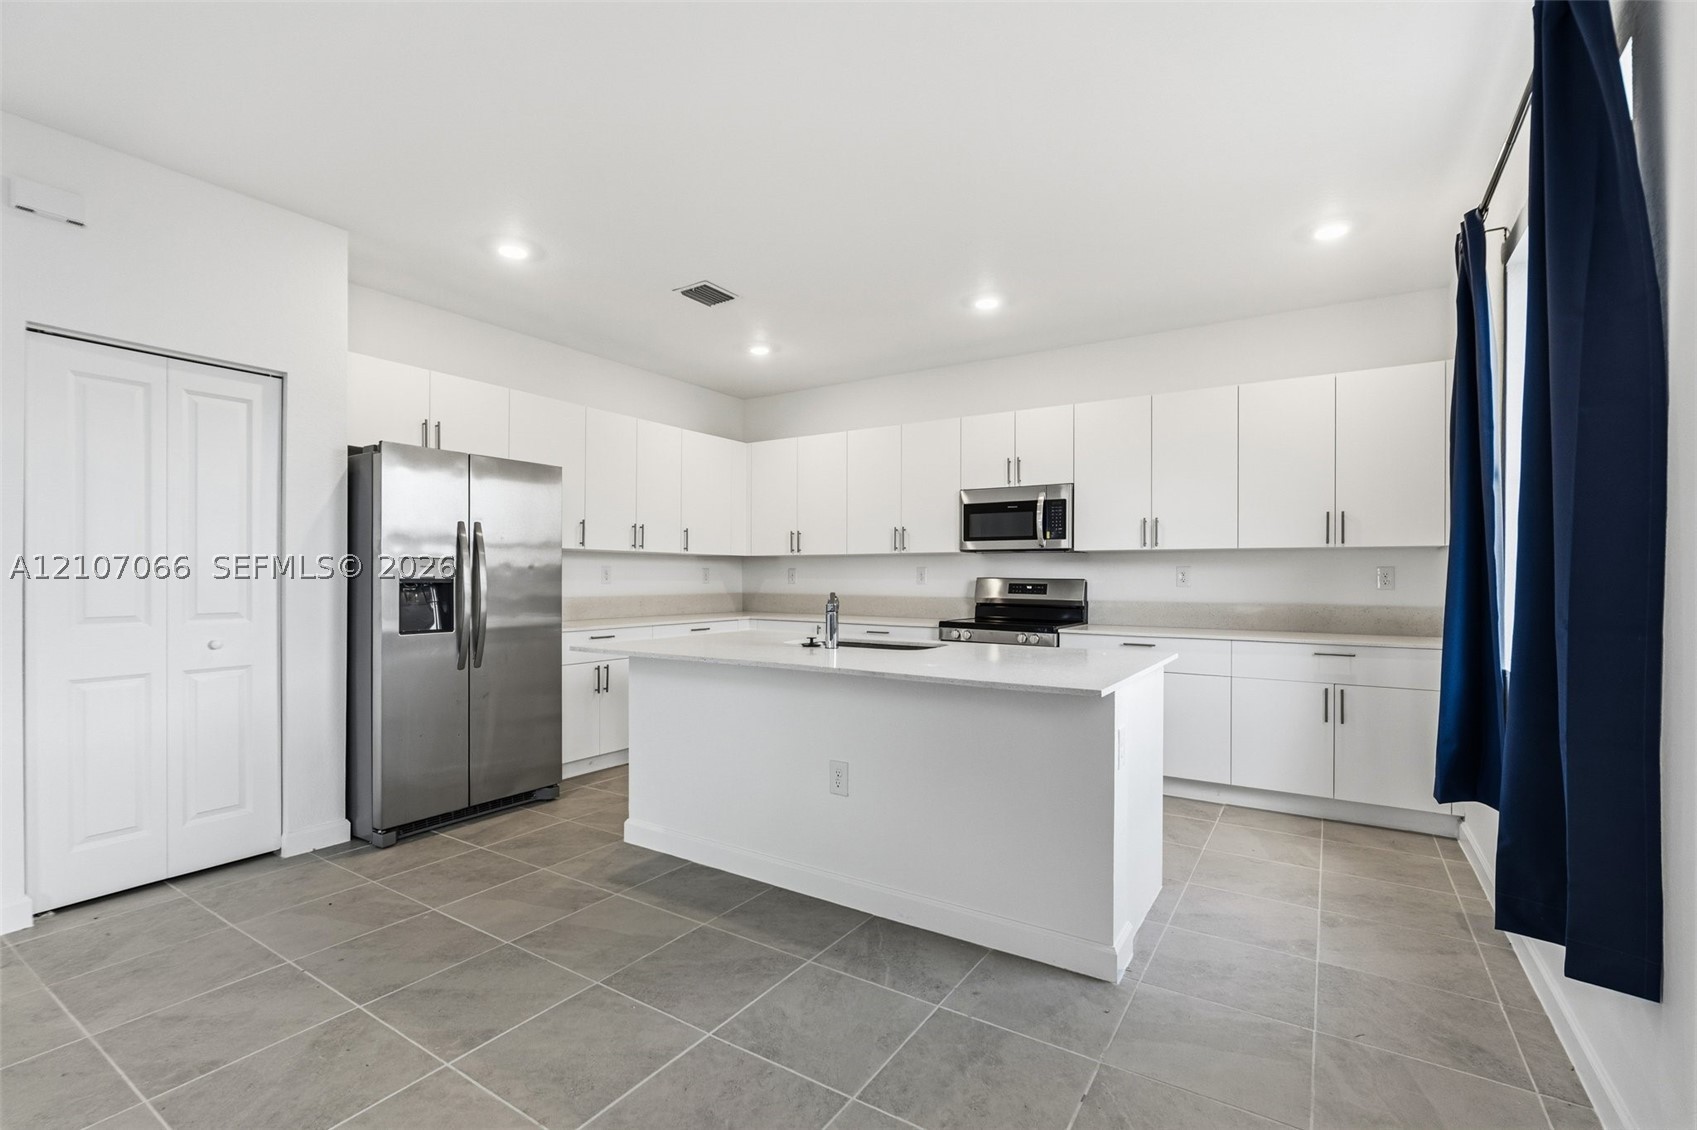
Kitchen featuring white cabinetry, center island with stone-finish countertop, stainless steel appliances, and tile flooring
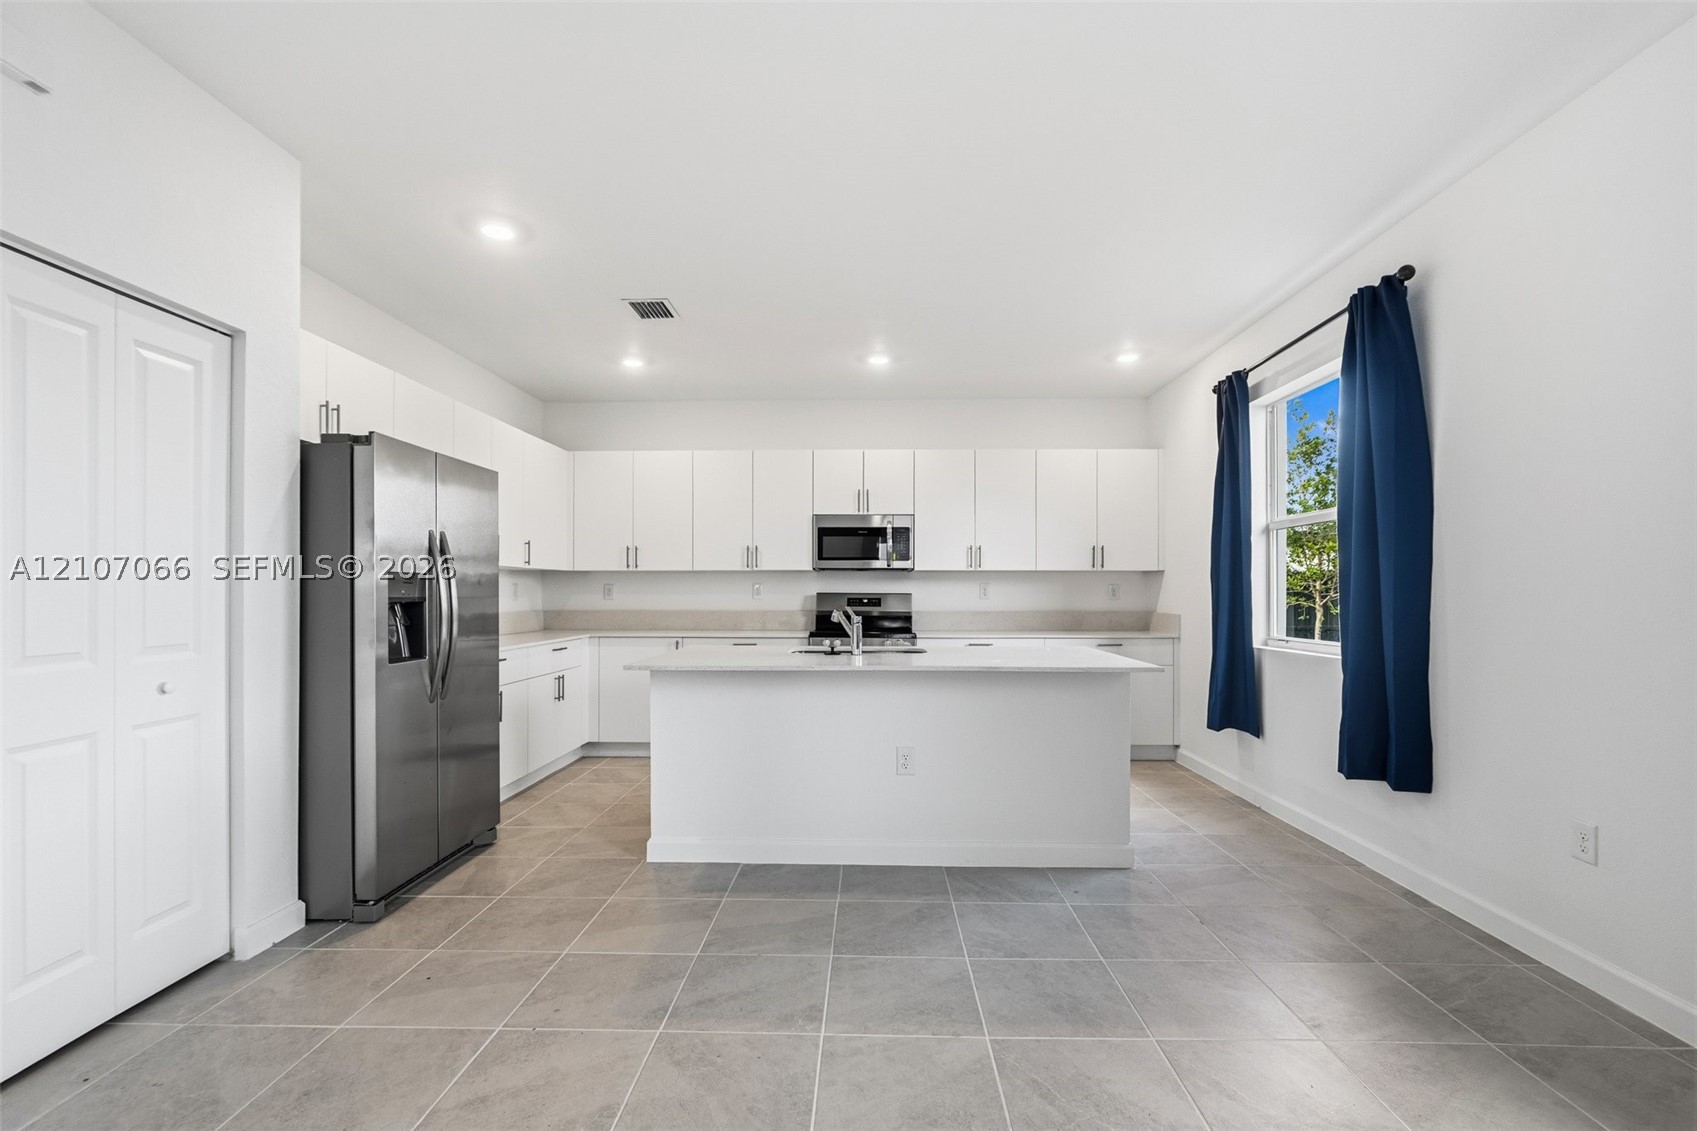
Kitchen featuring white flat-panel cabinetry, central island with stone-finish countertop, stainless steel appliances, and large-format tile flooring
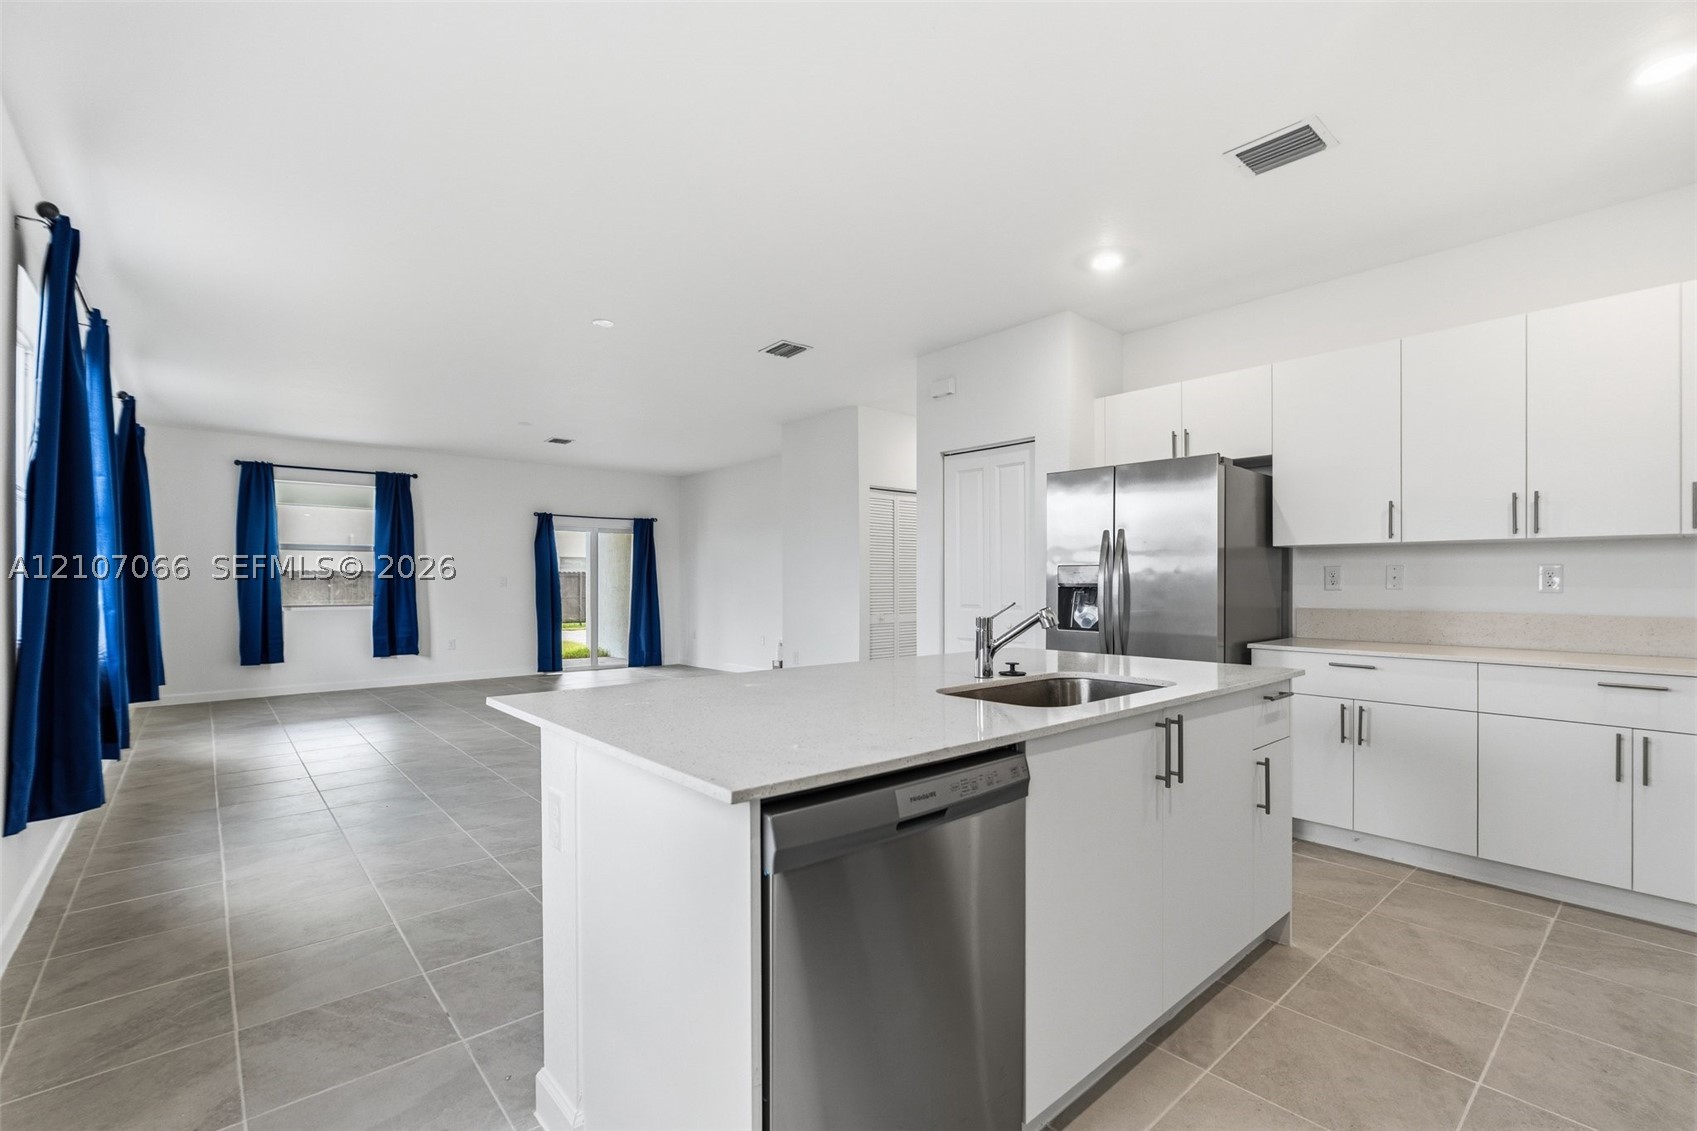
Kitchen featuring a central island with a stainless steel sink, flat-panel white cabinetry, stone-finish countertops, and stainless steel appliances, set against large-format tile flooring
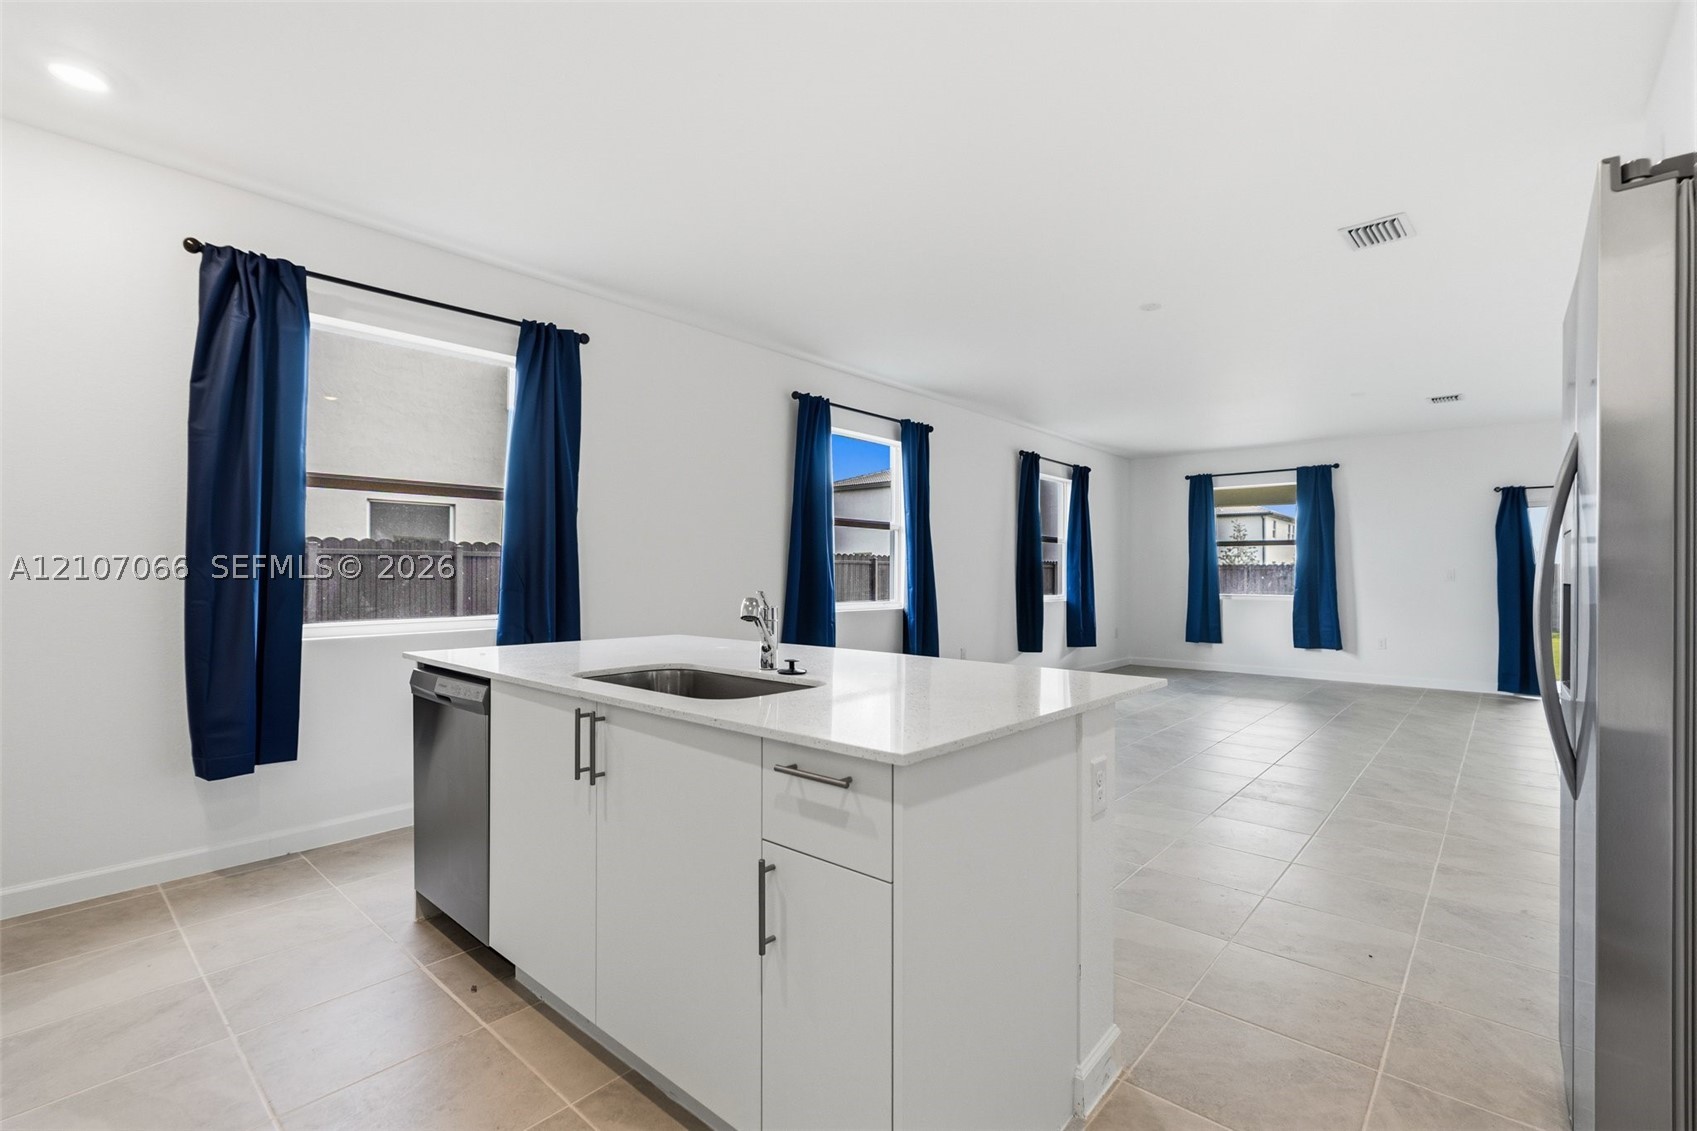
Kitchen island featuring a white countertop, under-mount stainless steel sink, and built-in dishwasher, complemented by large-format tile flooring and multiple windows
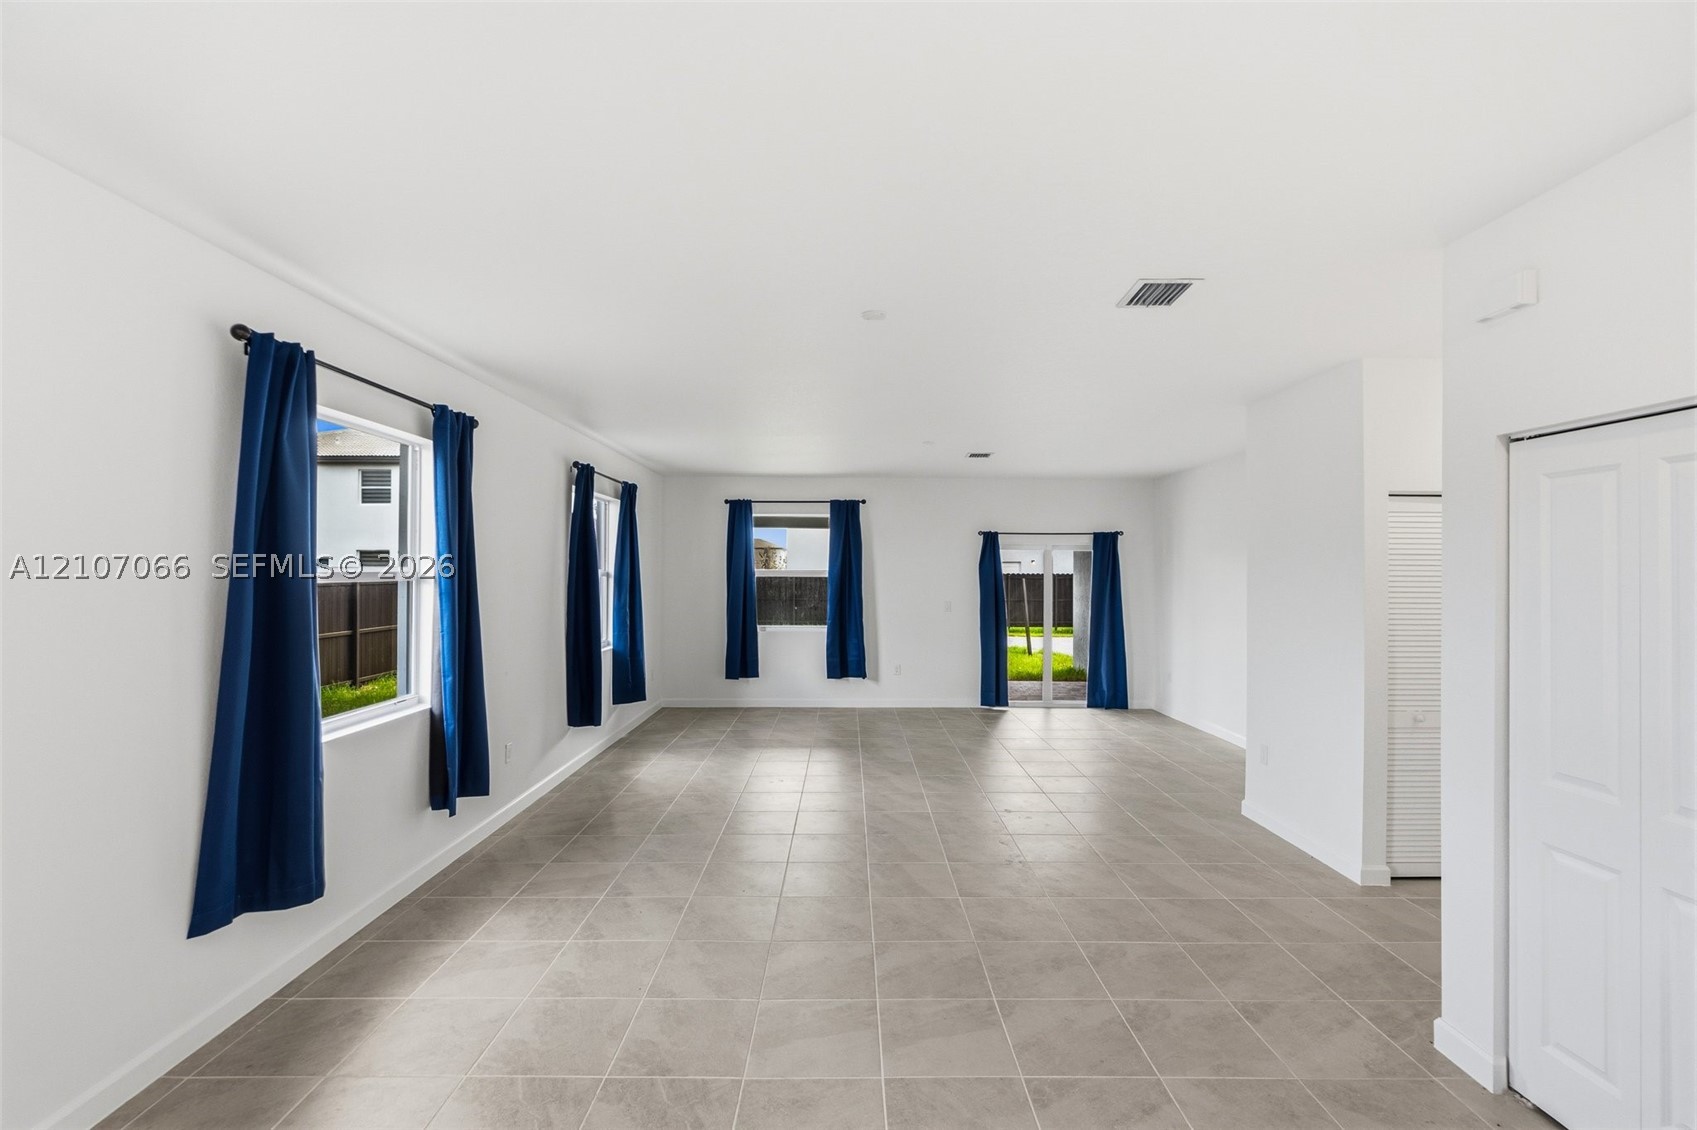
Spacious interior featuring large-format ceramic tile flooring, neutral wall finishes, and glass panel doors
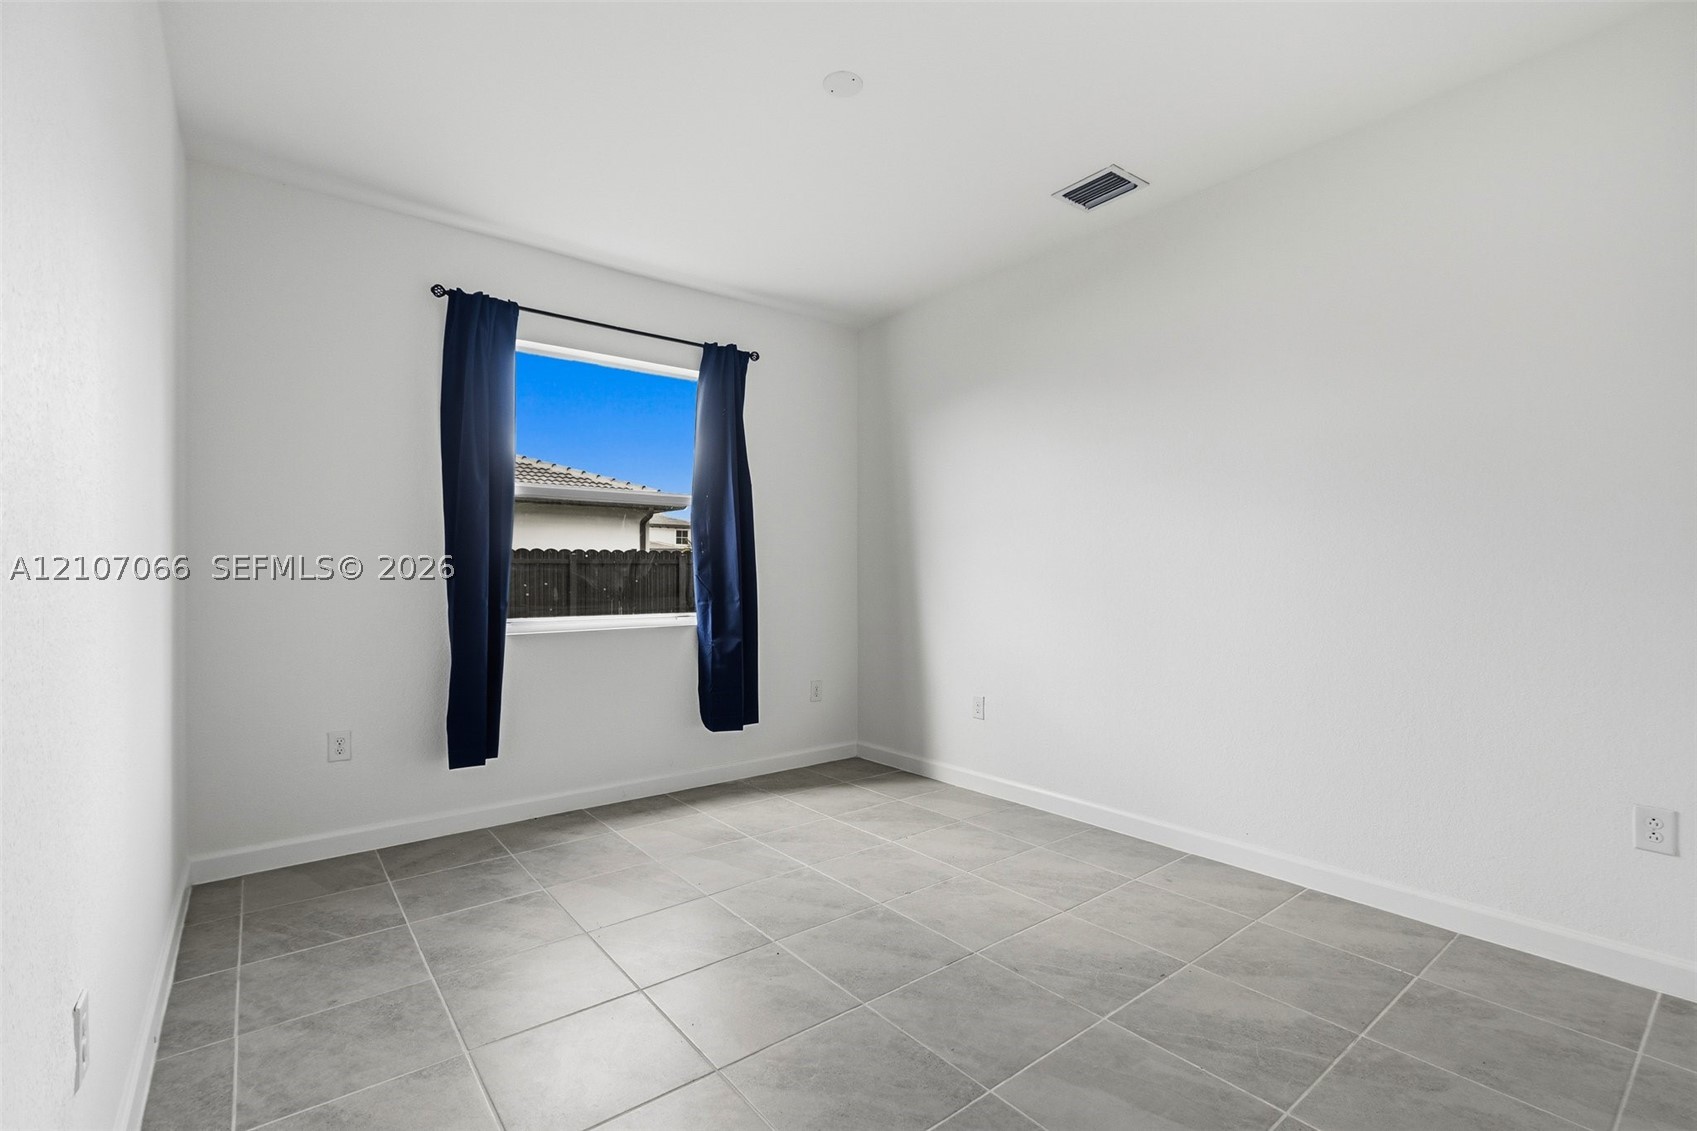
Room featuring large-format ceramic tile flooring, smooth white wall finishes, and a single-pane window
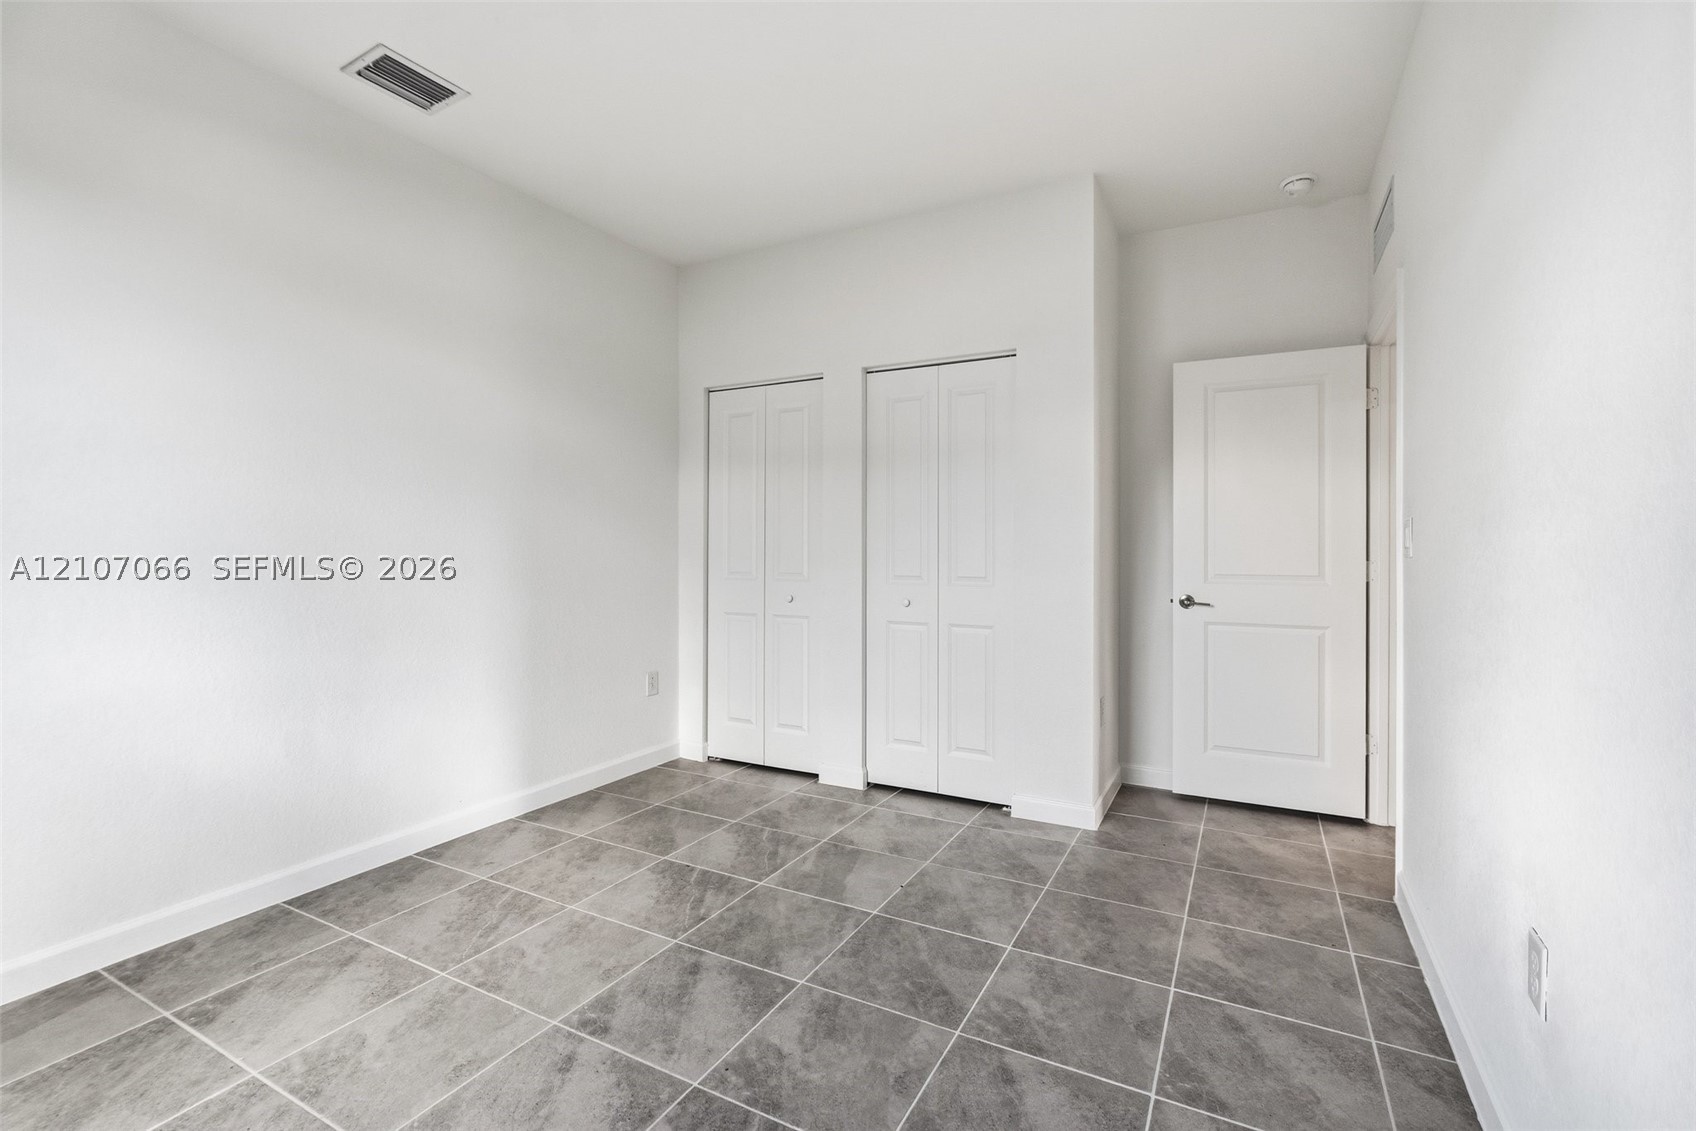
Neutral-toned tile flooring, dual-panel closet doors, and a solid-core interior door
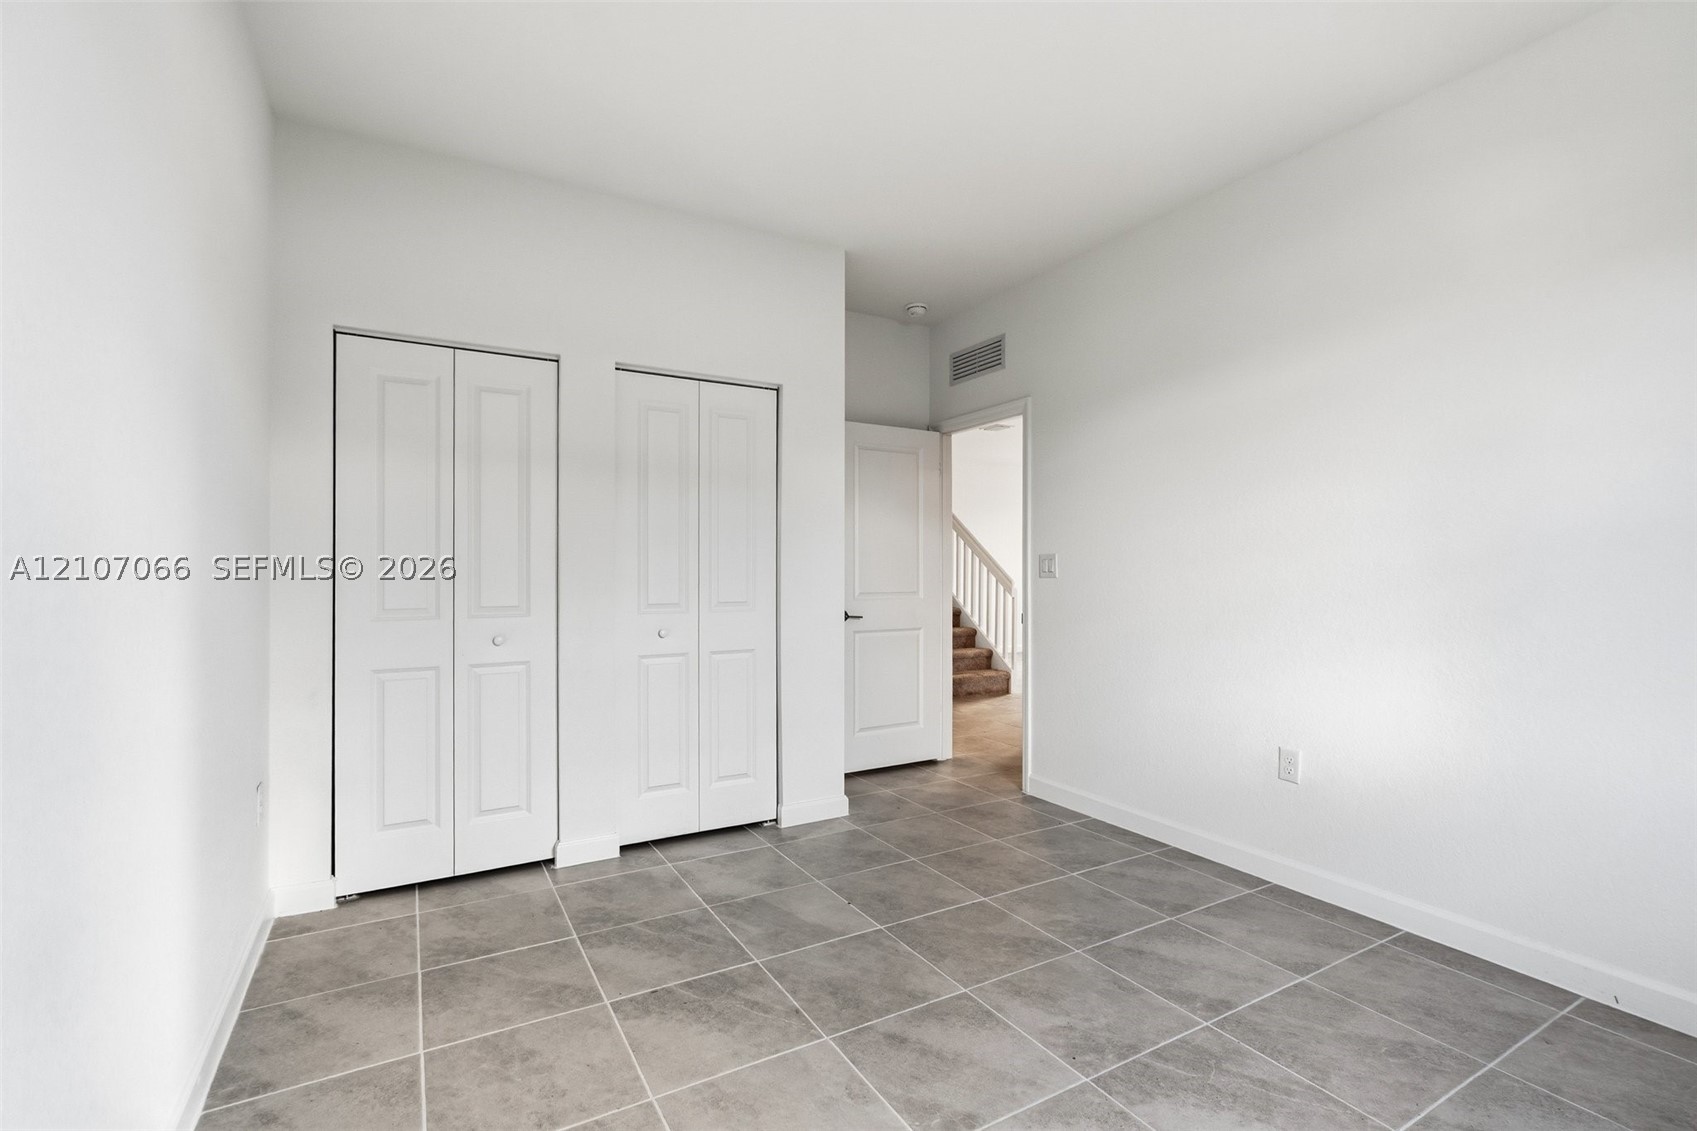
Neutral interior featuring ceramic tile flooring, two white bifold closet doors, and crisp white wall finishes
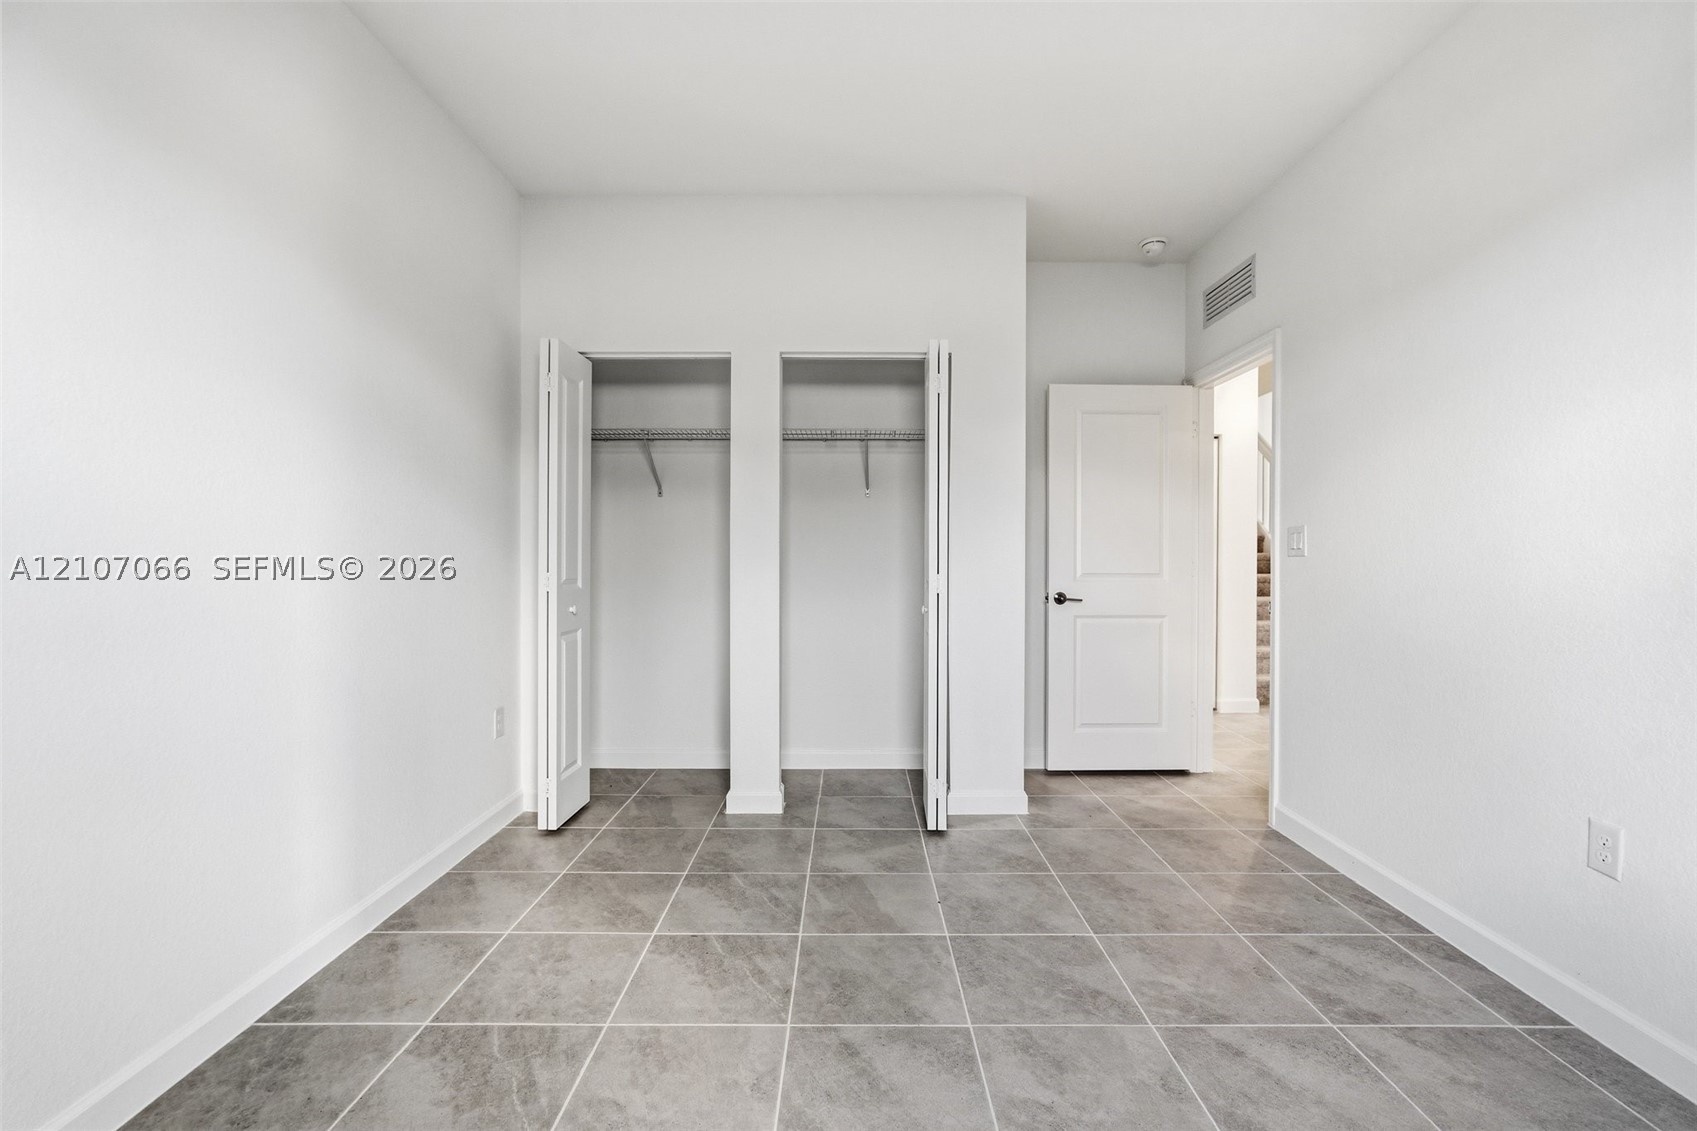
Room featuring large-format ceramic tile flooring, dual reach-in closets with bi-fold doors, and a solid-core interior door
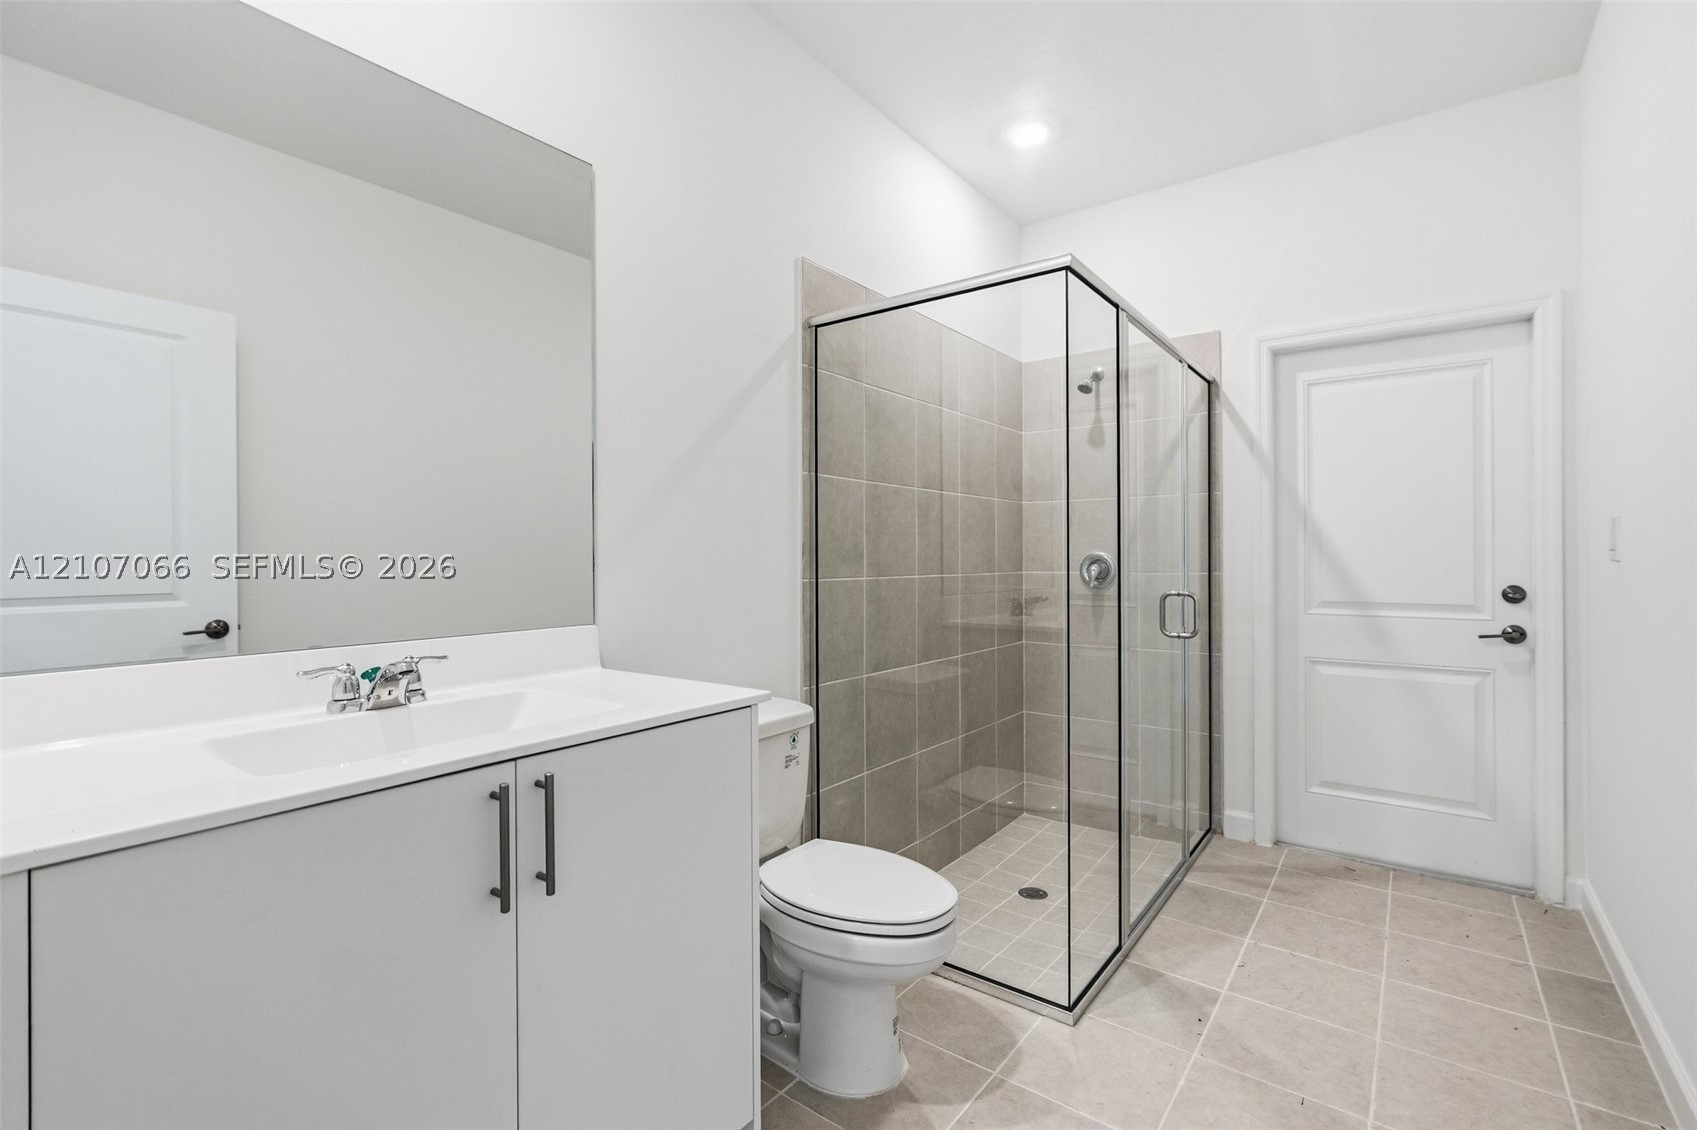
Bathroom featuring a vanity with a solid-surface countertop, a walk-in shower with glass enclosure and tile surround, a wall-mounted mirror, and tile flooring
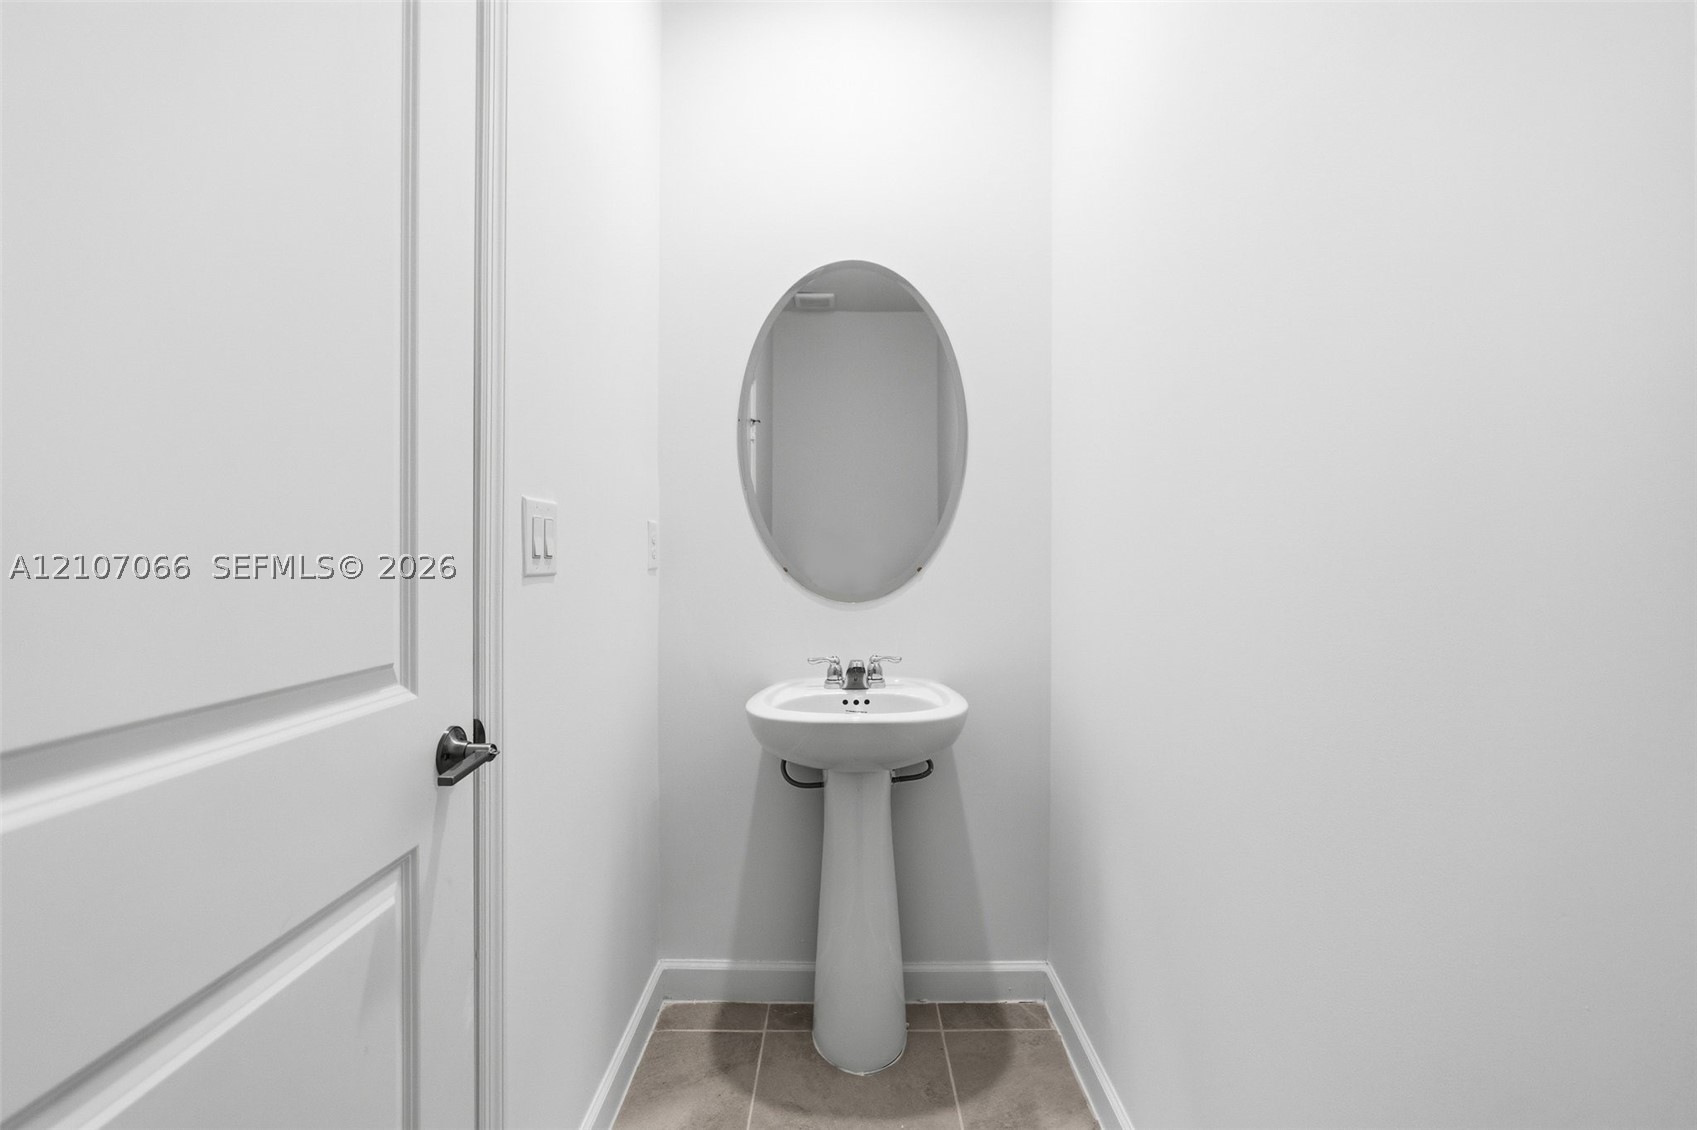
White pedestal sink with a dual-handle faucet, oval wall-mounted mirror, and tile flooring
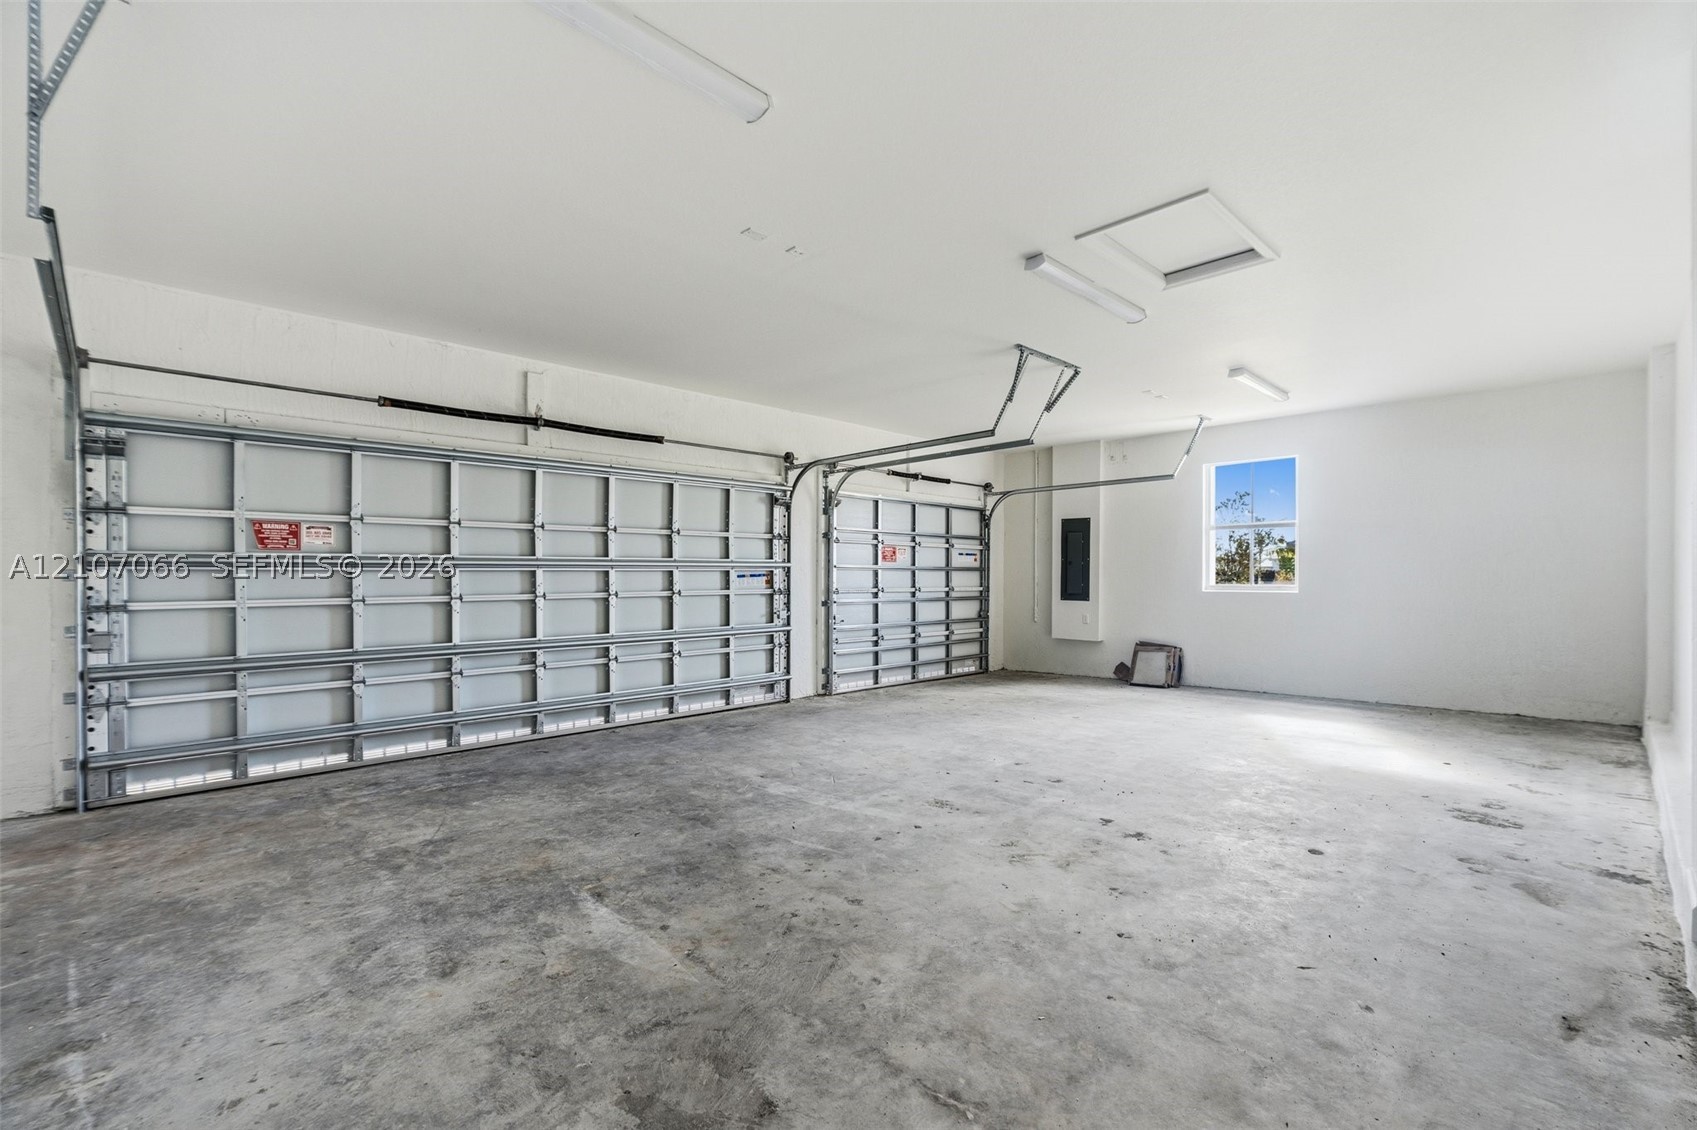
Multi-car garage featuring a concrete floor, two metal sectional overhead doors, interior recessed lighting, and a window
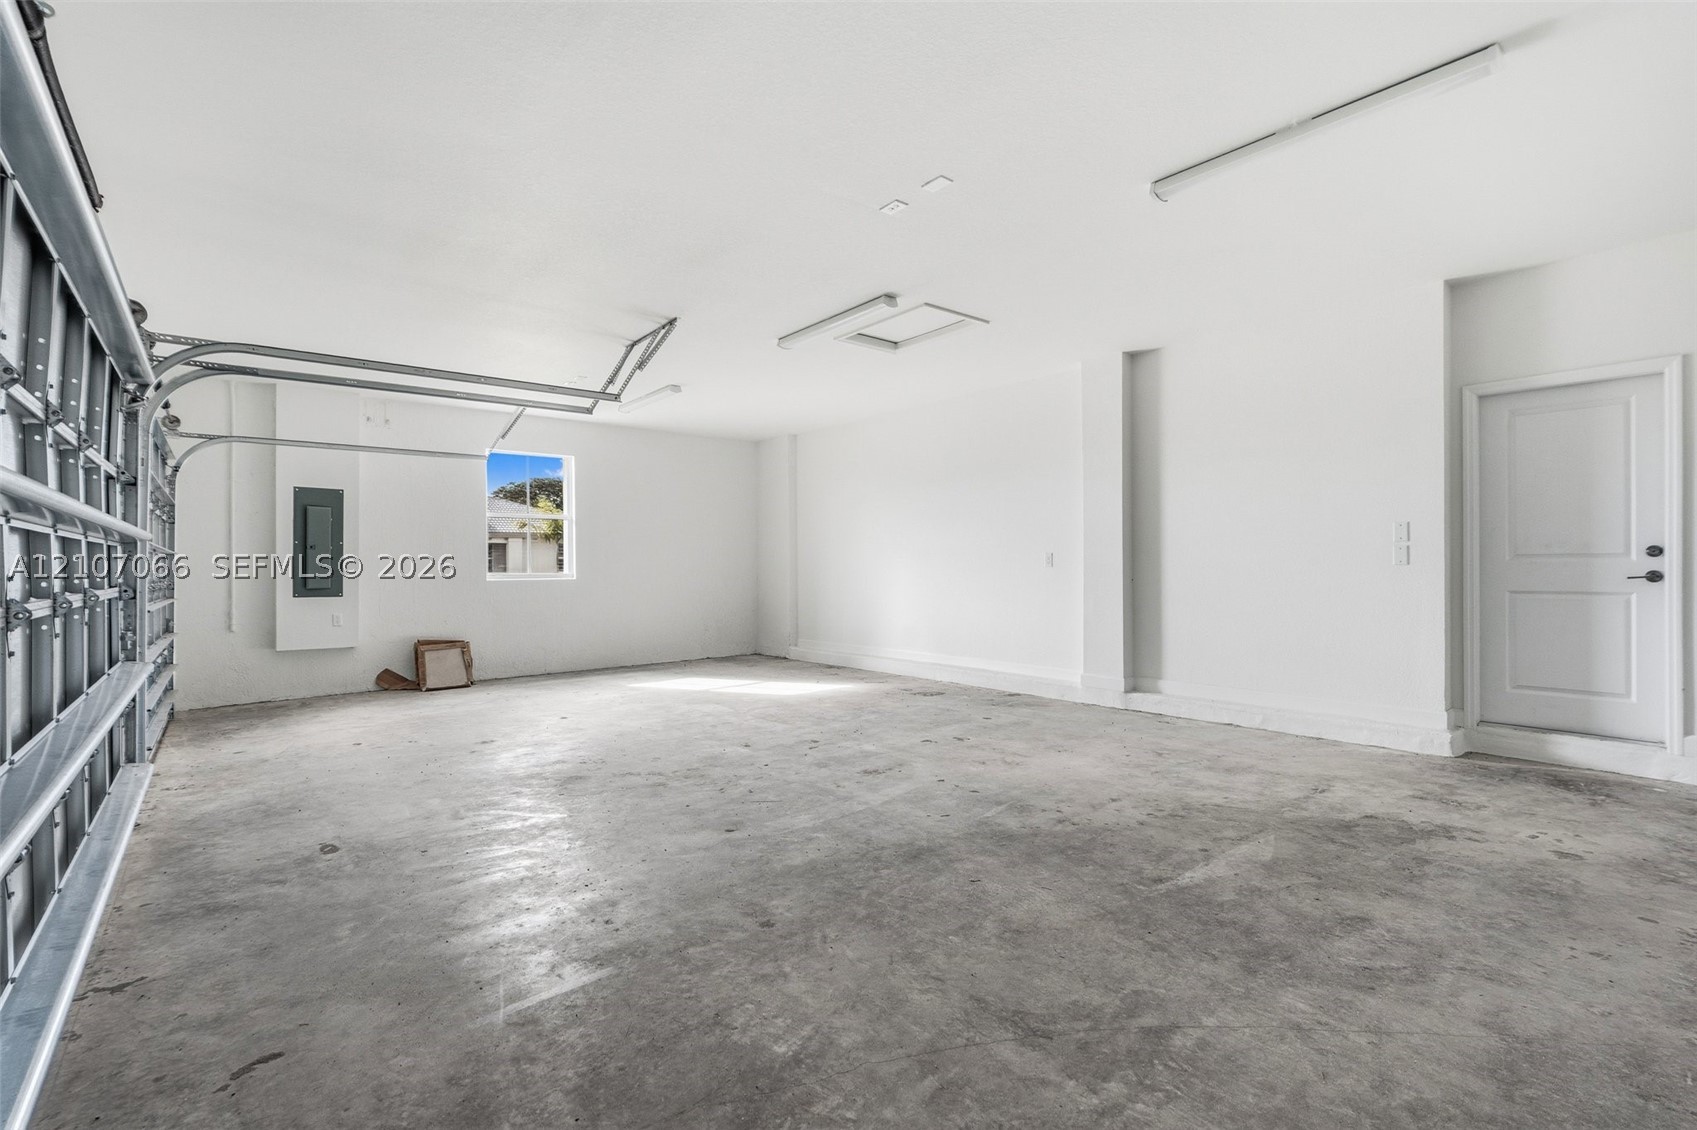
Spacious two-car garage featuring a concrete floor, high ceilings, linear overhead lighting, and an access door
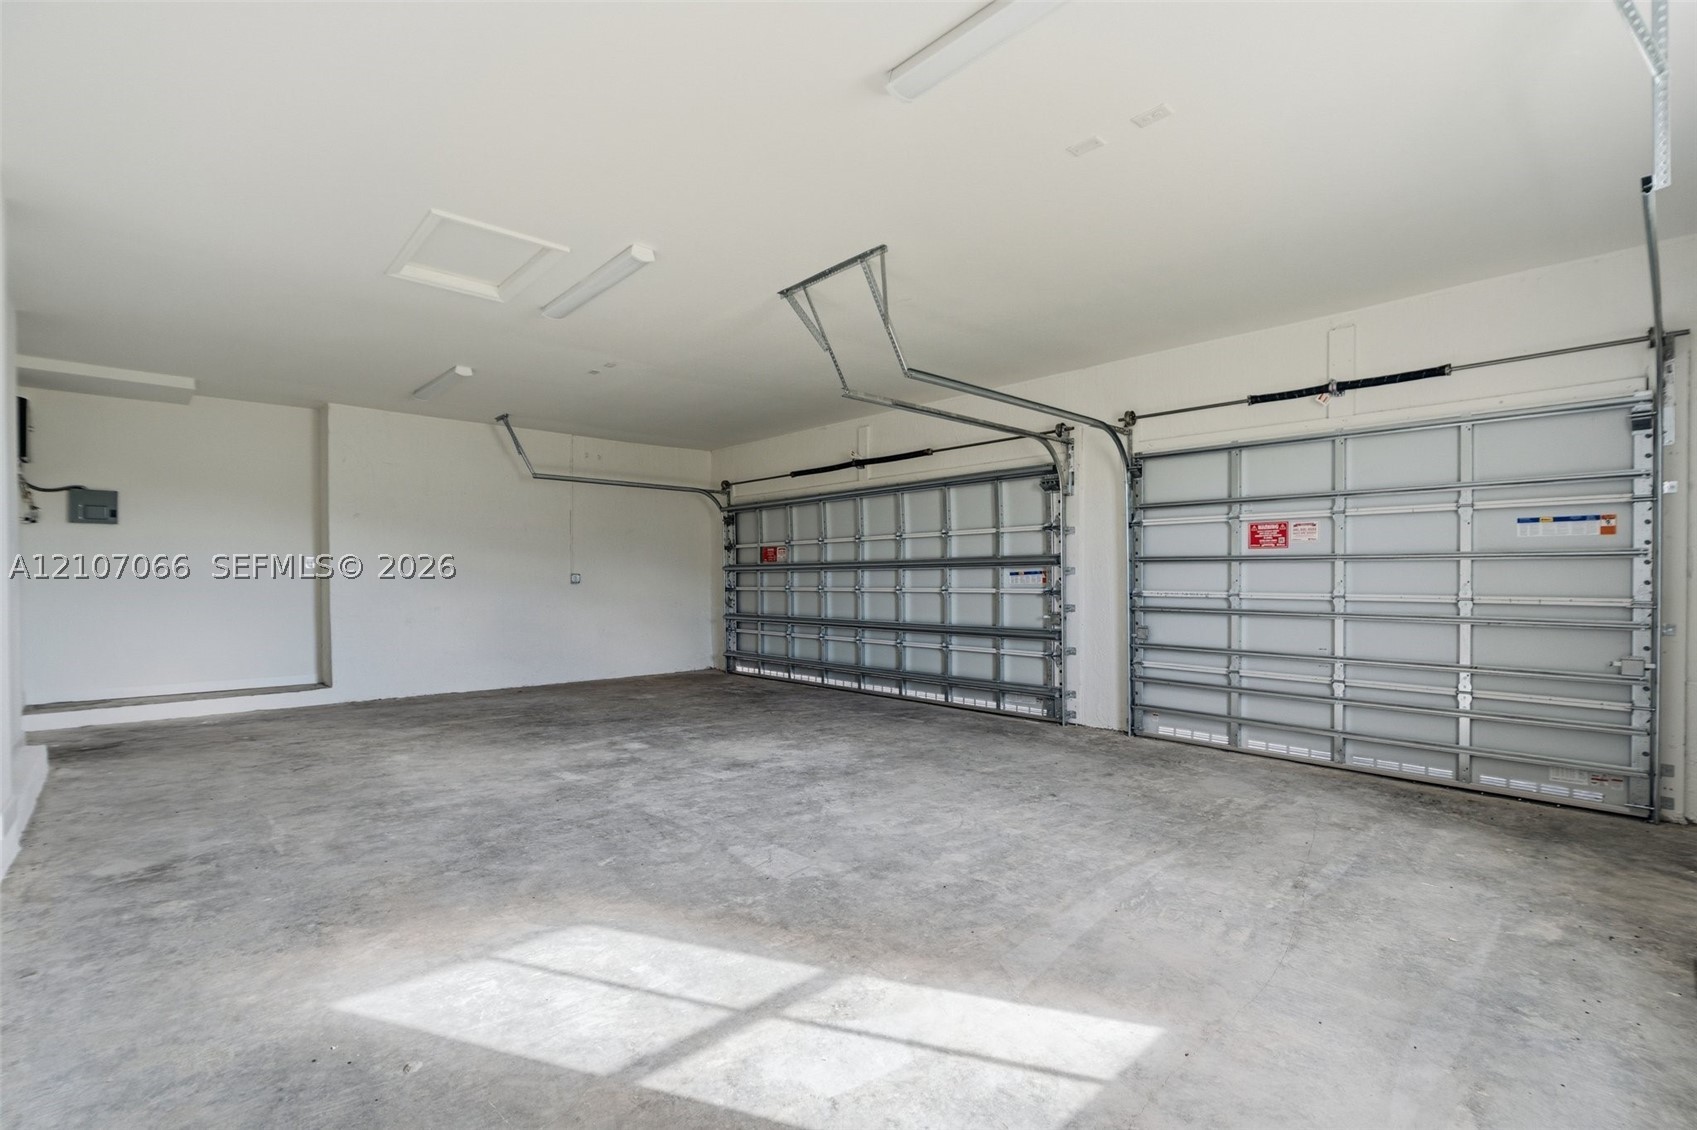
Multi-car garage featuring a concrete floor, high ceilings, and dual overhead doors with integrated automatic openers
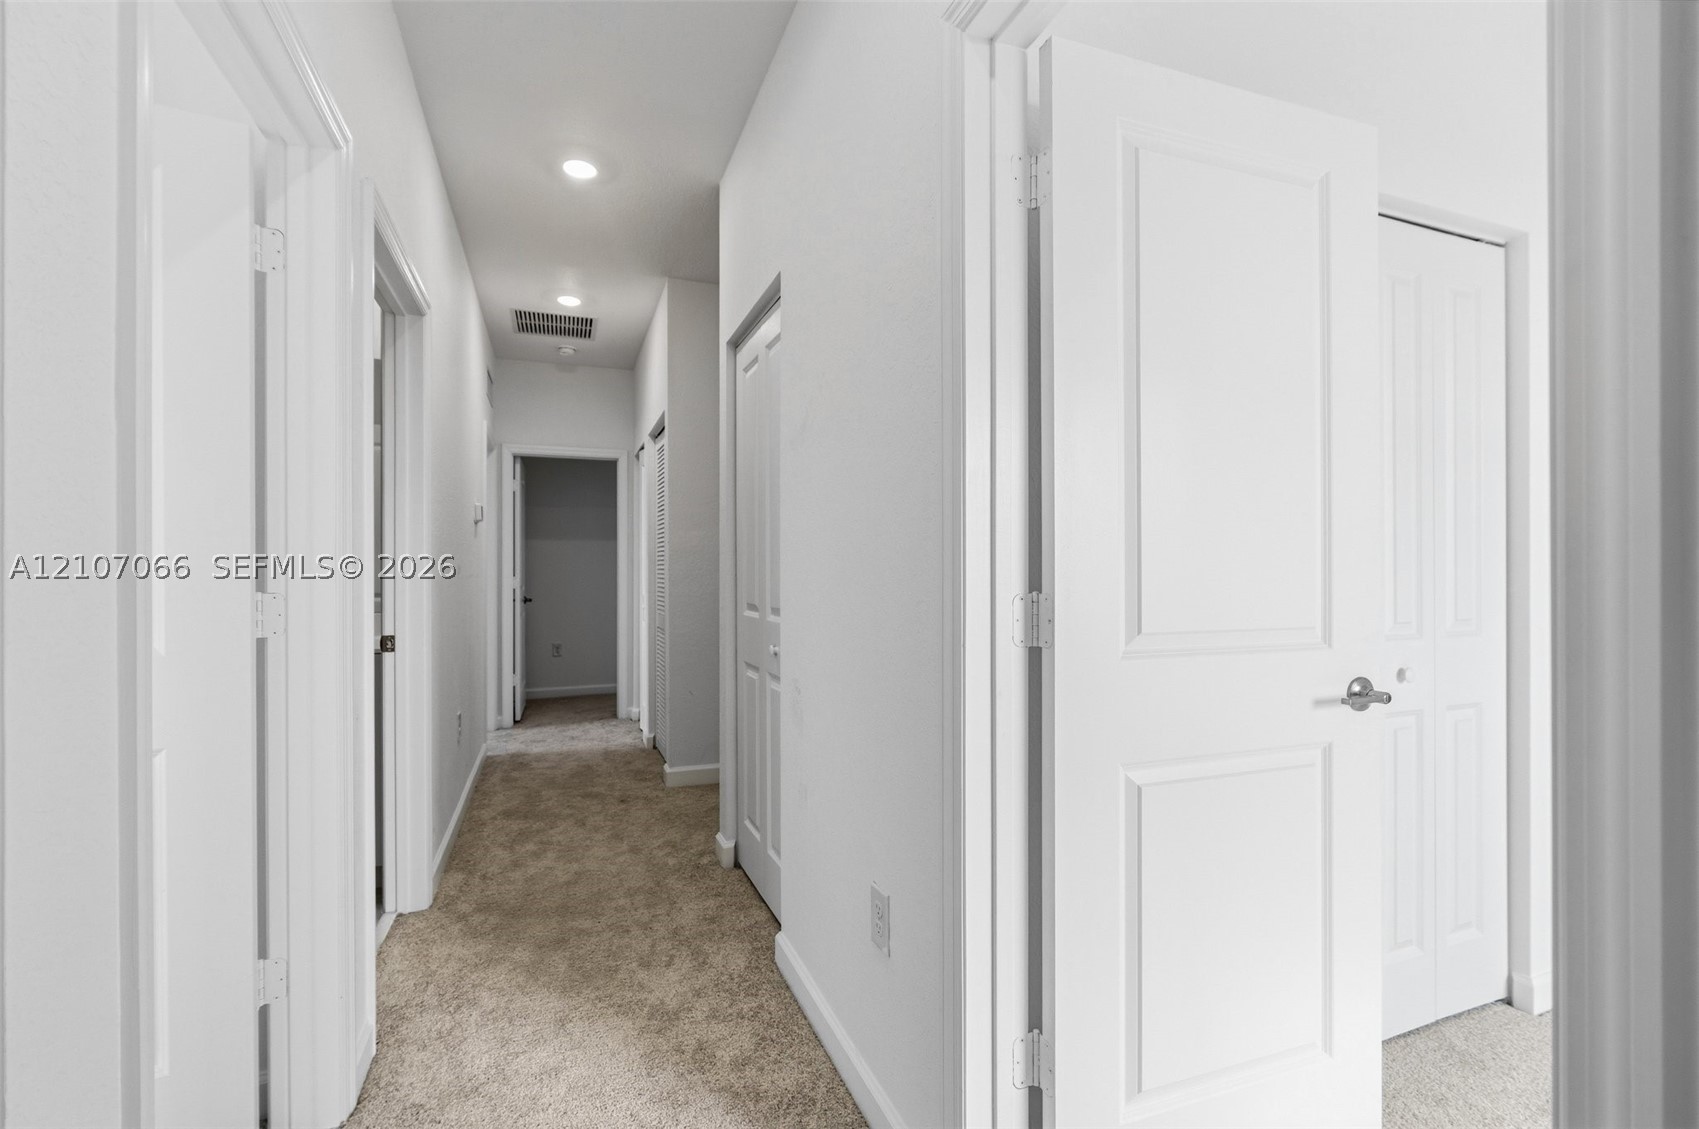
Neutral-toned carpeting, recessed ceiling lighting, and solid-core interior doors with satin nickel hardware
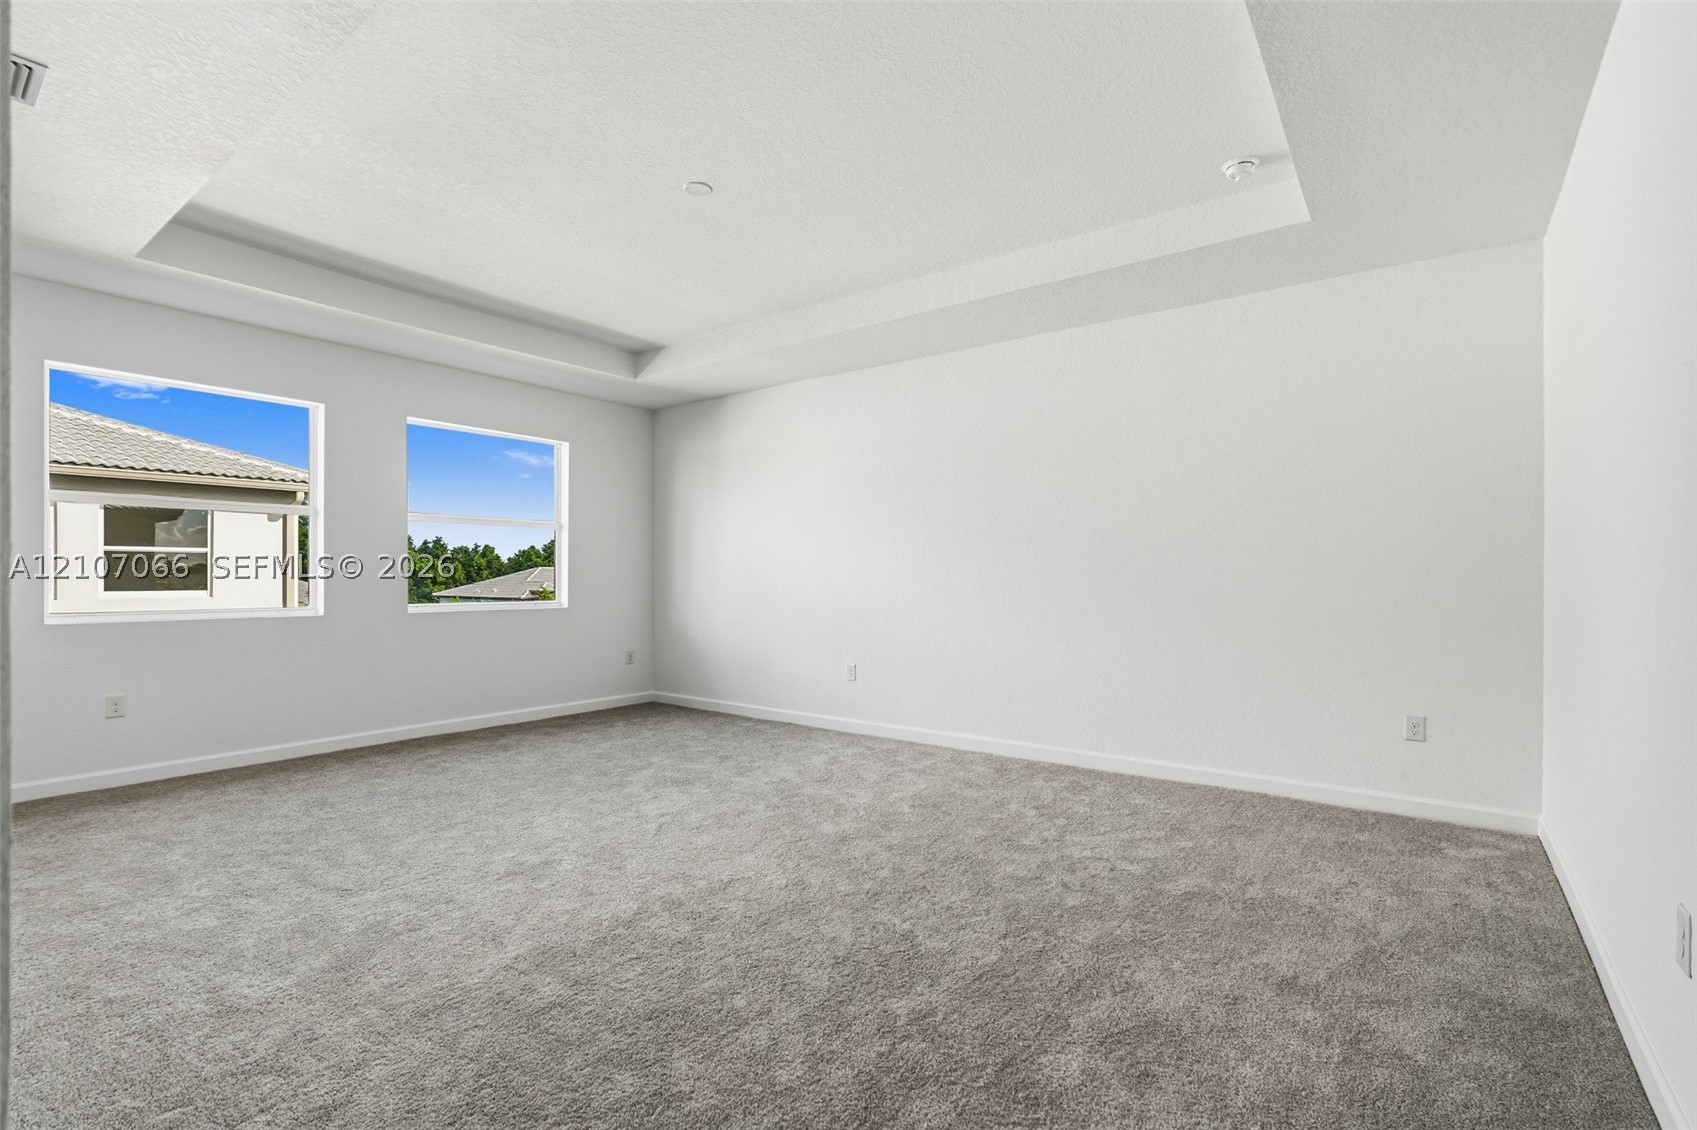
Tray ceiling, neutral wall tones, plush wall-to-wall carpeting, and dual windows
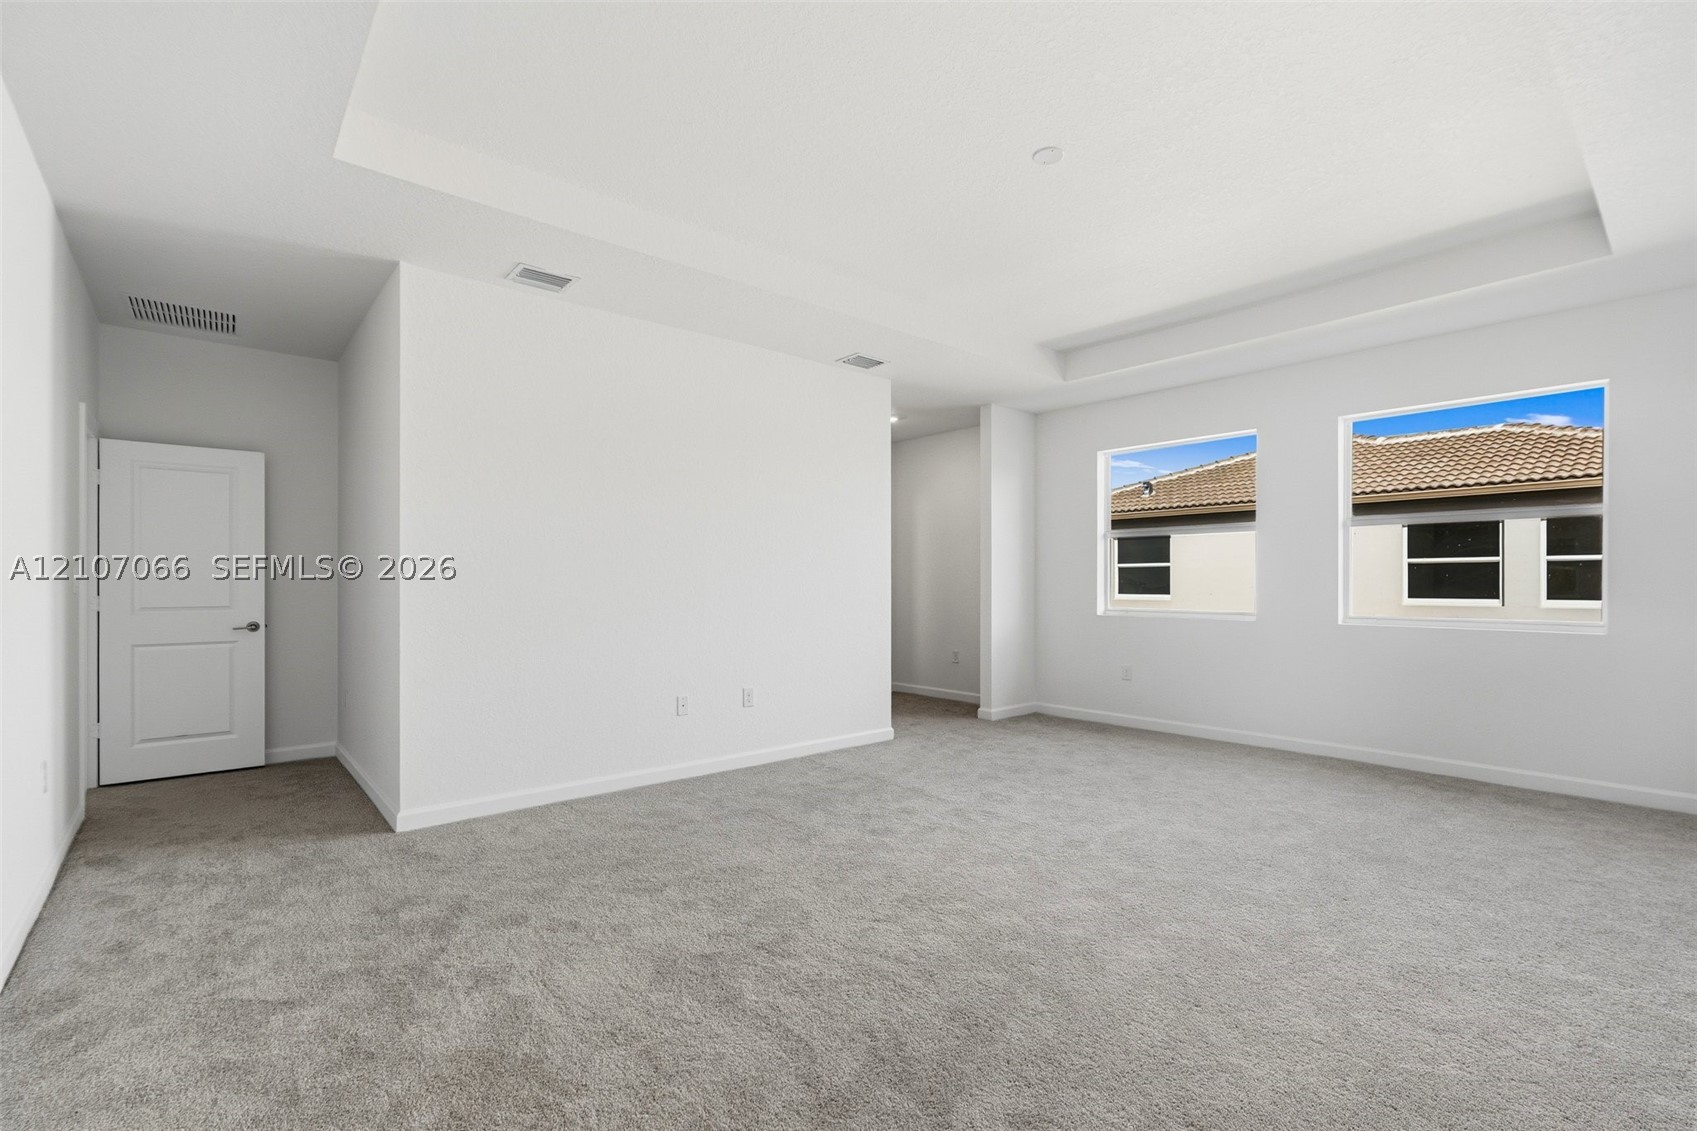
Neutral-toned interior space featuring a recessed tray ceiling, neutral wall-to-wall carpeting, and dual windows with exterior window frames
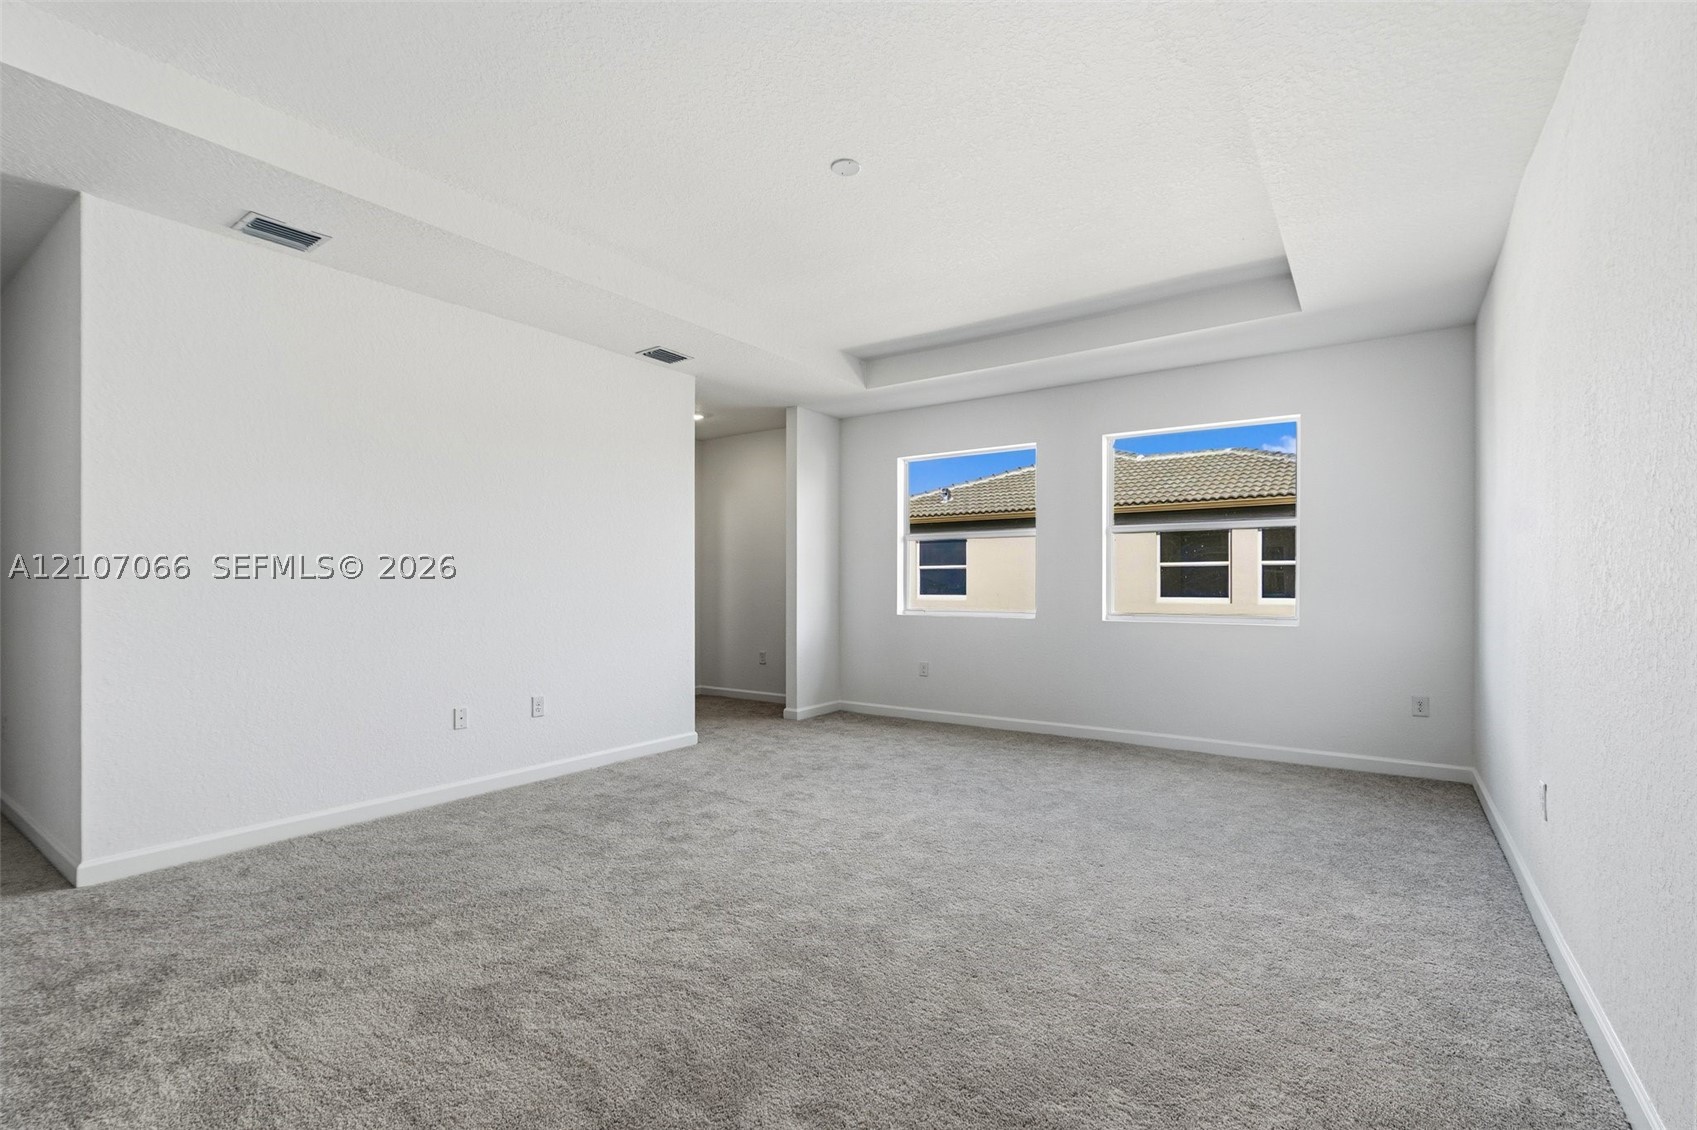
Room featuring a tray ceiling, neutral wall tones, and wall-to-wall carpeting
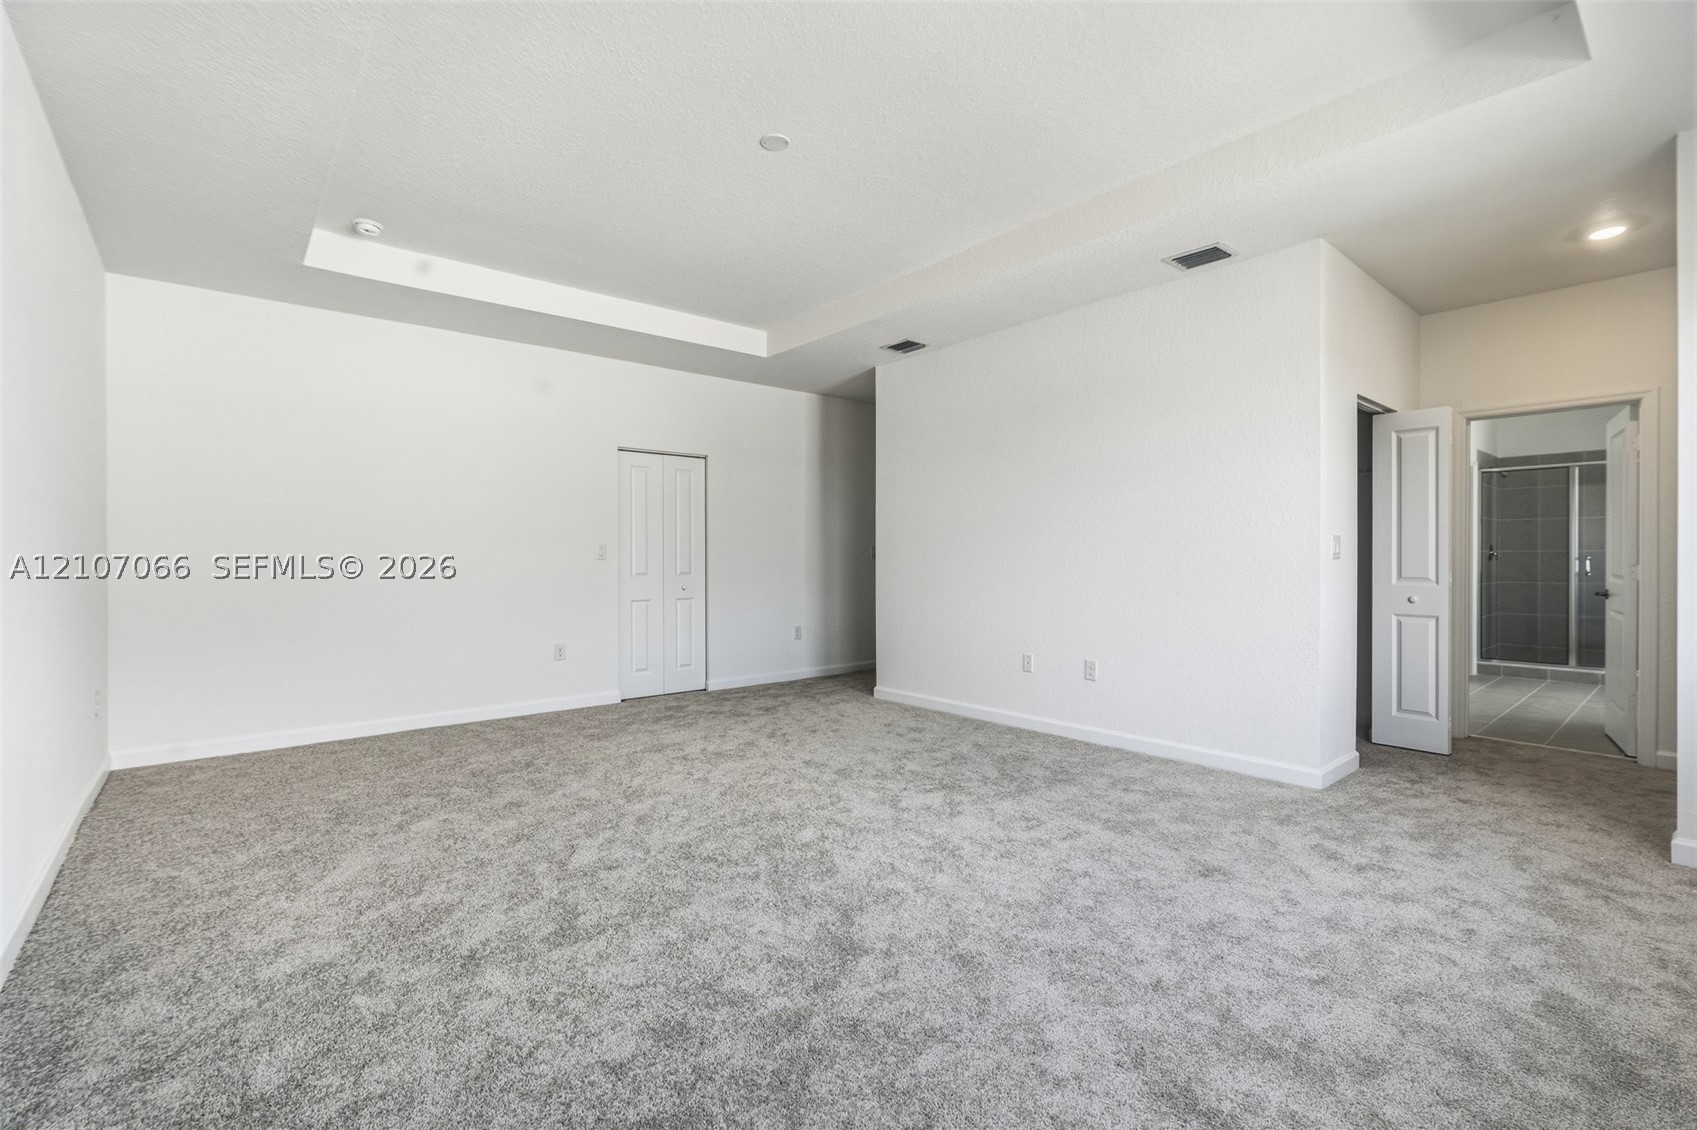
Interior space featuring a recessed tray ceiling, neutral wall-to-wall carpeting, and white panel doors
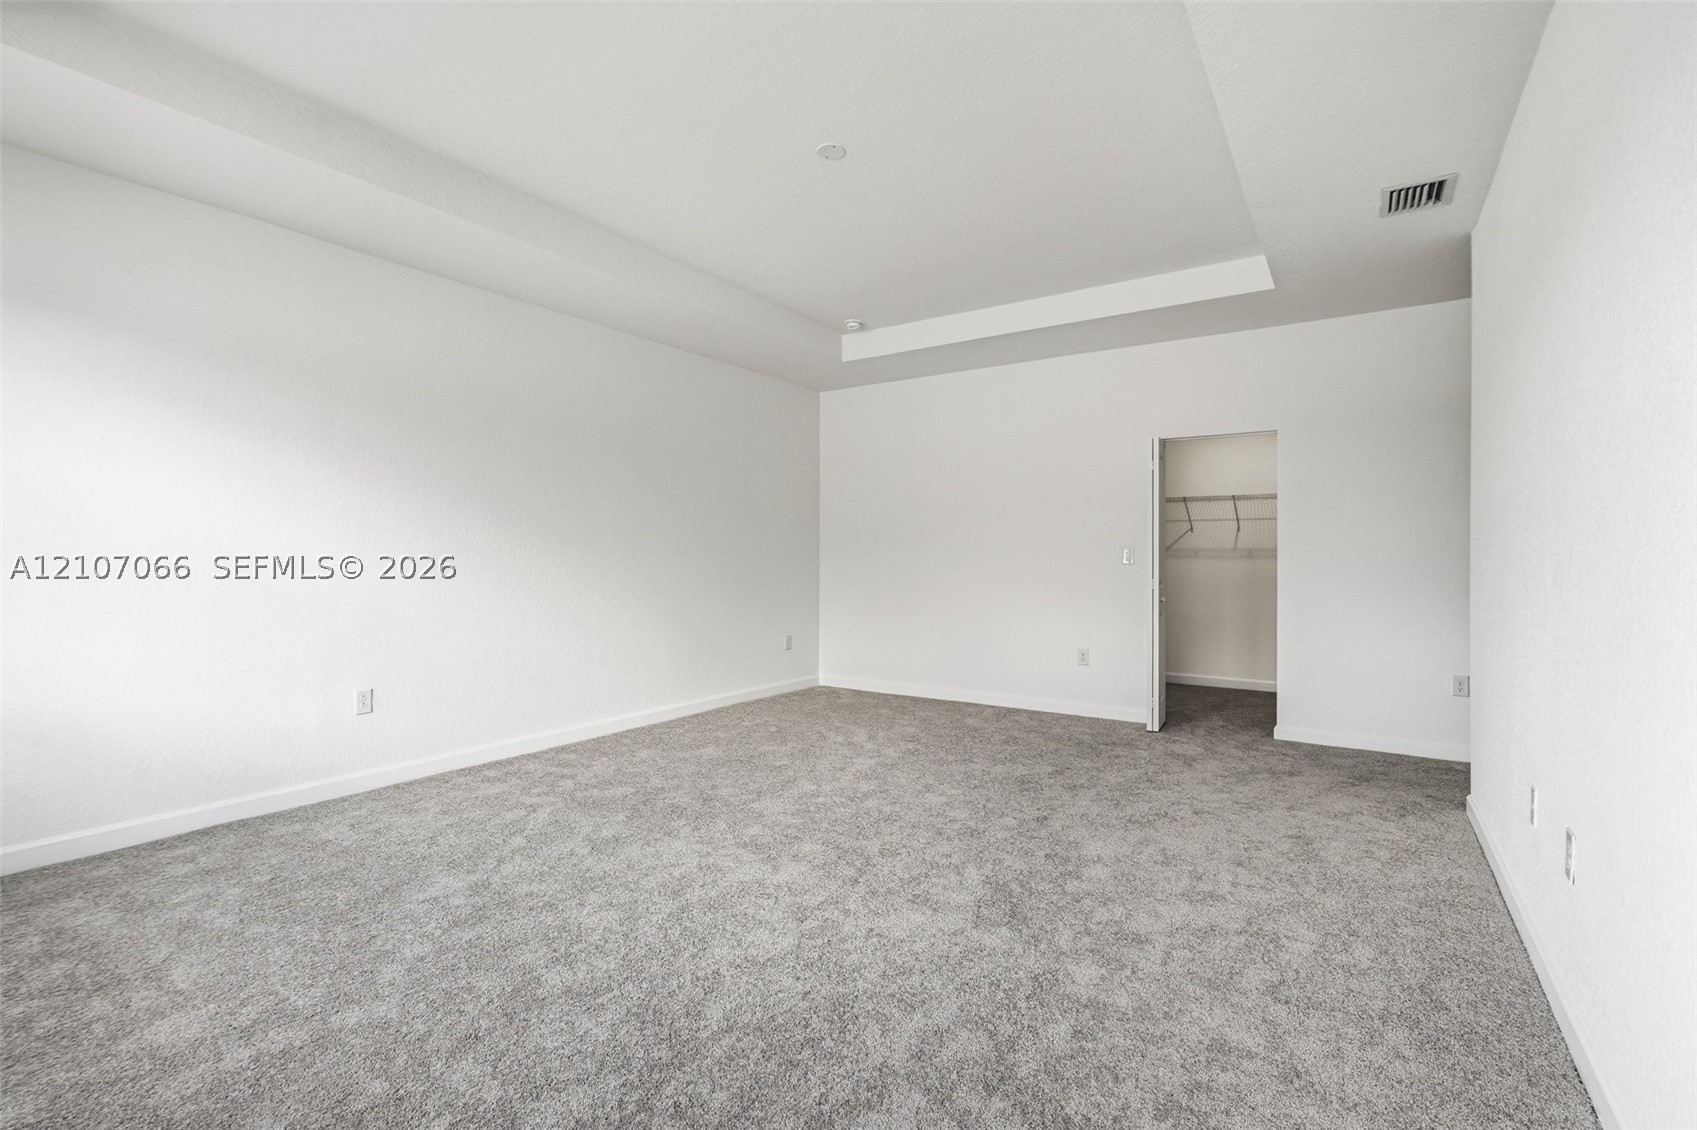
Interior space featuring a recessed tray ceiling, neutral wall-to-wall carpeting, and an open-door walk-in closet with built-in wire shelving
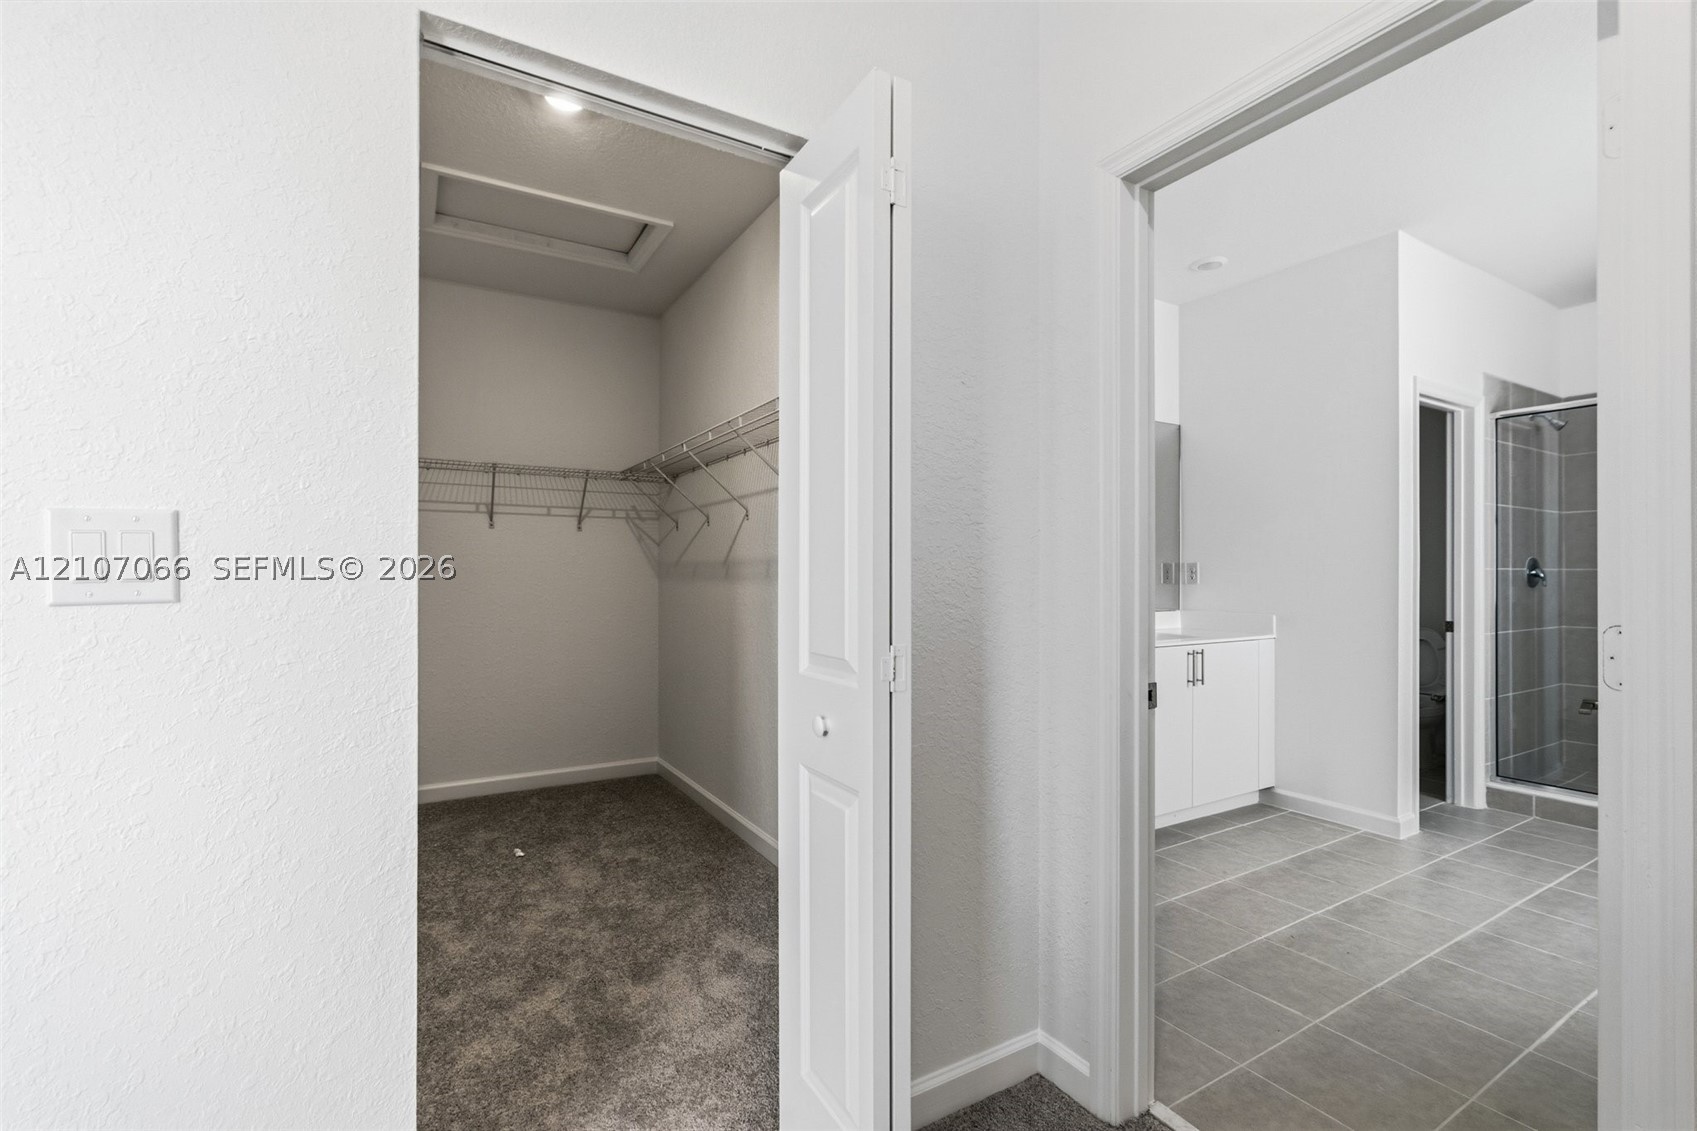
Walk-in closet with wire shelving and carpeting, featuring a bathroom with large-format tile flooring, white vanity cabinetry, and a glass-enclosed shower
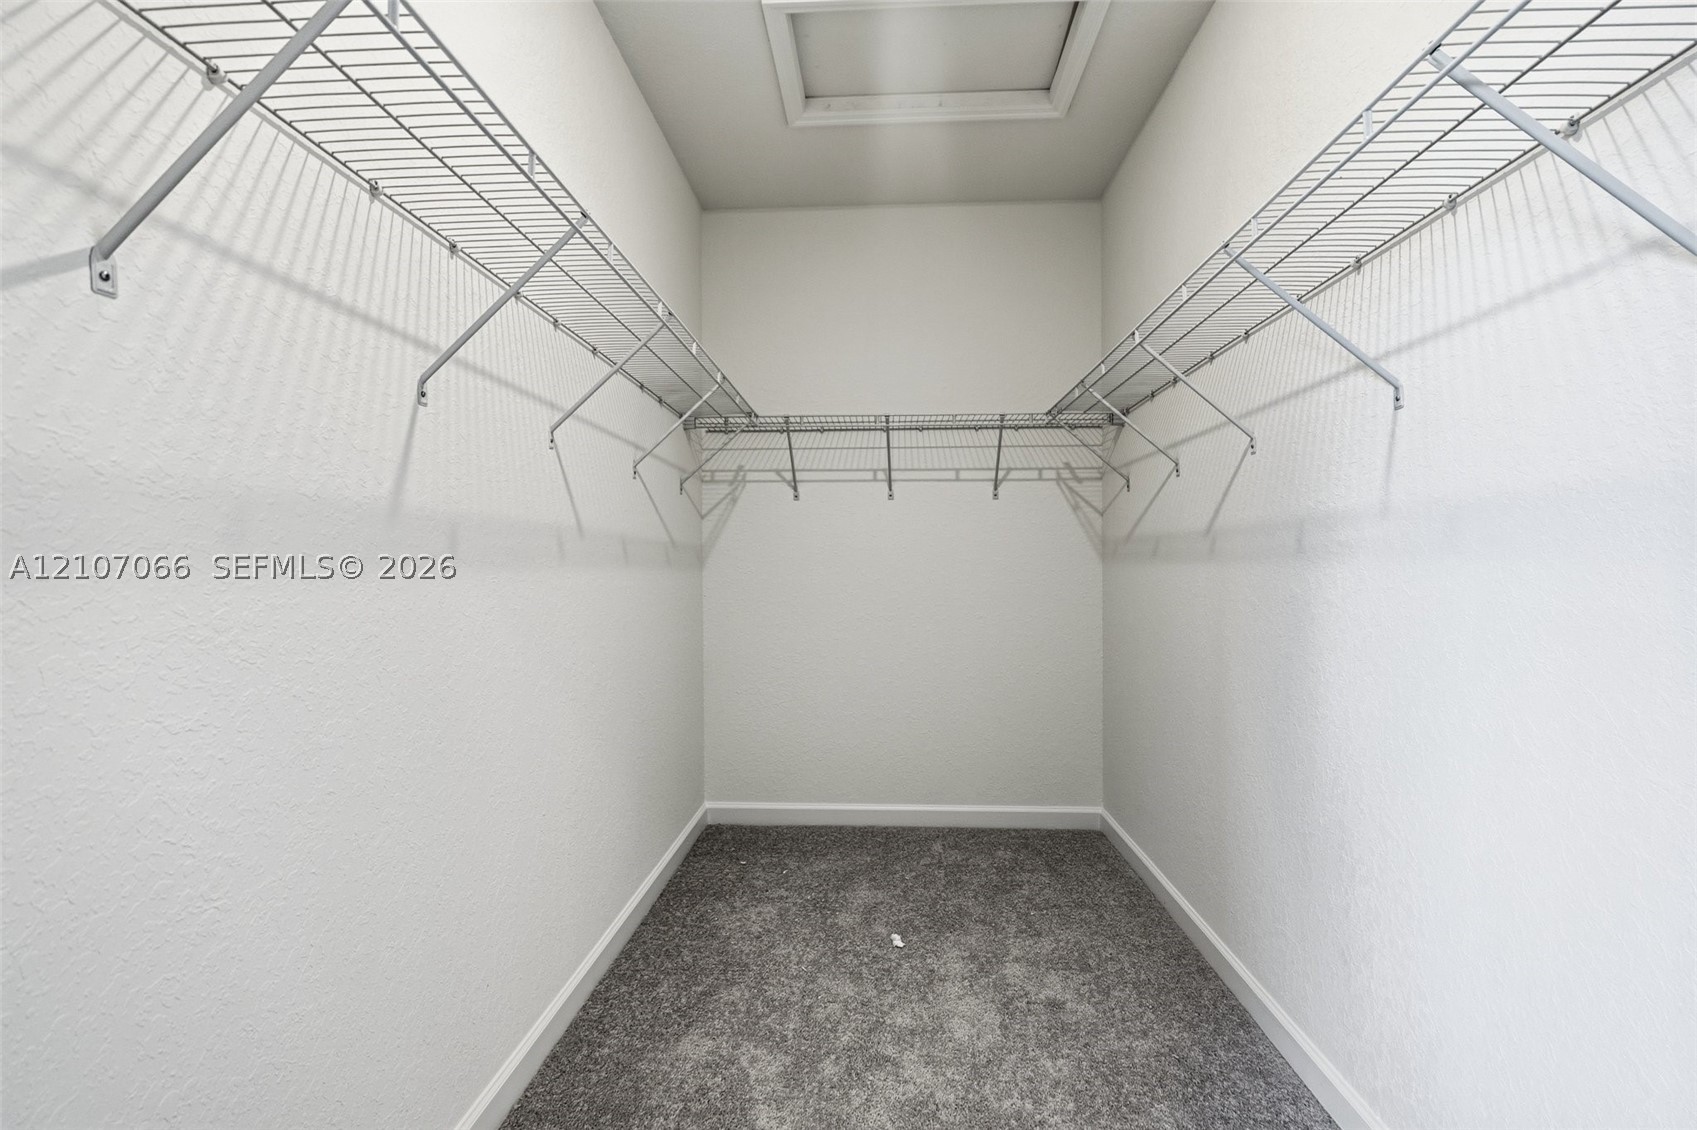
Walk-in closet featuring grey carpeting, white walls, and multi-level white wire shelving
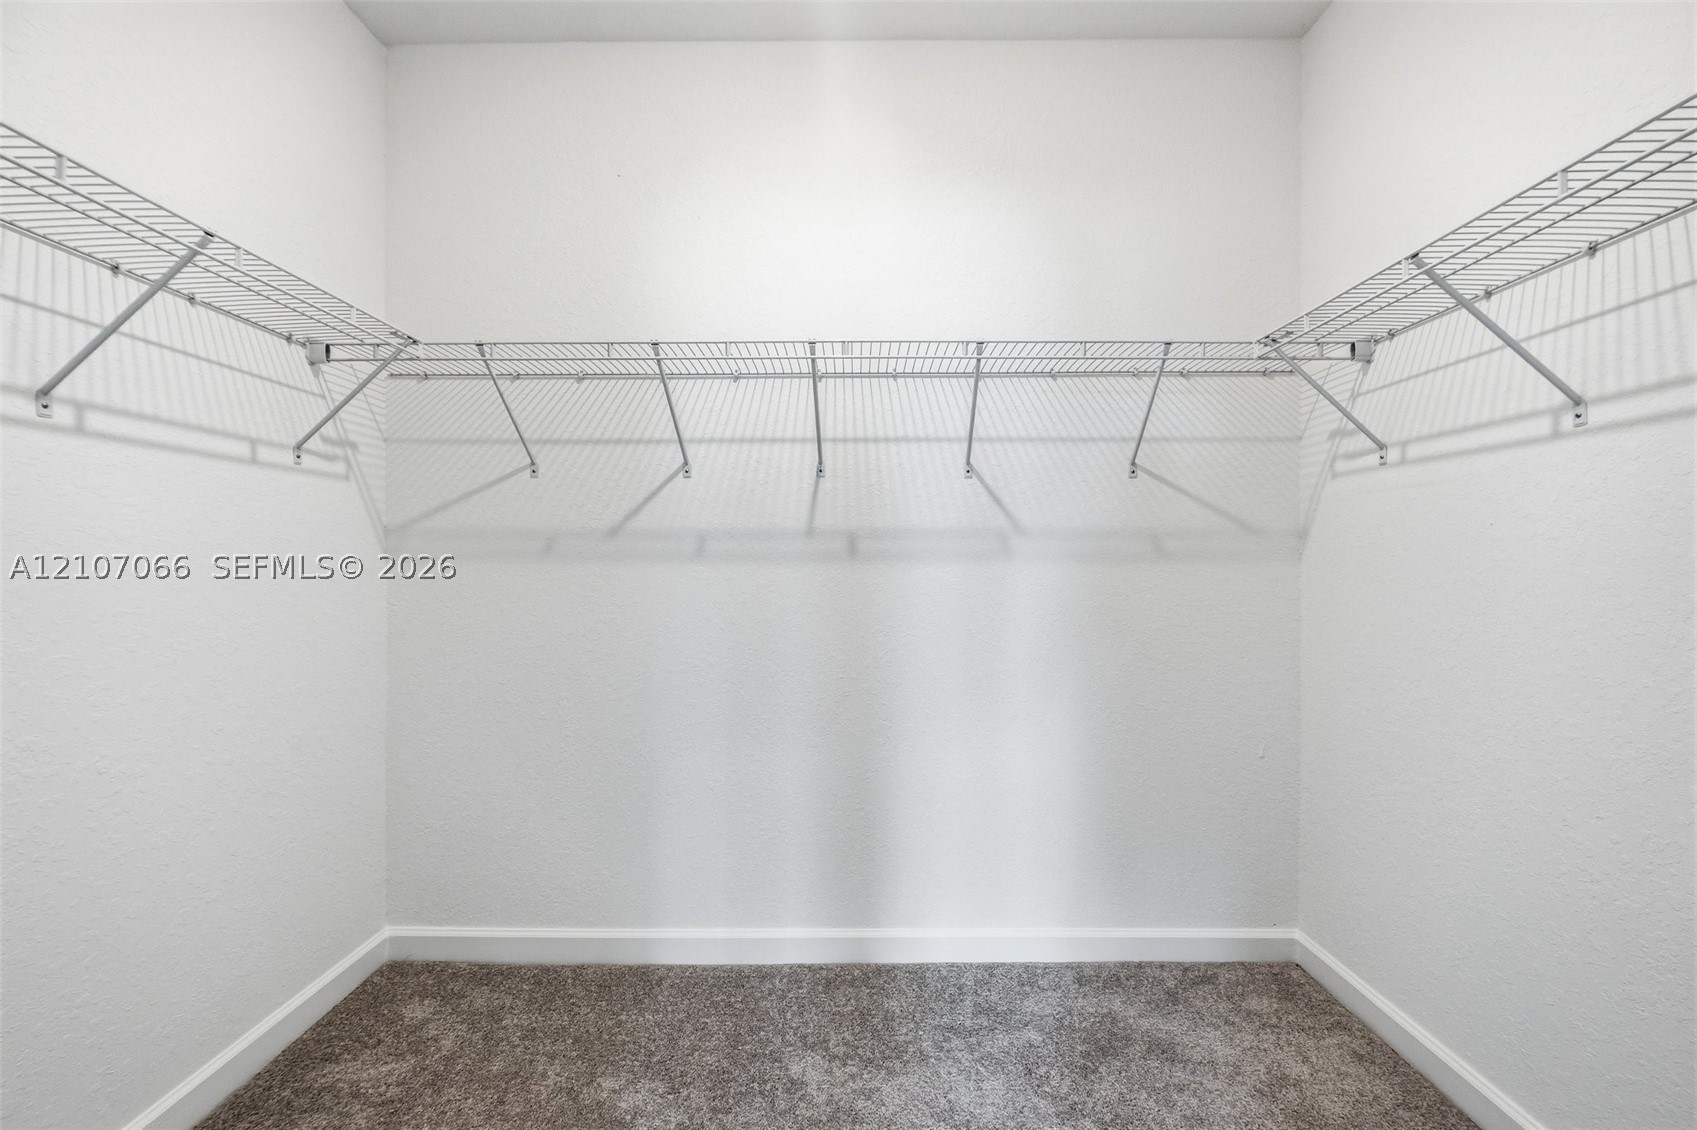
Walk-in closet featuring neutral carpeting and tiered white wire shelving
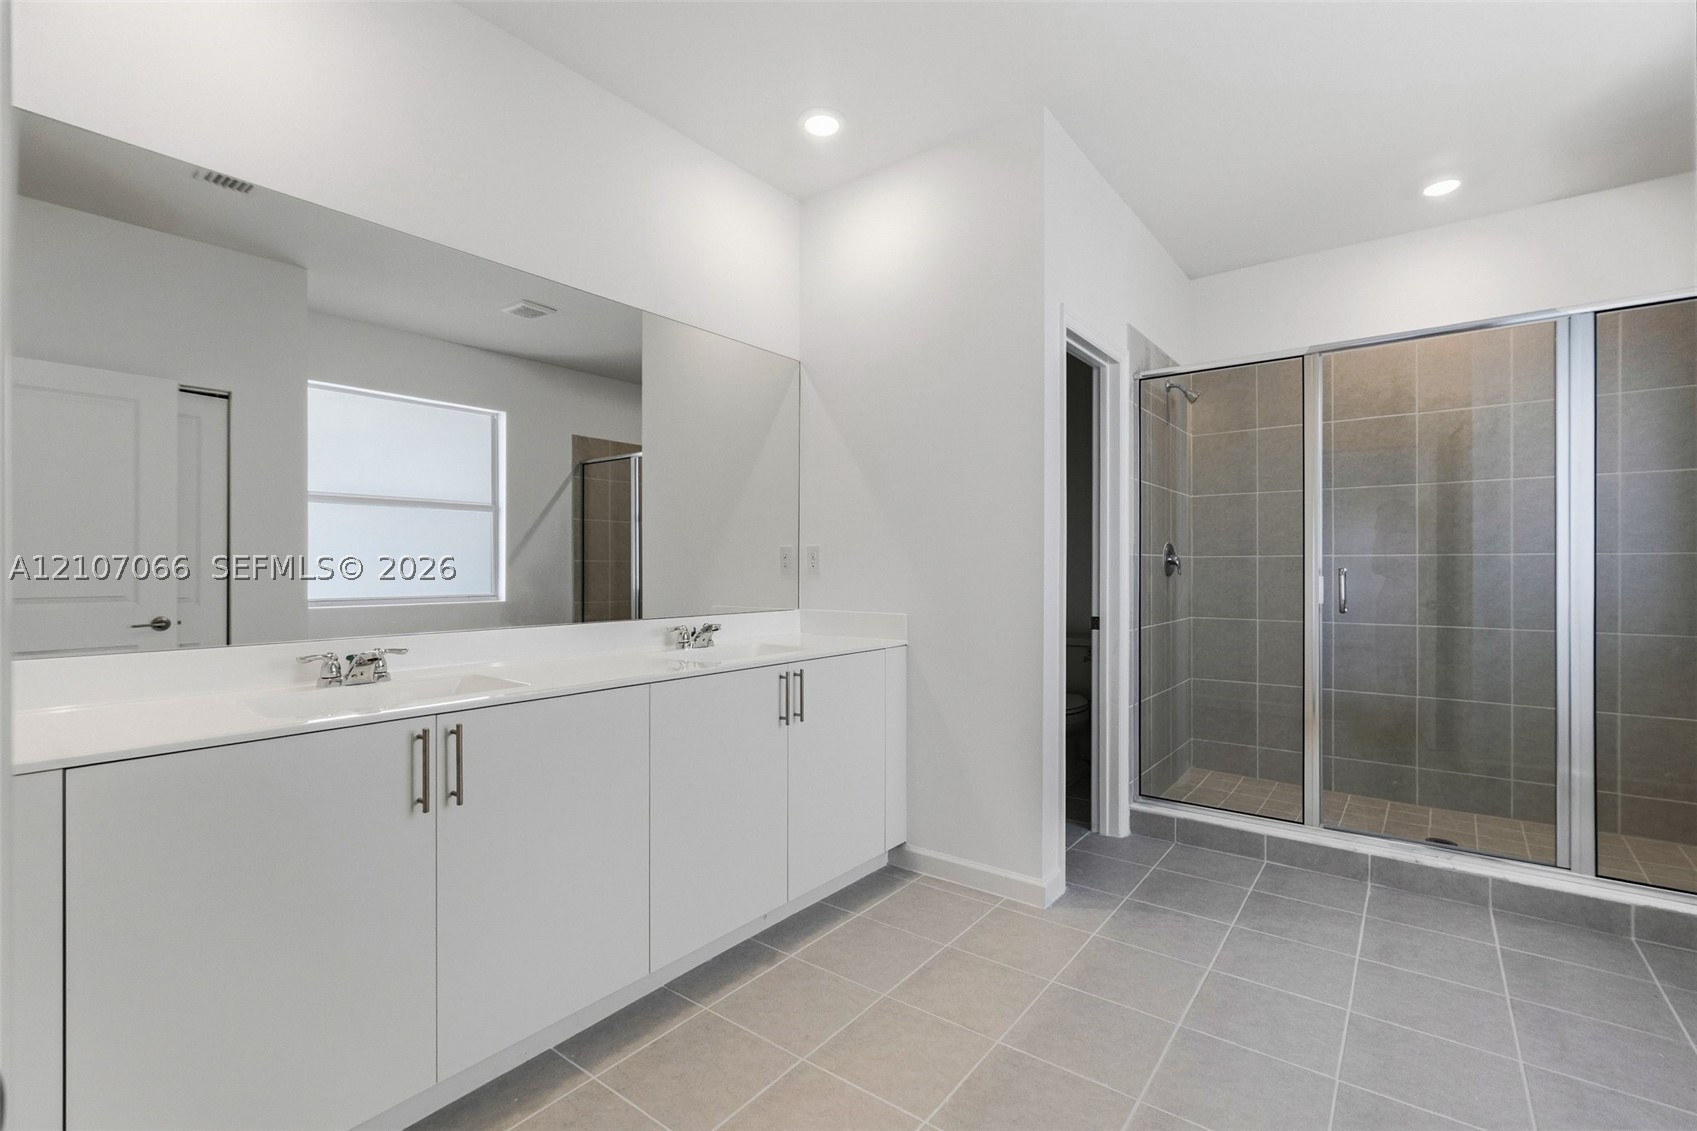
Dual-sink vanity with white cabinetry and solid surface countertop, expansive wall-to-wall mirror, and walk-in shower with tiled surround and metal-framed glass enclosure
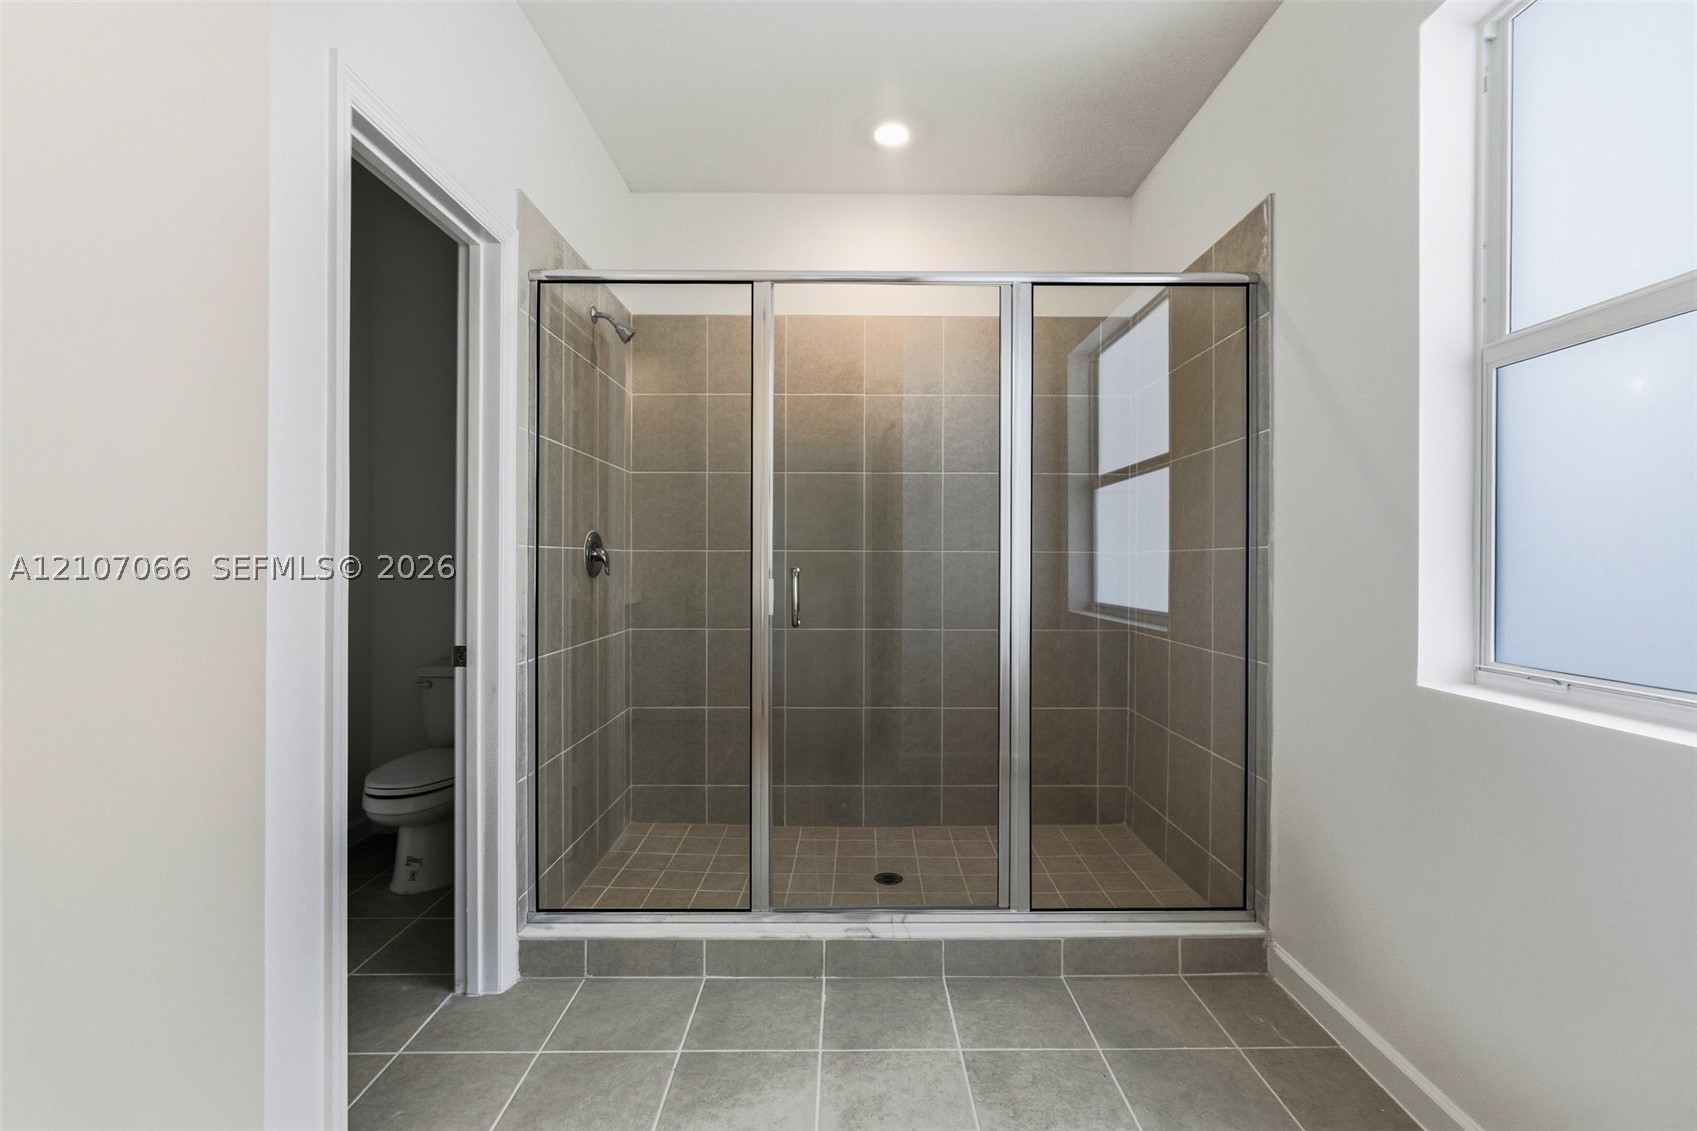
Walk-in shower featuring metallic framing, neutral ceramic wall and floor tiling, recessed lighting, and a window
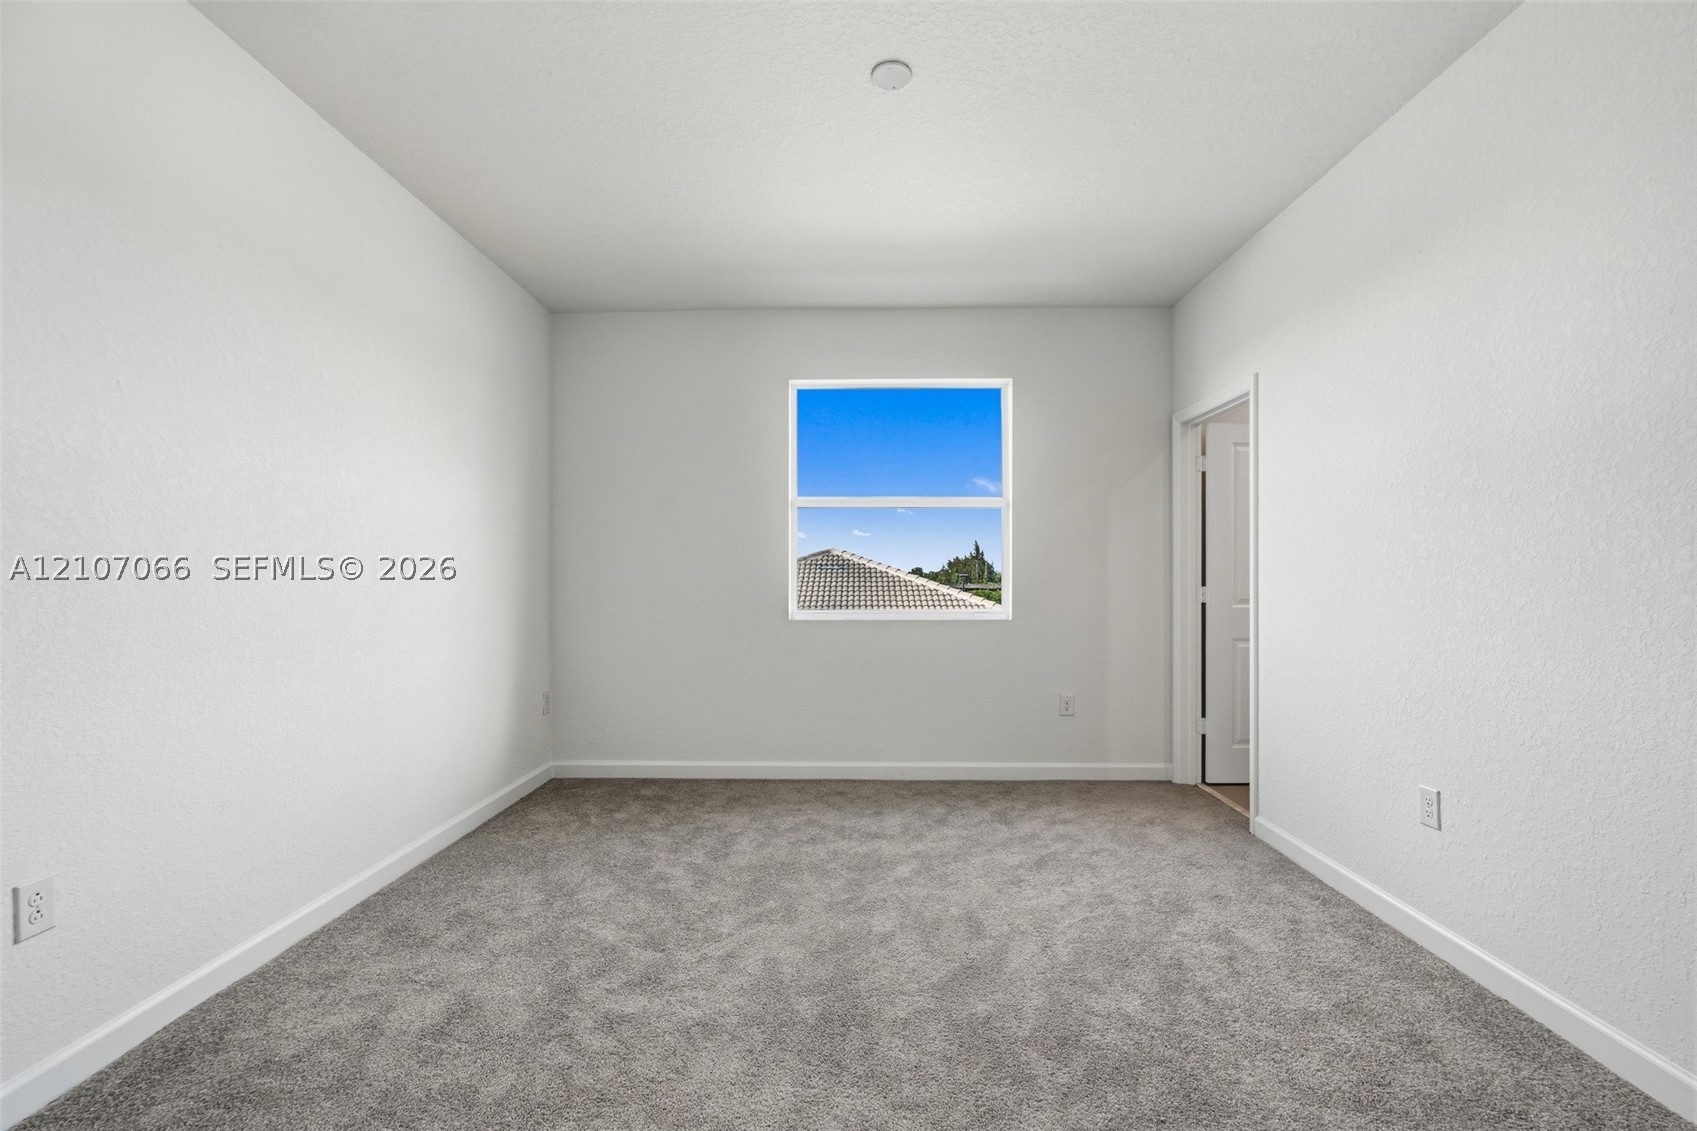
Interior space featuring neutral-toned carpeting, crisp white wall finishes, a single-hung window, and a door frame with a panel door
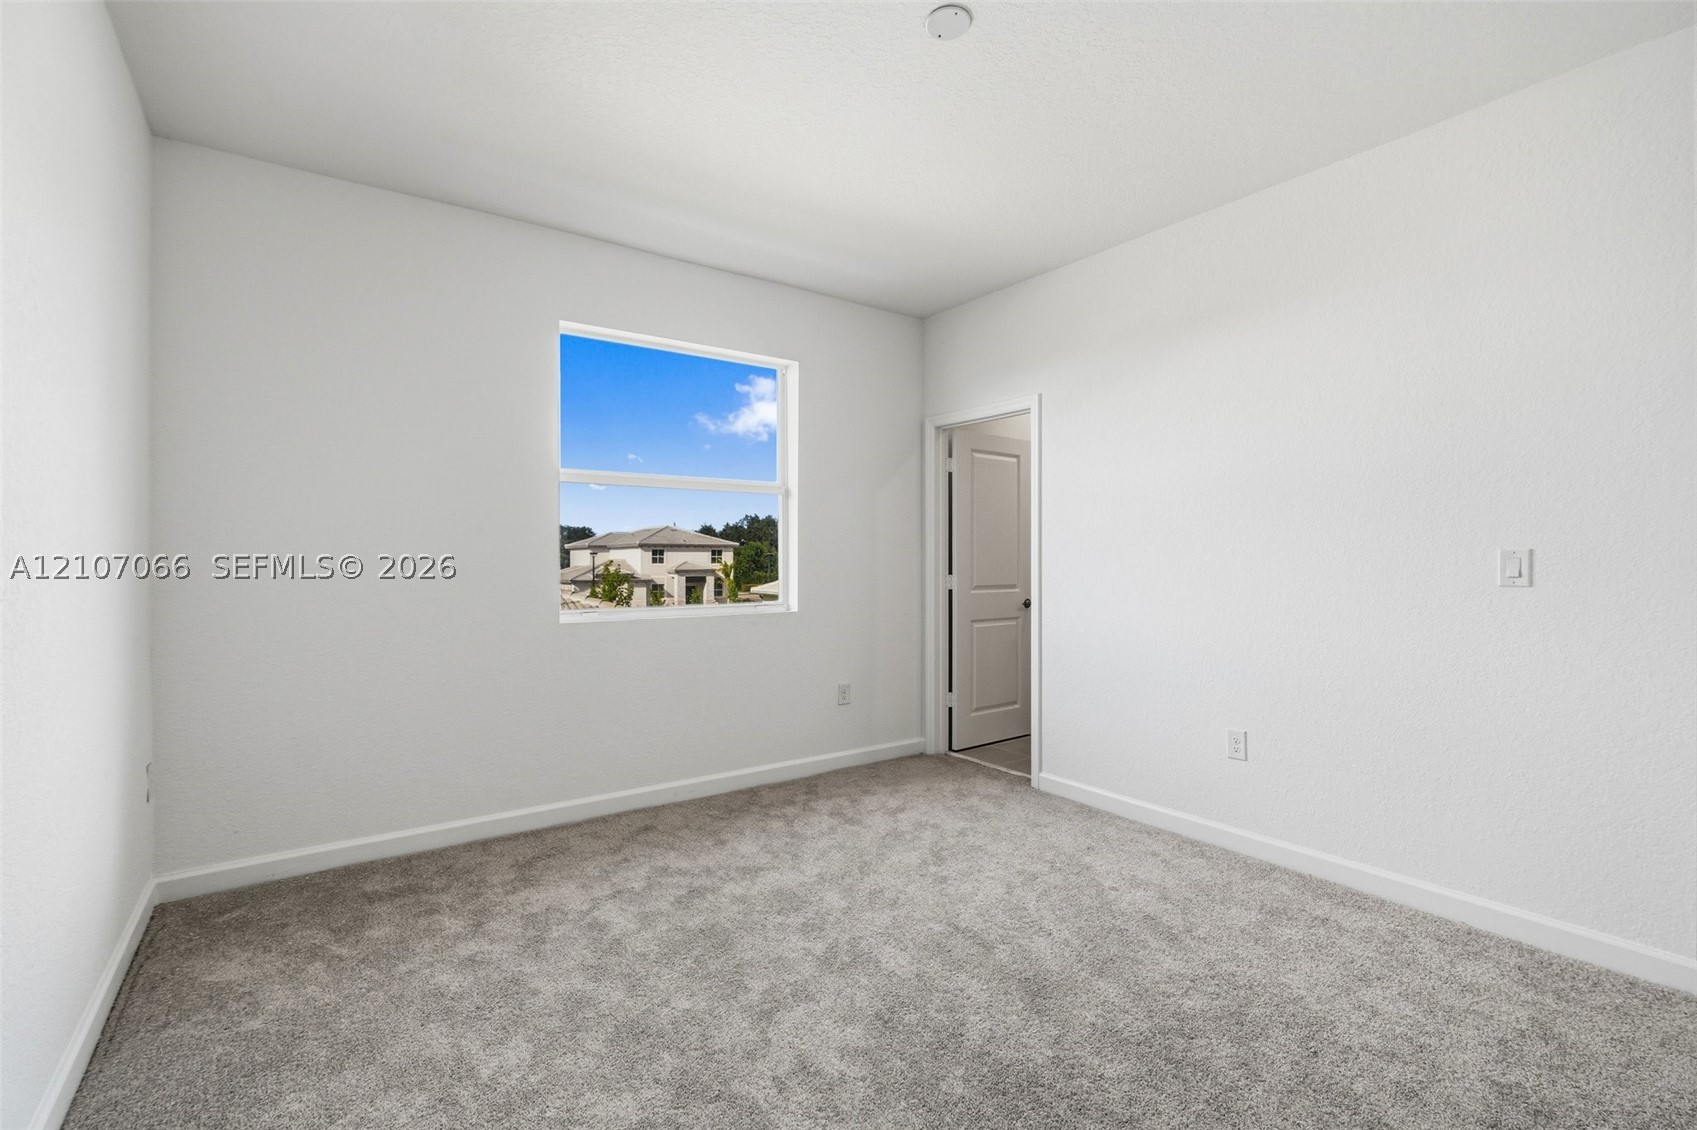
Neutral interior featuring plush wall-to-wall carpeting, crisp white wall finish, single-pane window, and white interior door
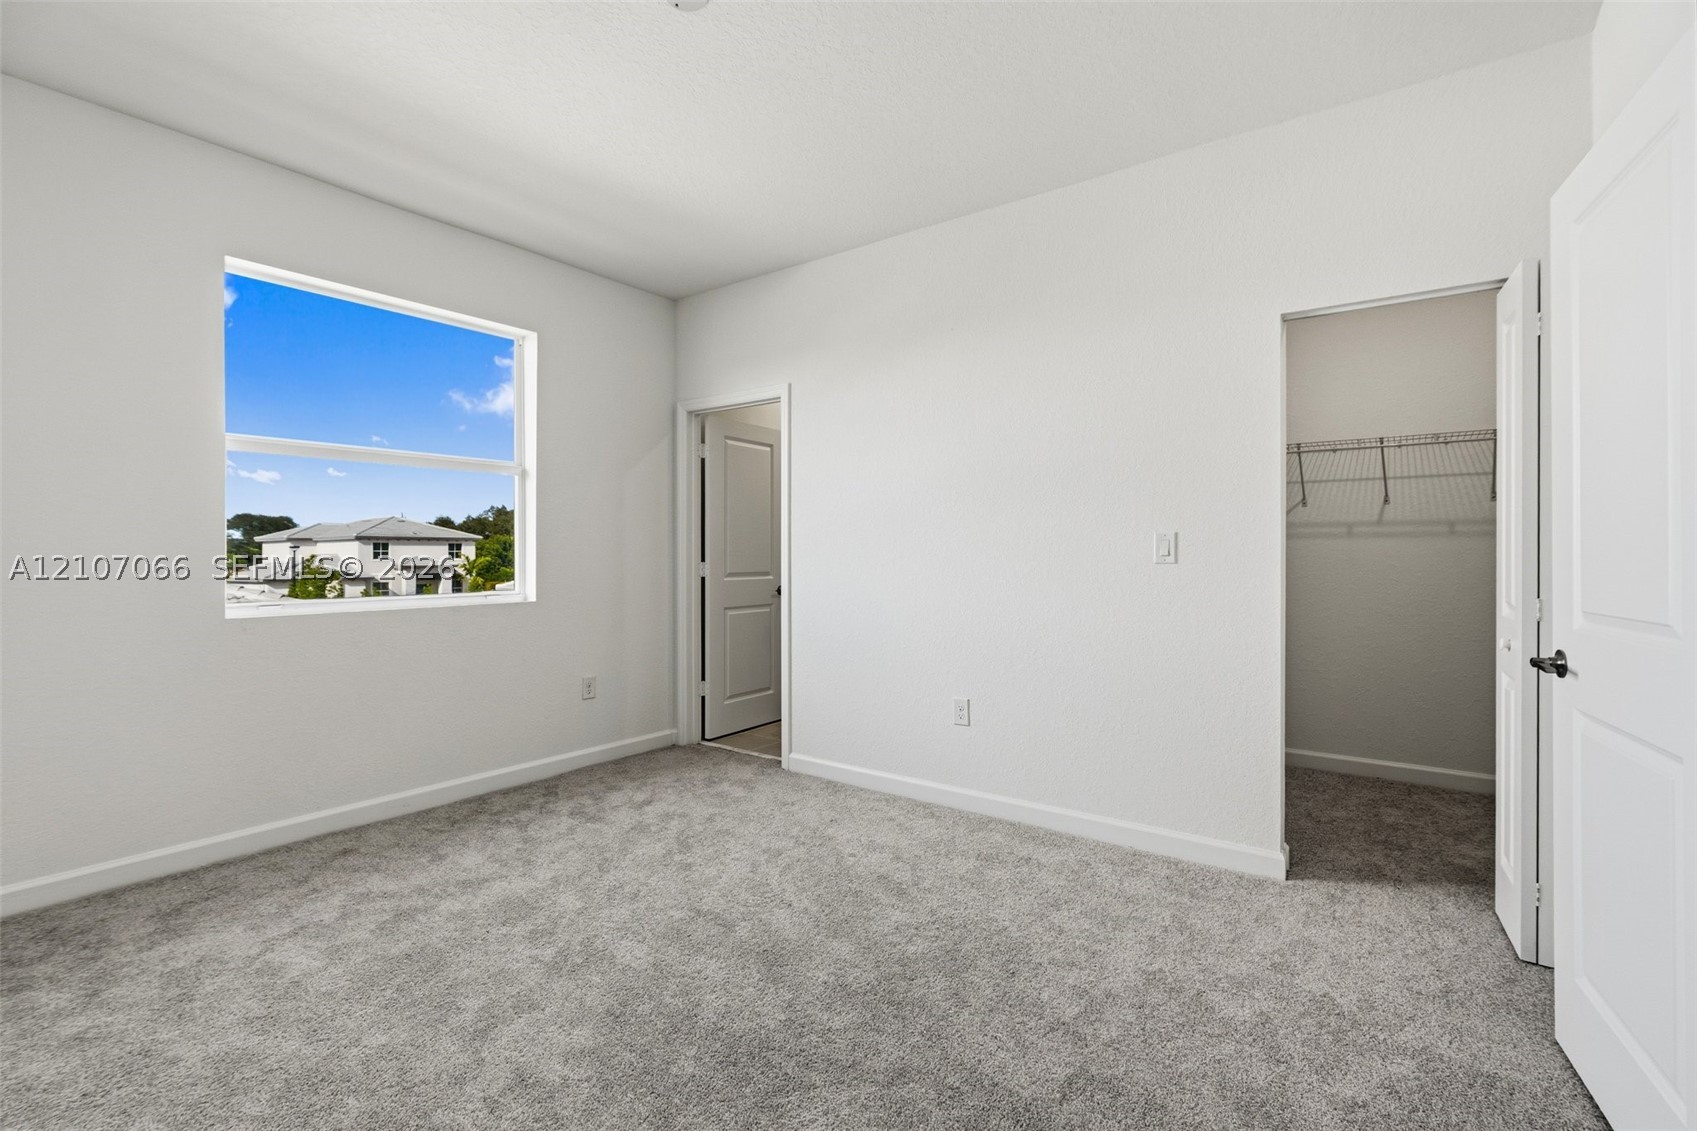
Neutral-toned carpeting, single-hung window, white interior doors, and built-in closet shelving
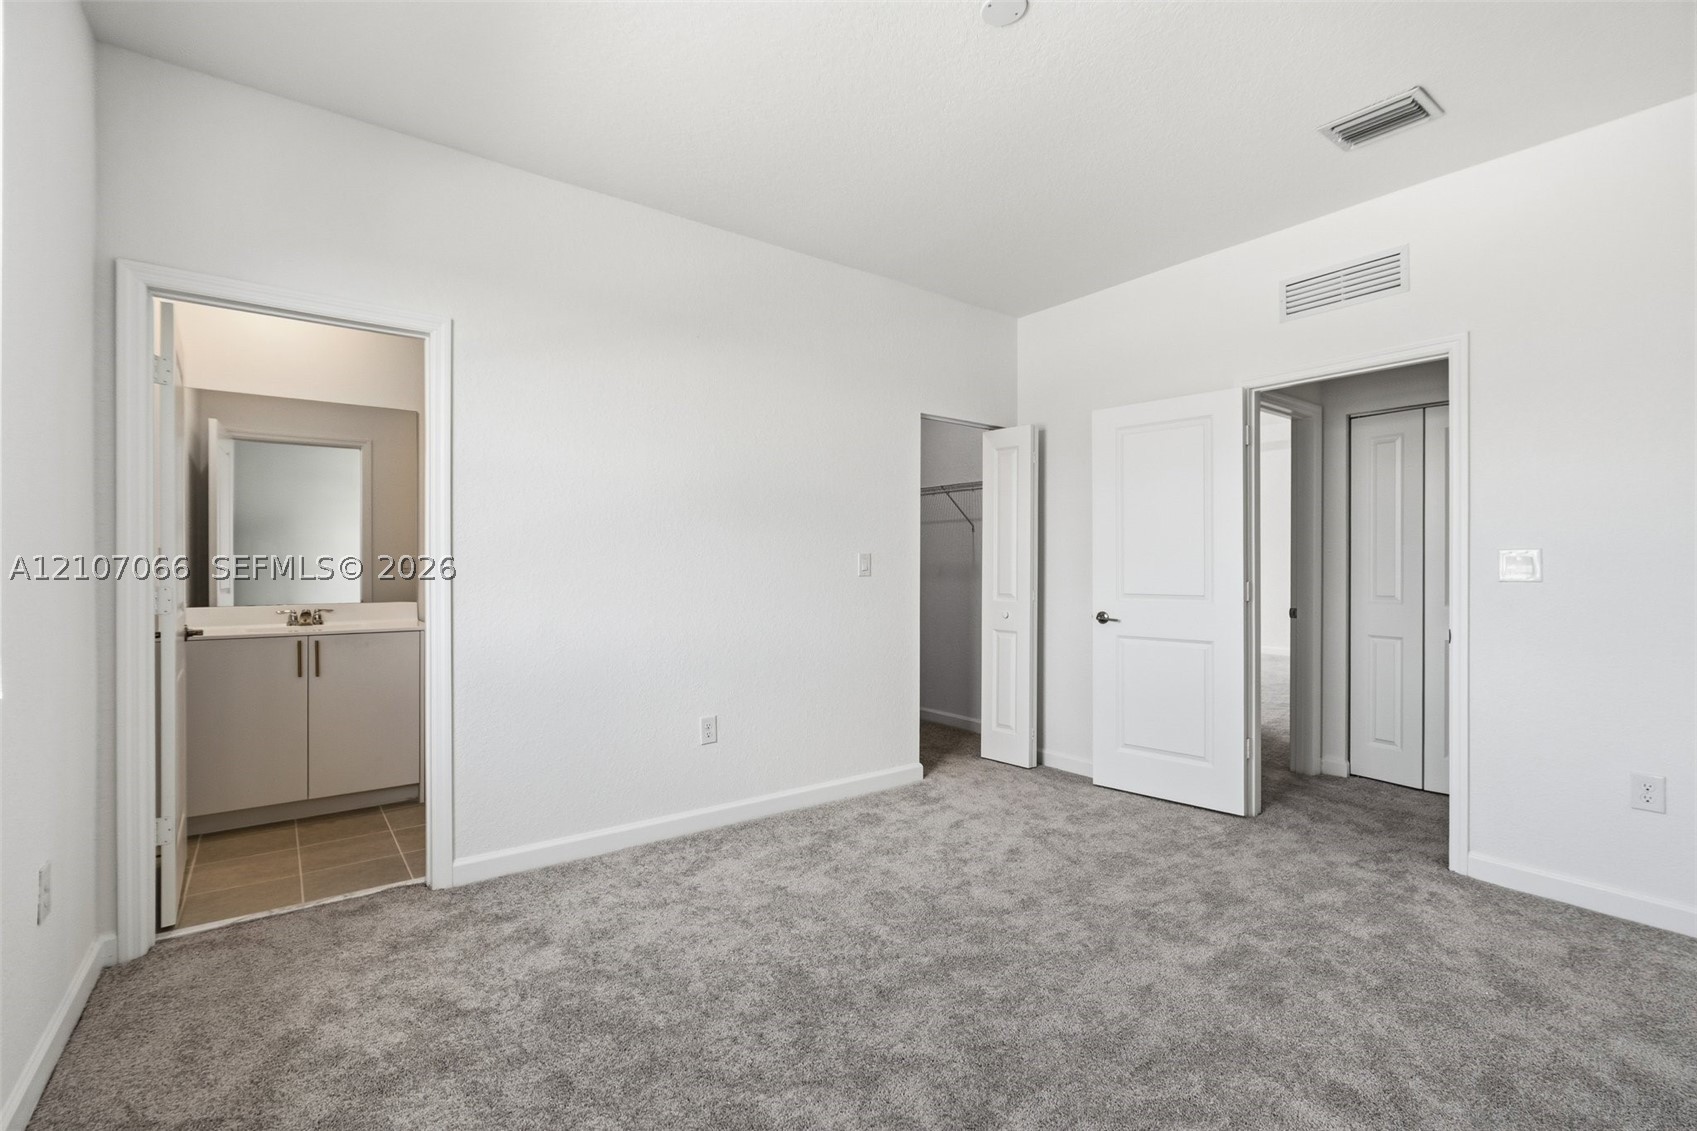
Neutral wall tones with gray carpeting, multi-panel interior doors, and a built-in closet
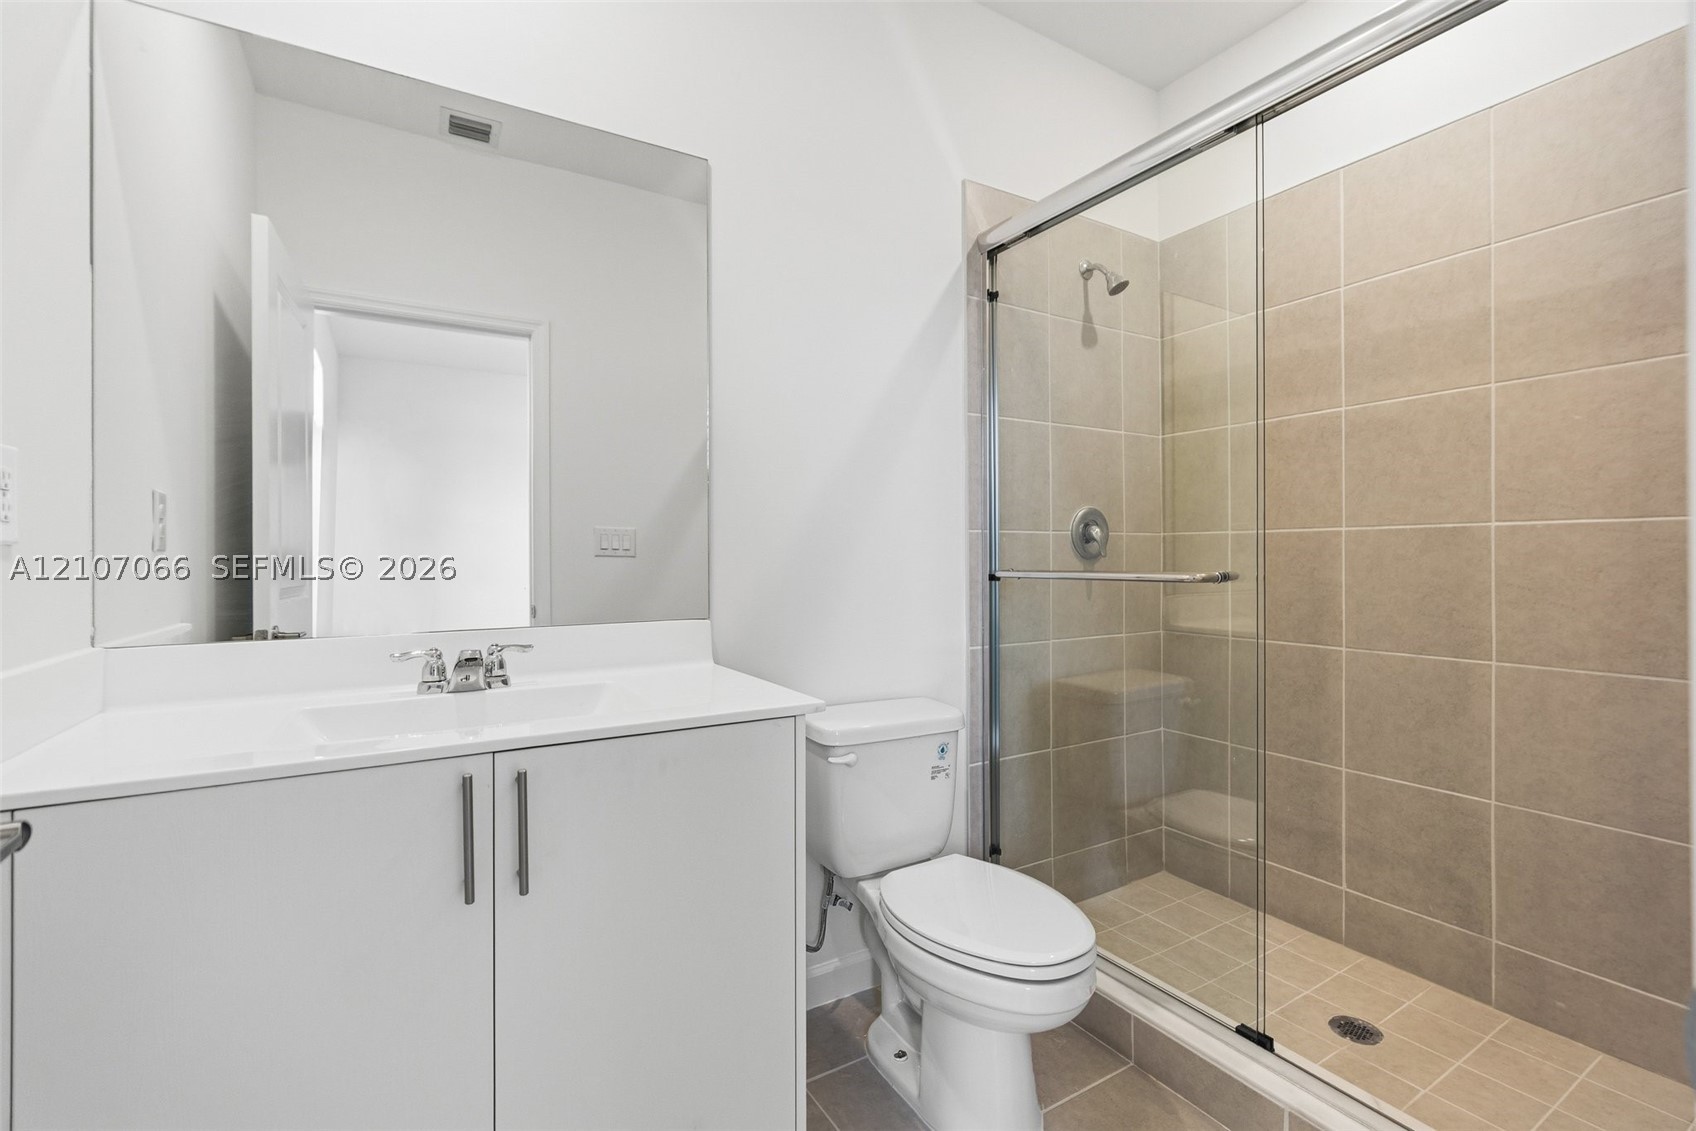
Bathroom featuring a white vanity cabinet with a solid surface countertop, an expansive wall-mounted mirror, a two-piece toilet, and a glass-enclosed shower stall with neutral-toned wall tile
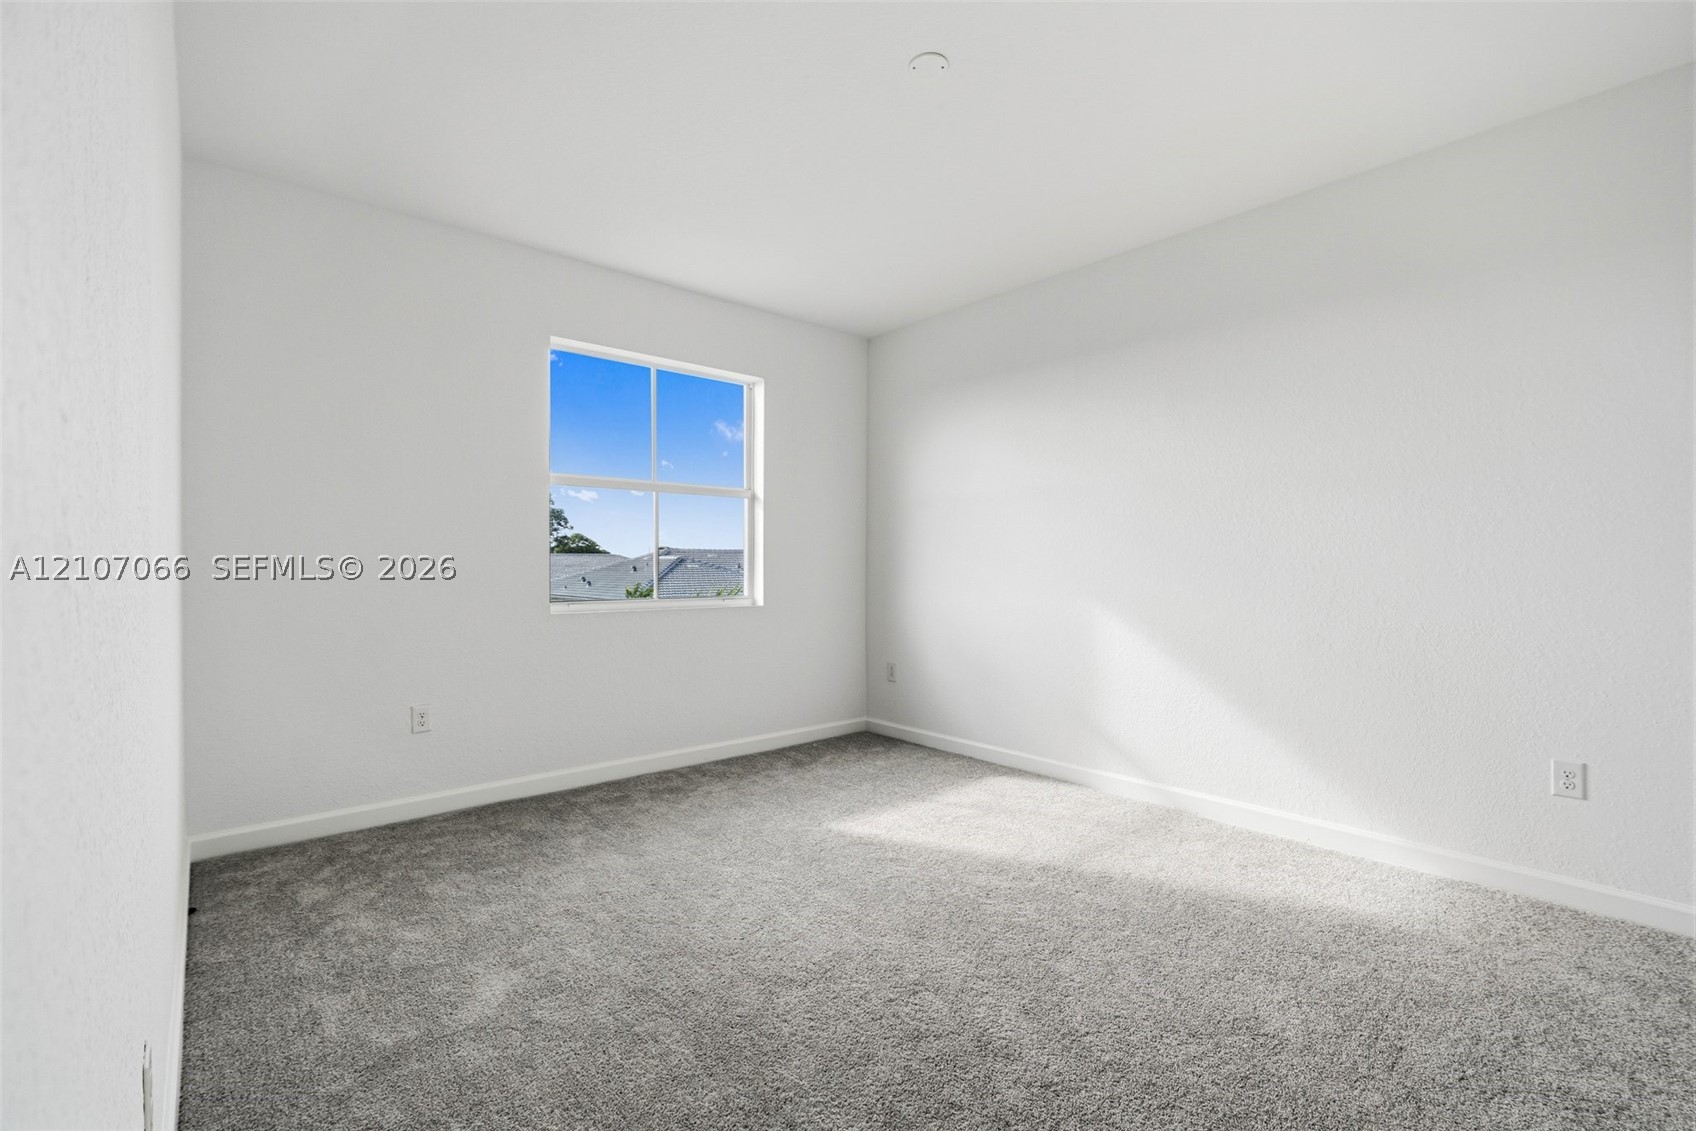
Neutral interior space featuring textured wall finishes, wall-to-wall carpeting, and a single-pane window with a grid pattern
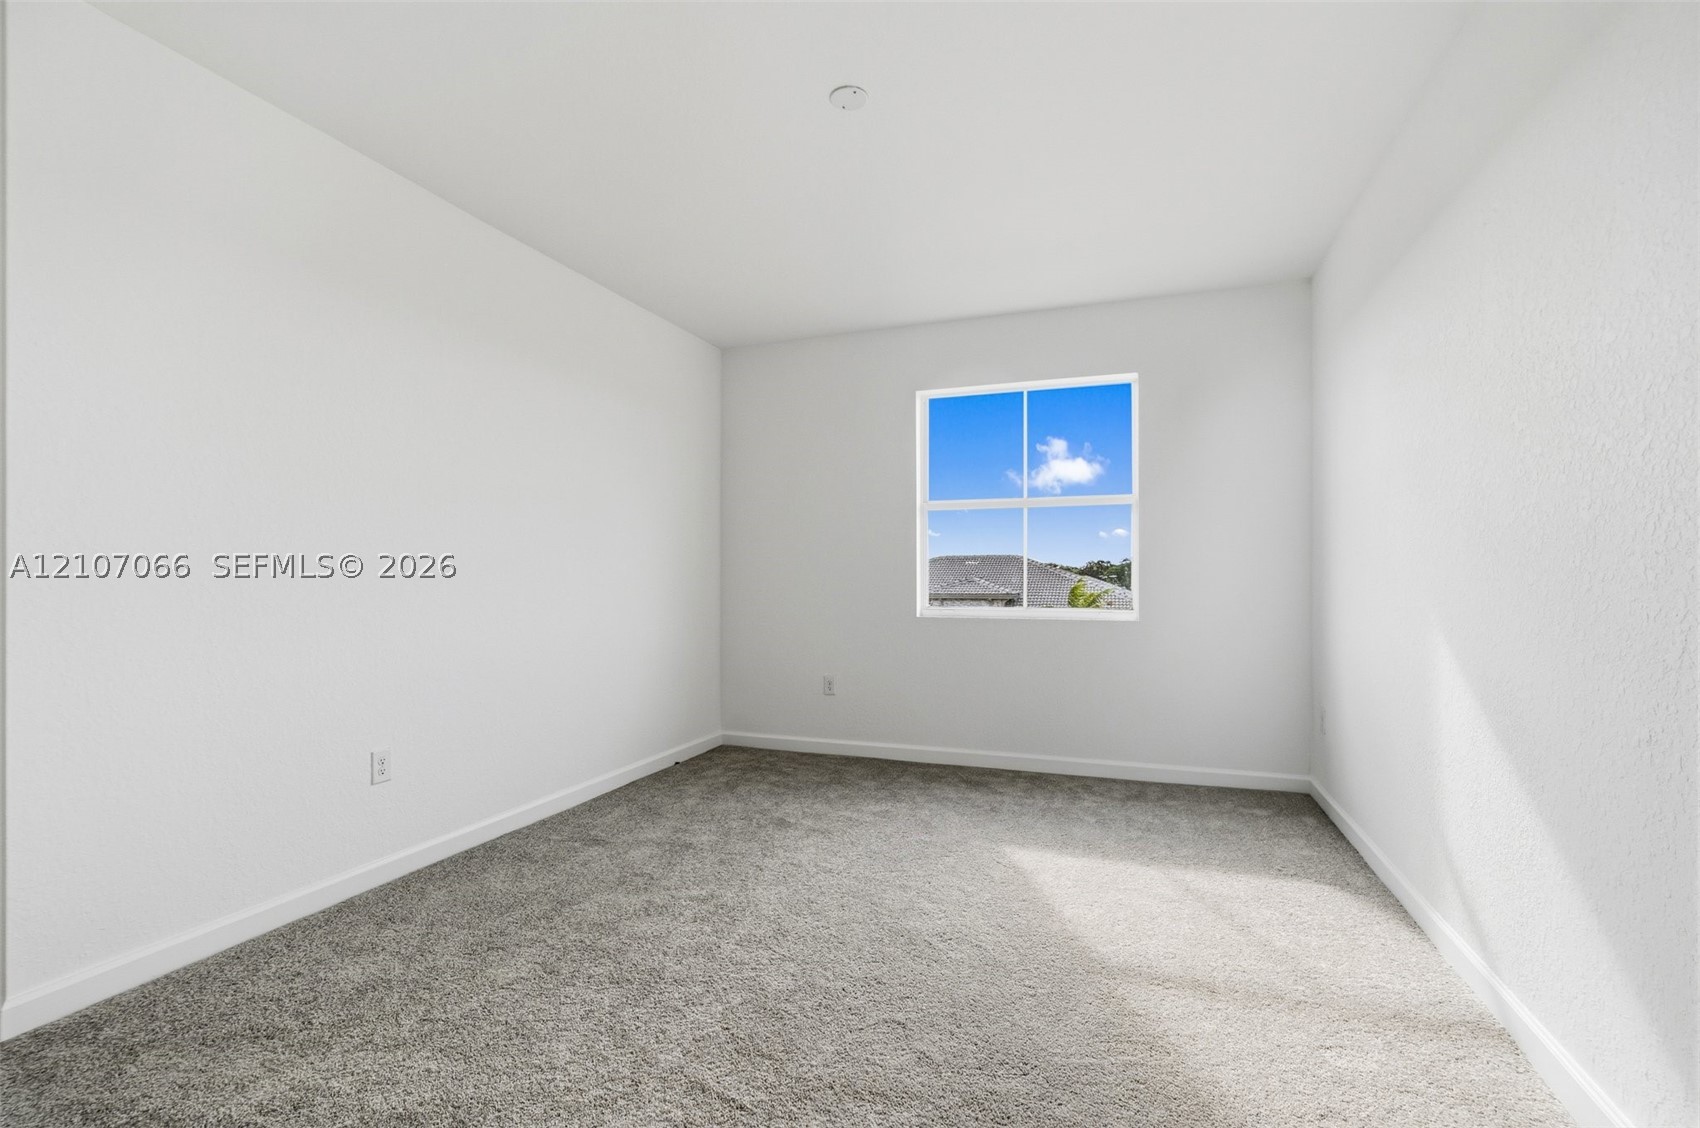
Neutral interior space featuring high-pile carpet flooring, smooth walls, and a single-pane window with a grid pattern
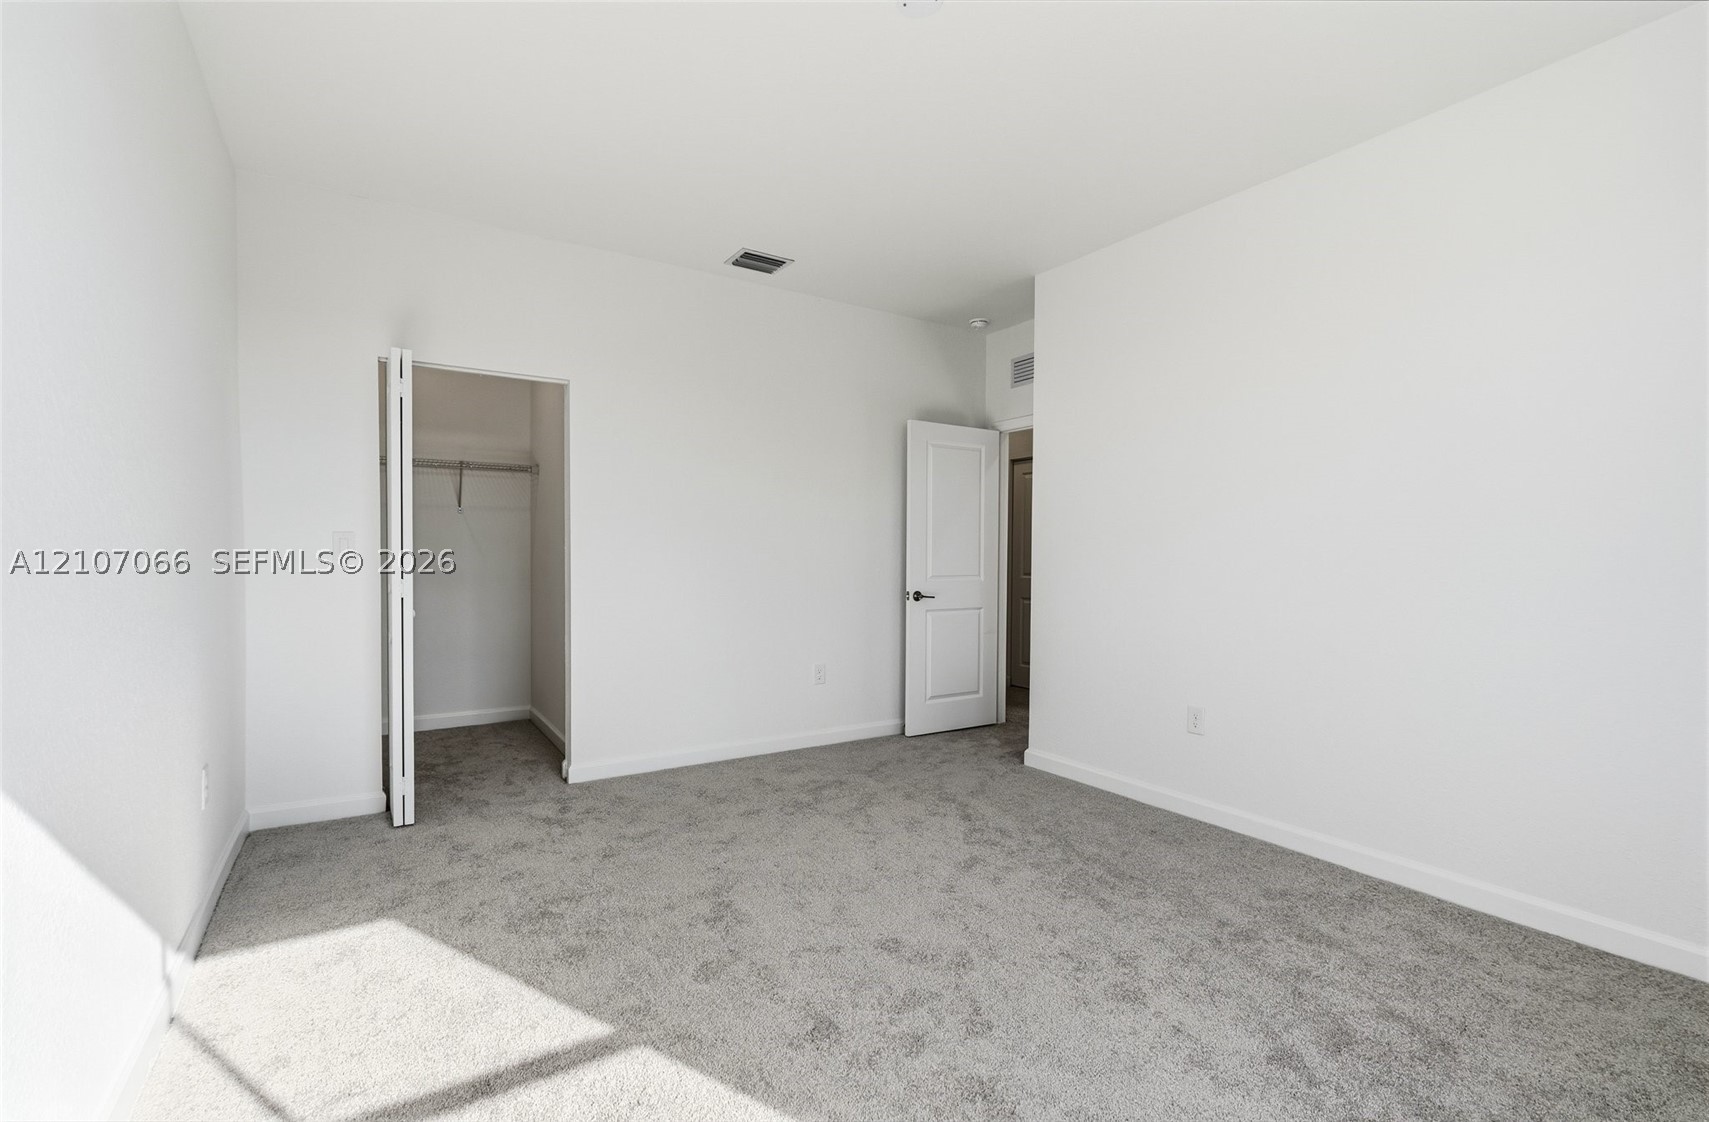
Neutral-toned carpeted flooring, white interior walls, and an interior closet with bi-fold doors
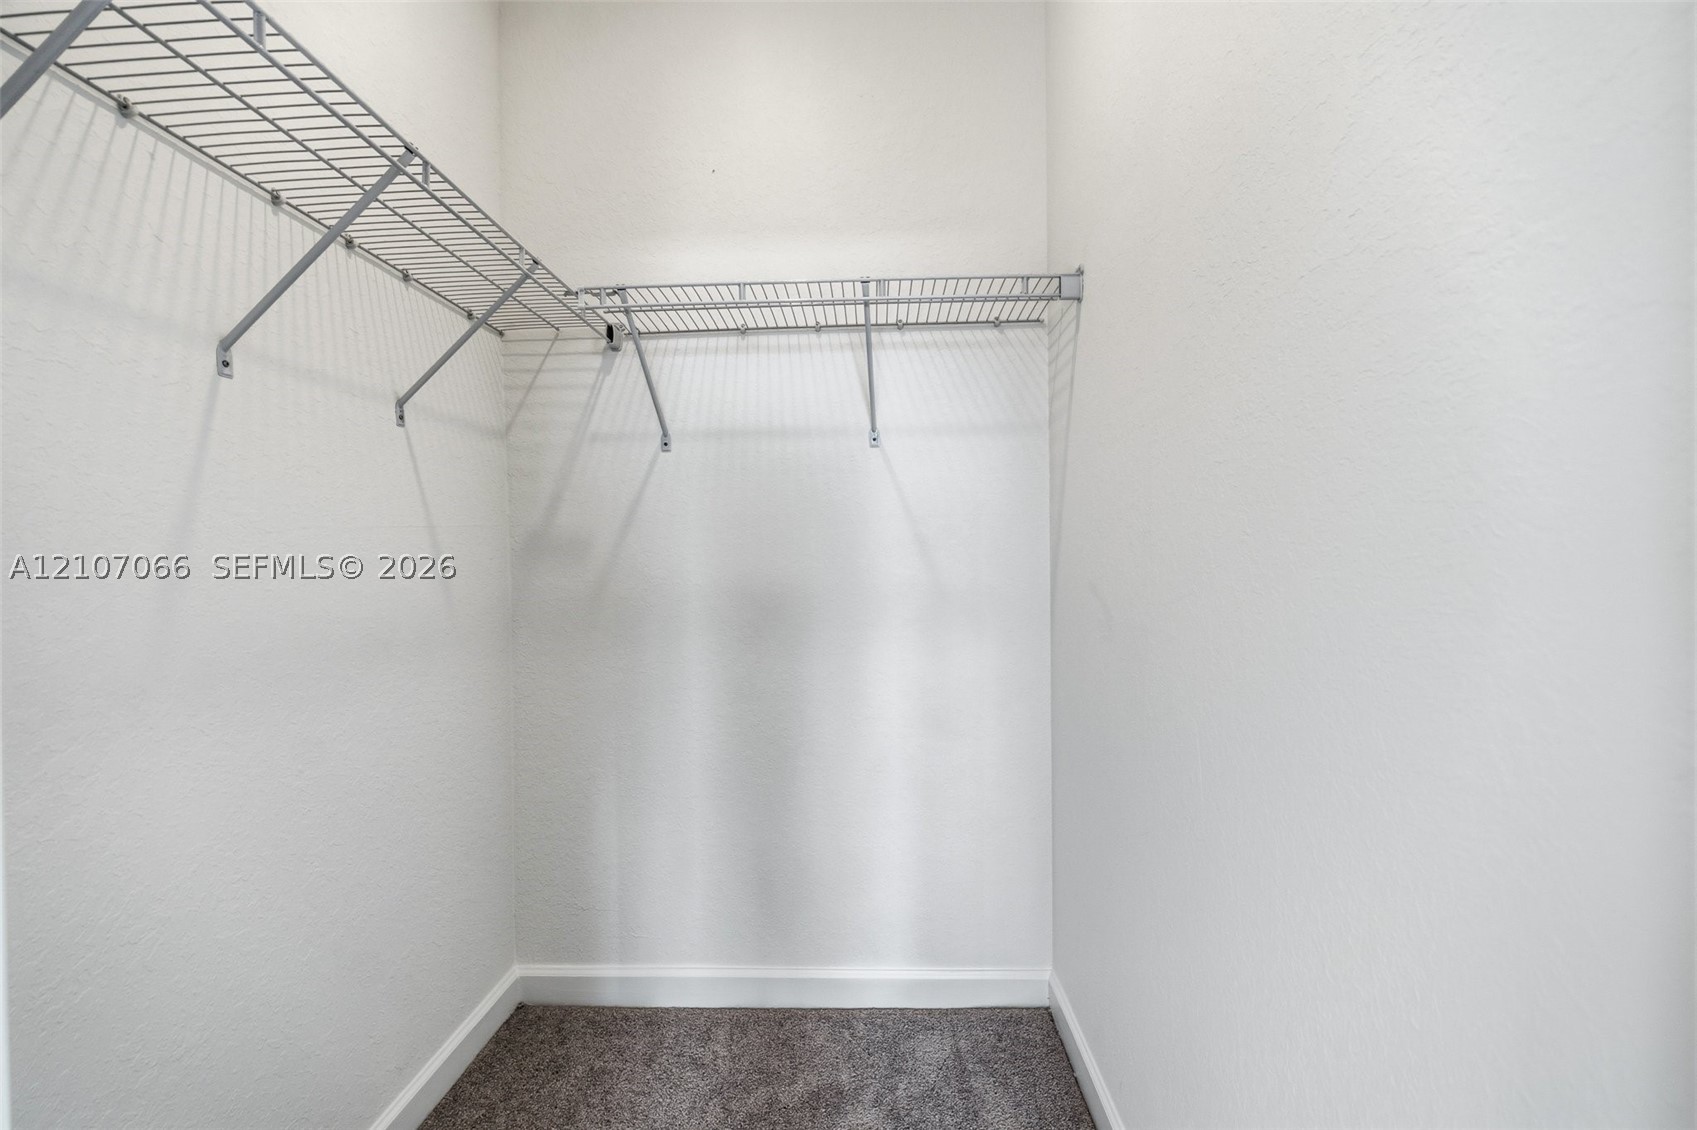
Storage space featuring tiered wire shelving and neutral carpeting
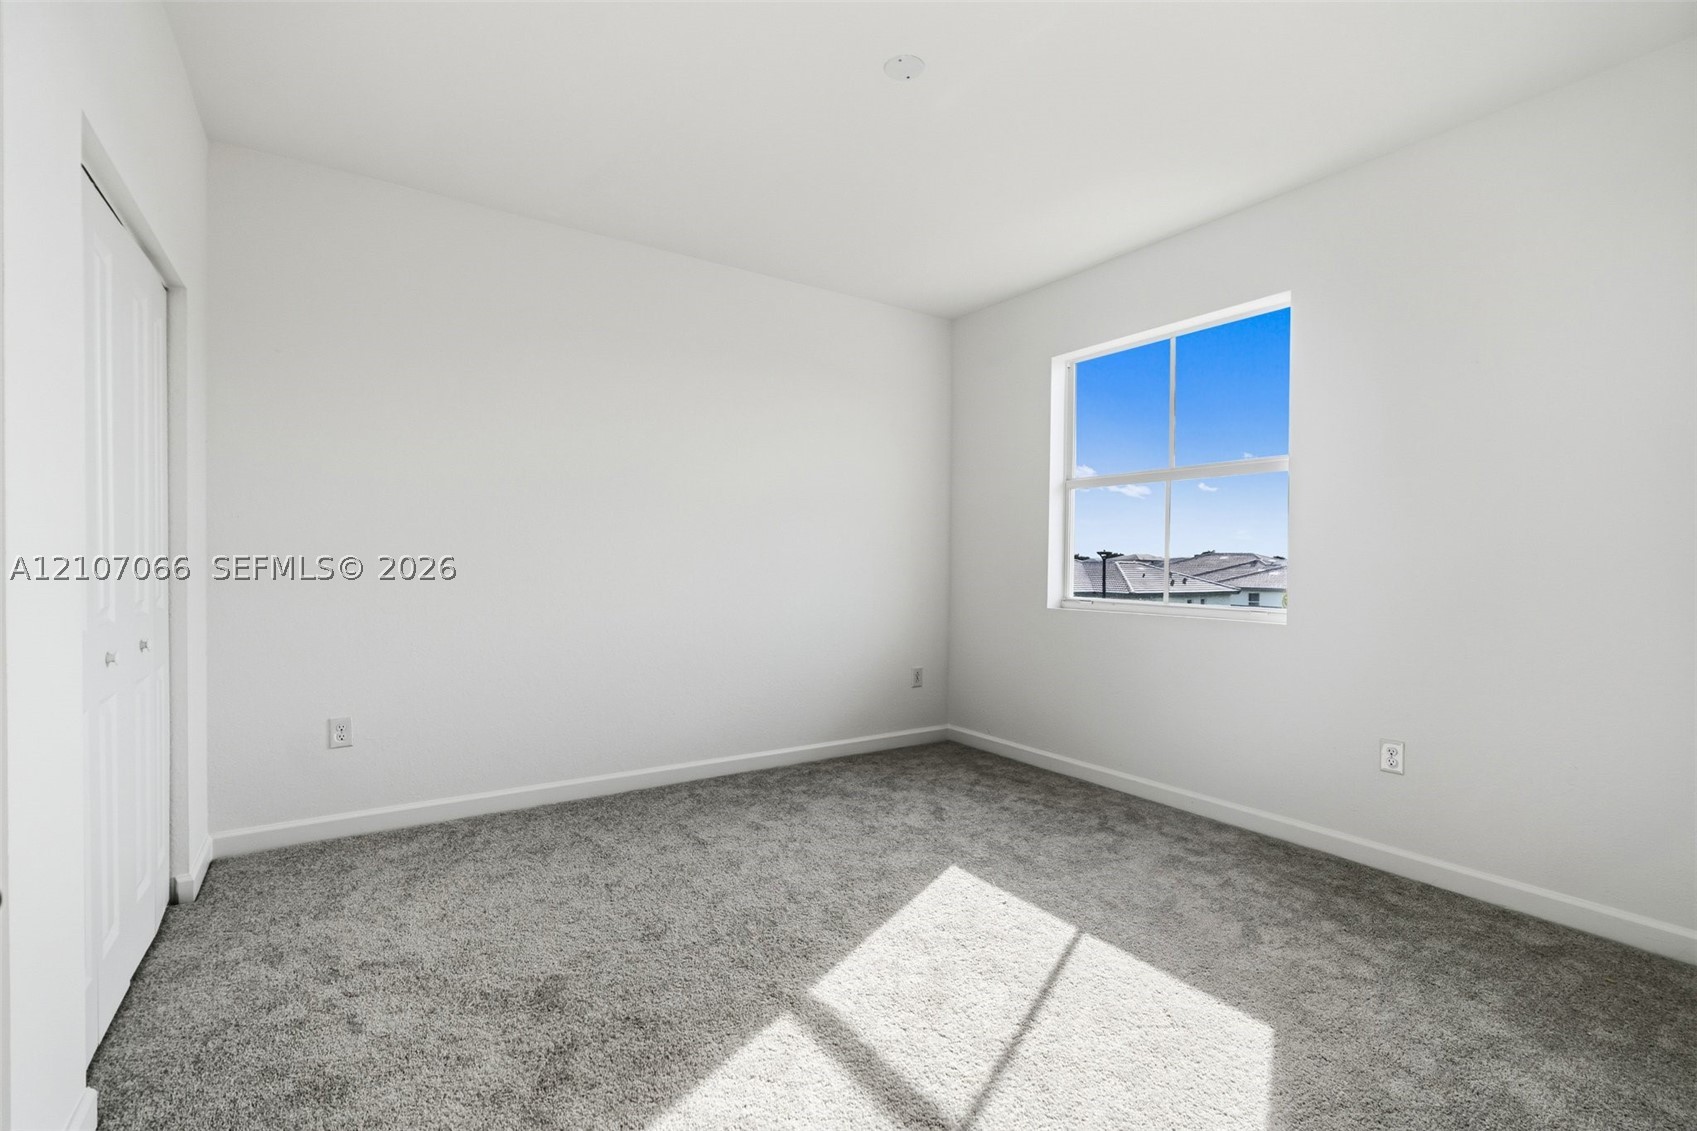
Neutral-toned wall-to-wall carpeting, single-pane window with white frame, and white bi-fold closet doors
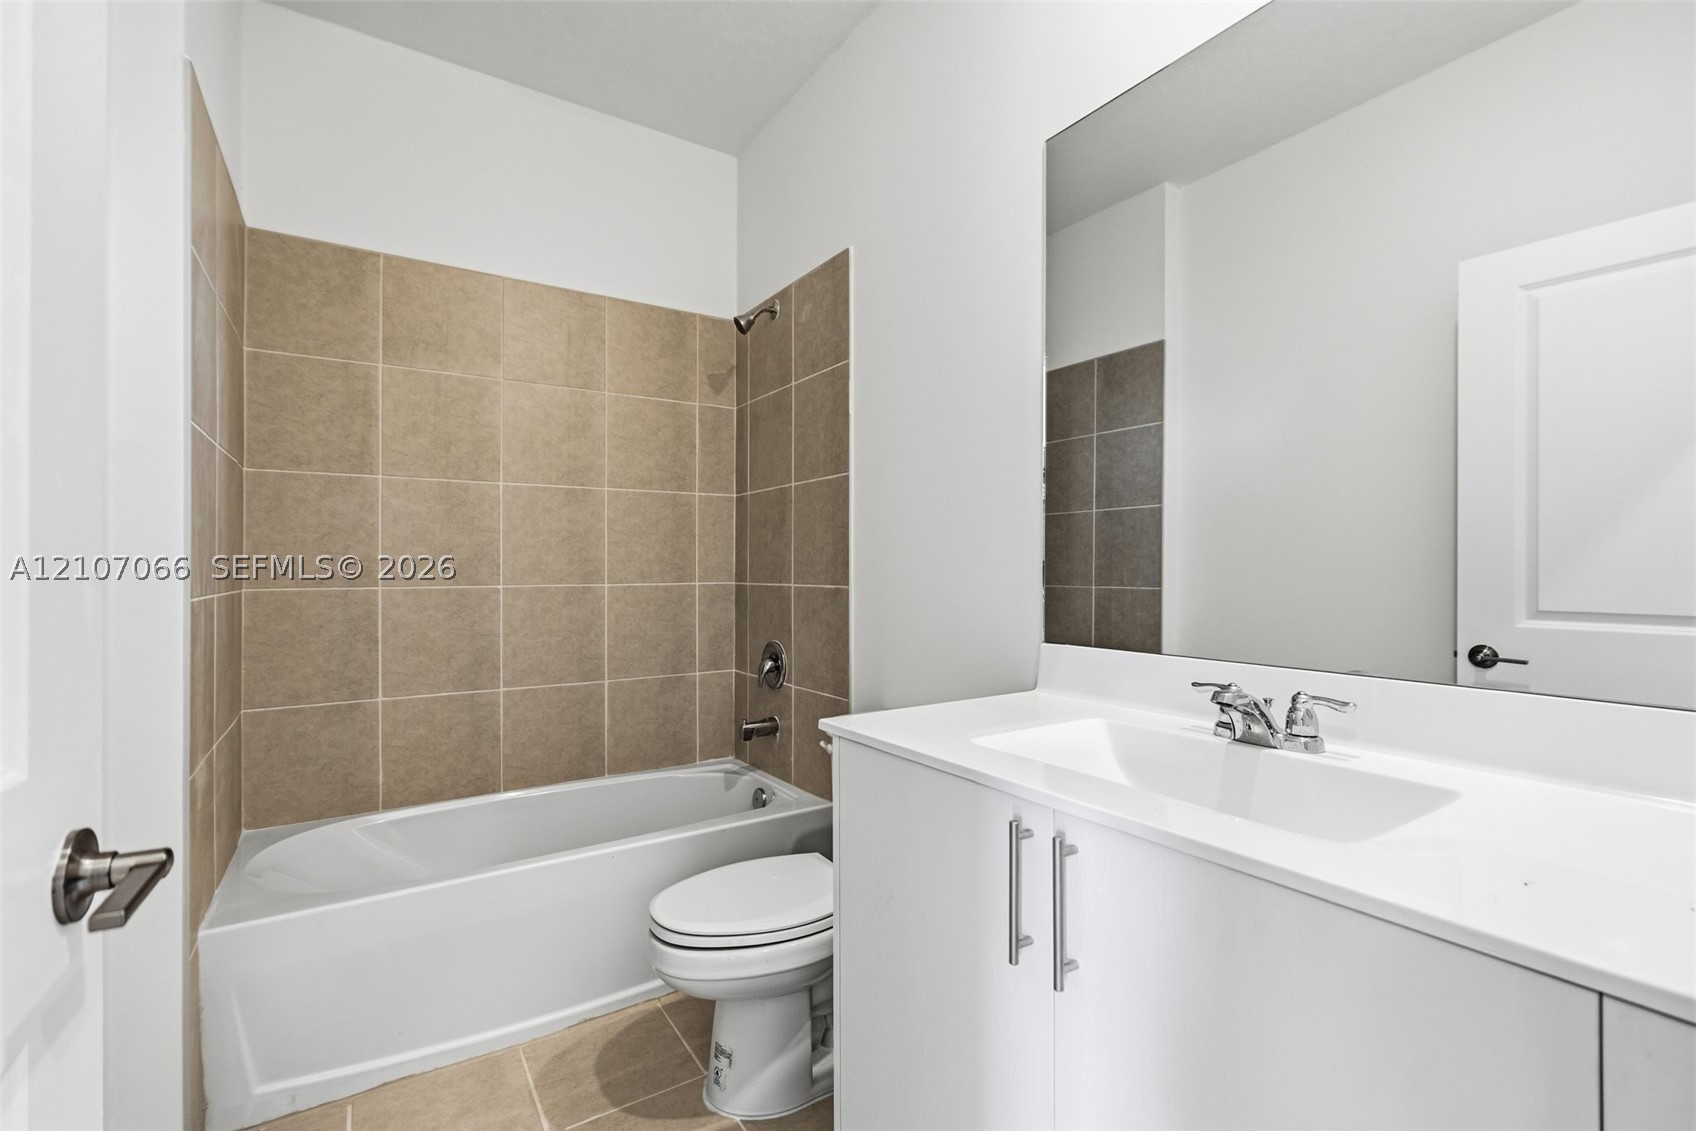
Bathroom featuring a white vanity with a composite countertop and integrated sink, a large wall-mounted mirror, and a tub-shower combination with full-height tile surround
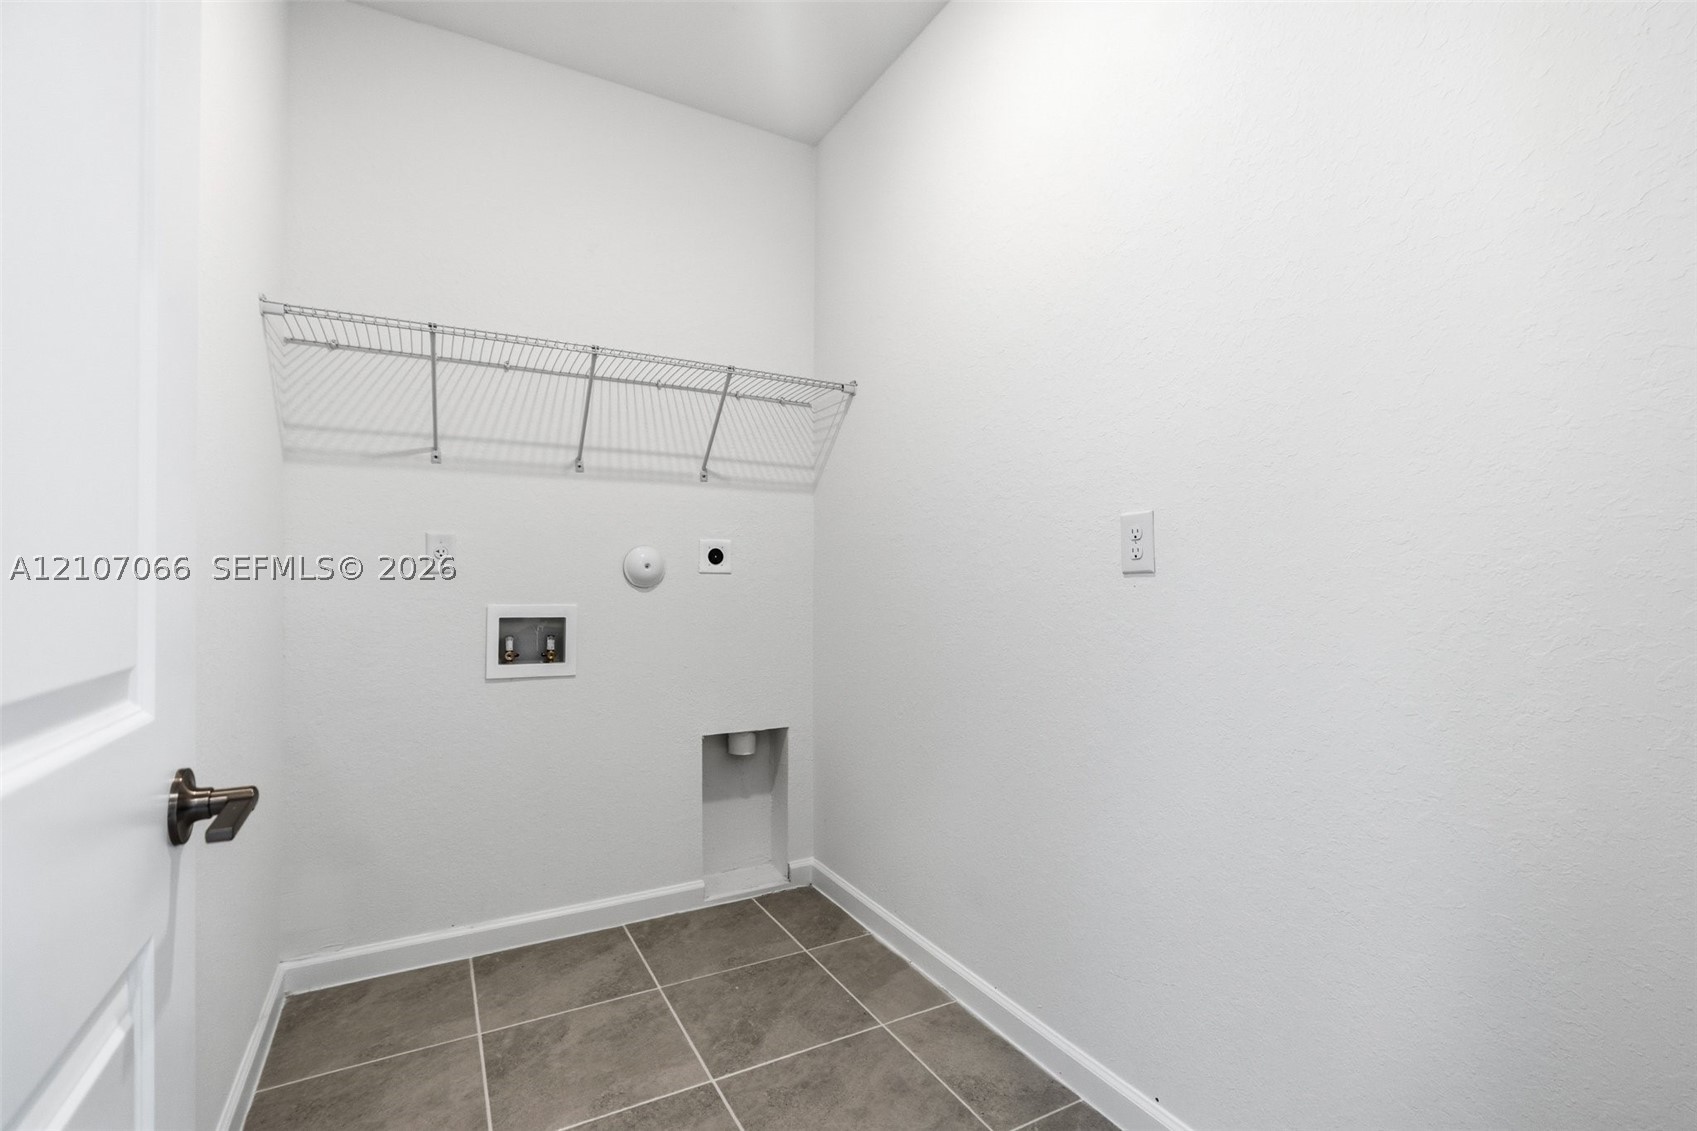
Utility area featuring neutral tile flooring, wall-mounted wire shelving, and dedicated hookups for laundry appliances
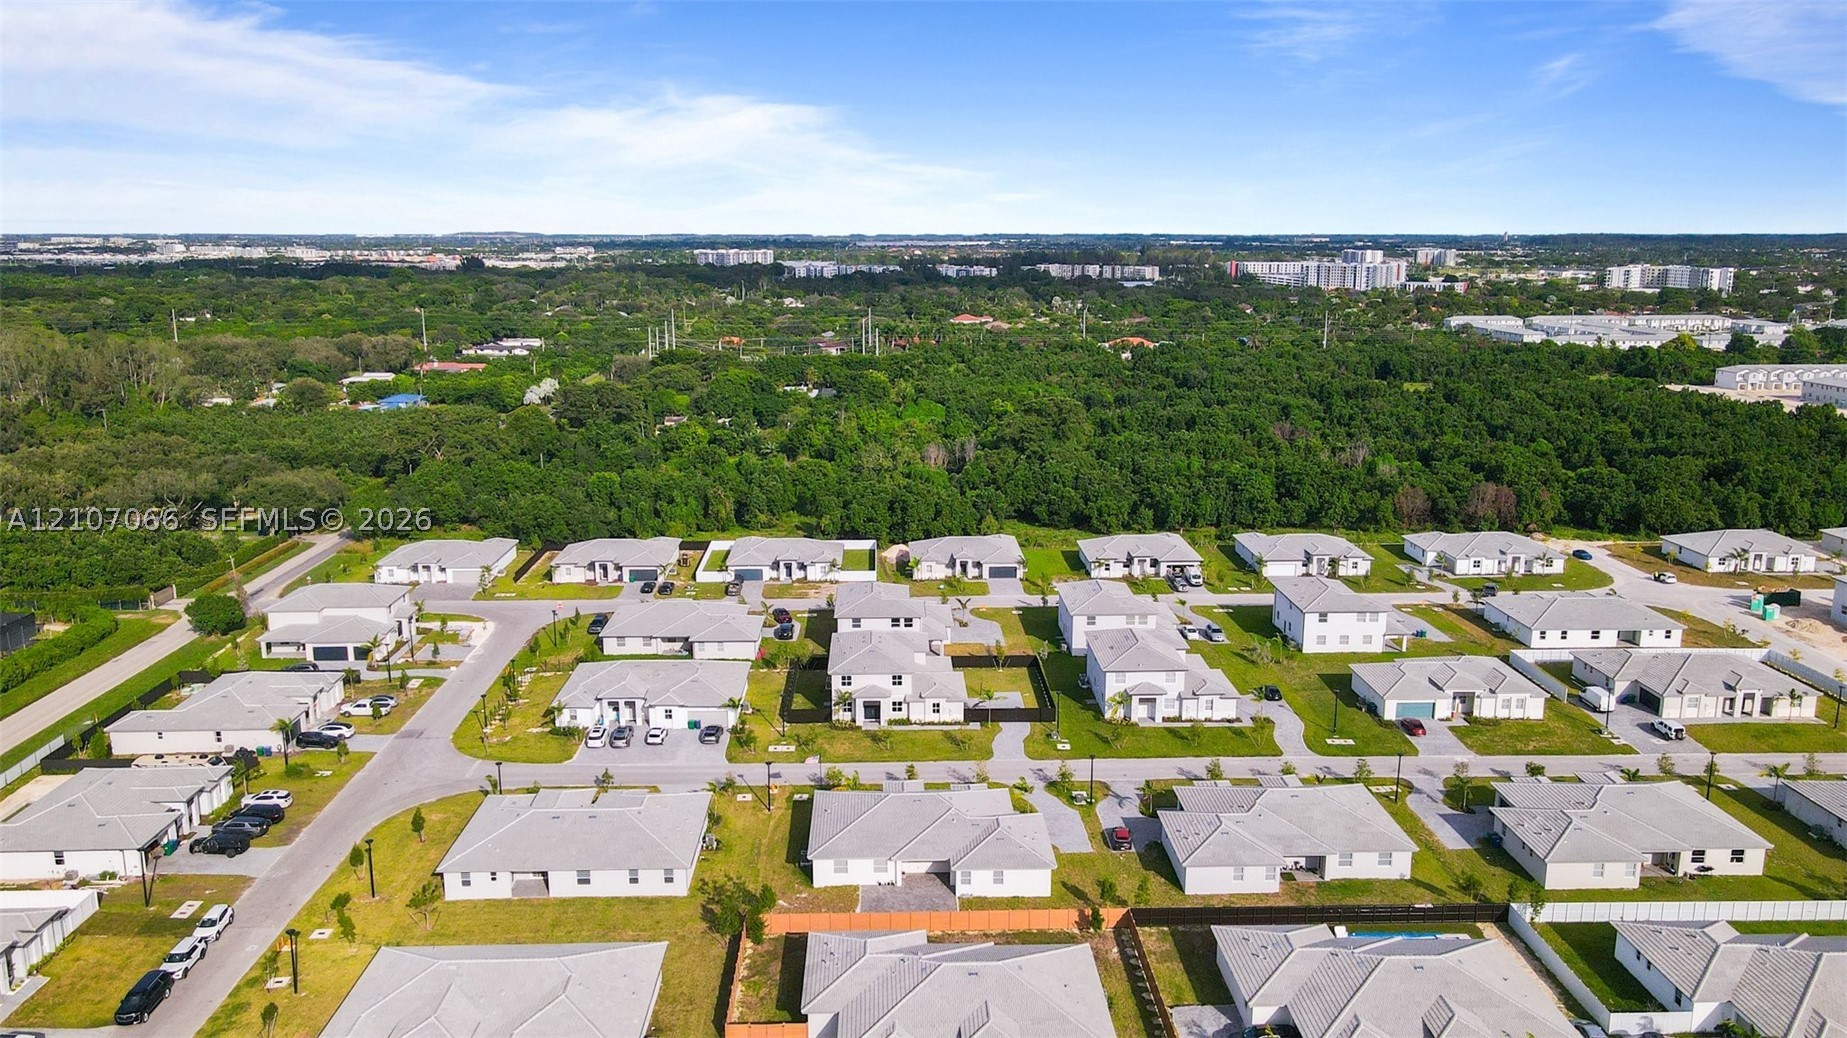
Aerial perspective of a planned residential development featuring uniform structural designs, paved street infrastructure, integrated sidewalks, and expansive green space buffers
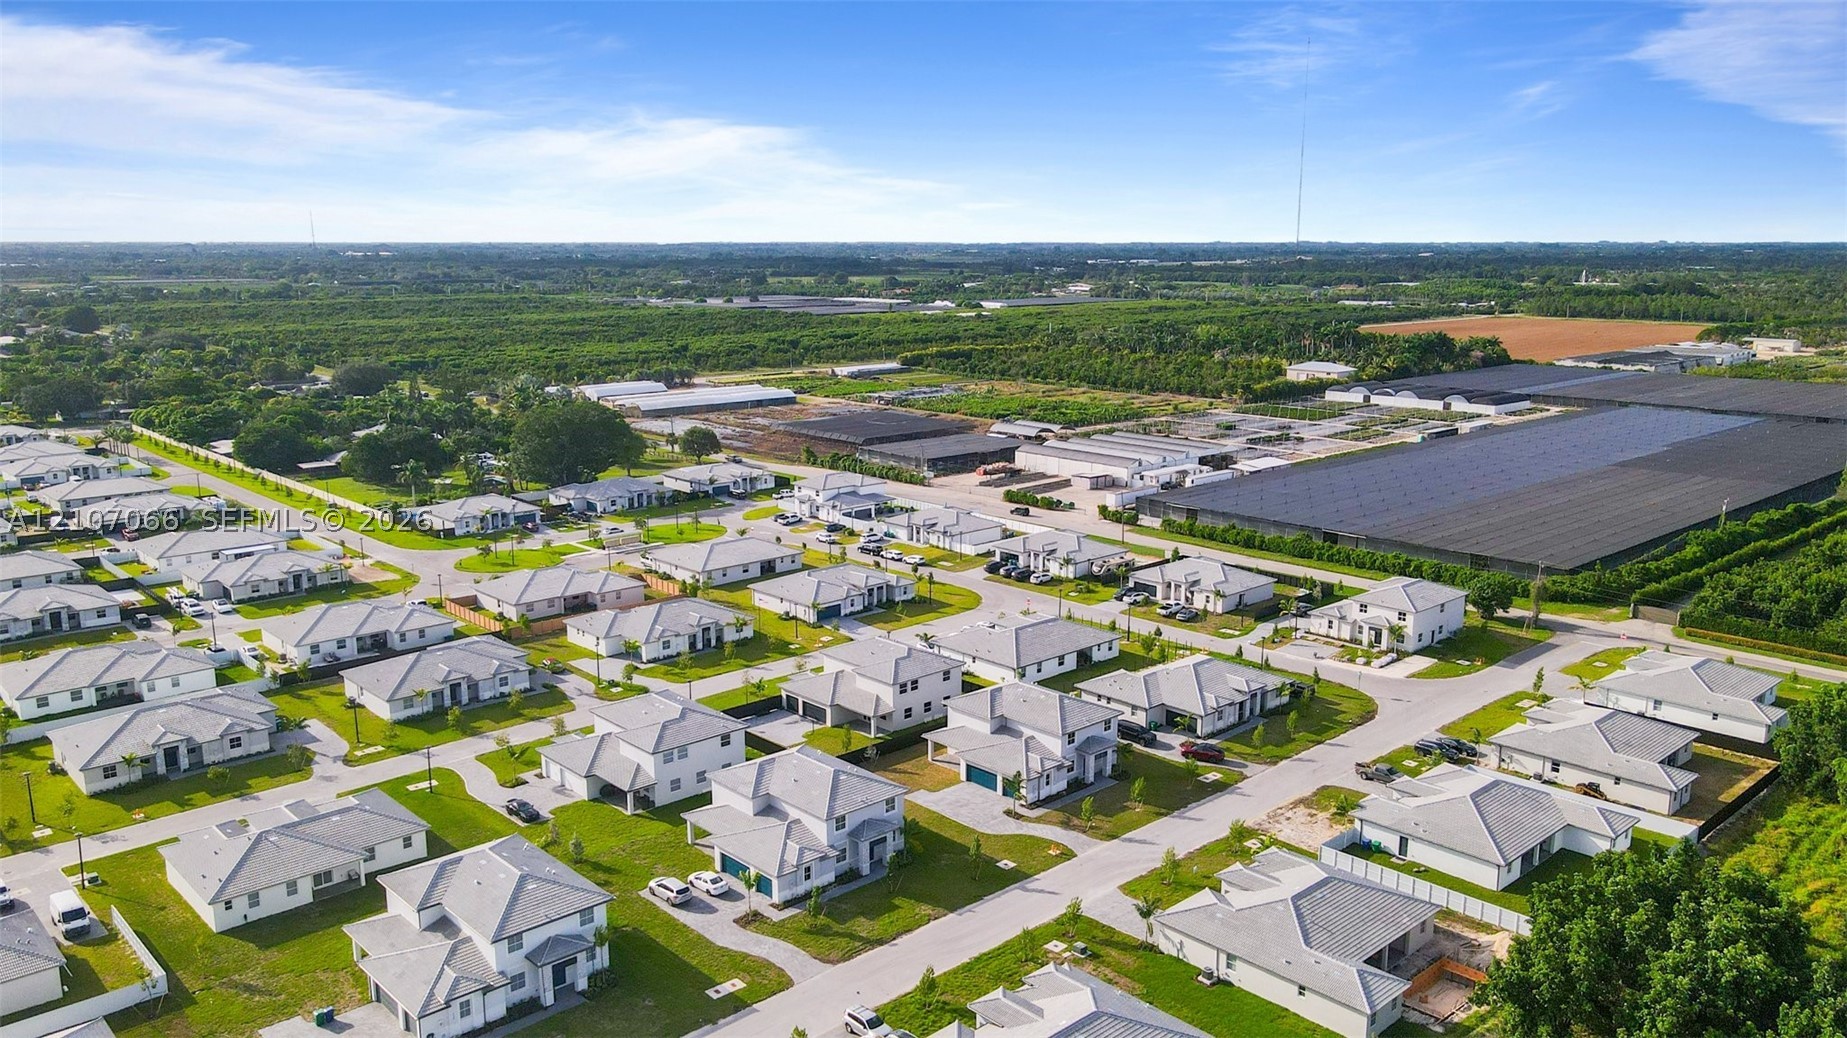
Aerial perspective of a residential neighborhood featuring single-family homes with pitched roofs, paved roads, and manicured lawns
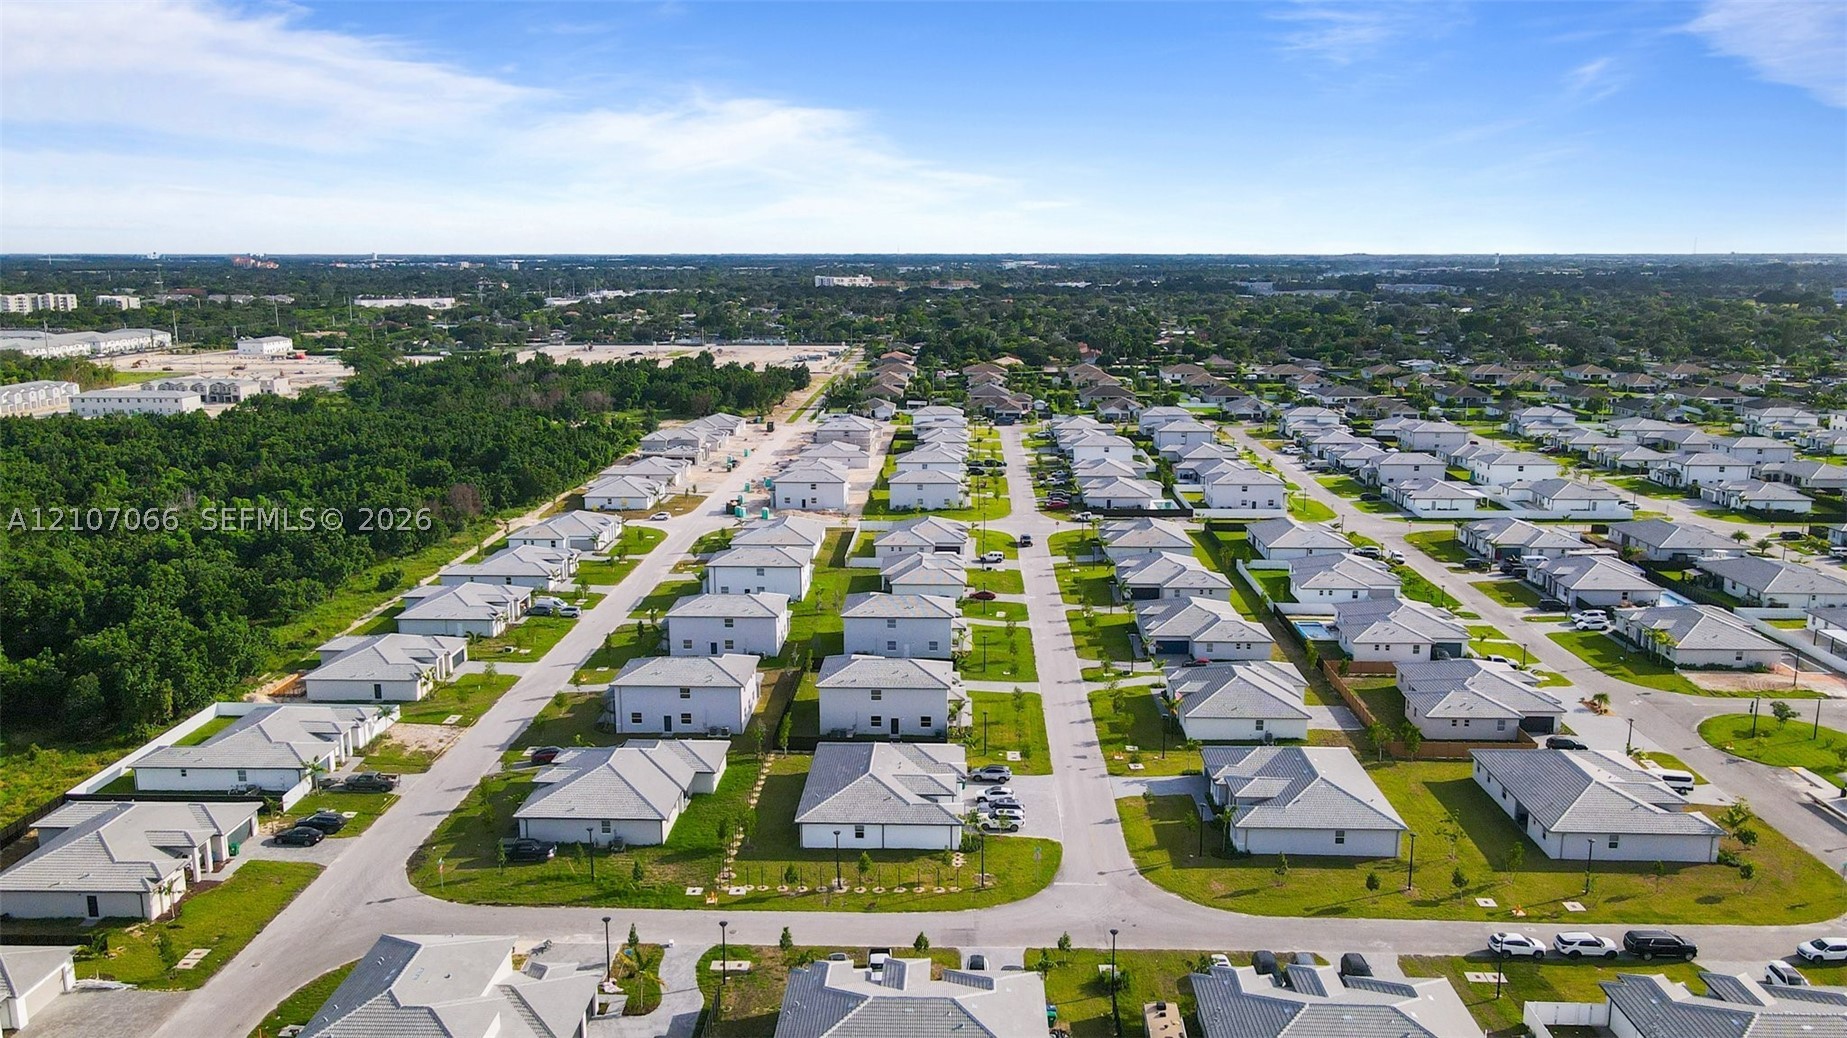
Aerial perspective of a planned residential community featuring paved grid-pattern streets, uniformly spaced detached residences, multi-pitched rooflines, and peripheral woodland buffers

Description
NO HOA - NO ASSOCIATION. Brand new 2026 single-family house for rent in Homestead, not in an association. Willow model with 5 bedrooms, 3.5 bathrooms, approx. 3,468 sq ft, two stories and a 3-car garage on a 9,974 sq ft lot. Never lived in, available immediately.
Details
| MLS # | A12107066 |
|---|---|
| Listing Type | For Lease |
| Style | House |
| Status | Active |
| Year | 2026 |
| Days On Site | 5 |
| Listing Provided By | Realty One Group Royal Oaks | Franchesca Quintero Partida |
Features
| Bed(s) | 5 |
|---|---|
| Bath(s) | 4 Total |
| SQ Feet | 3,468 |
| Garage | 3 |
| Story(s) | 2 |
| Zoning | EU-M |
| Acreage | 9974.00 |
Parking
| Garage Yes / No | Yes |
|---|
Area Information
| State | FL |
|---|---|
| County | Miami Dade |
| City | Homestead |
| Zip Code | 33031 |
| Area | 69 |
| Community Name | WILDWOOD GROVES |
| Listing VS Median (in WILDWOOD GROVES) | |
Price: $4,800 low | high Med: $4,800 sqft: 3,468 low | high Med: 3,468 $ / sqft: $1 low | high Med: $1 On site: 5 low | high Med: 5 | |
Request a showing
Request a showing
Contact
Learn More About This Property

| State | FL |
|---|---|
| County | Miami Dade |
| City | Homestead |
| Zip Code | 33031 |
| Area | 69 |
| Community Name | WILDWOOD GROVES |
| Listing VS Median (in WILDWOOD GROVES) | |
Price: $4,800 low | high Med: $4,800 sqft: 3,468 low | high Med: 3,468 $ / sqft: $1 low | high Med: $1 On site: 5 low | high Med: 5 | |
Listing Updated: October 19, 2026 at 11:53:42 AM PDT