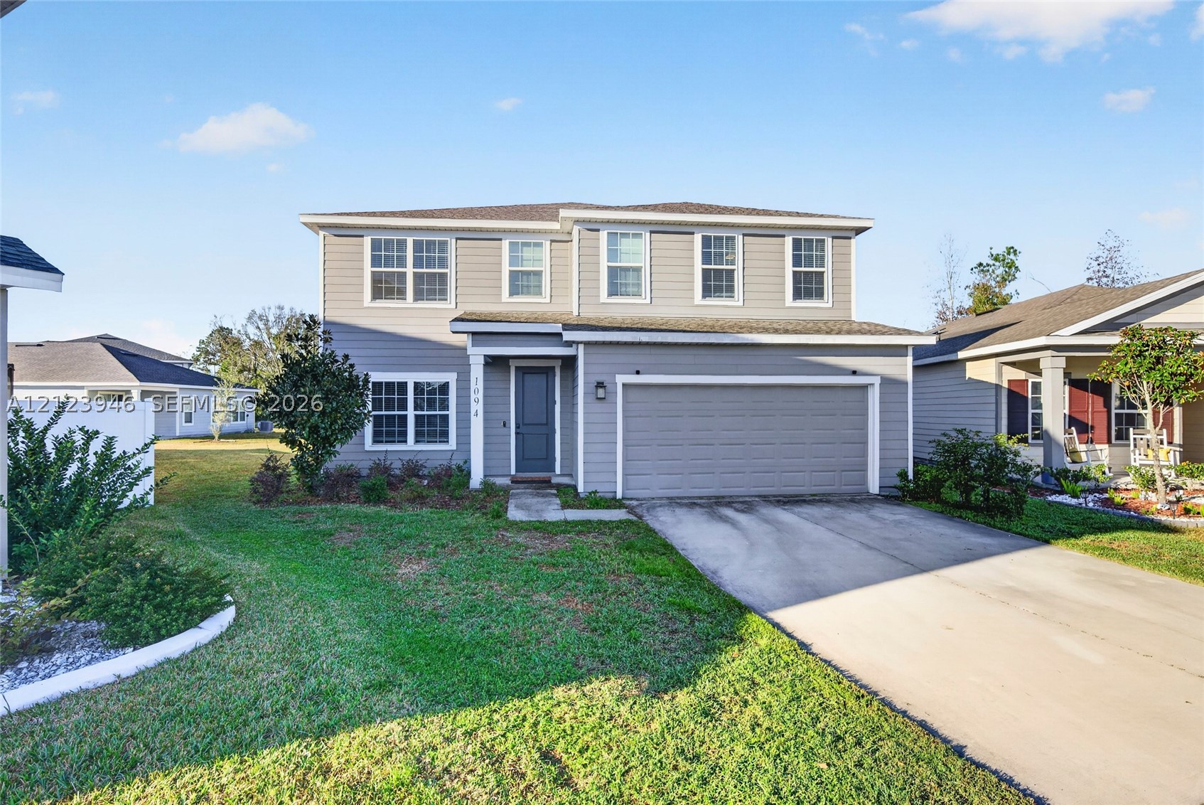
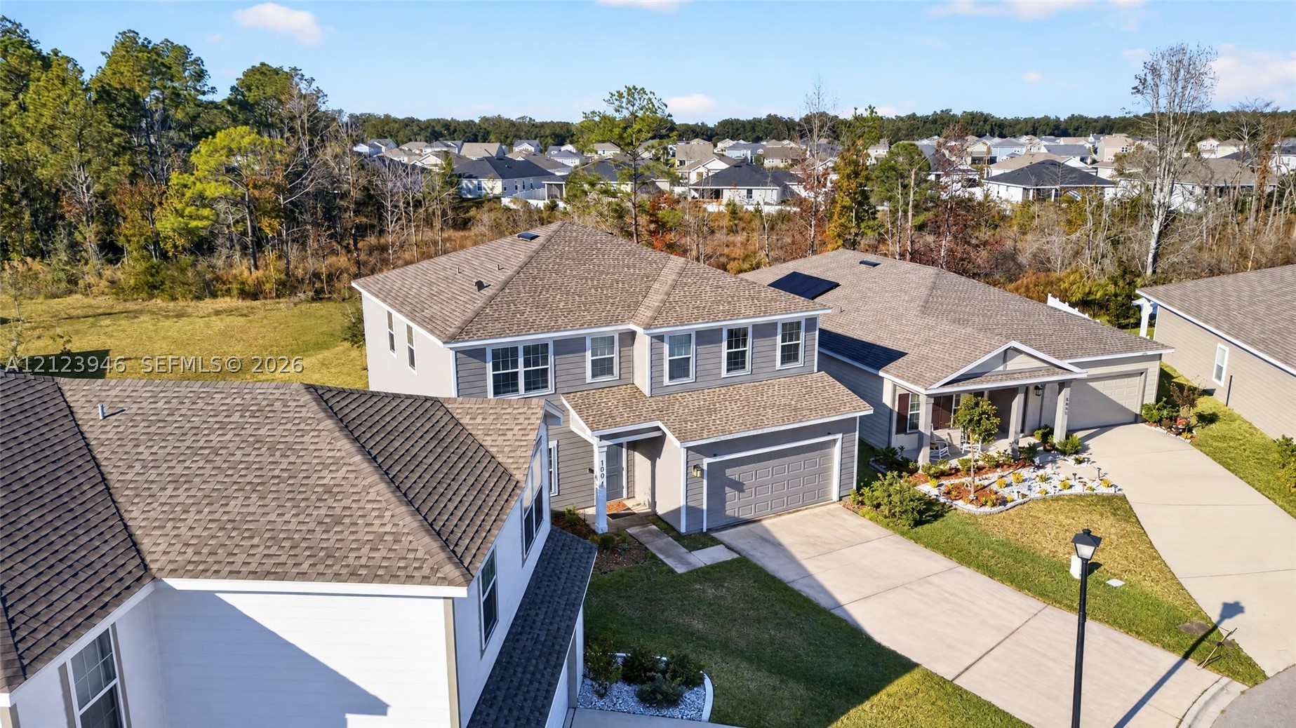
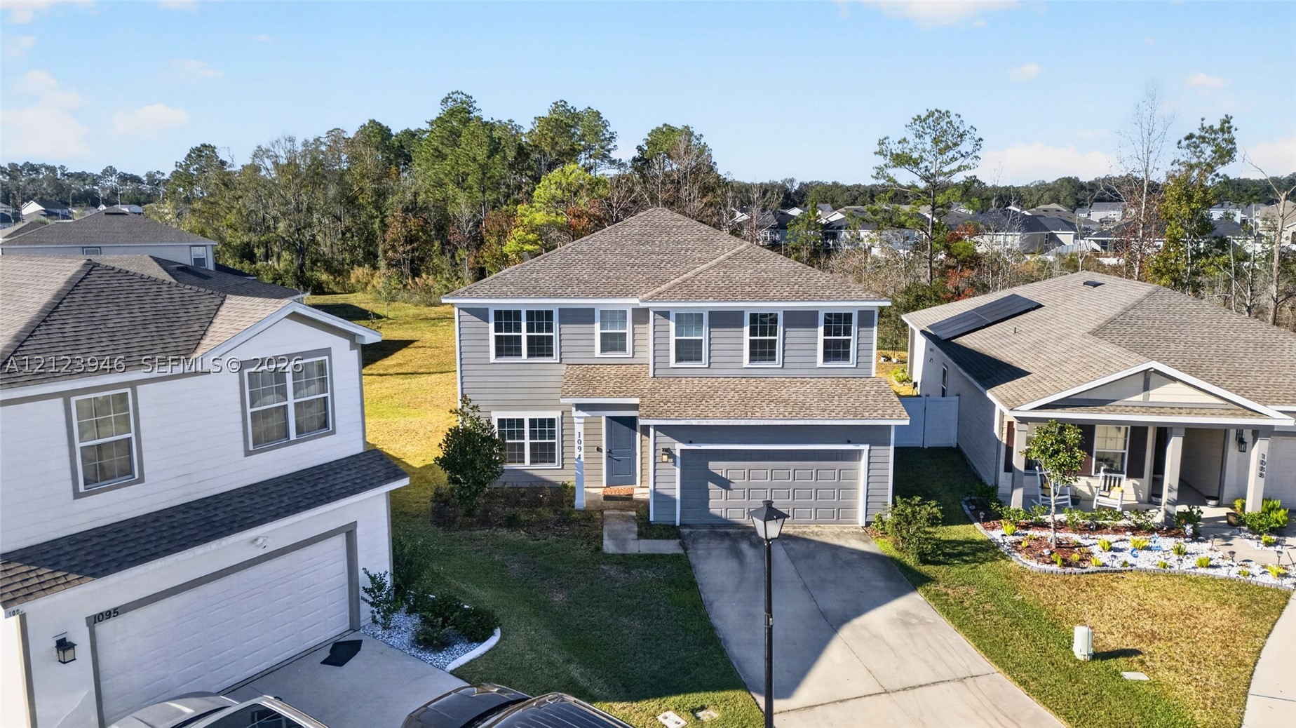
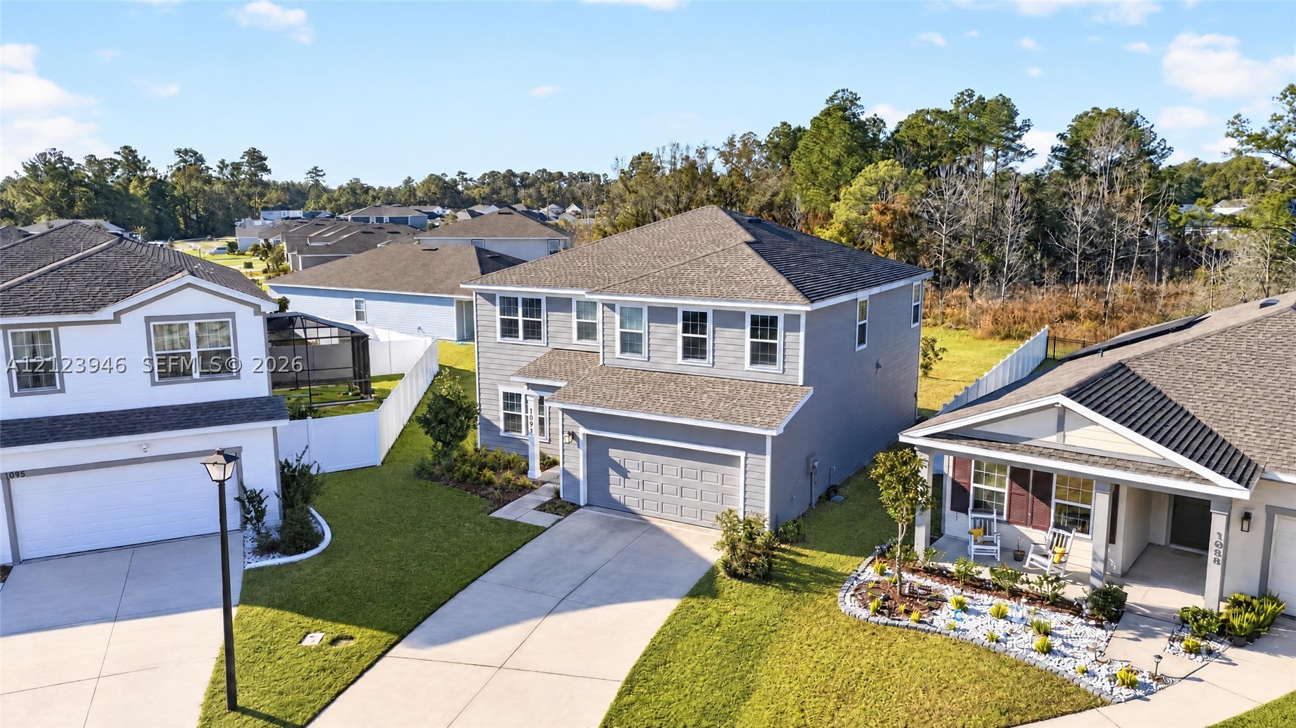
Two-story exterior featuring grey horizontal siding, a covered entryway, a multi-paneled front door, an attached two-car garage, and a concrete driveway
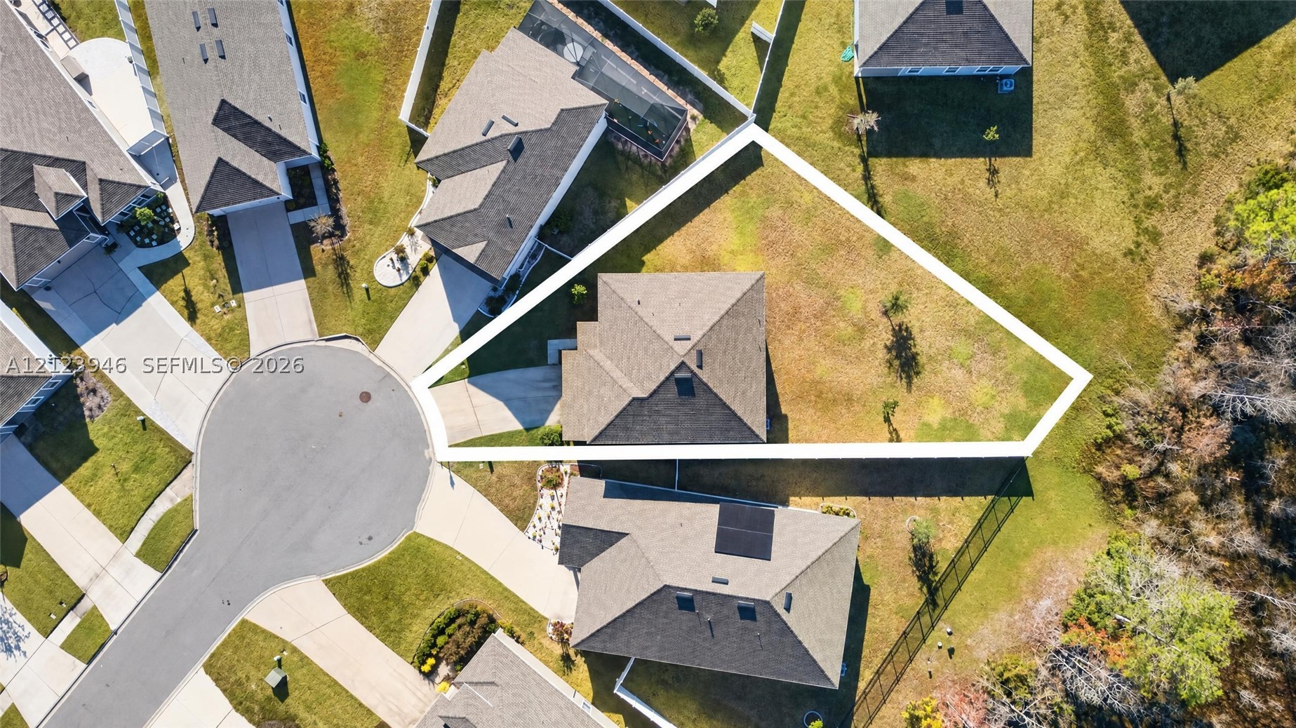
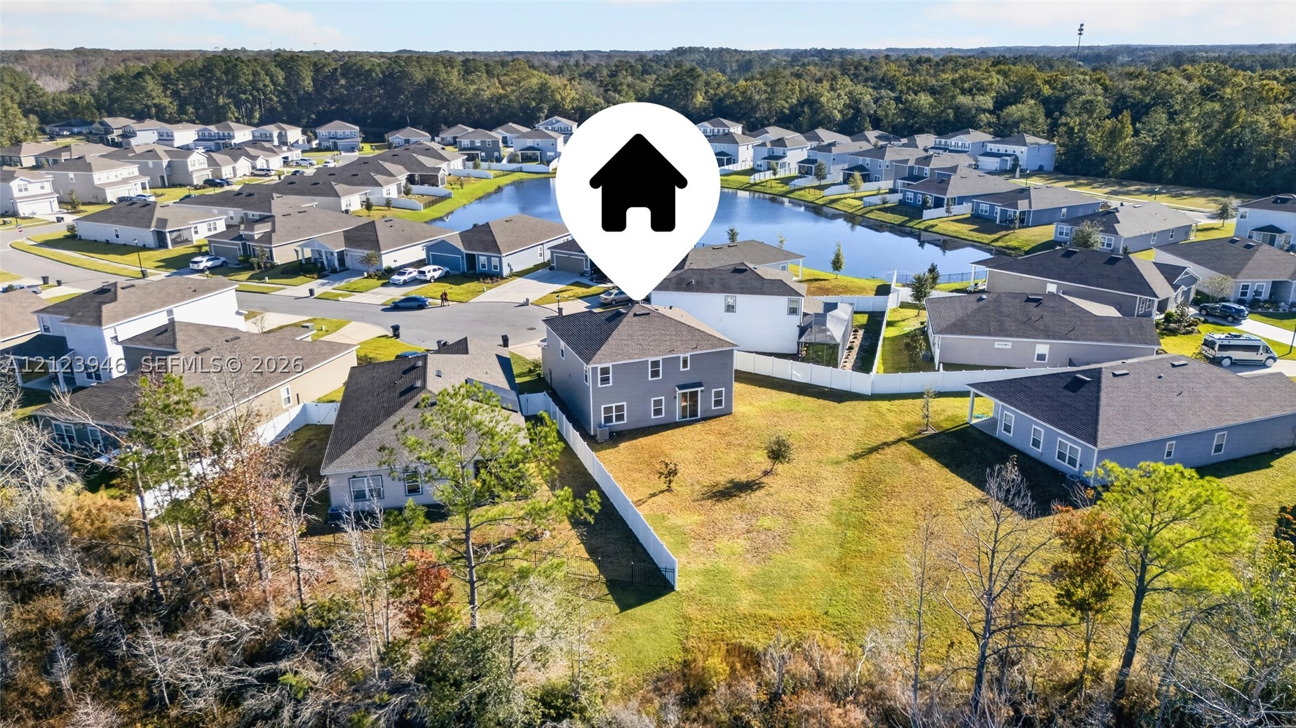
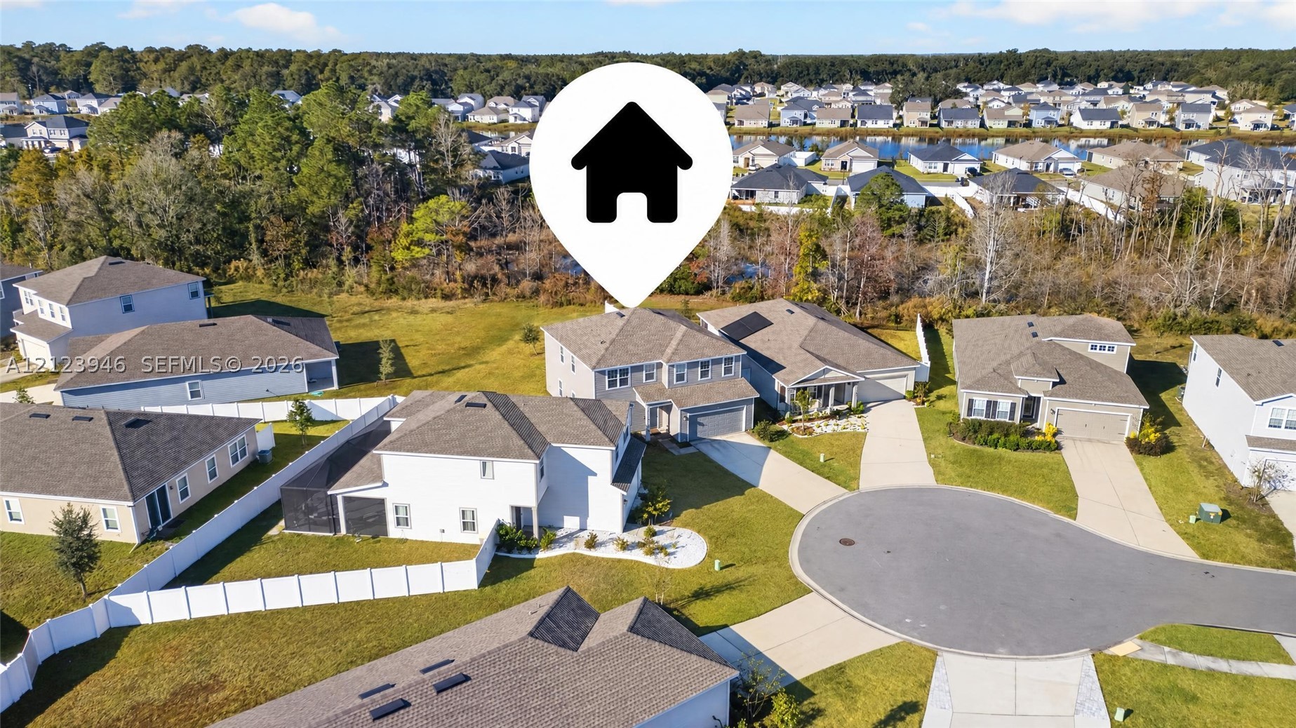
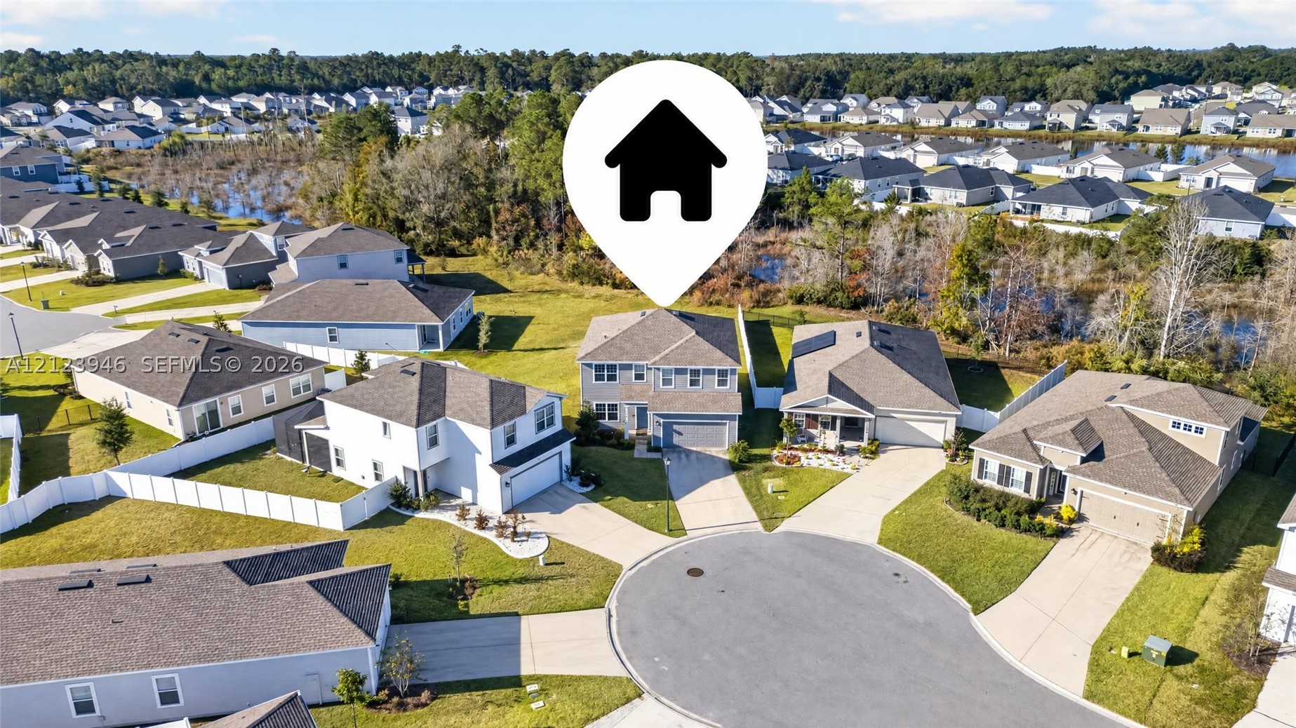
Aerial perspective of a residential property on a cul-de-sac featuring an expansive corner lot, shingle-roof structure, concrete driveway, and established perimeter fencing
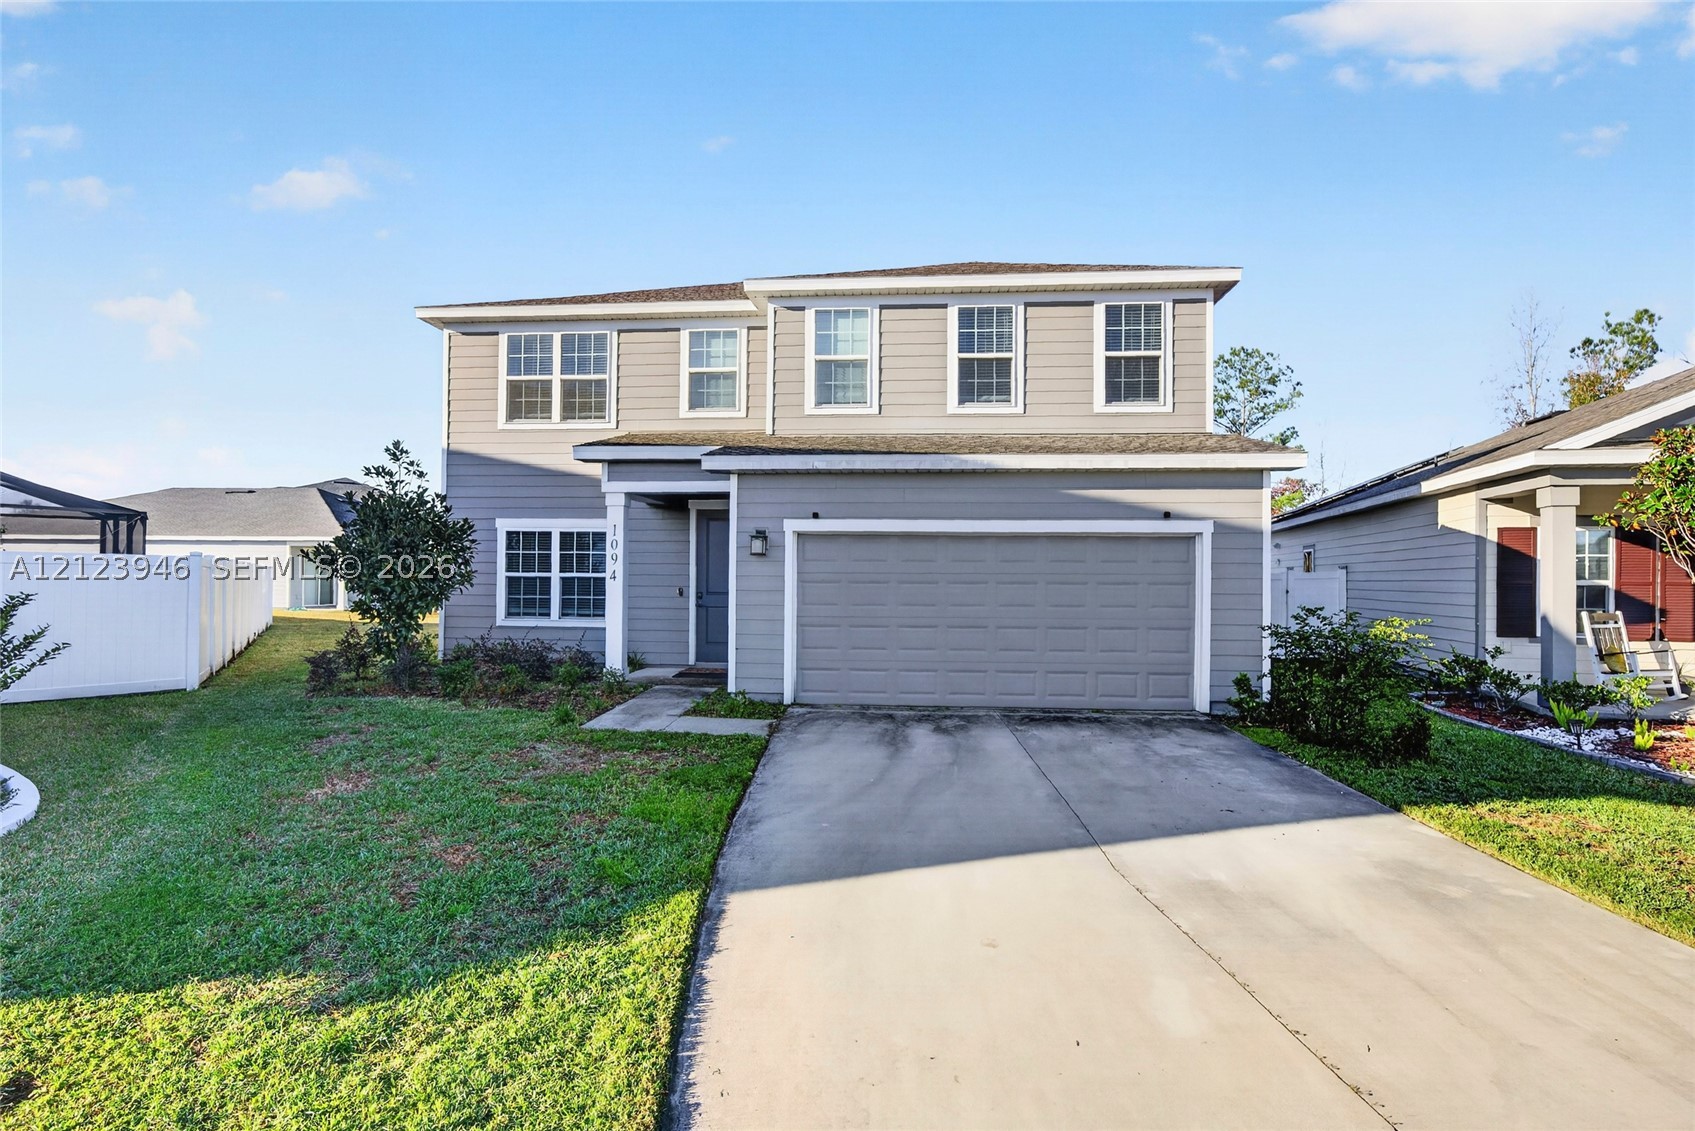
Two-story exterior featuring gray lap siding, a two-car garage, multi-pane windows, and a concrete driveway
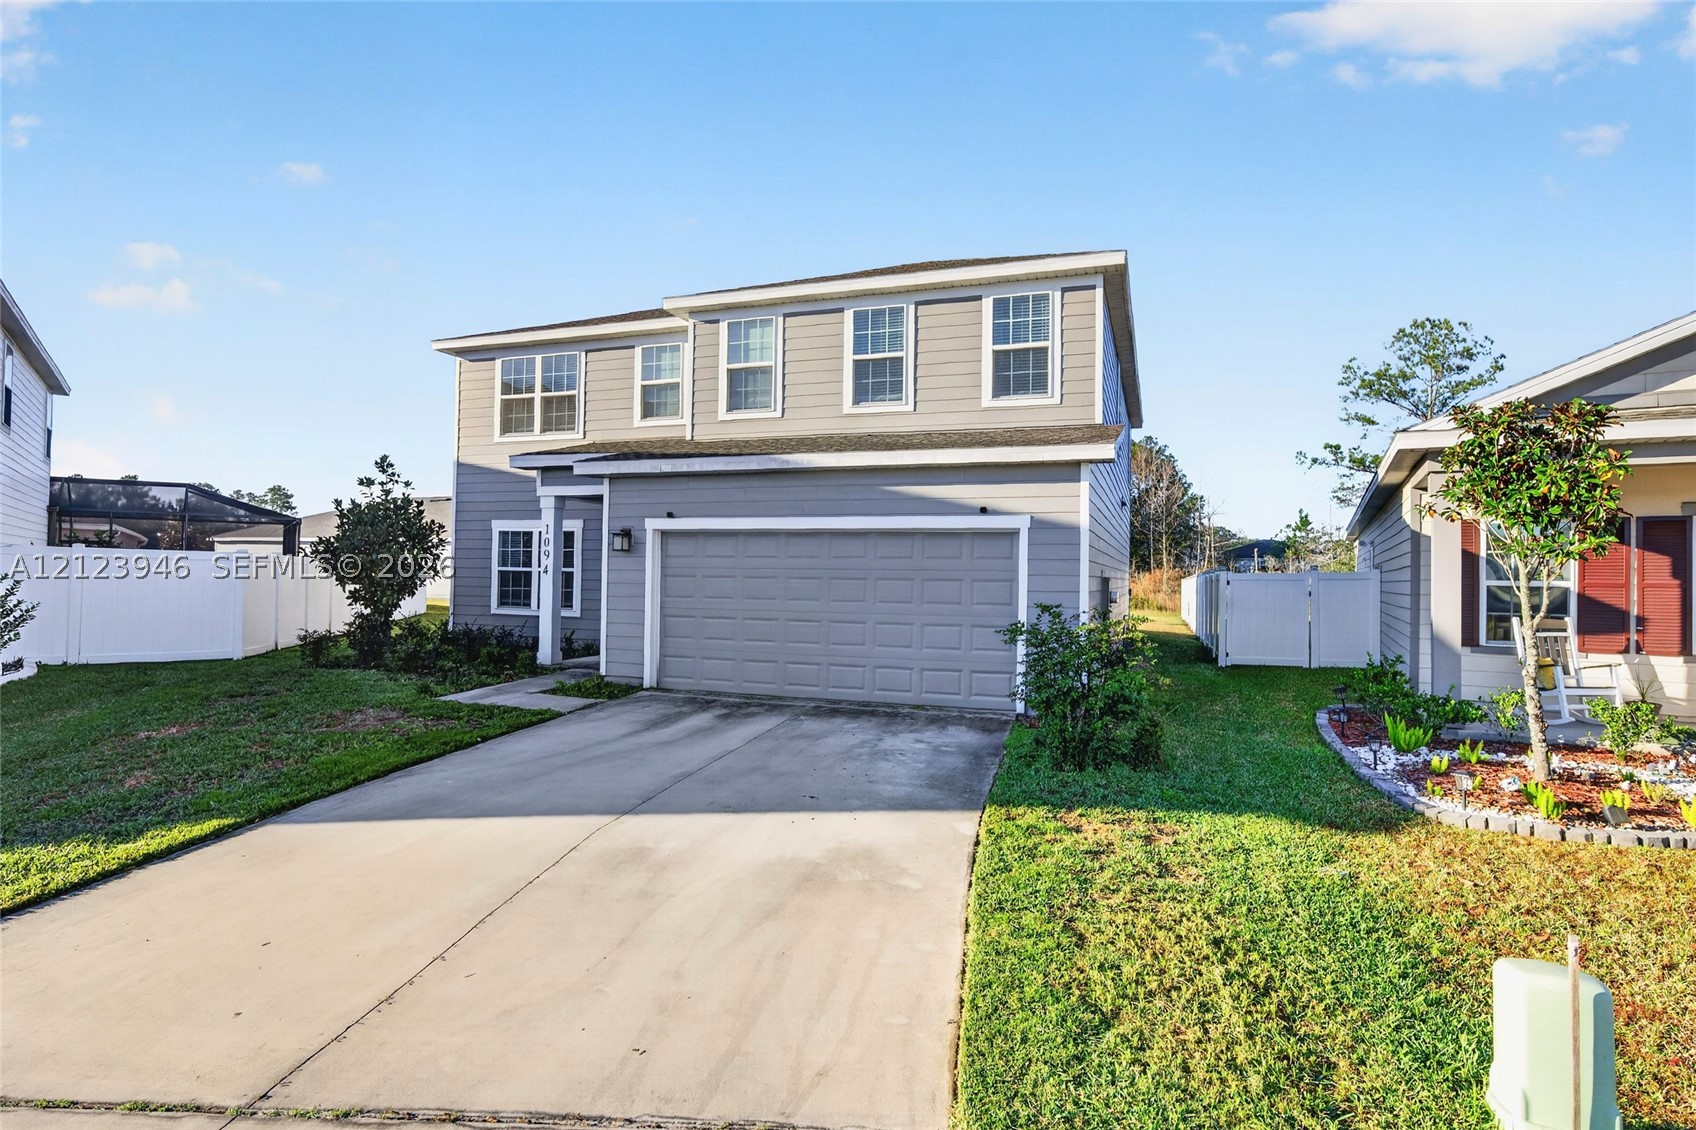
Two-story exterior featuring light grey horizontal siding, a concrete driveway, an attached two-car garage, and a white vinyl perimeter fence
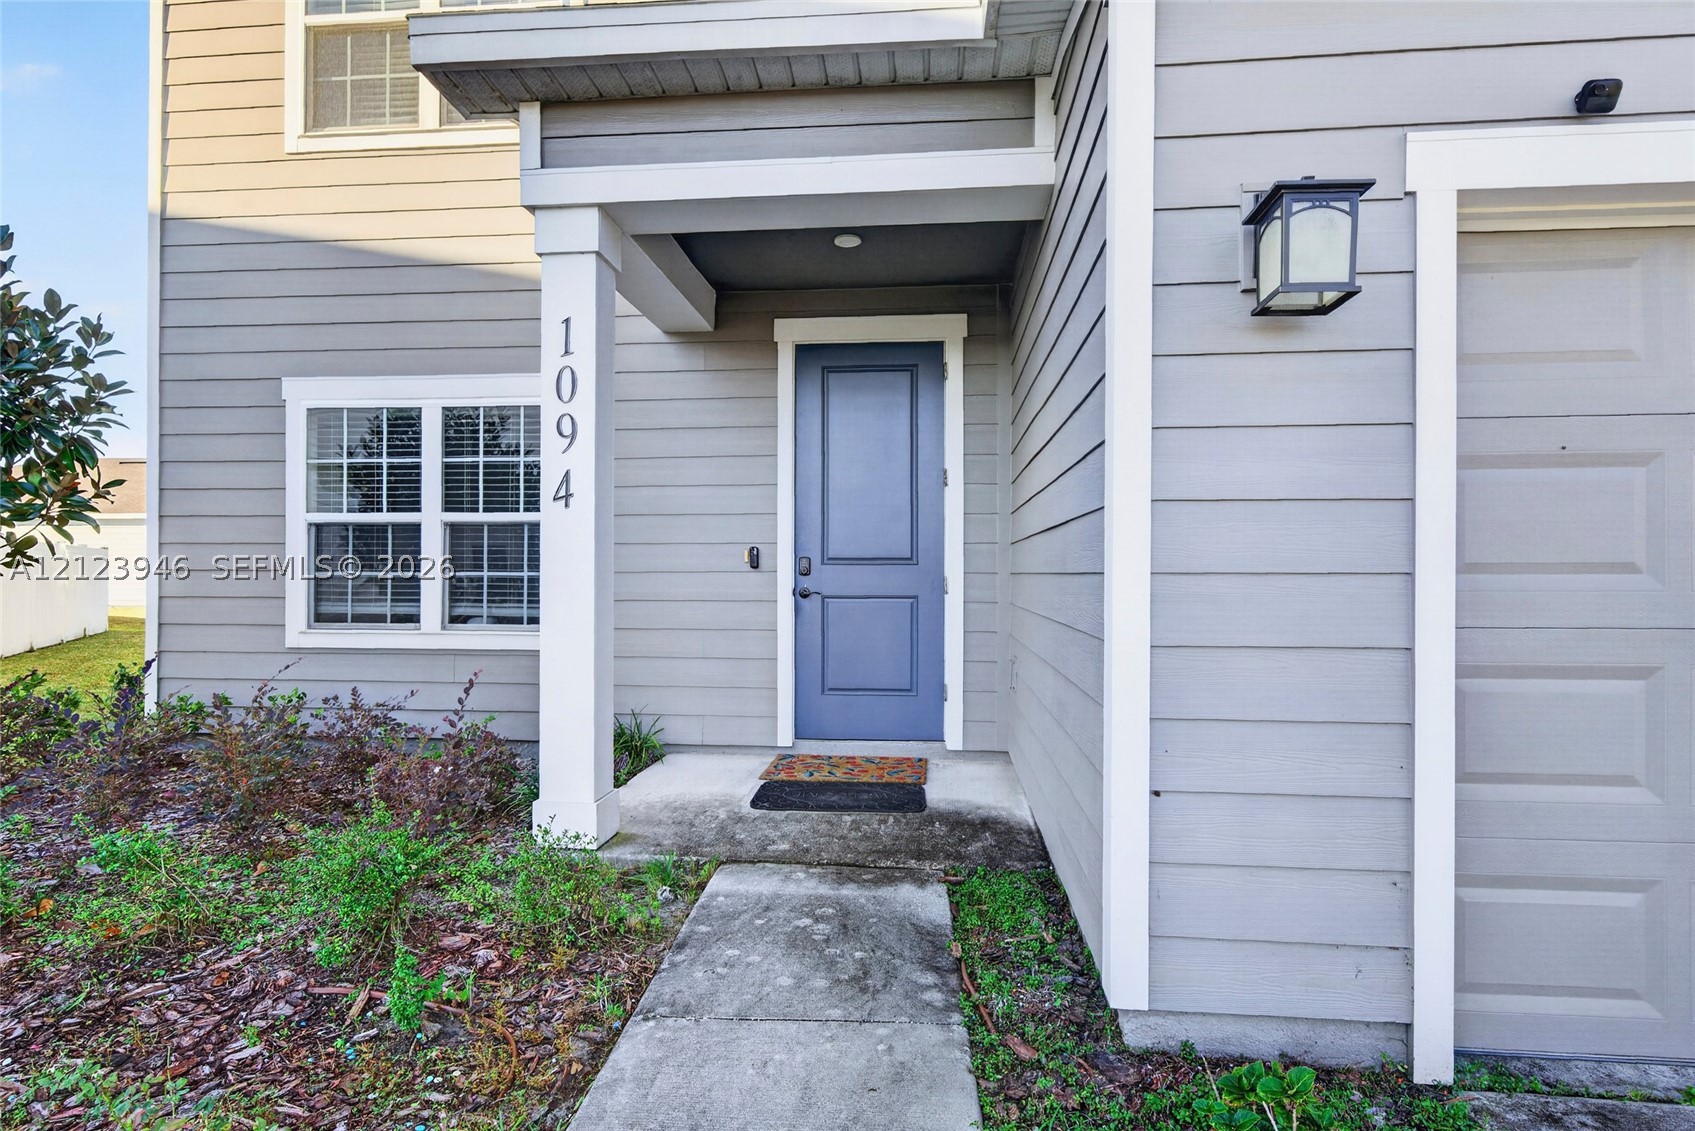
Exterior entrance featuring gray horizontal lap siding, a covered porch with a square support column, a paneled door, a multipane window, and an attached garage
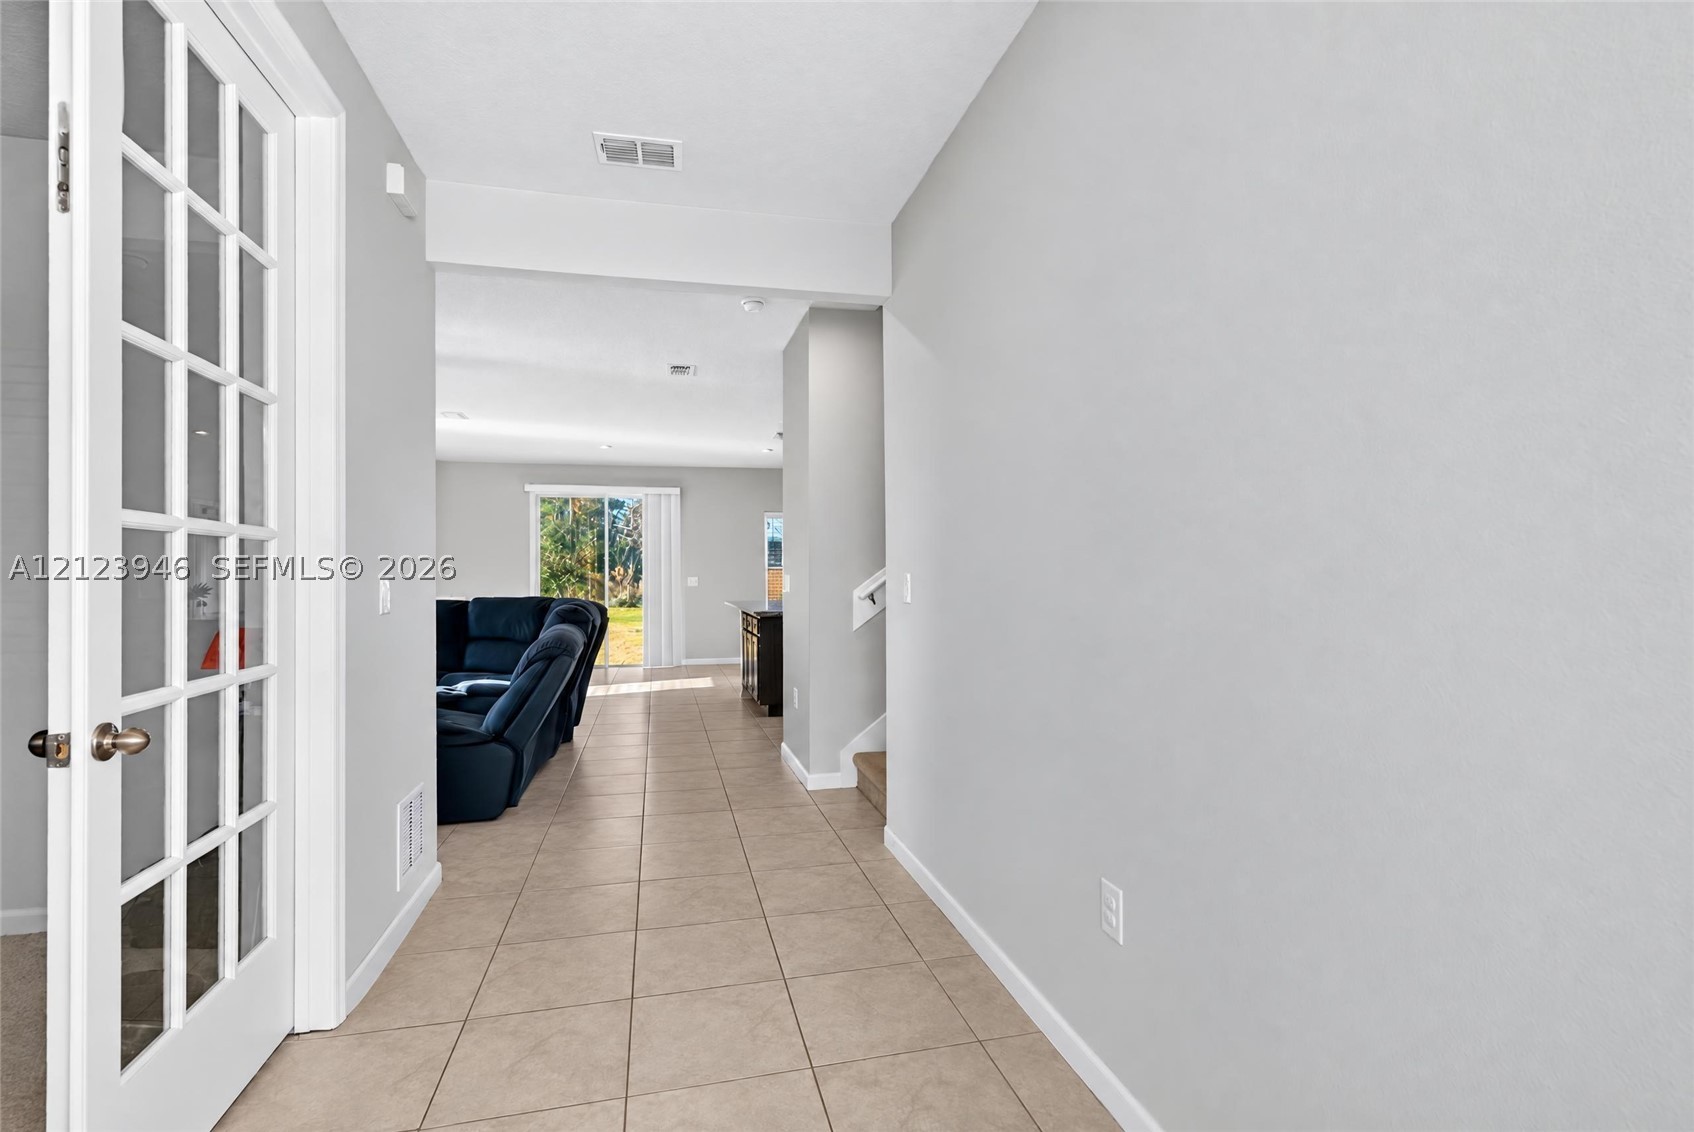
Interior entry featuring ceramic tile flooring, neutral wall tones, and a glass-paned French door
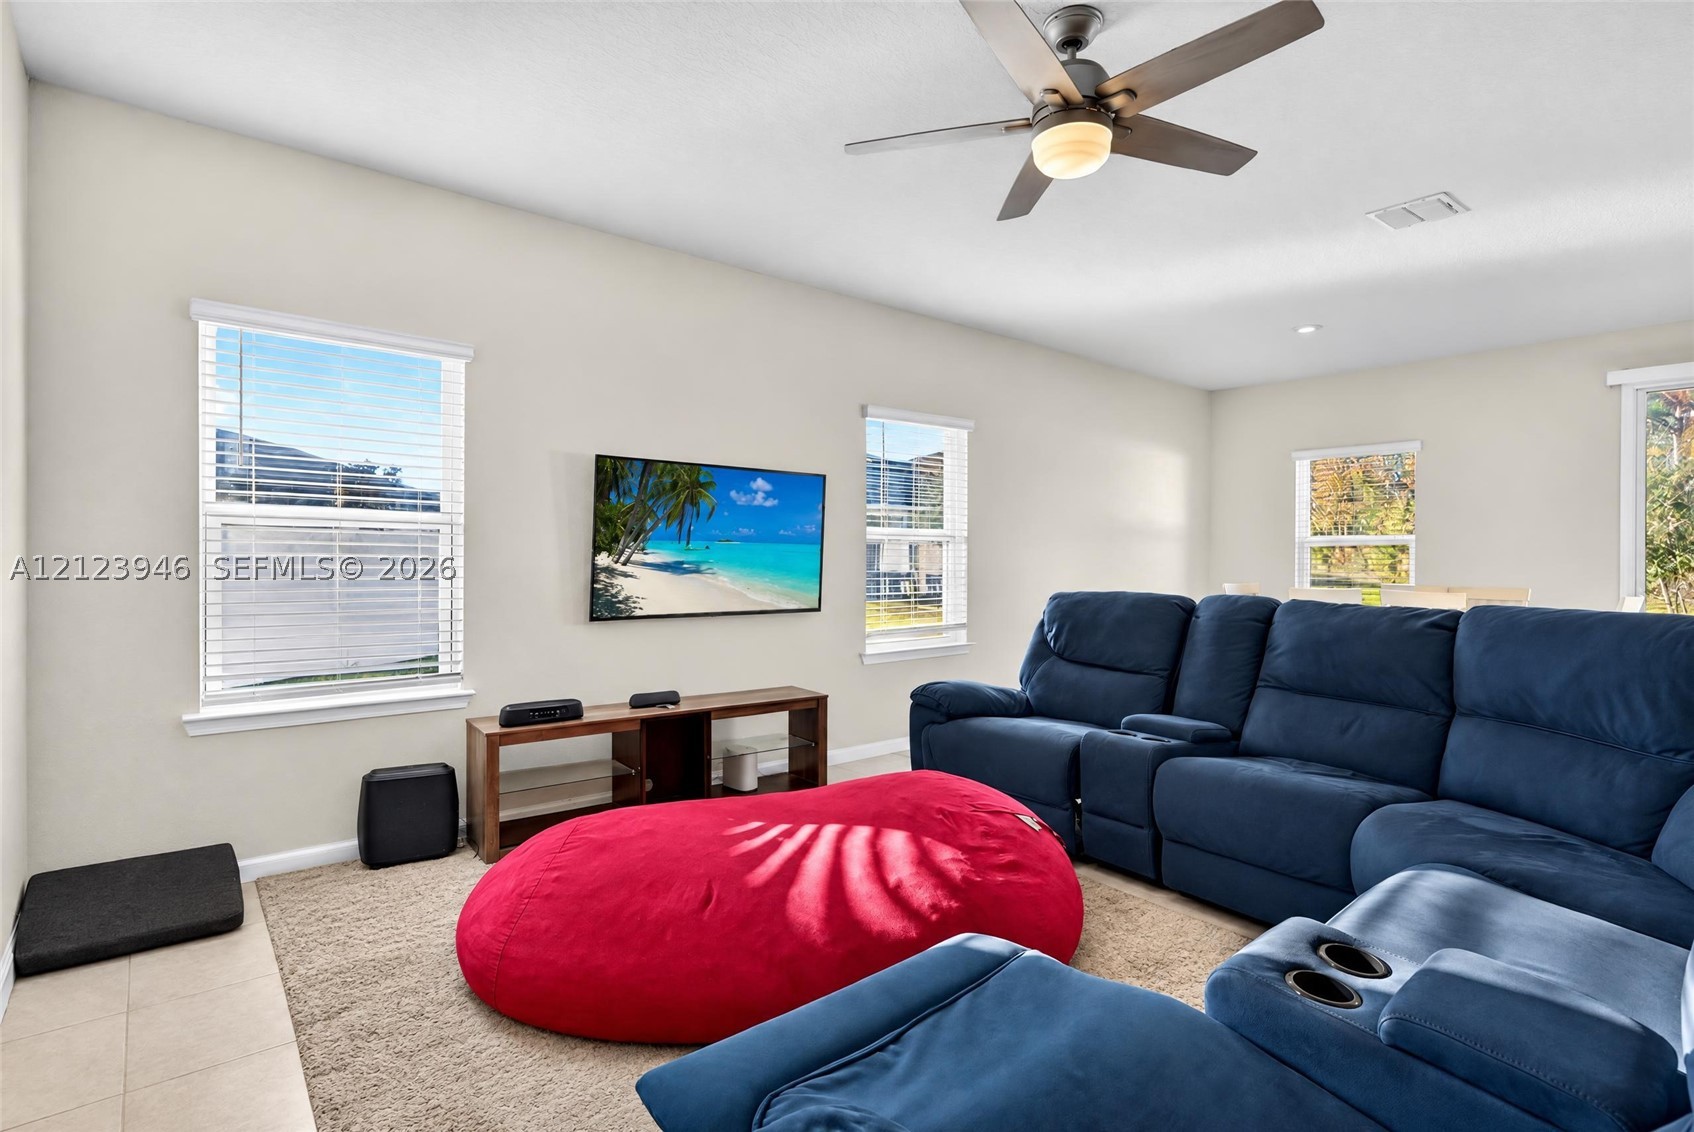
Spacious room featuring high ceilings, multiple windows with neutral blinds, and an integrated ceiling fan with light fixture
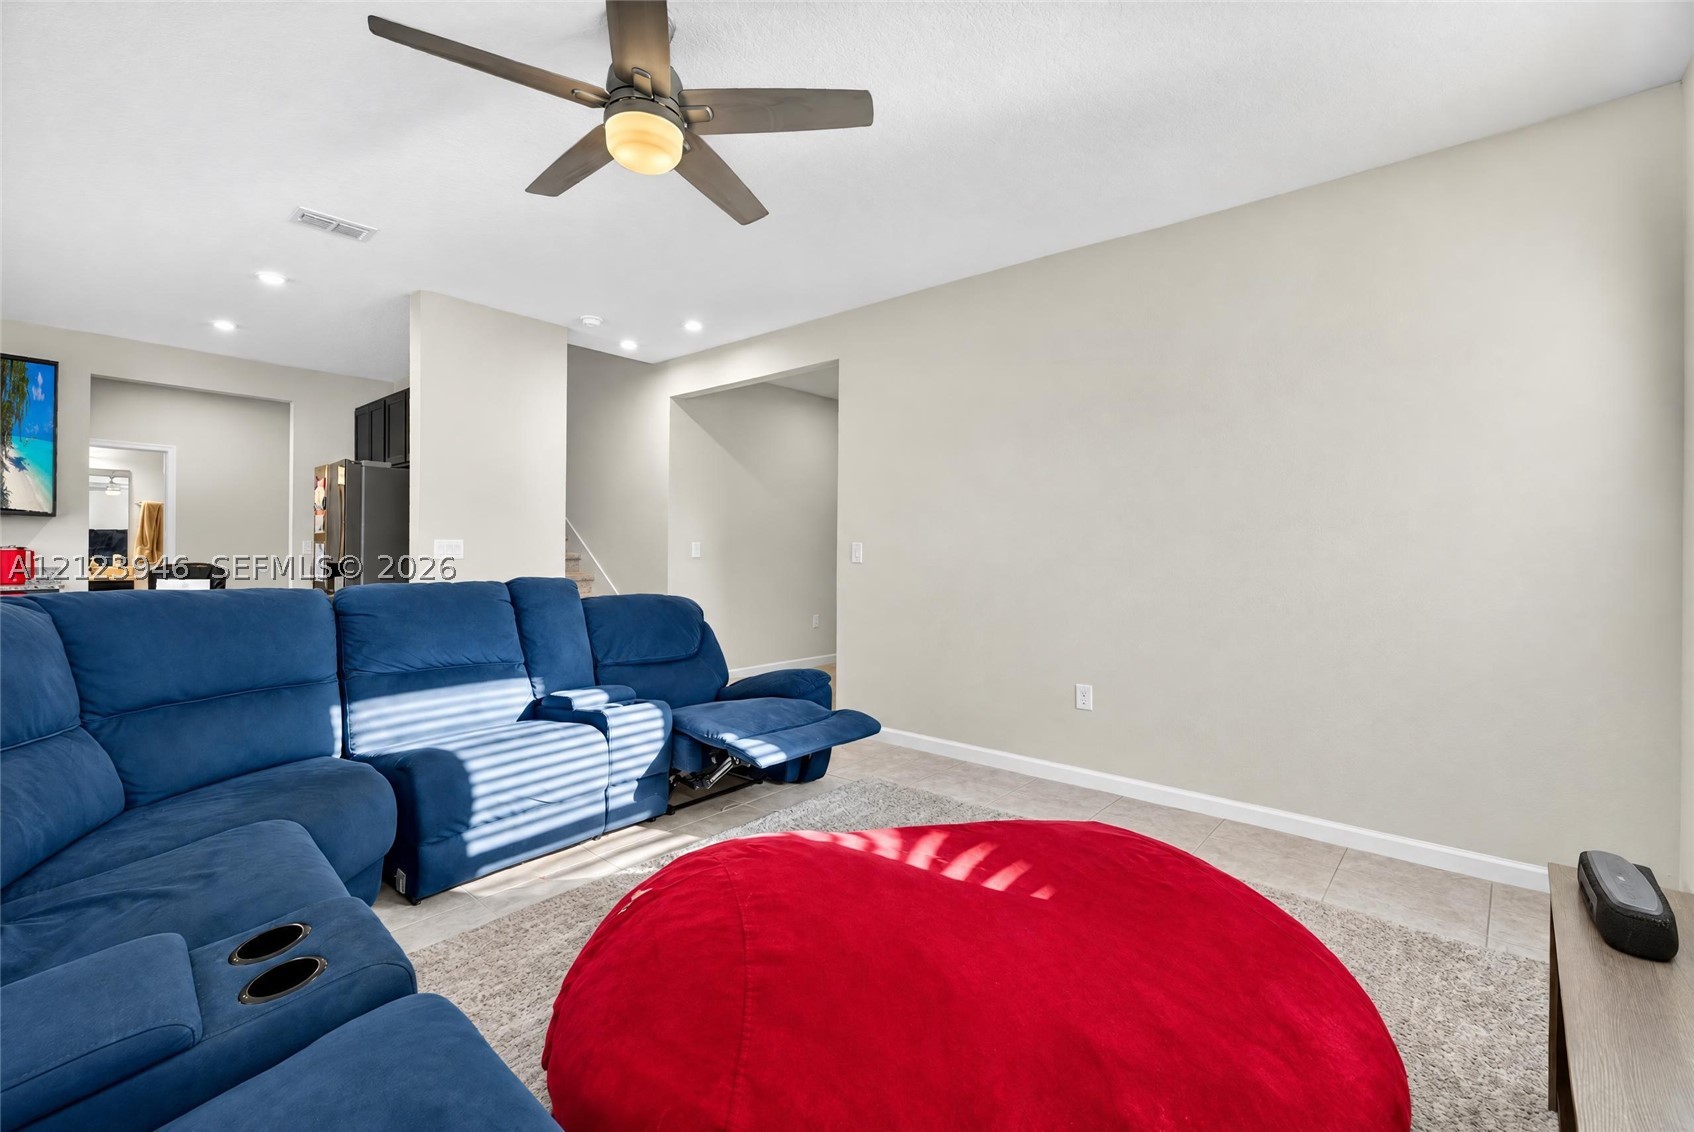
Neutral interior featuring ceramic tile flooring, neutral wall paint, and a central ceiling fan with an integrated light fixture
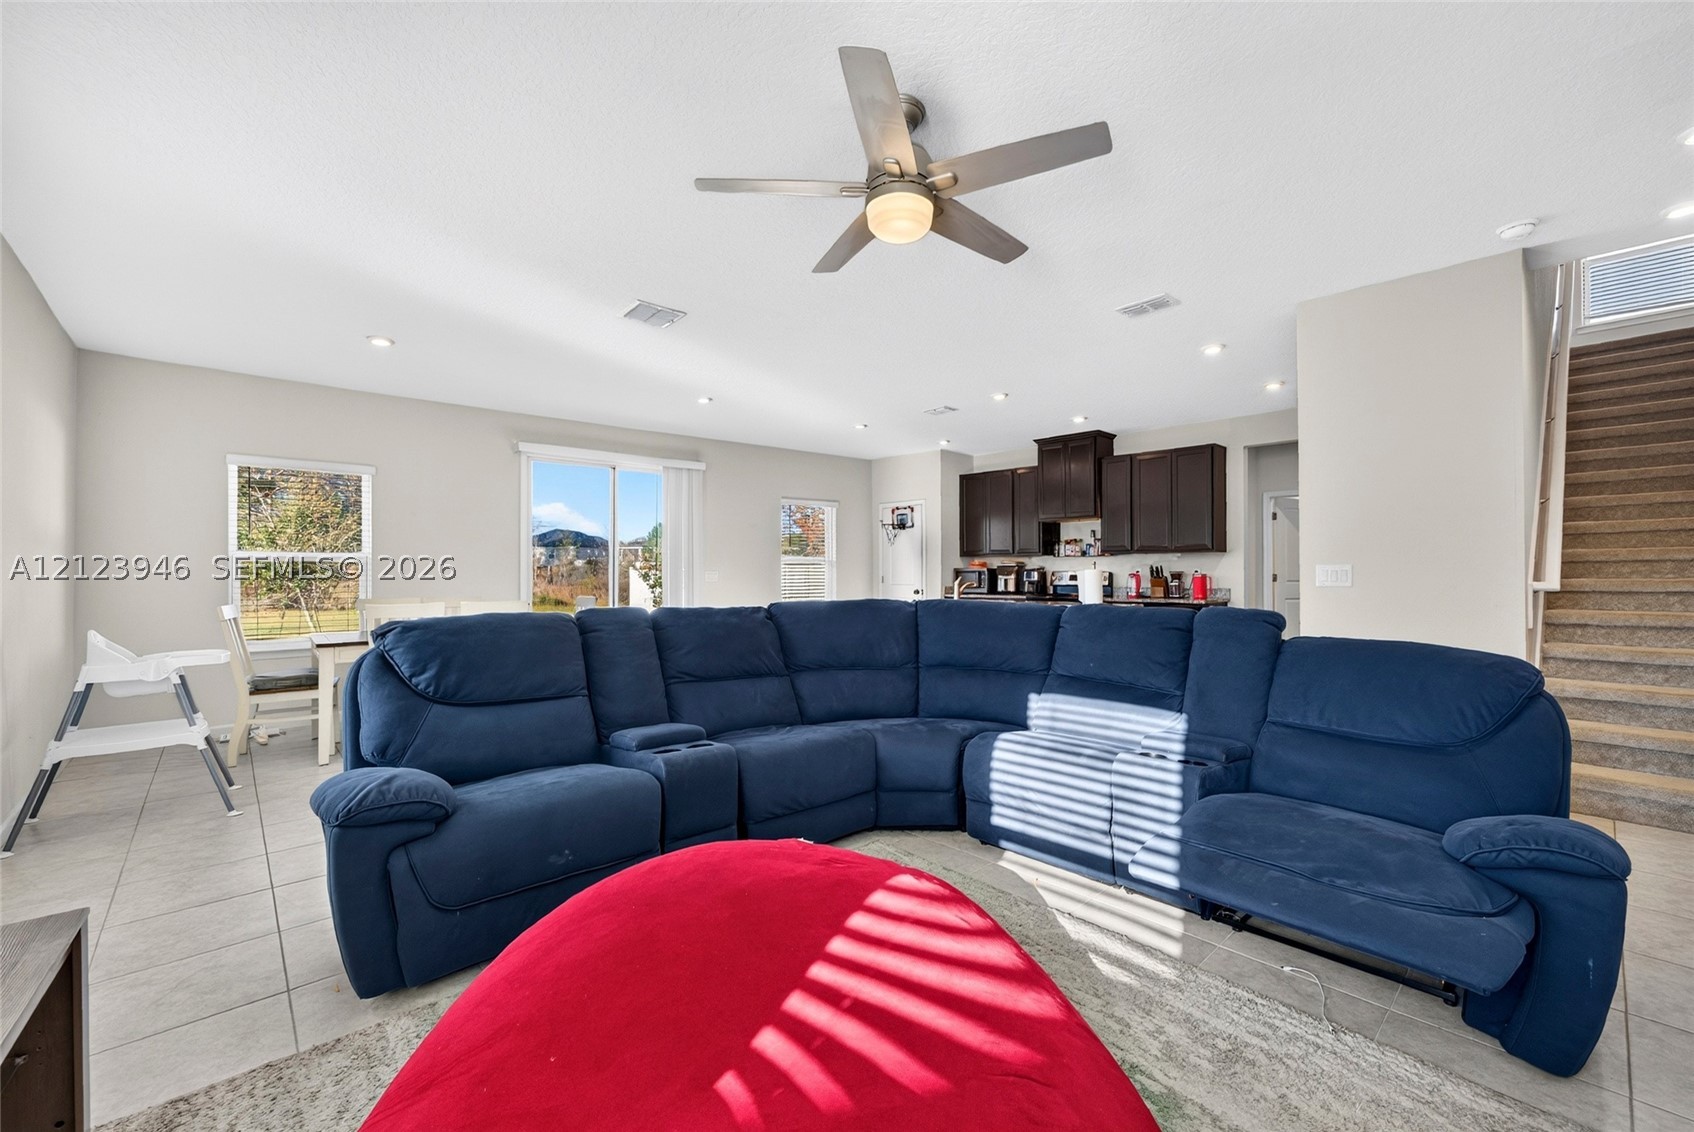
Open-concept interior featuring large-format tile flooring, recessed lighting, a modern ceiling fan, dark-toned upper cabinetry, and a staircase with carpeted treads
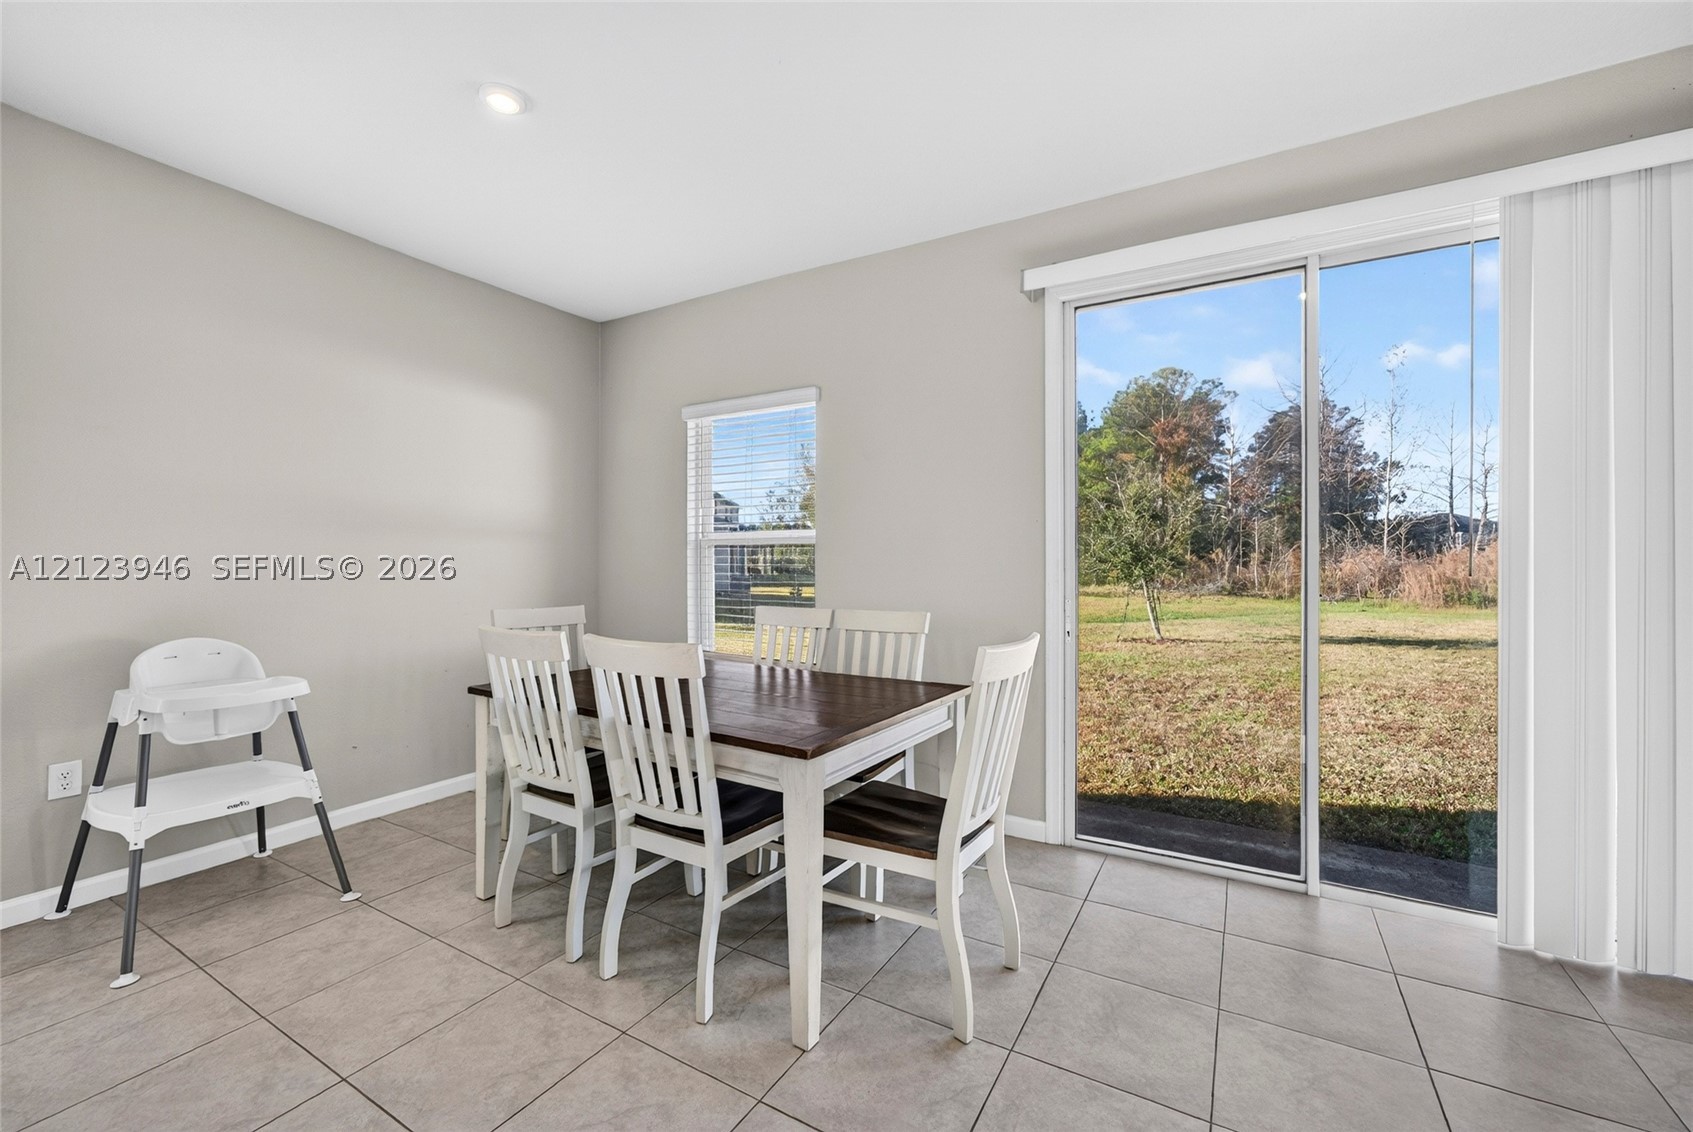
Neutral-toned interior space featuring large-format ceramic tile flooring, a window with horizontal blinds, and sliding glass doors with vertical blinds
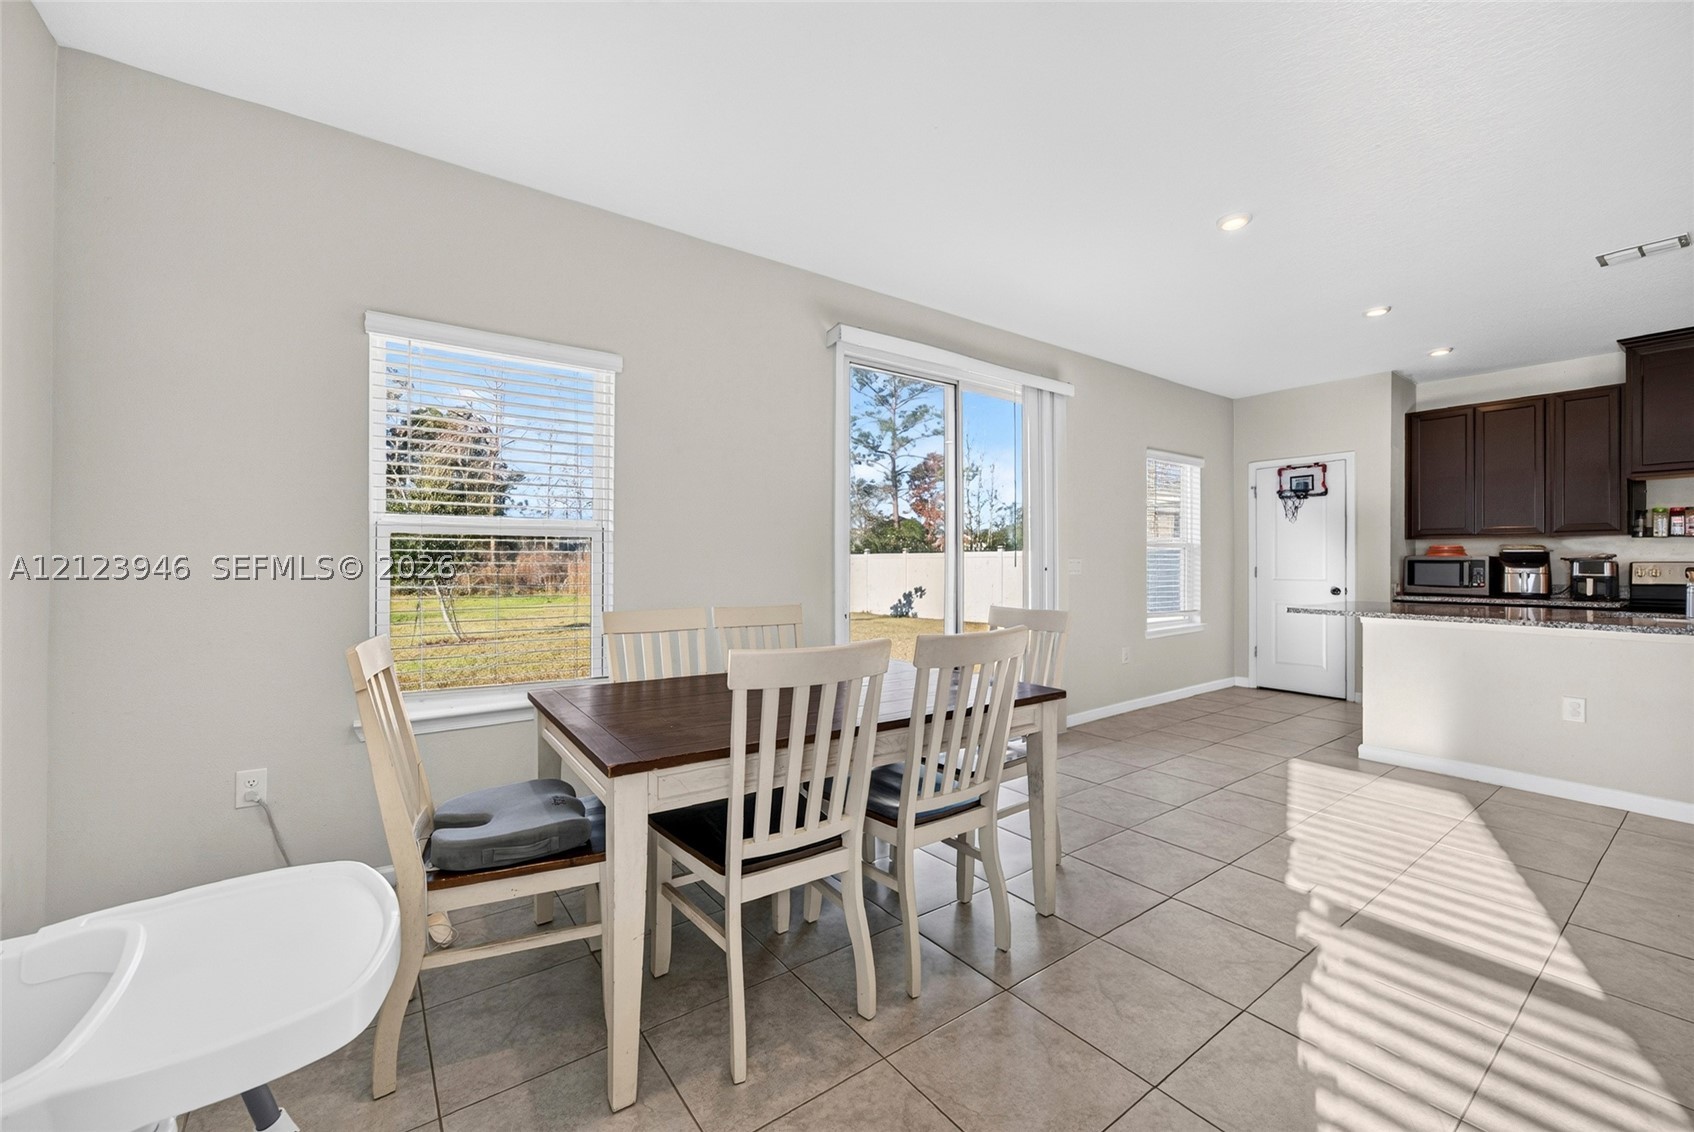
Open-concept interior featuring neutral wall tones, large-format tile flooring, recessed lighting, and a sliding glass door
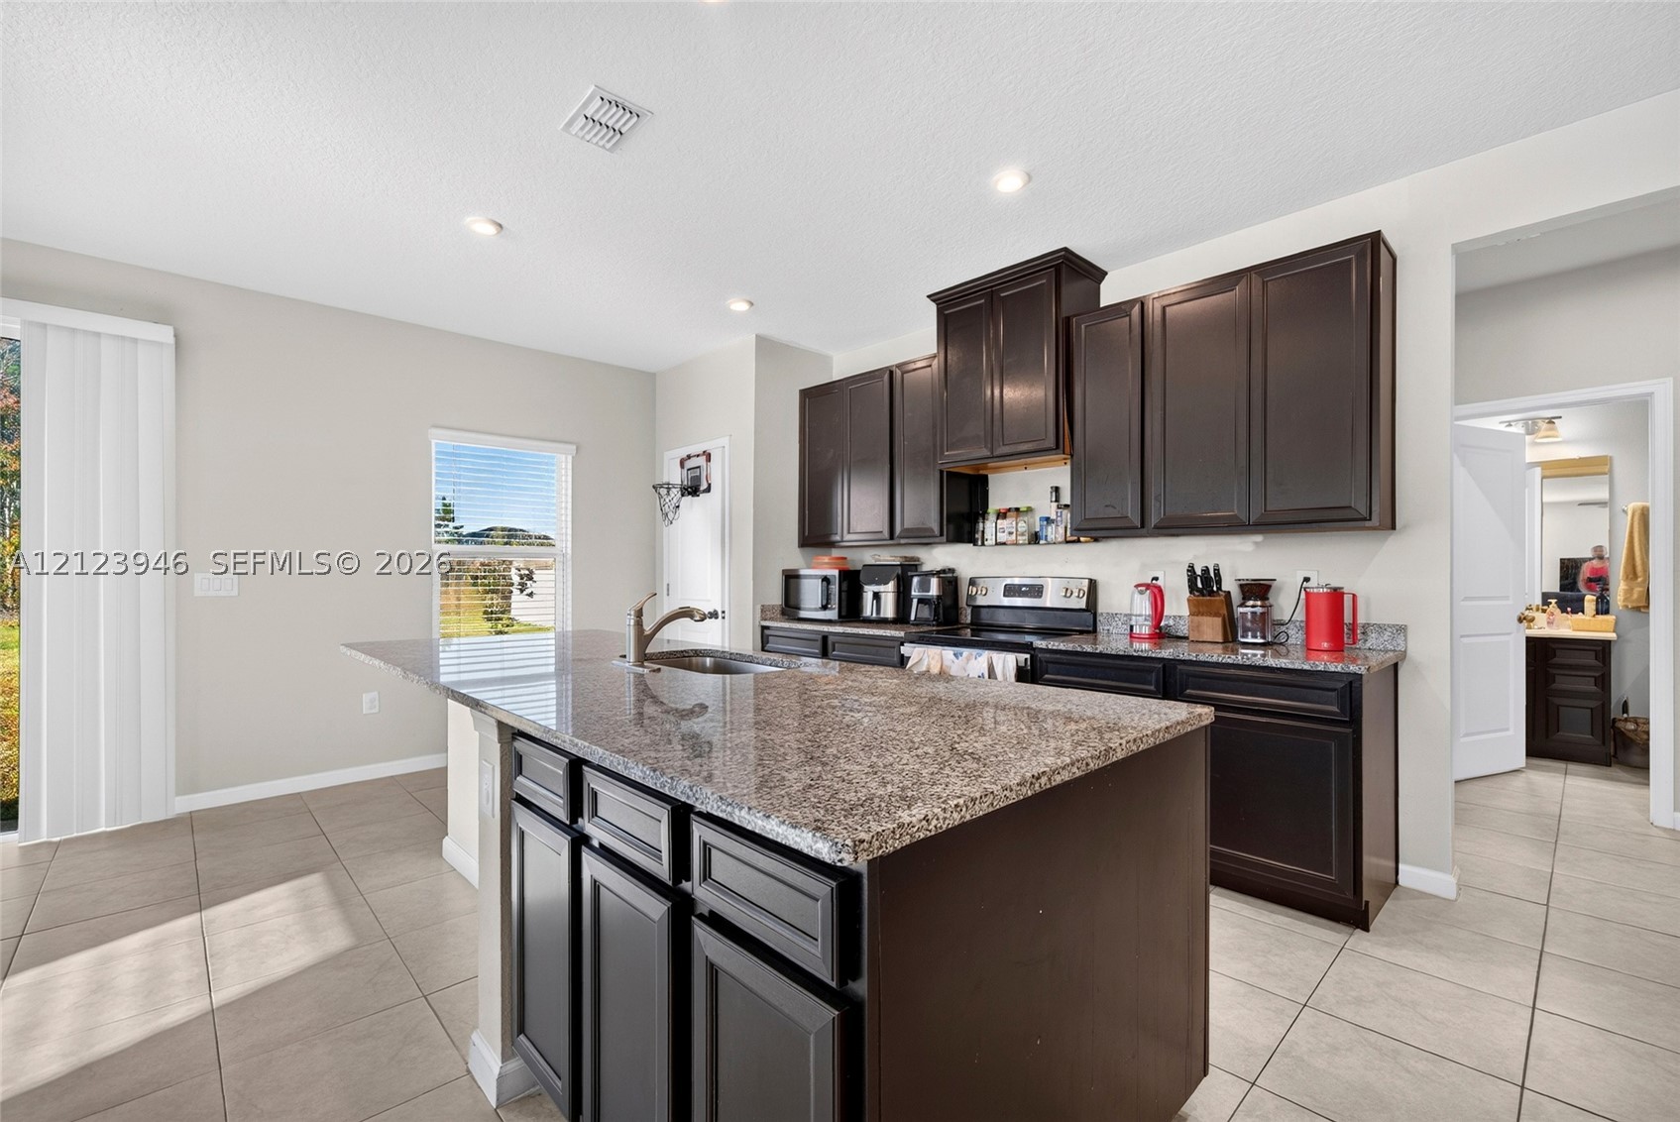
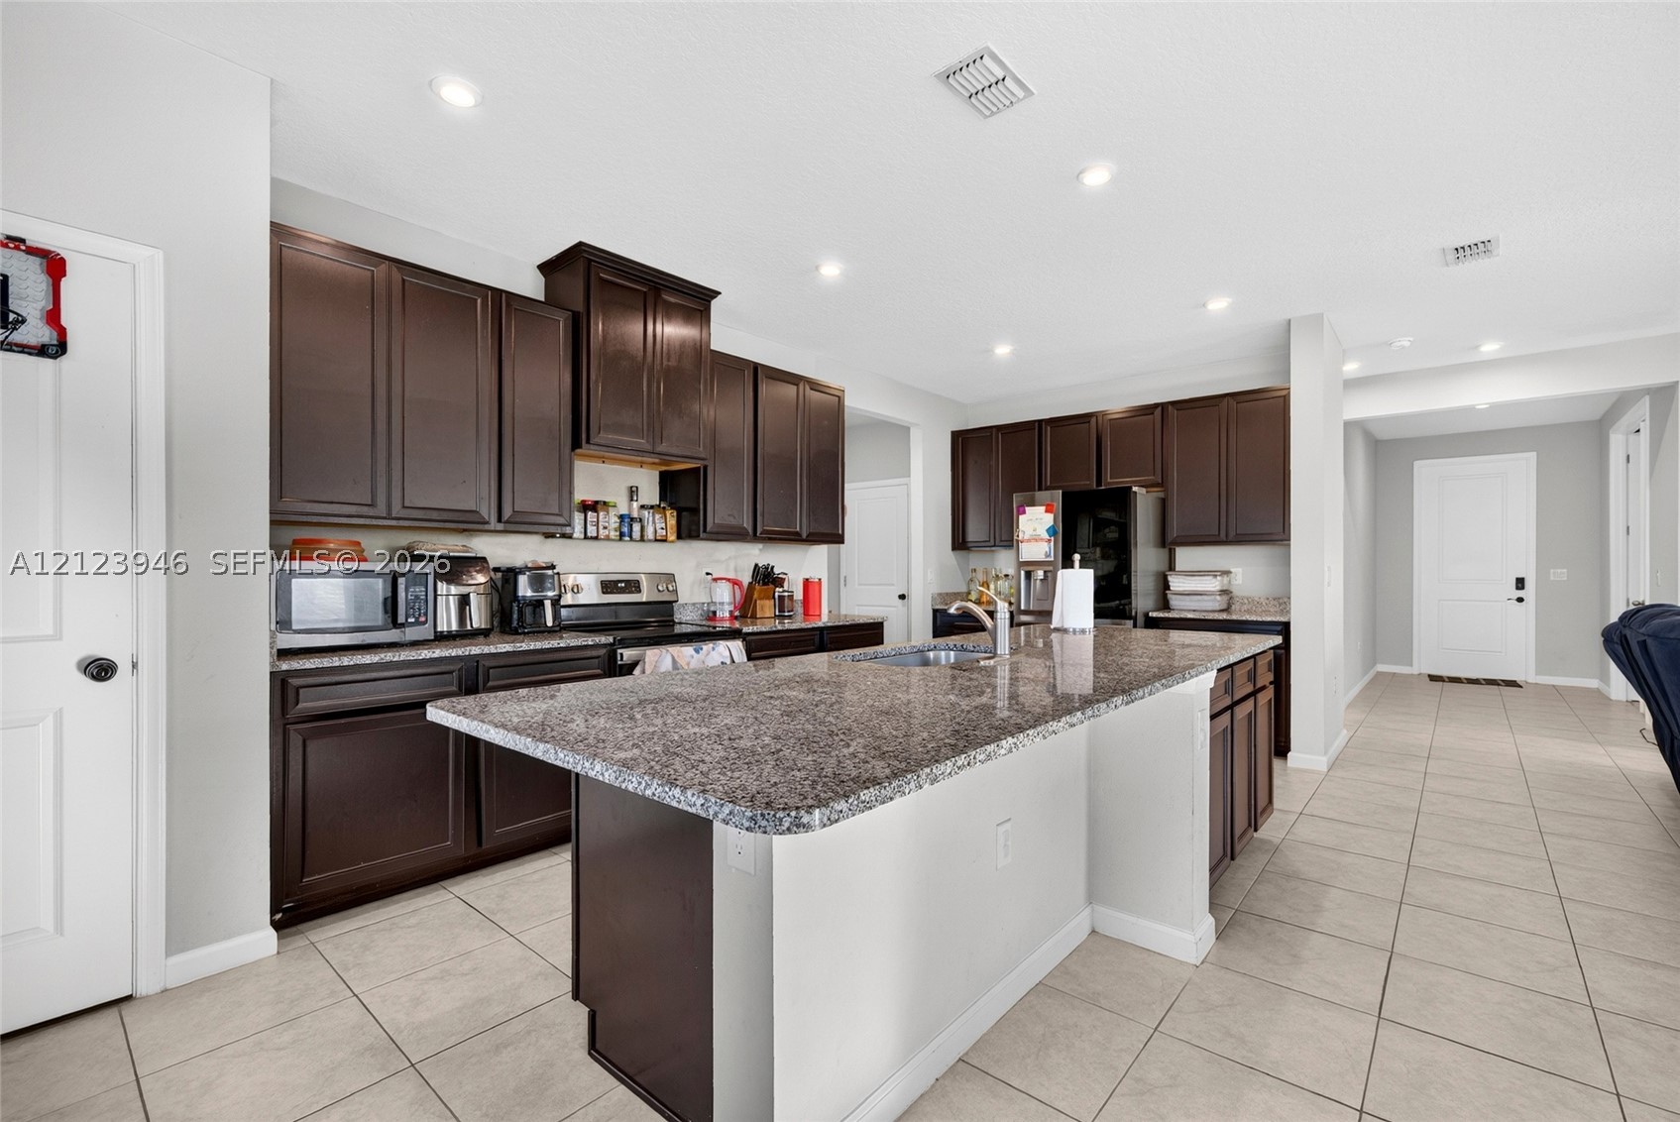
Kitchen featuring dark-toned cabinetry, a spacious center island with a stone-surface countertop, an undermount stainless steel sink, and ceramic tile flooring
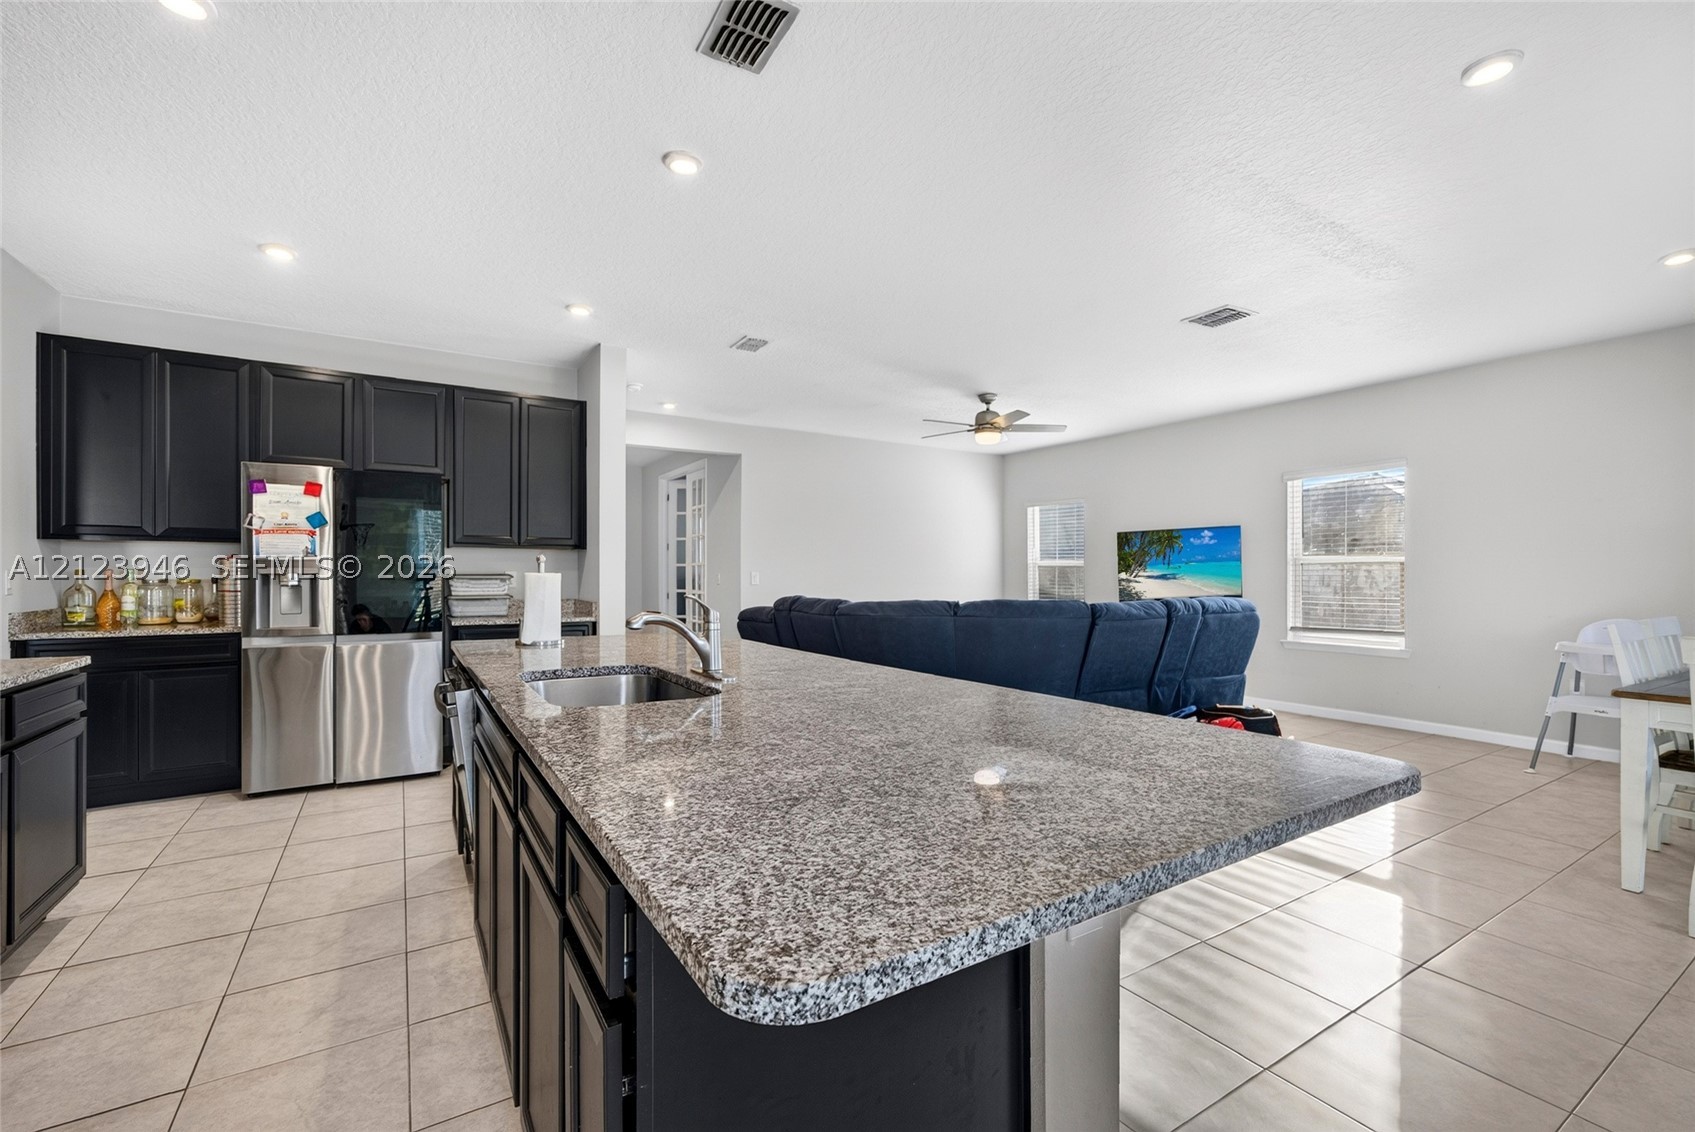
Kitchen featuring dark-finish cabinetry, stone-surface countertops, central island, tile flooring, and recessed lighting
Kitchen featuring a central island with a stone countertop, dark-toned cabinetry, stainless steel refrigerator, recessed lighting, and tile flooring
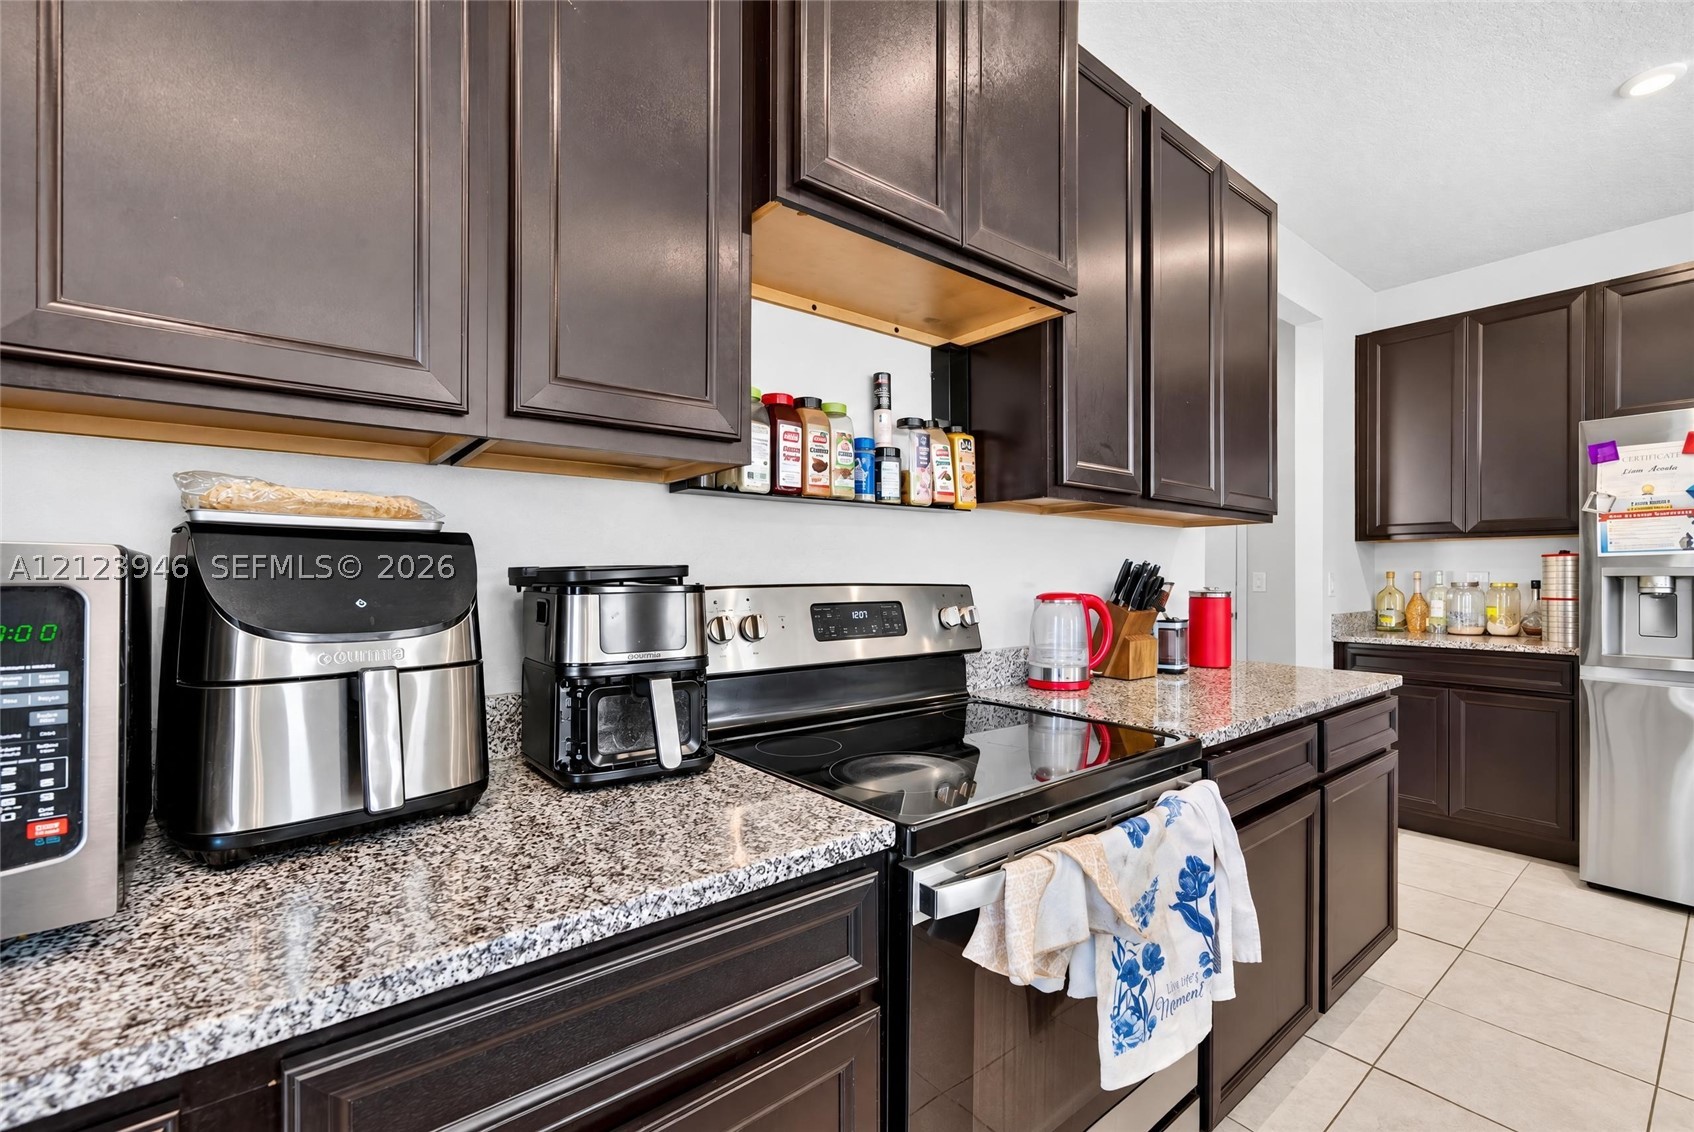
Kitchen featuring dark wood cabinetry, stone-finish countertops, stainless steel appliances, and ceramic tile flooring
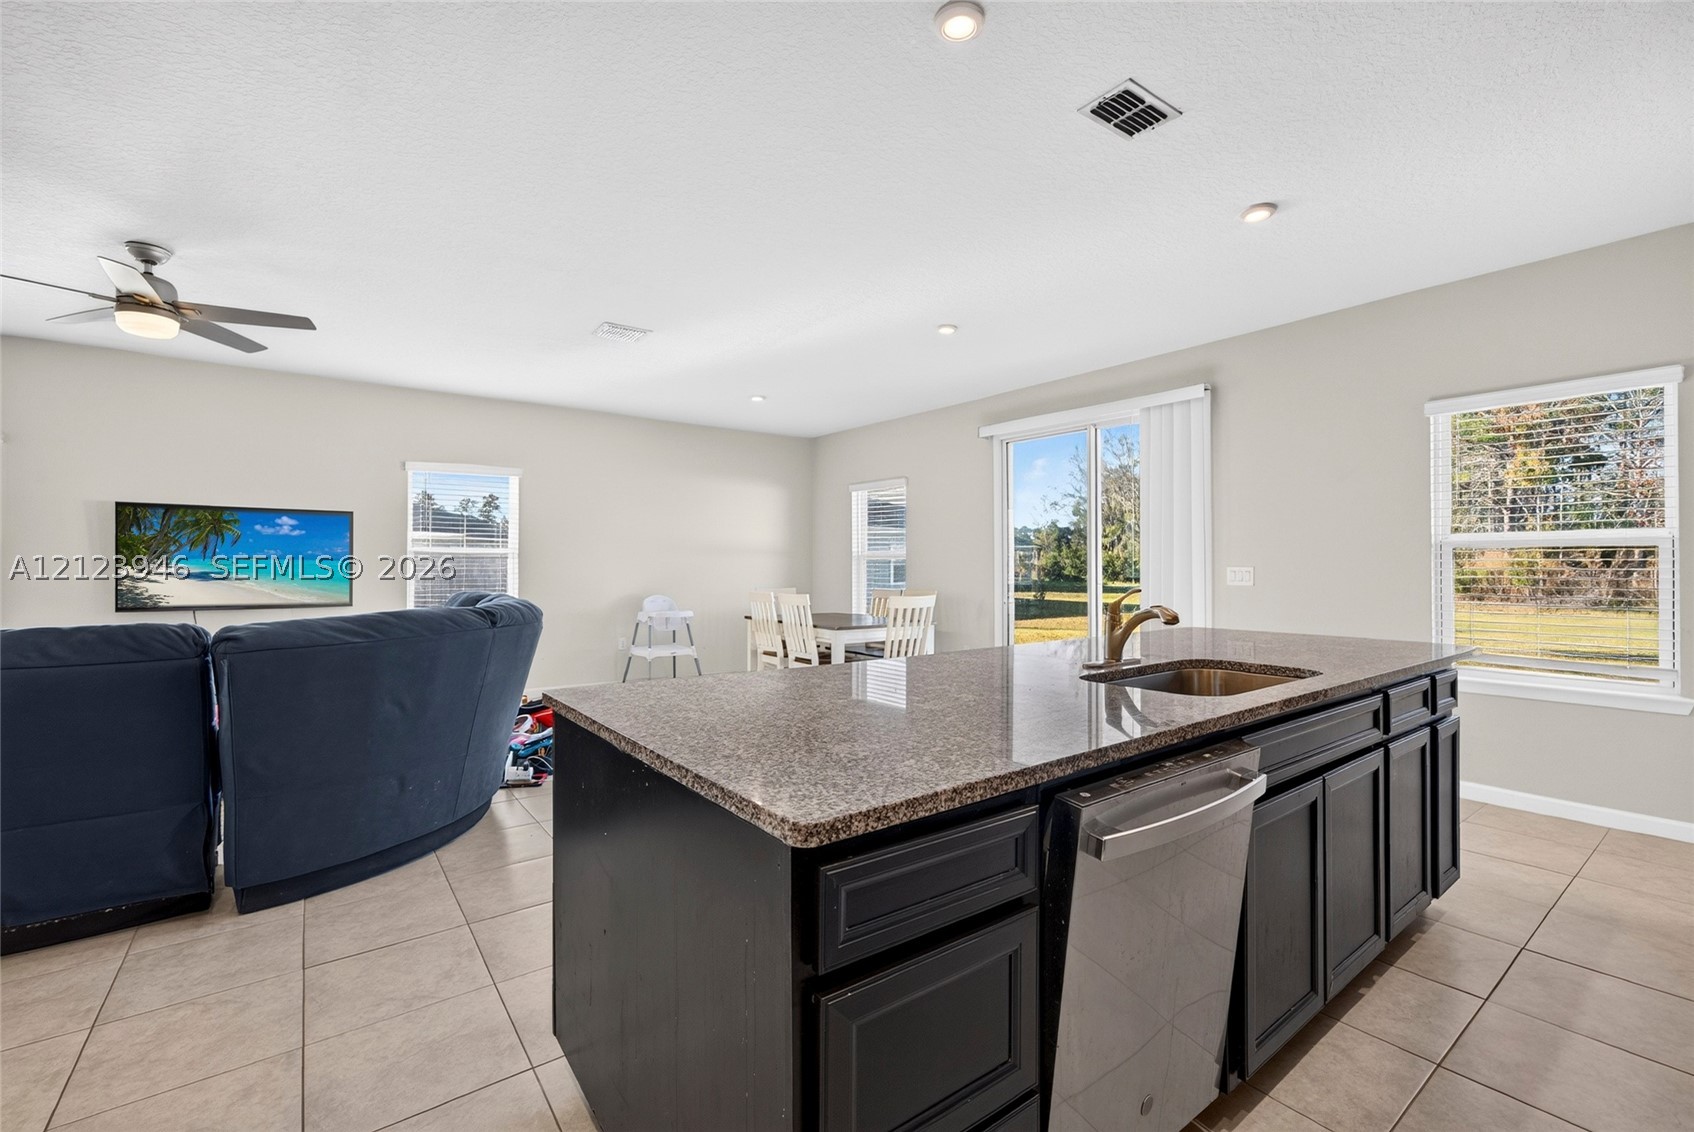
Kitchen island featuring a stone-surface countertop, dark-toned cabinetry, stainless steel dishwasher, and a mounted gooseneck faucet, set against tile flooring
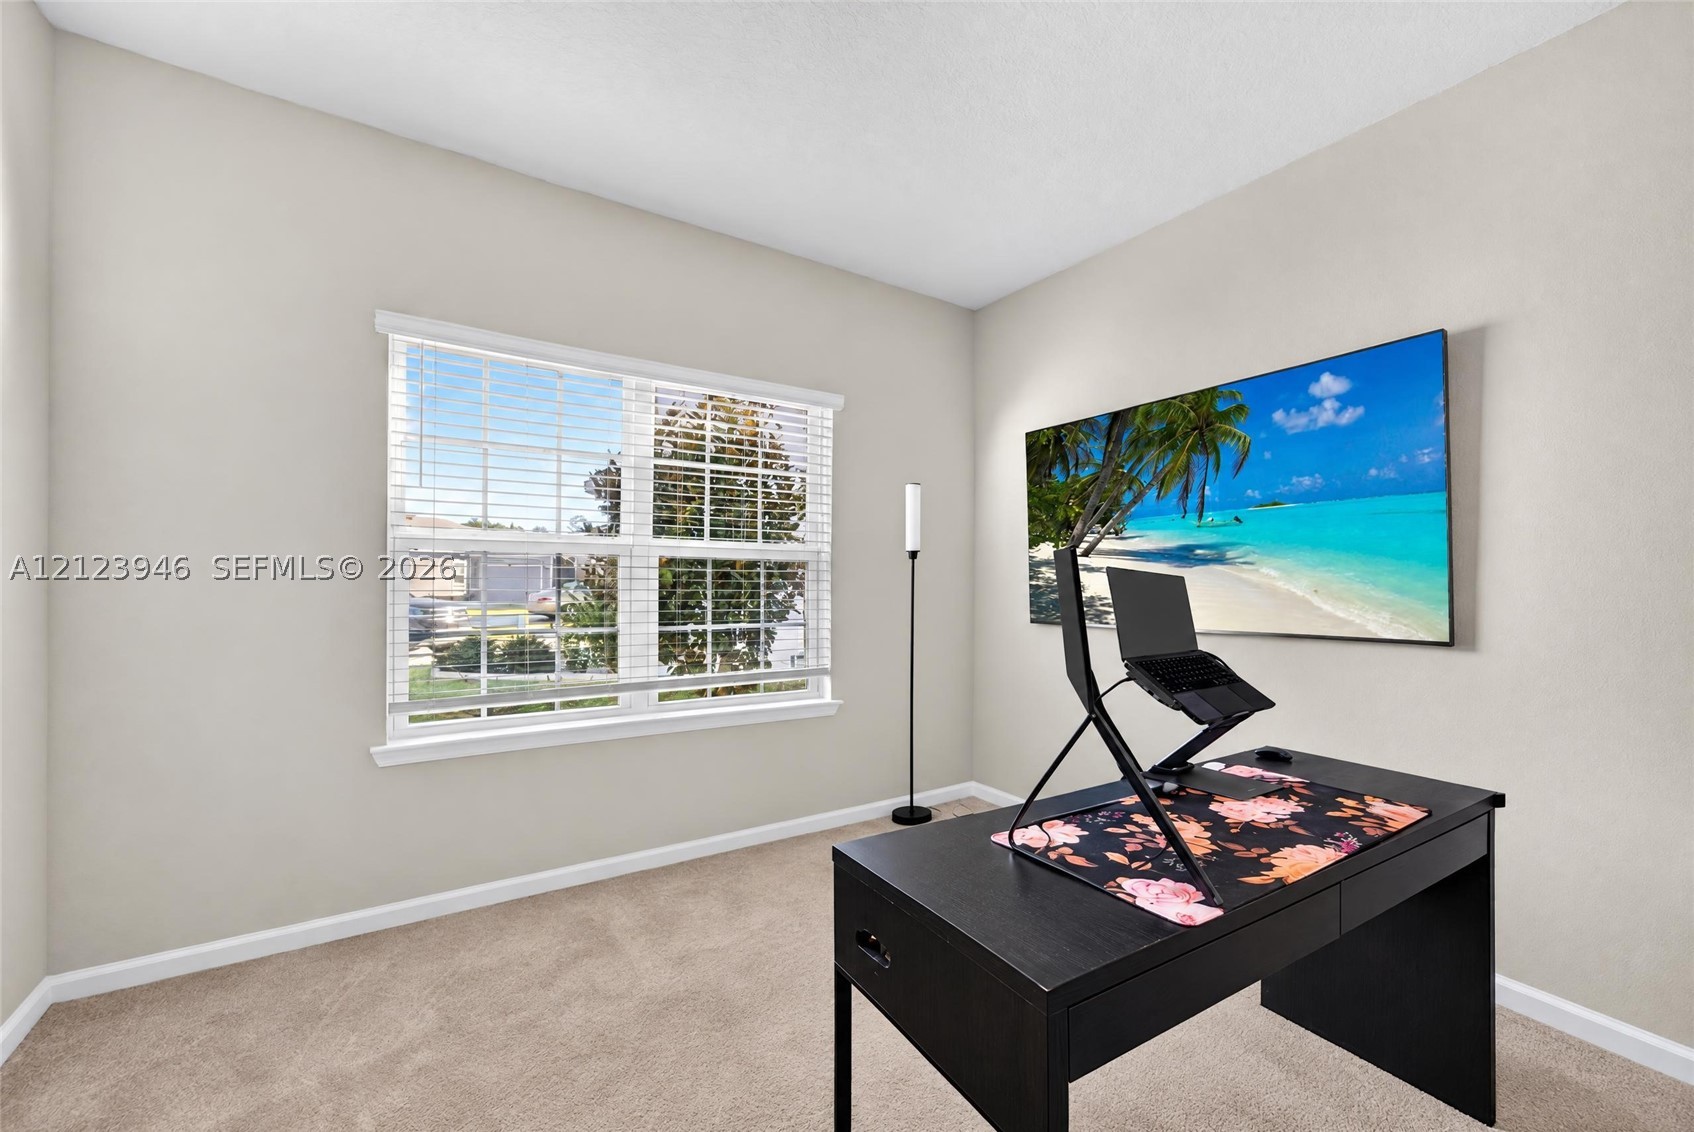
Neutral wall tones, carpeting, and a multi-pane window
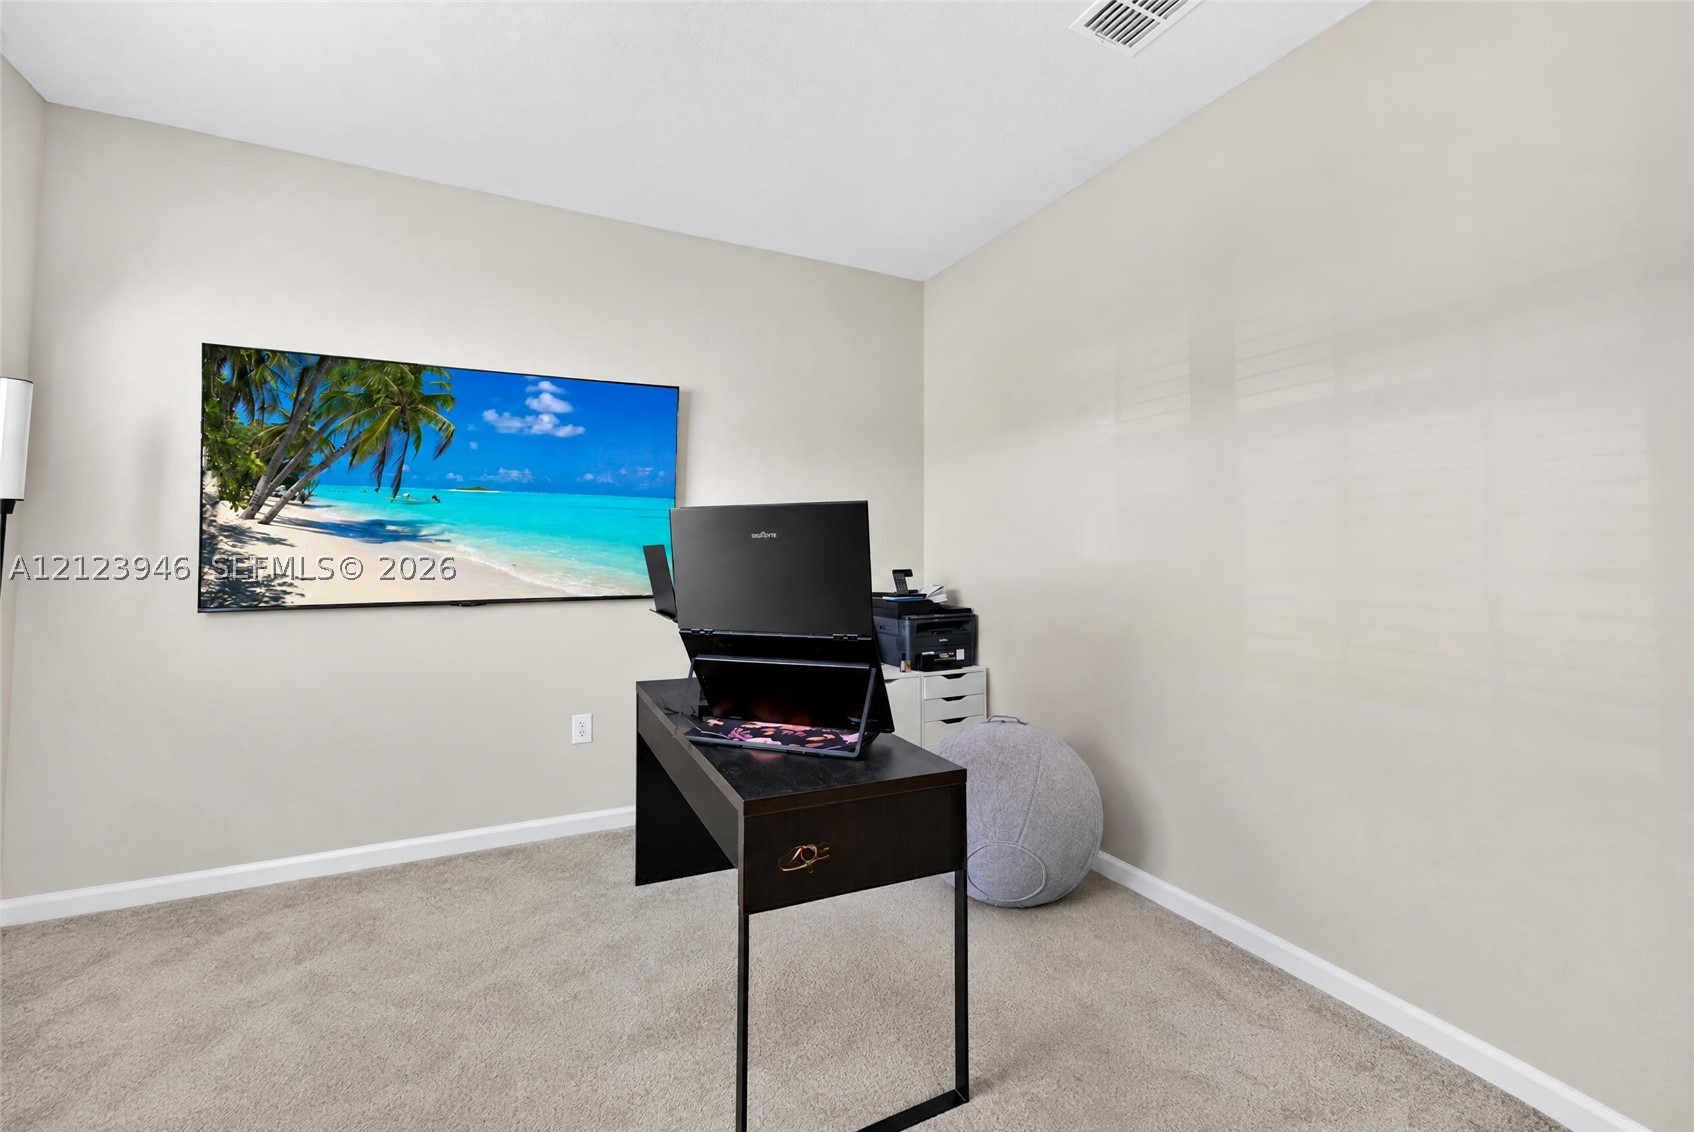
Neutral interior room featuring neutral-toned carpeting and smooth, light-colored walls
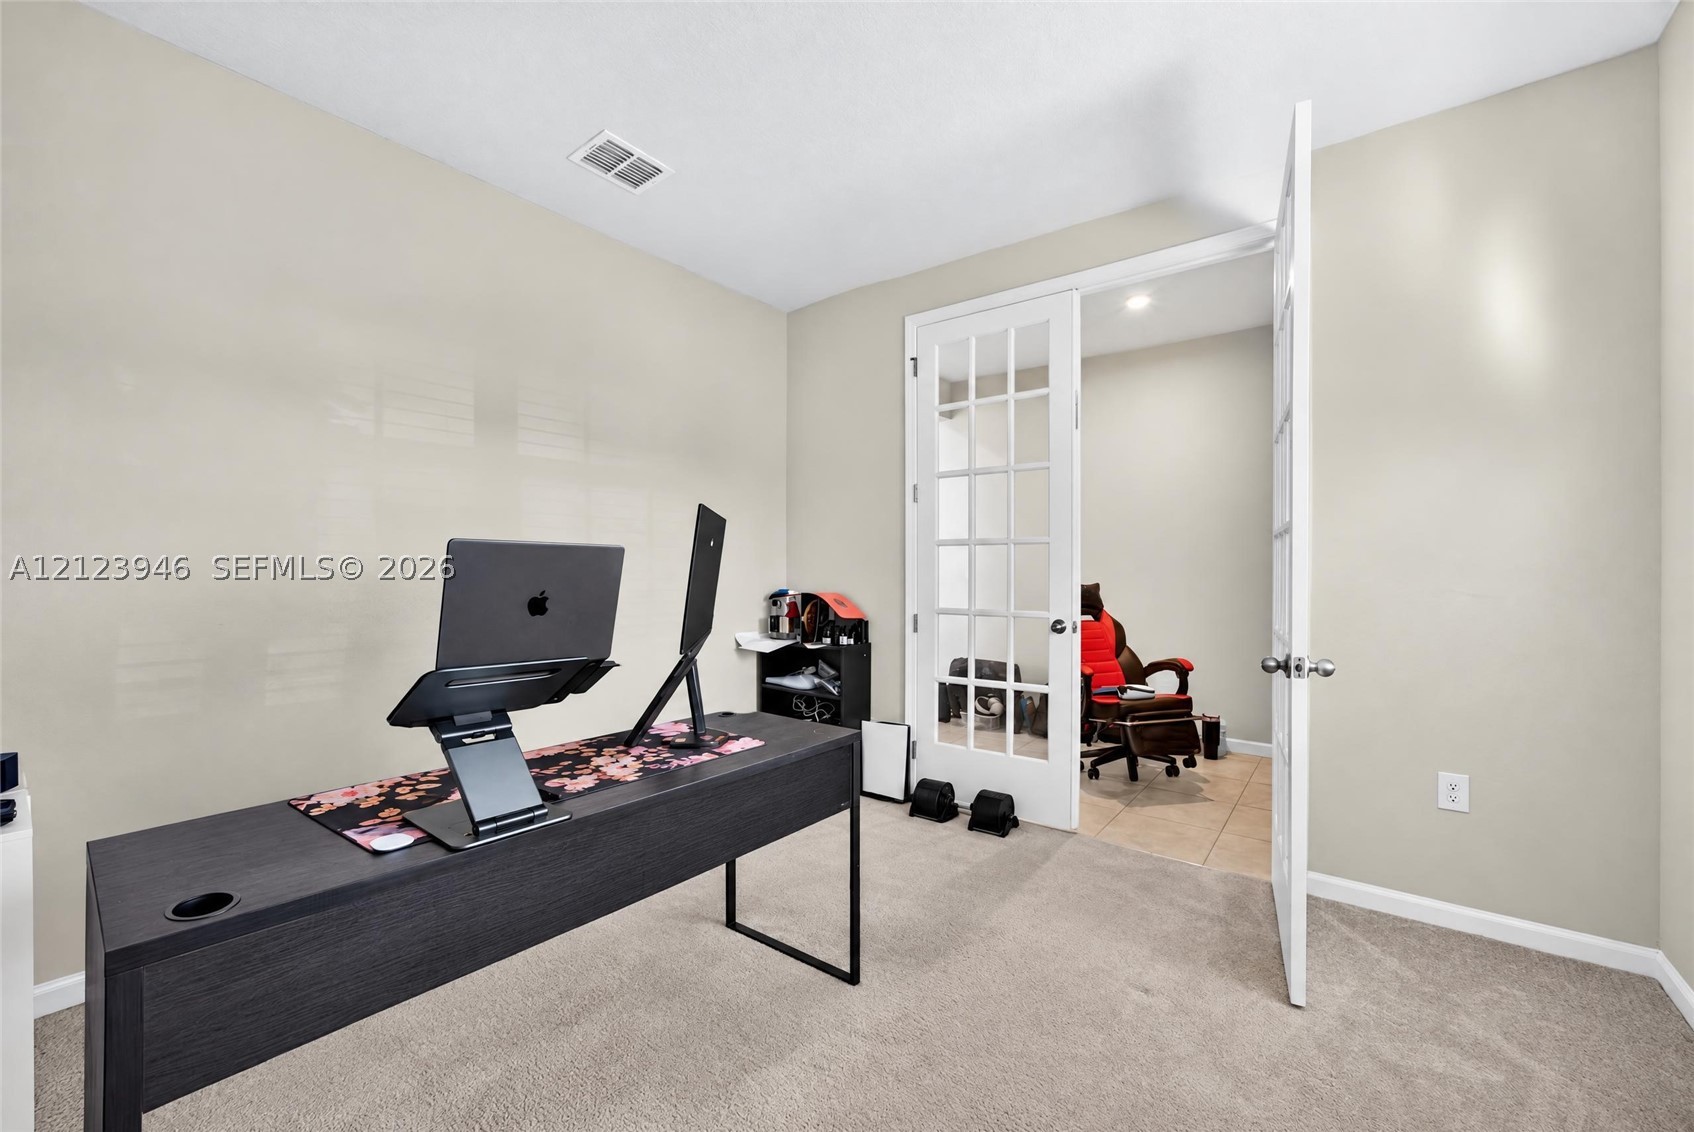
Room featuring neutral-toned carpeting, crisp white walls, and French doors with multi-pane glass inserts
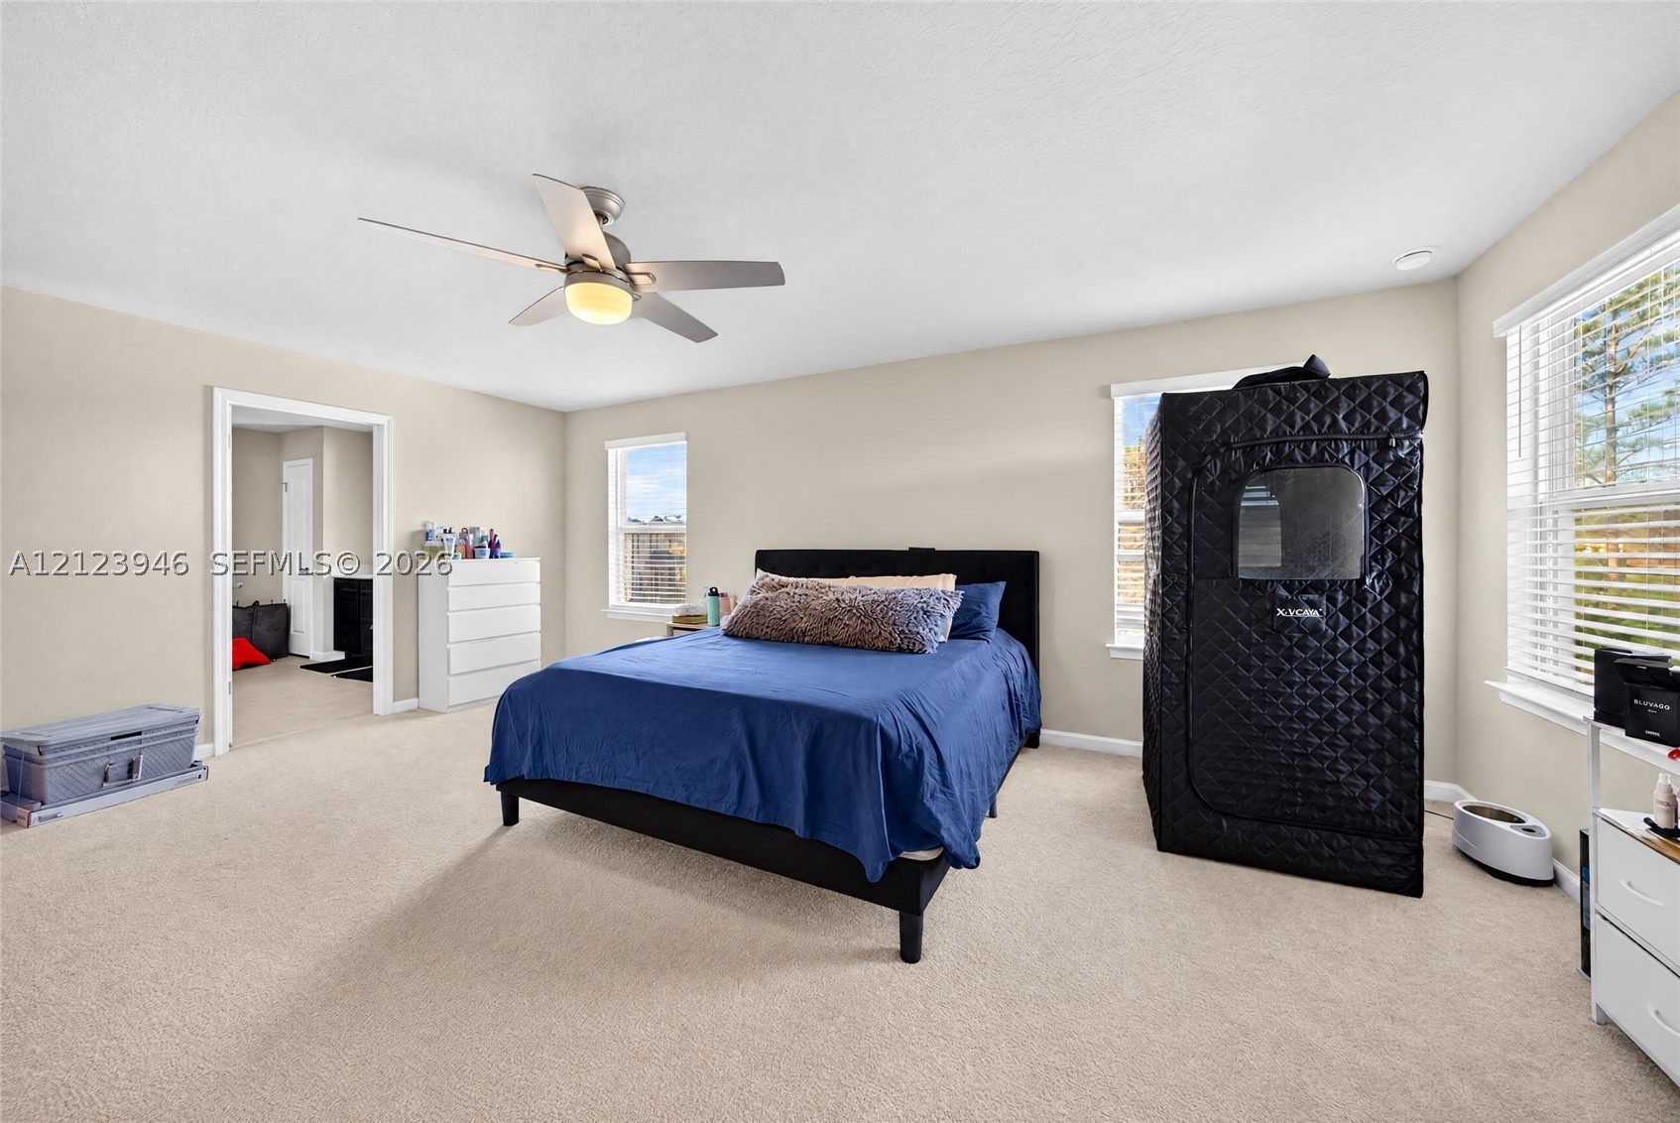
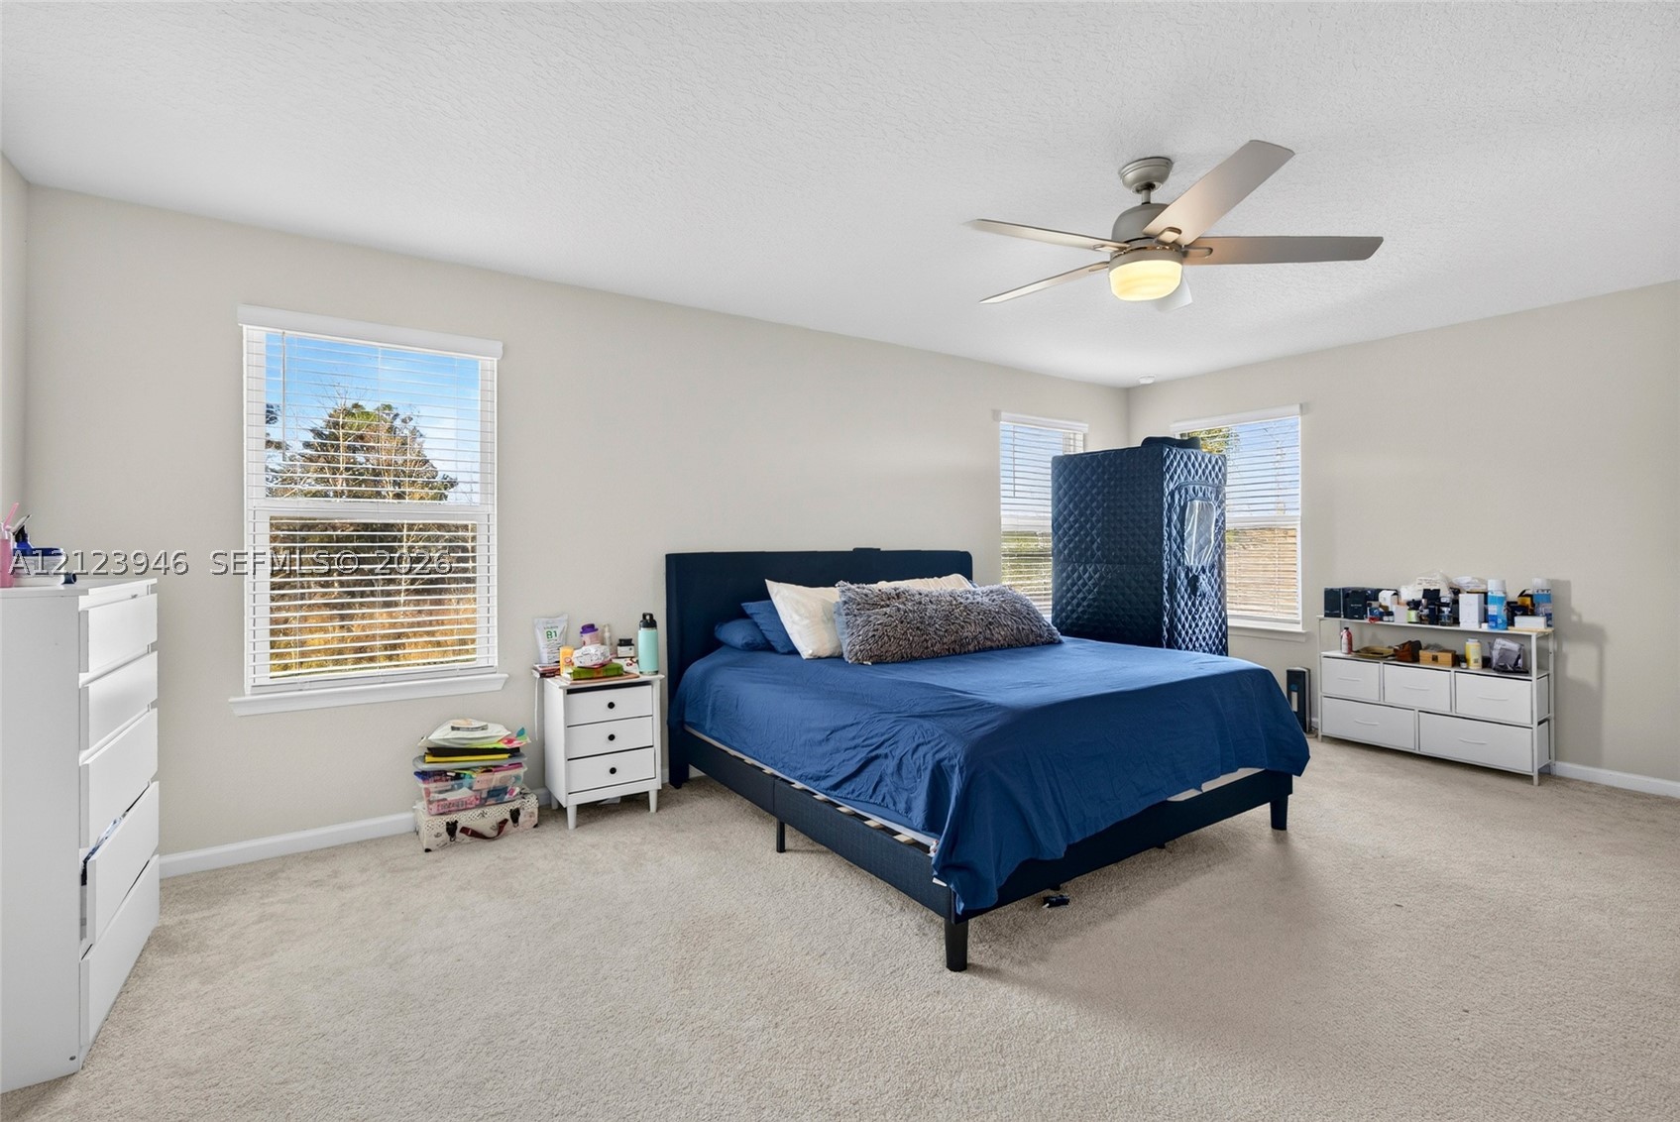
Neutral wall paint, plush carpeting, ceiling fan with integrated lighting, and multiple windows with horizontal blinds
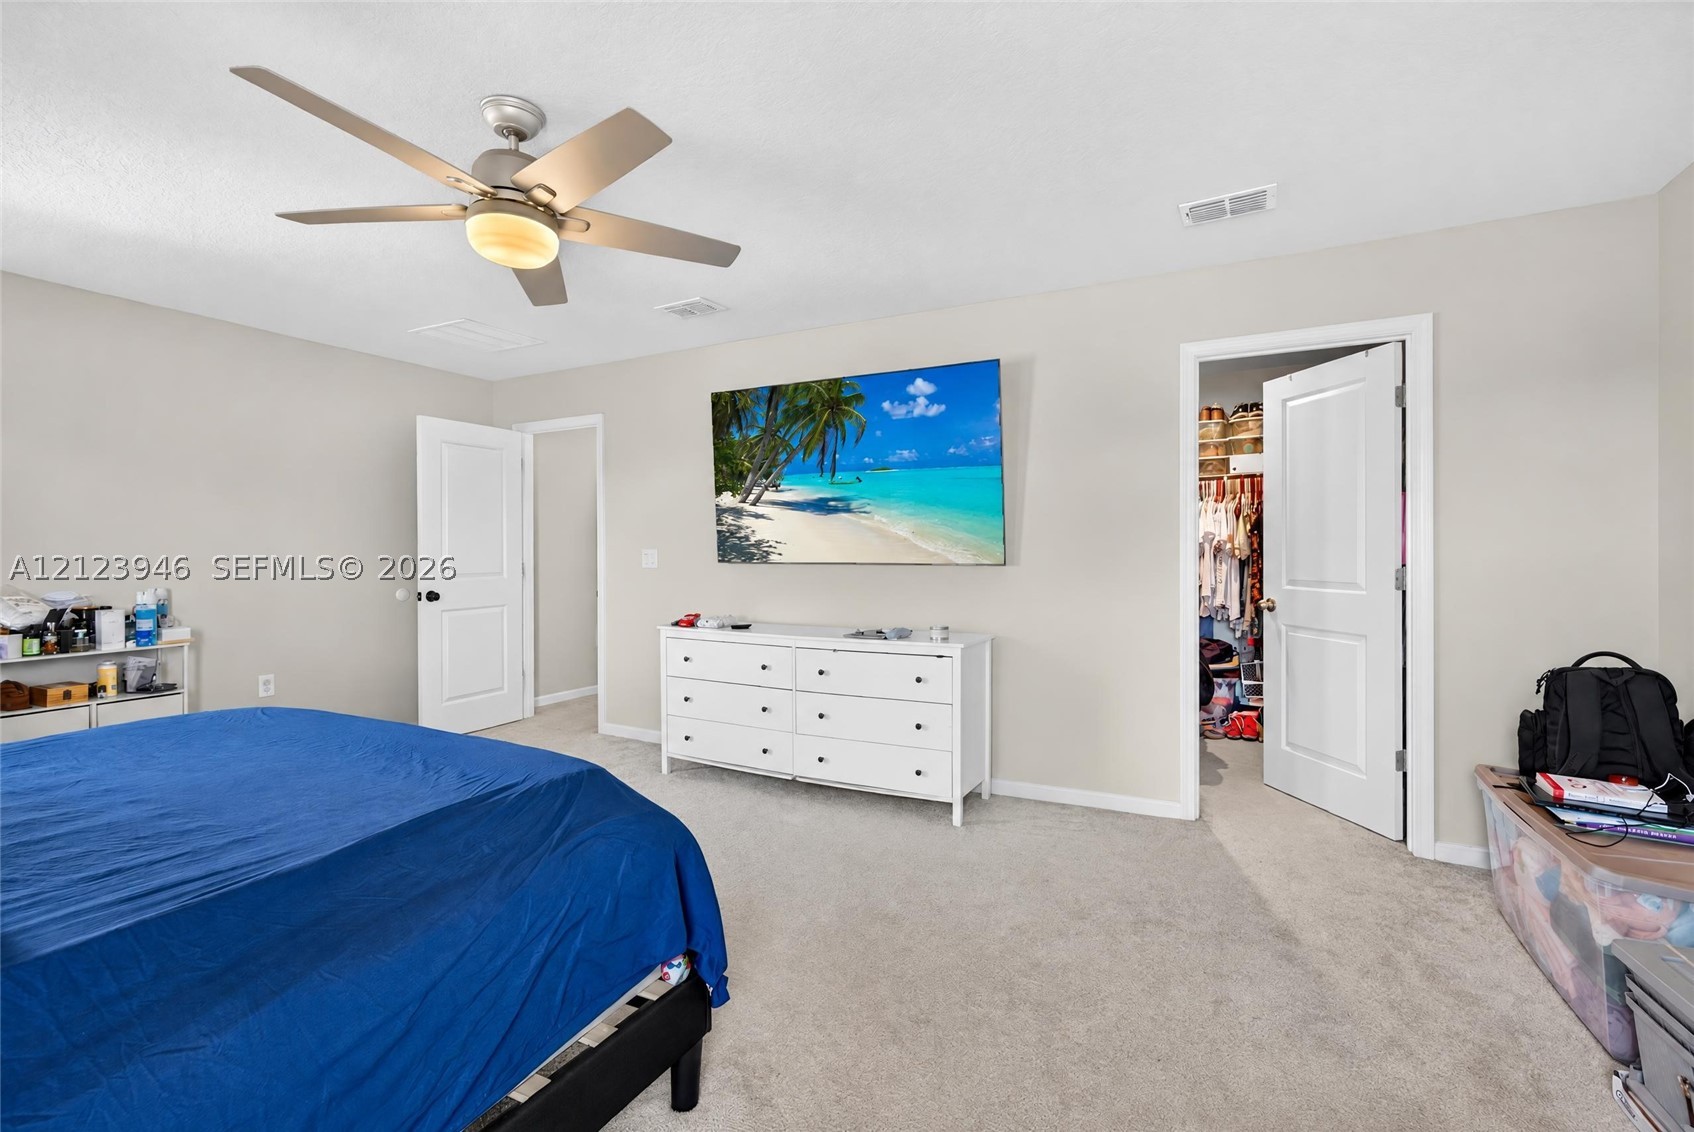
Neutral-toned room featuring neutral carpeting, multi-panel interior doors, and a ceiling-mounted fan with integrated lighting
Neutral-toned walls, carpeting, three windows with integrated blinds, and a central ceiling fan with an attached light fixture
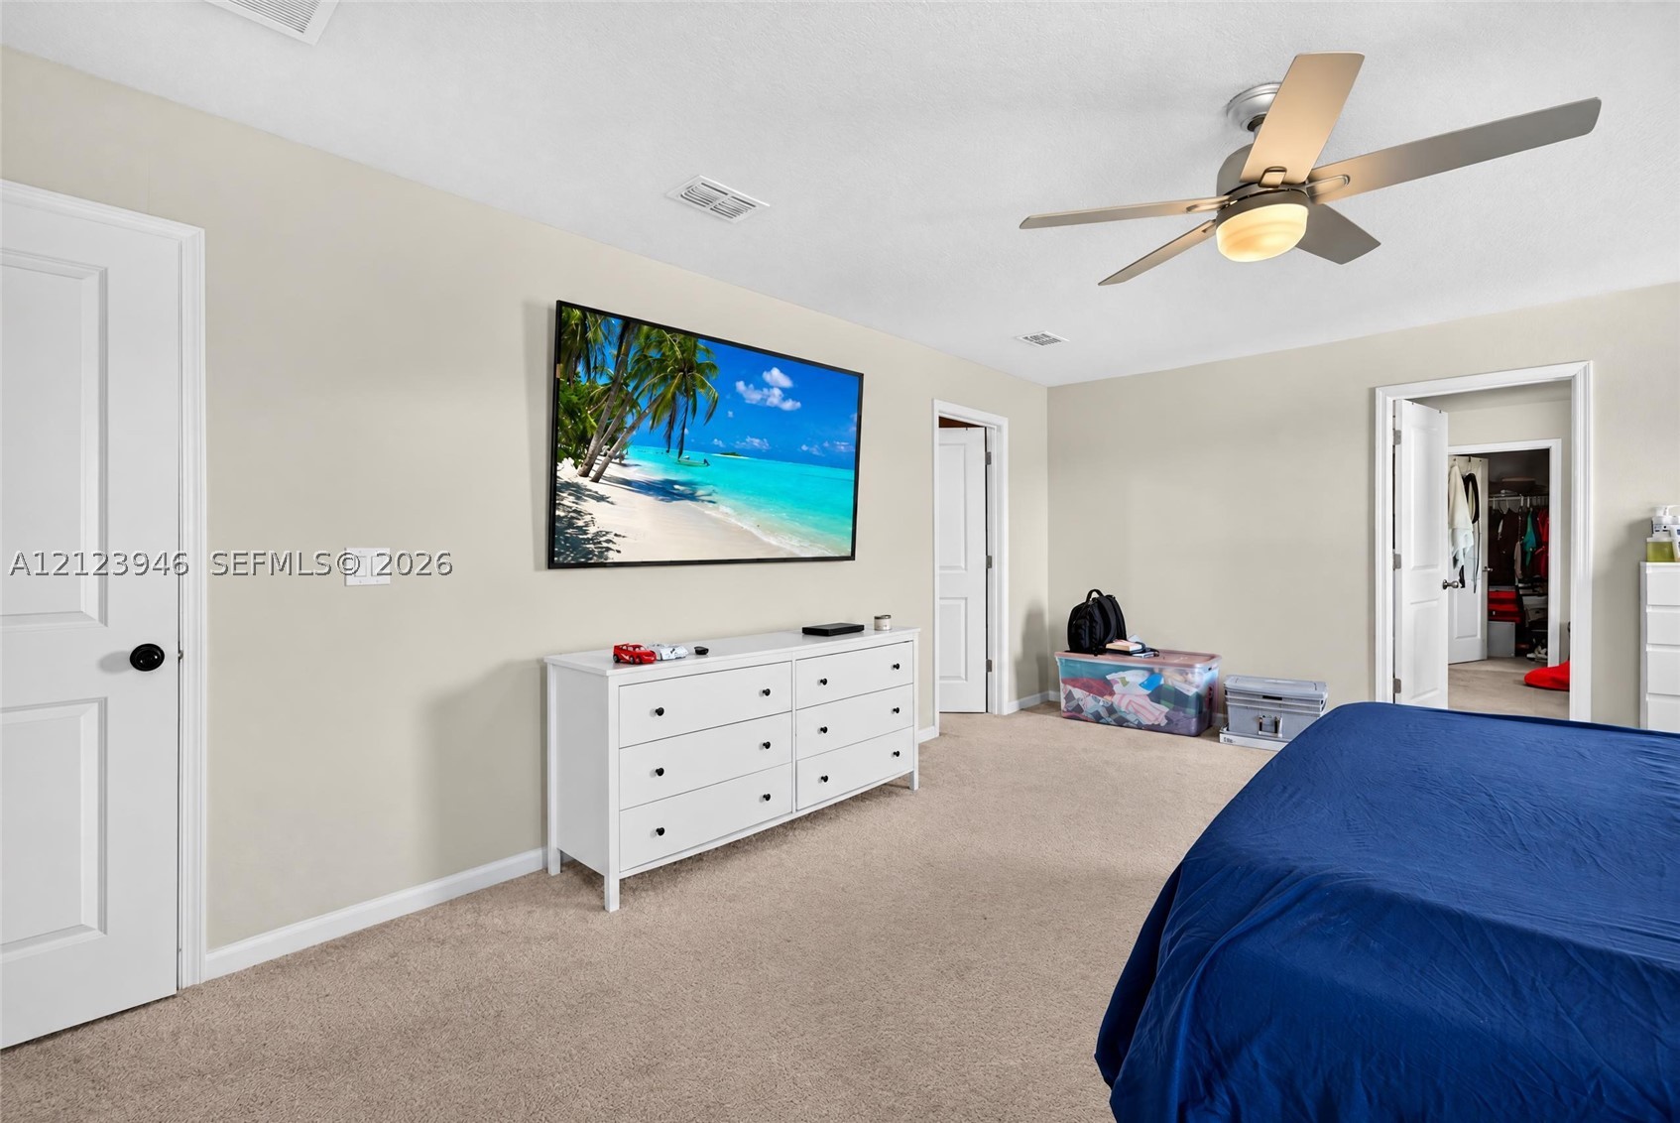
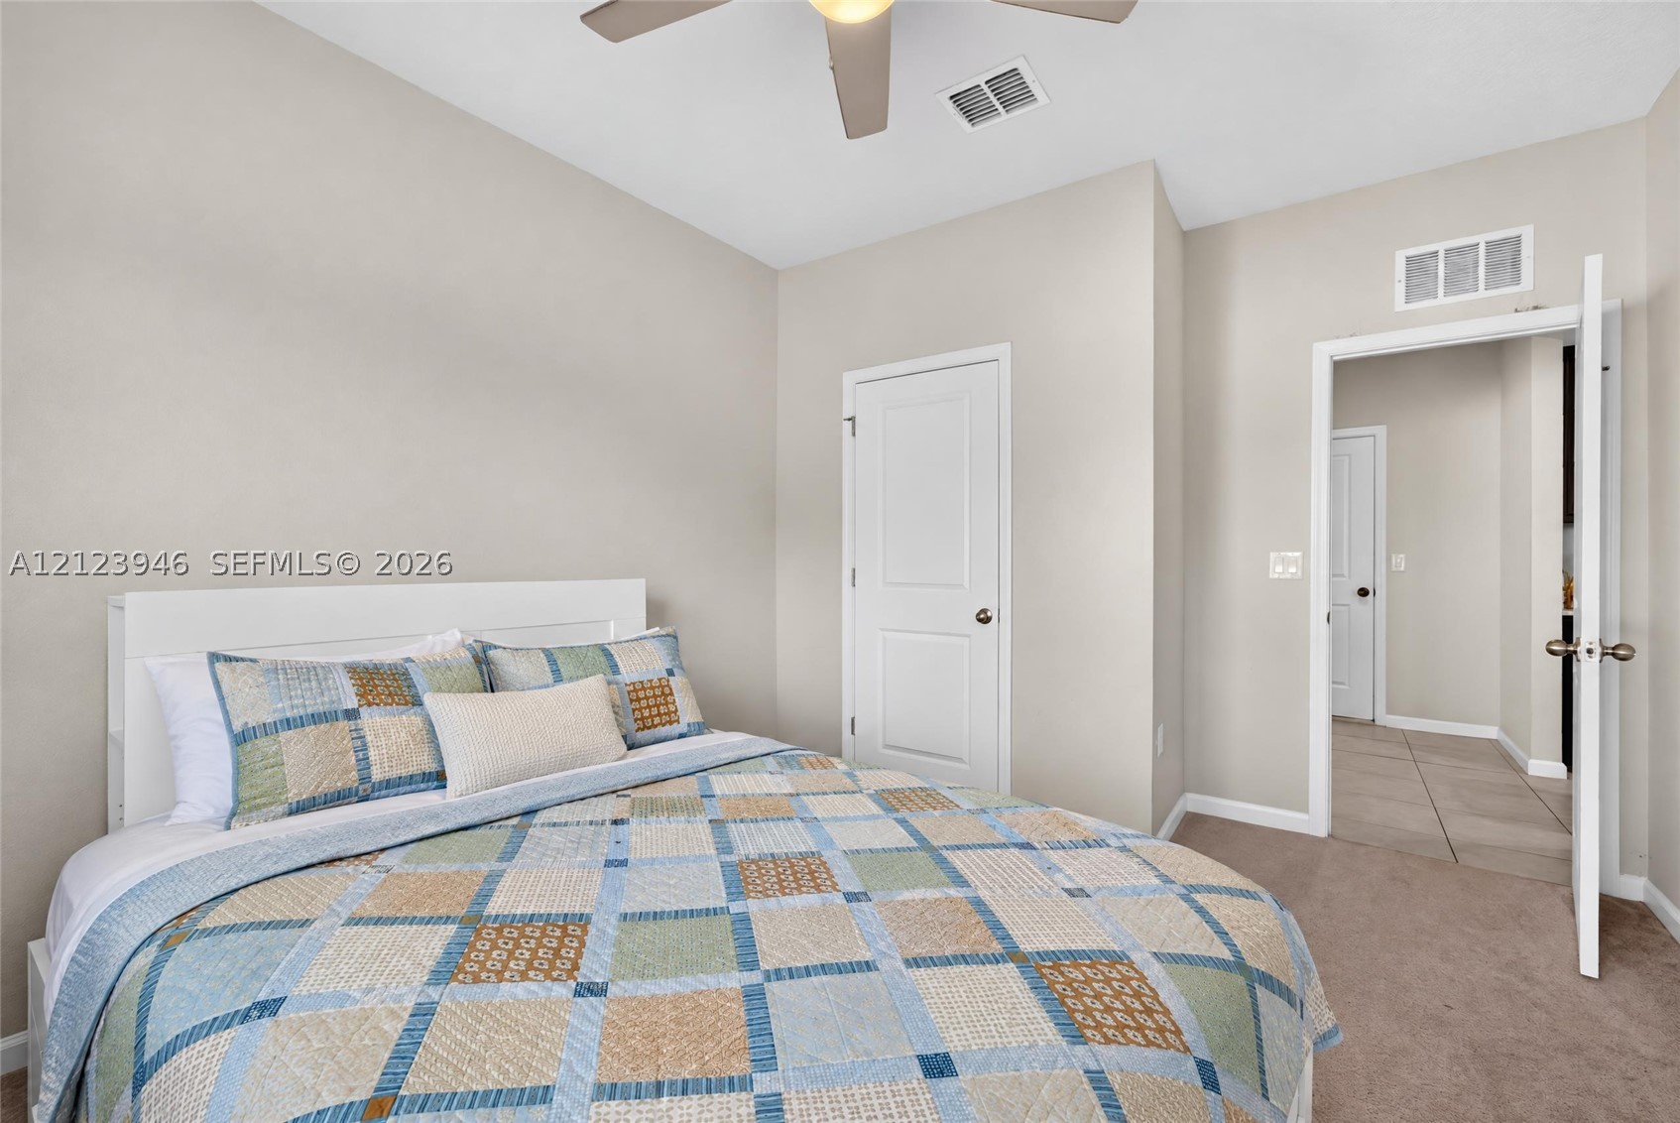
Room featuring neutral wall tones, neutral carpeting, a multi-blade ceiling fan with integrated lighting, and white six-panel interior doors
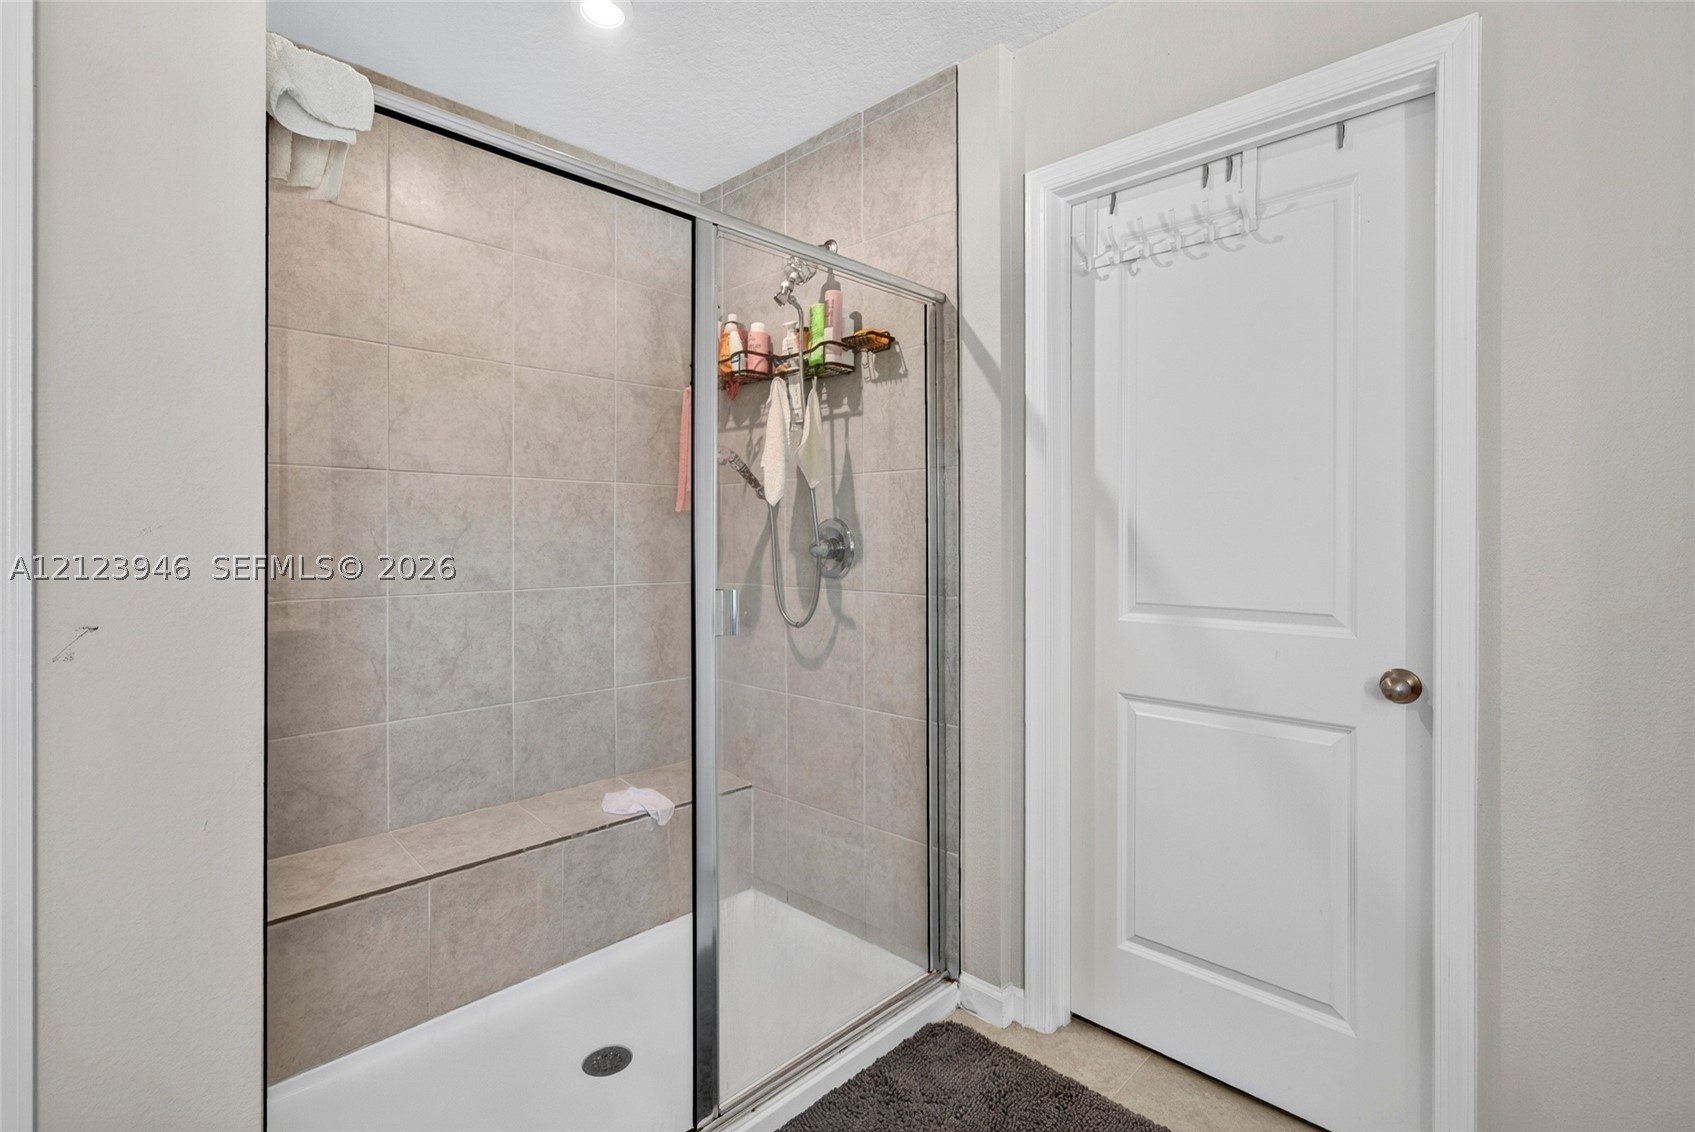
Walk-in shower featuring a built-in tiled bench, neutral square wall tiling, a semi-frameless glass enclosure, and a chrome shower fixture
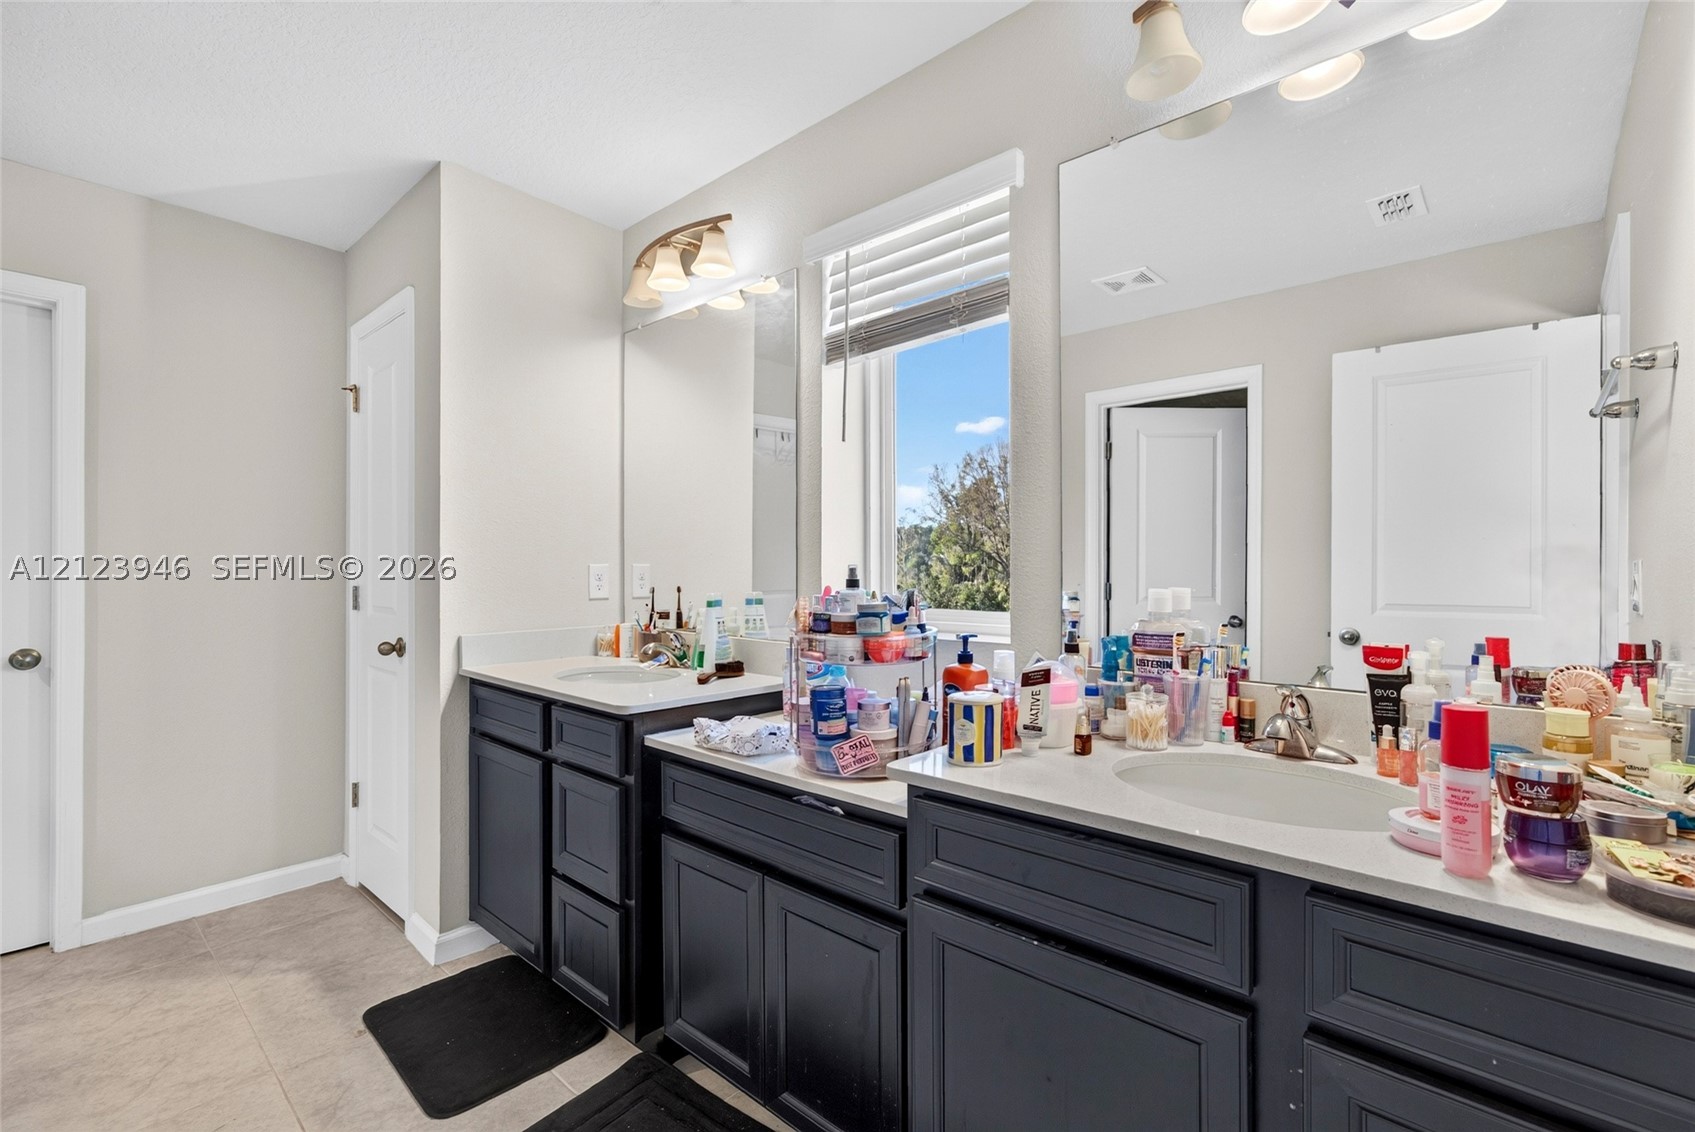
Double vanity featuring dark cabinetry, solid-surface countertops, integrated dual sinks, and large wall-mounted mirrors
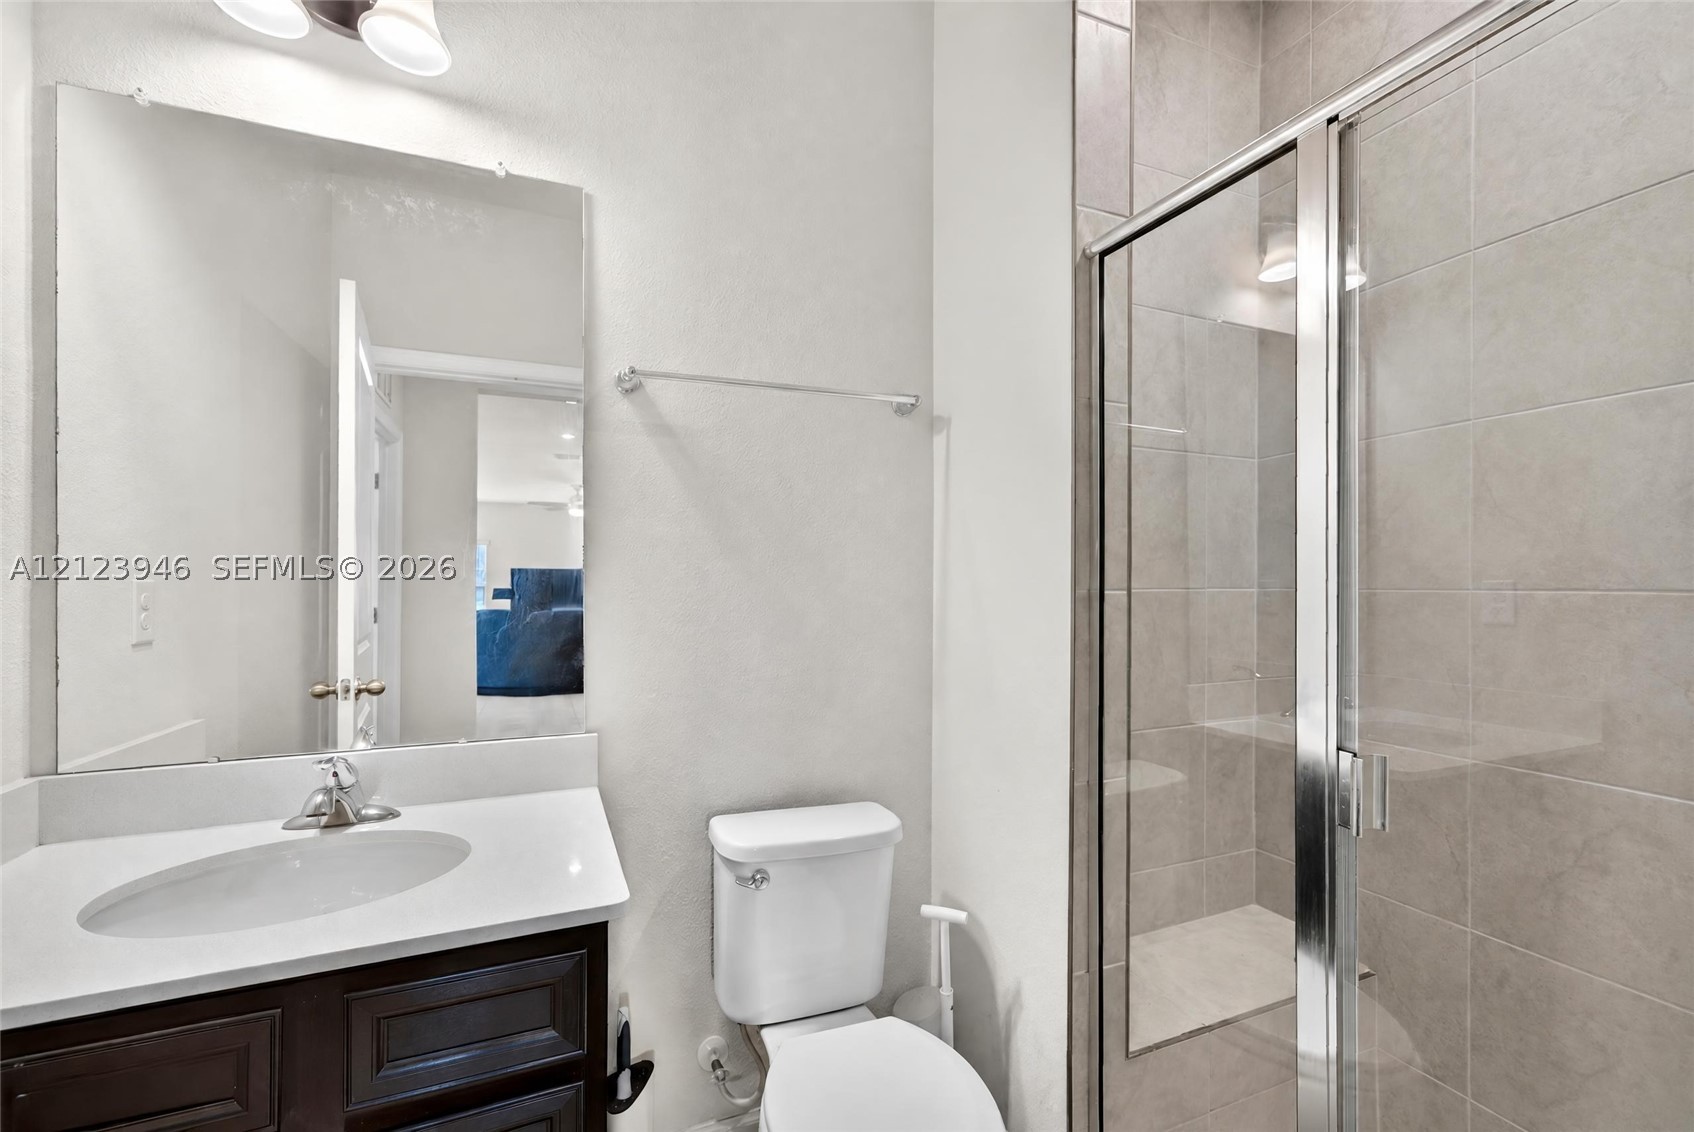
Bathroom featuring a dark-finish vanity with a white countertop, oval drop-in sink, glass-enclosed shower with tiled walls, and a wall-mounted mirror
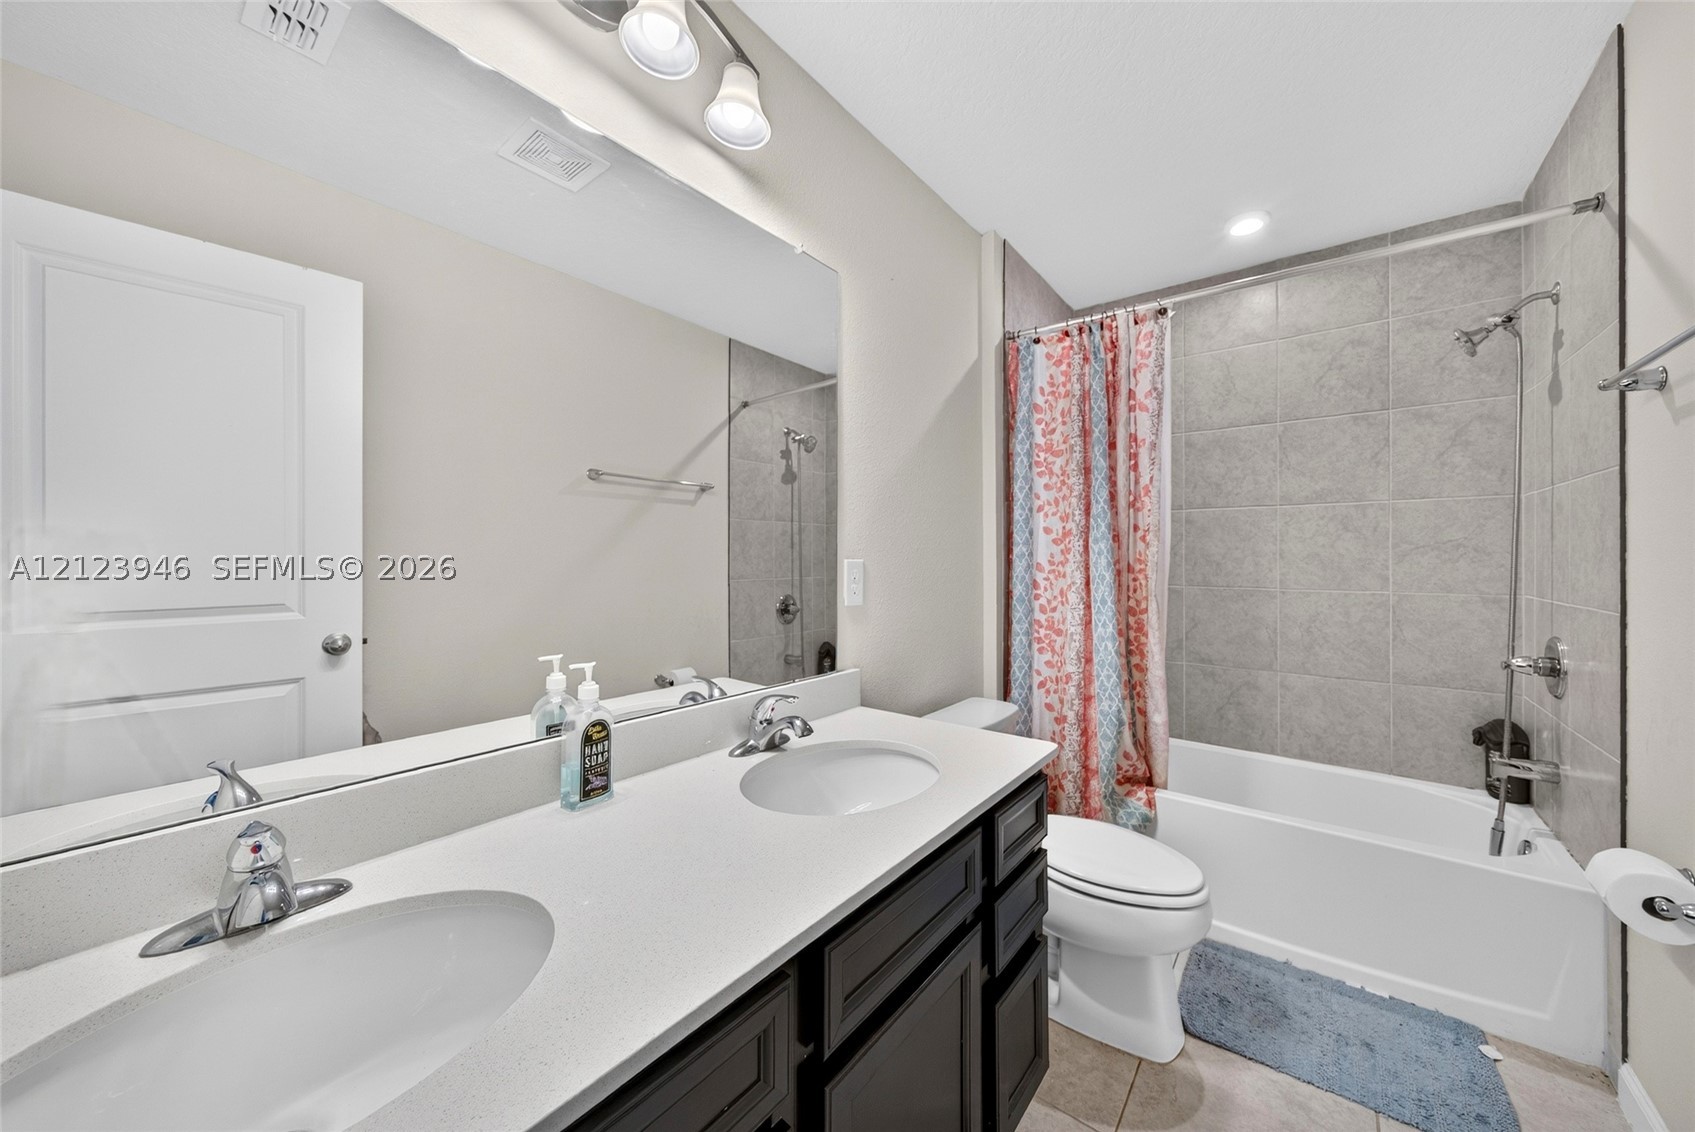
Double-vanity with white solid-surface countertop, integrated dual sinks, dark-toned cabinetry, and tiled shower-tub combination
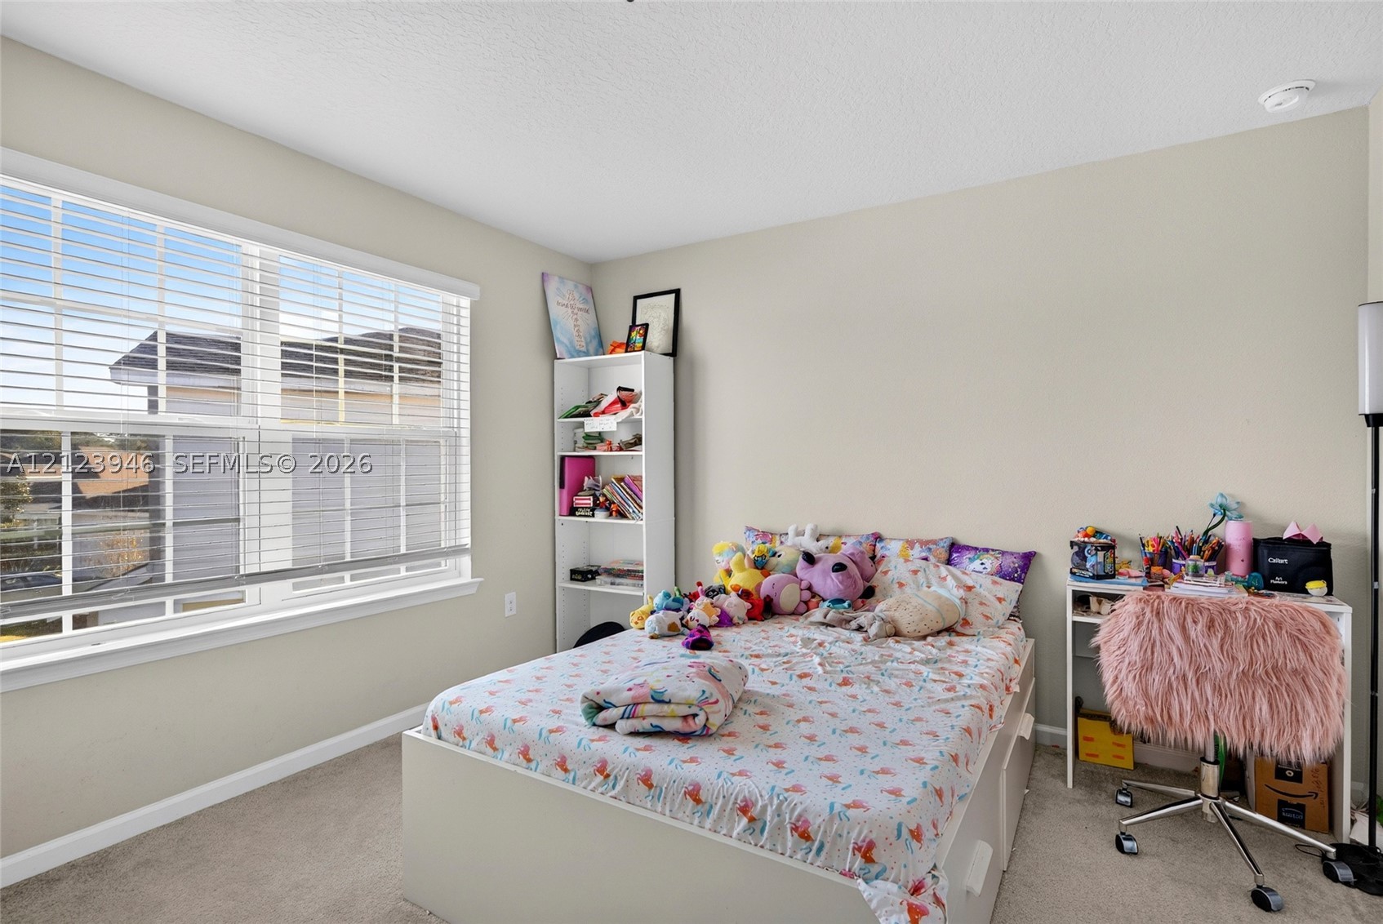
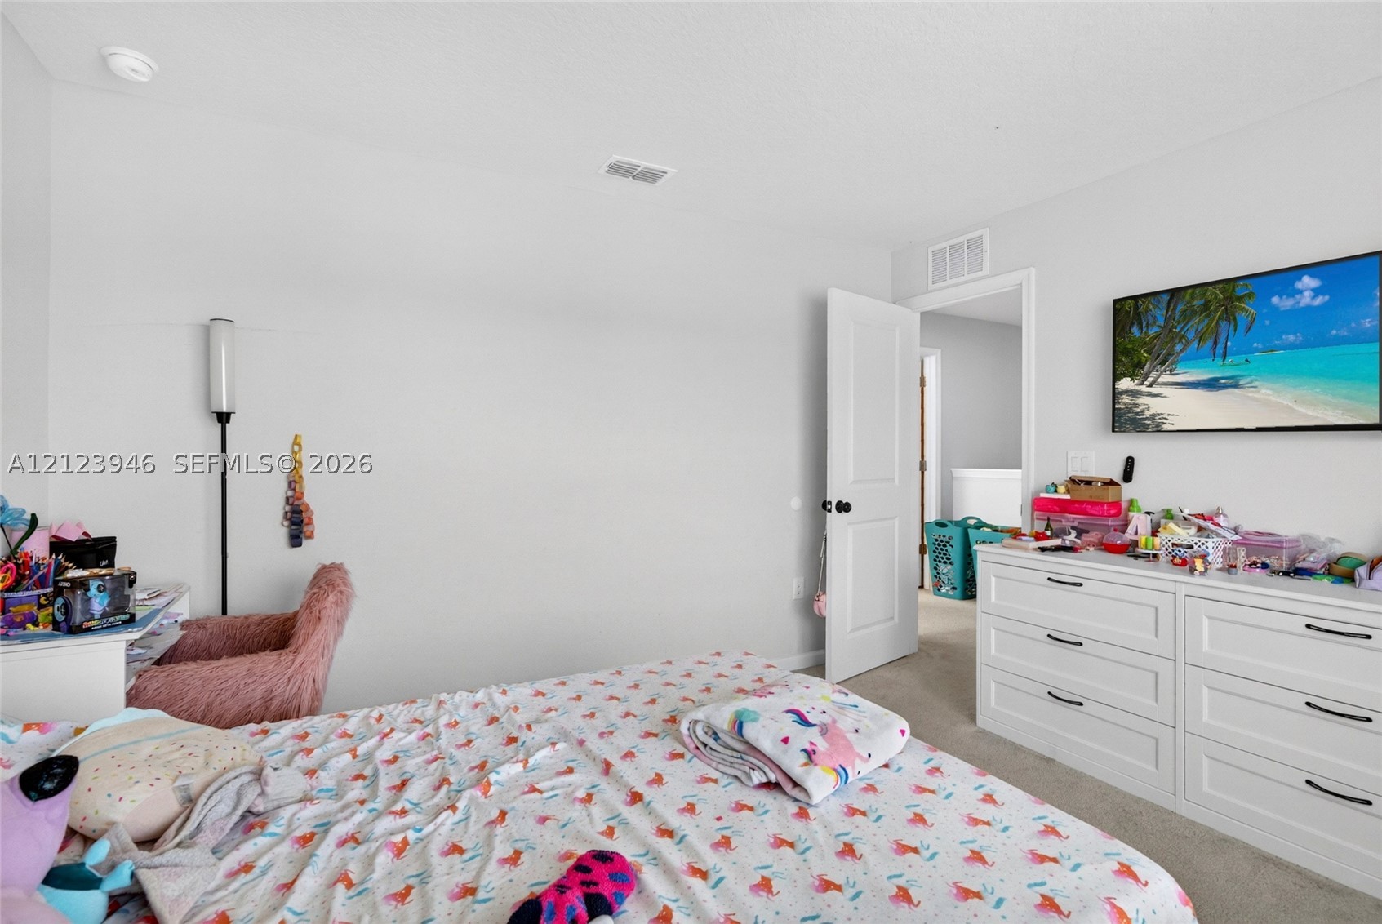
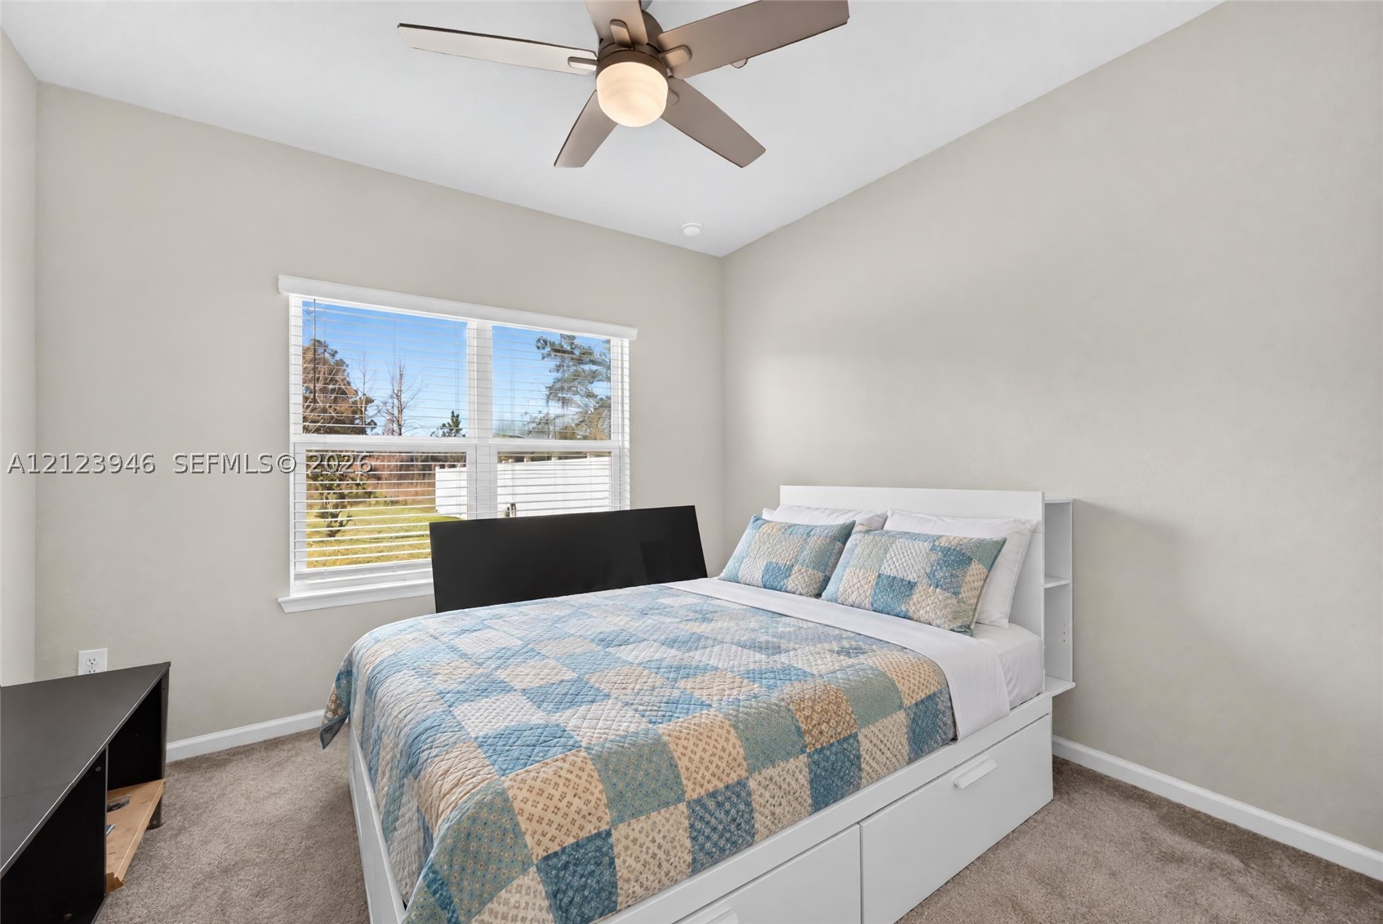
Room featuring neutral wall tones, wall-to-wall carpeting, and a multi-pane window with horizontal blinds
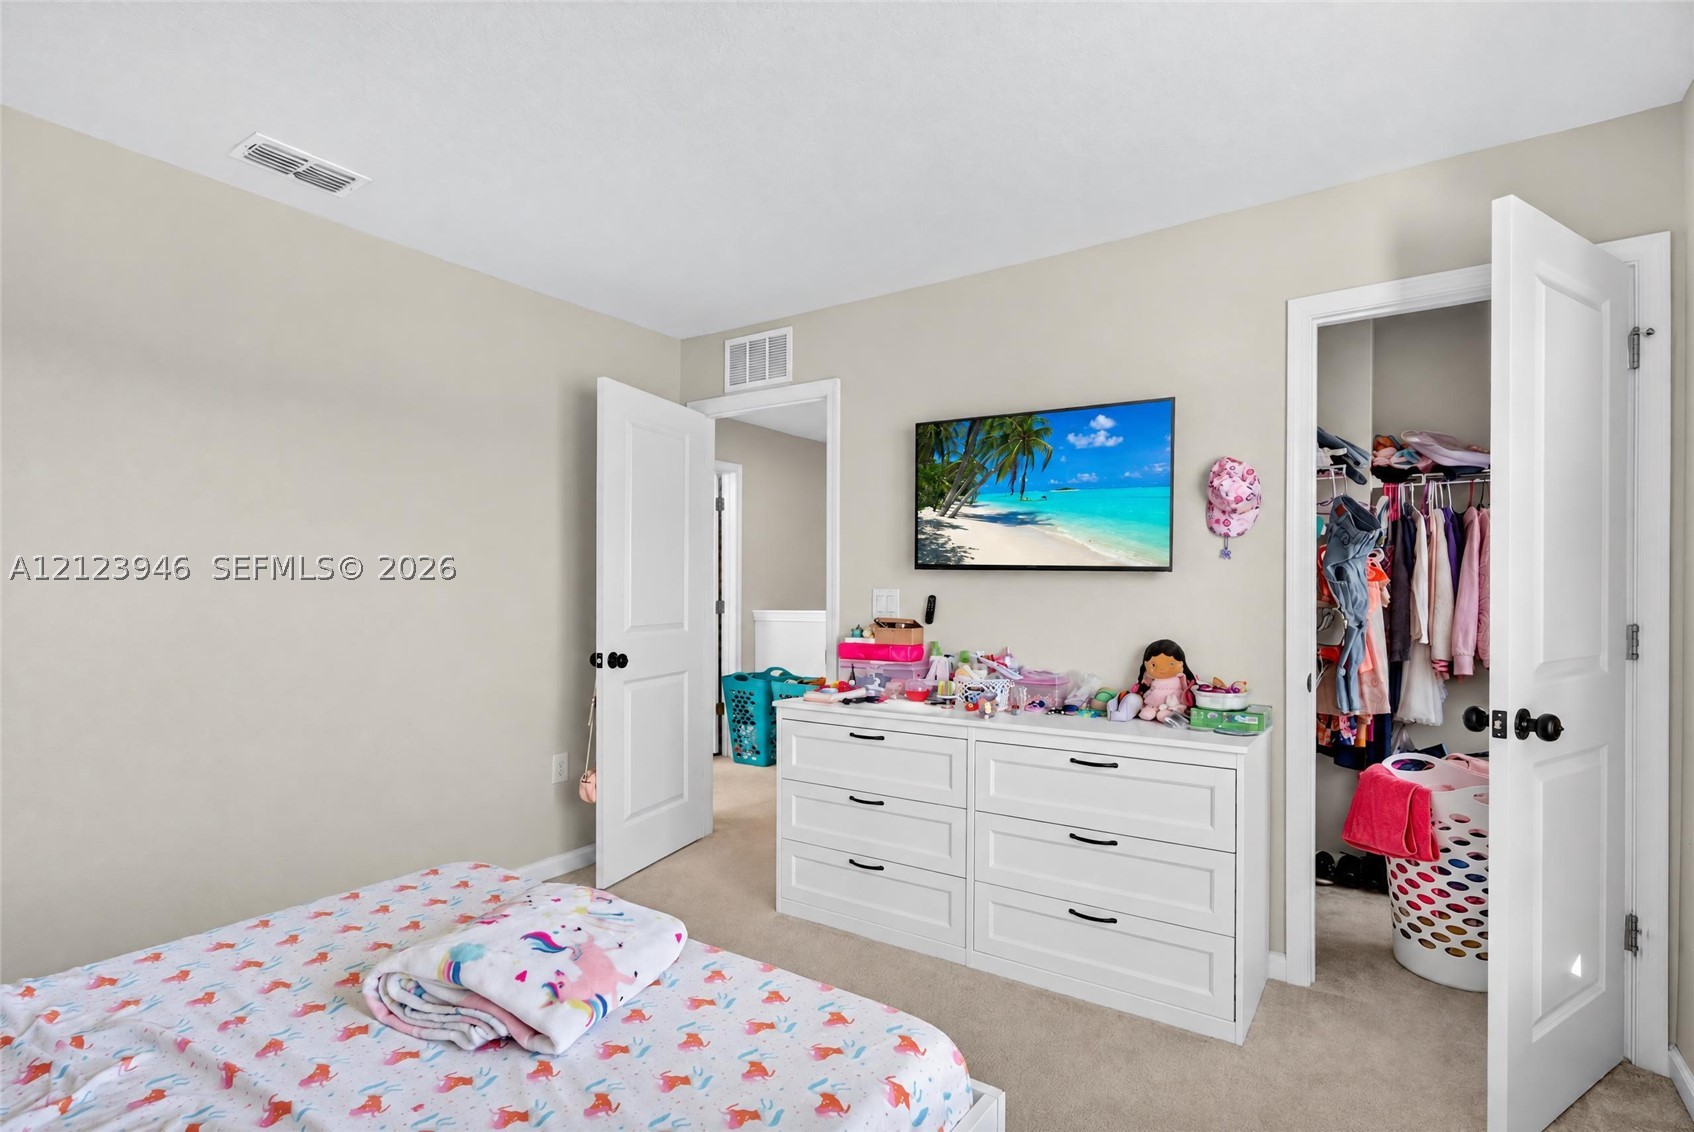
Neutral-toned interior space featuring wall-to-wall carpeting and a multi-panel door with matte black hardware
Interior space featuring neutral wall paint, neutral carpeting, and a reach-in closet with integrated wire shelving
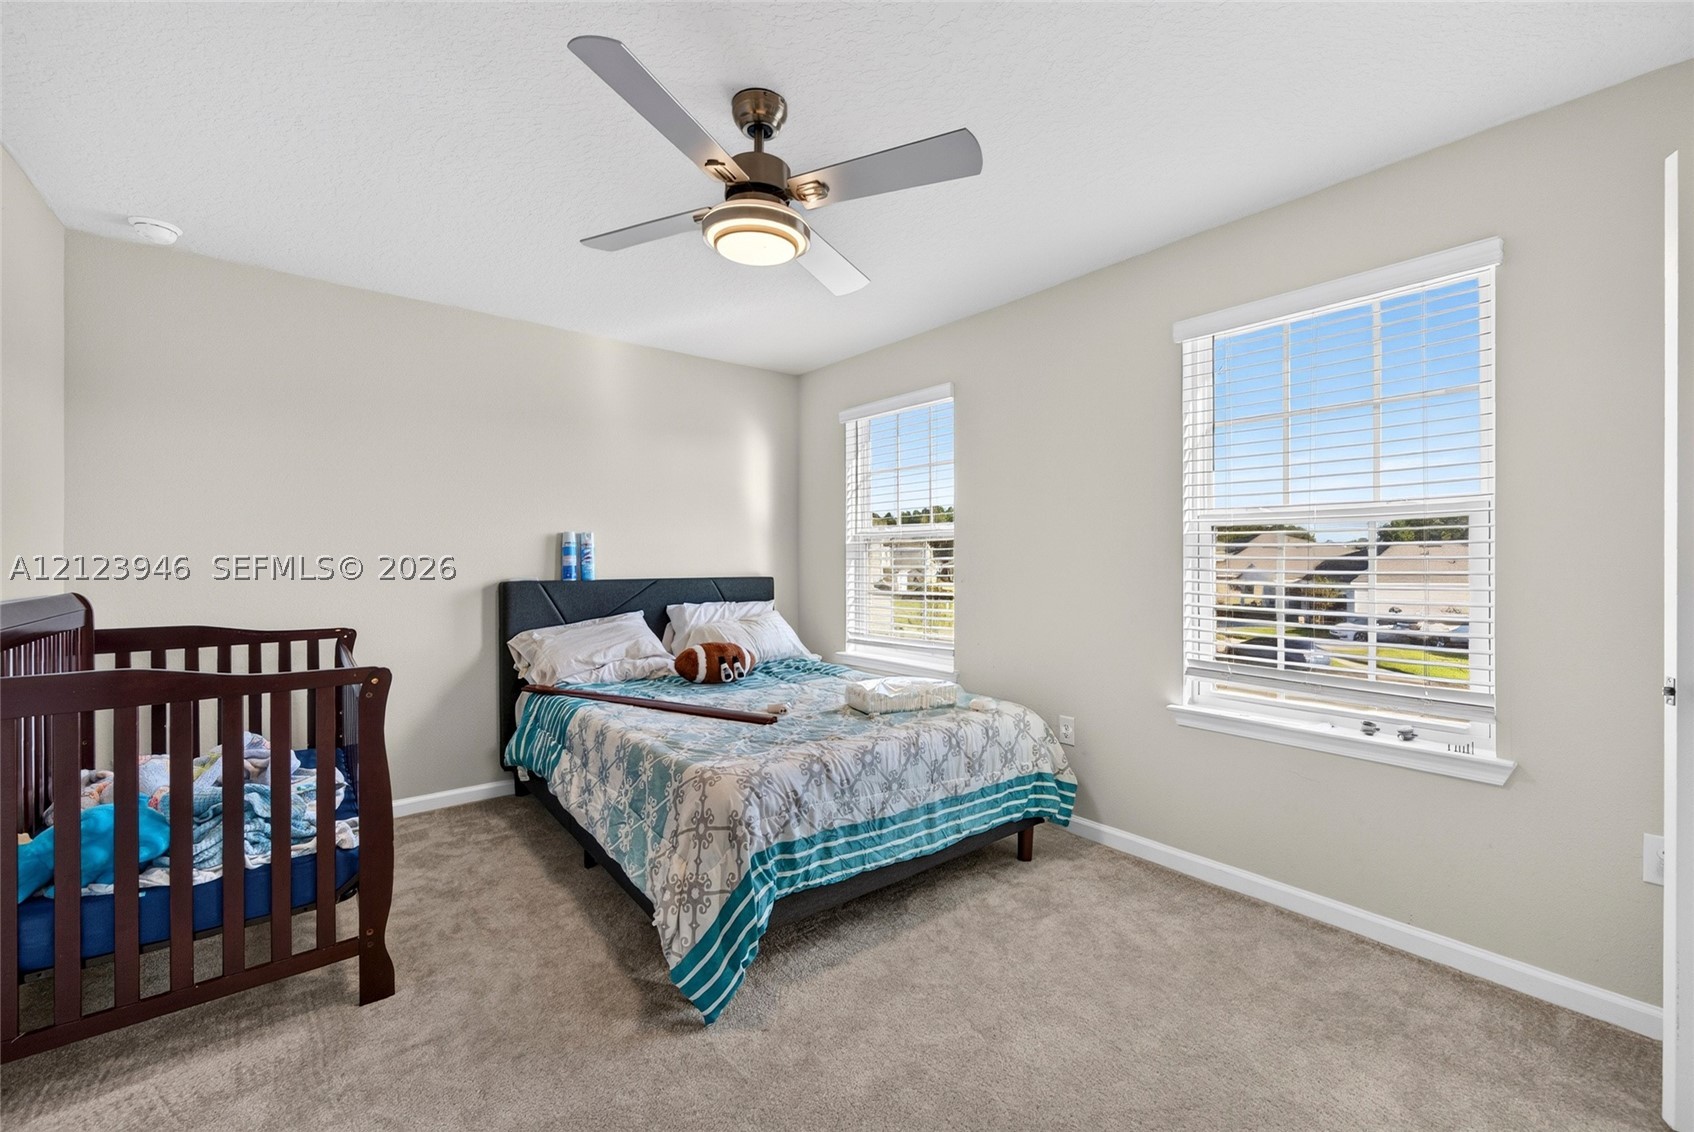
Neutral interior space featuring neutral wall paint, carpeting, dual windows, and a ceiling fan with integrated lighting
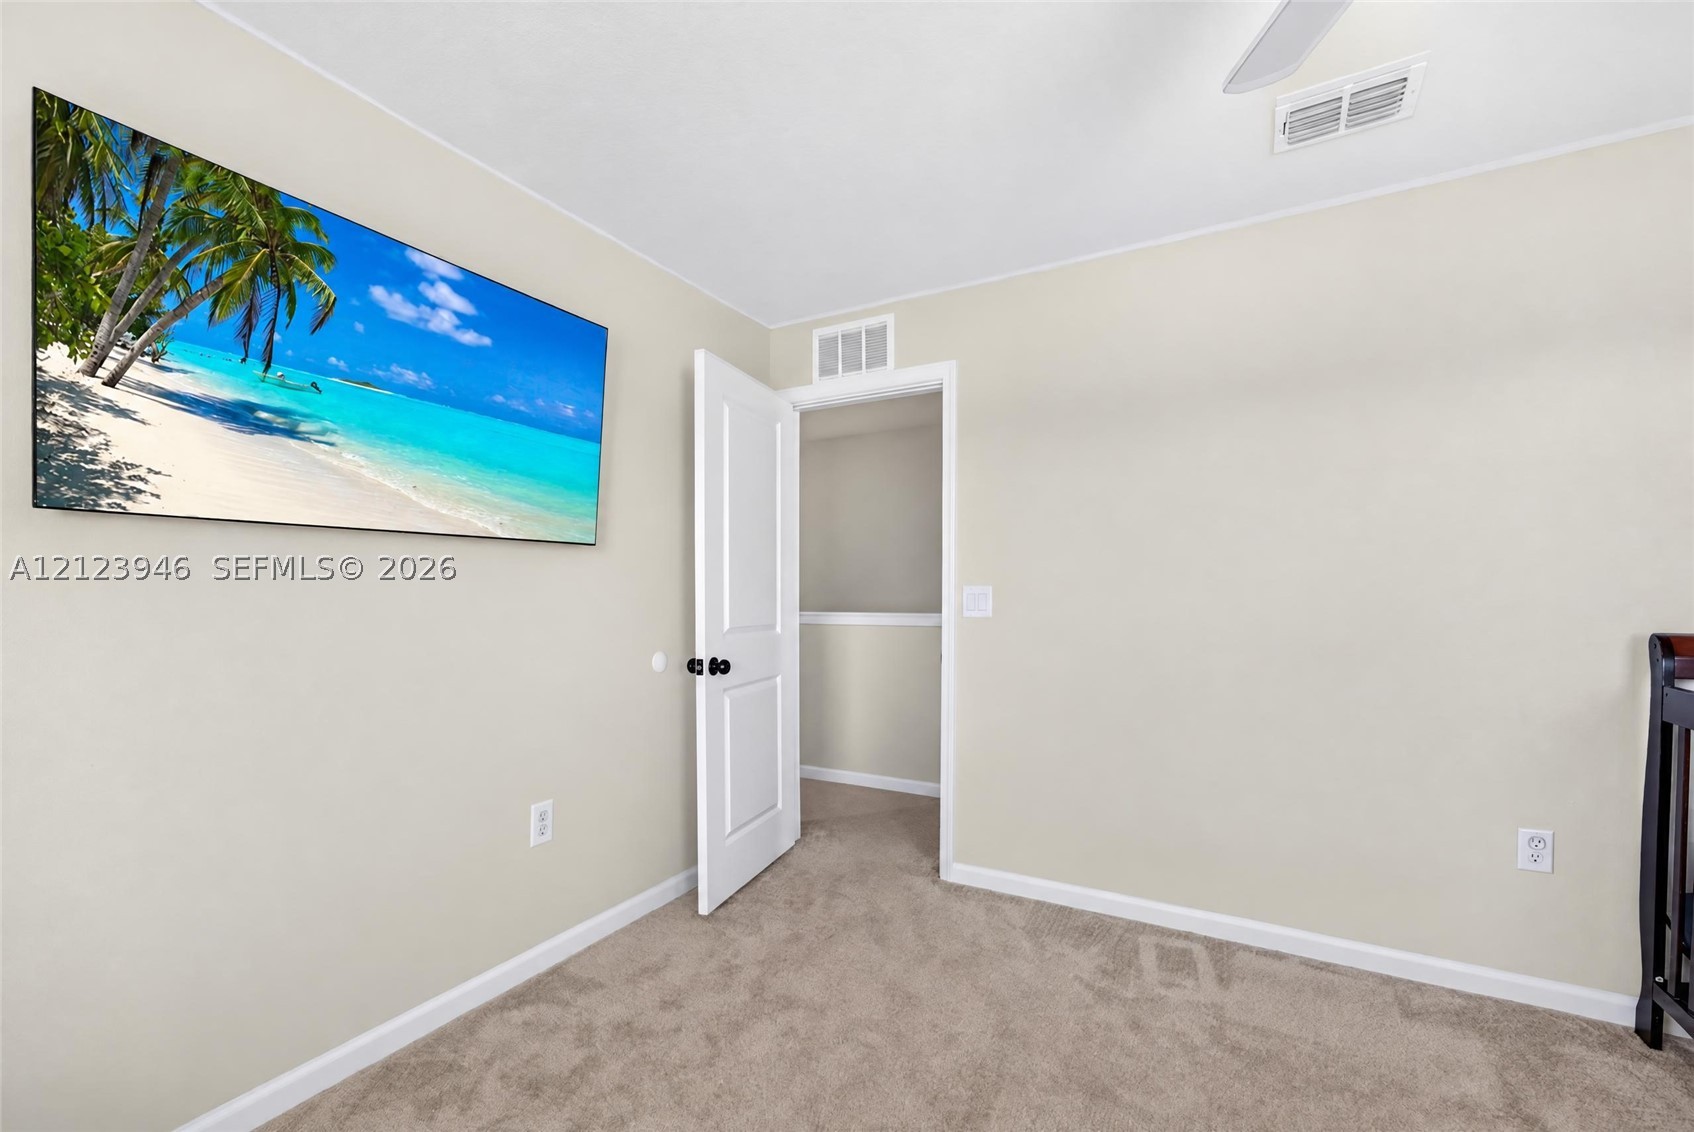
Neutral-toned interior space featuring neutral wall-to-wall carpeting, a multi-panel door with matte black hardware, and a ceiling-mounted light fixture
Neutral-toned interior featuring carpeting, a ceiling fan, and two-panel interior doors
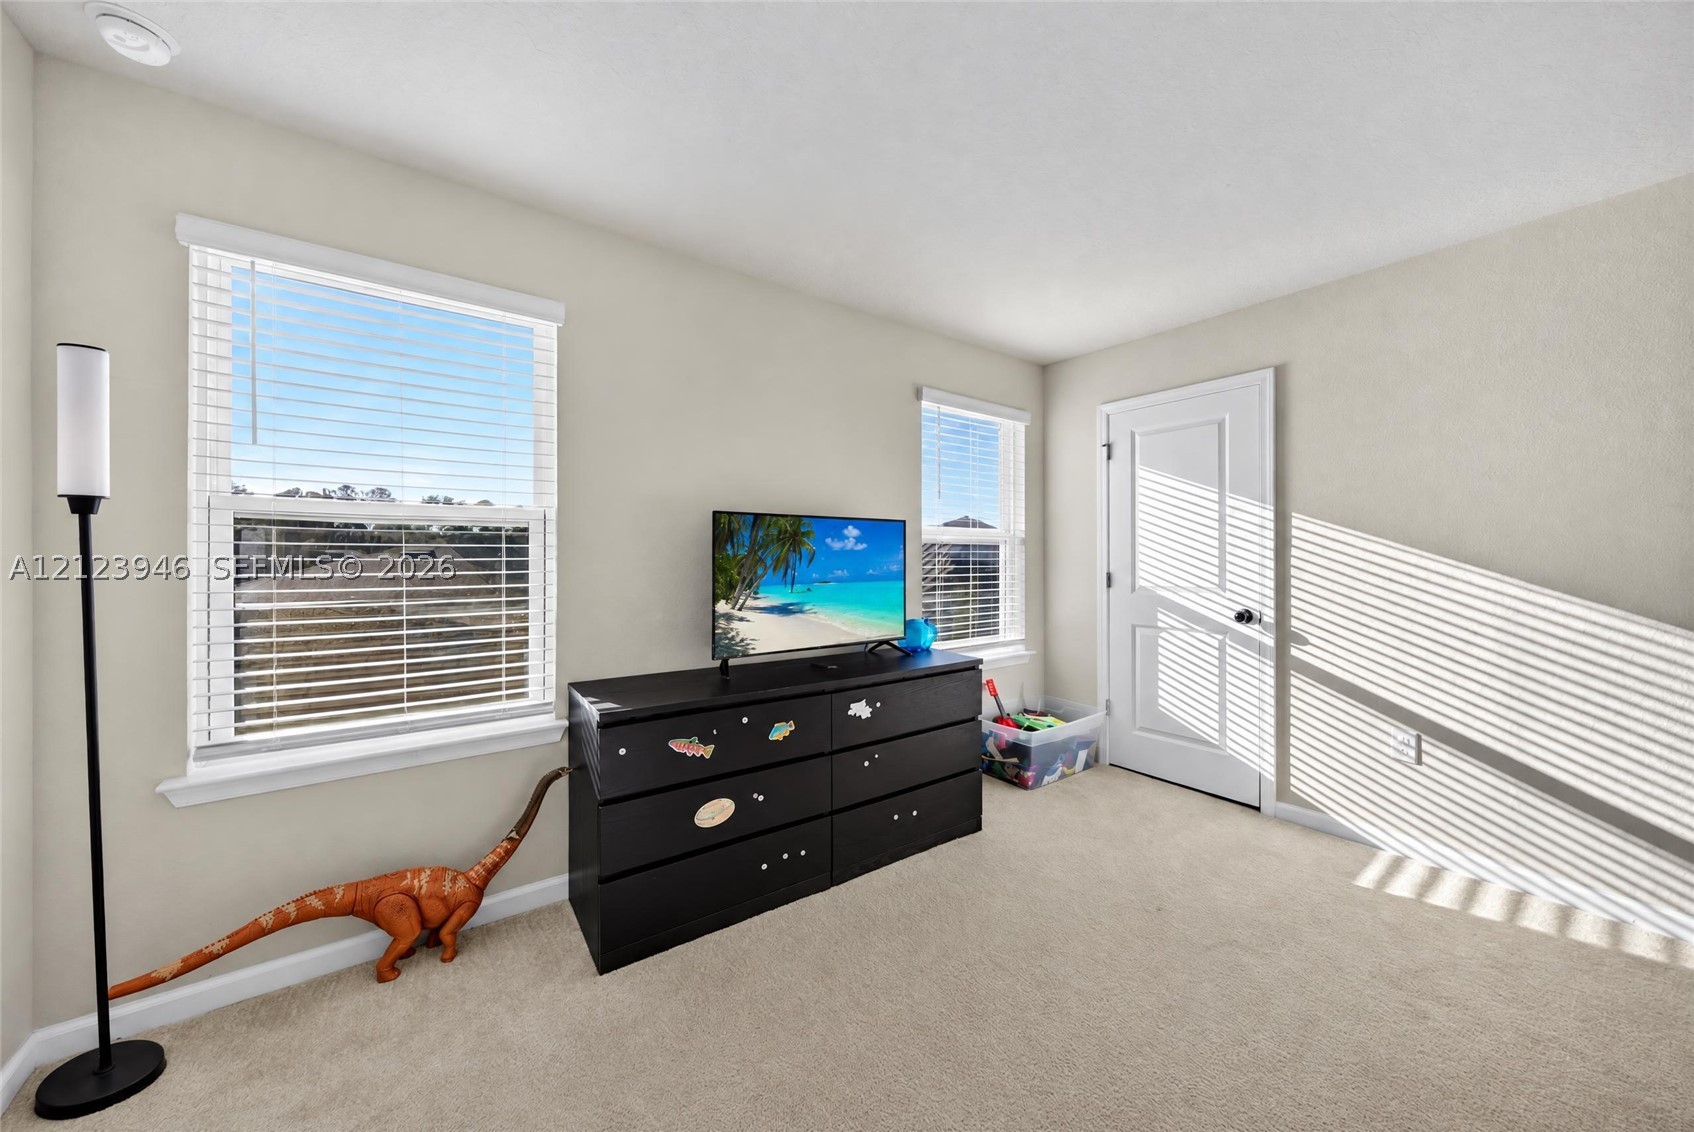
Neutral-toned interior featuring high ceilings, carpeted flooring, a multi-blade ceiling fan with integrated light fixture, and a large window with horizontal blinds
Neutral-toned interior space featuring light carpeting, dual windows with horizontal blinds, and a solid-core single-panel door
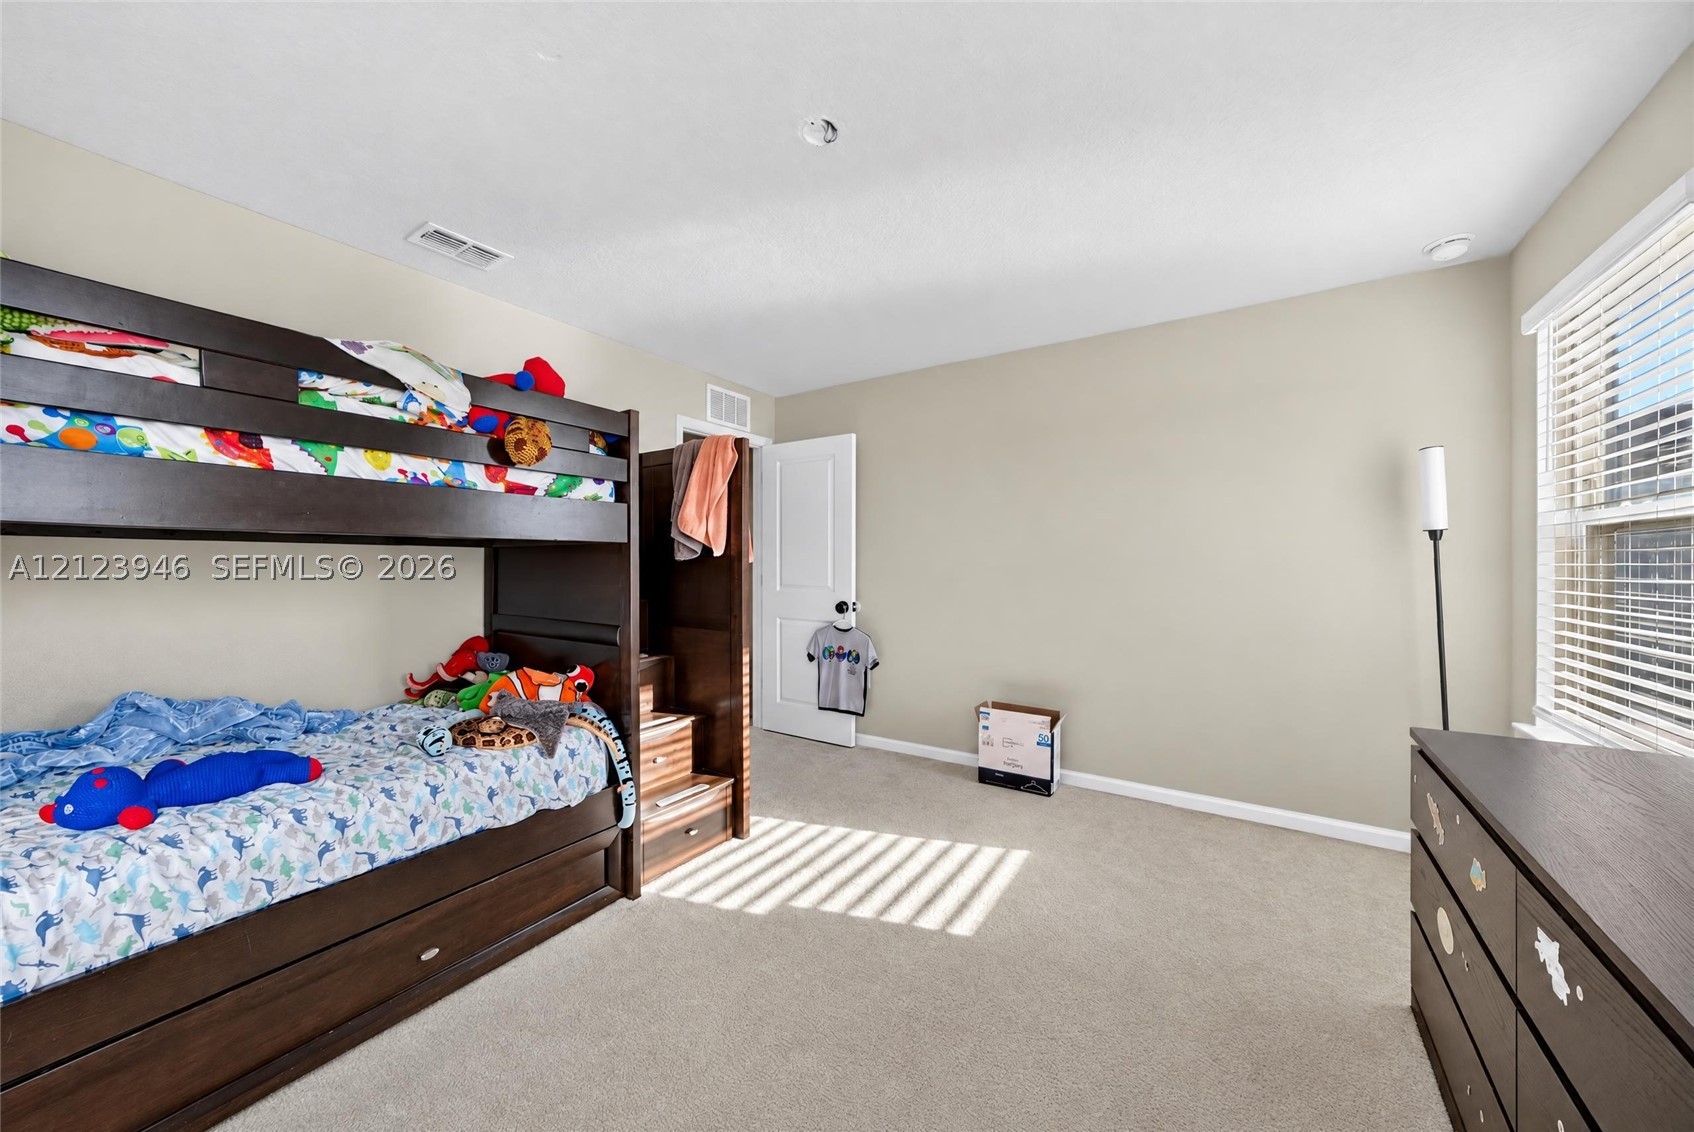
Neutral wall palette, carpeting, and multi-pane window with integrated horizontal blinds
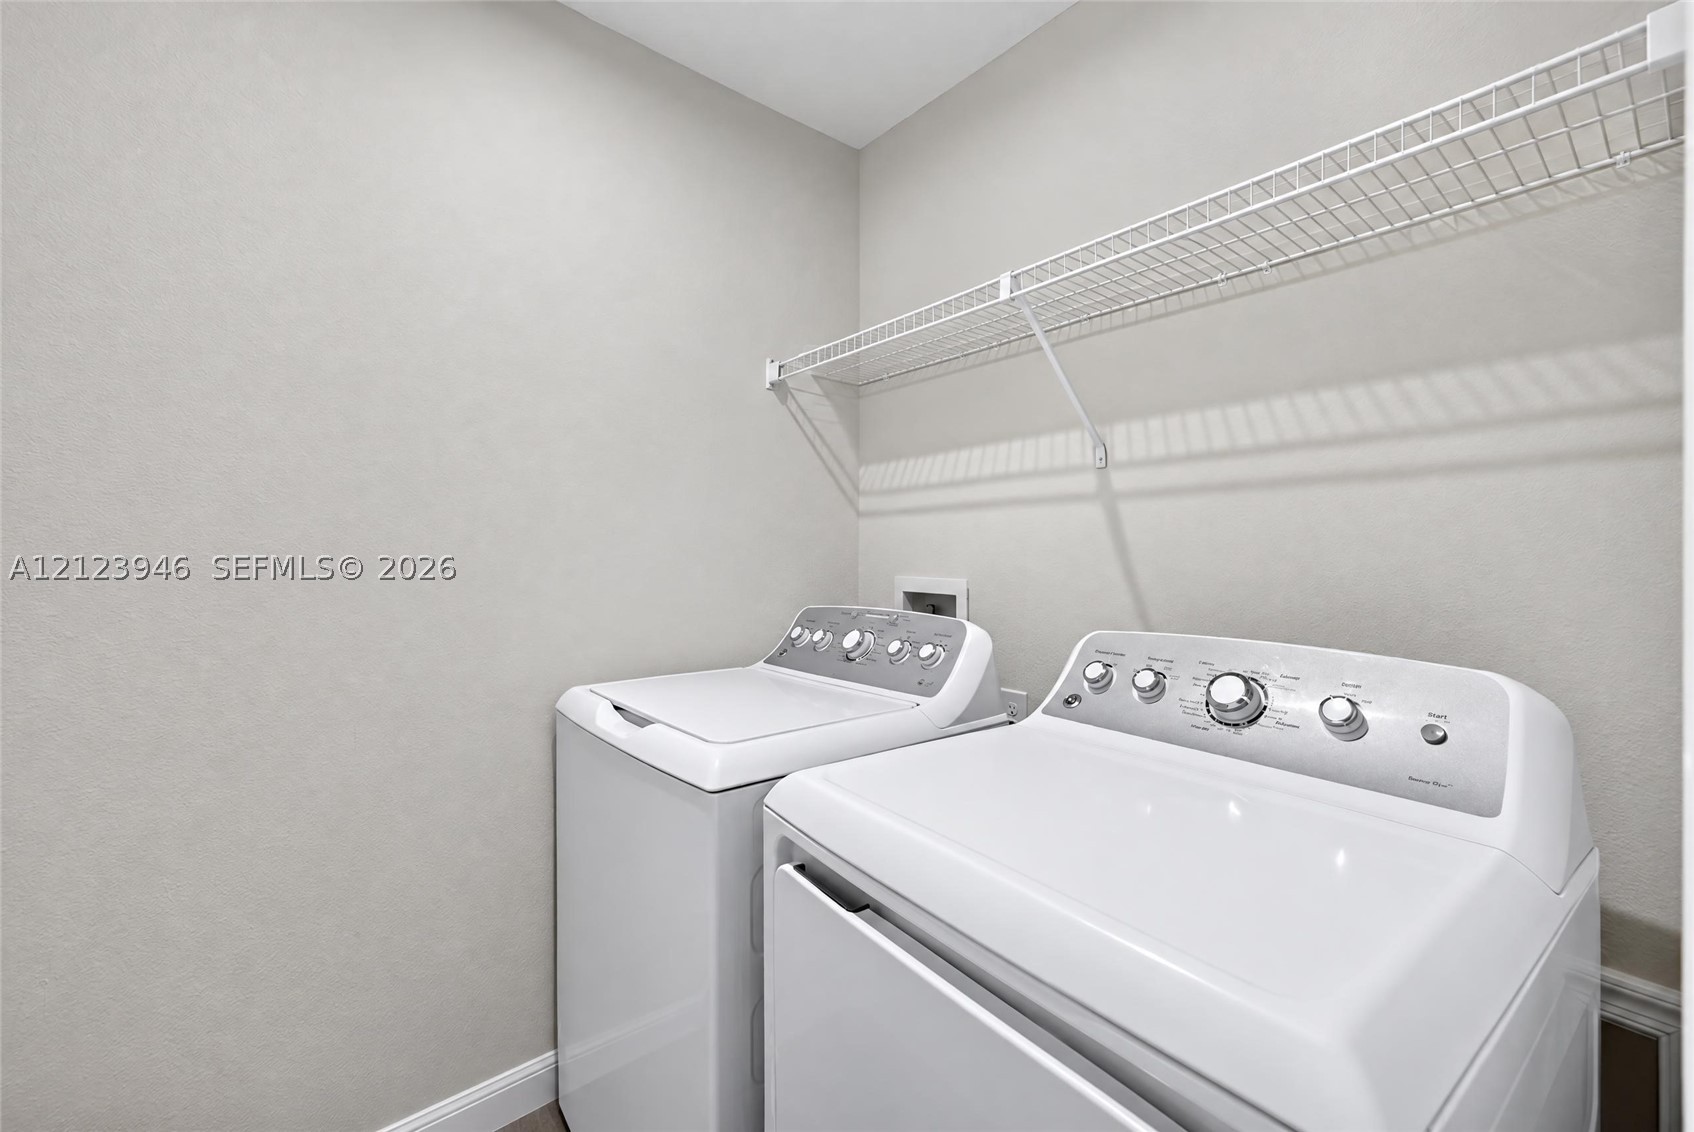
Utility space featuring neutral wall paint and a white wire-frame overhead shelving unit
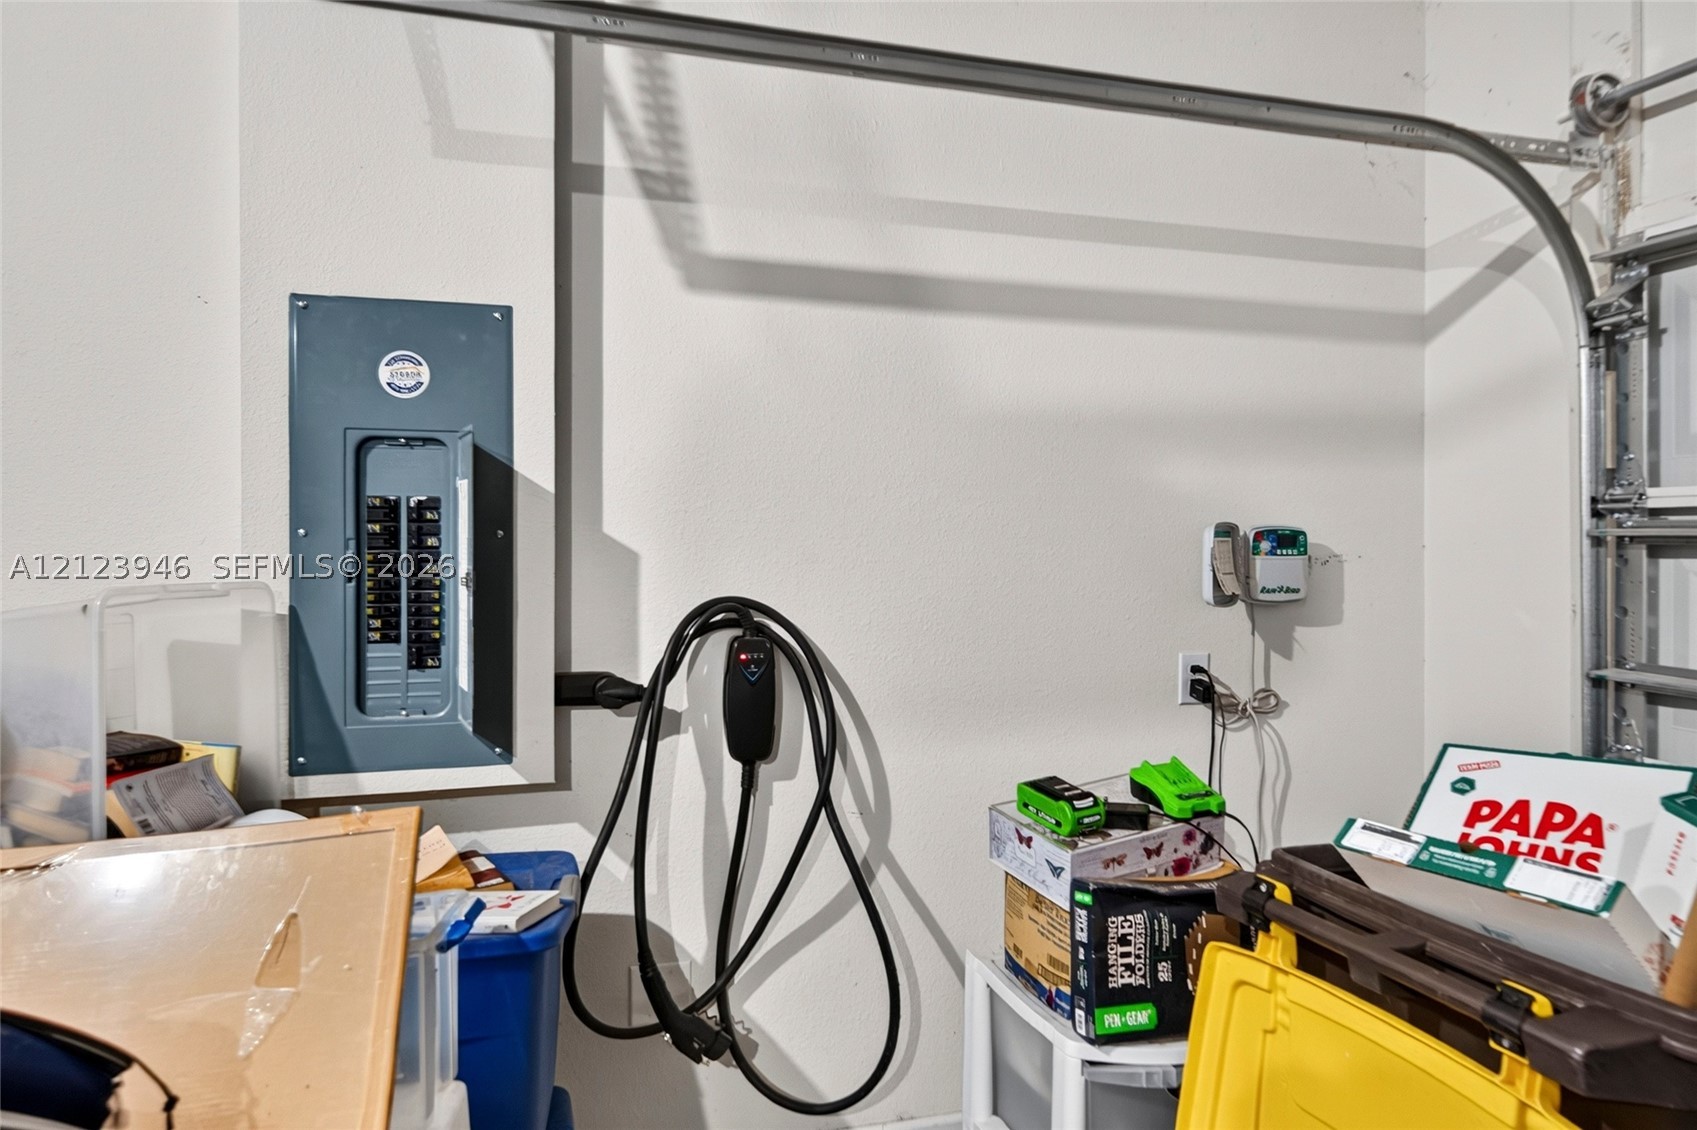
Wall-mounted electric vehicle charging station with dedicated electrical service panel
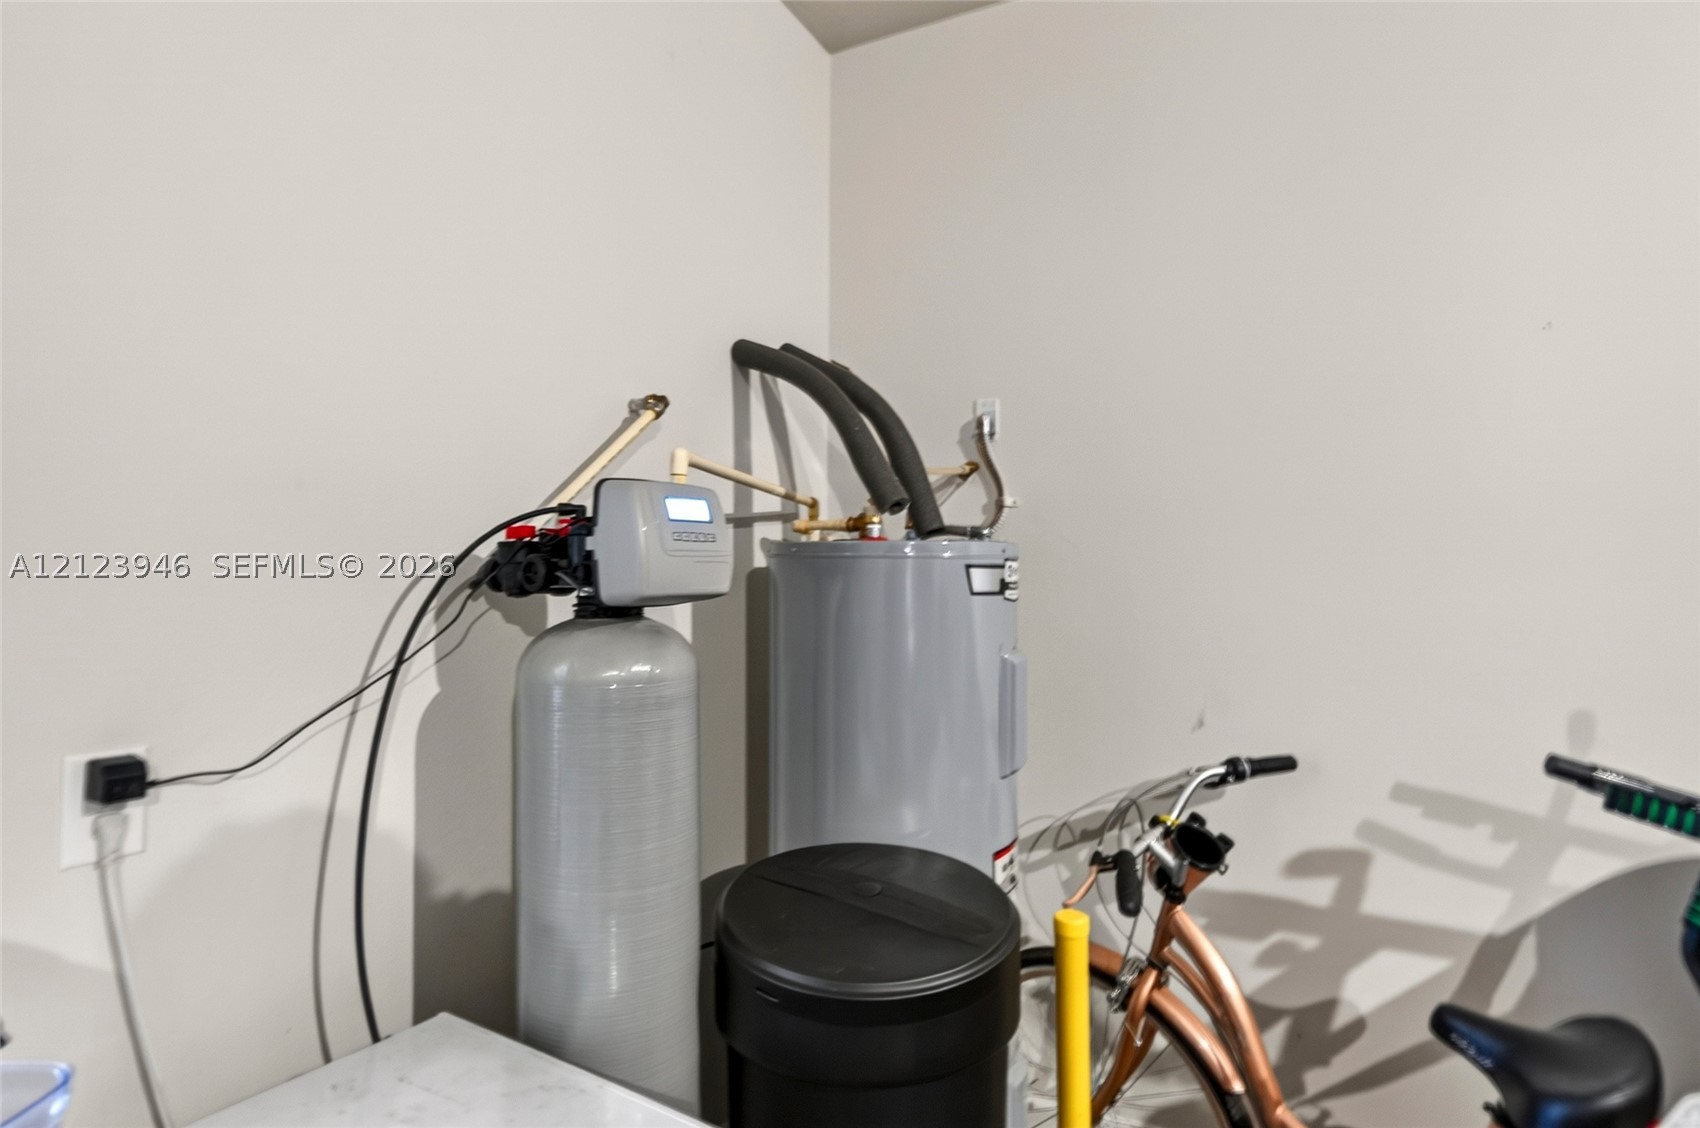
Water softening system with integrated filtration tank and upright water heater
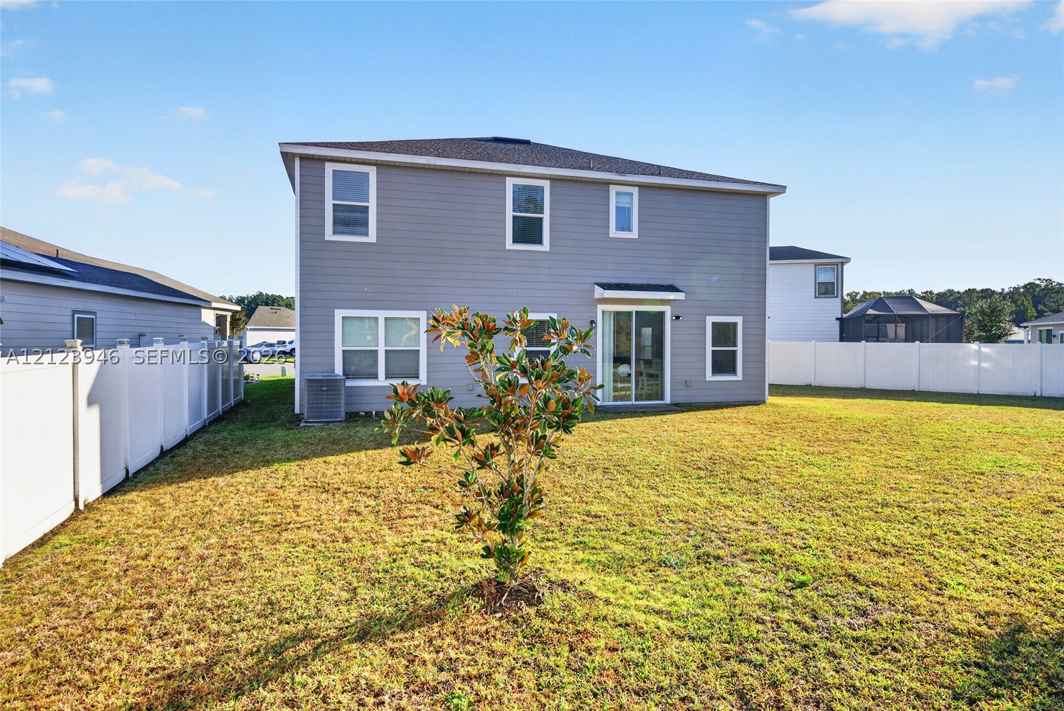
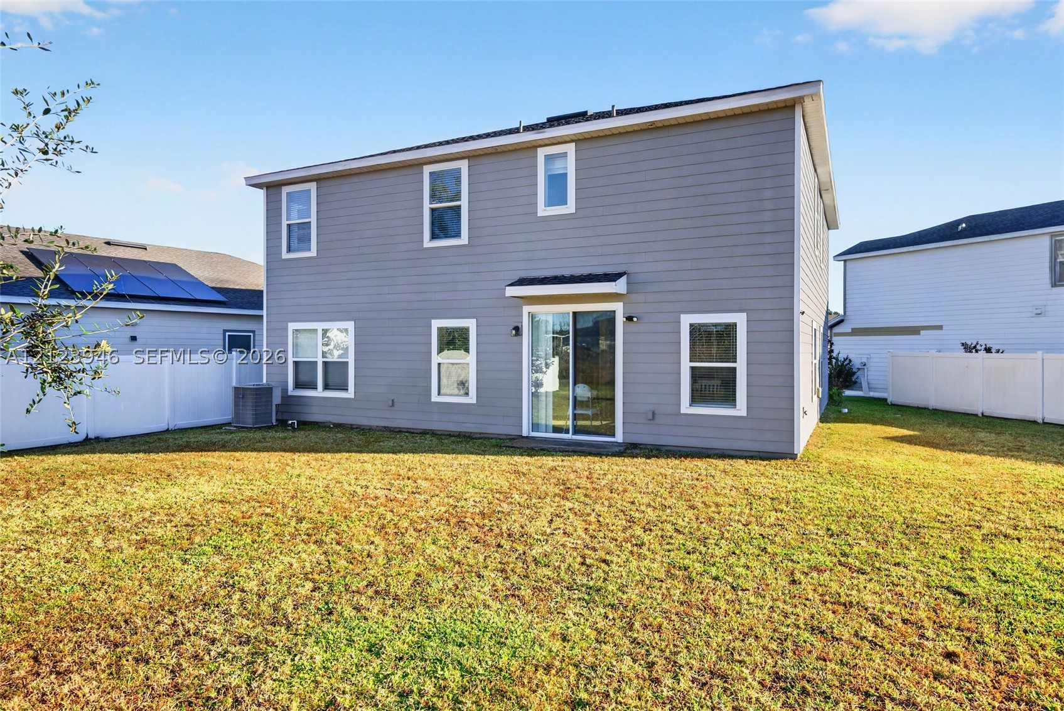
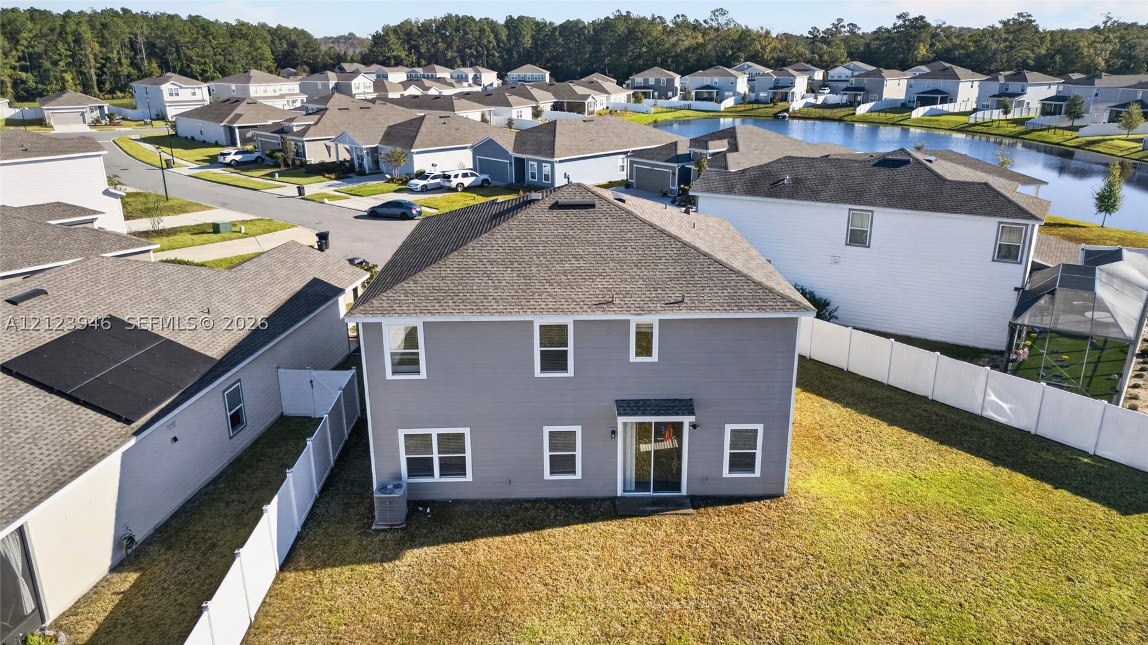
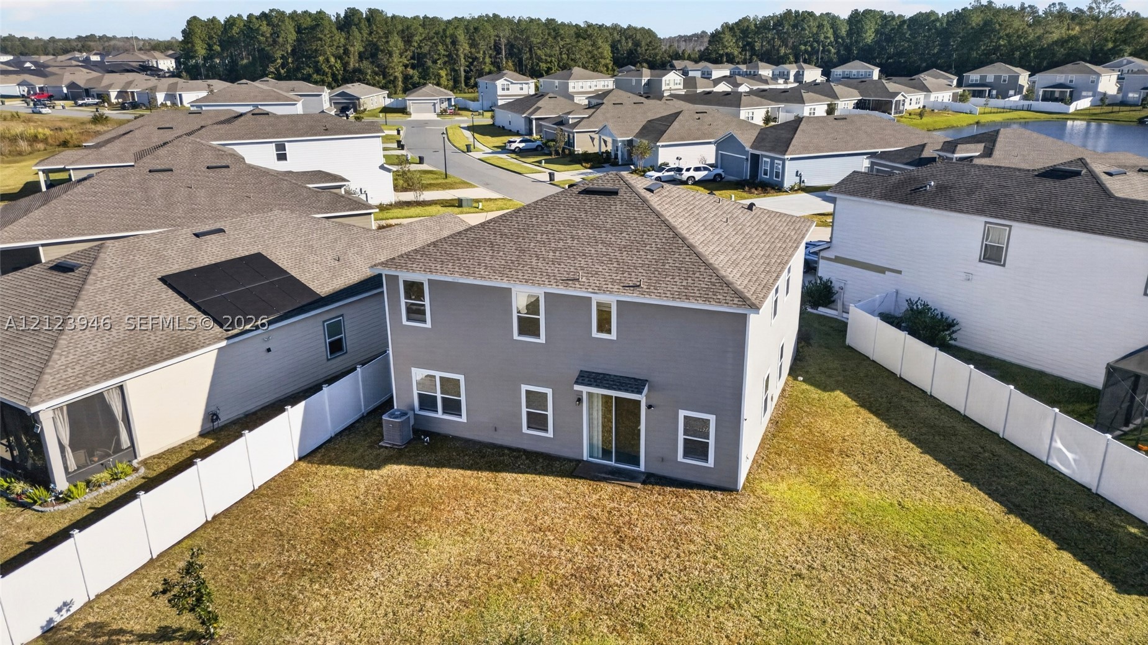
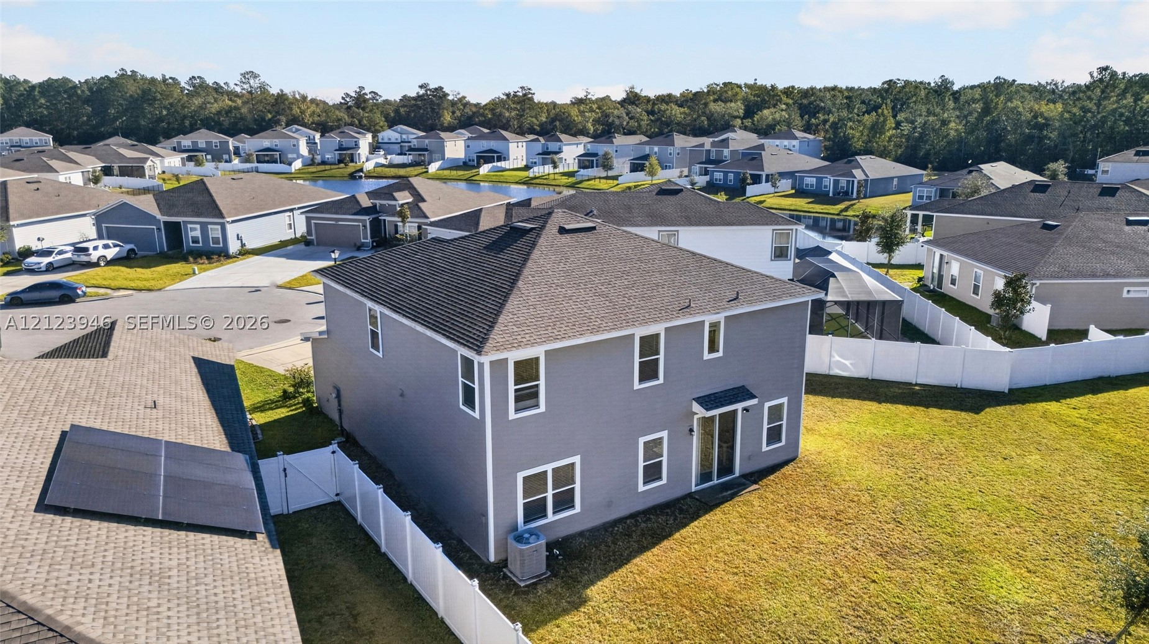
Two-story exterior featuring gray horizontal siding, a sliding glass door, a fenced backyard, and multiple dual-pane windows
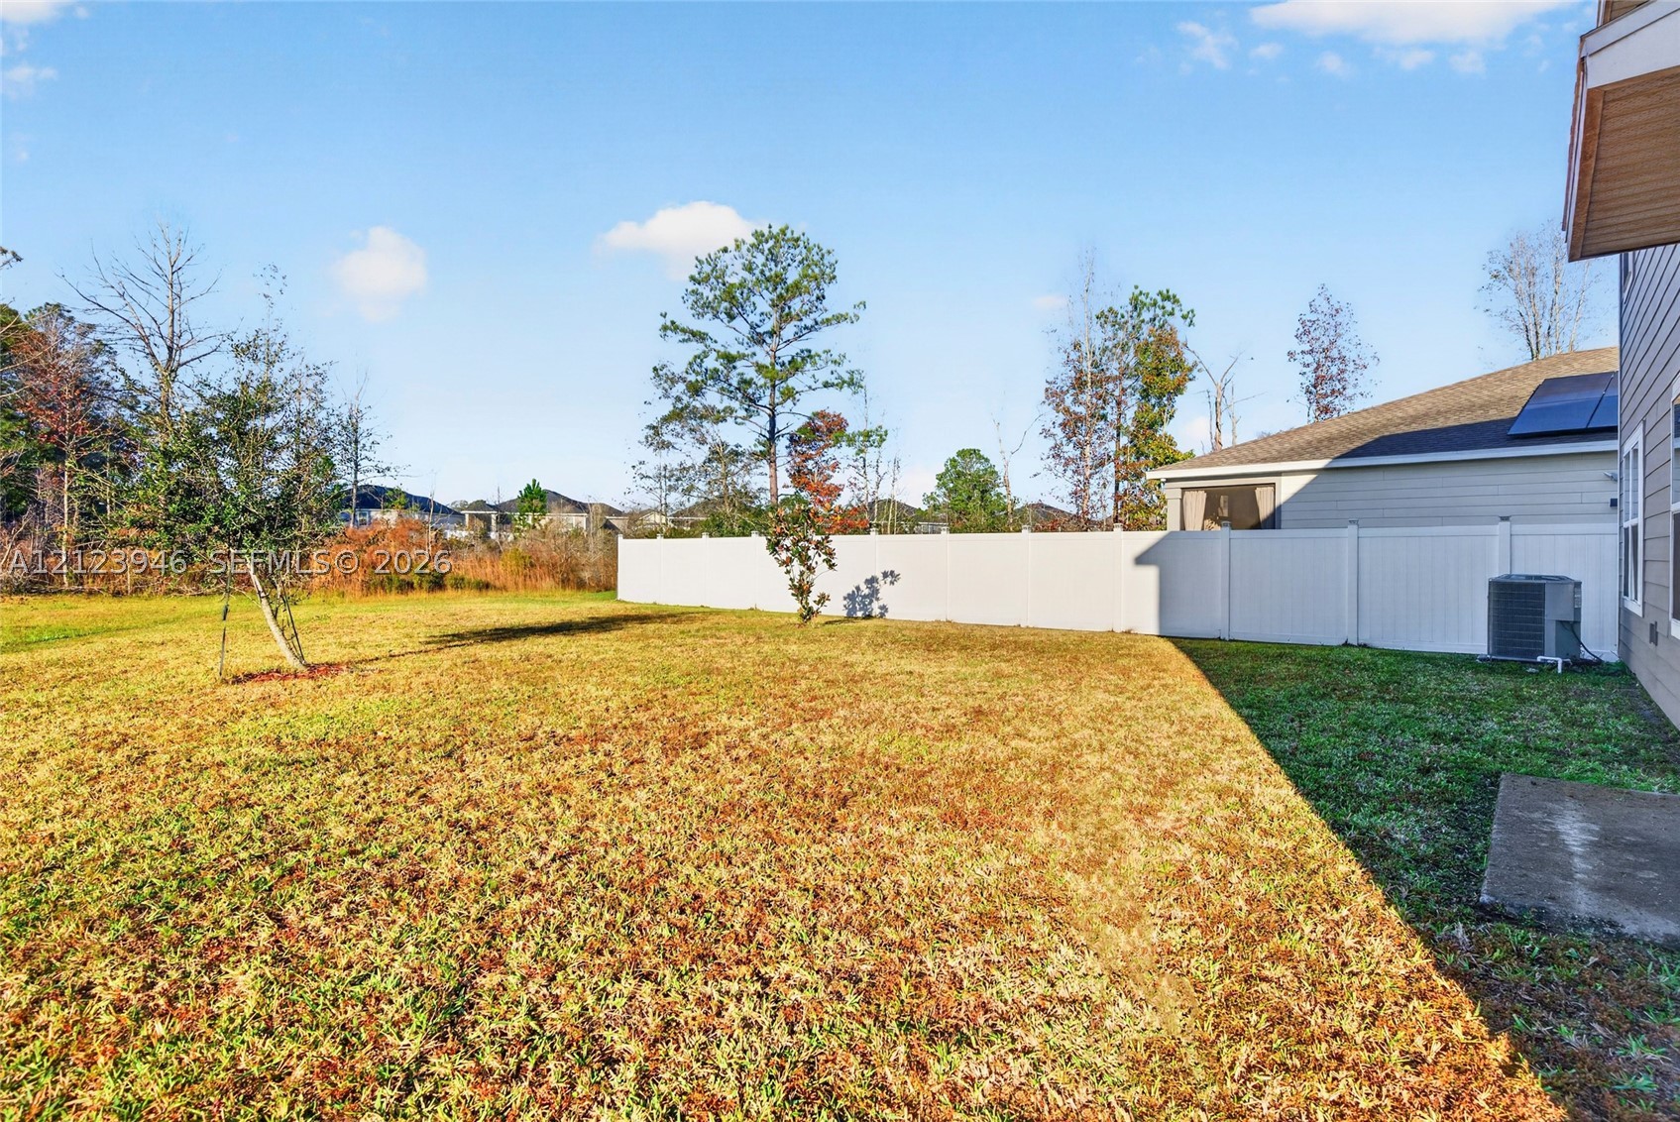
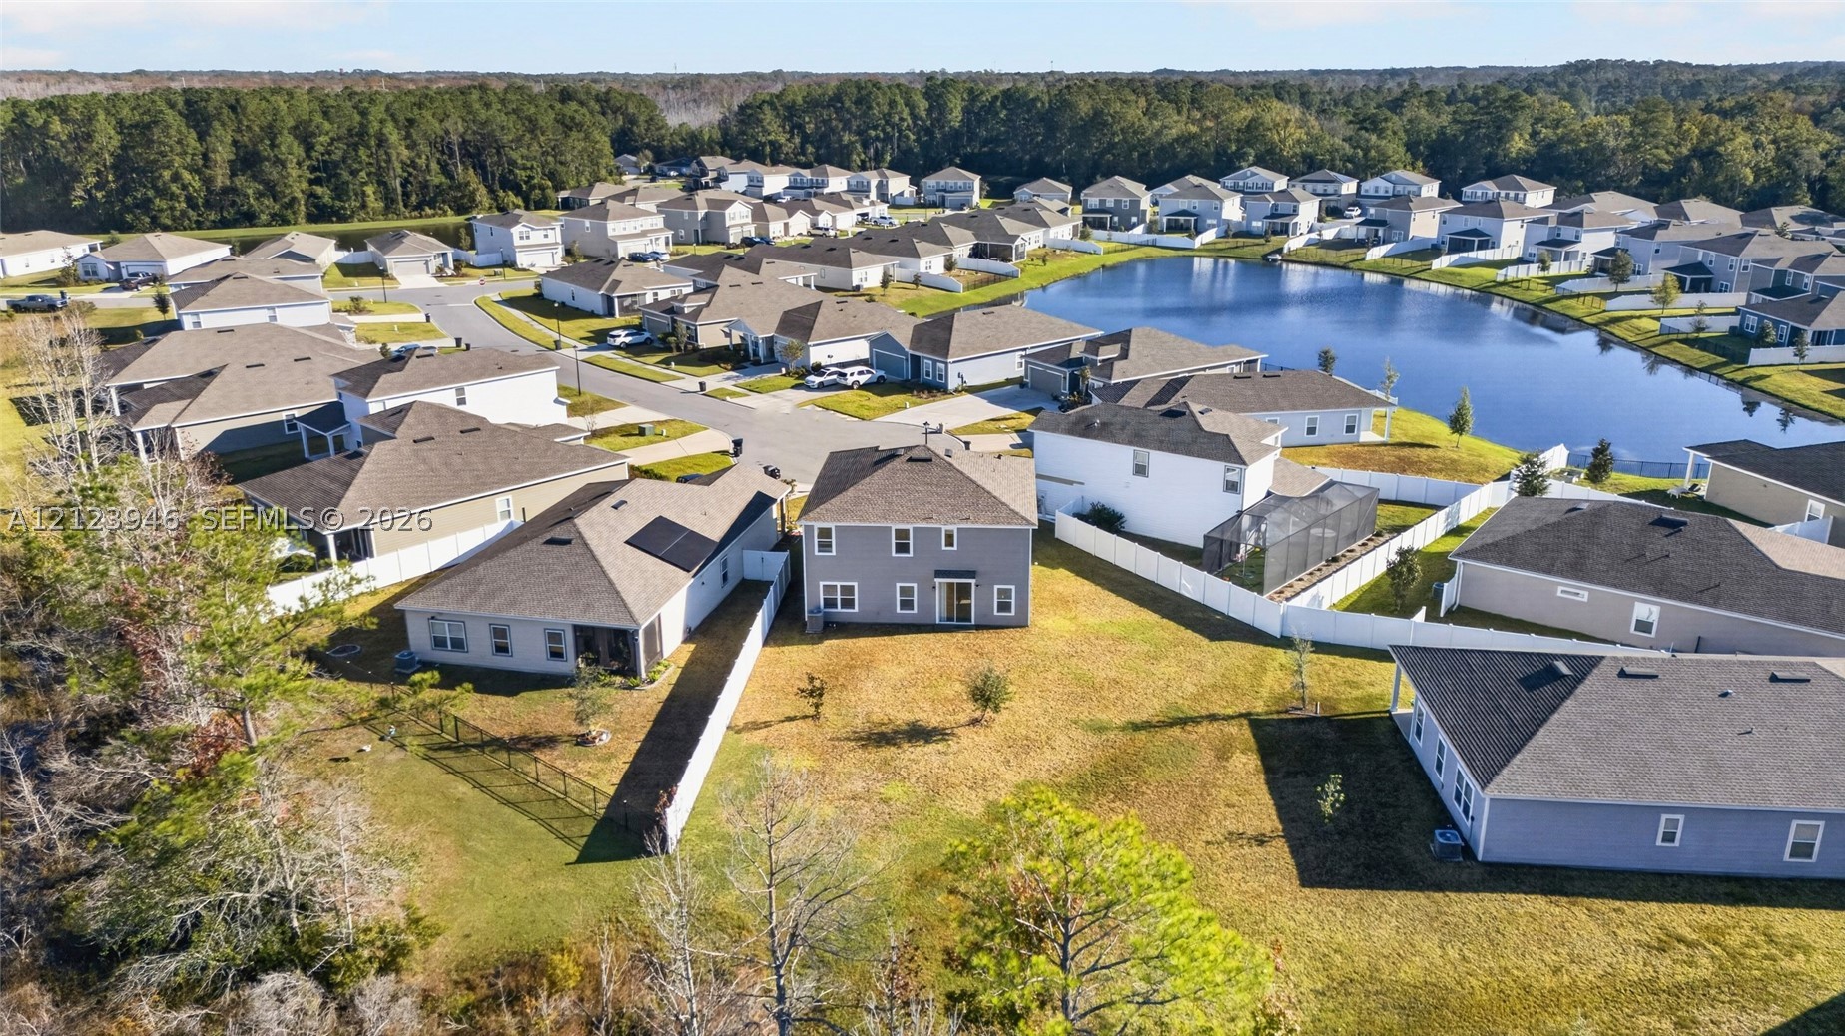
Expansive backyard featuring a large grass lawn, white vinyl perimeter fencing, and mature trees
Two-story exterior with horizontal siding, sliding glass rear entry, and white vinyl perimeter fencing surrounding the backyard
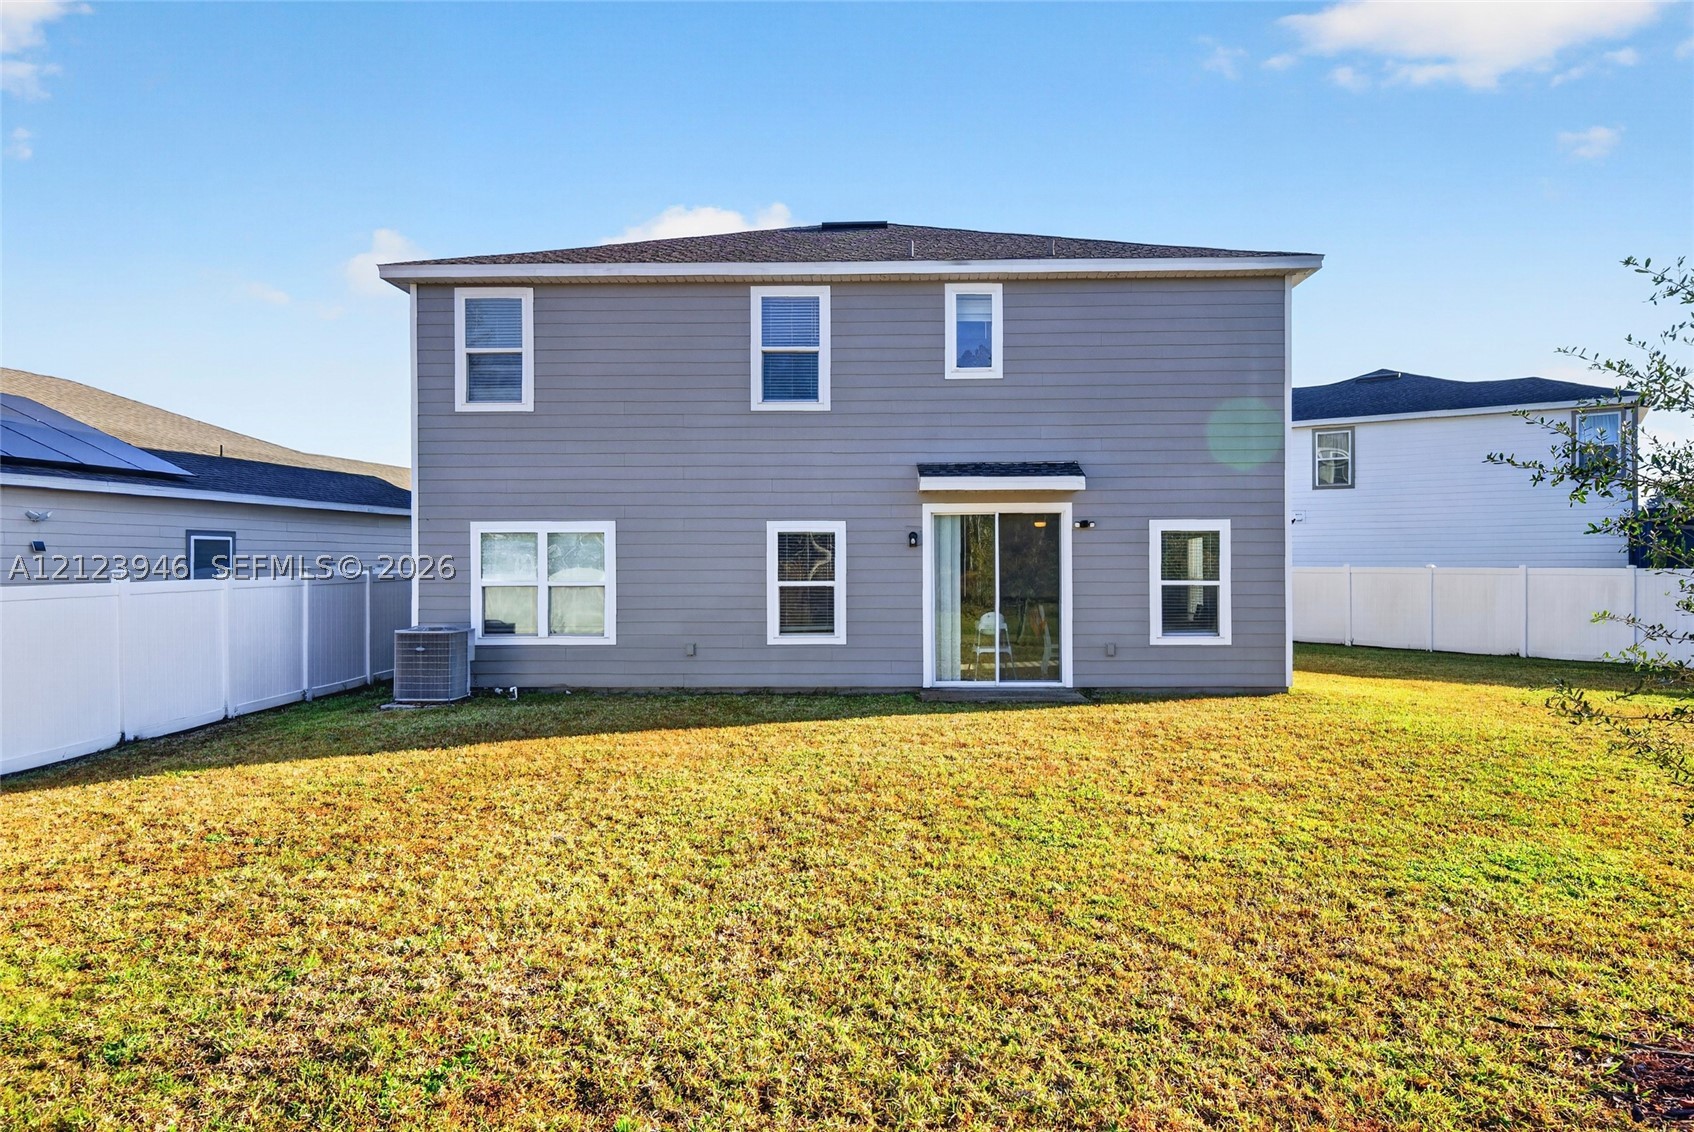
Two-story exterior featuring gray lap siding, multiple windows, sliding glass door, and a full-height white vinyl perimeter fence
Exterior rear elevation featuring horizontal siding, a sliding glass door, and an expansive lawn enclosed by white vinyl fencing
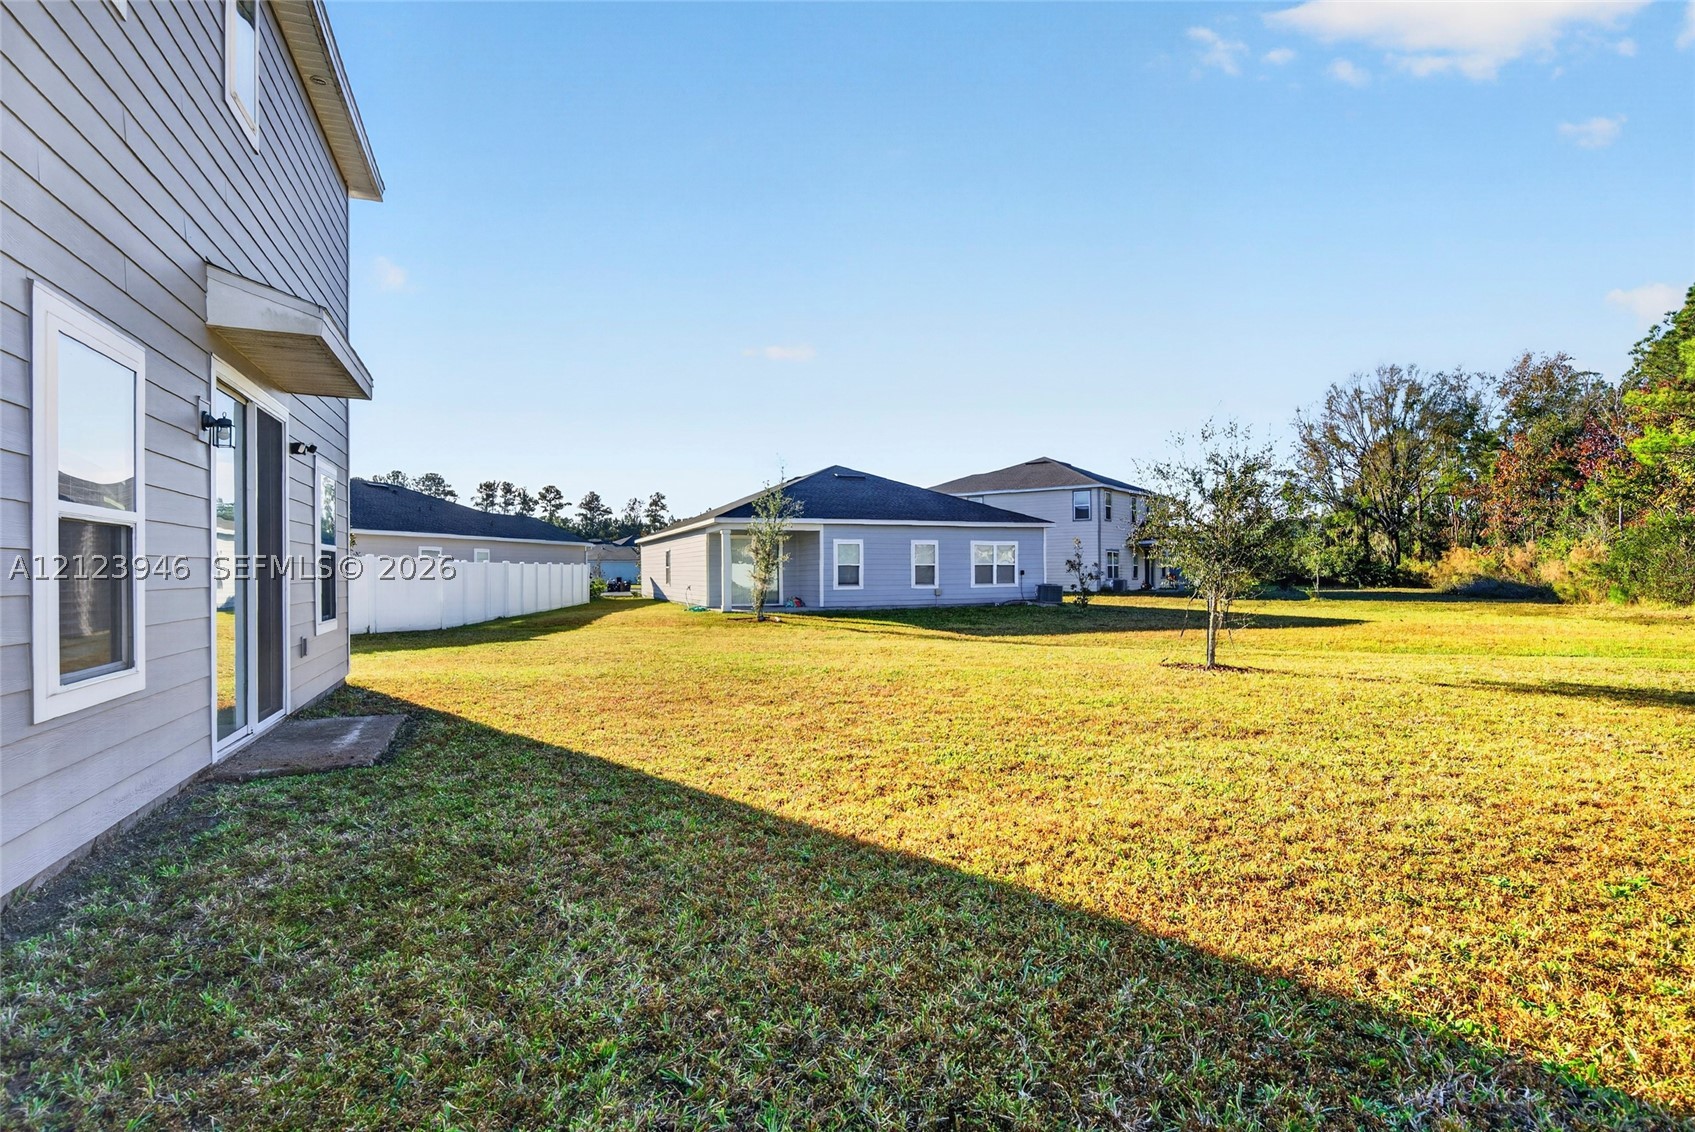
Two-story residence featuring gray siding, a composite shingle roof, white vinyl perimeter fencing, and an exterior HVAC unit
Two-story residence featuring a shingled roof, neutral exterior siding, a fenced-in rear yard, and proximity to a community pond
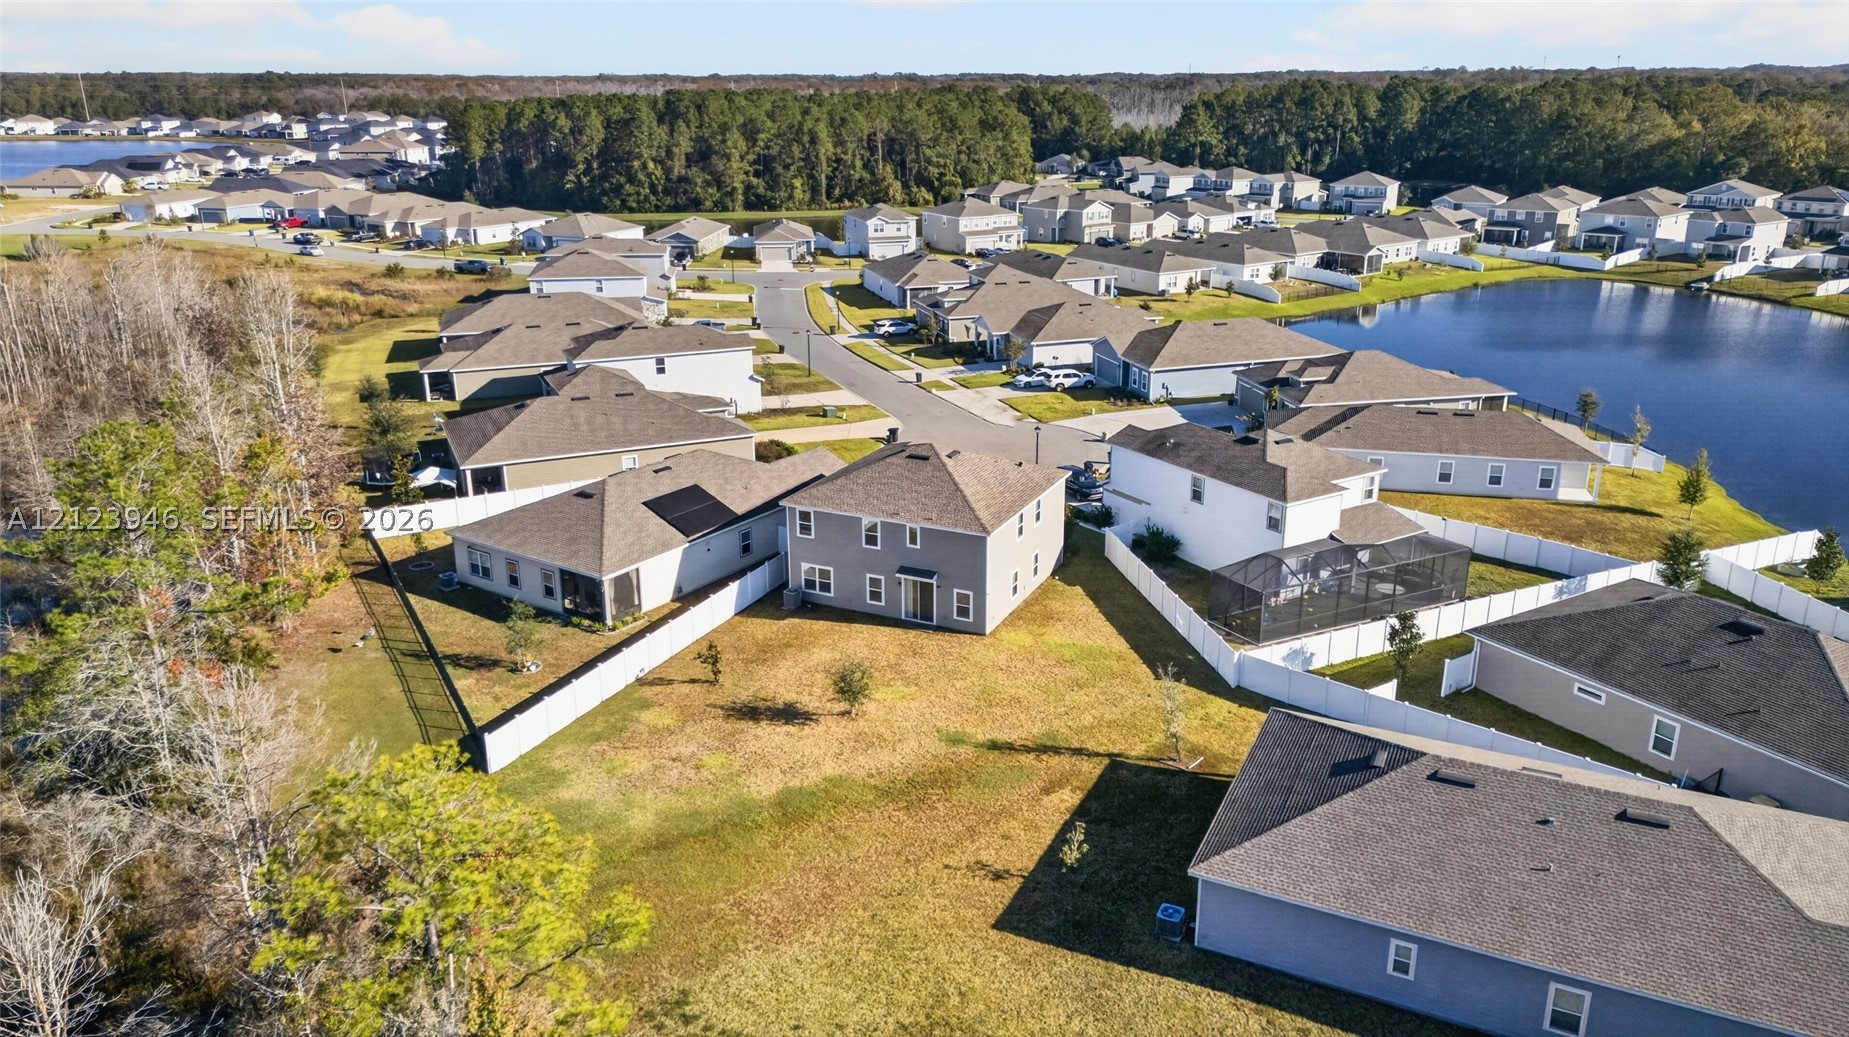
Aerial perspective of a multi-level suburban residence featuring a fenced backyard, shingled roofing, and siding exterior, situated in a community with water features and mature tree lines
Two-story residence featuring grey horizontal lap siding, an asphalt shingle roof, a multi-car garage, and a concrete driveway
Two-story residence featuring a gray lap-siding exterior, a shingled roof, a covered entryway, and an attached two-car garage
Two-story residence featuring light gray siding, a composite shingle roof, rear glass sliding doors, and a fully enclosed white vinyl privacy fence
Two-story residence featuring a shingled roof, concrete driveway, attached garage, and a fenced-in yard
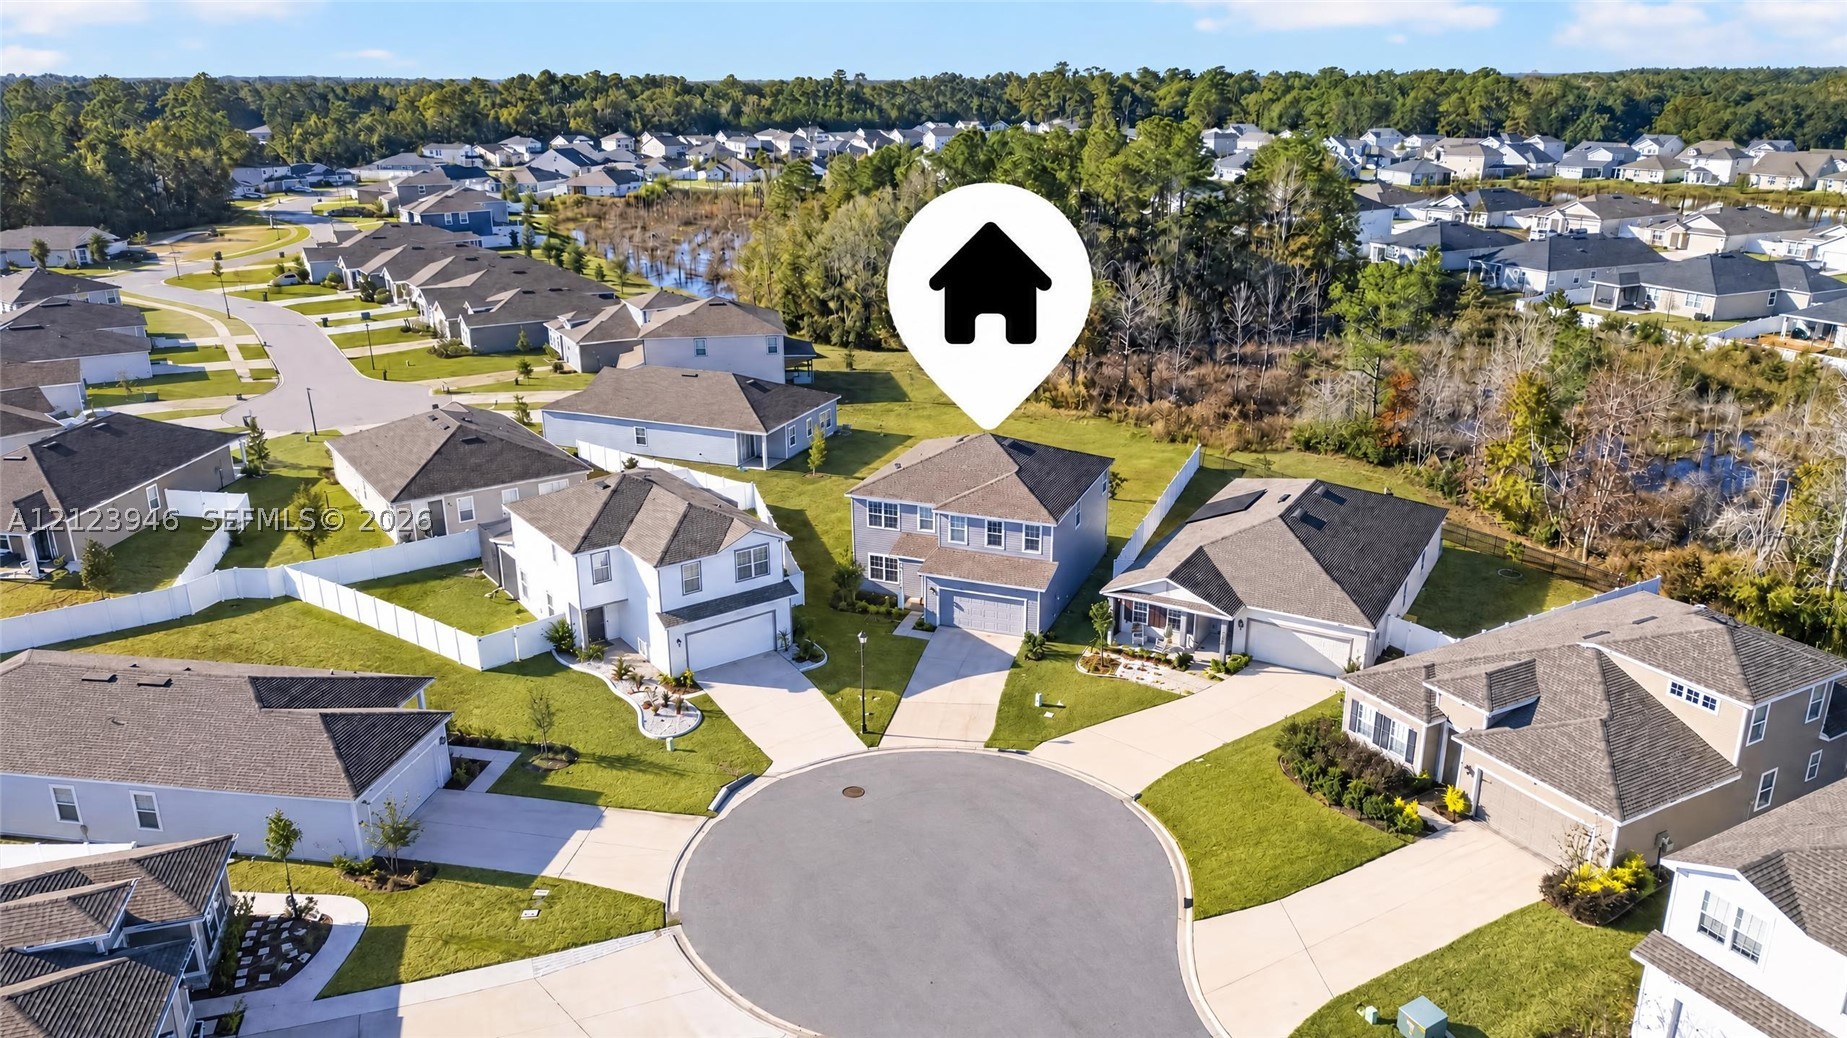
Two-story residence situated on a cul-de-sac lot, featuring an attached two-car garage, concrete driveway, and white vinyl perimeter fencing
Two-story residence featuring light gray siding, a concrete driveway, a multi-hip roofline, and a two-car garage
Two-story residence featuring a gray exterior, asphalt shingle roofing, and a white vinyl perimeter fence enclosing the backyard
Aerial perspective of a multi-story residential structure featuring a shingle roof, neutral exterior siding, a fenced yard, and a rear patio
Aerial view of two-story residence situated on a cul-de-sac lot featuring a concrete driveway and back-of-property pond area
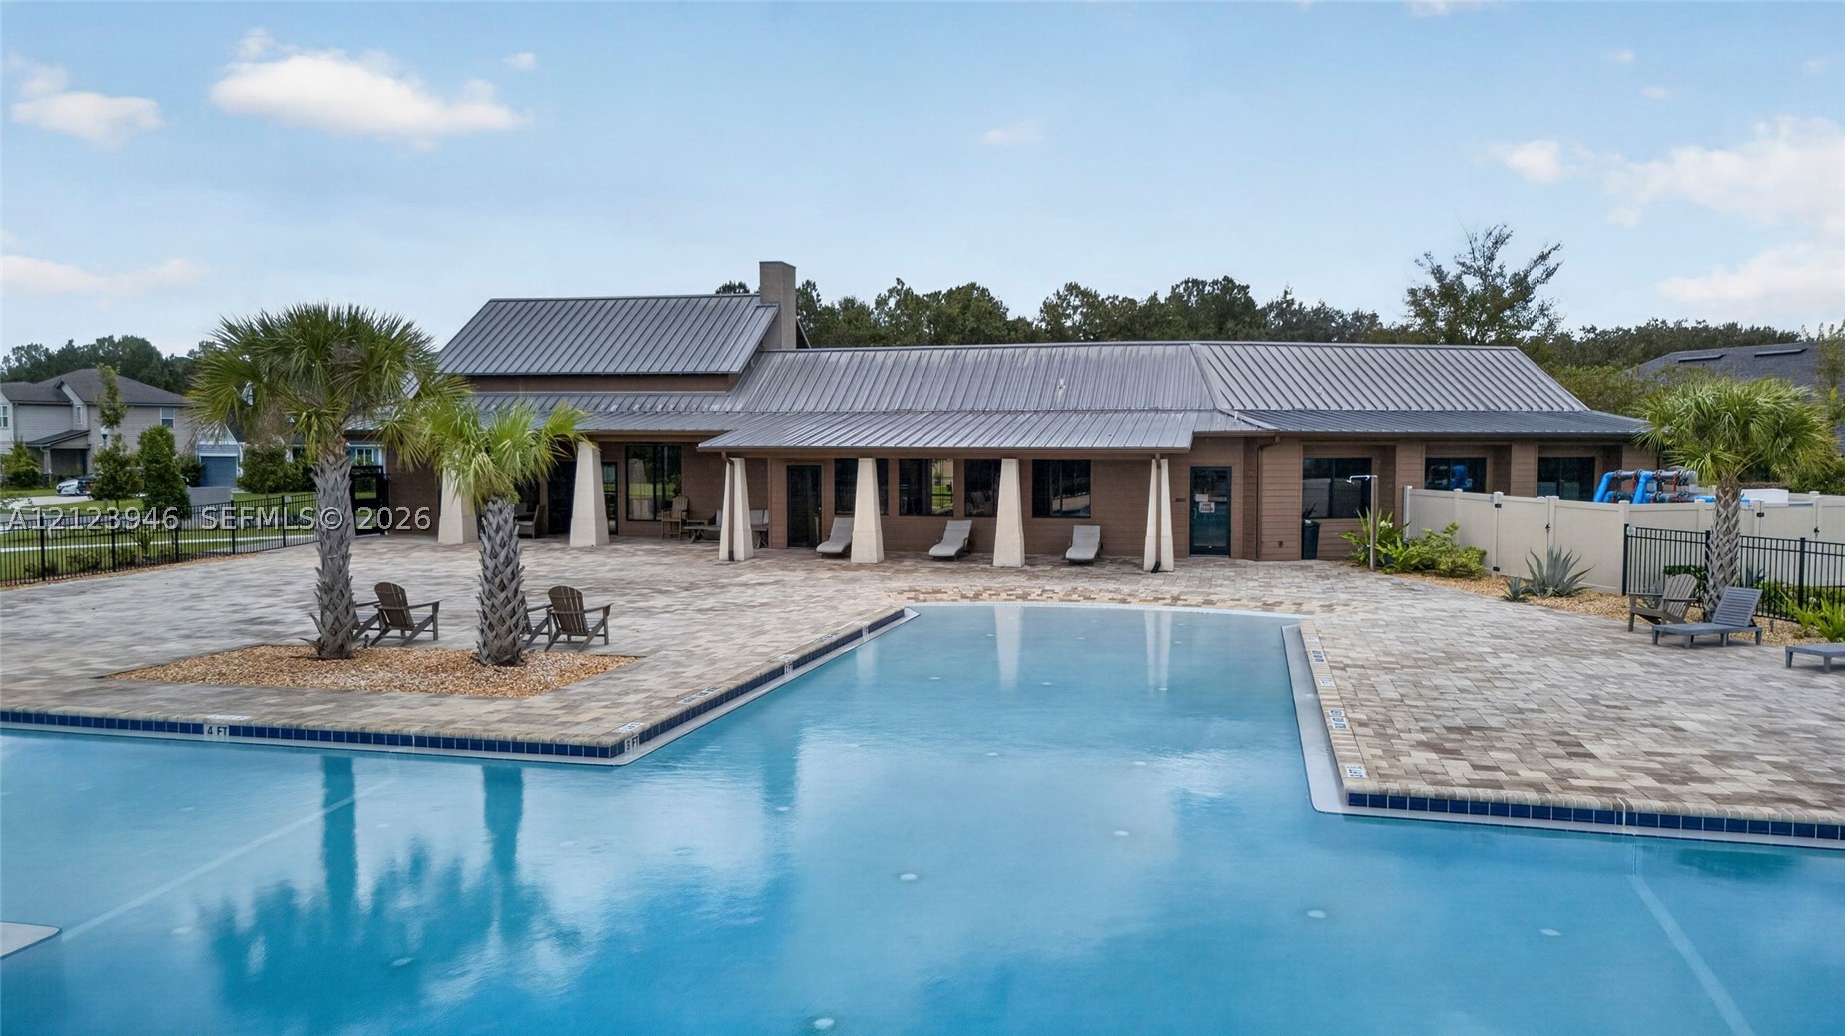
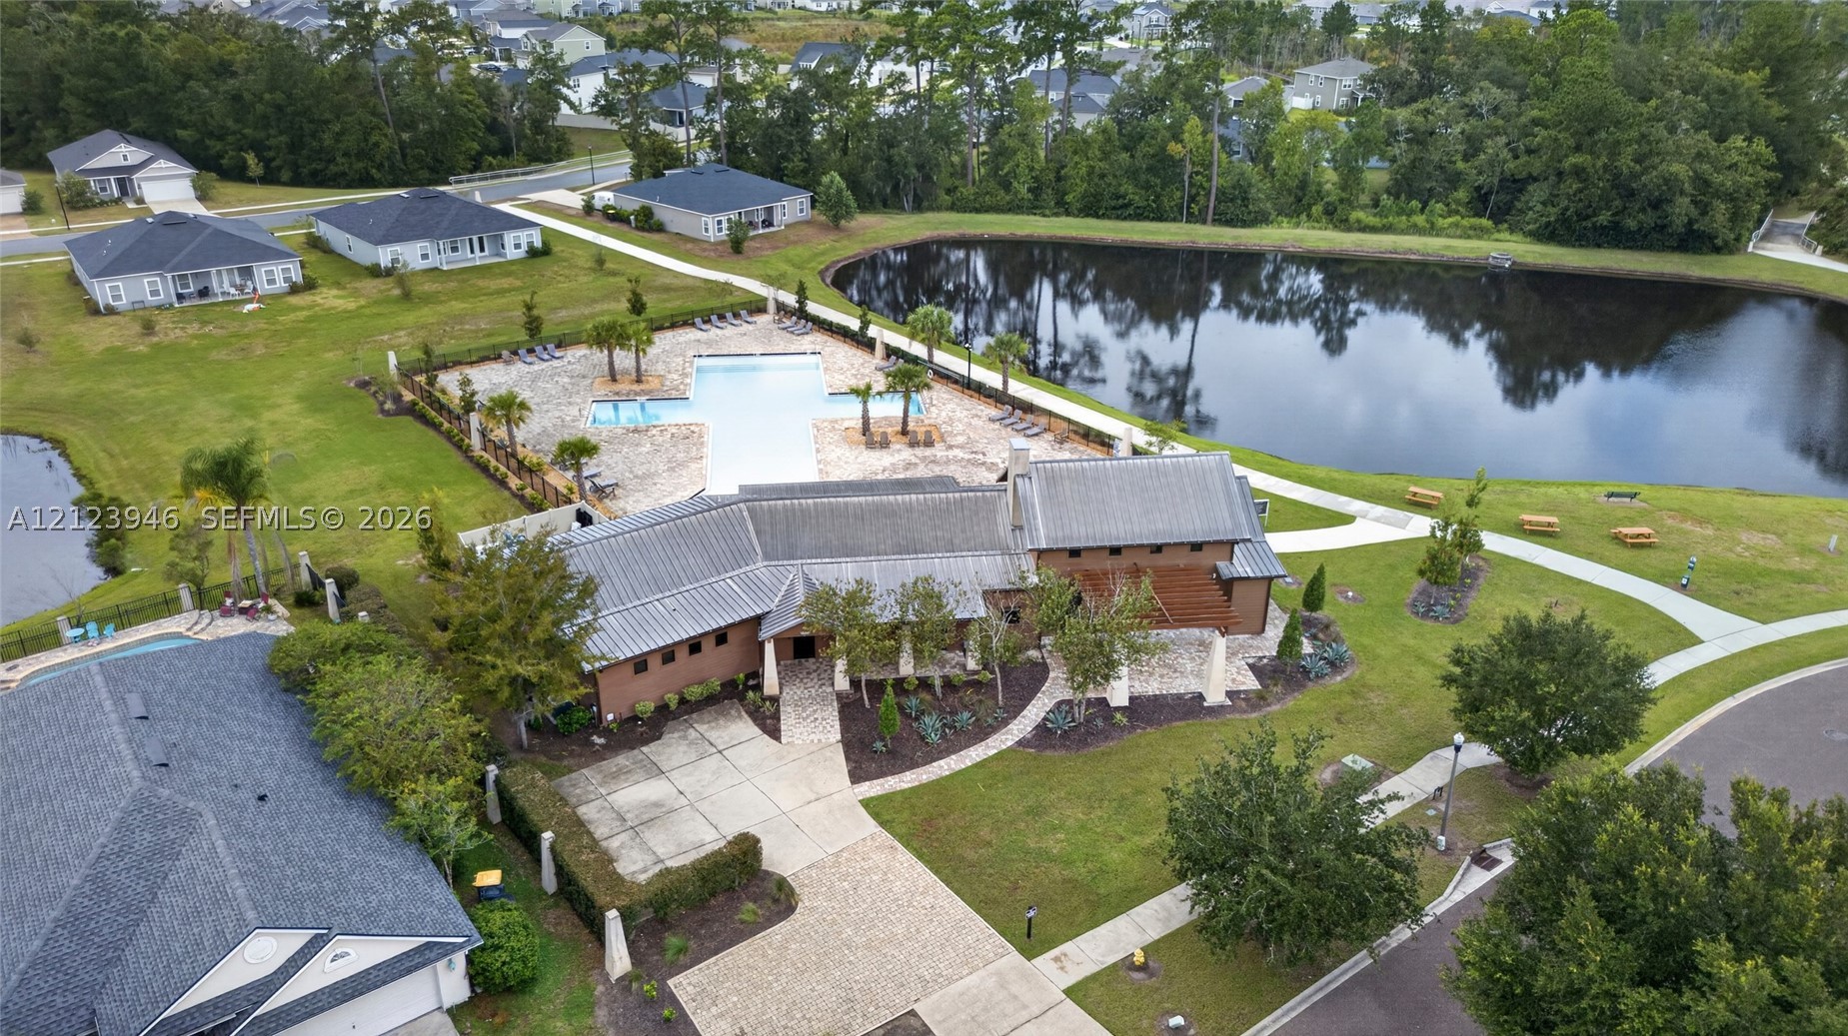
Swimming pool with paver decking, metal roof, and structural columns
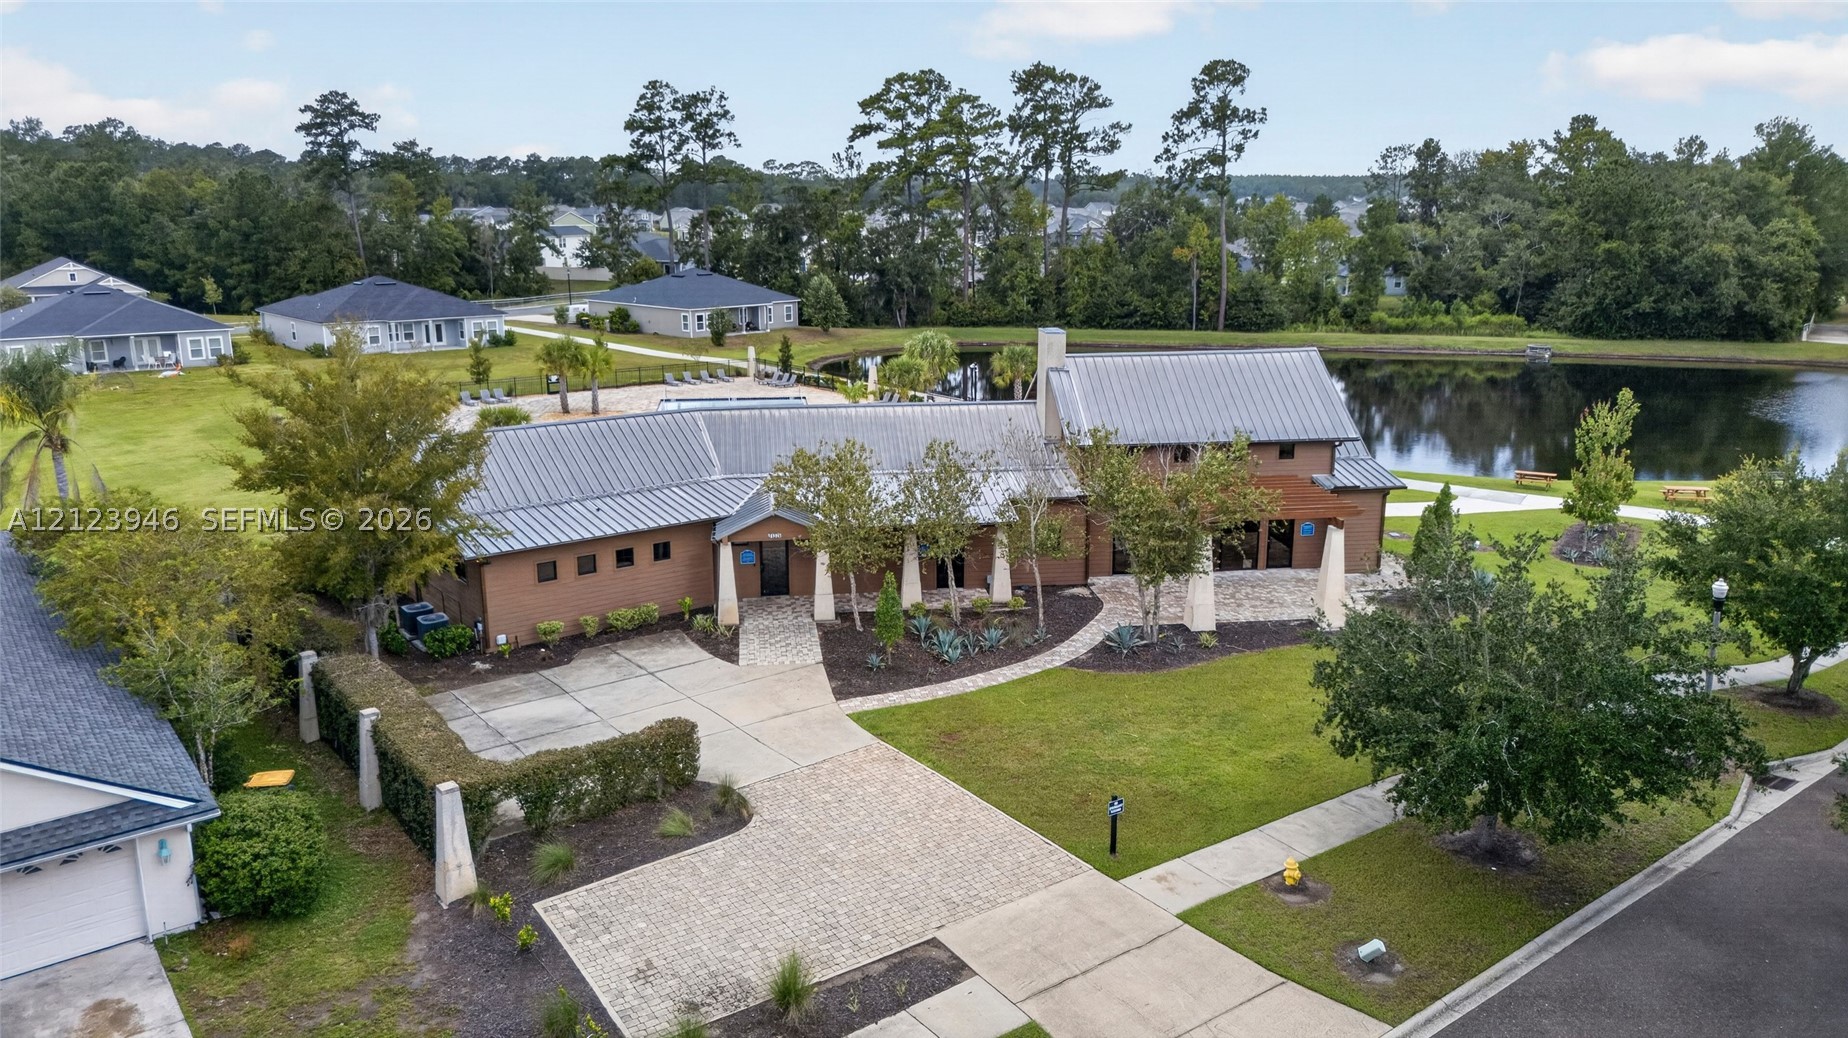
Single-story building featuring a metal roof, masonry exterior, covered column-supported entrance, paver driveway, and waterfront positioning
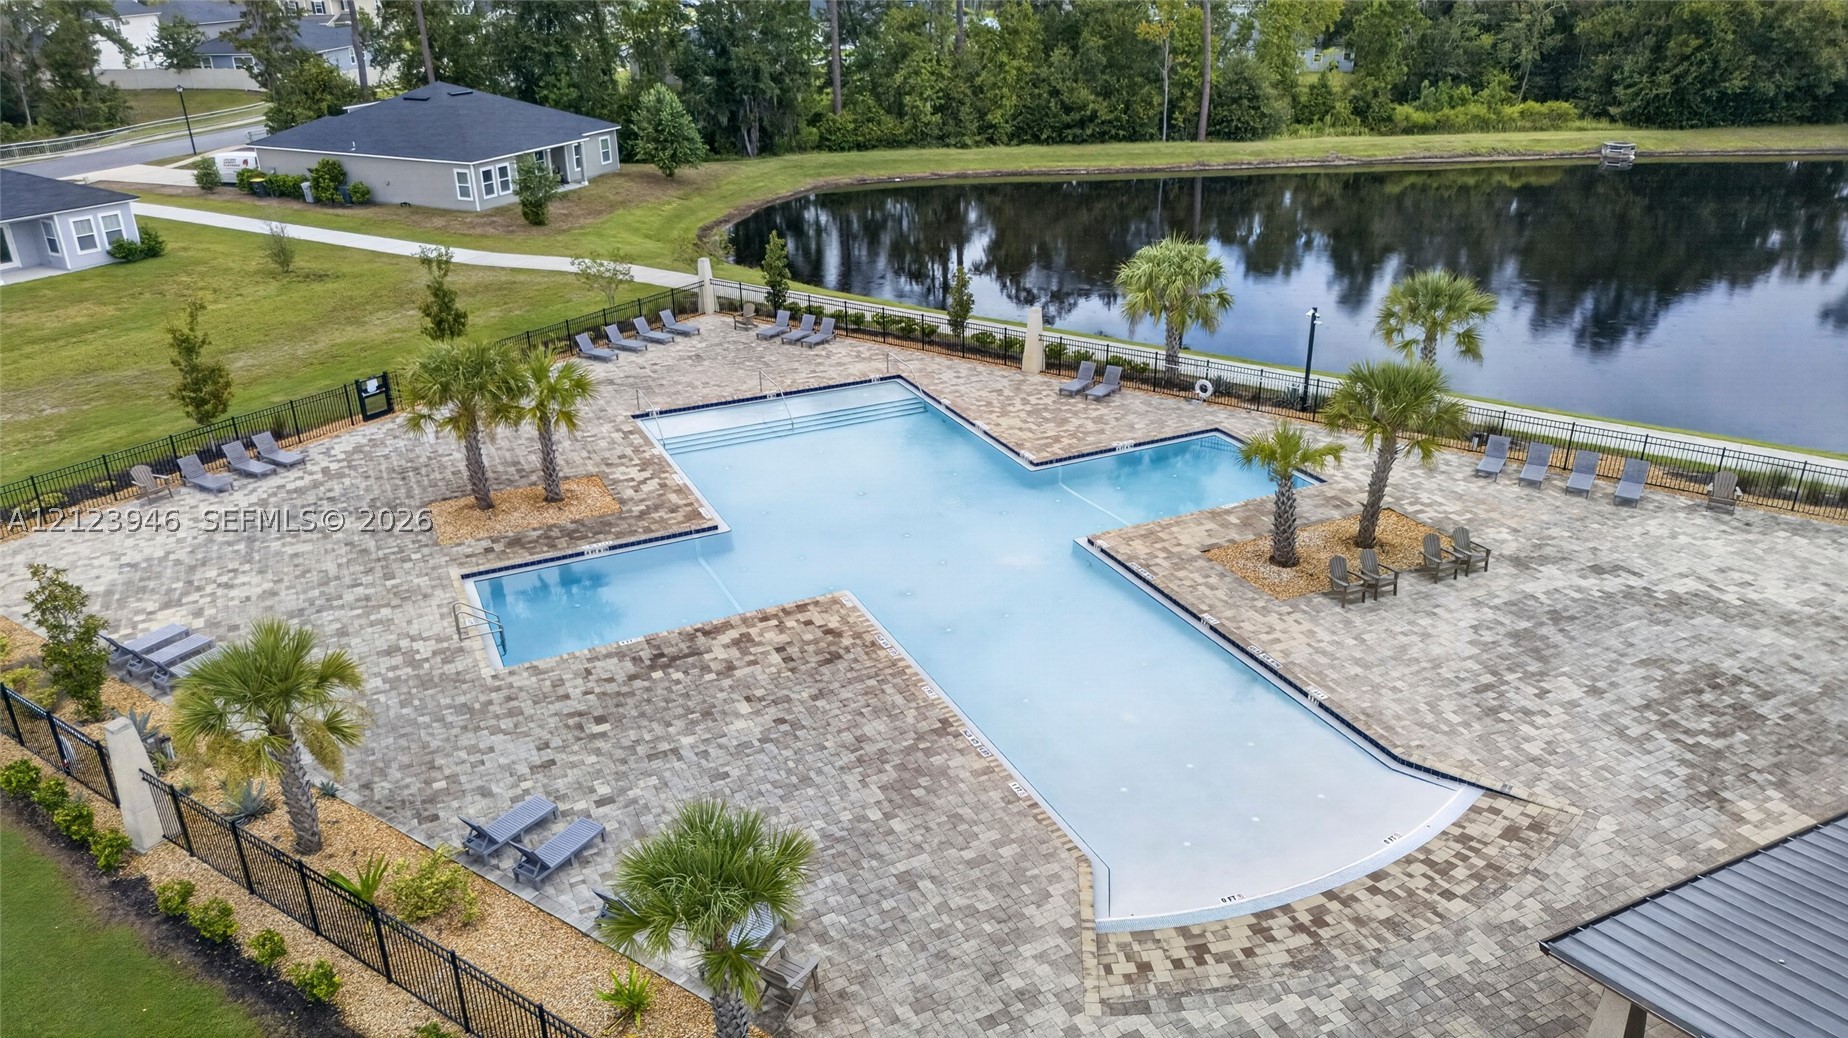
Community swimming pool featuring expansive paver decking, palm tree landscaping, and perimeter fencing, positioned alongside a retention pond
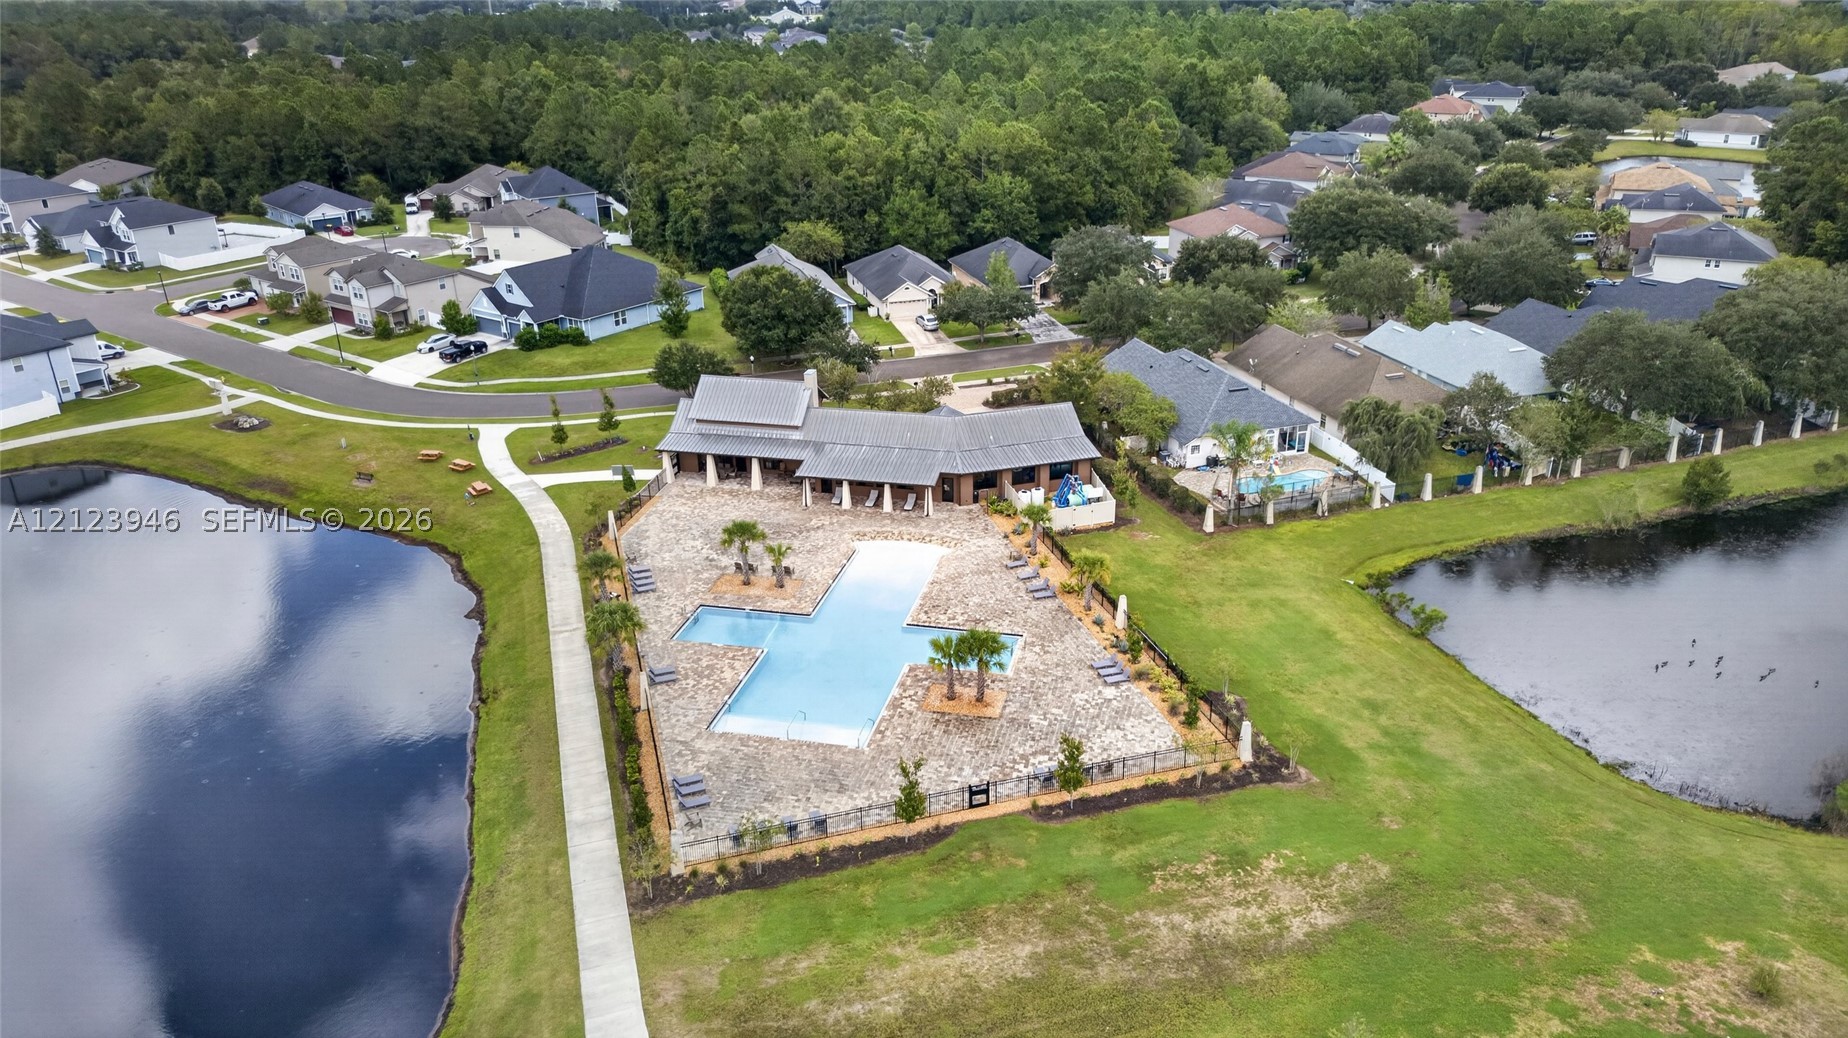
Community amenities including an outdoor swimming pool, stone-paver pool deck, covered pavilion, and surrounding retention ponds
Community clubhouse featuring a metal roof, stone-paver walkways, a large swimming pool, and pond-side recreation grounds
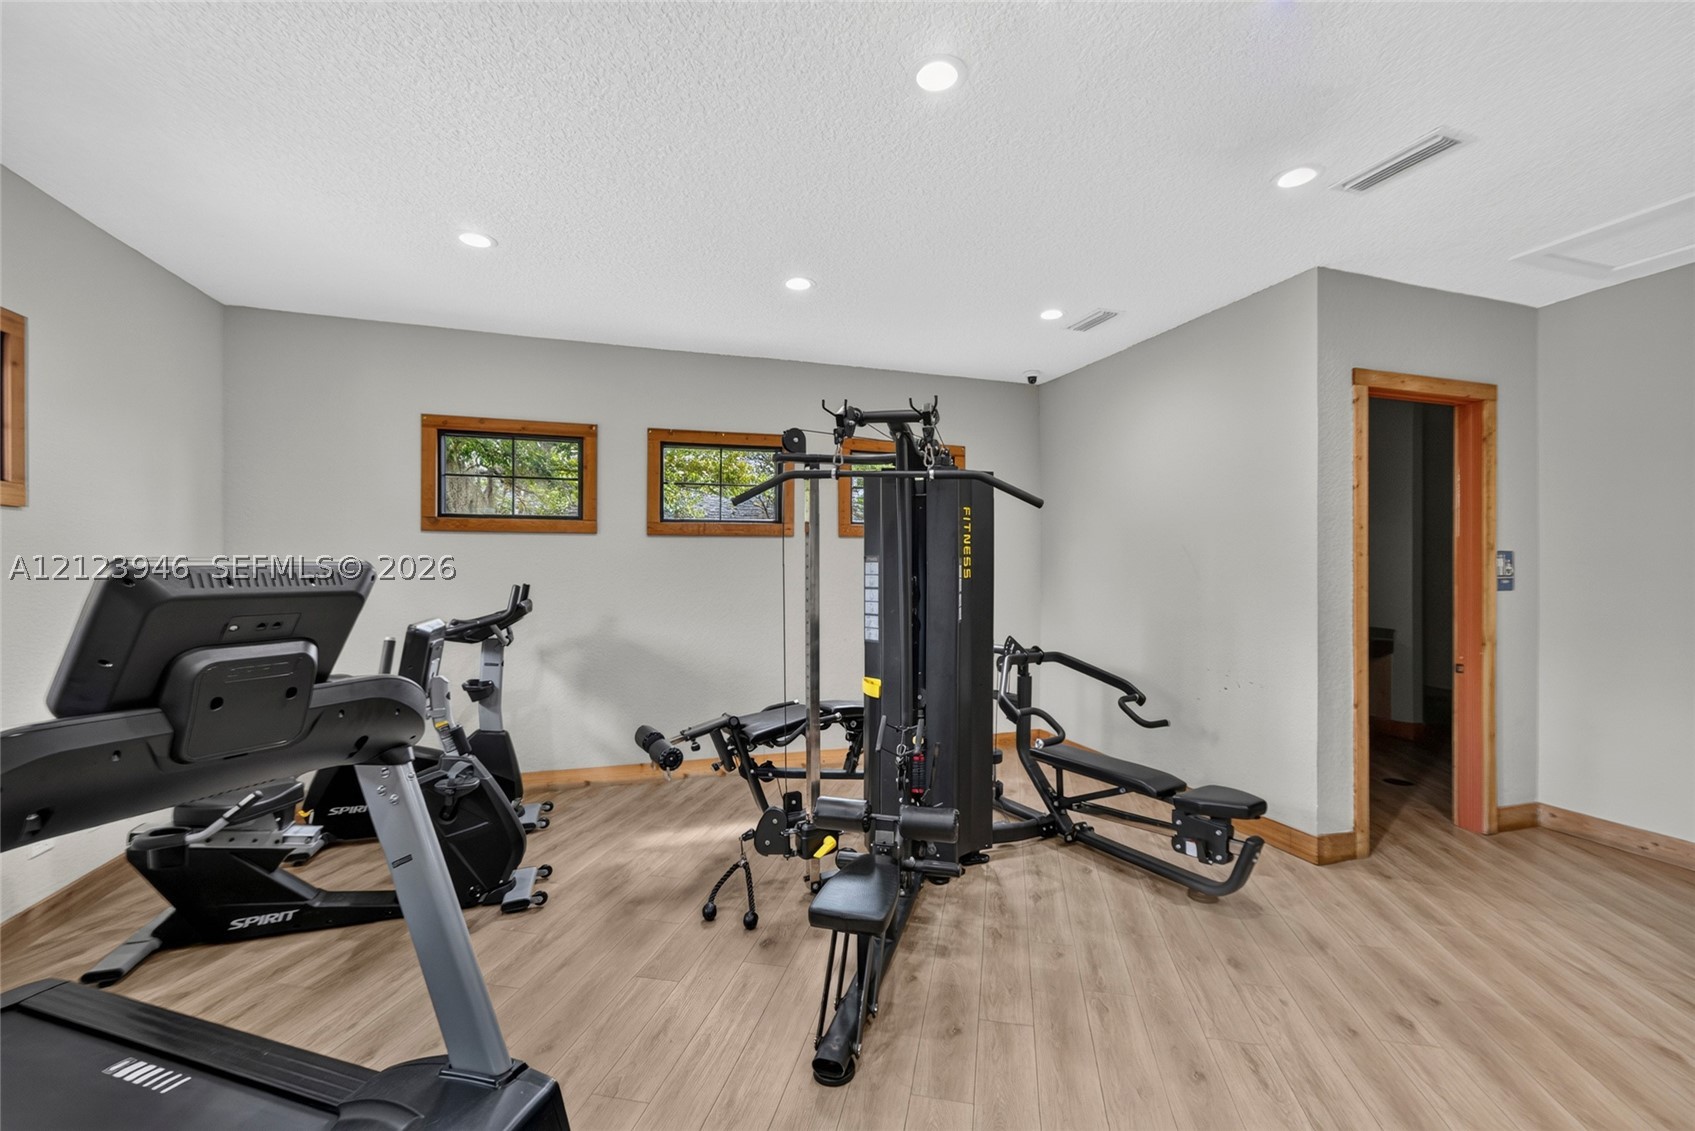
Interior space featuring wood-finish flooring, recessed lighting, and windows trimmed in natural wood
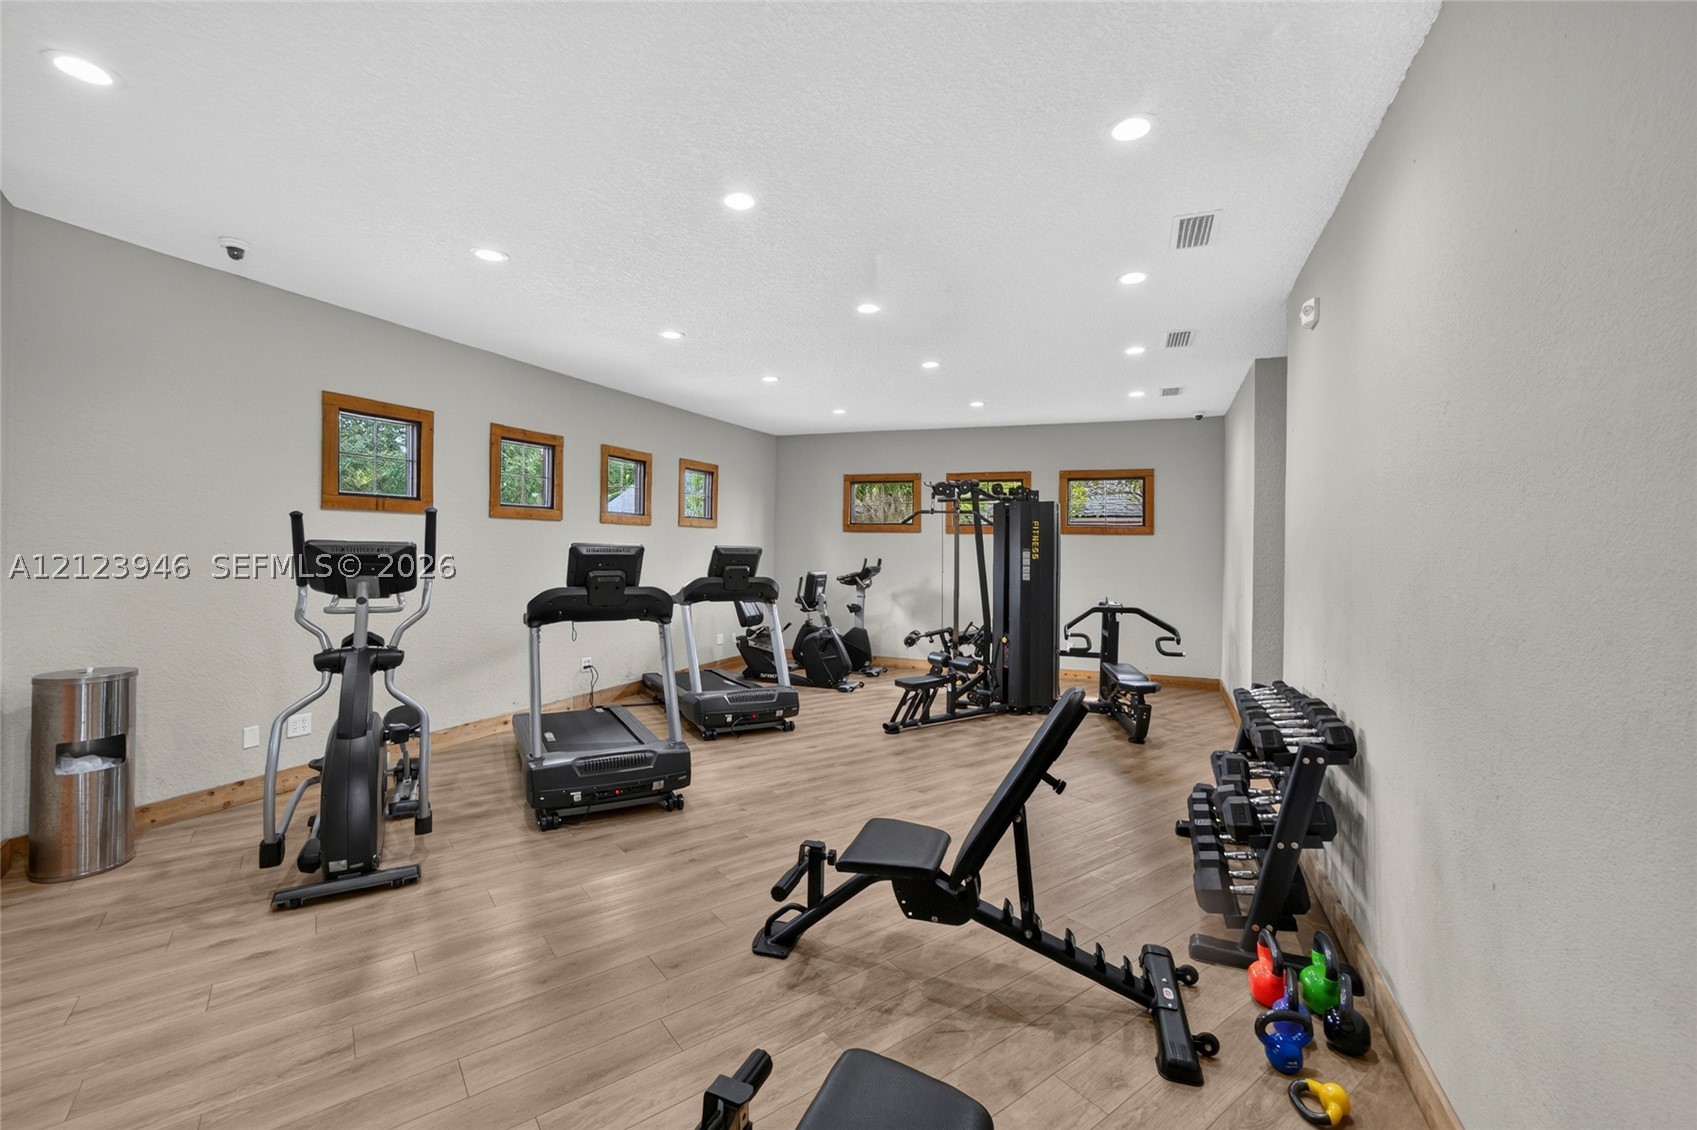
Fitness center featuring wood-finish flooring, recessed lighting, and multiple square windows
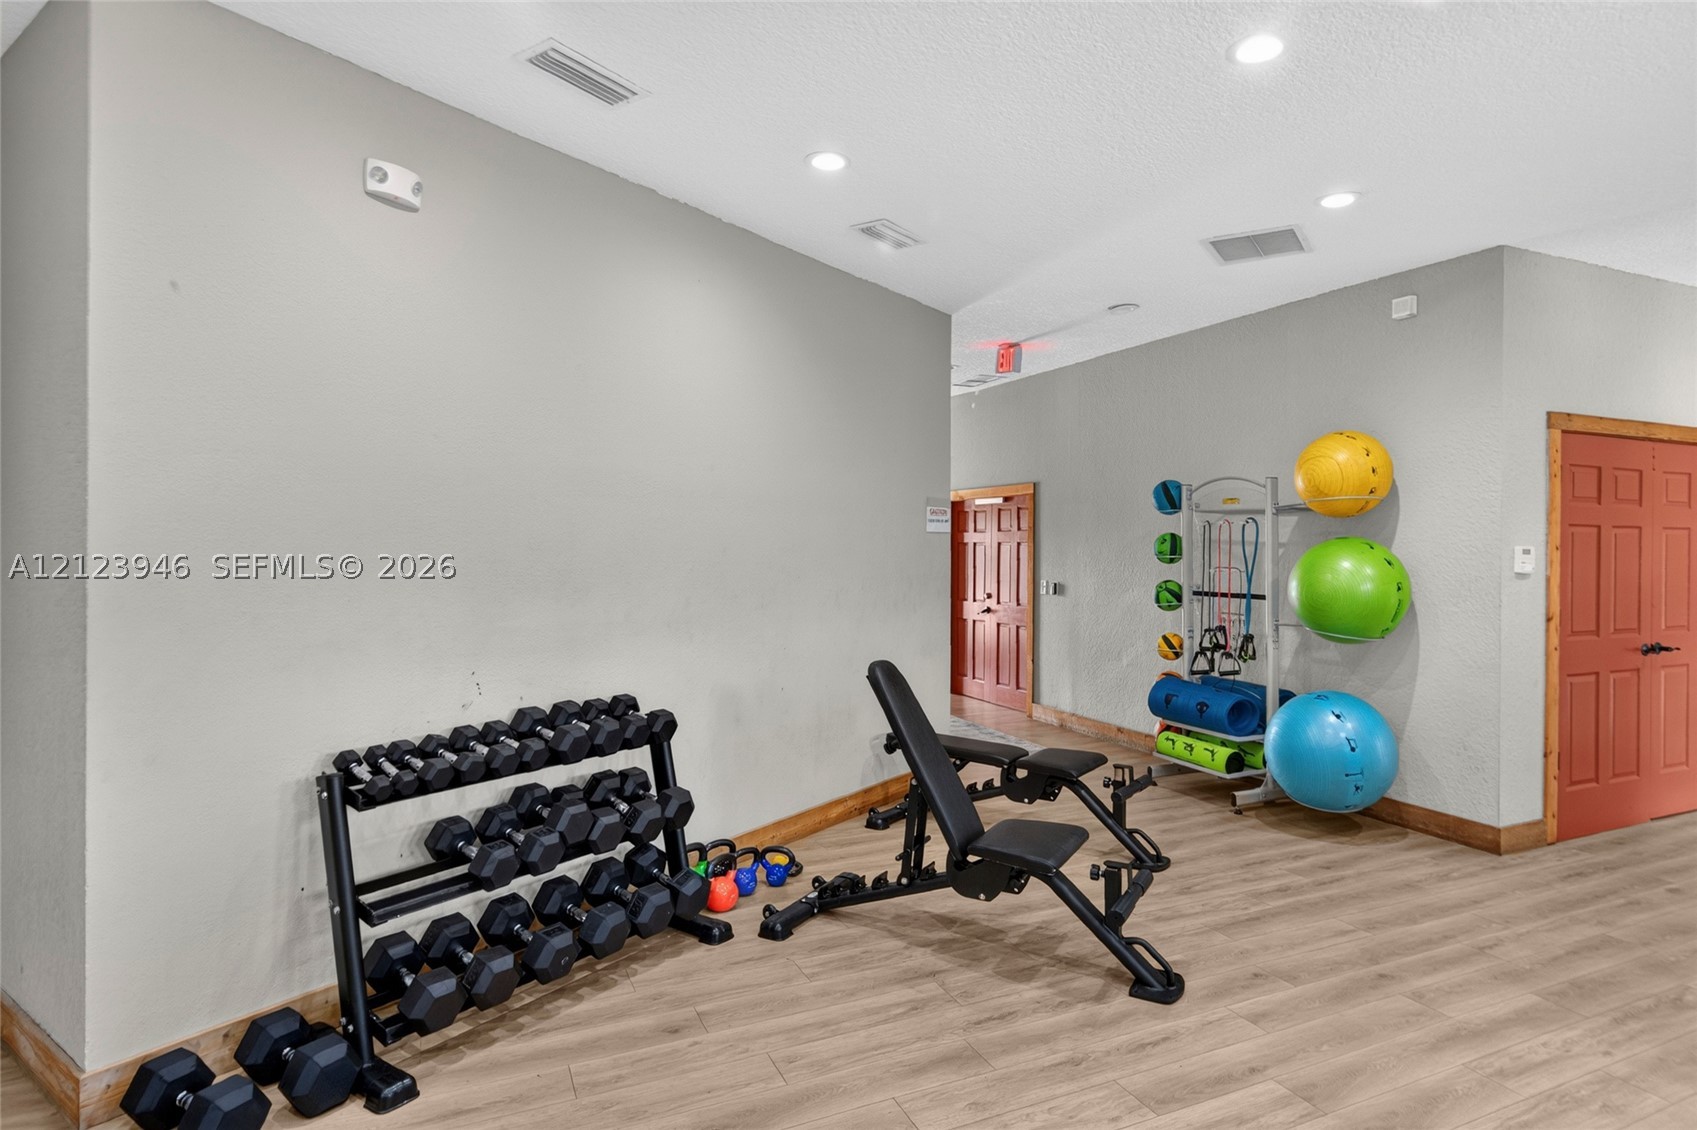
Fitness room featuring wood-finish flooring, recessed lighting, and multi-panel interior doors

 New Listing