
 Price Reduced Listing
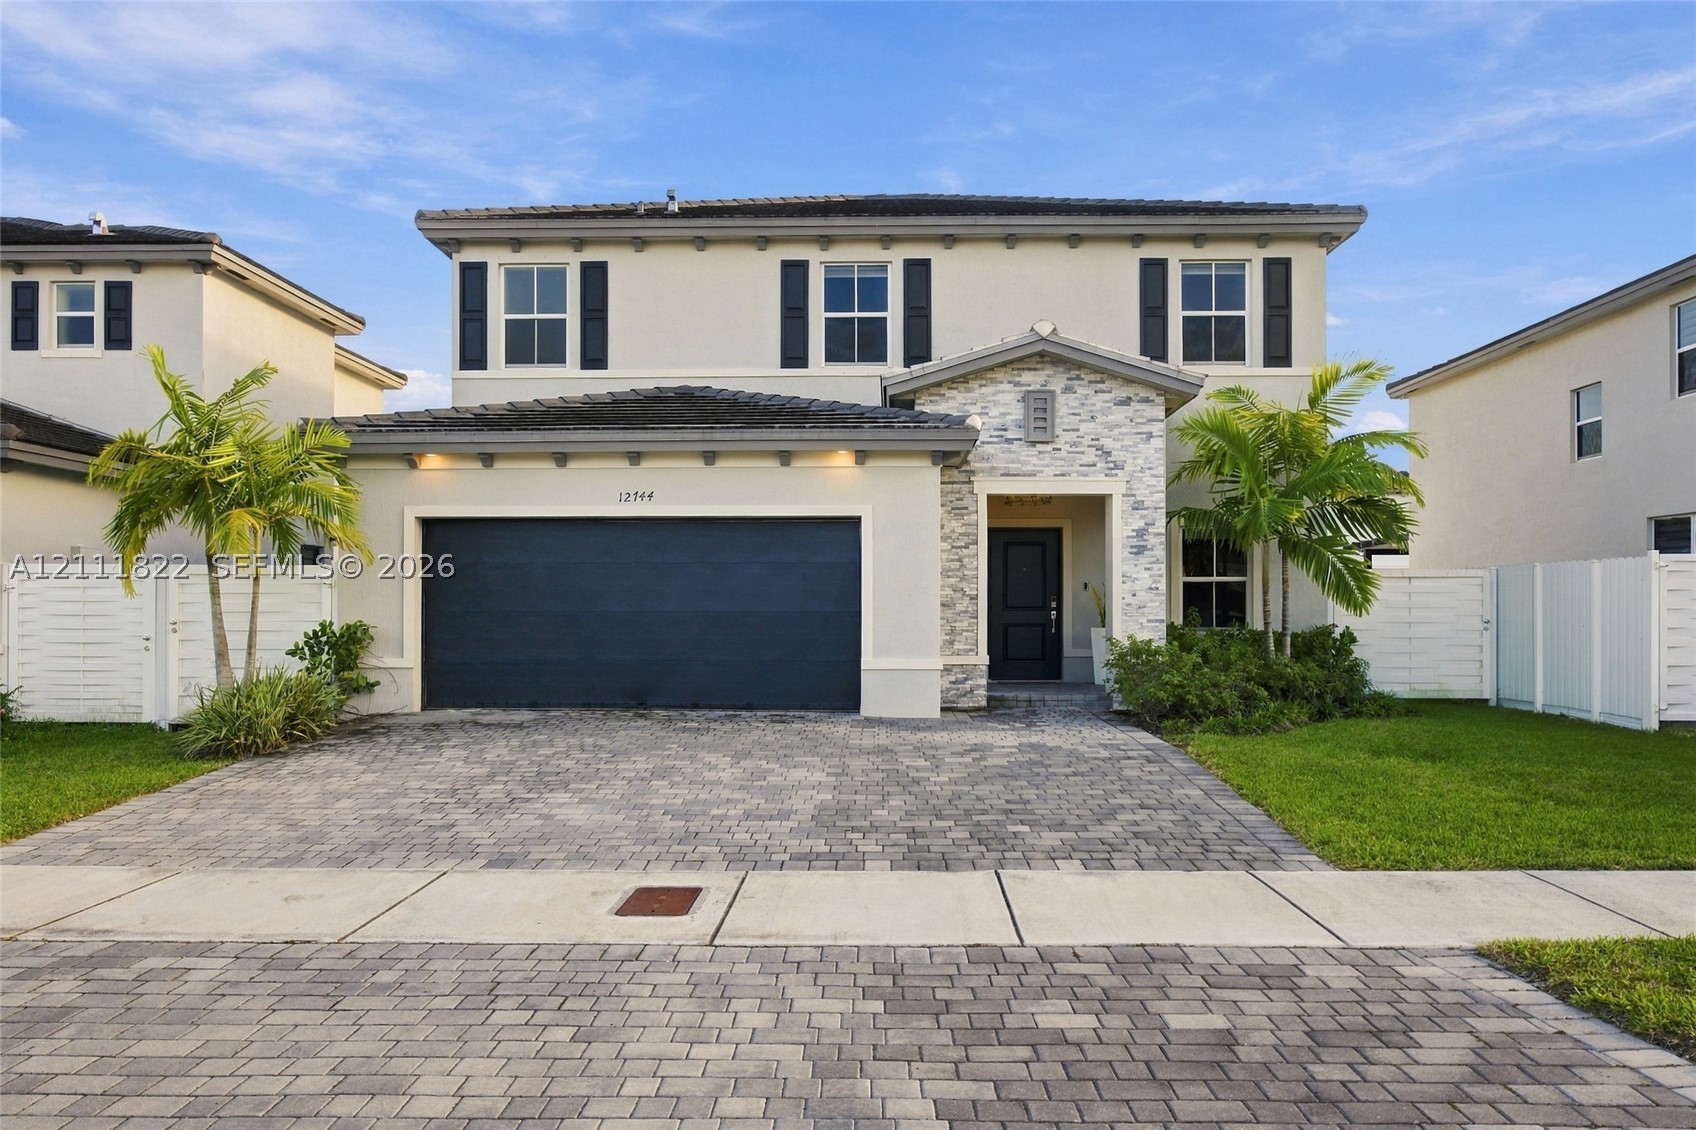
Two-story residence featuring a stone-veneer entryway, paver driveway, dark-toned garage door, and decorative exterior shutters
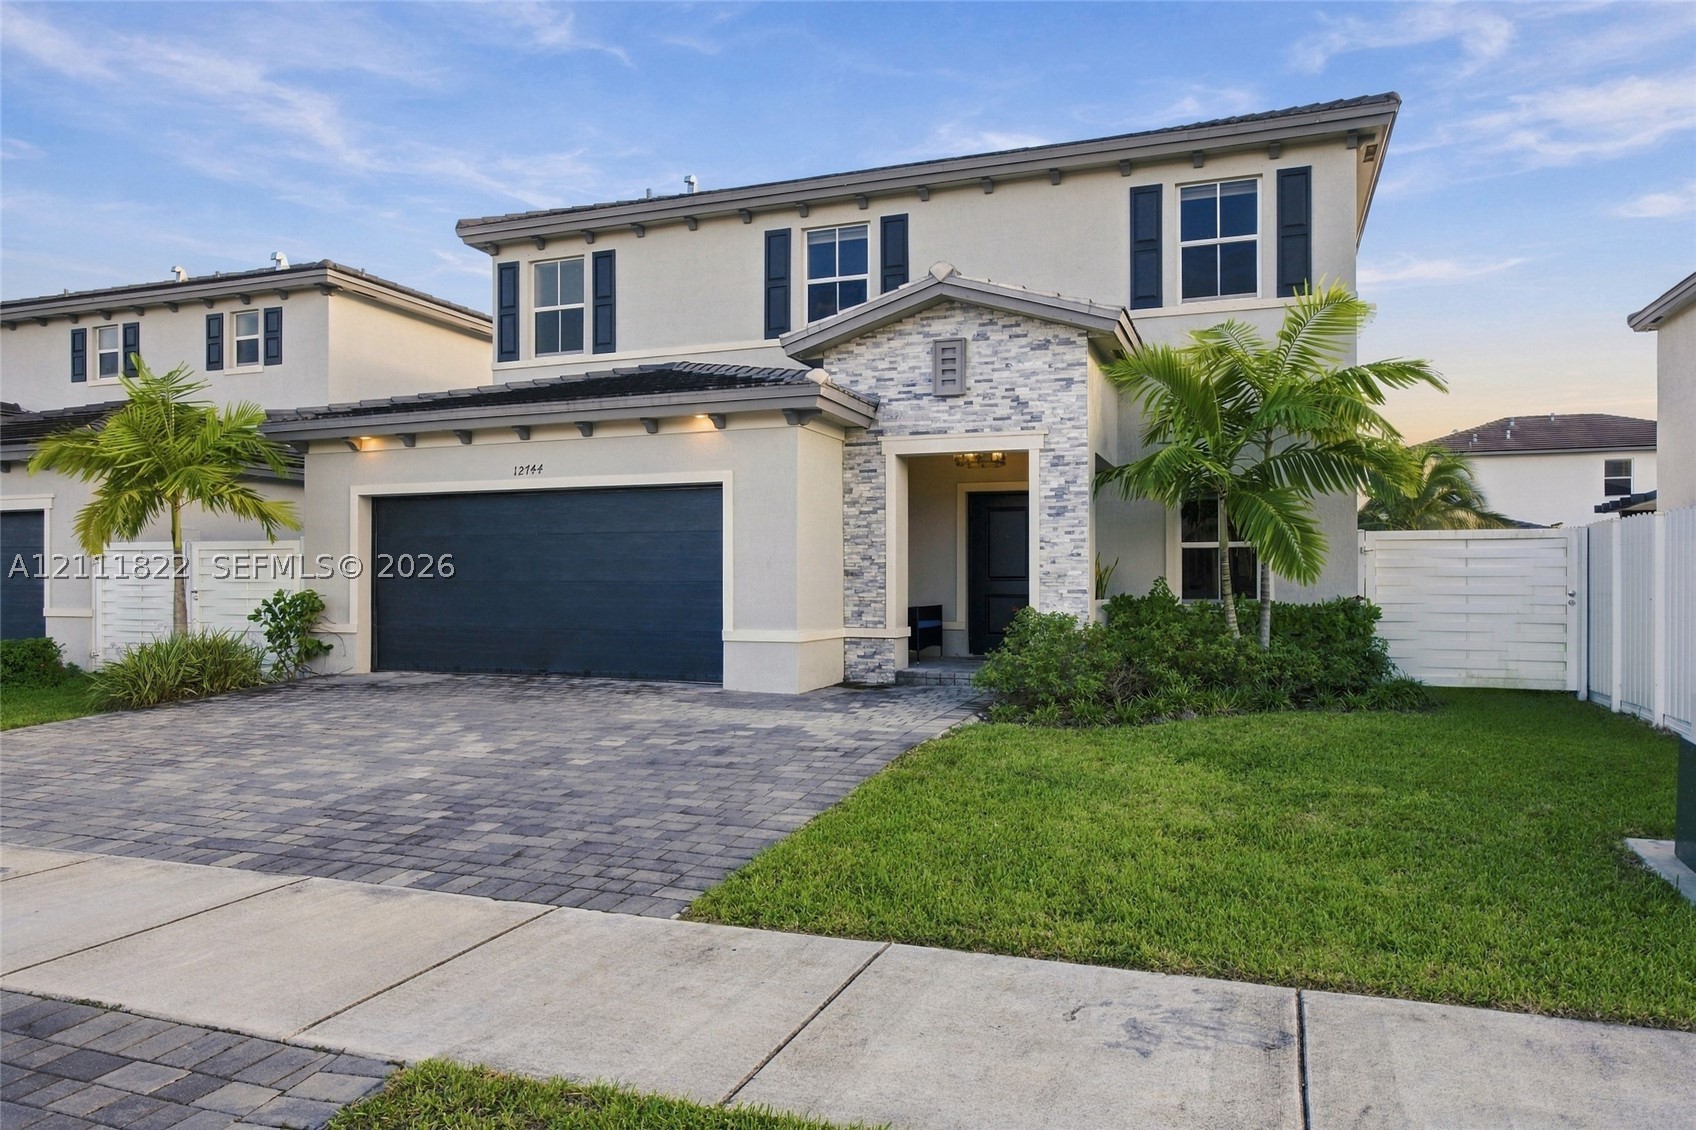
Two-story exterior featuring light-toned stucco, stone-veneer accent cladding, dark-toned shutters, a paver driveway, and a two-car garage
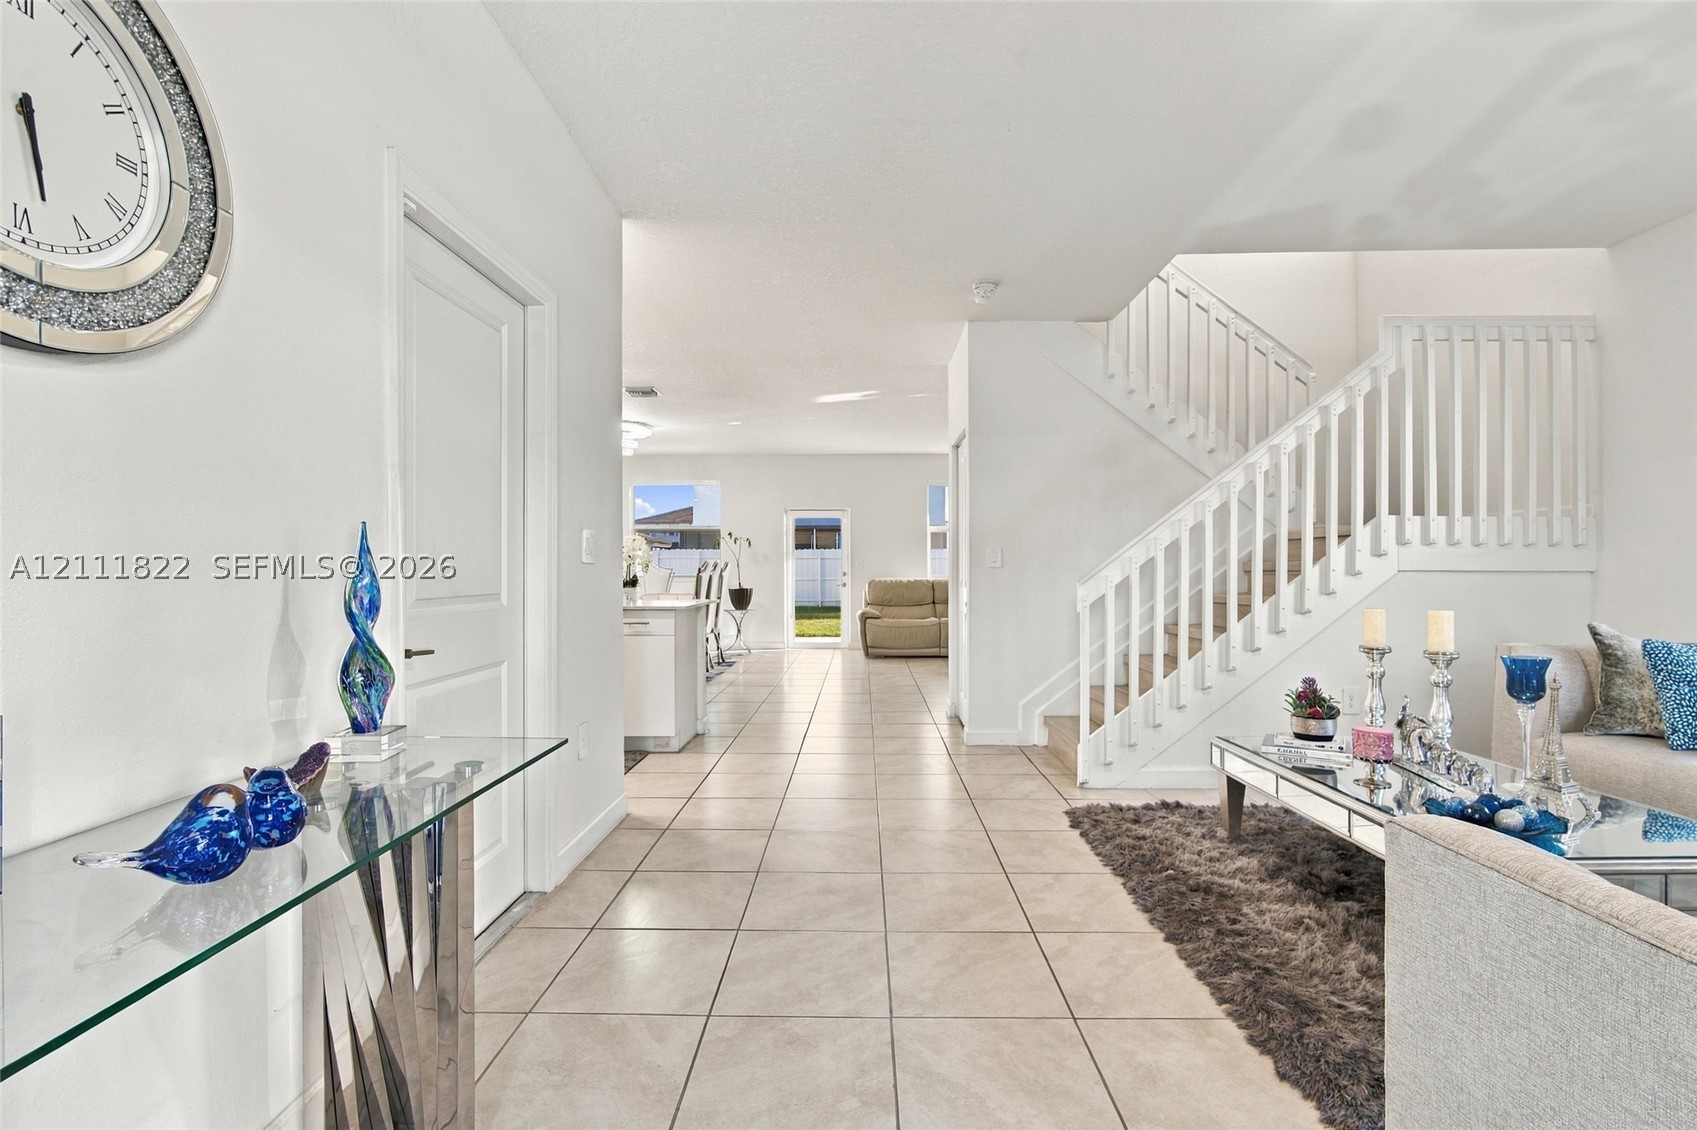
Open floor plan featuring neutral tile flooring, a white staircase with a vertical balustrade, and a glass-paned exterior door
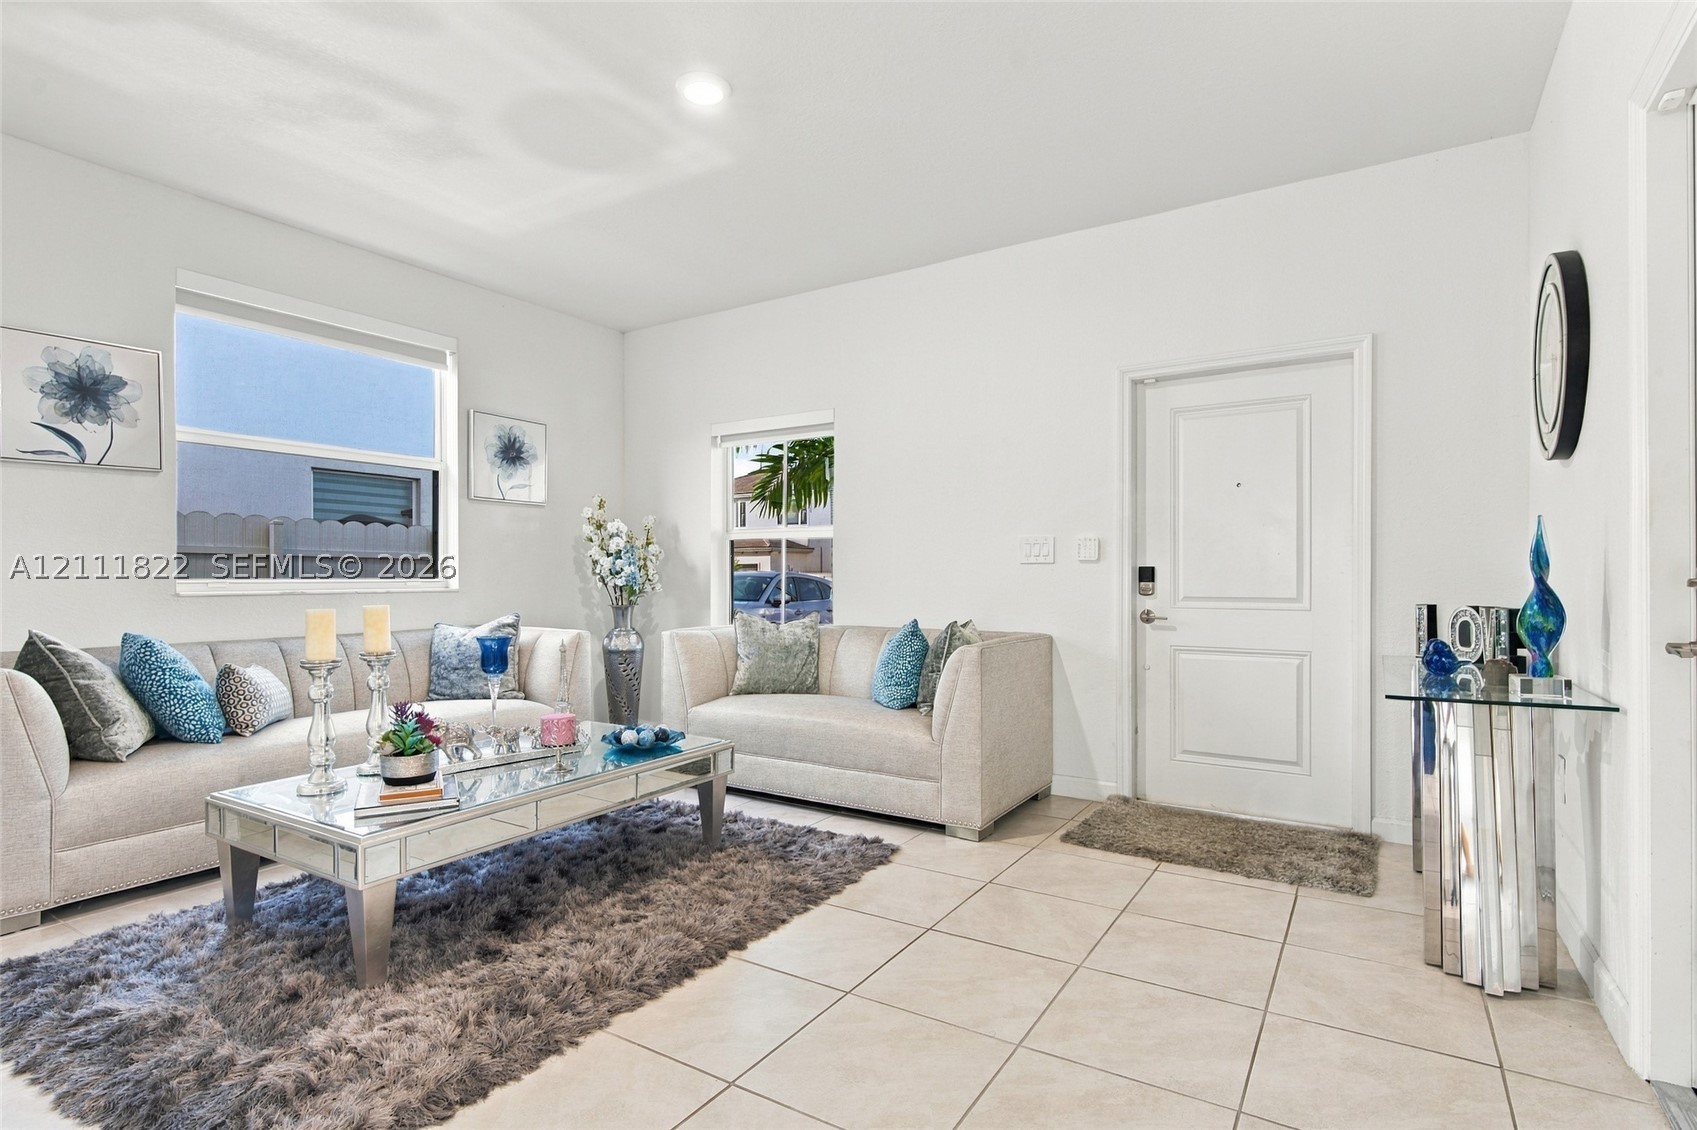
Neutral-toned tile flooring, recessed ceiling lighting, and crisp white walls
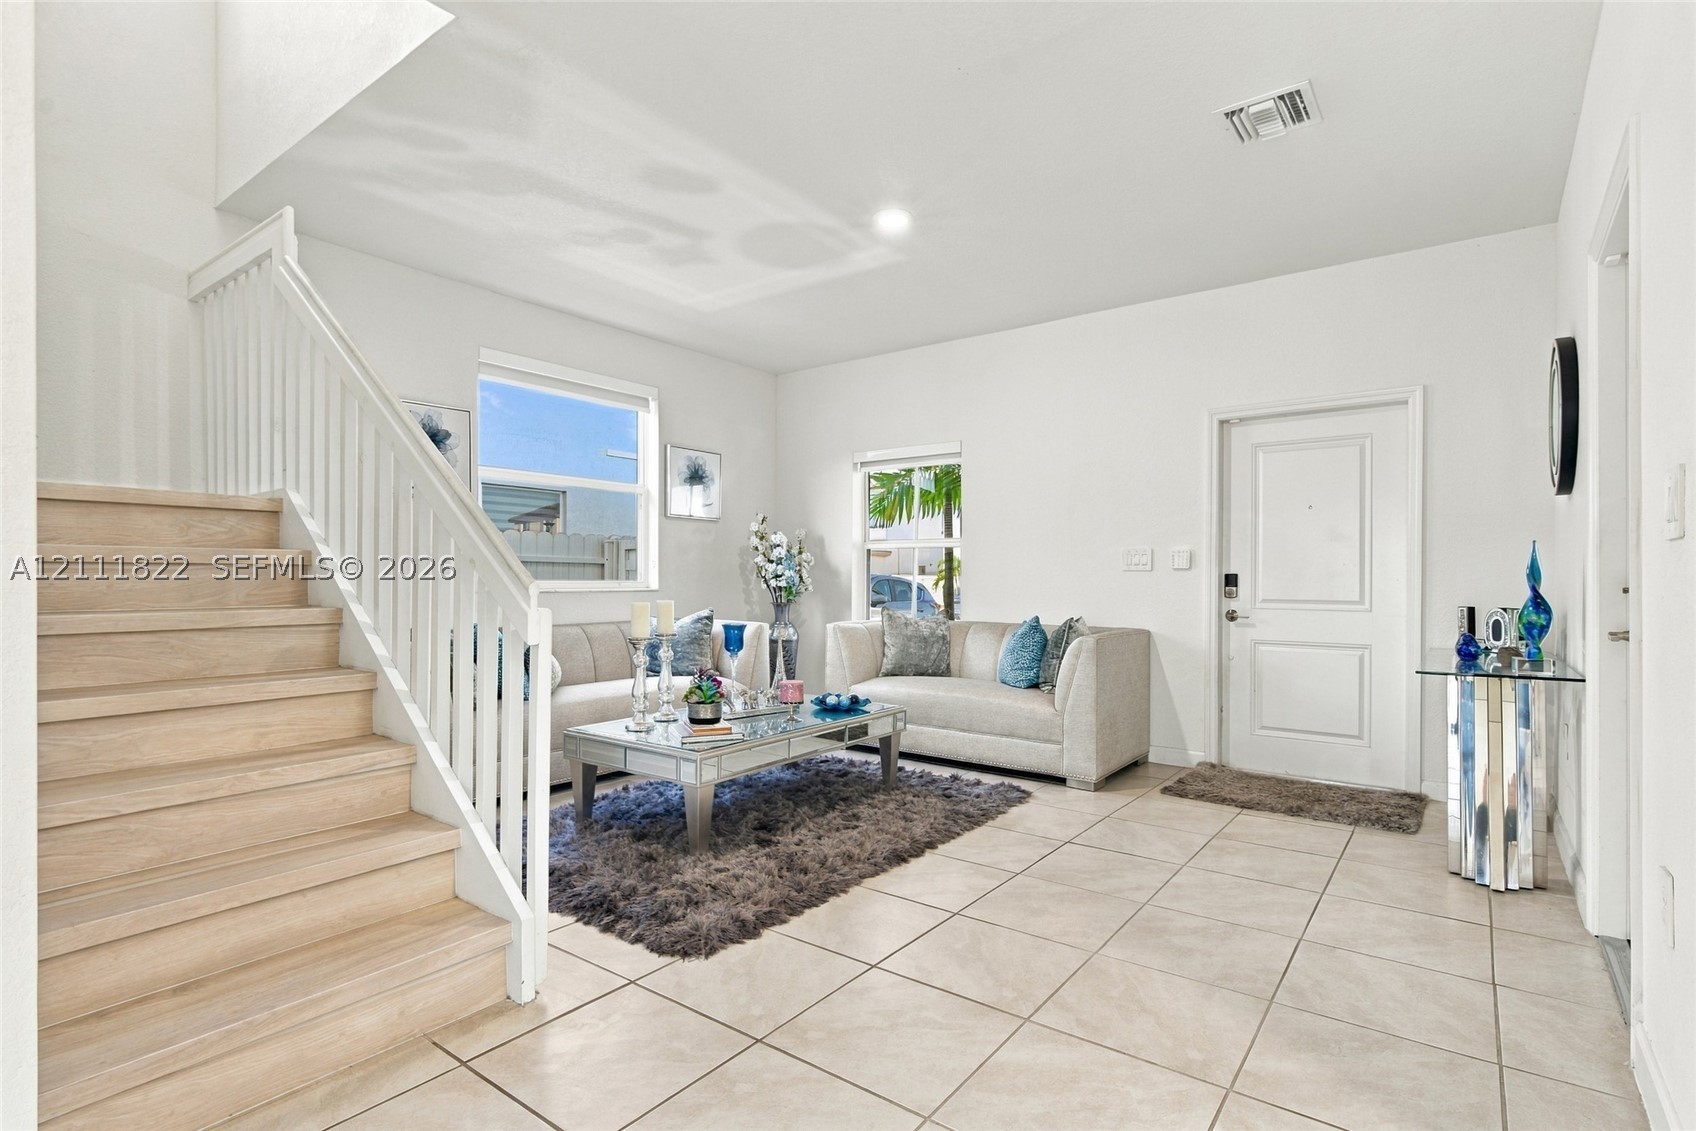
High-ceiling entry featuring light-toned wood-finish staircase, white vertical balusters, and neutral ceramic tile flooring
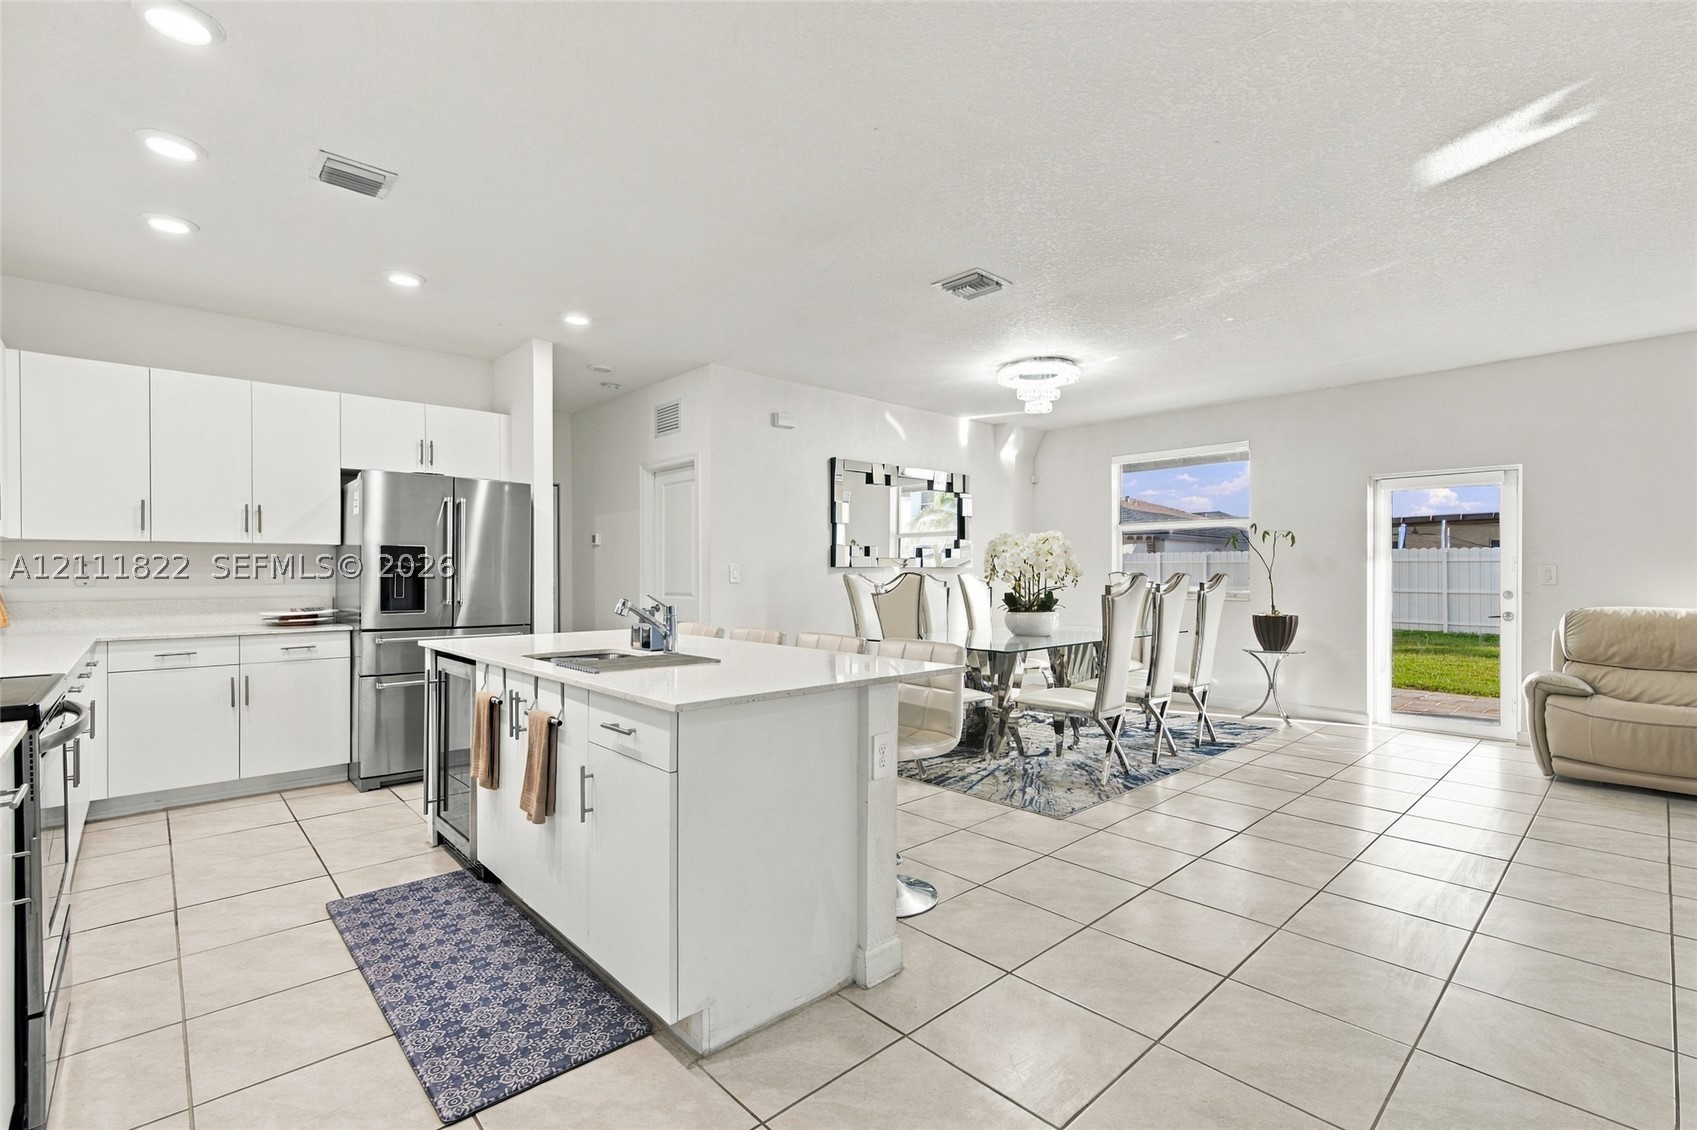
Kitchen featuring white cabinetry, an island with a stone-finish countertop and integrated sink, stainless steel appliances, recessed lighting, and tile flooring
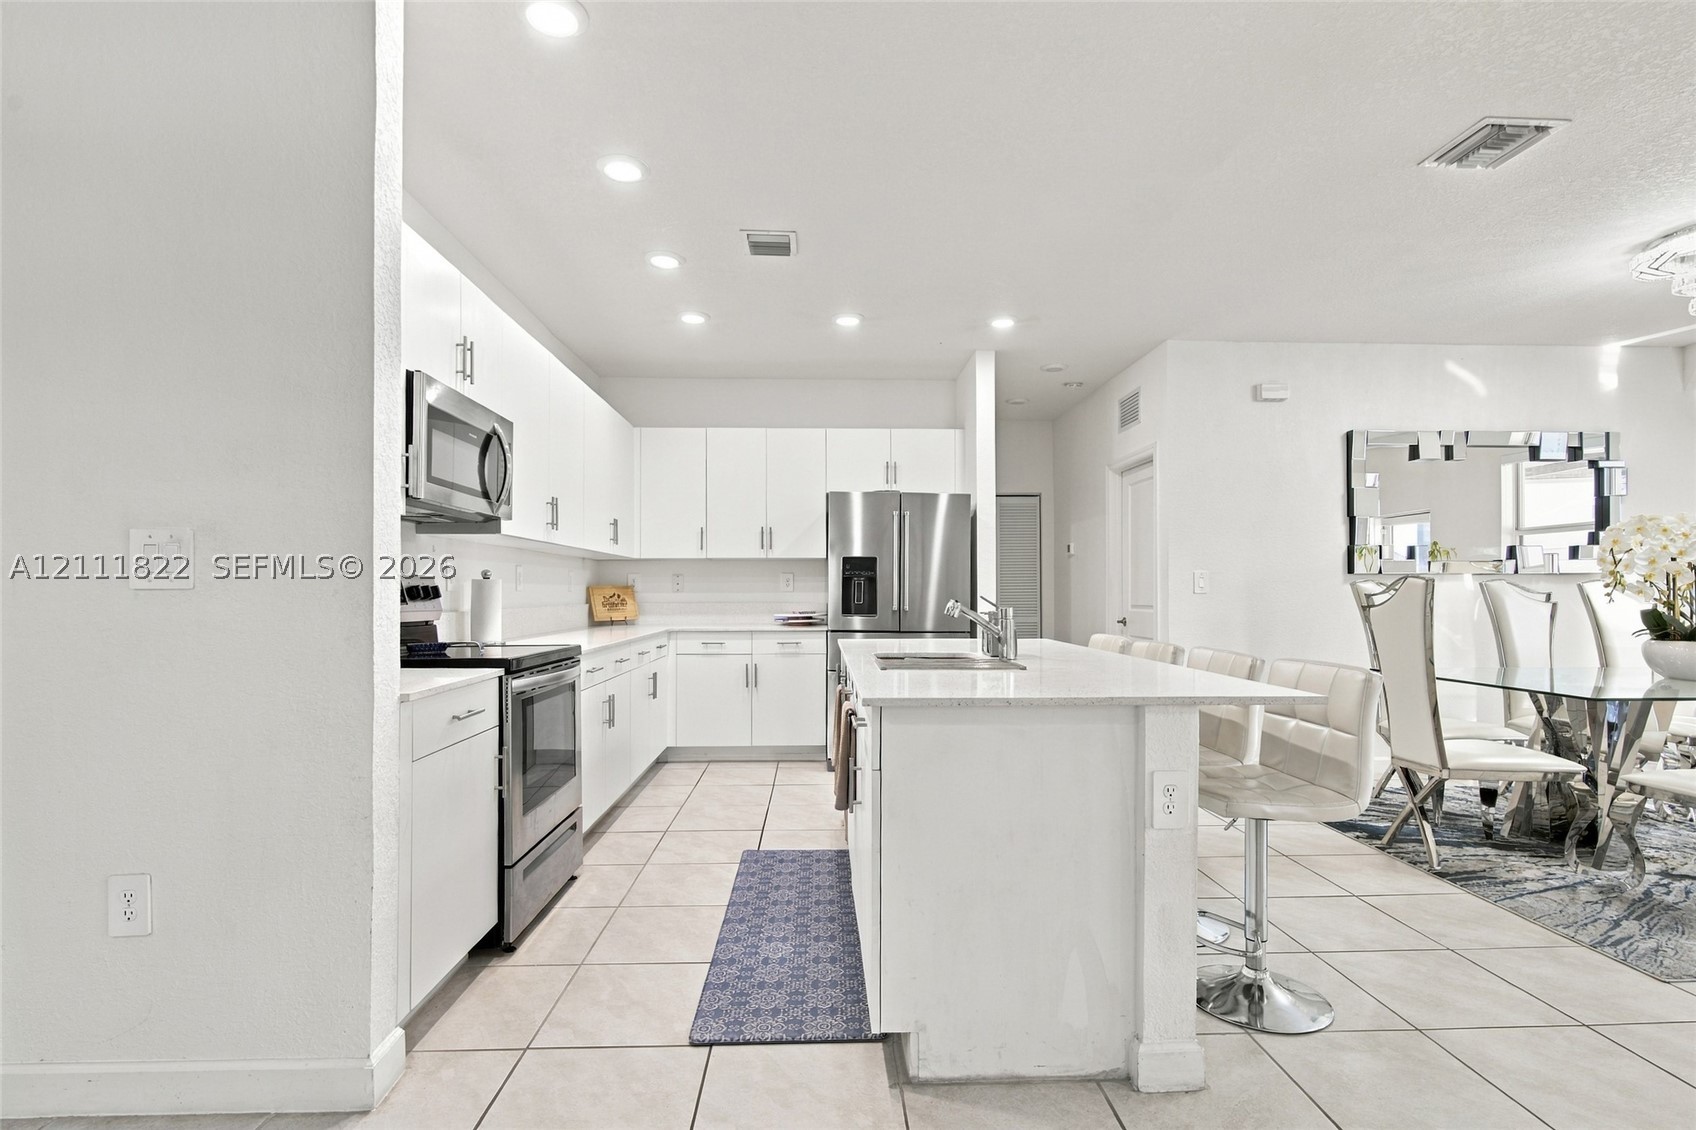
Kitchen featuring white shaker-style cabinetry, quartz countertops, stainless steel appliances, a central island with a built-in sink, and tile flooring
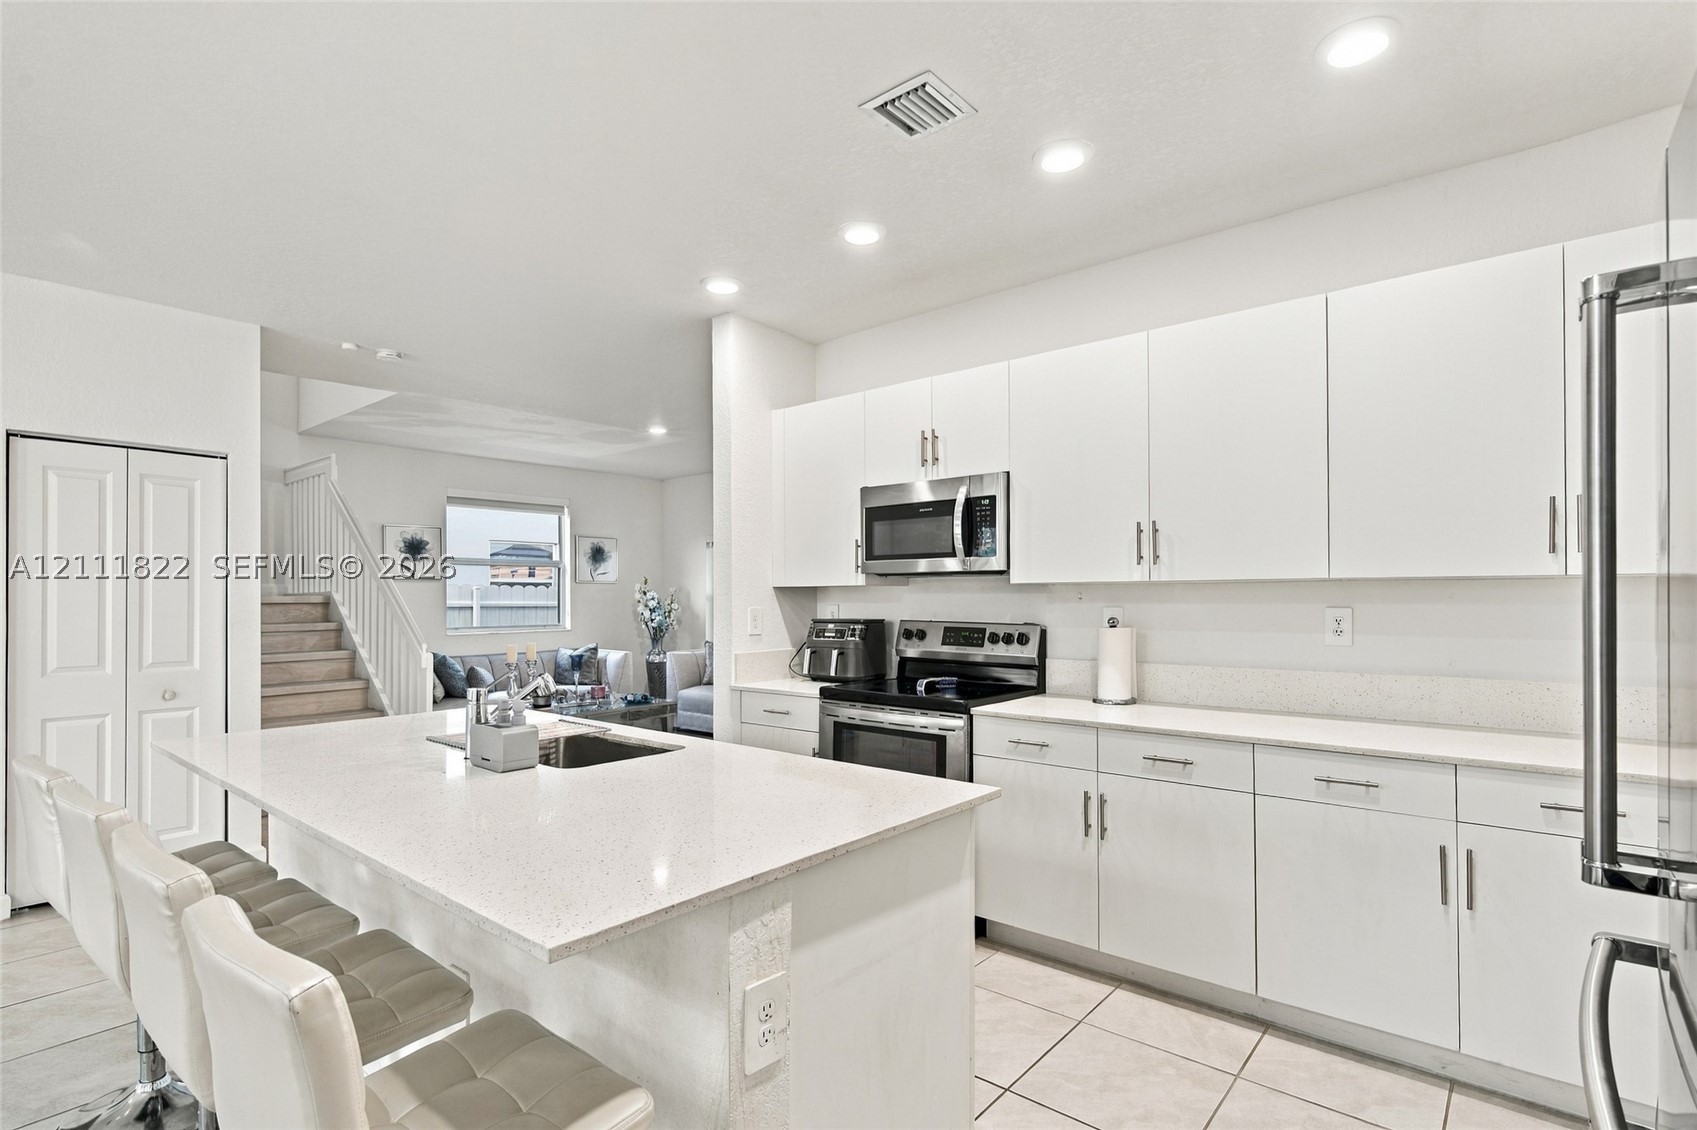
Kitchen featuring white shaker-style cabinetry, quartz countertops, a central island with integrated sink, stainless steel appliances, and tile flooring
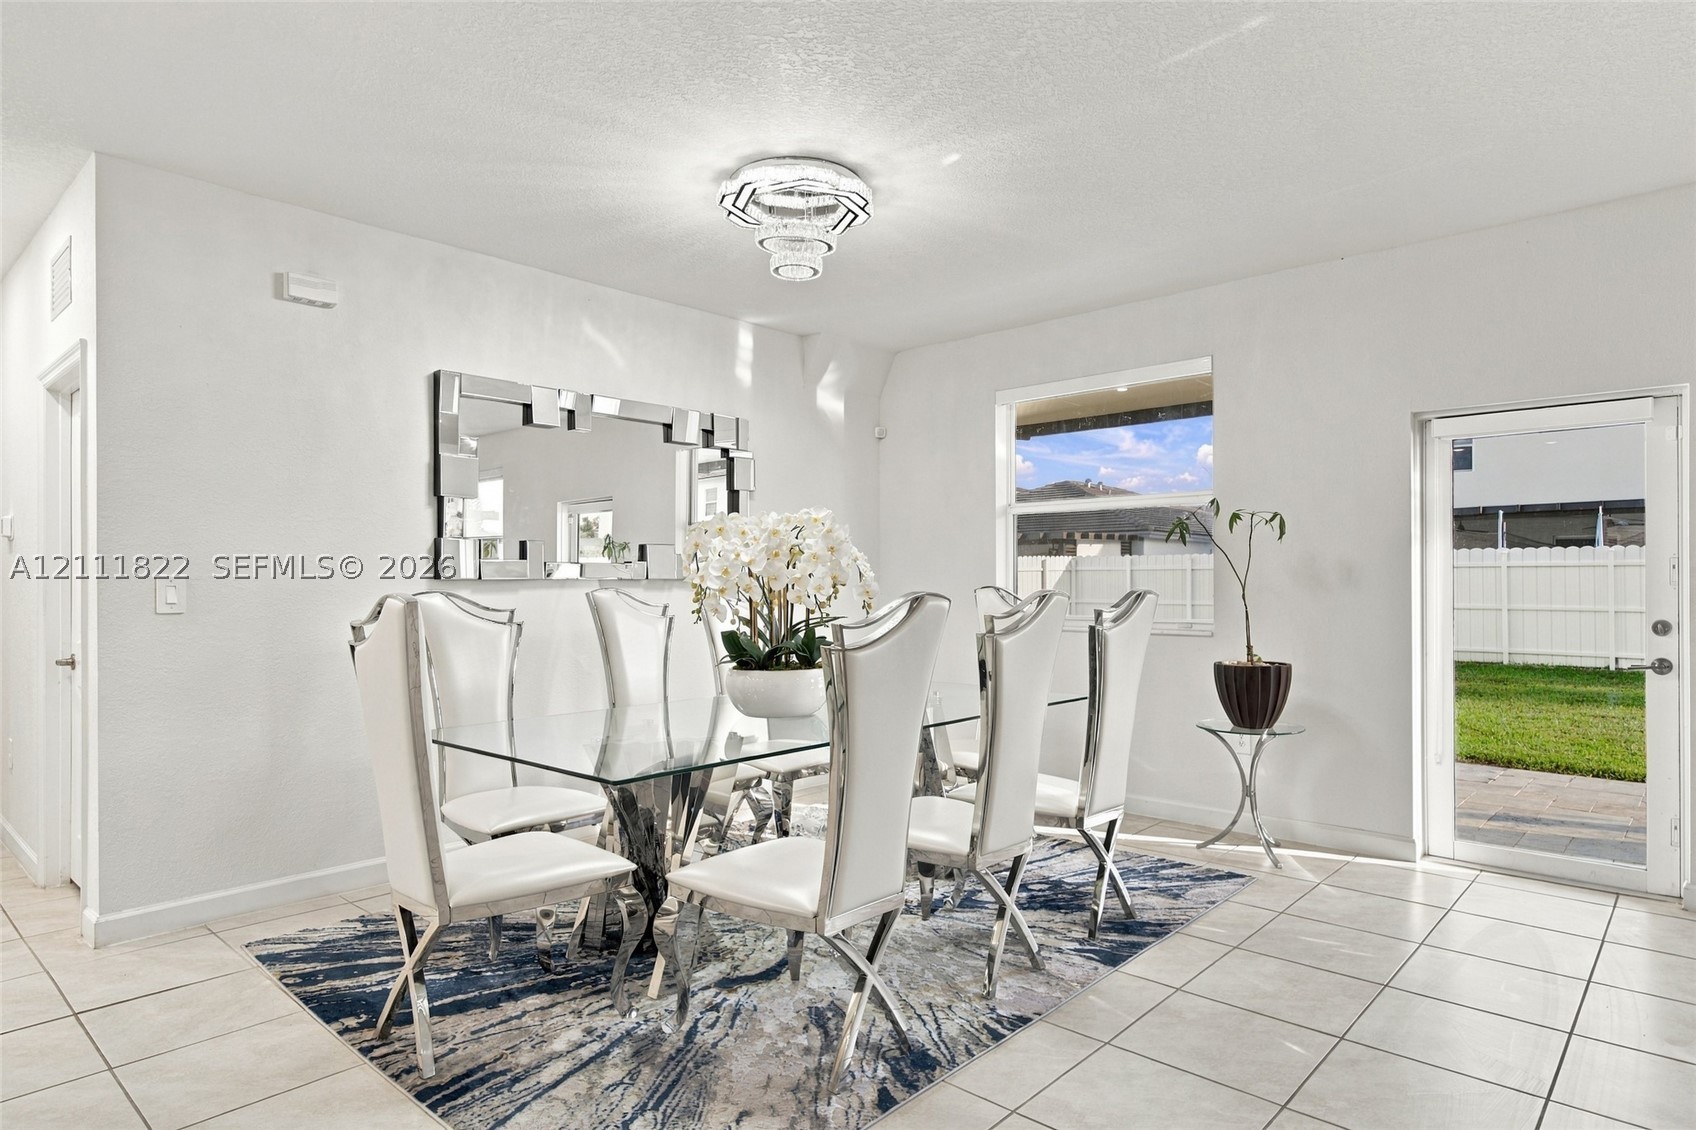
Bright interior featuring ceramic tile flooring, a multi-tiered crystal-style chandelier, and a glass-paneled exterior door providing natural light
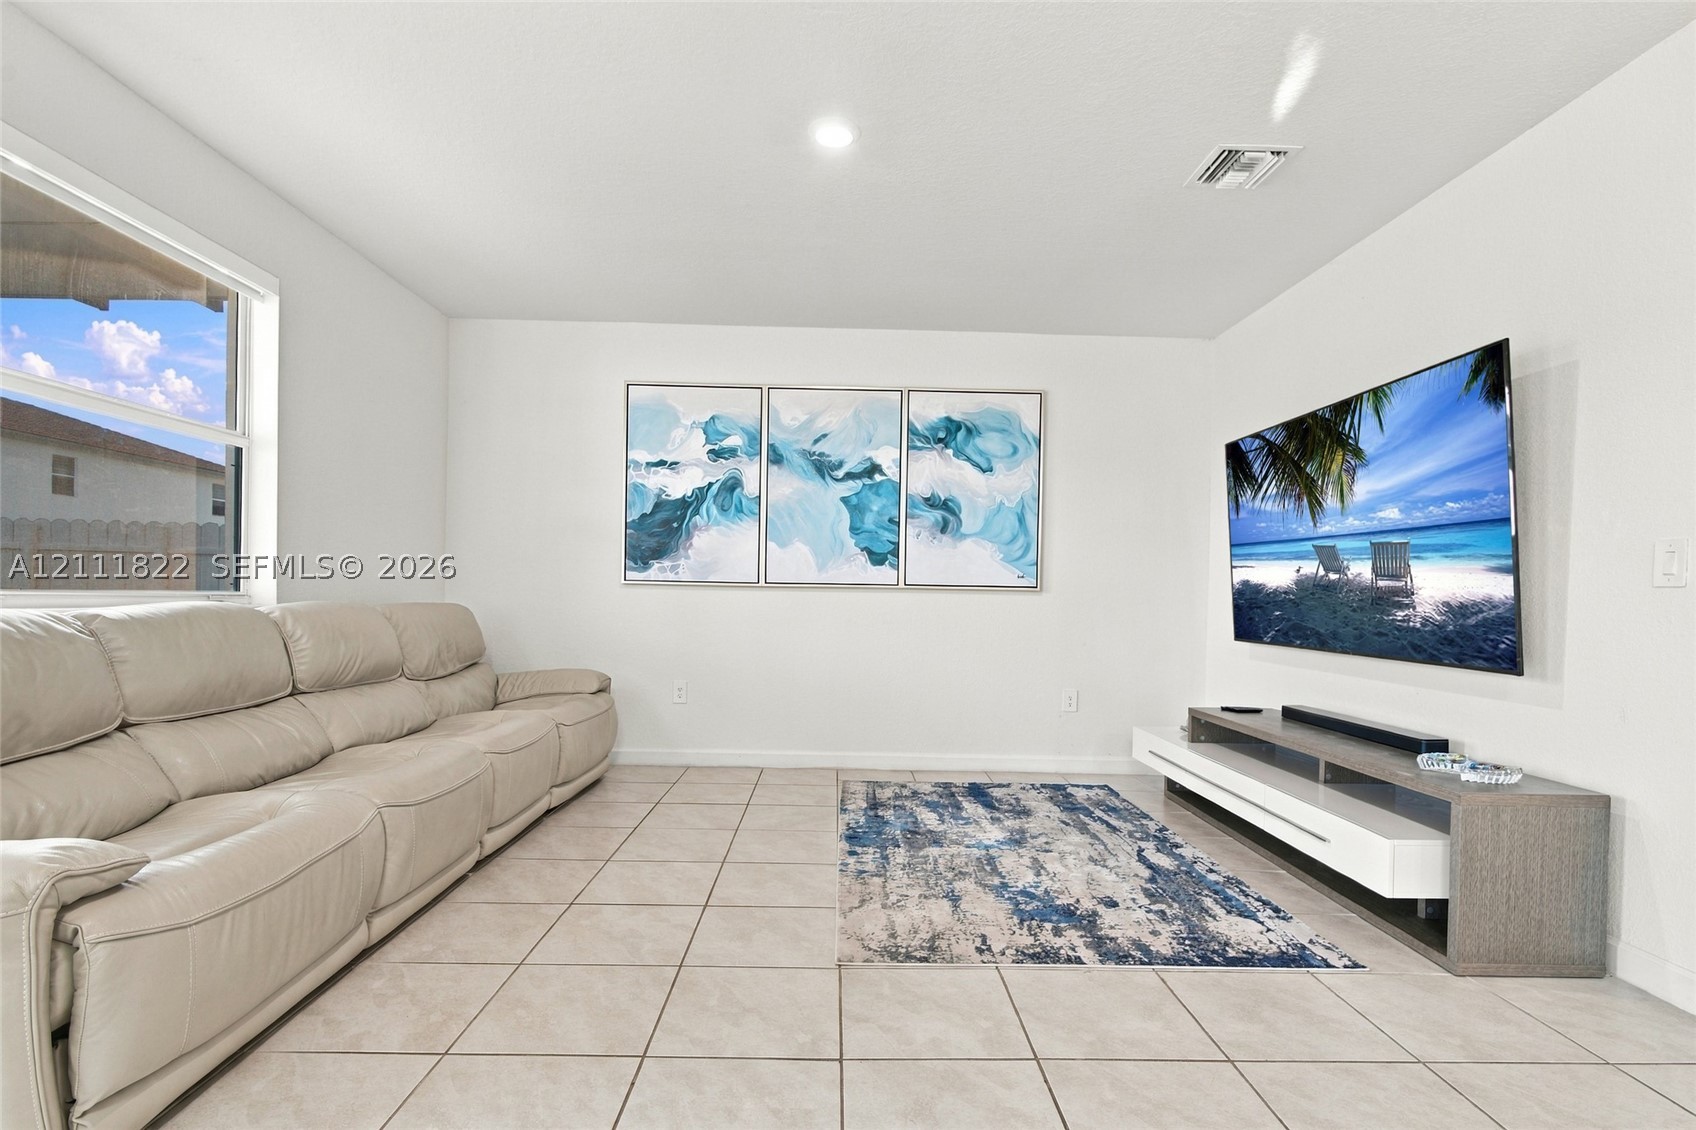
Neutral-toned ceramic tile flooring, clean white walls, and a large horizontal window
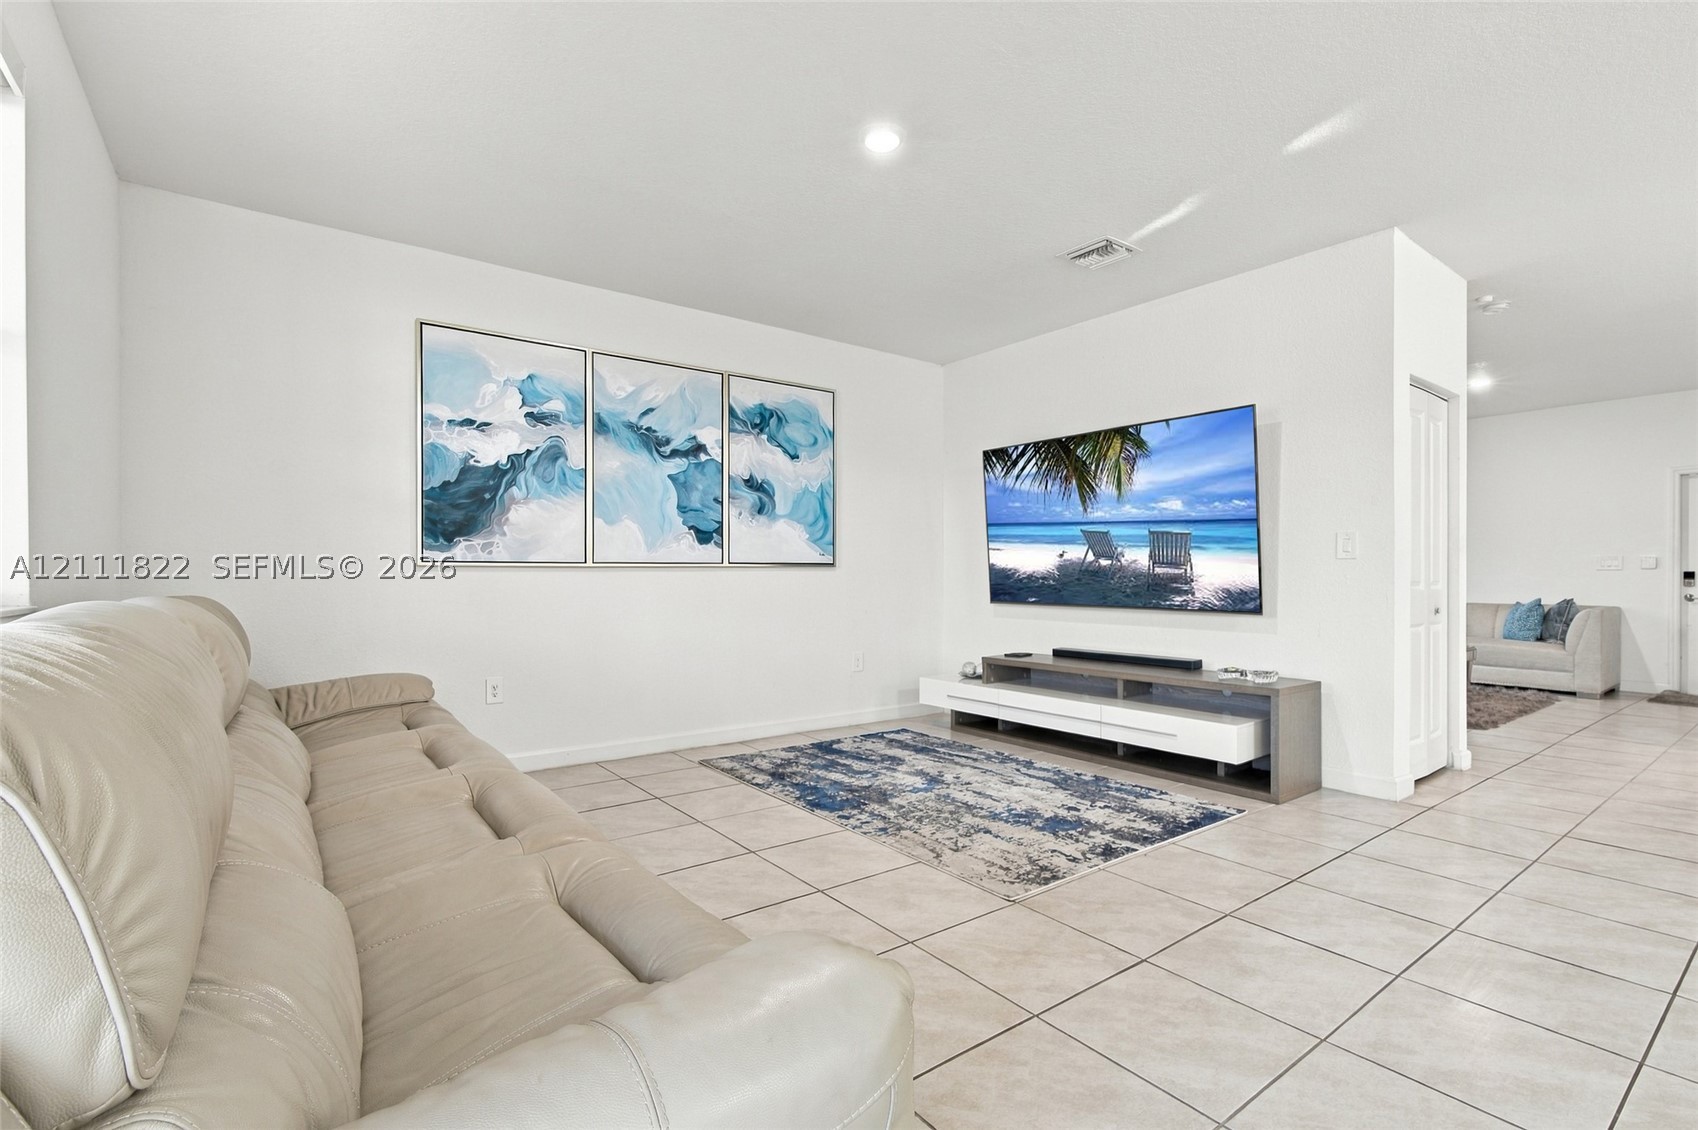
Living area featuring neutral-toned tile flooring, recessed lighting, and a crisp, white color palette
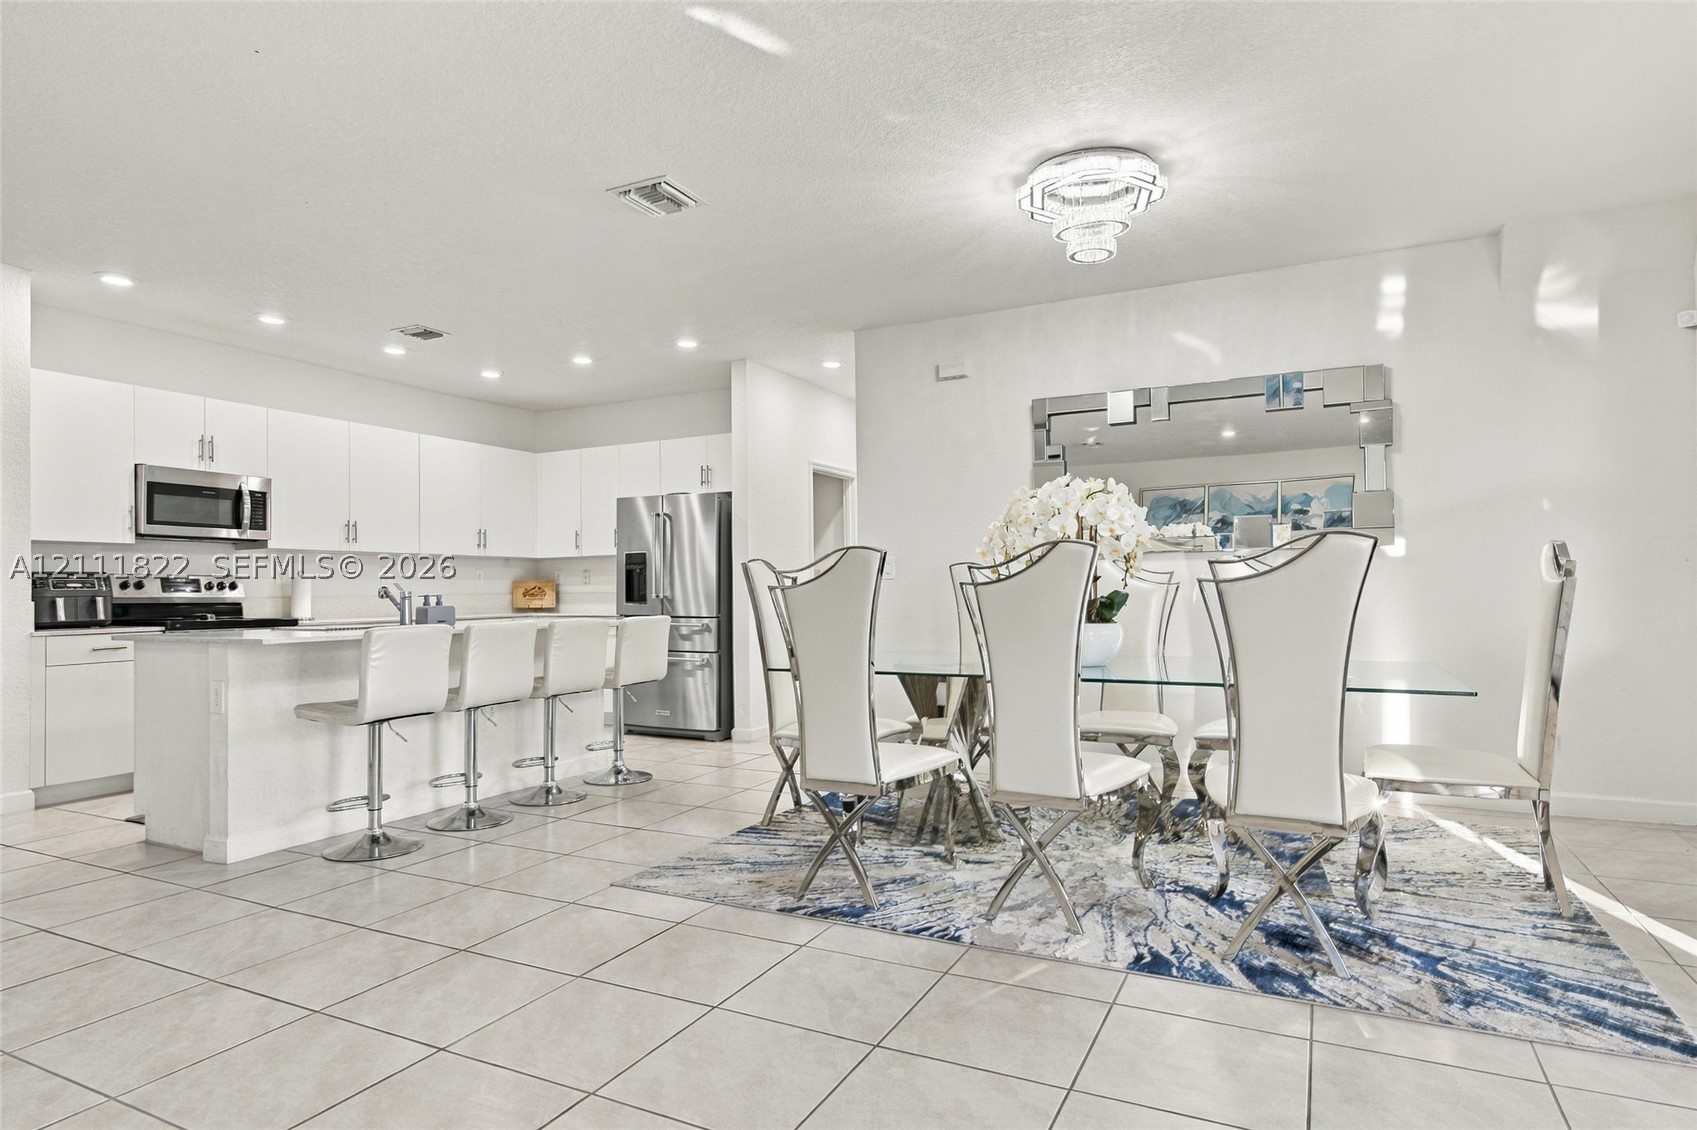
Kitchen featuring white shaker cabinetry, stainless steel appliances, a center island with bar seating, recessed lighting, and tile flooring
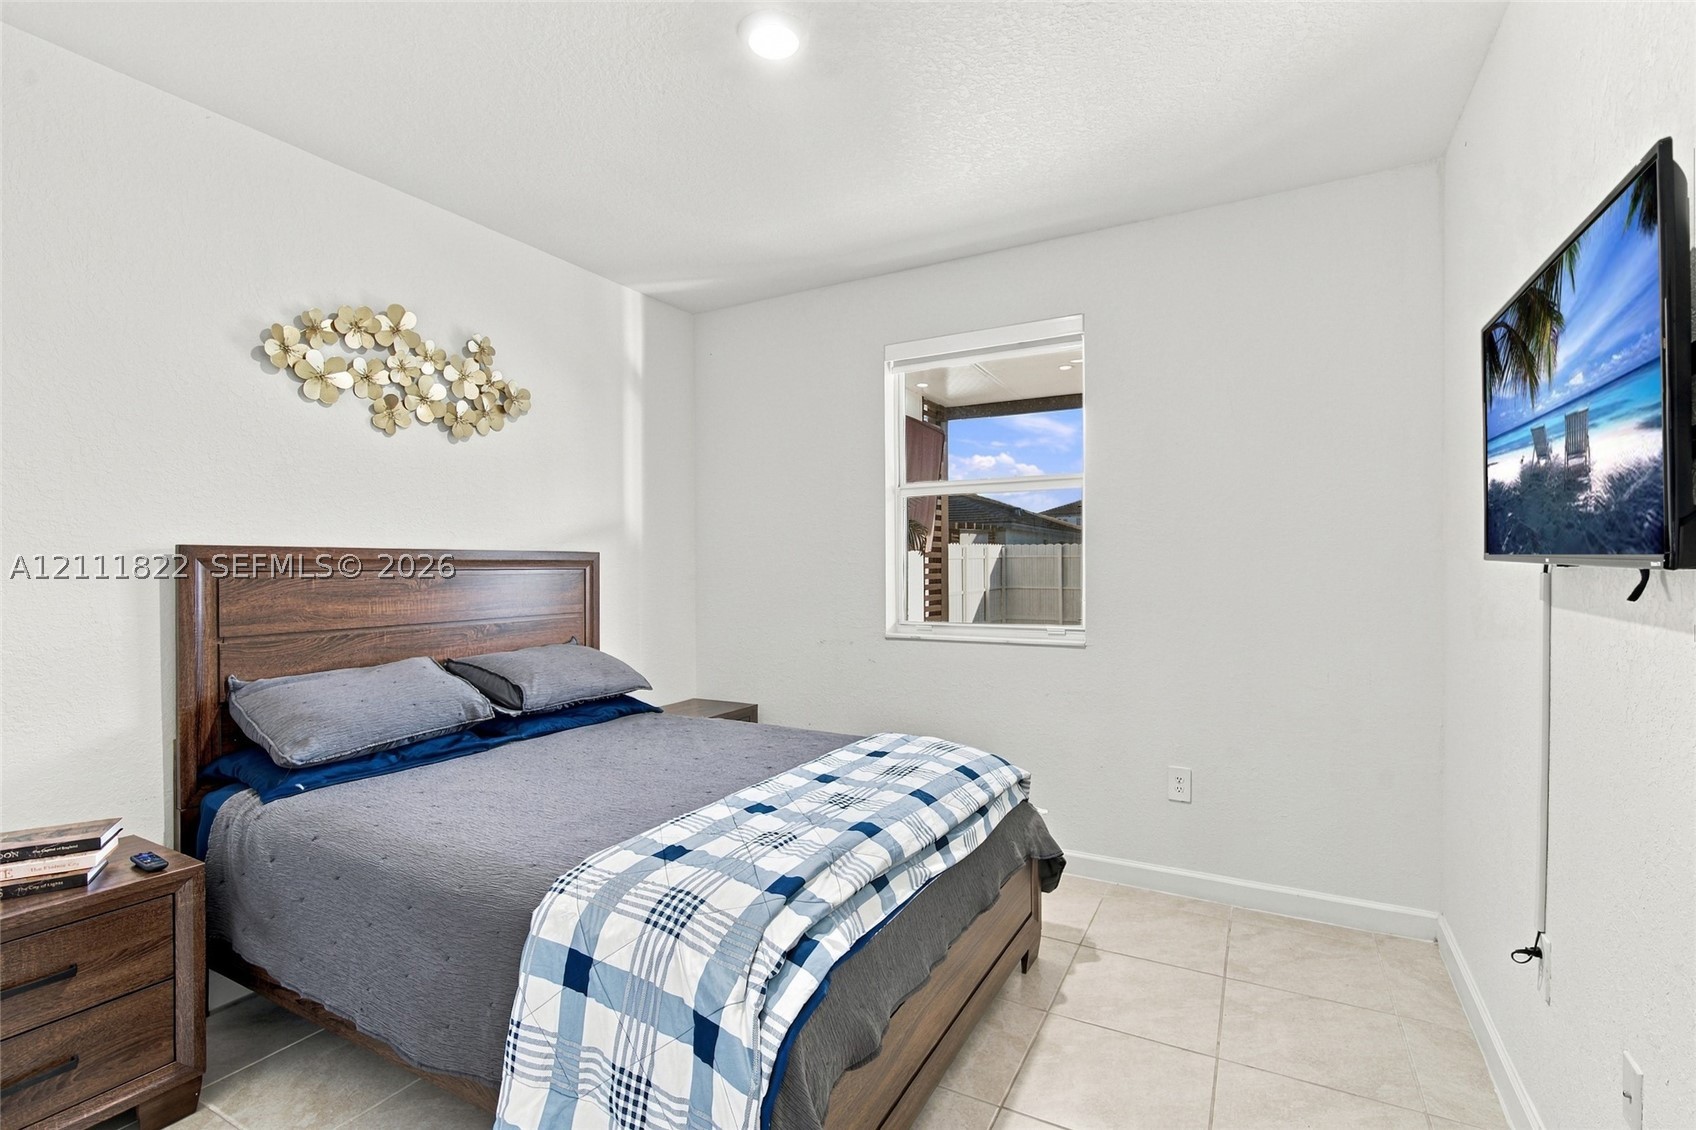
Neutral-toned bedroom featuring crisp white walls, large-format tile flooring, and a single-hung window with a view of a fenced exterior area
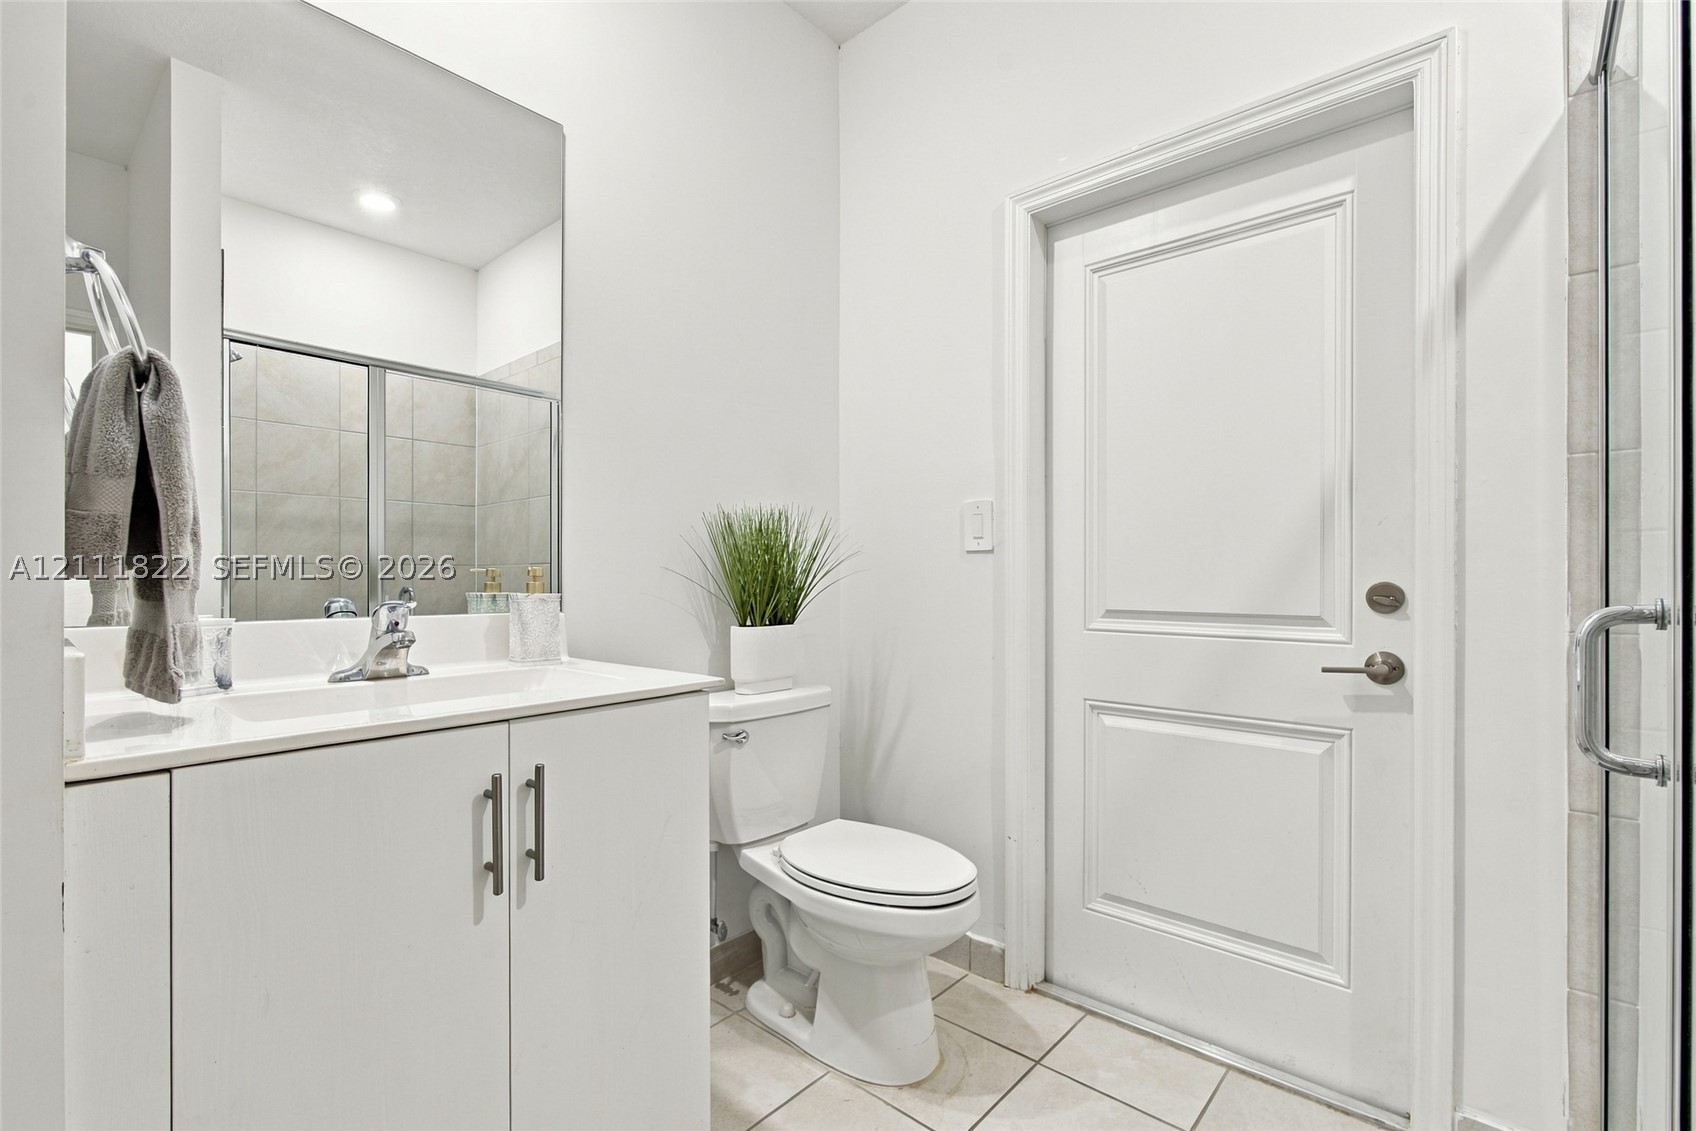
Bathroom featuring a vanity with a white countertop and integrated sink, a large wall-mounted mirror, a two-panel interior door, and a tiled shower enclosure
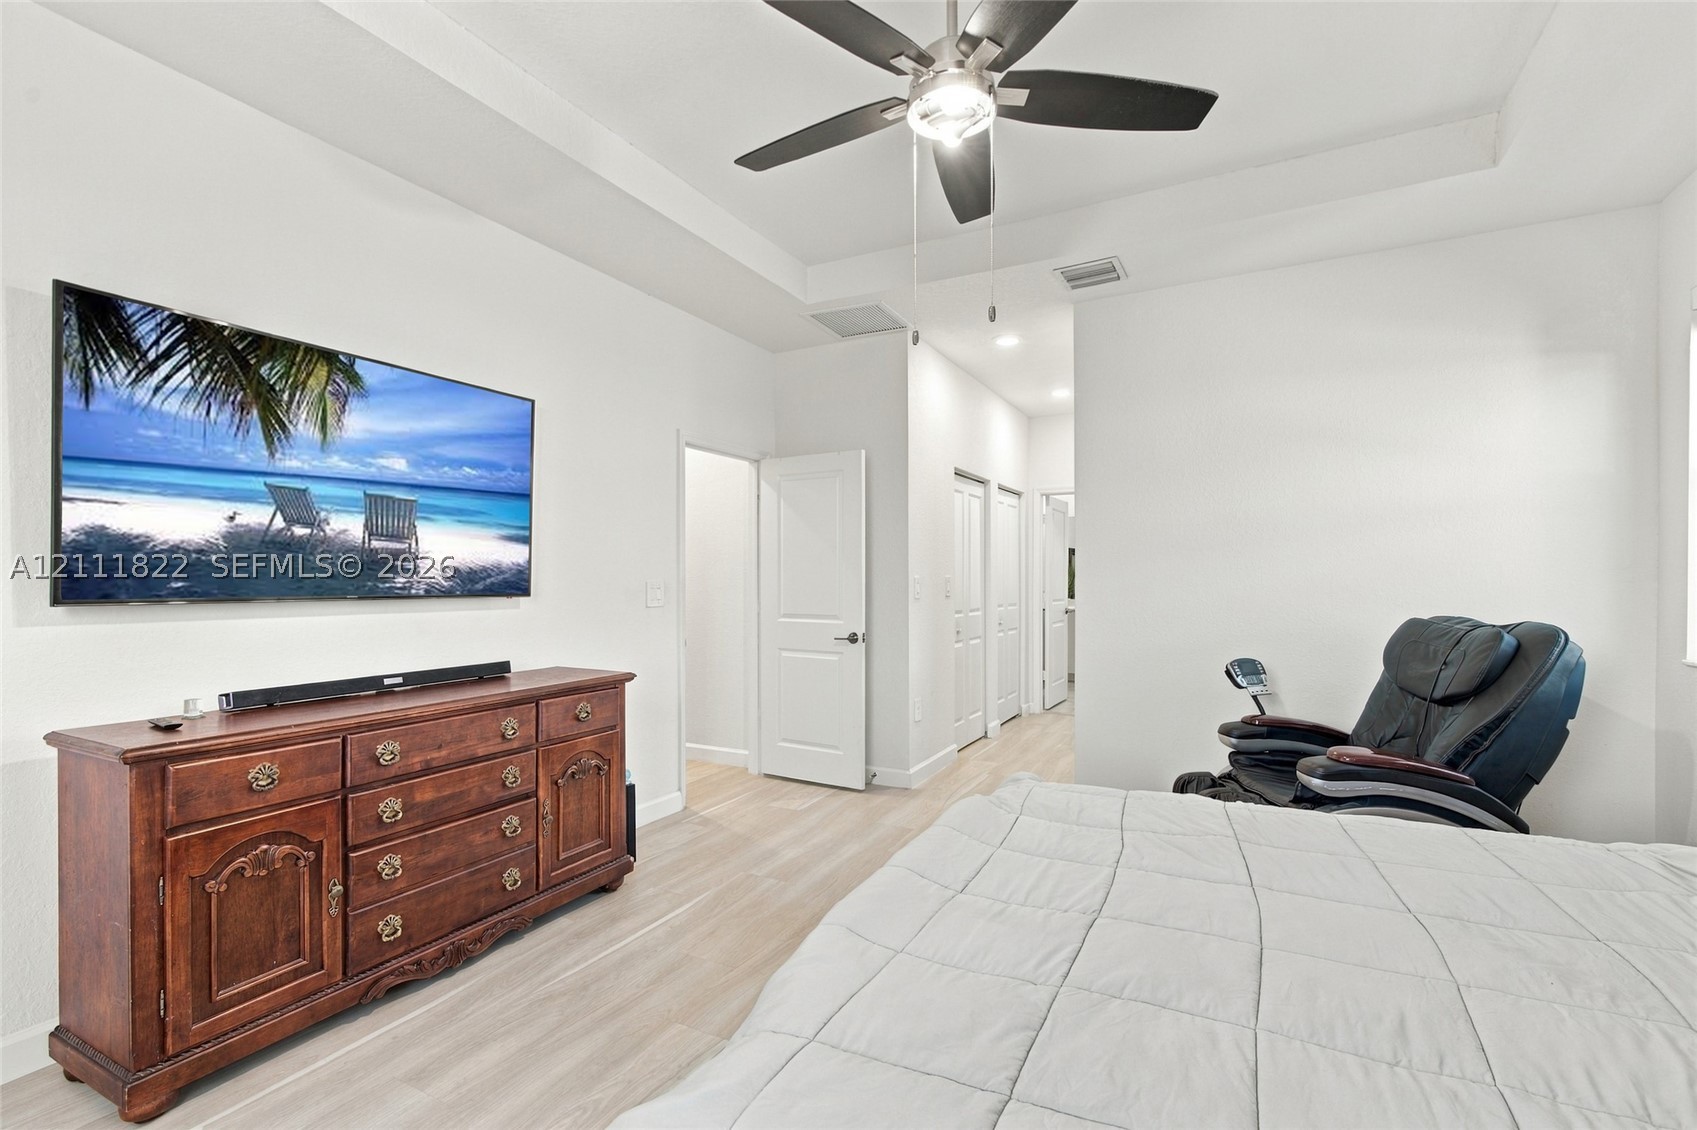
Tray ceiling, recessed lighting, wood-finish flooring, and ceiling fan with integrated light fixture
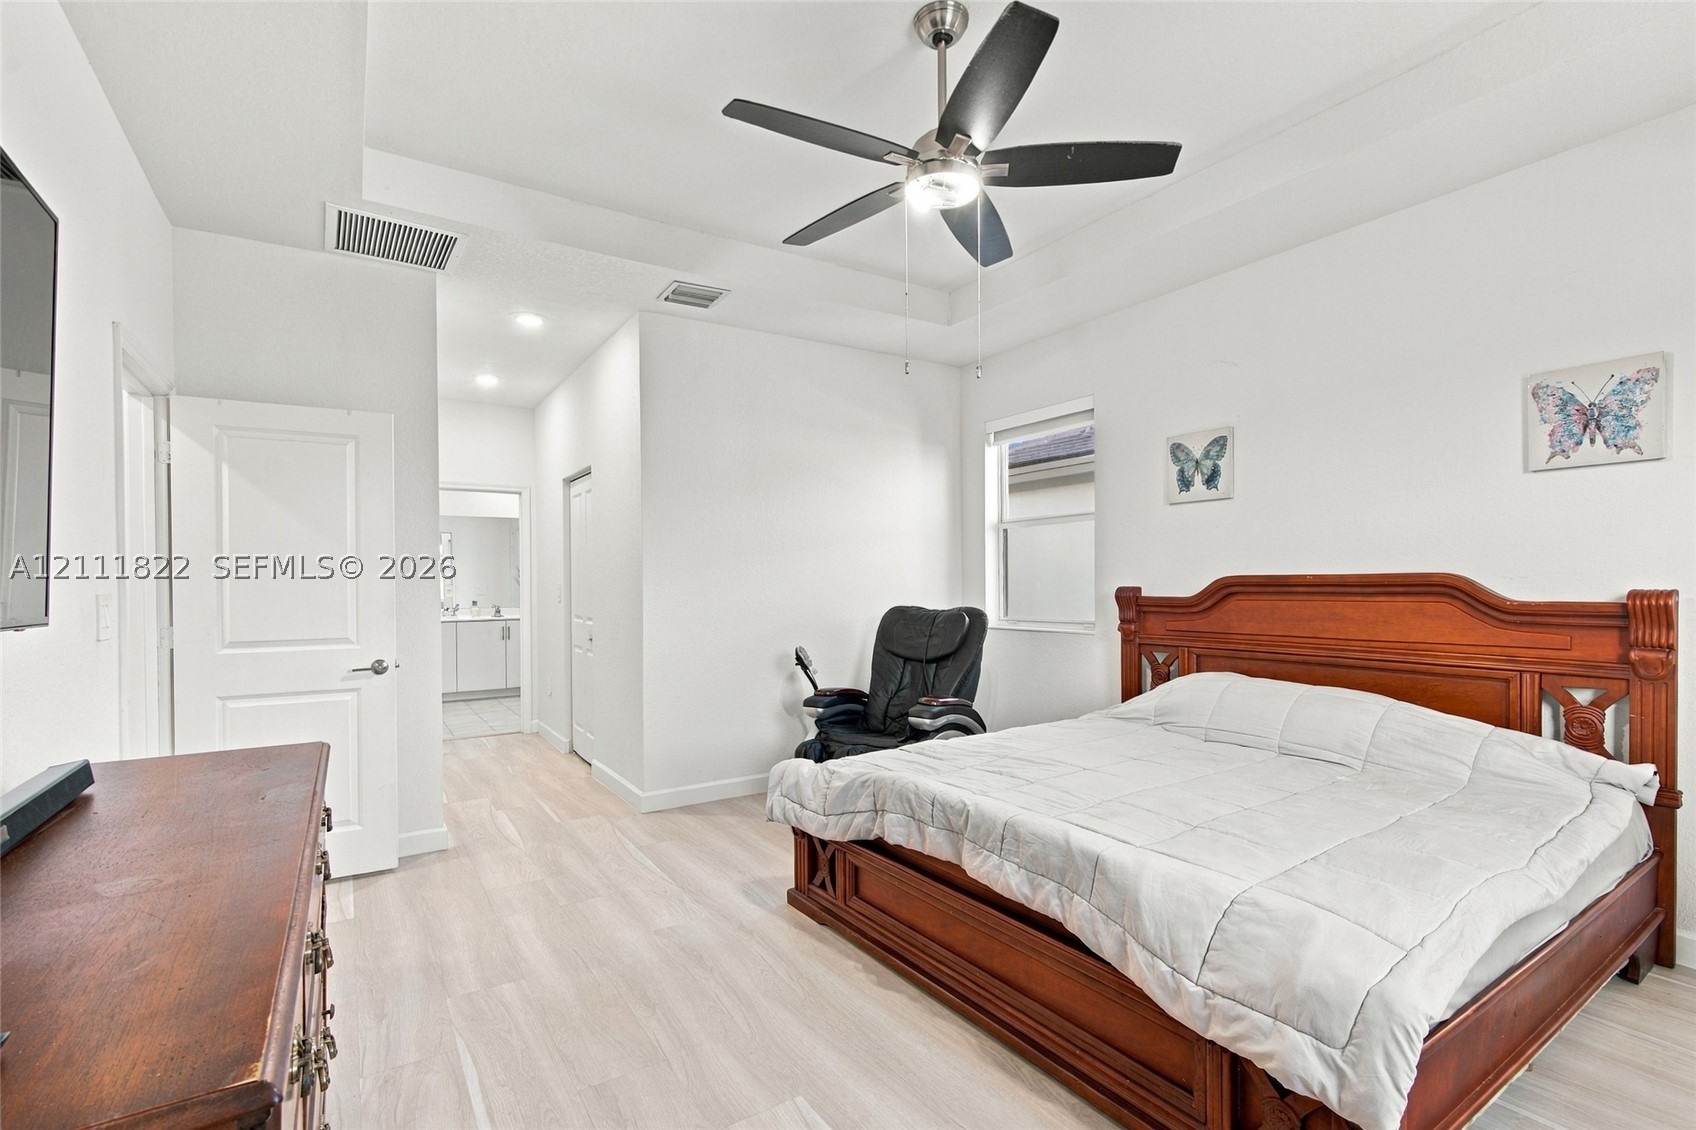
Interior space featuring wood-finish flooring, a tray ceiling, and a ceiling fan with integrated lighting
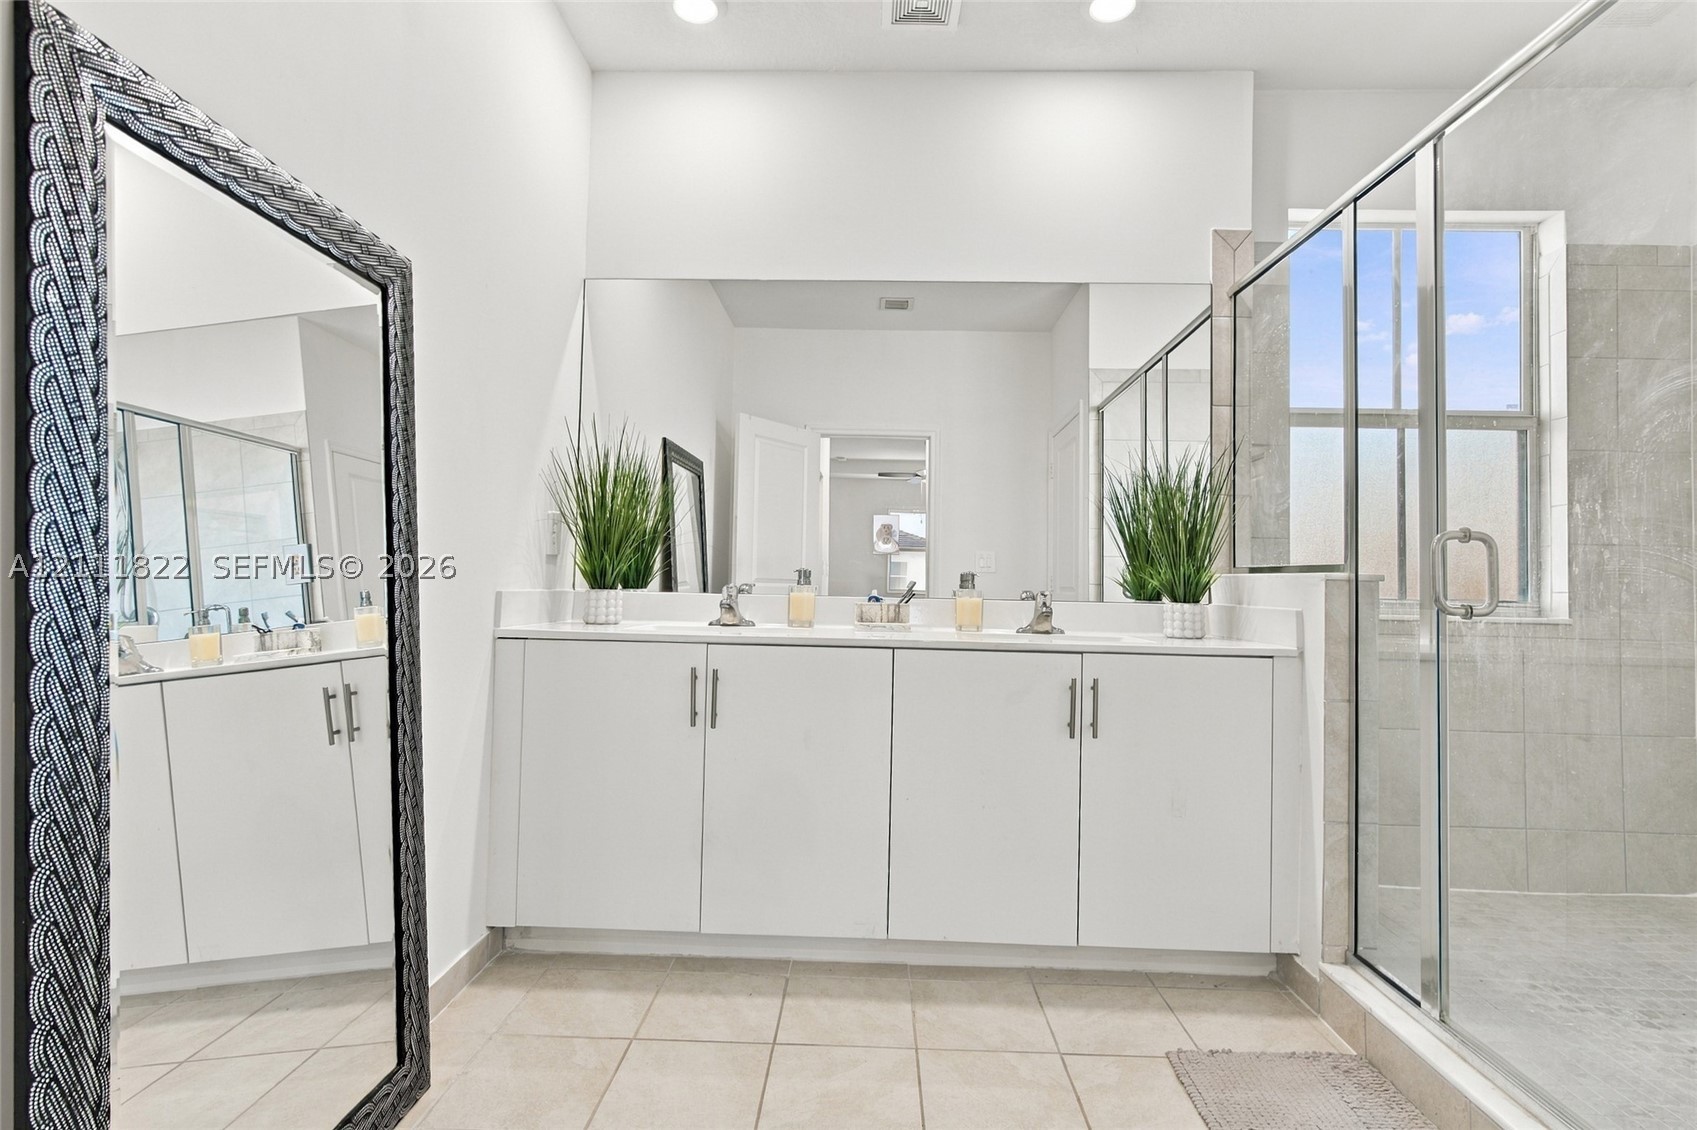
Dual-sink vanity with white cabinetry, light-toned countertop, large-format tile flooring, and a walk-in shower with glass enclosure
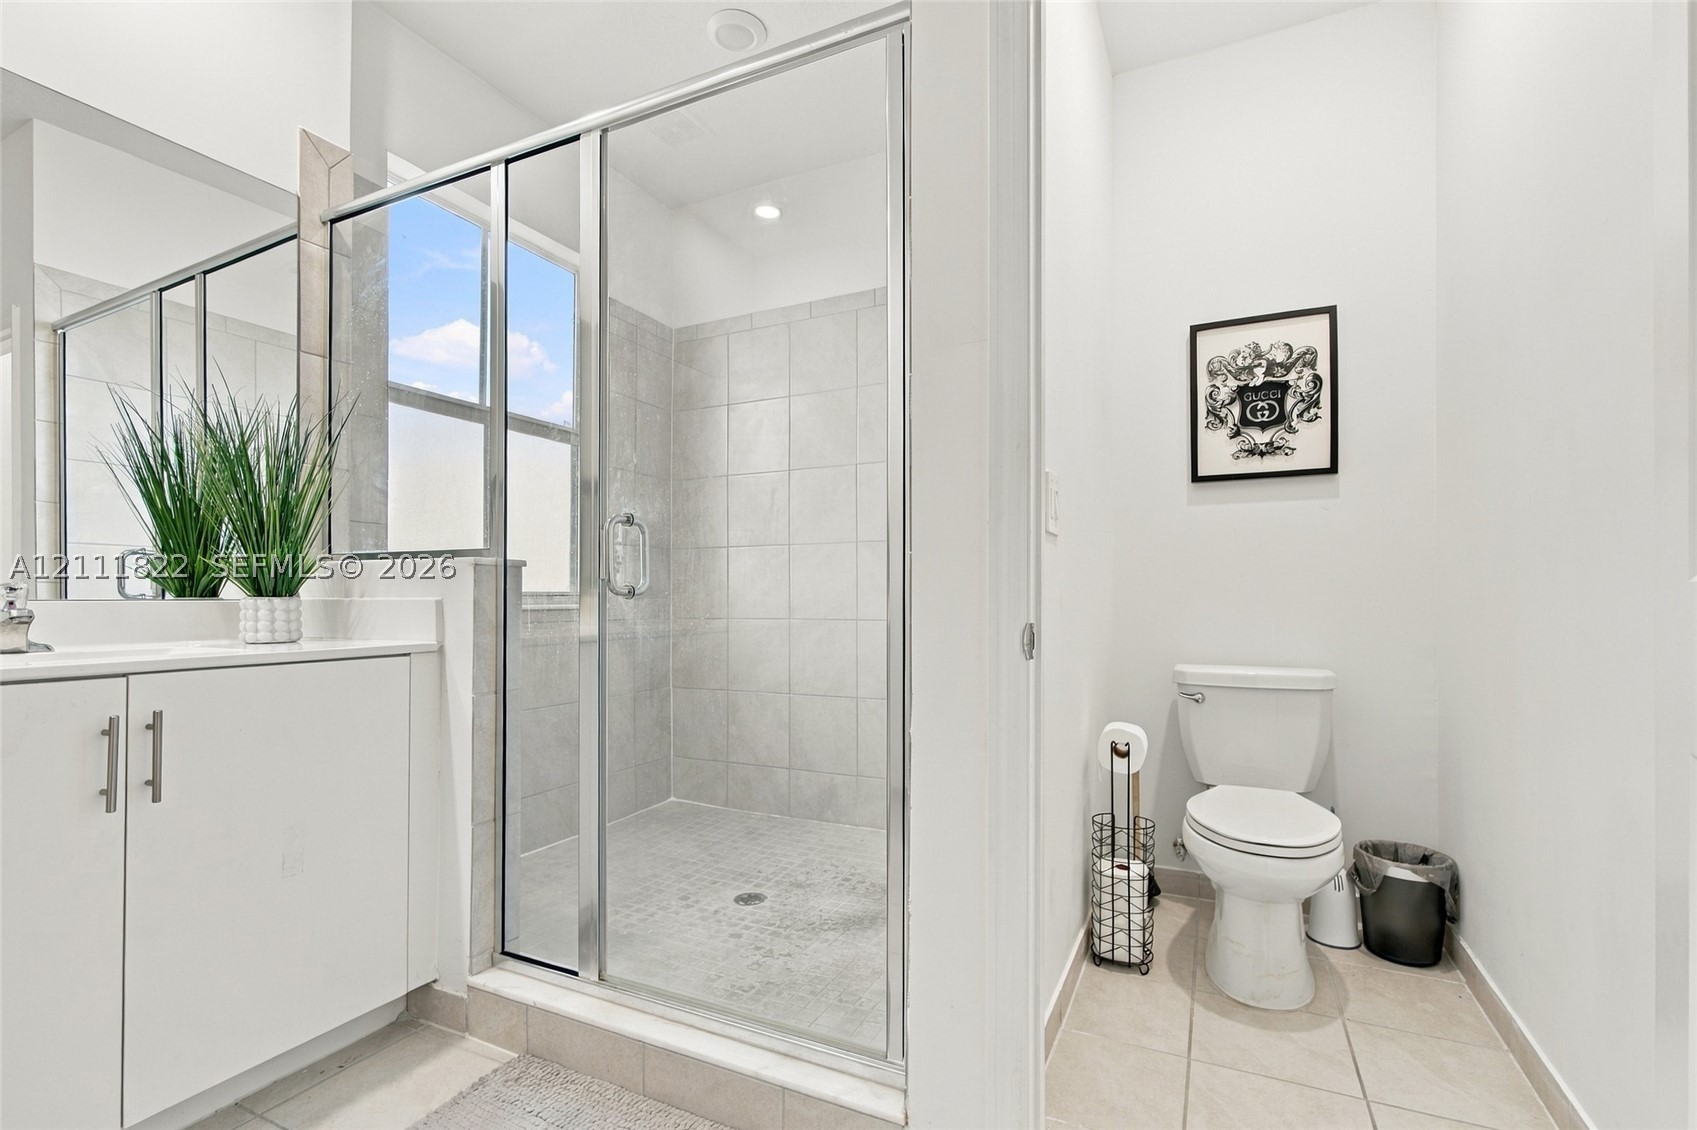
Walk-in shower with chrome-framed glass enclosure, tiled surround, white vanity cabinet, rectangular under-mount sink, and ceramic tile flooring
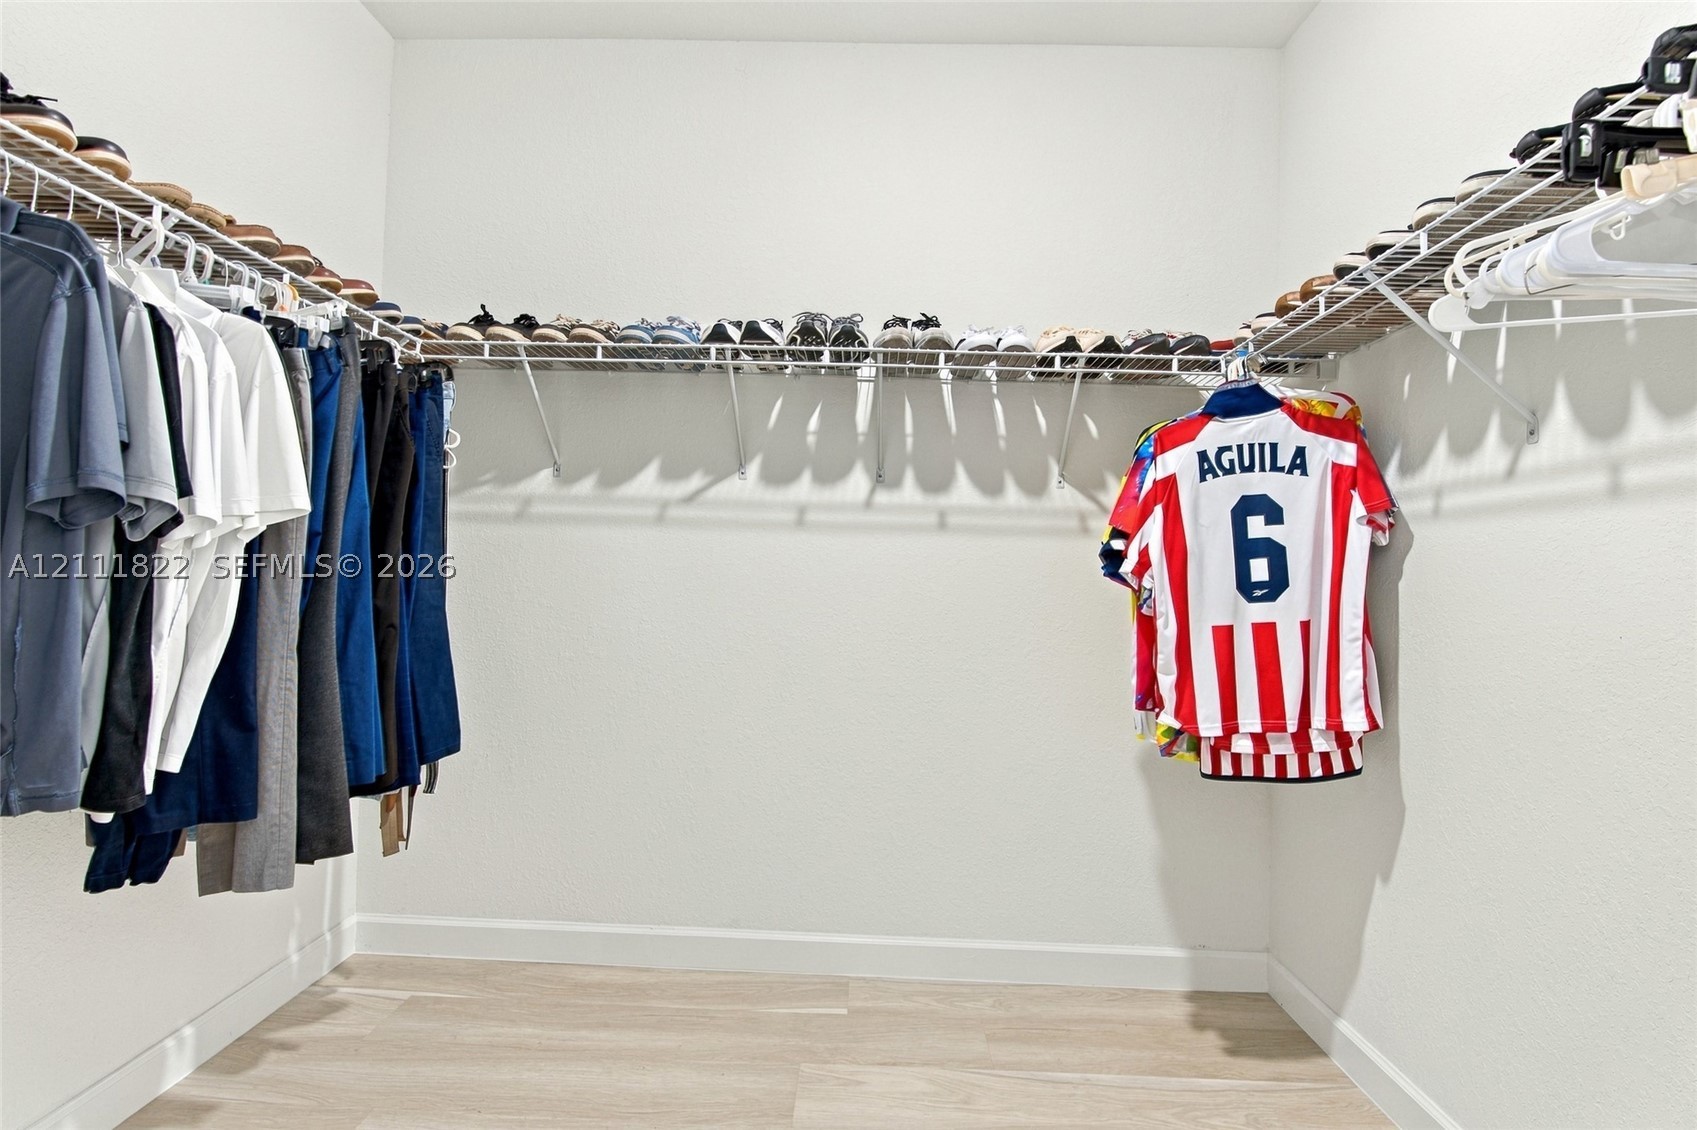
Walk-in storage space featuring wood-finish flooring and tiered wire shelving
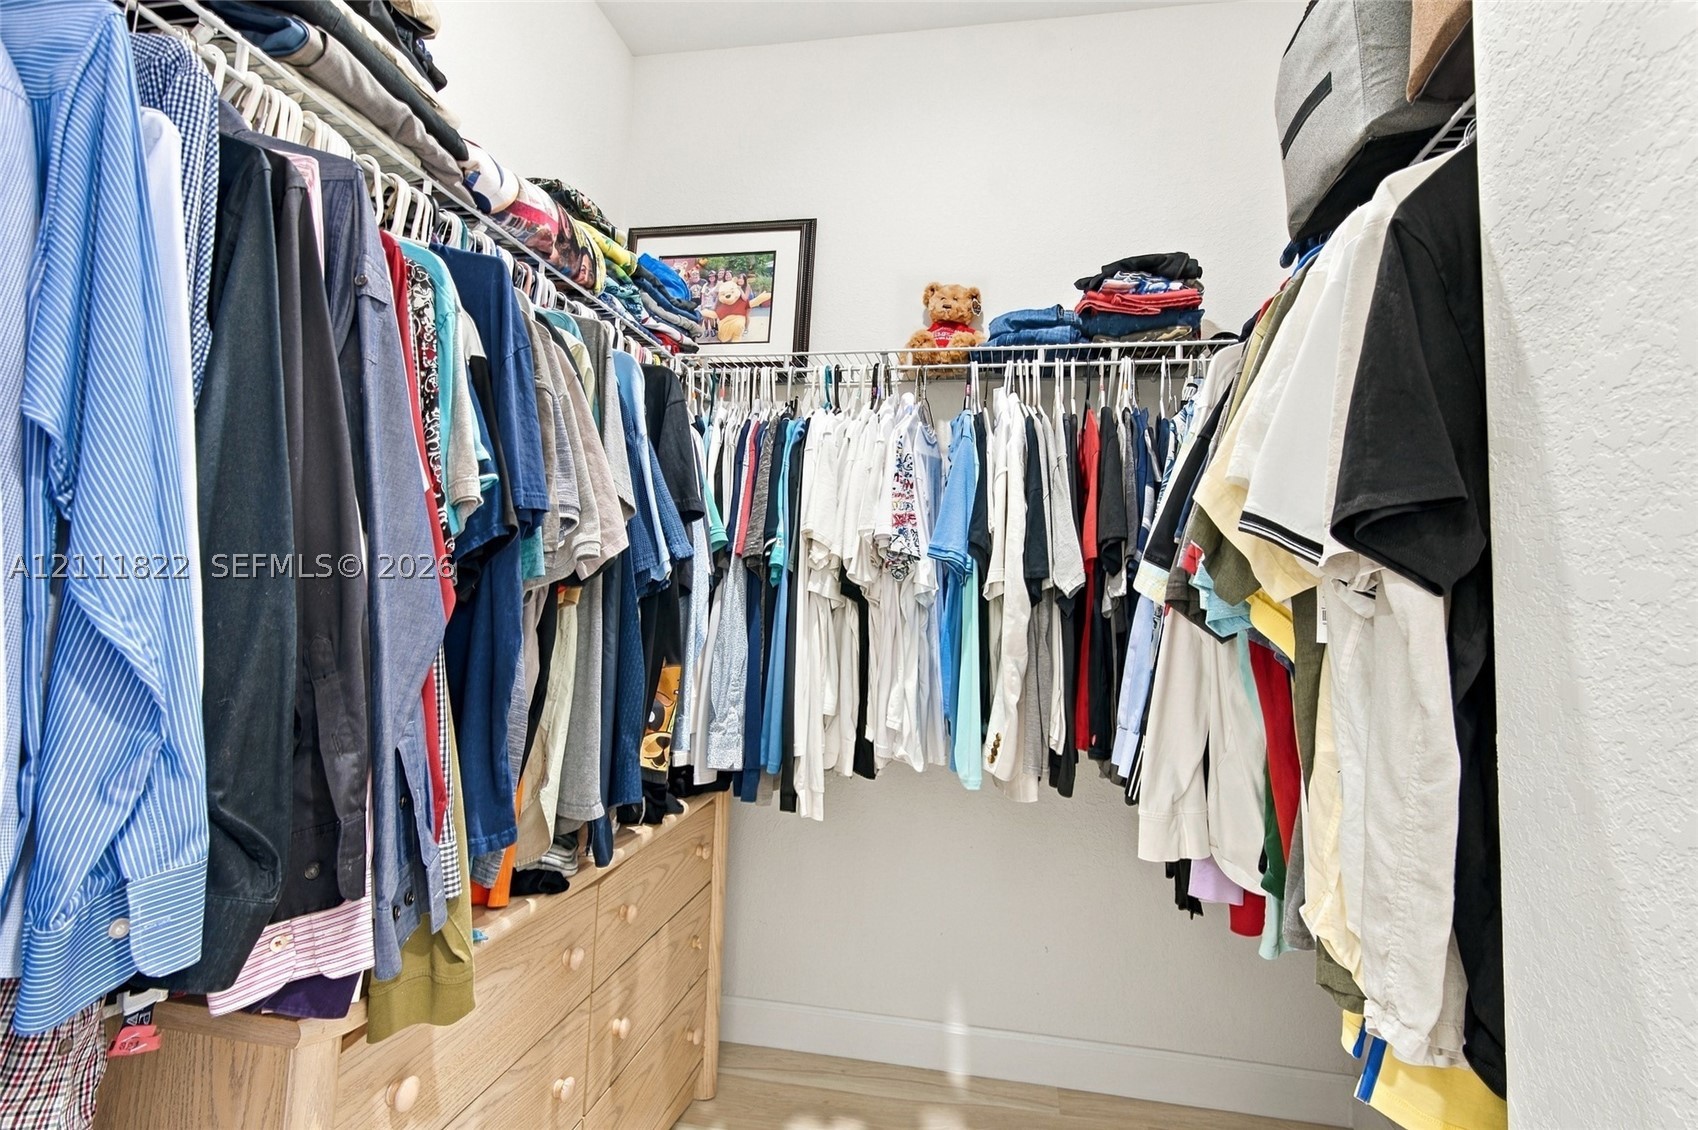
Walk-in closet featuring multi-tiered wire shelving and integrated wood-finish cabinetry
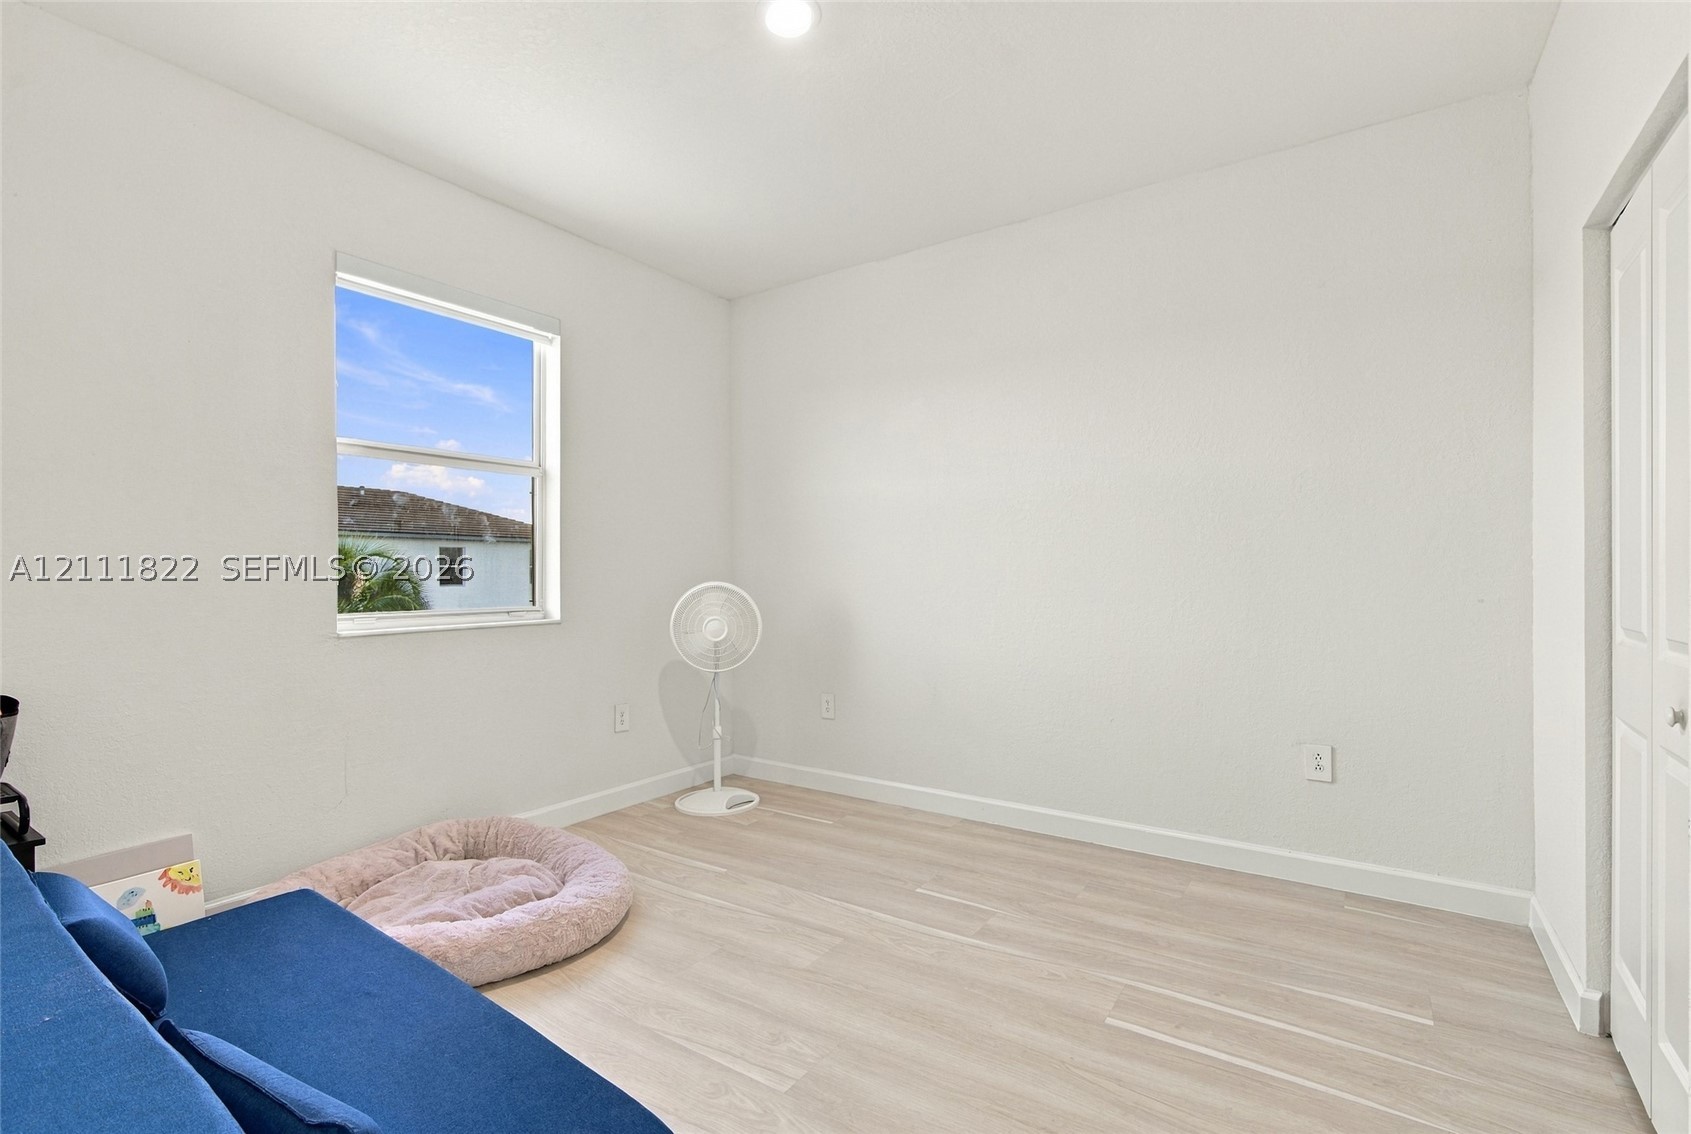
Neutral interior room featuring wood-finish flooring, a single-hung window, and a white interior door
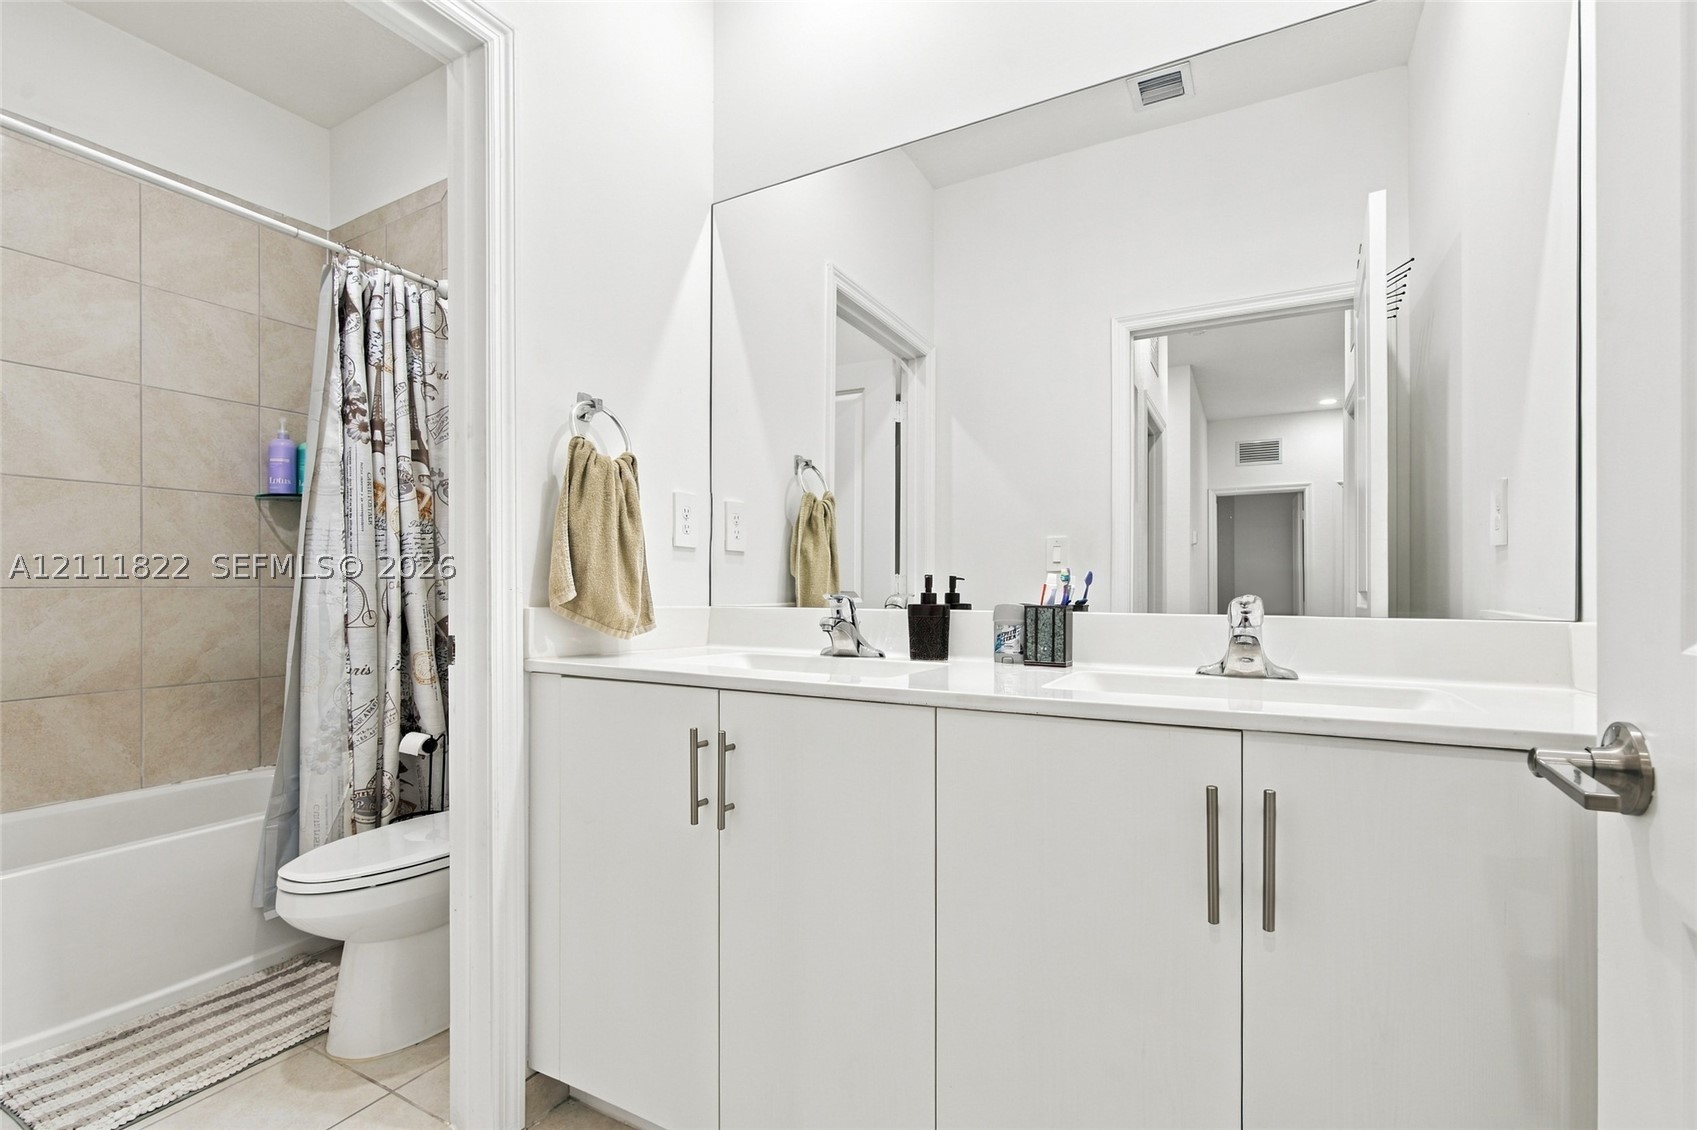
Bathroom featuring a dual-sink vanity with a solid-surface countertop, floor-to-ceiling mirror, and a tile-surround bathtub
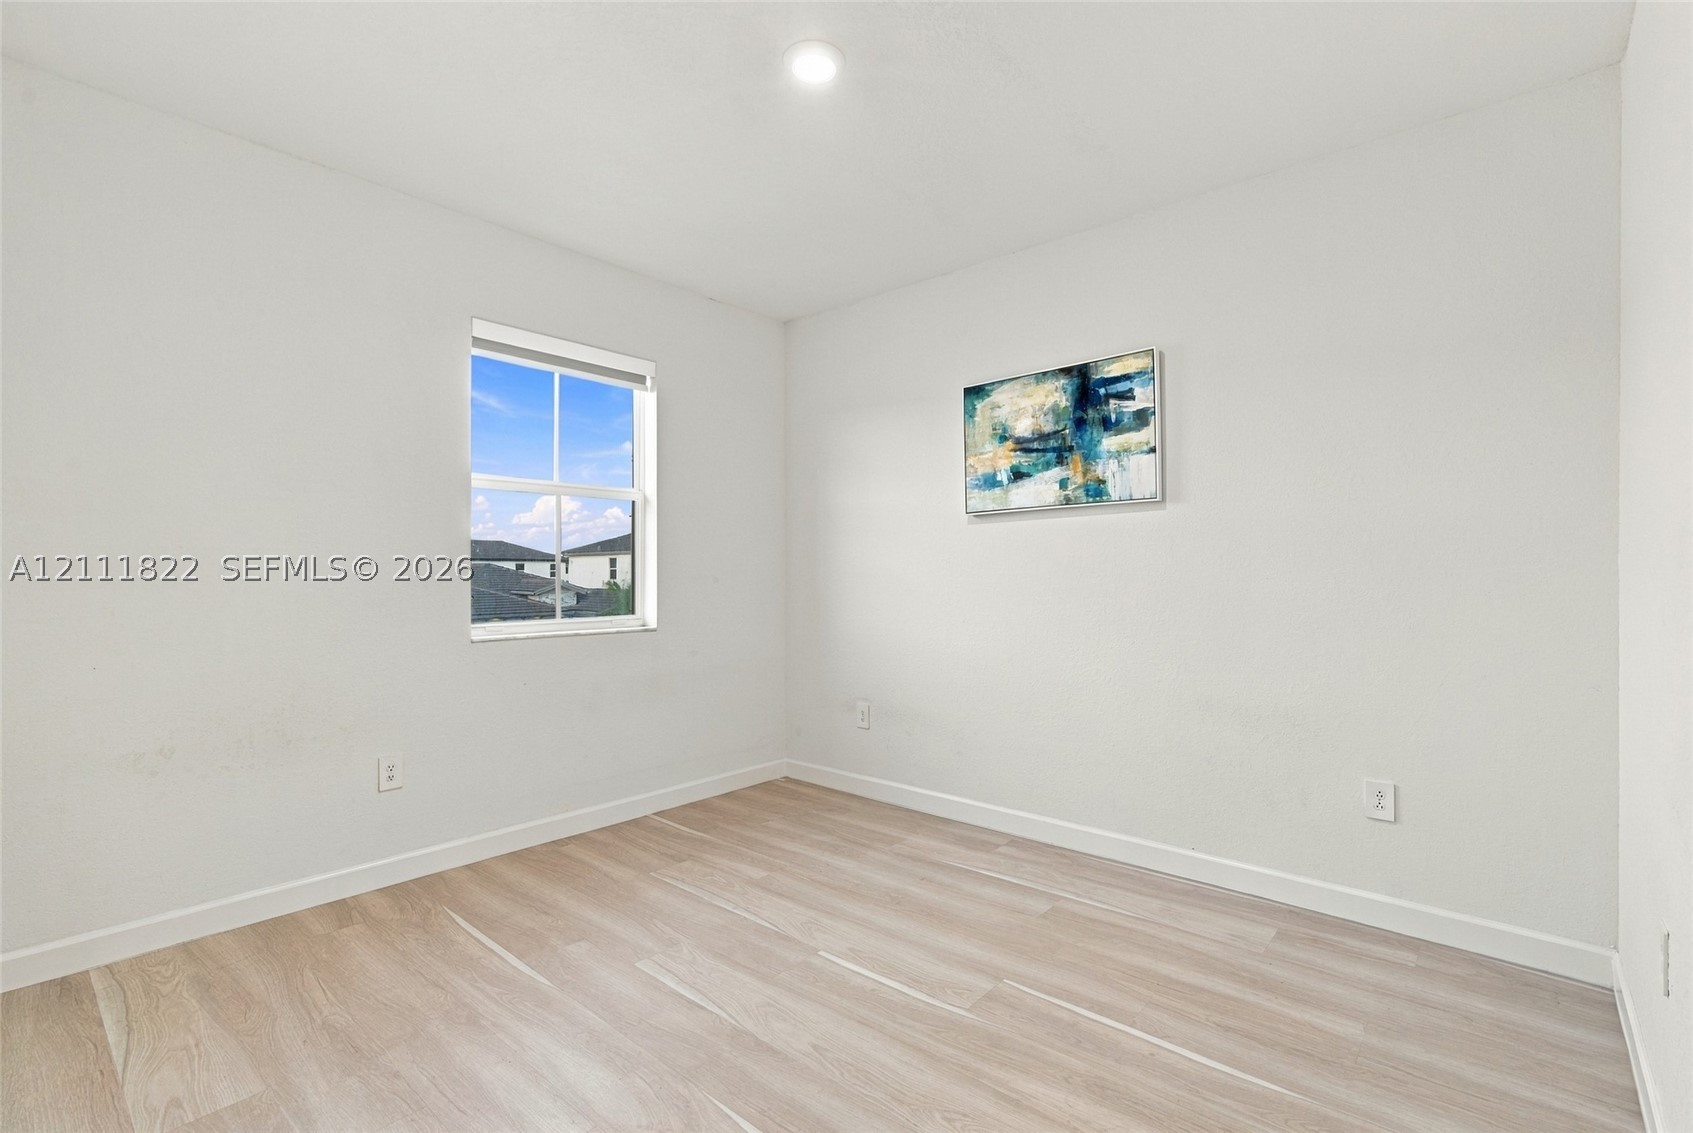
Neutral-toned interior space featuring wood-finish flooring, recessed lighting, and a single-pane window
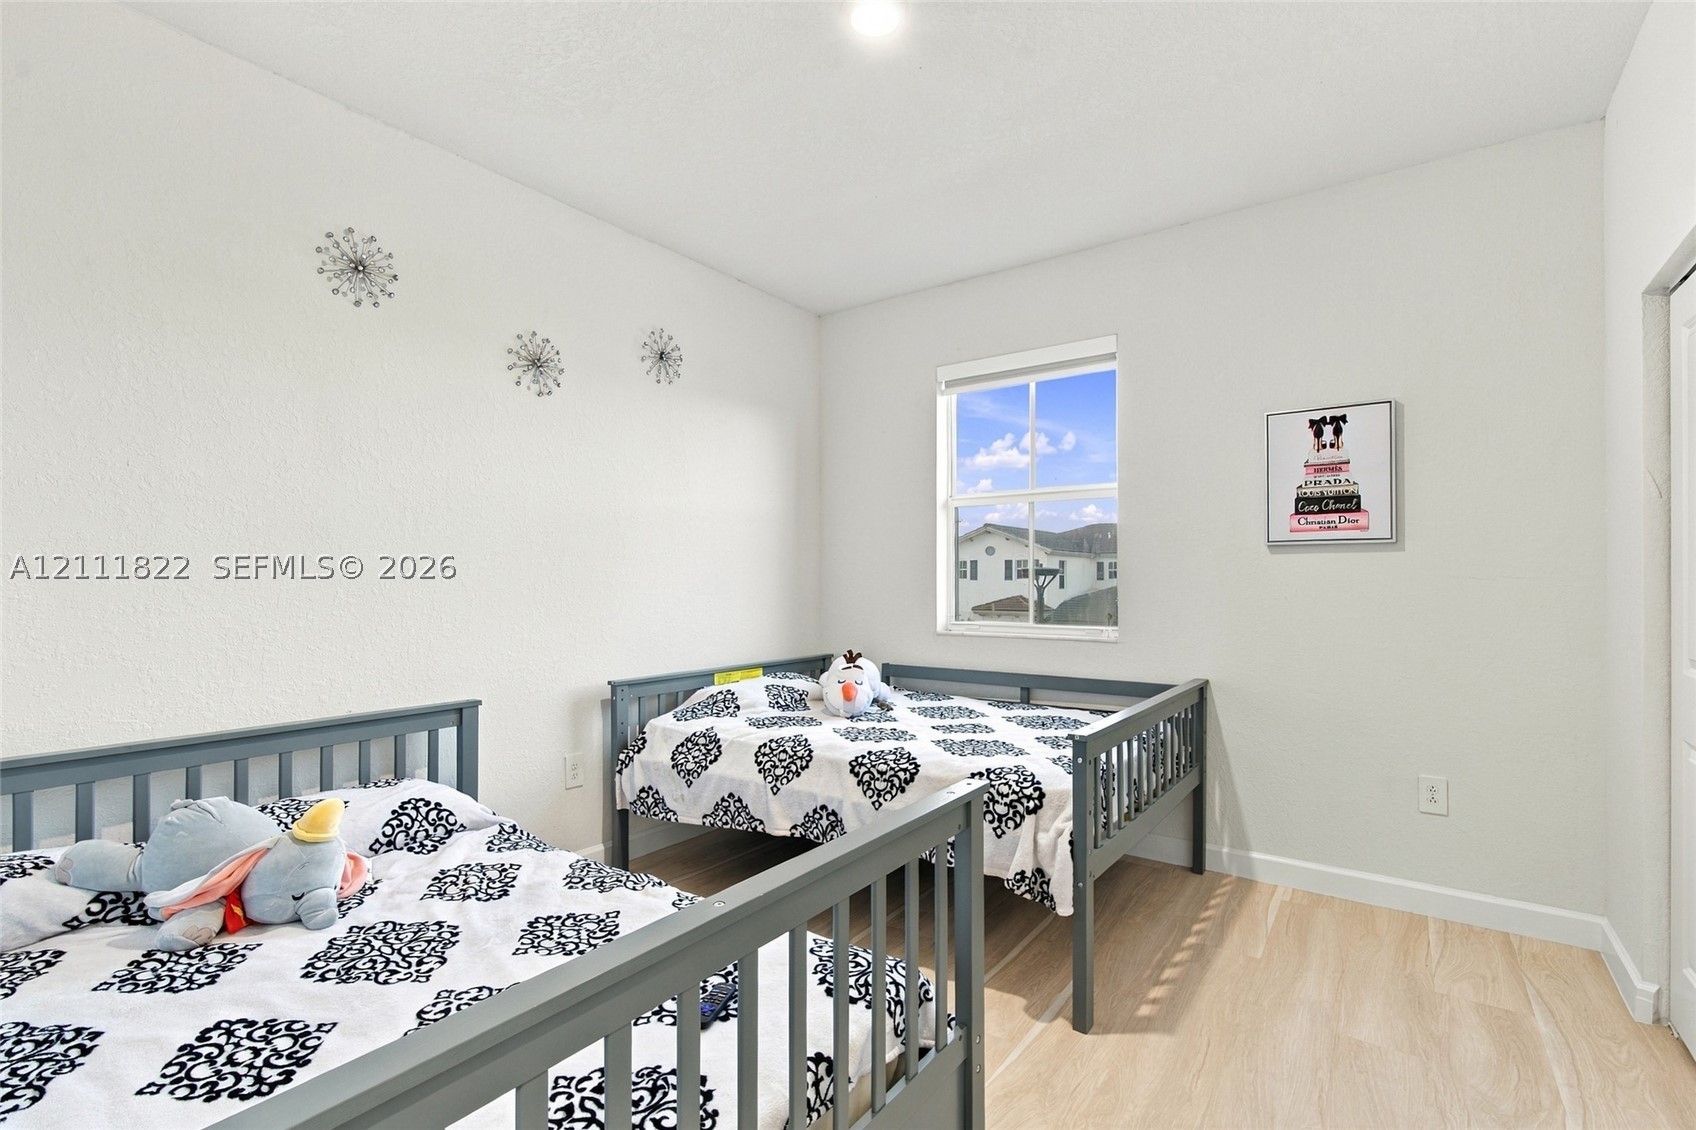
Neutral interior space featuring light-toned wood-finish flooring, a single-hung window with a muntin grid, textured walls, and recessed lighting
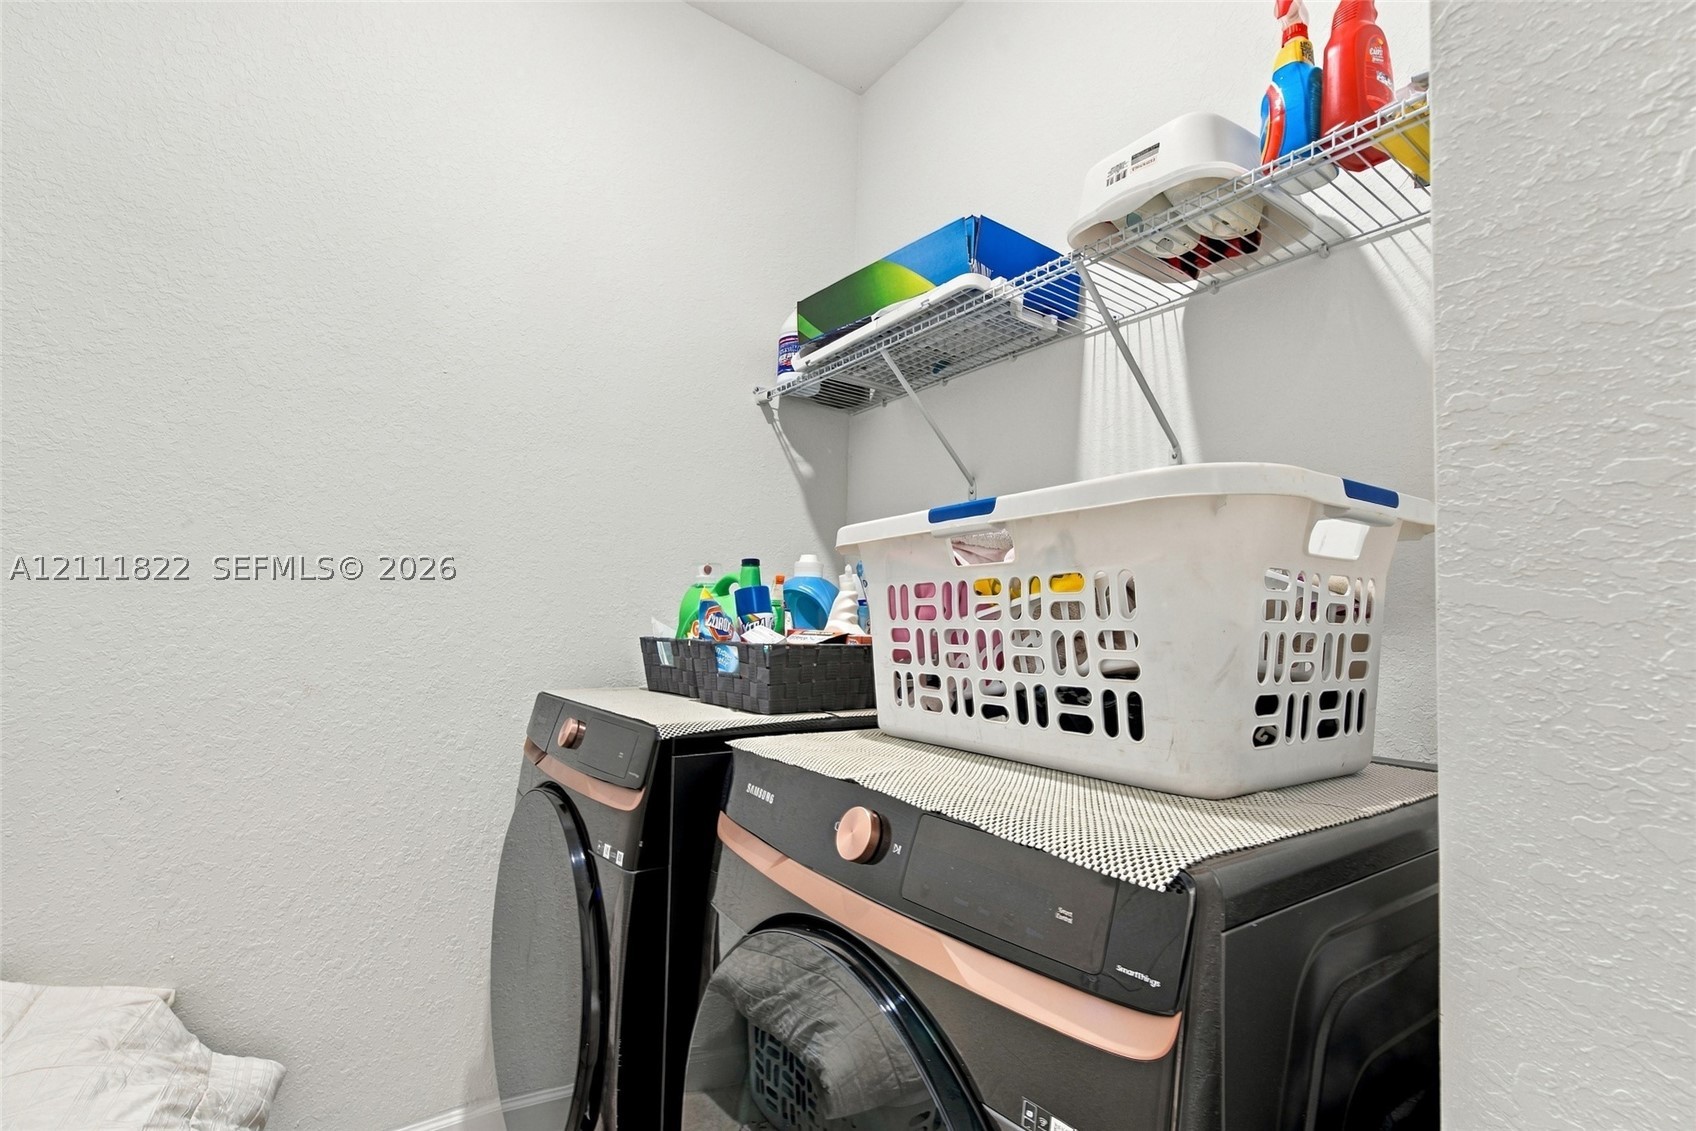
Laundry alcove featuring a pair of front-loading washer and dryer units with metallic copper-tone accents and overhead wire shelving
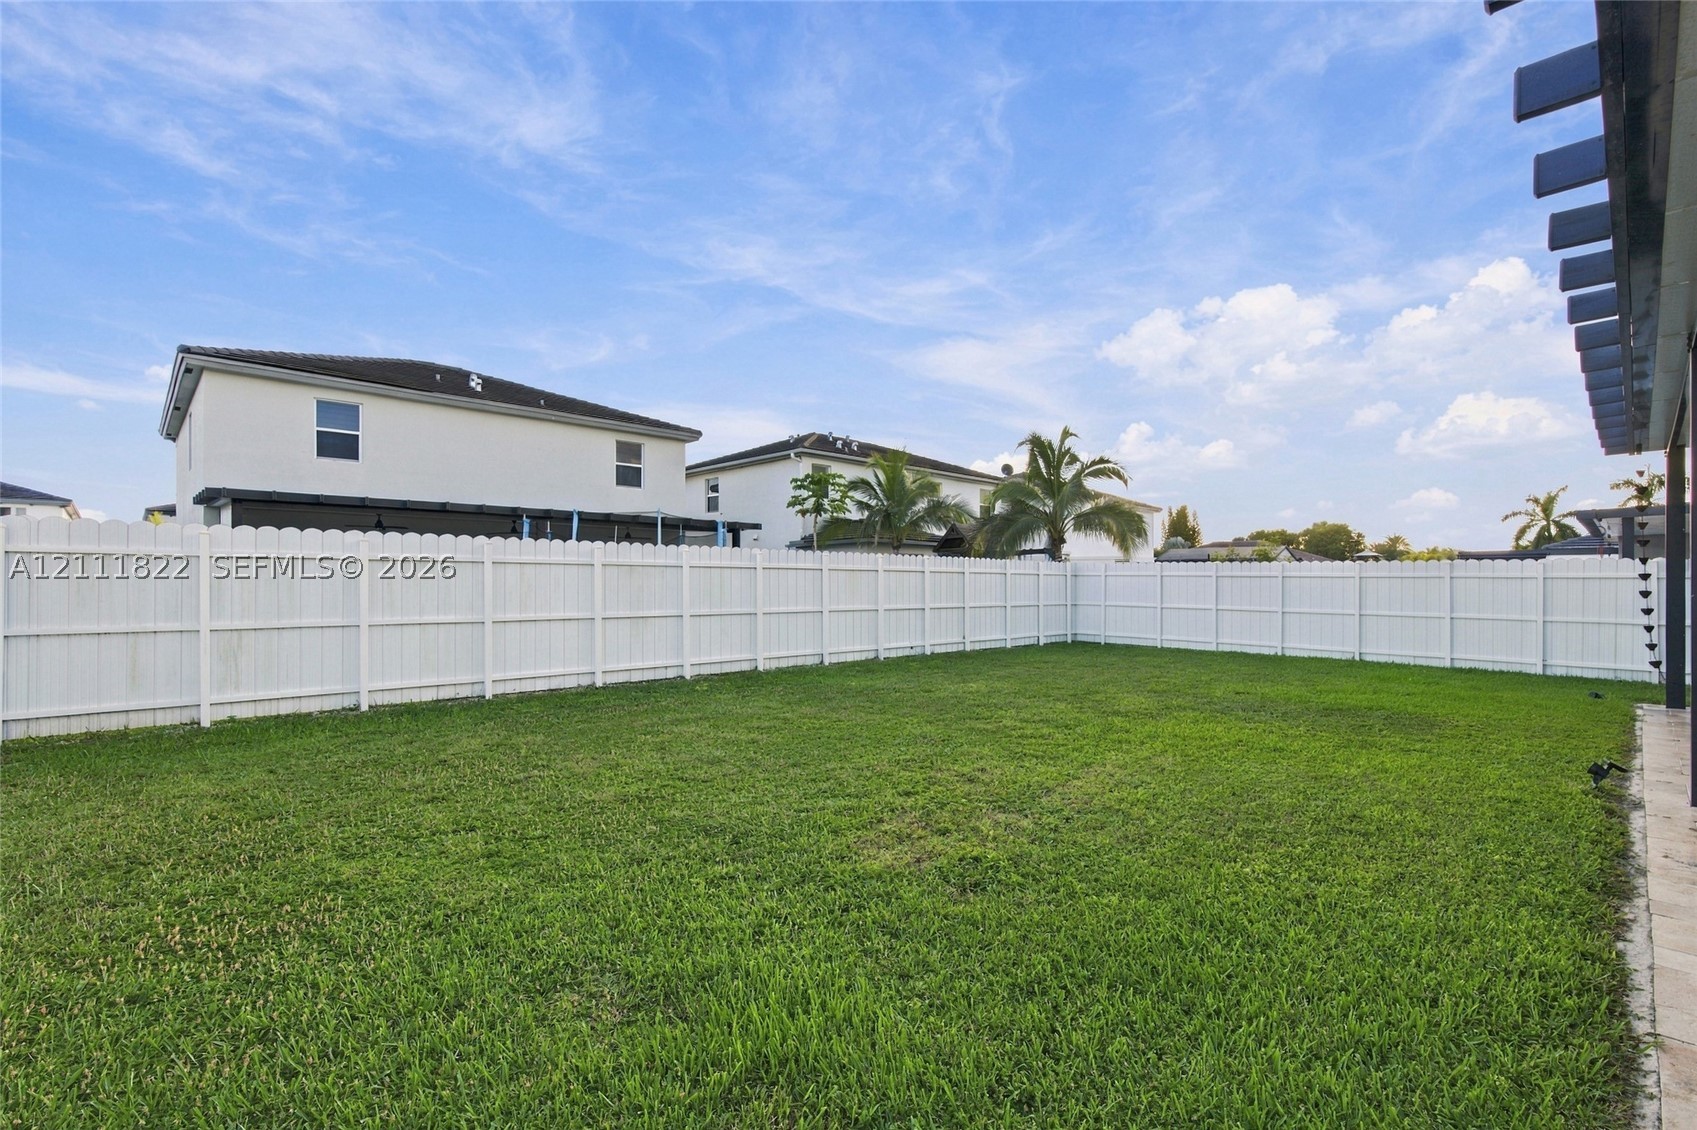
Expansive backyard featuring a manicured lawn, full-perimeter white vinyl fencing, and a stone-paver patio under a pergola structure
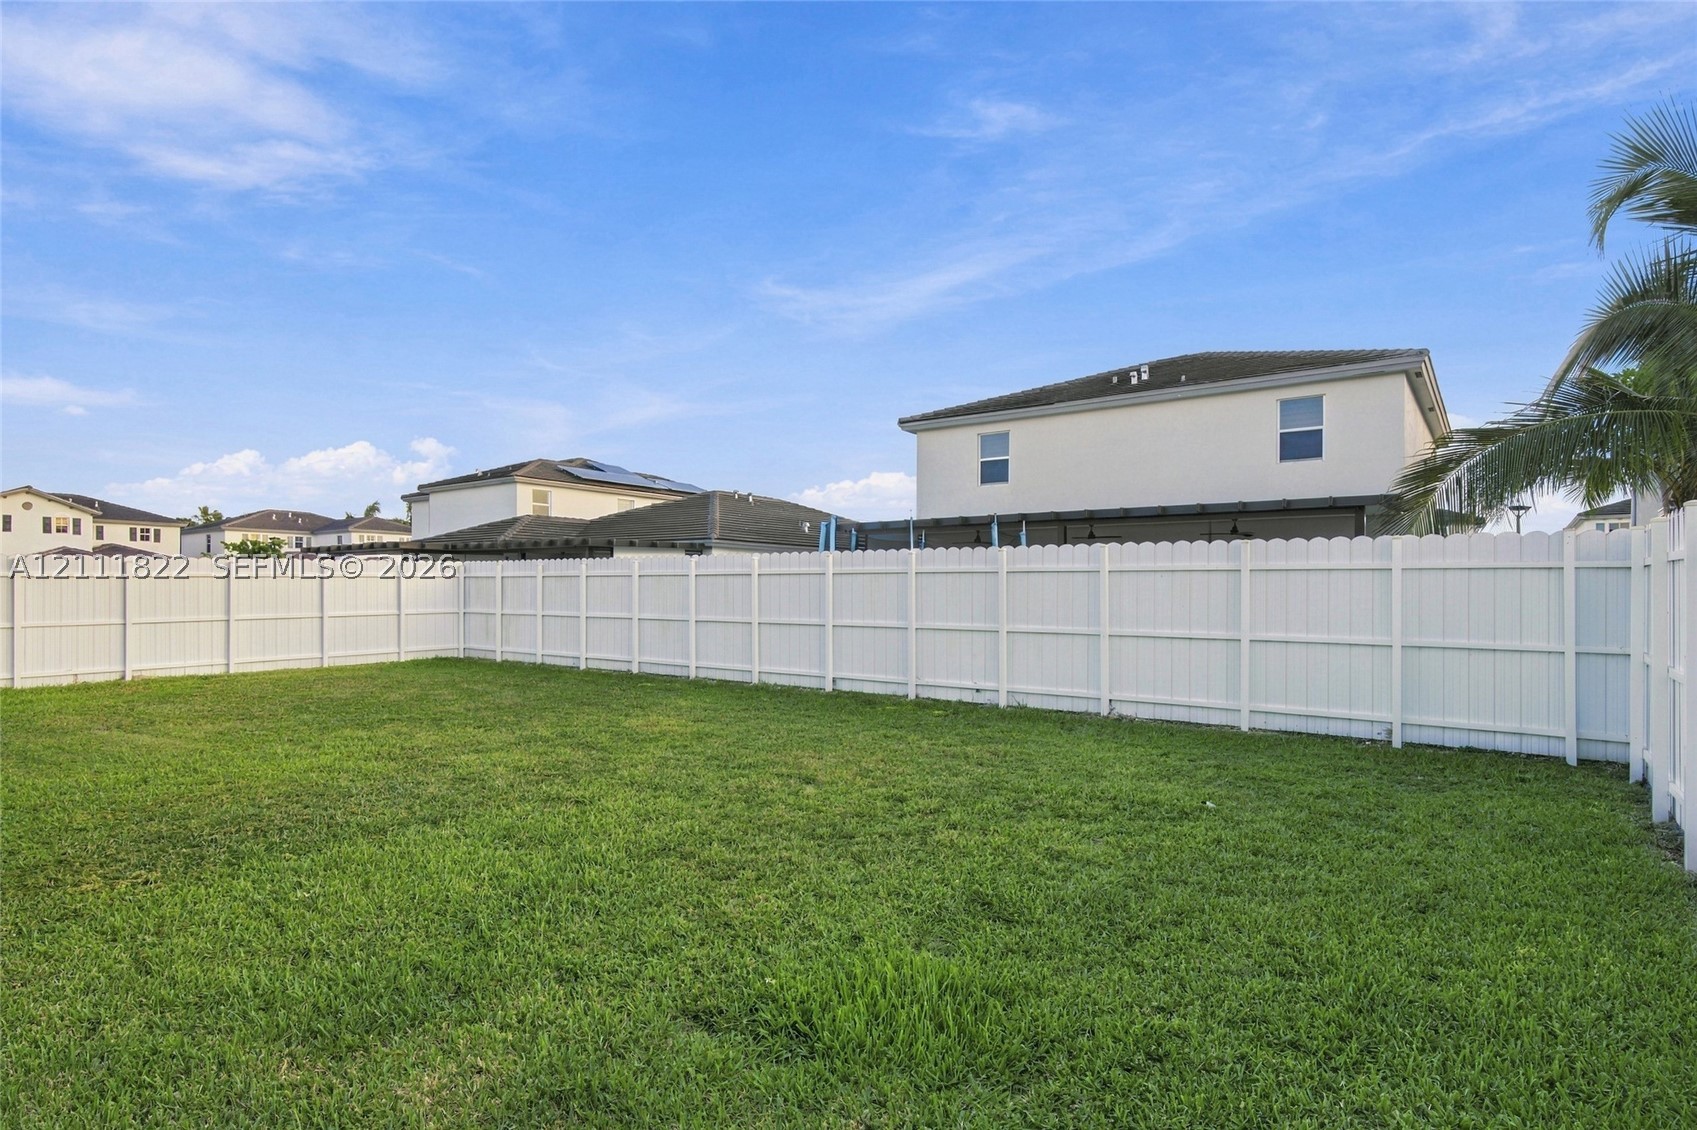
Expansive backyard featuring a level lawn and white vinyl privacy fencing
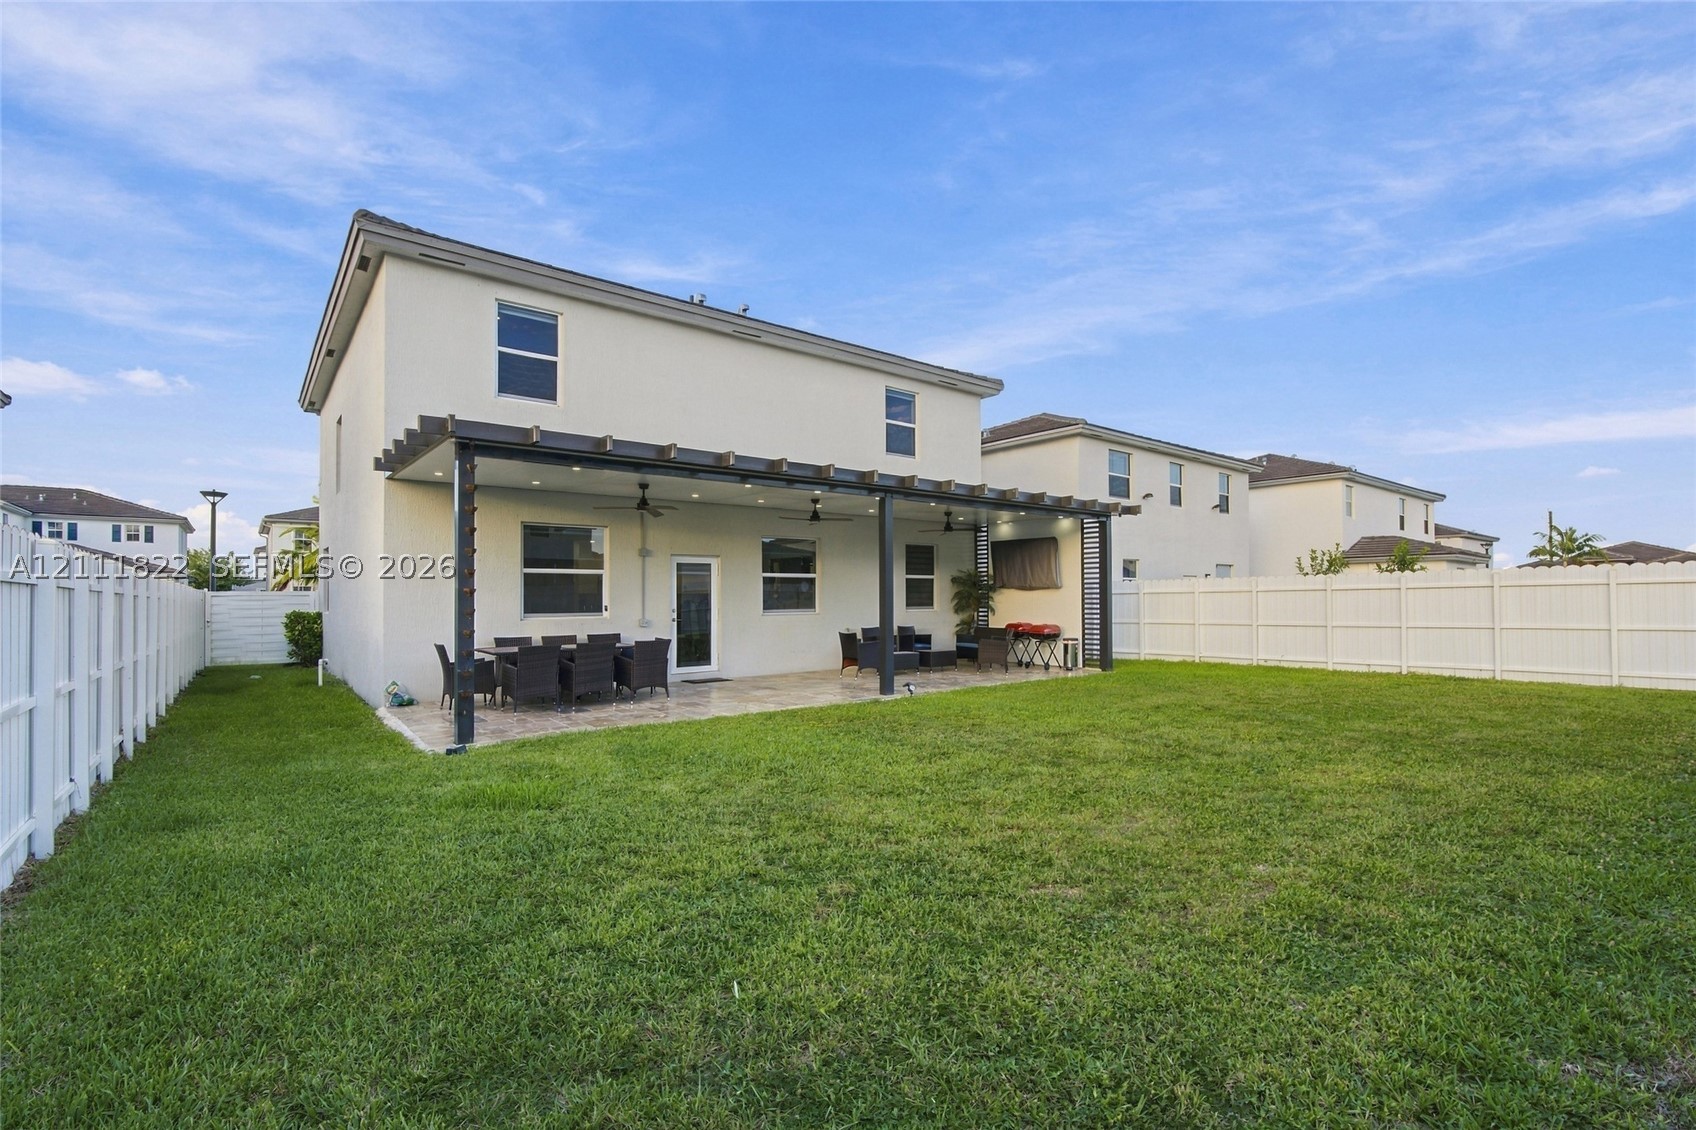
Rear exterior featuring a covered patio, pergola structure, exterior ceiling fans, and a perimeter privacy fence enclosing a lawn
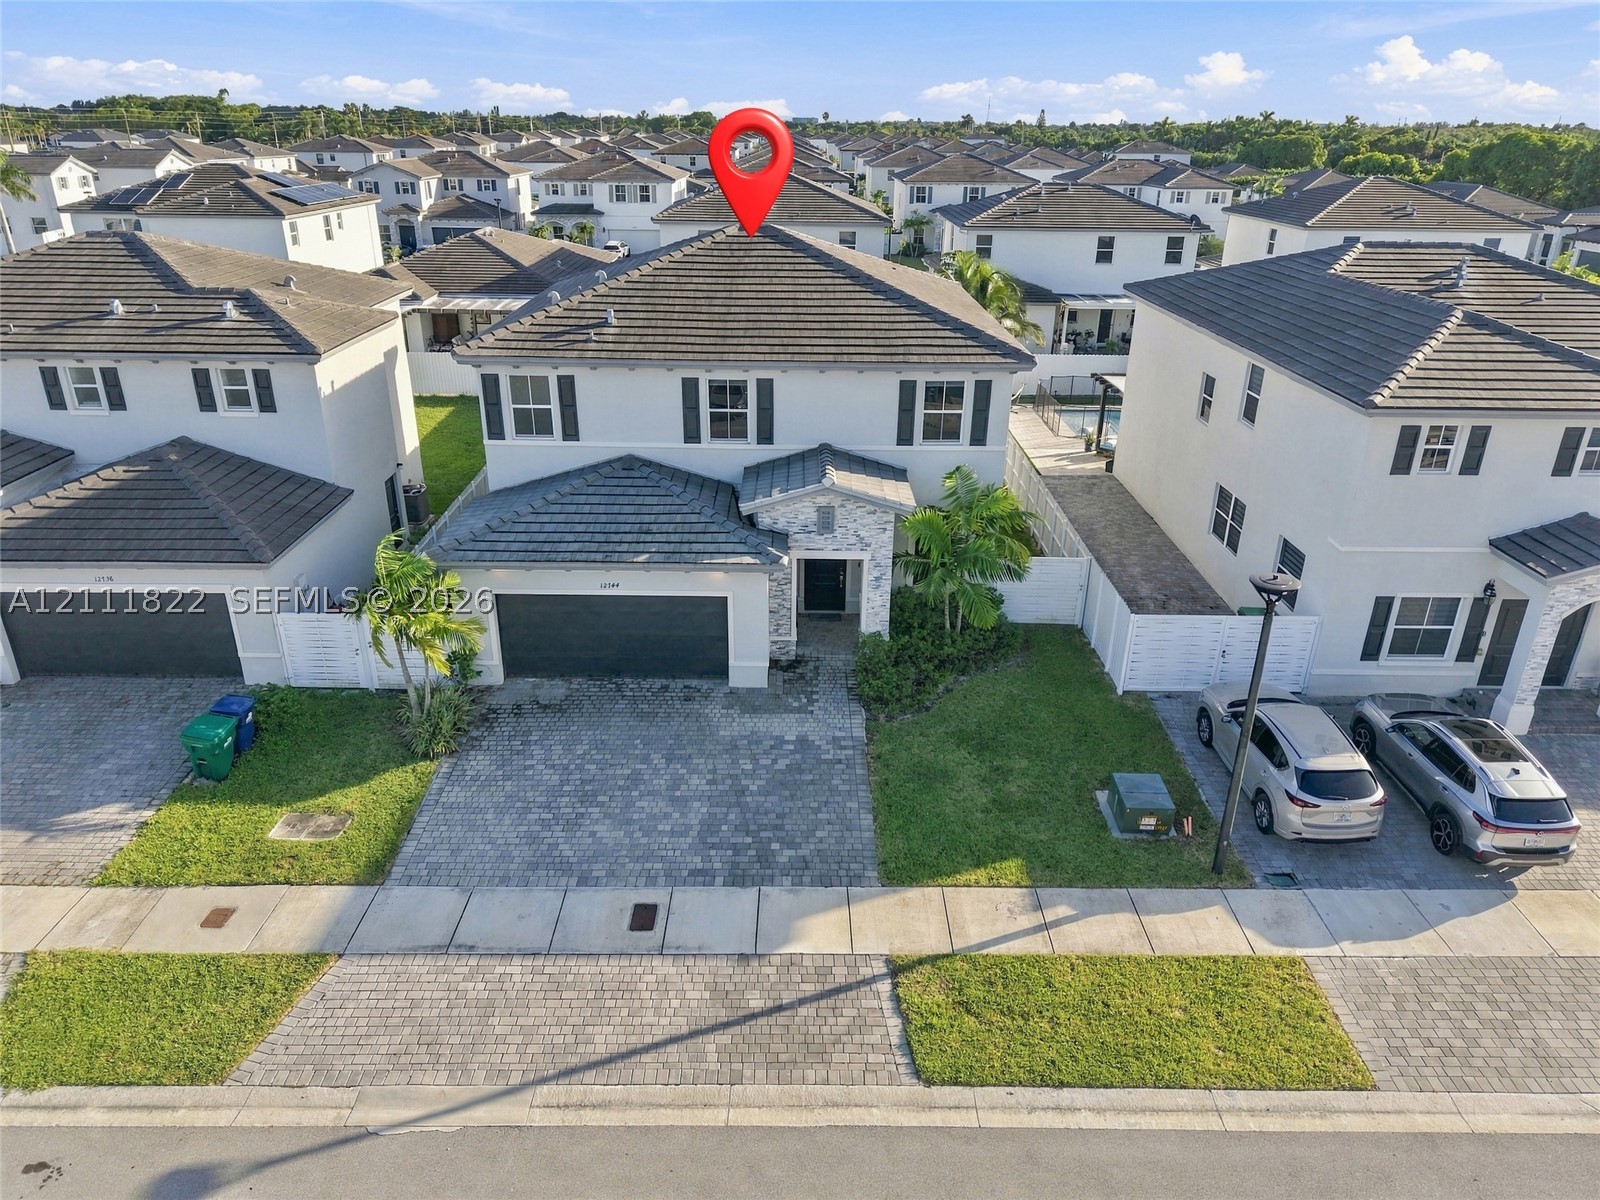
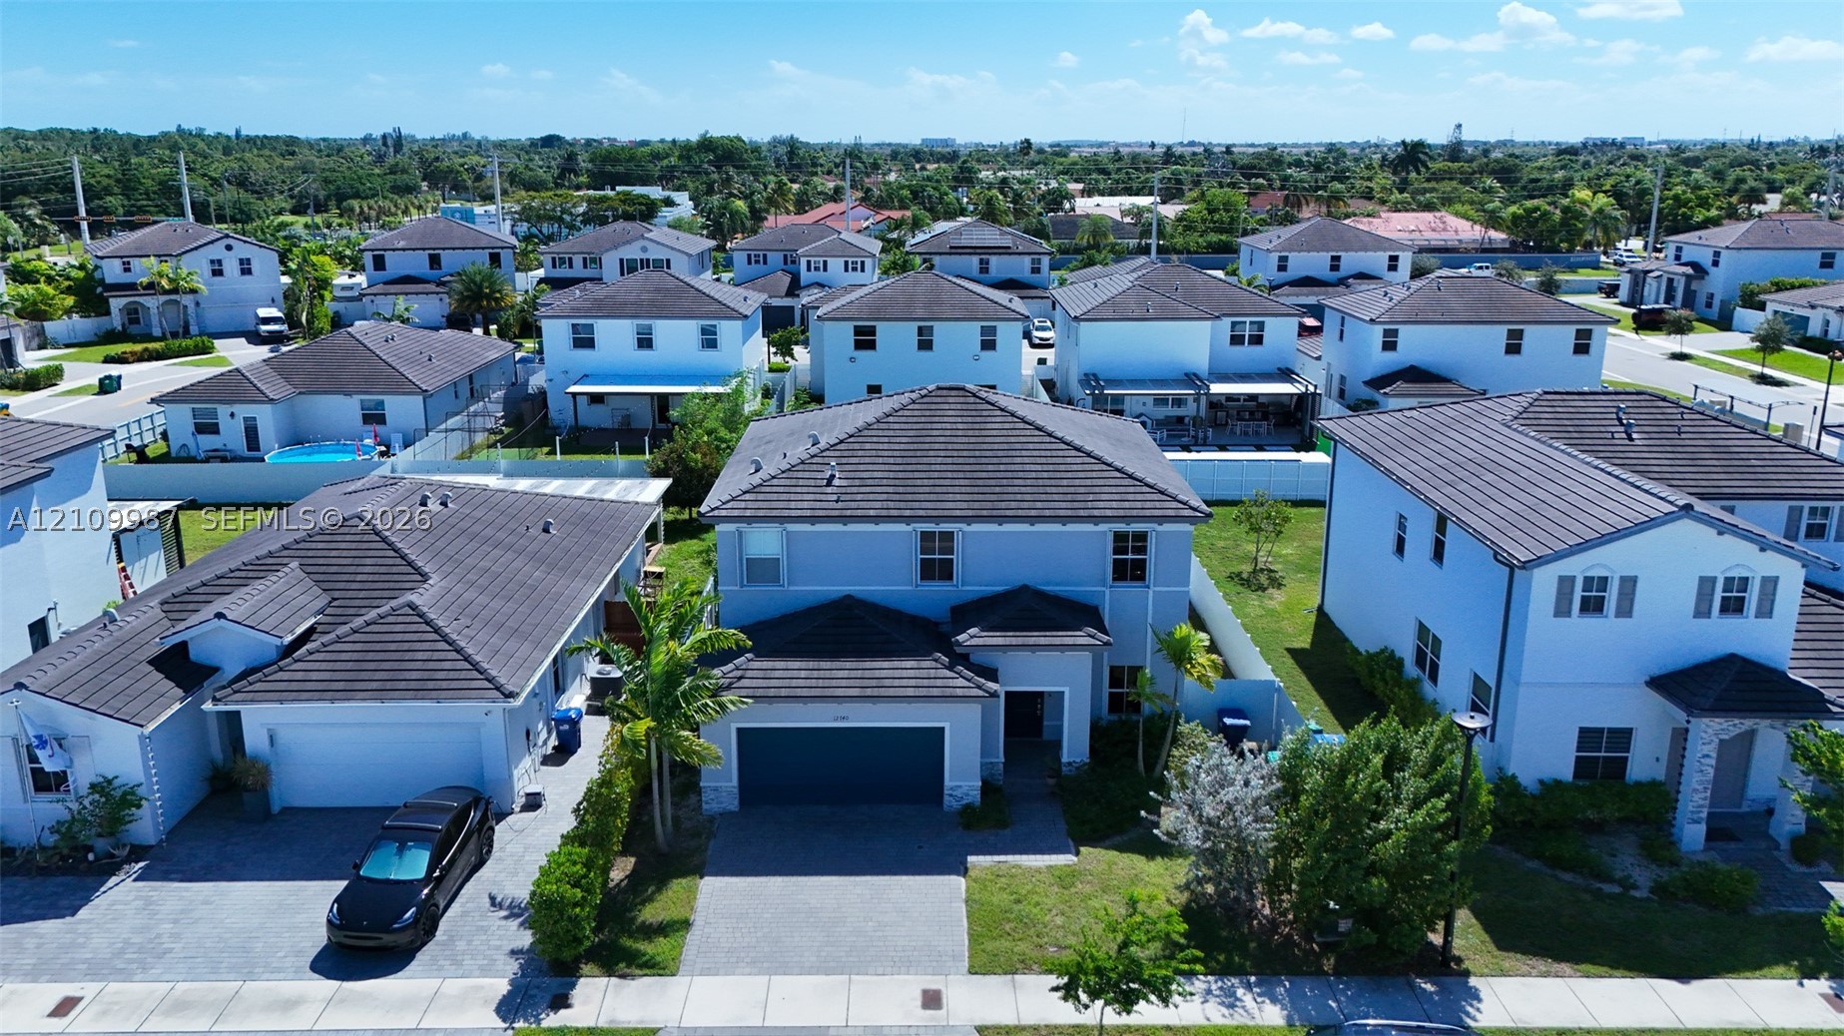
Two-story residence with a concrete tile roof, stone veneer facade accents, a paved driveway, and shutters
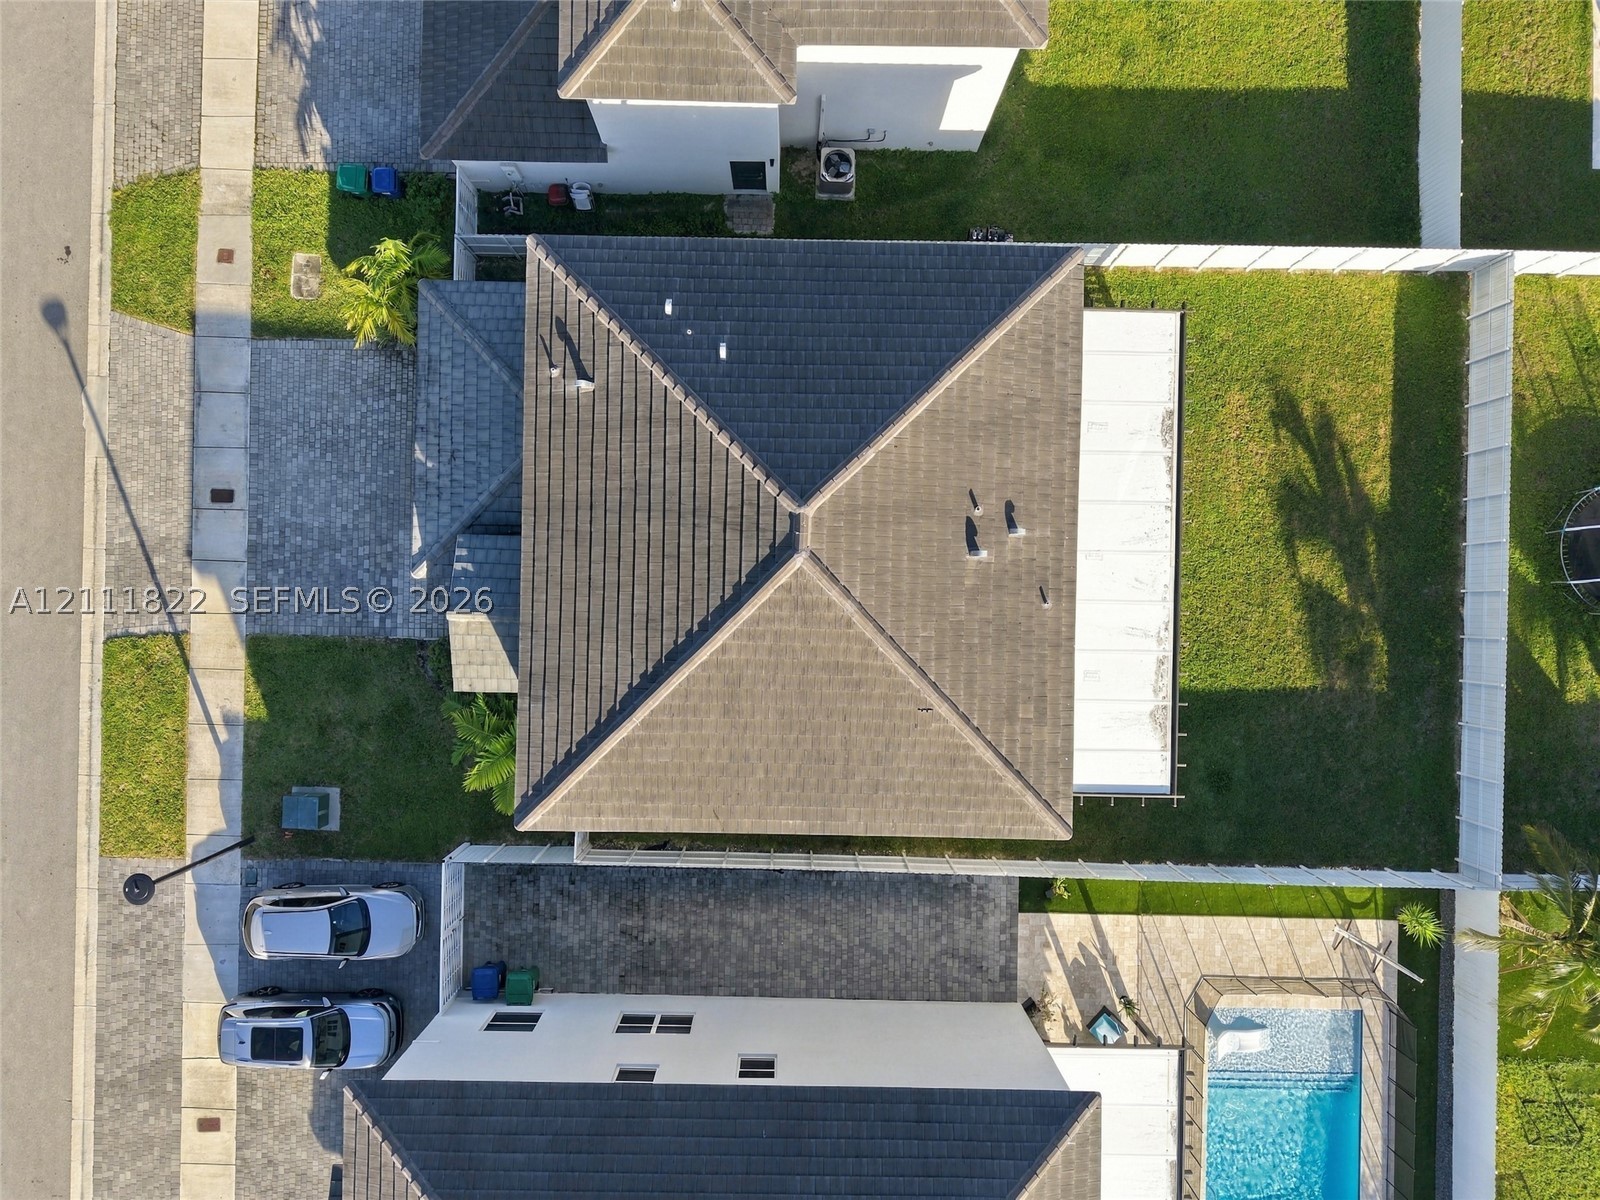
Aerial perspective featuring a tile roof, paved driveway, enclosed backyard, and swimming pool
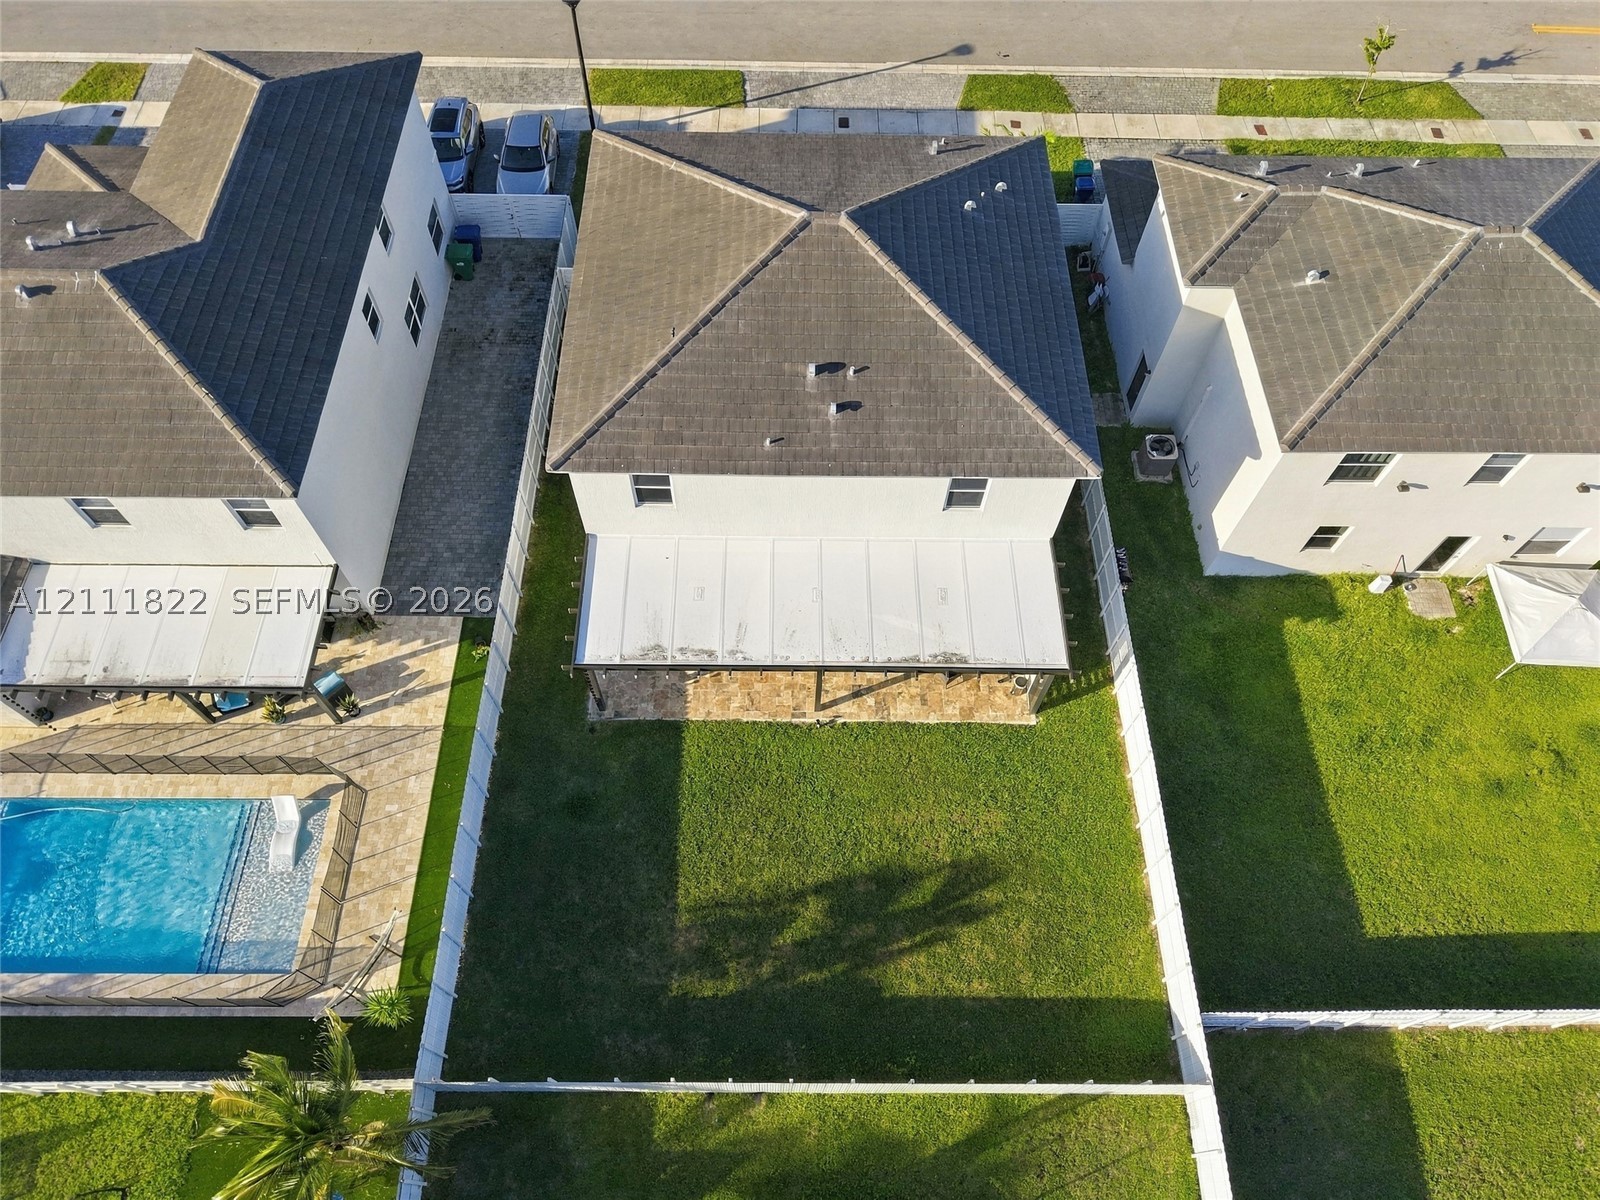
Aerial view of the rear exterior featuring a covered patio, paved hardscaping, a manicured lawn, and perimeter vinyl fencing
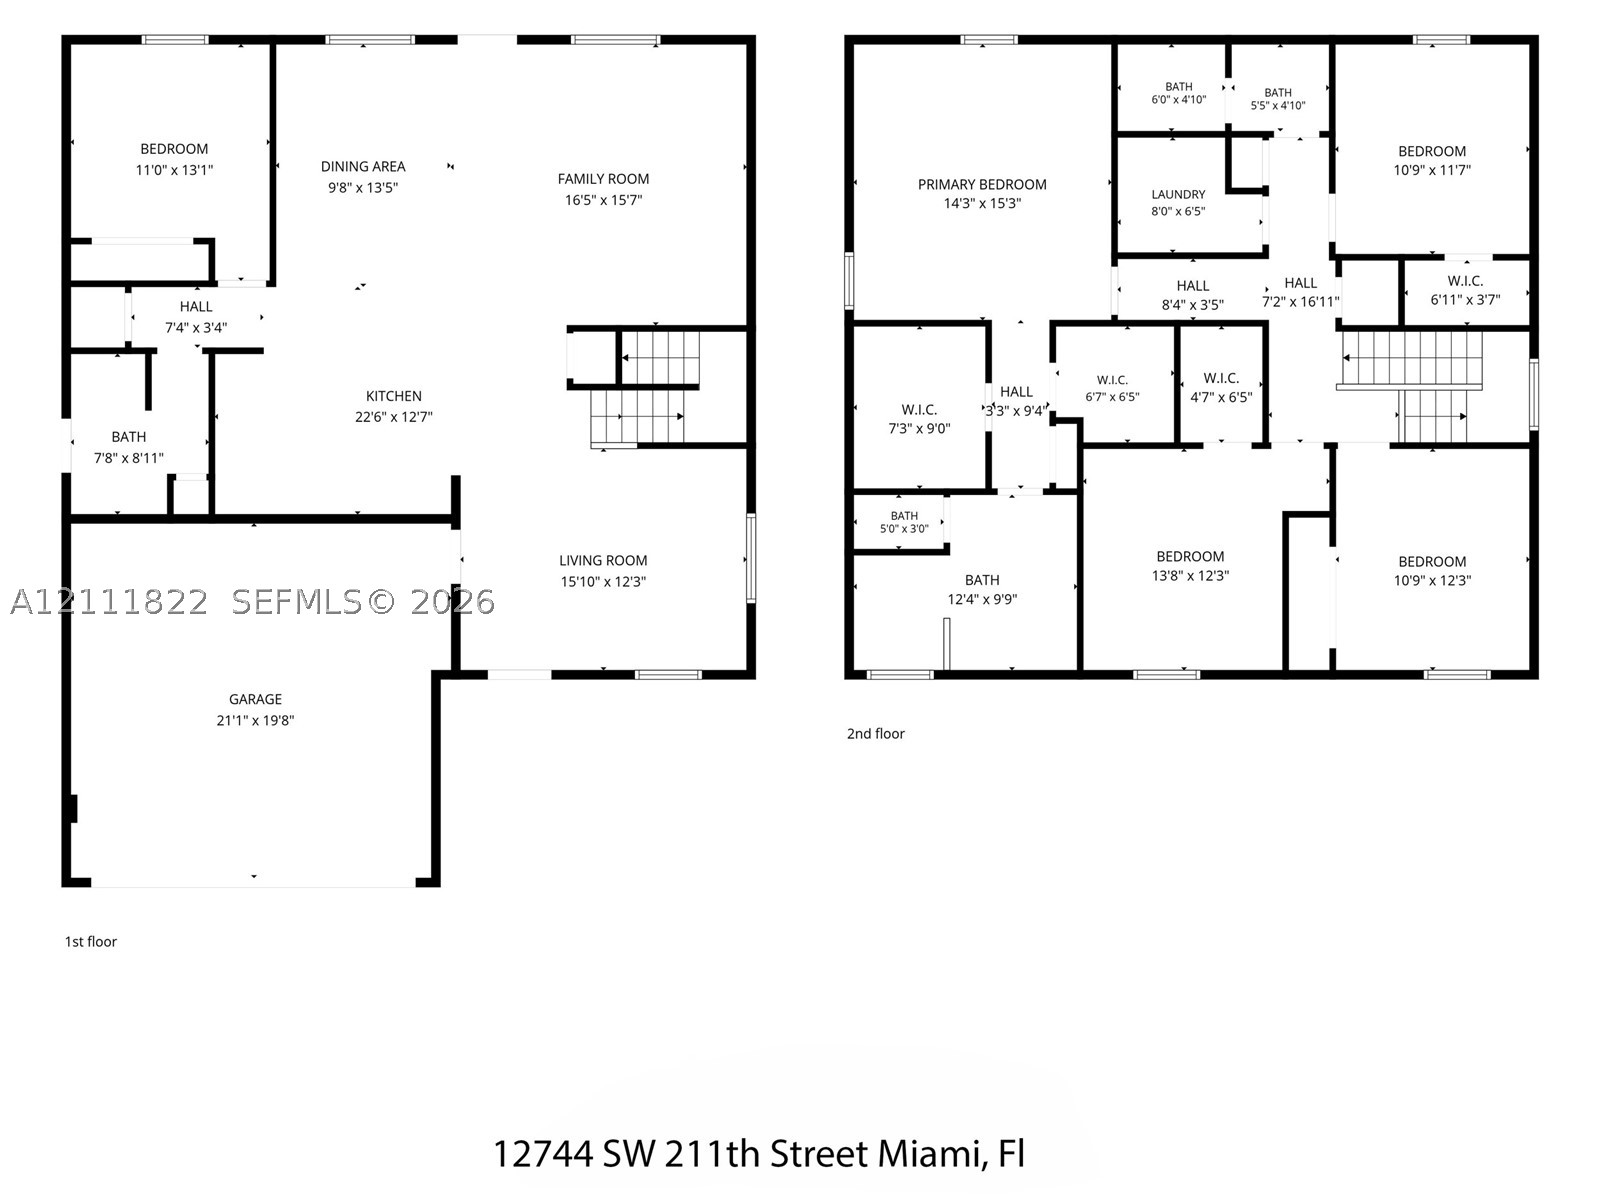
Floor plan

Description
Beautiful 2022-built, two-story home featuring 5 bedrooms and 3 full bathrooms, including a convenient downstairs bedroom with a full bath ideal for guests or multigenerational living. Located in a desirable residential neighborhood with easy access to the expressway, schools, and supermarkets. Enjoy a spacious backyard with plenty of room for outdoor entertaining and family gatherings. No HOA! Don't miss this great opportunity to own a newer home in a convenient location. Schedule your showing today!
Details
| MLS # | A12111822 |
|---|---|
| Listing Type | For Sale |
| Style | House |
| Sub-Type | Resale |
| Status | Active |
| Year | 2022 |
| Days On Site | 27 |
| Listing Provided By | Chez Realty, LLC. | Yensisley Fuerte |
Features
| Bed(s) | 5 |
|---|---|
| Bath(s) | 3 Total |
| SQ Feet | 2,640 |
| Garage | 2 |
| Story(s) | 2 |
| Zoning | 0102 |
| Acreage | 5779.00 |
| Property View | None |
Exterior
| Lot Features | Less Than Quarter Acre |
|---|
Parking
| Garage Yes / No | Yes |
|---|---|
| Parking Features | Driveway |
Taxes
| Tax Annual Amount | 9081 |
|---|
Area Information
| State | FL |
|---|---|
| County | Miami Dade |
| City | Miami |
| Zip Code | 33177 |
| Area | 11 |
| Community Name | SIENA NORTH |
| Listing VS Median (in SIENA NORTH) | |
Price: $789,900 low | high Med: $775,000 sqft: 2,640 low | high Med: 2,640 $ / sqft: $299 low | high Med: $294 On site: 27 low | high Med: 29 | |
Request a showing
Request a showing
Contact
Learn More About This Property

| State | FL |
|---|---|
| County | Miami Dade |
| City | Miami |
| Zip Code | 33177 |
| Area | 11 |
| Community Name | SIENA NORTH |
| Listing VS Median (in SIENA NORTH) | |
Price: $789,900 low | high Med: $775,000 sqft: 2,640 low | high Med: 2,640 $ / sqft: $299 low | high Med: $294 On site: 27 low | high Med: 29 | |
Nearby Listings (Within 1/4 mile)
Price: $592K - $987K
sqft: 1,500 - 3,000
Listing Updated: November 19, 2026 at 4:46:49 AM PST