
 New Listing
$475,000 $2,550 est/mo Sourced by Back At You
12752 SW 250th Ter,Homestead, FL 33032
Homestead, FL 33032
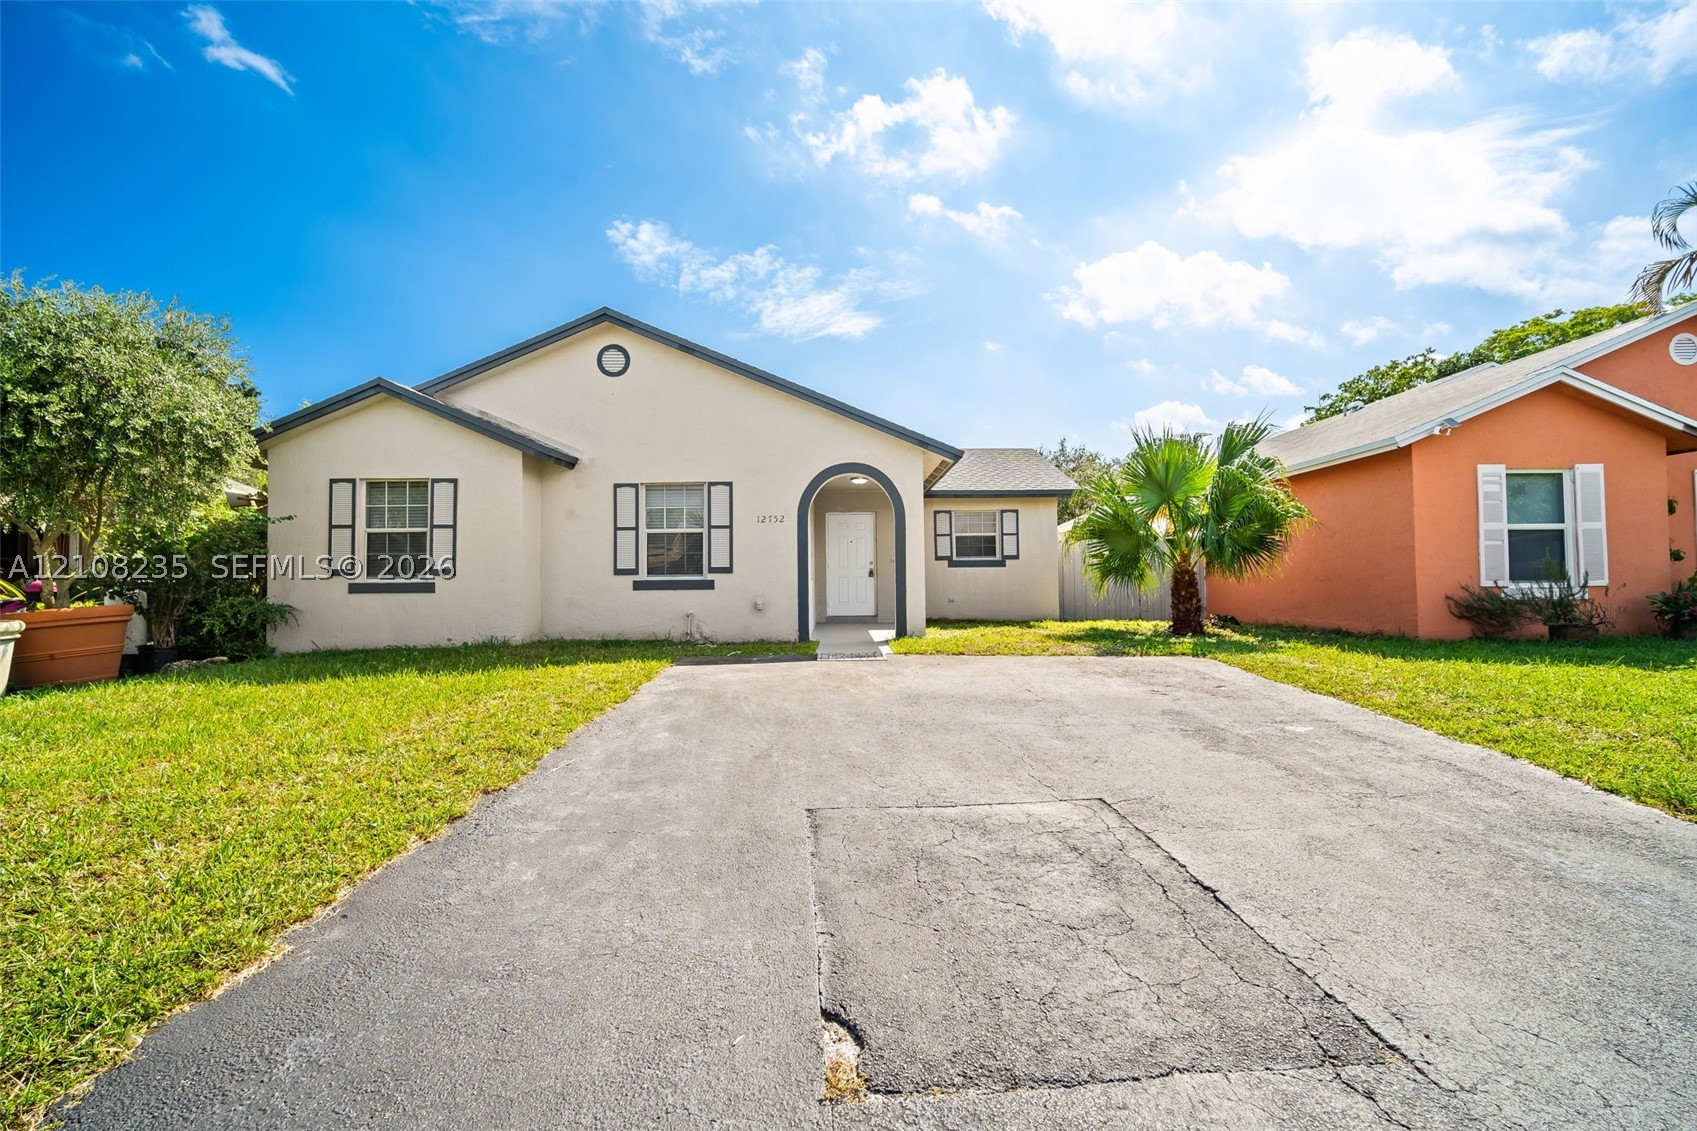
Single-story stucco exterior featuring an arched entryway, decorative shutters, and an asphalt driveway
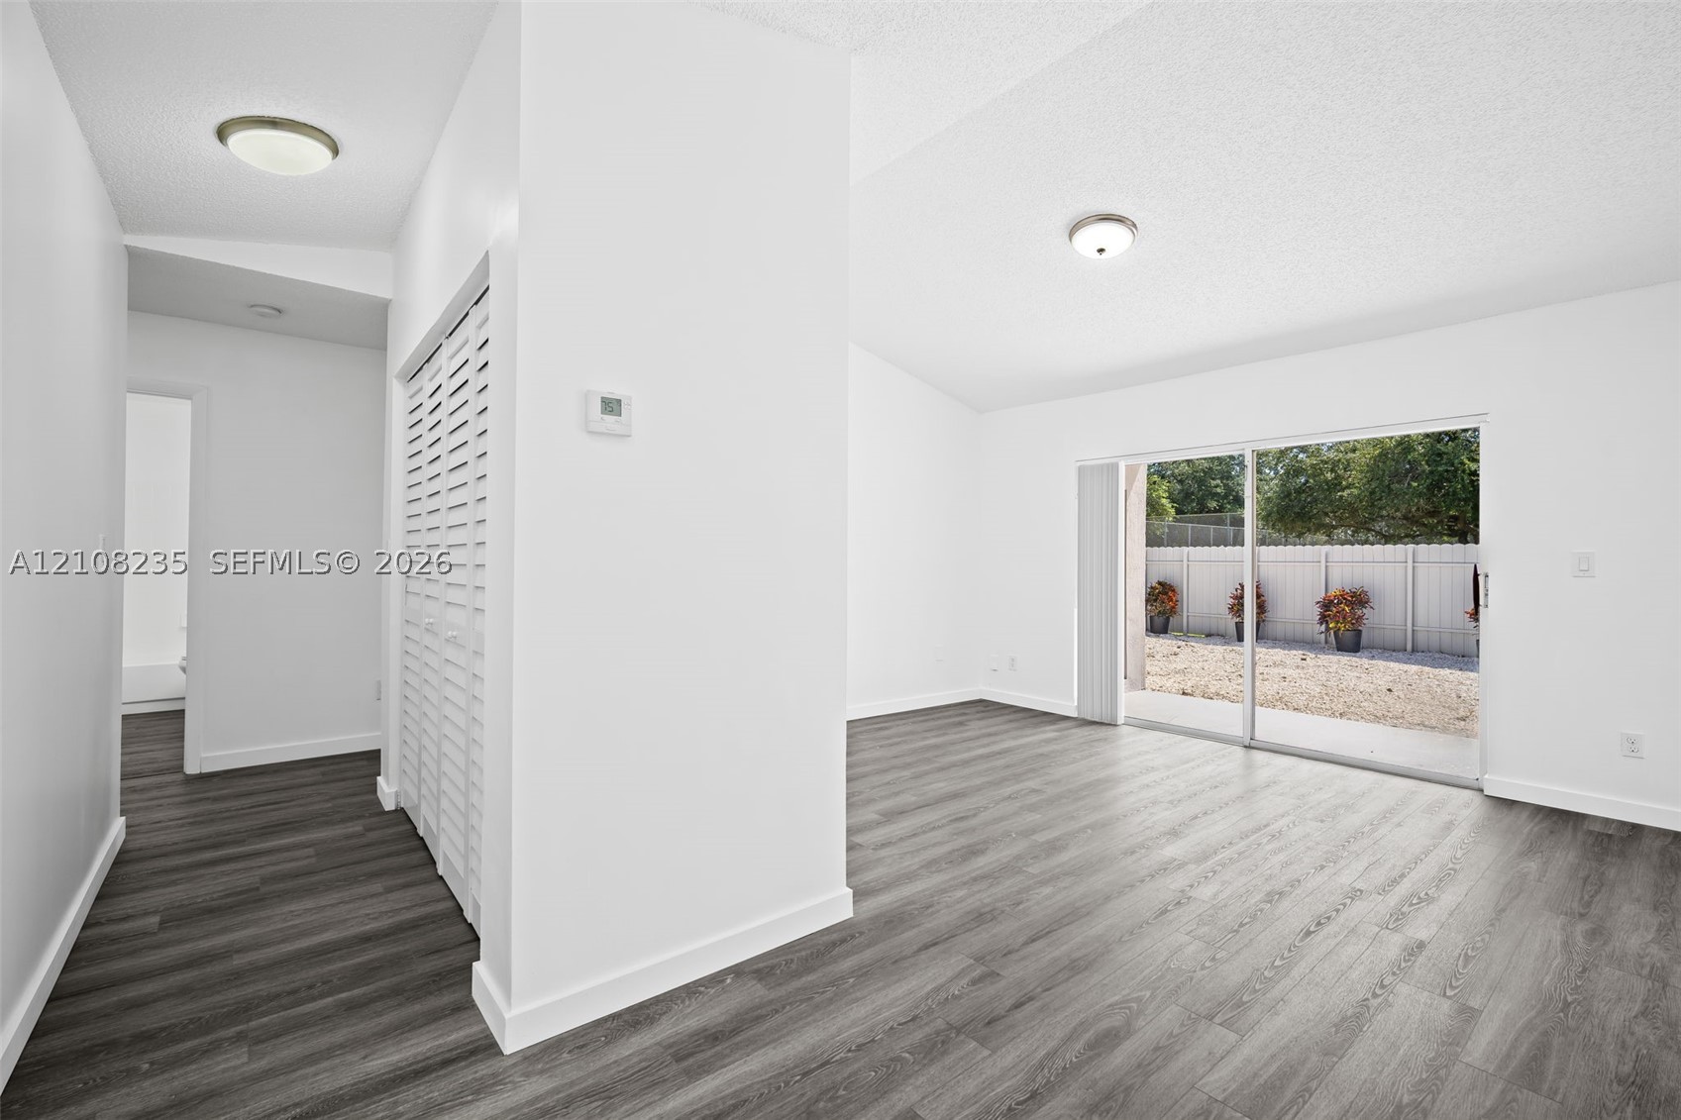
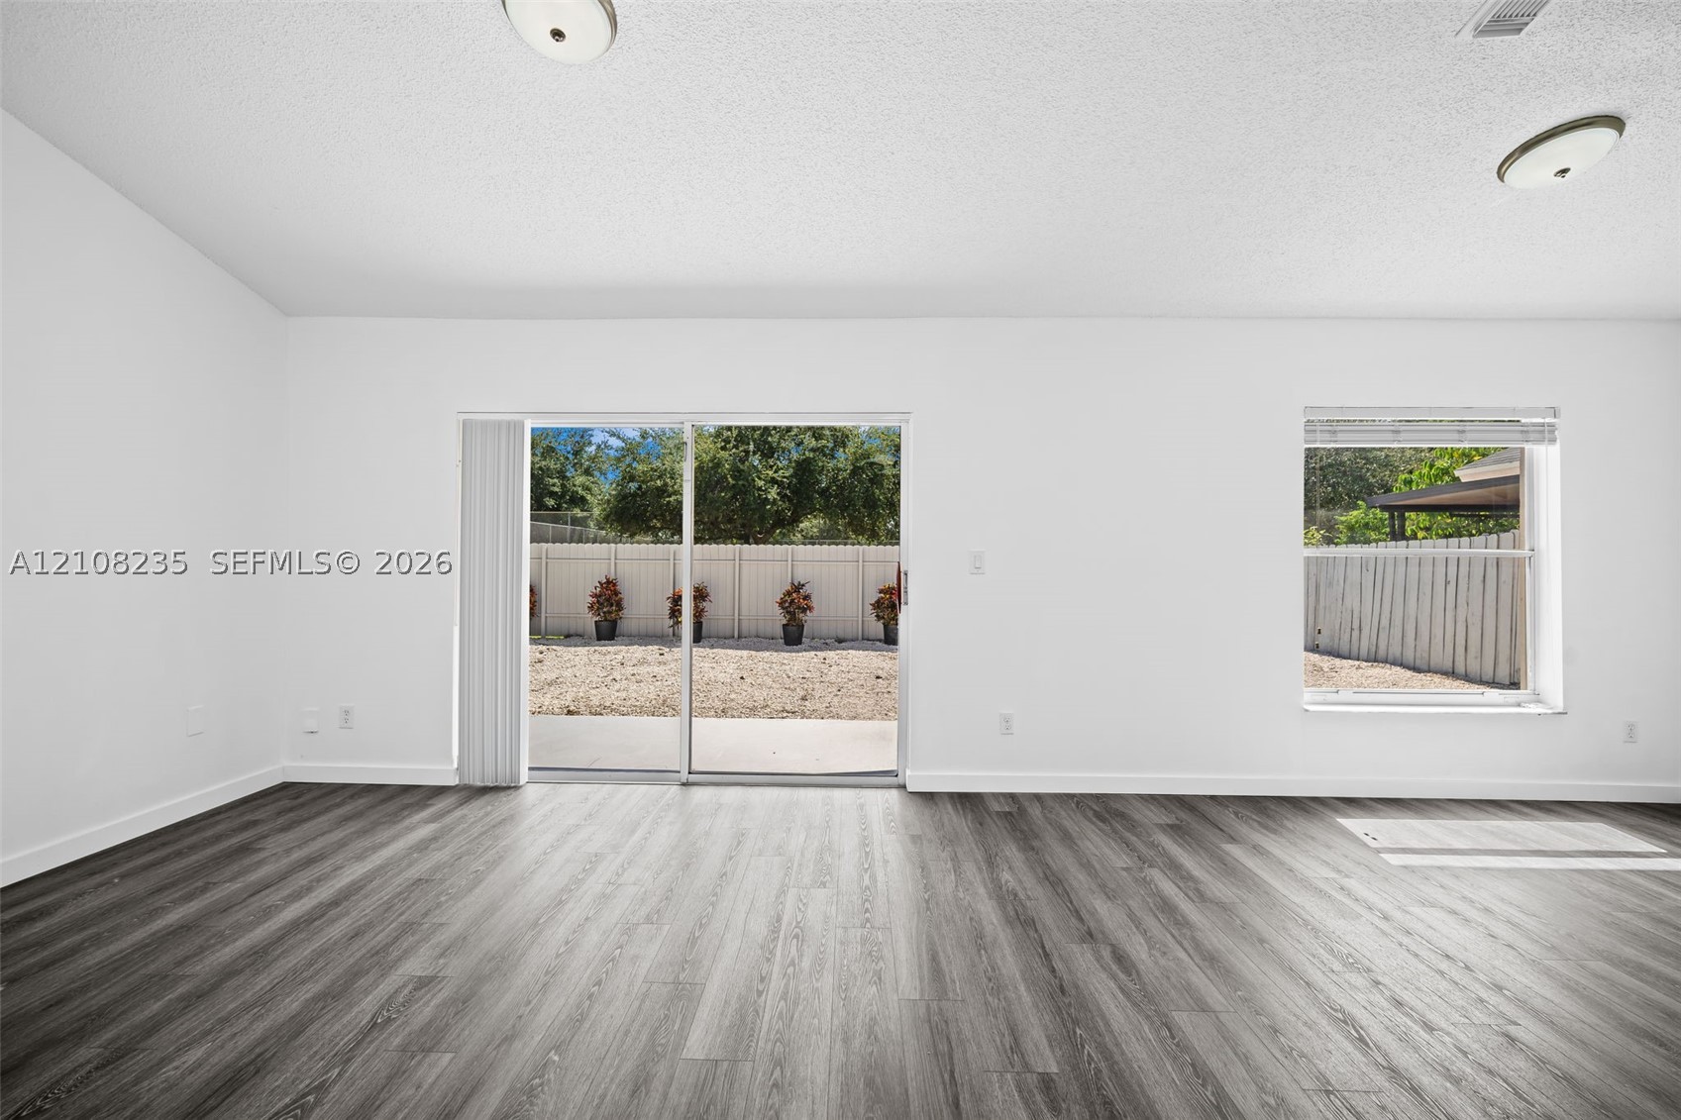
Interior space featuring wood-finish flooring, vaulted ceilings, dual flush-mount light fixtures, and a sliding glass door providing access to the rear exterior
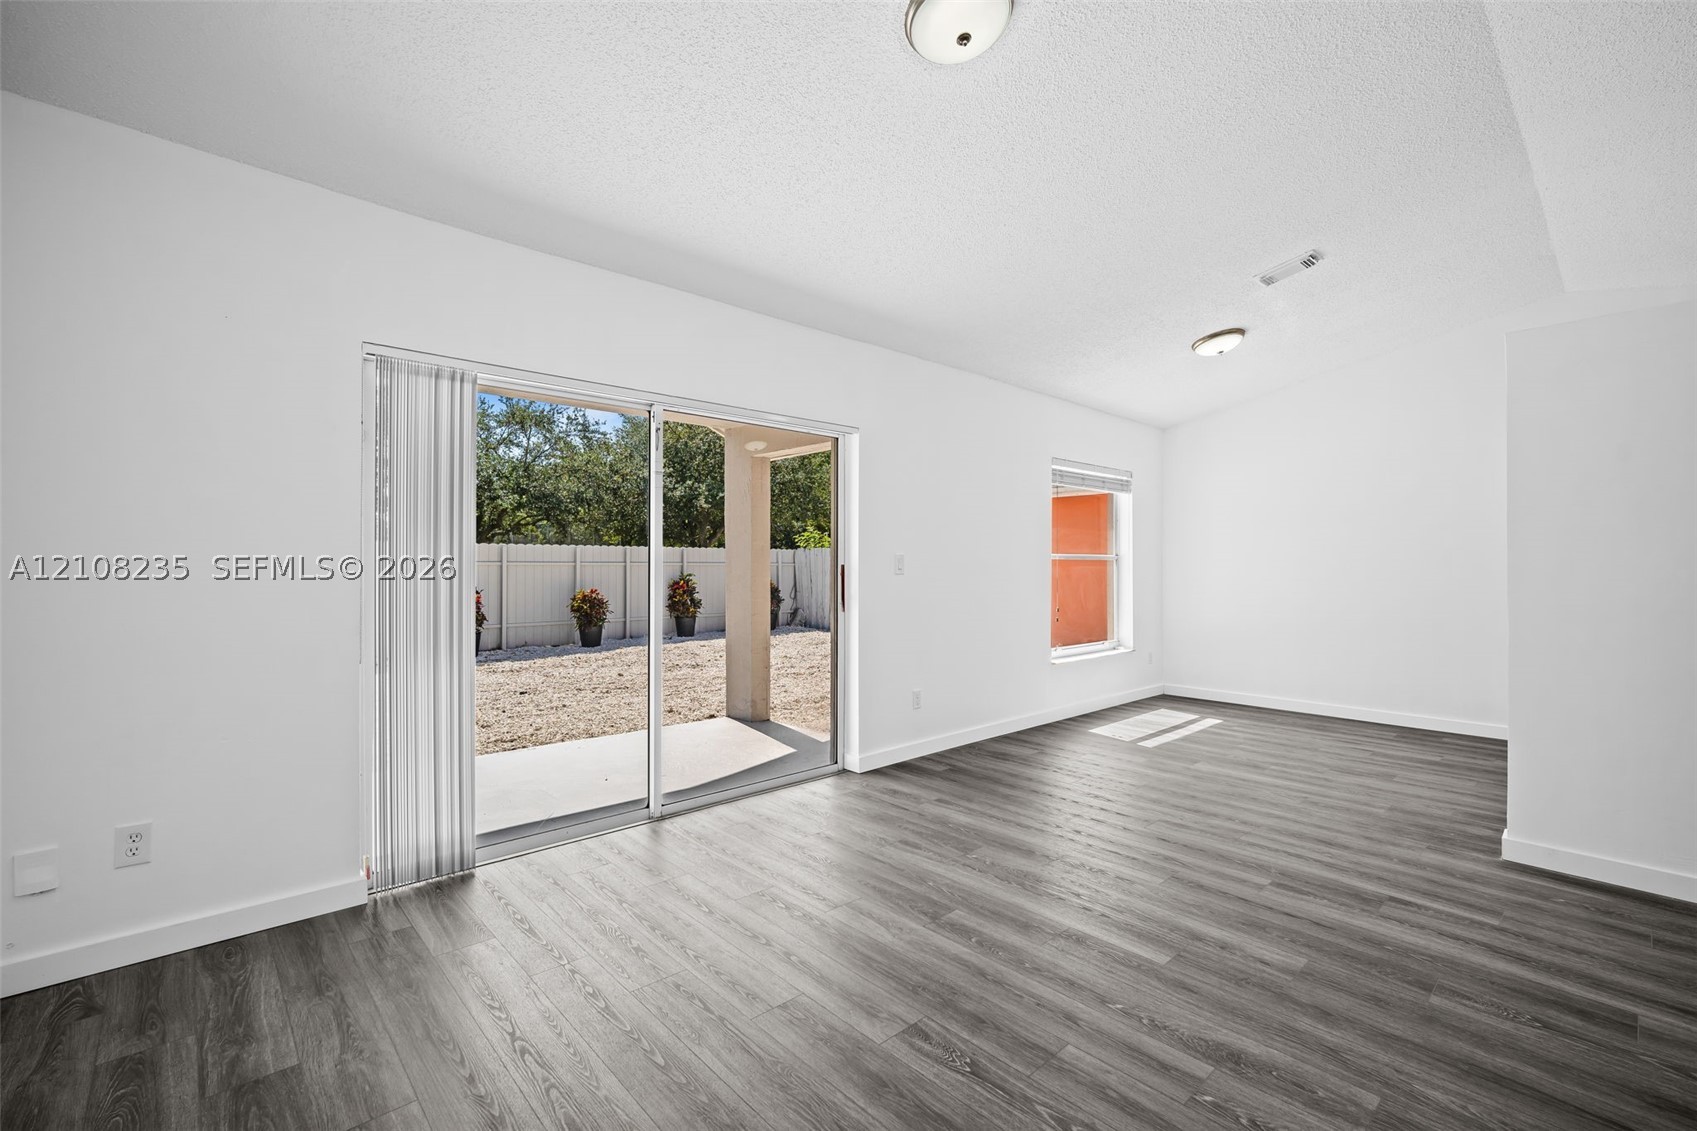
Interior space featuring wood-finish flooring, white walls, flush-mount ceiling lighting, a single-pane window, and glass sliding doors providing access to a covered concrete patio
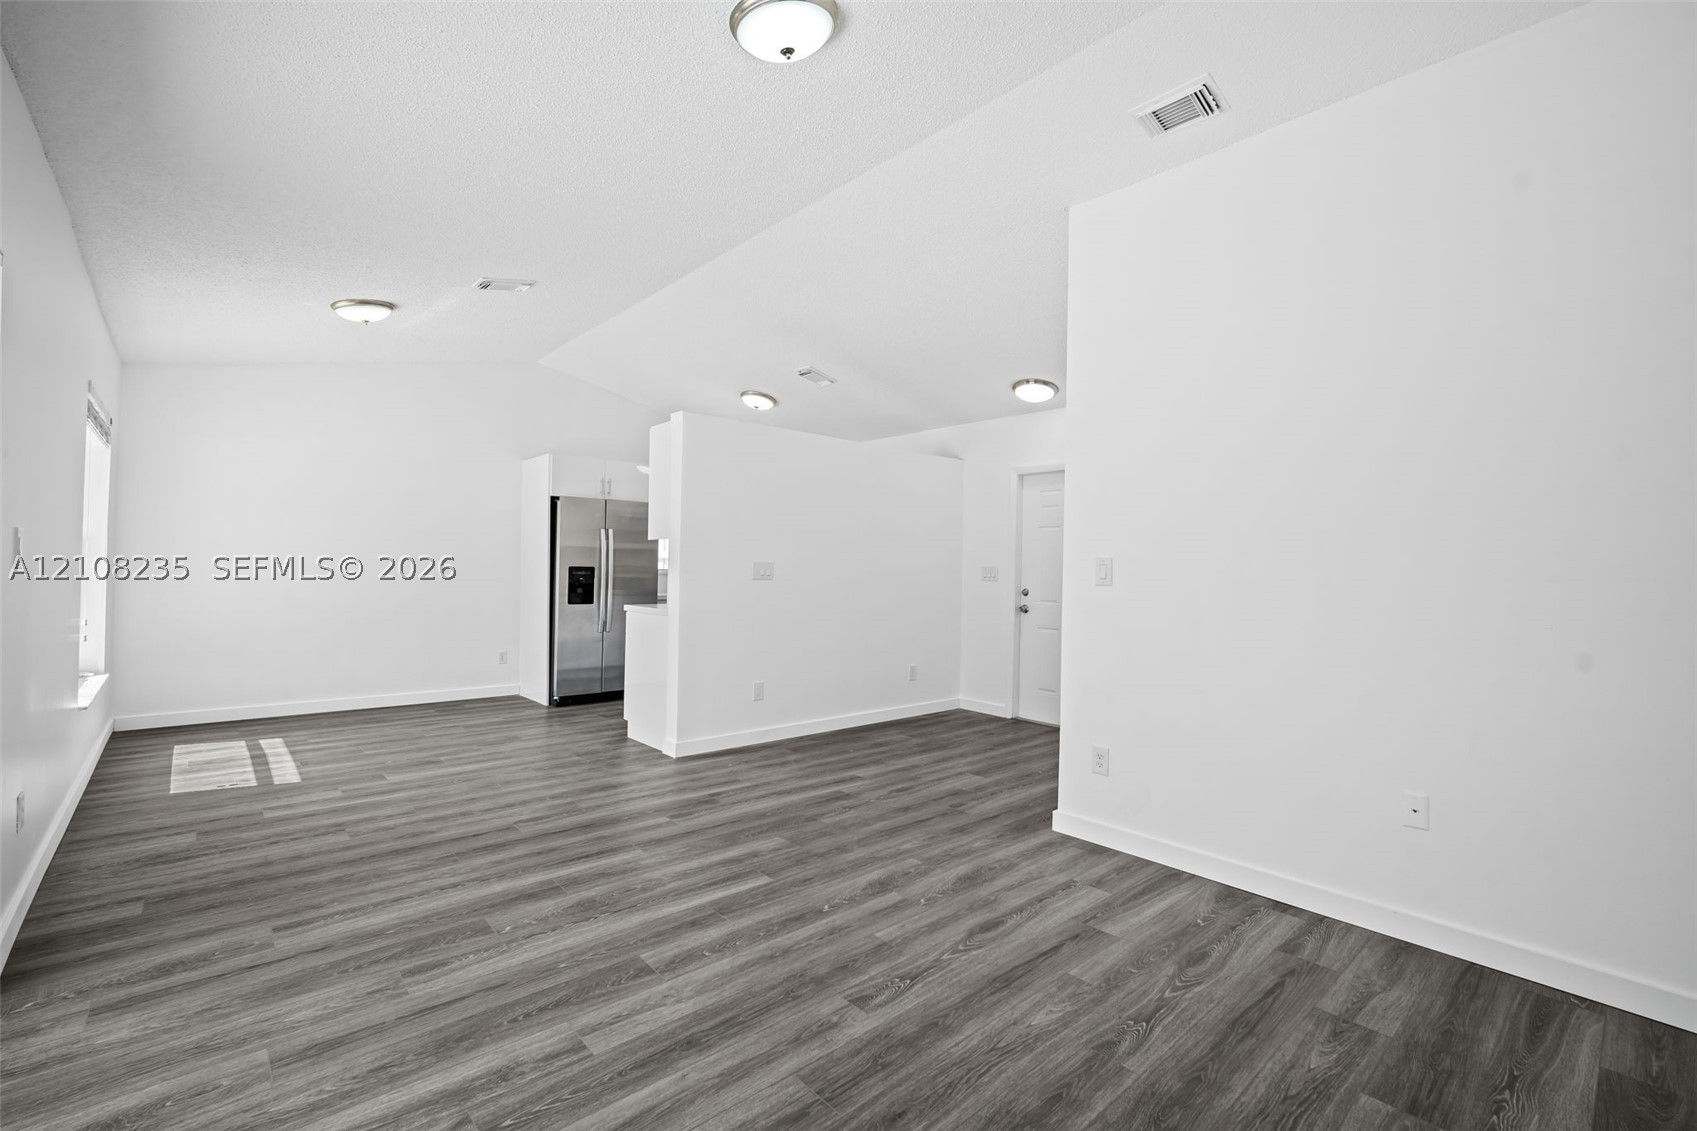
Vaulted ceiling with flush-mount lighting and wood-finish flooring throughout the open-concept space, featuring a stainless steel side-by-side refrigerator
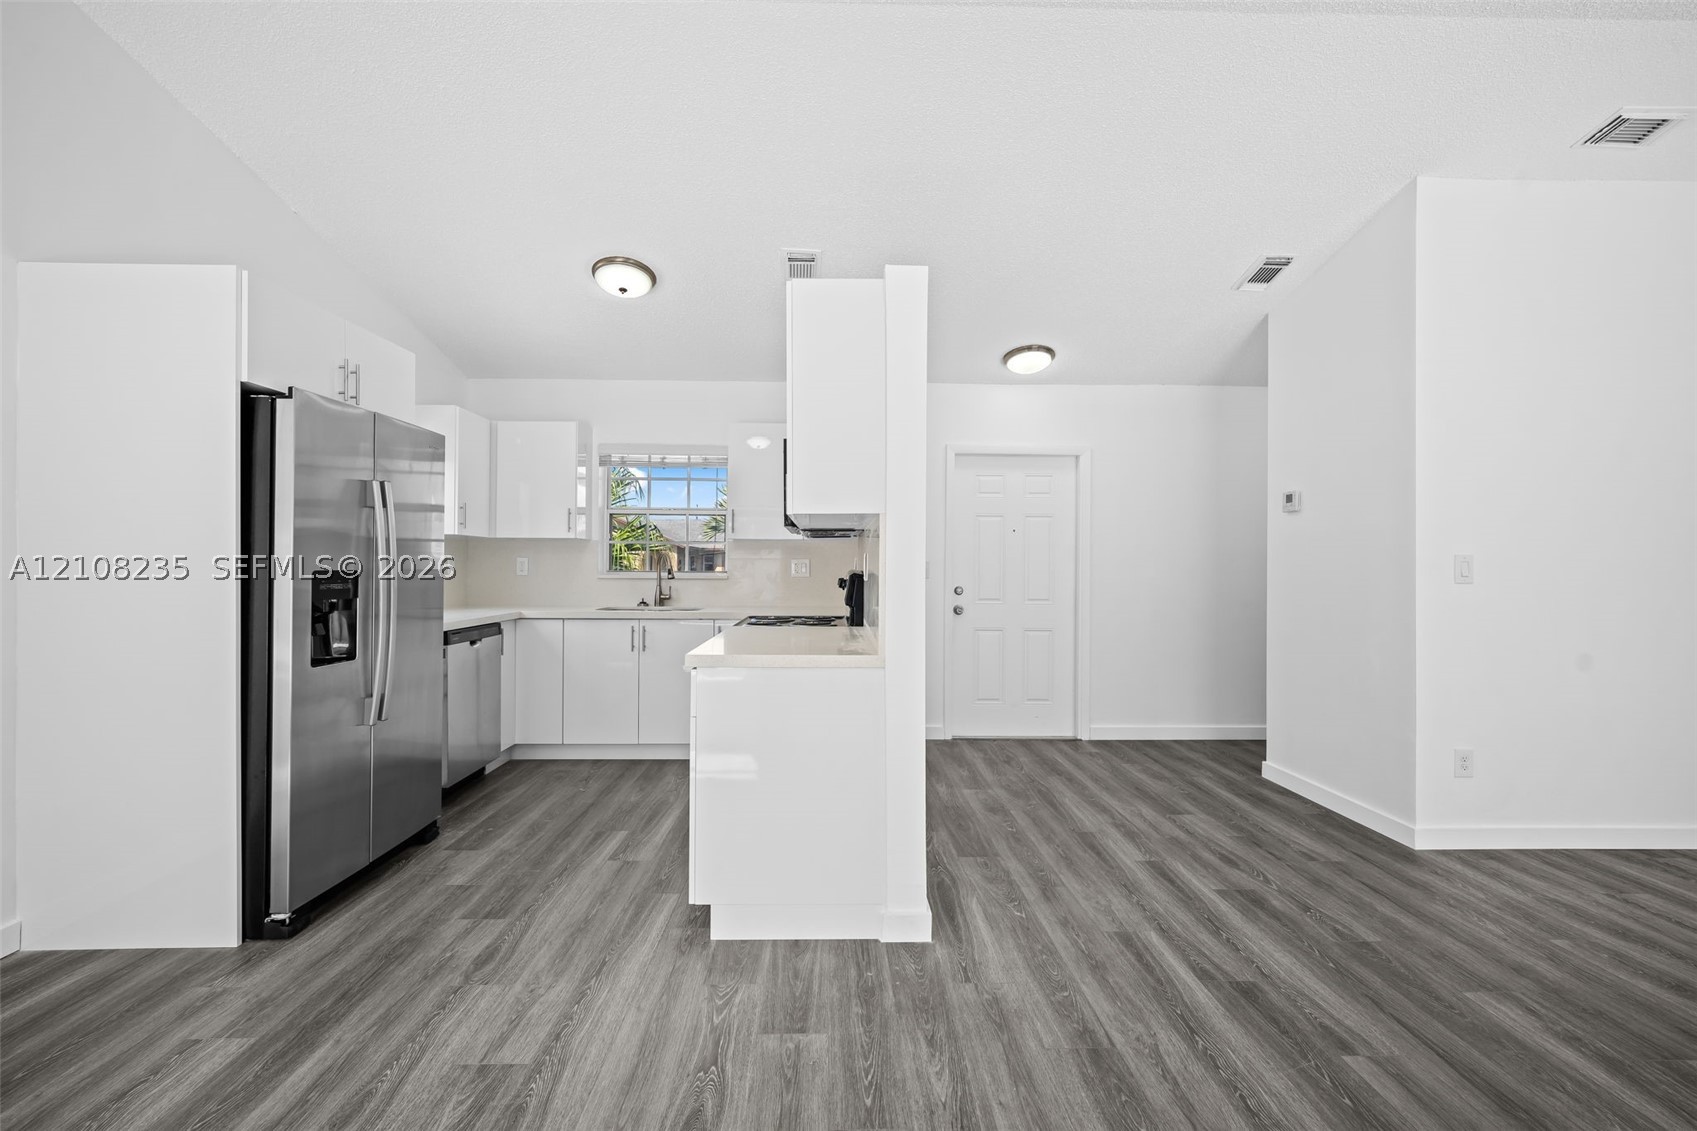
Kitchen featuring white cabinetry, wood-finish flooring, stainless steel side-by-side refrigerator, and a recessed window
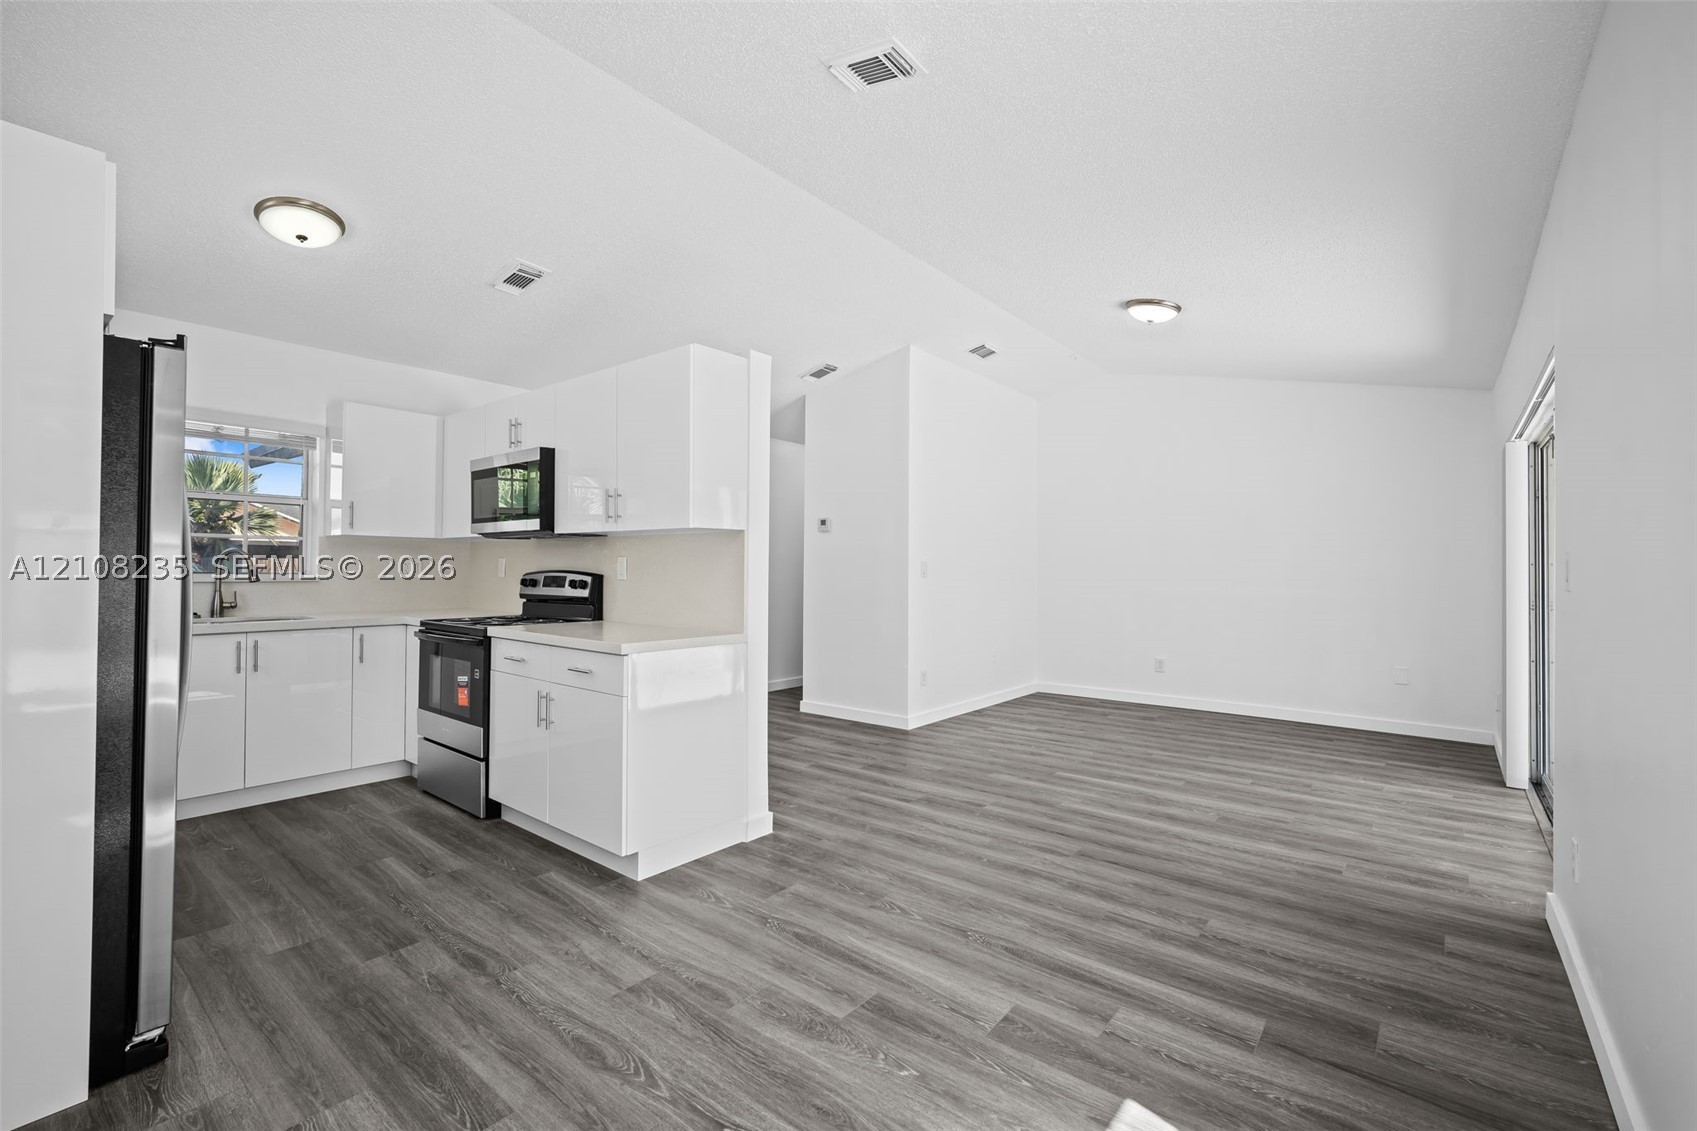
Kitchen featuring white cabinetry, solid-surface countertops, stainless steel appliances, and wood-finish???????????????????????????????? flooring
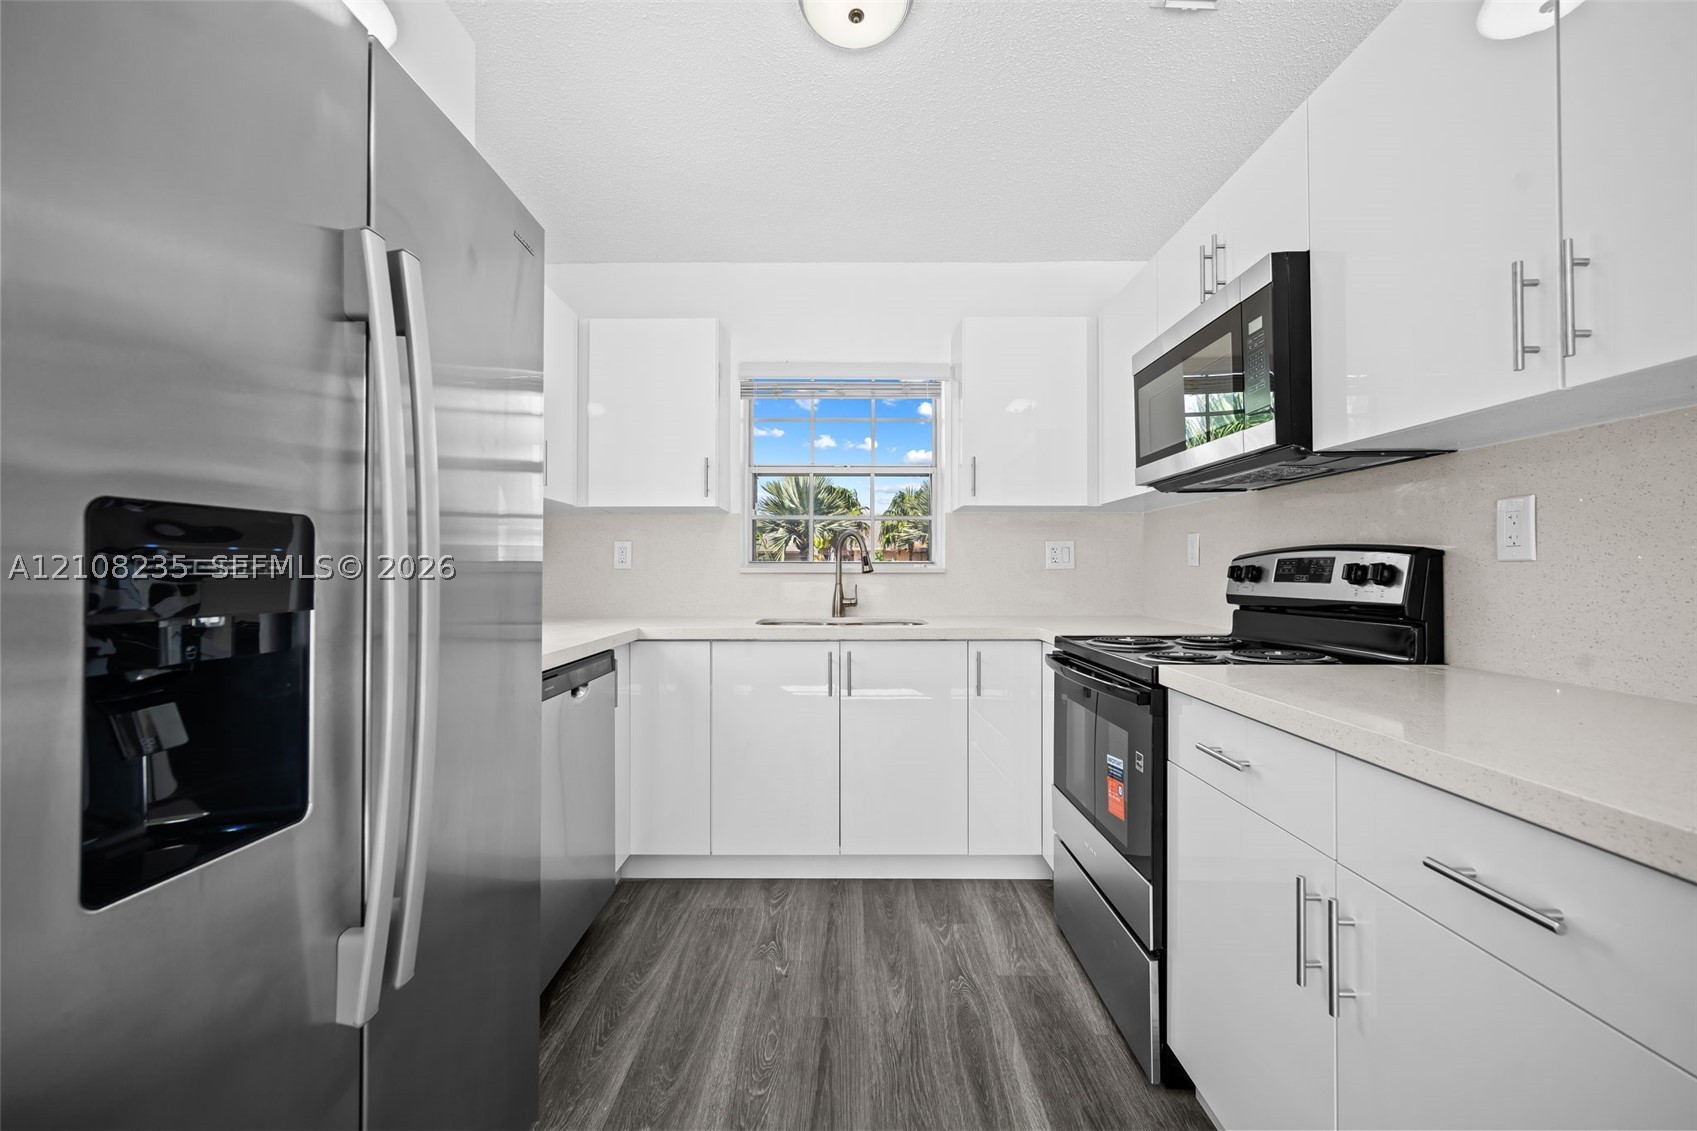
Kitchen featuring high-gloss white cabinetry, light-toned stone countertops, stainless steel appliances, and wood-finish flooring
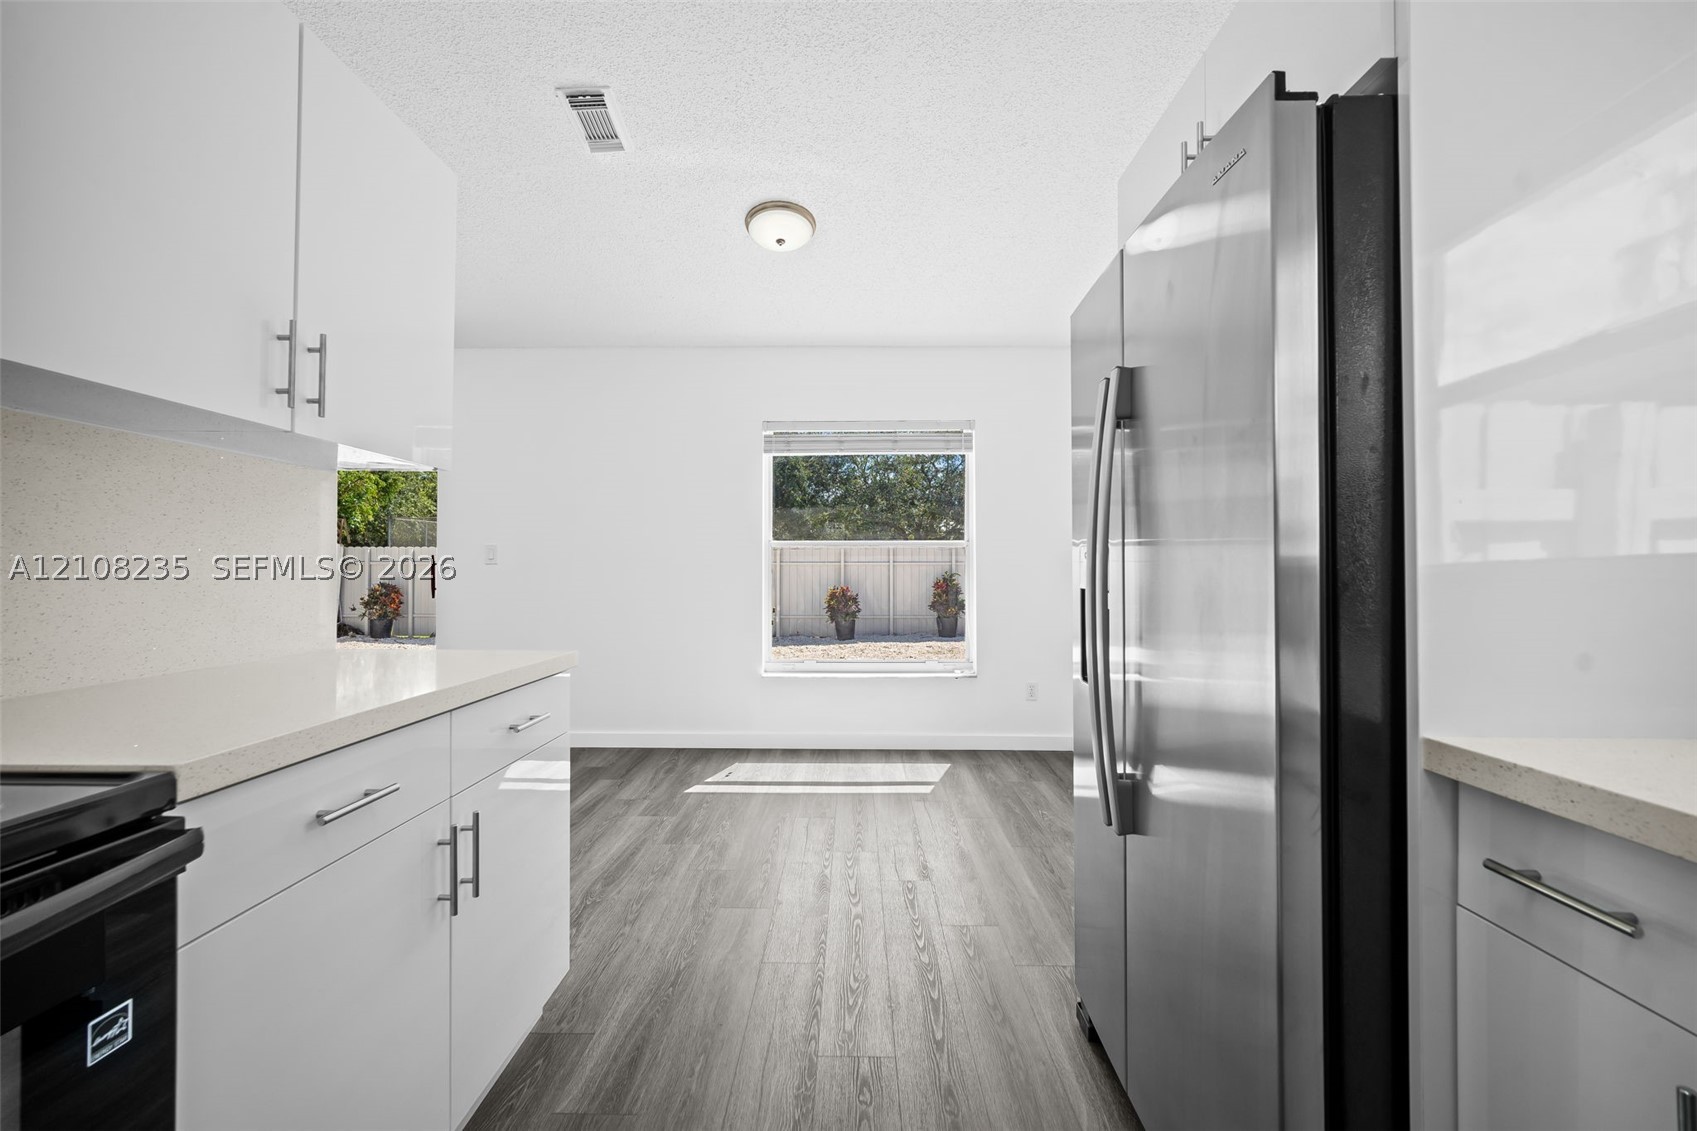
Kitchen featuring white flat-panel cabinetry, light-toned stone-surface countertops, wood-finish flooring, and a stainless steel side-by-side refrigerator
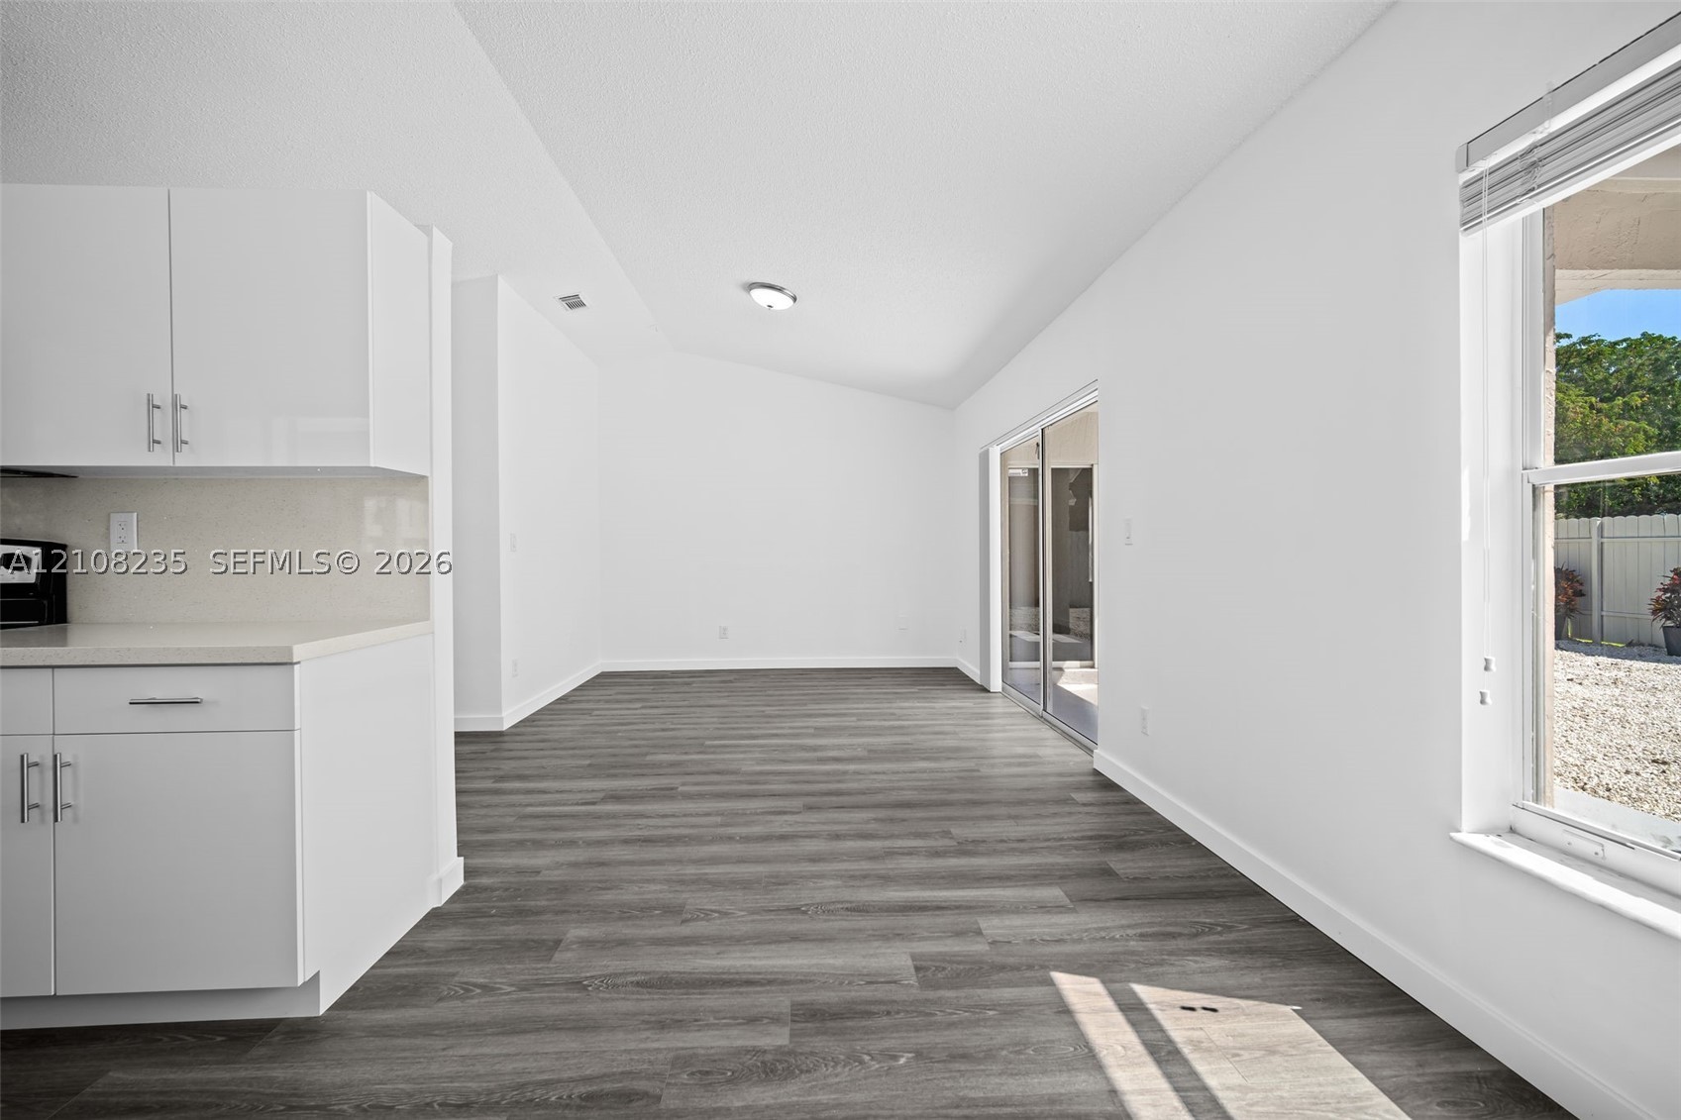
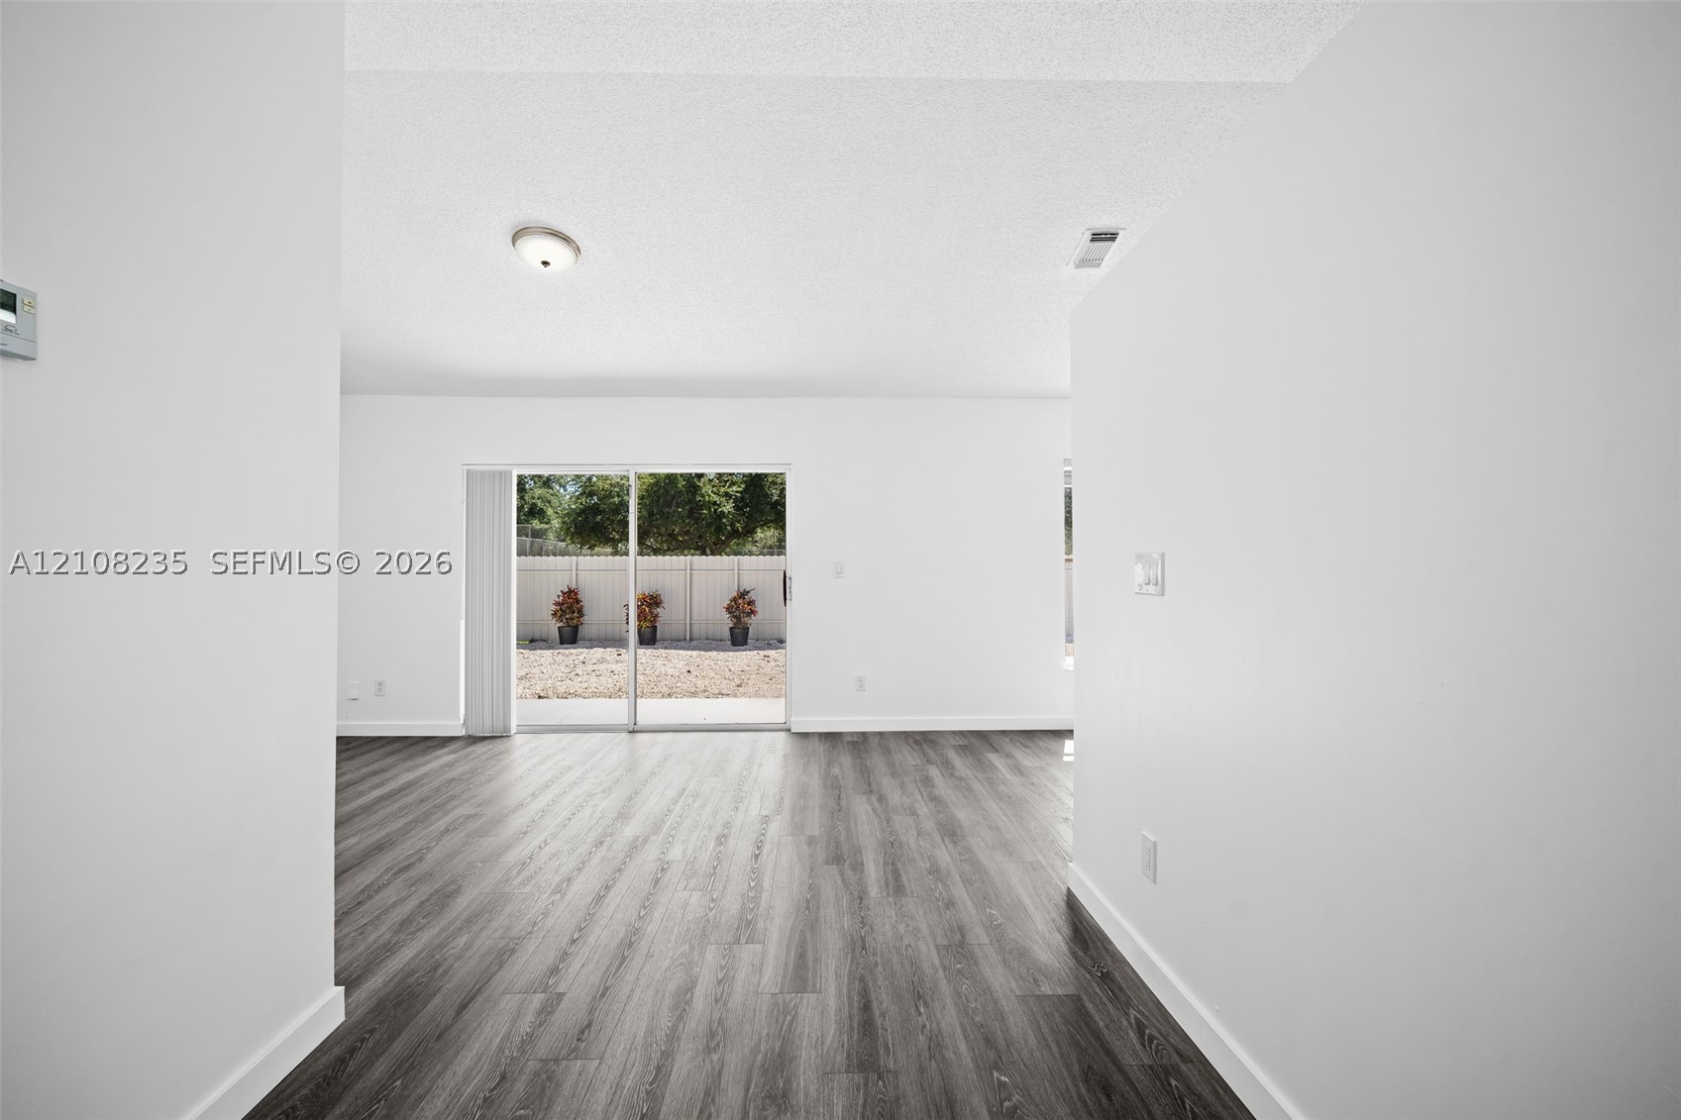
Wood-finish flooring, white walls, and glass sliding door providing exterior access to a fenced rear area
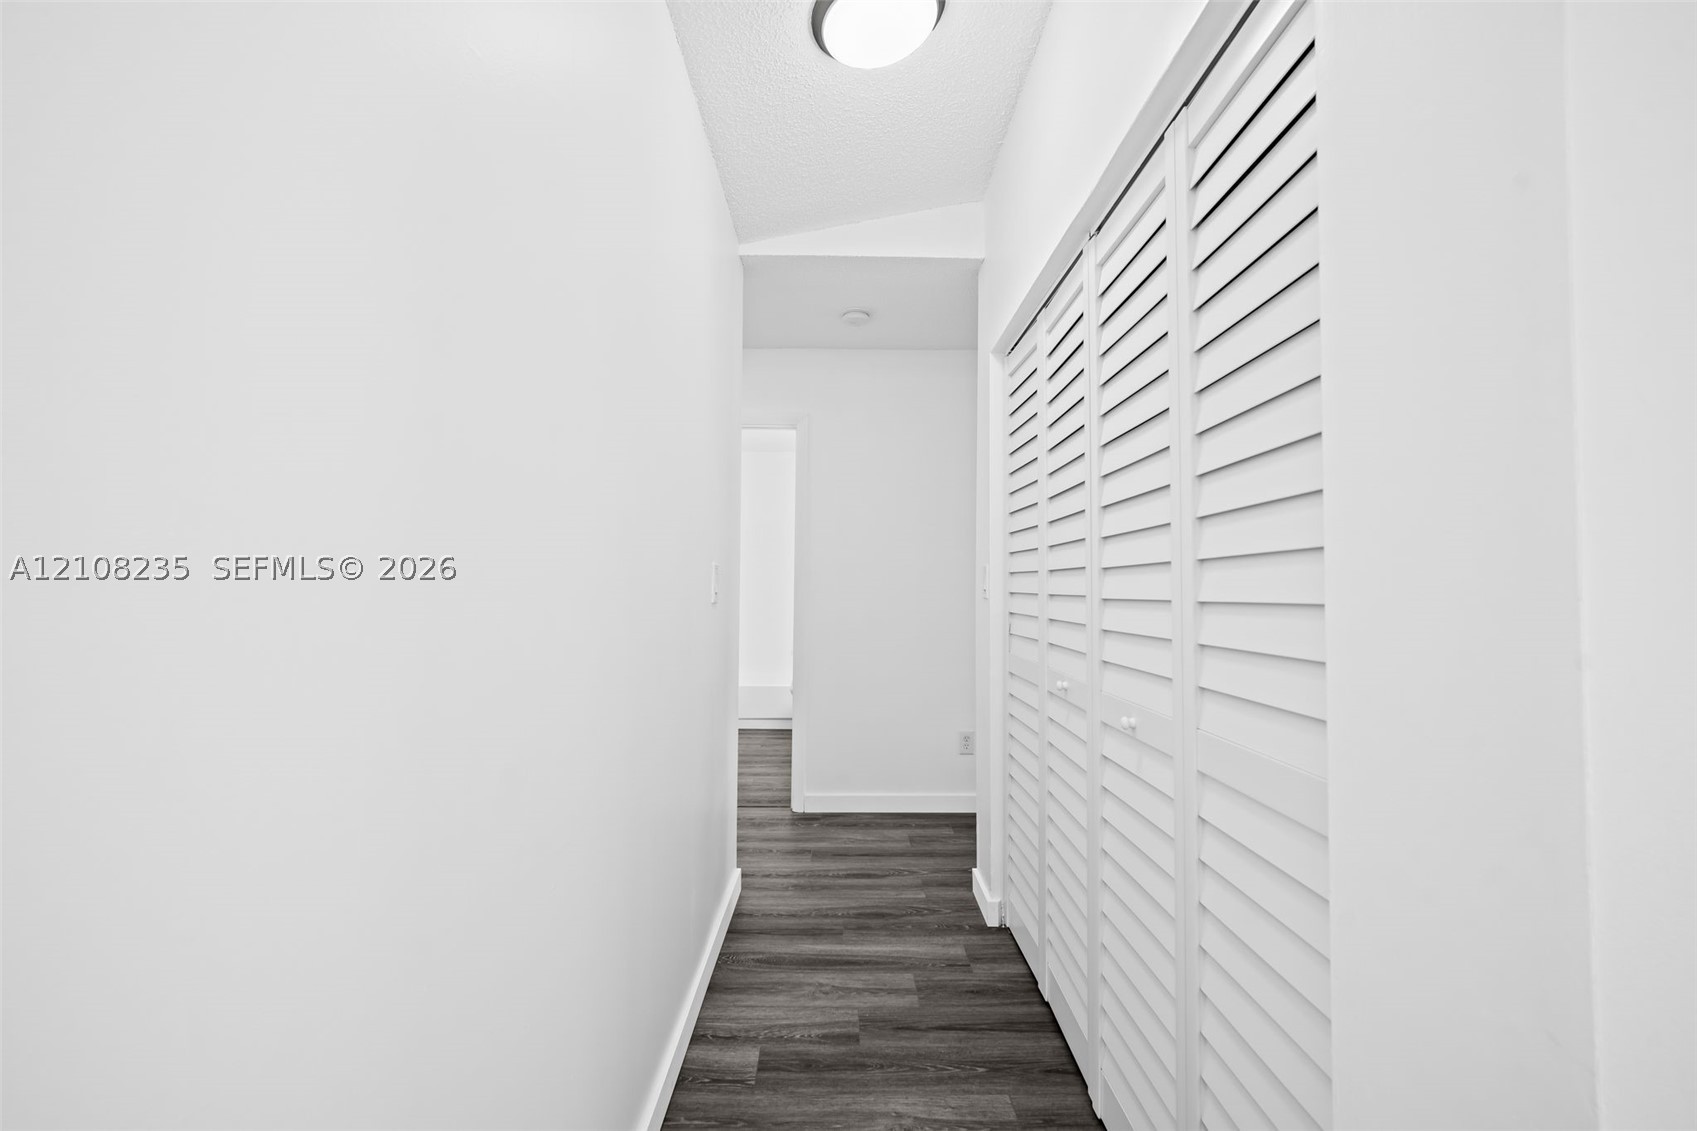
Hallway featuring wood-finish flooring and floor-to-ceiling white louvered bifold closet doors
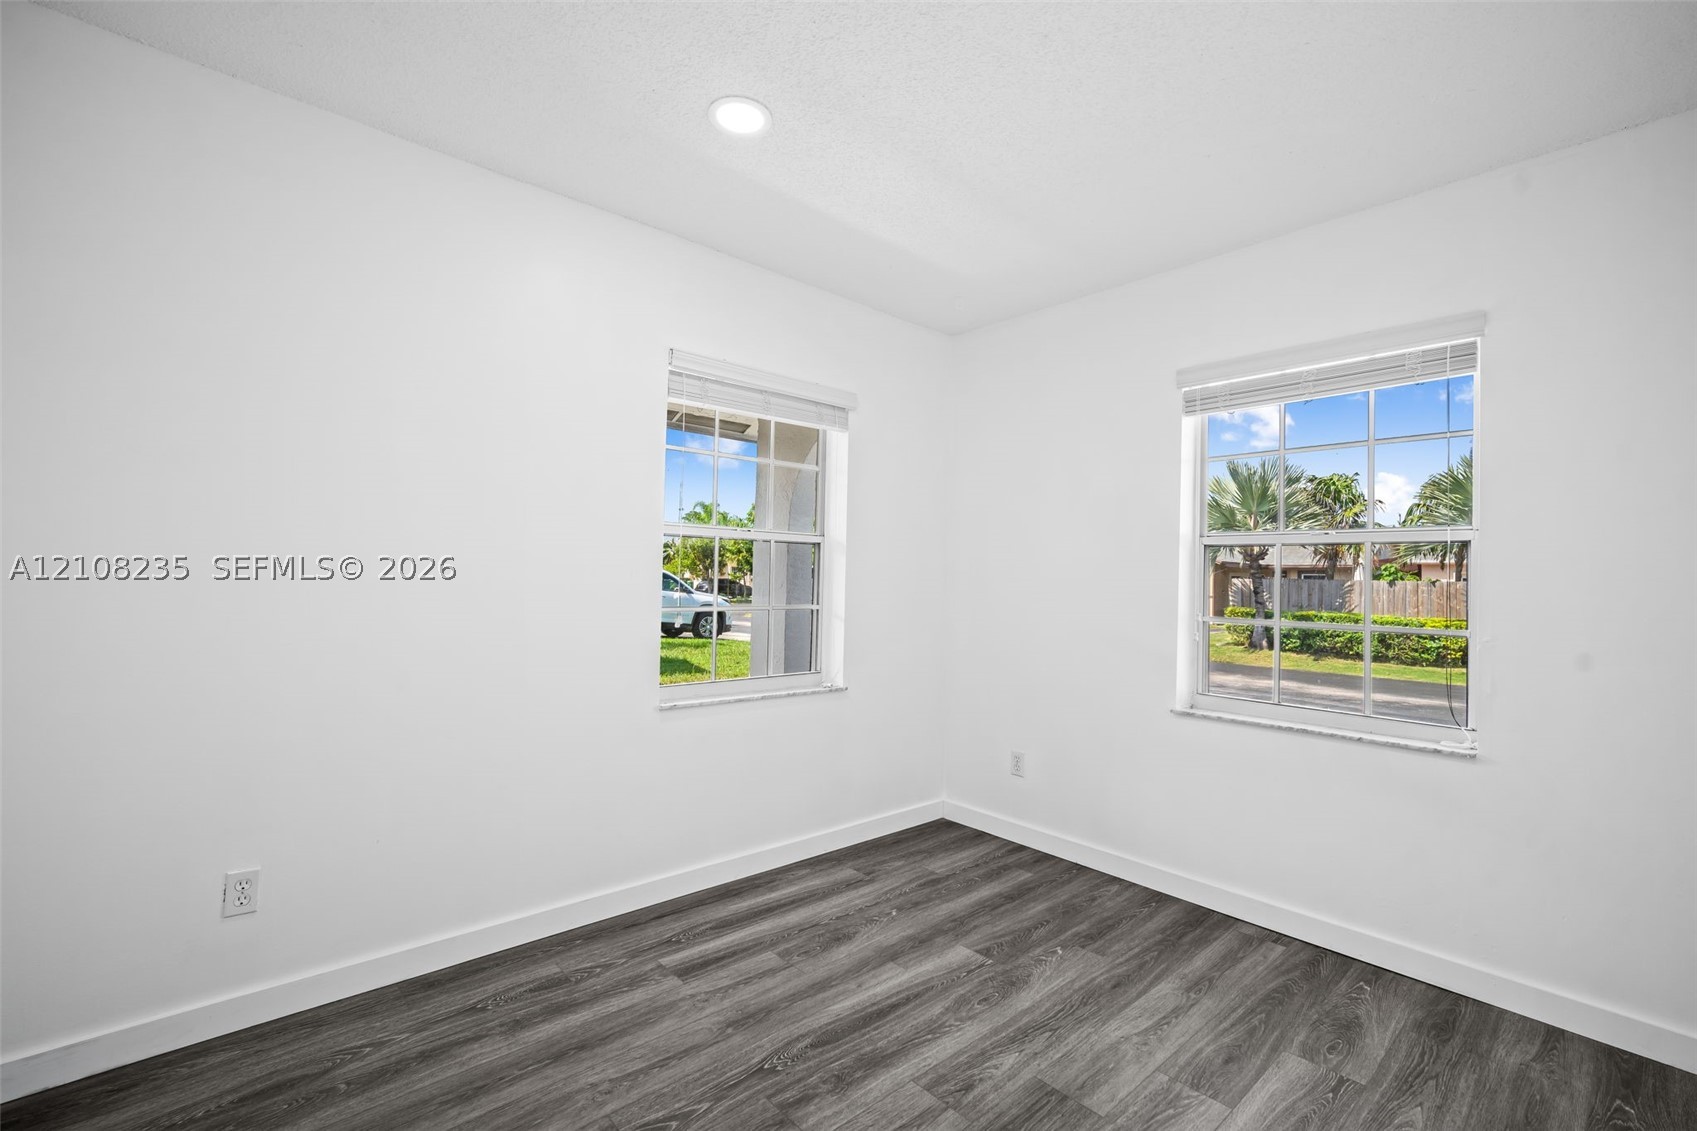
Interior room featuring neutral wall finishes, wood-finish flooring, two grid-pattern windows, and recessed lighting
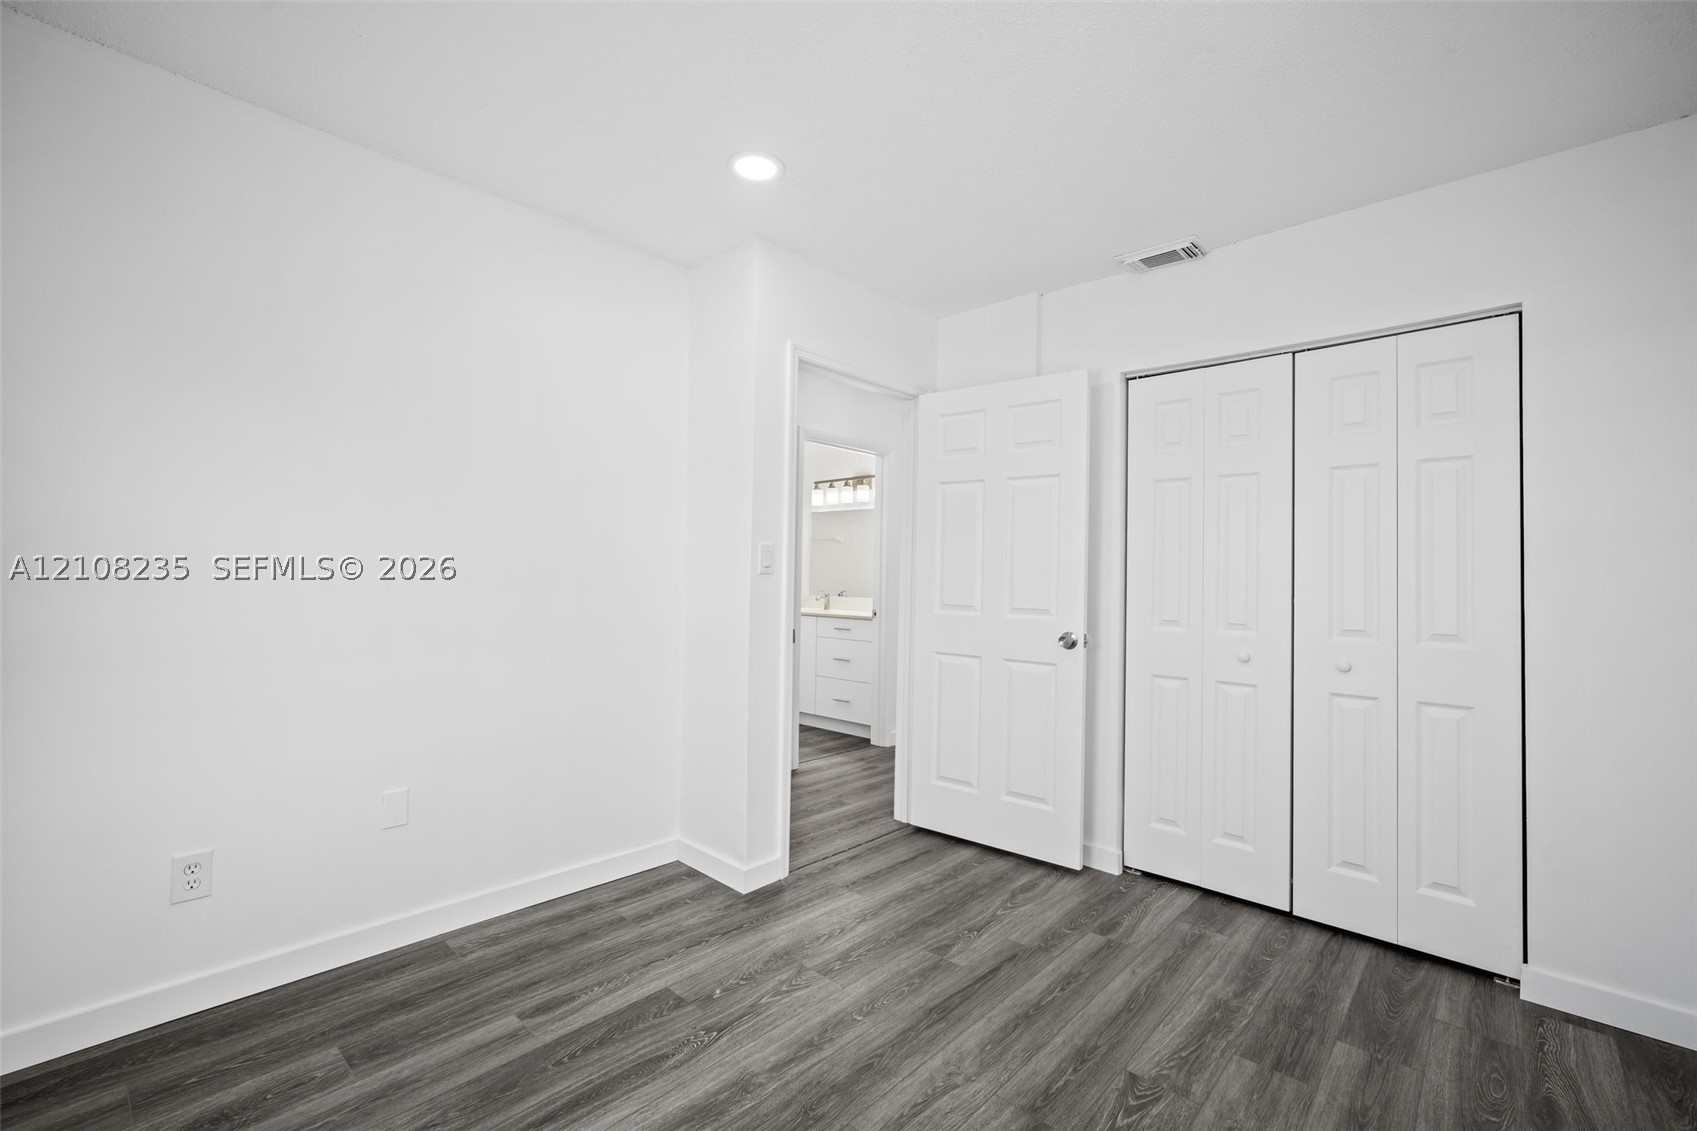
Wood-finish flooring, recessed lighting, and white bi-fold closet doors
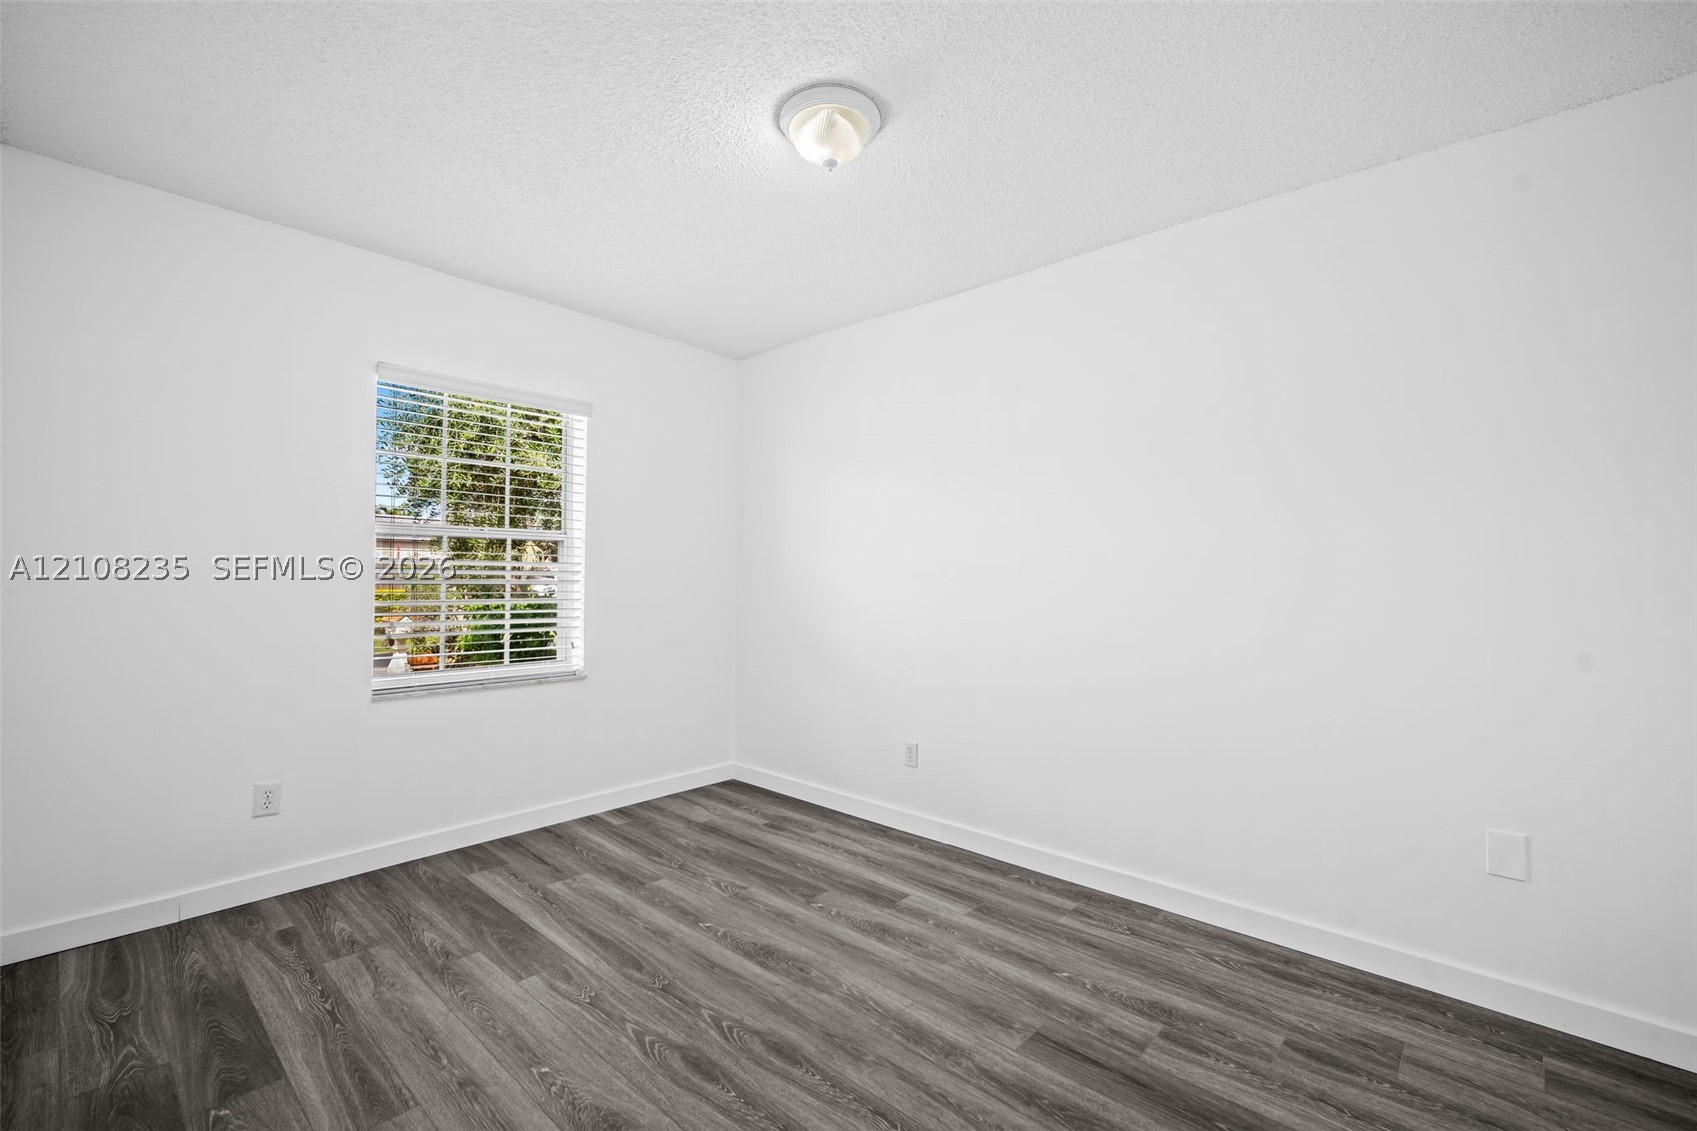
Room featuring wood-finish flooring, white walls, and a window with horizontal blinds
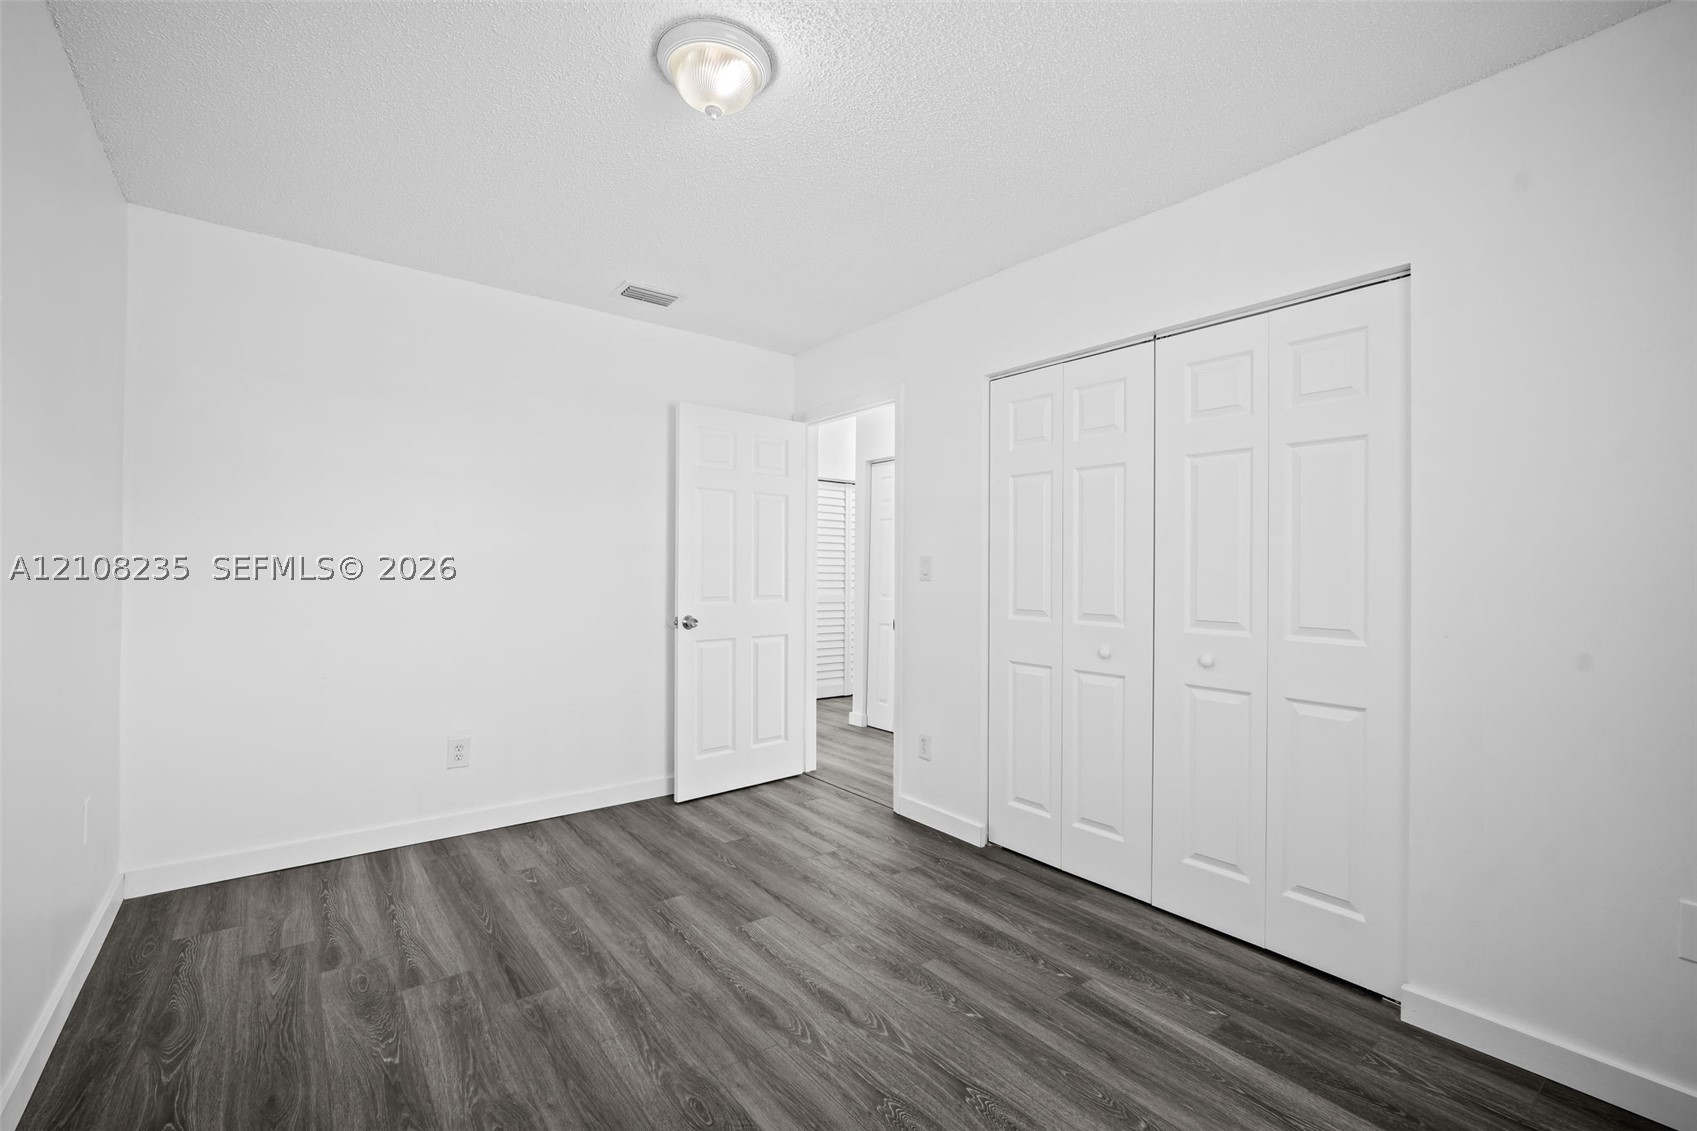
Neutral room featuring wood-finish flooring, double-panel closet doors, and a ceiling-mounted light fixture
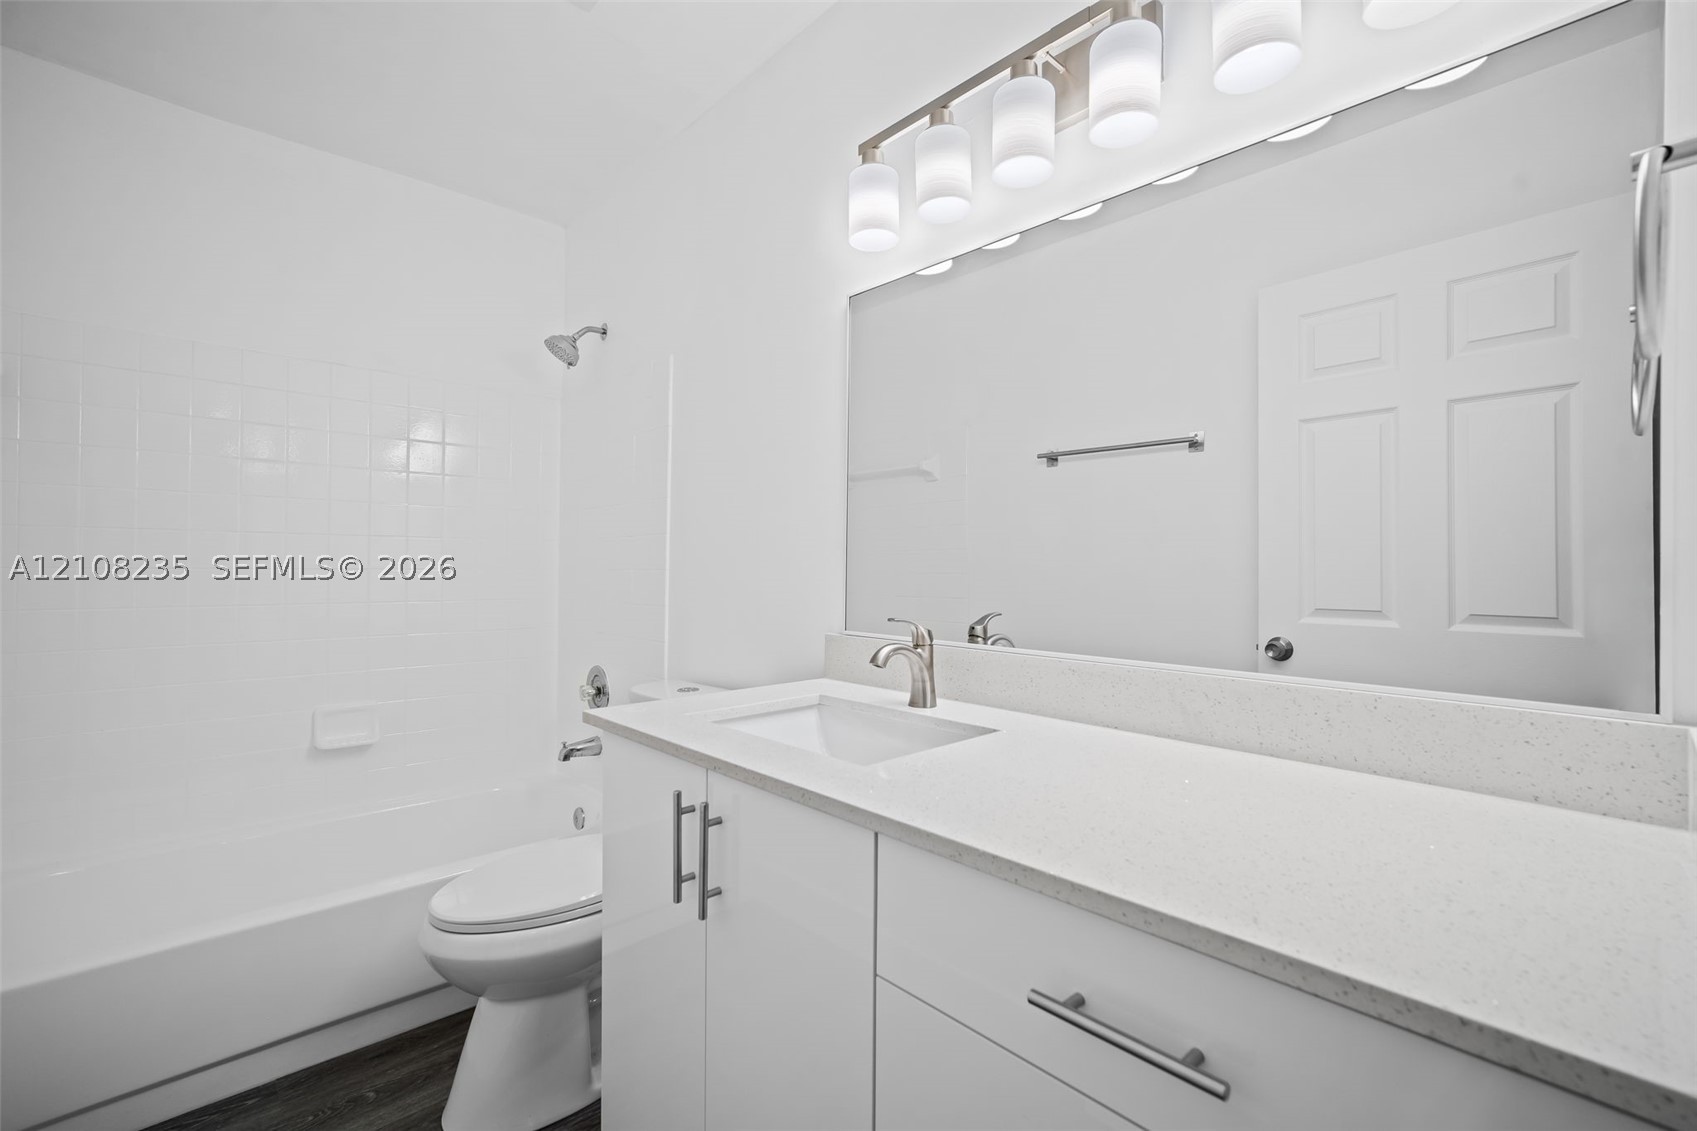
Bathroom featuring a white vanity cabinet, solid surface countertop with an integrated basin, full-width vanity mirror, five-light fixture, and a tub-shower combination with tile surround
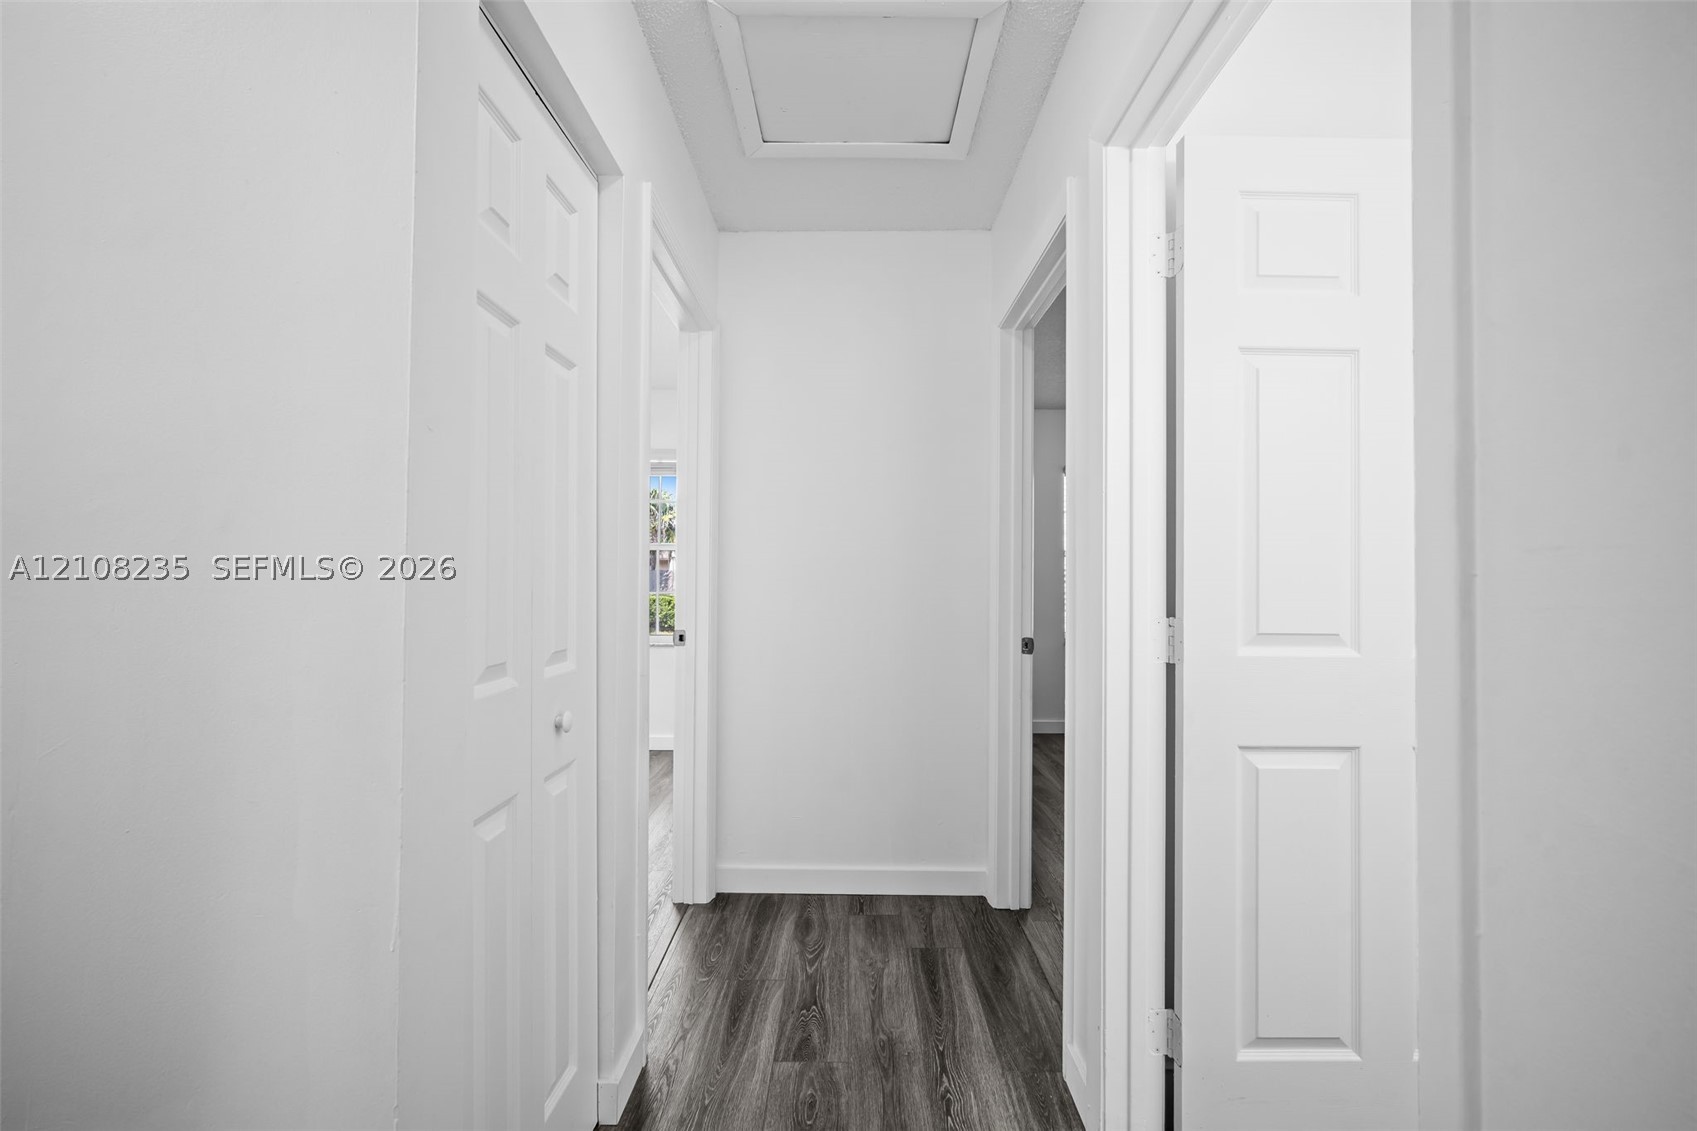
Hallway featuring wood-finish flooring, six-panel interior doors, and a ceiling access panel
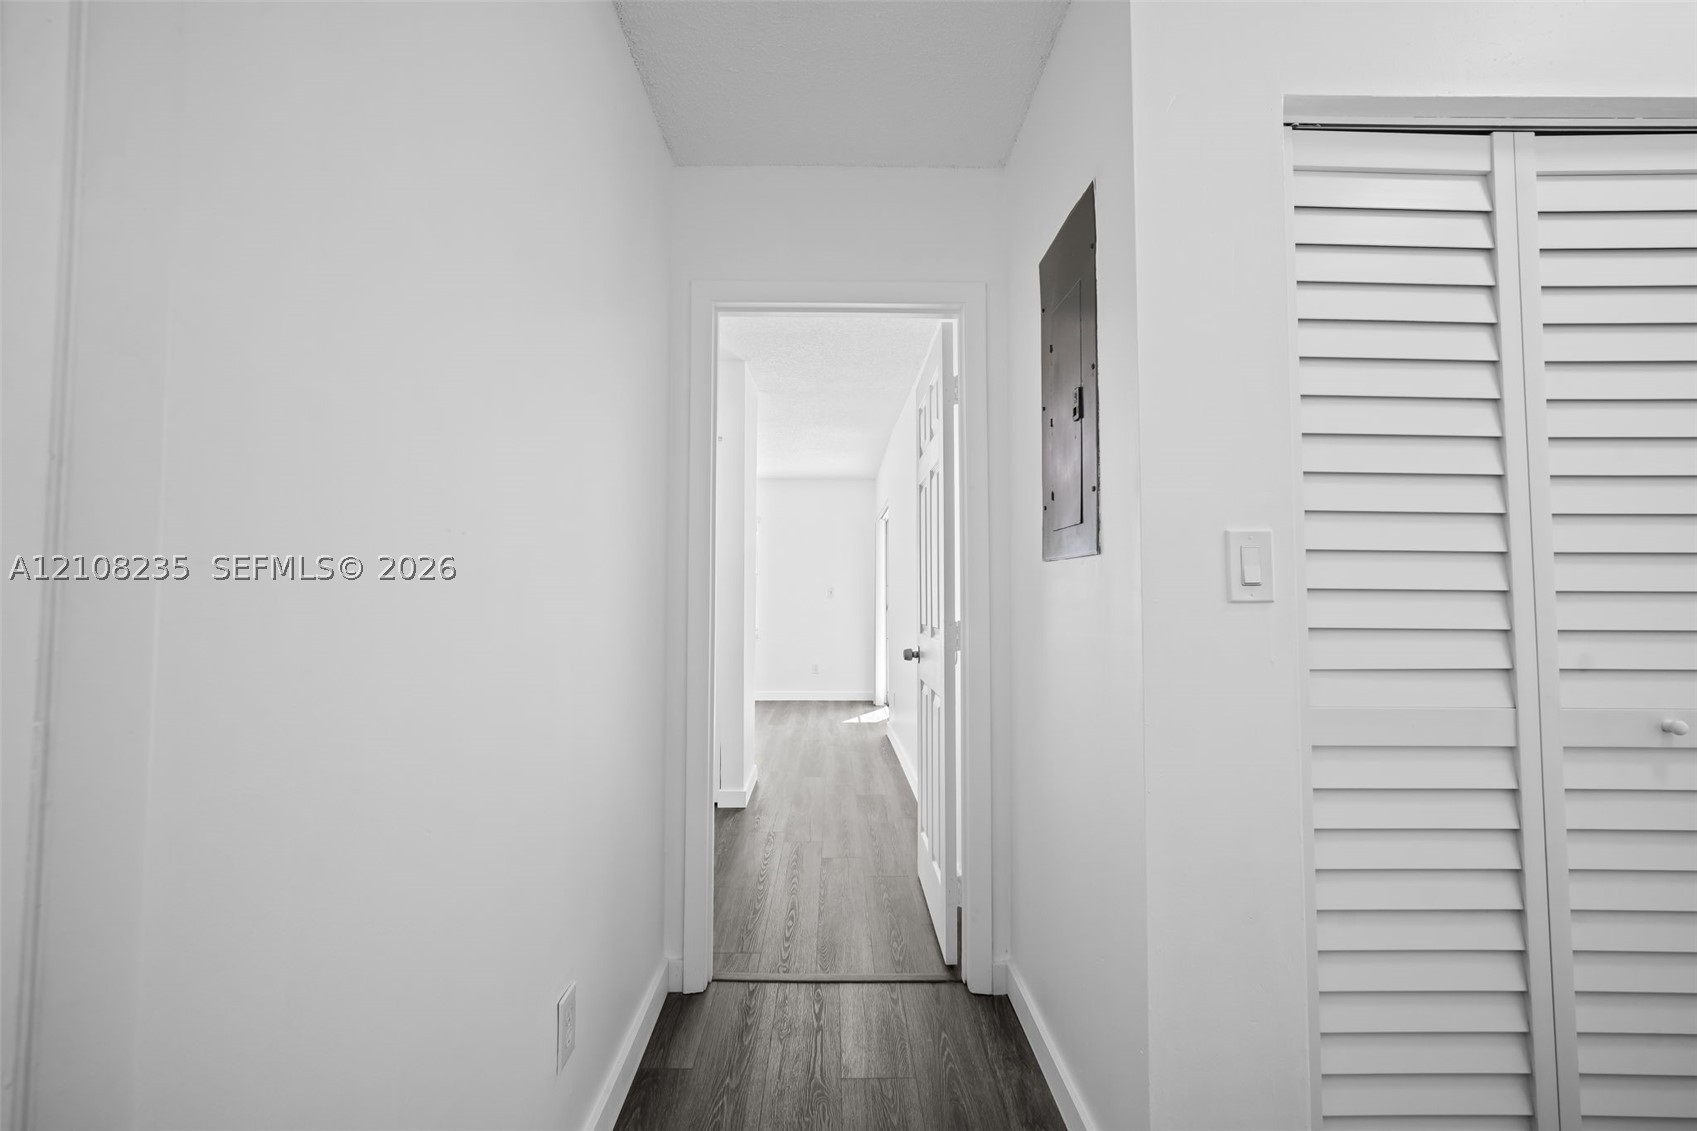
Wood-finish flooring, white walls, and bi-fold louvered closet doors
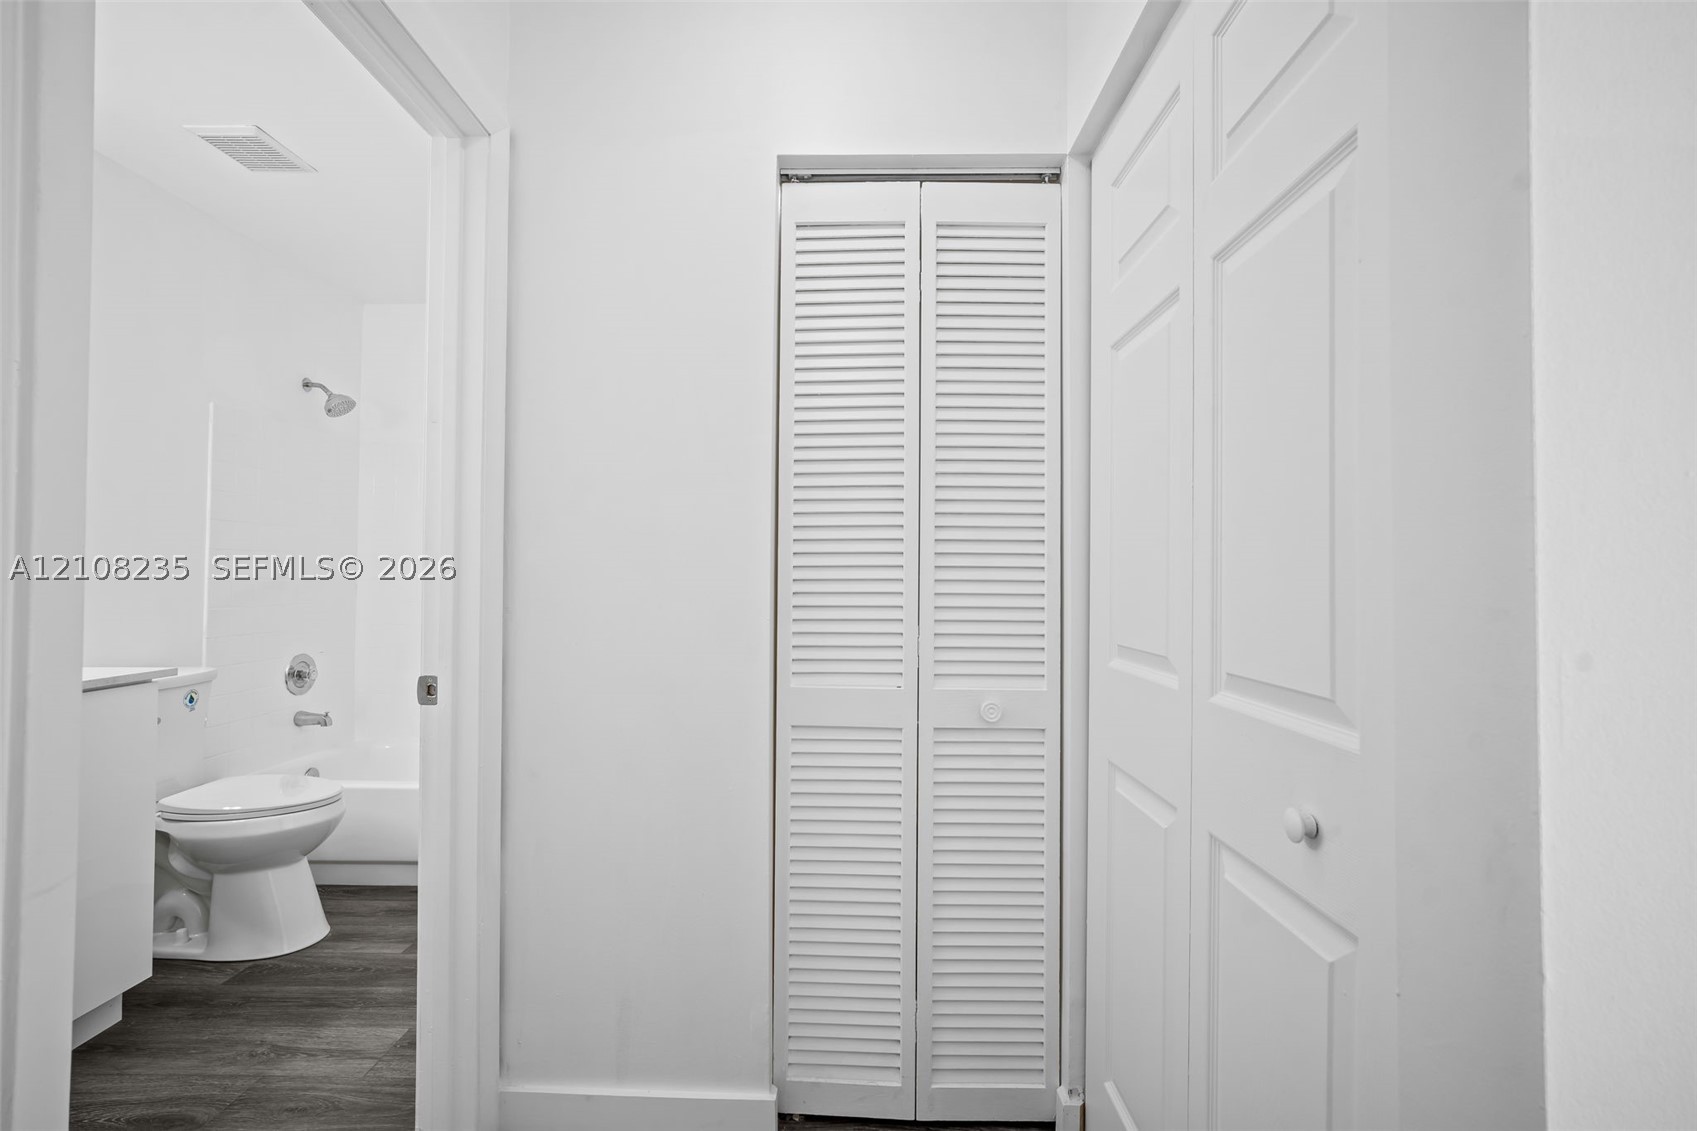
White bifold louvered closet doors, dual-panel interior doors, and wood-finish flooring
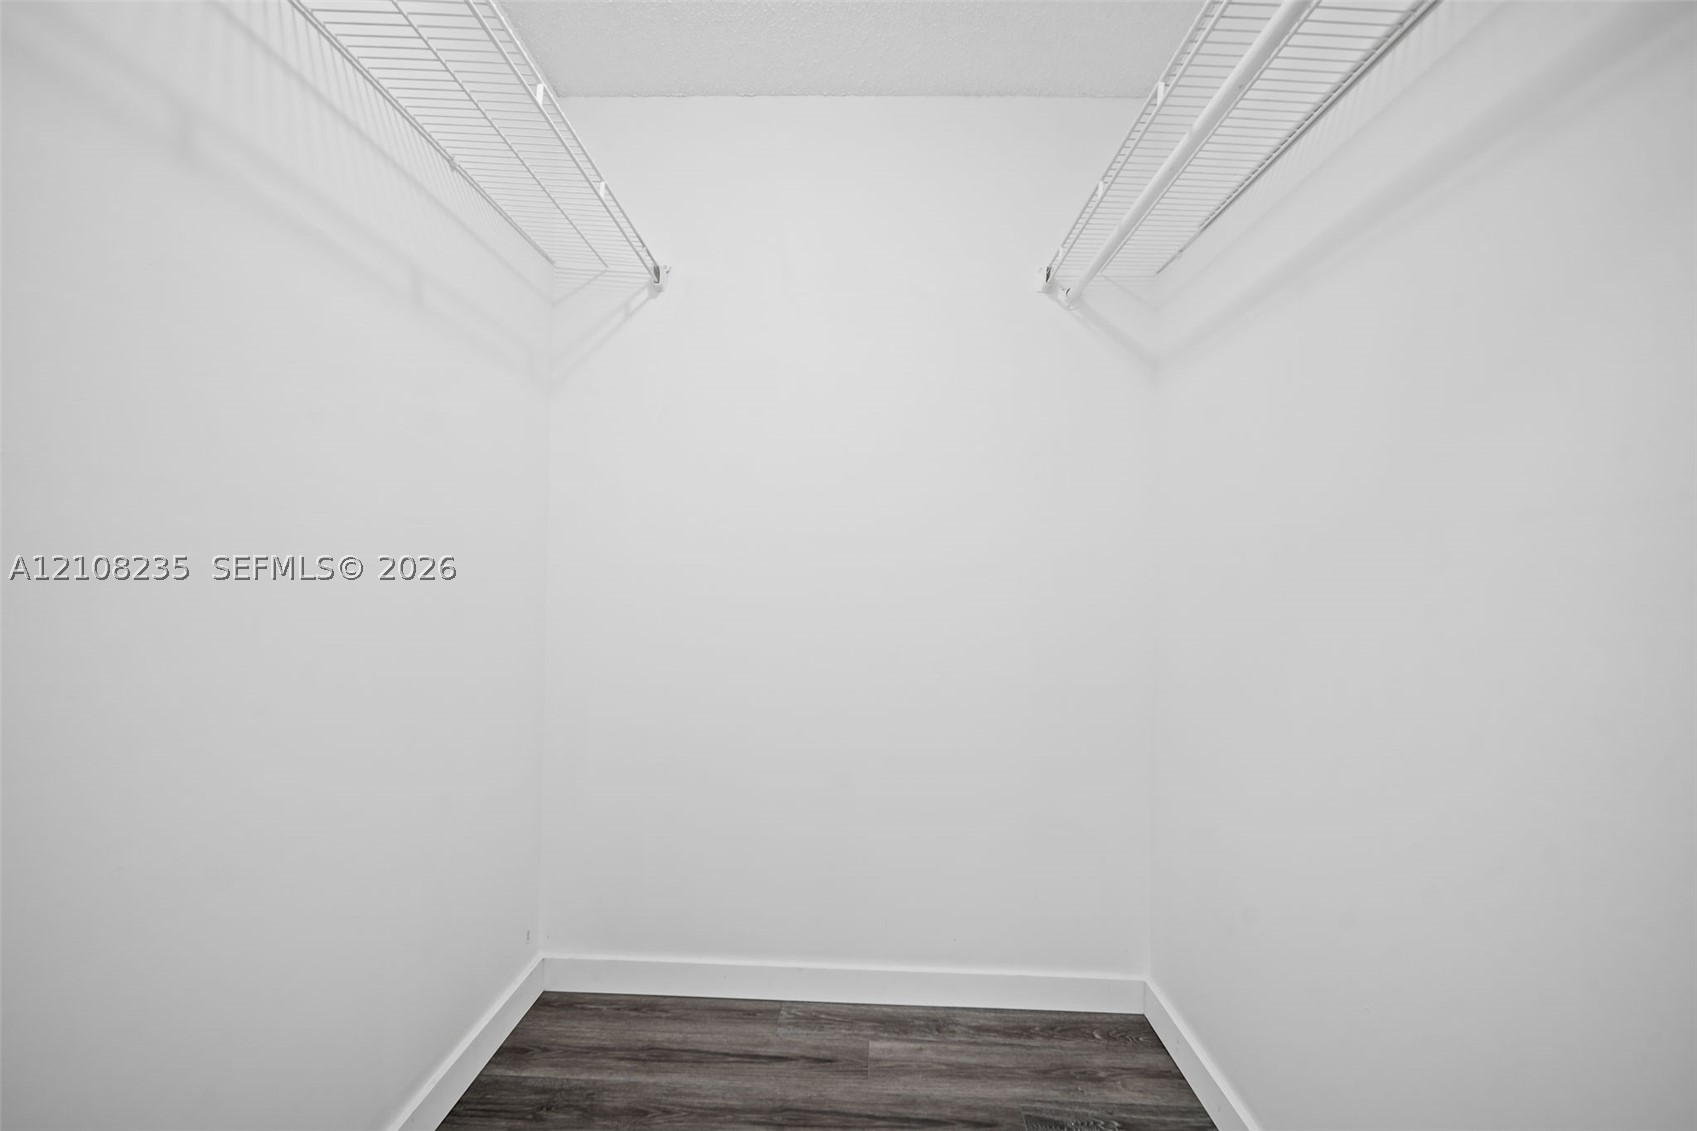
Walk-in closet featuring wood-finish flooring and dual tiers of white wire shelving
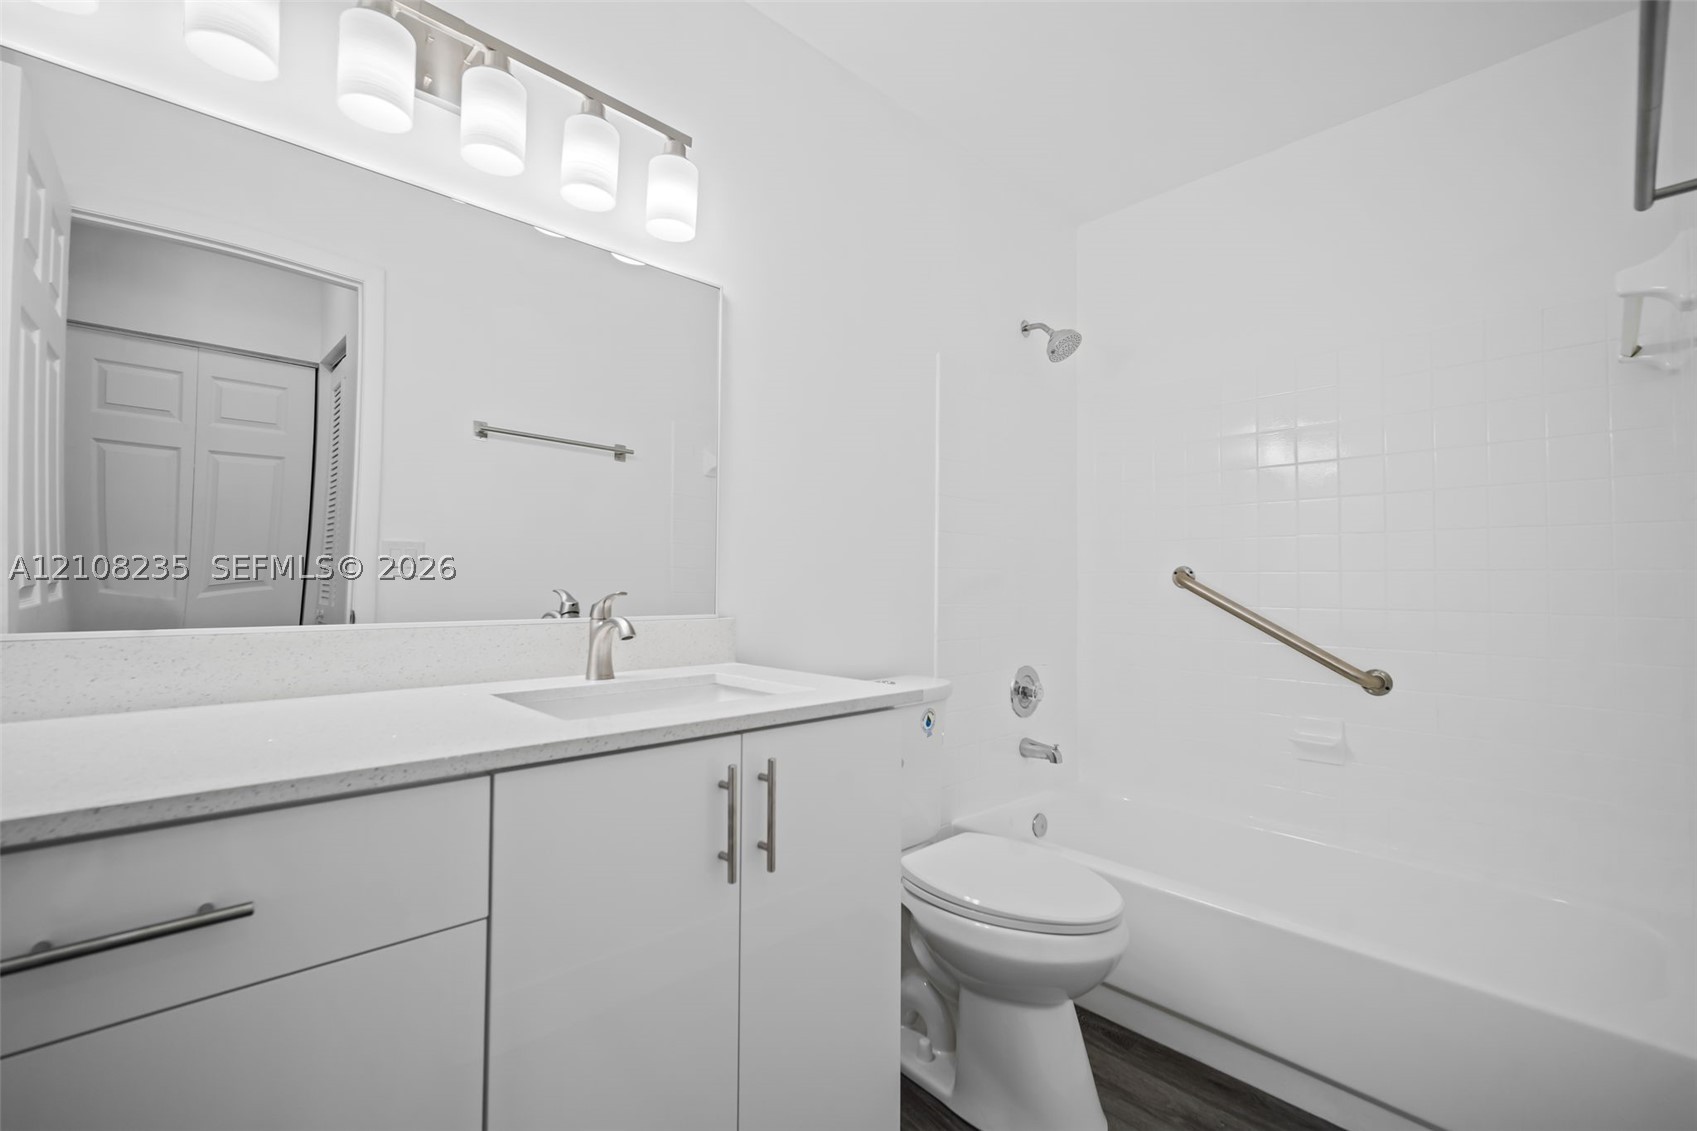
Bathroom featuring a white vanity with a solid surface countertop, an integrated sink, a full-width mirror, five-light overhead fixture, and a tile-surround shower and tub combination
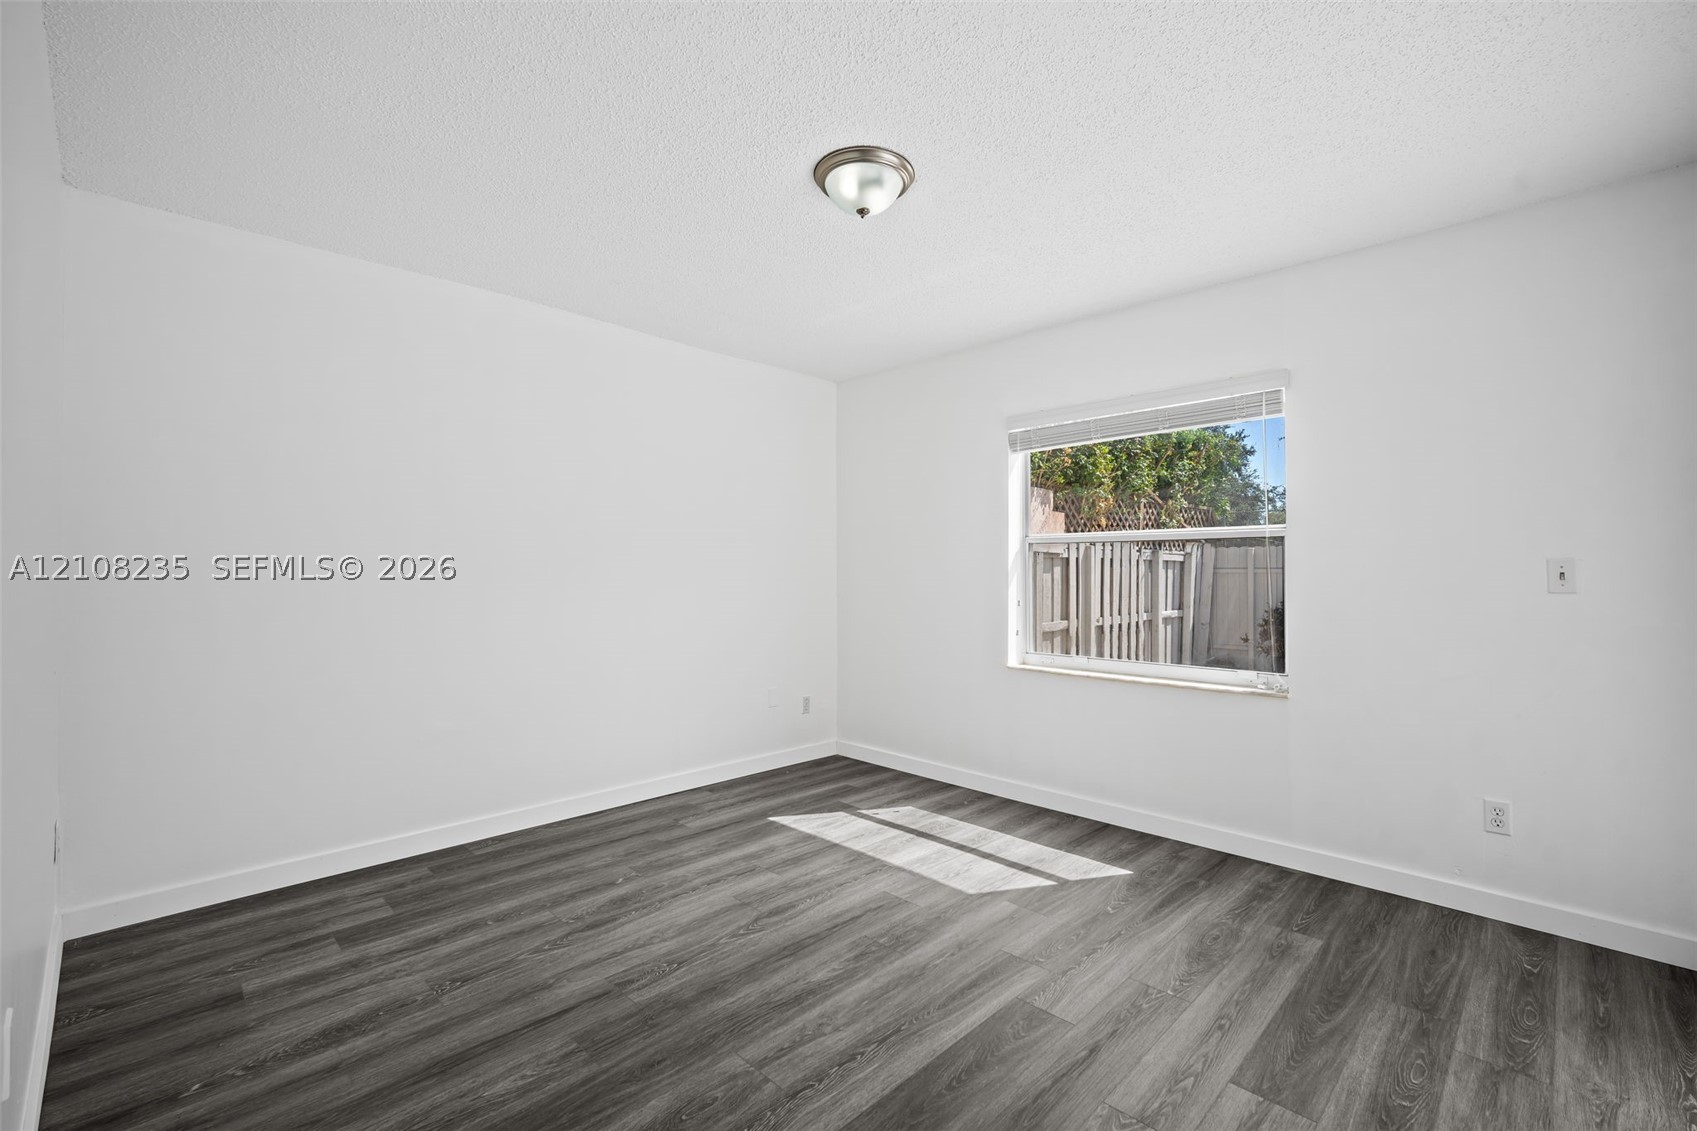
Room featuring wood-finish flooring, a single-pane window with white horizontal blinds, and a flush-mount ceiling light fixture
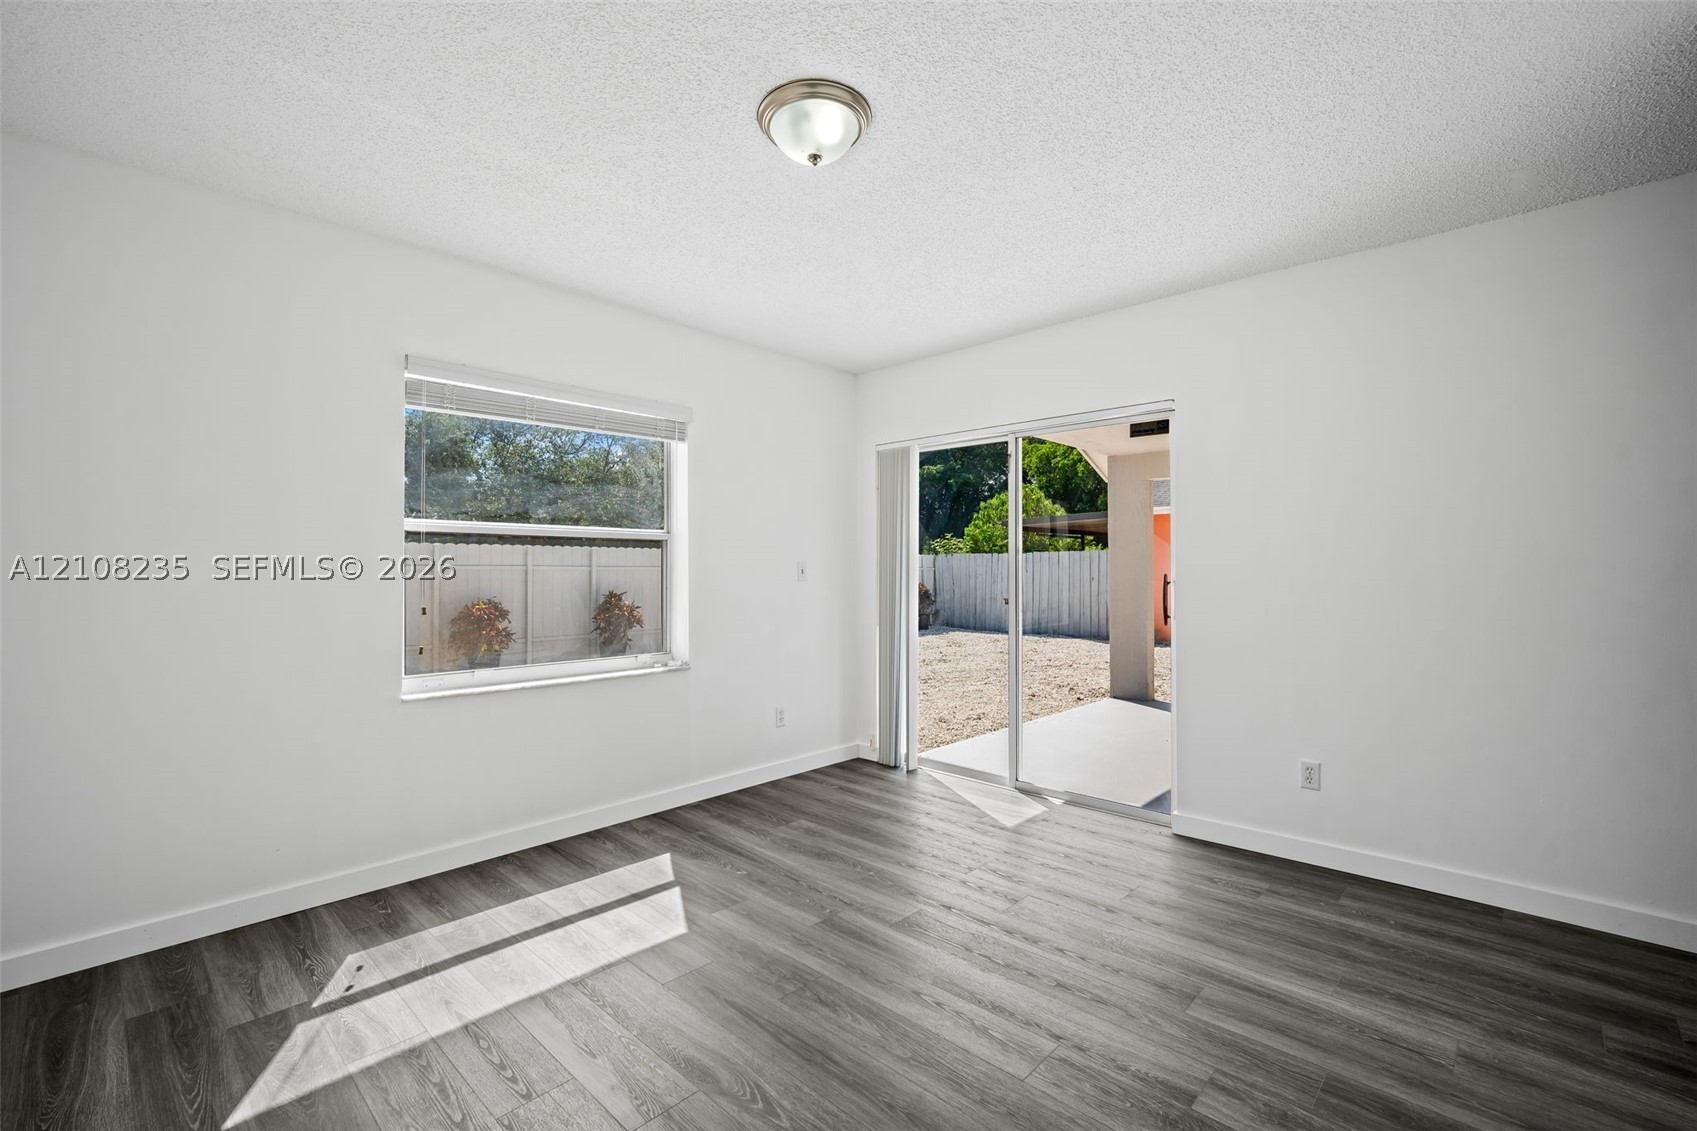
Interior space featuring wood-finish flooring, sliding glass door, single-pane window, and a central ceiling-mounted light fixture
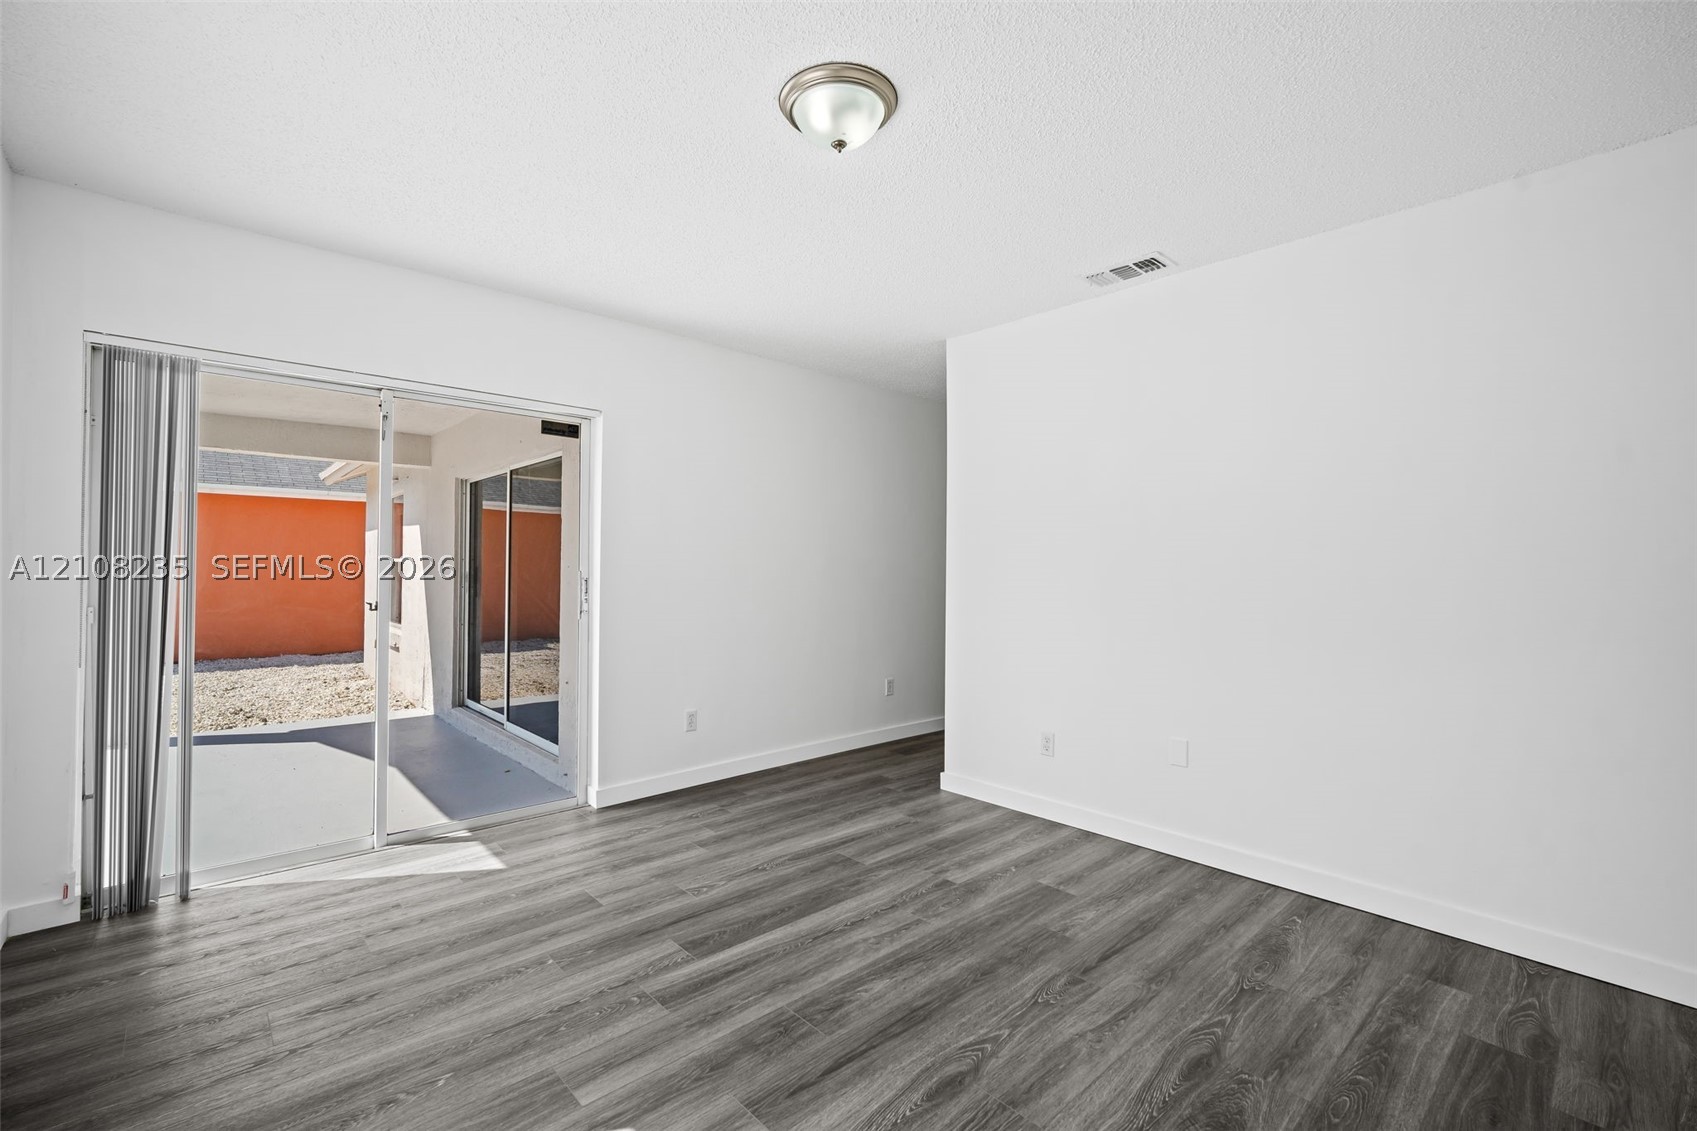
Interior space featuring wood-finish flooring, white walls, flush-mount ceiling lighting, and sliding glass doors with vertical blinds leading to a paved patio area
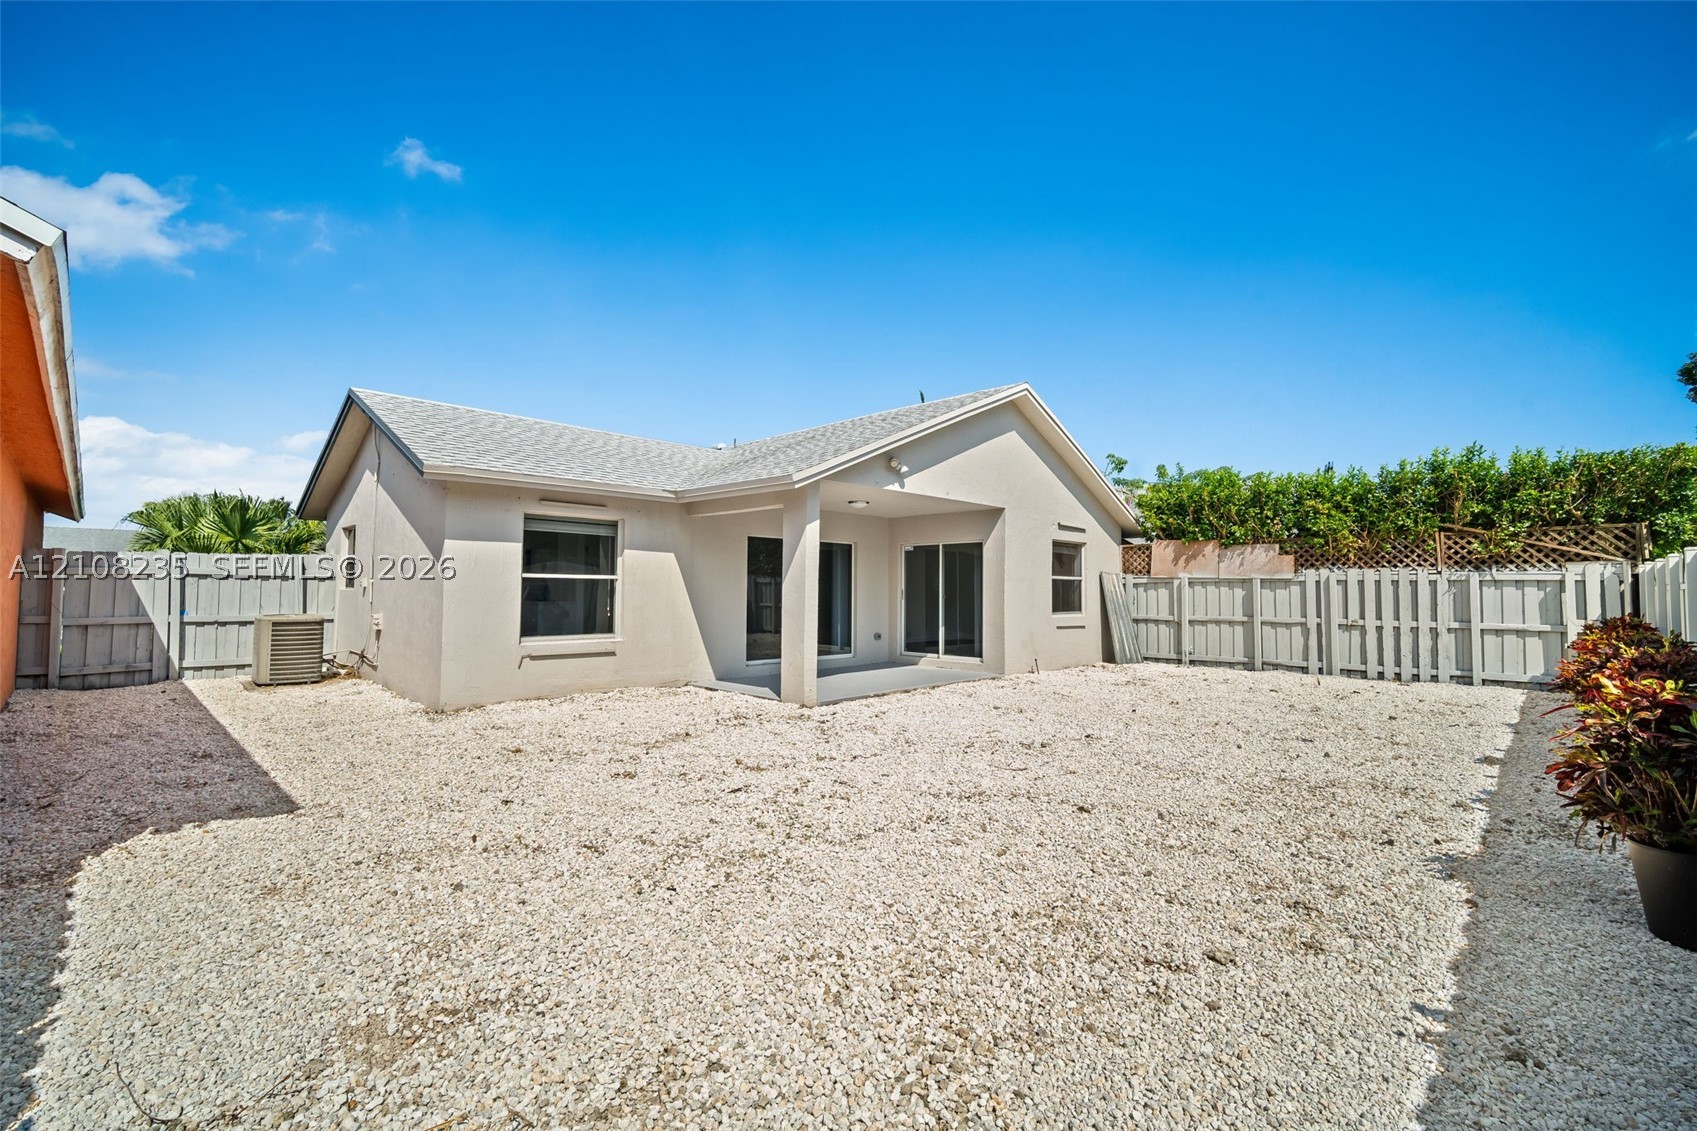
Exterior view featuring a covered patio, neutral-toned stucco siding, a gravel-surfaced yard, and privacy fencing
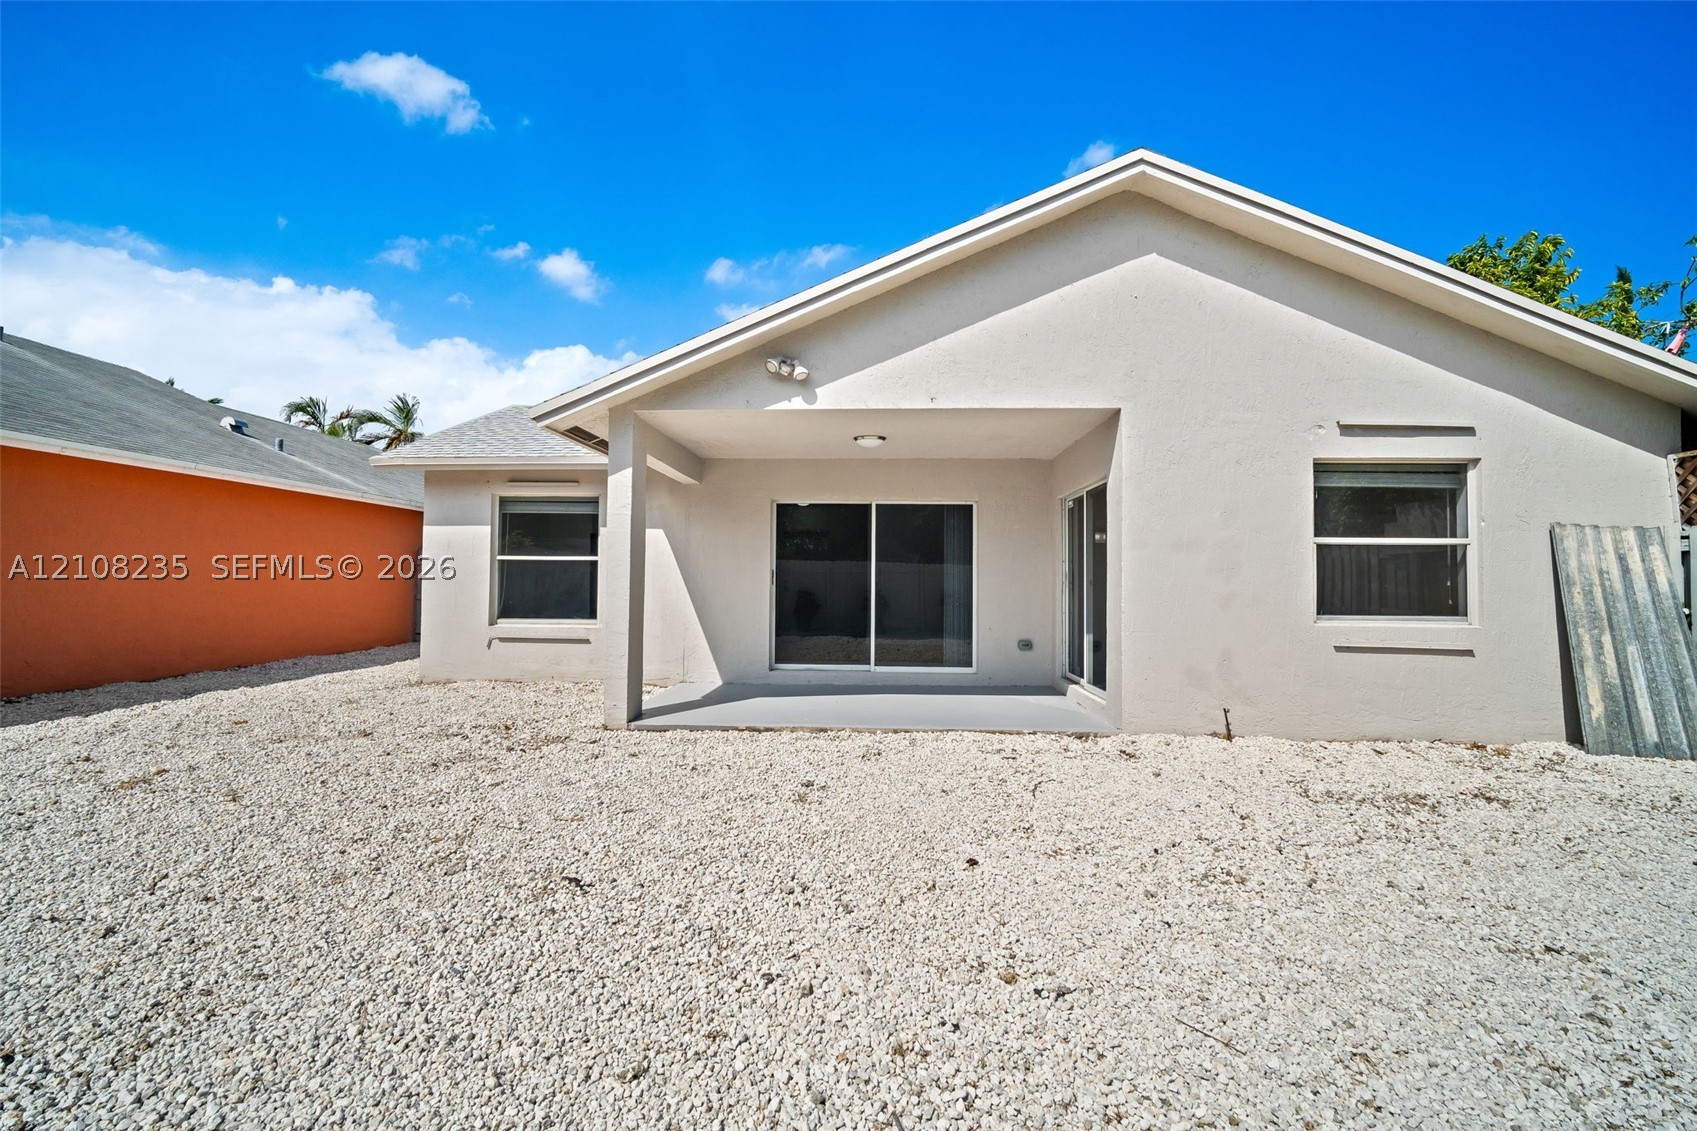
Rear exterior elevation featuring a stucco facade, covered patio, sliding glass doors, and gravel landscaping
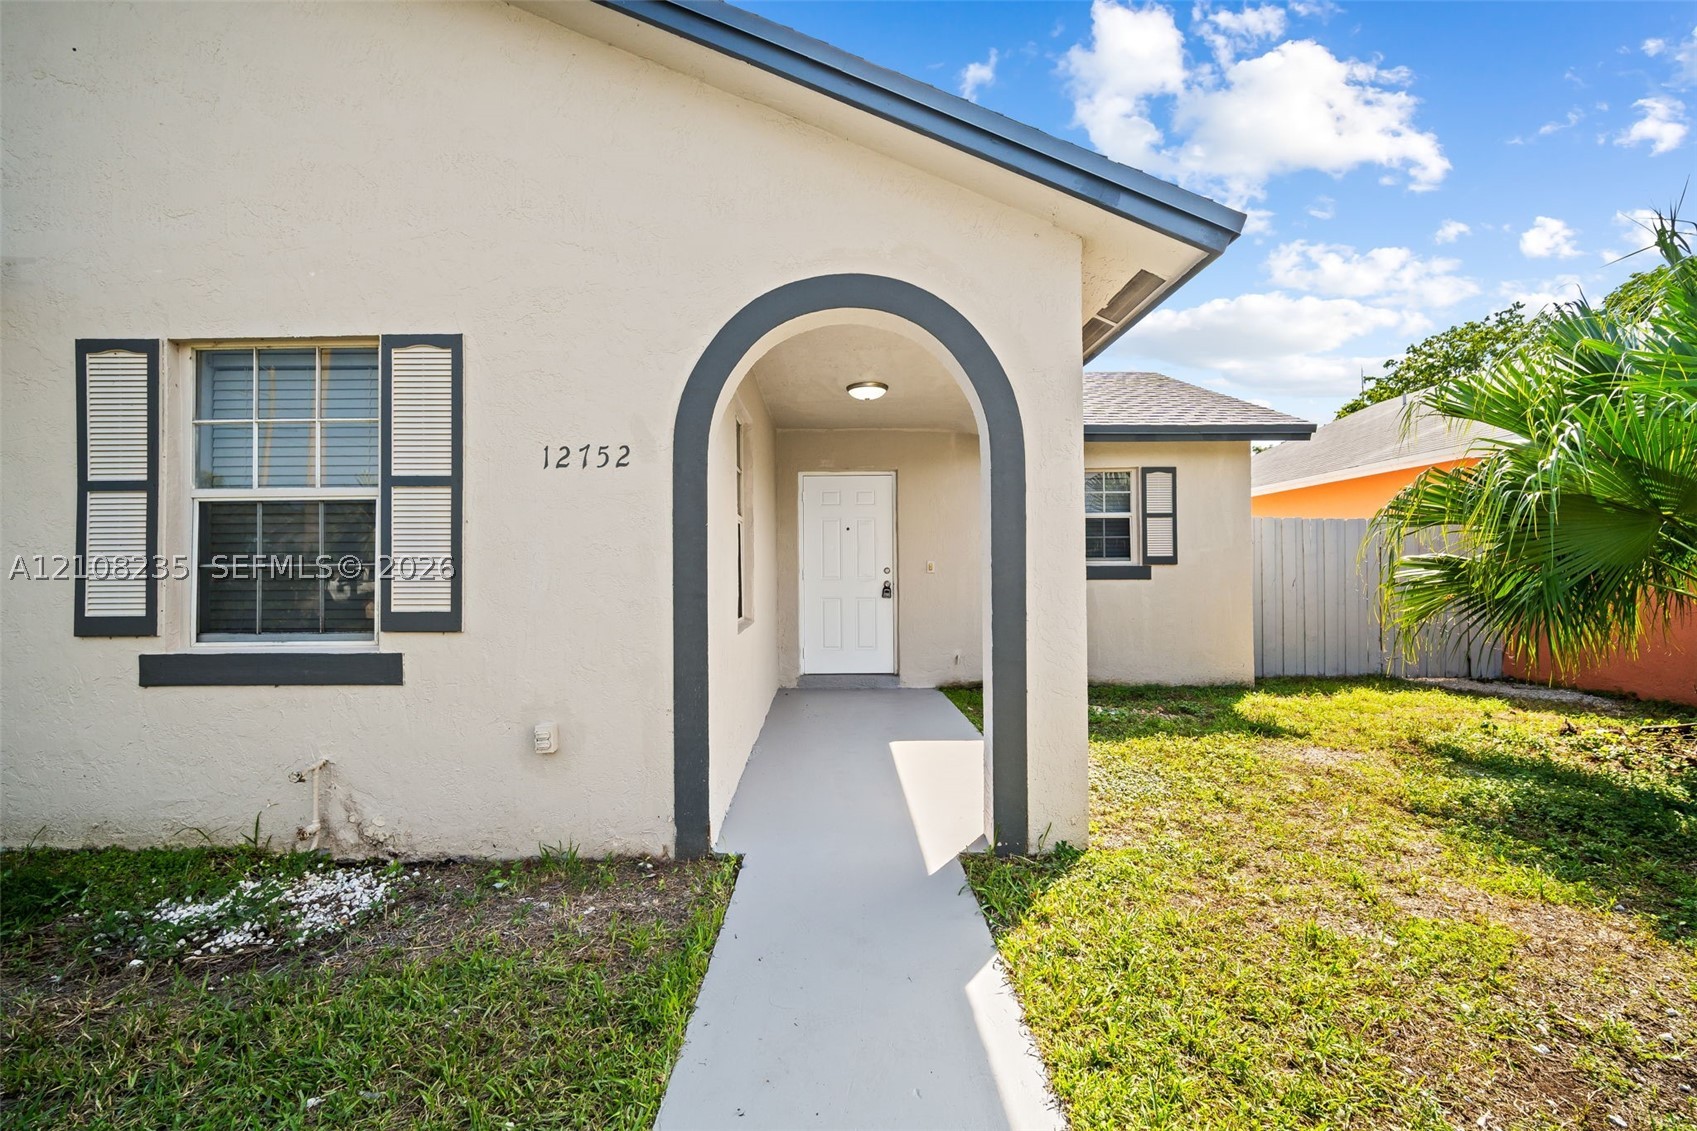
Stucco exterior featuring a covered arched entryway, grey-trimmed window shutters, a concrete walkway, and a hip roof
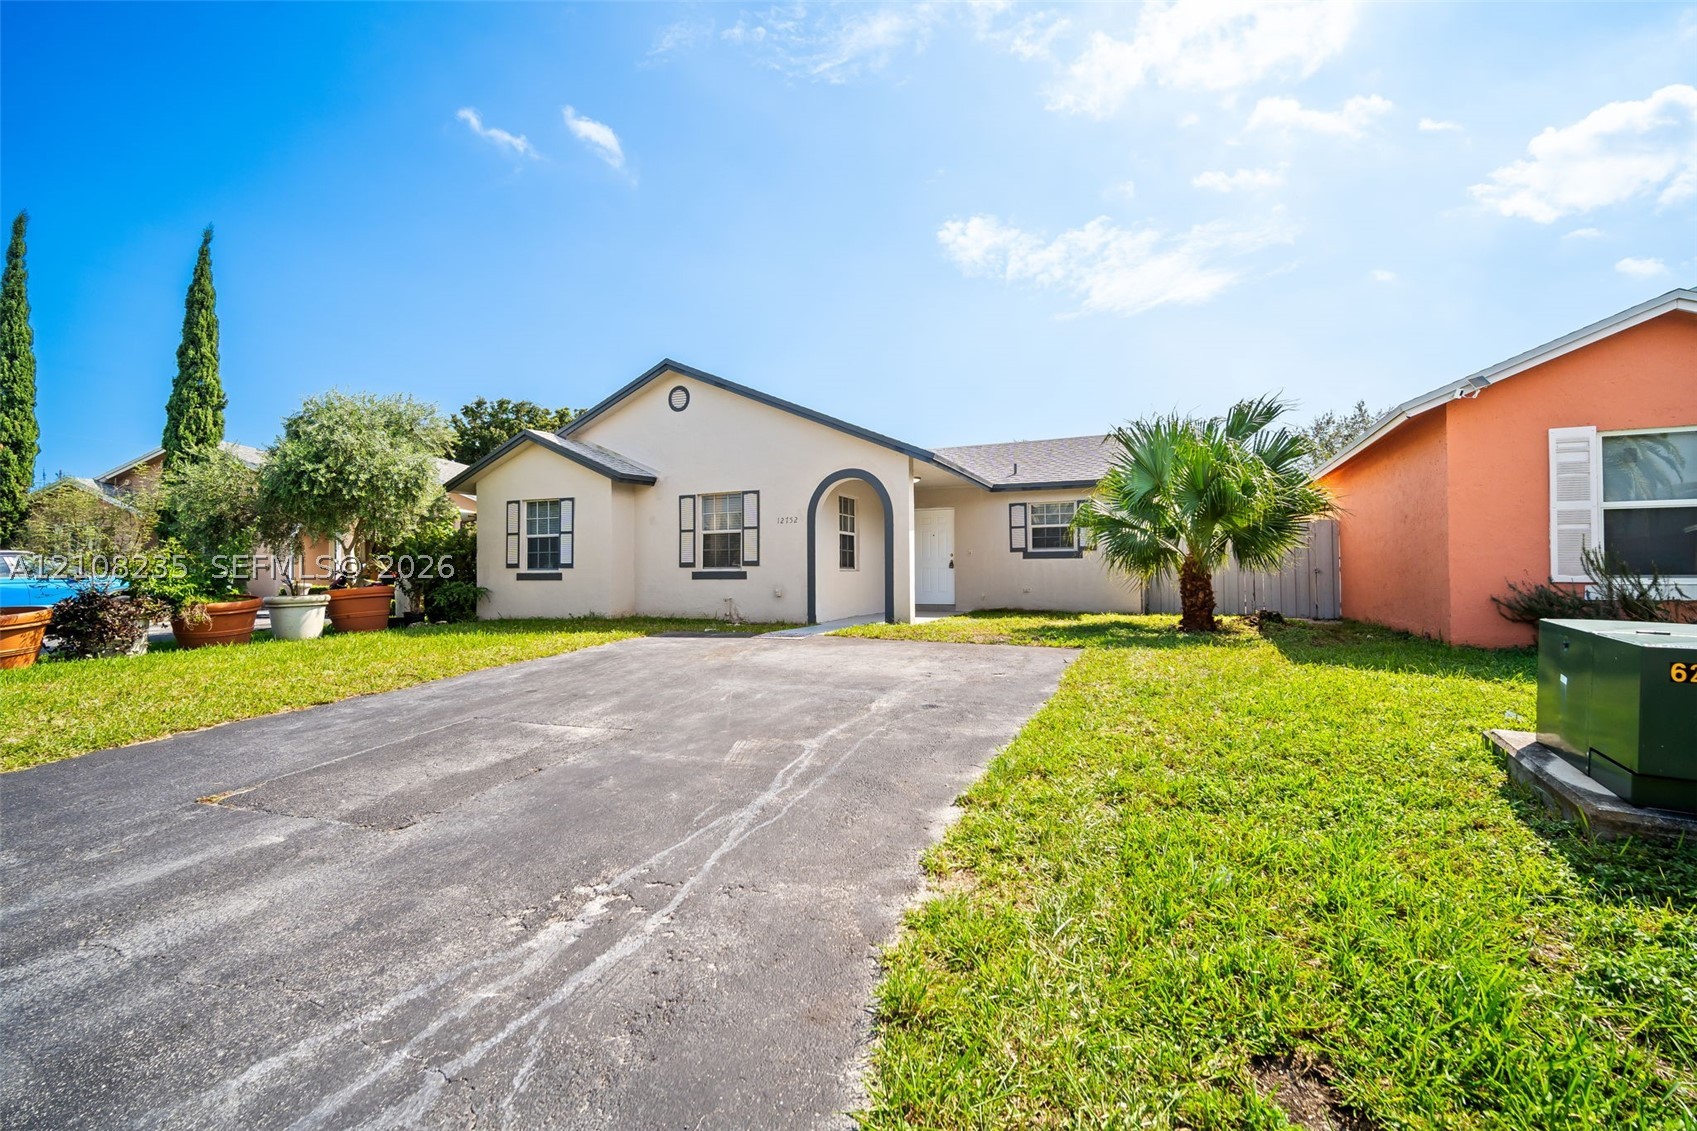
Single-story residence featuring a stucco exterior, arched entryway, shingle roof, and asphalt driveway

Description
Beautifully renovated 3-bedroom, 2 bathroom home featuring updated floors, bathrooms, and a full kitchen renovation. Spacious river-rock backyard with plenty of room to enjoy and entertain. Conveniently located near the Turnpike with easy access to surrounding areas. Move-in ready!
Details
| MLS # | A12108235 |
|---|---|
| Listing Type | For Sale |
| Style | House |
| HOA Dues | $80 |
| Sub-Type | Resale |
| Status | Active |
| Year | 1994 |
| Days On Site | 5 |
| Listing Provided By | Lokation | Tingjun Lei |
Features
| Bed(s) | 3 |
|---|---|
| Bath(s) | 2 Total |
| SQ Feet | 1,197 |
| Story(s) | 1 |
| Zoning | 3050 |
| Acreage | 4500.00 |
| Property View | None |
Exterior
| Lot Features | Less Than Quarter Acre |
|---|
Parking
| Garage Yes / No | No |
|---|---|
| Parking Features | Driveway |
Taxes
| Tax Annual Amount | 5186 |
|---|
Location
| Community Features | Maintained Community |
|---|
Area Information
| State | FL |
|---|---|
| County | Miami Dade |
| City | Homestead |
| Zip Code | 33032 |
| Area | 69 |
| Community Name | PRINCETONIAN BY THE PARK |
| Listing VS Median (in PRINCETONIAN BY THE PARK) | |
Price: $475,000 low | high Med: $499,000 sqft: 1,197 low | high Med: 1,197 $ / sqft: $397 low | high Med: $417 On site: 5 low | high Med: 82 | |
Market Activity 33032
Request a showing
Request a showing
Contact
Learn More About This Property

| State | FL |
|---|---|
| County | Miami Dade |
| City | Homestead |
| Zip Code | 33032 |
| Area | 69 |
| Community Name | PRINCETONIAN BY THE PARK |
| Listing VS Median (in PRINCETONIAN BY THE PARK) | |
Price: $475,000 low | high Med: $499,000 sqft: 1,197 low | high Med: 1,197 $ / sqft: $397 low | high Med: $417 On site: 5 low | high Med: 82 | |
Listing Updated: October 16, 2026 at 11:13:27 PM PDT