
 New Listing
$455,000 $2,443 est/mo Sourced by Back At You
14832 SW 265th St,Homestead, FL 33032
Homestead, FL 33032
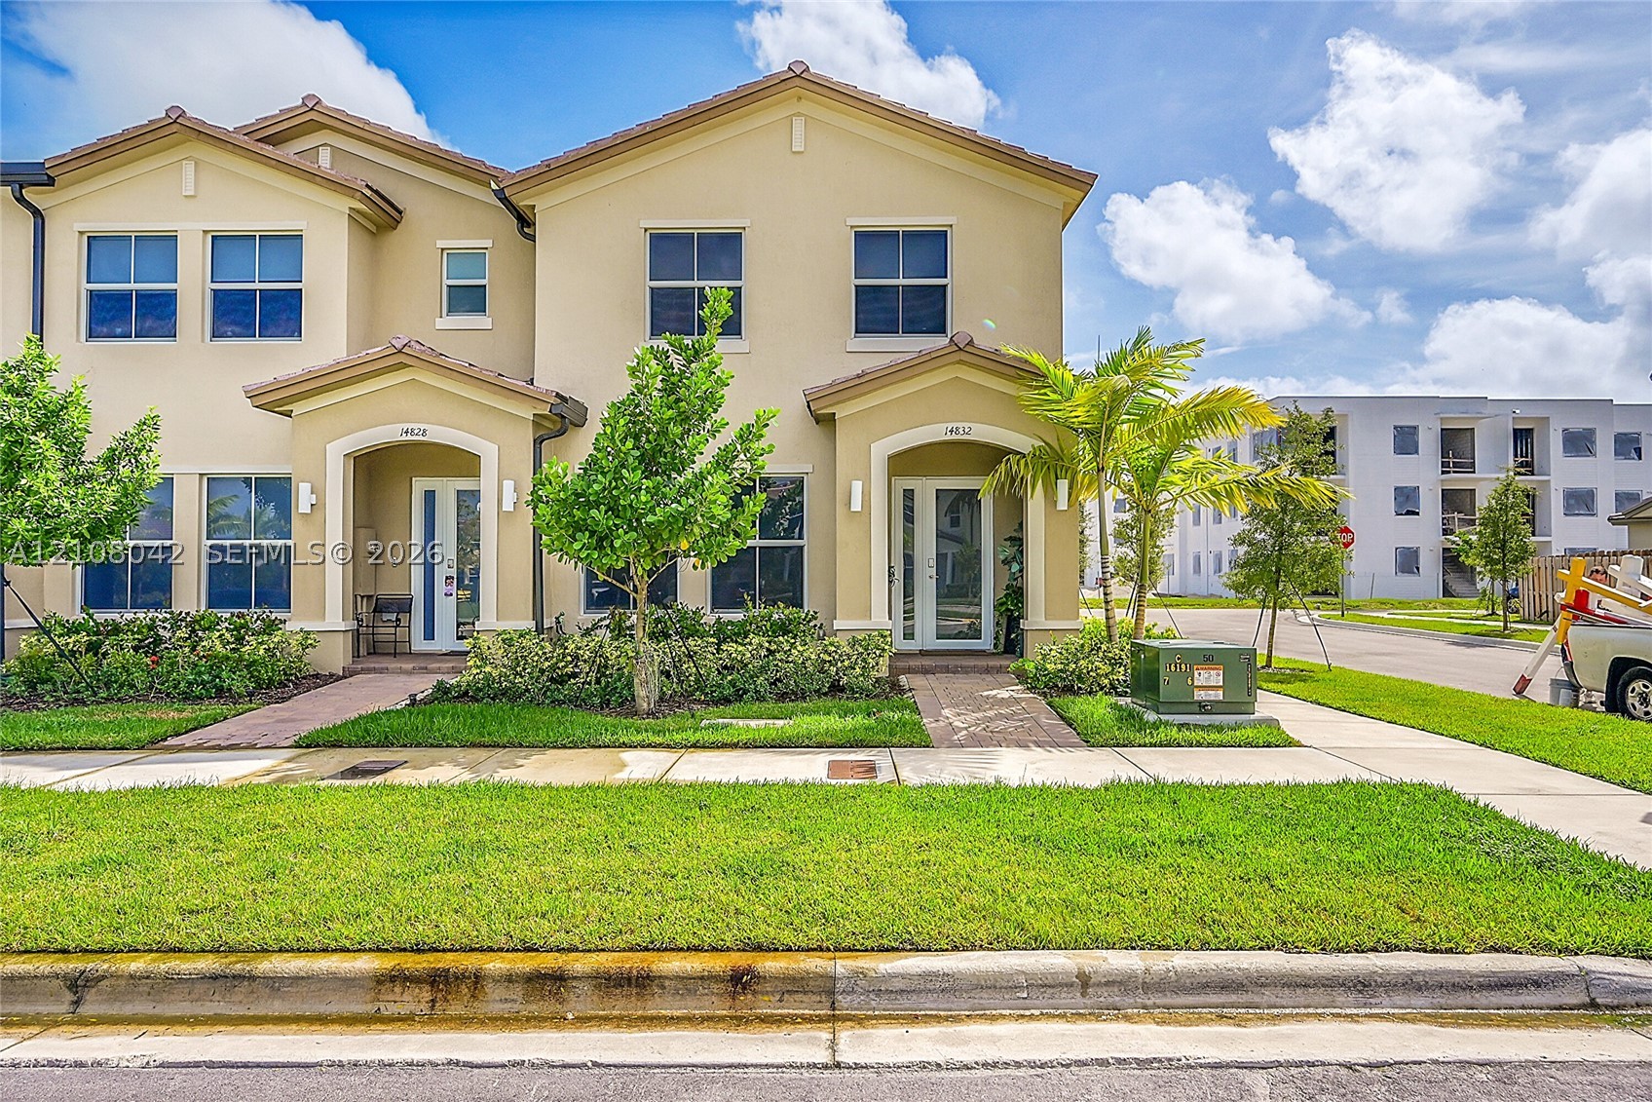
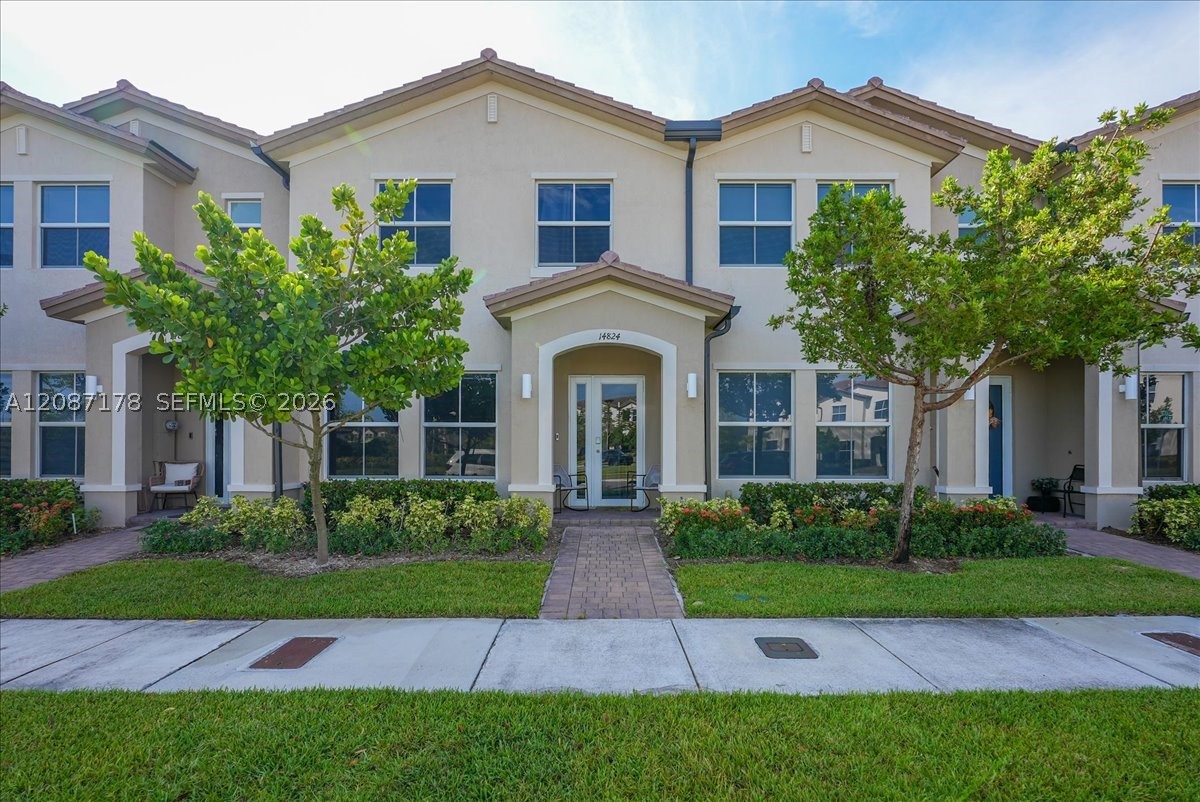
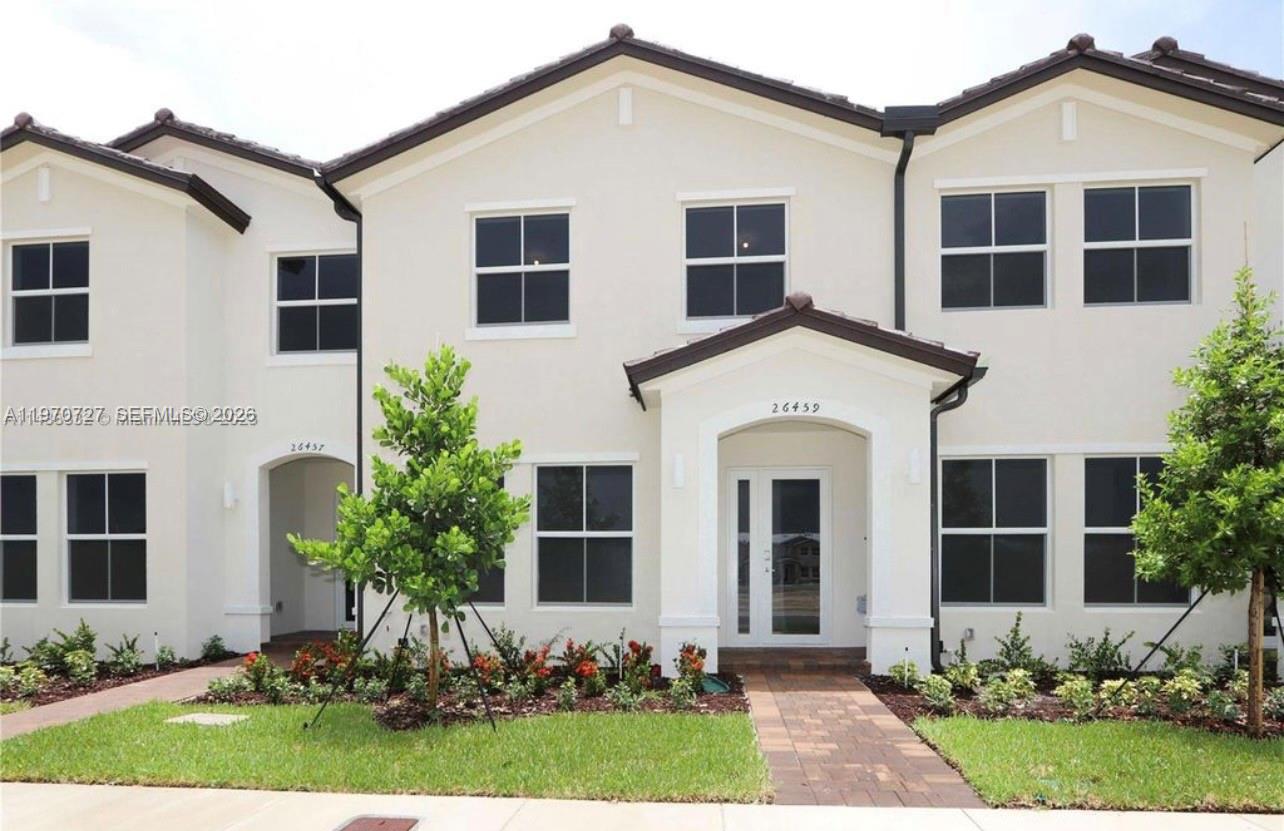
Two-story stucco exterior featuring a hipped roof, covered entryways with arched detailing, glass-panel front doors, and concrete walkways
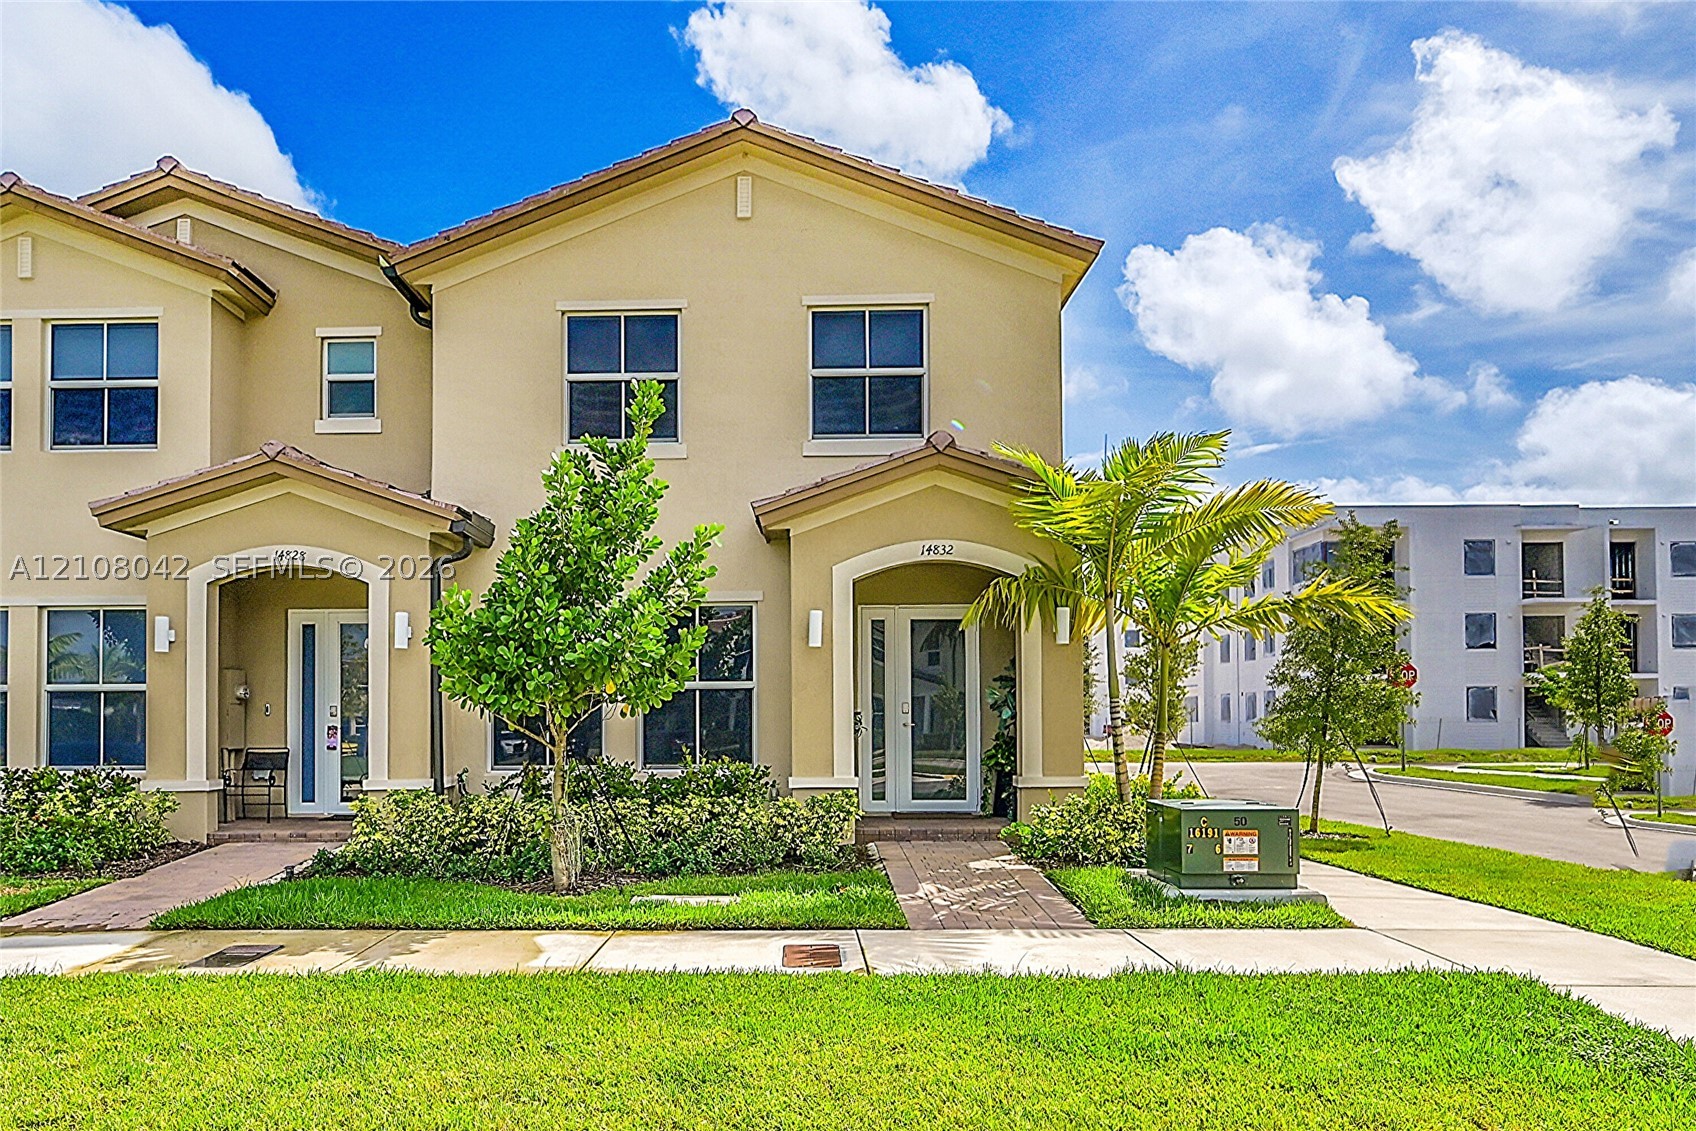
Two-story exterior featuring a stucco facade, a tile roof, covered entry porches, and double-glass entry doors
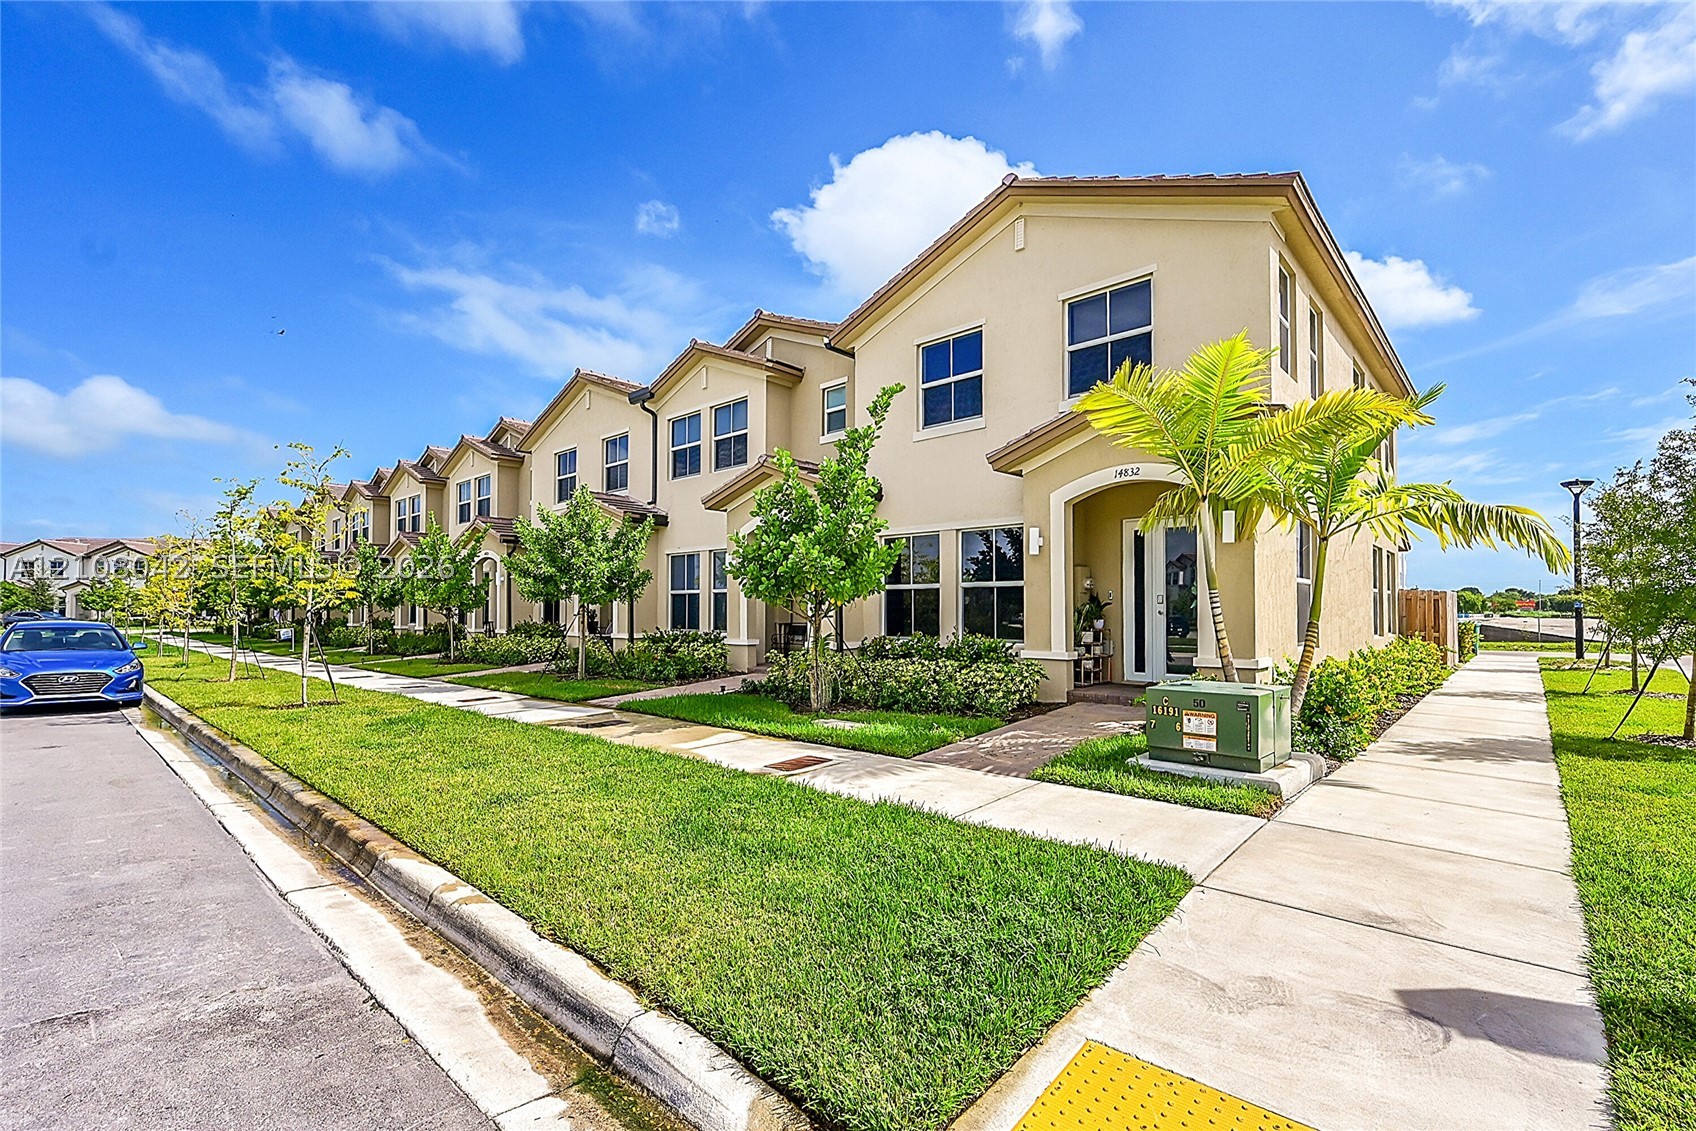
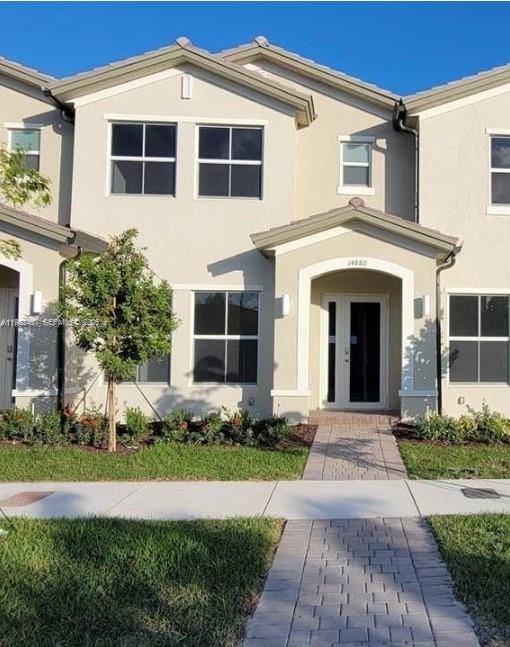
Stucco exterior featuring multi-gabled rooflines, rectangular windows, and a paved walkway
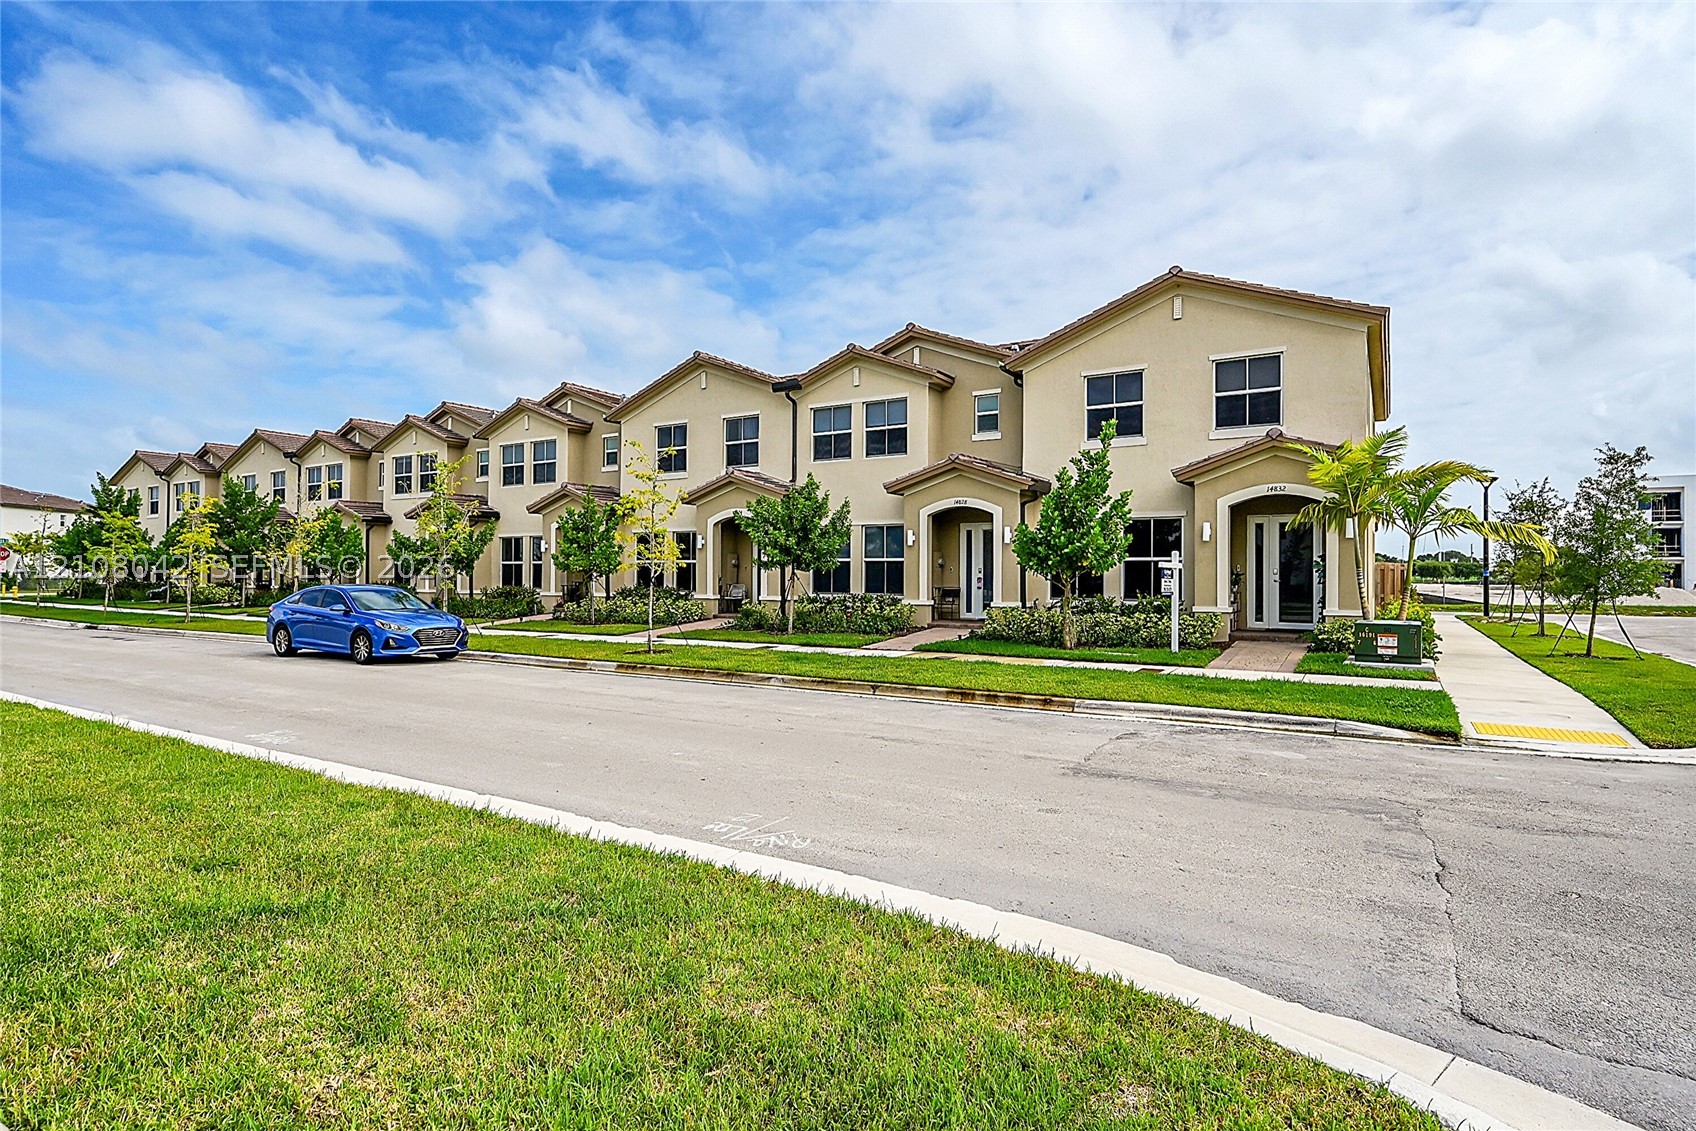
Multi-unit exterior featuring stucco siding, multi-gabled rooflines, covered entryways, and concrete sidewalks
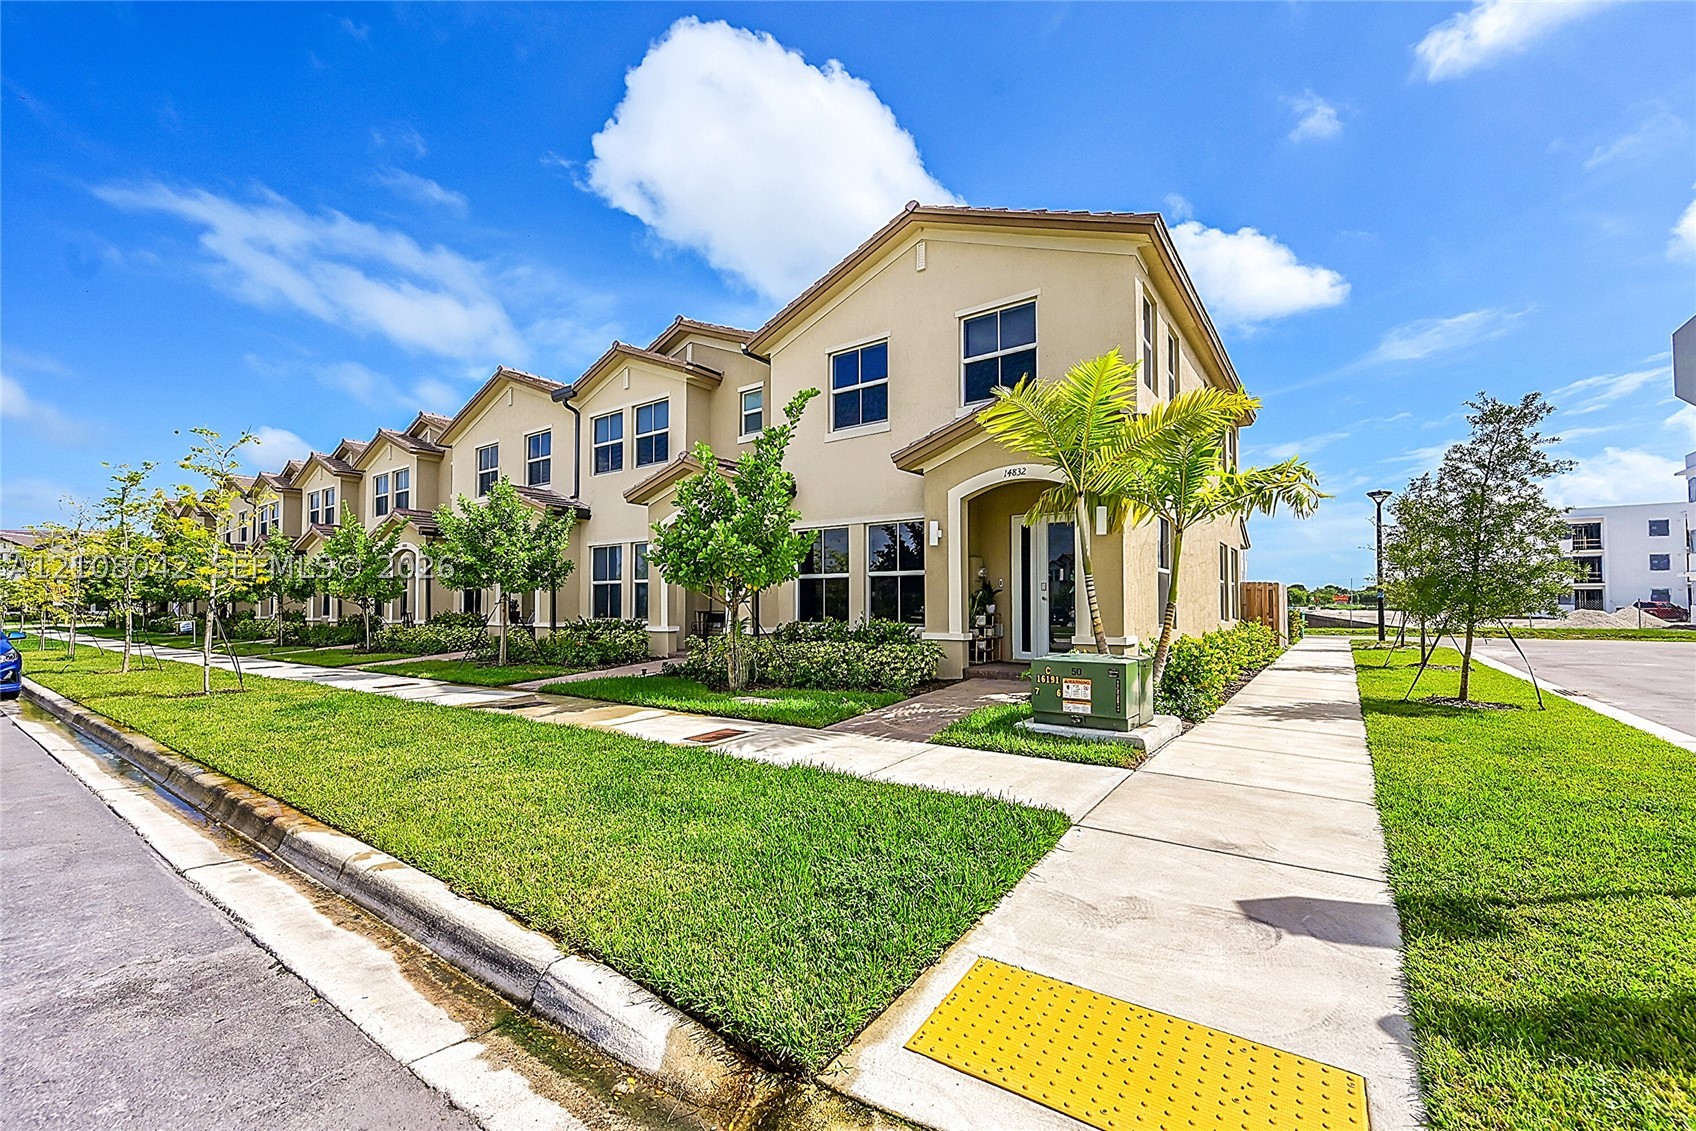
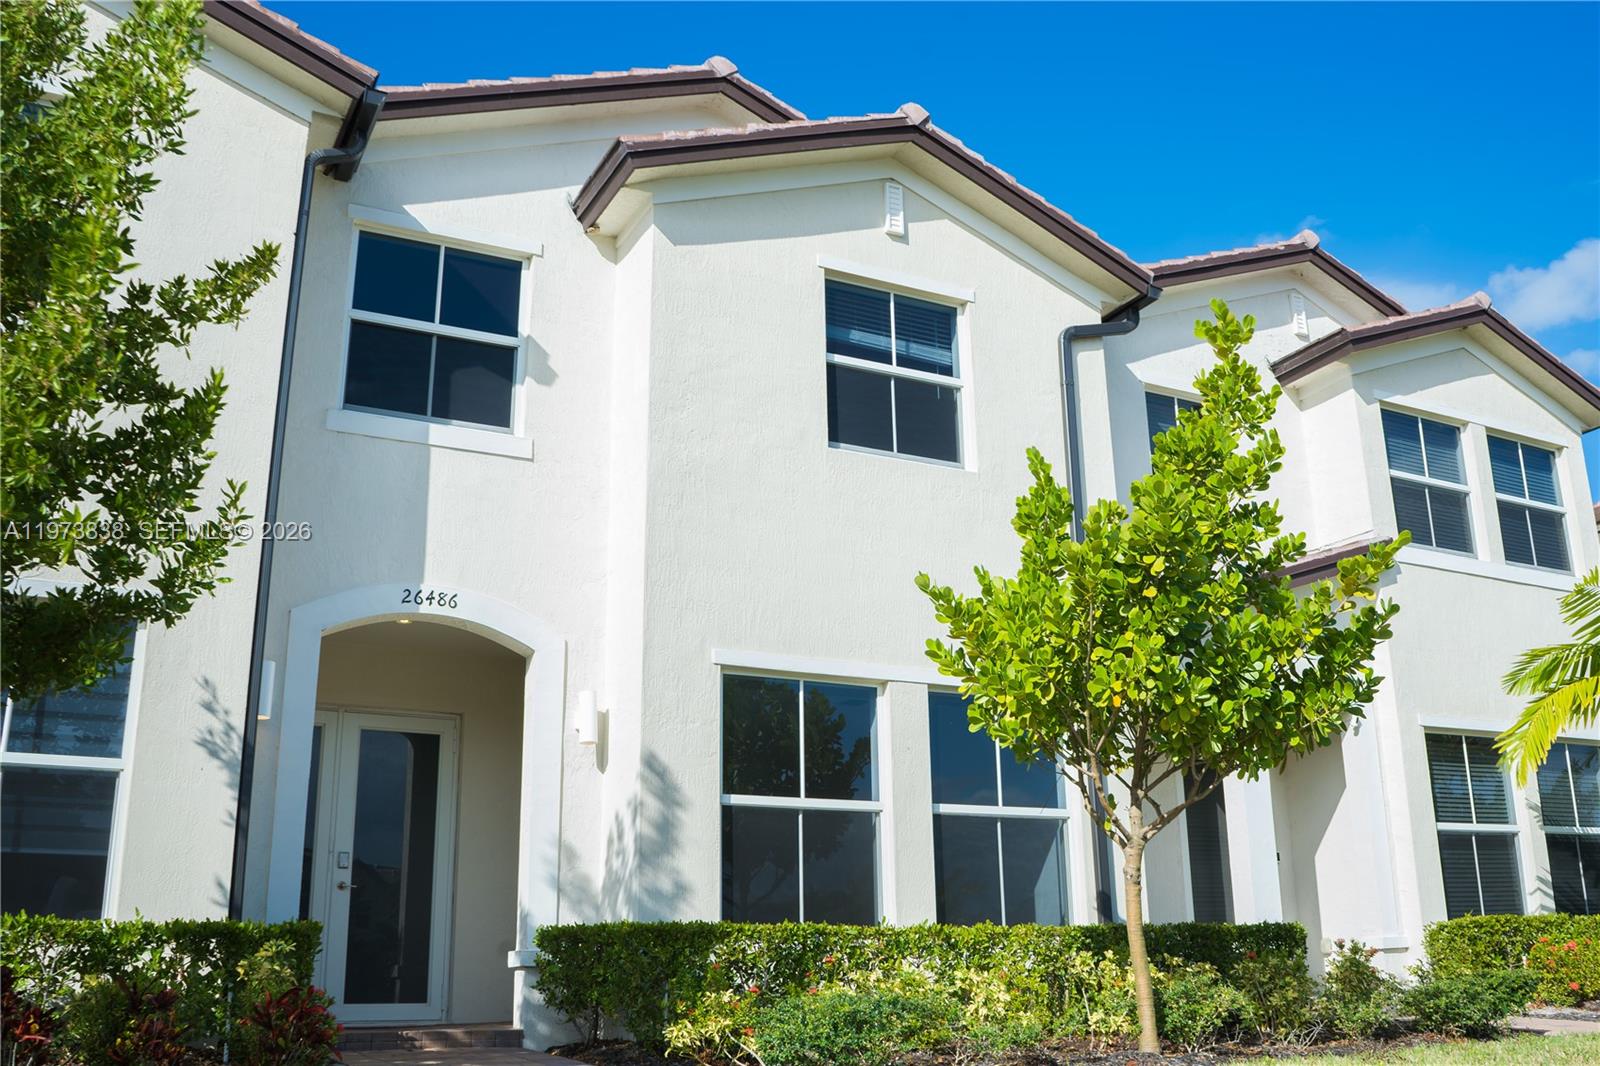
Stucco exterior with a multi-gabled roofline, arched entryway, and concrete sidewalk path
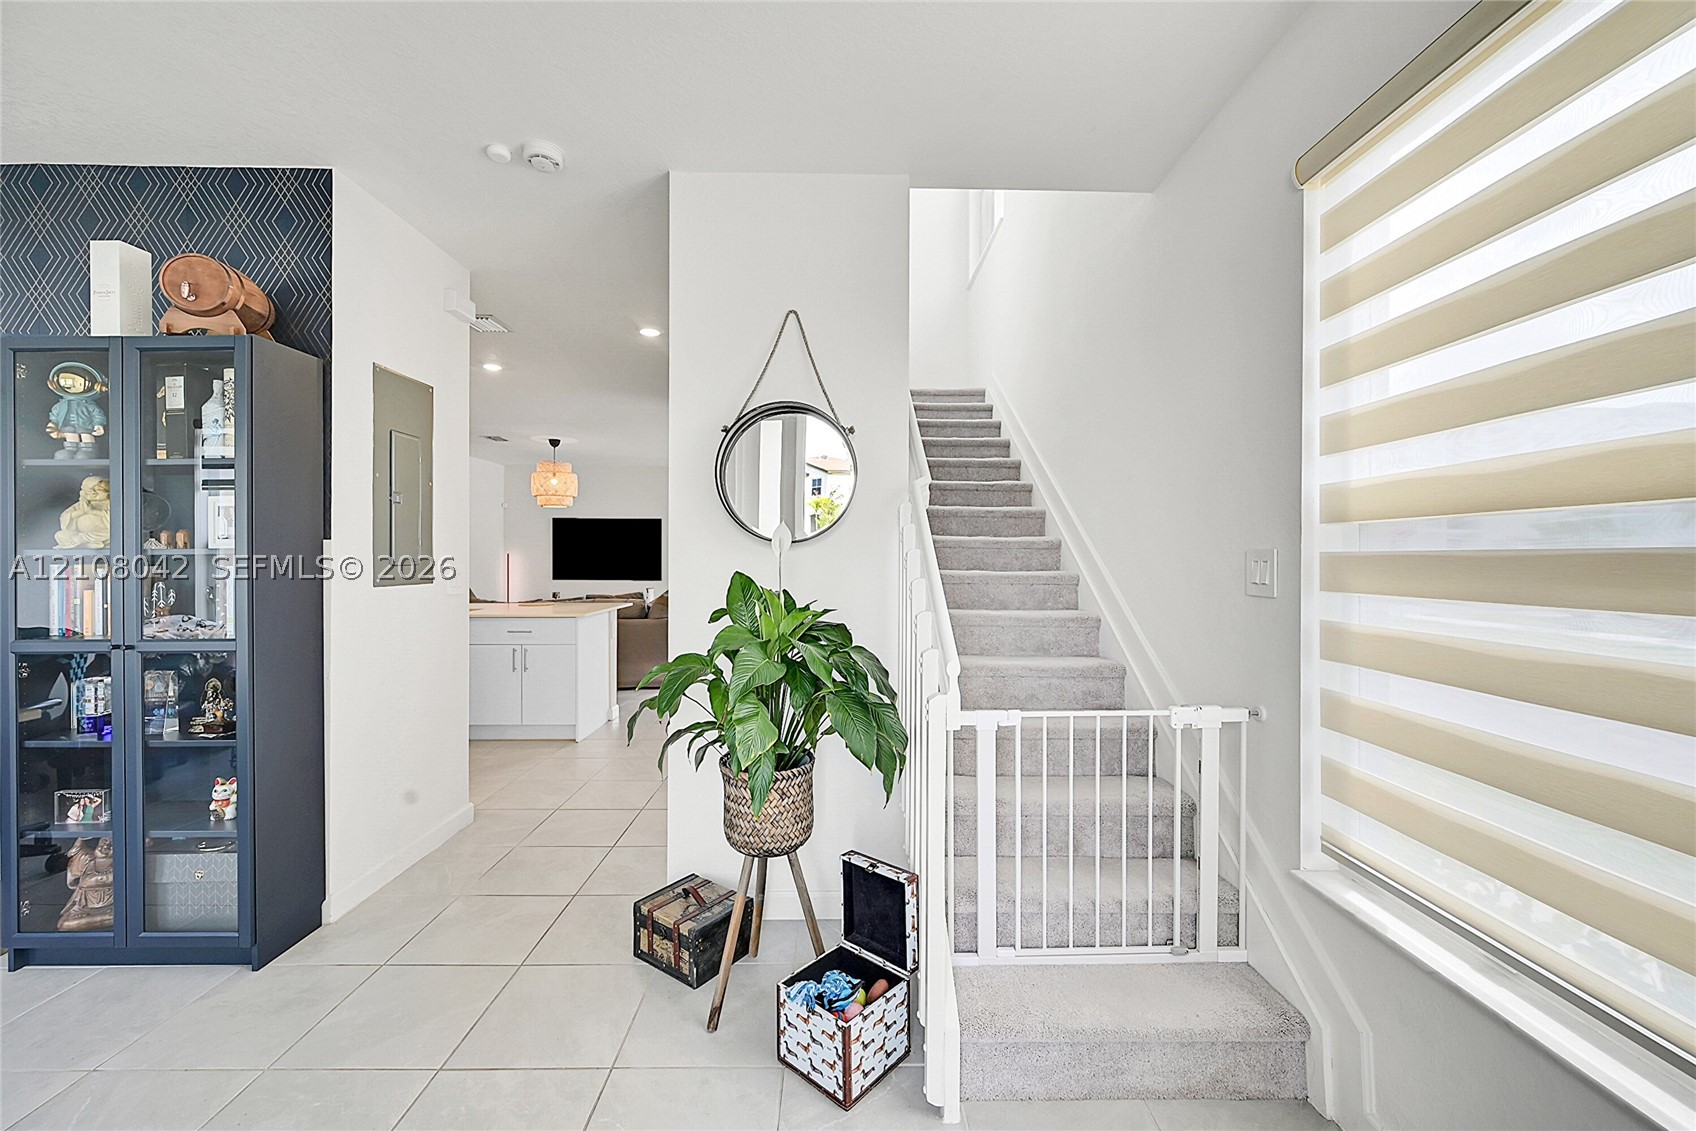
Entryway featuring large-format tile flooring, a geometric patterned accent wall, recessed lighting, and a staircase with neutral carpeting and a white handrail
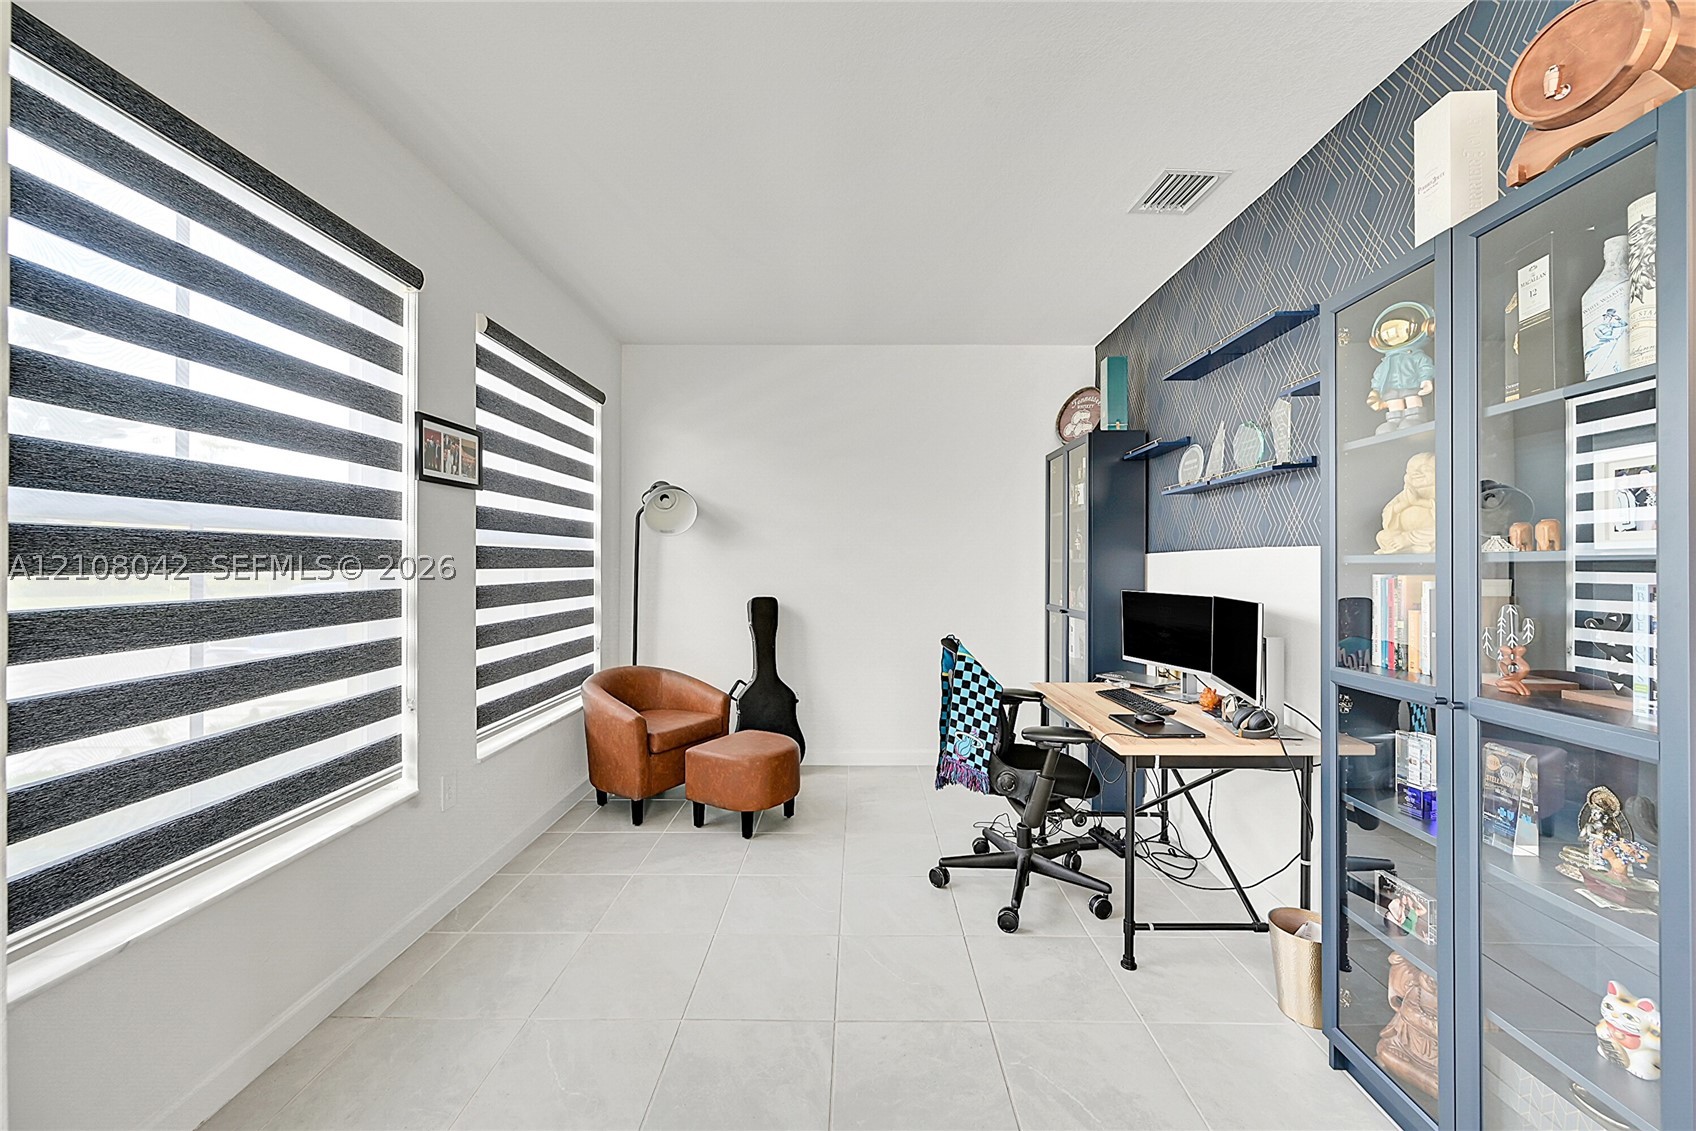
Room featuring neutral tile flooring, dual-layered roller shades, and a geometric-patterned accent wall with integrated shelving
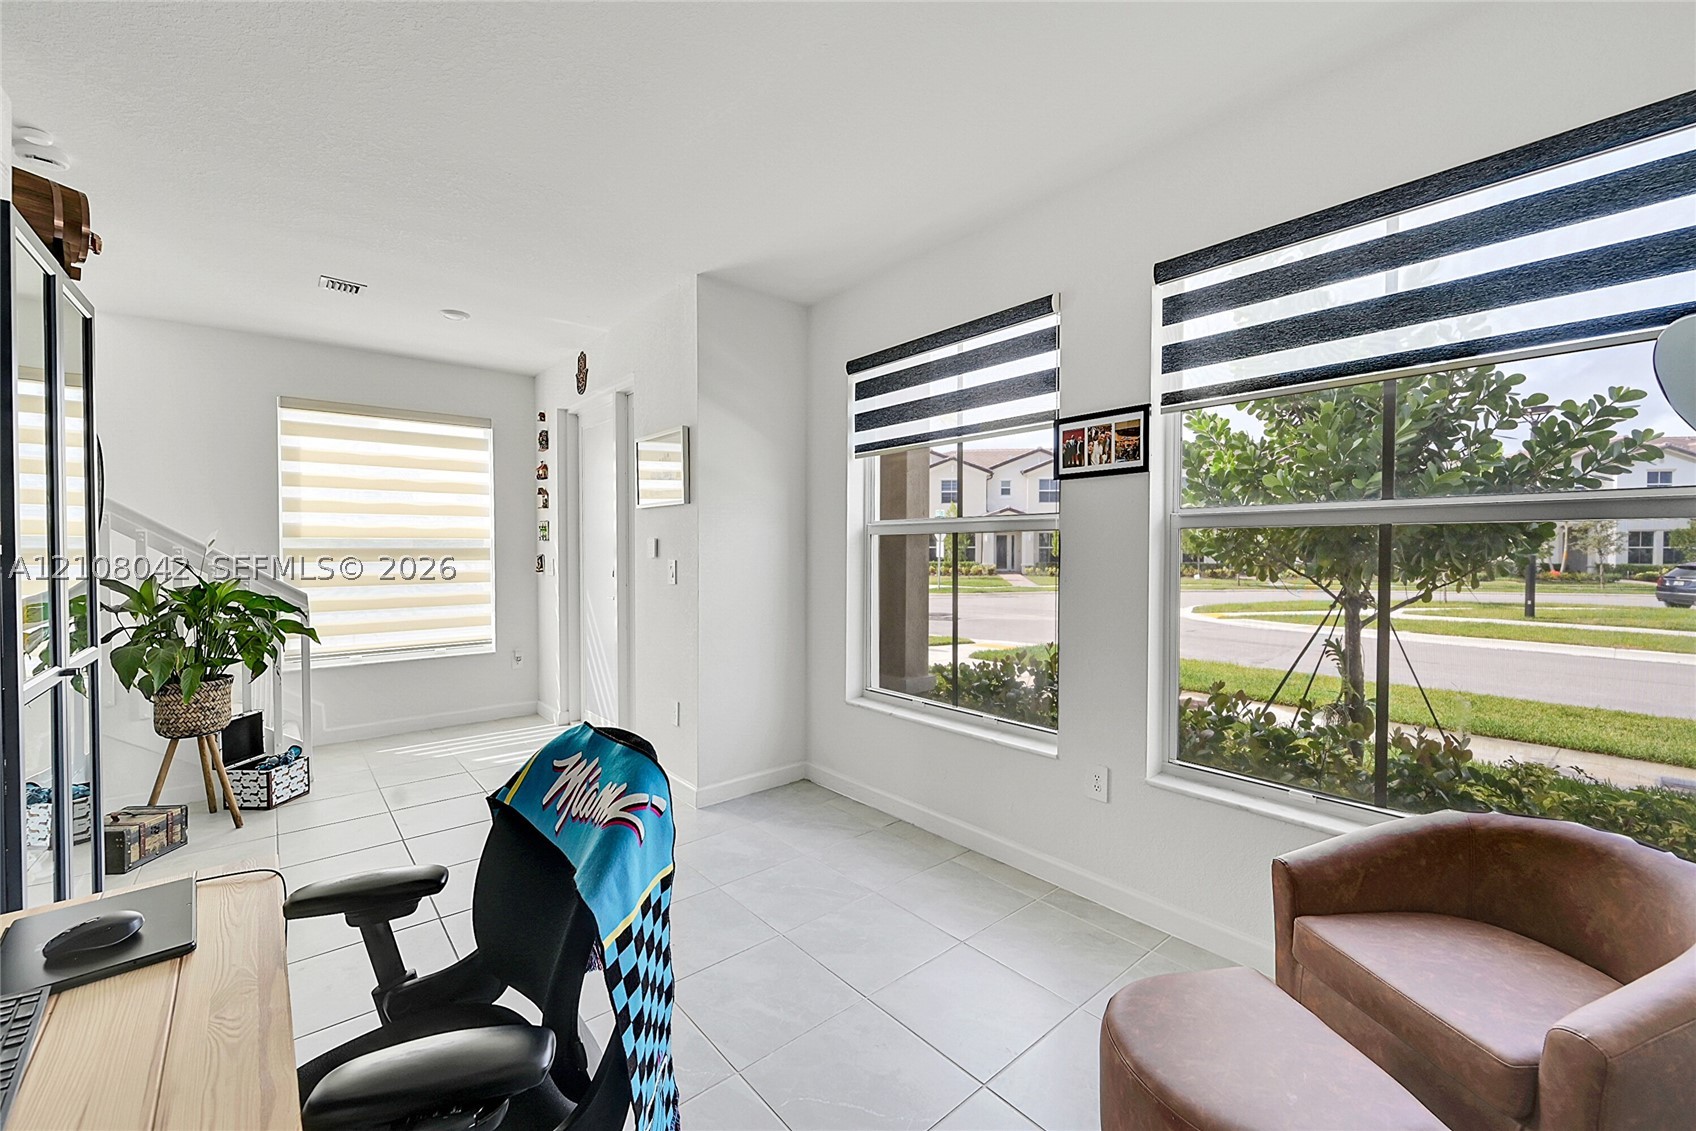
Bright room featuring large windows, neutral-tone tile flooring, and white interior walls
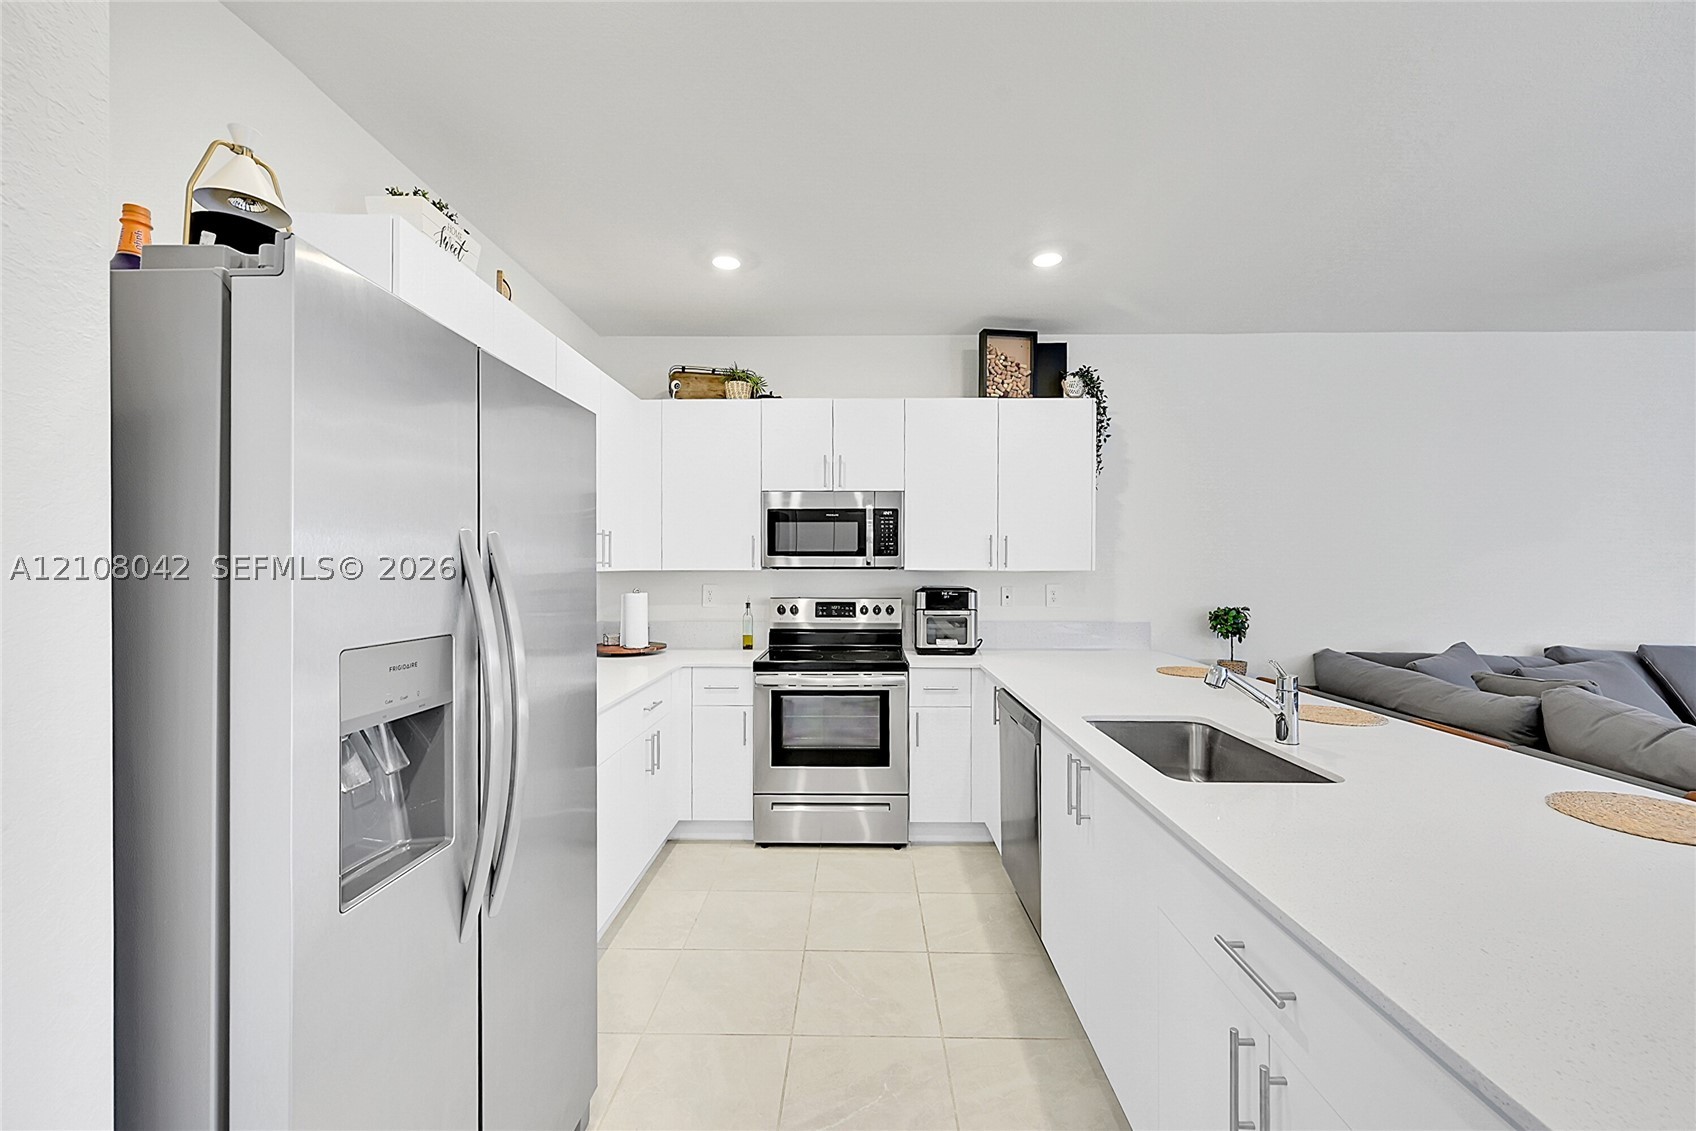
Kitchen featuring white cabinetry, solid-surface countertops, stainless steel appliances, a double-basin stainless steel sink, and tile flooring
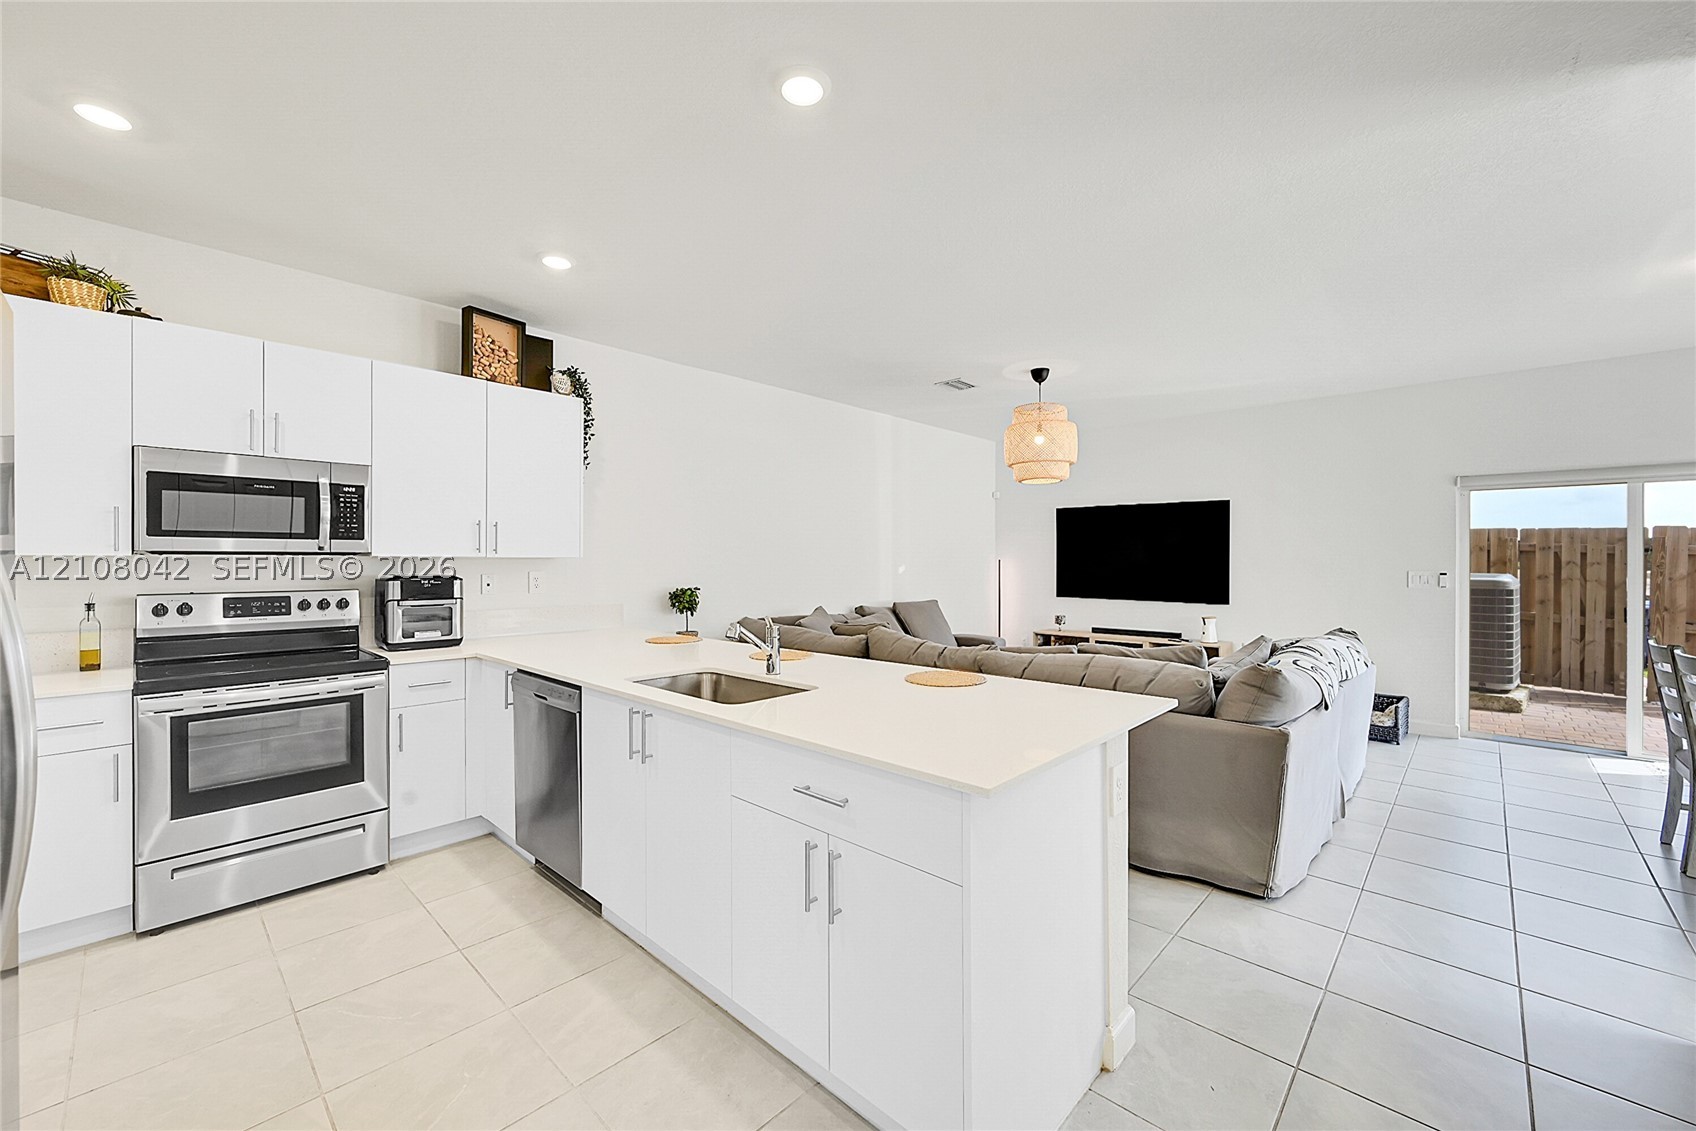
Kitchen featuring white cabinetry, quartz countertops, stainless steel appliances, a center island with an integrated sink, and tile flooring
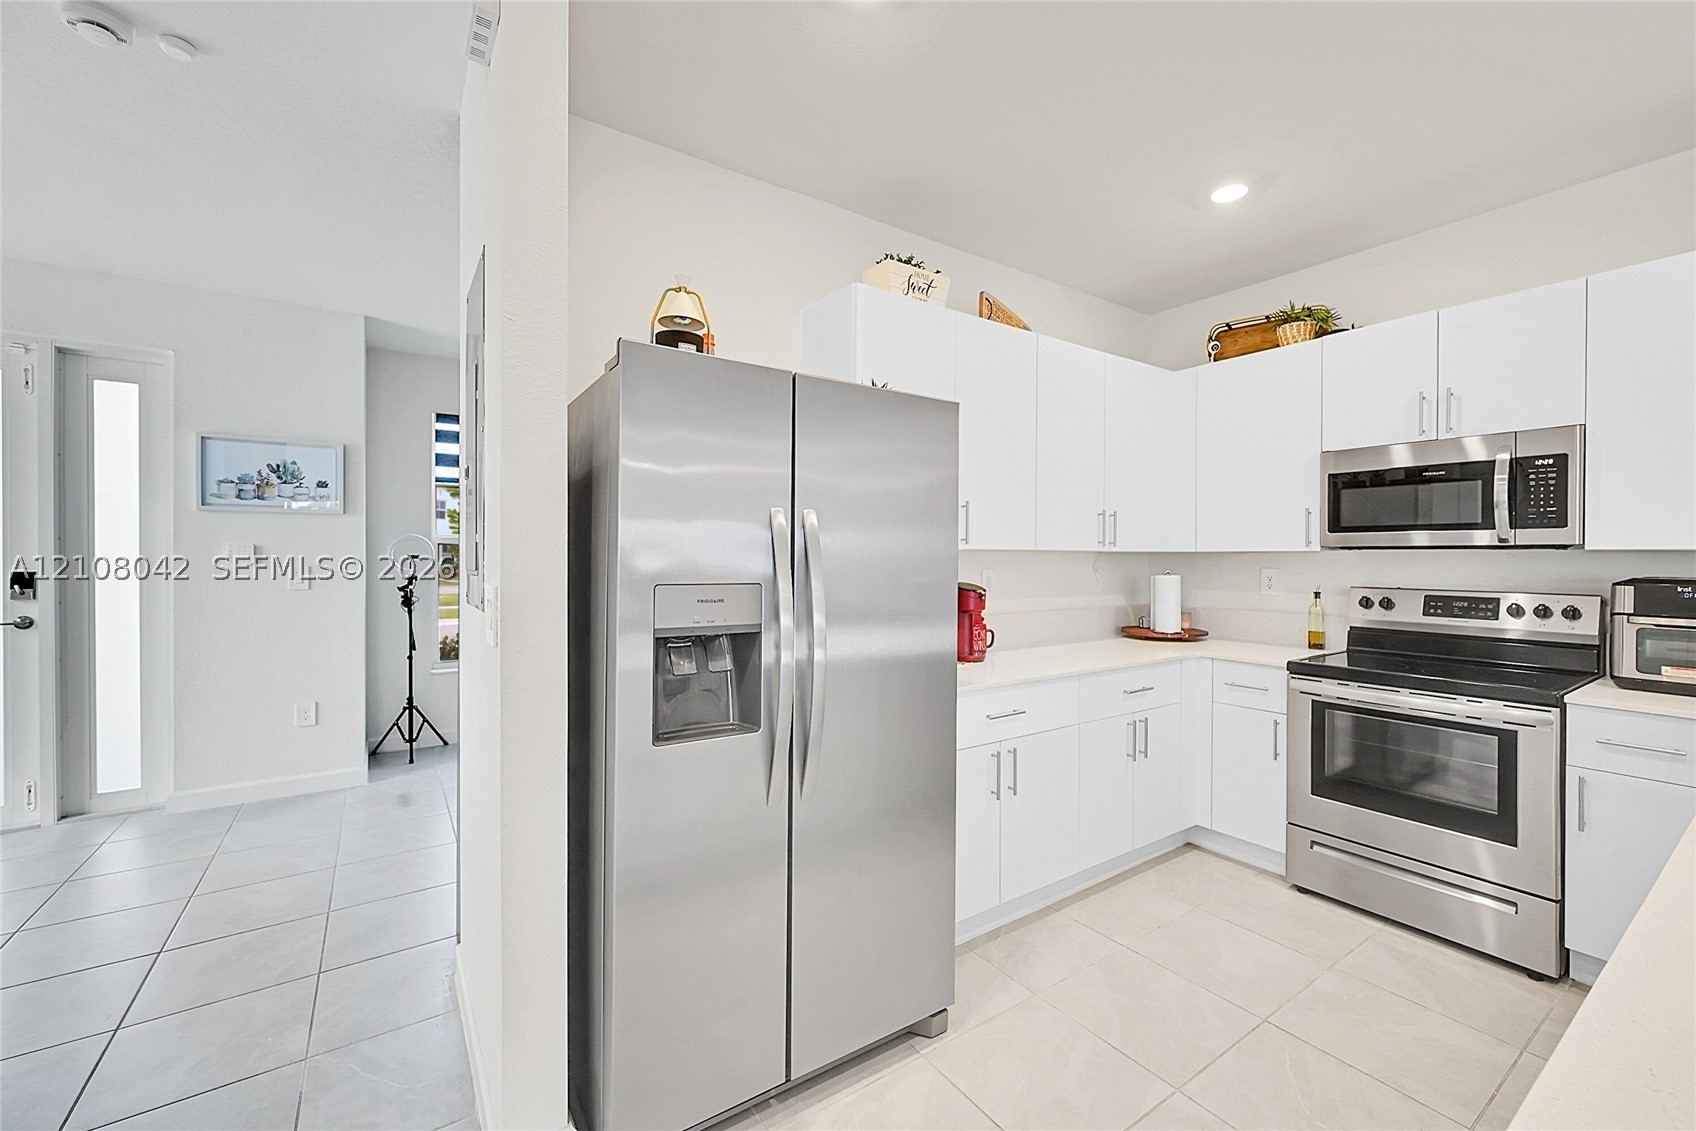
Kitchen featuring white shaker-style cabinetry, solid-surface countertops, and stainless steel appliances including a side-by-side refrigerator, microwave, and range
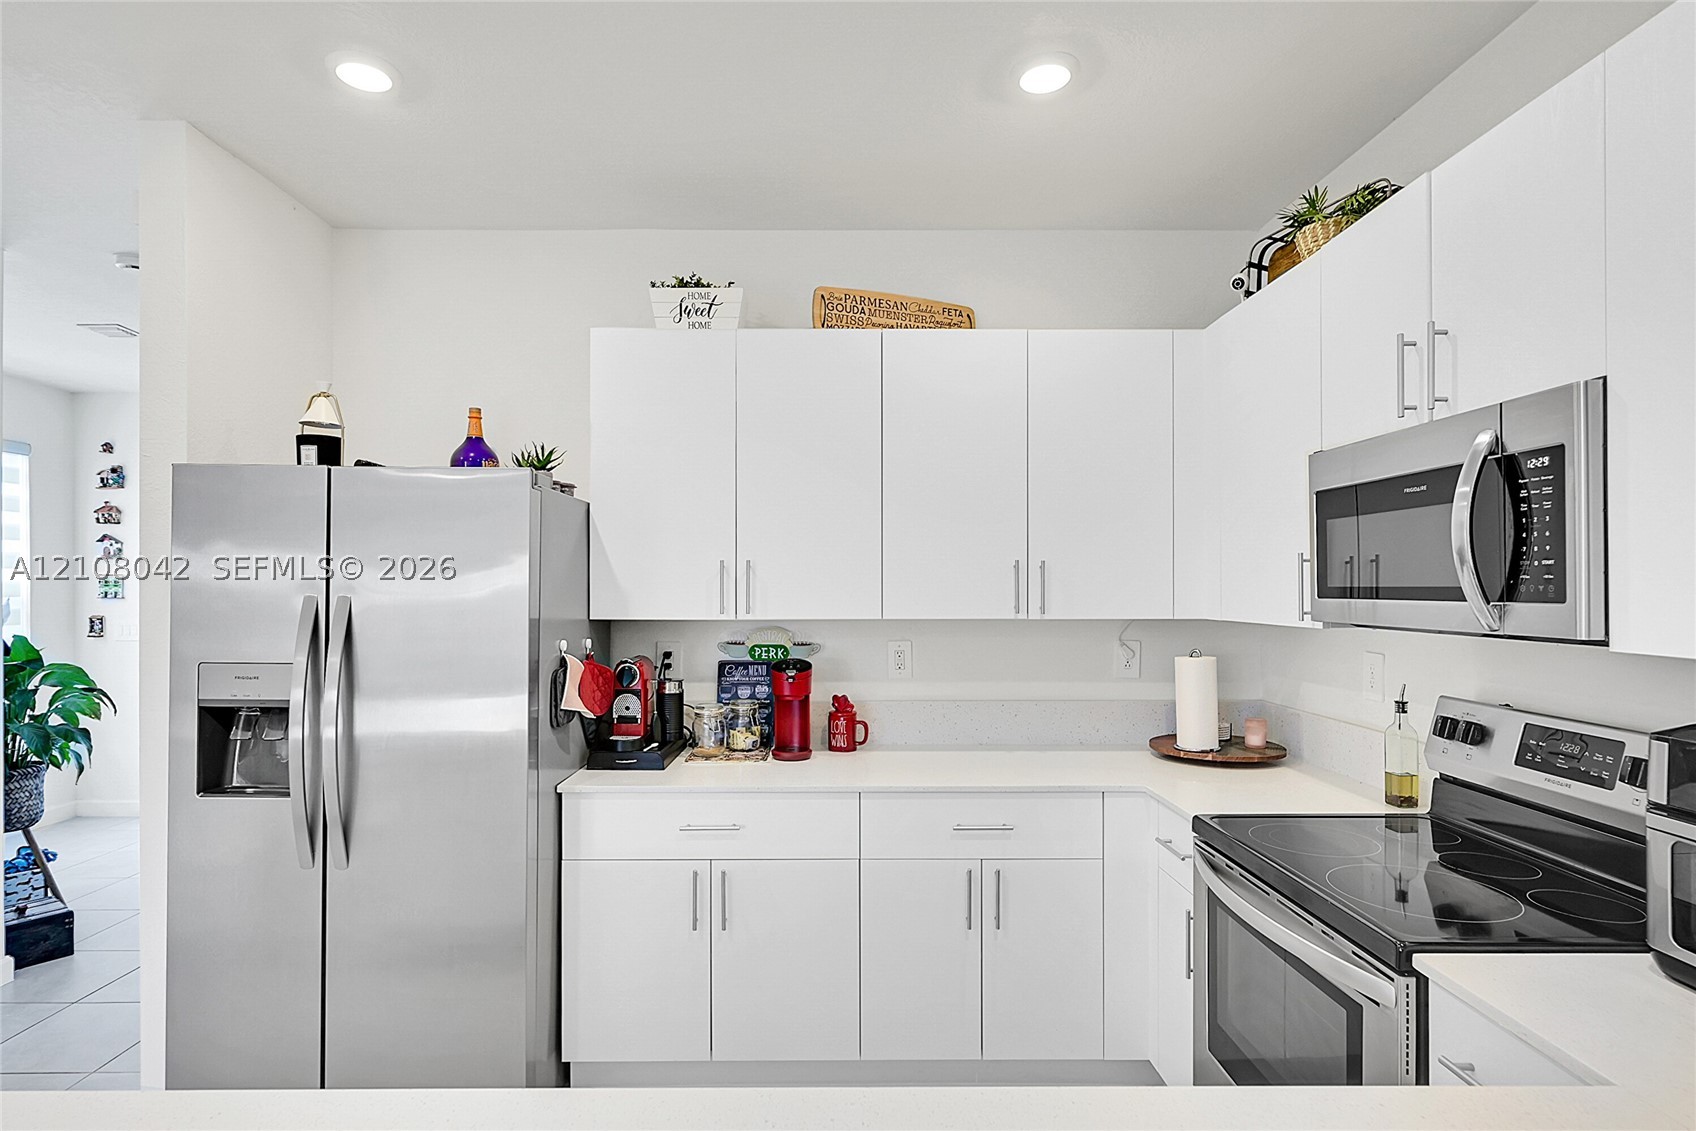
Kitchen featuring white cabinetry, solid-surface countertops, recessed ceiling lighting, and stainless steel appliances including a side-by-side refrigerator, over-the-range microwave, and electric range
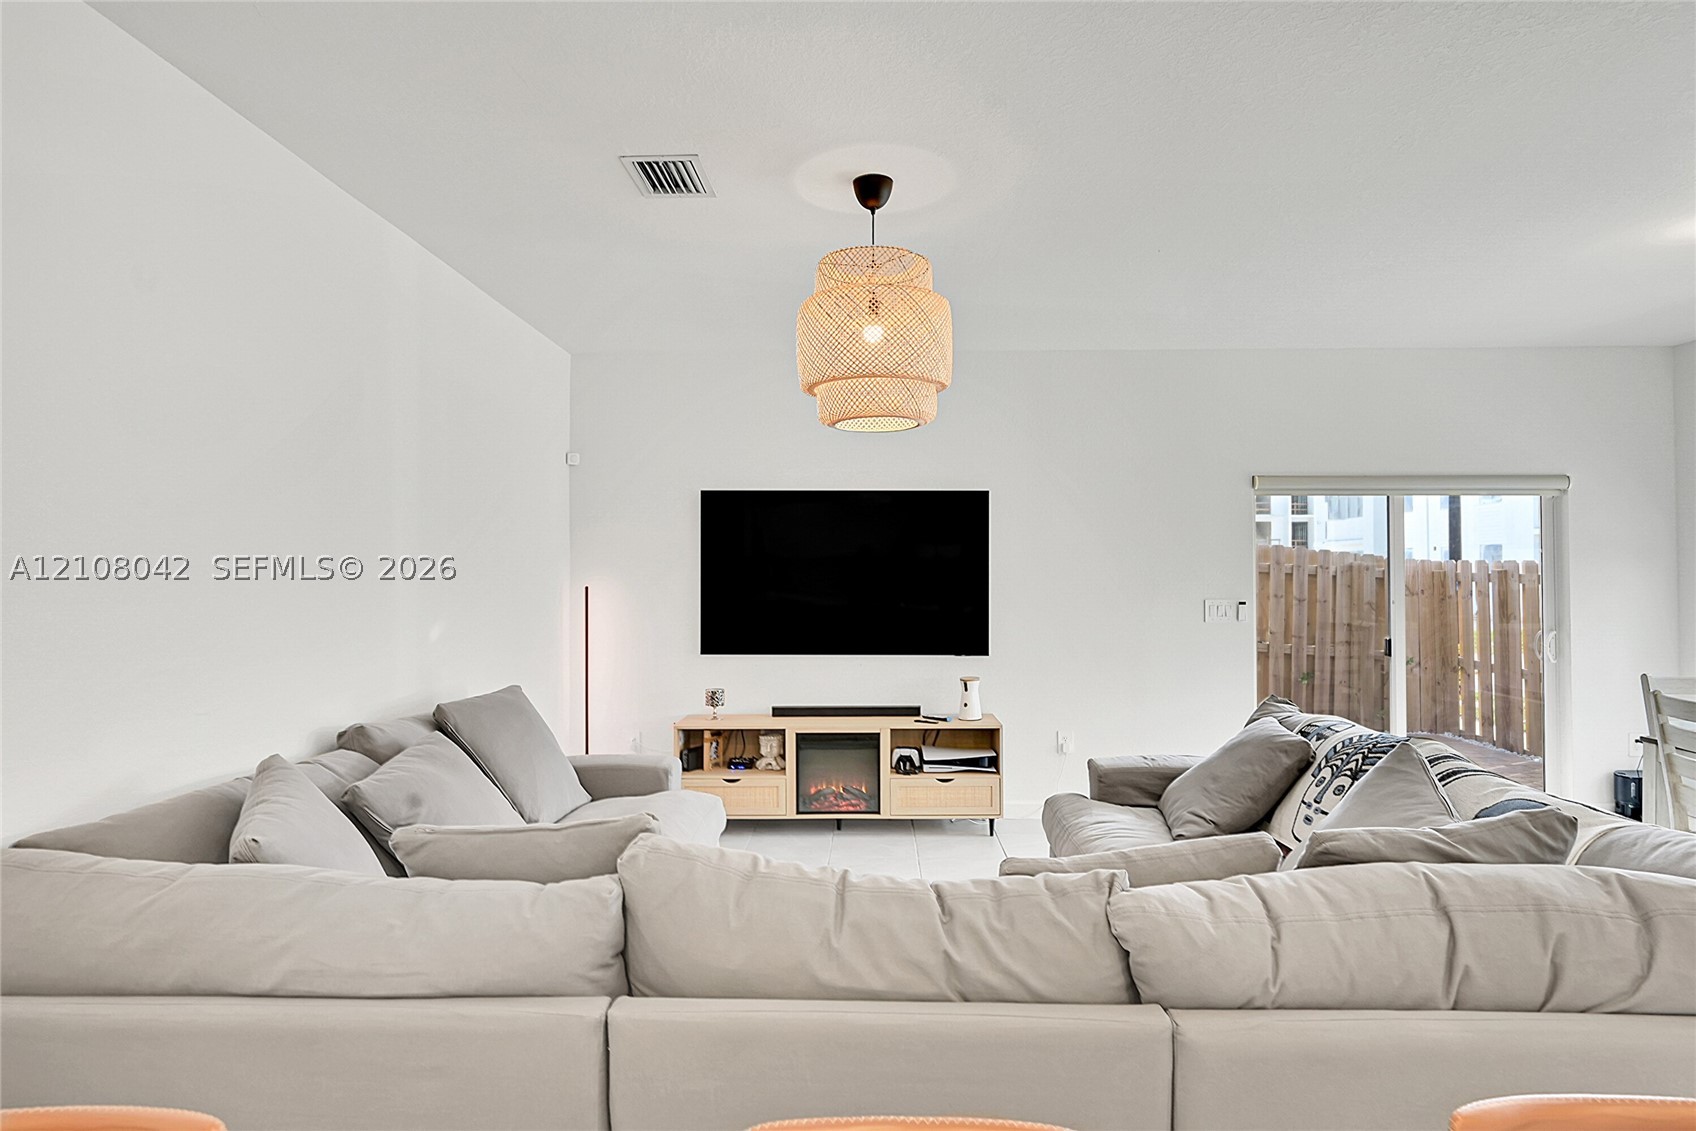
Woven textured pendant light, neutral wall palette, and sliding glass door with exterior access
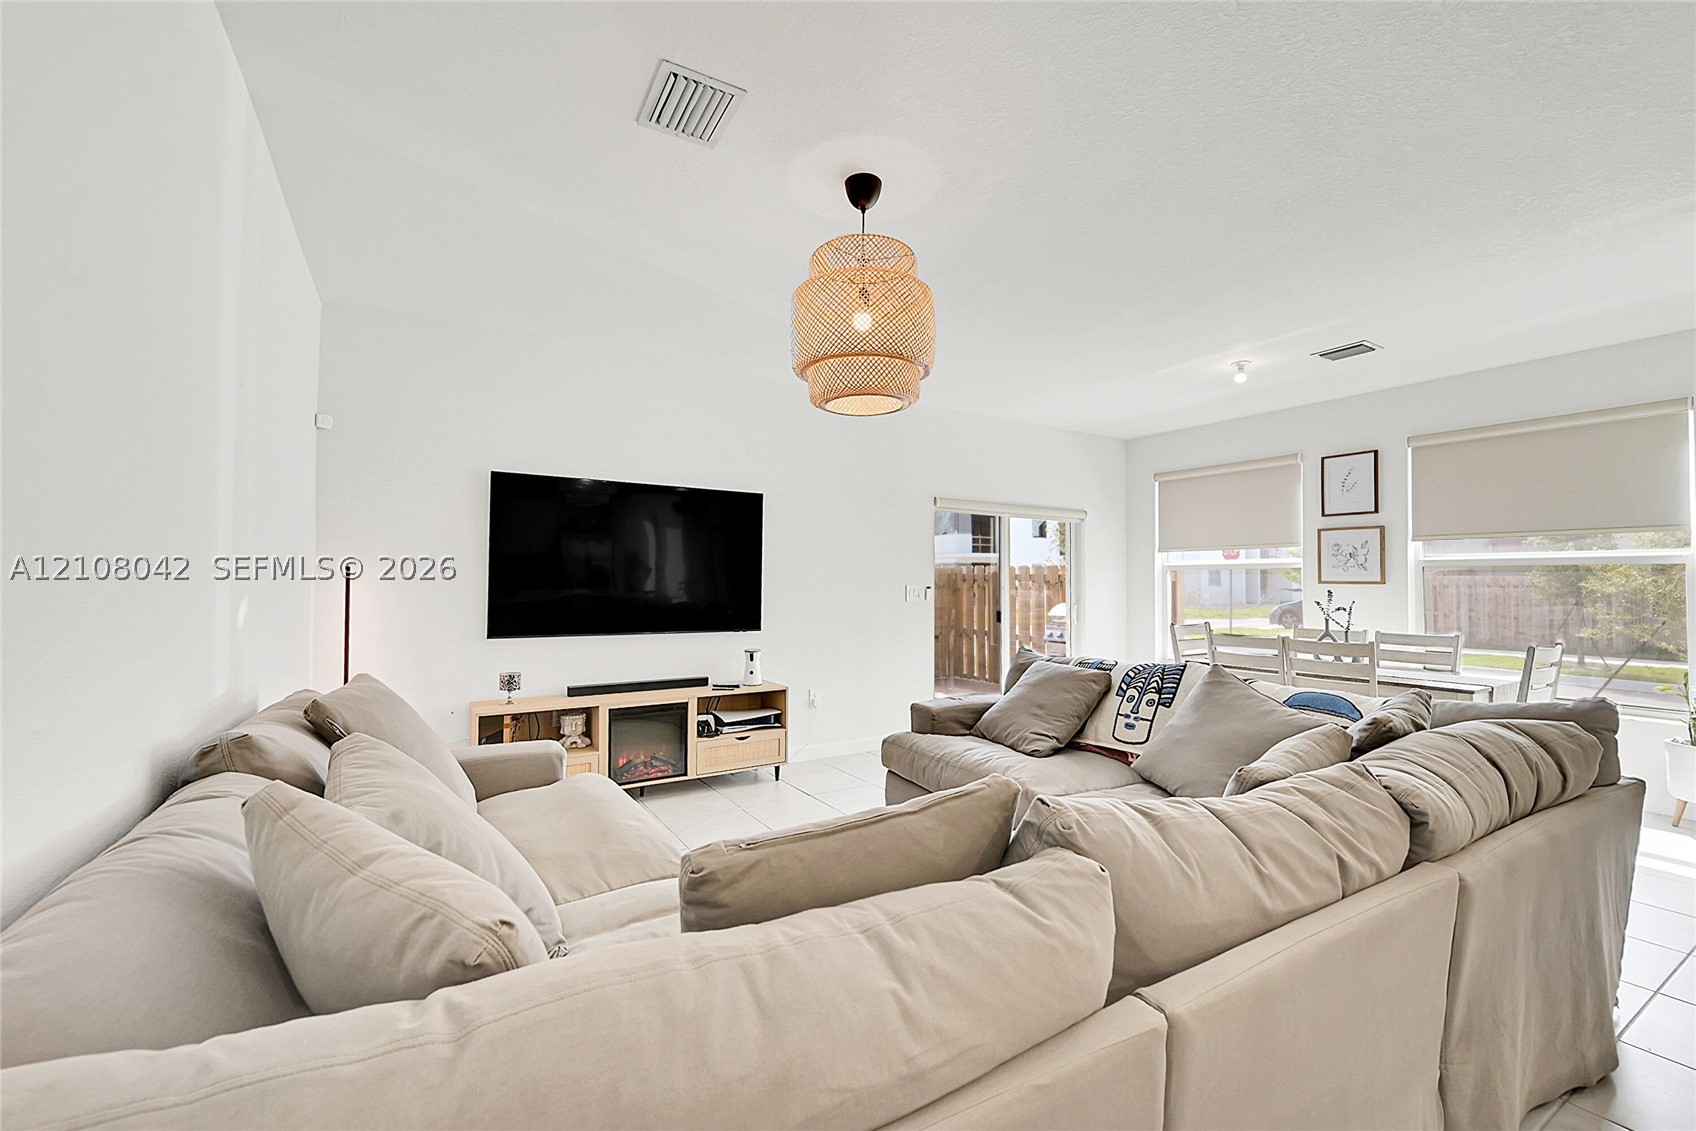
Vaulted ceilings, large-format tile flooring, textured woven pendant lighting, and oversized windows with integrated roller shades
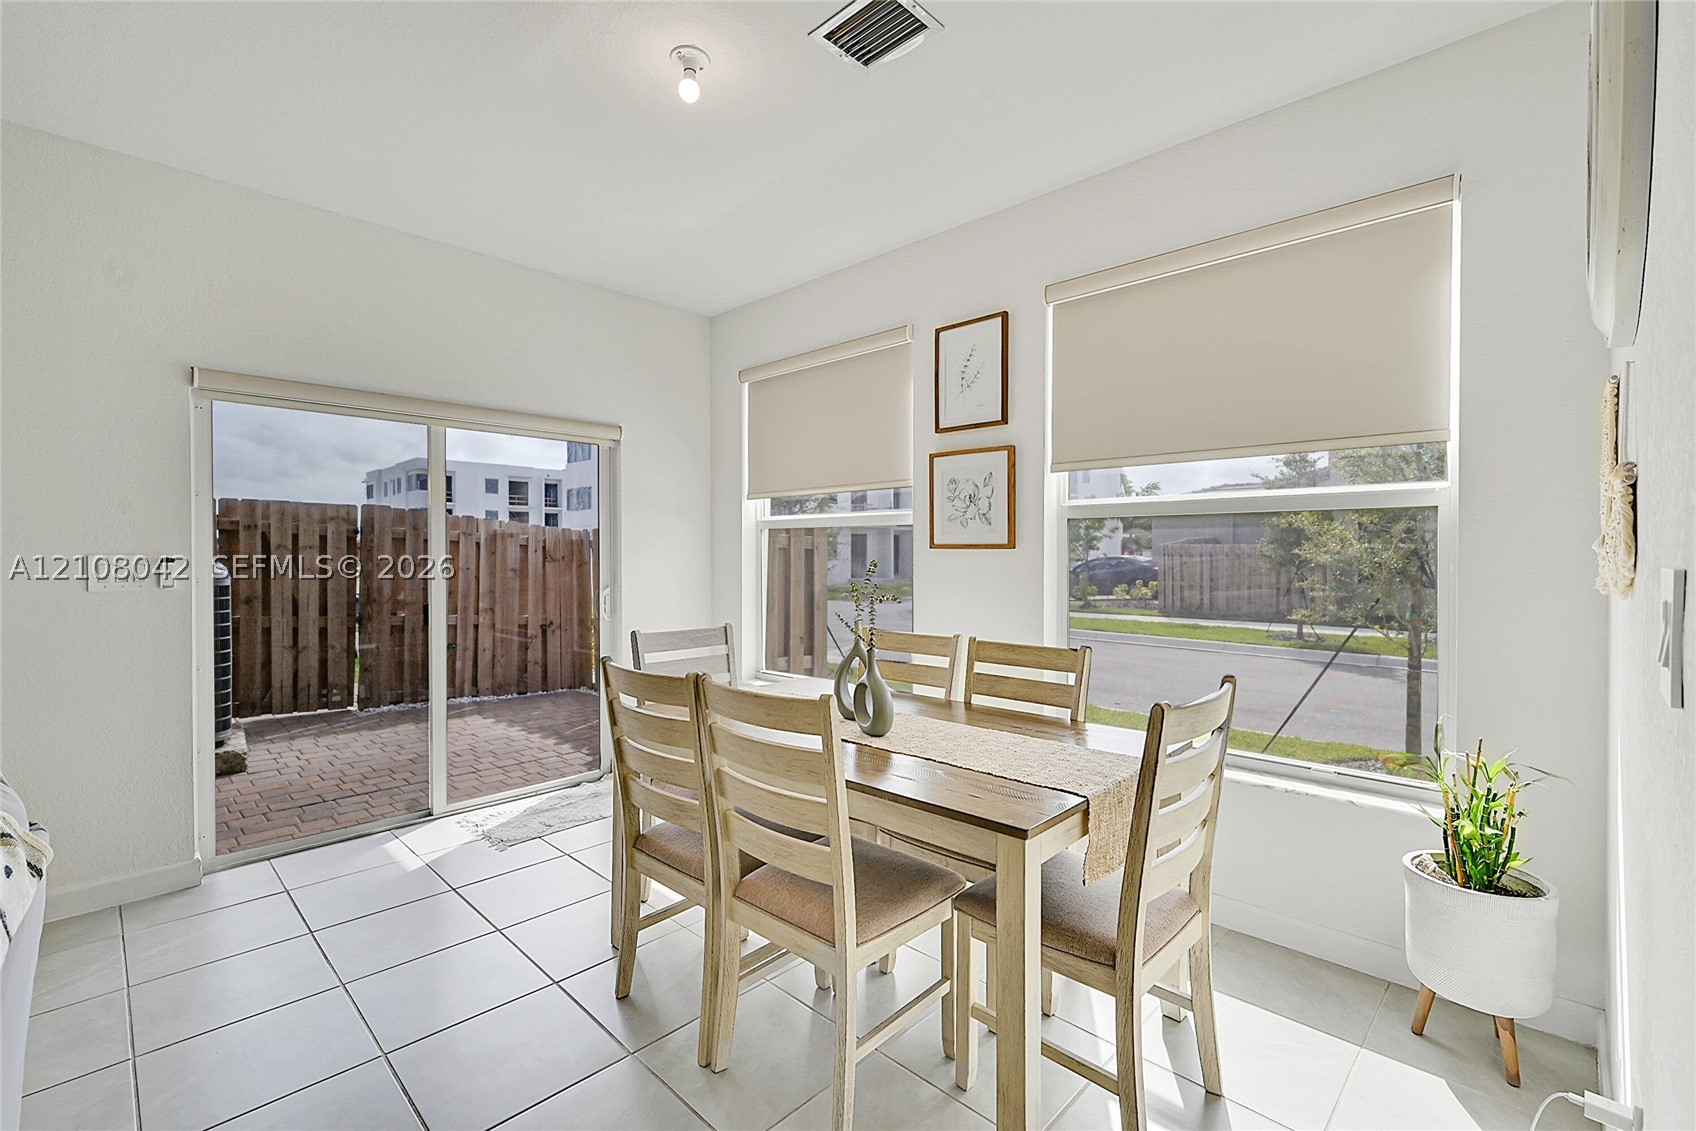
Ceramic tile flooring, sliding glass door with exterior access, and large windows with integrated roller shades
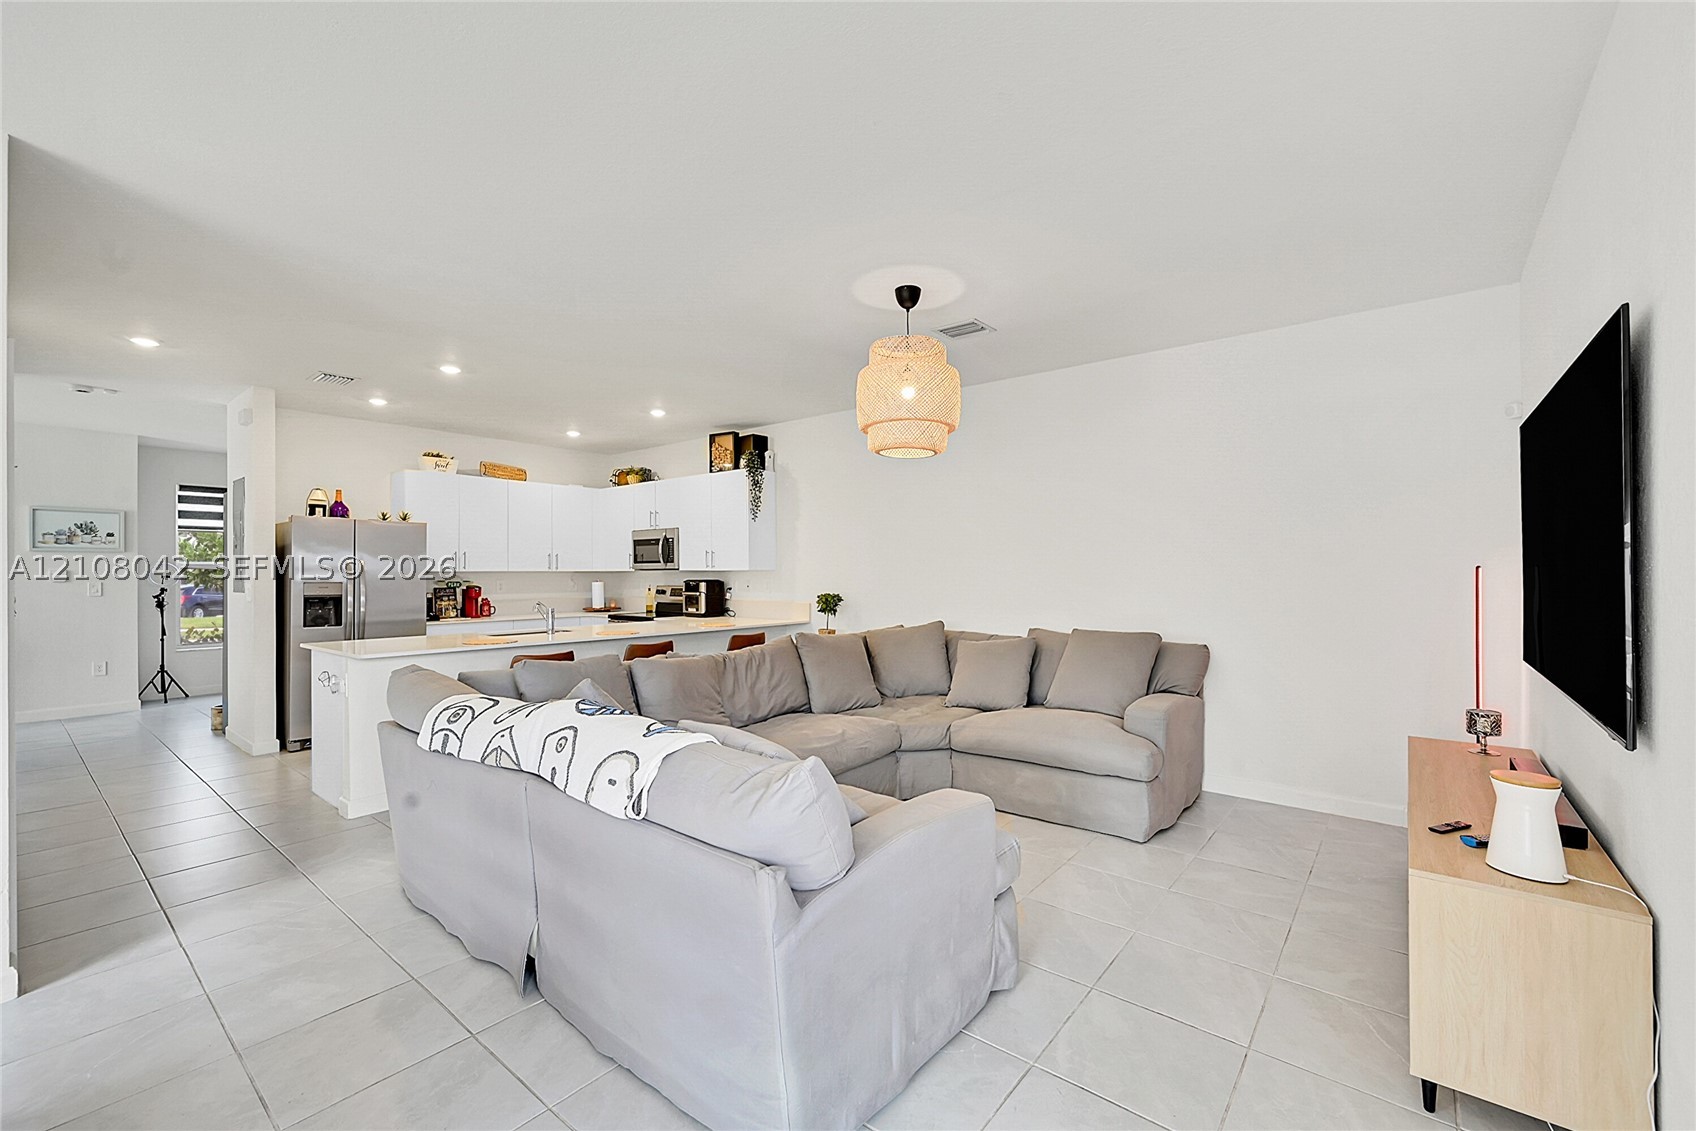
Open-concept space featuring large-format tile flooring, recessed lighting, white cabinetry, stainless steel appliances, and a central kitchen island
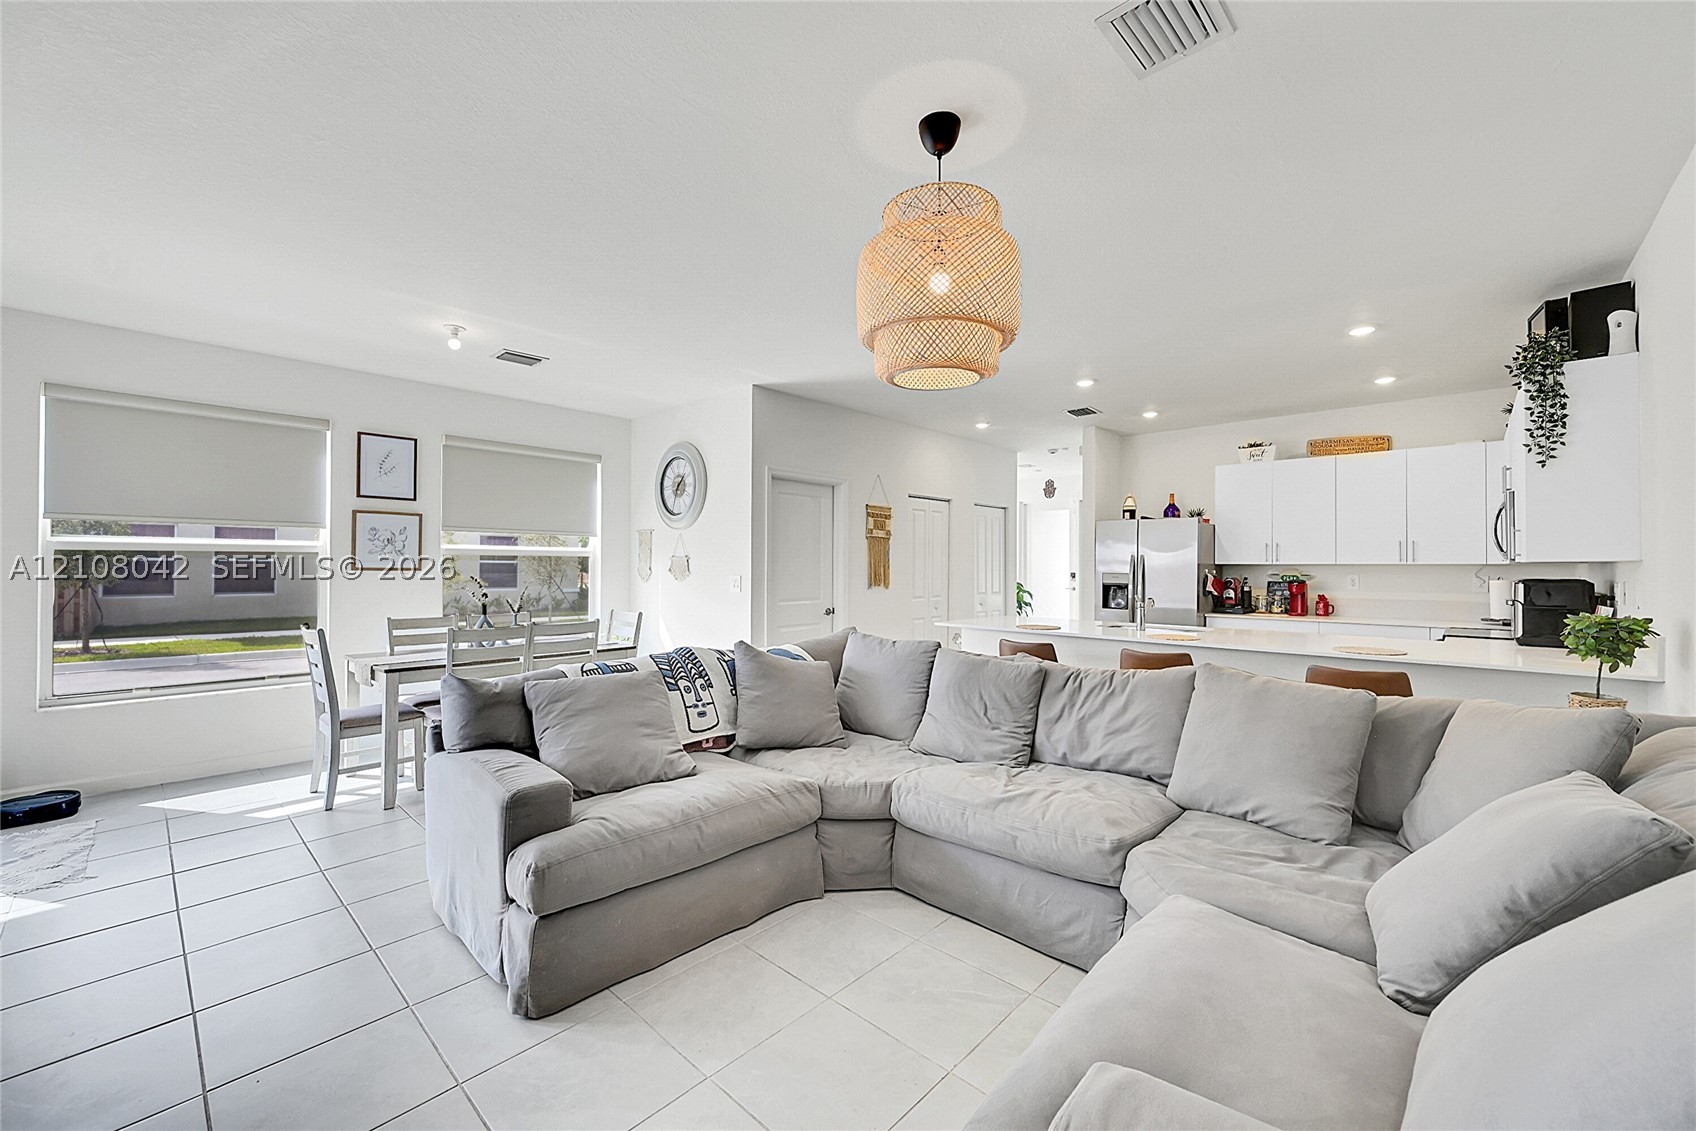
Open-concept interior featuring light-toned tile flooring, recessed lighting, a woven pendant light fixture, and white cabinetry
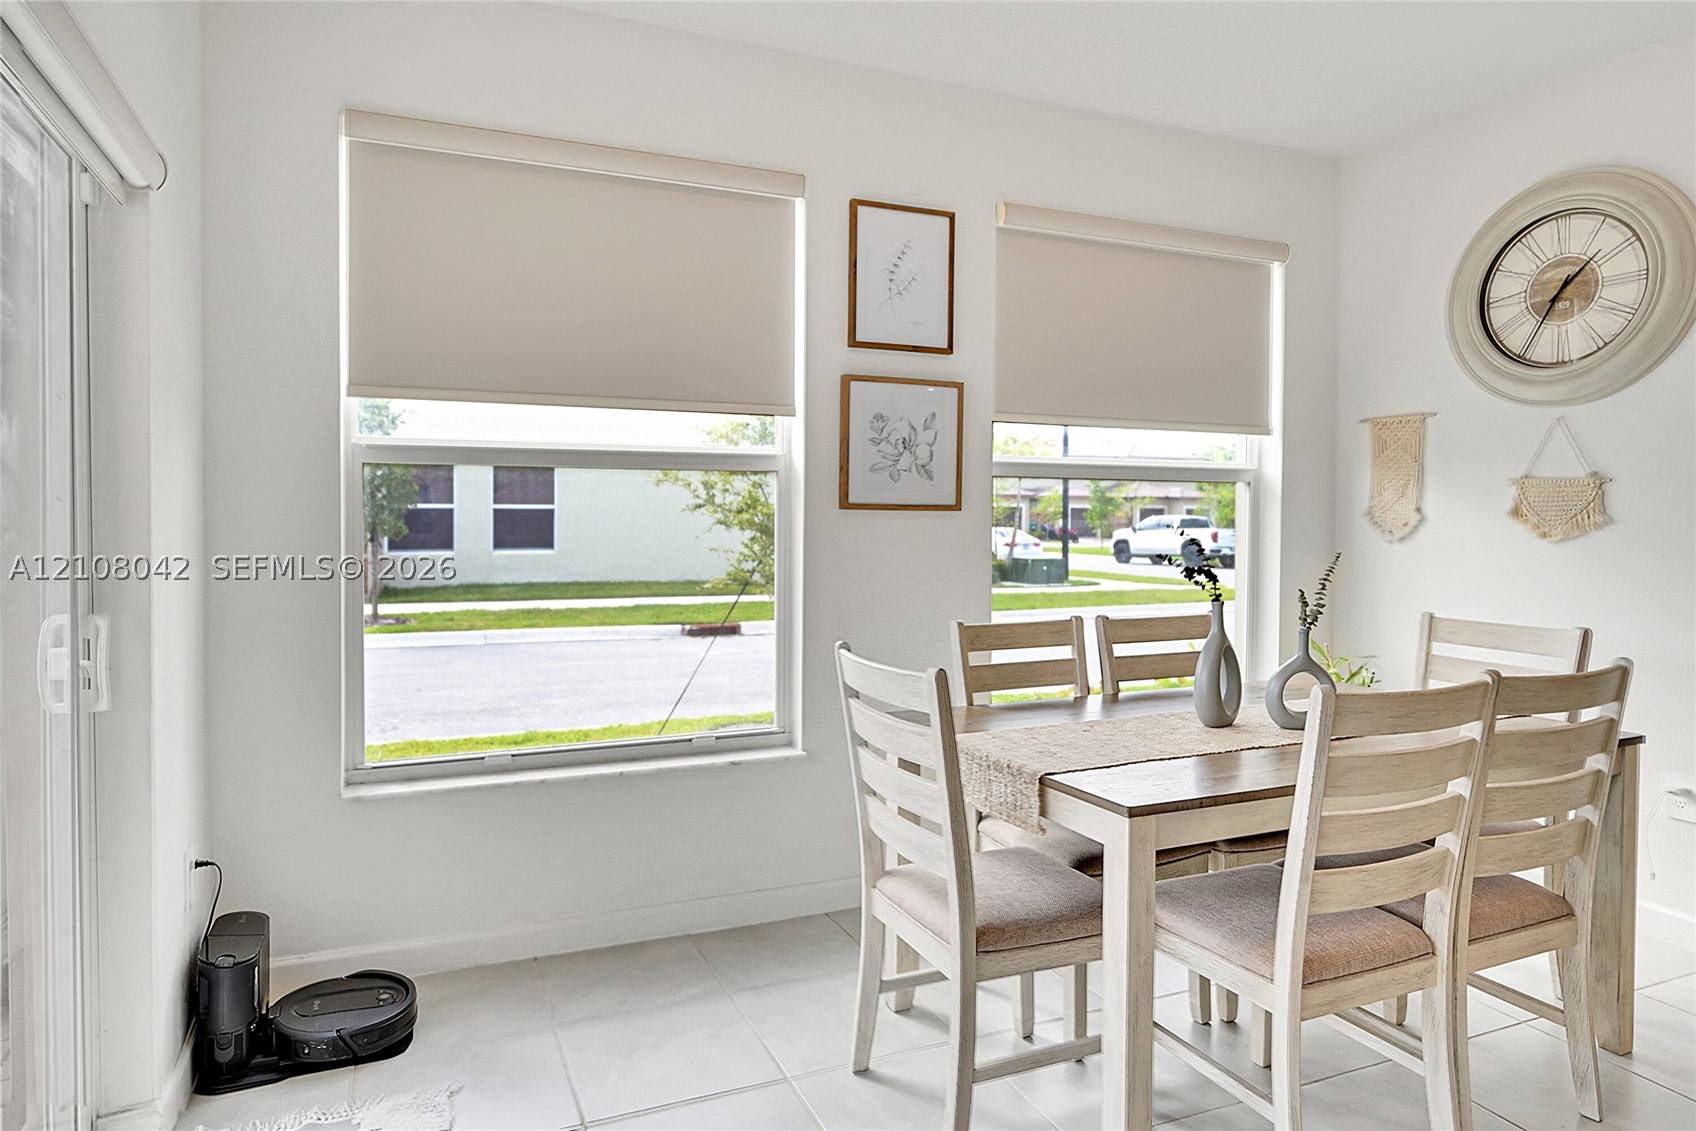
Neutral-toned space featuring large windows with roller shades, tile flooring, and a sliding glass door
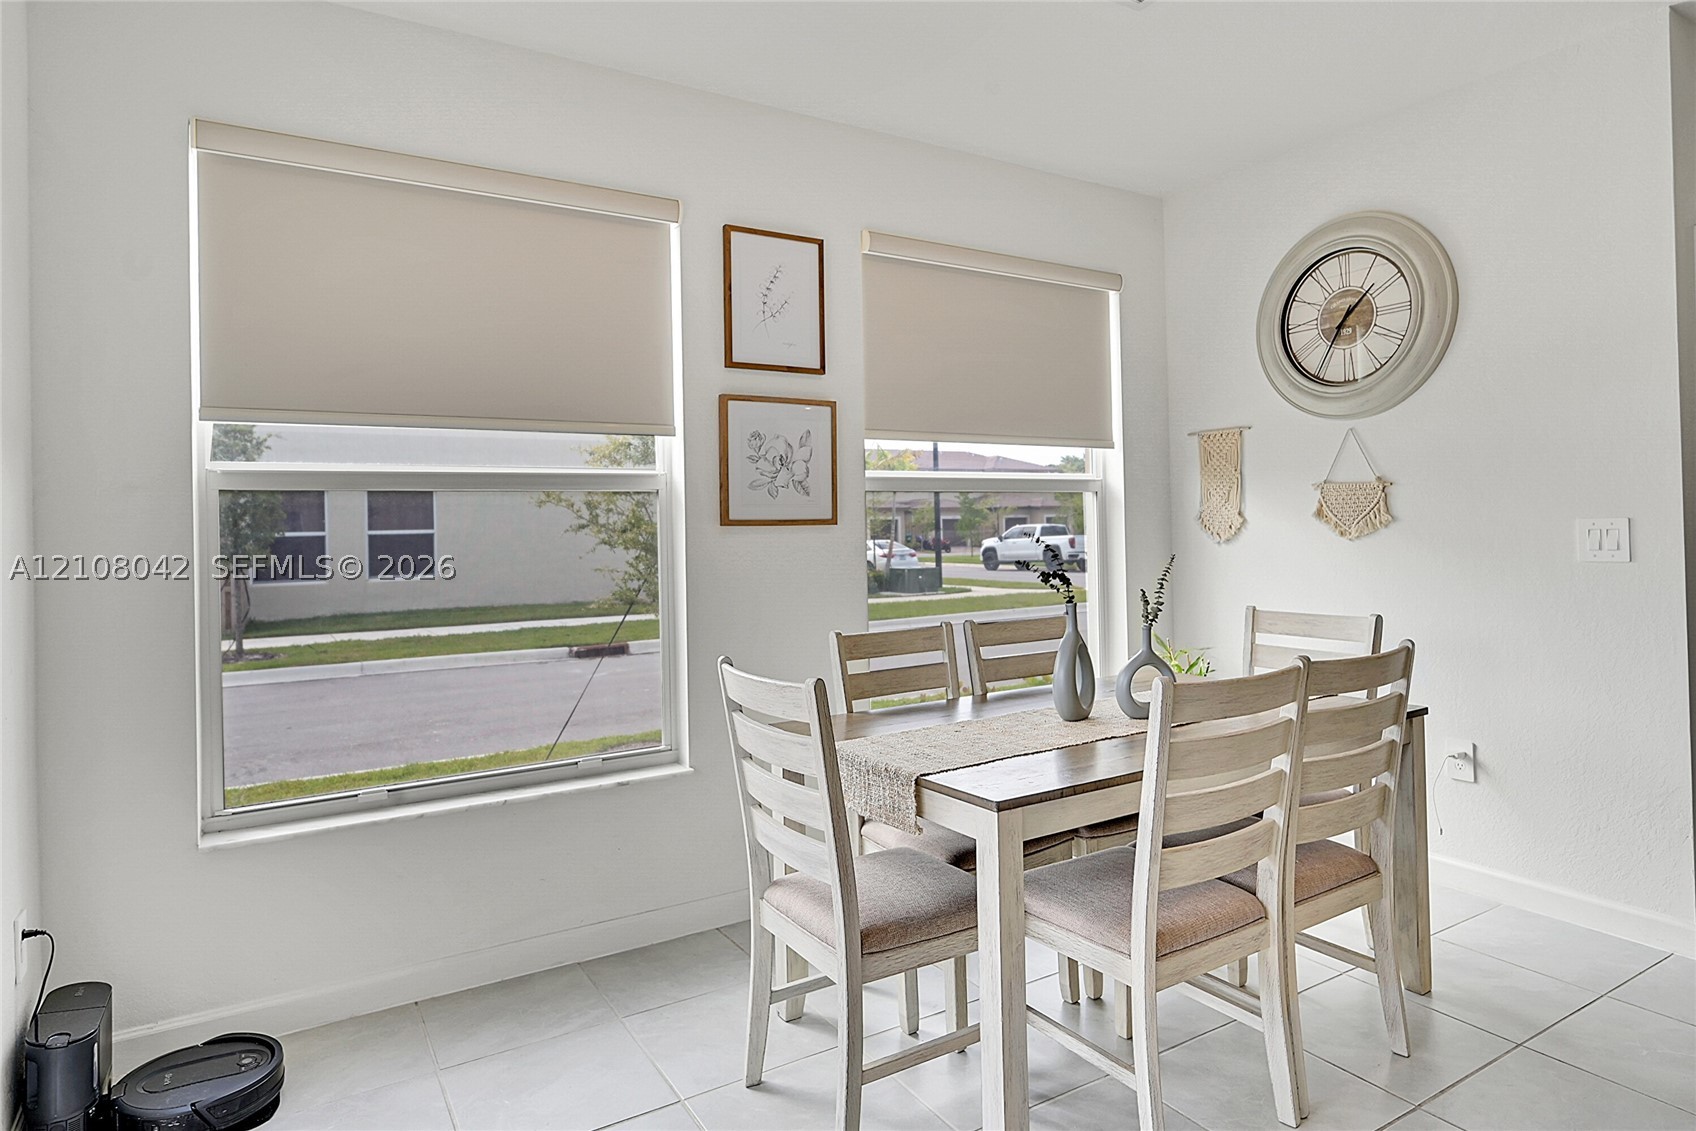
Bright interior space featuring large, dual-paned windows, neutral wall finishes, fitted roller shades, and light-toned tile flooring
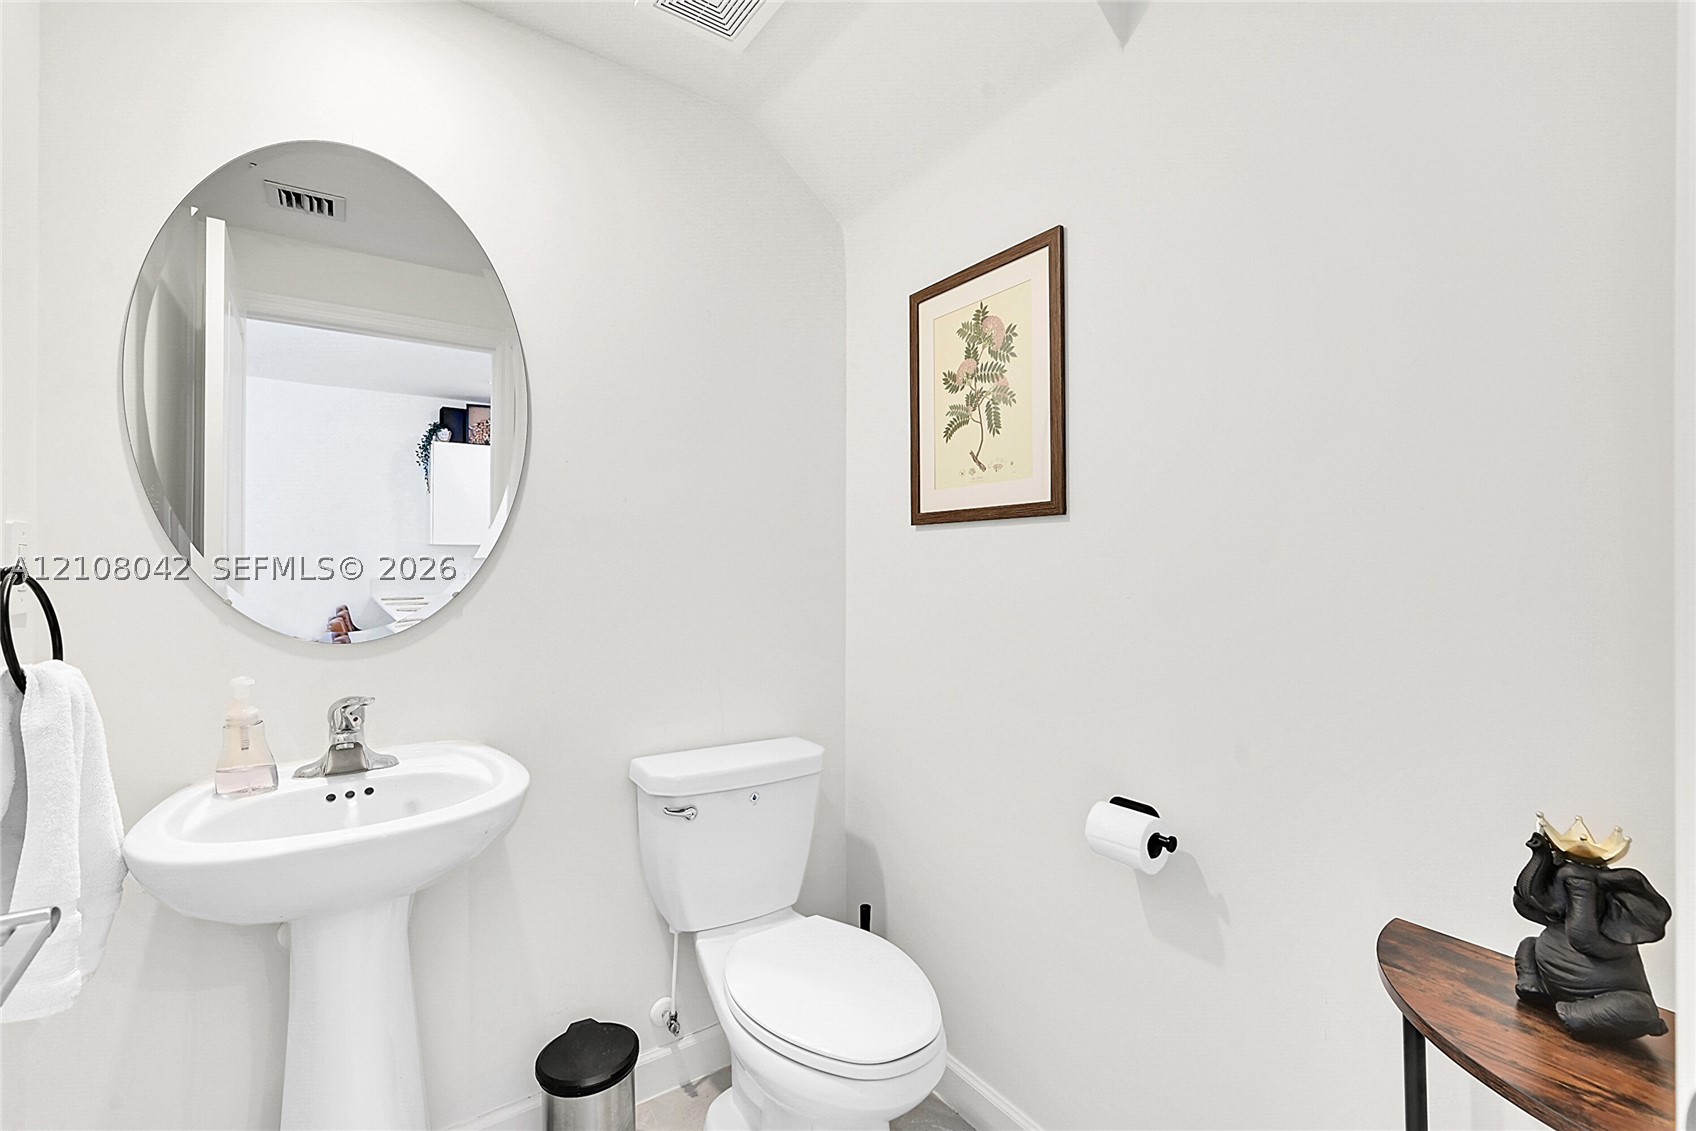
Pedestal sink with a polished chrome faucet, oval wall-mounted mirror, and standard-height toilet
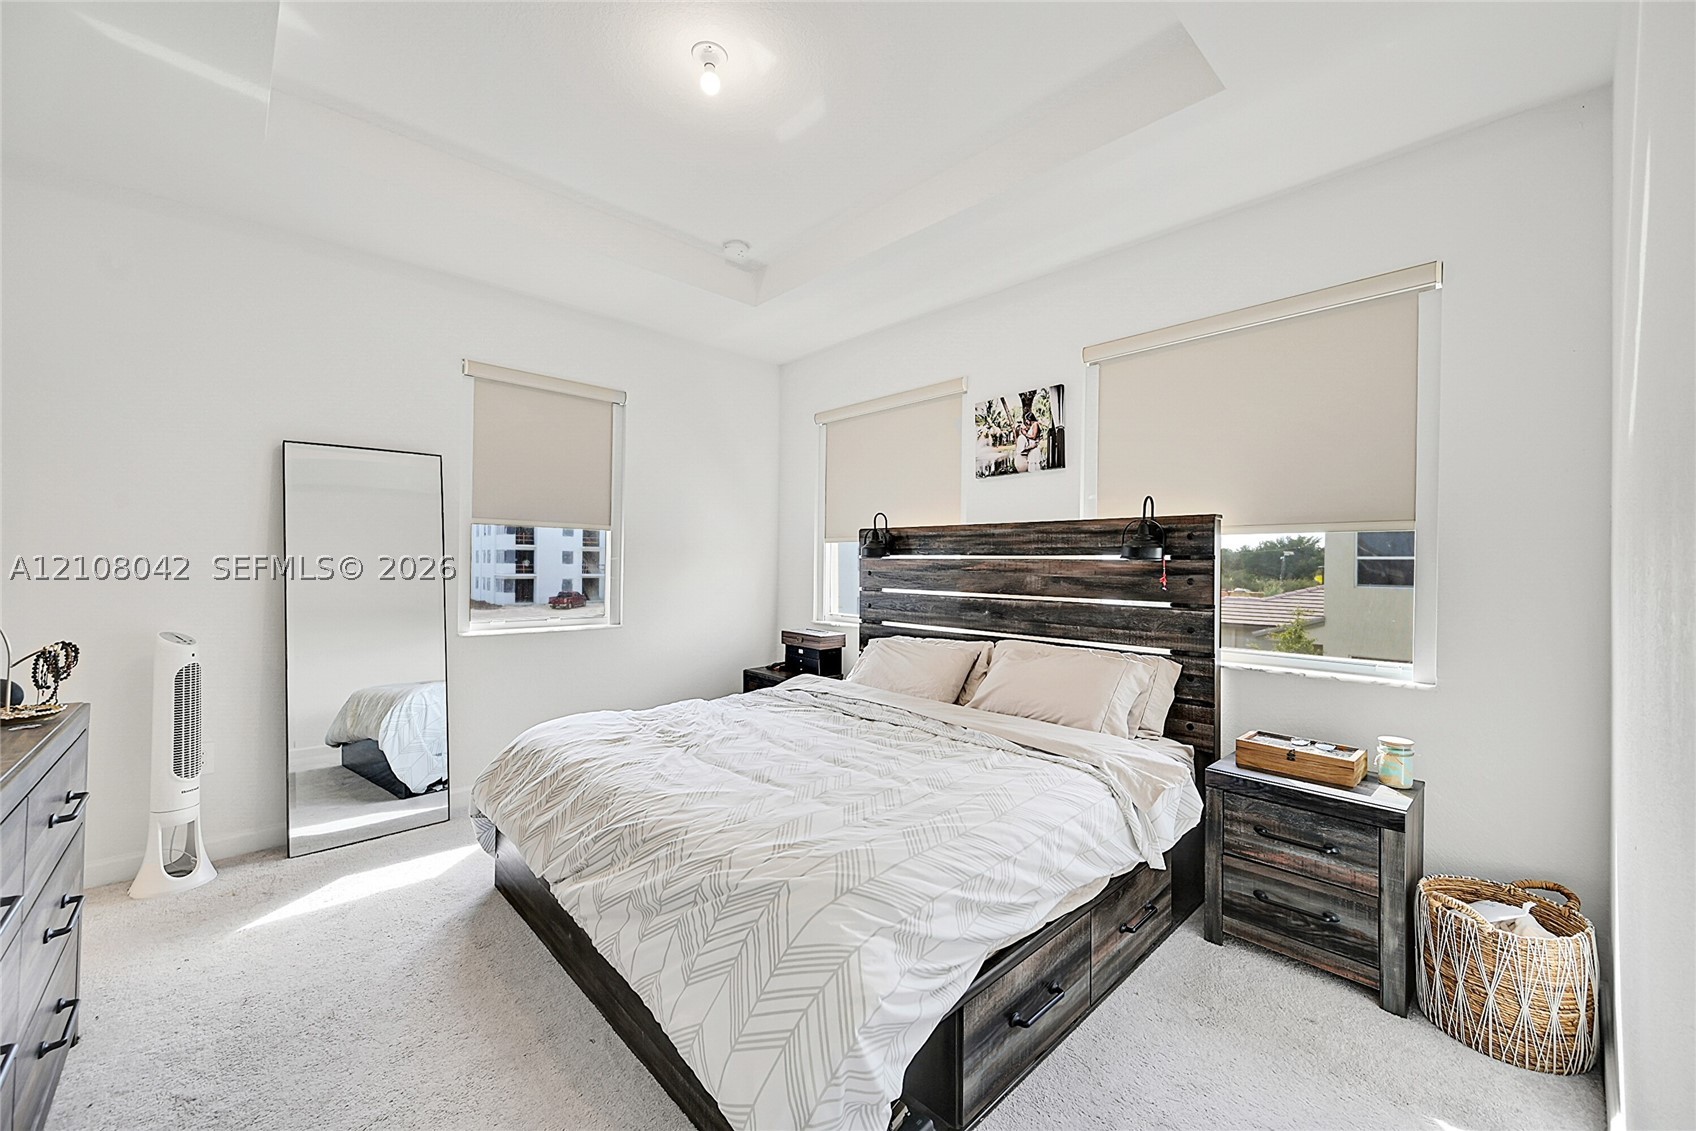
Tray ceiling, neutral carpeting, and multiple windows with roller shades
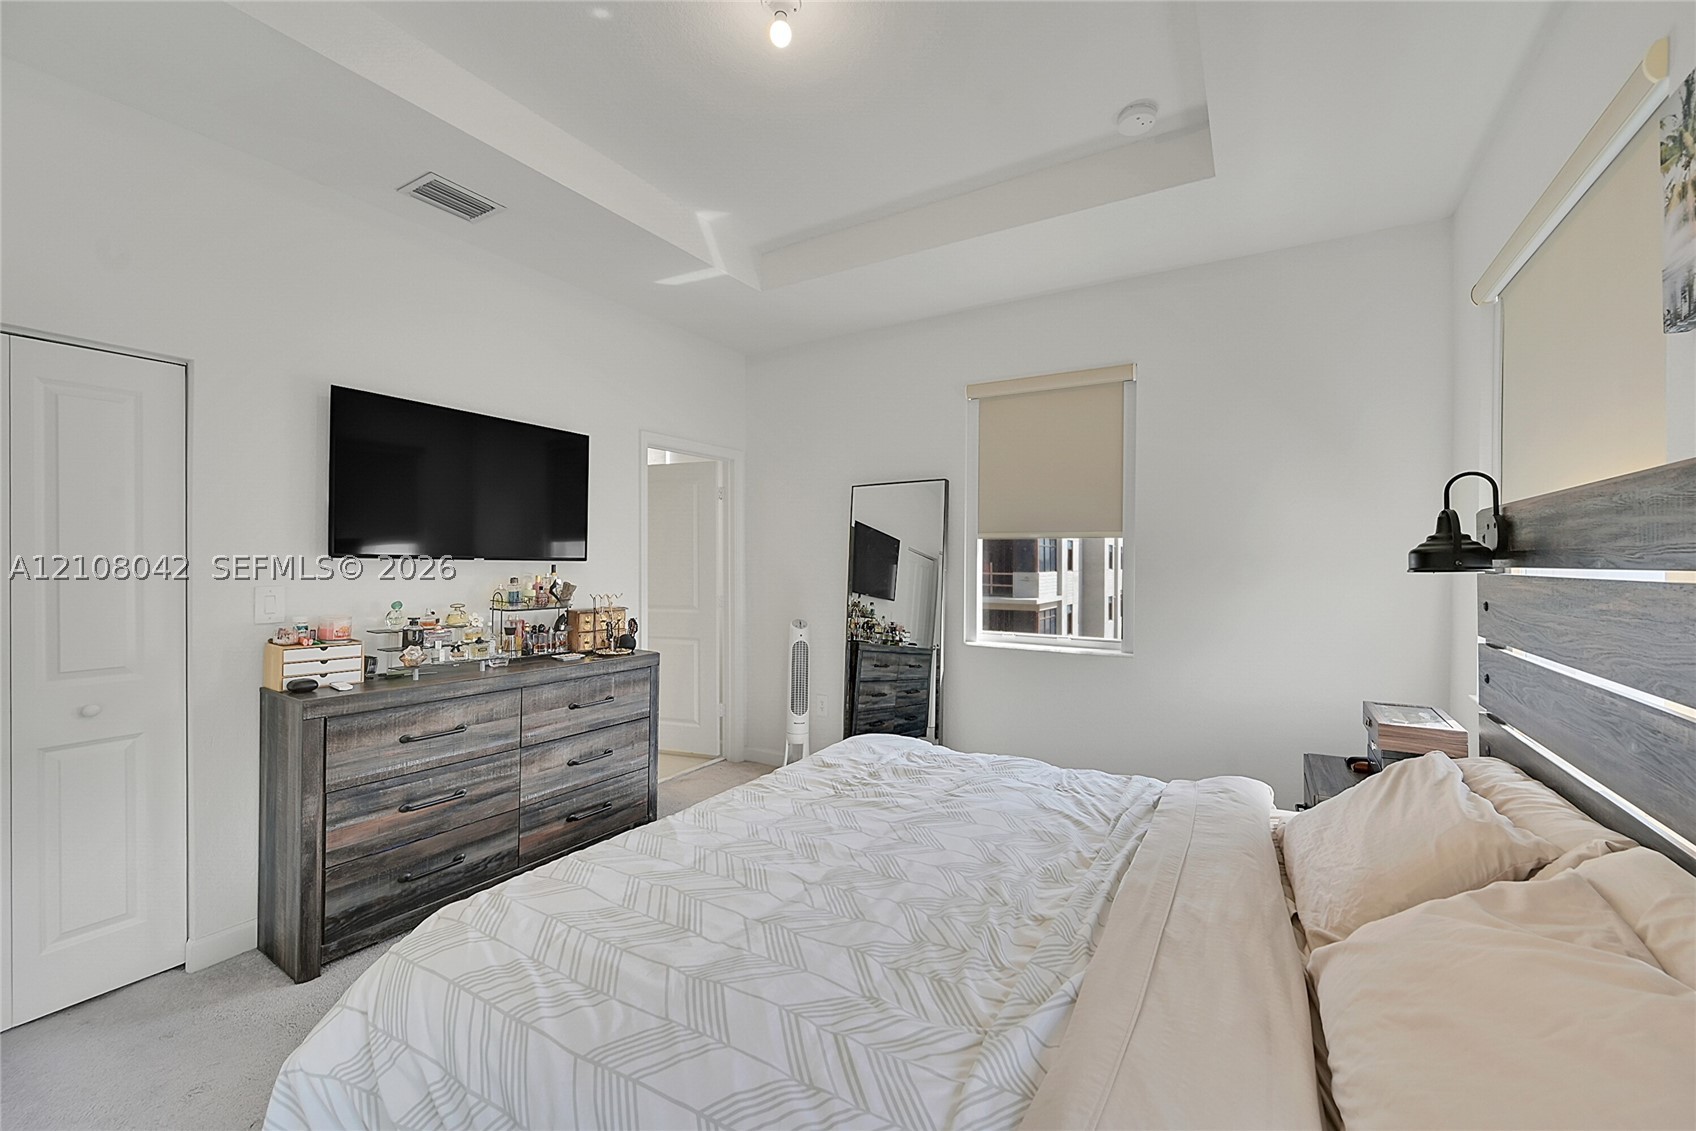
Tray ceiling, neutral wall finishes, and integrated wall-mounted lighting fixture
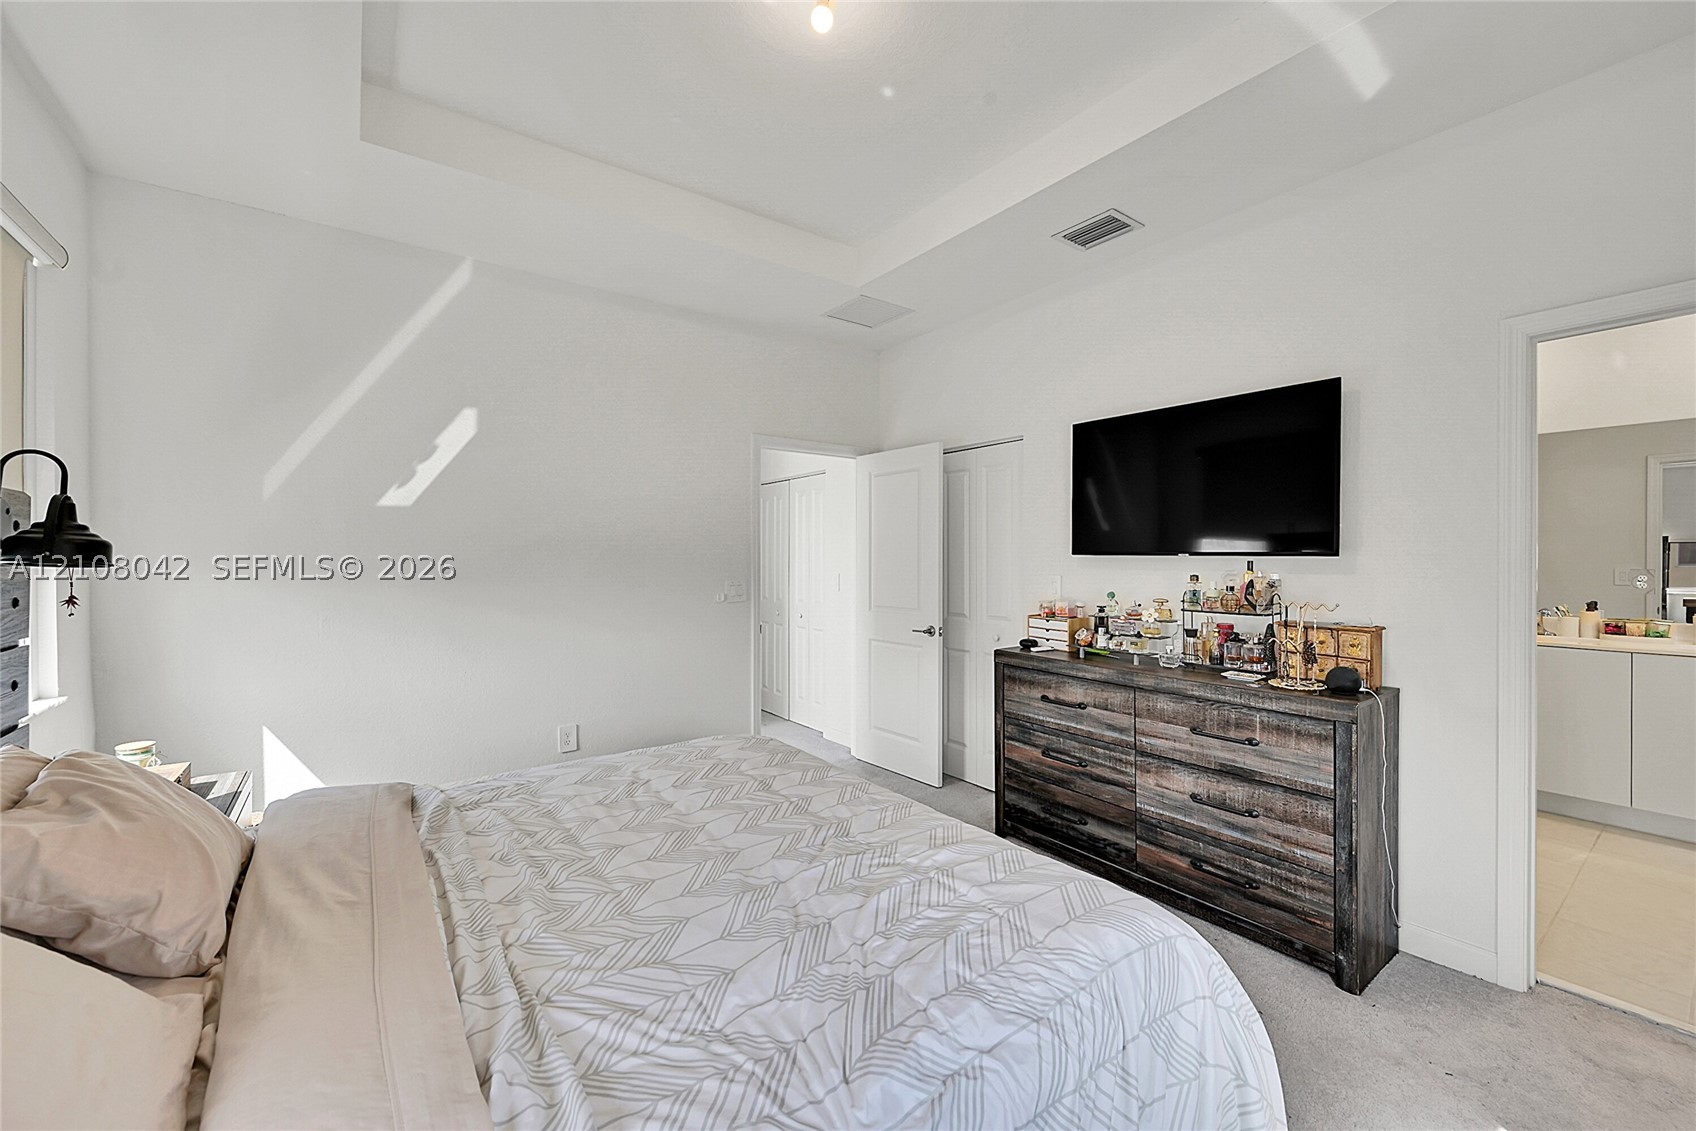
Tray ceiling featuring recessed lighting and neutral wall finishes, complemented by interior panel doors
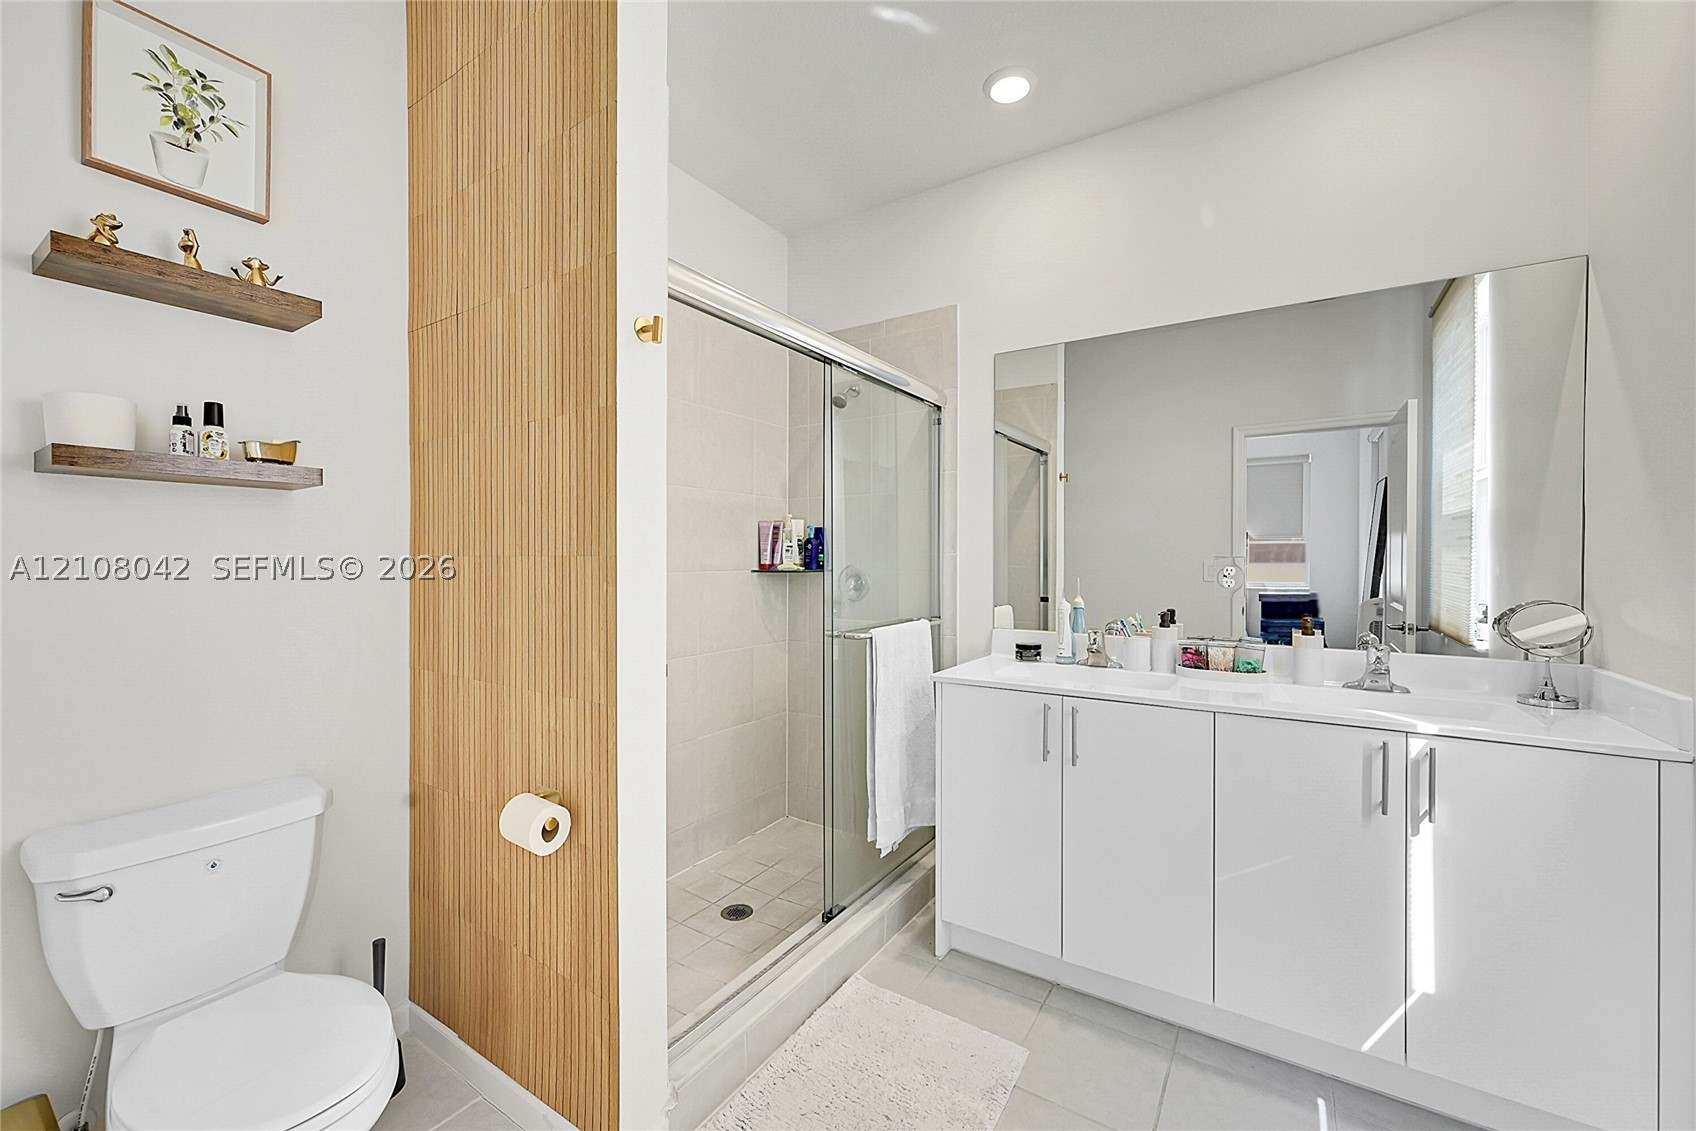
Bathroom featuring a white dual-sink vanity with a solid-surface countertop, floor-to-ceiling wood-panel accent wall, walk-in shower with sliding glass enclosure, and two wall-mounted floating shelves
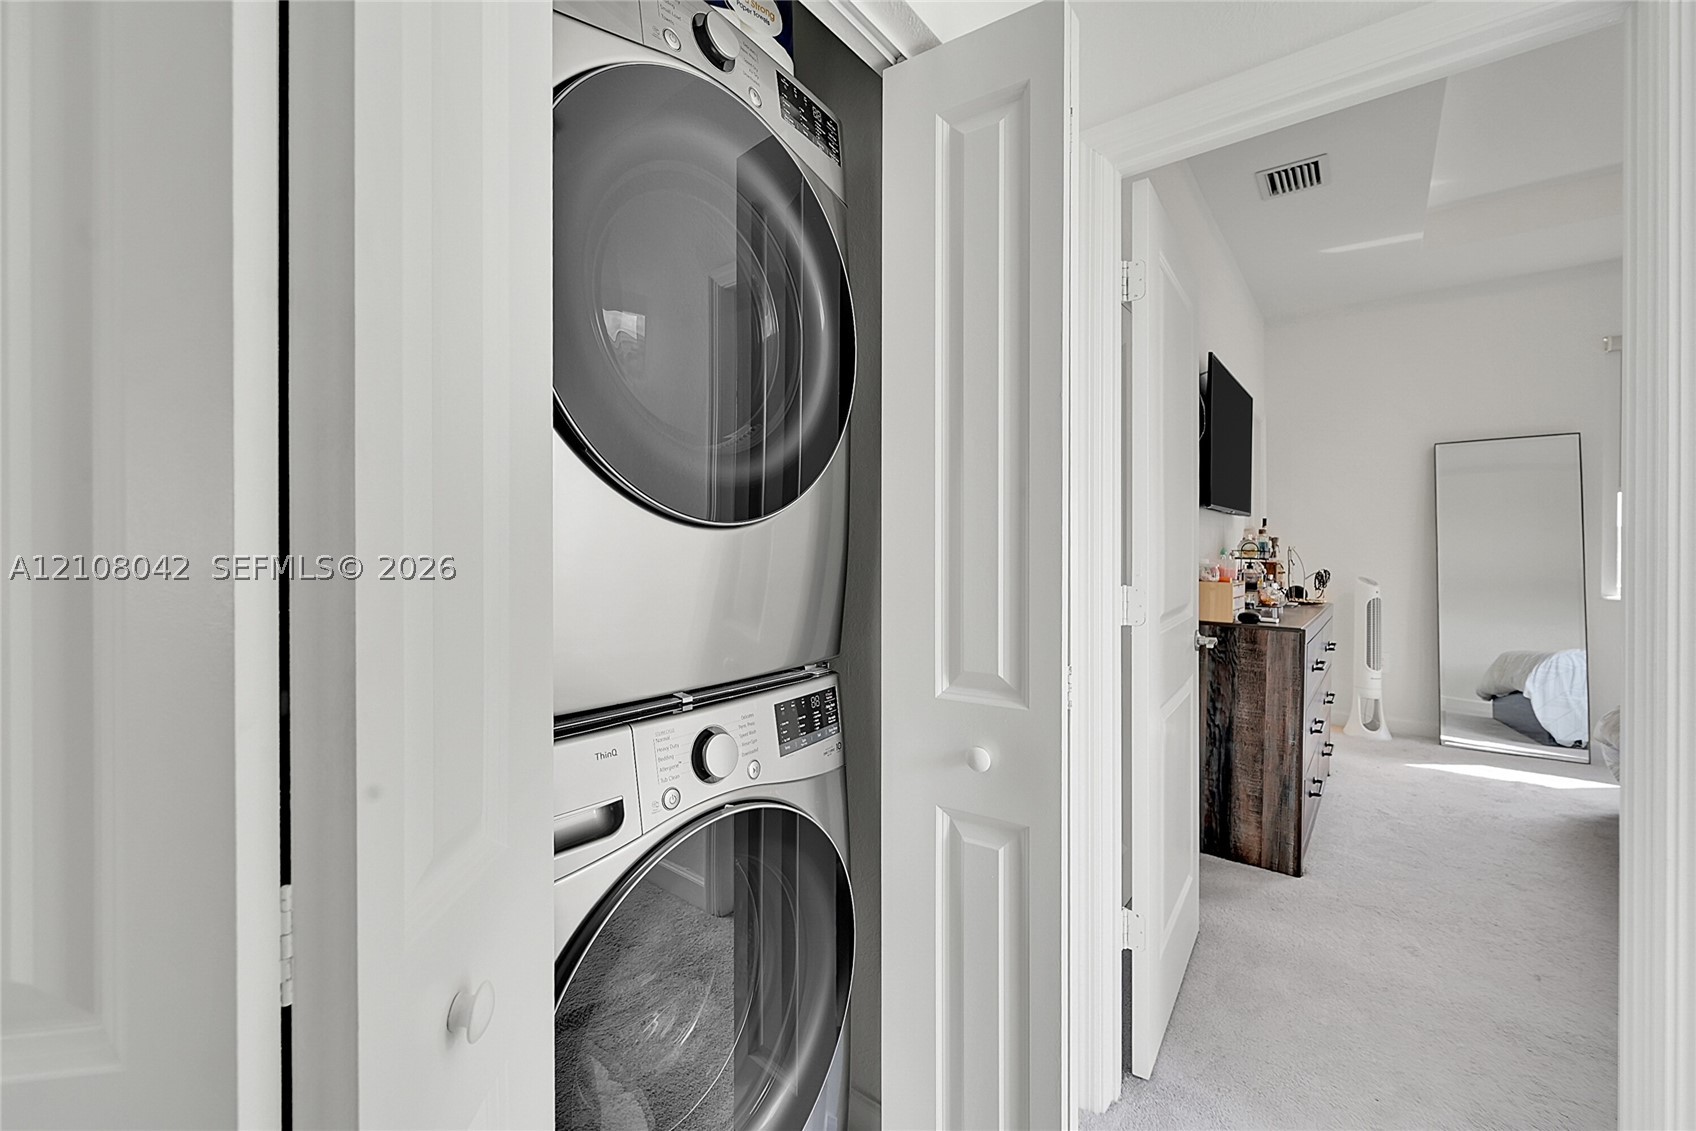
Laundry closet featuring a stacked front-loading washer and dryer set with metallic finish and bifold doors
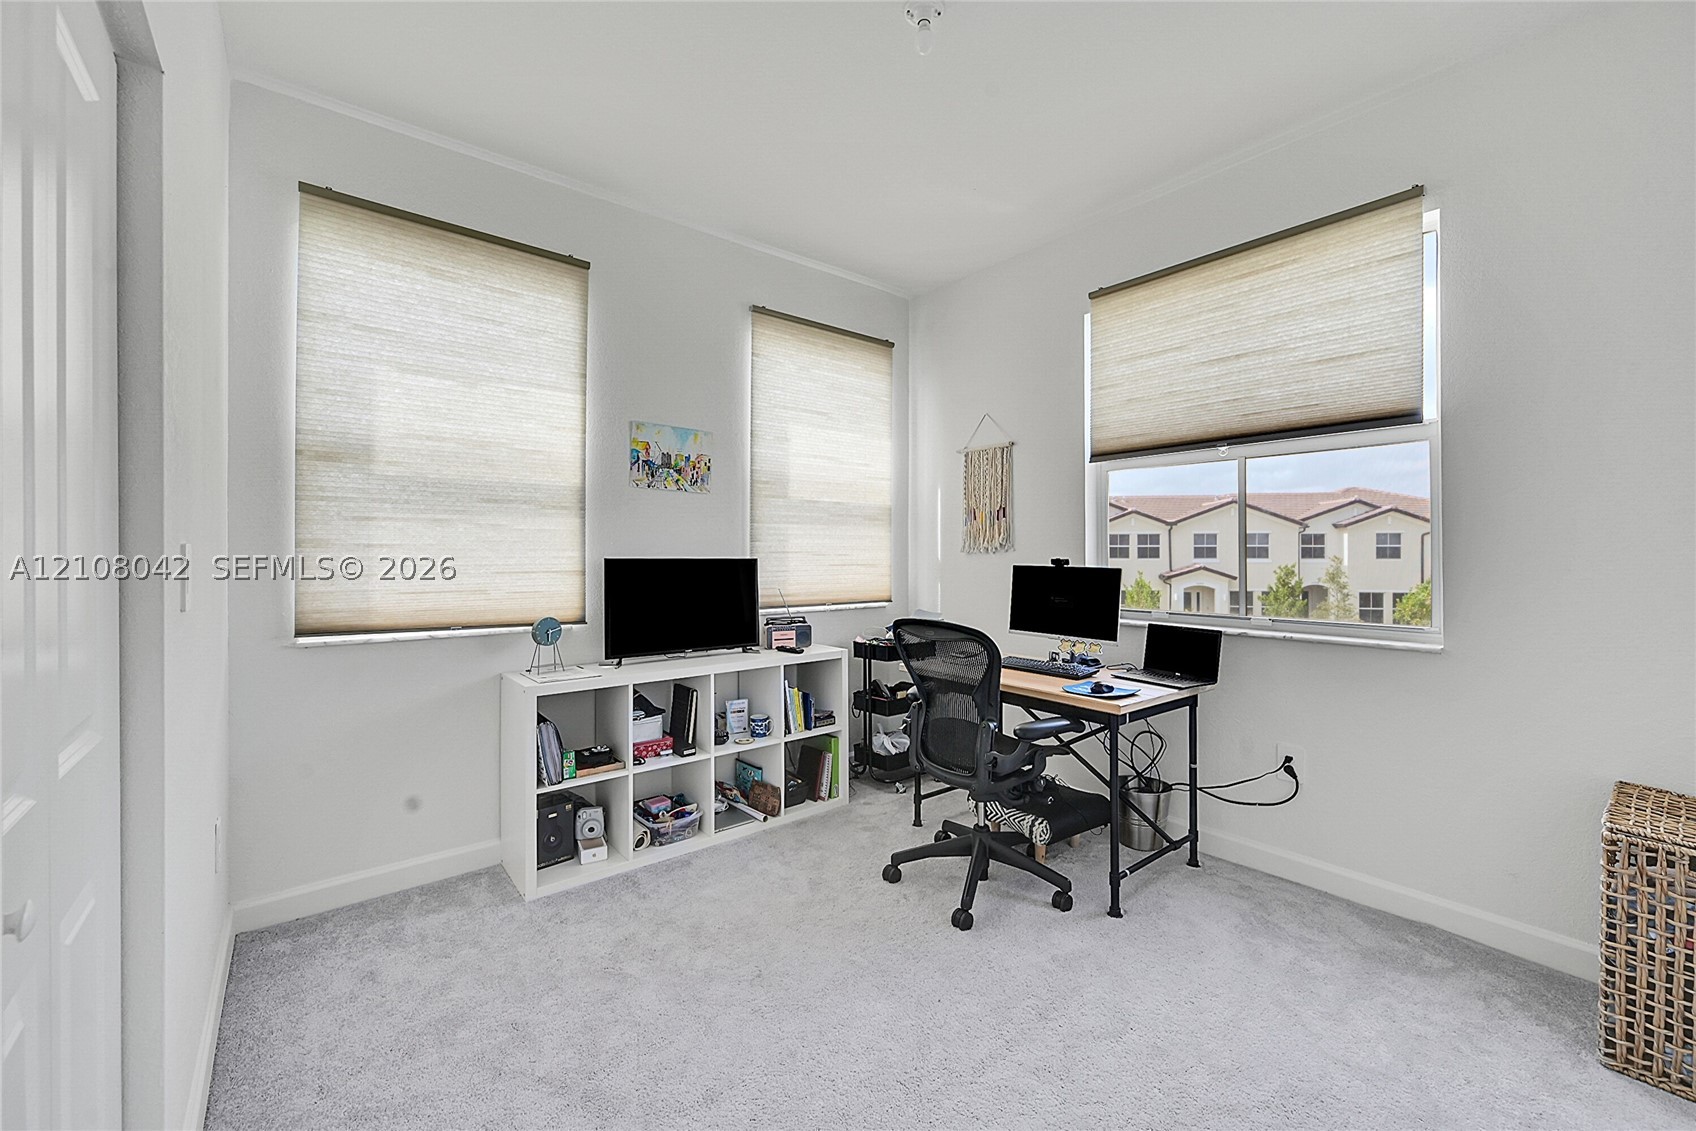
Neutral interior room featuring wall-to-wall carpeting, three multi-pane windows, and neutral roller shades
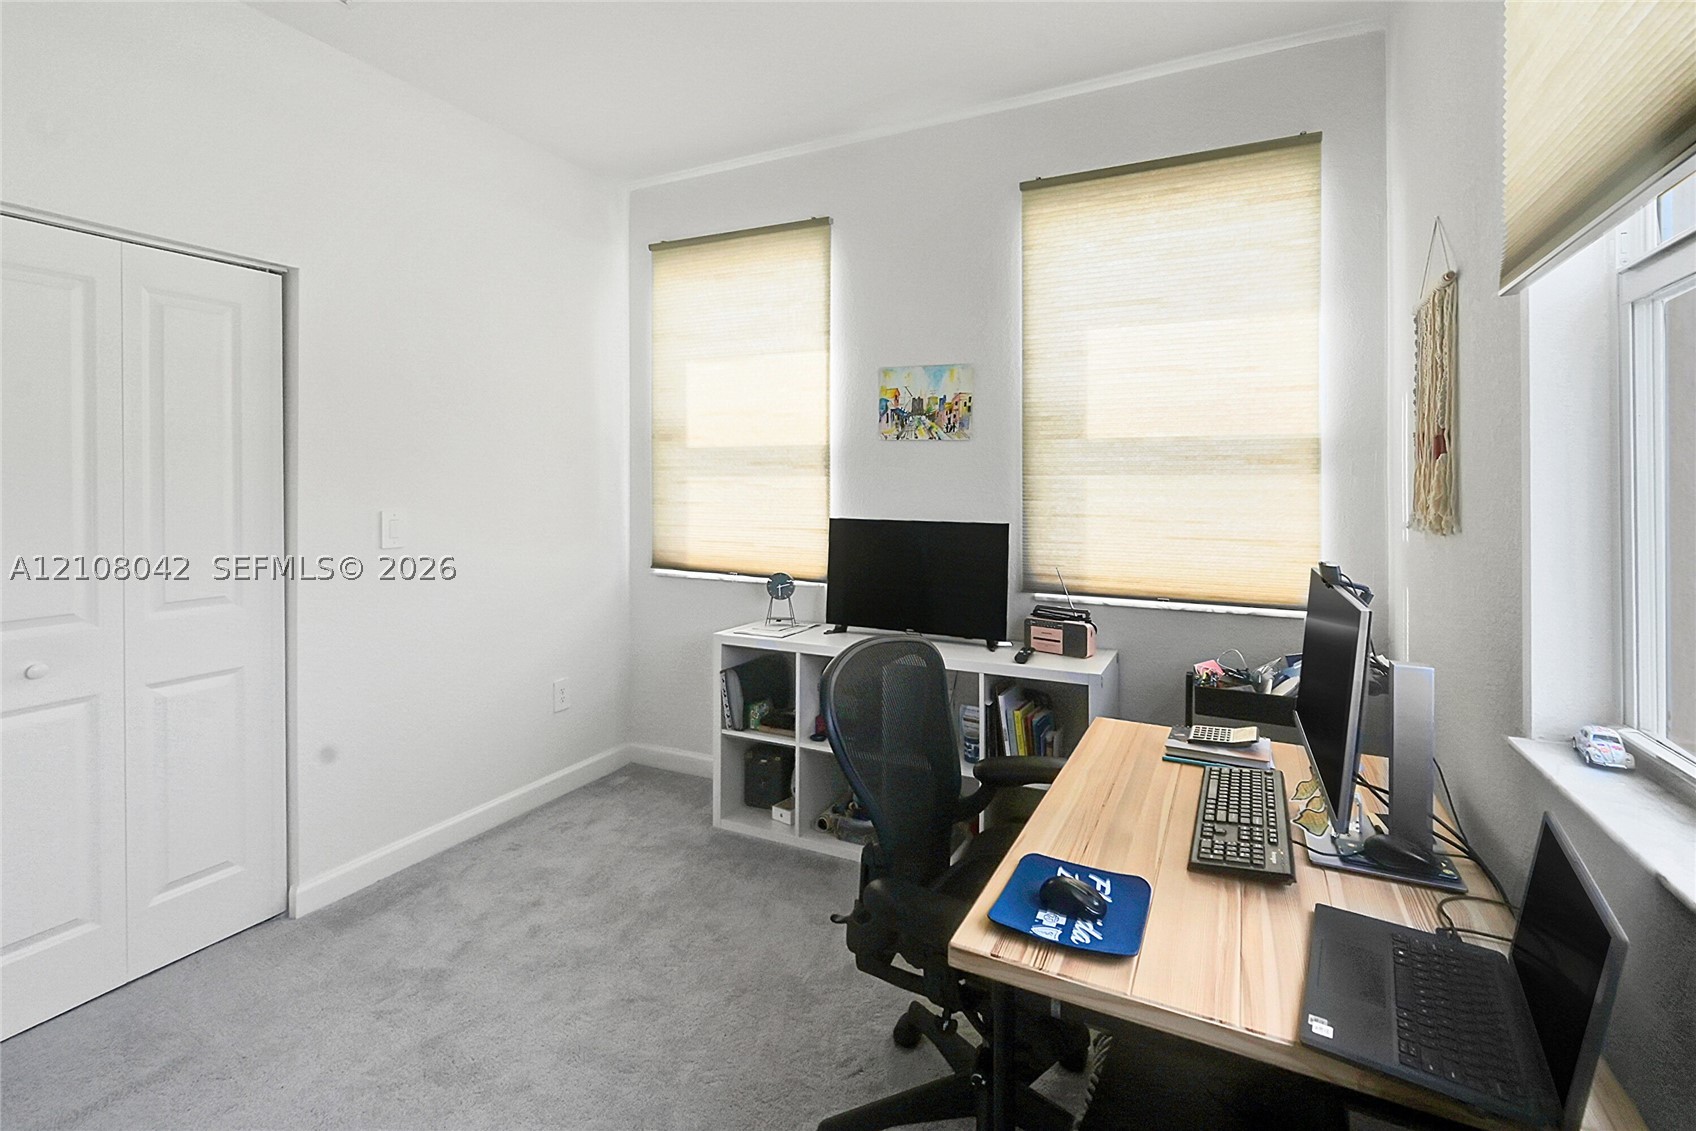
Interior room featuring neutral wall-to-wall carpeting, dual-panel closet doors, and three windows fitted with light-filtering cellular shades
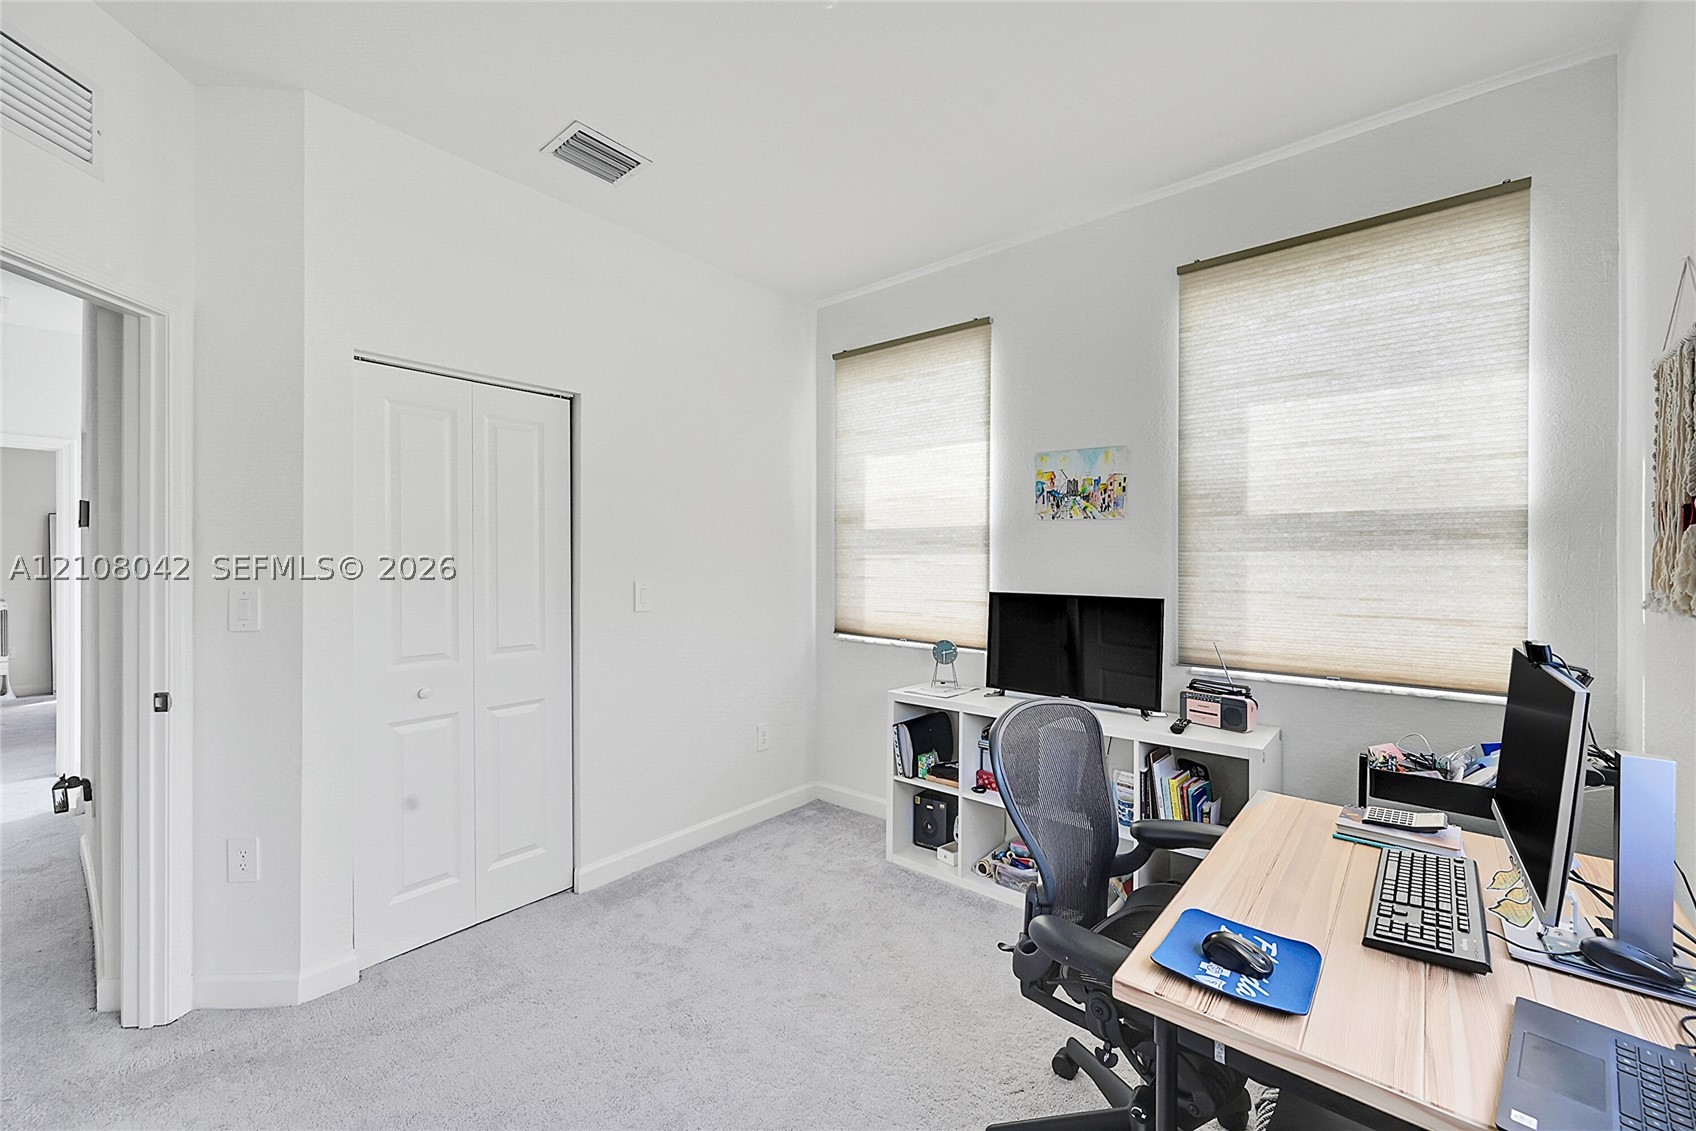
Neutral-toned interior space featuring light carpeting, dual windows with fitted roller shades, and a white double-door closet
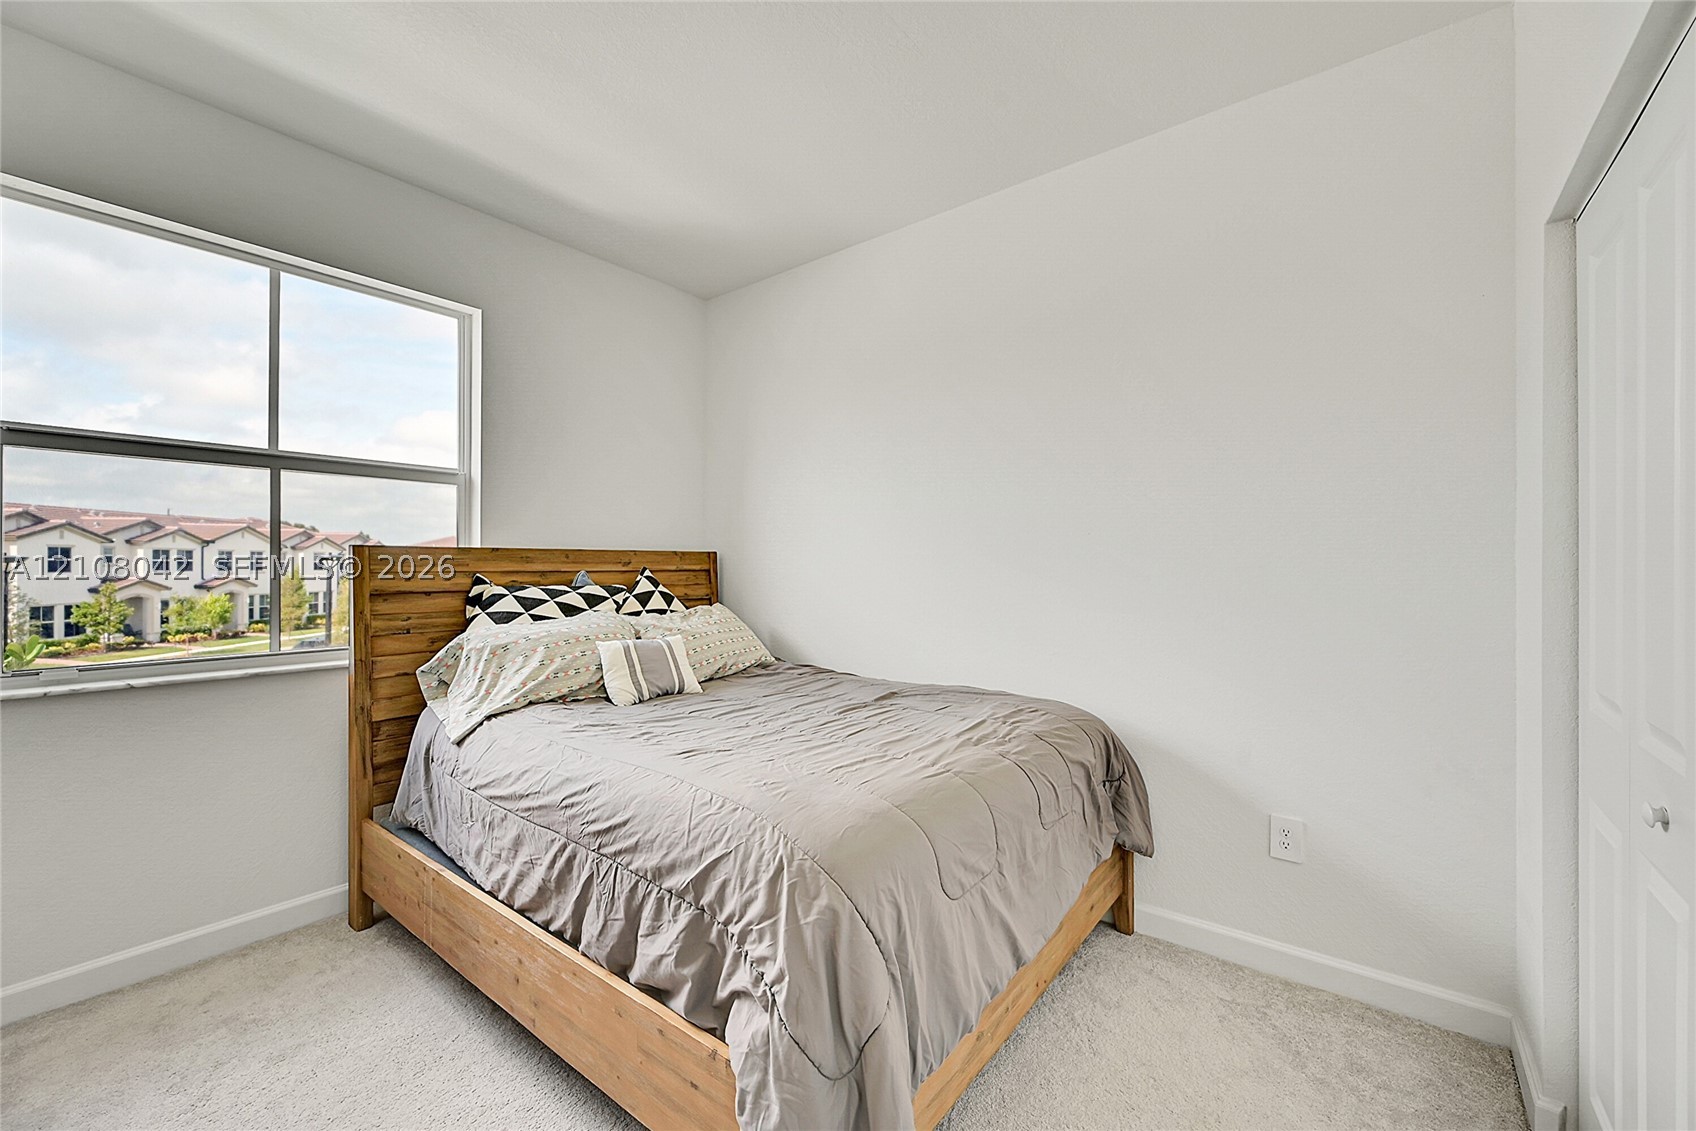
Neutral-toned room featuring wall-to-wall carpeting, a large single-pane window, and a white six-panel closet door
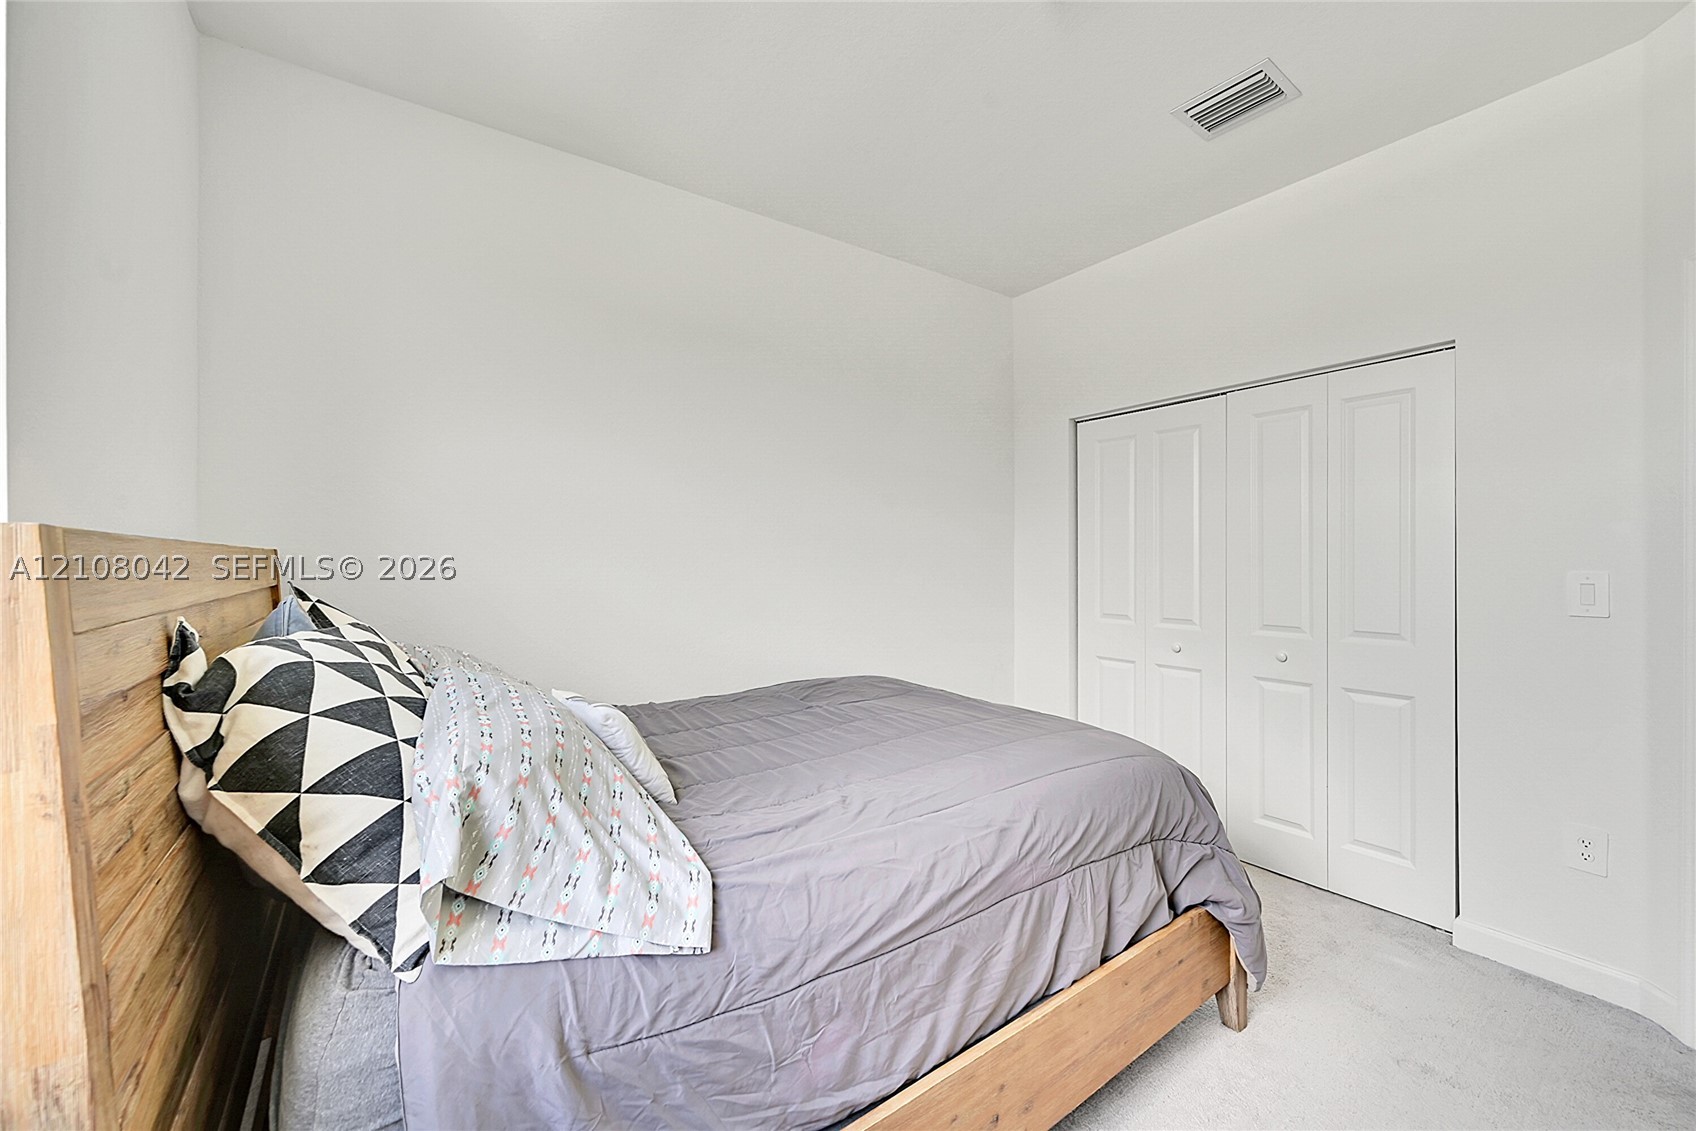
Neutral-toned interior space featuring light-colored carpeted flooring, white walls, and a white bi-fold closet door
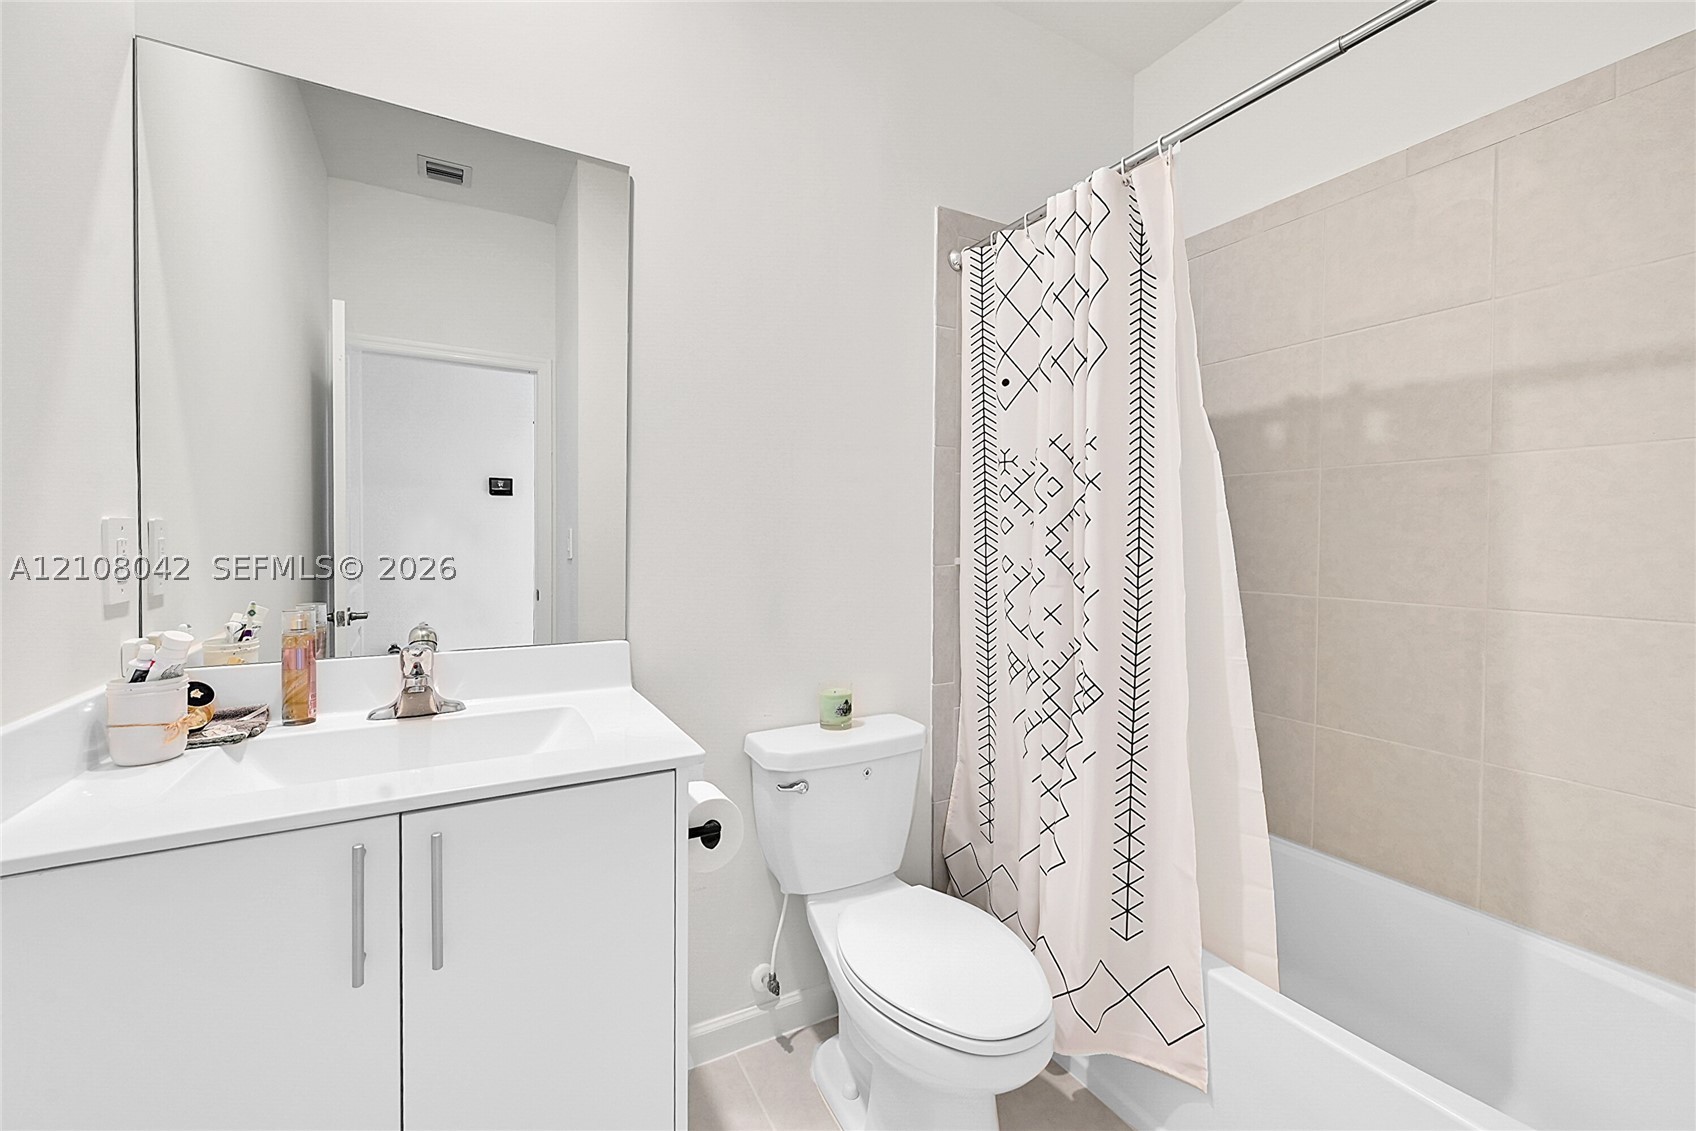
Bathroom featuring a white vanity cabinet, integrated sink with a chrome faucet, large wall-mounted mirror, and a tub-shower combination with light-toned wall tile
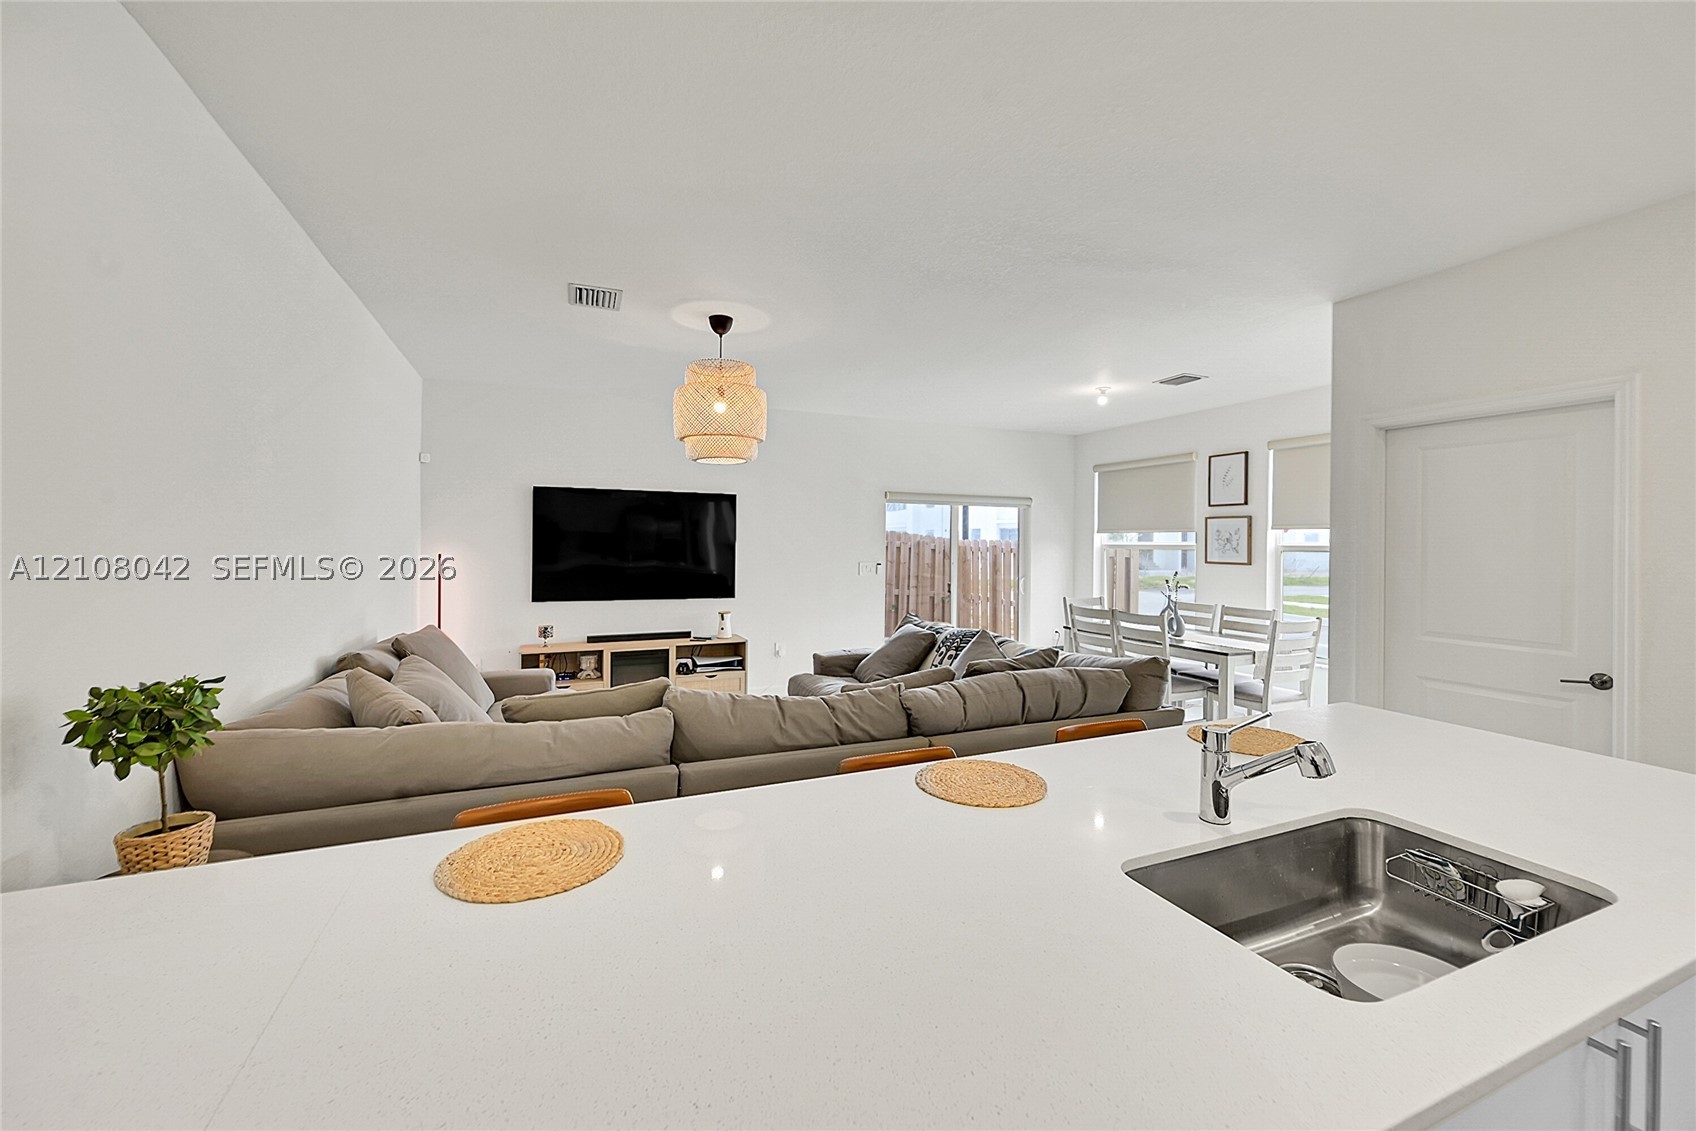
Kitchen island featuring a stone-composite countertop, undermount stainless steel sink, and polished chrome faucet
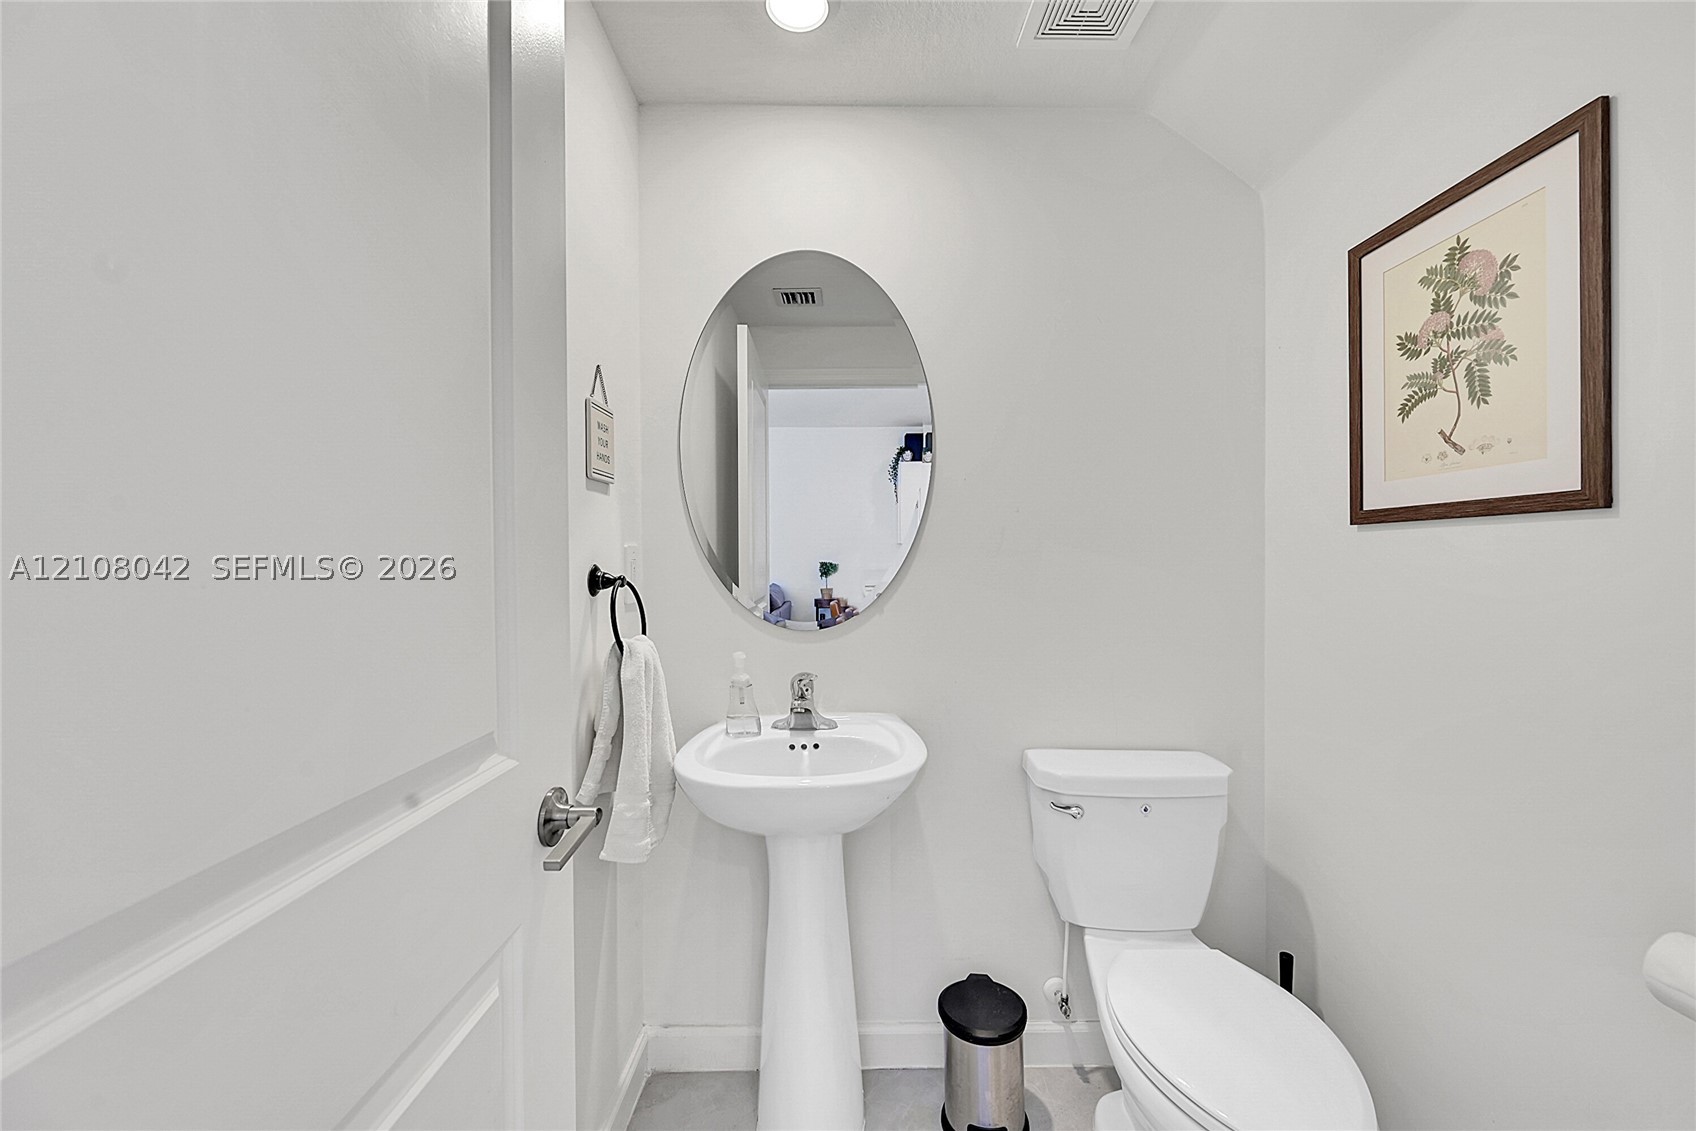
Pedestal sink with chrome faucet, oval wall-mounted mirror, and white commode
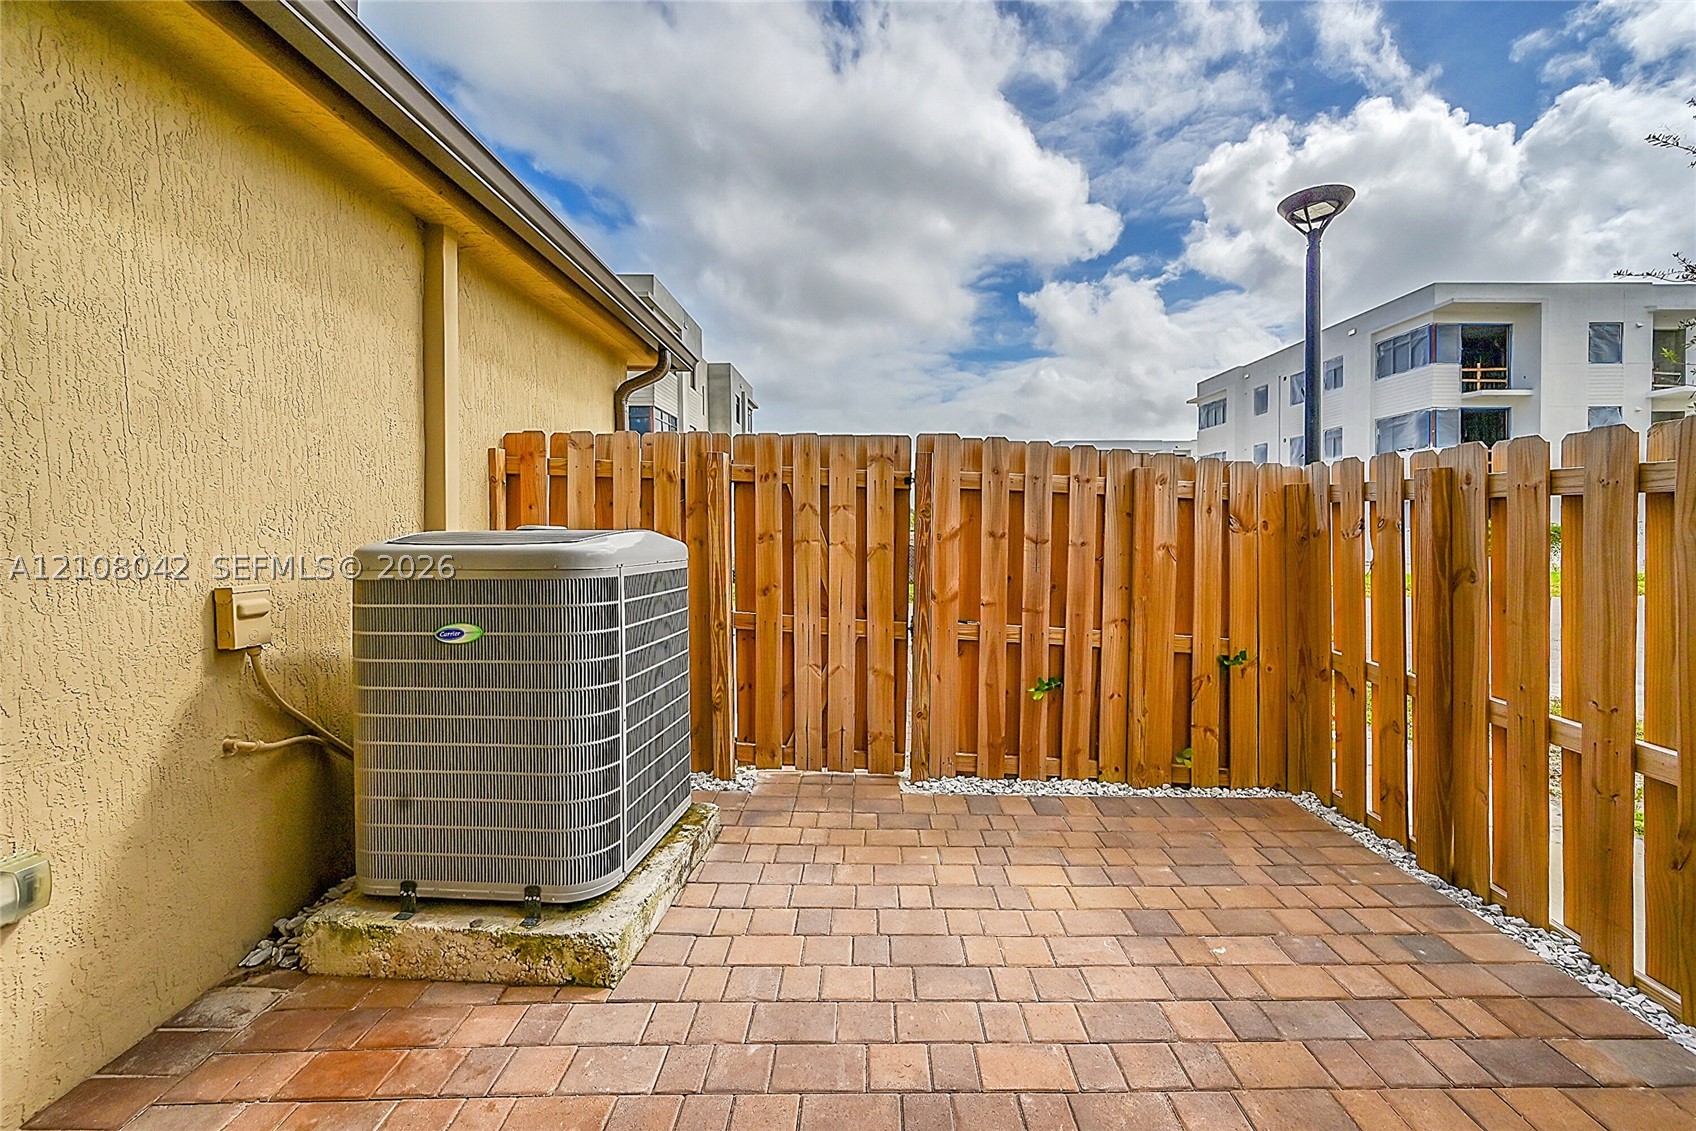
Private backyard retreat featuring a brick-paver patio, horizontal wood-finish privacy fencing, and a central HVAC unit
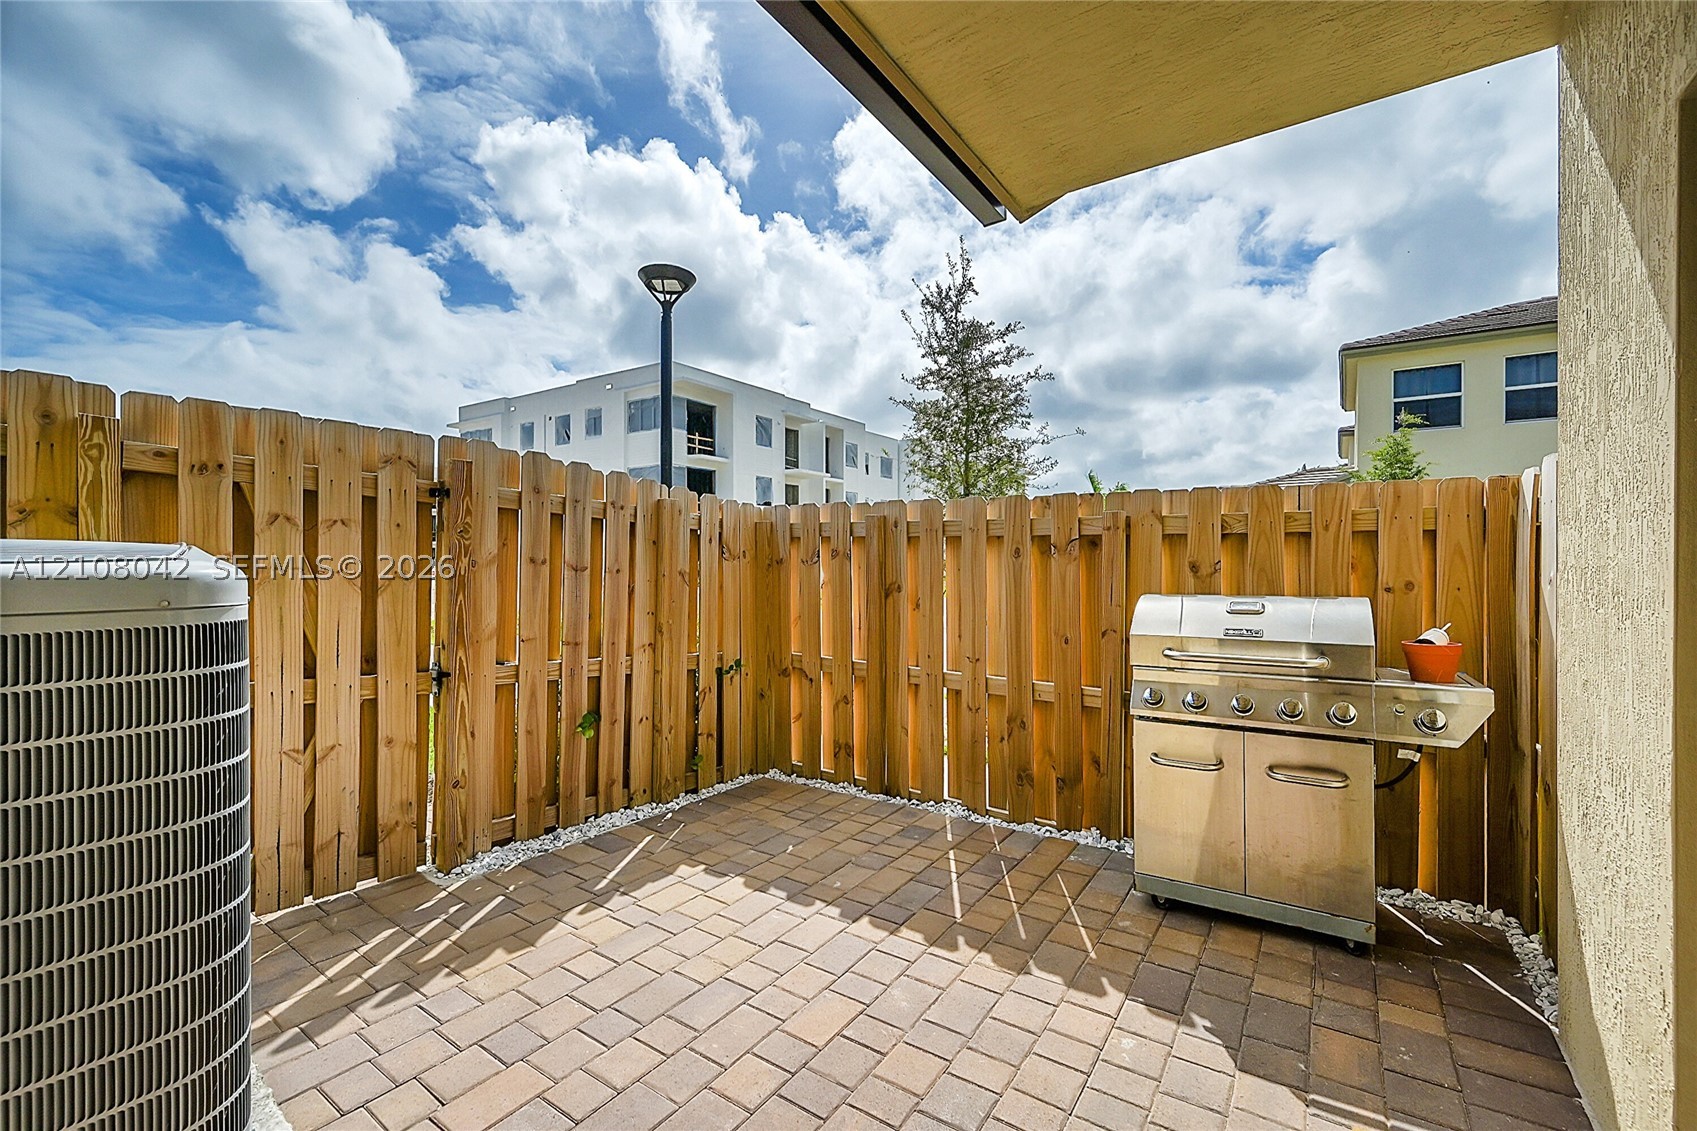
Private patio featuring paver flooring, wood-finish privacy fencing, and a stainless steel built-in grill
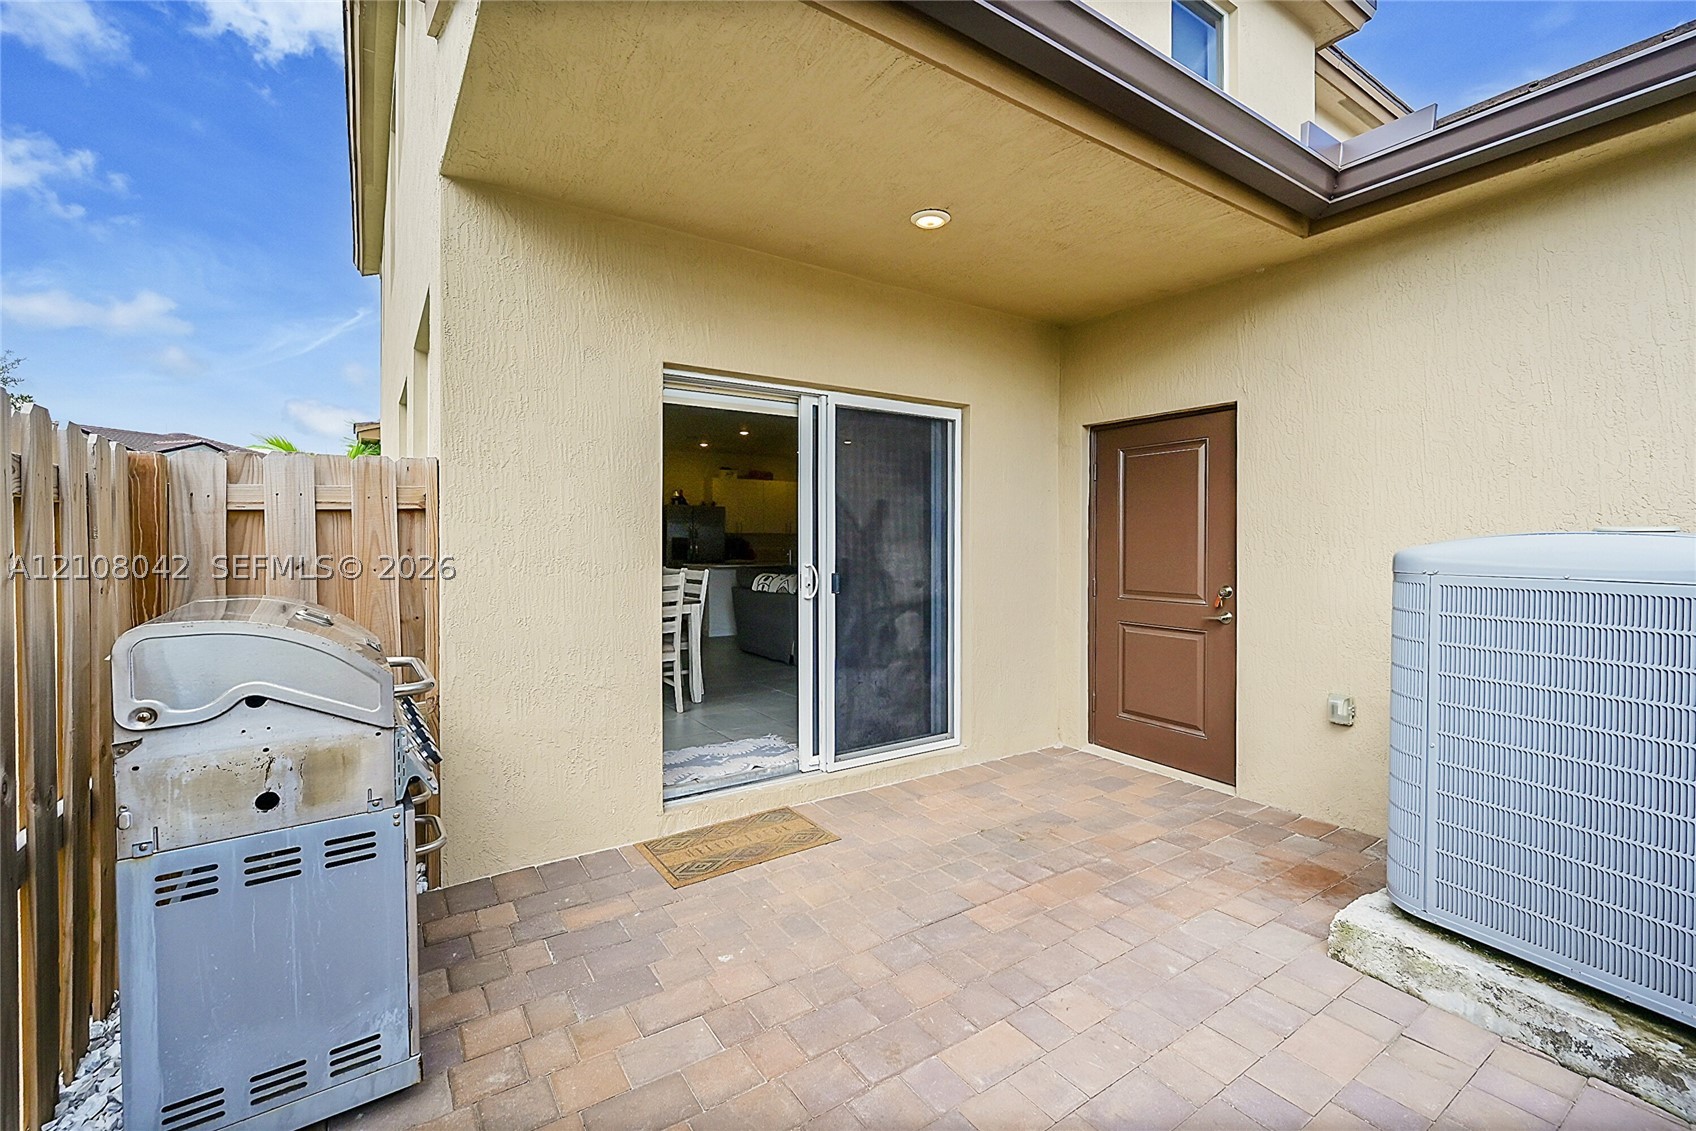
Covered patio featuring paver flooring, recessed lighting, and a solid-core exterior door
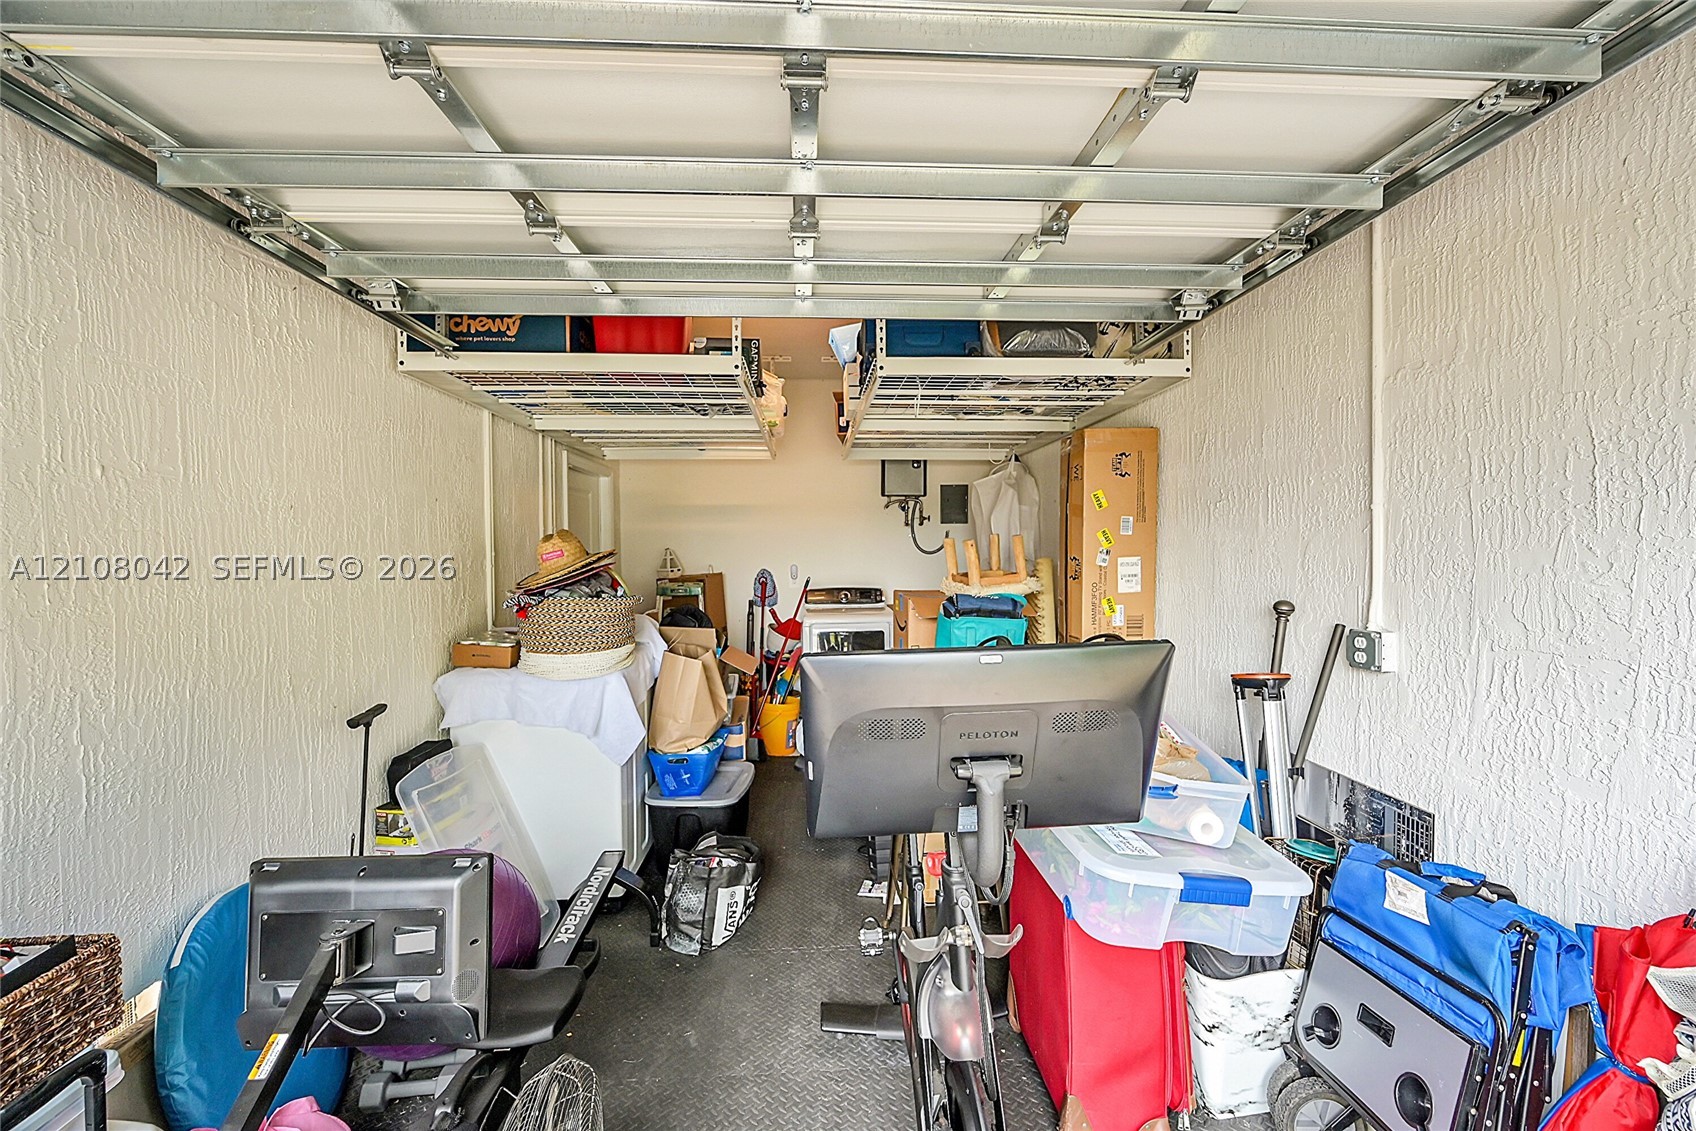
Garage interior featuring textured wall finishes, overhead metal storage racking systems, and a high-clearance sectional door mechanism
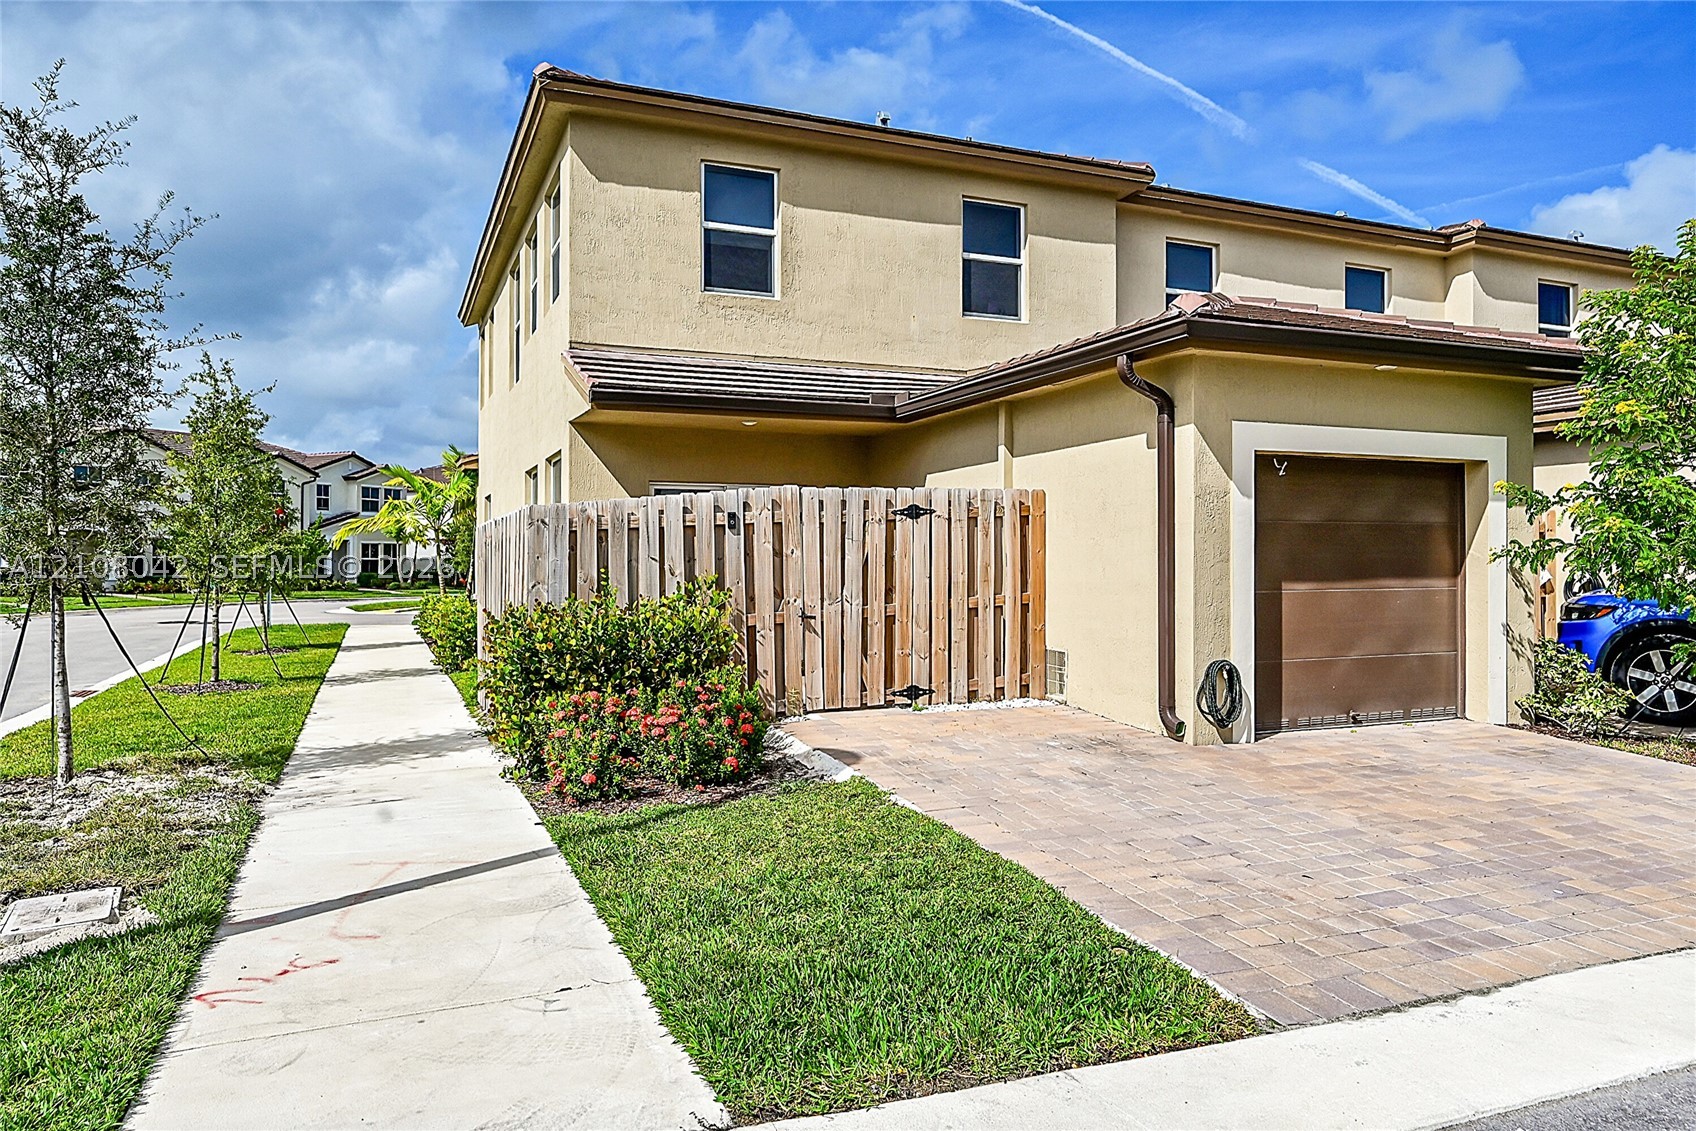
Stucco exterior featuring a paved driveway, single-car garage, and enclosed wood privacy fencing
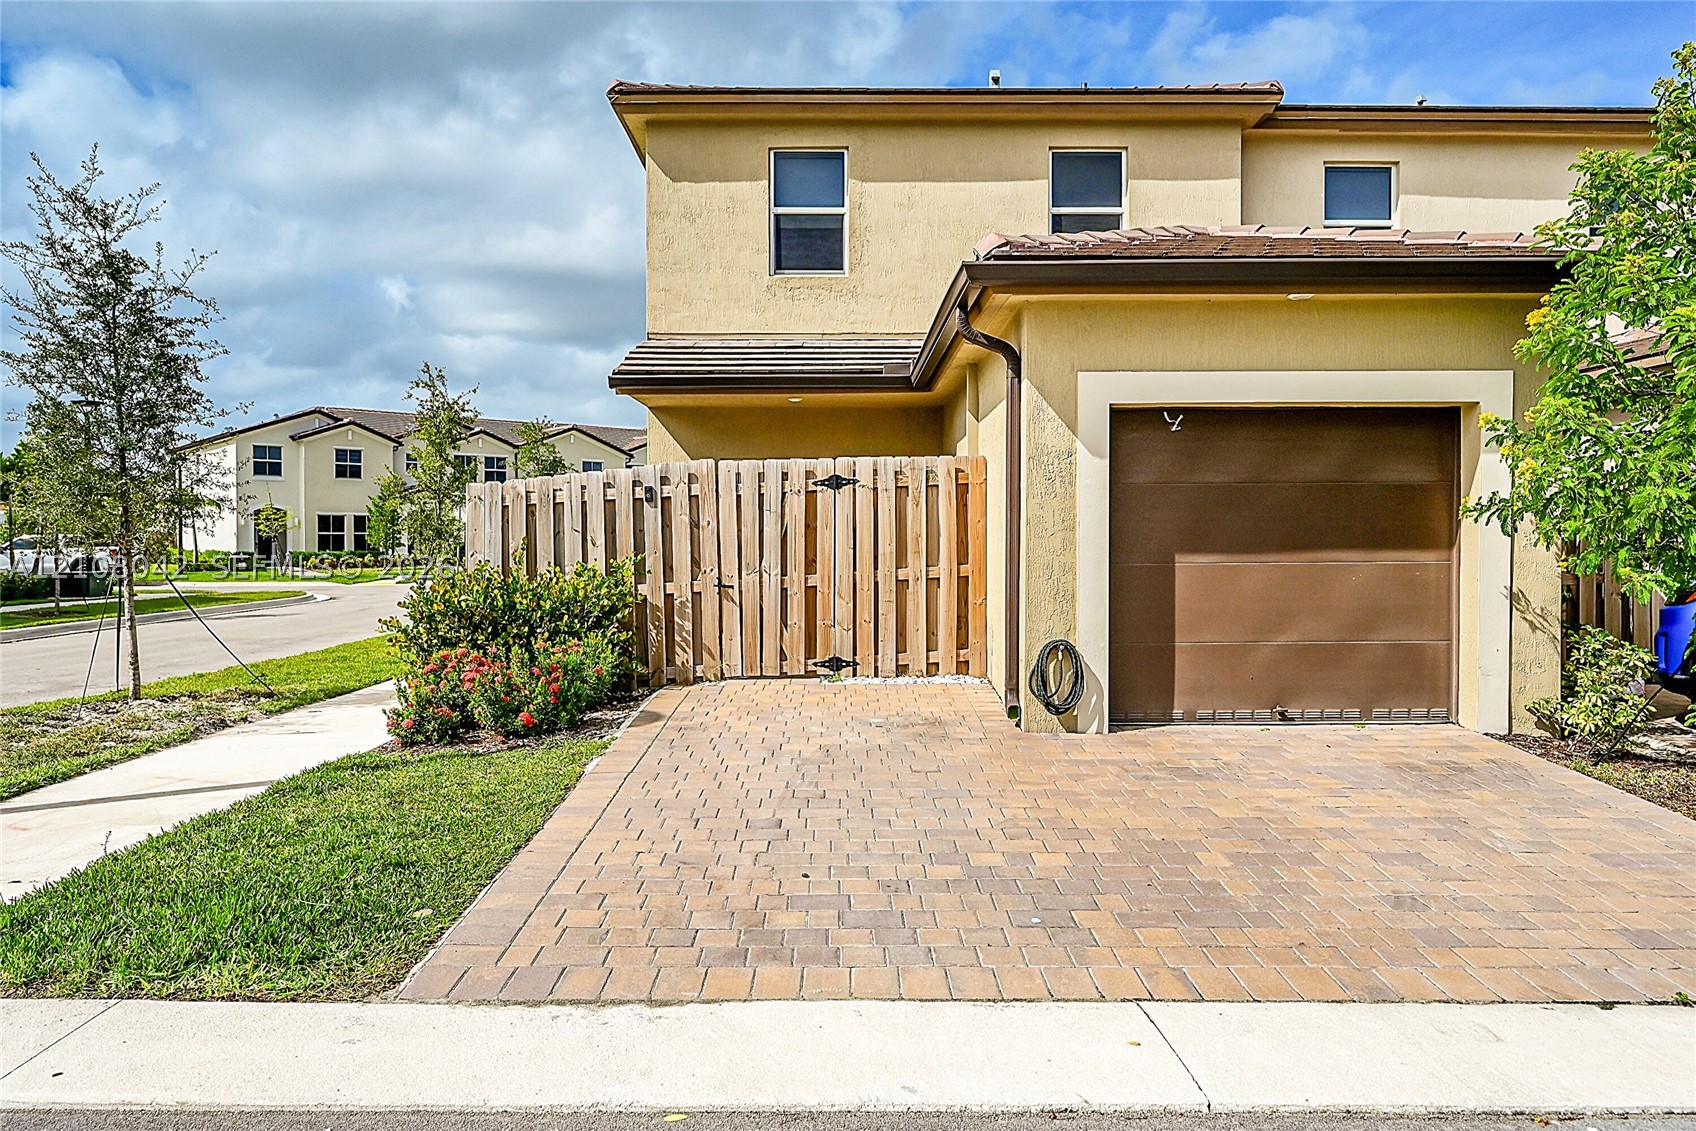
Two-story stucco exterior featuring a paved stone driveway, an attached garage, and a wood privacy fence
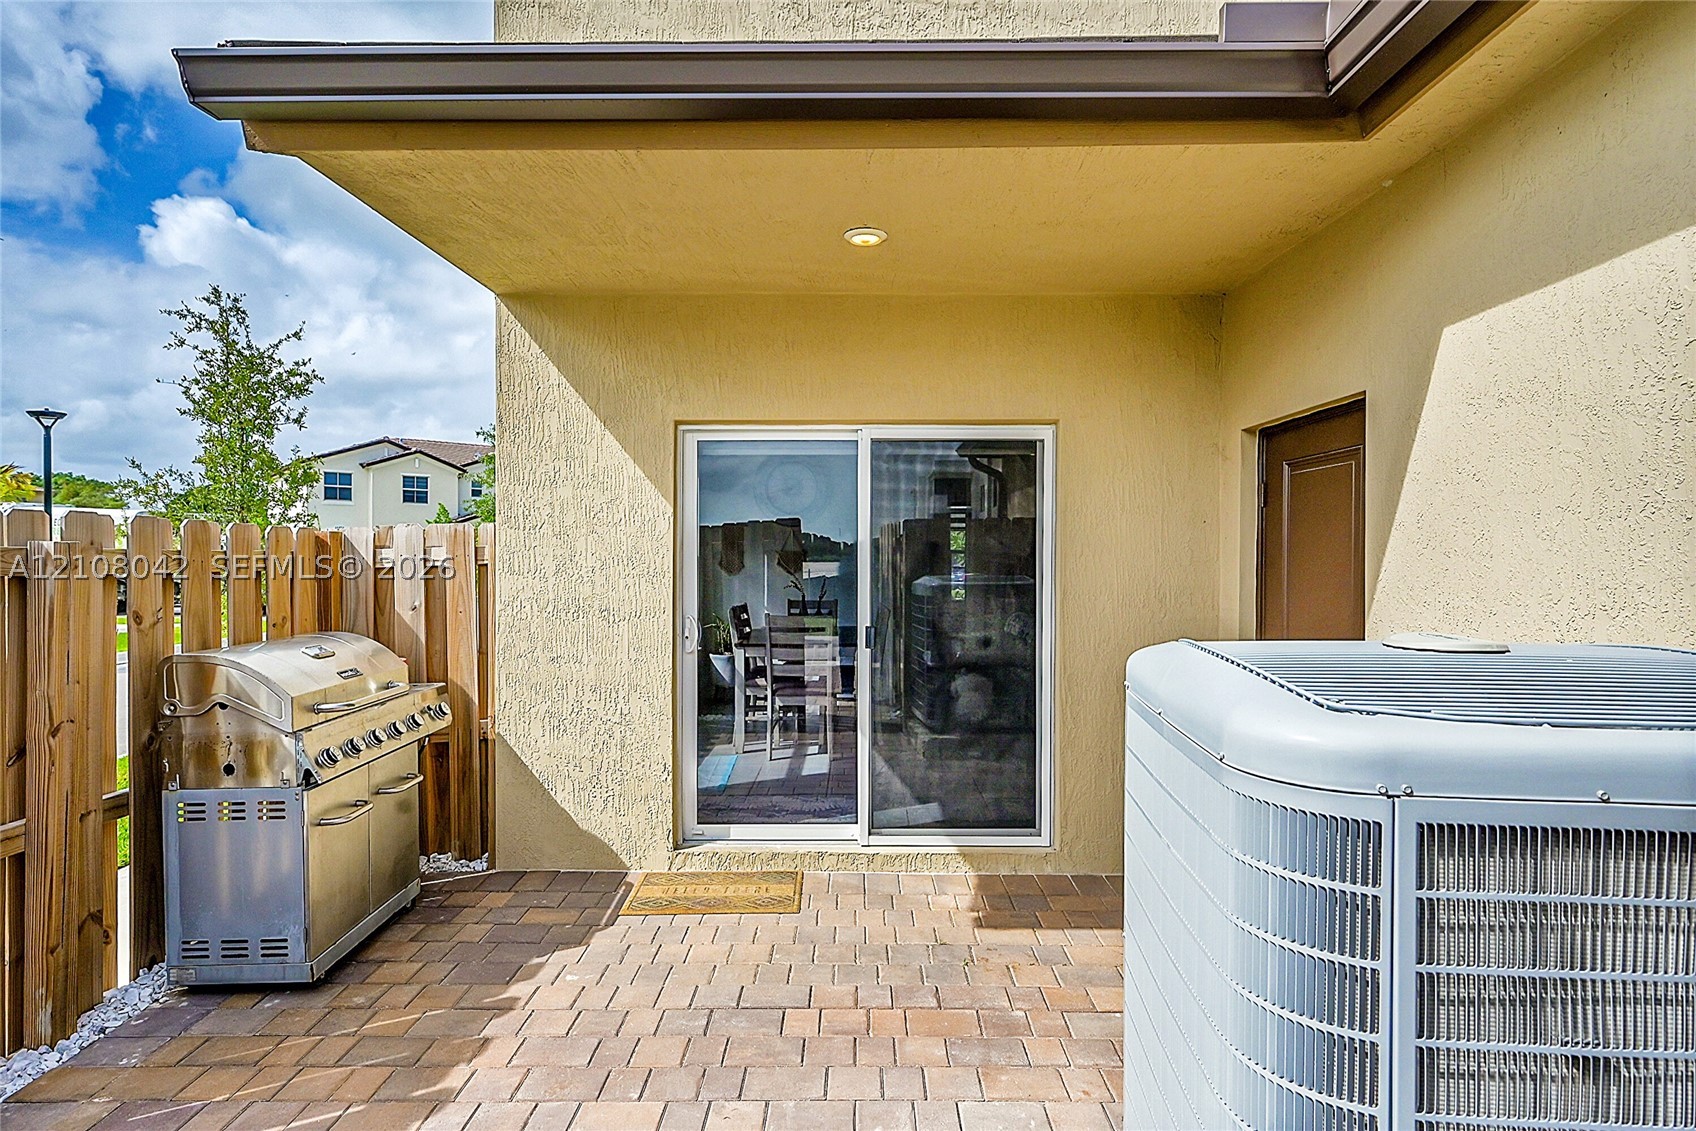
Covered concrete paver patio featuring stucco exterior walls, sliding glass door, and wood privacy fencing
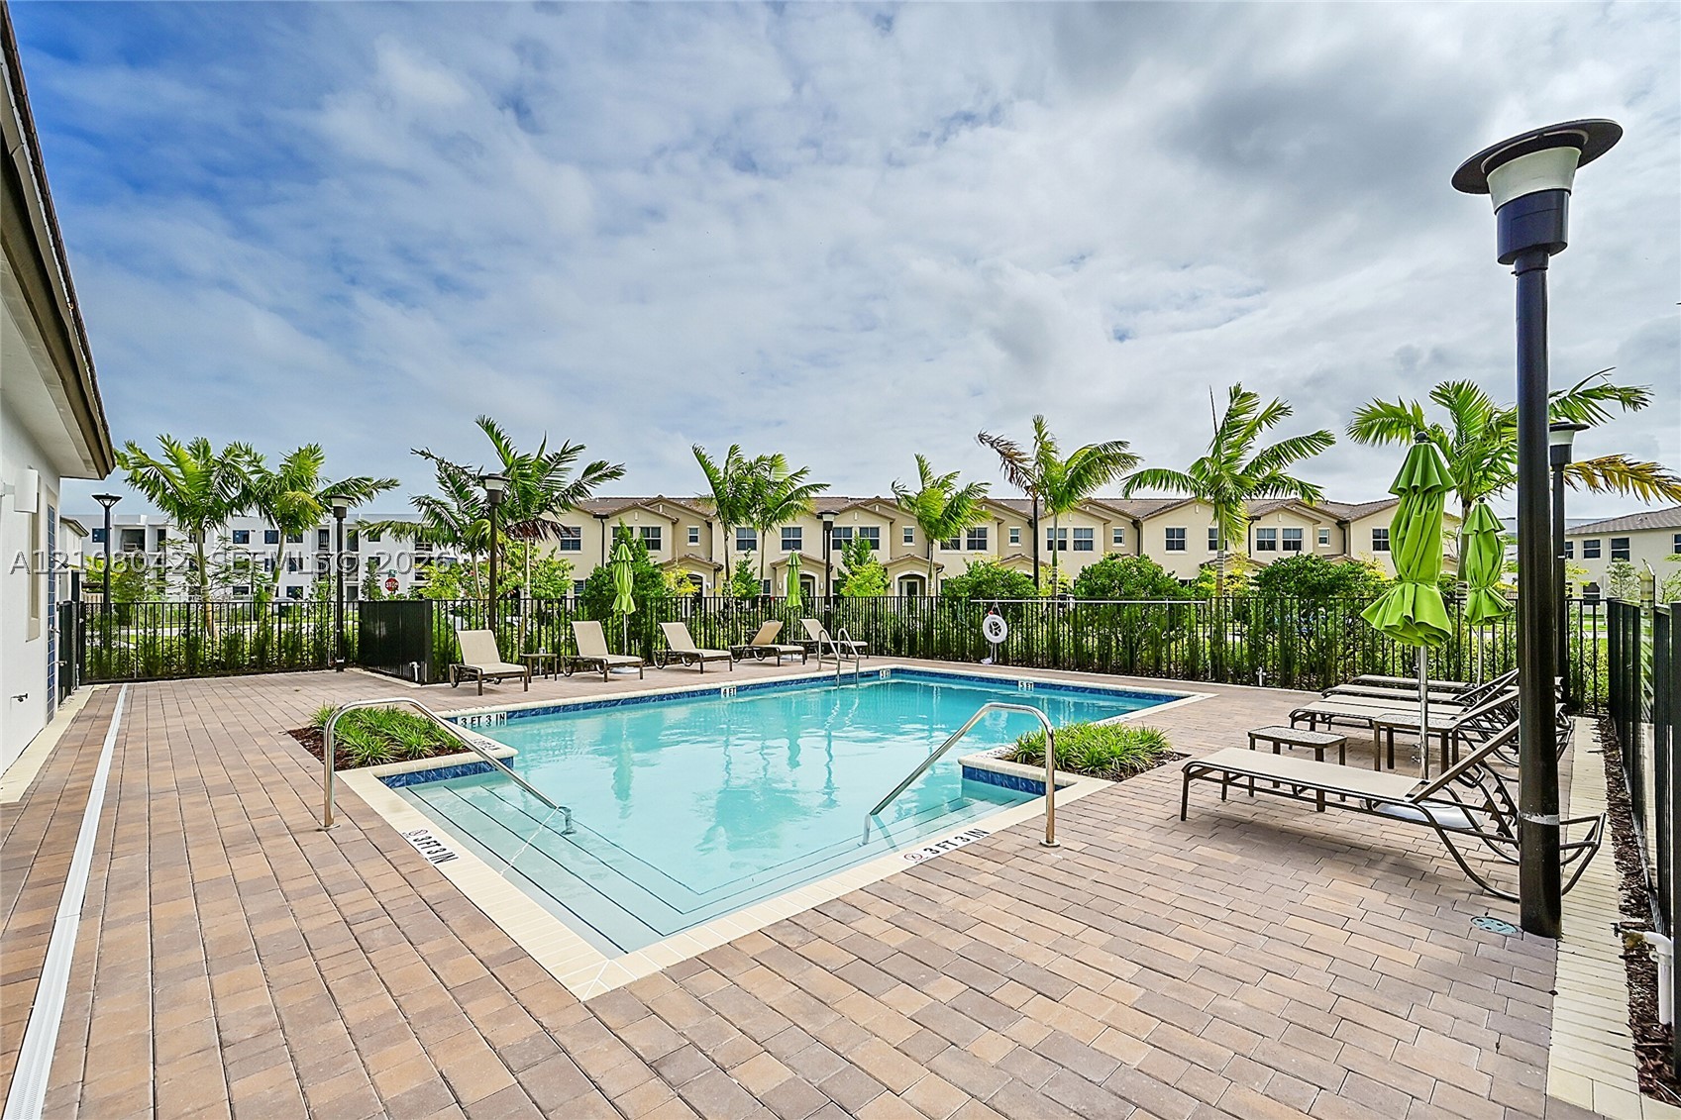
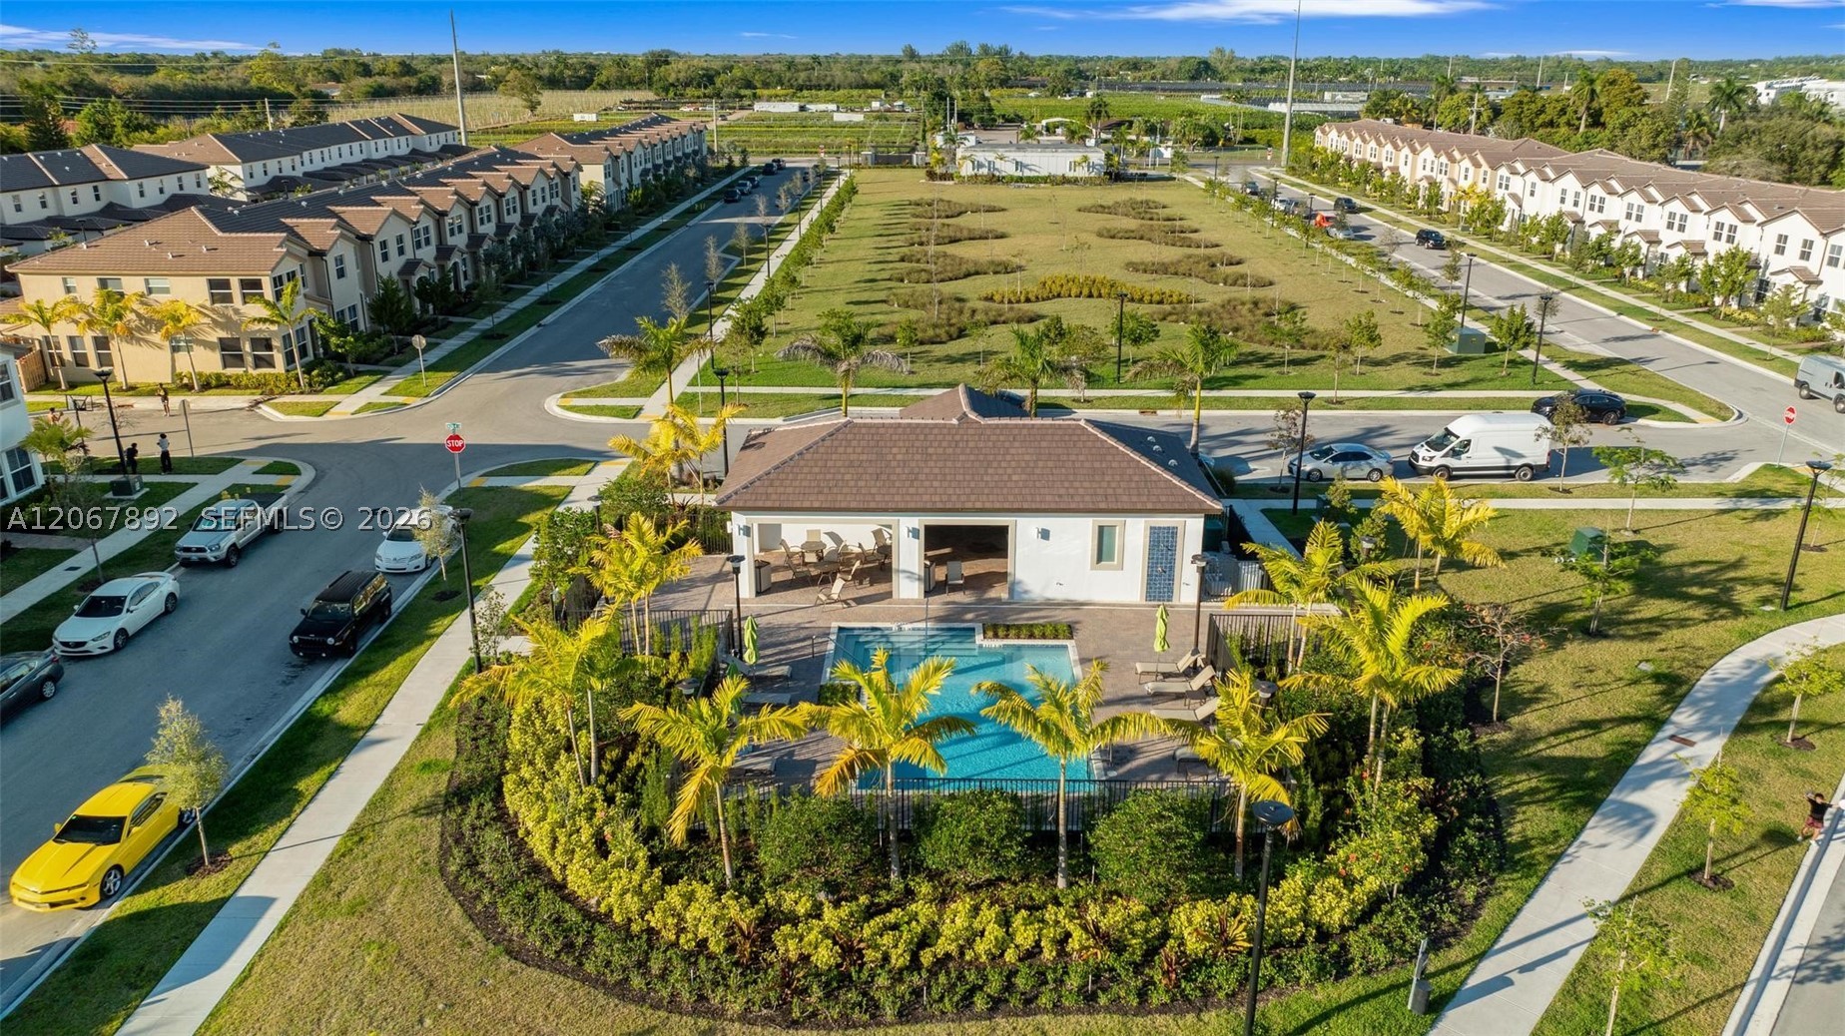
Swimming pool with blue tile border, paved deck, metal handrails, and surrounding palm trees
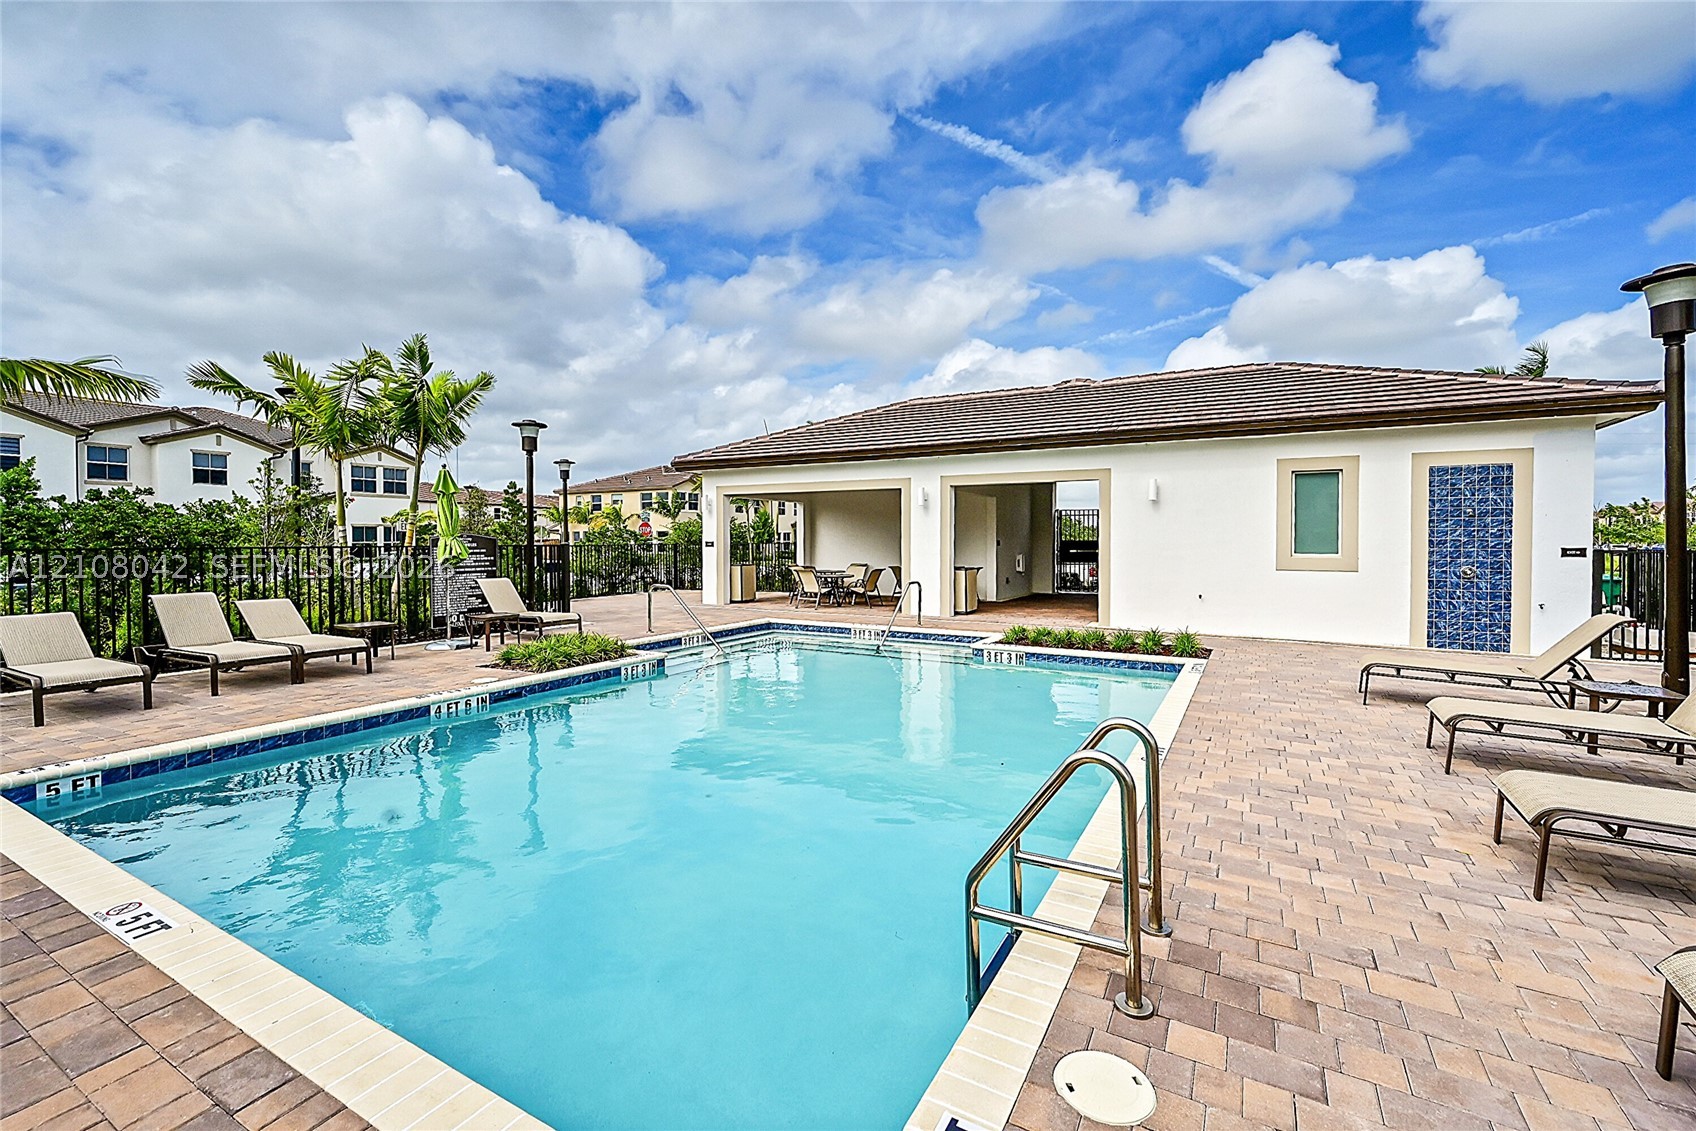
Swimming pool featuring a paver stone deck, metallic pool ladder, and covered outdoor patio area
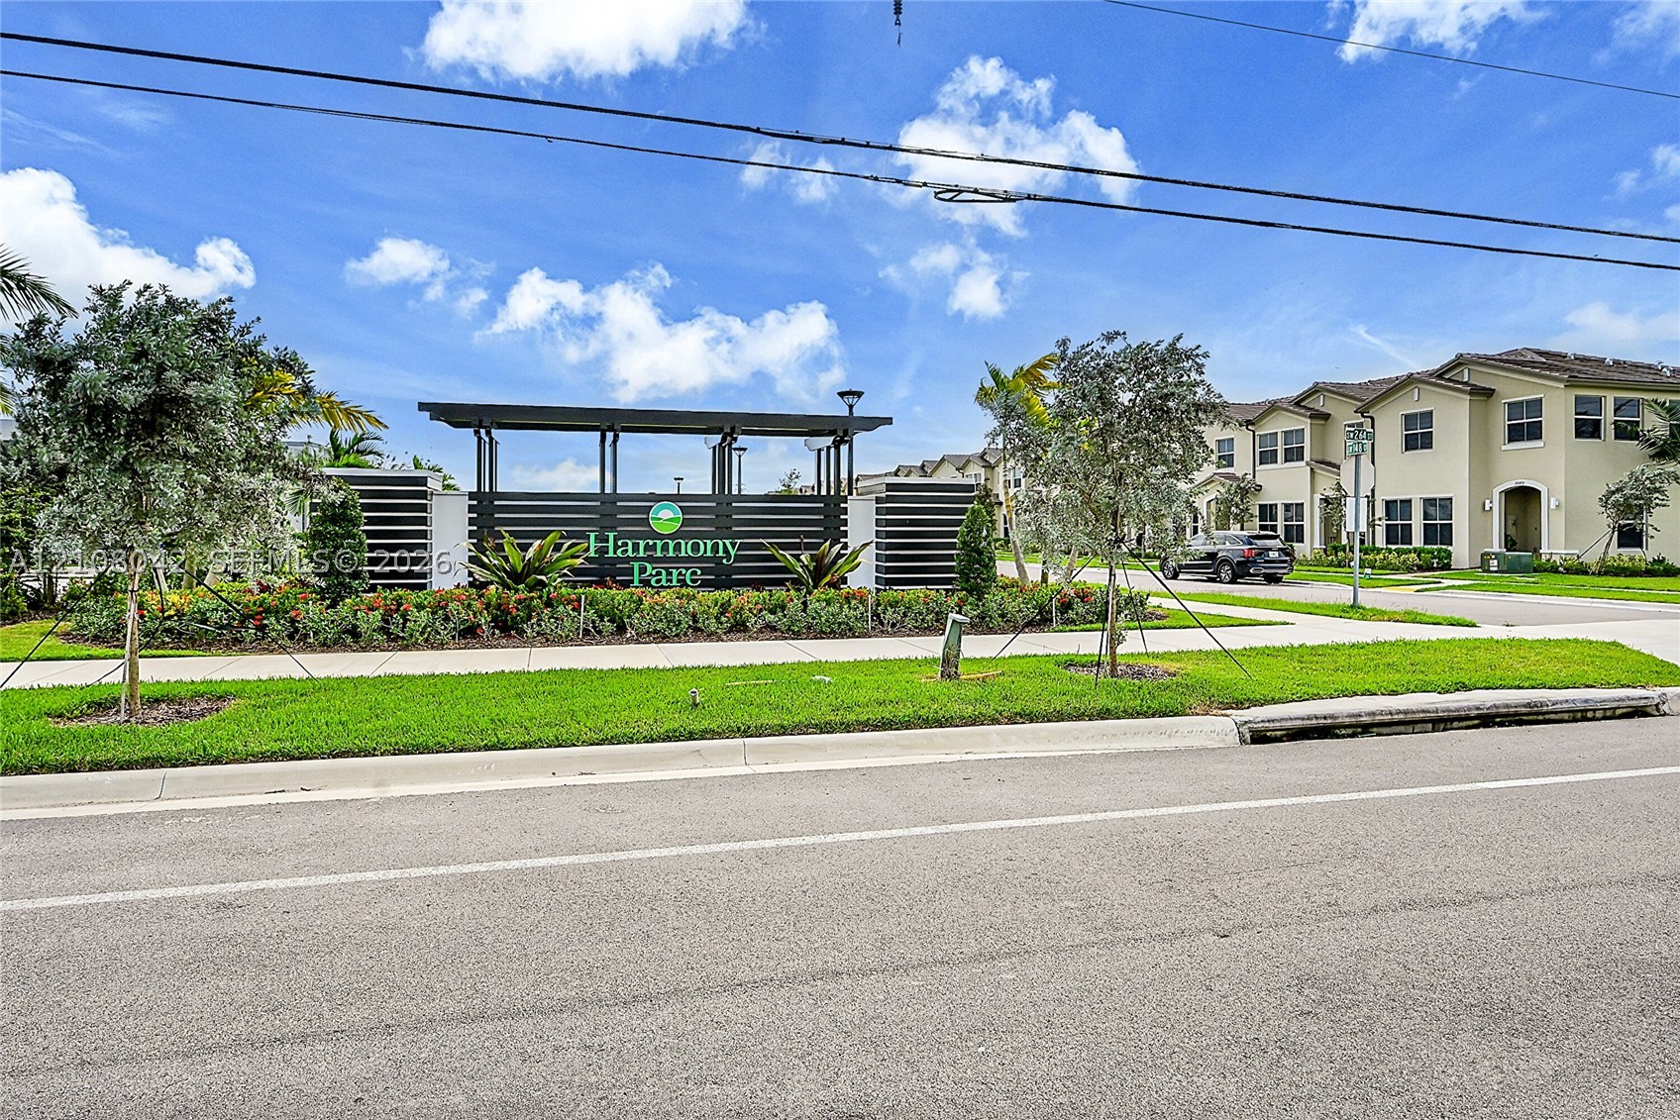
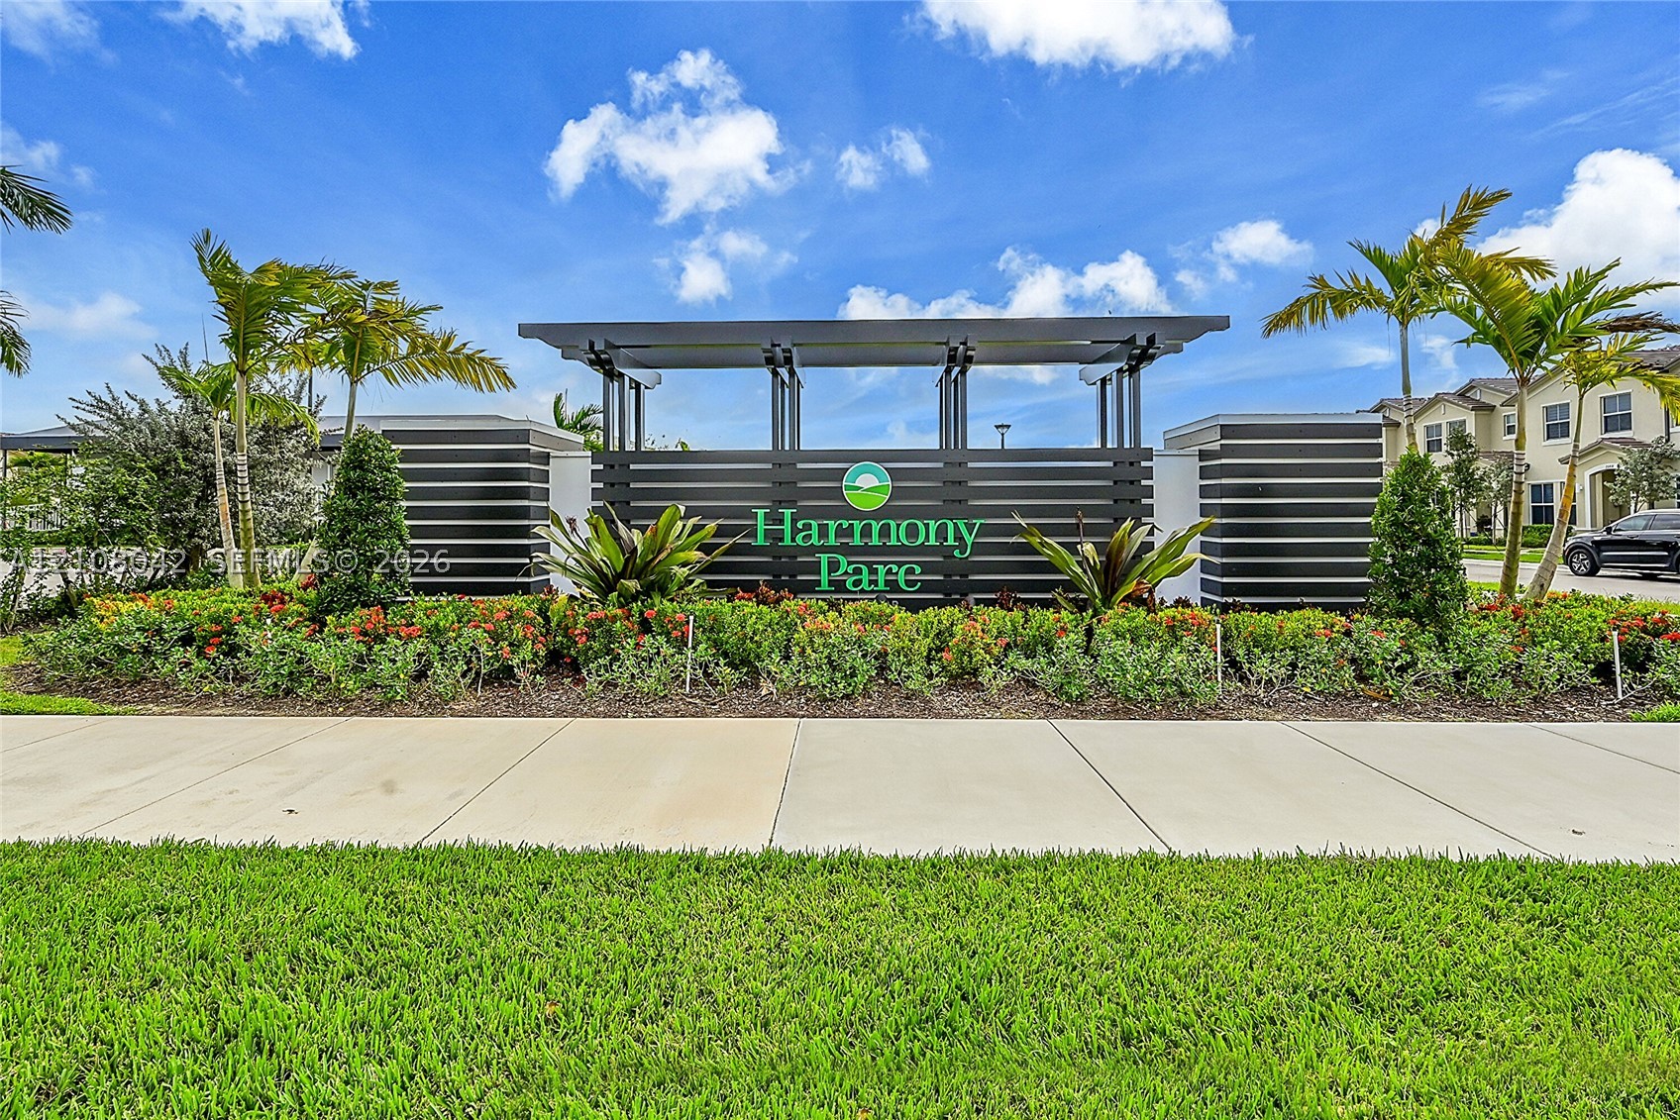
Community entrance monument featuring horizontal slat architectural detailing, integrated signage, concrete walkway, and professionally landscaped tropical foliage

Description
A stunning, brand-new corner townhouse in the highly sought-after and fully sold-out Harmony Parc! This exceptional home offers a view to the pool and a spacious, upgraded patio, perfect for entertaining or relaxing. The interior is equipped with automatic blackout blinds throughout, ensuring privacy and energy efficiency. Enjoy the convenience of a brand-new LG washer and dryer, custom racks in the garage for extra storage, and take advantage of HOA inclusions like high-speed internet, cable, and a Ring alarm system for total peace of mind. Don't miss your chance to call this modern, move-in-ready gem home.
Details
| MLS # | A12108042 |
|---|---|
| Listing Type | For Sale |
| Style | Town House |
| HOA Dues | $228 |
| Sub-Type | Resale |
| Status | Active |
| Year | 2023 |
| Days On Site | 5 |
| Listing Provided By | United Real Estate Miami | Omar Perez |
Features
| Bed(s) | 3 |
|---|---|
| Bath(s) | 3 Total |
| SQ Feet | 1,648 |
| Garage | 1 |
| Pool | Yes |
| Story(s) | 2 |
| Property View | Pool |
Parking
| Garage Yes / No | Yes |
|---|---|
| Parking Features | Attached, Garage, Guest, Two Or More Spaces |
Taxes
| Tax Annual Amount | 8472 |
|---|
Area Information
| State | FL |
|---|---|
| County | Miami Dade |
| City | Homestead |
| Zip Code | 33032 |
| Area | 69 |
| Community Name | Harmony Parc |
| Listing VS Median (in Harmony Parc) | |
Price: $455,000 low | high Med: $417,450 sqft: 1,648 low | high Med: 1,648 $ / sqft: $276 low | high Med: $253 On site: 5 low | high Med: 23 | |
Market Activity 33032
Request a showing
Request a showing
Contact
Learn More About This Property

| State | FL |
|---|---|
| County | Miami Dade |
| City | Homestead |
| Zip Code | 33032 |
| Area | 69 |
| Community Name | Harmony Parc |
| Listing VS Median (in Harmony Parc) | |
Price: $455,000 low | high Med: $417,450 sqft: 1,648 low | high Med: 1,648 $ / sqft: $276 low | high Med: $253 On site: 5 low | high Med: 23 | |
Nearby Listings (Within 1/10 mile)
Price: $341K - $568K
sqft: 1,000 - 2,000
Listing Updated: October 16, 2026 at 8:12:55 PM PDT