
$460,000 $2,469 est/mo Sourced by Back At You
16230 SW 290th Ter,Homestead, FL 33033
Homestead, FL 33033
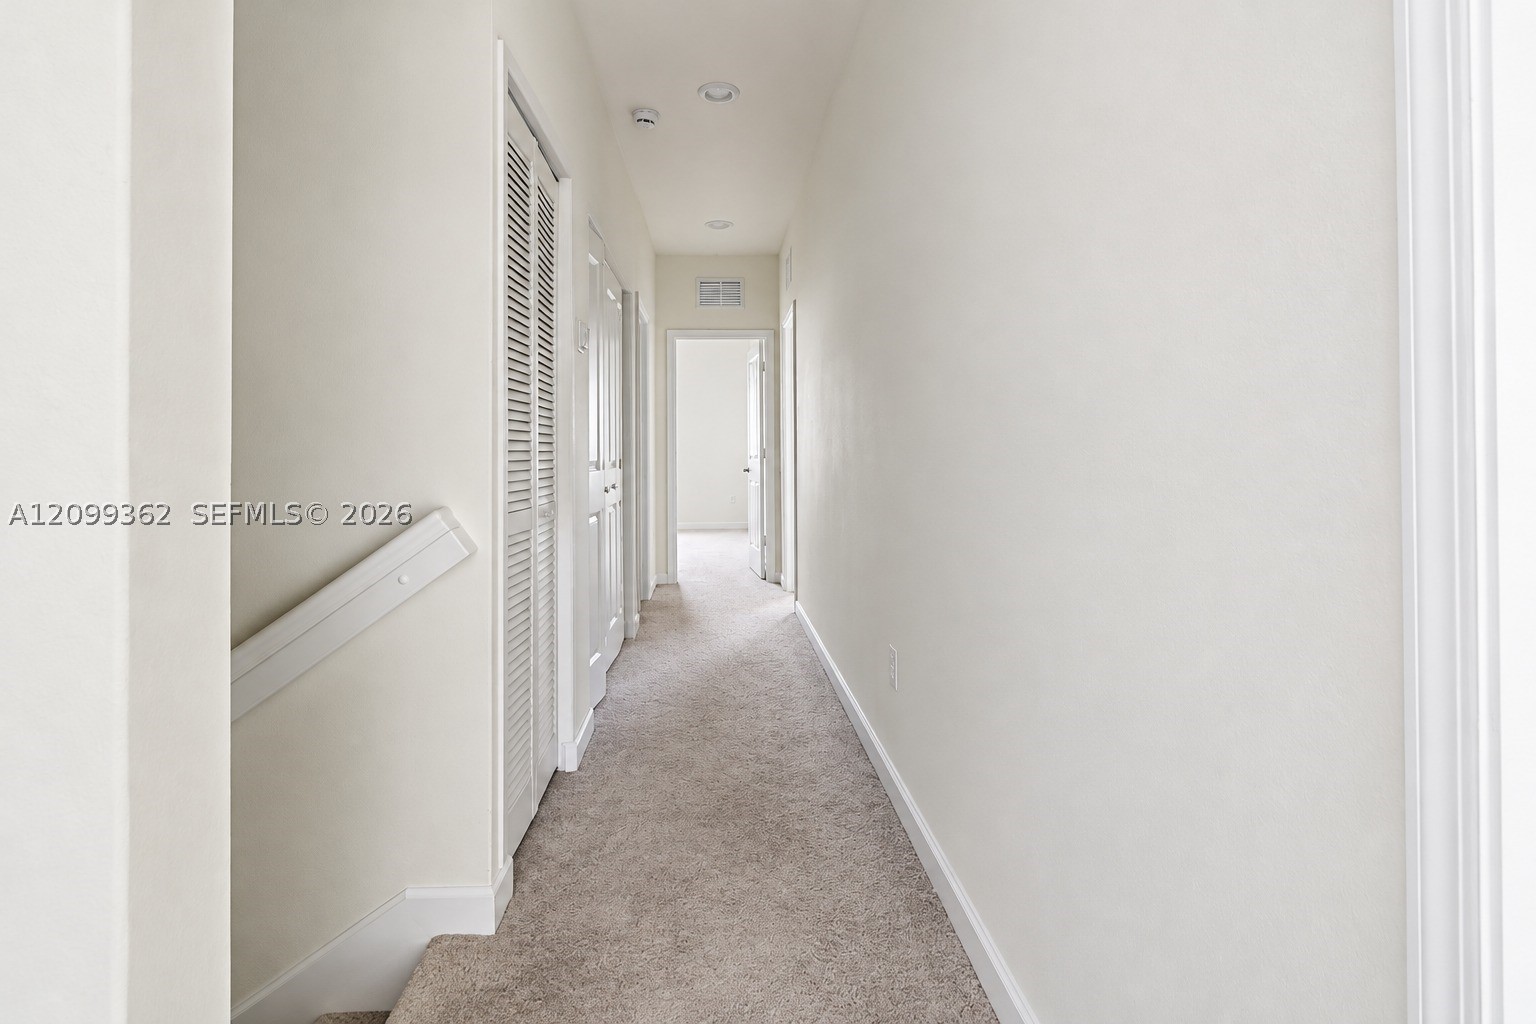
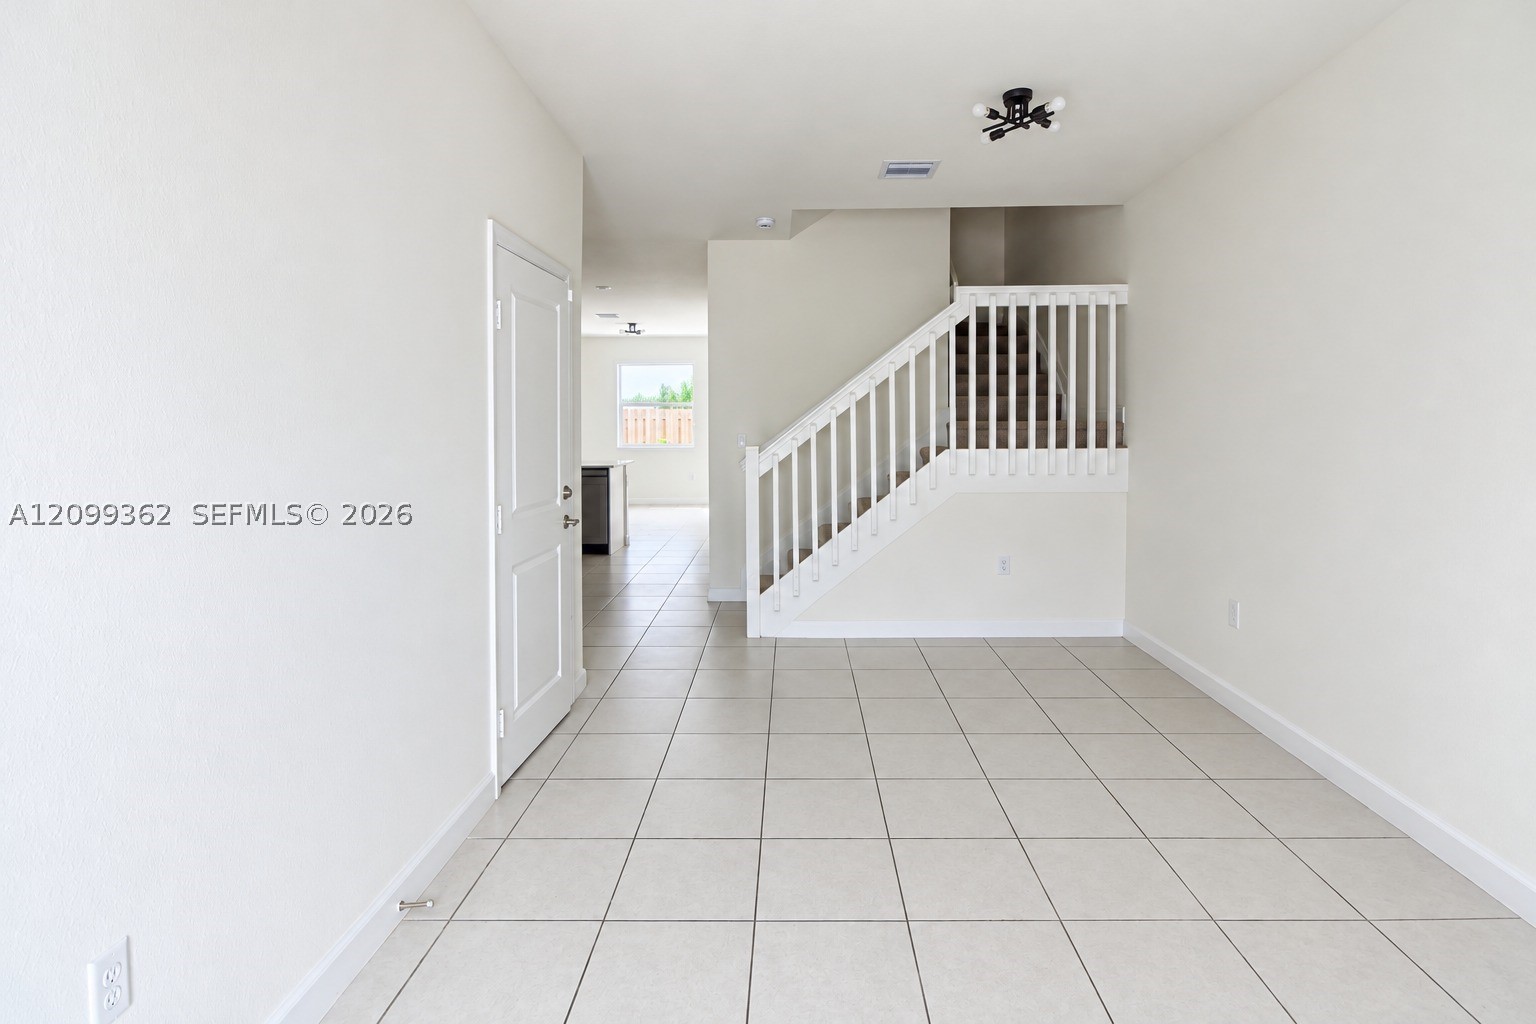
Hallway featuring neutral-toned carpeting, louvered closet doors, and recessed ceiling lighting
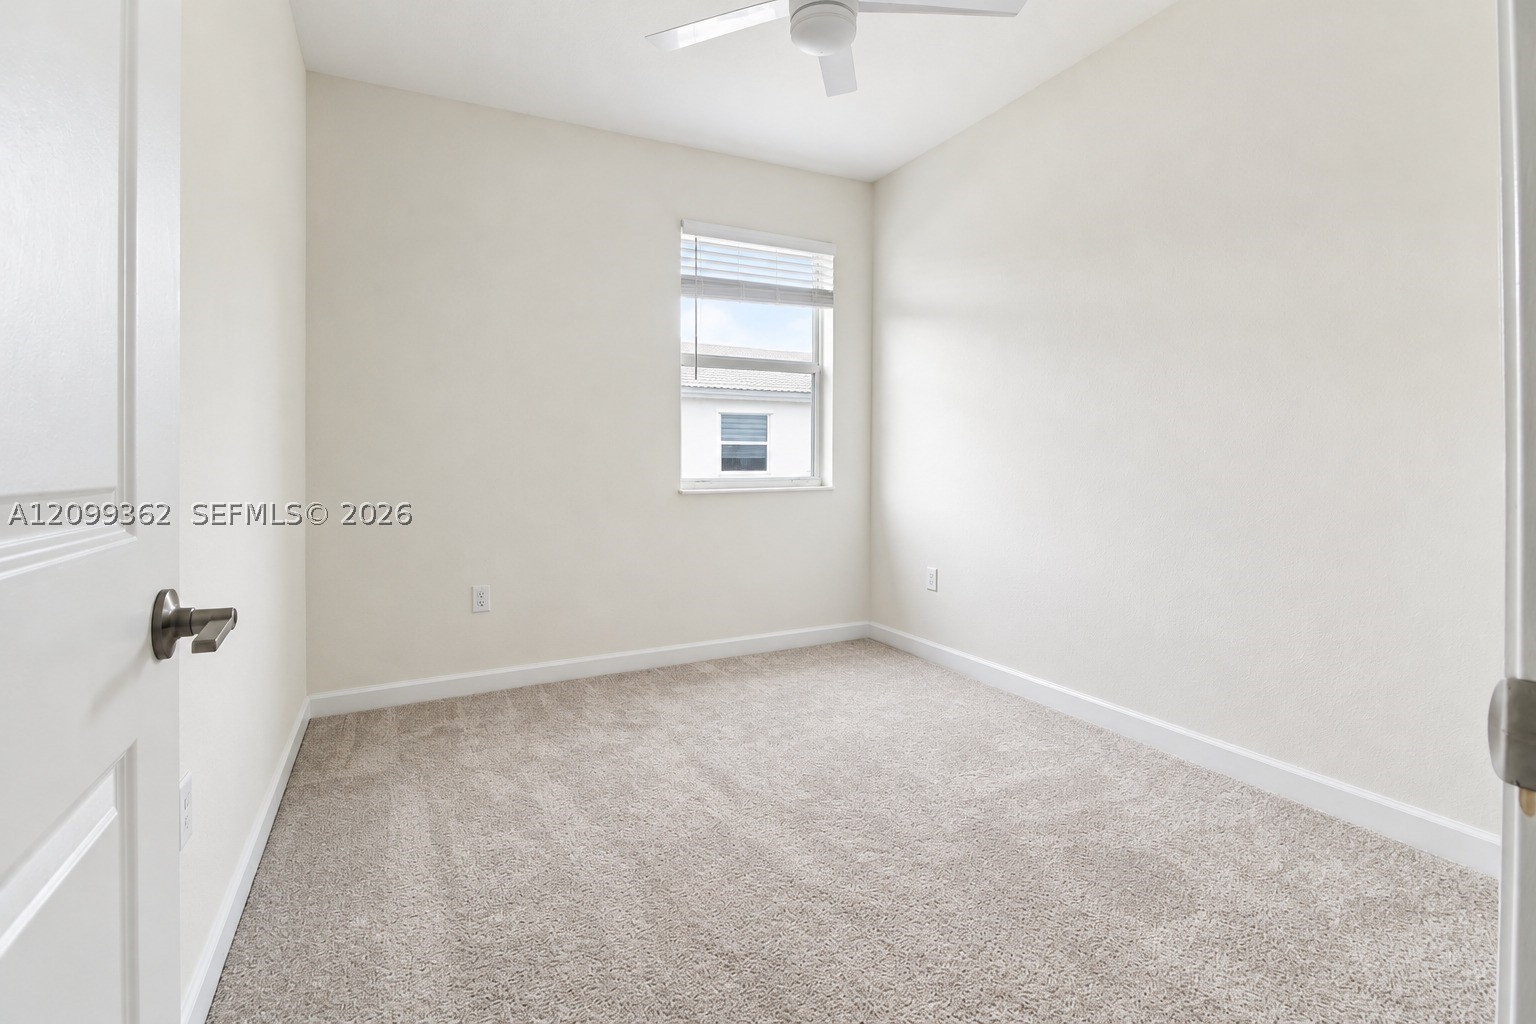
Neutral-toned room featuring neutral carpeting, a window with horizontal blinds, and a white ceiling fan
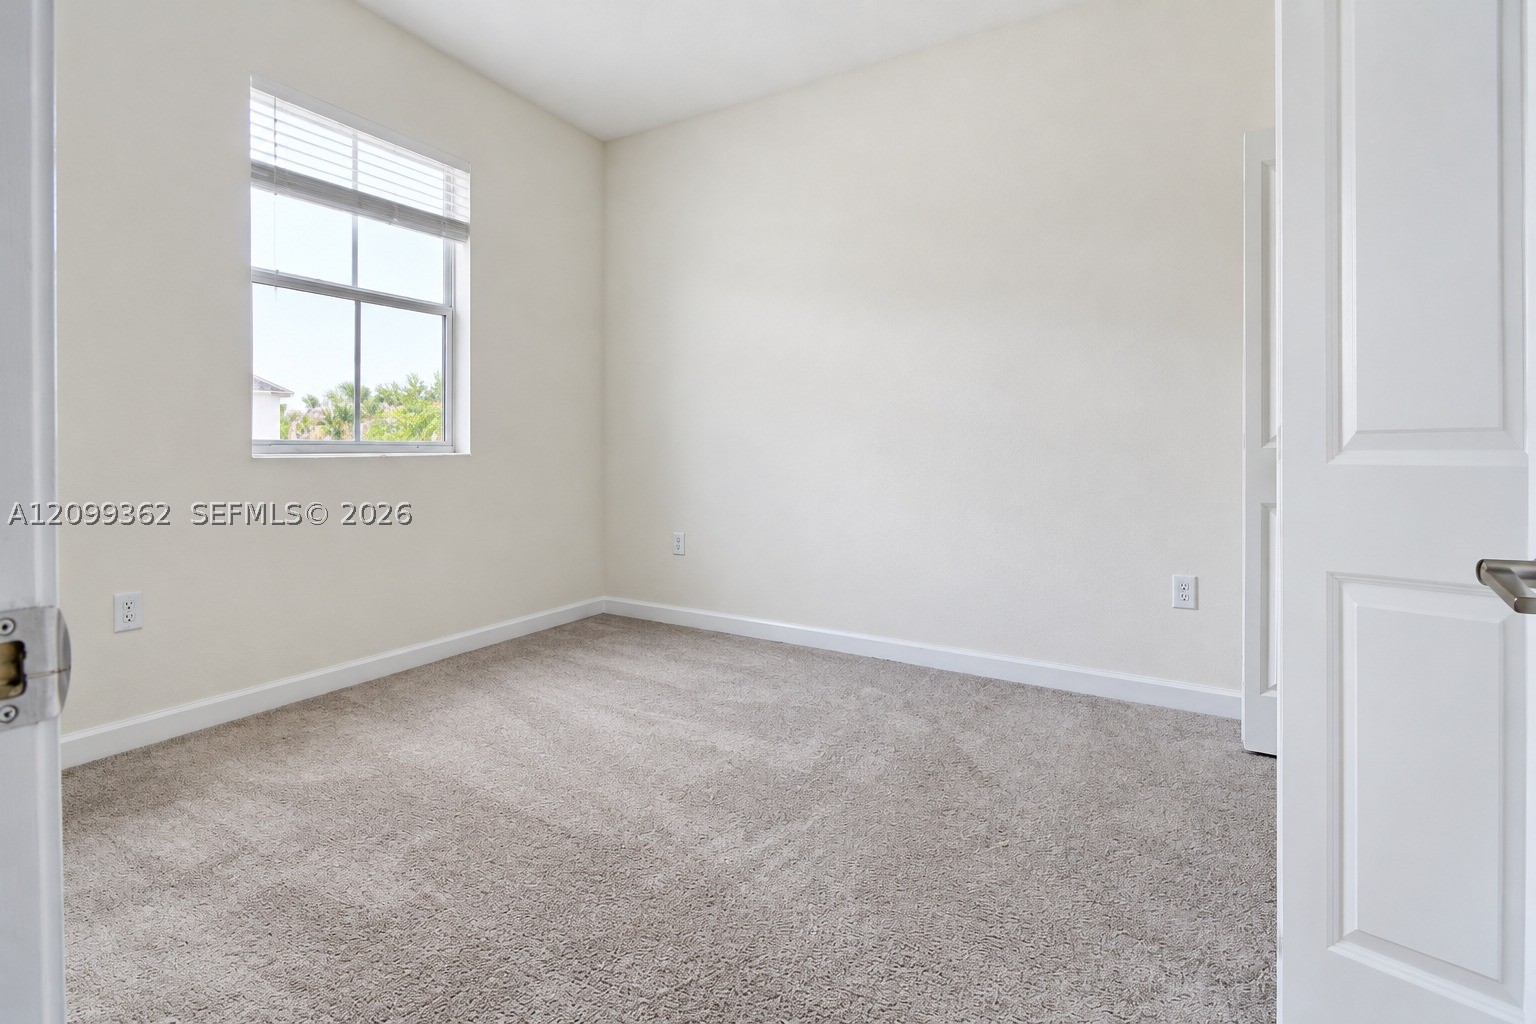
Neutral-toned carpet flooring, neutral wall paint, and a multi-pane window with adjustable blinds
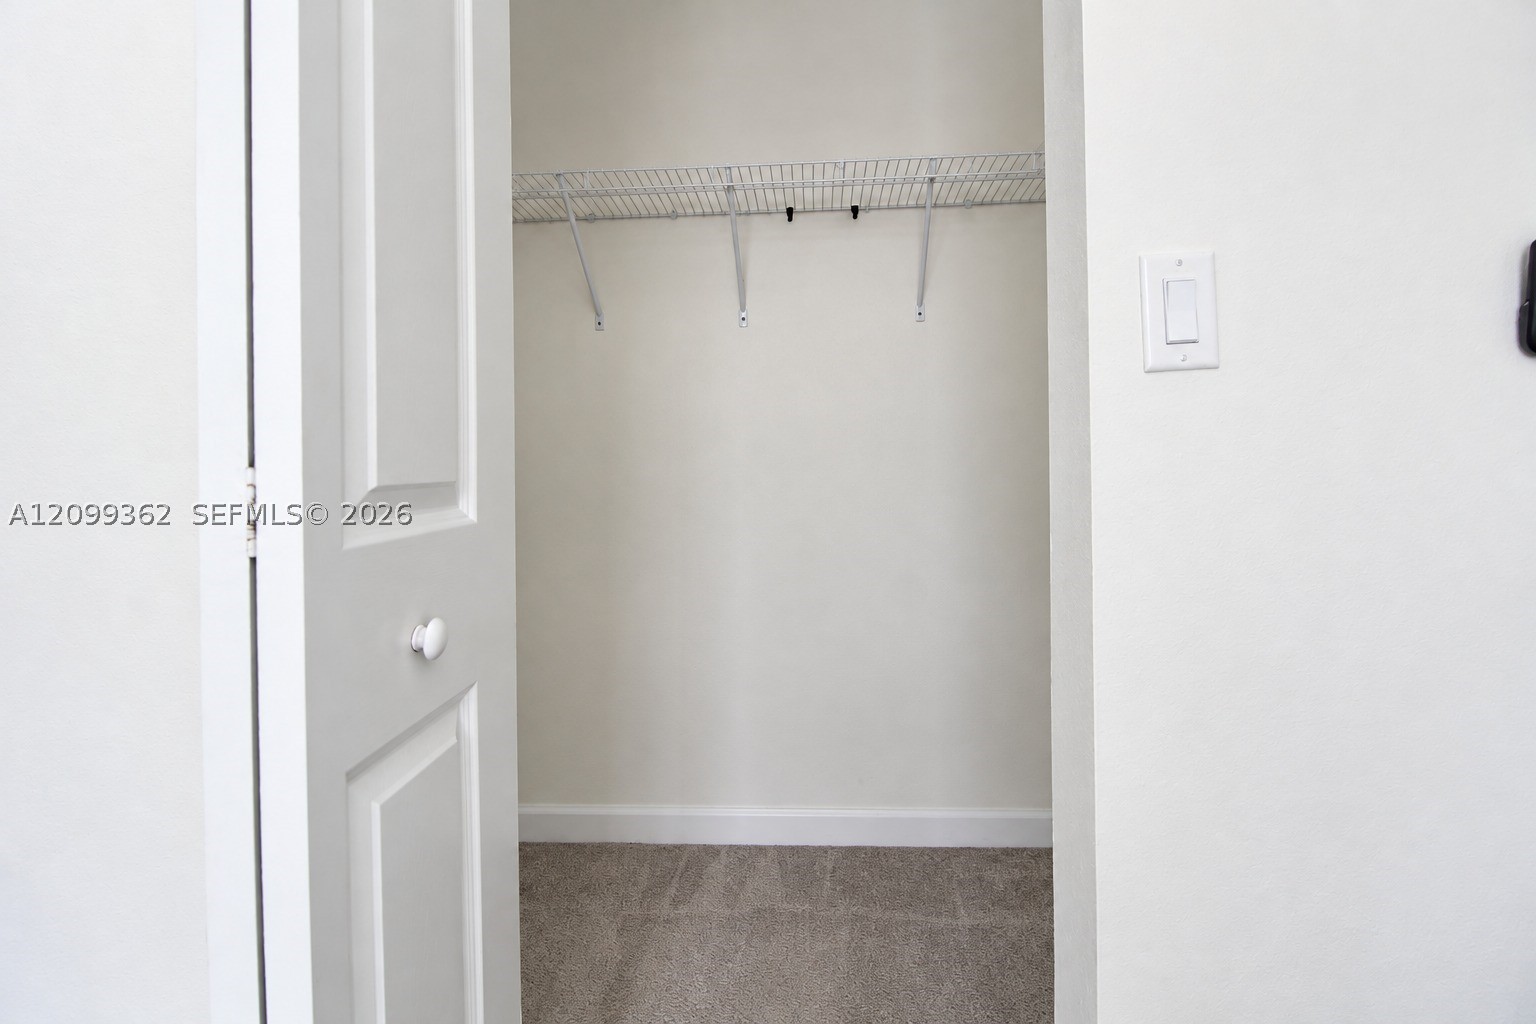
Storage space featuring a two-panel interior door, wall-mounted wire shelving, and carpeting
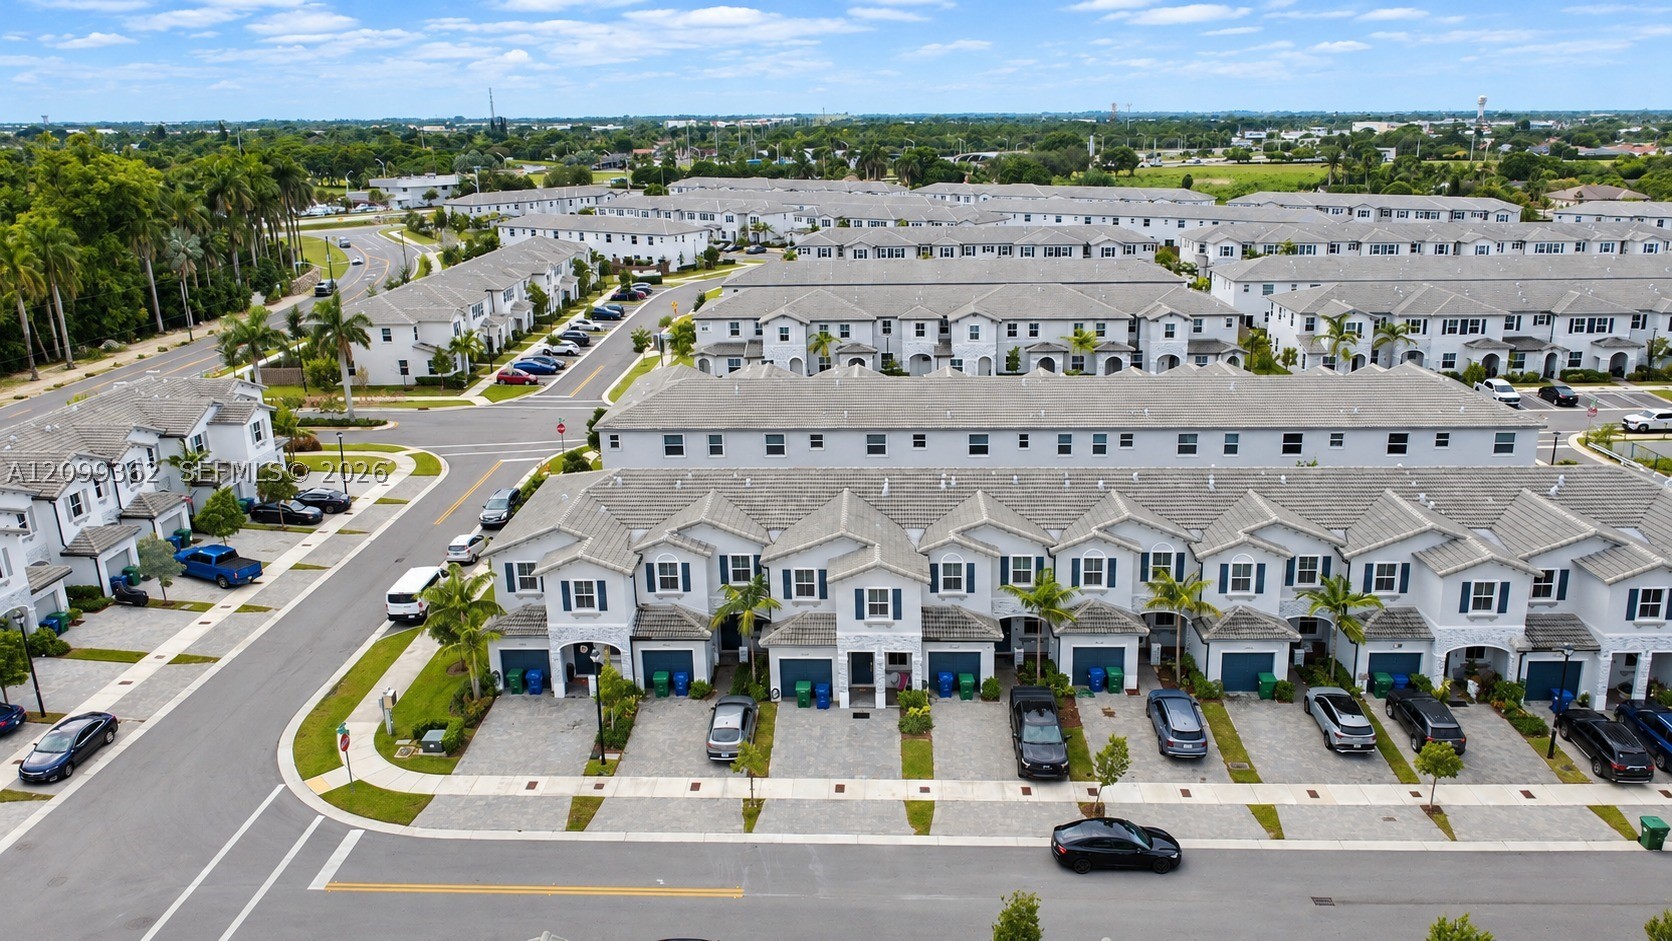
Aerial perspective of multi-story townhome community featuring shingled rooflines, light-toned exterior facades, uniform attached garages, and paver driveways
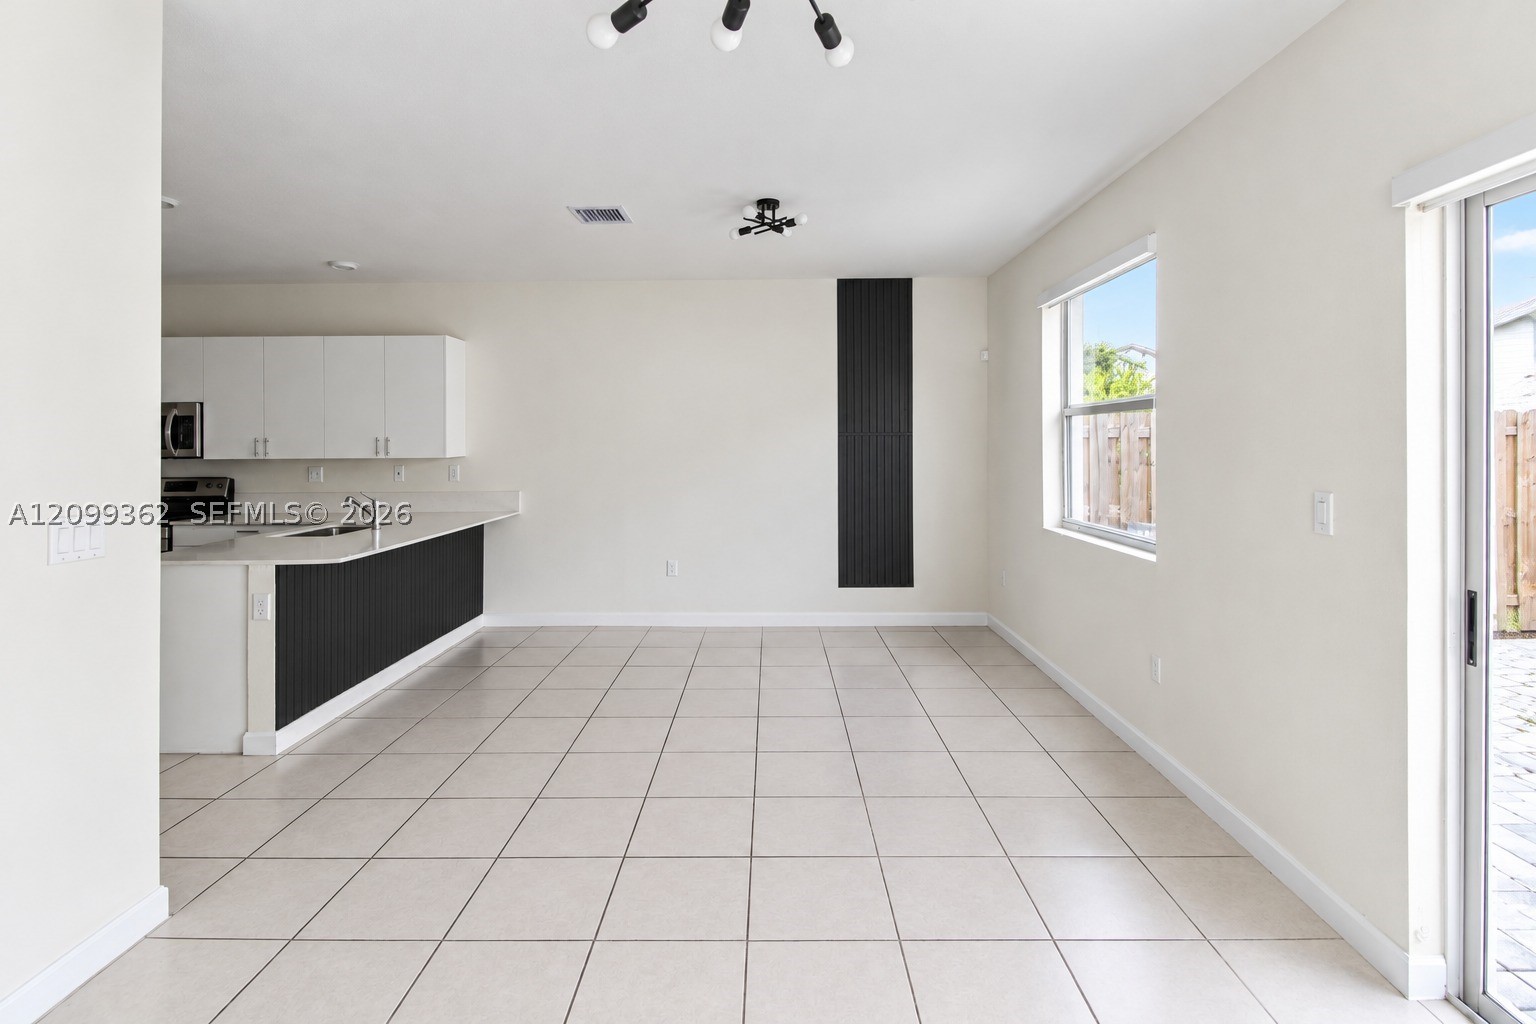
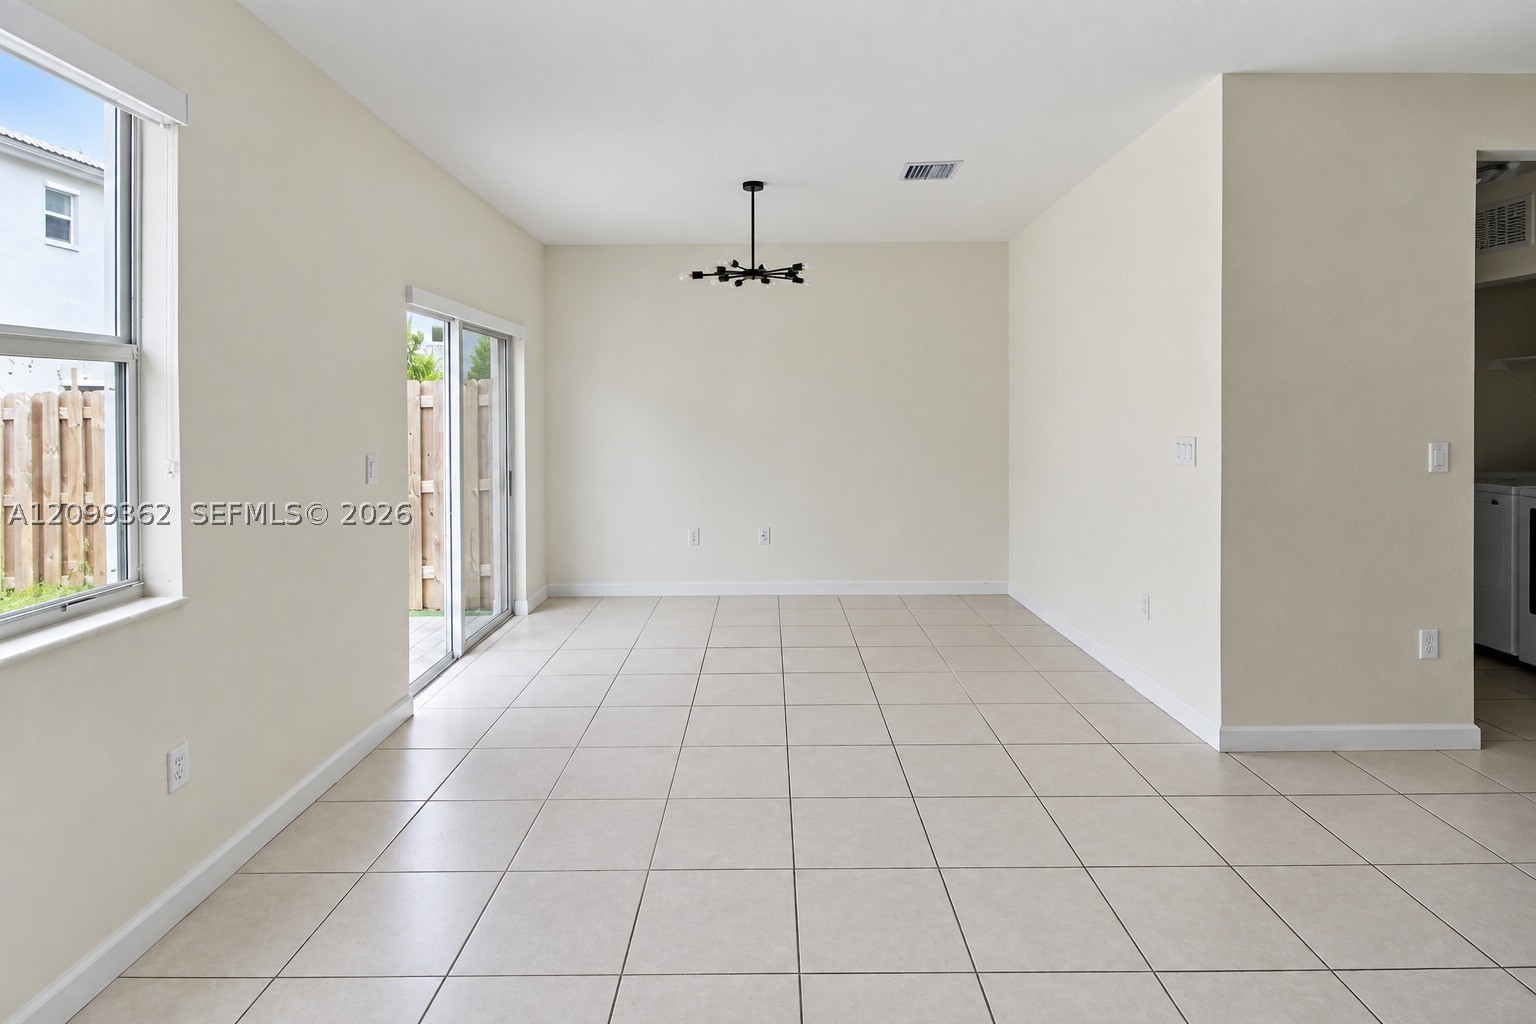
Neutral-toned tile flooring, multi-light modern chandelier, large window with natural light, and sliding glass door
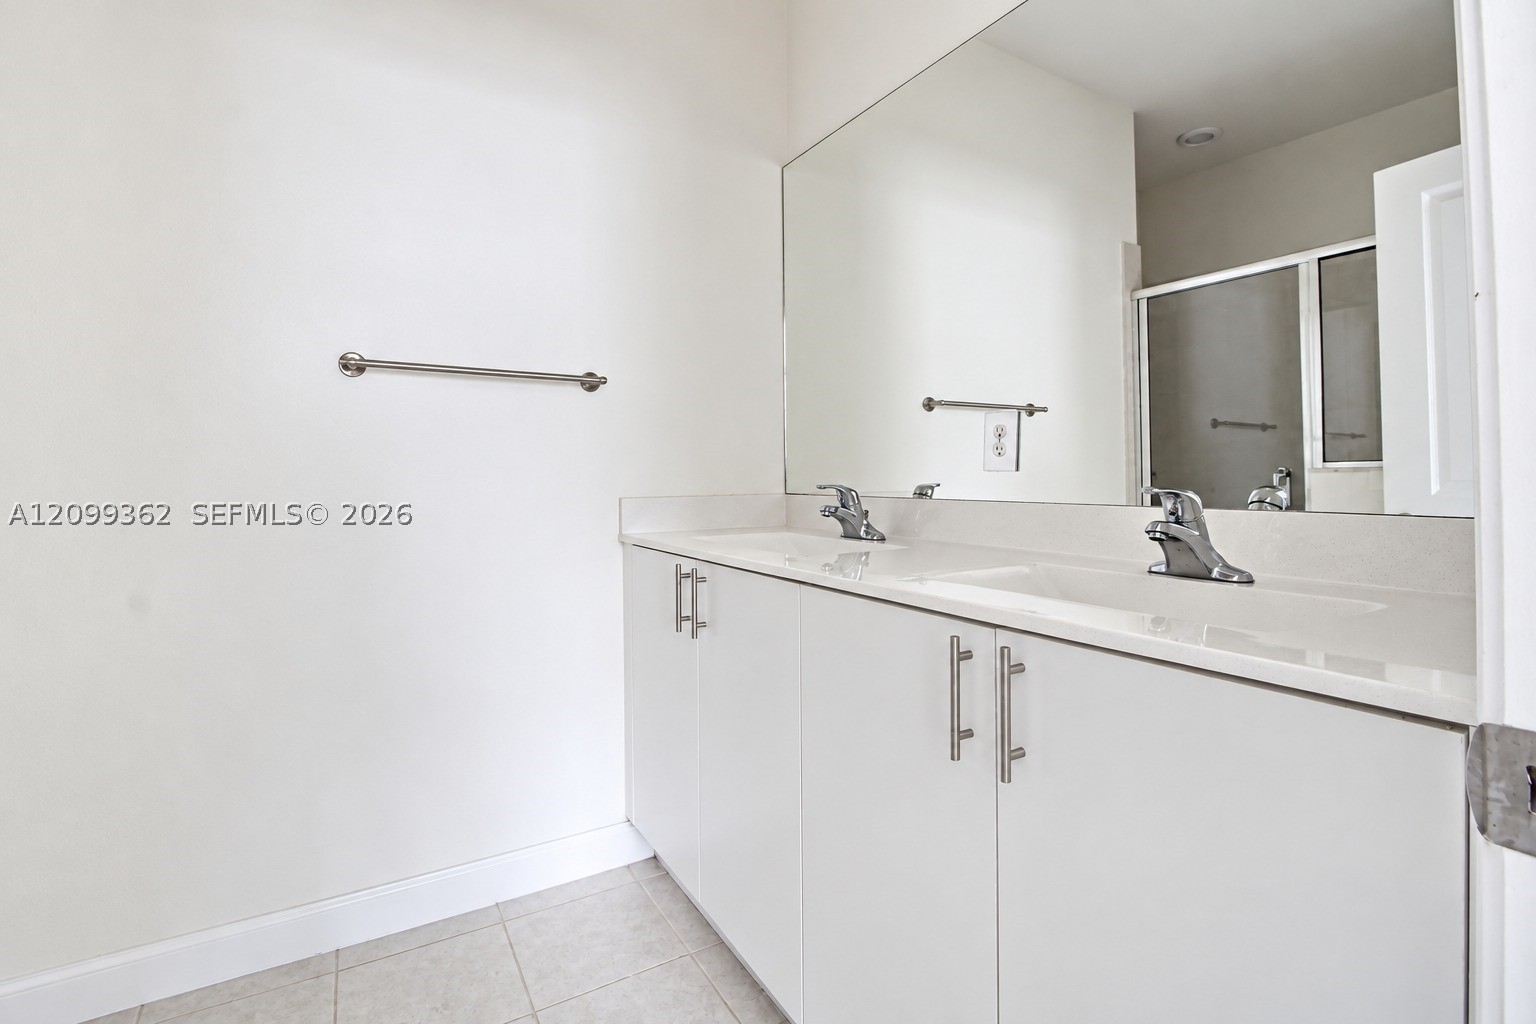
Dual-sink vanity with a solid-surface countertop, cabinetry featuring stainless steel pulls, an expansive wall-mounted mirror, and tile flooring
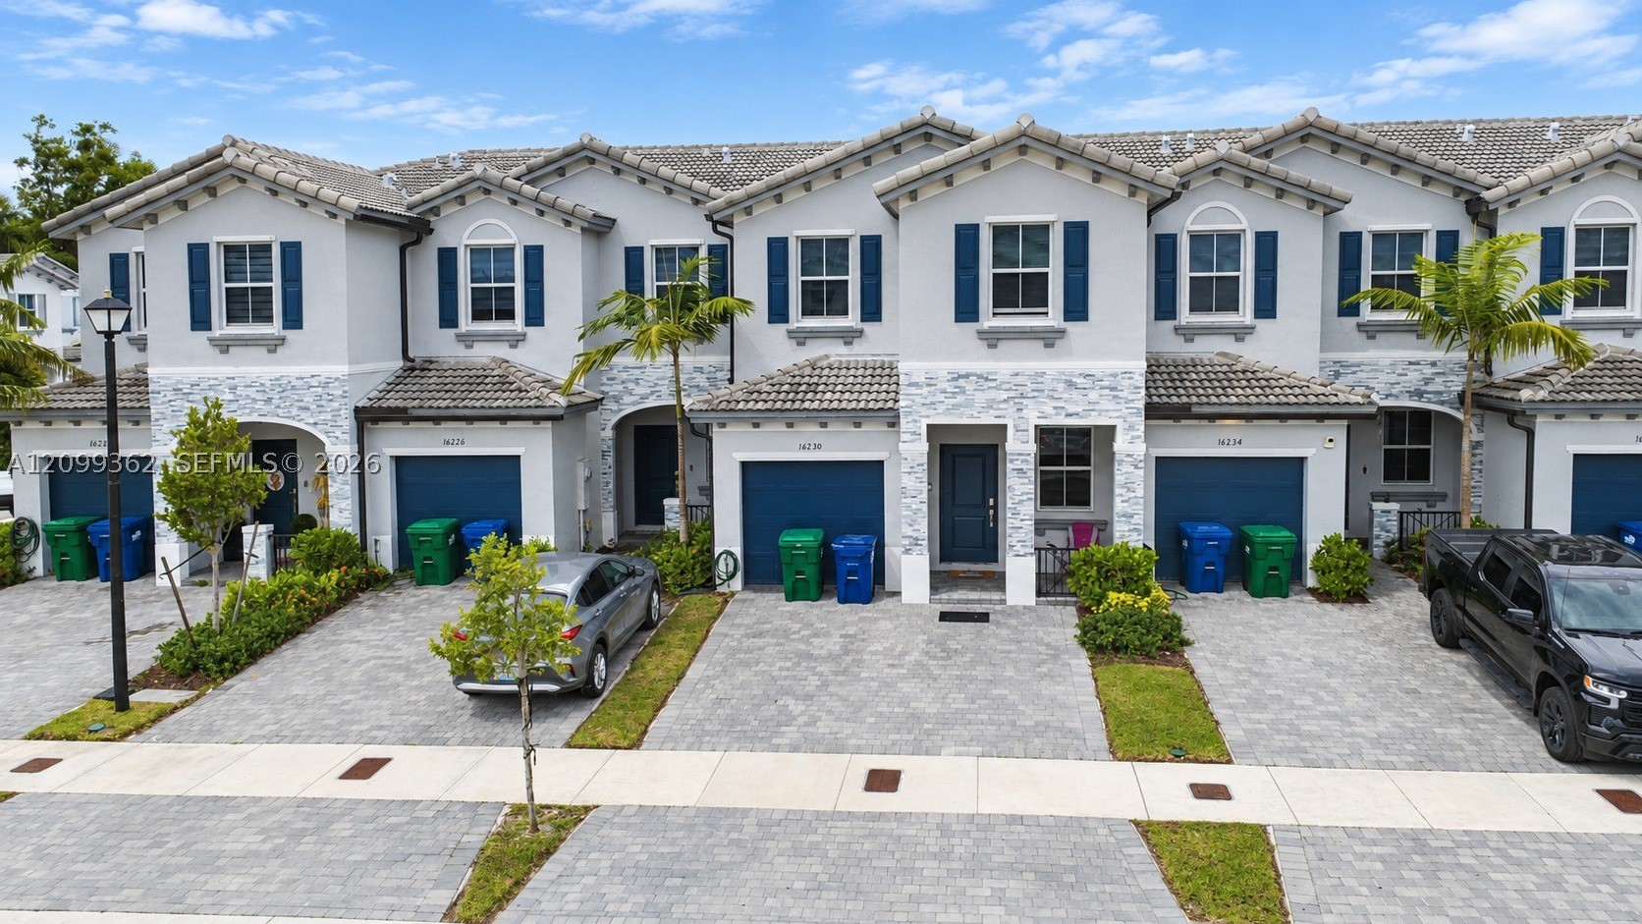
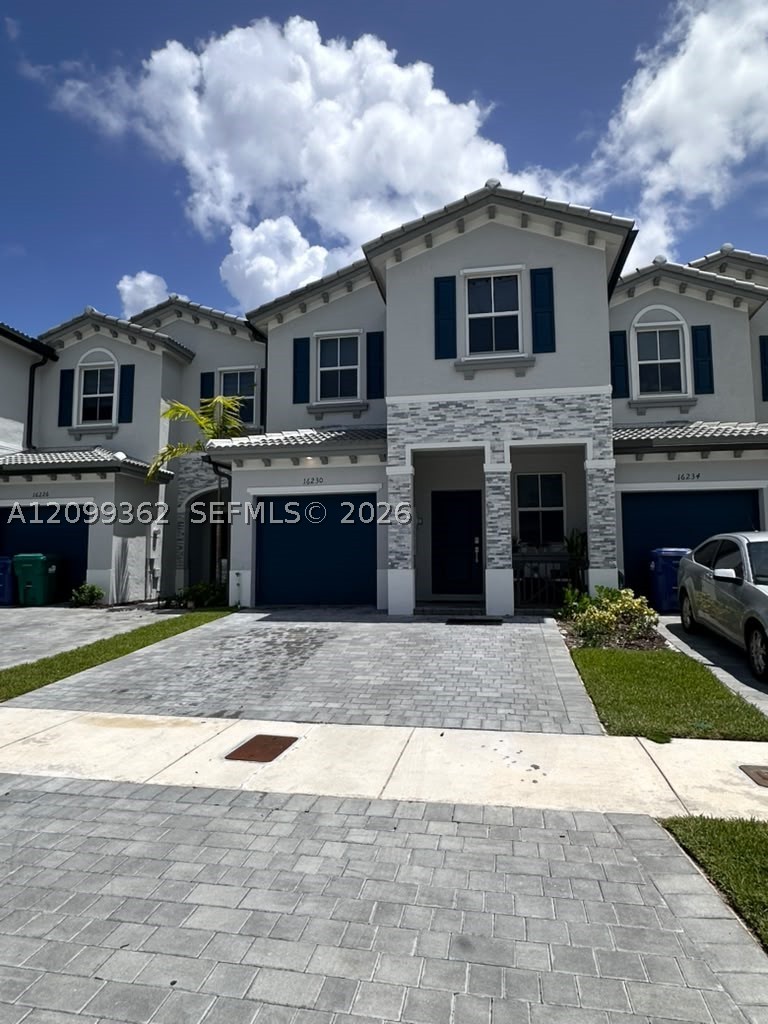
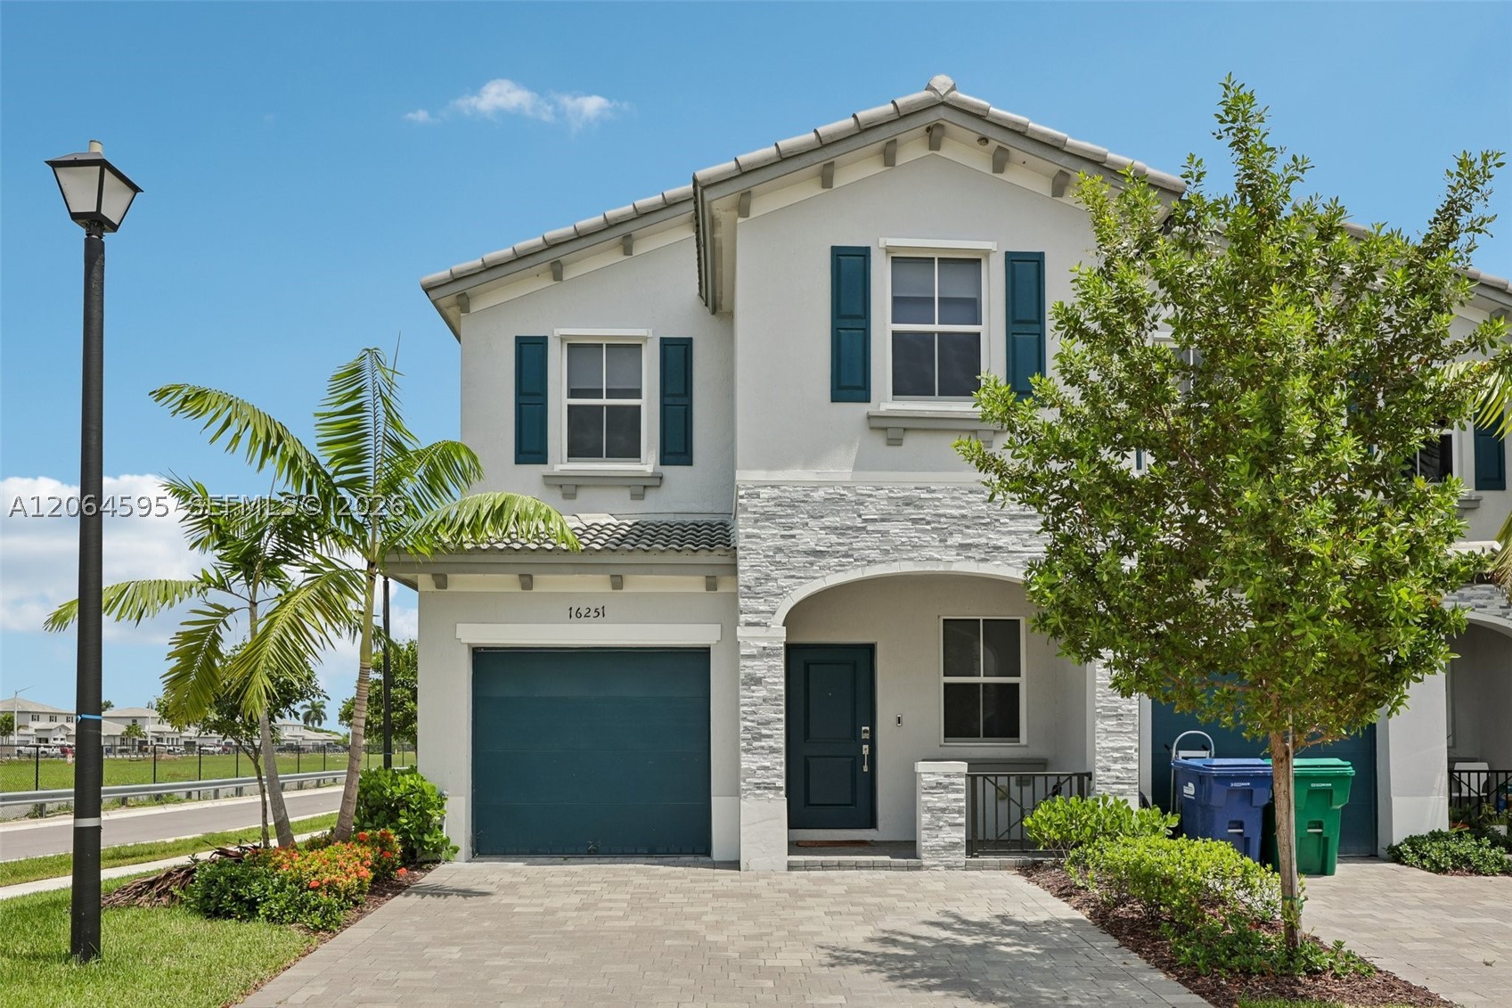
Two-story townhome exterior featuring stucco siding, stone veneer accents, multi-pane windows with decorative shutters, tile roofing, and paver driveways
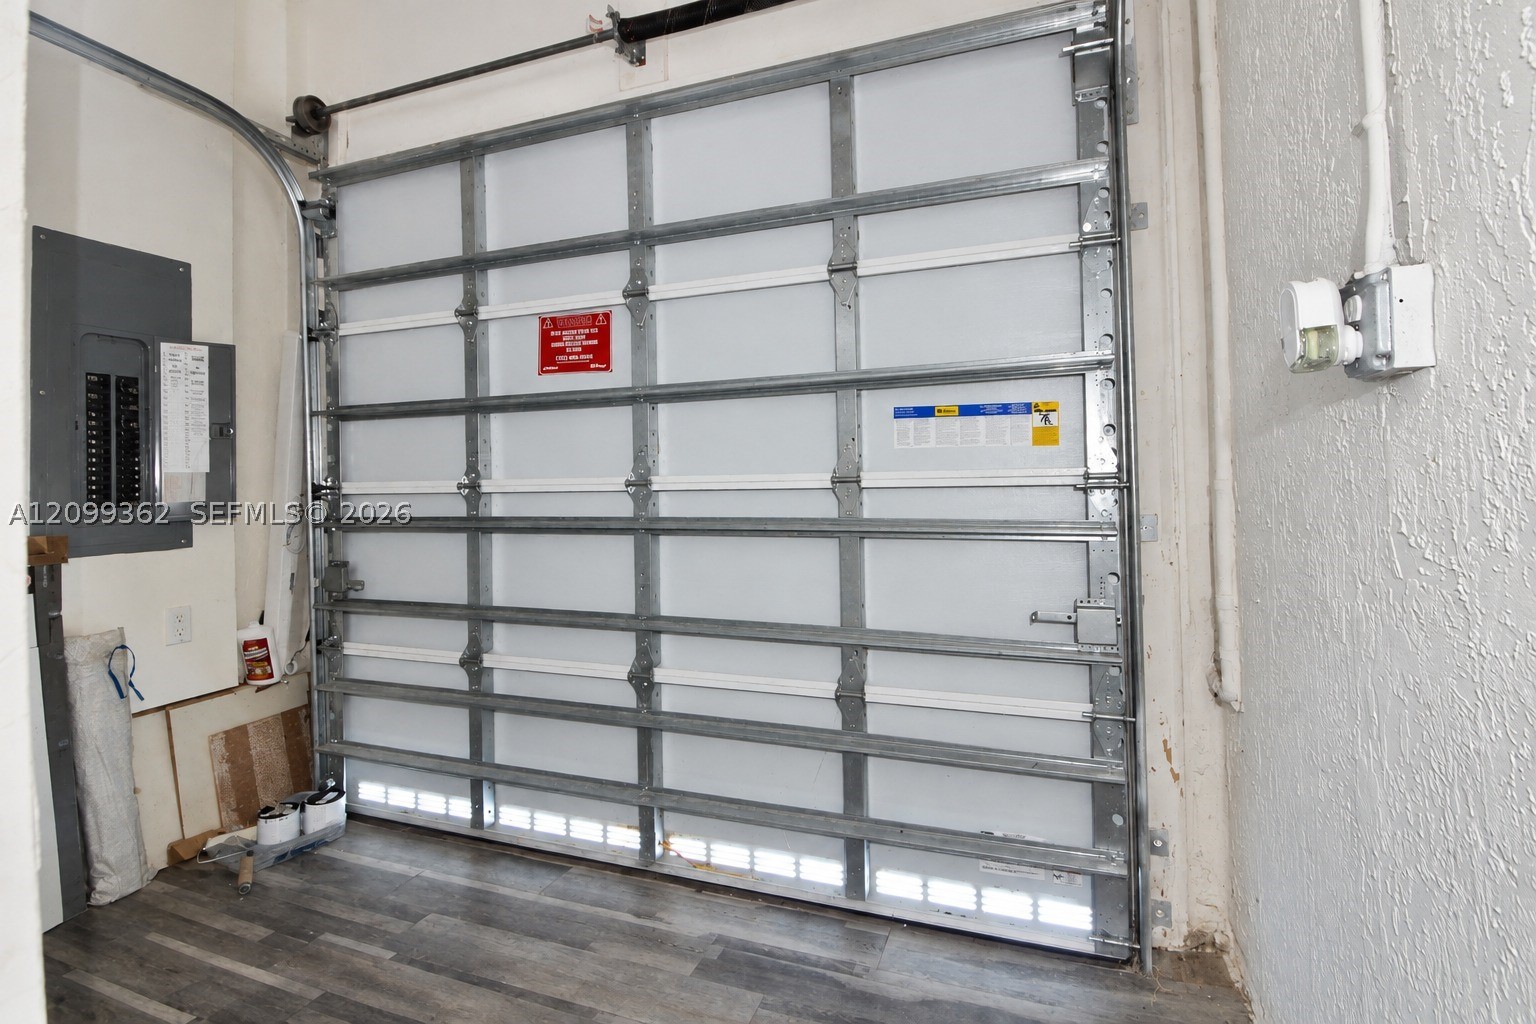
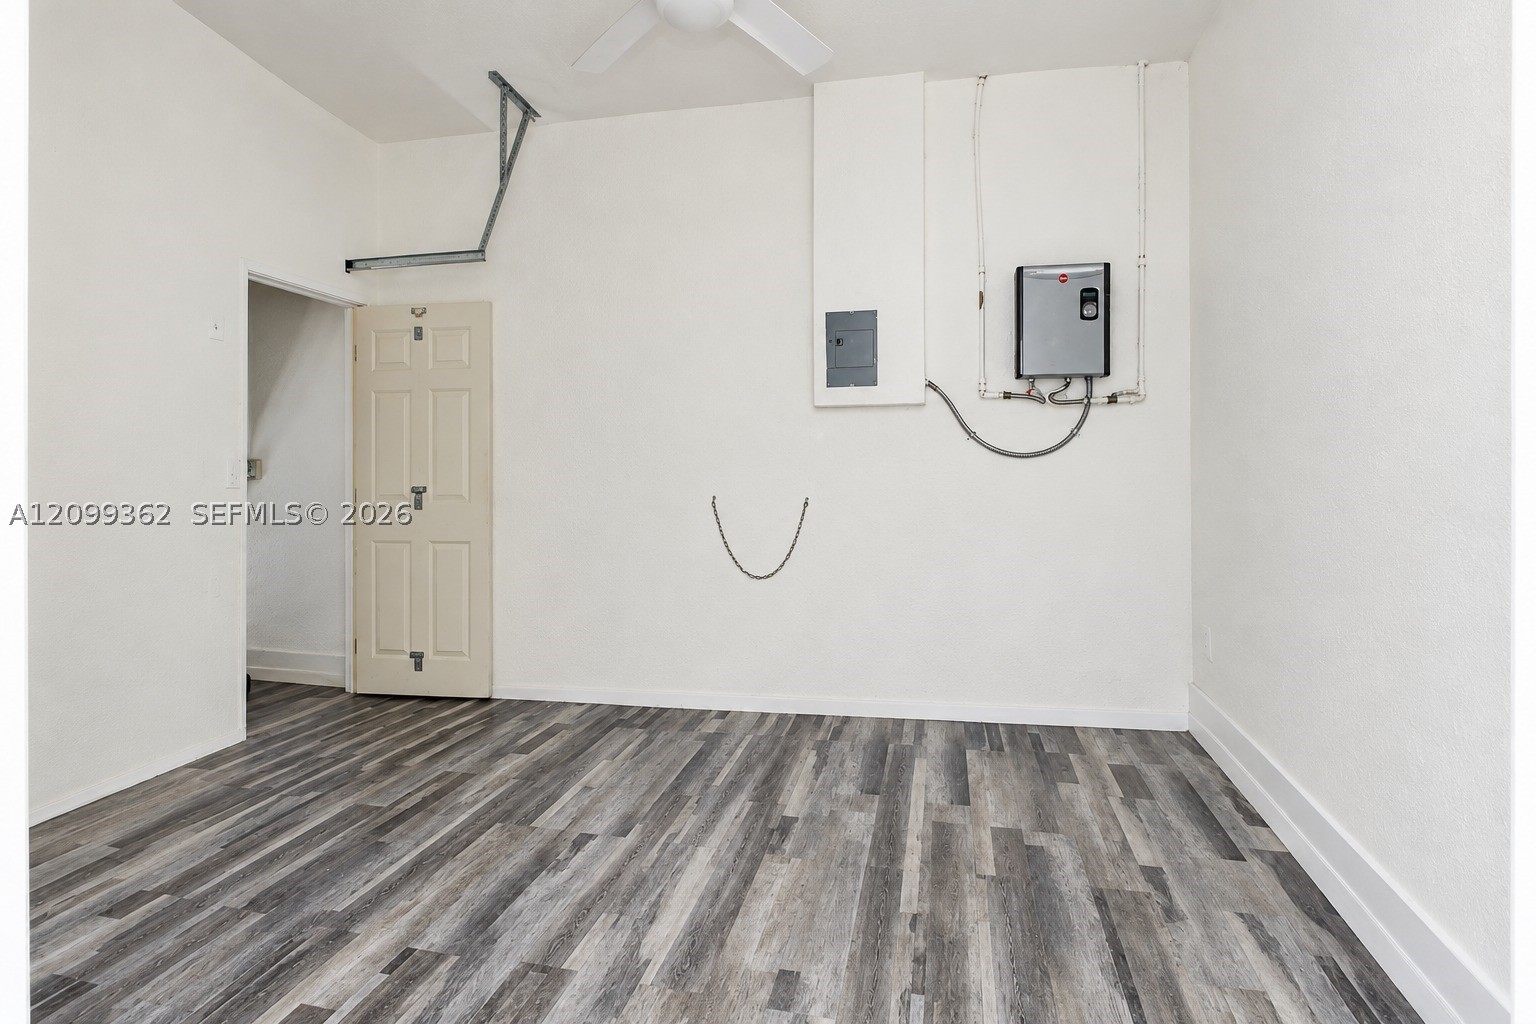
Sectional garage door with metal tracking, installed electrical panel, and wood-finish flooring
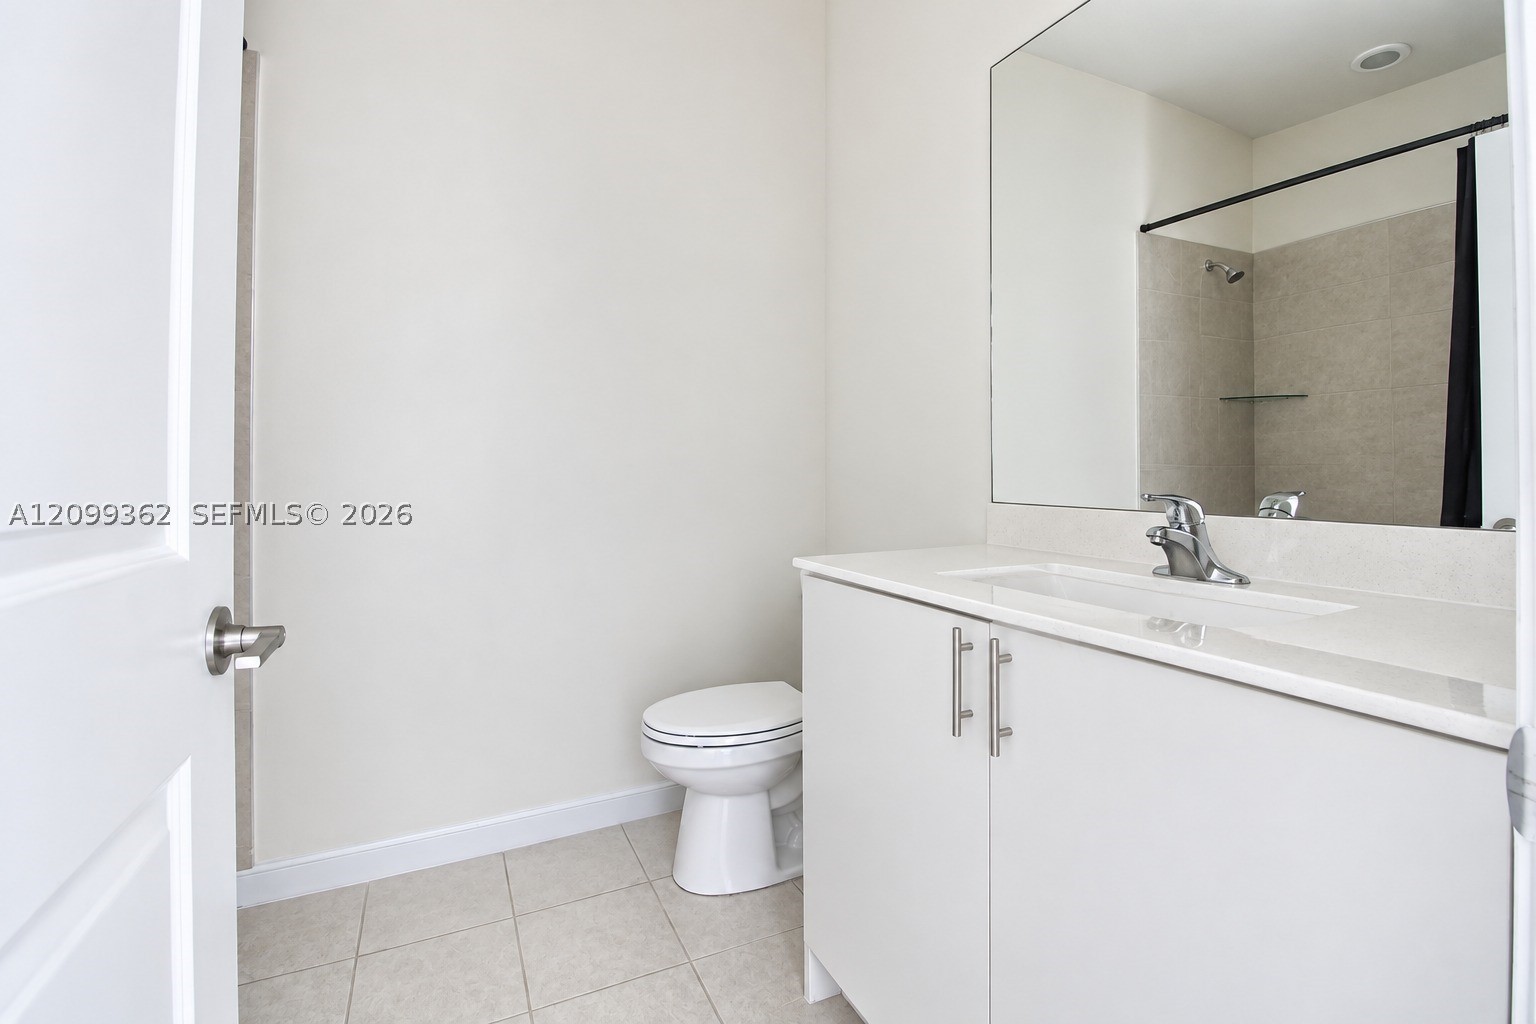
Bathroom featuring a vanity with white cabinetry, light-toned countertop, integrated sink, polished metal faucet, and wall-to-wall mirror
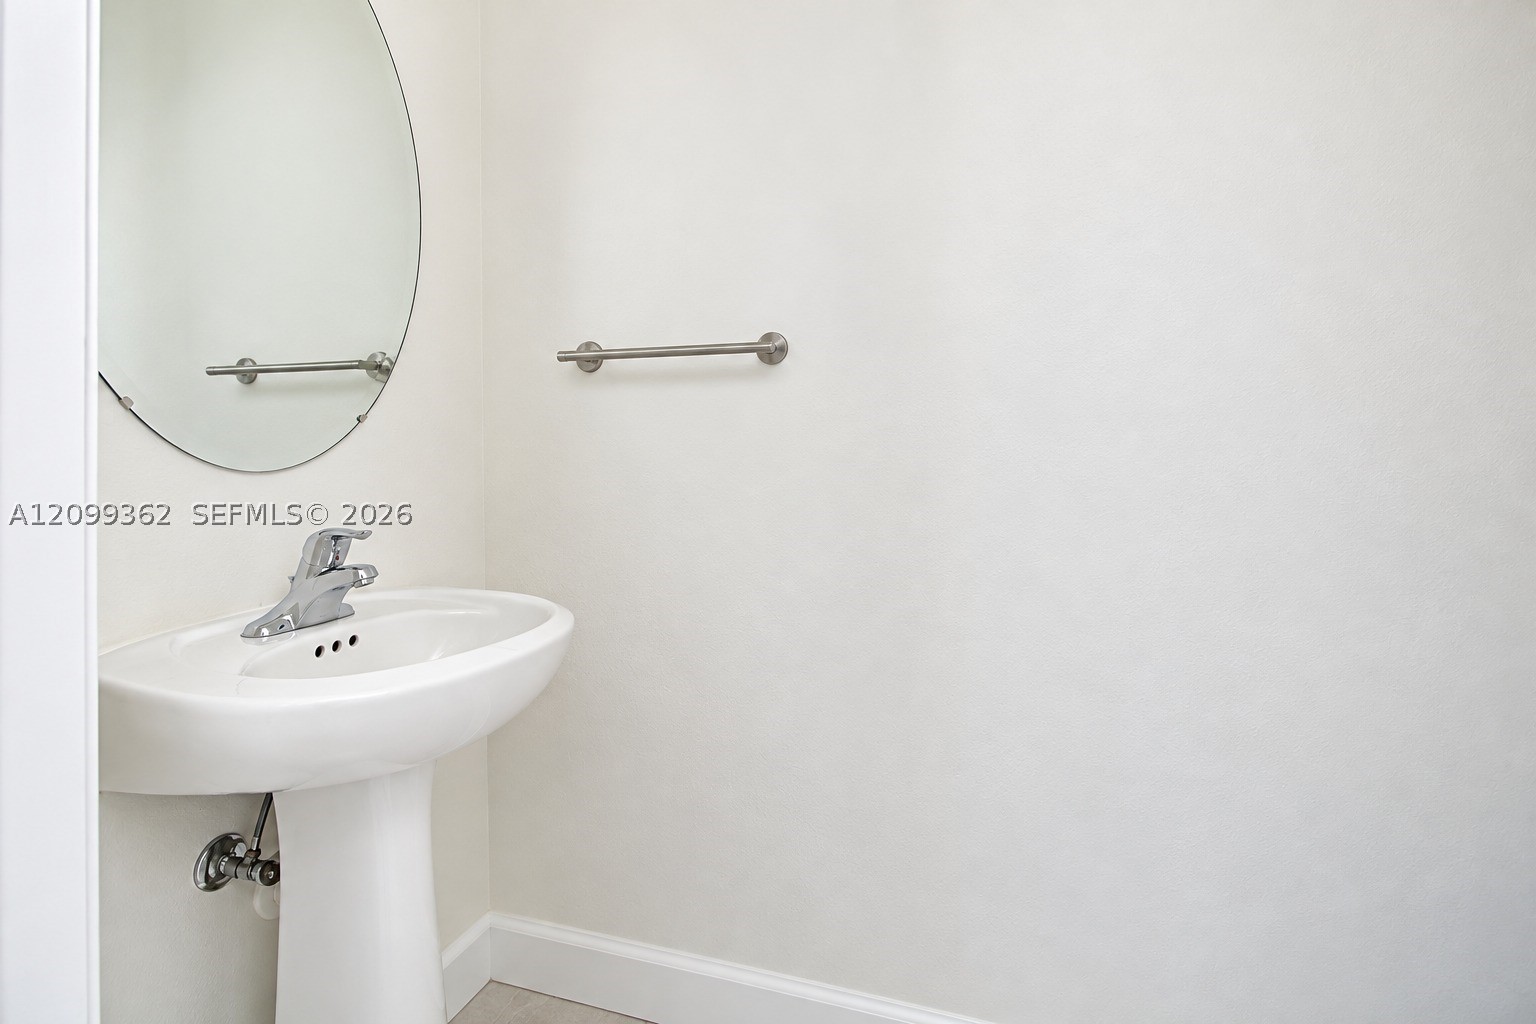
White pedestal sink with a polished chrome faucet, oval frameless wall mirror, and polished chrome towel bar
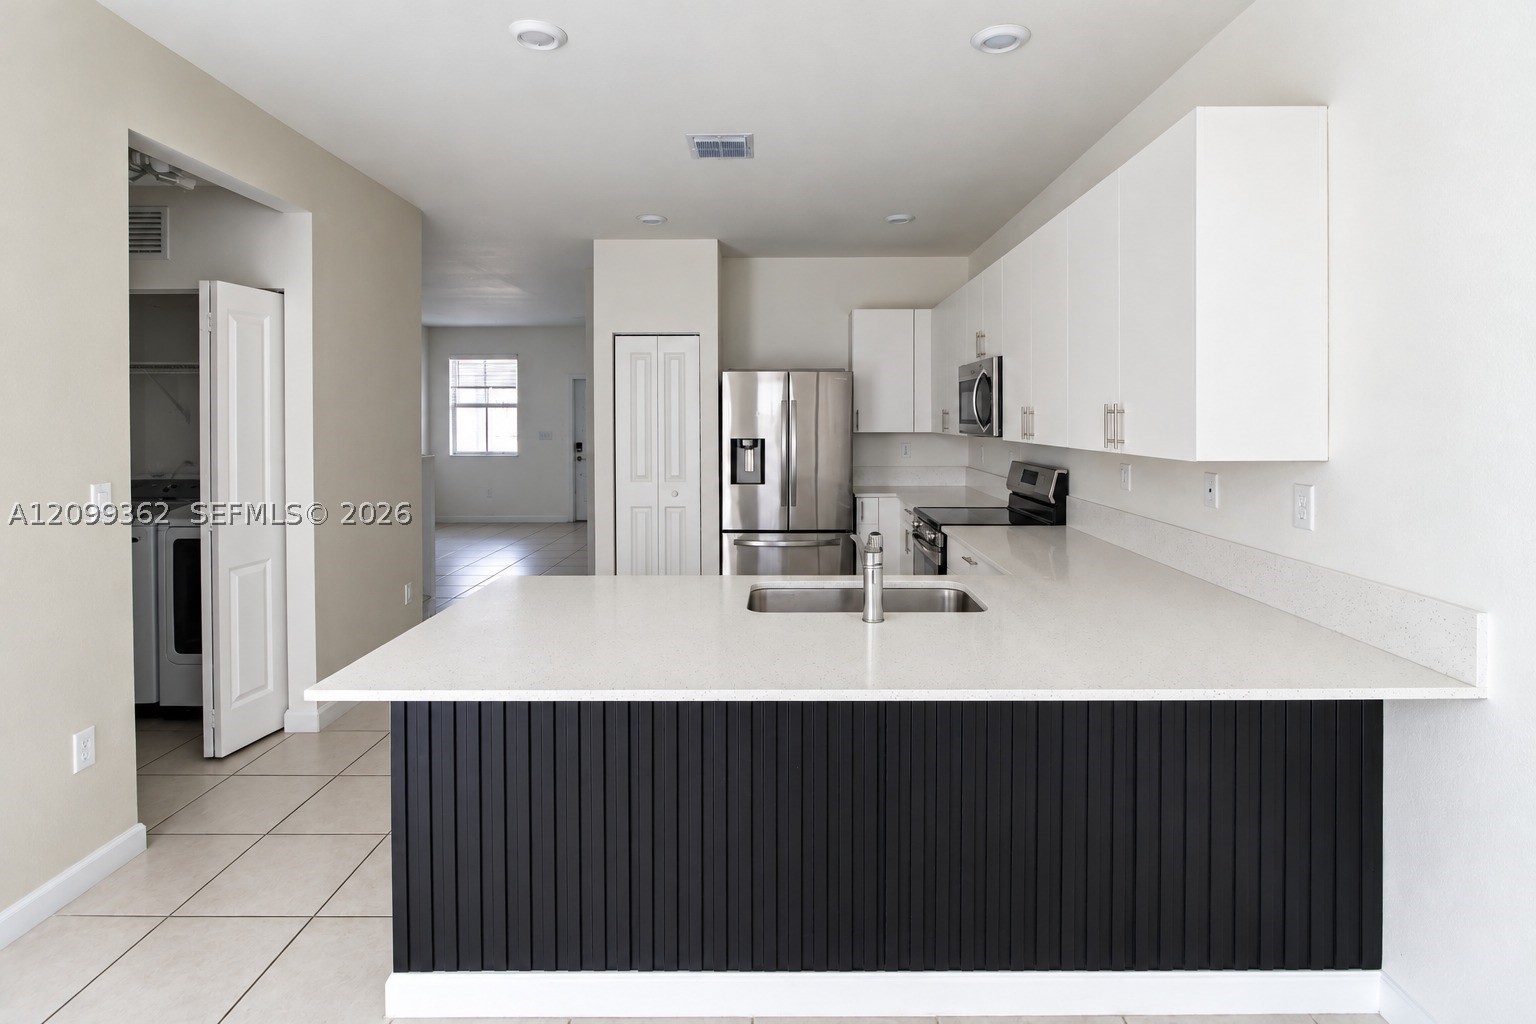
Kitchen featuring an expansive stone countertop, stainless steel appliances, flat-panel white cabinetry, a dual-basin undermount sink, and a vertical-slat kitchen island facade
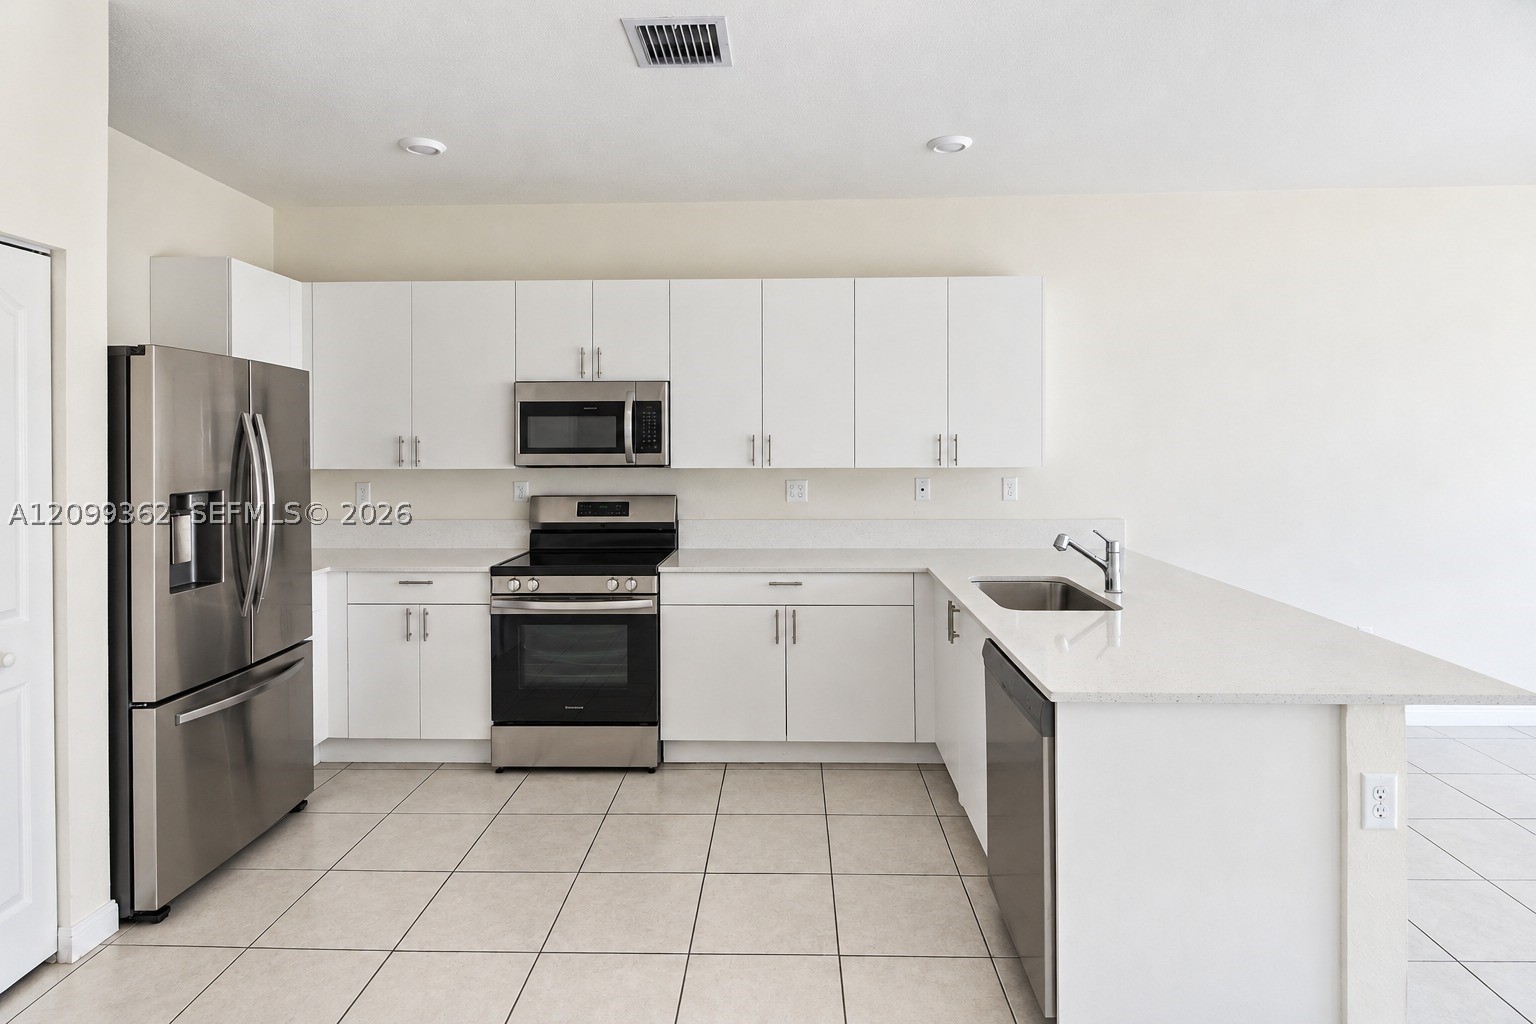
Kitchen featuring white shaker-style cabinetry, solid-surface countertops, stainless steel appliances, a peninsula with an undermount sink, and tiled flooring
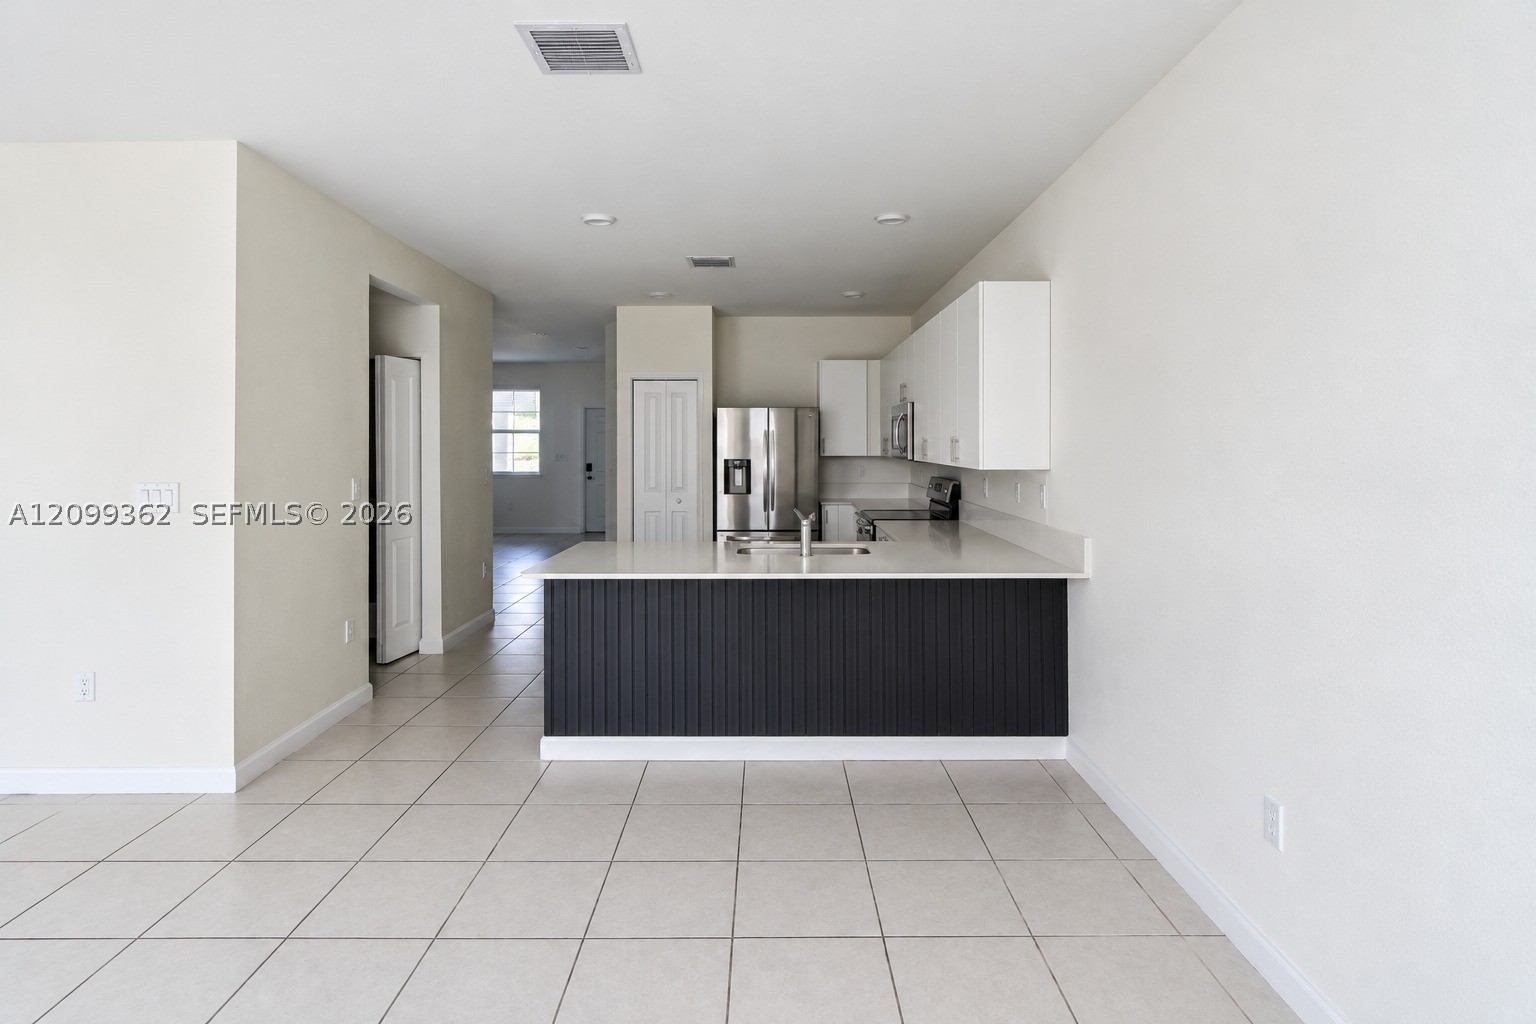
Kitchen featuring white cabinetry, a peninsula with vertical slat detailing, light-toned countertops, tile flooring, and stainless steel appliances
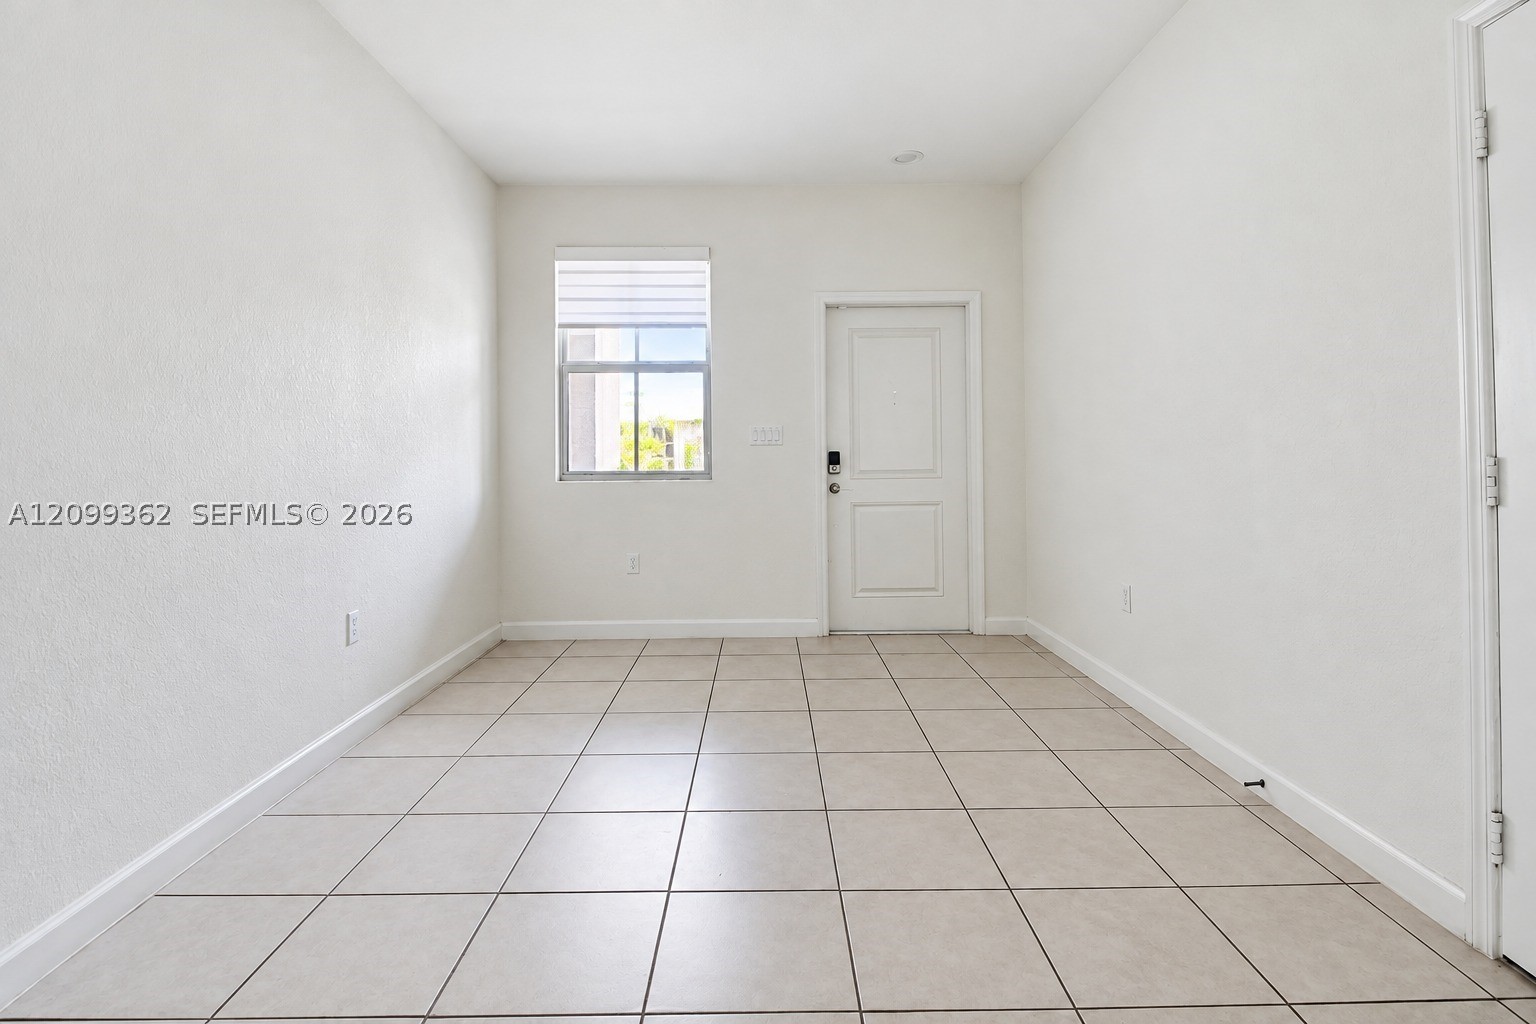
Neutral-toned tile flooring, light-filled window with integrated blinds, and multi-panel interior door
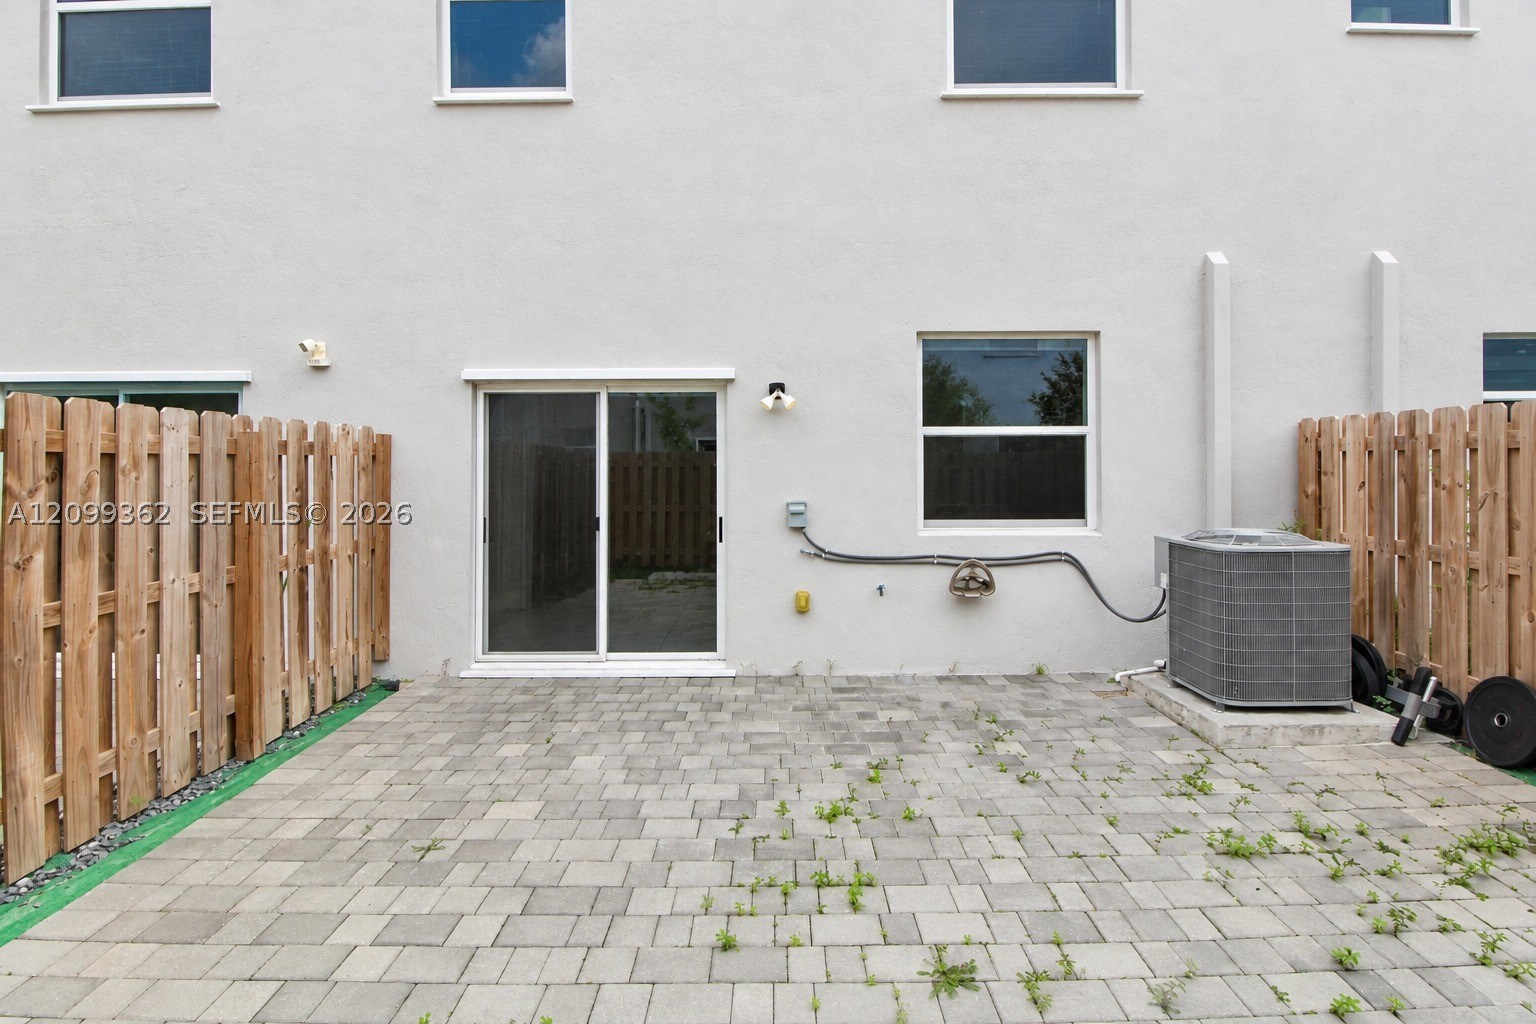
Exterior patio featuring stone-paver hardscaping, enclosed by vertical wood privacy fencing, including sliding glass door access and exterior wall-mounted lighting
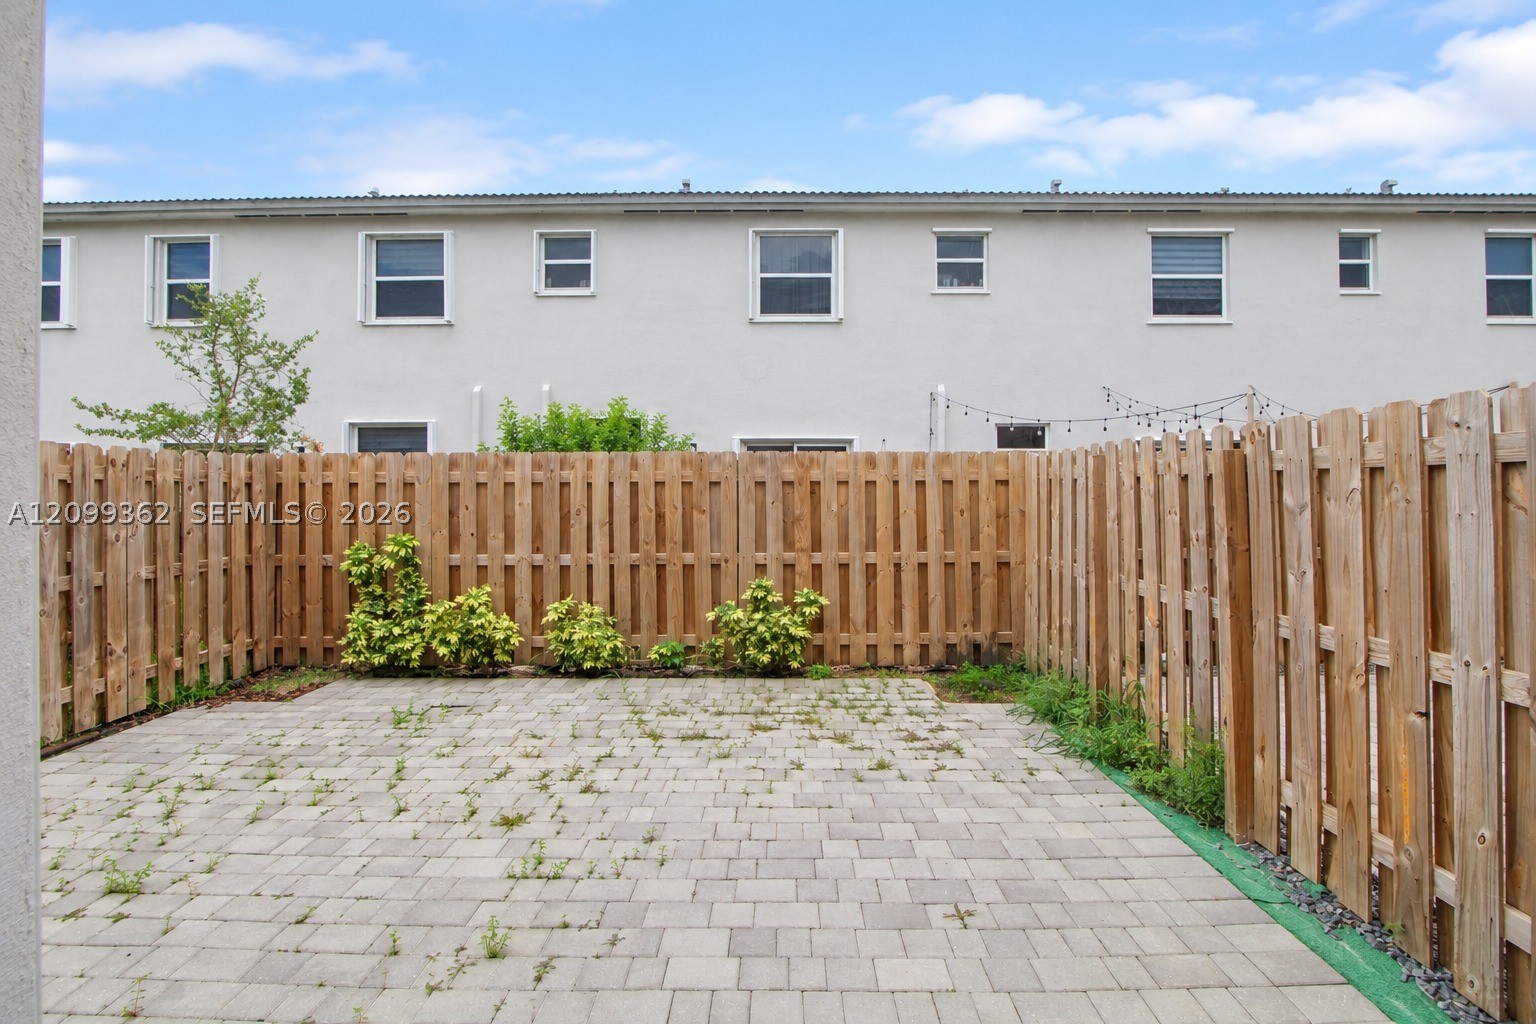
Private backyard area featuring a paved stone patio, perimeter wood fencing, and low-maintenance landscaping
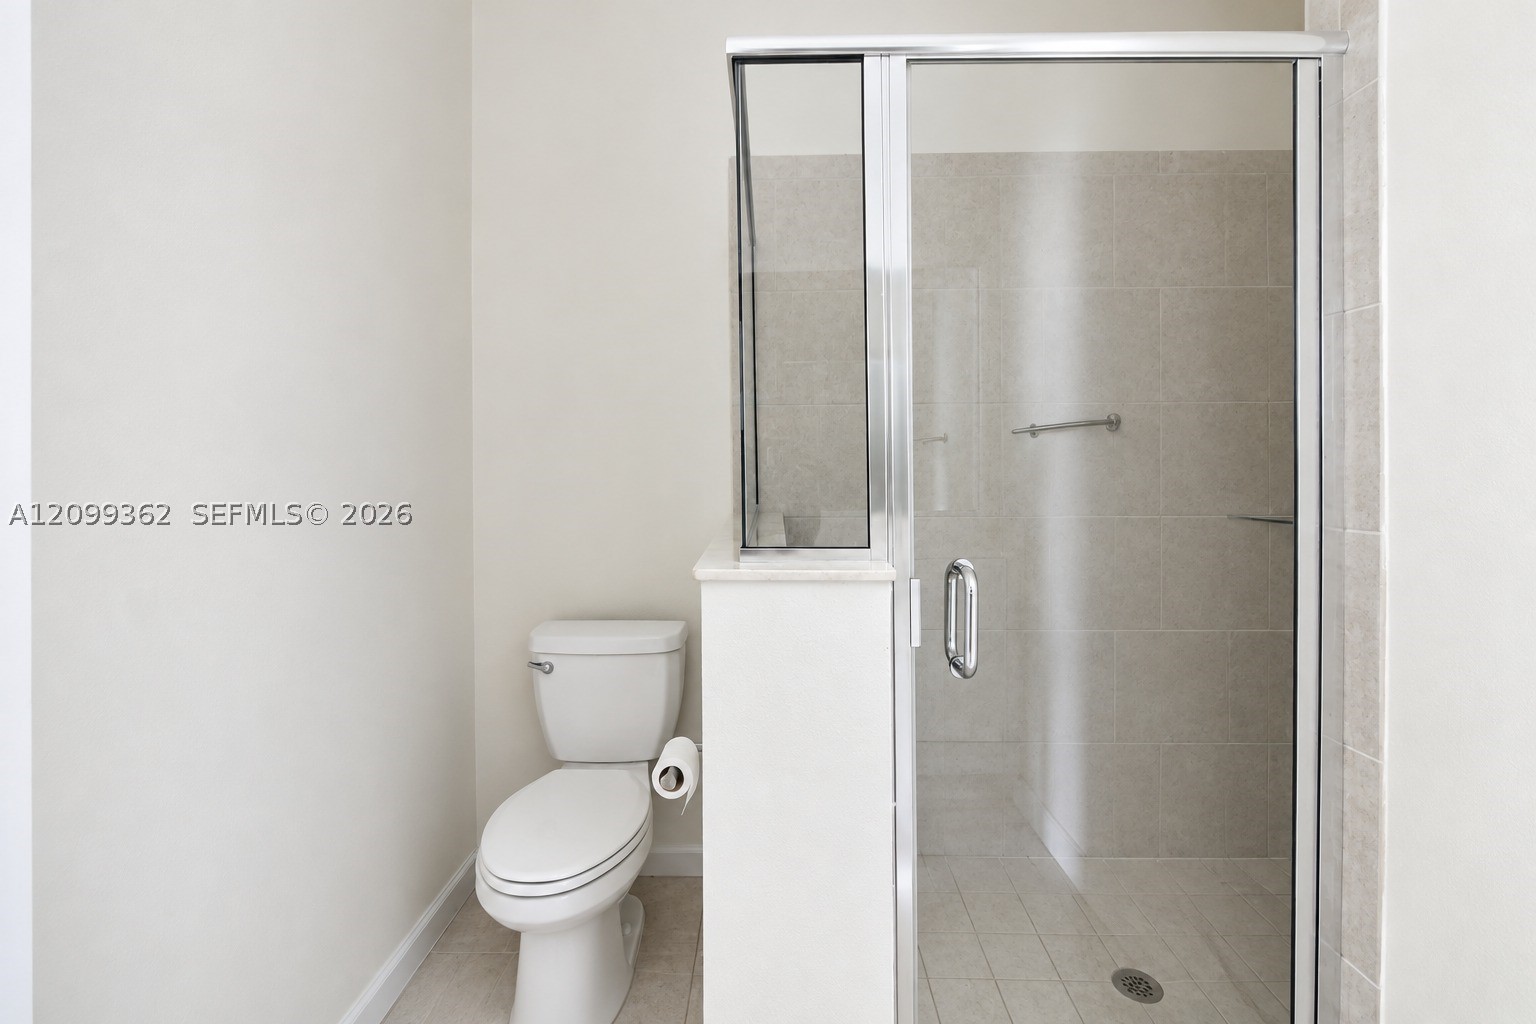
Walk-in shower with a glass enclosure, neutral tile surround, and chrome hardware, paired with a standard-profile toilet
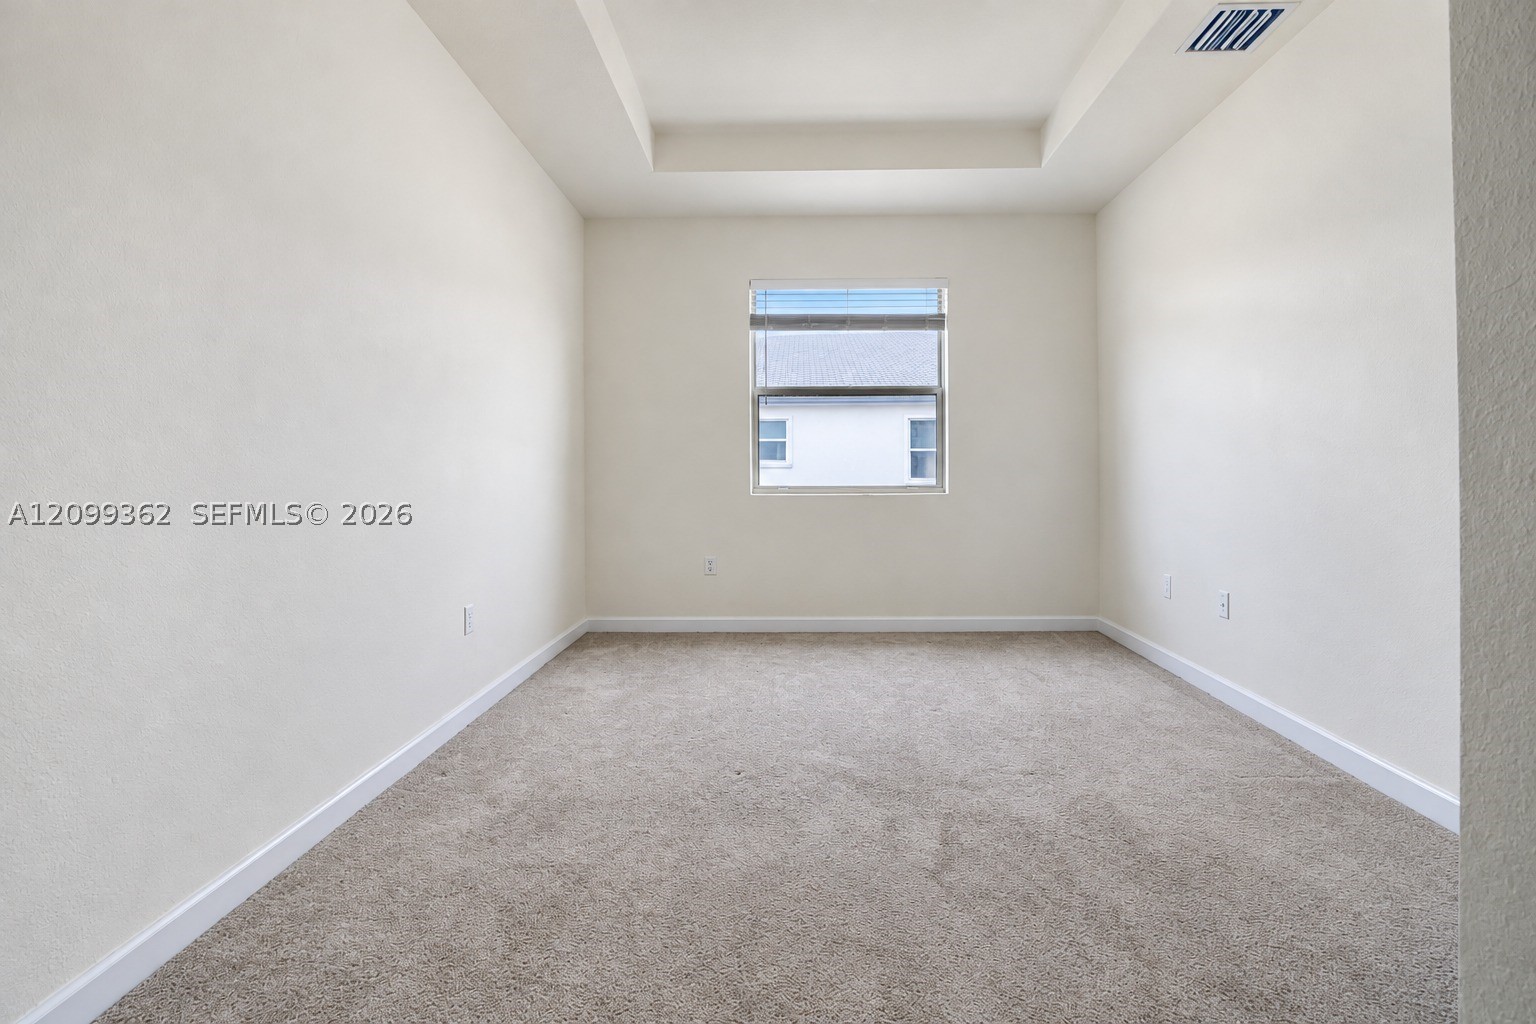
Neutral-toned room featuring a tray ceiling, wall-to-wall carpeting, and a central window
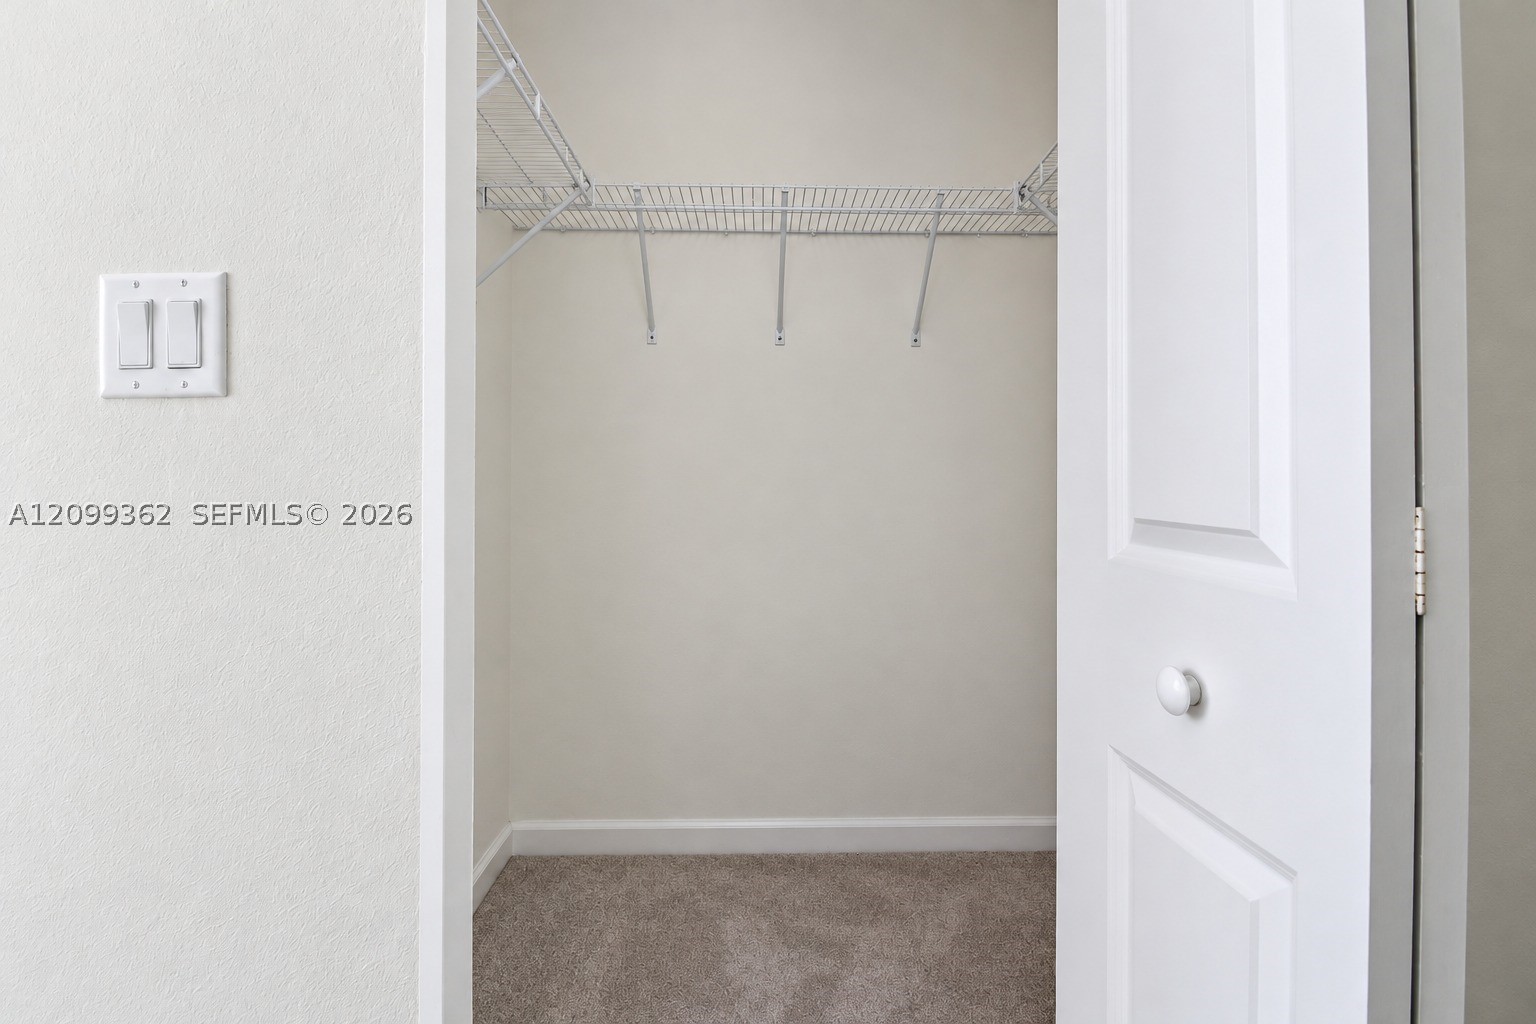
Reach-in closet featuring white interior walls, carpeted flooring, a white paneled door with a round knob, and a built-in wire shelving system
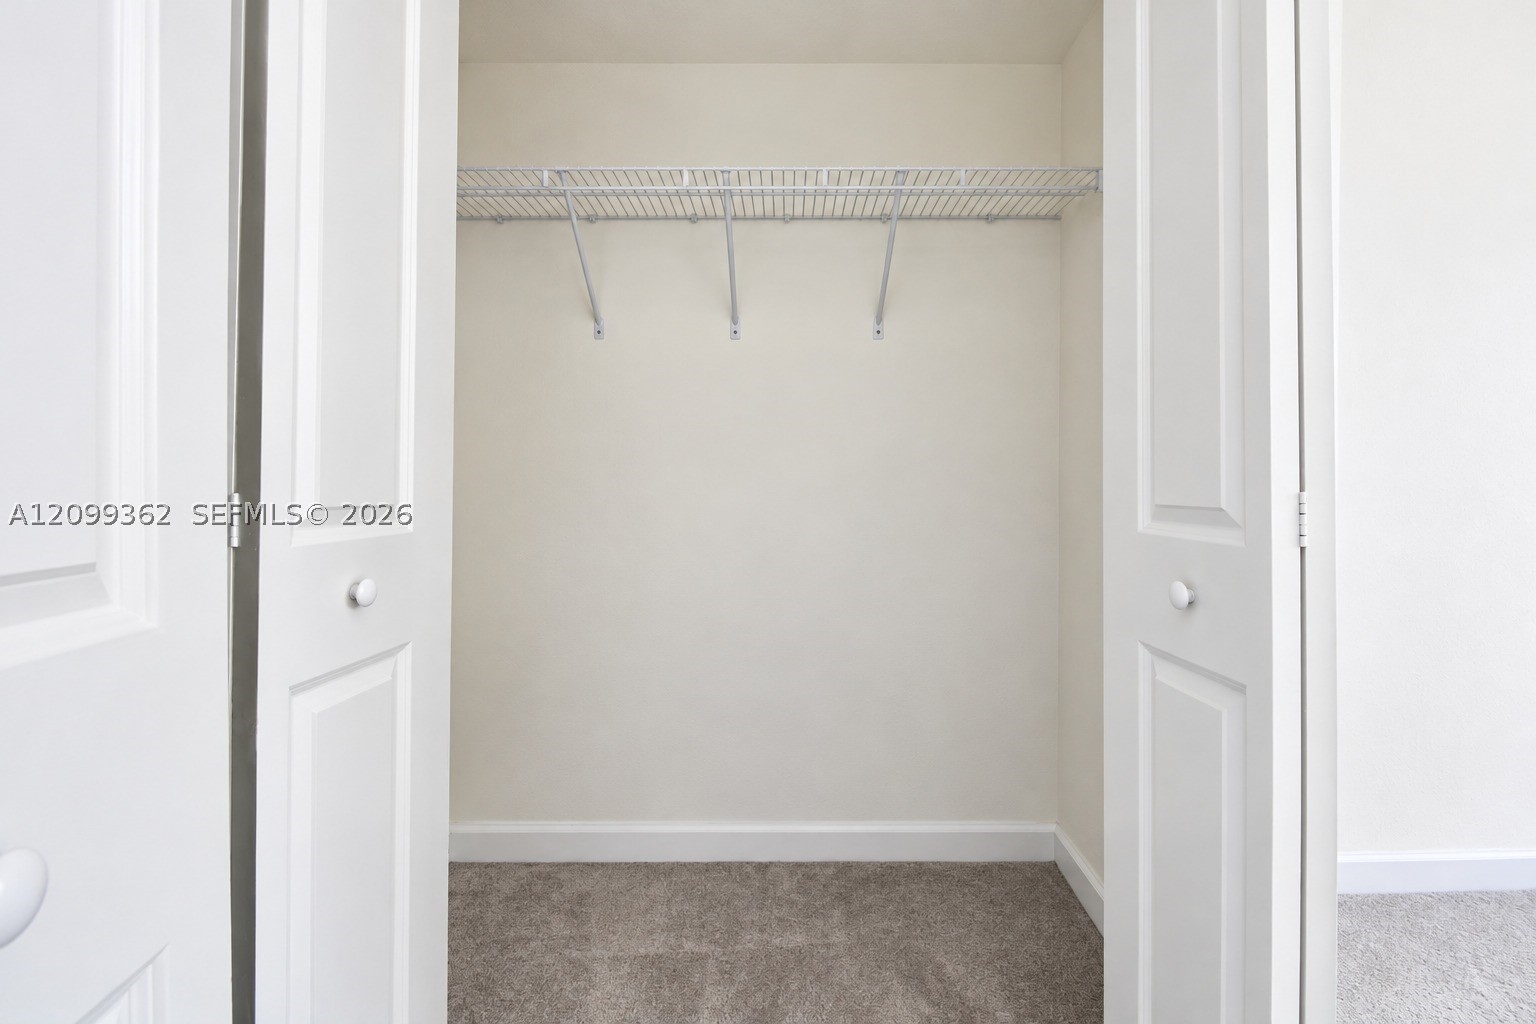
Closet featuring white bi-fold doors and overhead wire shelving
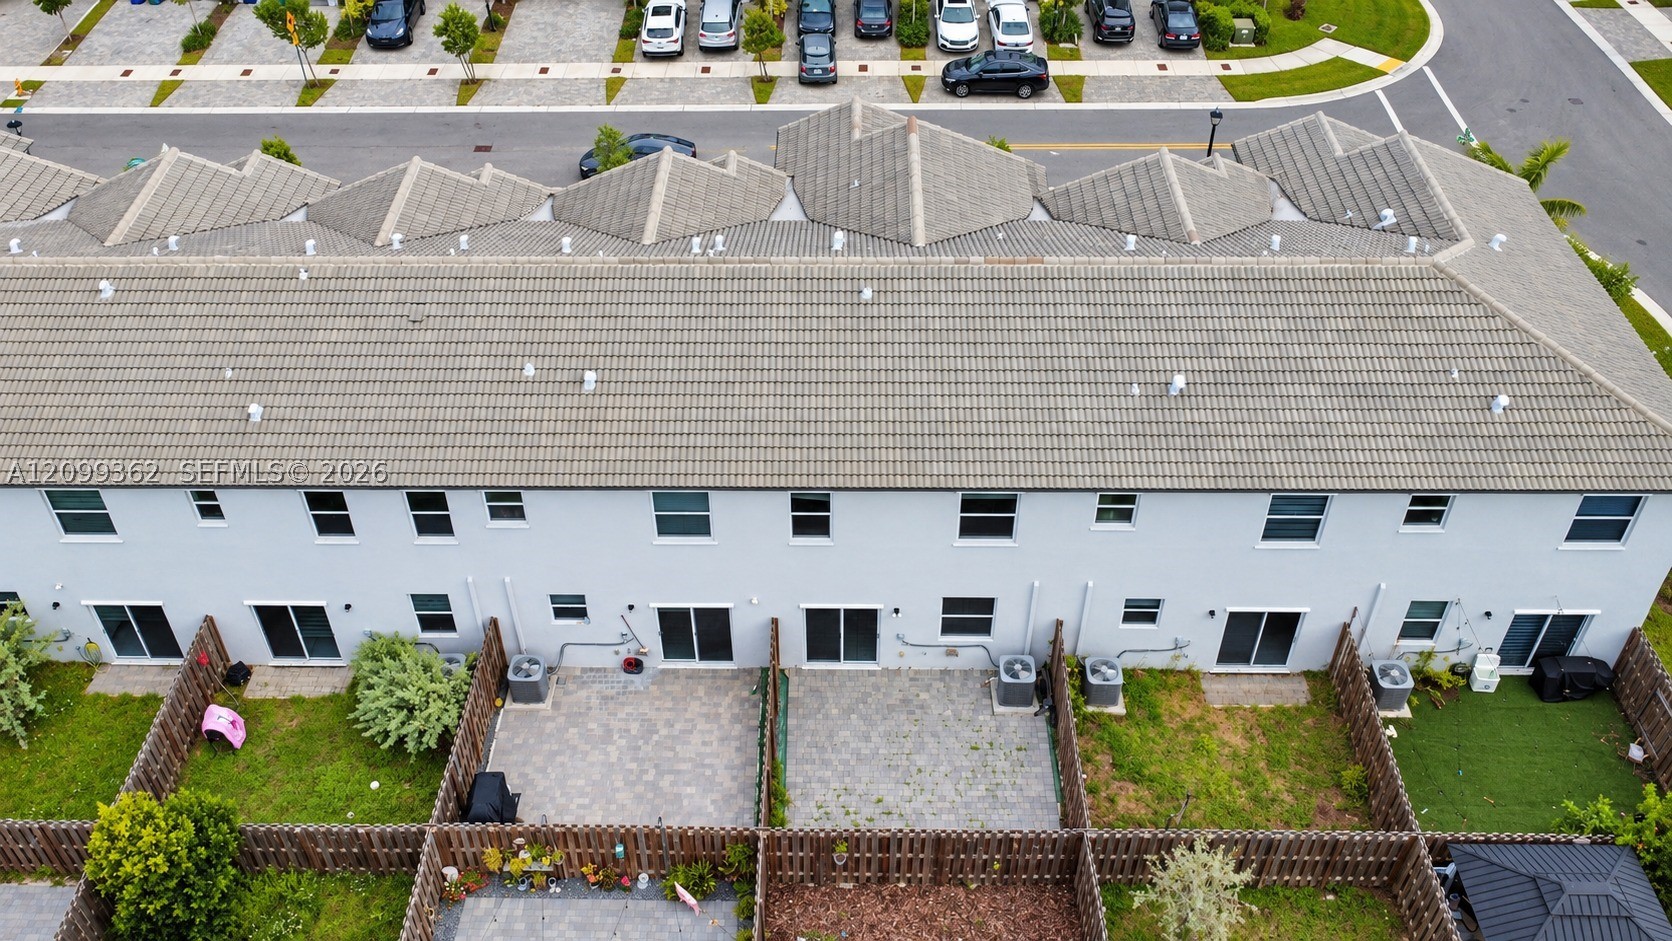
Multi-unit residential structure featuring a tiled roof, light-colored stucco exterior, sliding glass door access, paved patio areas, and private fenced backyards
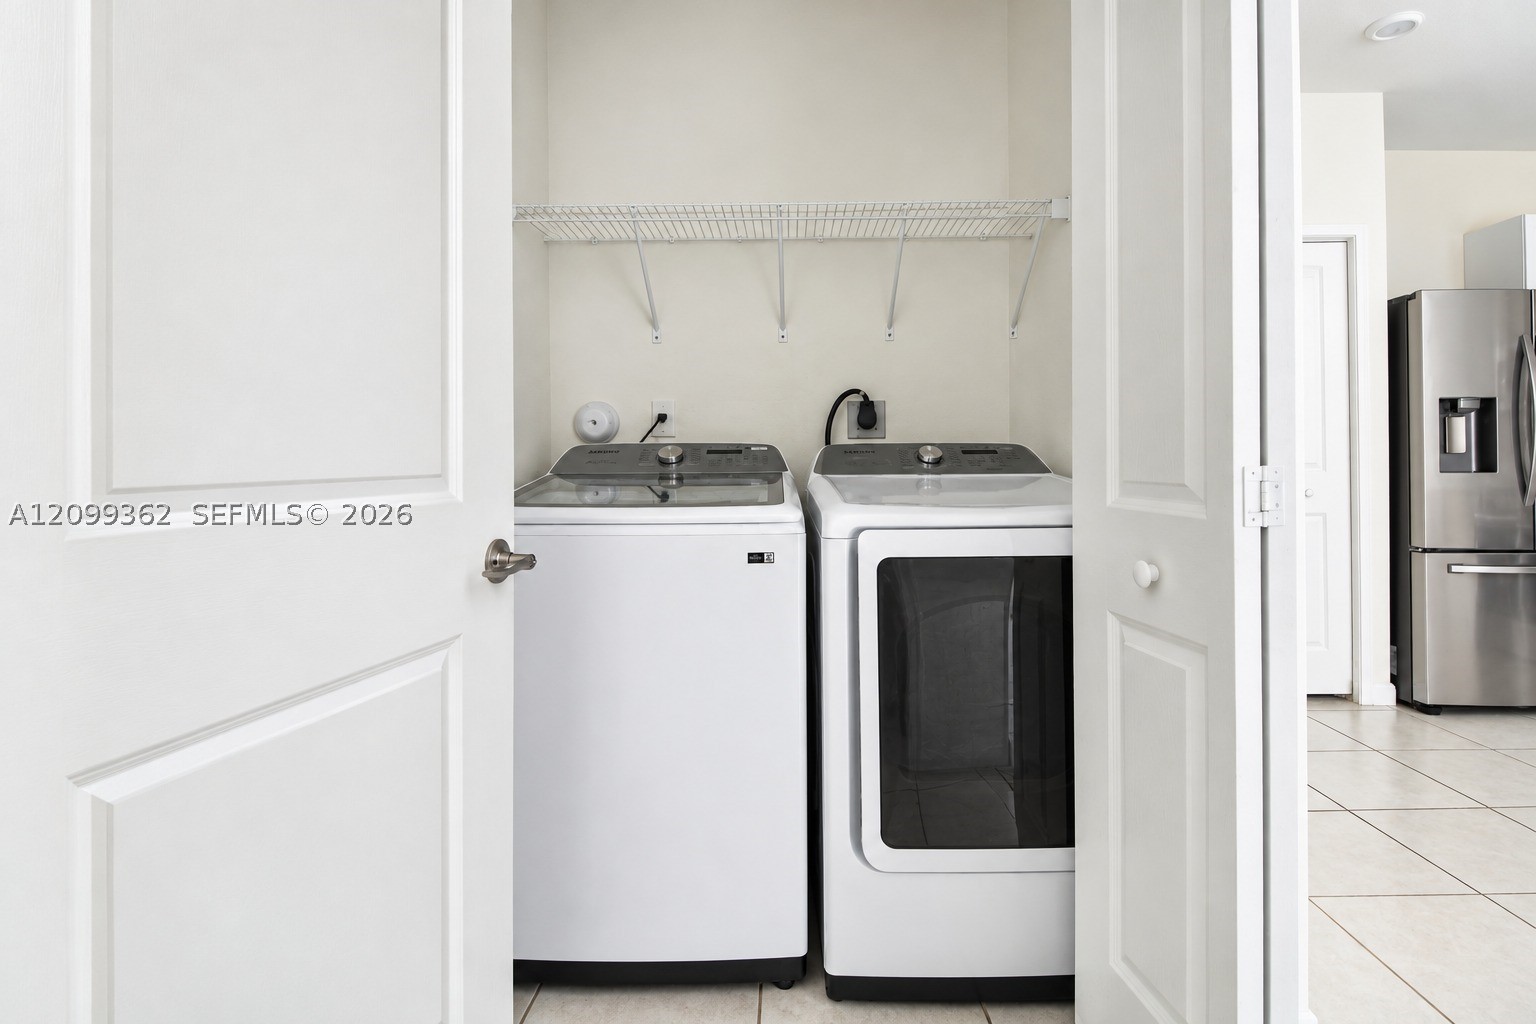
Laundry closet featuring white bifold doors, wire shelving, and tile flooring

Description
4BR/2.5BA with 1-car garage and fenced patio. First floor has half bath and washer/dryer. Second floor features high ceilings, ample closets, and primary suite with double sinks, shower, and double closets. Pool nearby.
Details
| MLS # | A12099362 |
|---|---|
| Listing Type | For Sale |
| Style | Town House |
| HOA Dues | $430 |
| Sub-Type | Resale |
| Status | Active |
| Year | 2023 |
| Days On Site | 19 |
| Listing Provided By | Real Estate Sales Force | Nilza Iciano |
Features
| Bed(s) | 4 |
|---|---|
| Bath(s) | 3 Total |
| SQ Feet | 1,820 |
| Garage | 1 |
| Pool | Yes |
| Story(s) | 2 |
| Property View | None |
Parking
| Garage Yes / No | Yes |
|---|---|
| Parking Features | Two Or More Spaces |
Taxes
| Tax Annual Amount | 8506 |
|---|
Area Information
| State | FL |
|---|---|
| County | Miami Dade |
| City | Homestead |
| Zip Code | 33033 |
| Area | 79 |
| Community Name | STEIN ASSEMBLANGE |
| Listing VS Median (in STEIN ASSEMBLANGE) | |
Price: $460,000 low | high Med: $460,000 sqft: 1,820 low | high Med: 1,820 $ / sqft: $253 low | high Med: $253 On site: 19 low | high Med: 19 | |
Request a showing
Request a showing
Contact
Learn More About This Property

| State | FL |
|---|---|
| County | Miami Dade |
| City | Homestead |
| Zip Code | 33033 |
| Area | 79 |
| Community Name | STEIN ASSEMBLANGE |
| Listing VS Median (in STEIN ASSEMBLANGE) | |
Price: $460,000 low | high Med: $460,000 sqft: 1,820 low | high Med: 1,820 $ / sqft: $253 low | high Med: $253 On site: 19 low | high Med: 19 | |
Nearby Listings (Within 1/10 mile)
Price: $345K - $575K
sqft: 1,000 - 2,000



Listing Updated: October 20, 2026 at 6:23:01 PM PDT