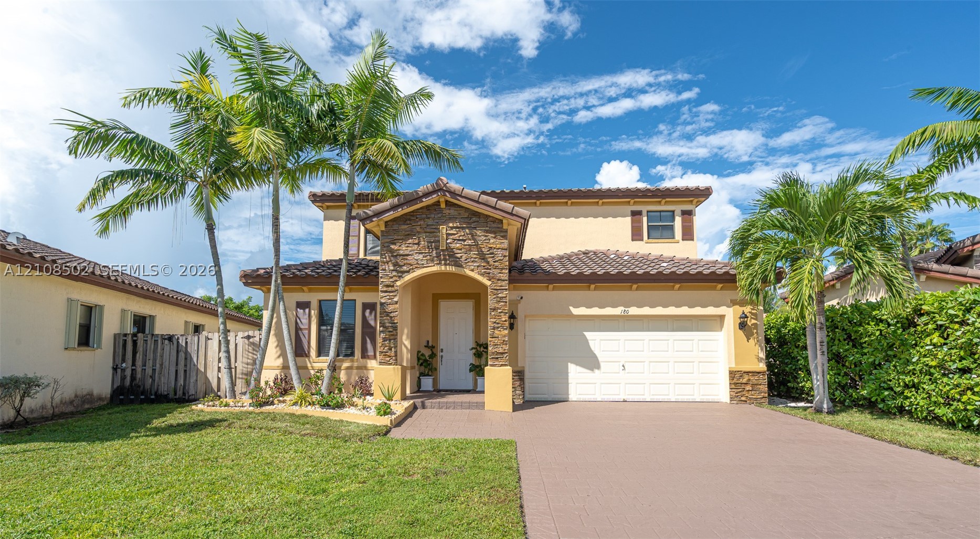
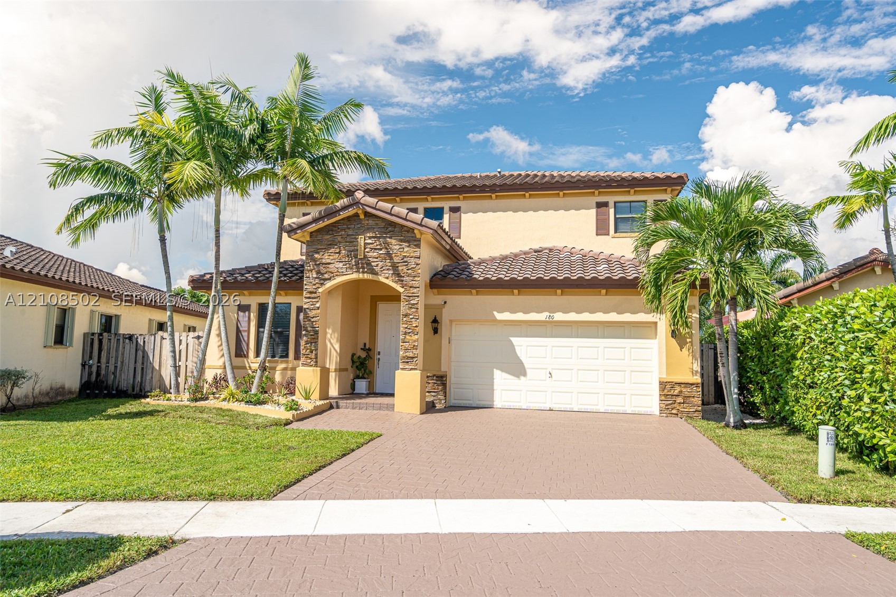
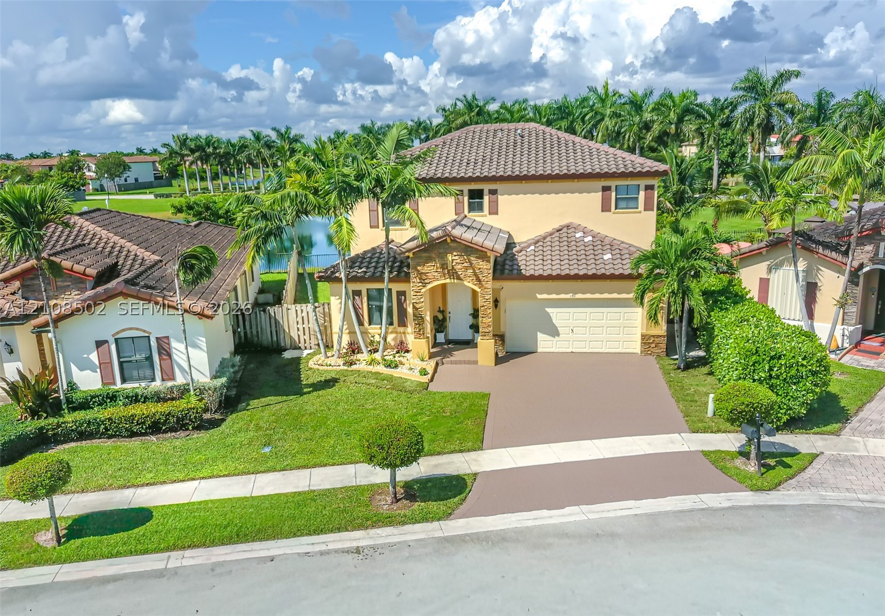
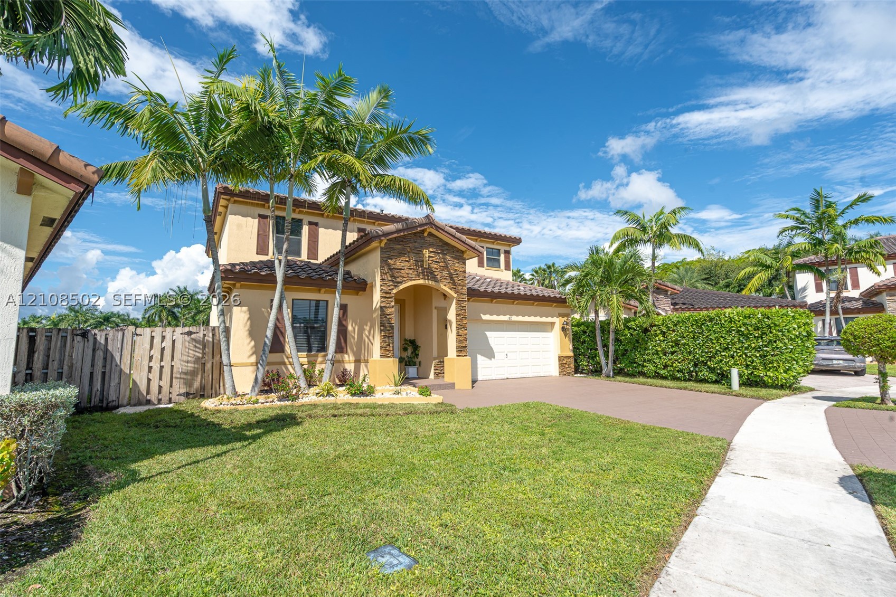
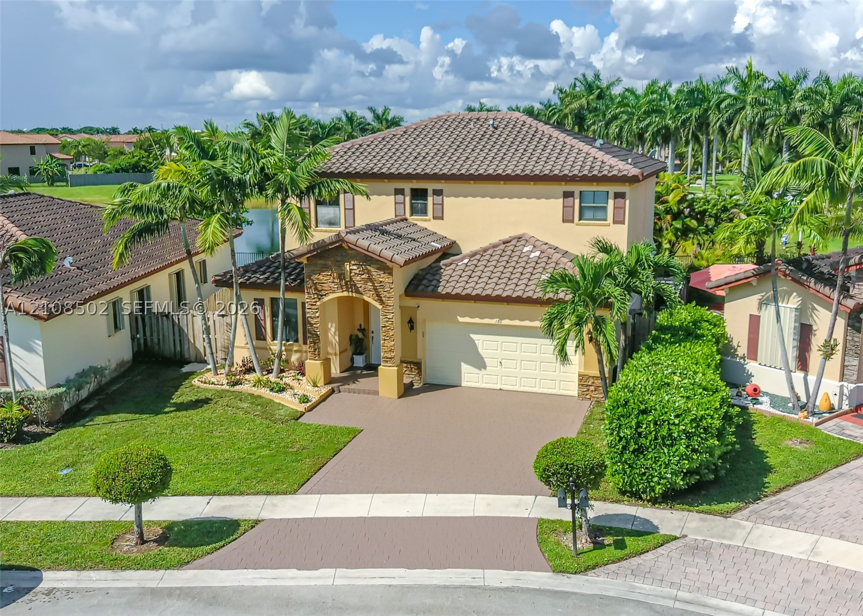
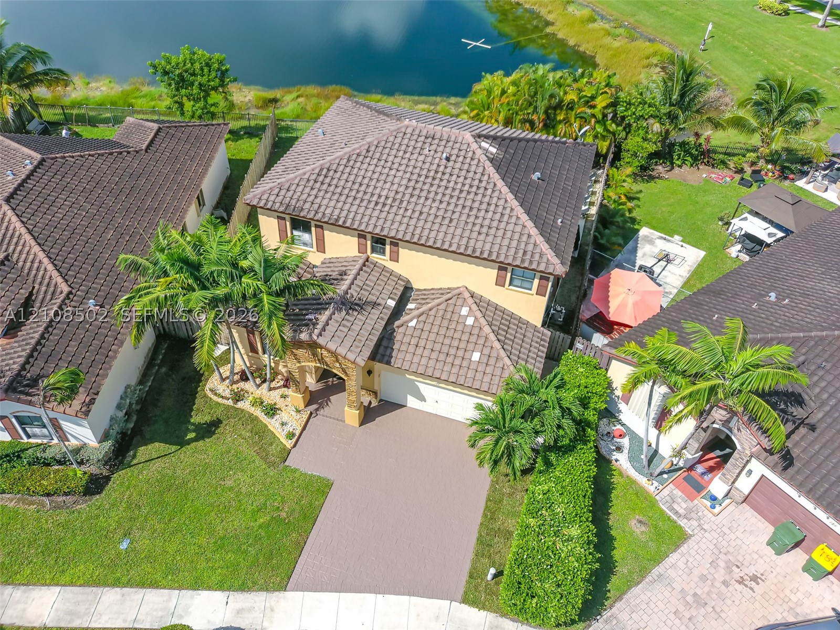
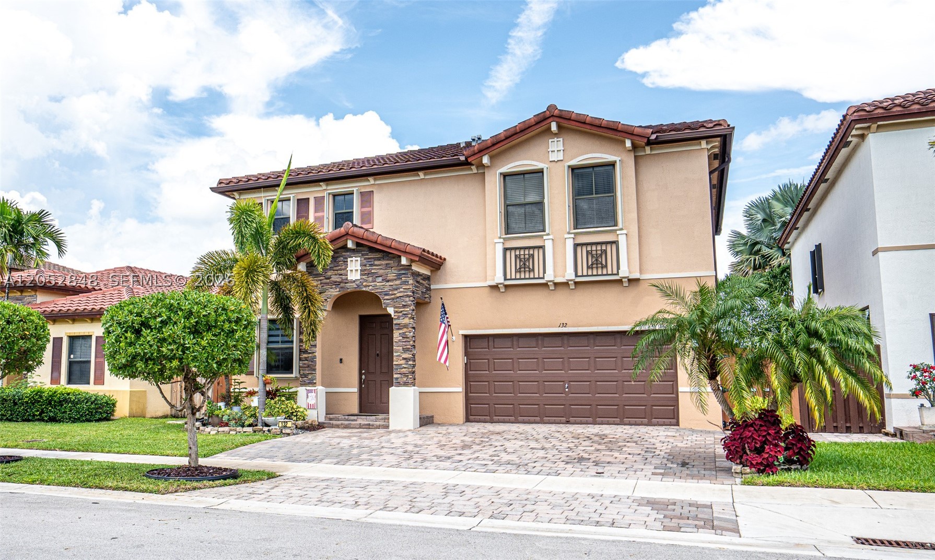
Two-story residence featuring a tile roof, stone-veneer entryway, stucco exterior, attached garage, and paved driveway
Two-story exterior featuring a stone-veneer entryway, tile roof, stucco facade, paved driveway, and mature landscaping
Two-story exterior featuring a tile roof, stone masonry facade detail, paved driveway, and established landscaping
Two-story exterior featuring a stone veneer facade, a tiled roof, a paved driveway, and palm tree landscaping
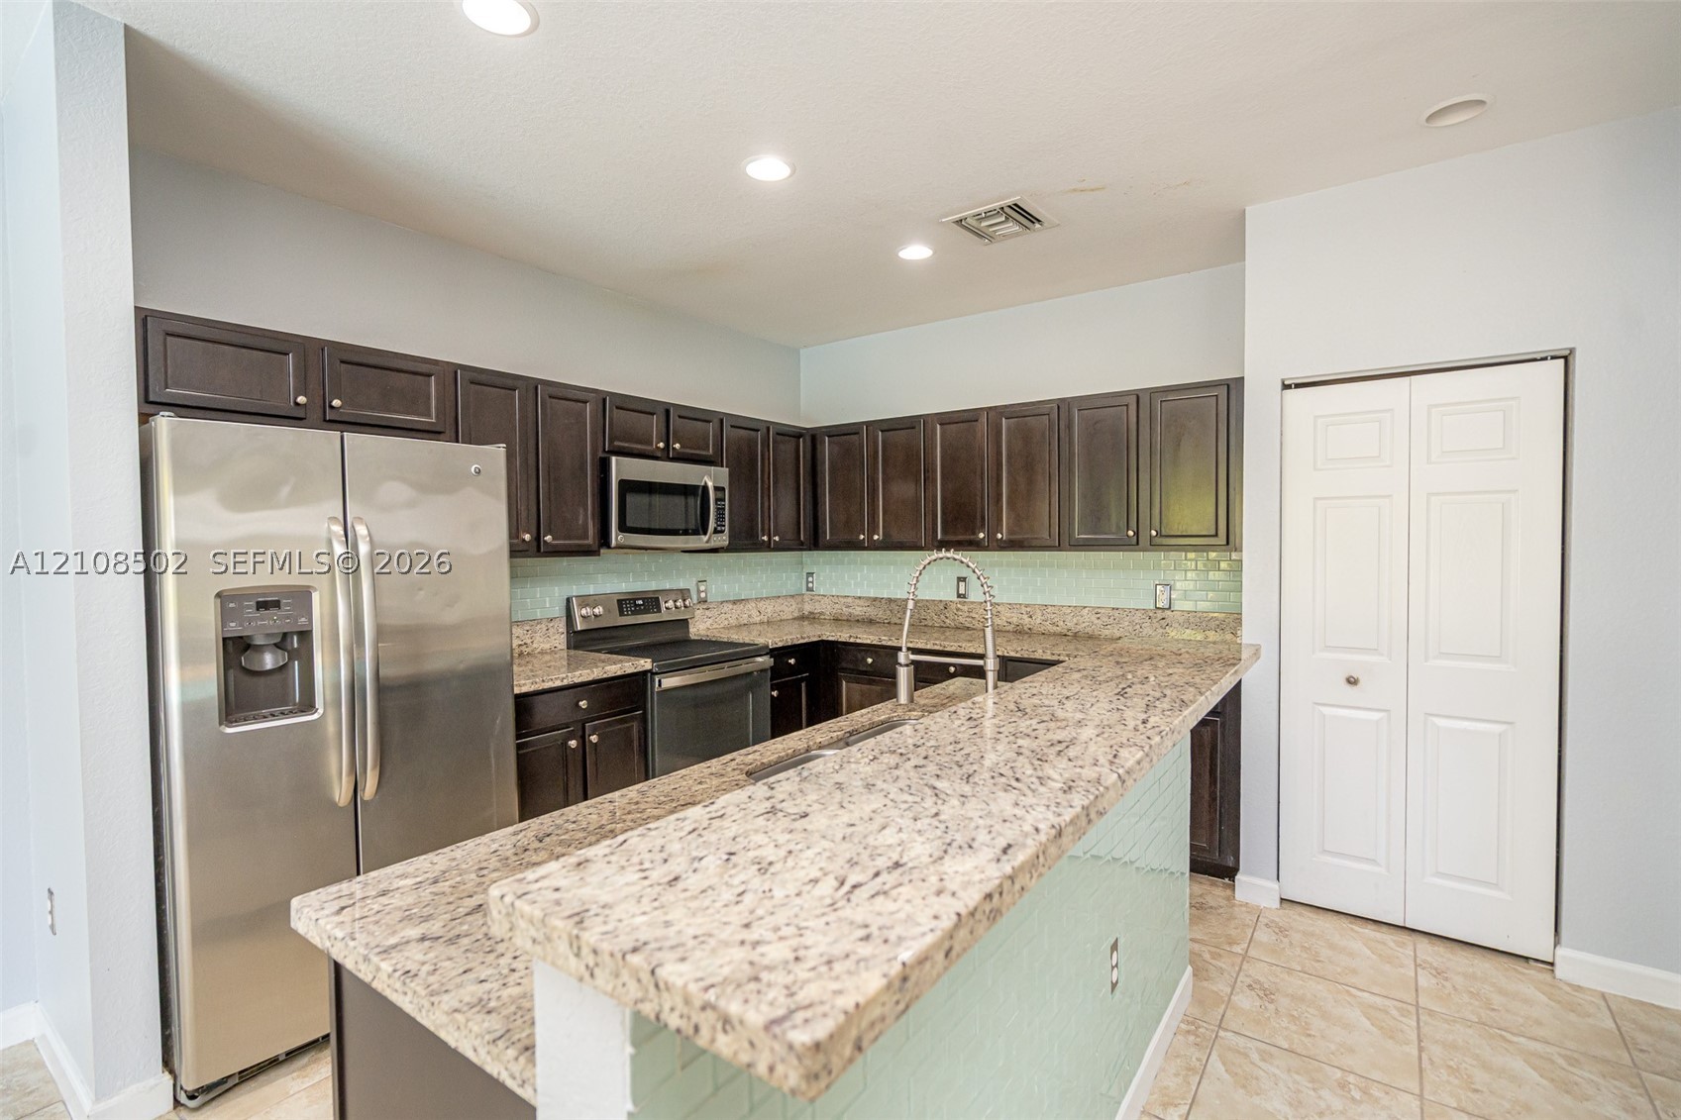
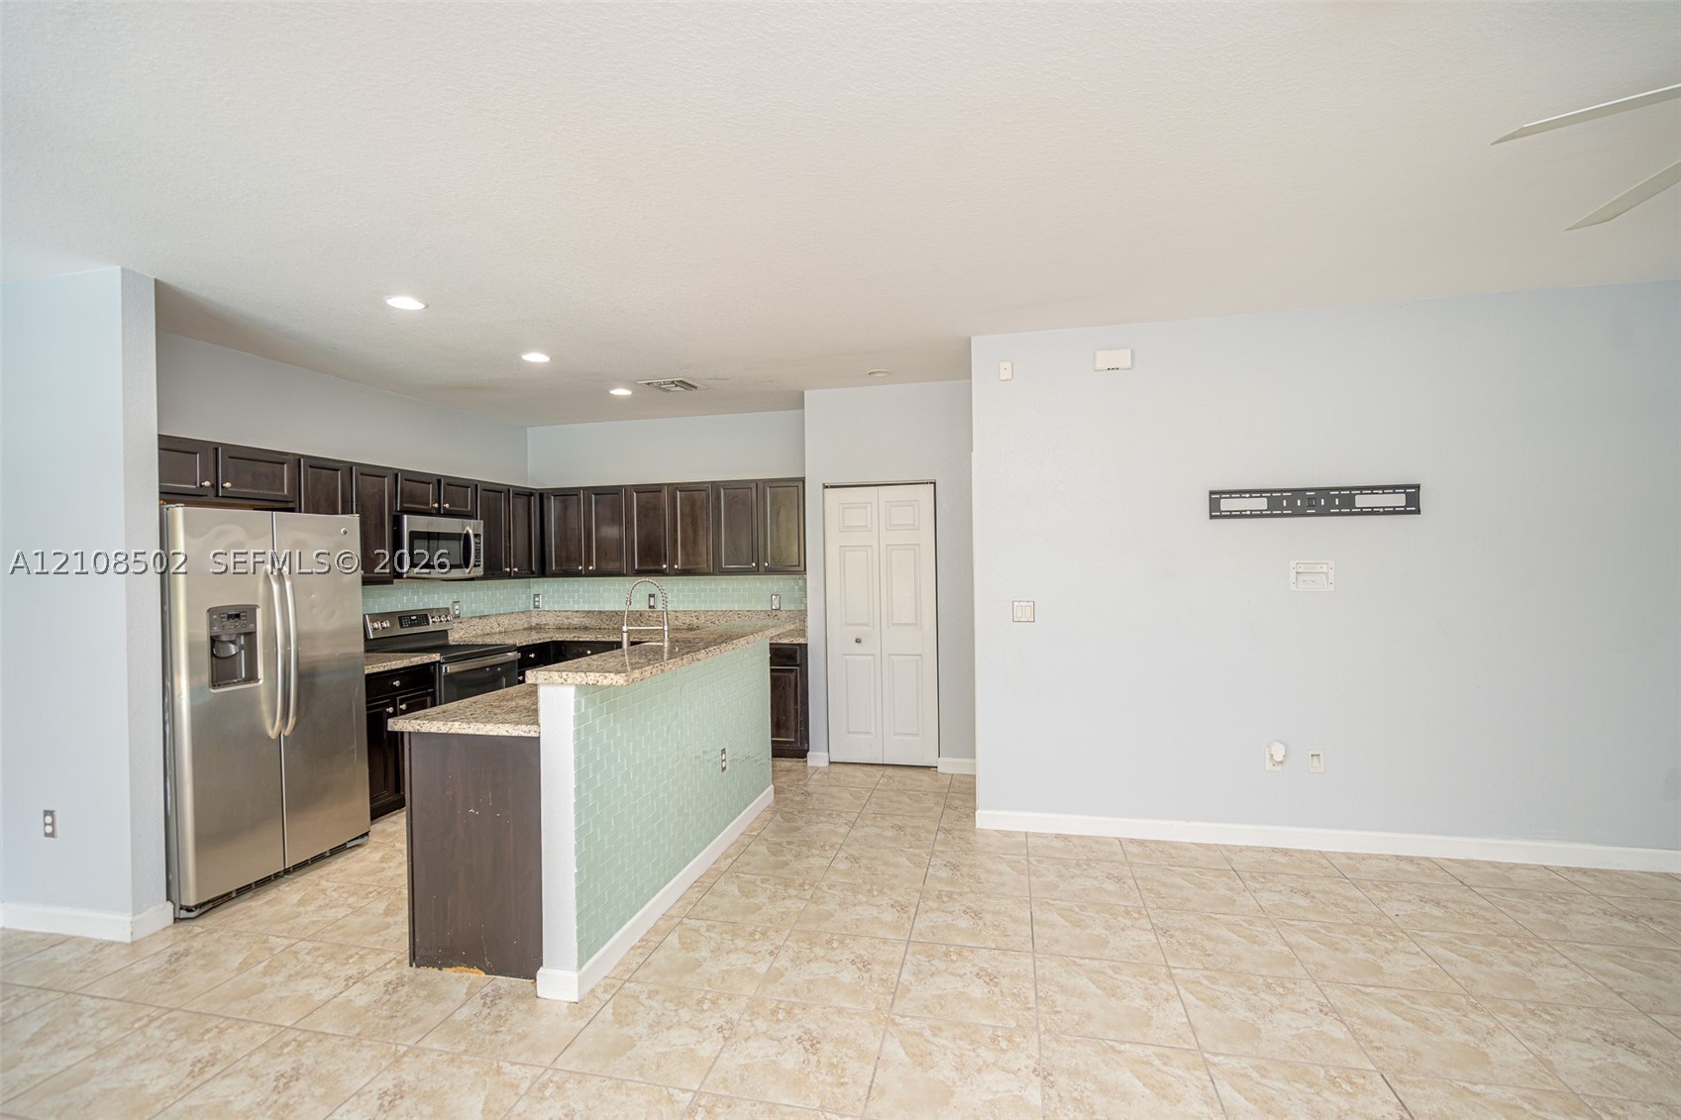
Kitchen featuring dark cabinetry, stone-finish countertops, subway tile backsplash, stainless steel appliances, and tile flooring
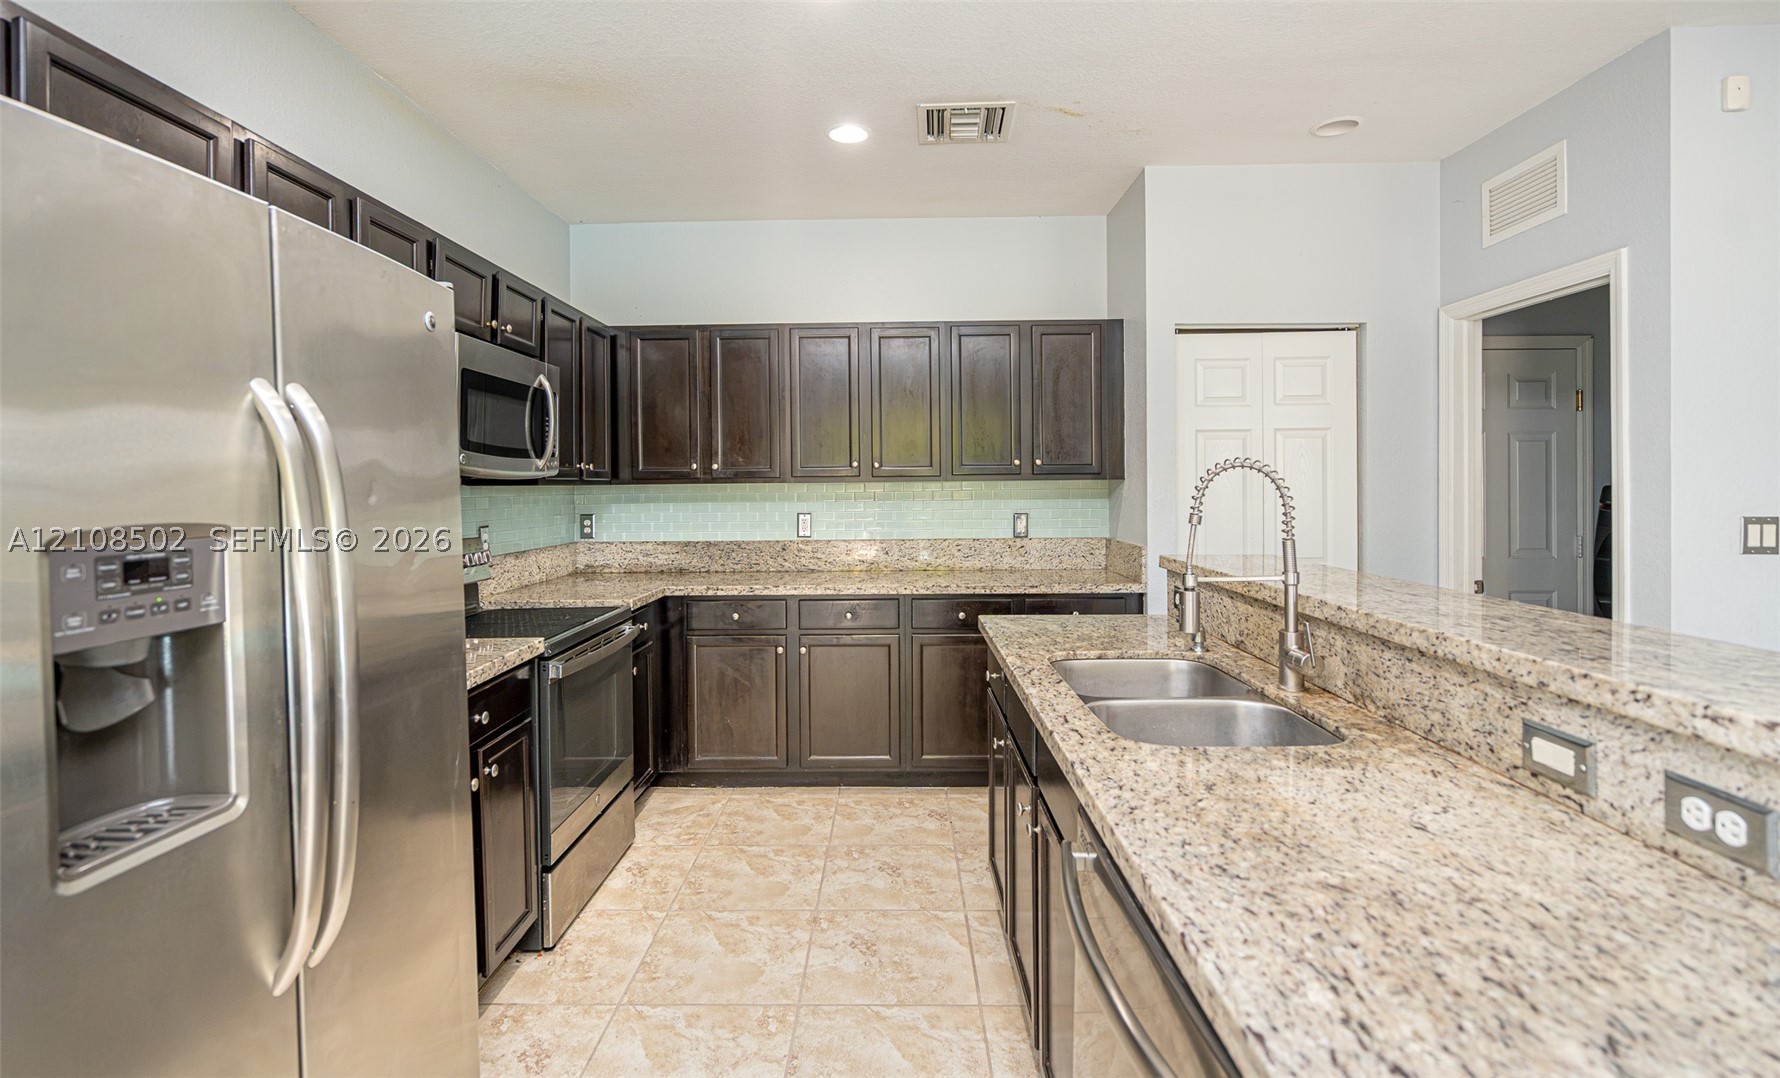
Kitchen featuring dark wood cabinetry, stone-finish countertops, stainless steel appliances, tiled backsplash, and a double-basin undermount sink with a pull-down faucet
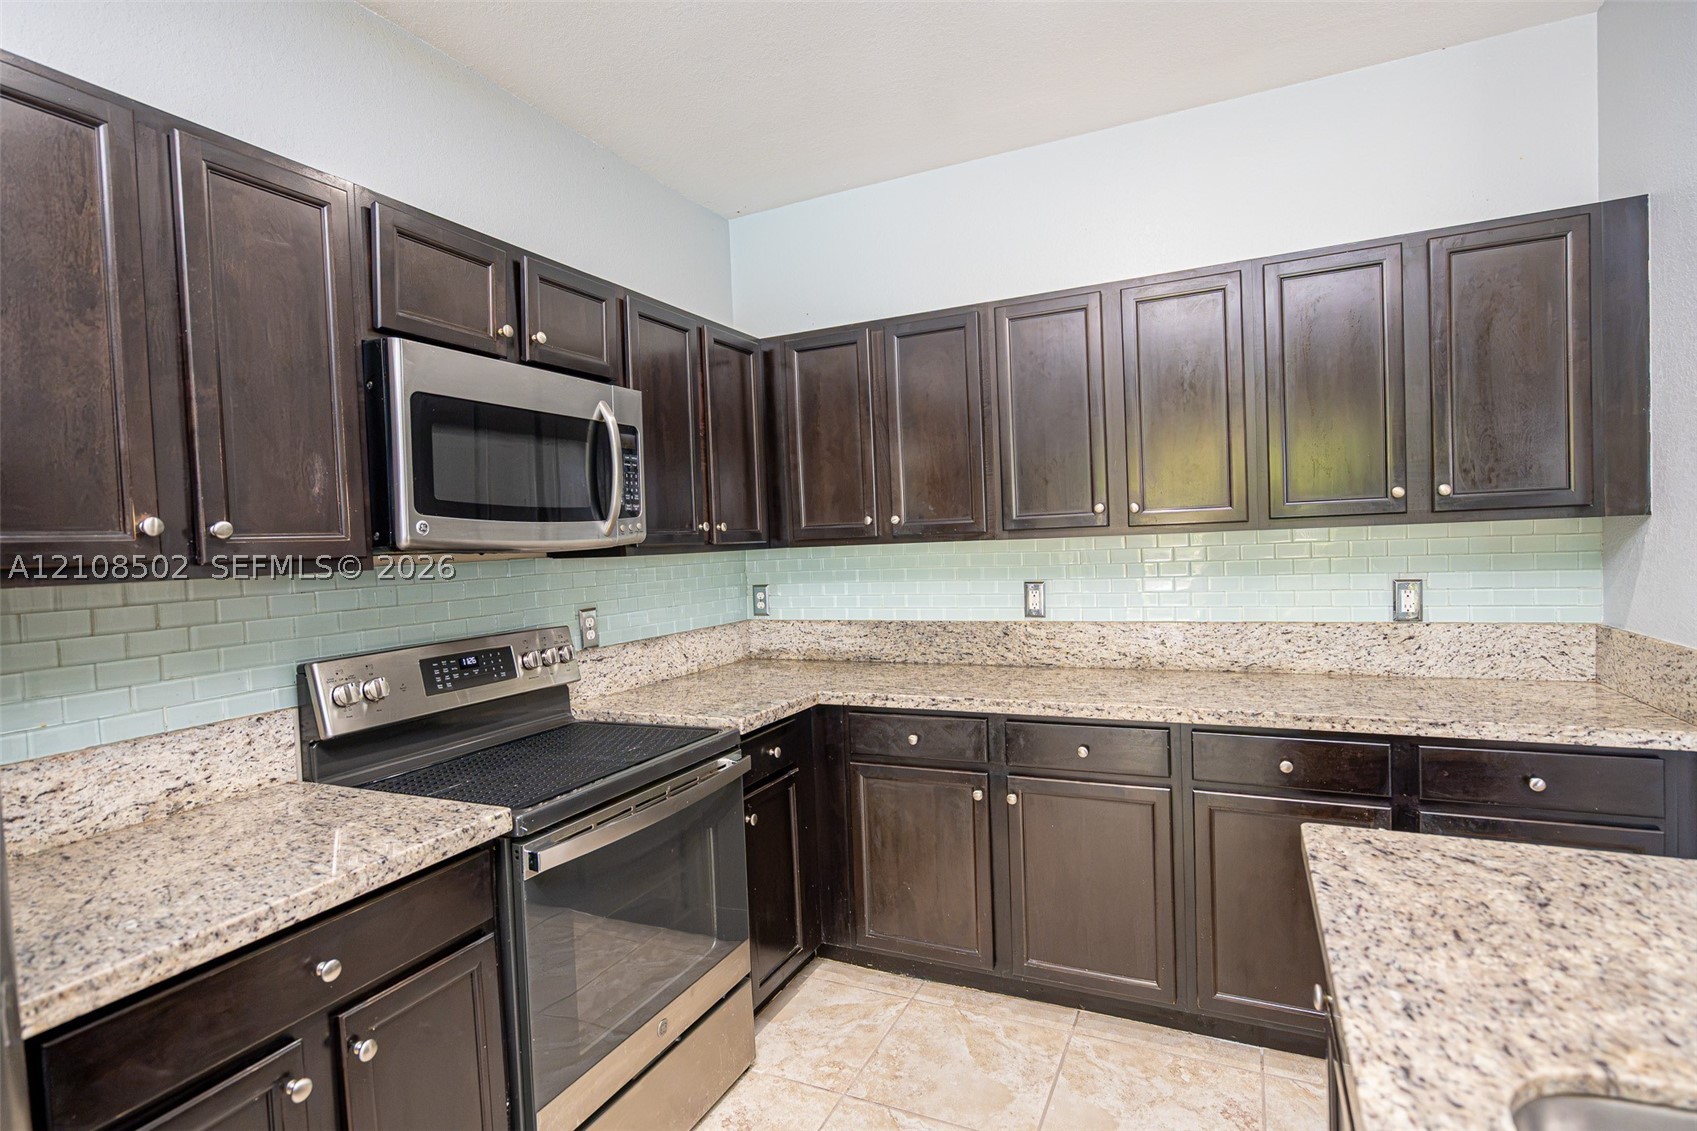
Kitchen featuring dark wood cabinetry, stone-surface countertops, subway-style tile backsplash, and stainless steel appliances
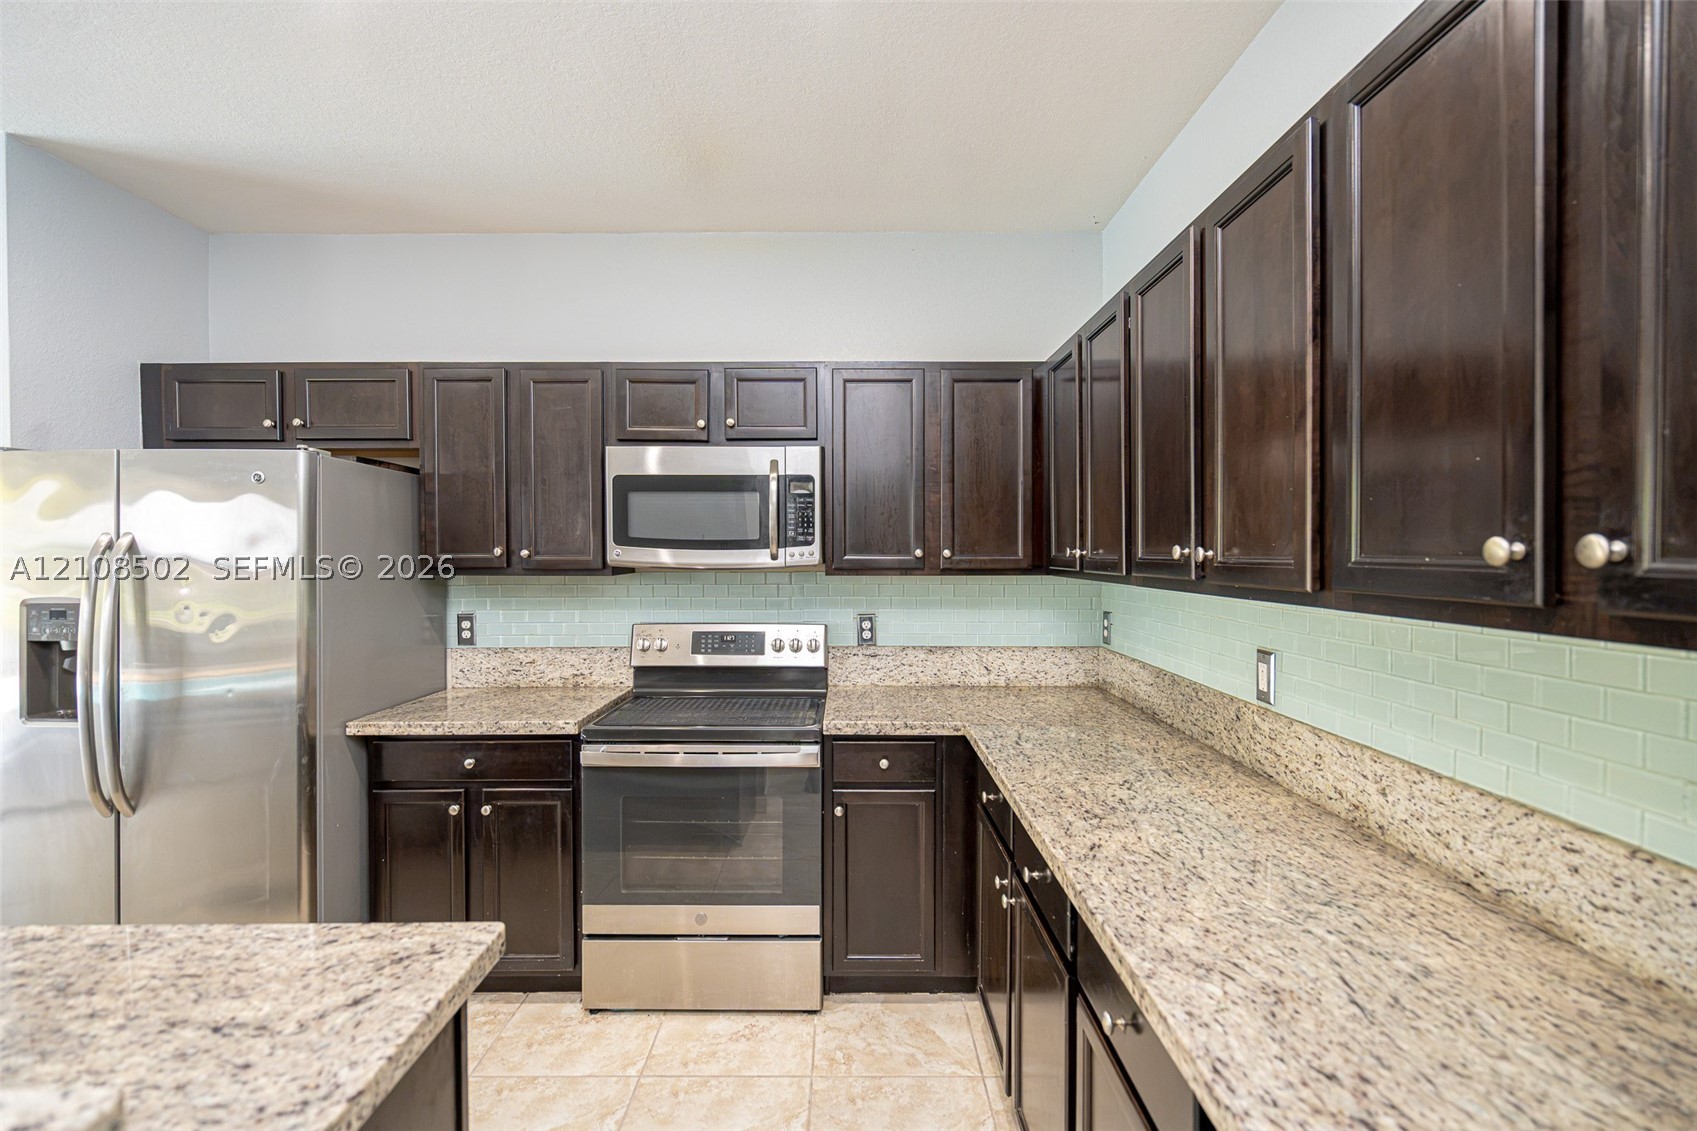
Kitchen featuring dark wood cabinetry, stone countertops, stainless steel appliances, and a light-toned subway tile backsplash
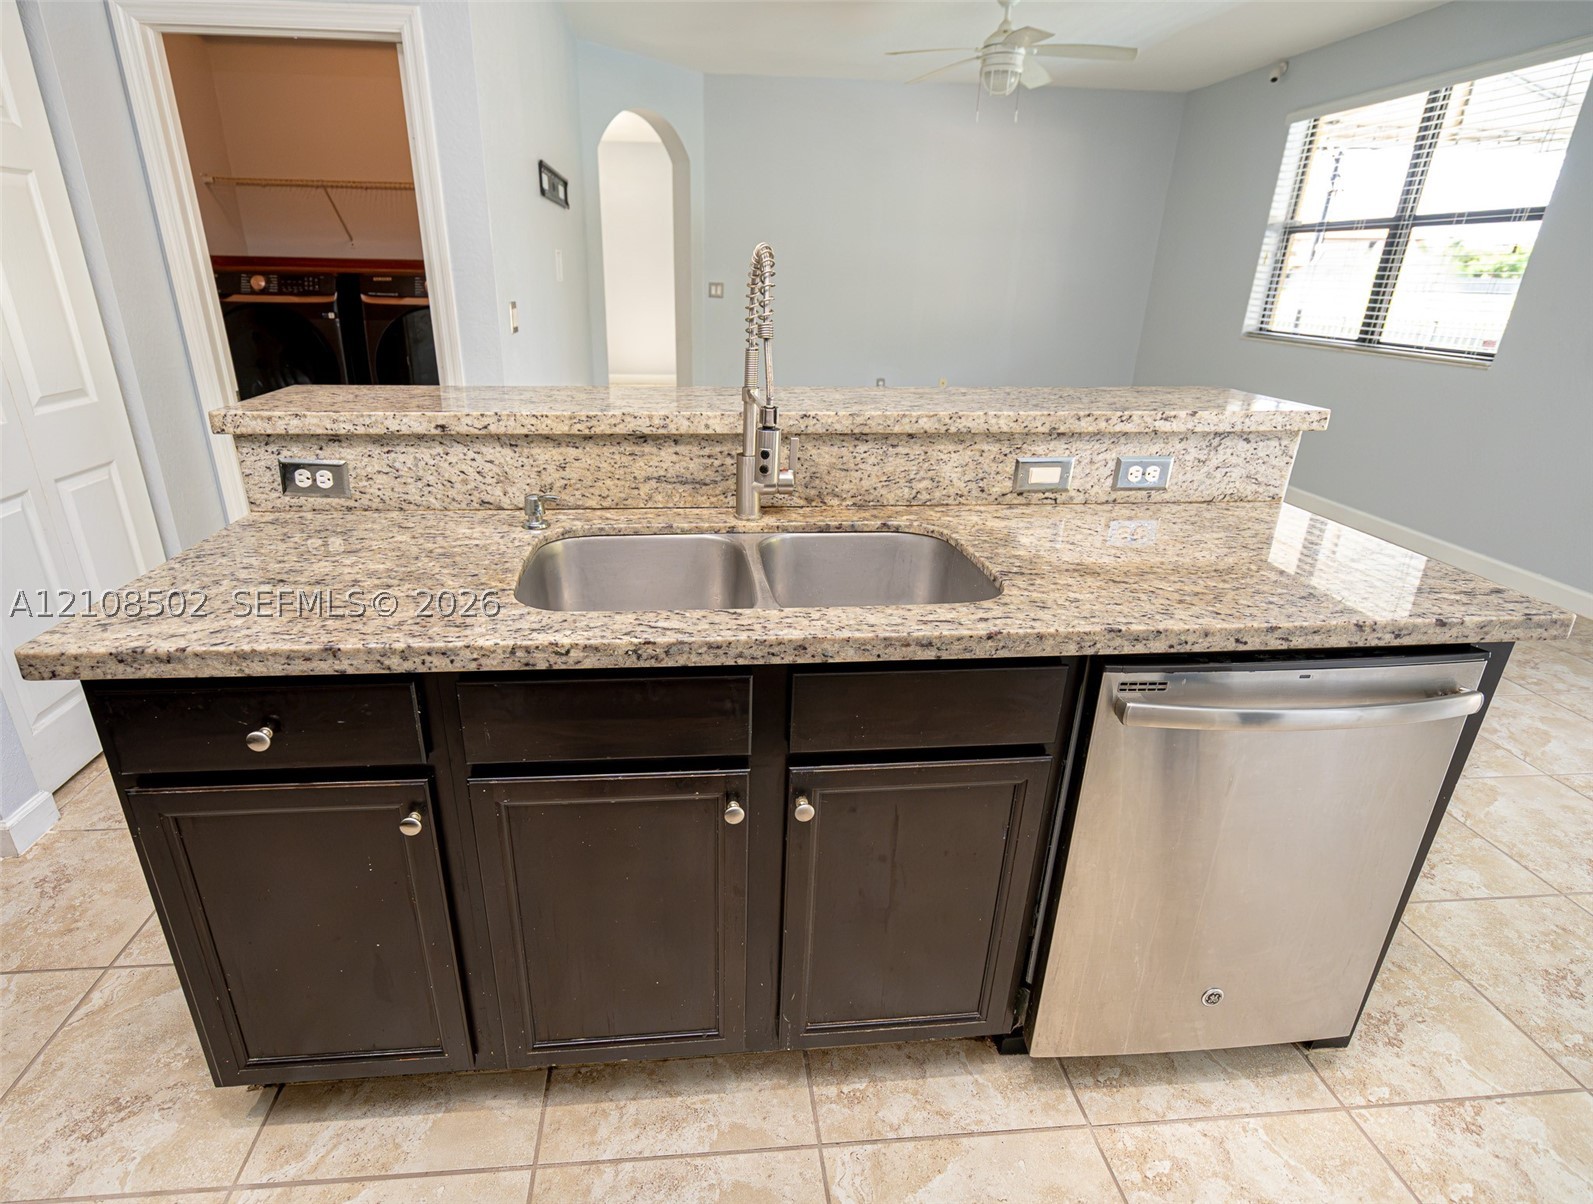
Kitchen island featuring stone countertops, double-basin stainless steel sink with pull-down faucet, dark-finish cabinetry, and stainless steel dishwasher
Kitchen featuring dark cabinetry, stone-finish countertops, stainless steel dual-basin sink with pull-down faucet, stainless steel dishwasher, and ceramic tile flooring
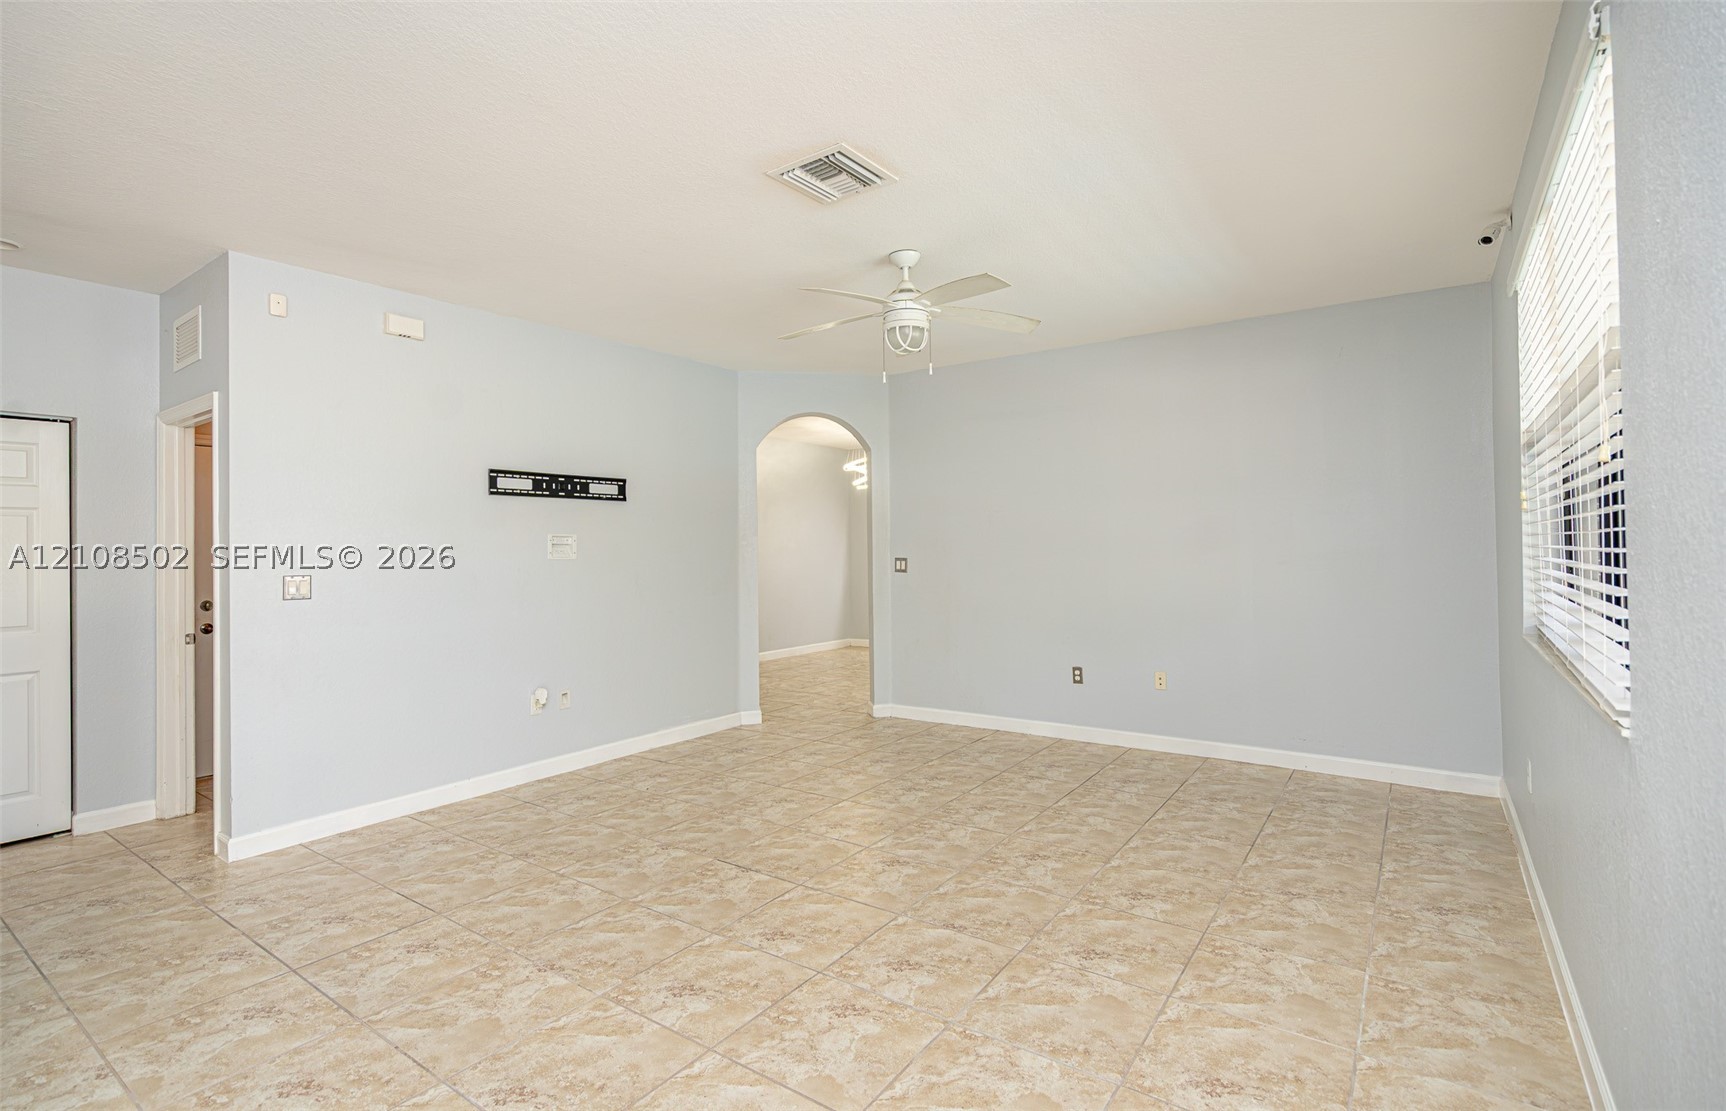
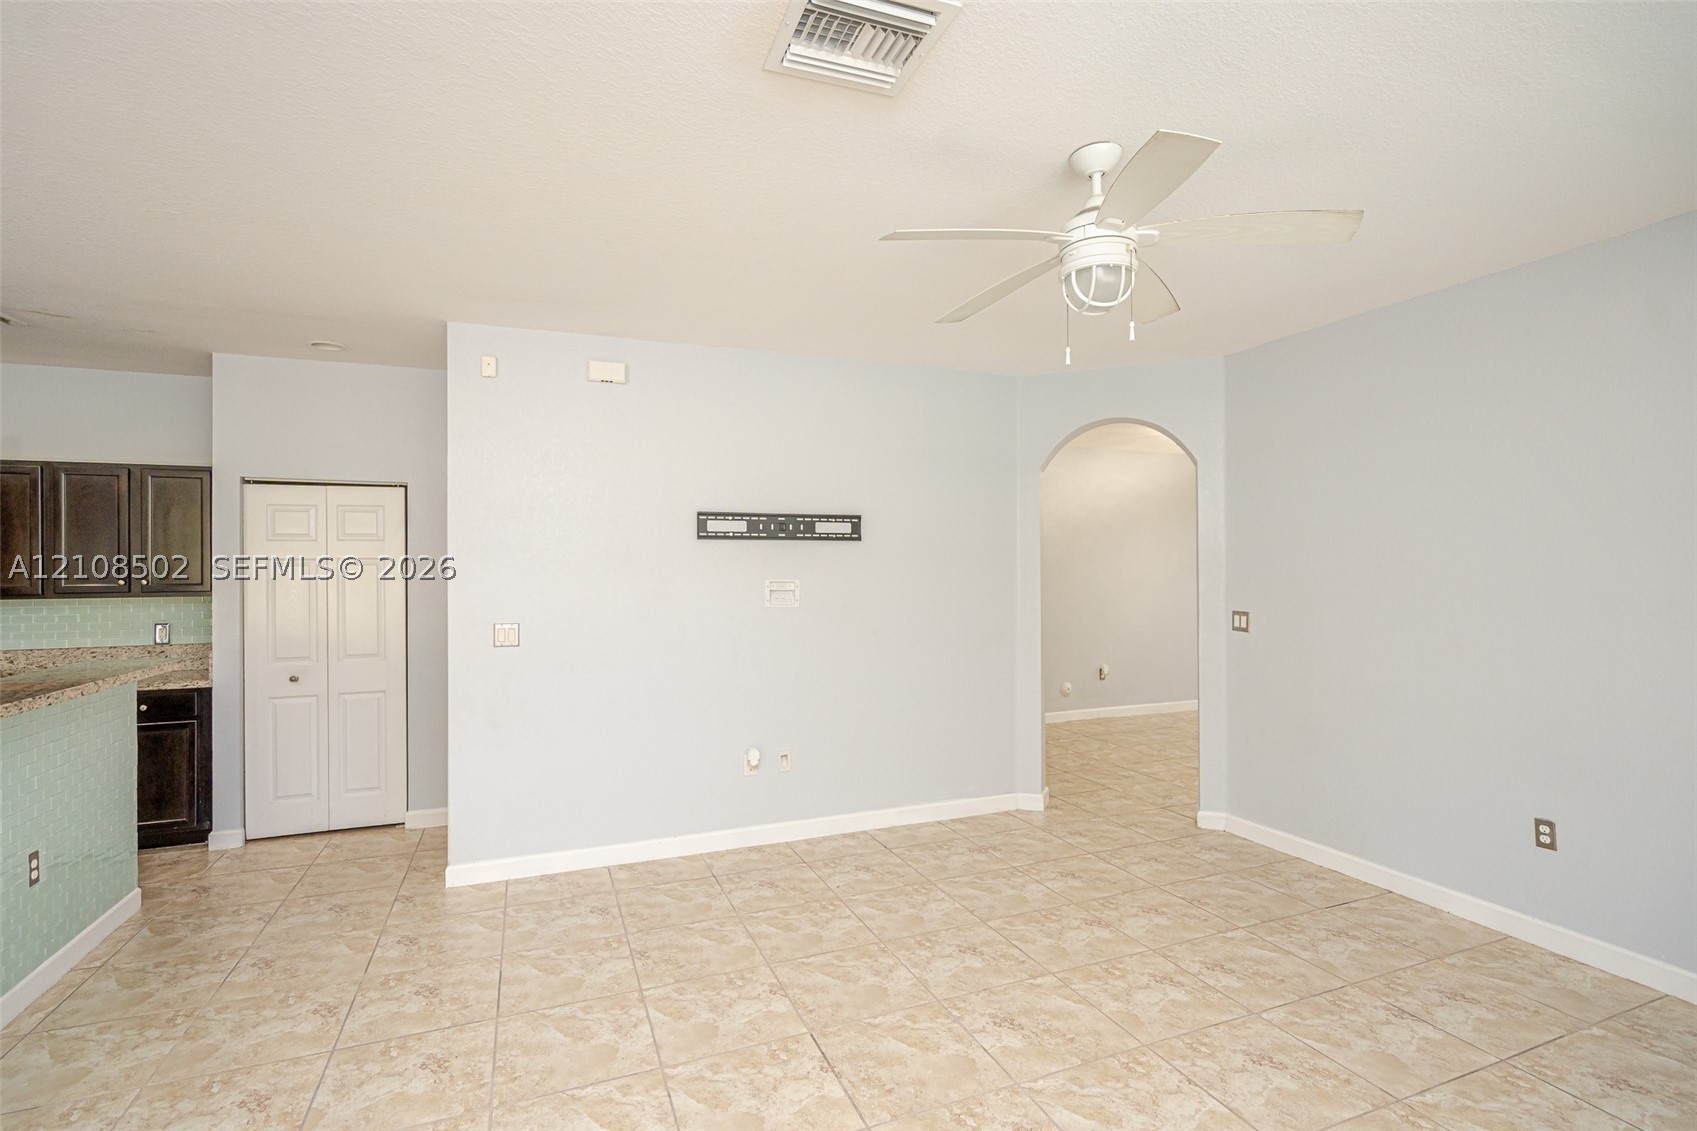
Neutral-toned interior space featuring light-colored tile flooring, an arched doorway, a ceiling fan with integrated lighting, and horizontal window blinds
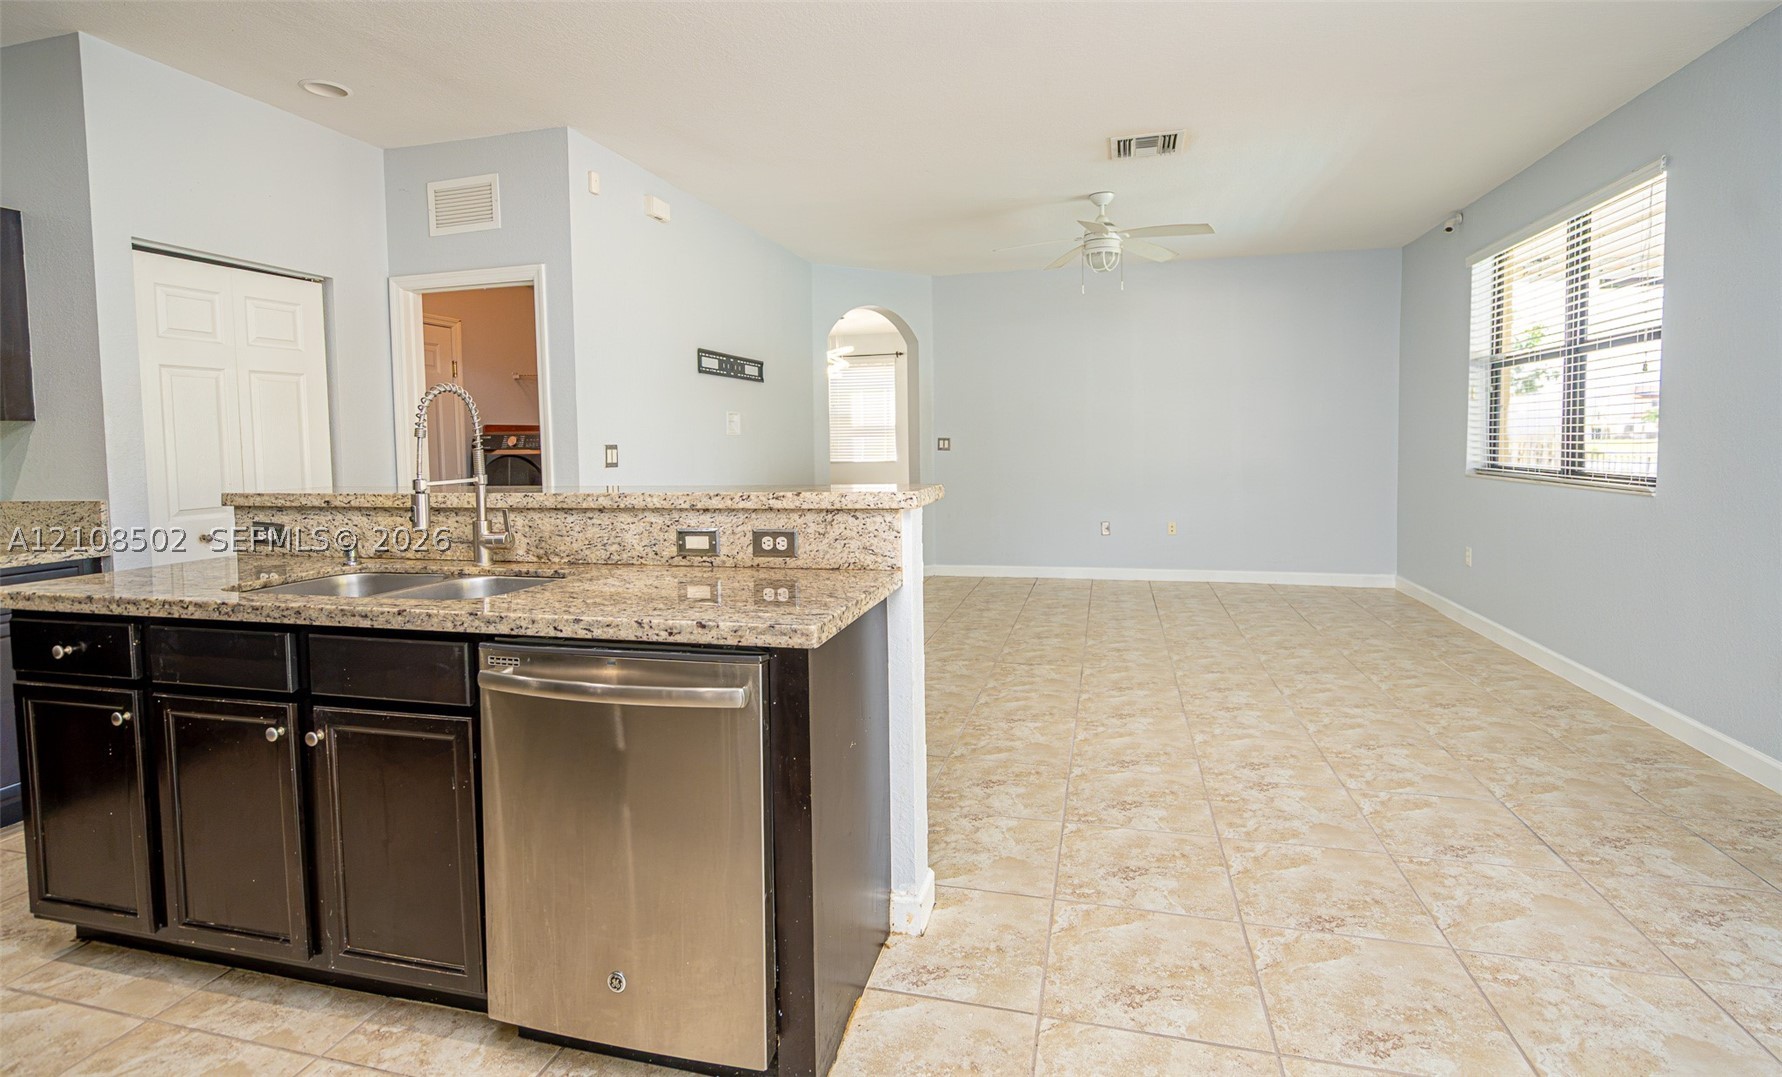
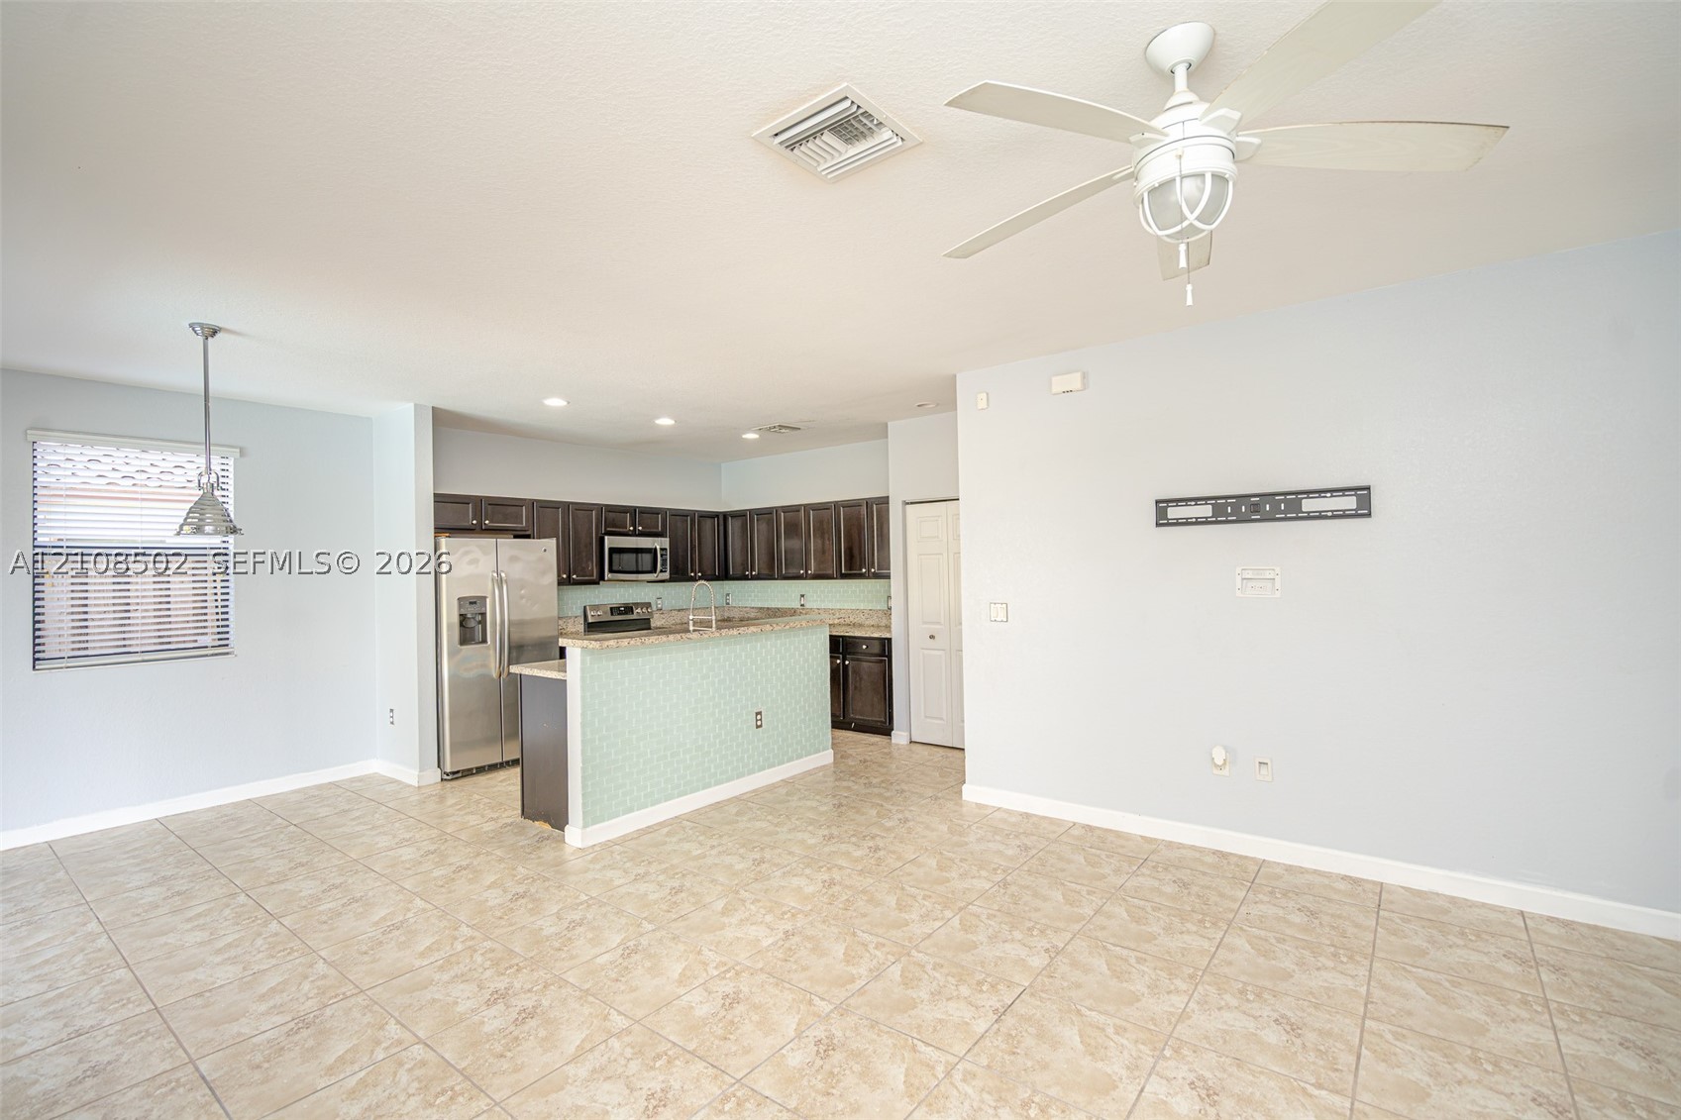
Kitchen featuring dark wood cabinetry, stainless steel appliances, speckled stone-finish countertops, mosaic-tiled breakfast bar, and tile flooring
Open interior area featuring tile flooring, a white ceiling fan with integrated lighting, and an arched doorway
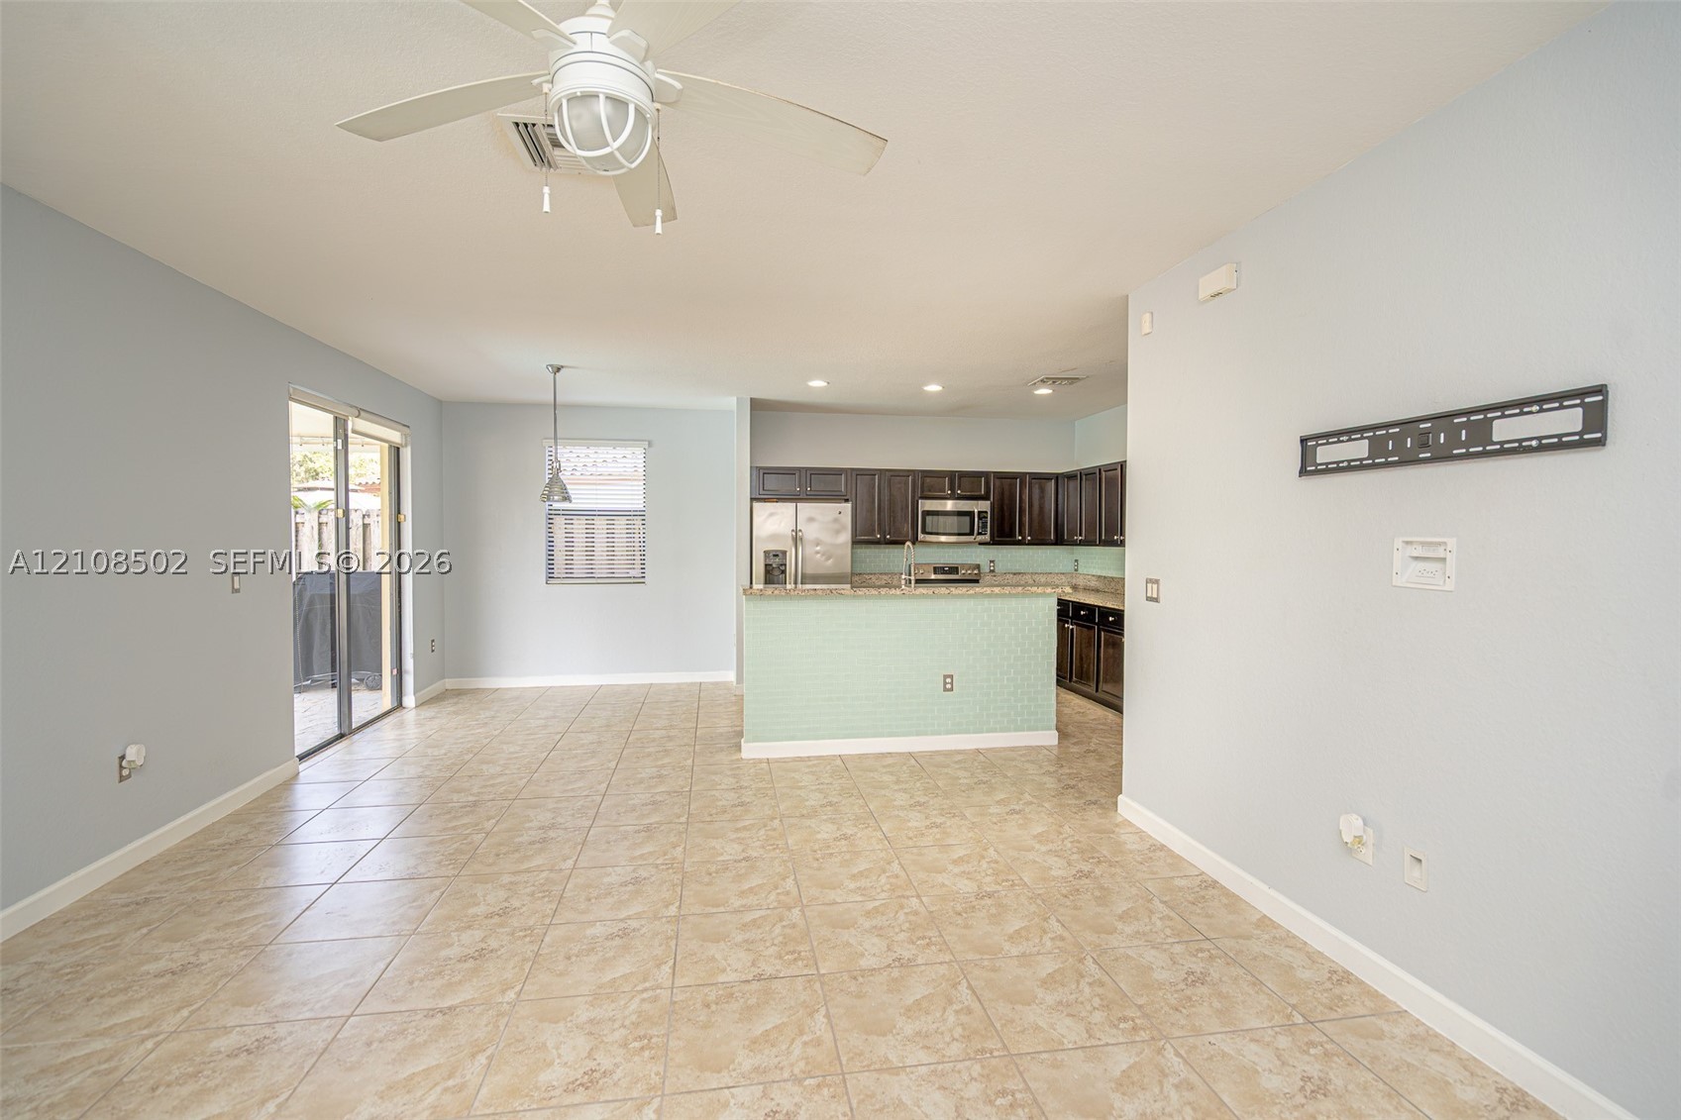
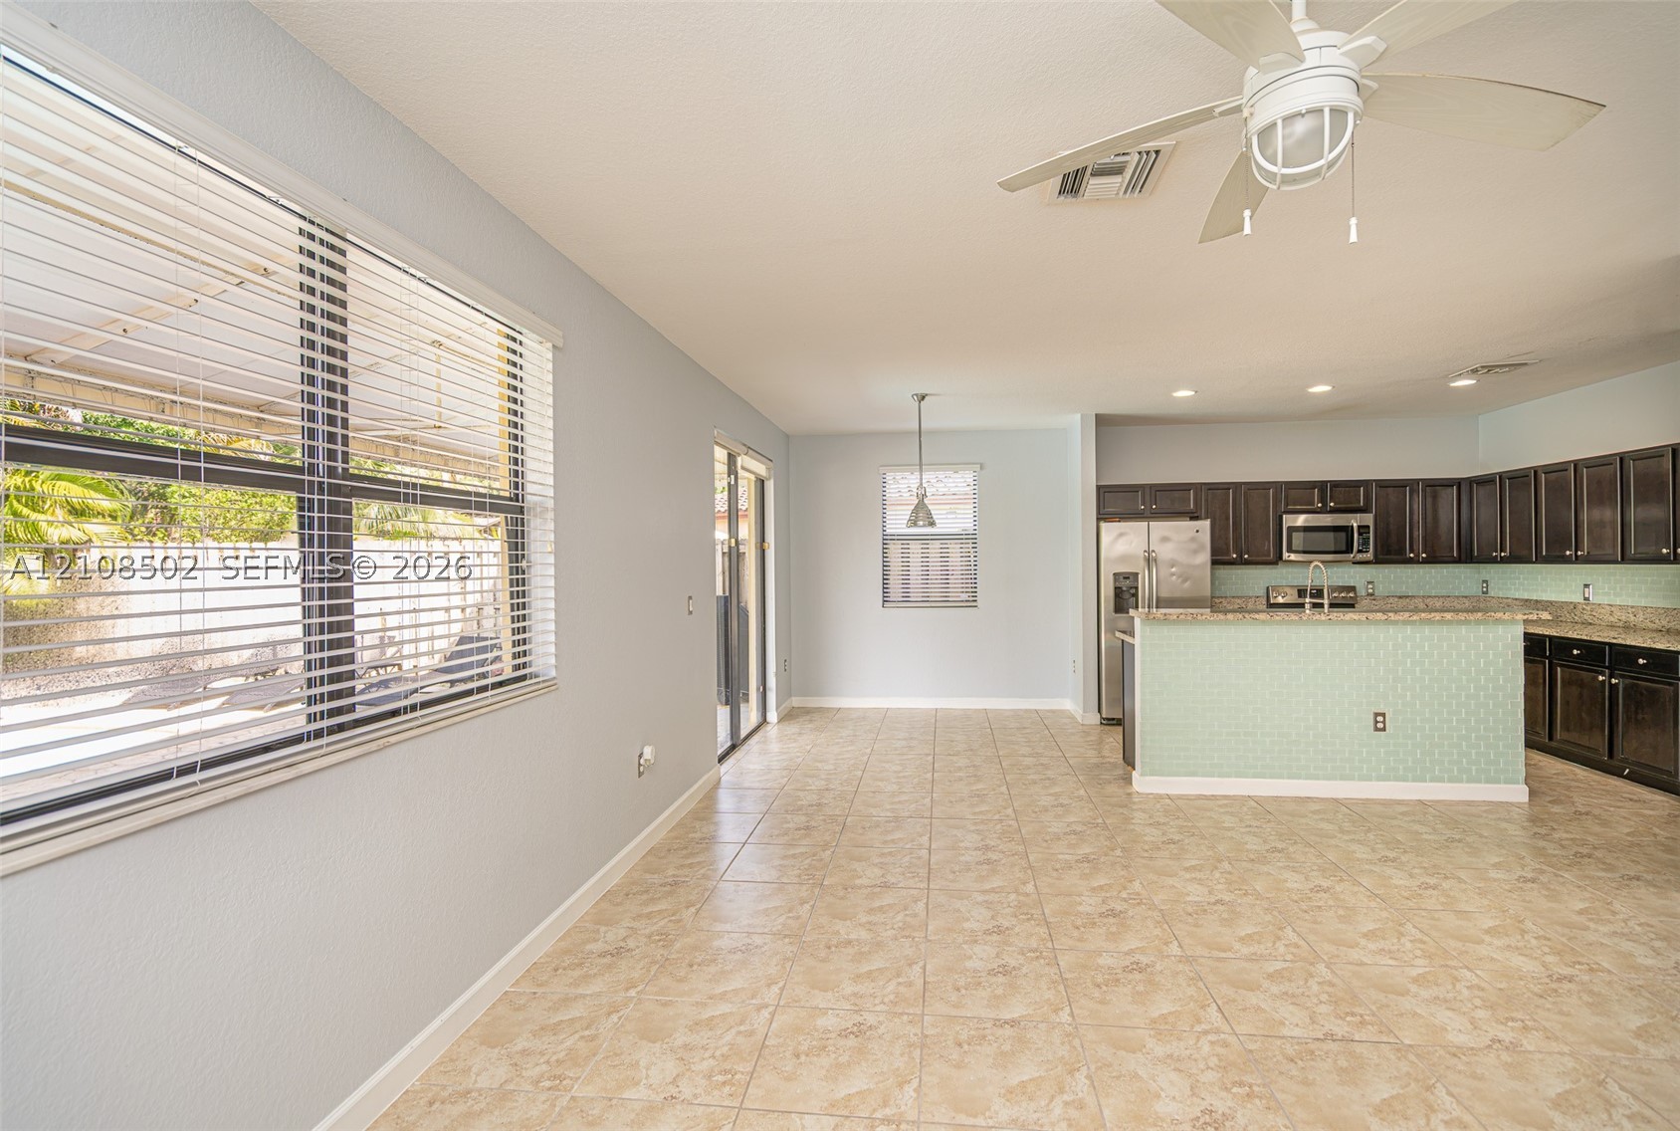
Open-concept interior featuring tile flooring, a kitchen peninsula with a tiled front, dark-finish cabinetry, built-in stainless steel appliances, and a ceiling fan with integrated lighting
Open-concept area featuring tile flooring, a kitchen with dark cabinetry, stone-finish countertops, a tiled island facade, and a ceiling fan with integrated lighting
Open-concept floor plan featuring tile flooring, dark wood-finish cabinetry, stainless steel appliances, a peninsula counter, and a ceiling fan with integrated lighting
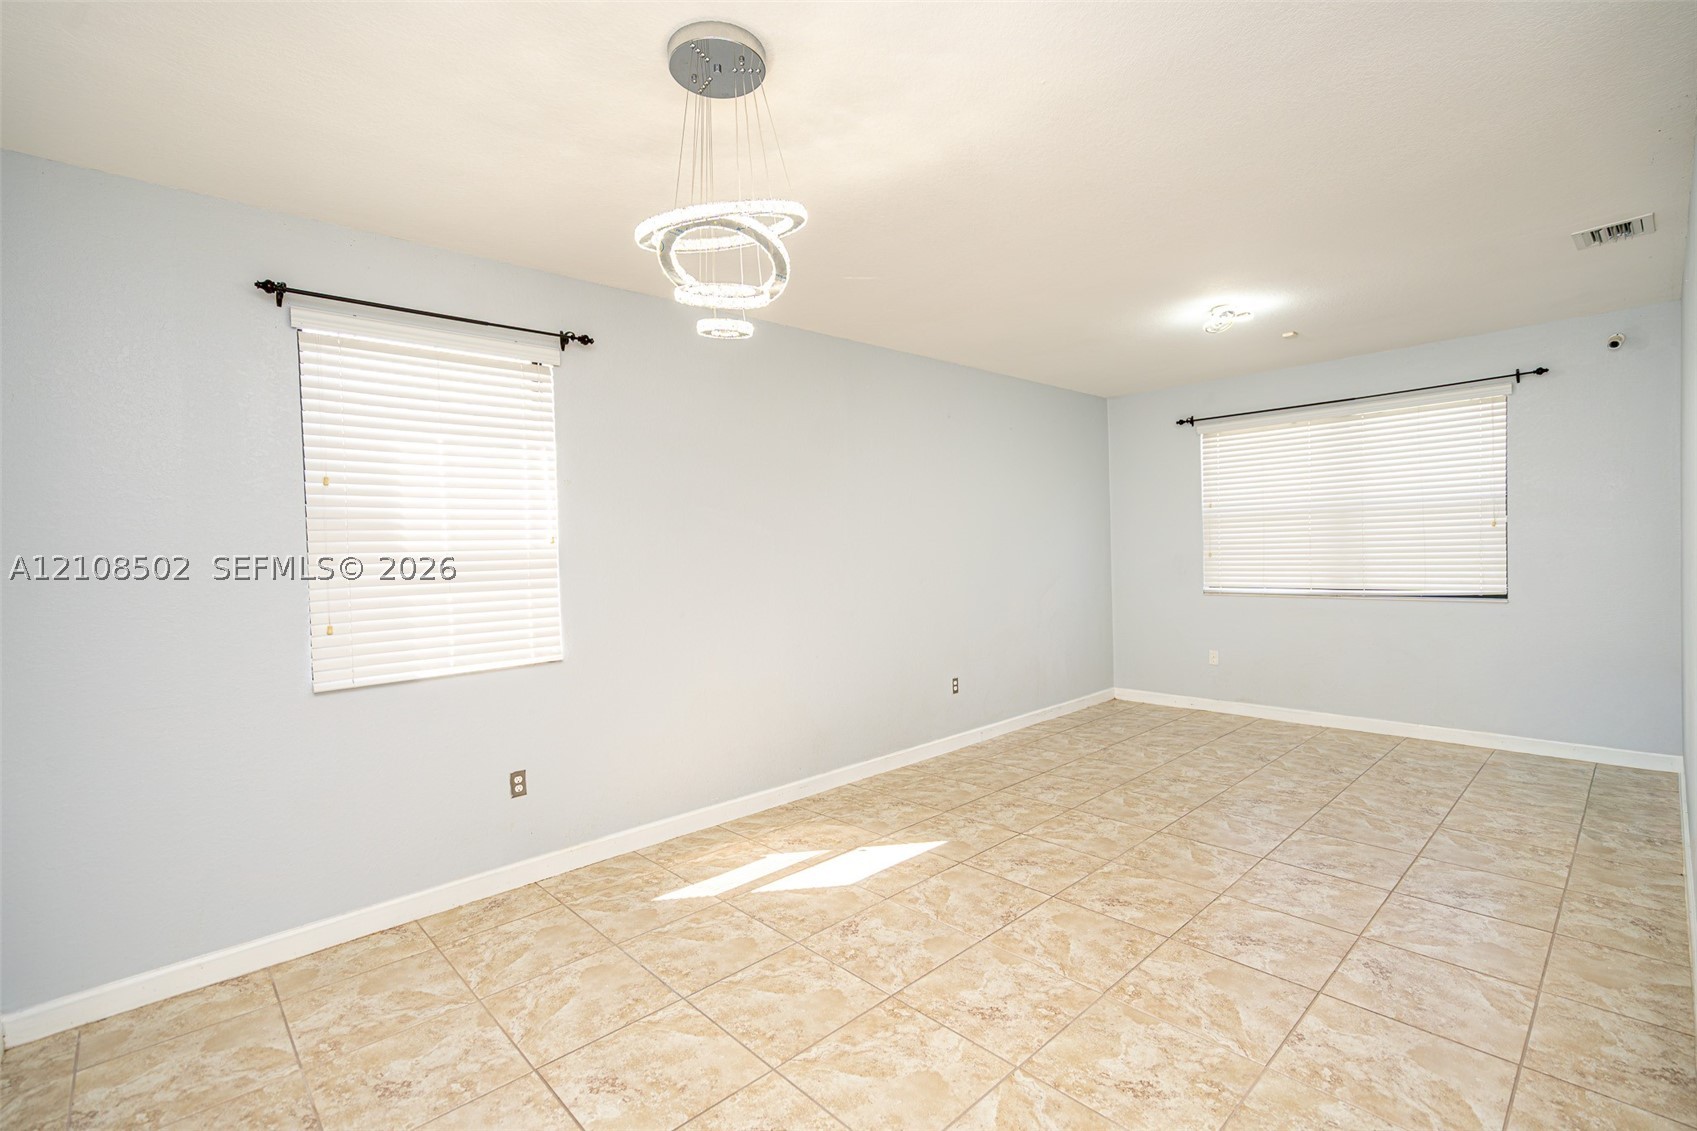
Interior space featuring ceramic tile flooring, neutral wall paint, modern multi-ring LED pendant lighting, and two windows with installed blinds
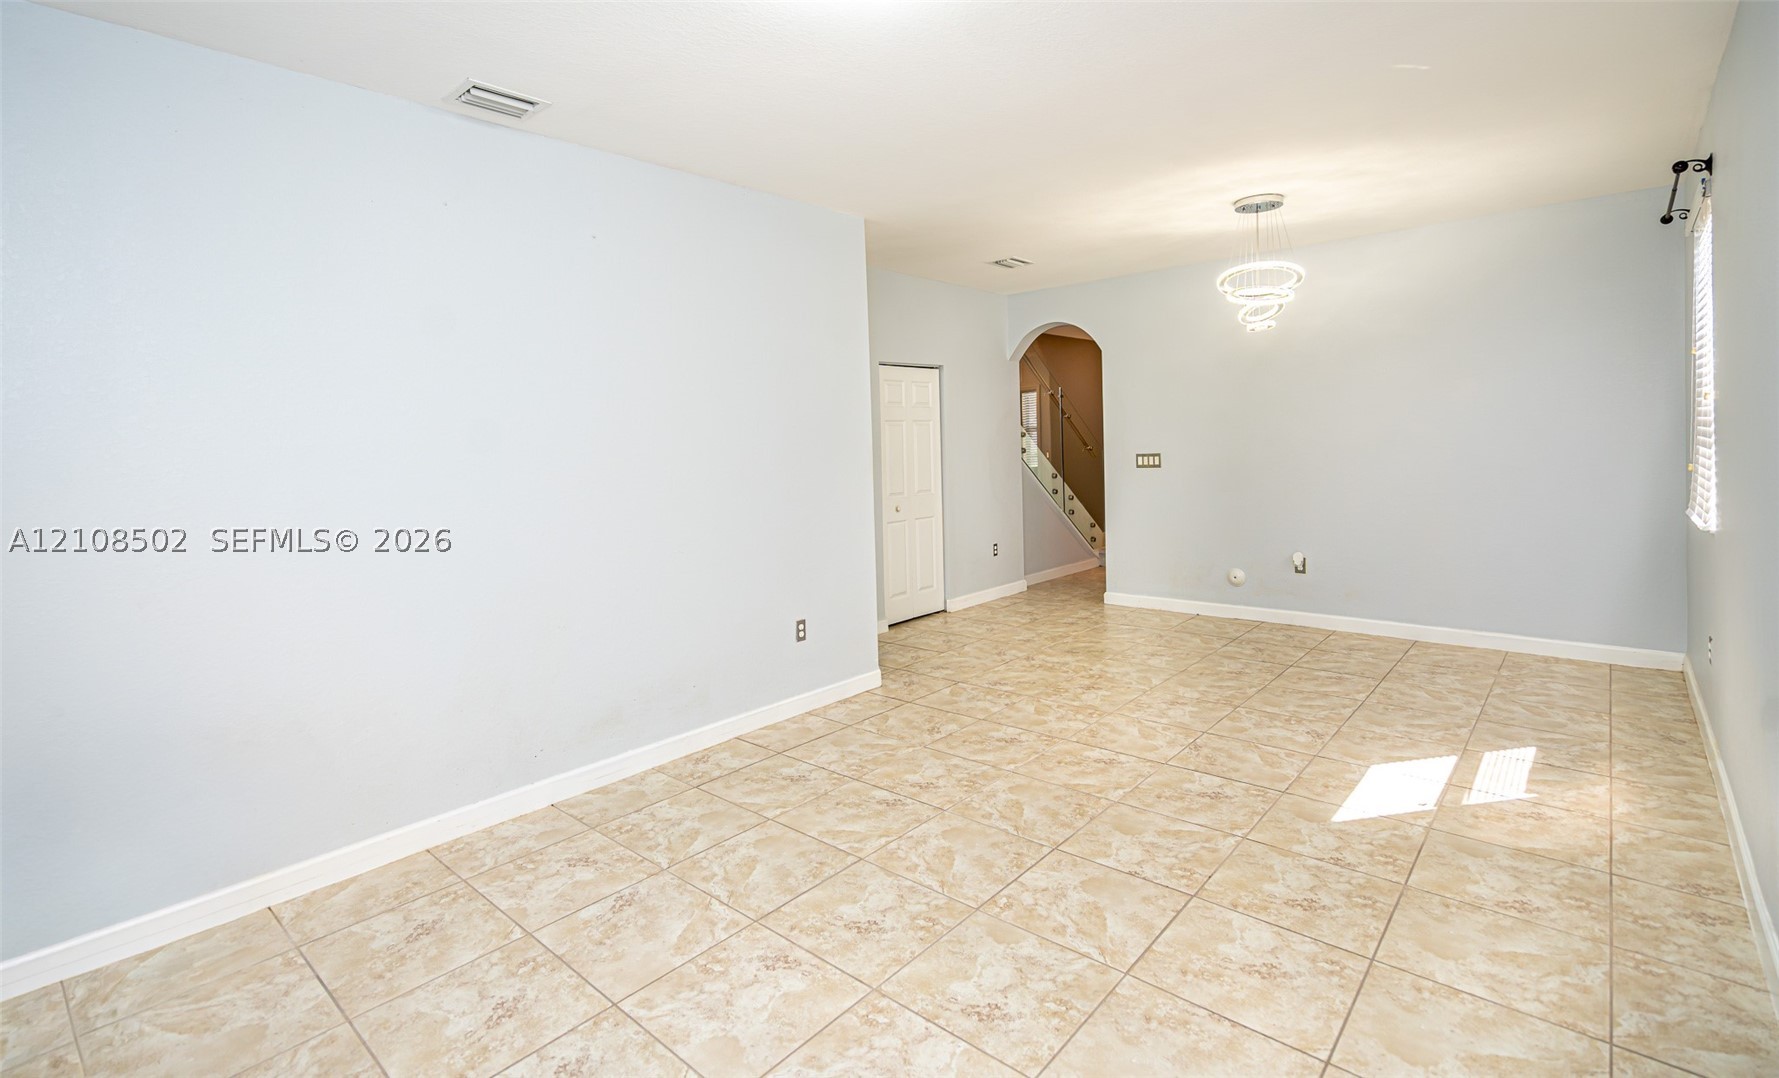
Neutral interior featuring large-format ceramic tile flooring, arched architectural detailing, and a multi-tiered crystal chandelier
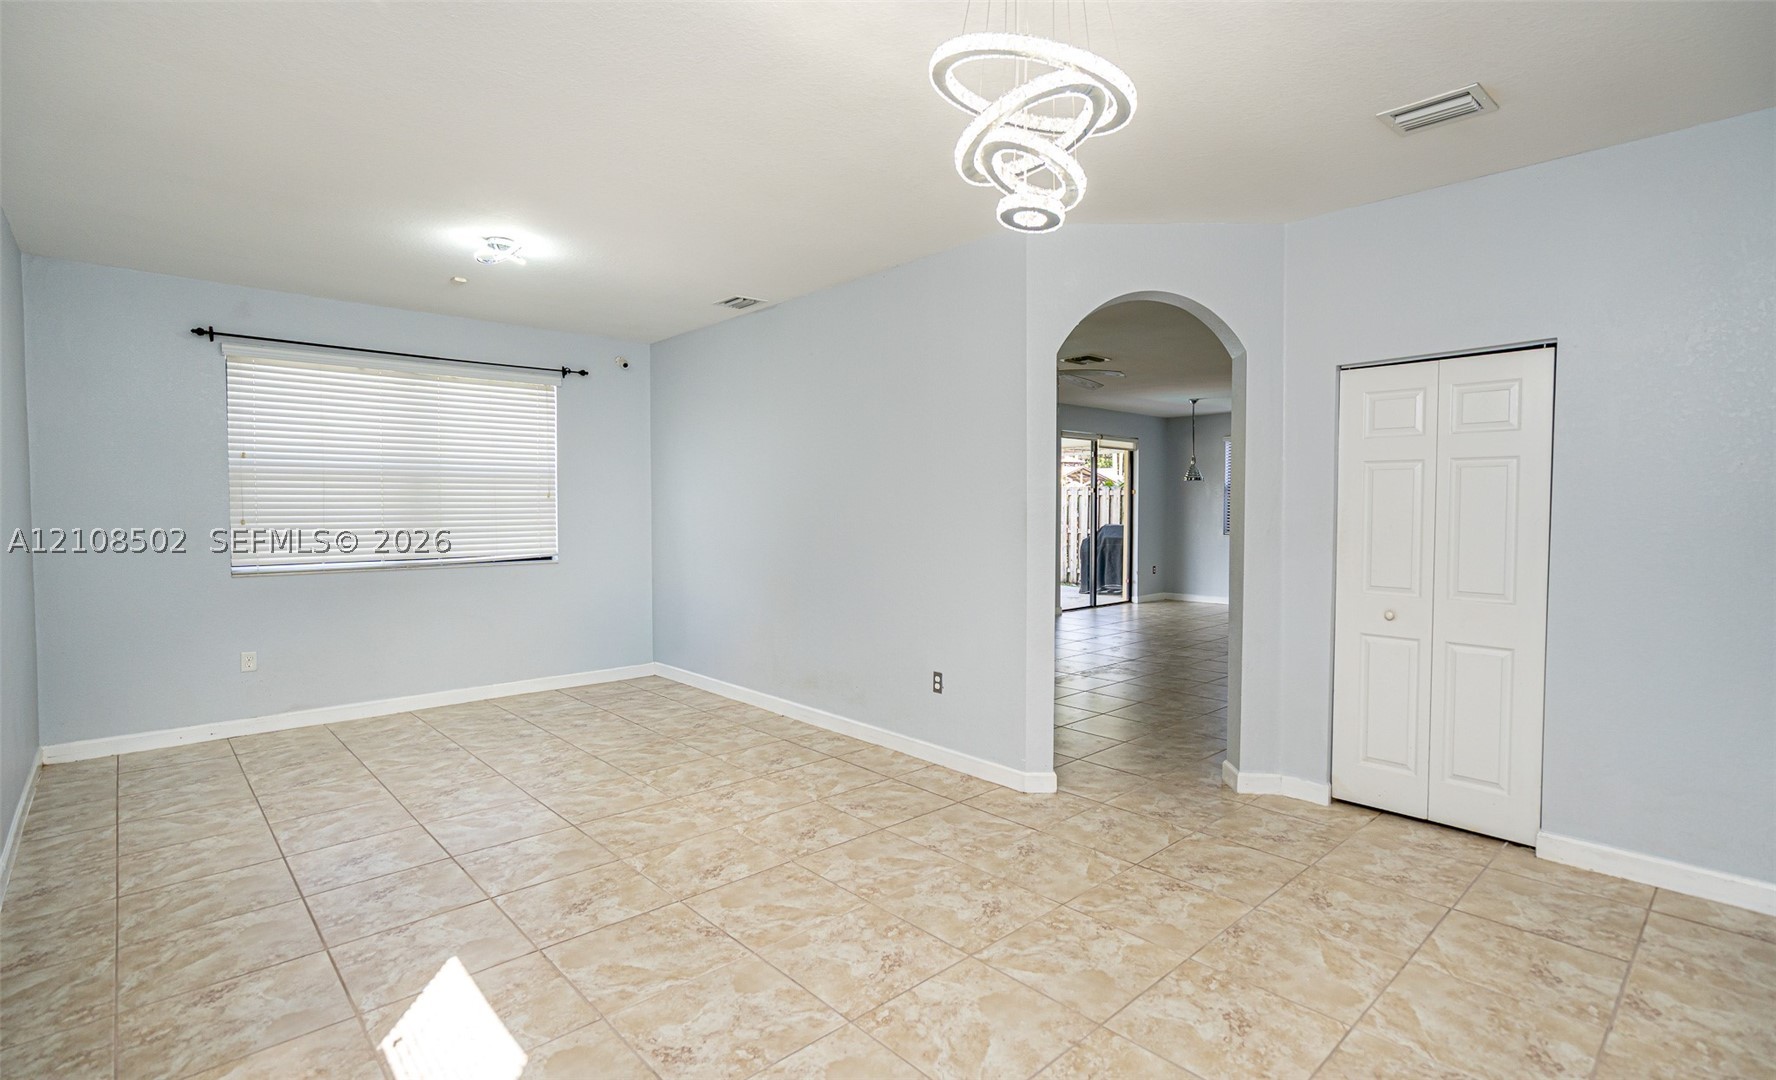
Interior space featuring tile flooring, modern sculptural LED chandelier, arched entryway, and double-door closet
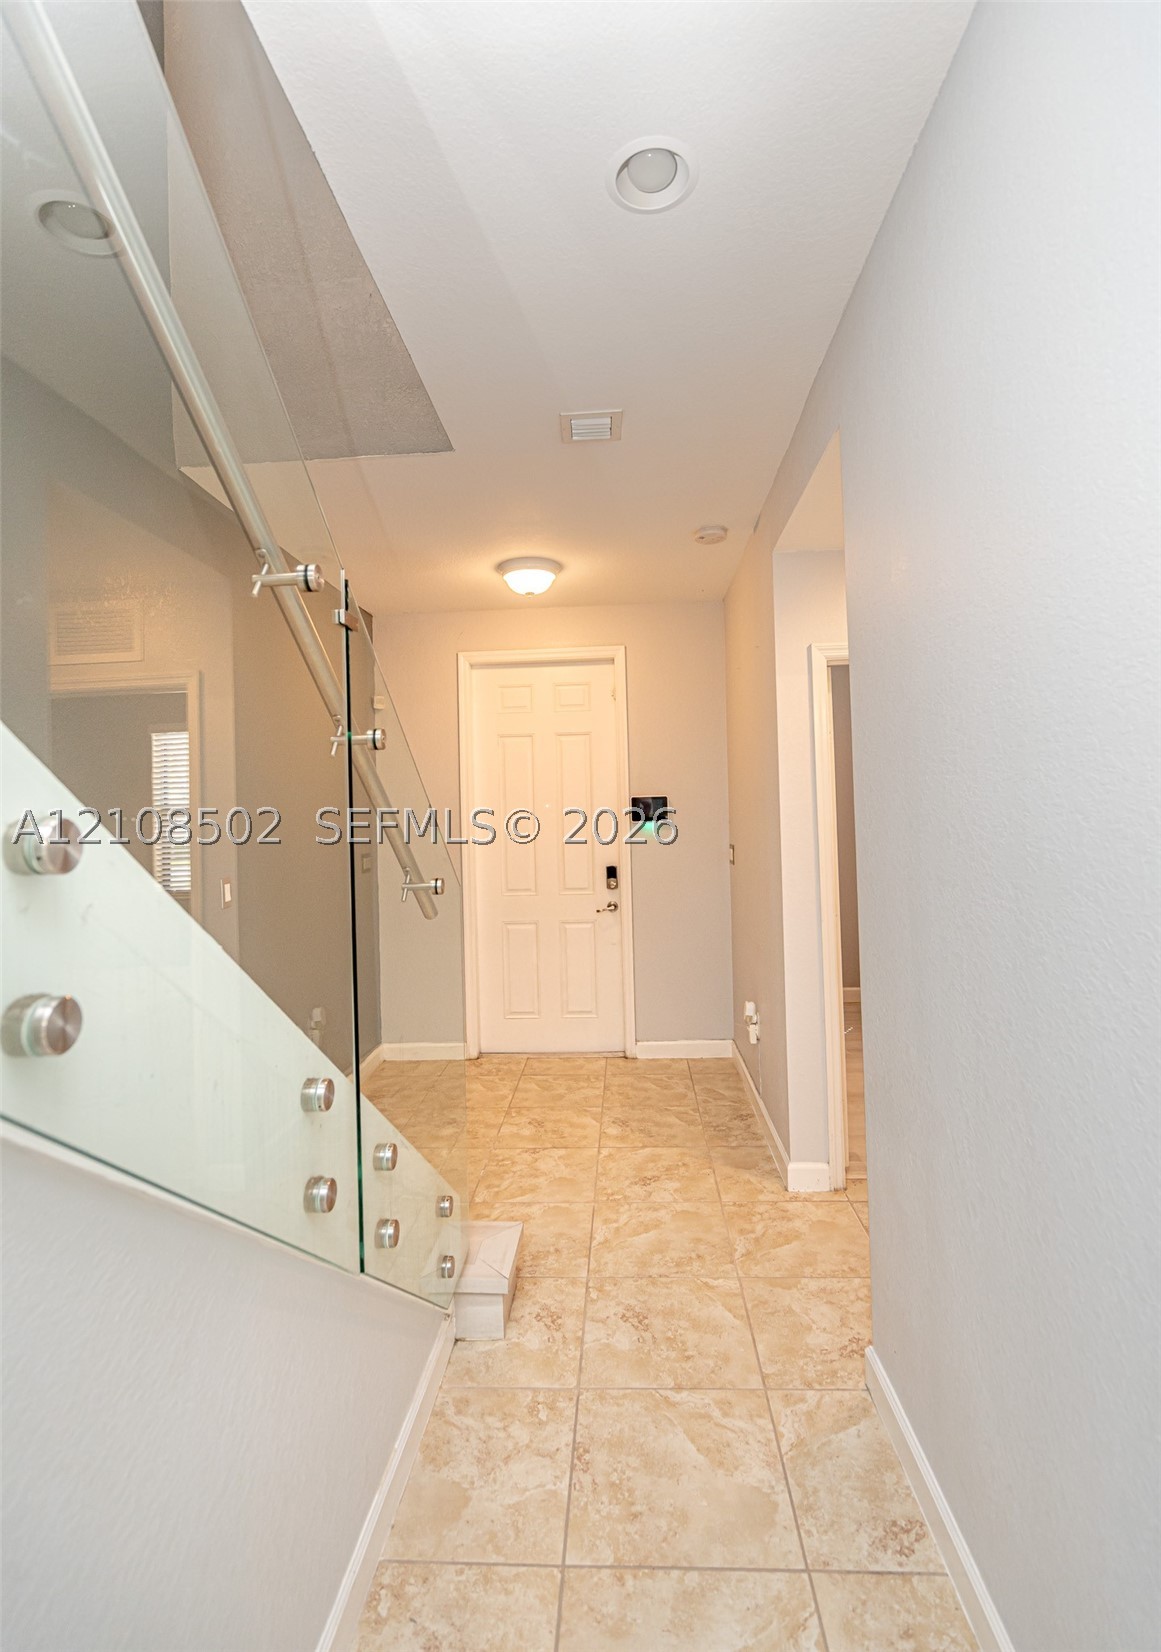
Foyer featuring tile flooring, glass panel railing with stainless steel standoffs, and recessed ceiling lighting
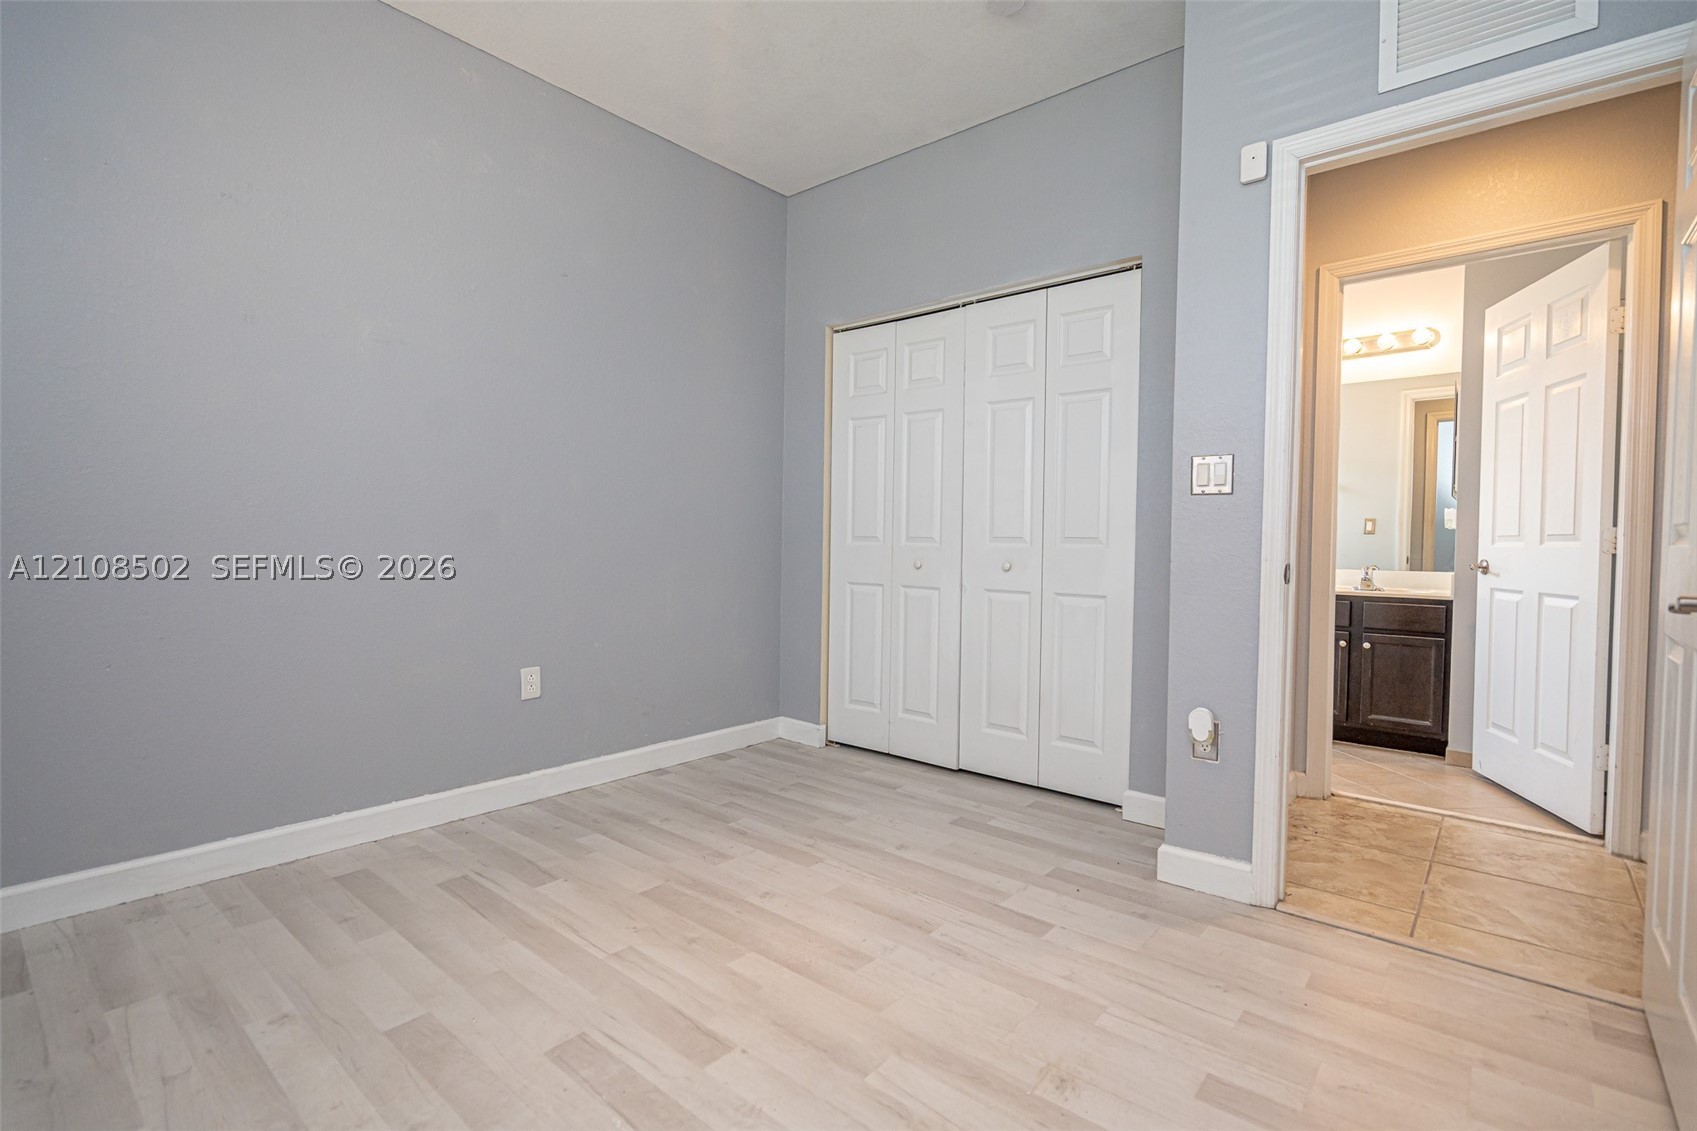
Room featuring wood-finish flooring, neutral wall tones, and a double-door closet
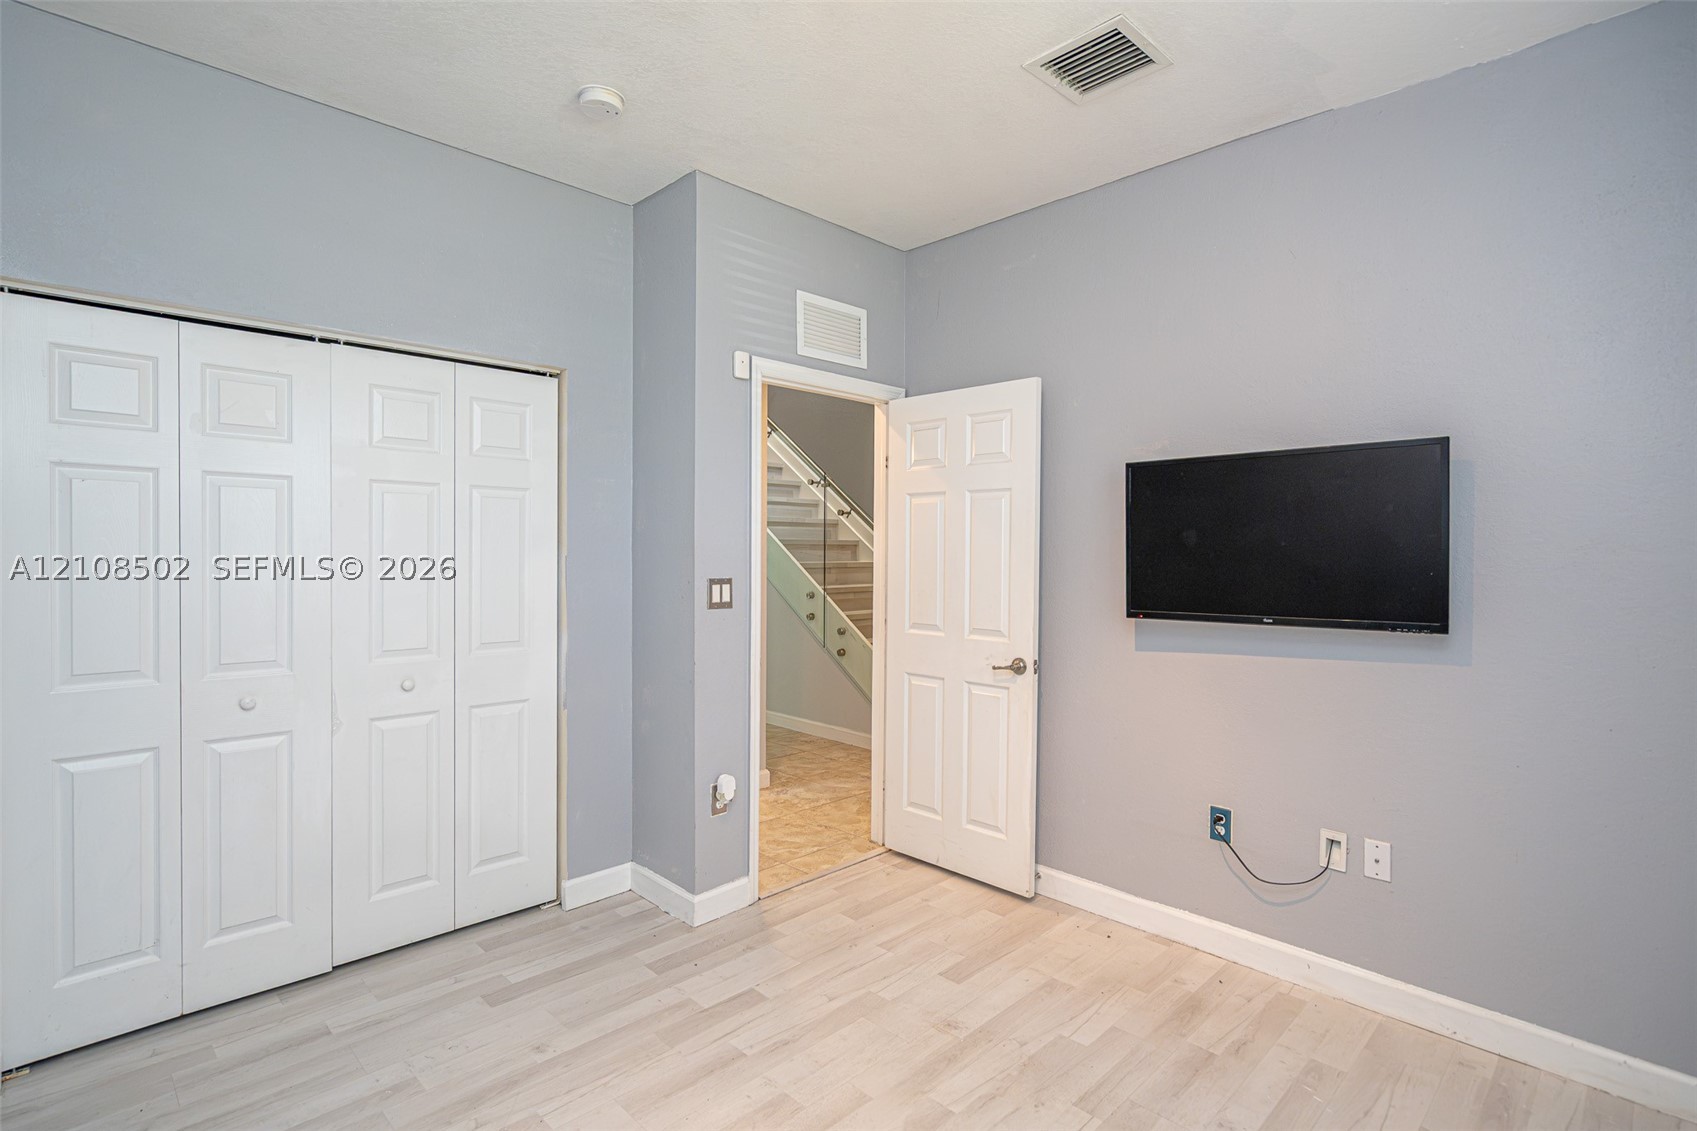
Neutral-toned interior space featuring light wood-finish flooring, four-panel closet doors, and solid-core interior doors
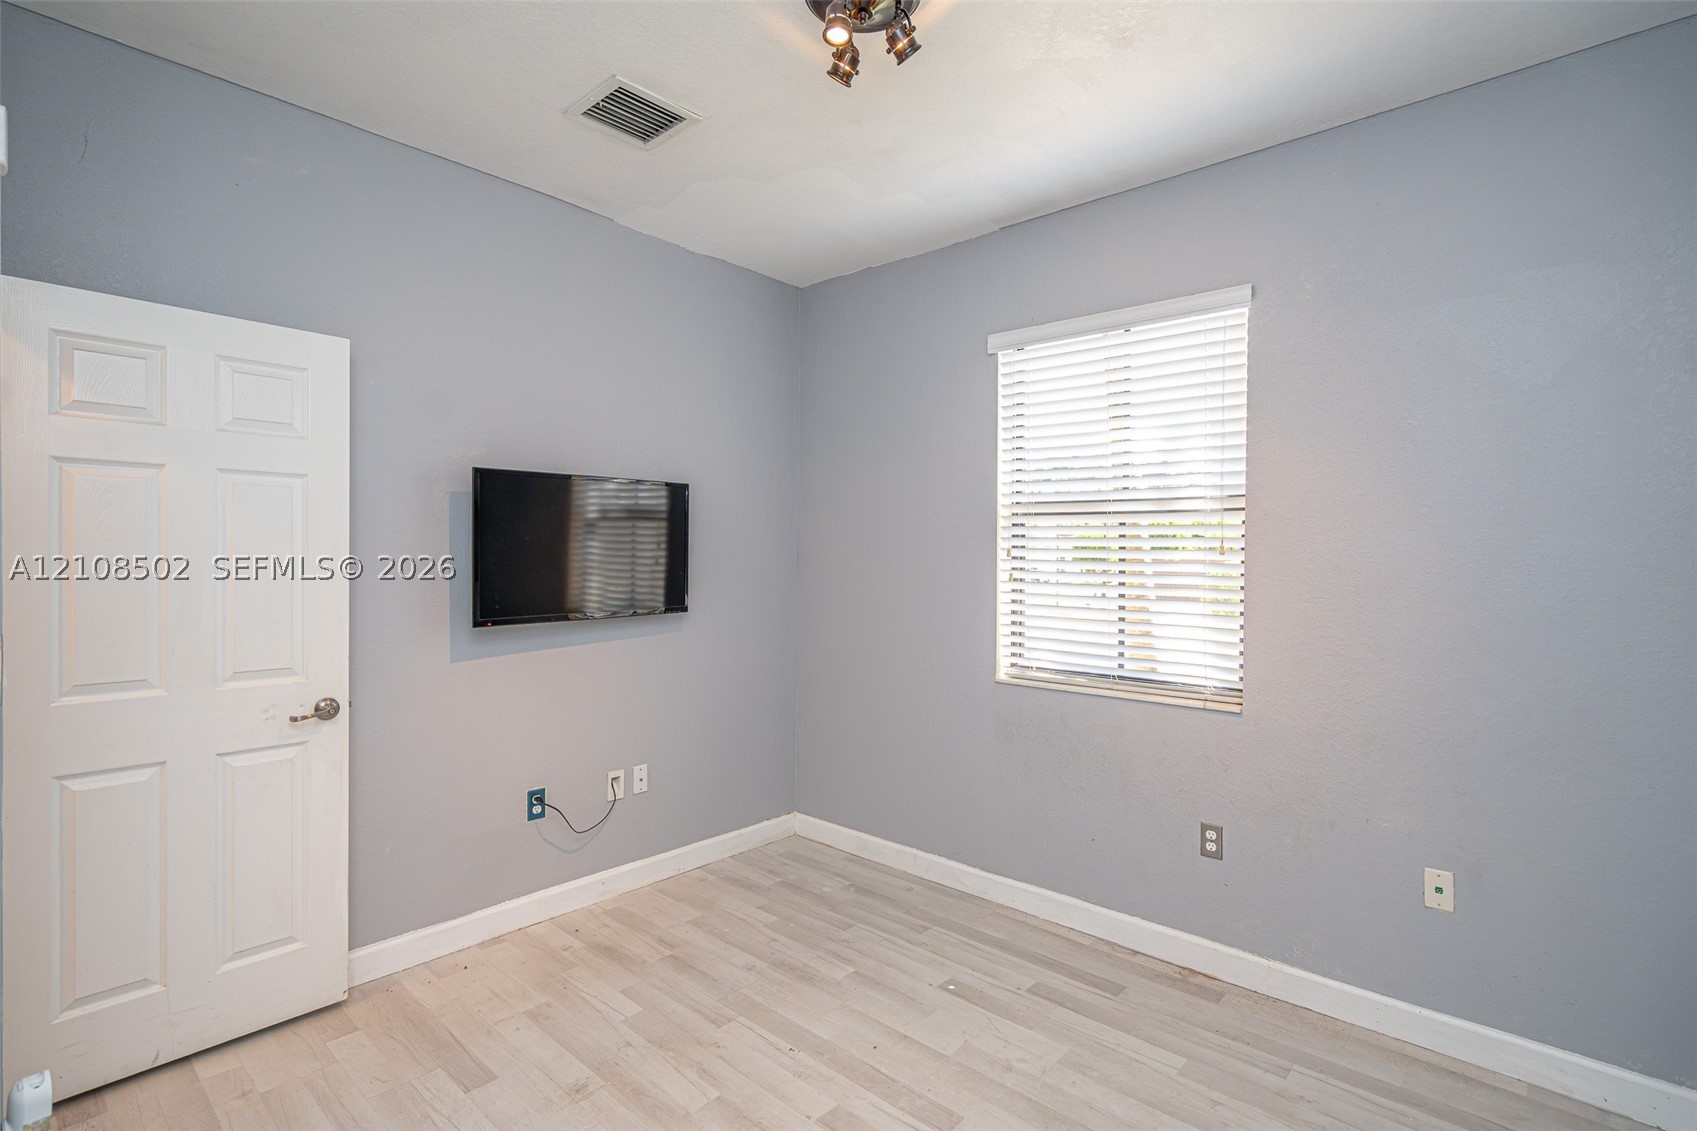
Interior room featuring wood-finish flooring, a multi-panel door with a metallic handle, a window equipped with horizontal blinds, and a mounted adjustable television bracket
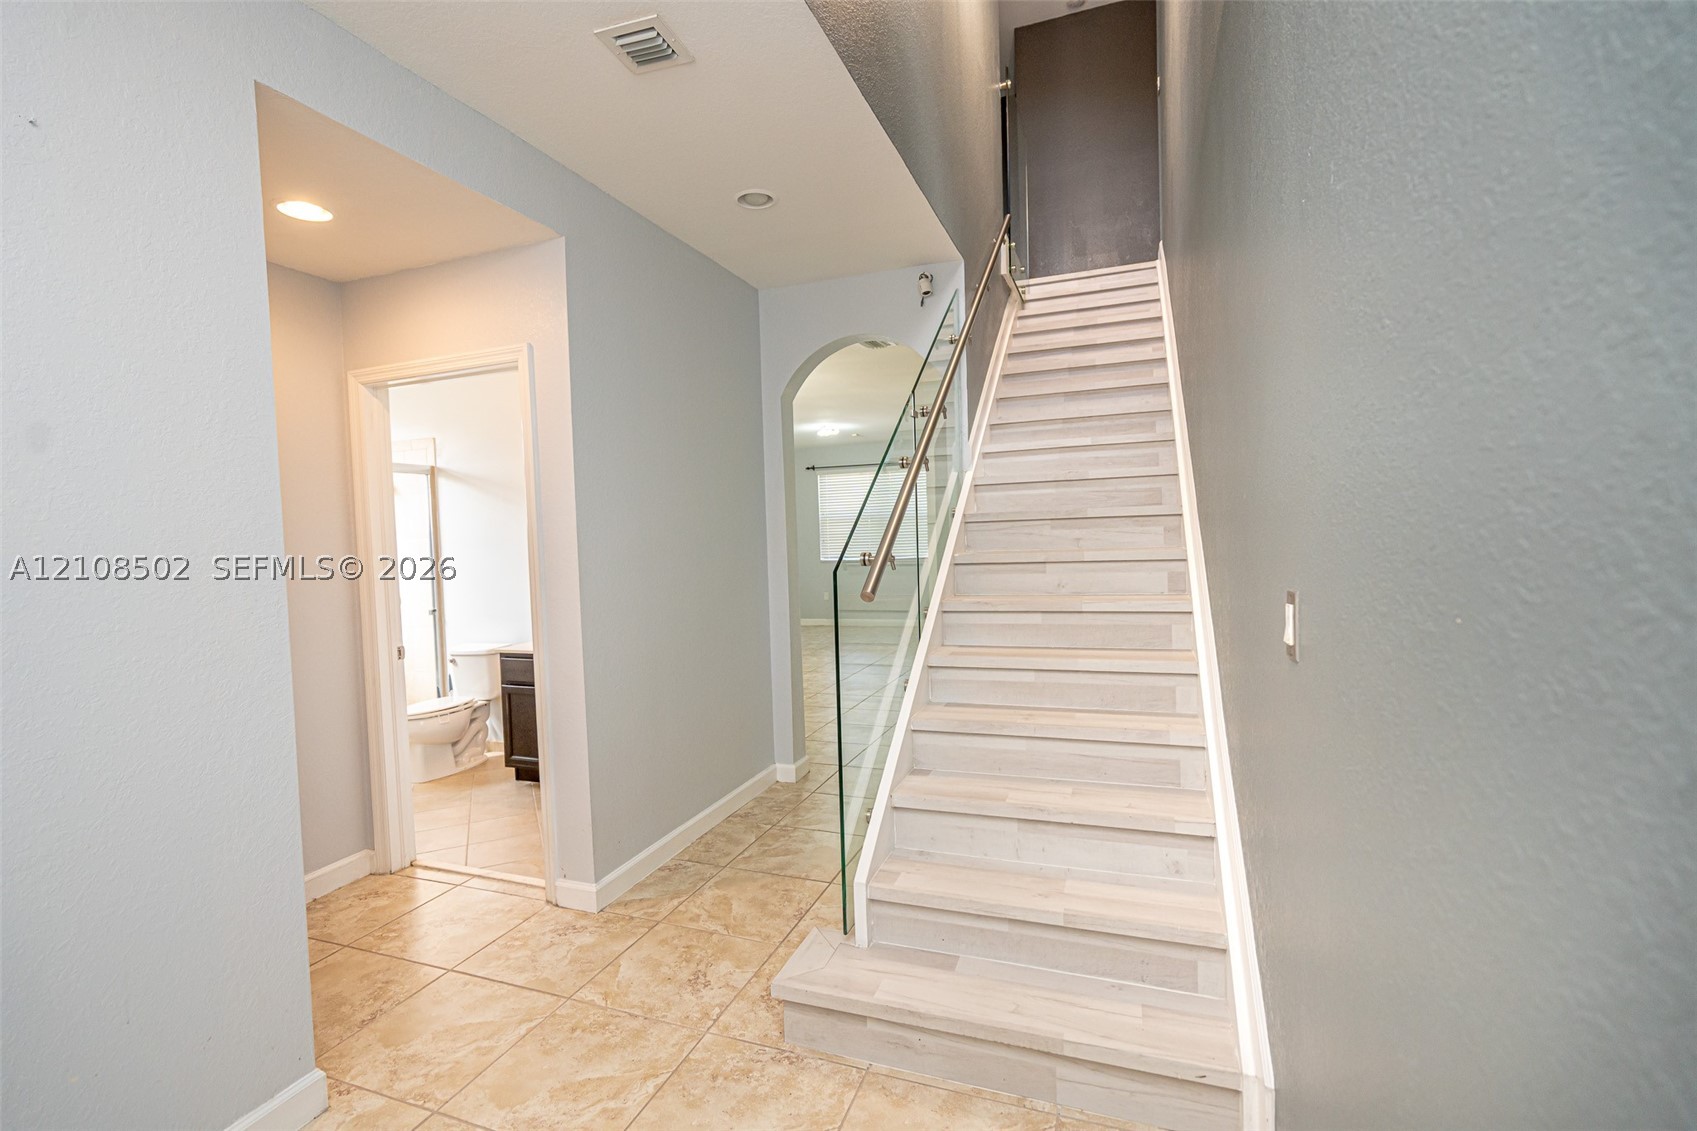
Staircase featuring wood-finish treads and a glass railing with a metal handrail, complemented by large-format tile flooring and an arched entryway
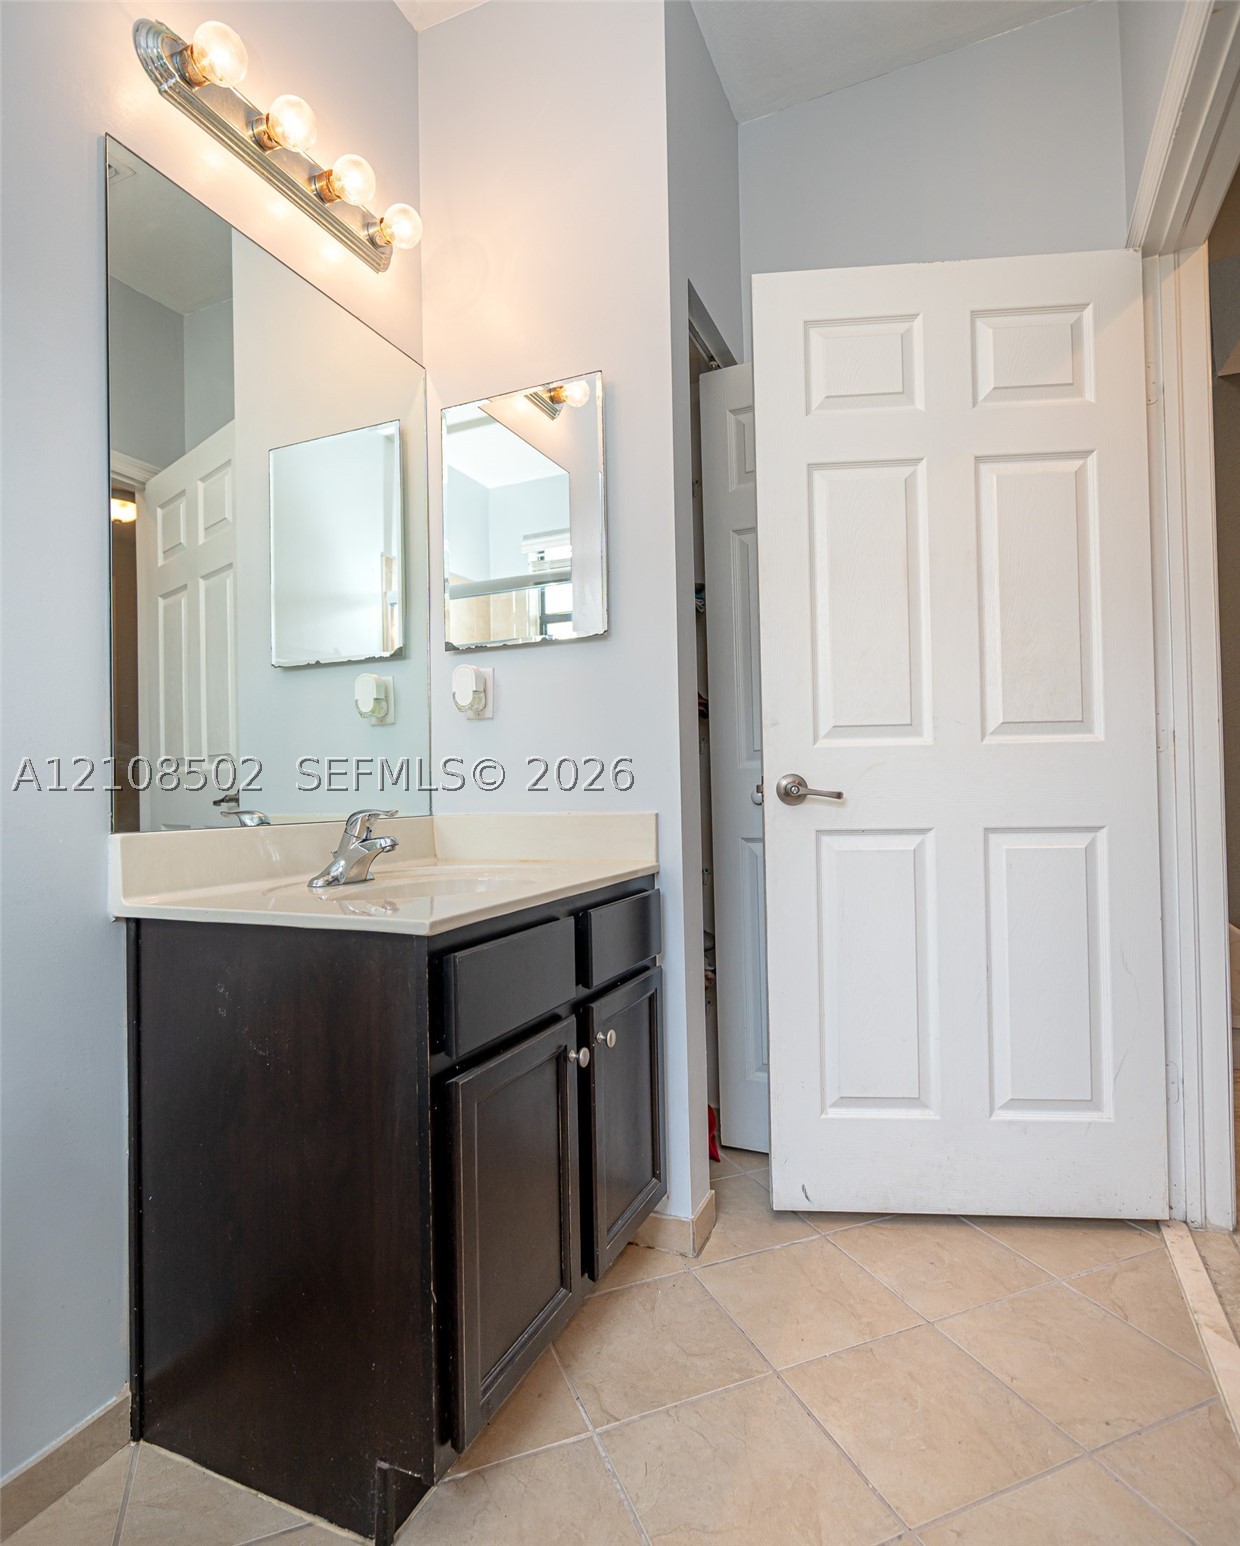
Dark-toned cabinetry vanity with integrated countertop, single-handle faucet, large wall-mounted mirror, four-bulb light fixture, and tile flooring
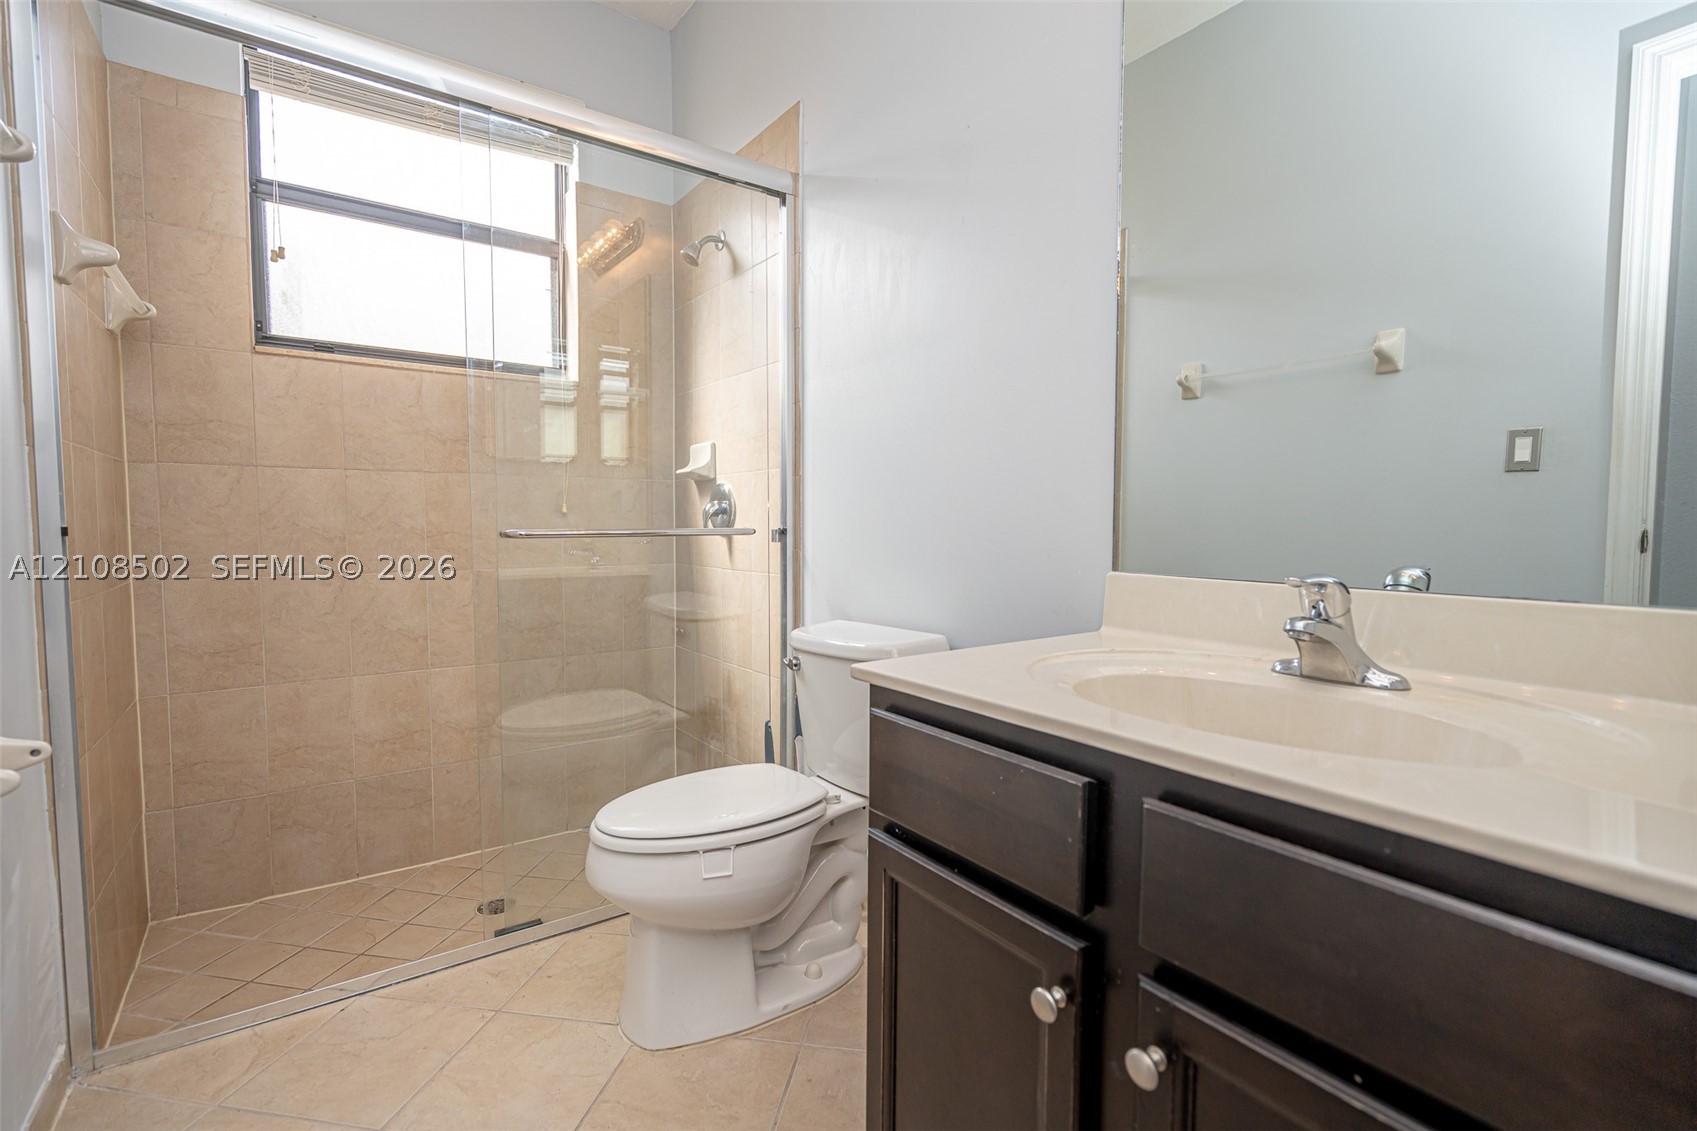
Bathroom featuring a dark wood vanity with a solid surface countertop, an undermount sink, a framed mirror, and a walk-in shower with a glass enclosure and tiled surround
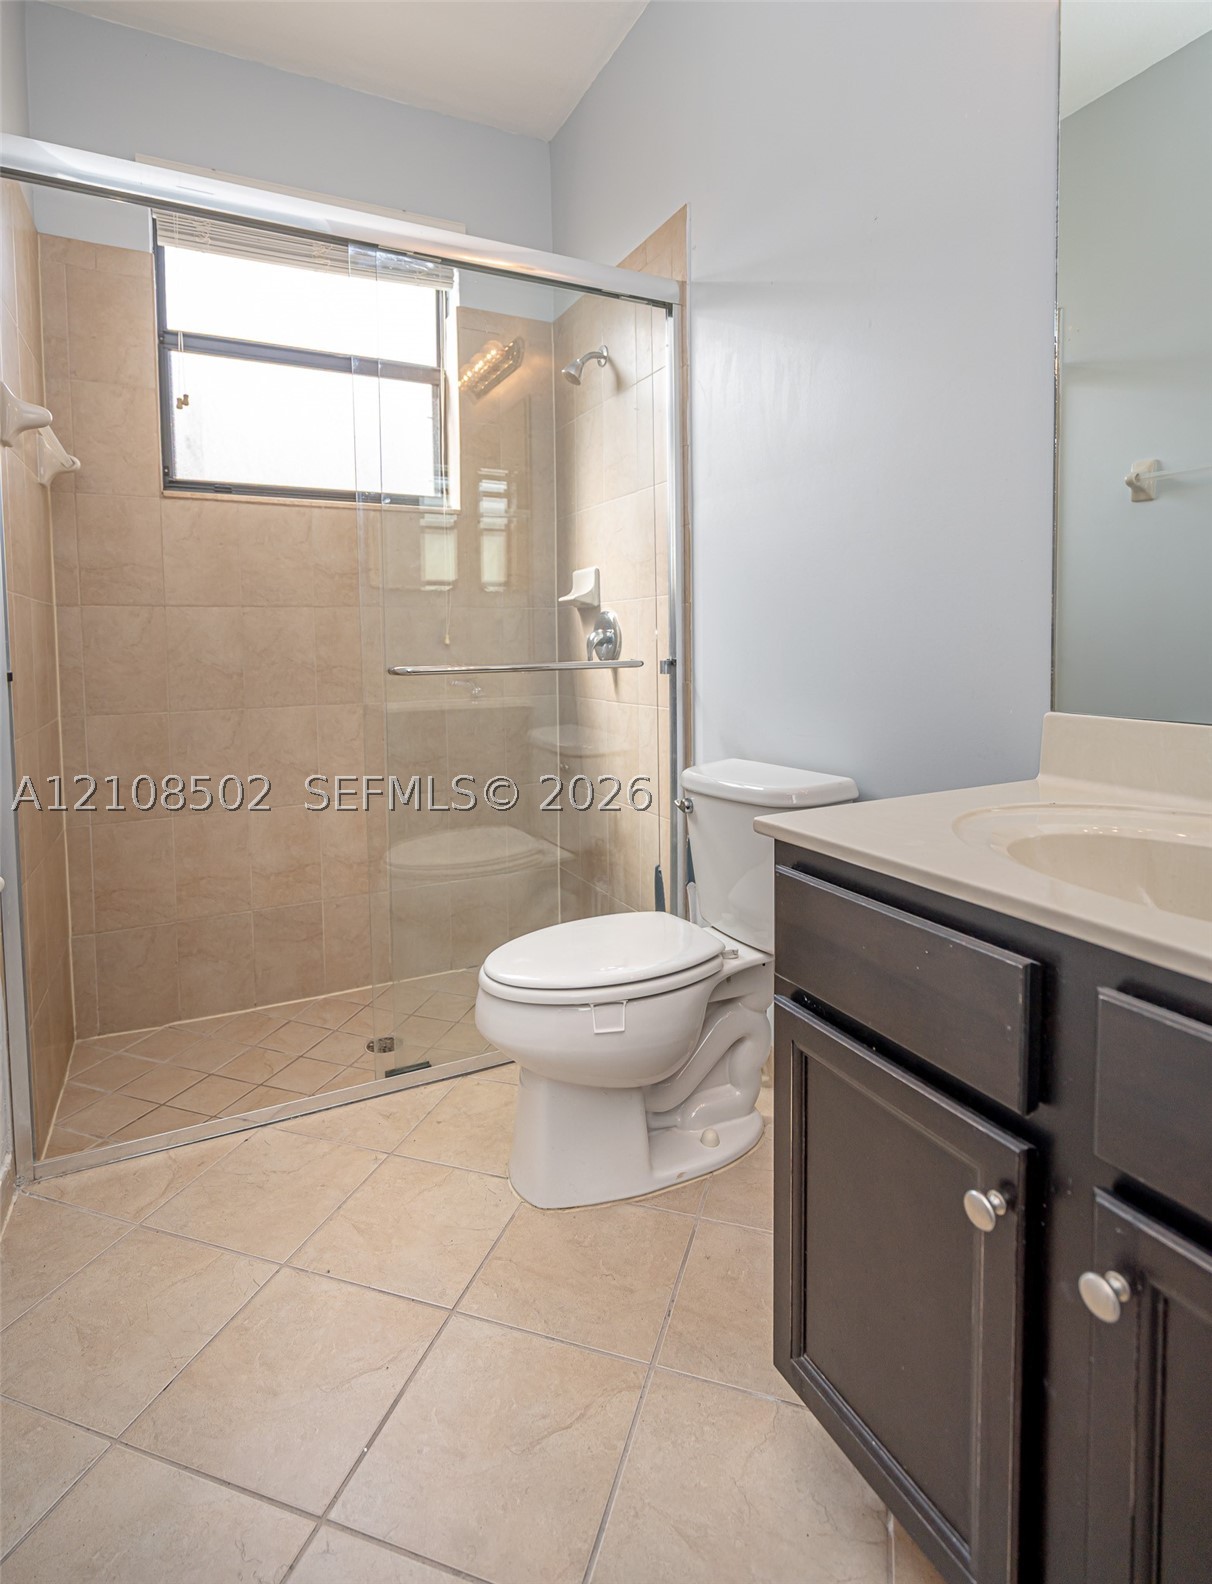
Bathroom featuring a glass-enclosed walk-in shower with tile surround, dark wood-finish cabinetry, and a solid-surface vanity countertop
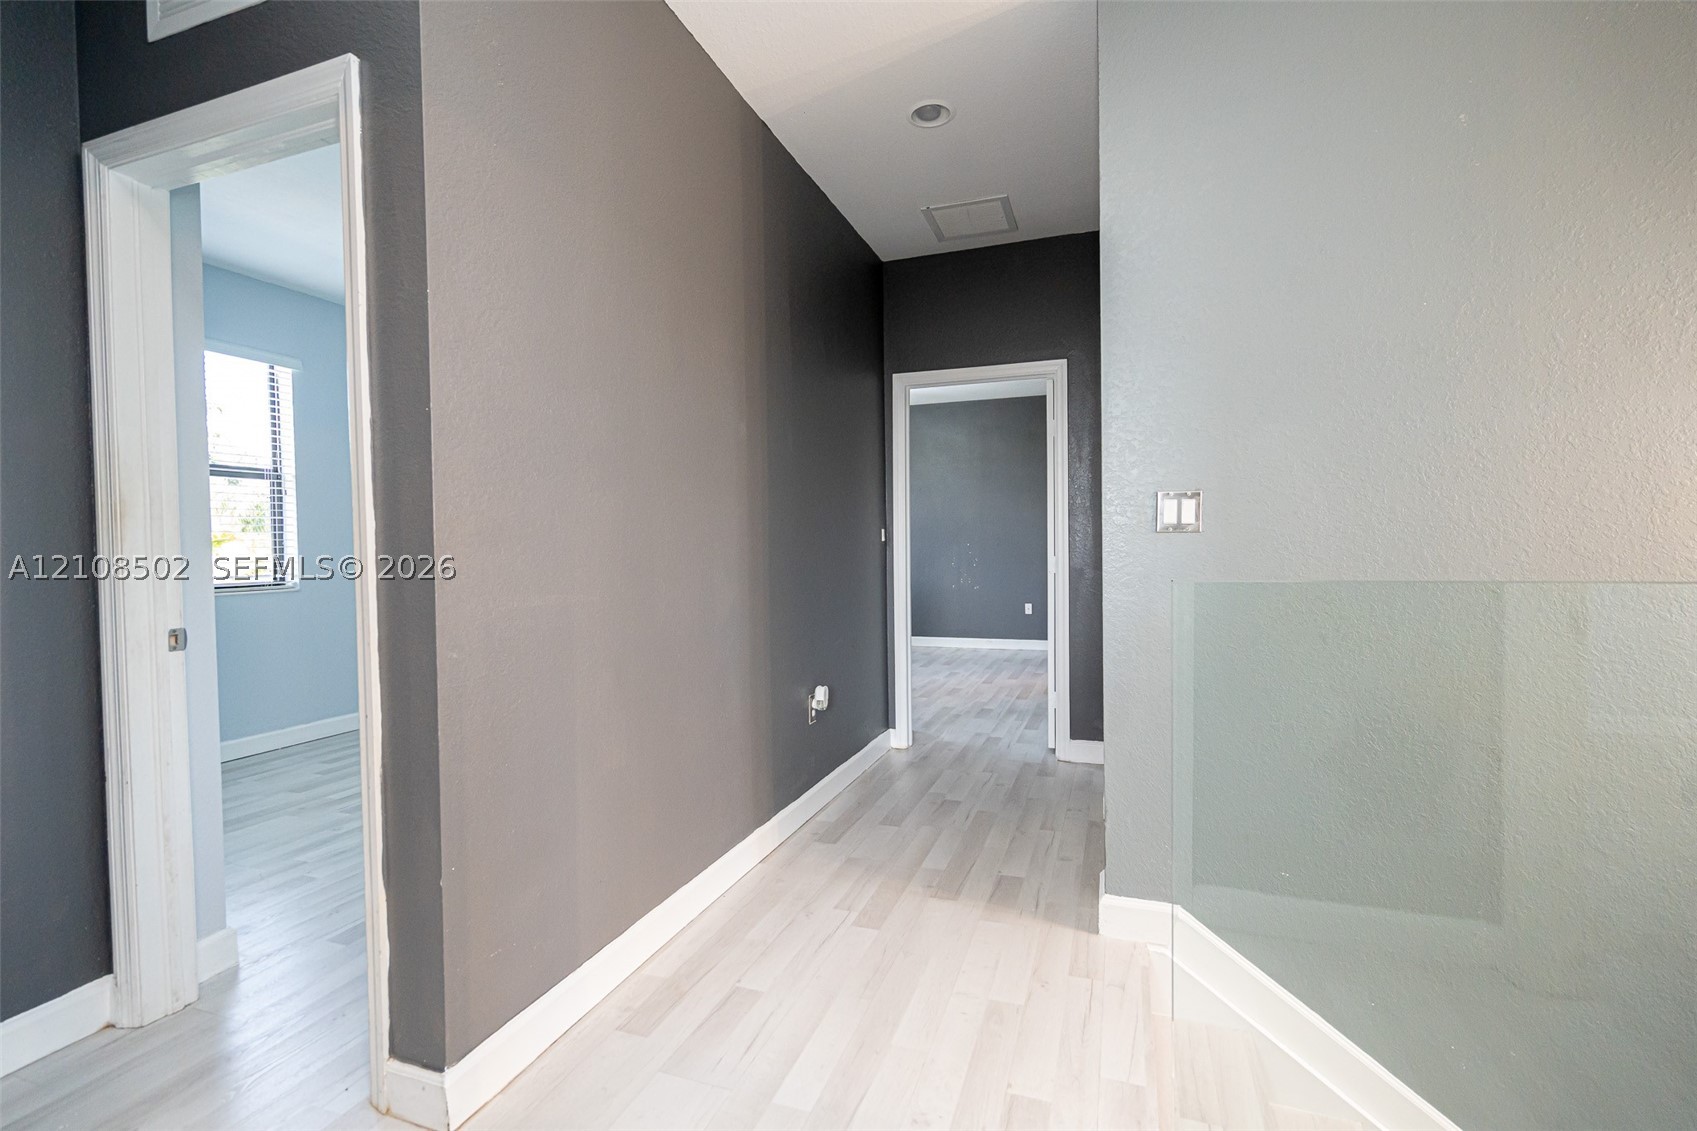
Interior hall featuring wood-finish flooring, two-toned wall paint, recessed lighting, and a minimalist glass panel railing
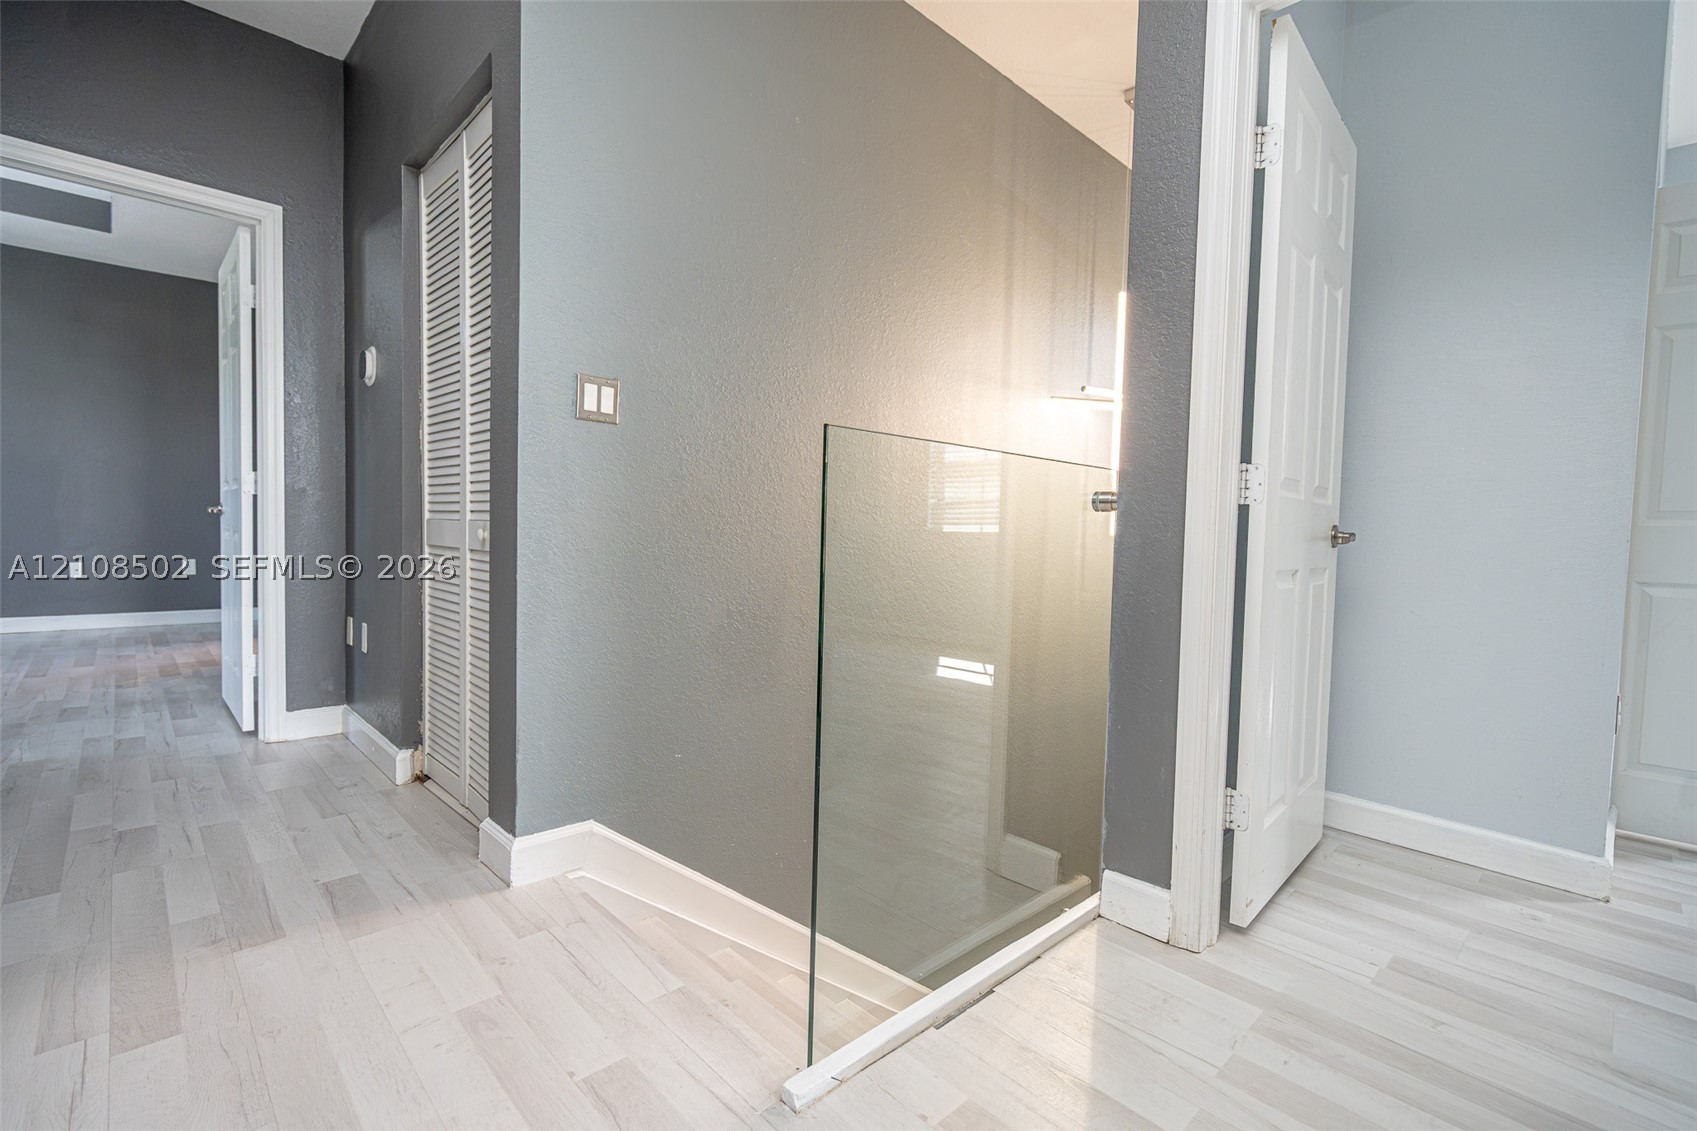
Tempered glass stair railing, light wood-finish flooring, and white paneled doors
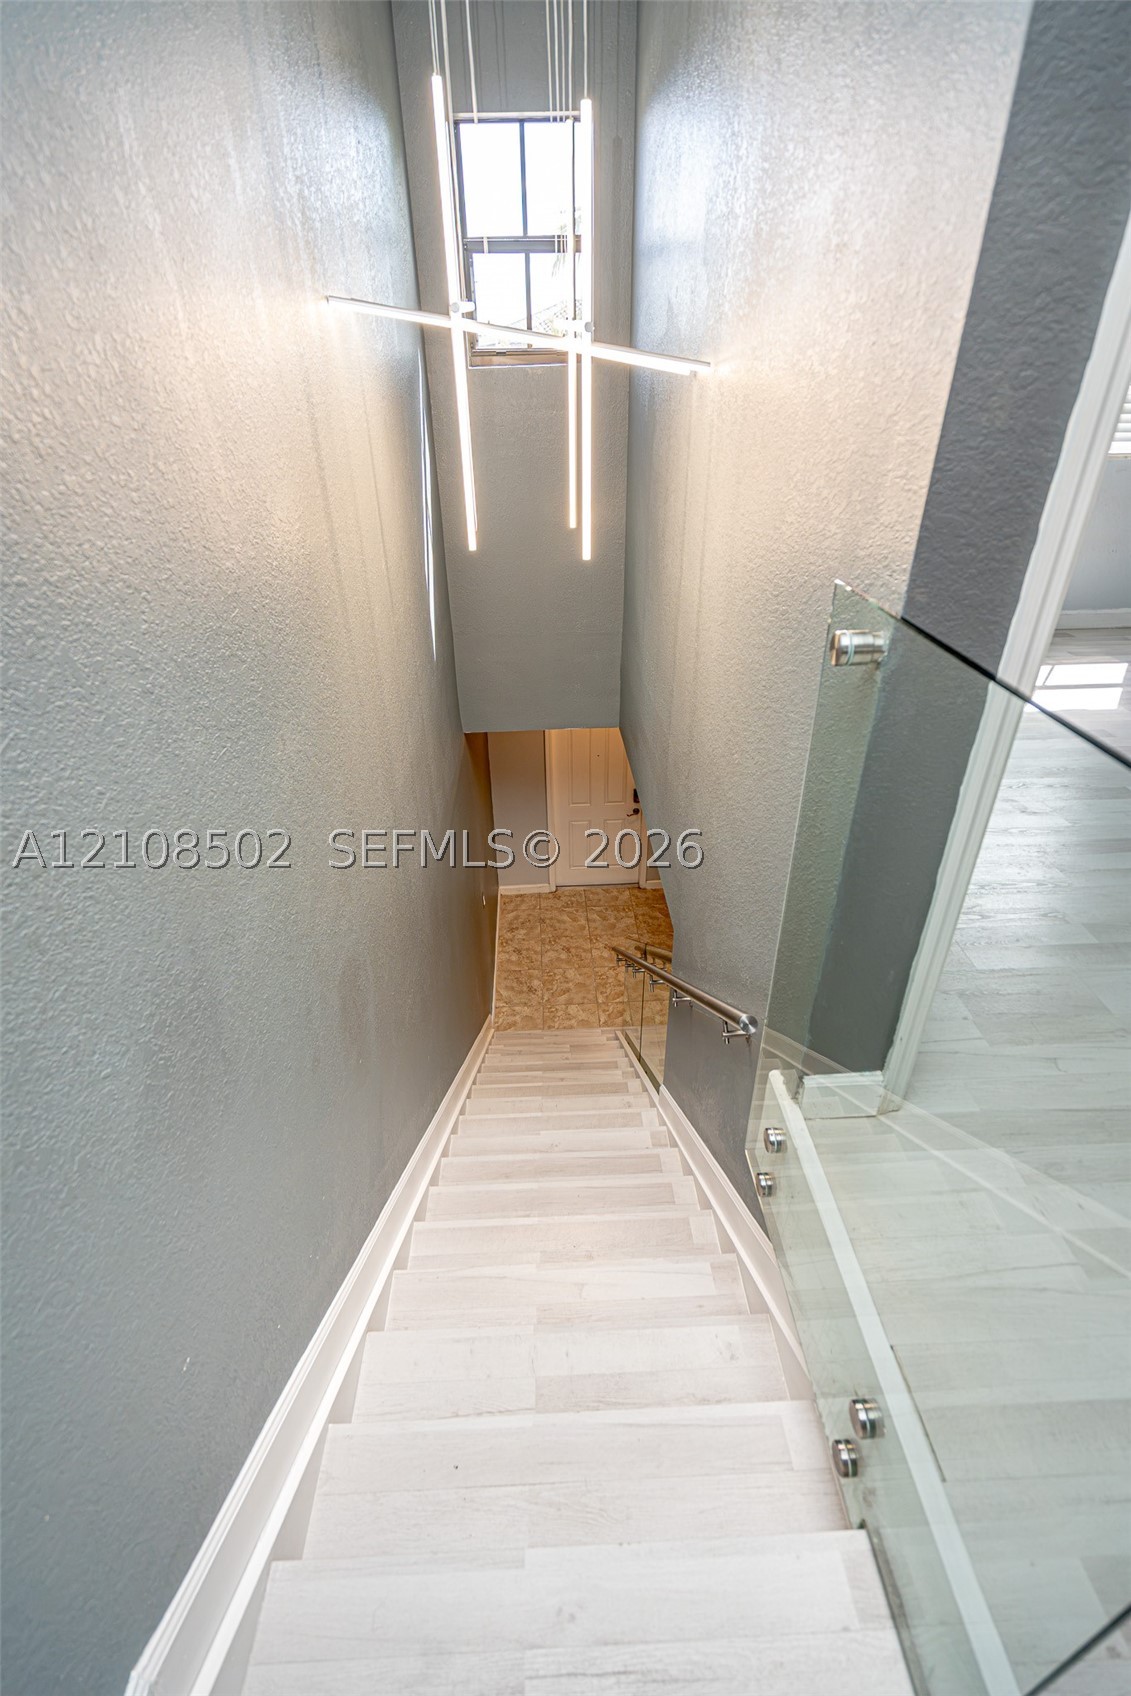
Staircase featuring wood-finish treads, glass panel railing with metallic hardware, and linear LED pendant lighting
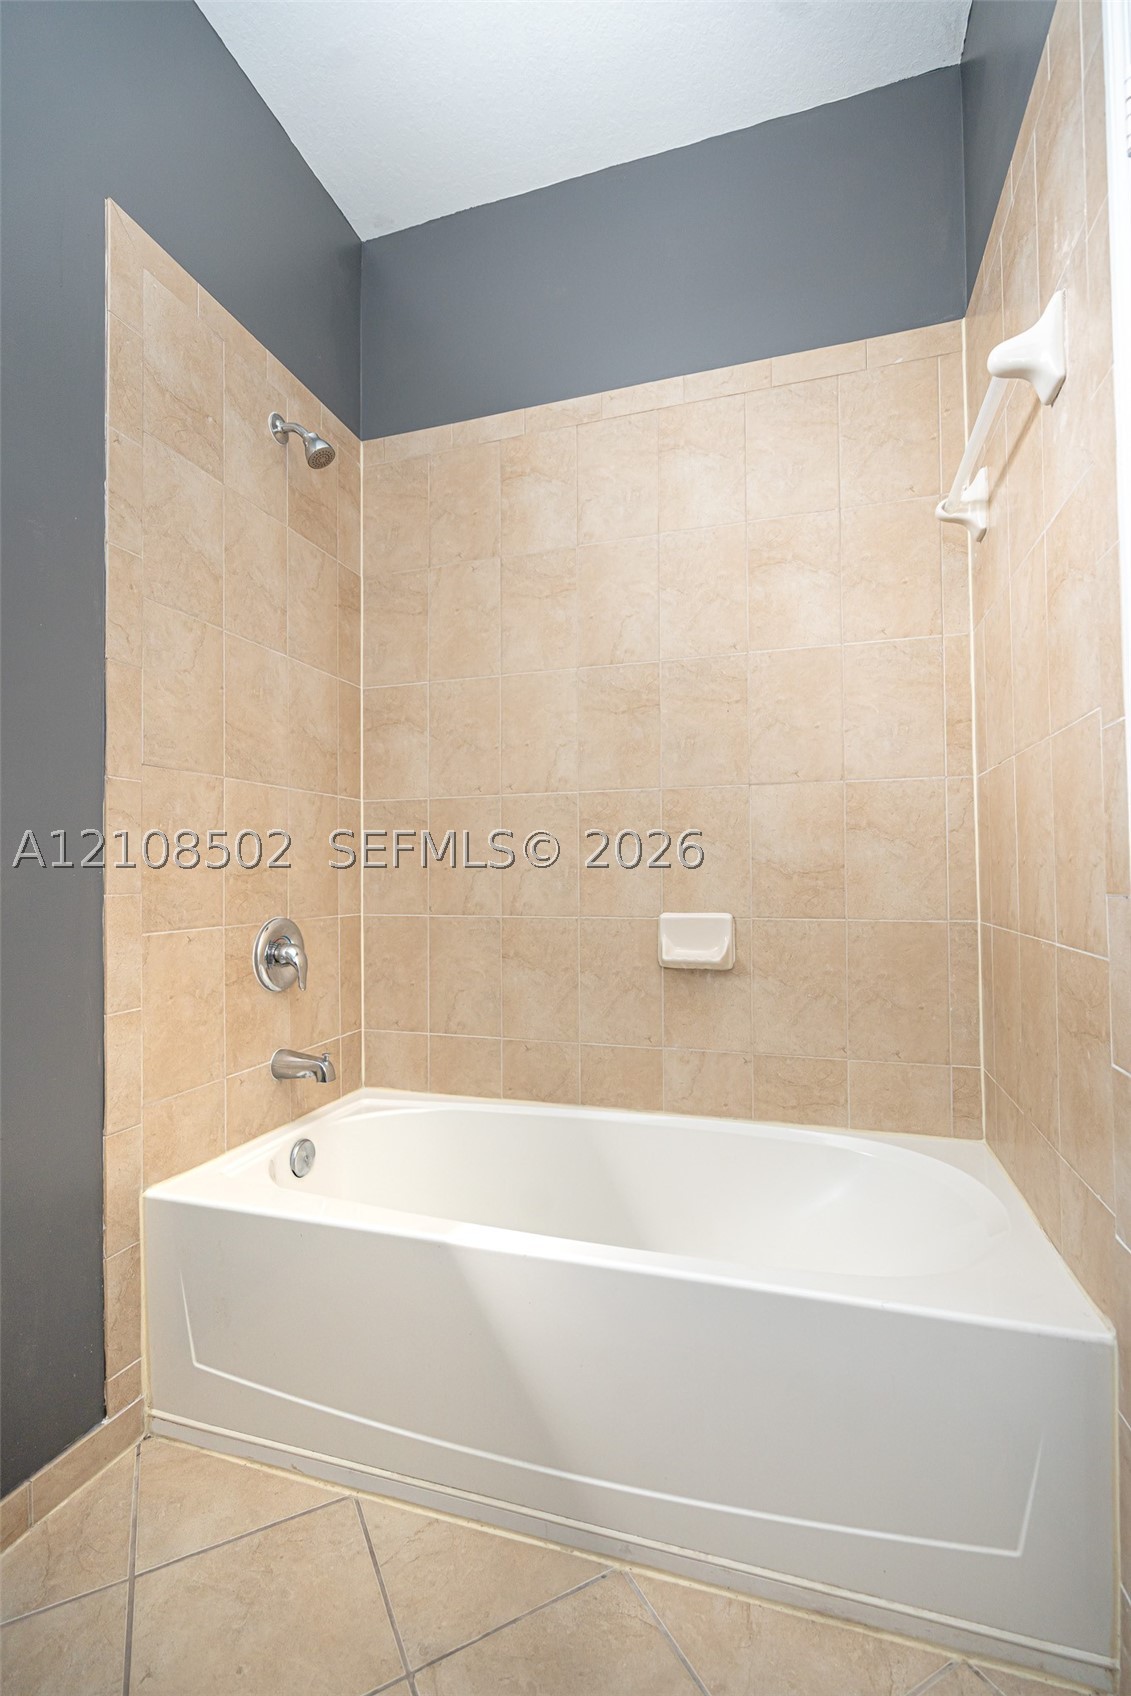
Bathtub with a shower head, tiled surround, built-in soap dish, and chrome fixtures
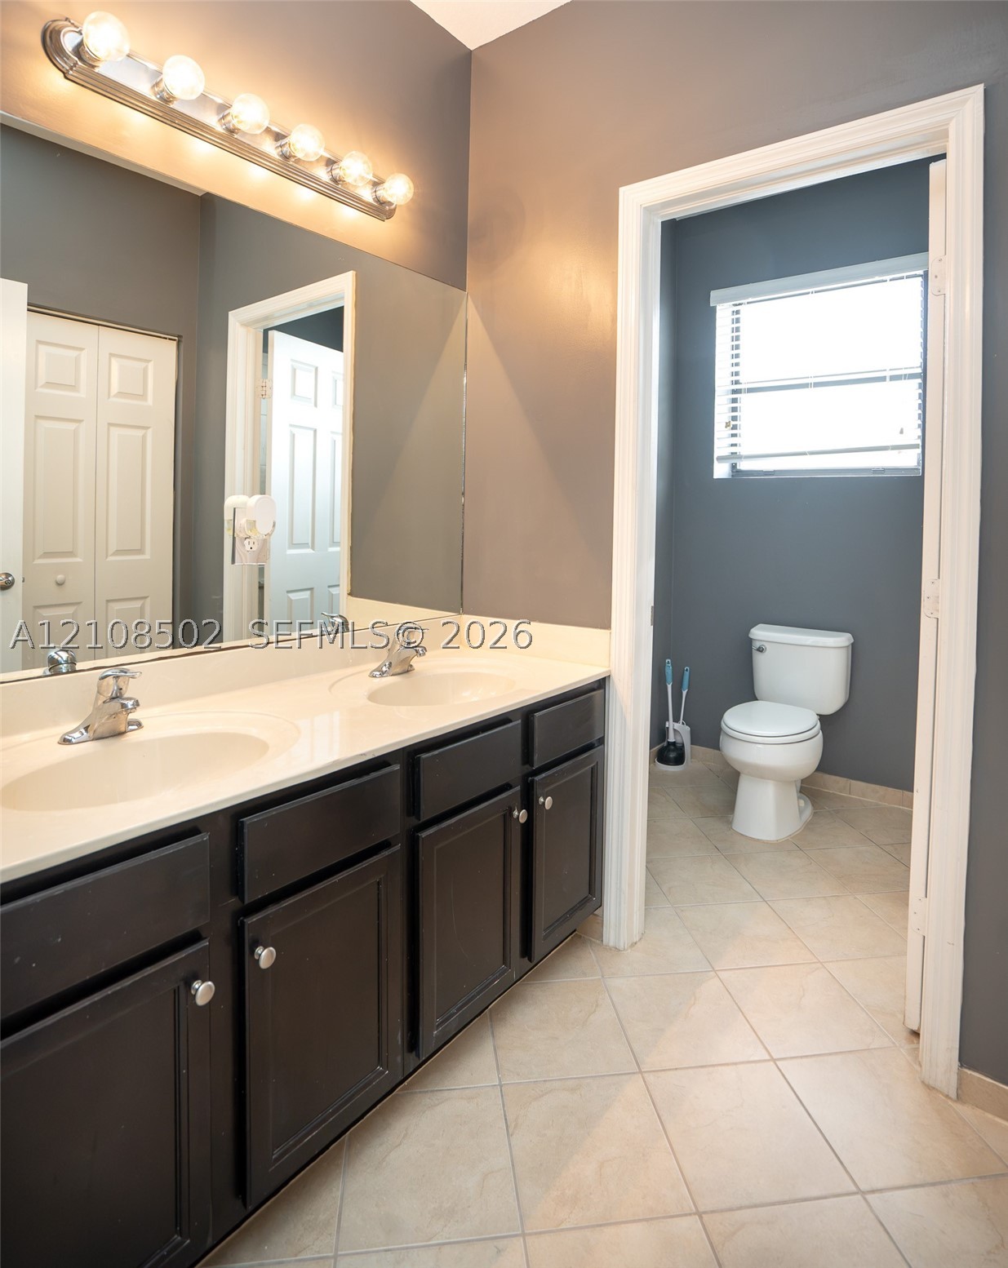
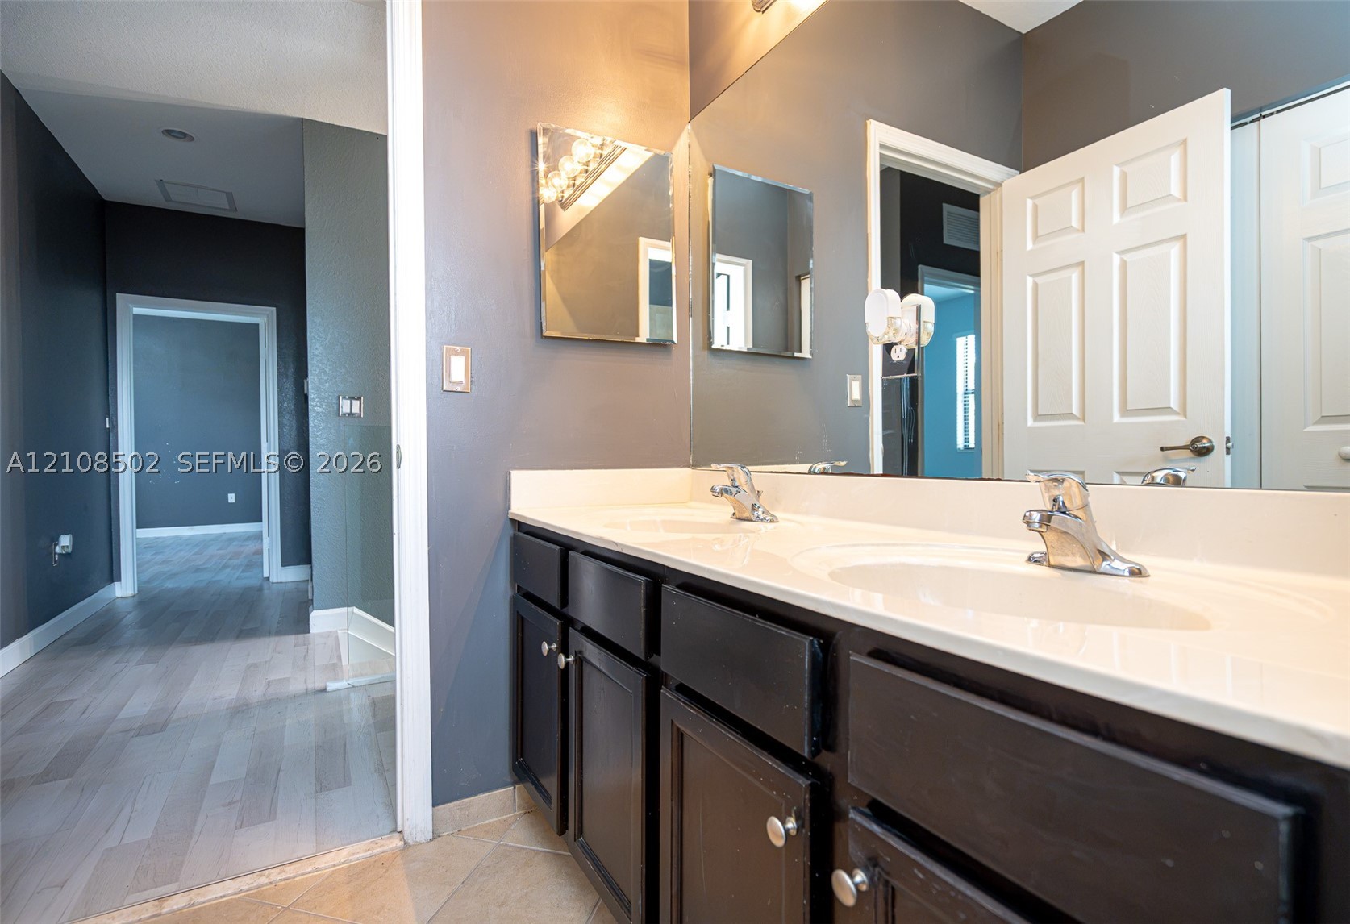
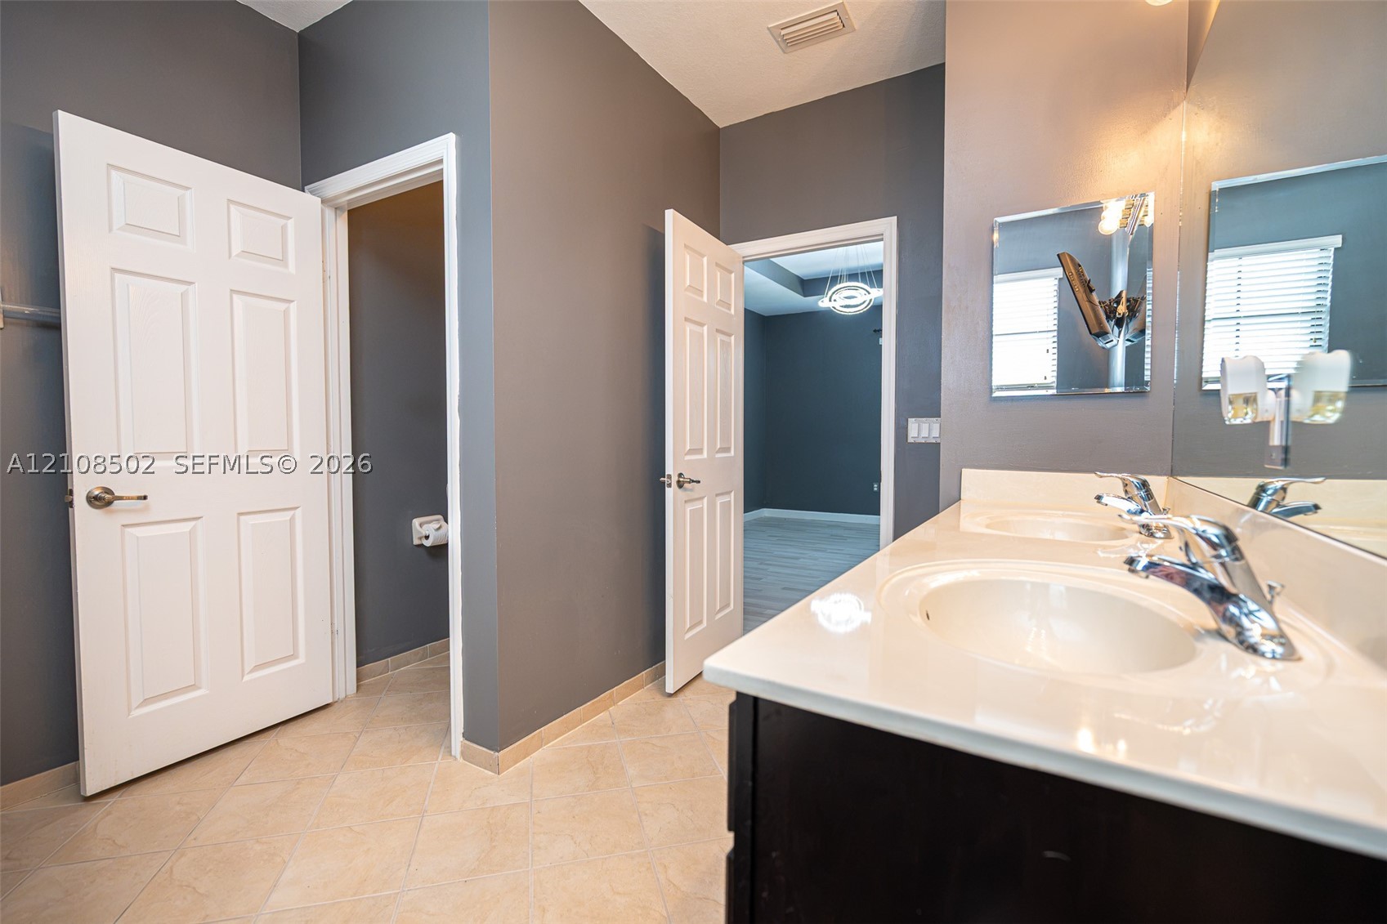
Dual vanity featuring dark cabinetry, solid surface countertop, integrated dual sinks, and large wall-mounted mirror
Bathroom vanity featuring dark-toned cabinetry, dual undermount sinks, a solid-surface countertop, full-width wall mirror, and chrome-finish hardware
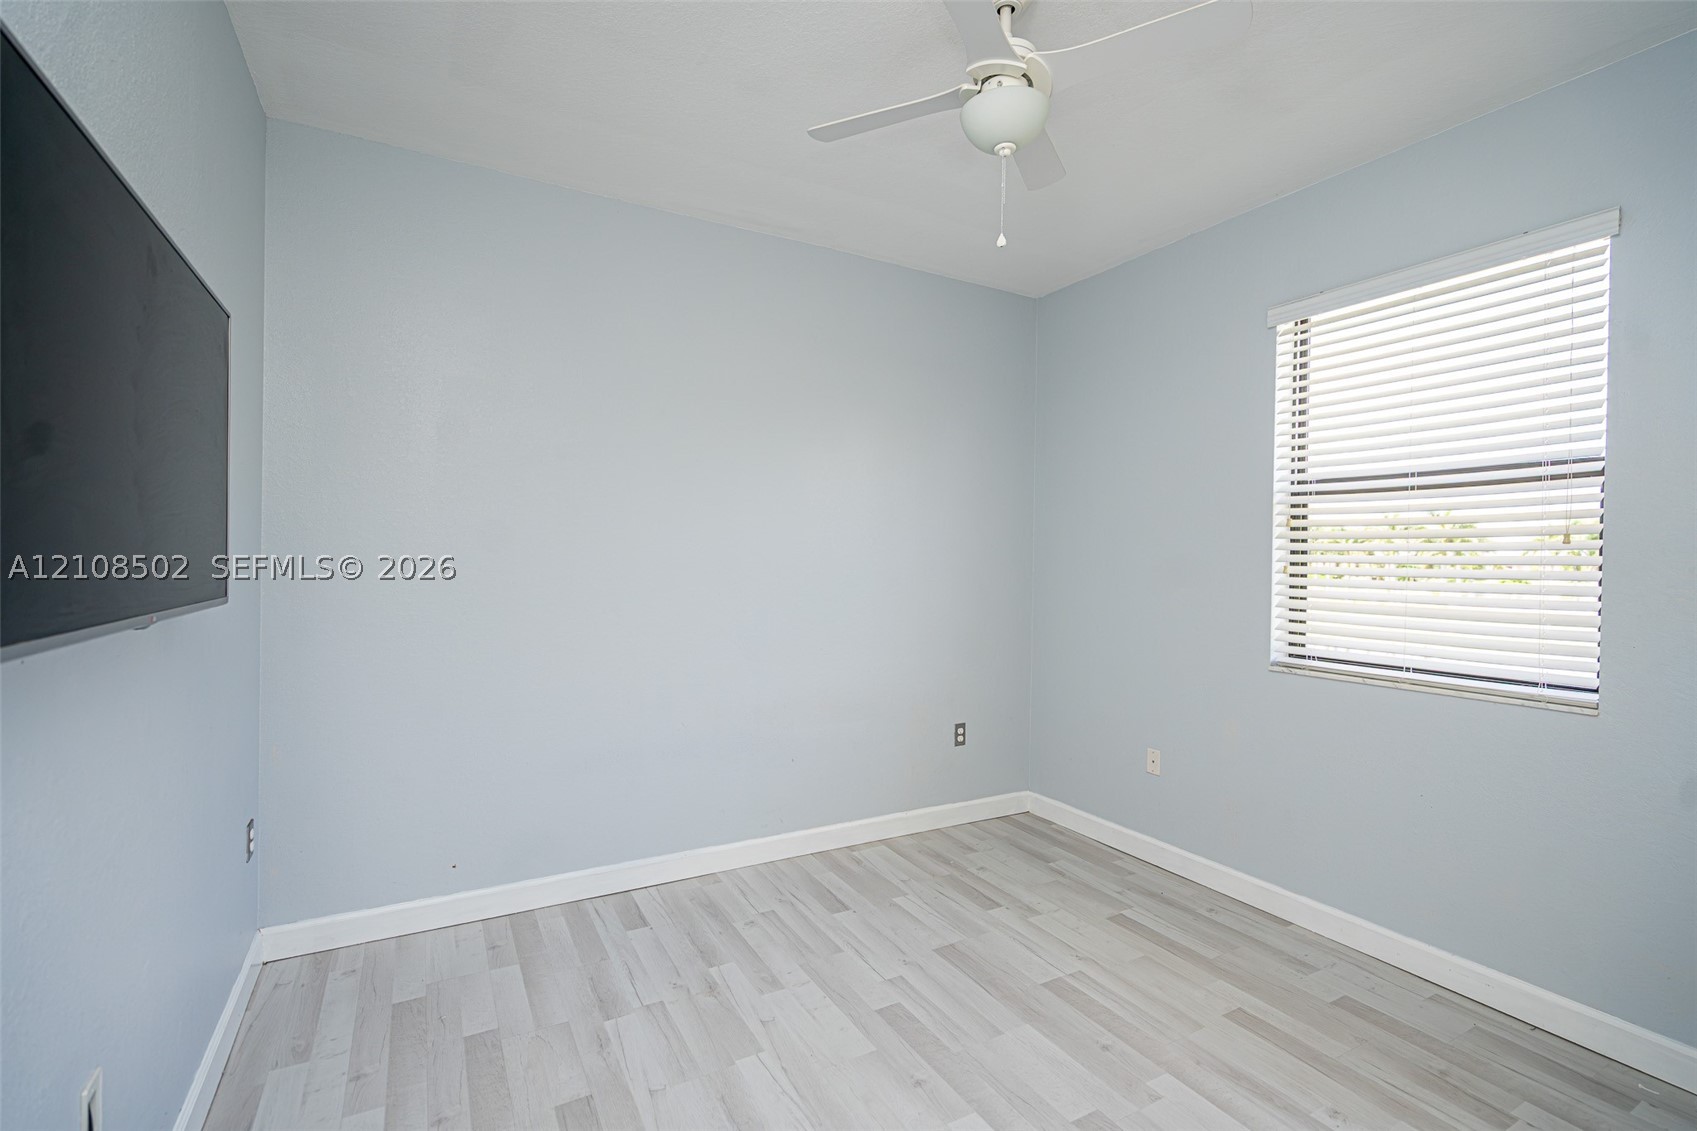
Neutral wall-toned room featuring wood-finish flooring, a white ceiling fan, and a window with horizontal blinds
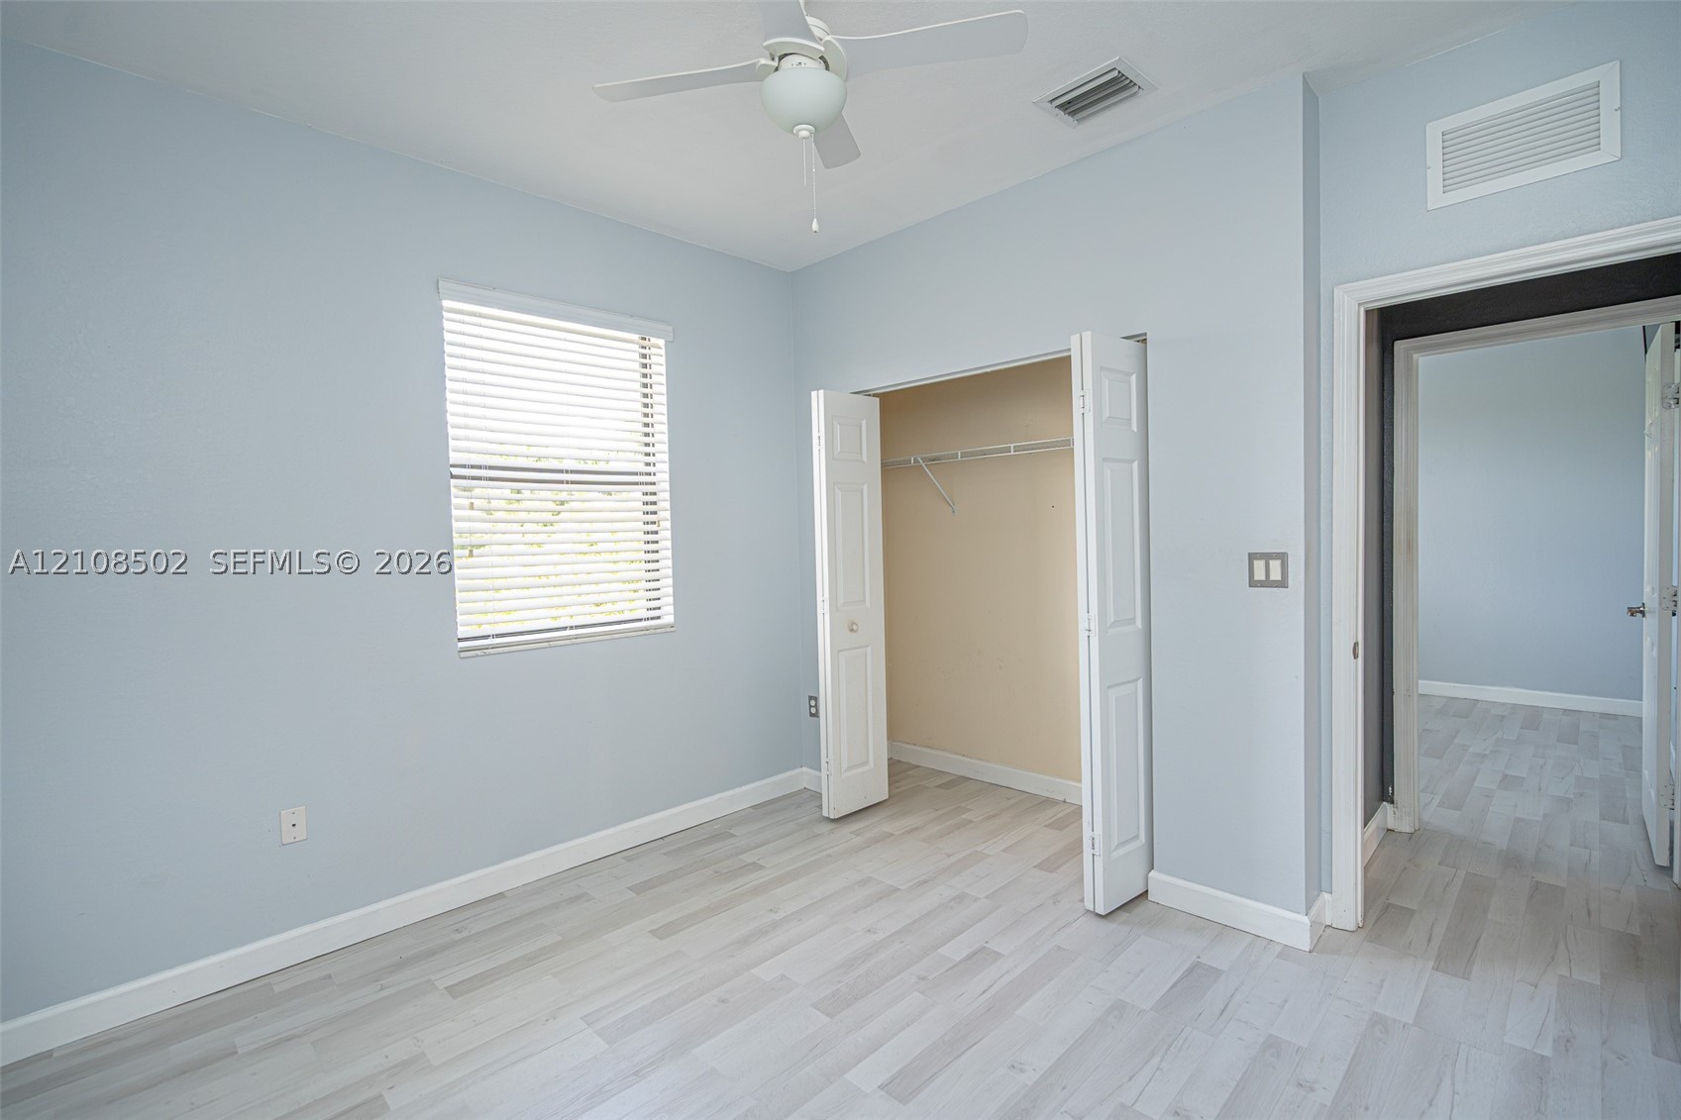
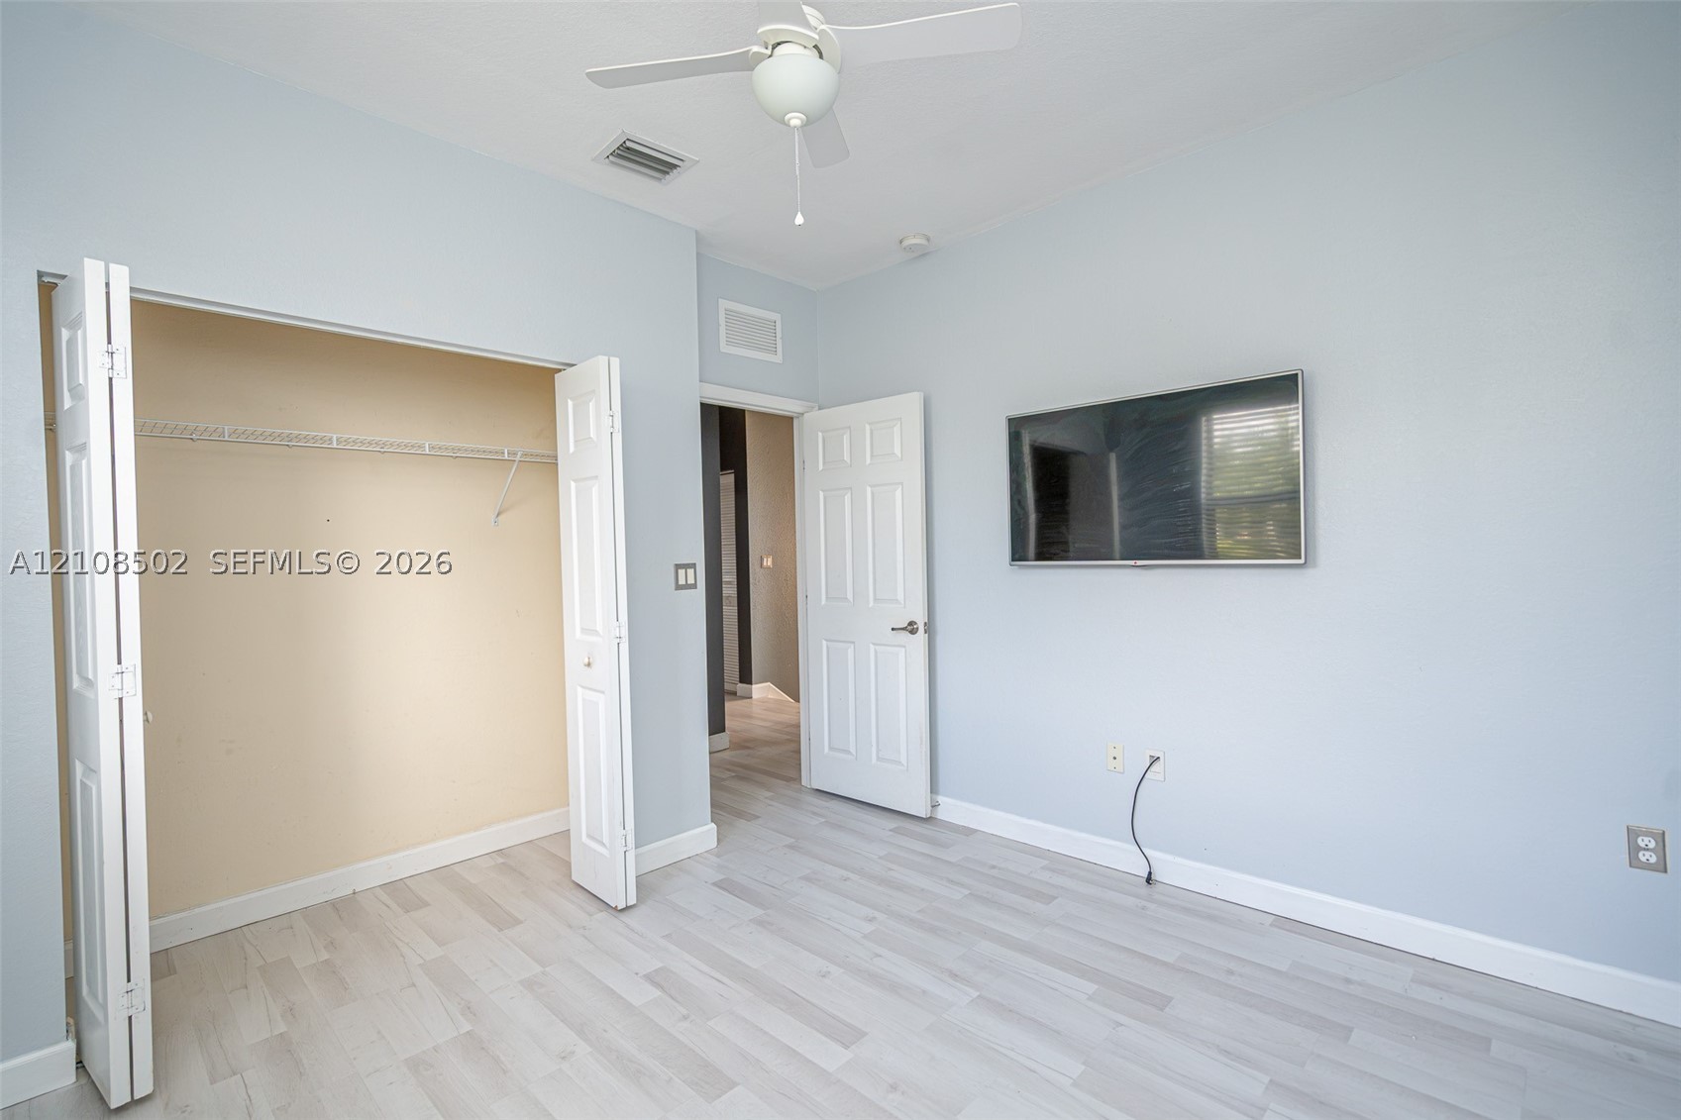
Room featuring wood-finish flooring, a ceiling fan with integrated lighting, and a closet with bifold doors
Room featuring wood-finish flooring, a ceiling fan with integrated lighting, and a closet with bifold doors
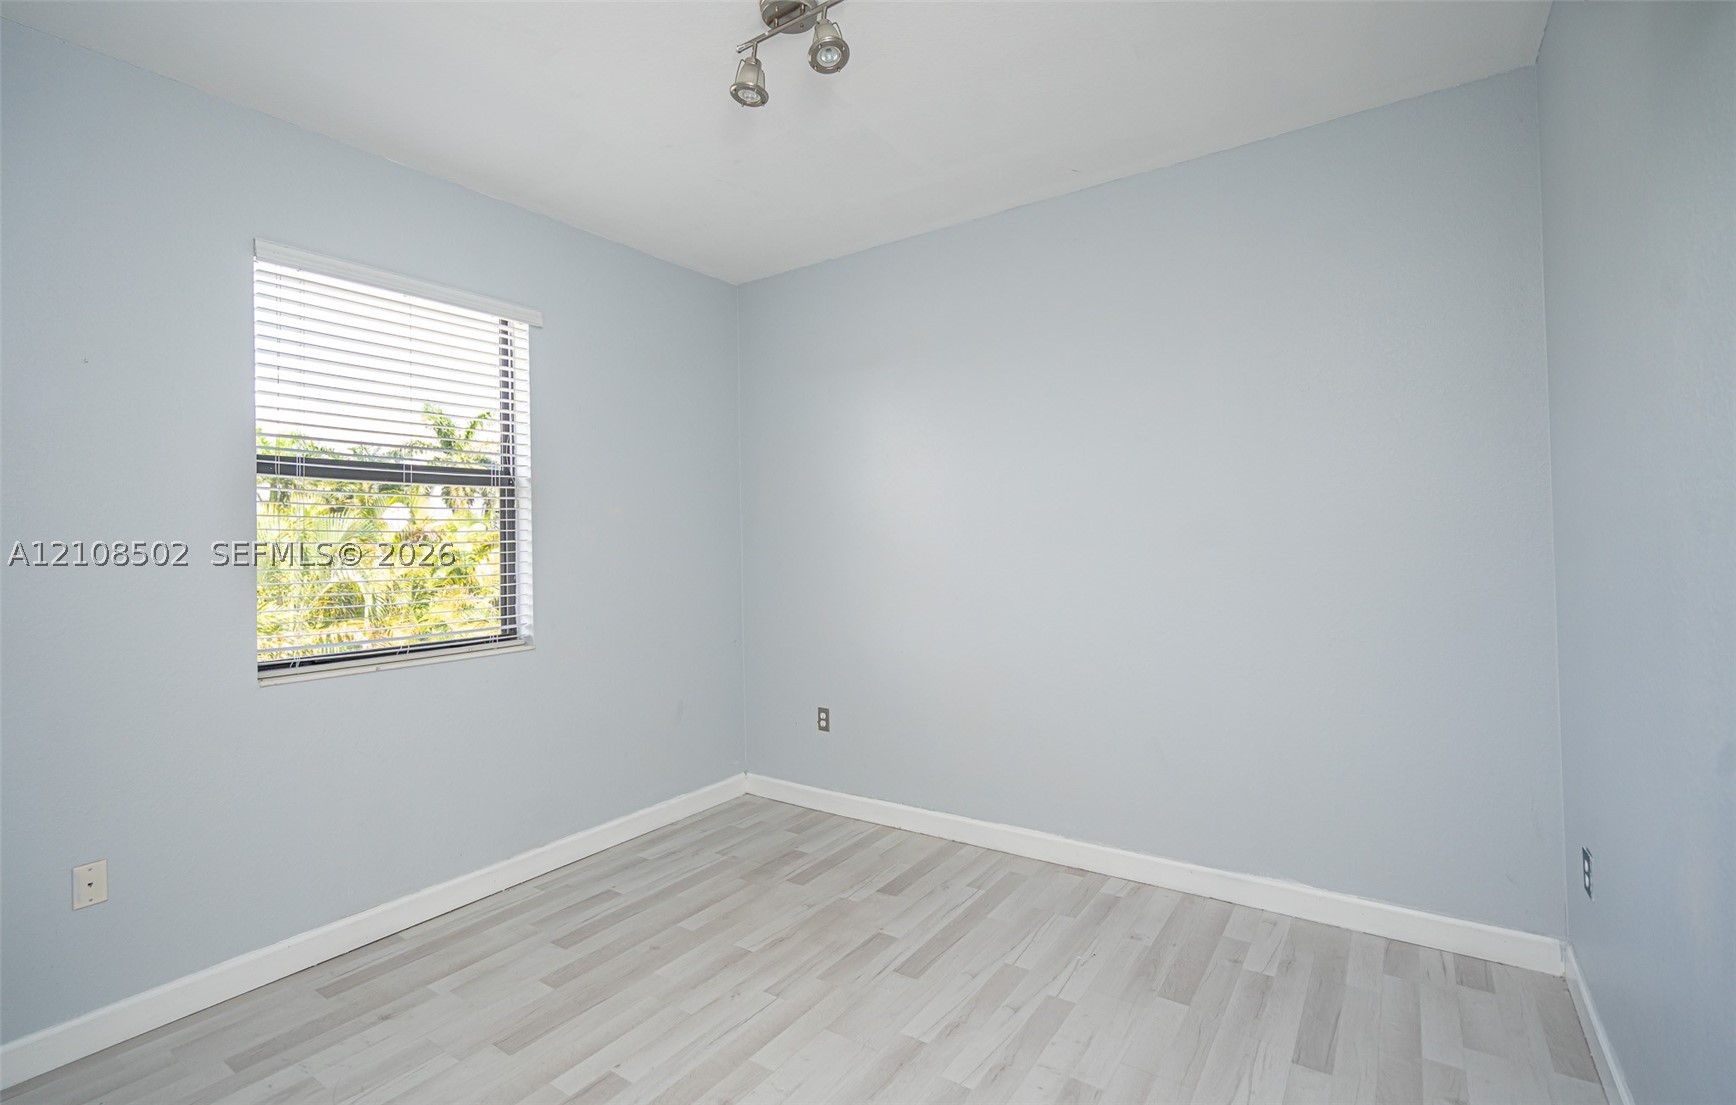
Neutral-toned interior featuring wood-finish flooring, a single window with horizontal blinds, and a multi-directional track light fixture
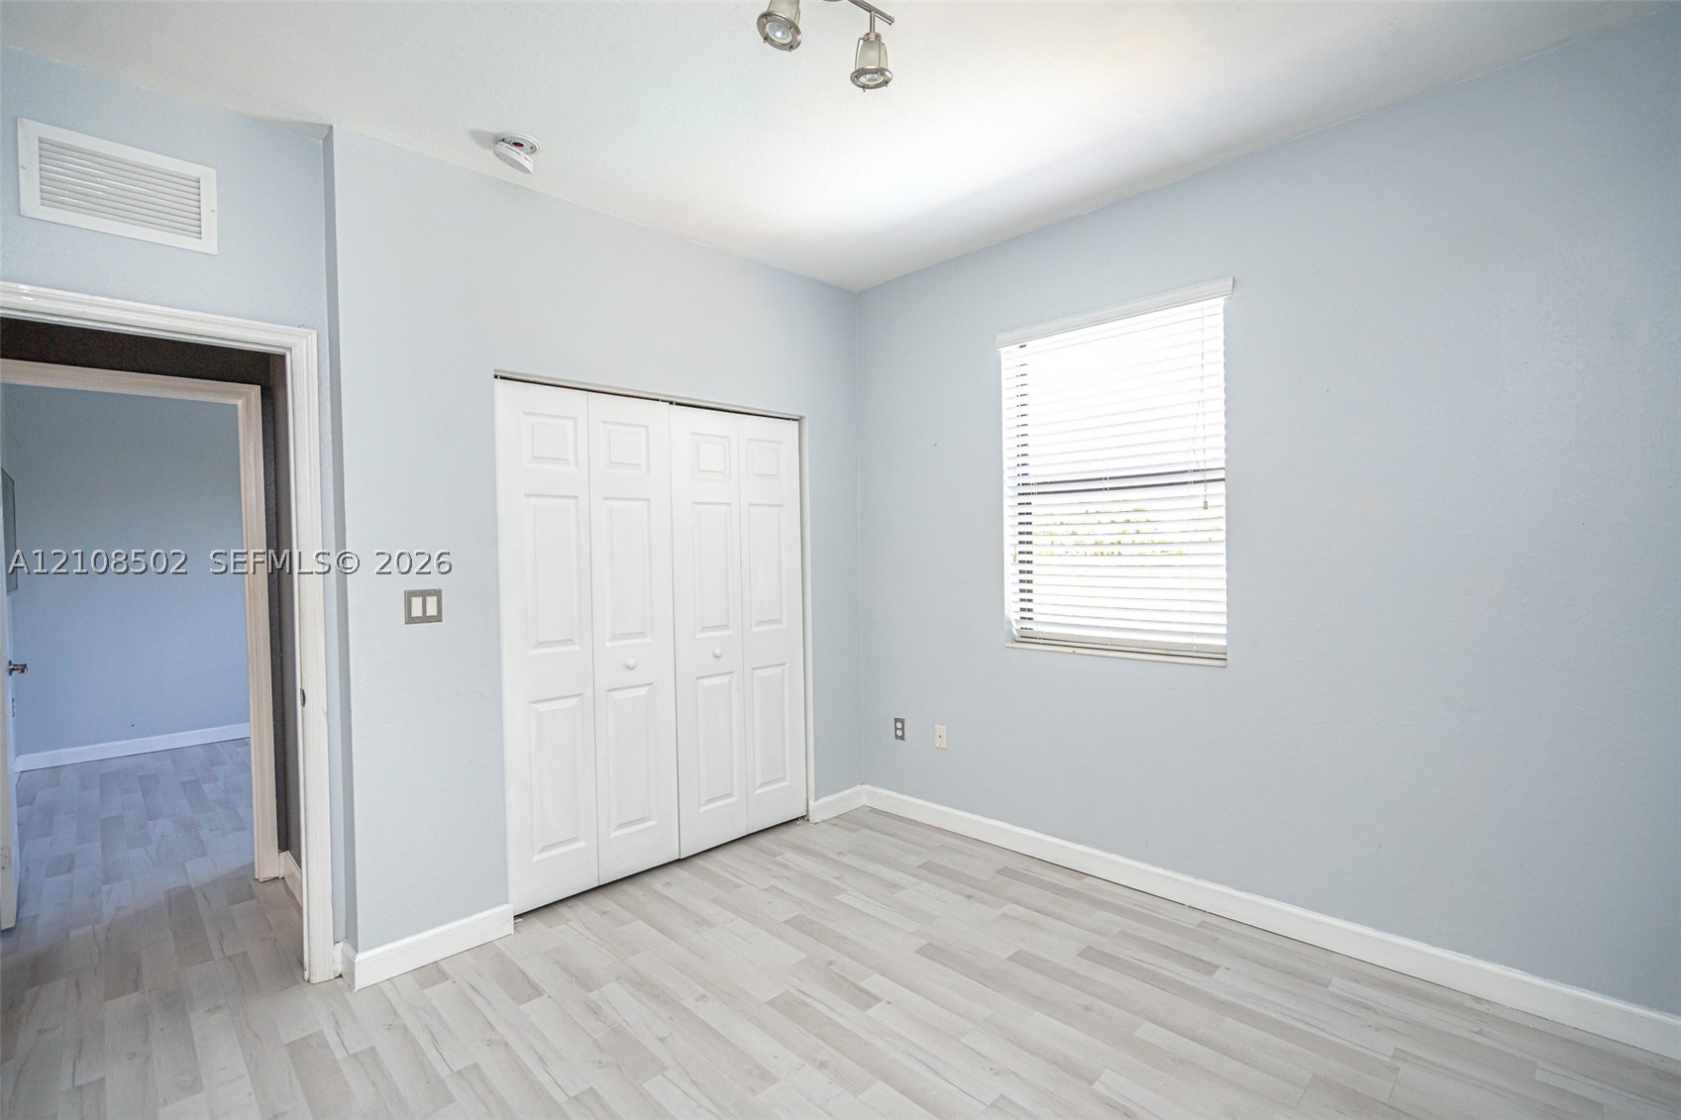
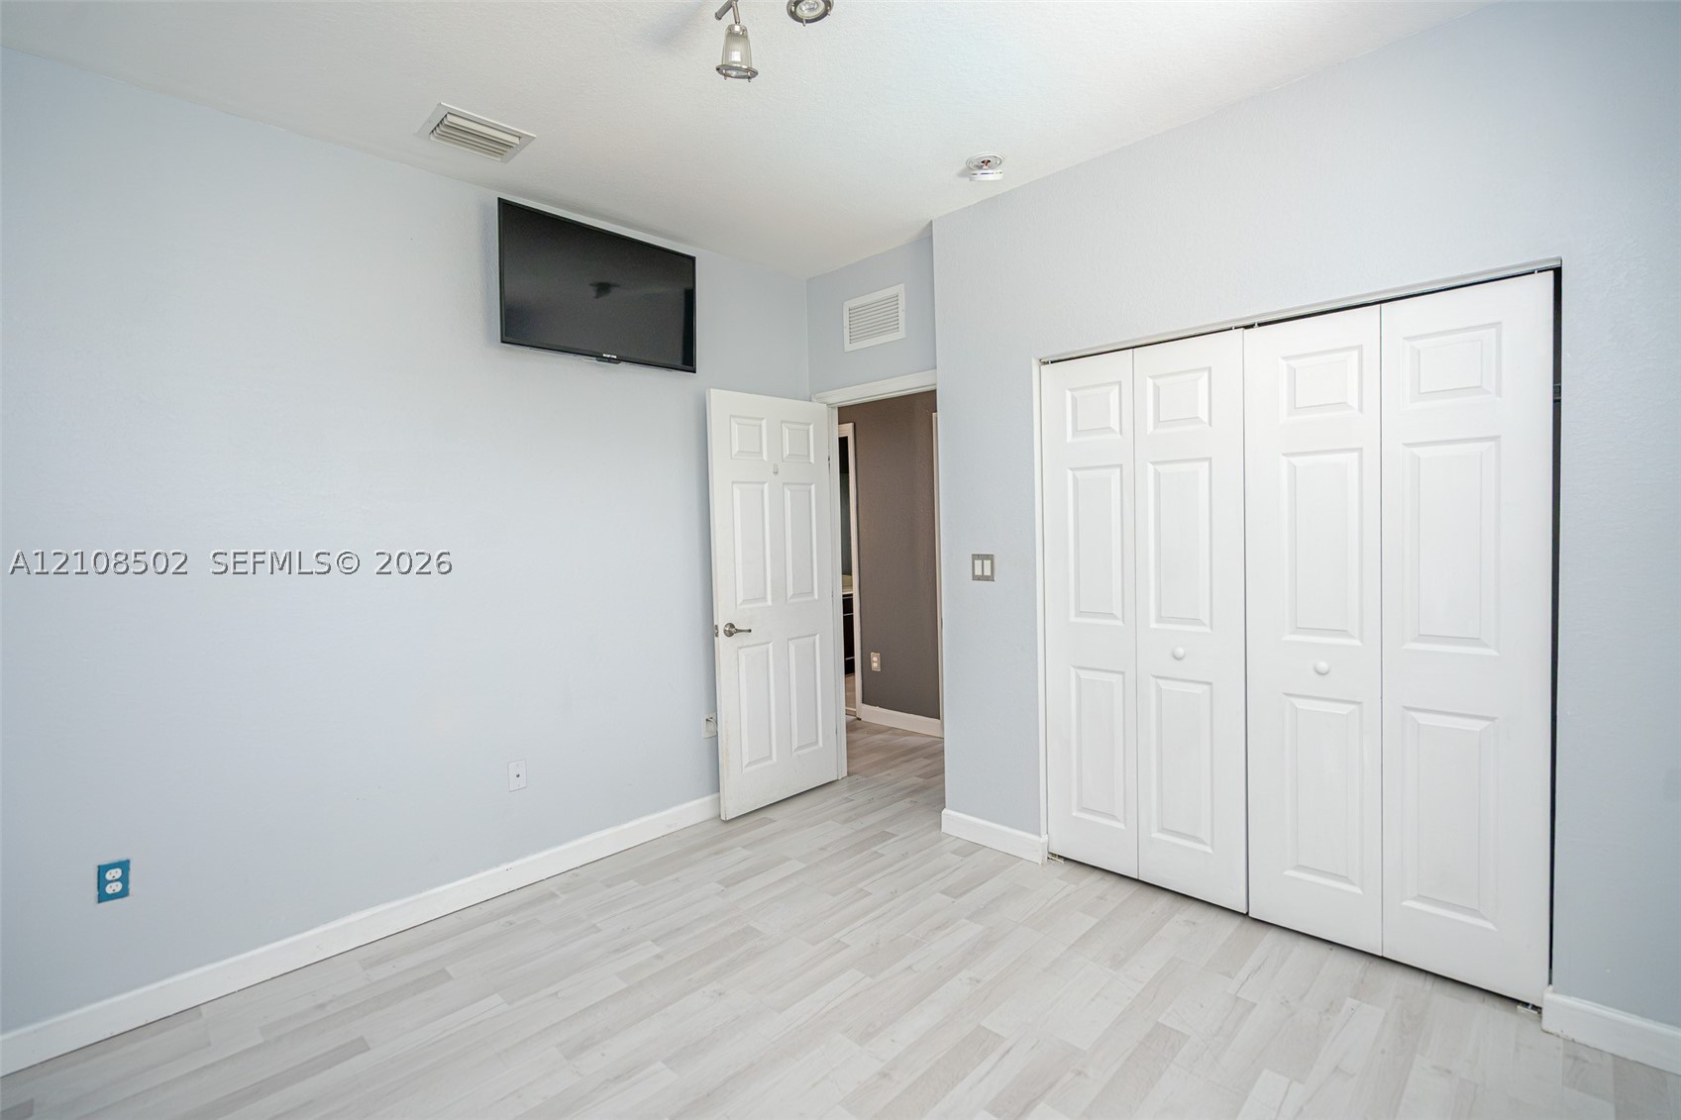
Room featuring wood-finish flooring, a double-panel closet with white doors, a single window with horizontal blinds, and a multi-bulb ceiling-mounted light fixture
Light-toned wood-finish flooring, six-panel interior doors, and bi-fold closet doors with recessed panels
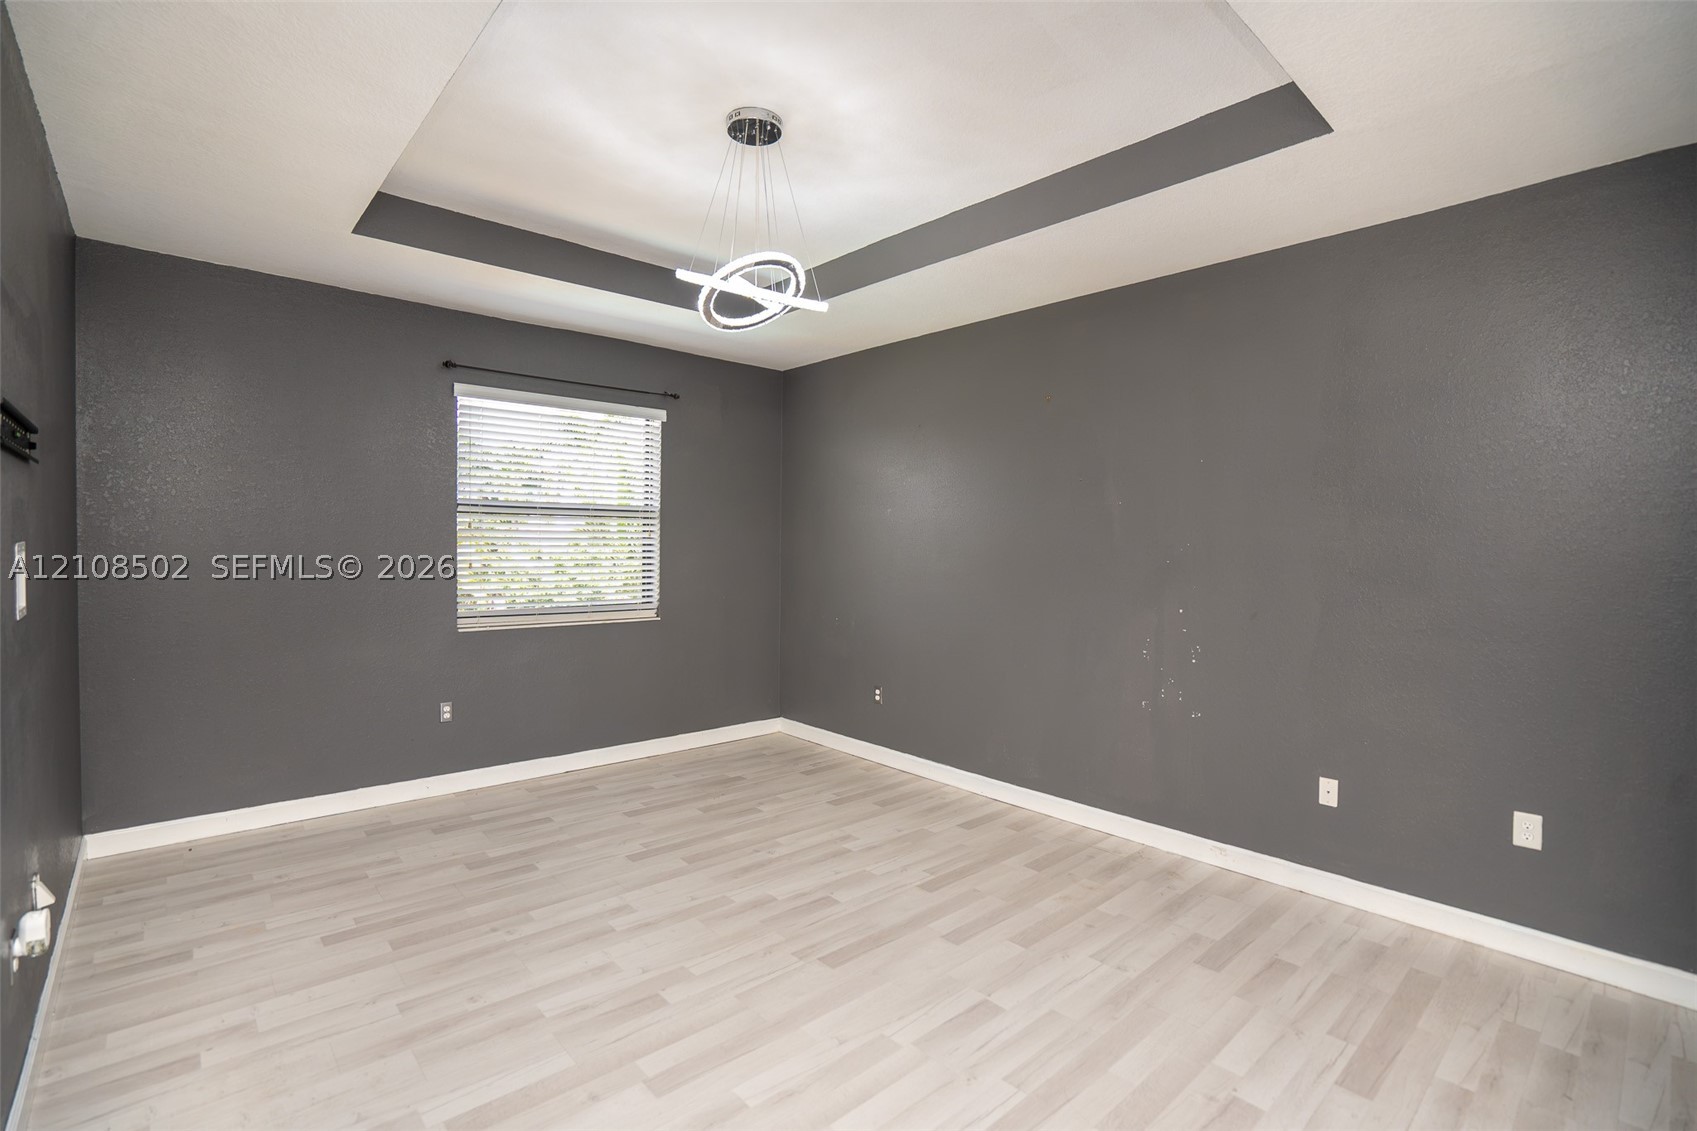
Tray ceiling featuring a contemporary circular chandelier, light-toned wood-finish flooring, and single-pane window with installed blinds
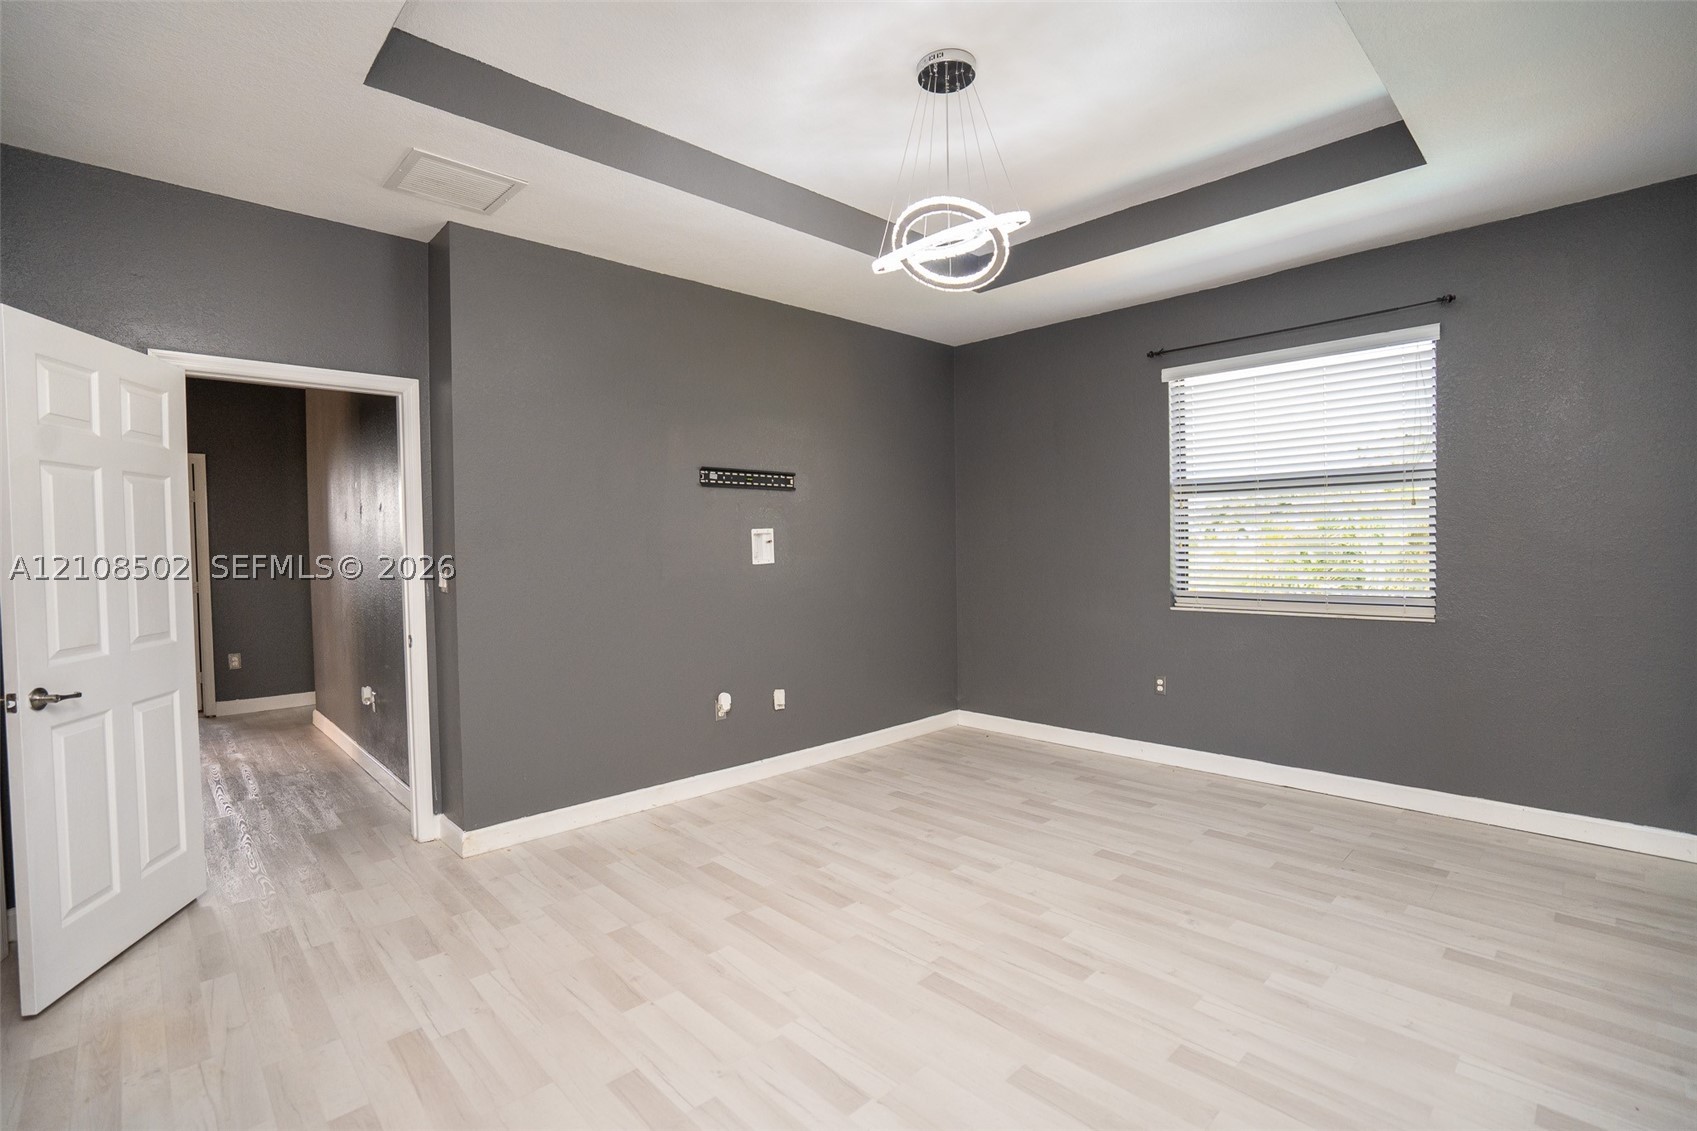
Tray ceiling with integrated lighting, wood-finish flooring, and contemporary circular pendant fixture
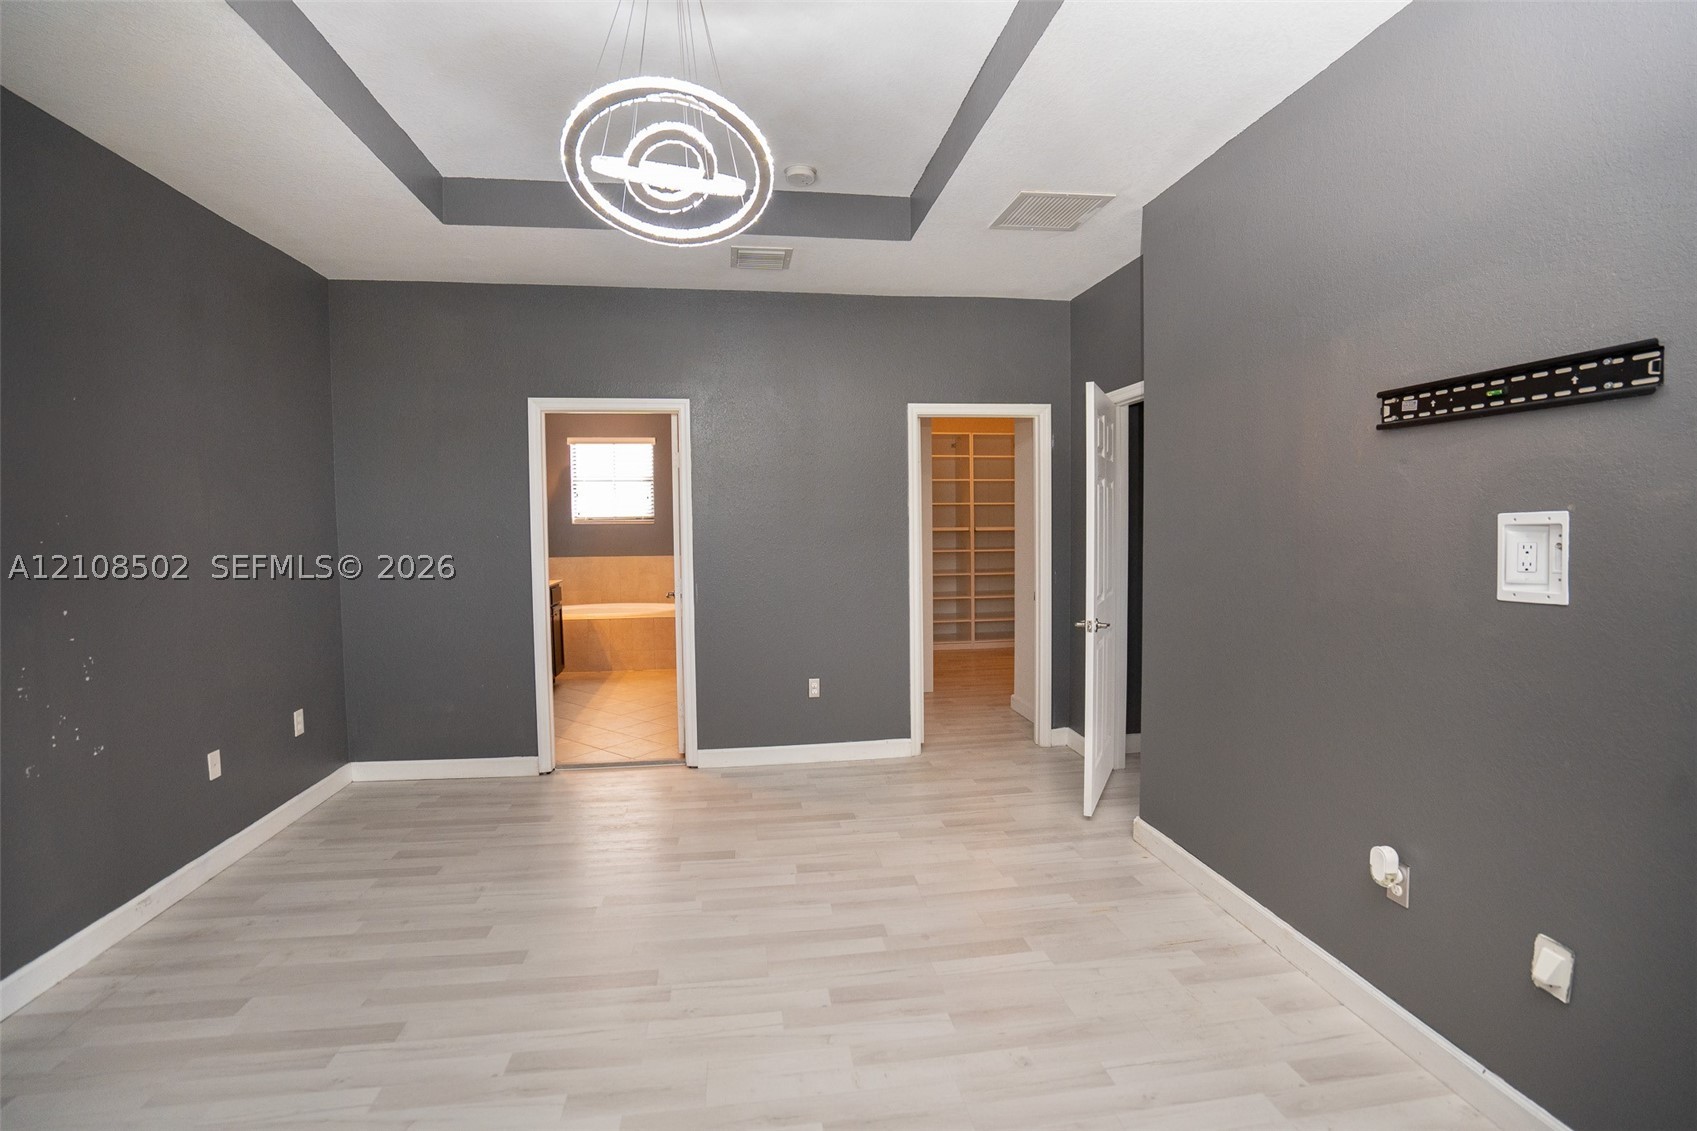
Tray ceiling featuring recessed lighting, light-toned wood-finish flooring, and a modern circular chandelier
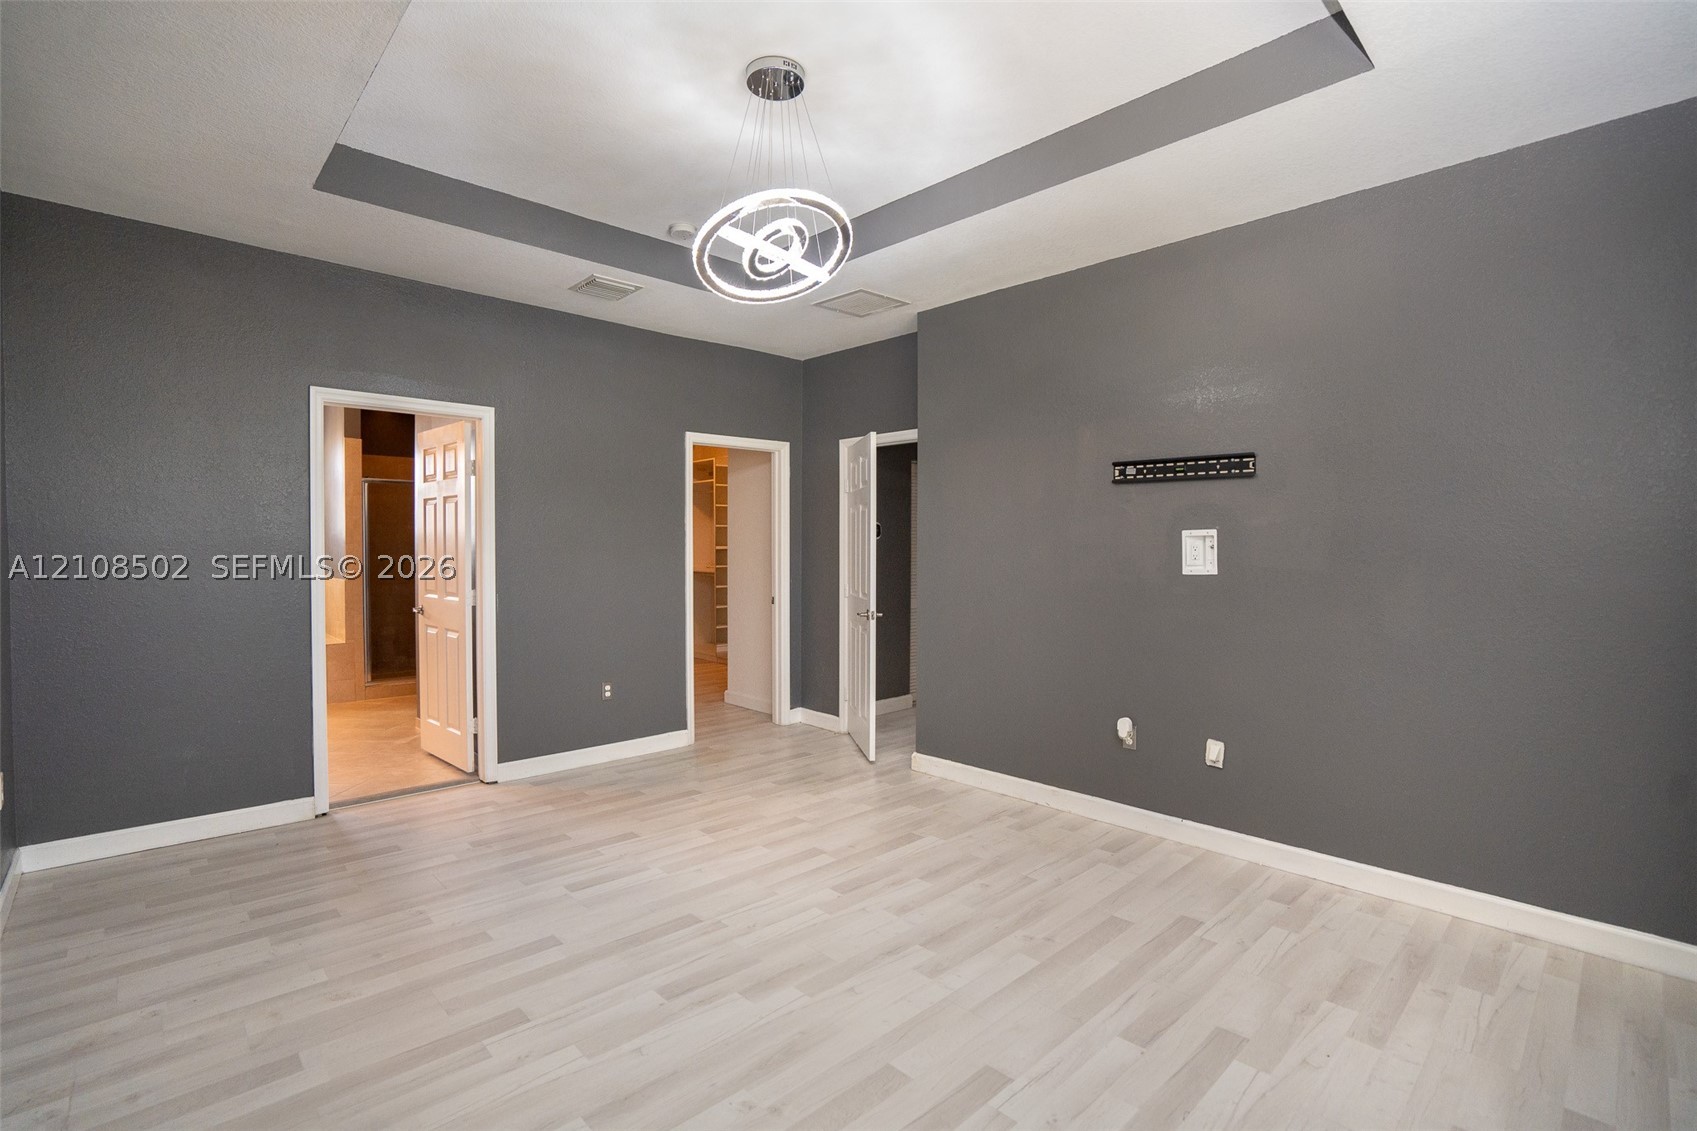
Tray ceiling with a circular contemporary pendant light fixture, wood-finish flooring, and two interior doorways leading to separate spaces with built-in storage
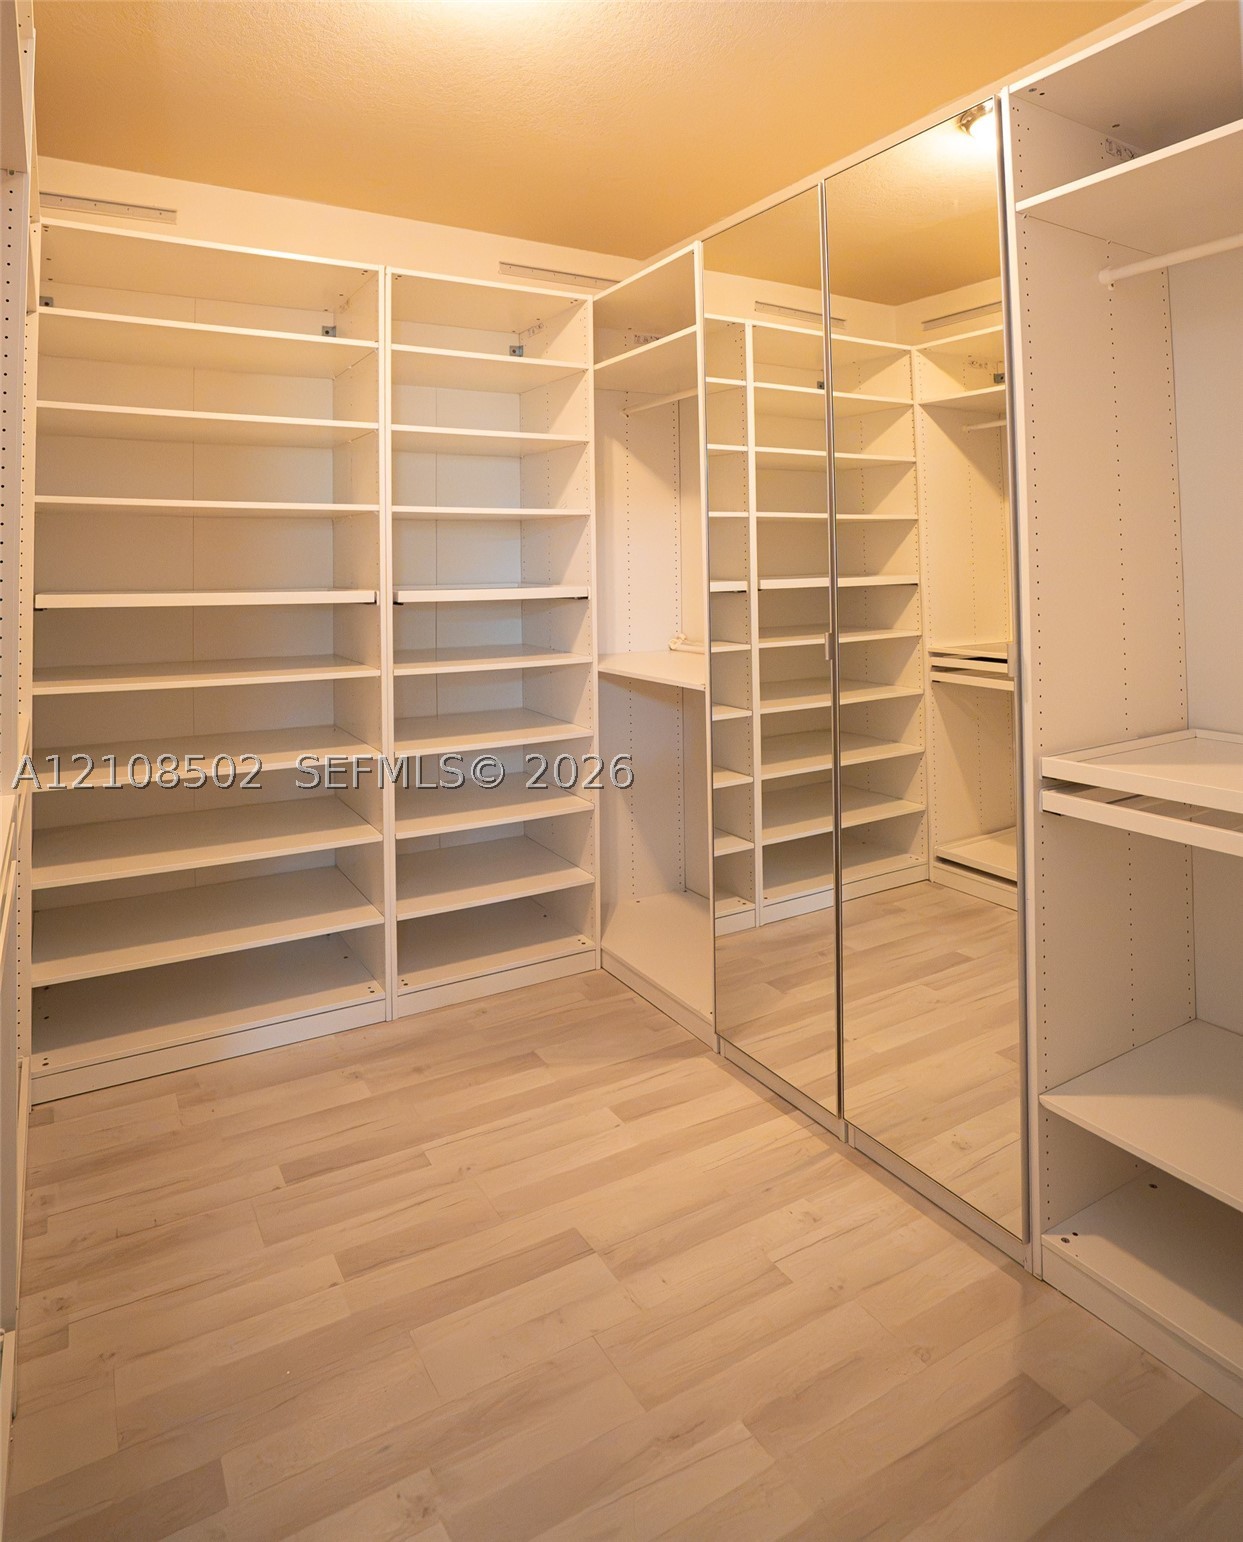
Walk-in closet featuring extensive built-in shelving, full-length mirrored door panels, wood-finish flooring, and integrated garment rods
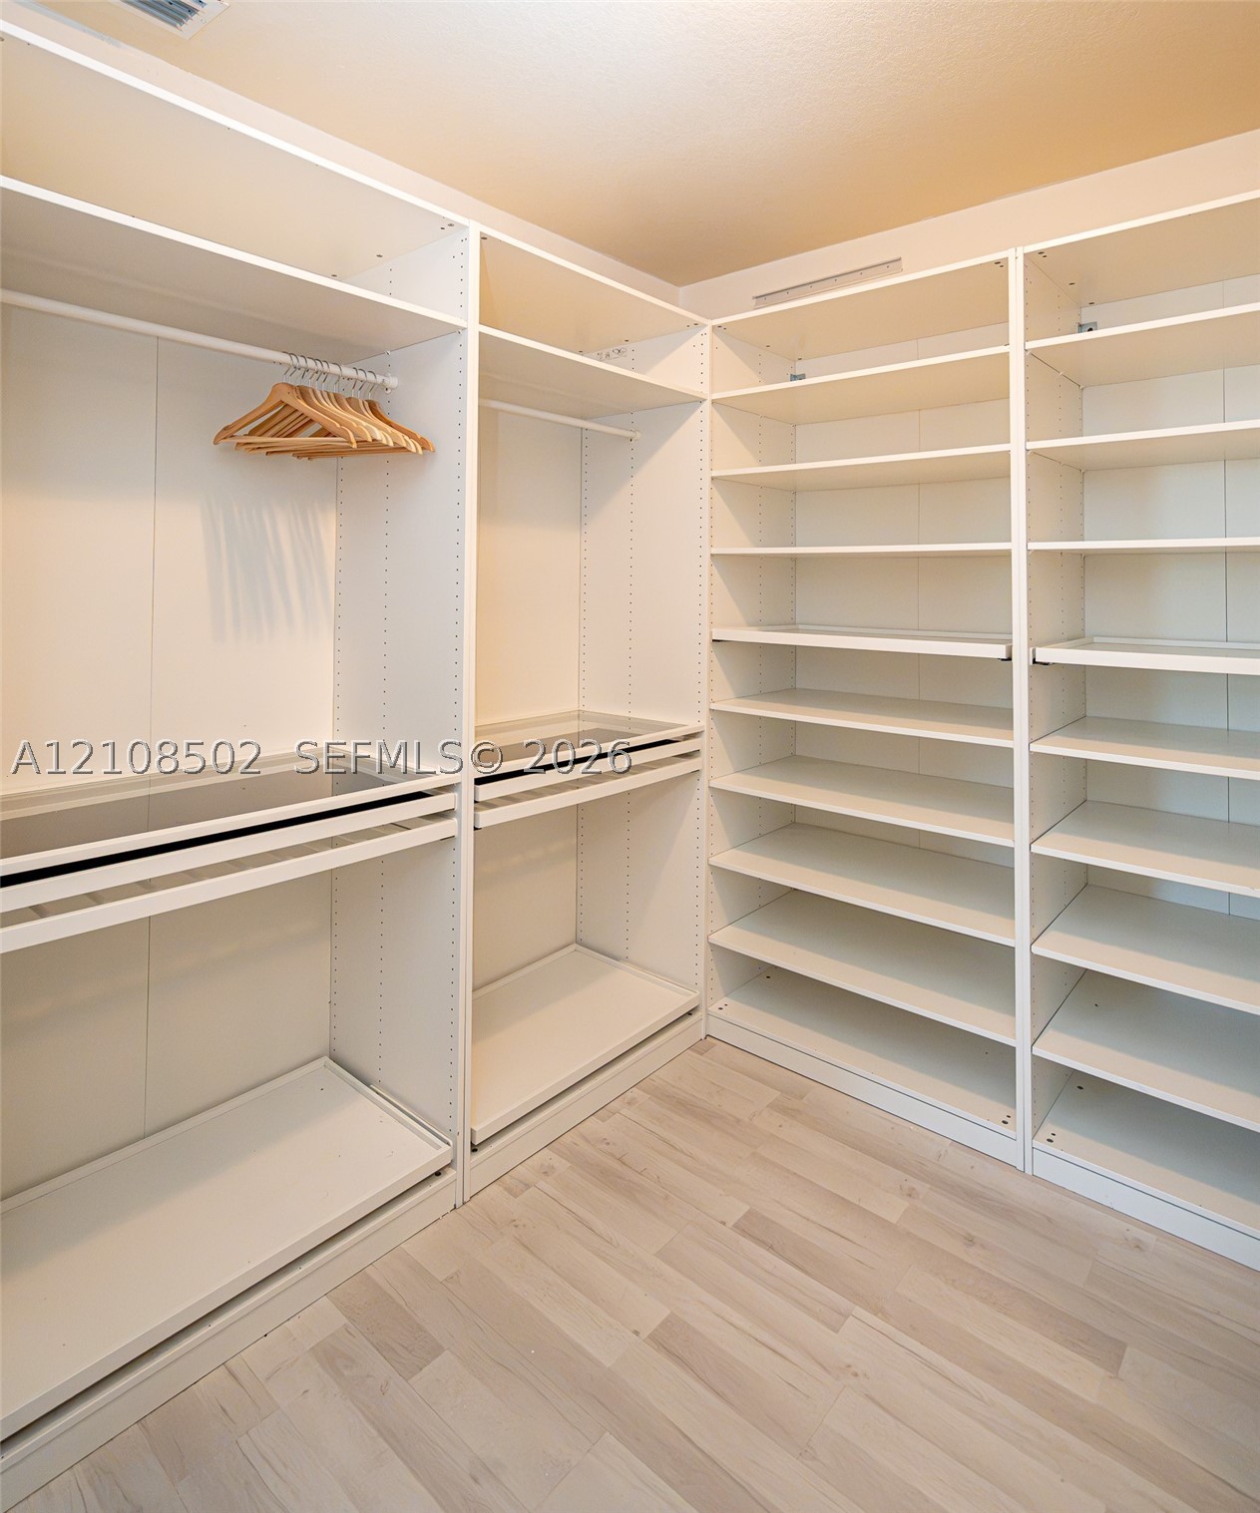
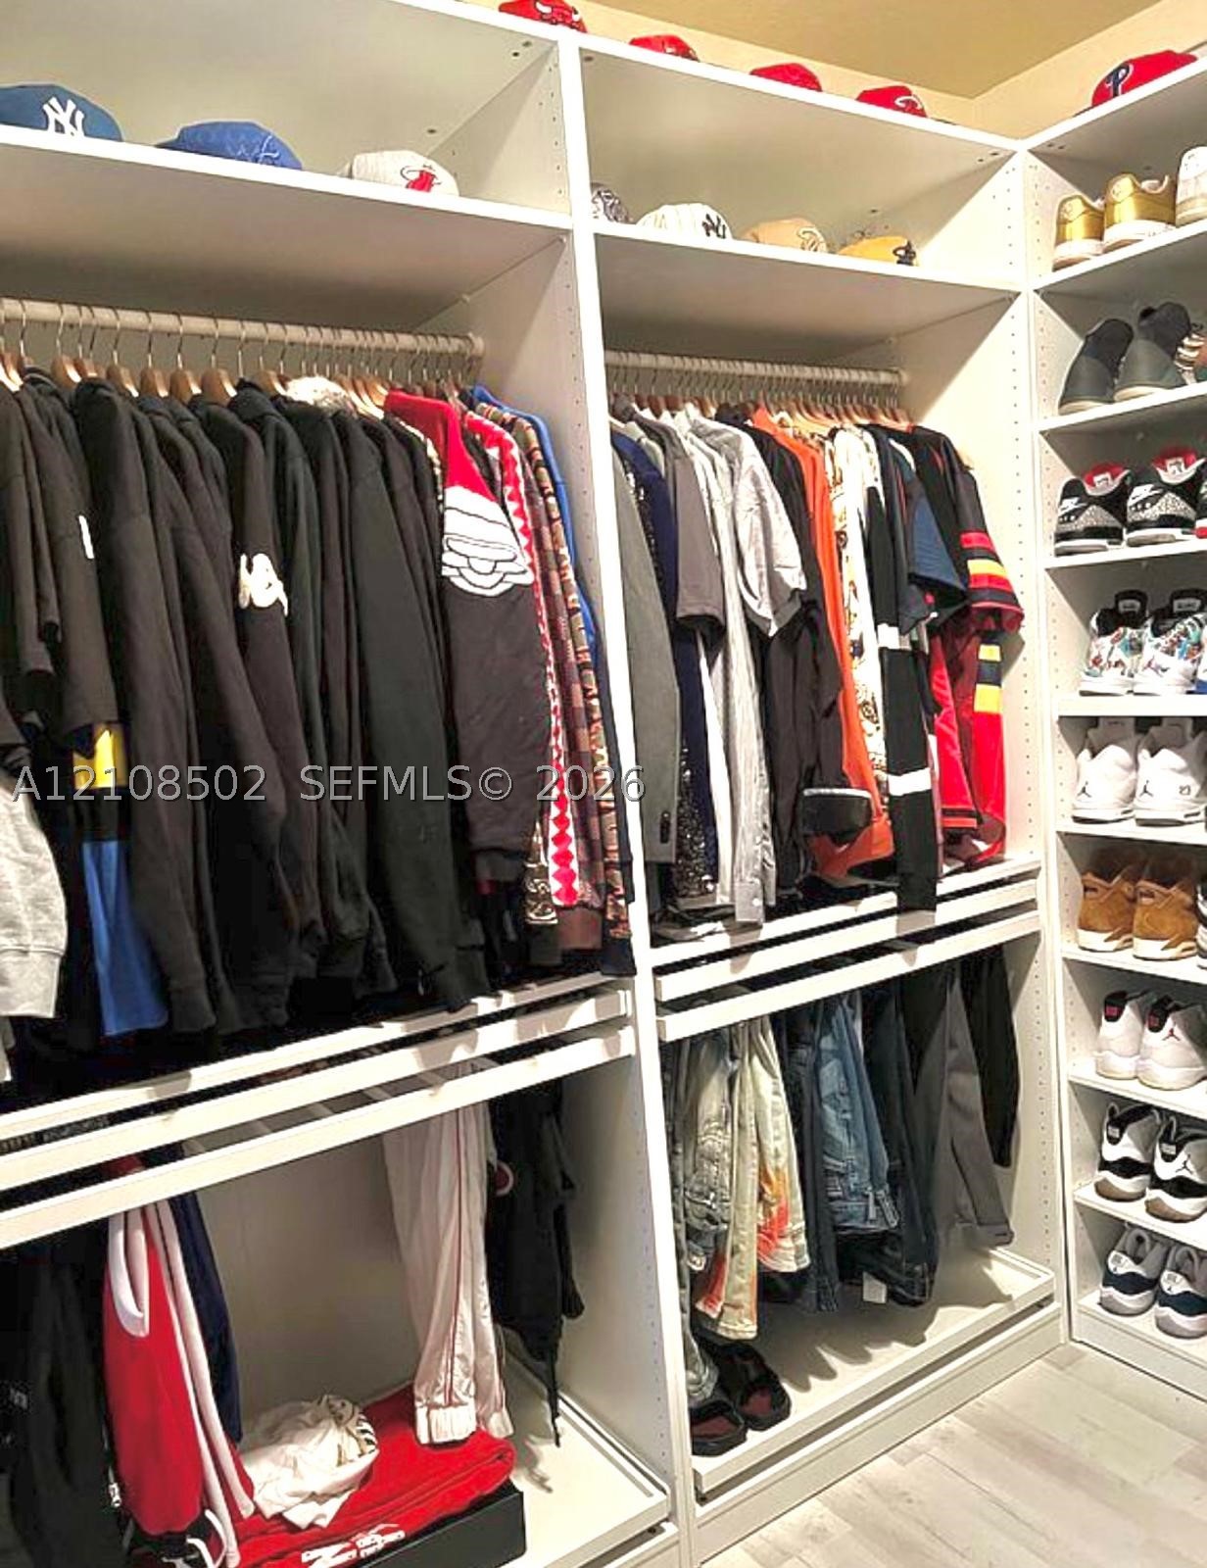
Custom built-in closet organization system featuring adjustable shelving, integrated hanging rods, and wood-finish flooring
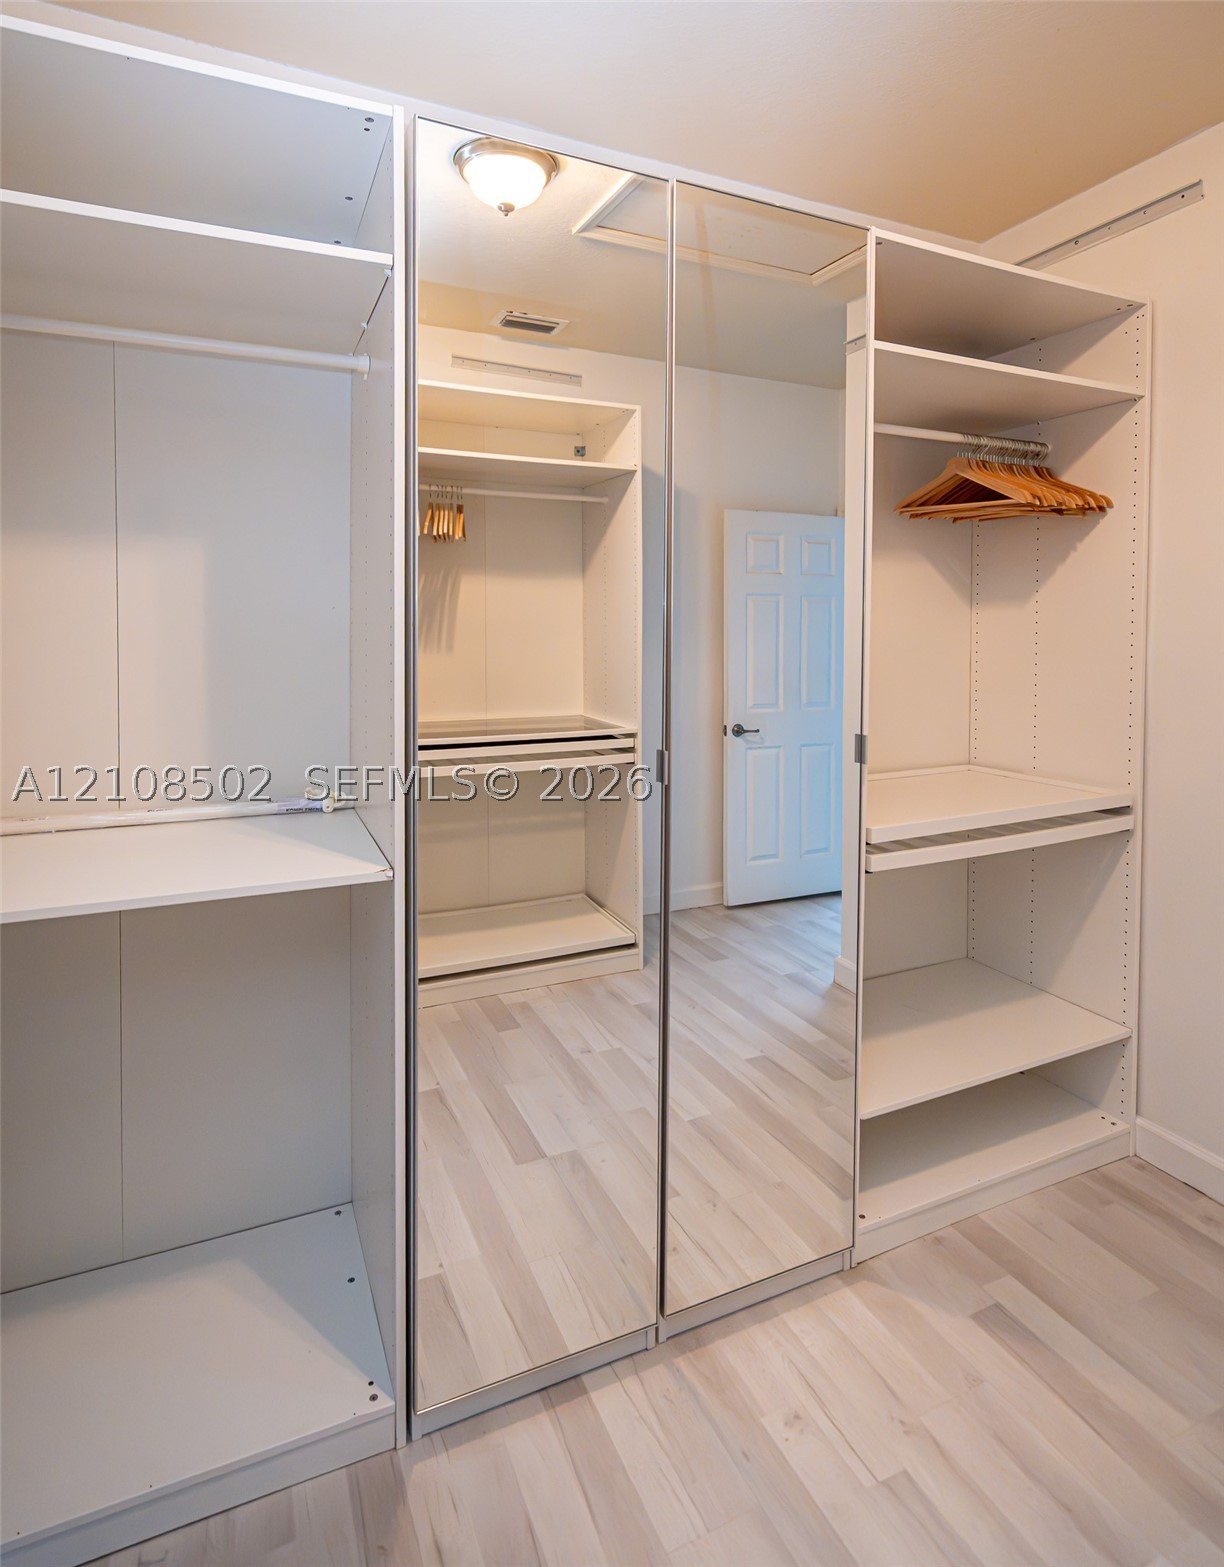
Custom wardrobe cabinetry featuring white shelving, integrated clothing rods, mirrored sliding doors, and wood-finish flooring
Custom floor-to-ceiling shelving system with adjustable tiers and light-toned wood-finish flooring
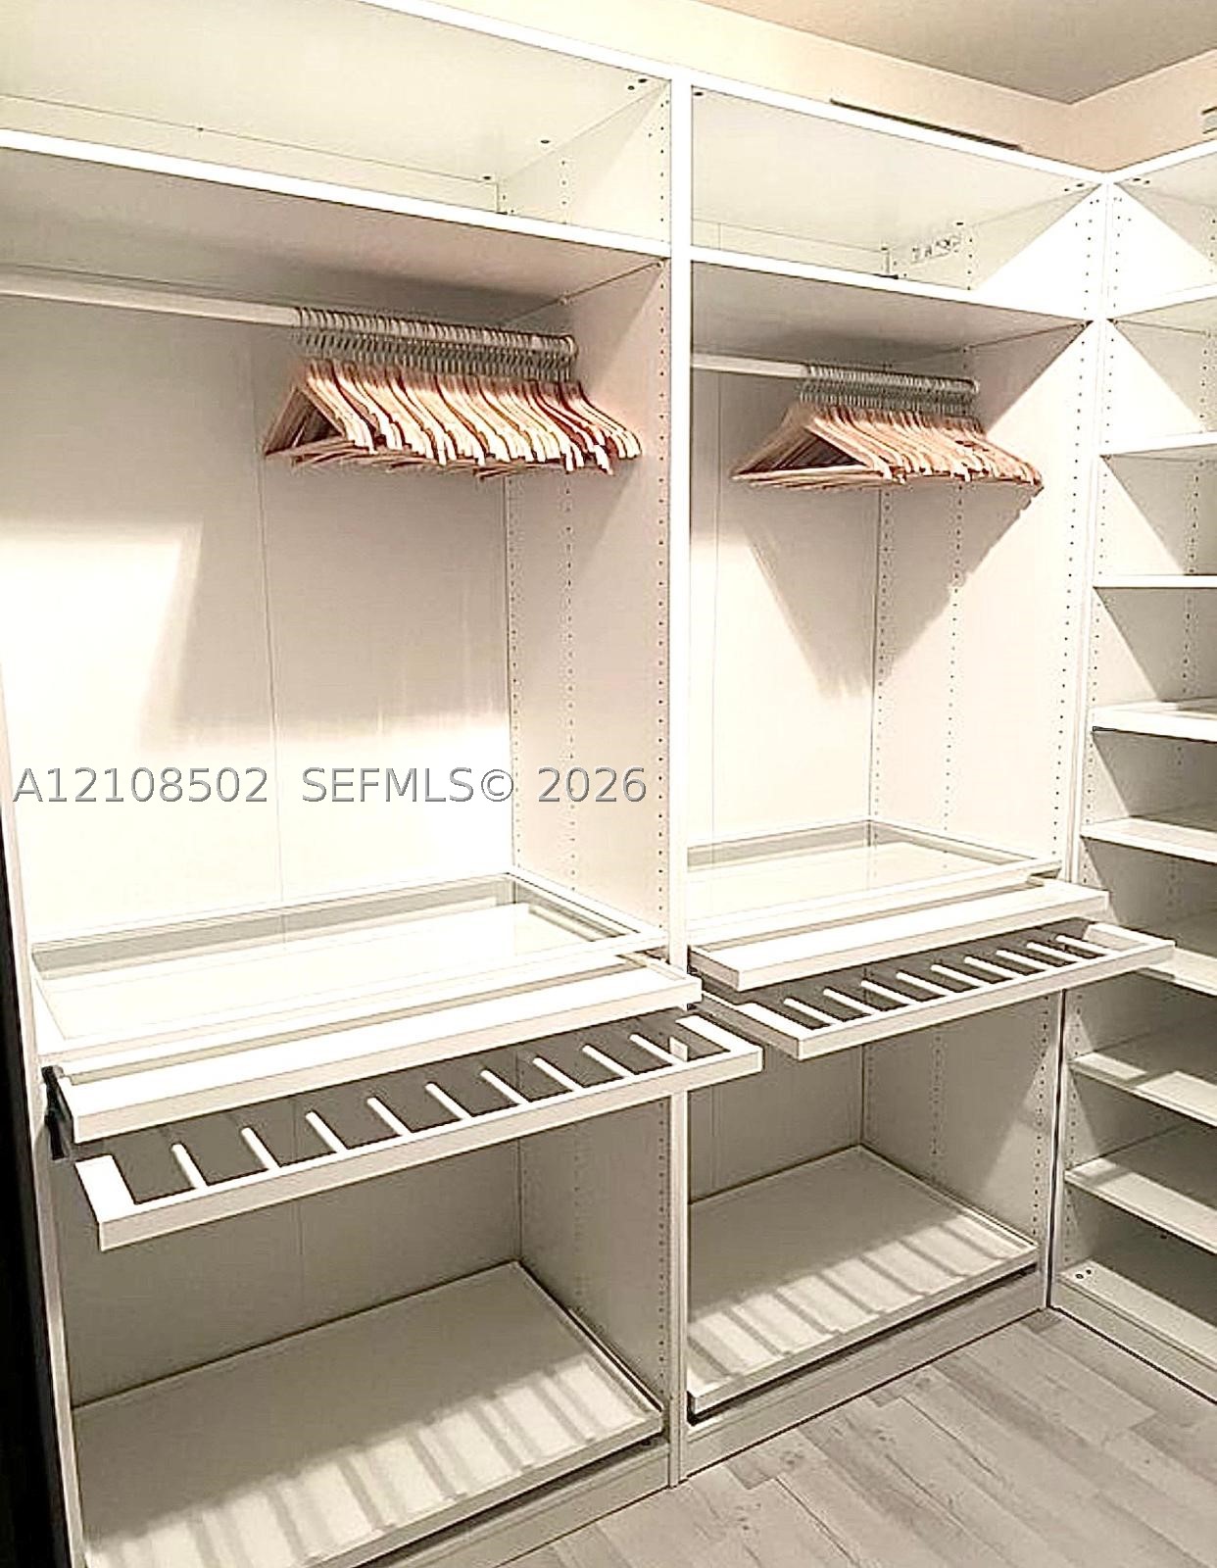
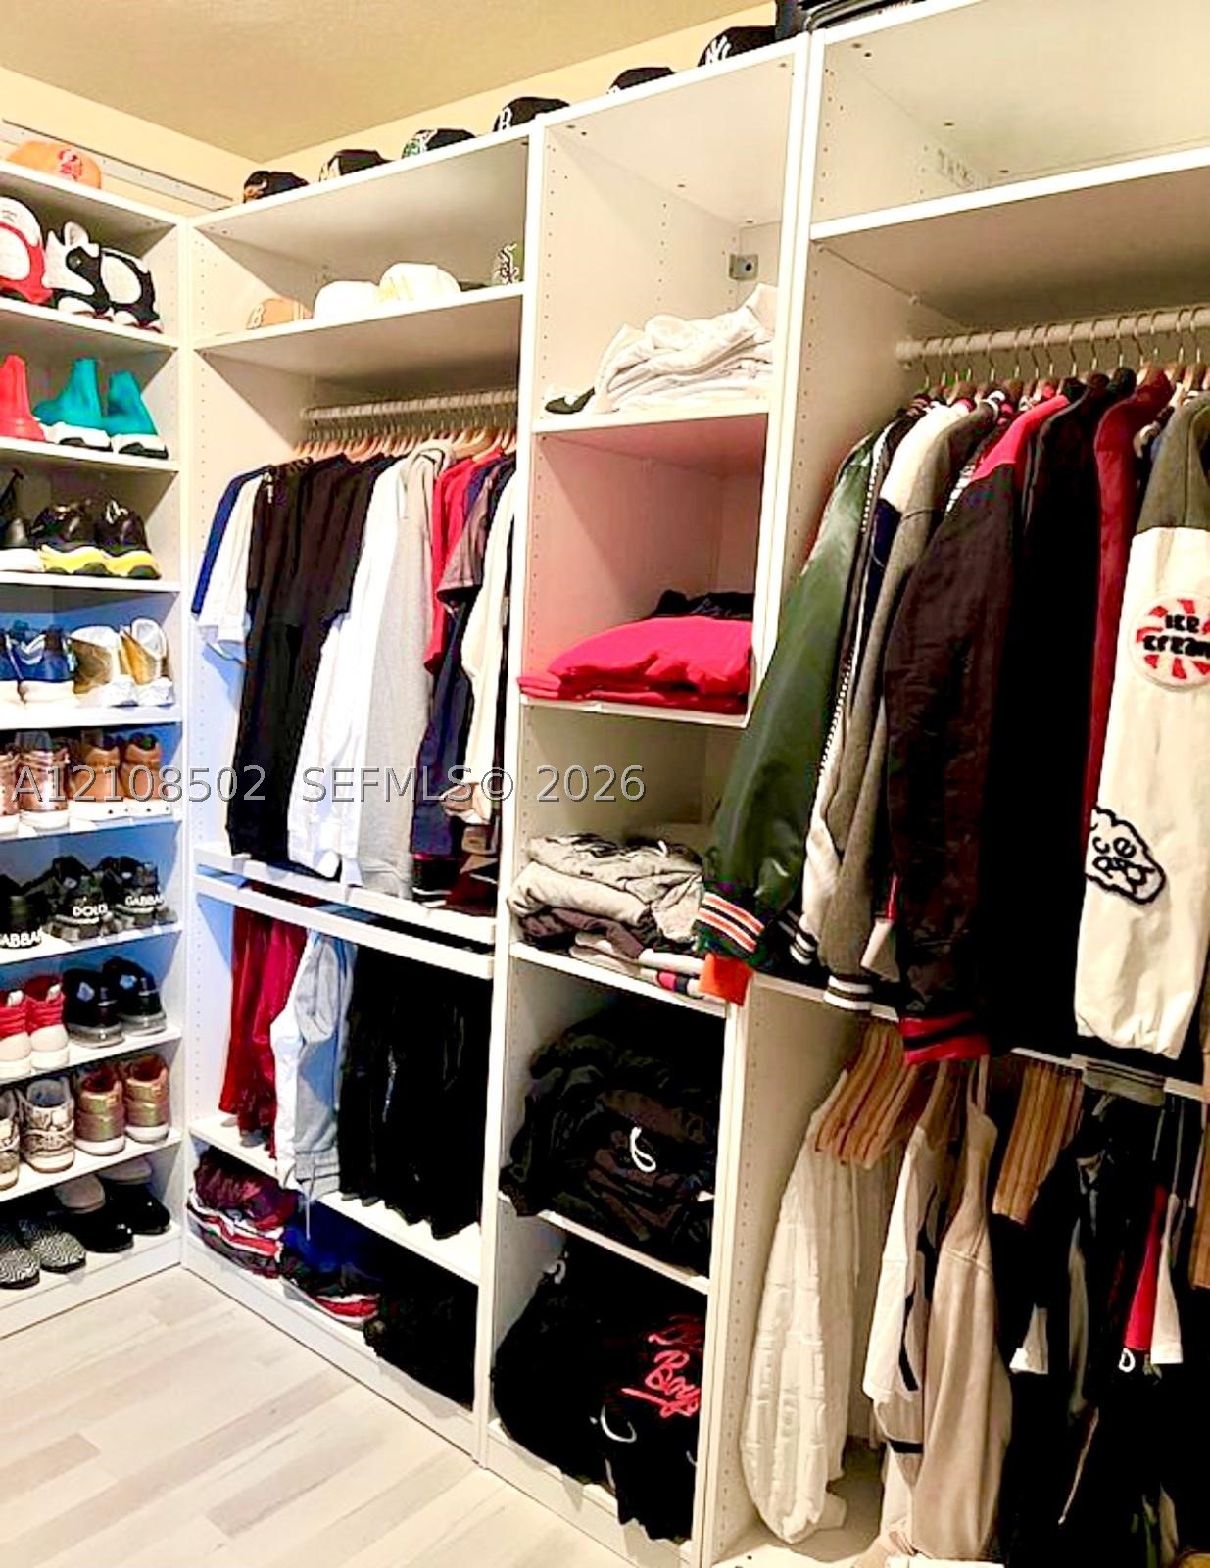
Custom white built-in cabinetry featuring adjustable open shelving, integrated hanging rods, and light-toned wood-finish flooring
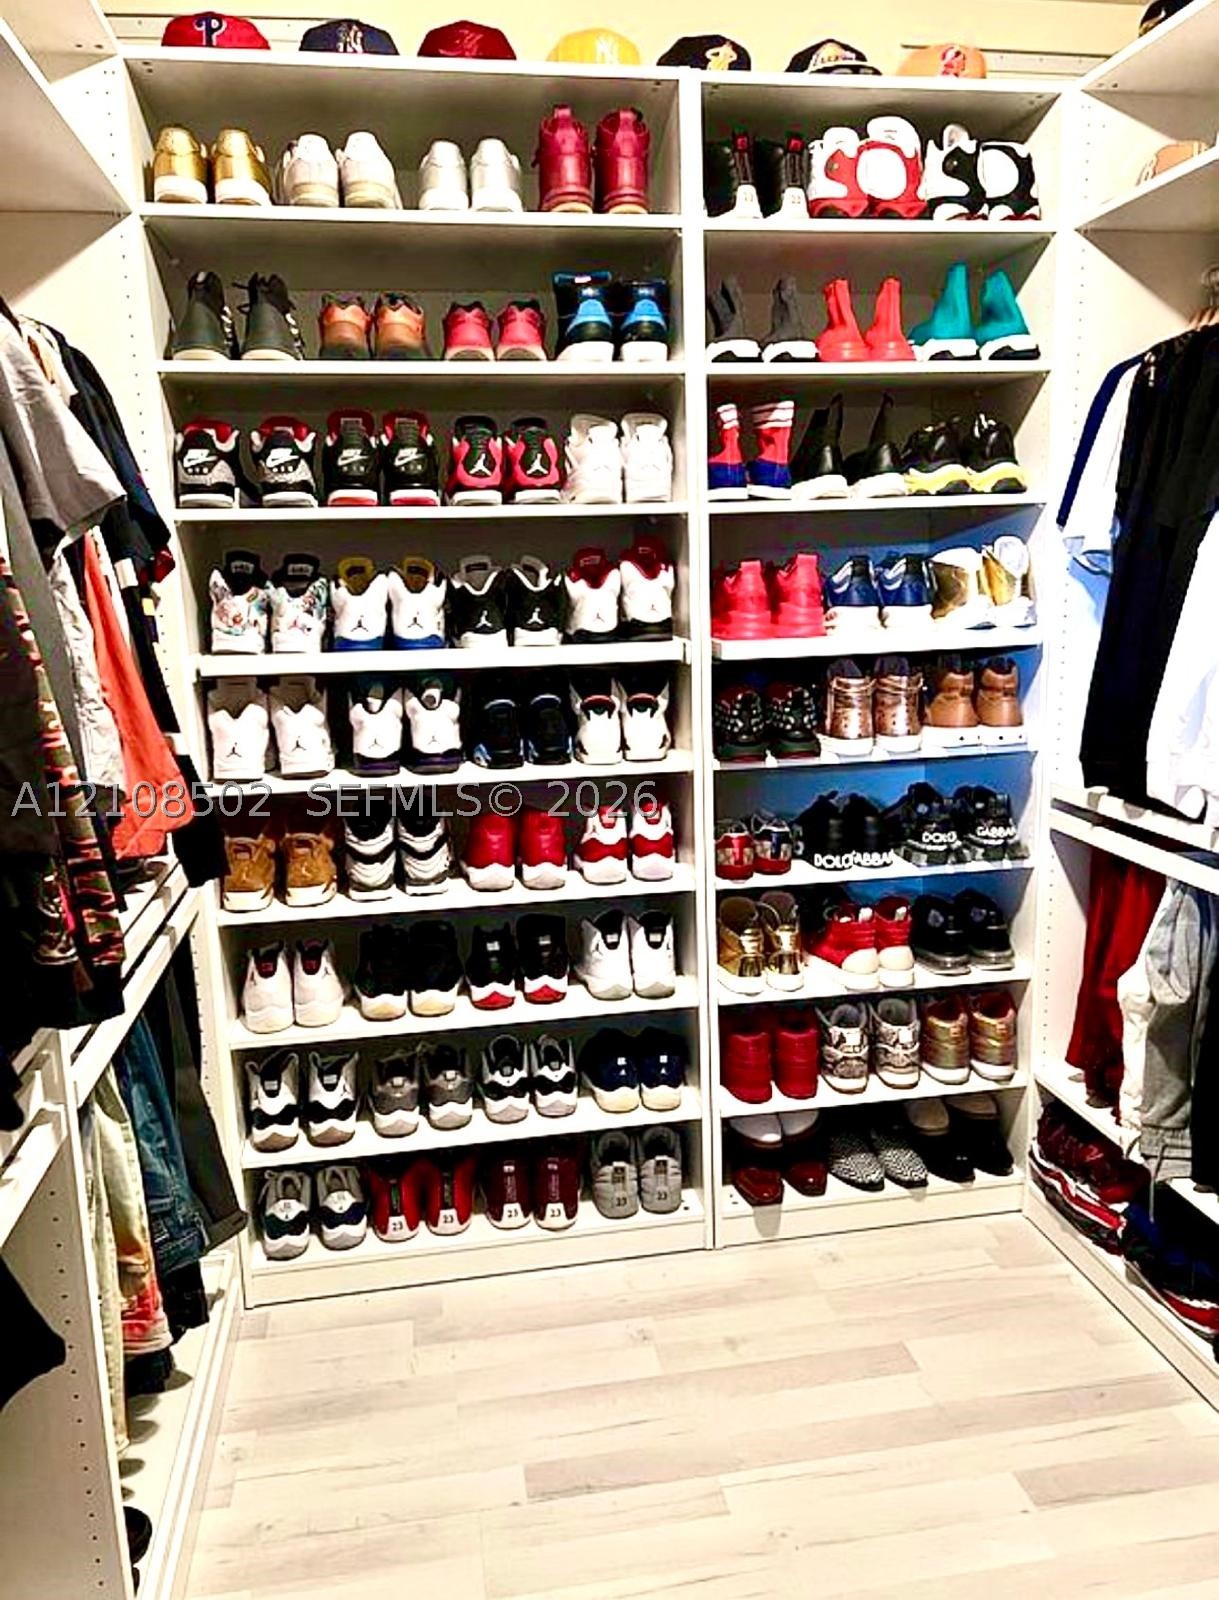
Custom floor-to-ceiling white shelving system with integrated hanging rods and dedicated shoe display cubbies
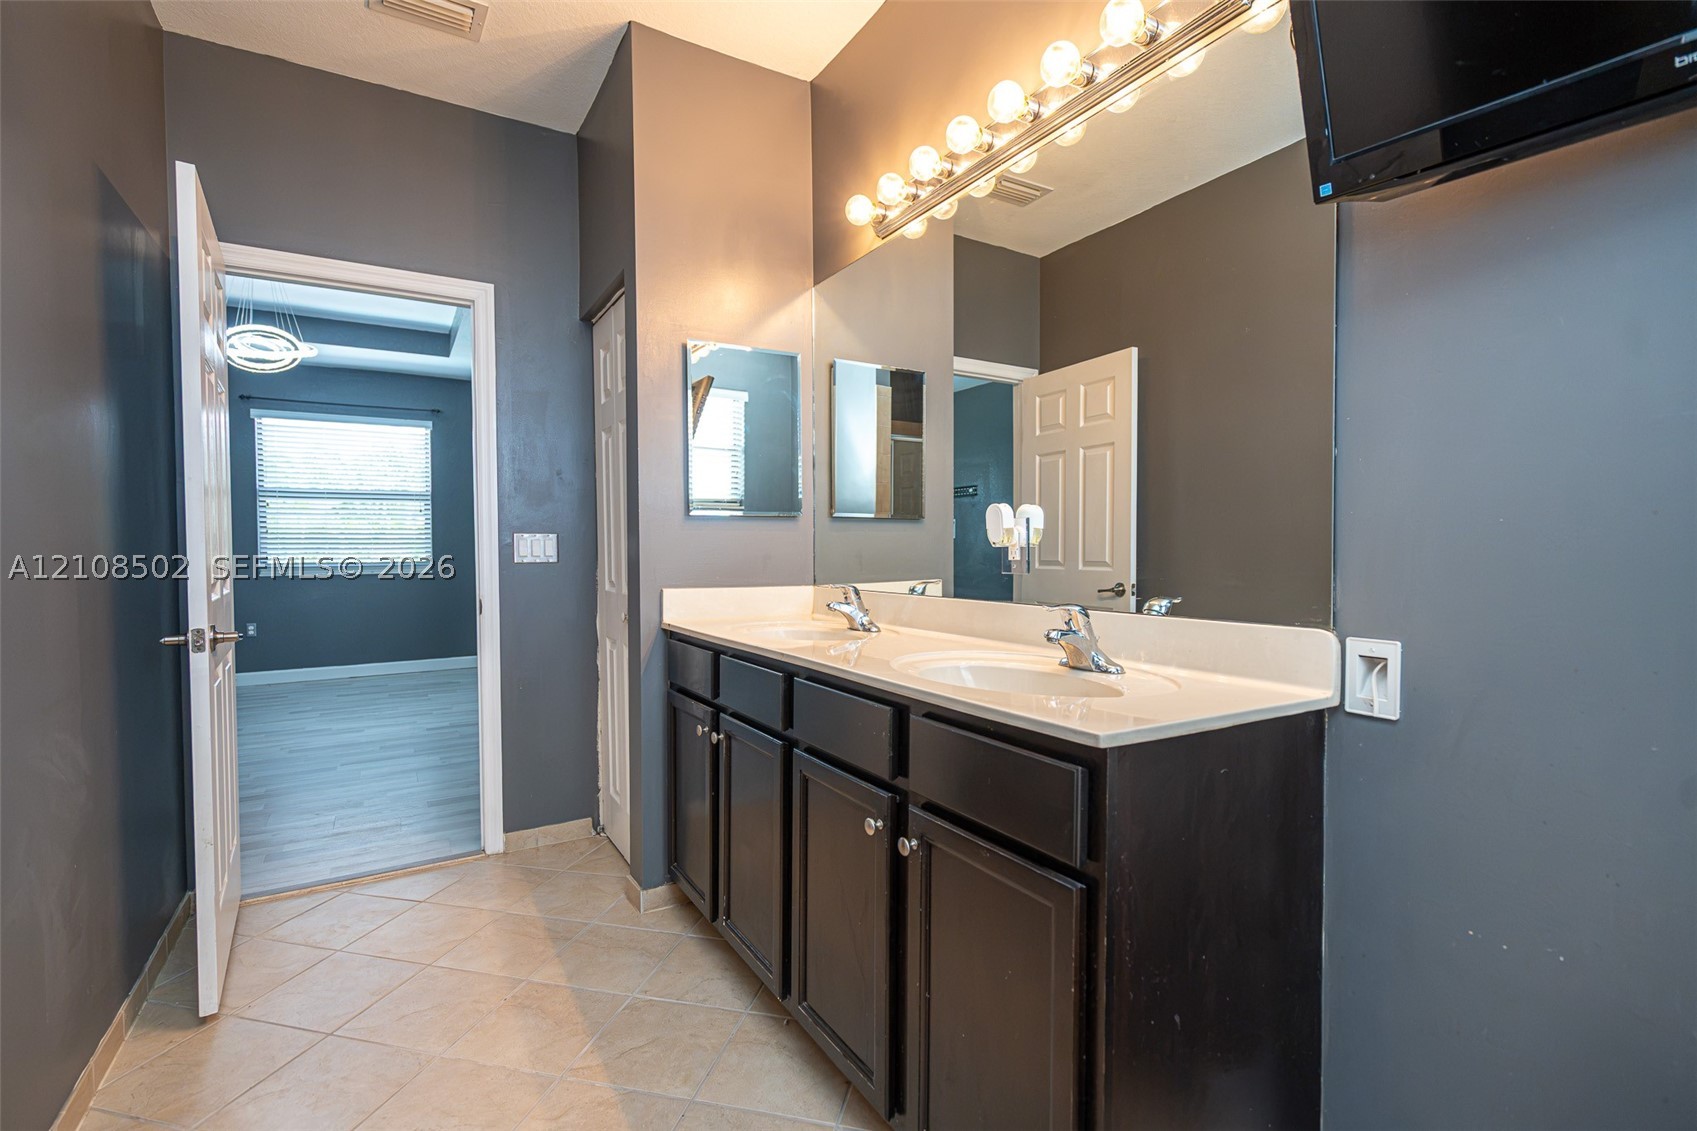
Dual-sink vanity with a solid-surface countertop, dark cabinetry, full-width mirror, and multi-bulb Hollywood-style lighting, complemented by tile flooring
Vanity featuring a solid-surface countertop with dual integrated sinks, polished chrome fixtures, and a large-format wall mirror
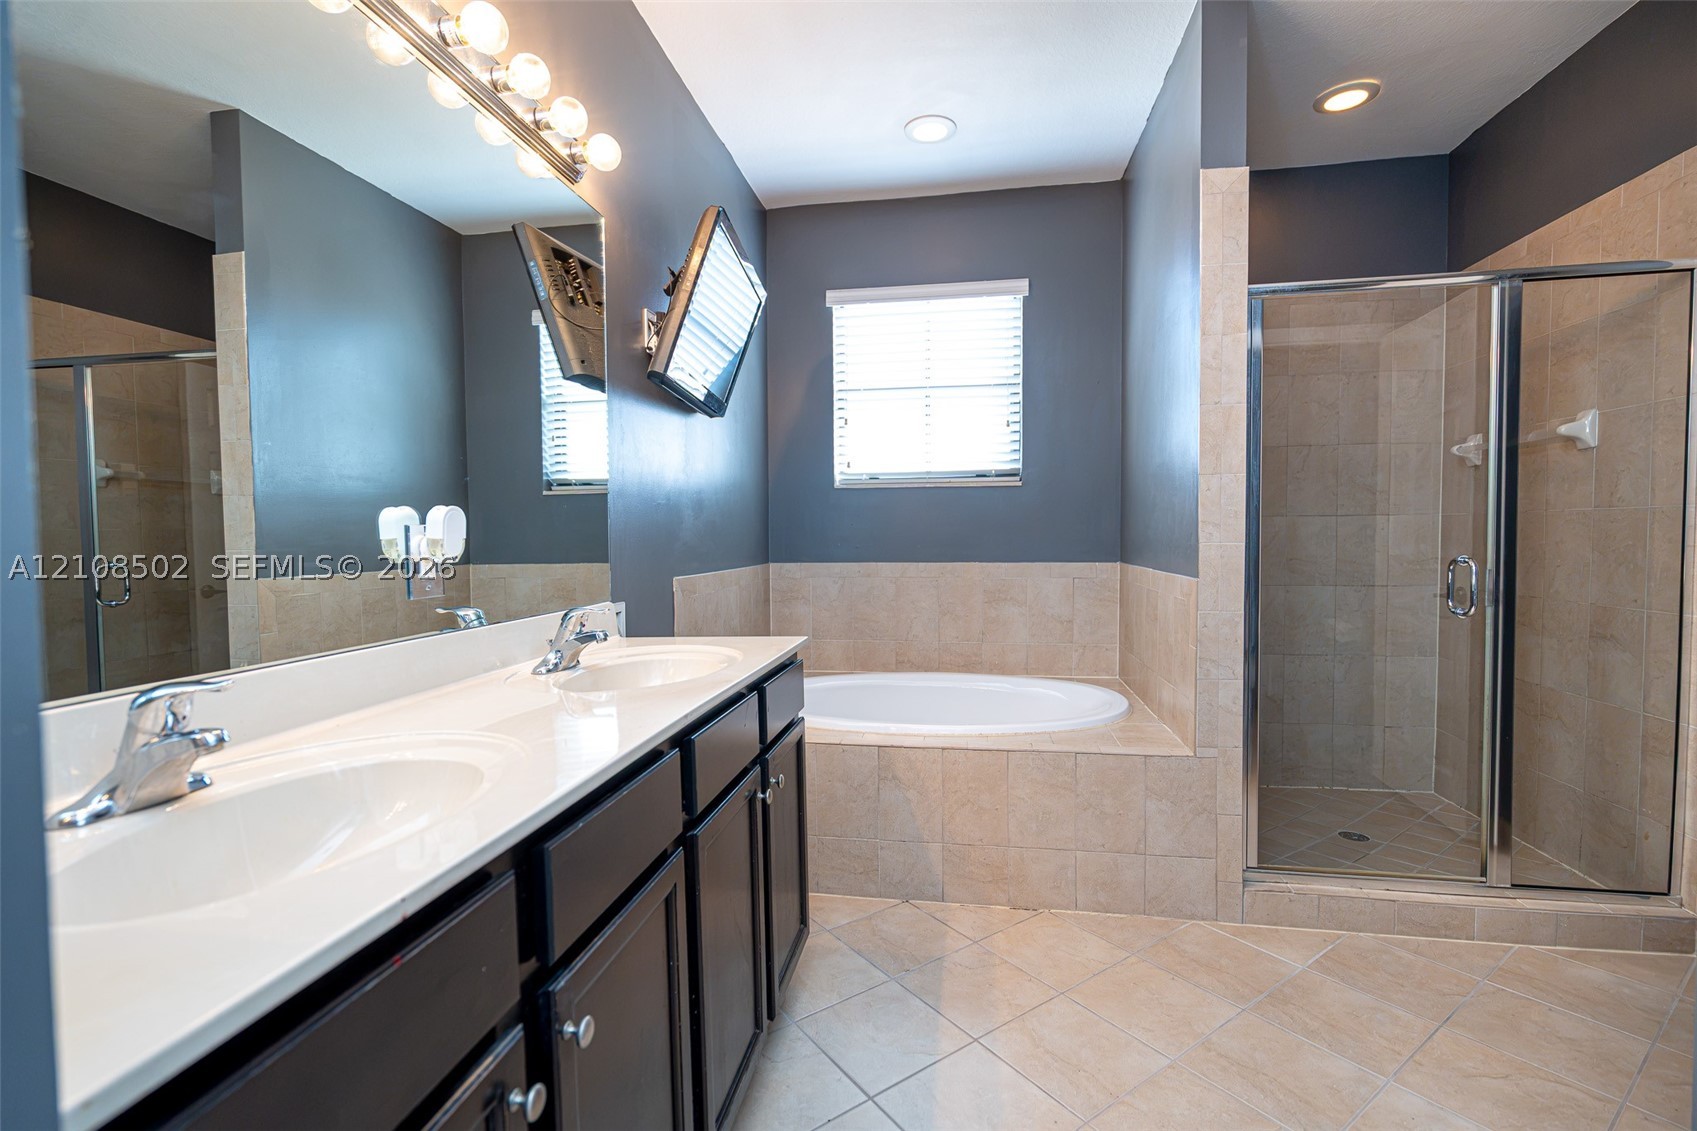
Bathroom featuring a dual-sink vanity with light-toned countertops, a deep soaking tub with tile surround, and a glass-enclosed walk-in shower
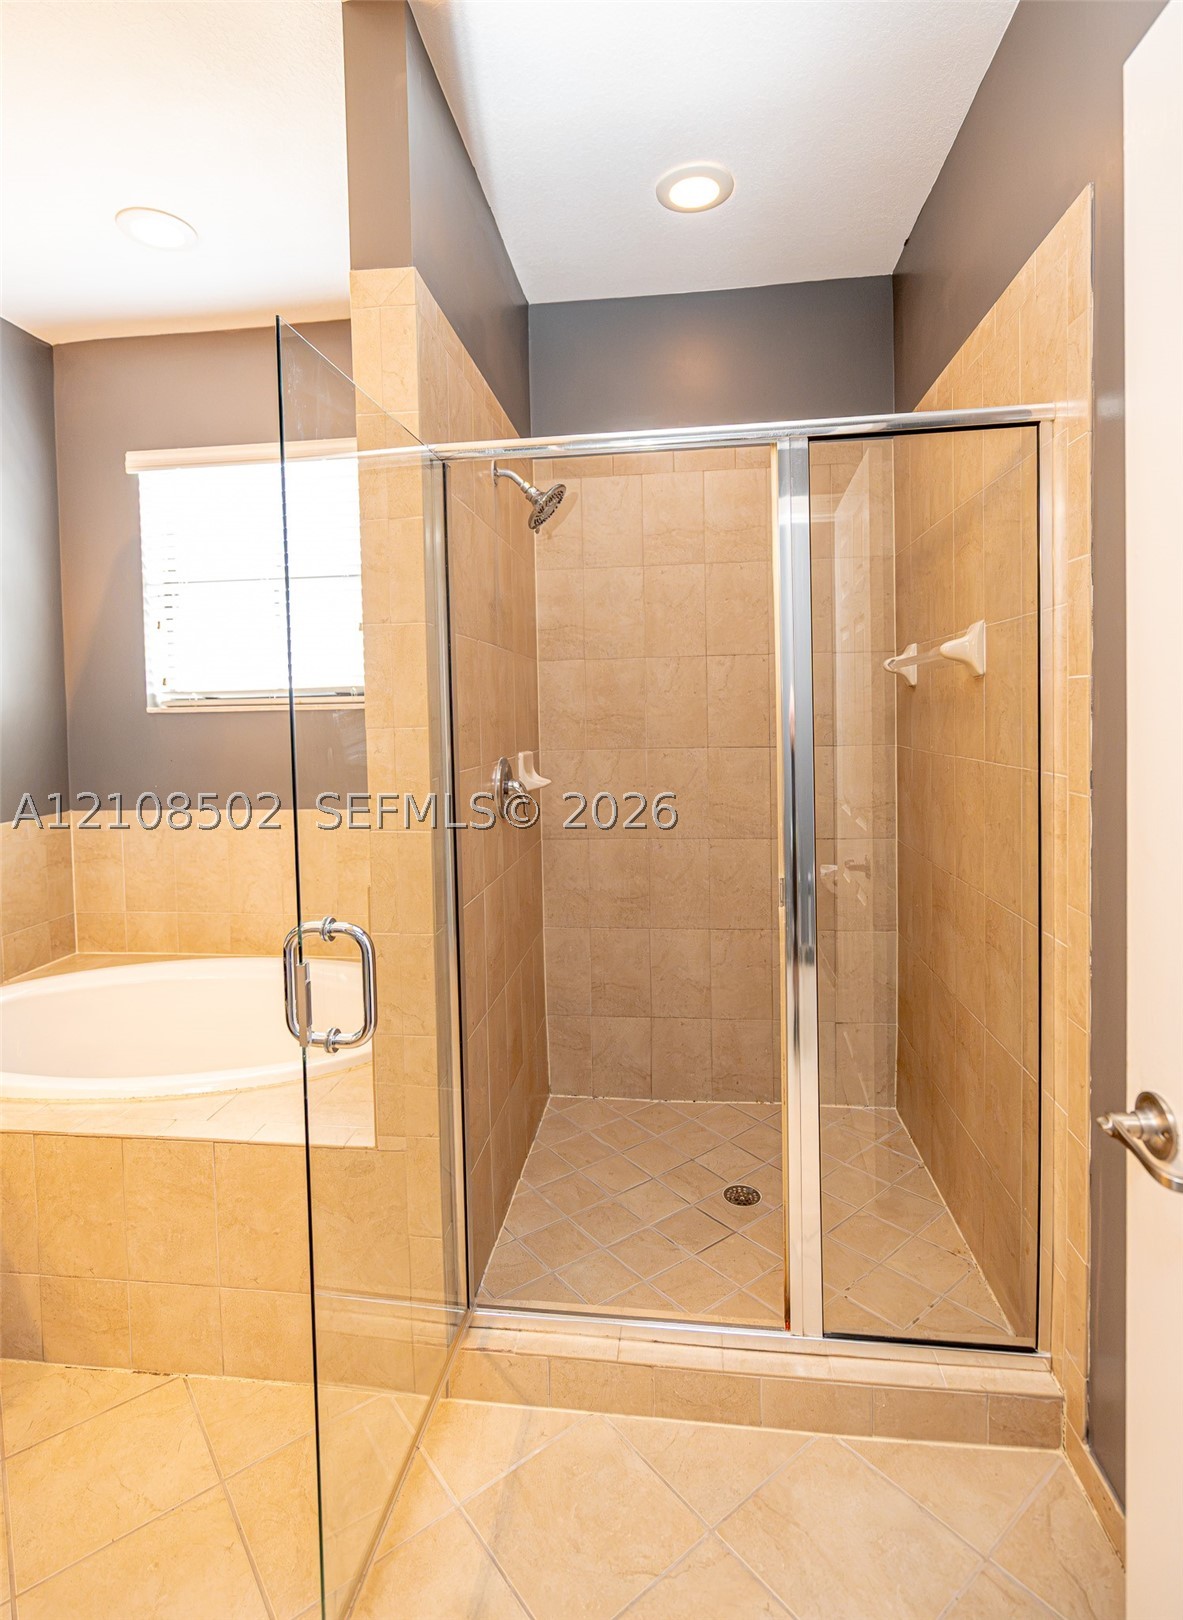
Shower enclosure with glass paneling, tile-surround tub deck, neutral wall tiling, and recessed ceiling lighting
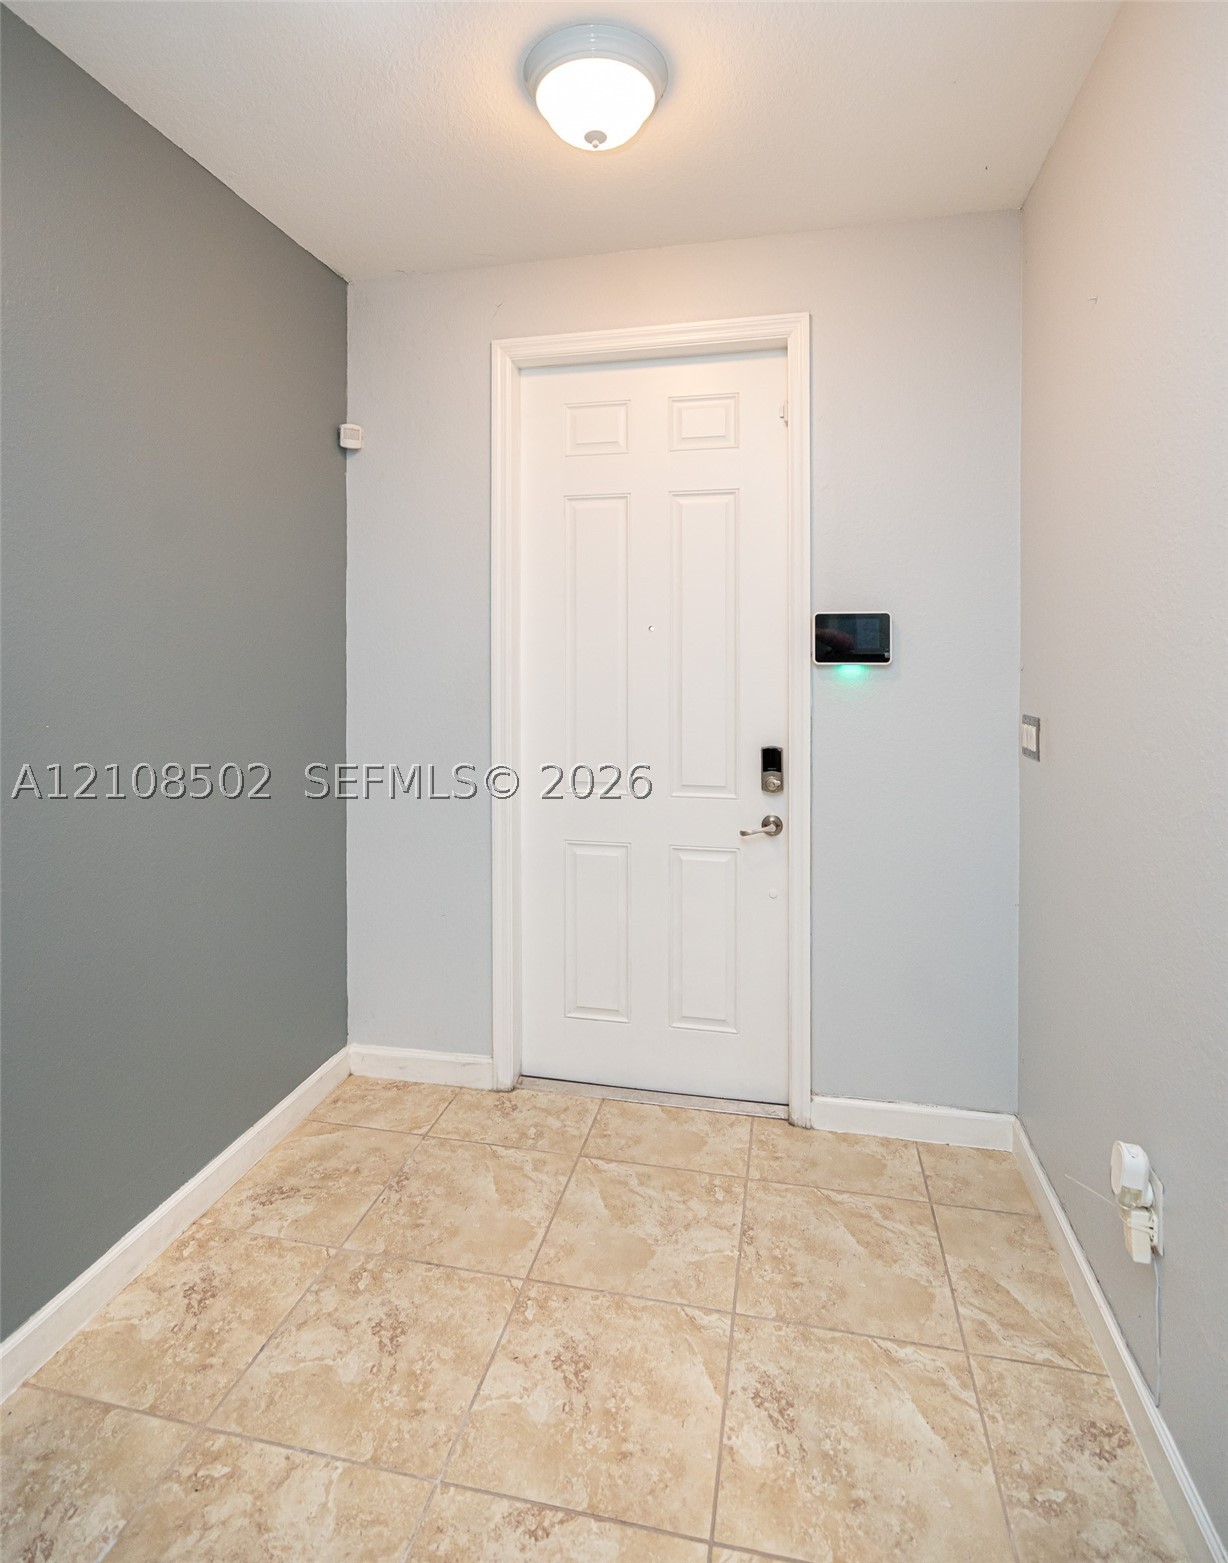
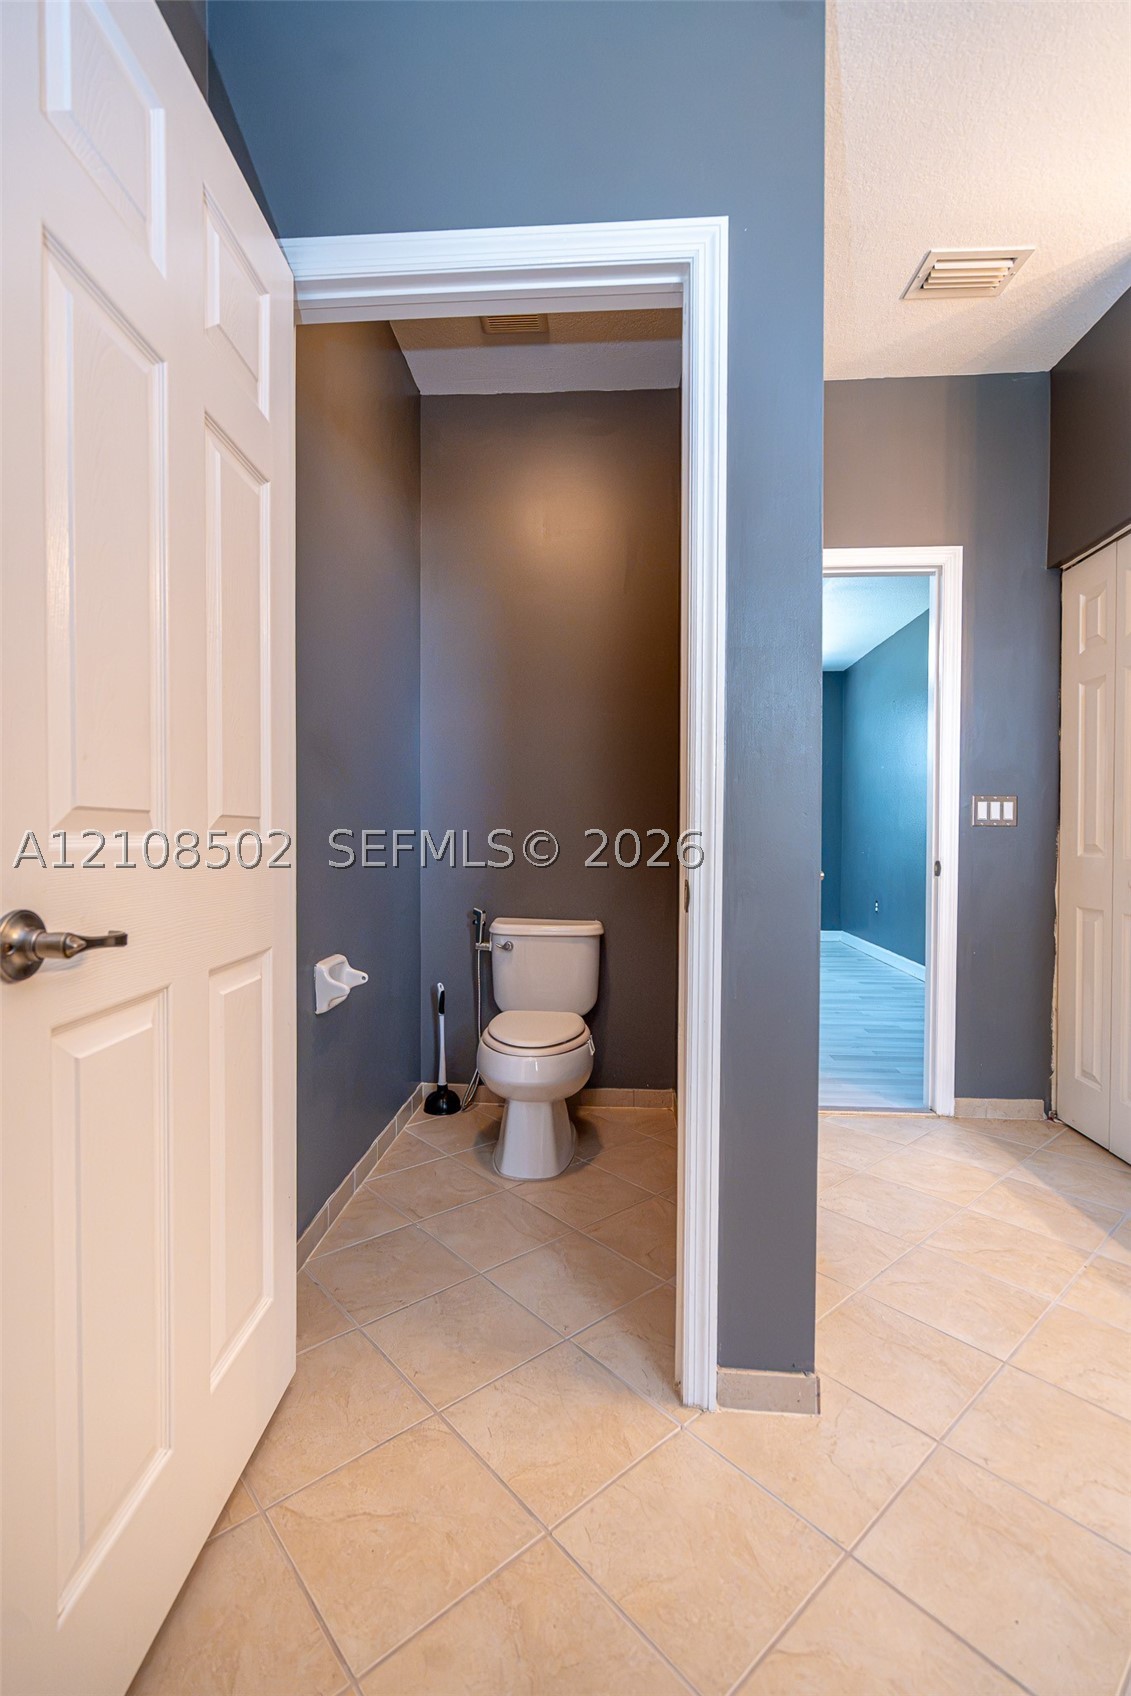
Ceramic tile flooring, white six-panel interior doors, and solid-surface walls
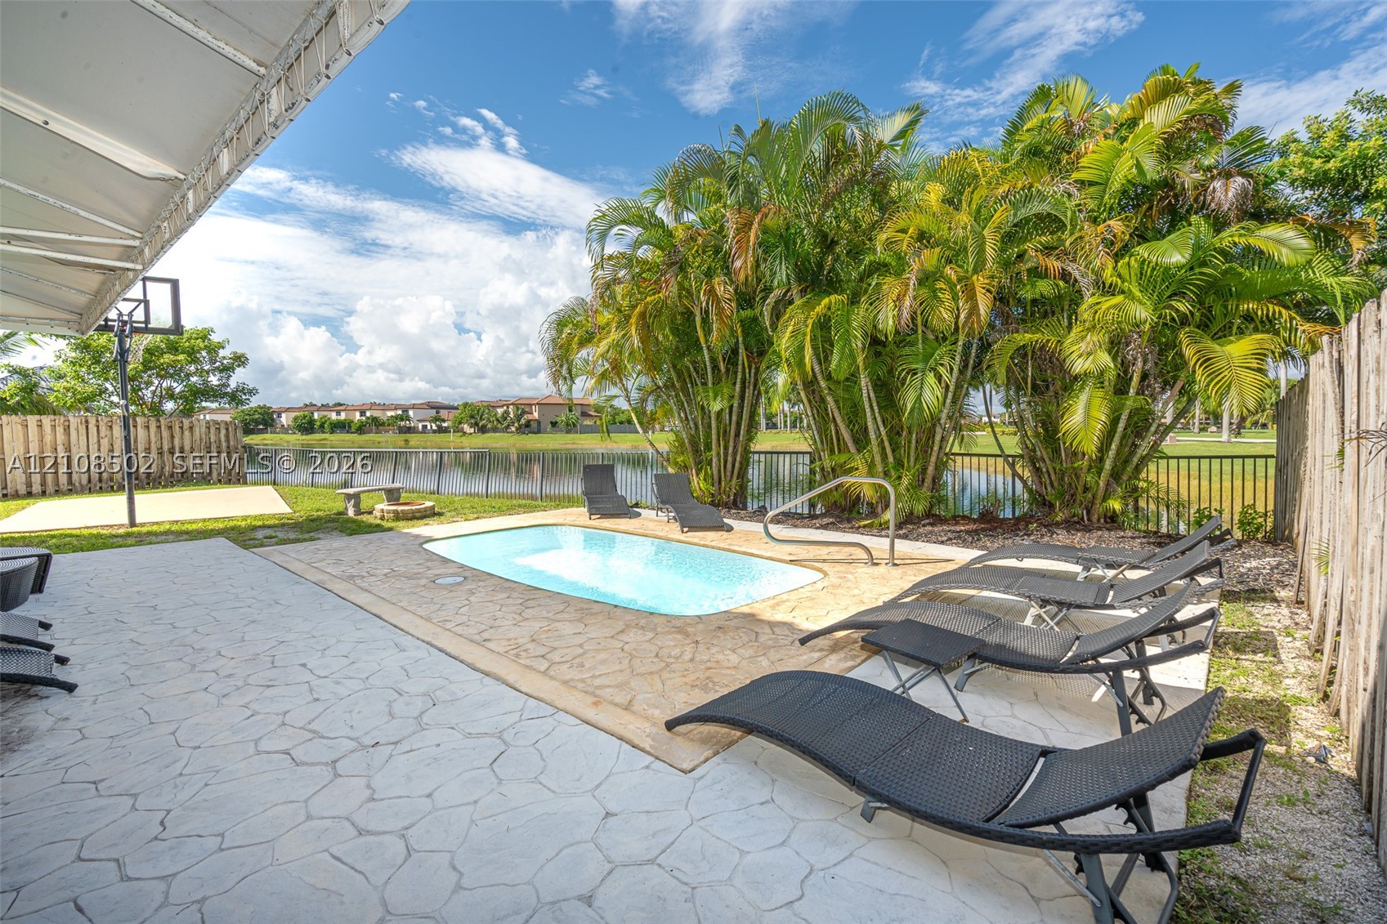
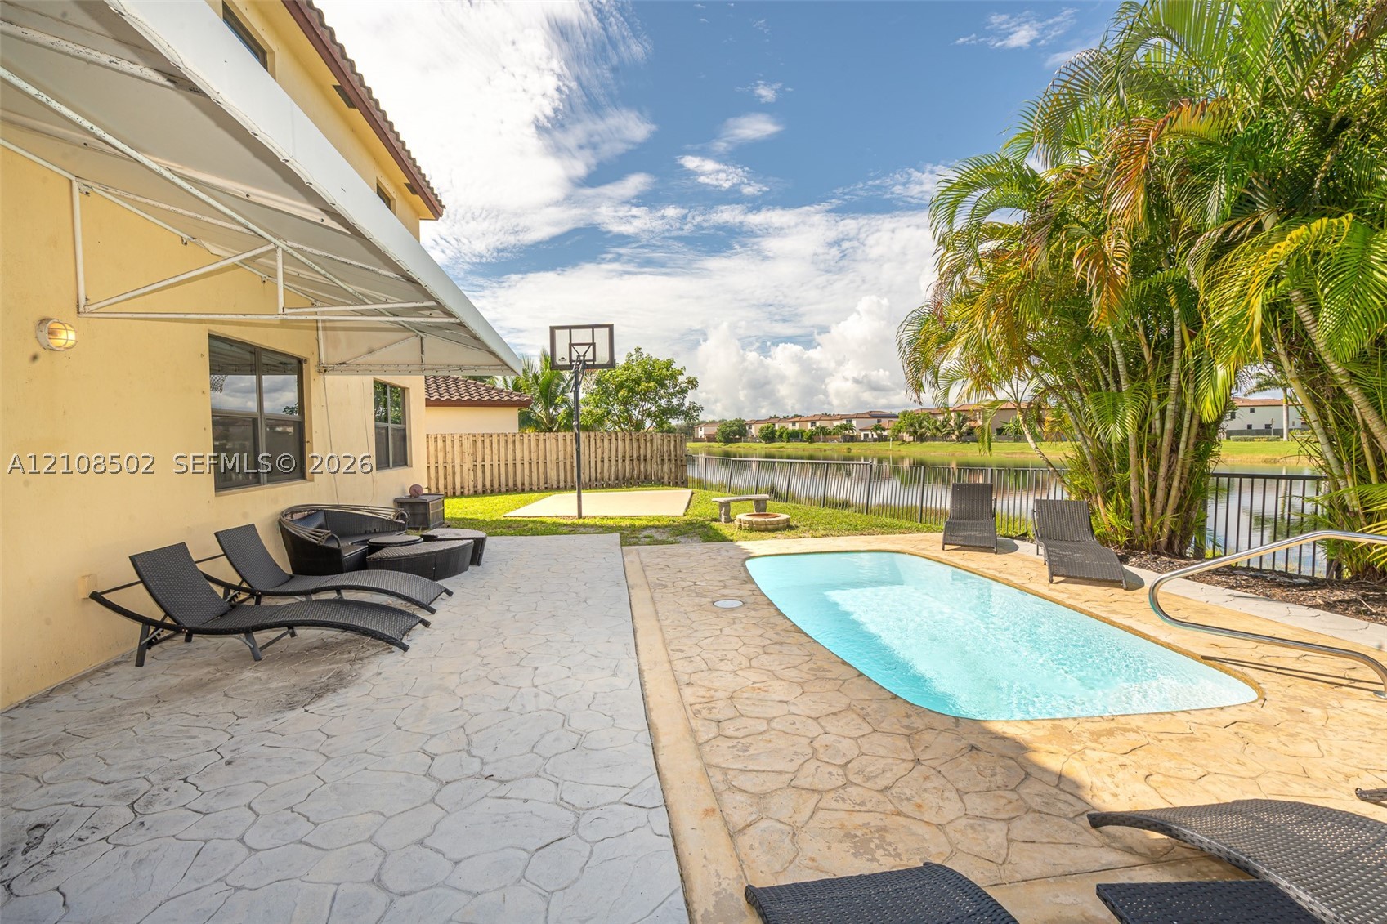
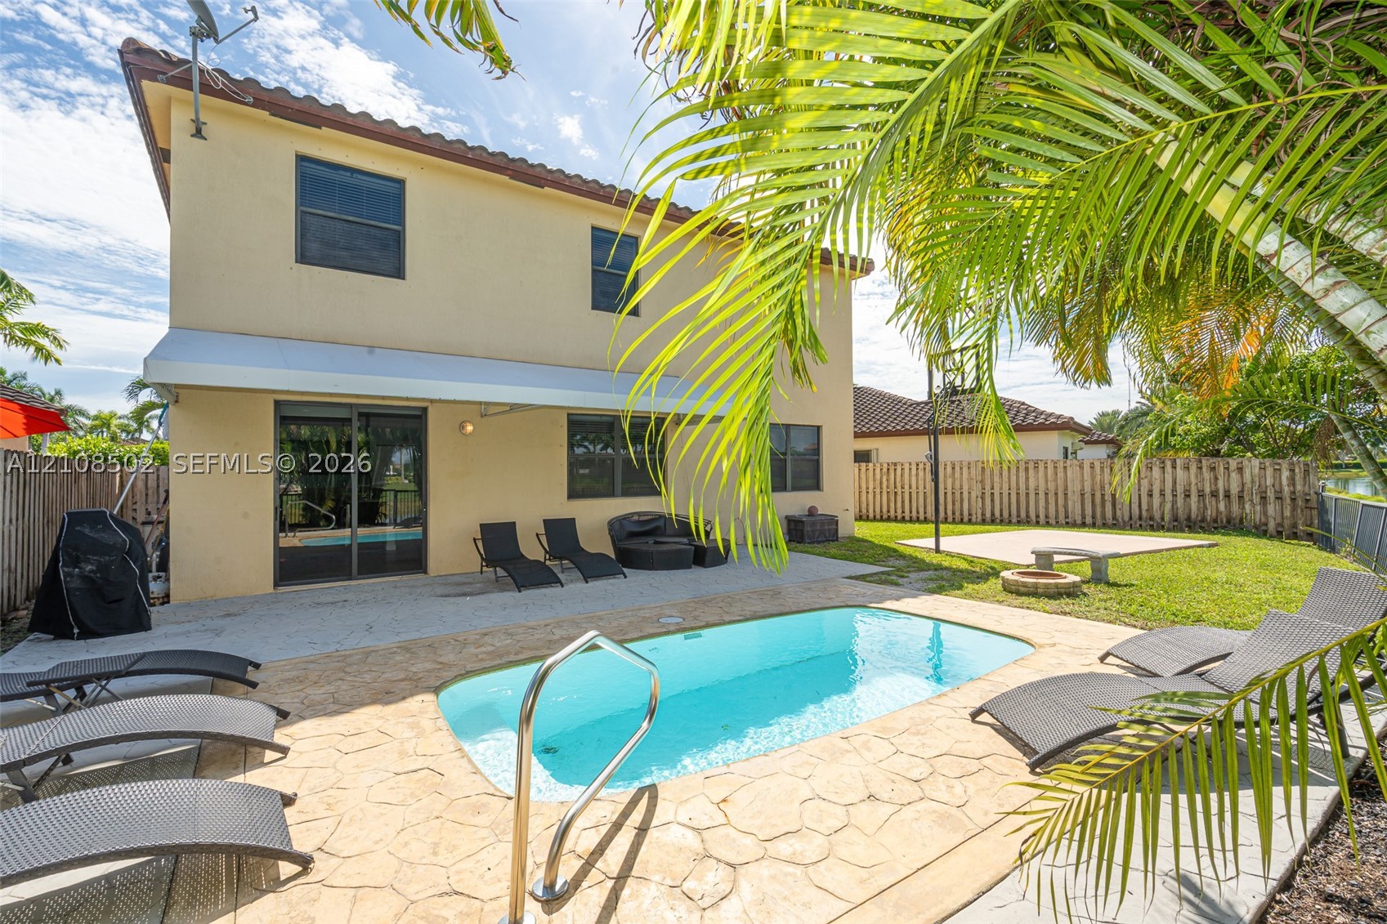
Outdoor living area featuring a paved patio, swimming pool with metal handrail, basketball hoop, and lakefront backdrop
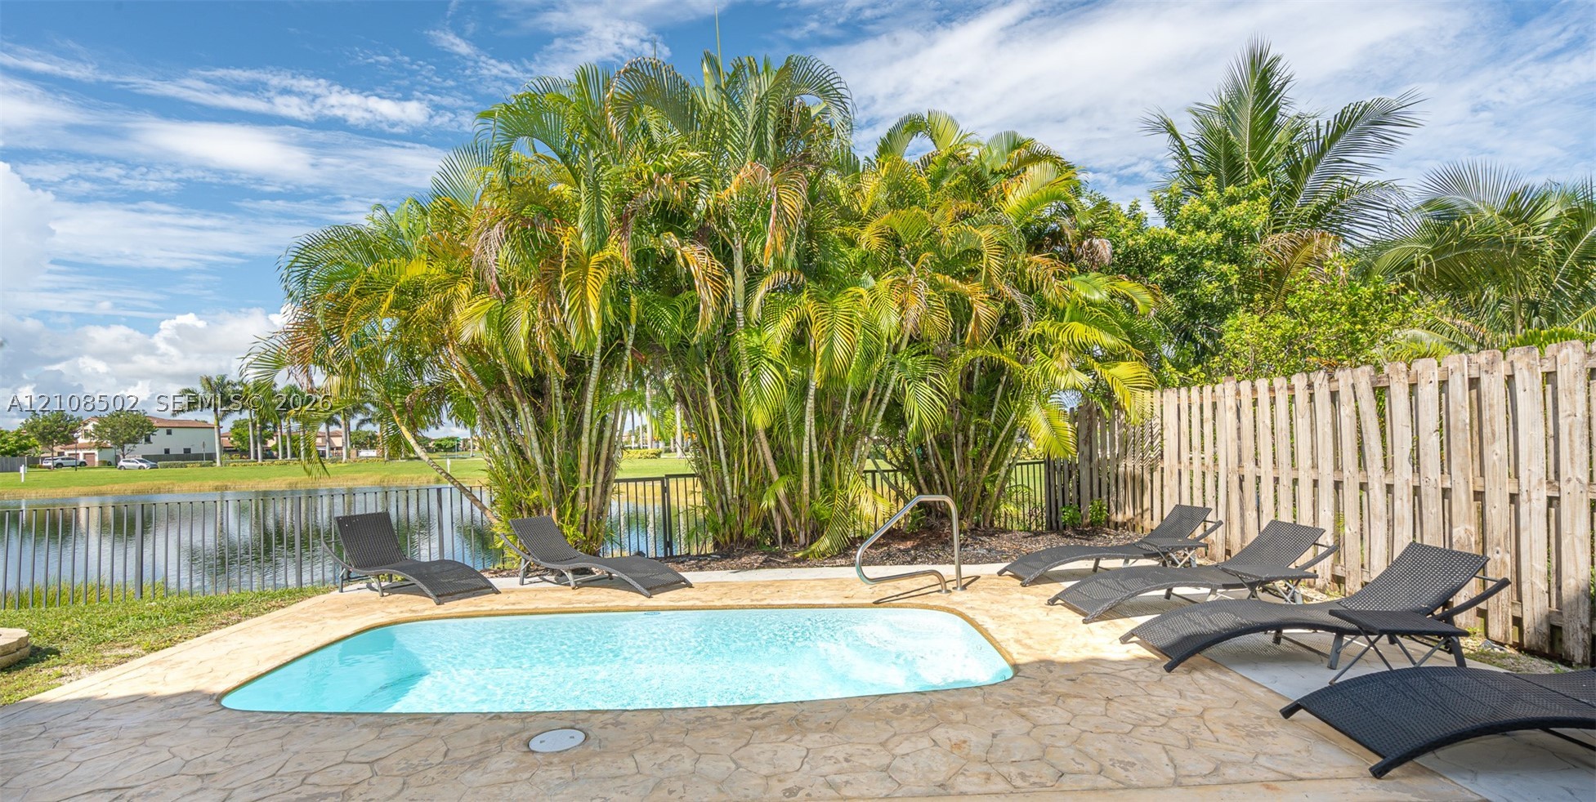
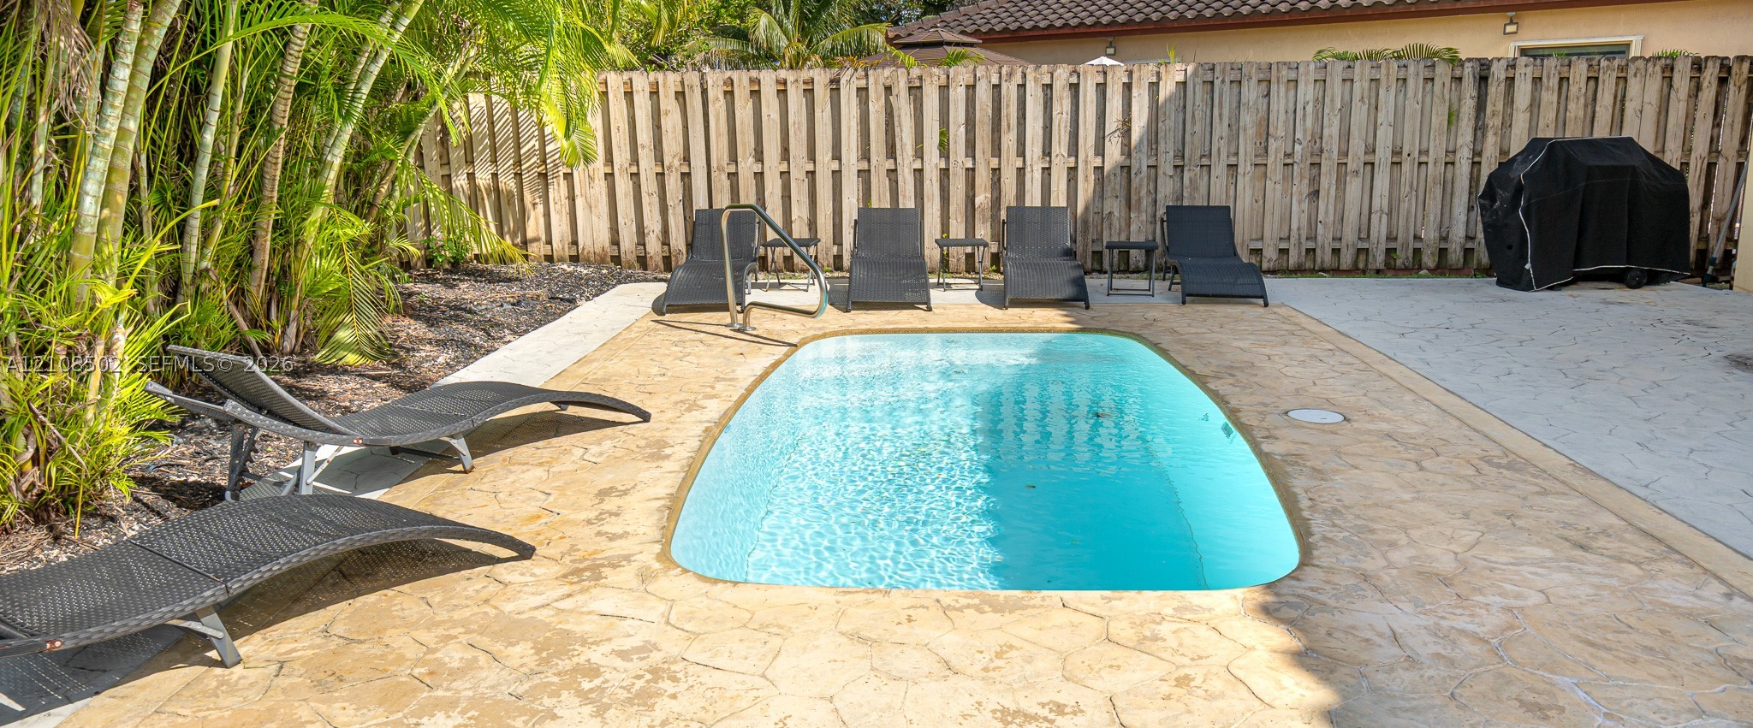
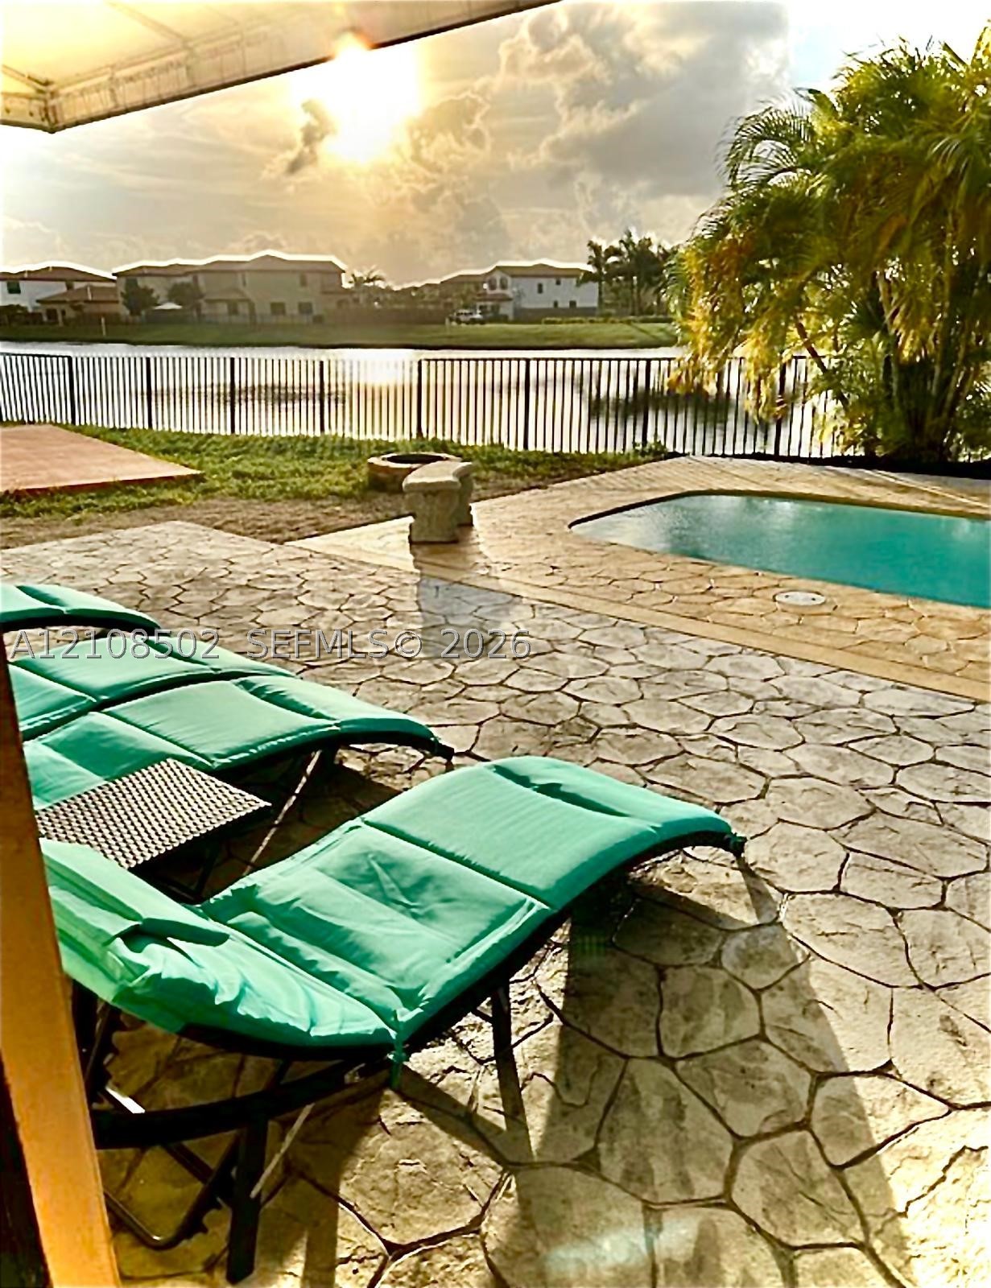
In-ground swimming pool with stone-finish decking, black metal perimeter fencing, and mature tropical landscaping
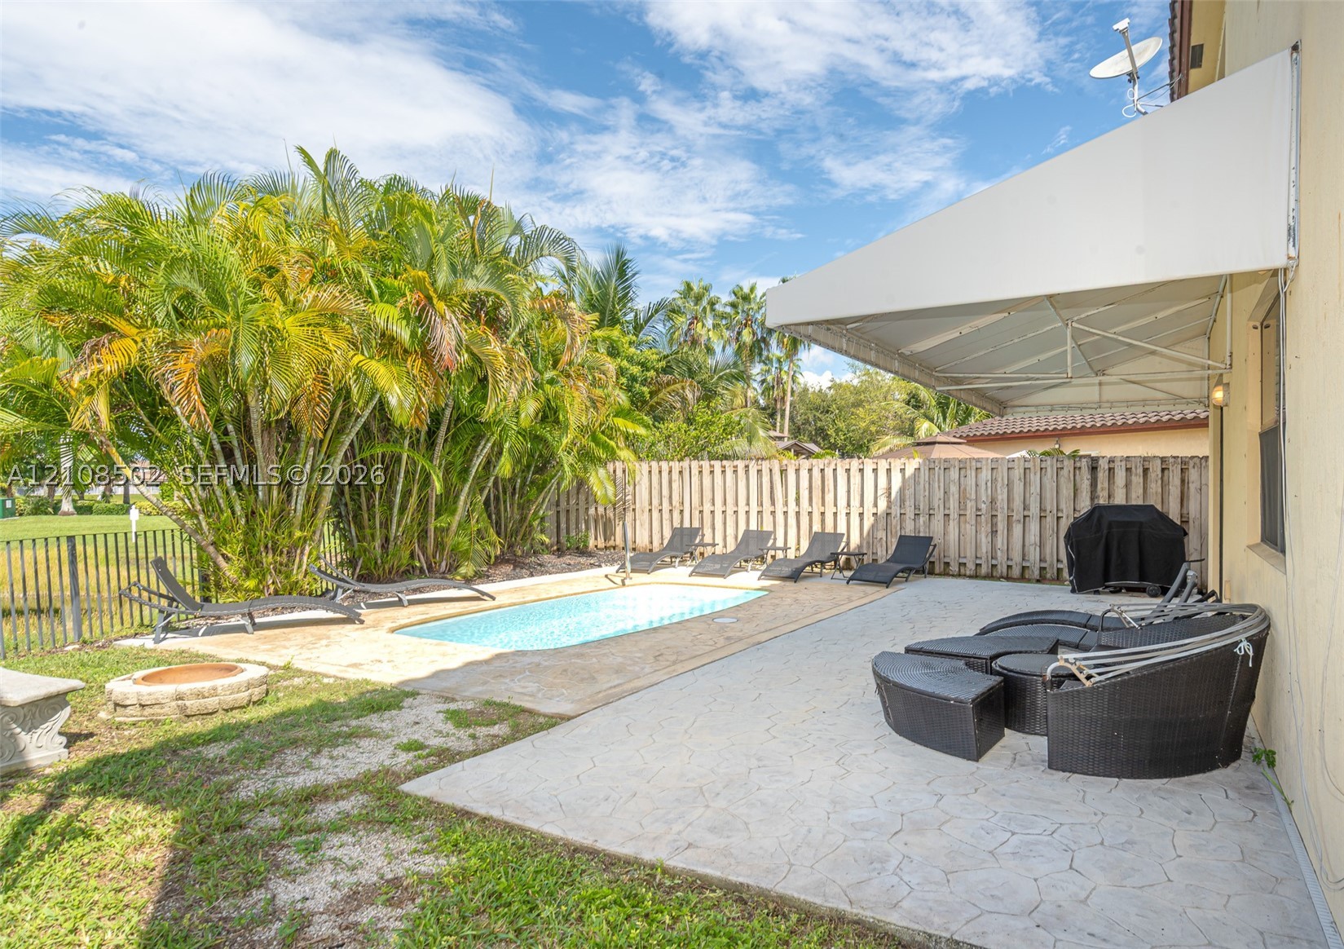
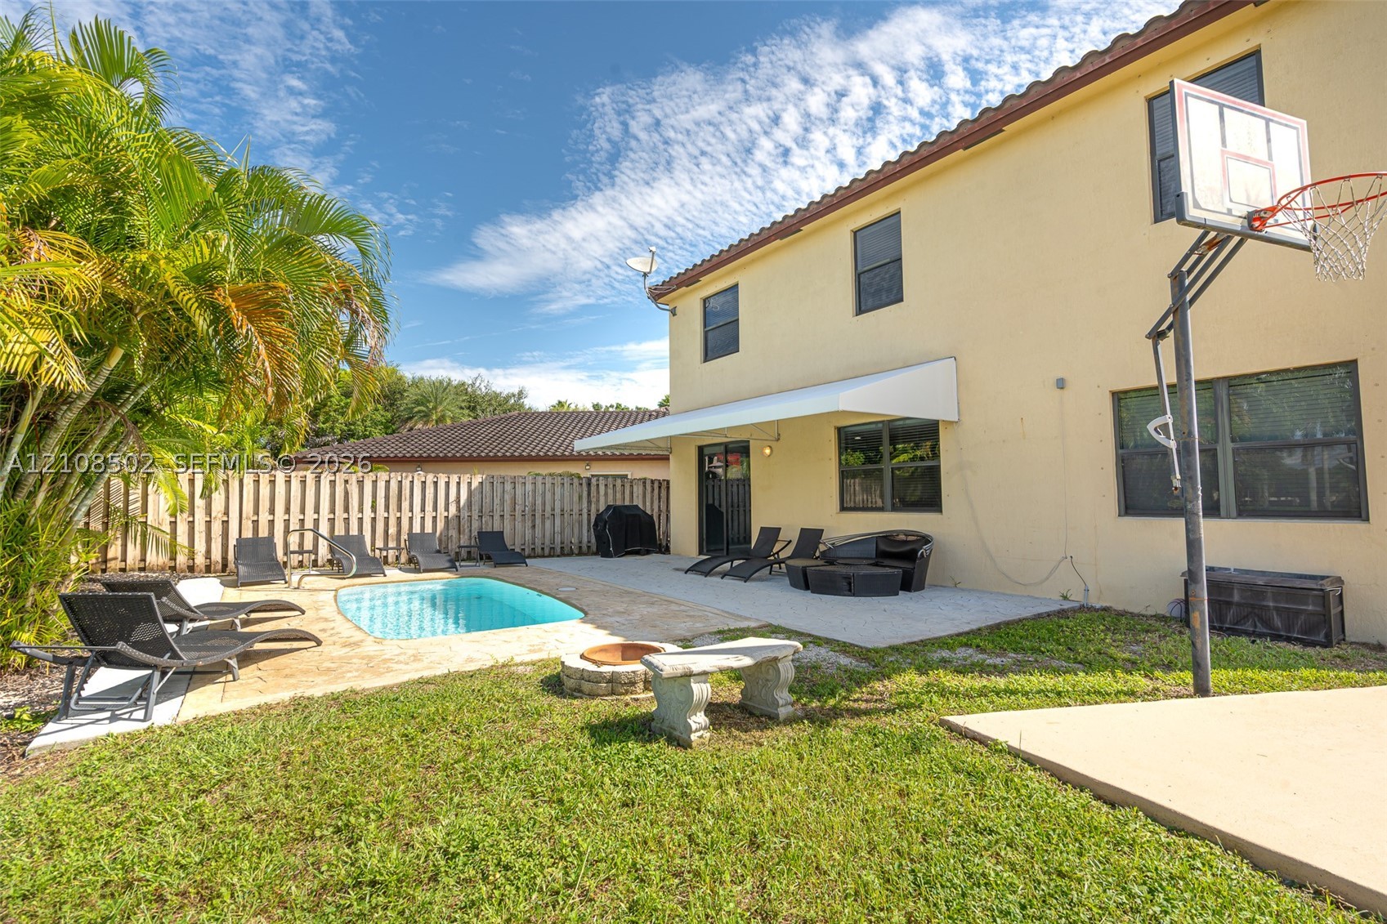
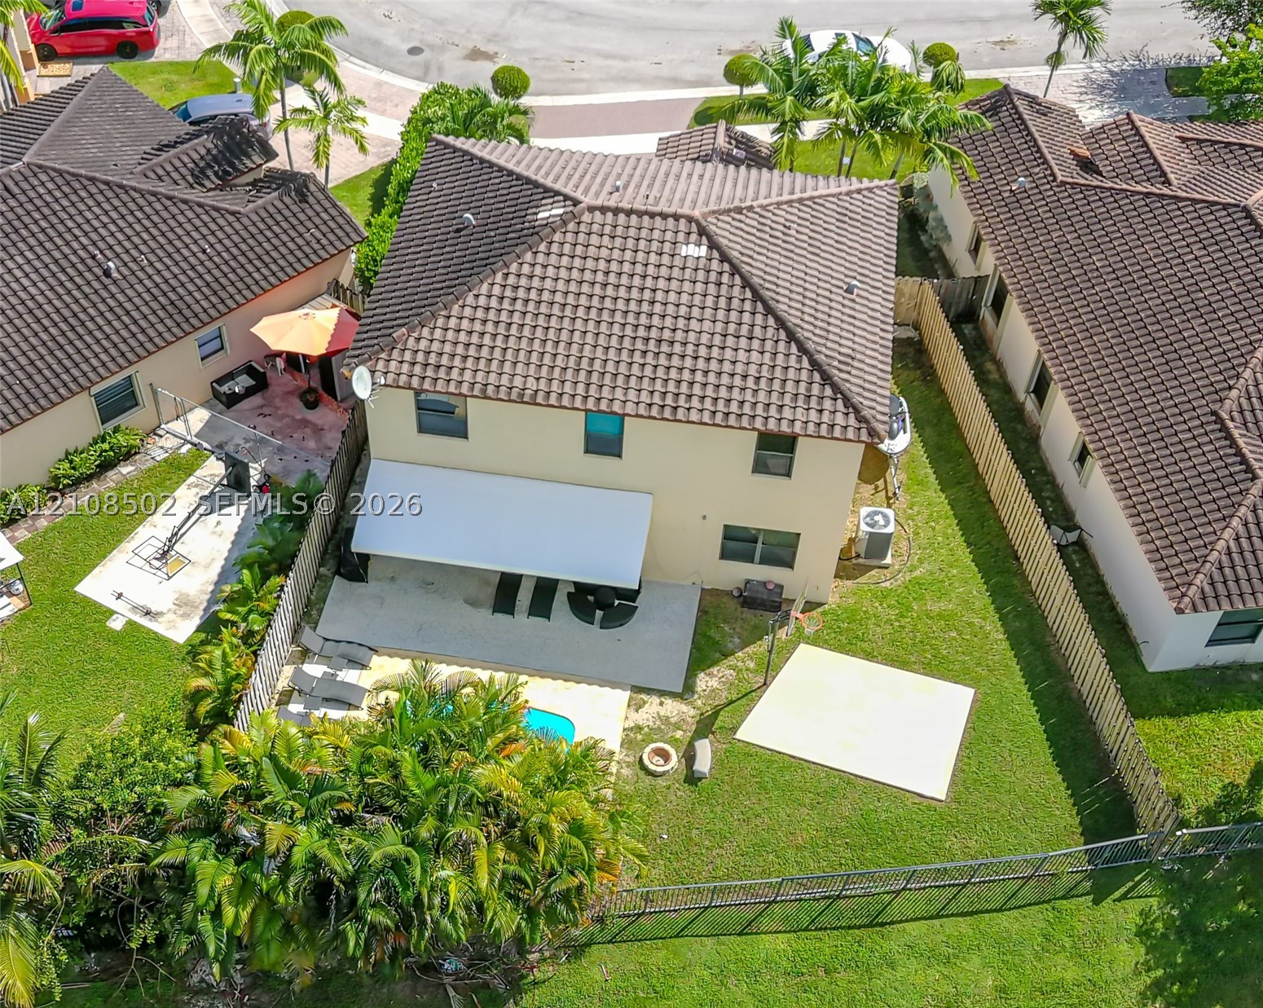
Backyard featuring a concrete-paver patio, retractable fabric awning, in-ground swimming pool, stone-finish fire pit, and wood-style privacy fencing
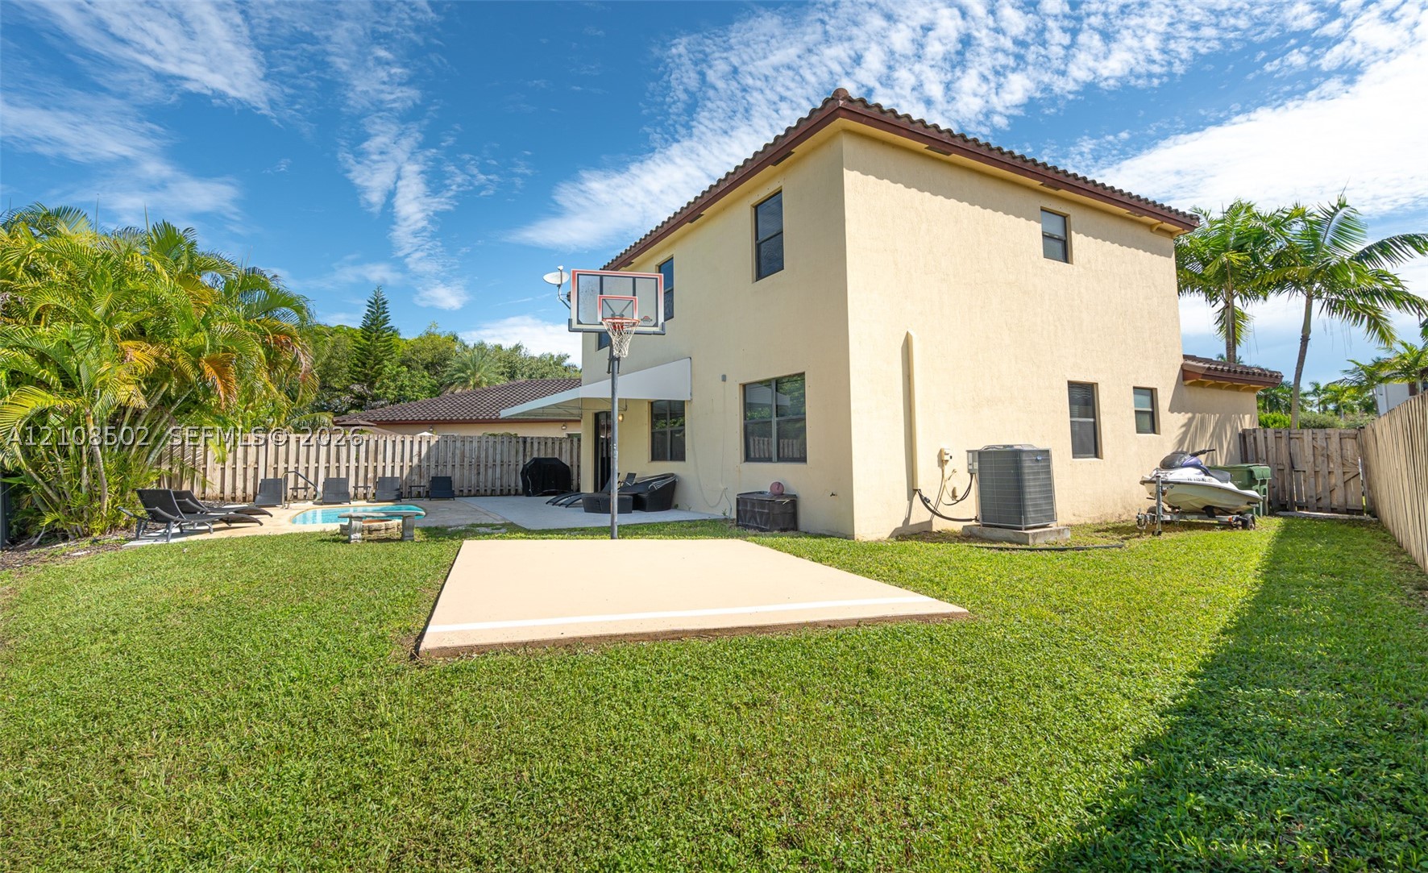
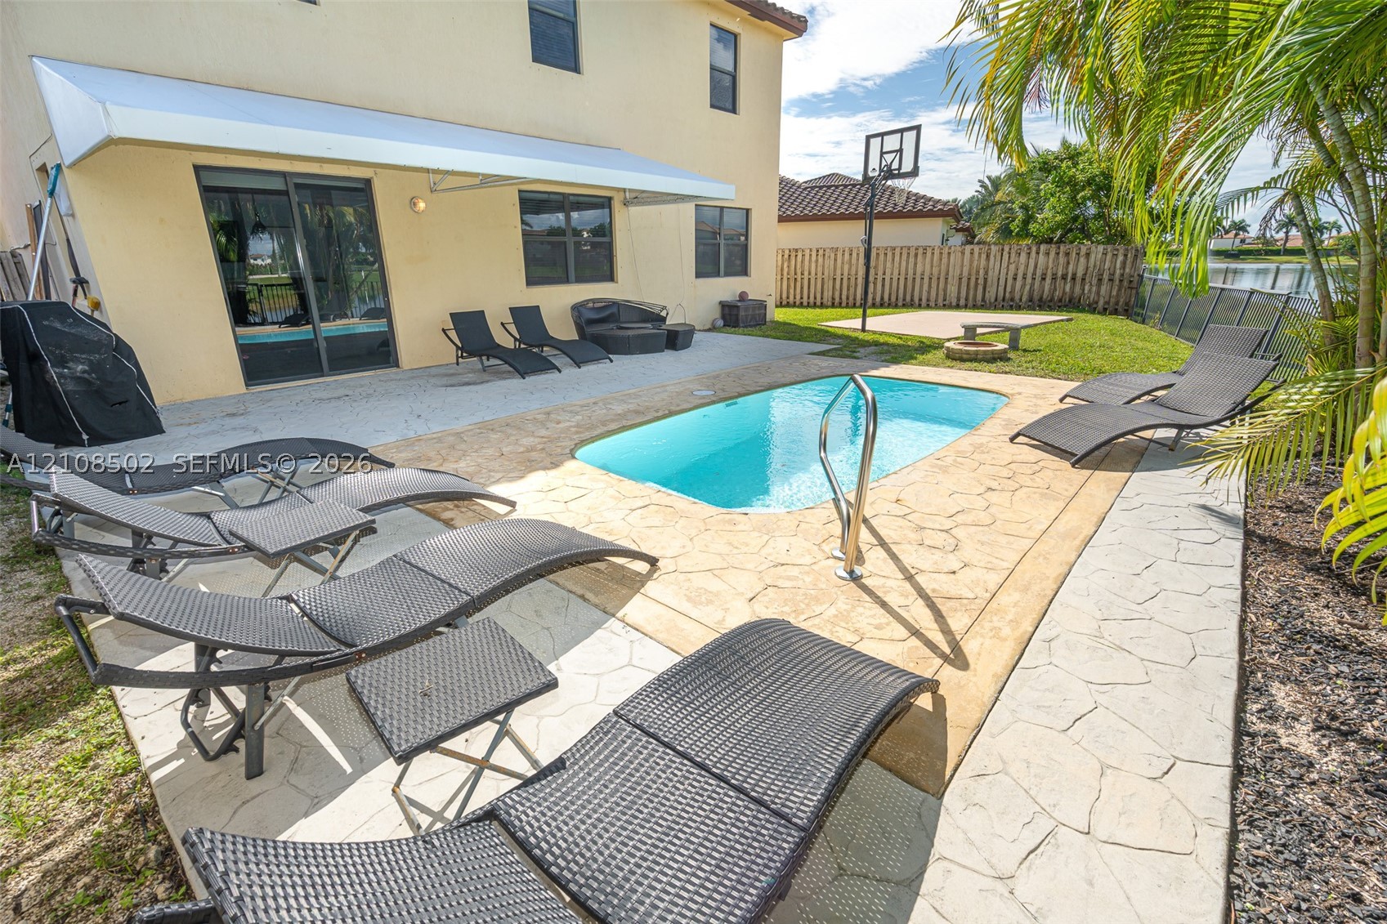
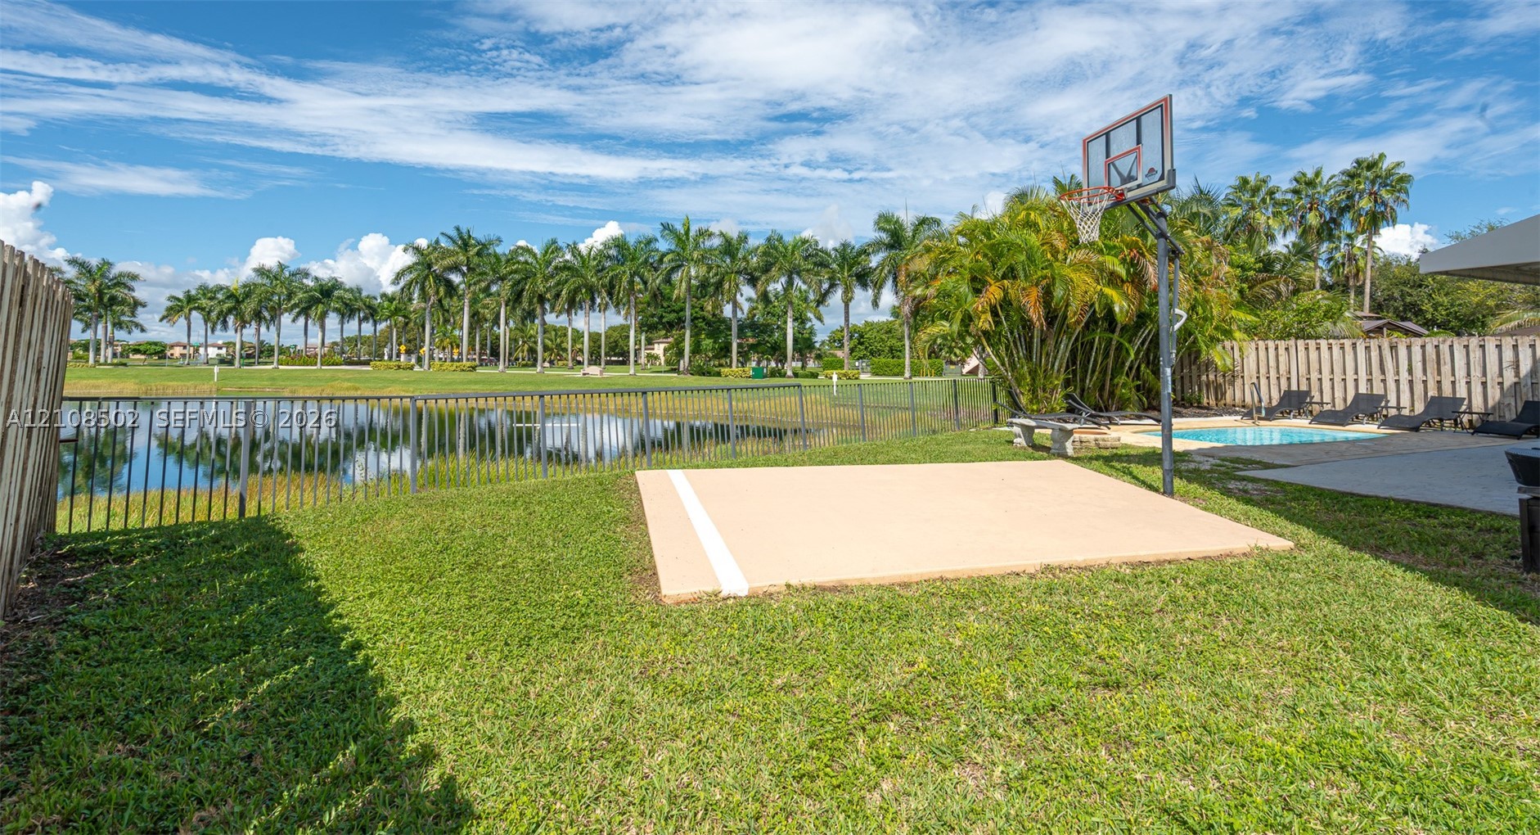
Backyard featuring a stucco-exterior residence, a concrete patio, an in-ground swimming pool, a dedicated basketball court, and perimeter wood fencing
Exterior space featuring a concrete patio, in-ground swimming pool, stone fire pit, and a concrete sports pad
In-ground swimming pool with stamped concrete decking and privacy fencing
Backyard featuring a concrete pool with a metal handrail, a stamped concrete patio, a retractable awning, and a built-in basketball hoop
Outdoor living area featuring a paved patio, swimming pool, basketball court, and water frontage
Rear exterior featuring a stucco facade, concrete tile roofing, a paved patio, an in-ground swimming pool, and a fenced backyard
Backyard featuring a paved basketball court, swimming pool, fenced perimeter, and waterfront scenery
Outdoor living area featuring a stamped concrete patio, in-ground swimming pool, metal perimeter fencing, and water frontage
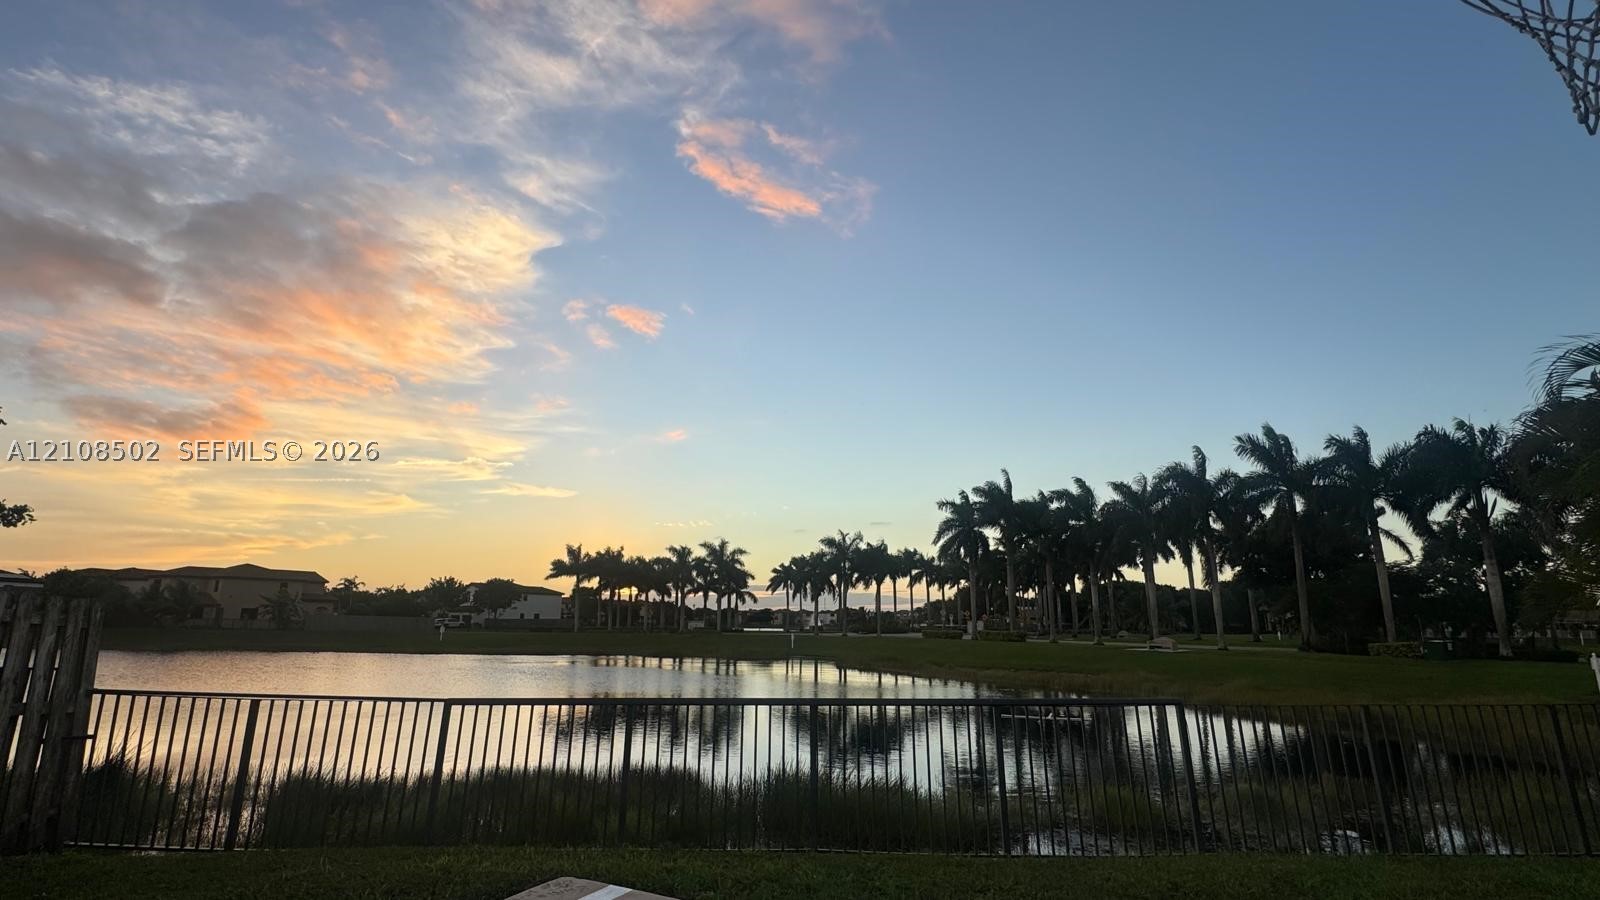
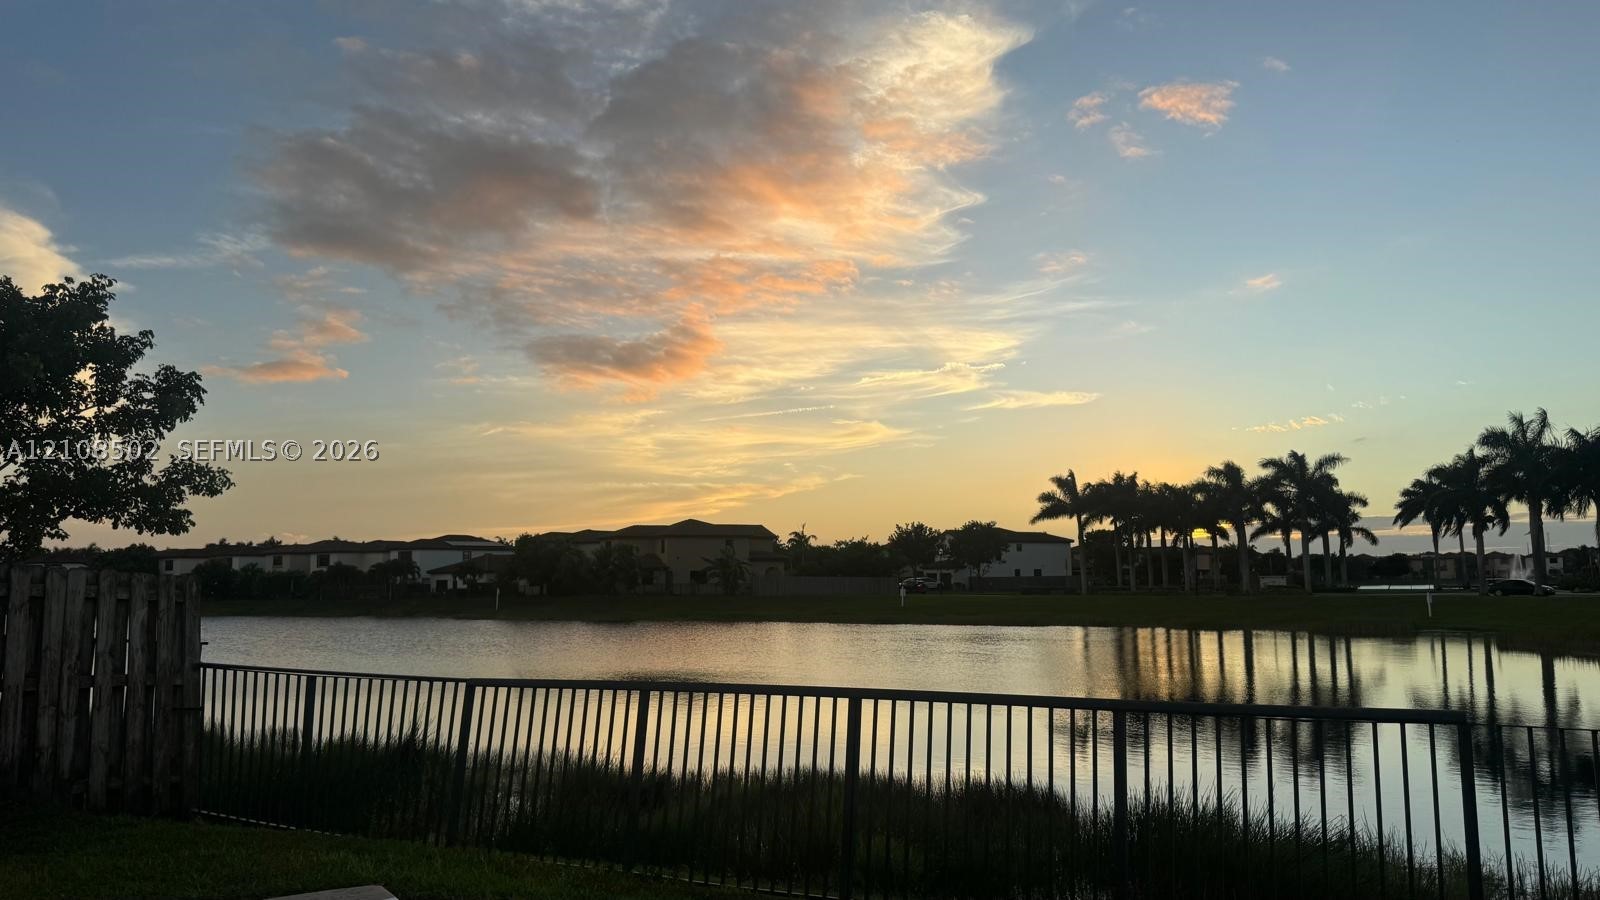
Waterfront property featuring a lake, manicured grass landscape, and mature palm trees
Waterfront property featuring a metal perimeter fence, manicured lawn, and mature palm trees
Waterfront property featuring a metal perimeter fence, grassy shoreline, and palm tree canopy
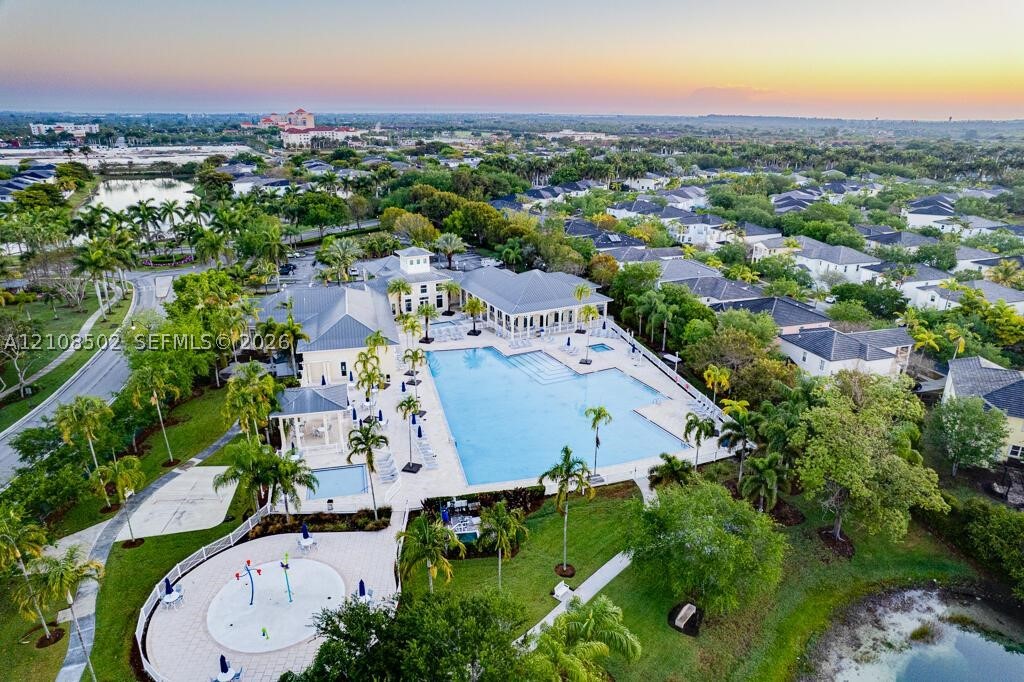
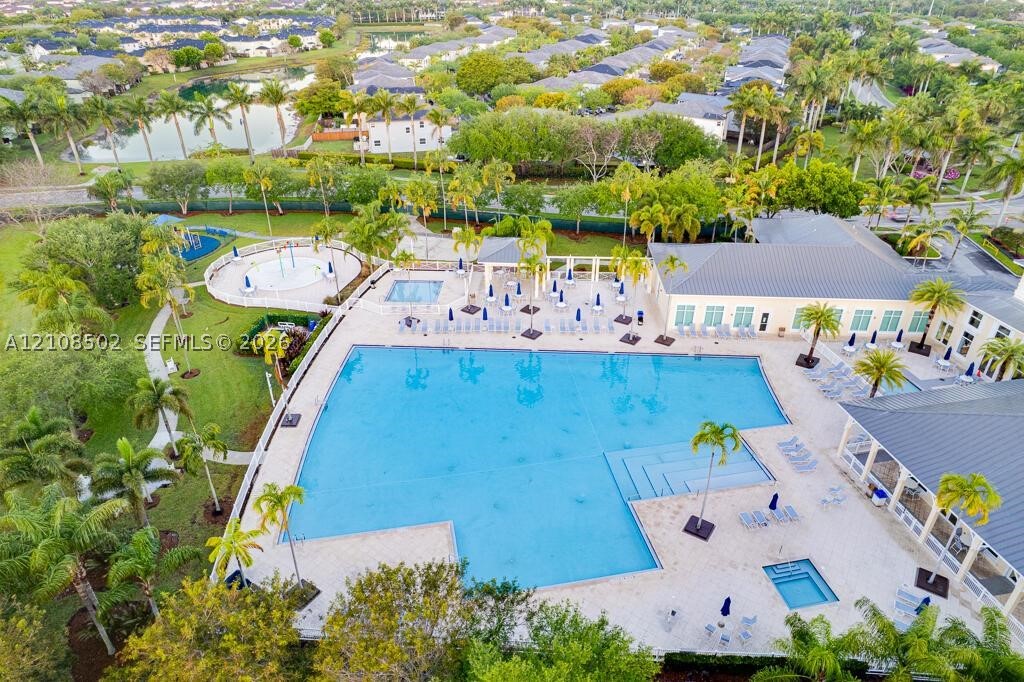
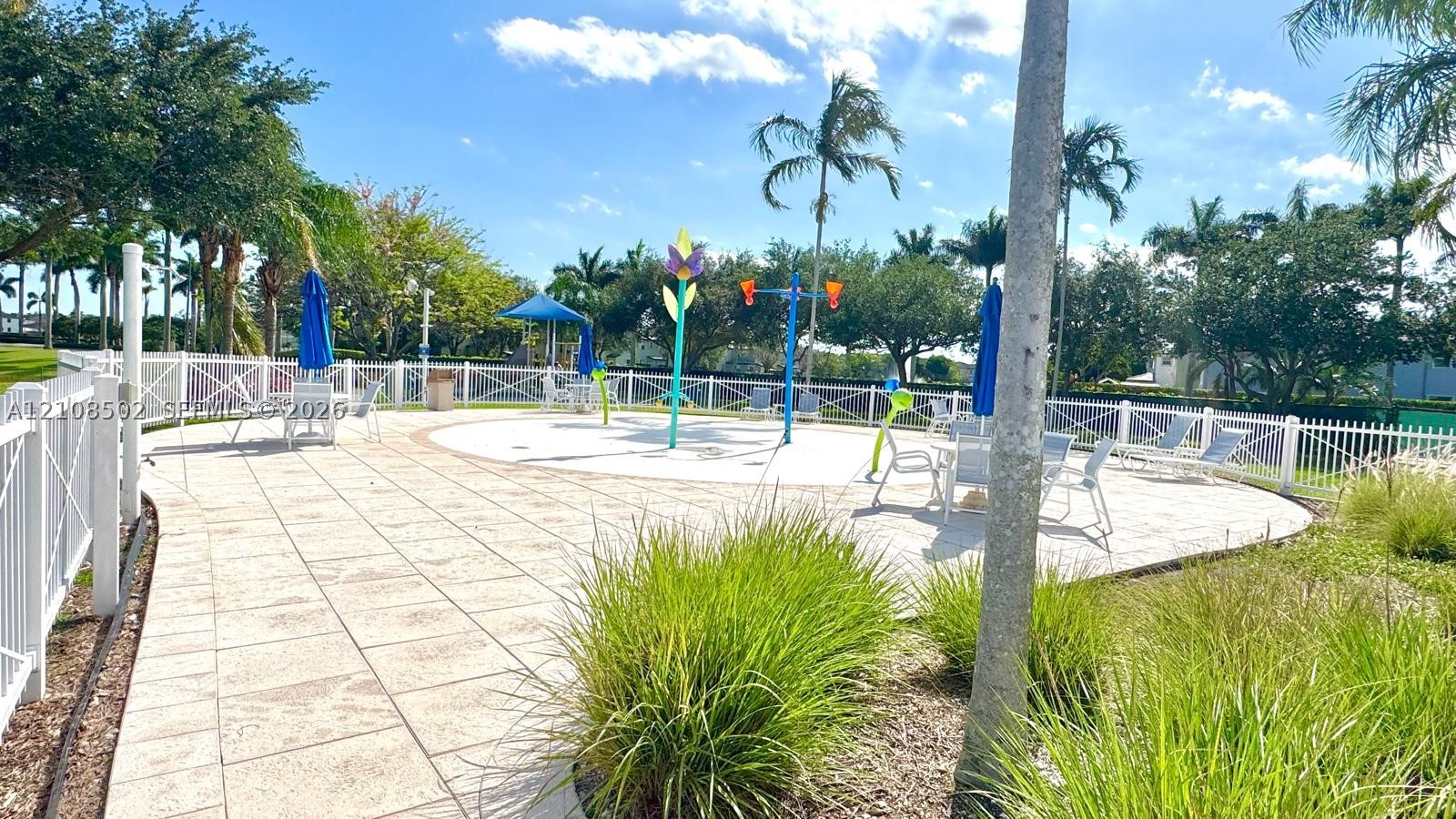
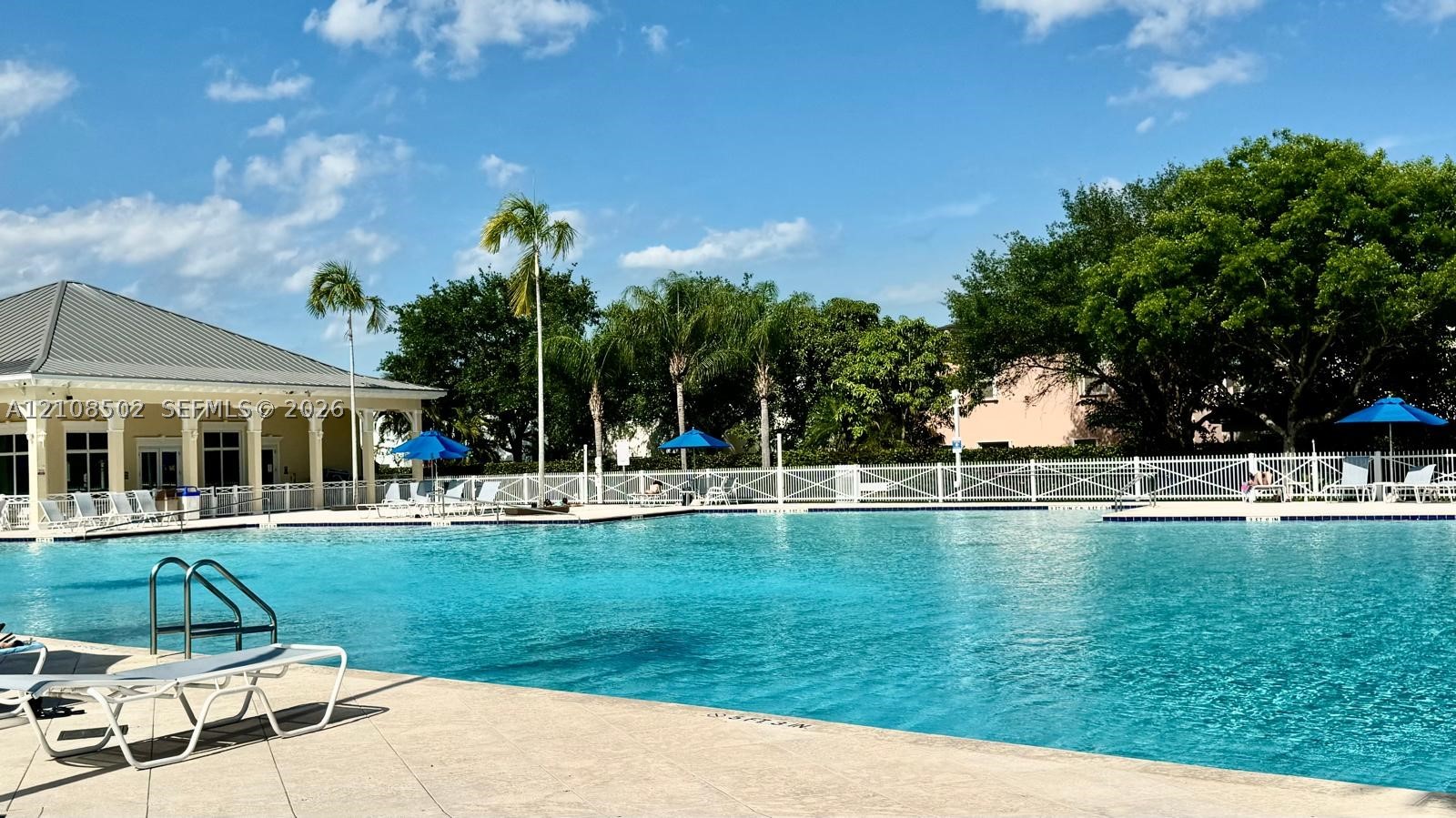
Community recreation complex featuring a large swimming pool, splash pad, and surrounding hardscaped lounging areas situated within a landscaped environment
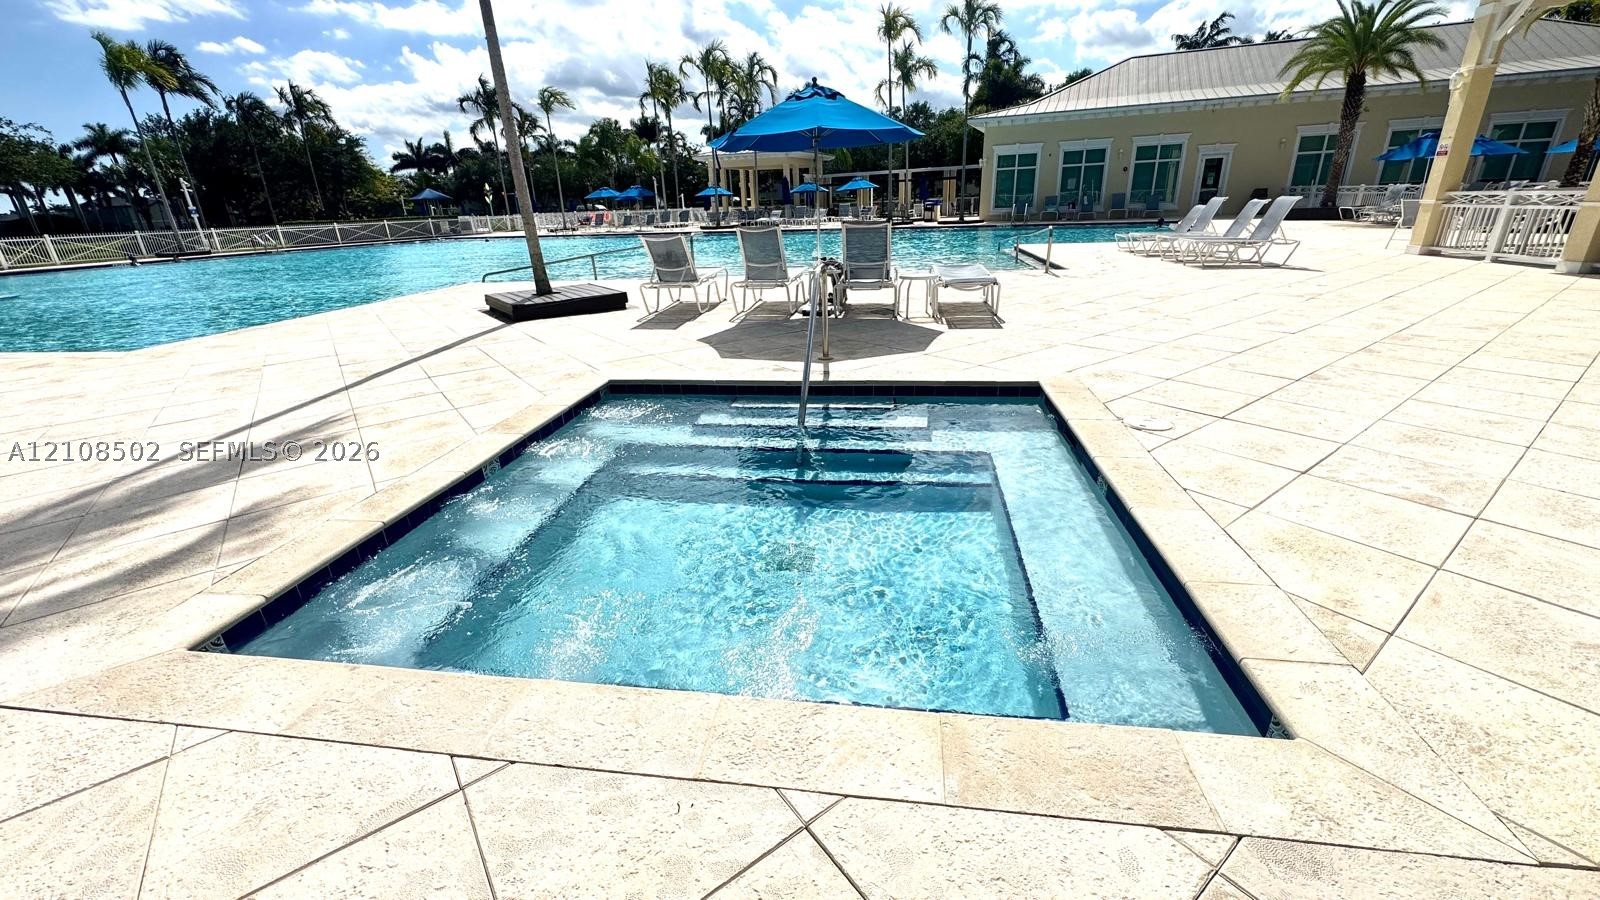
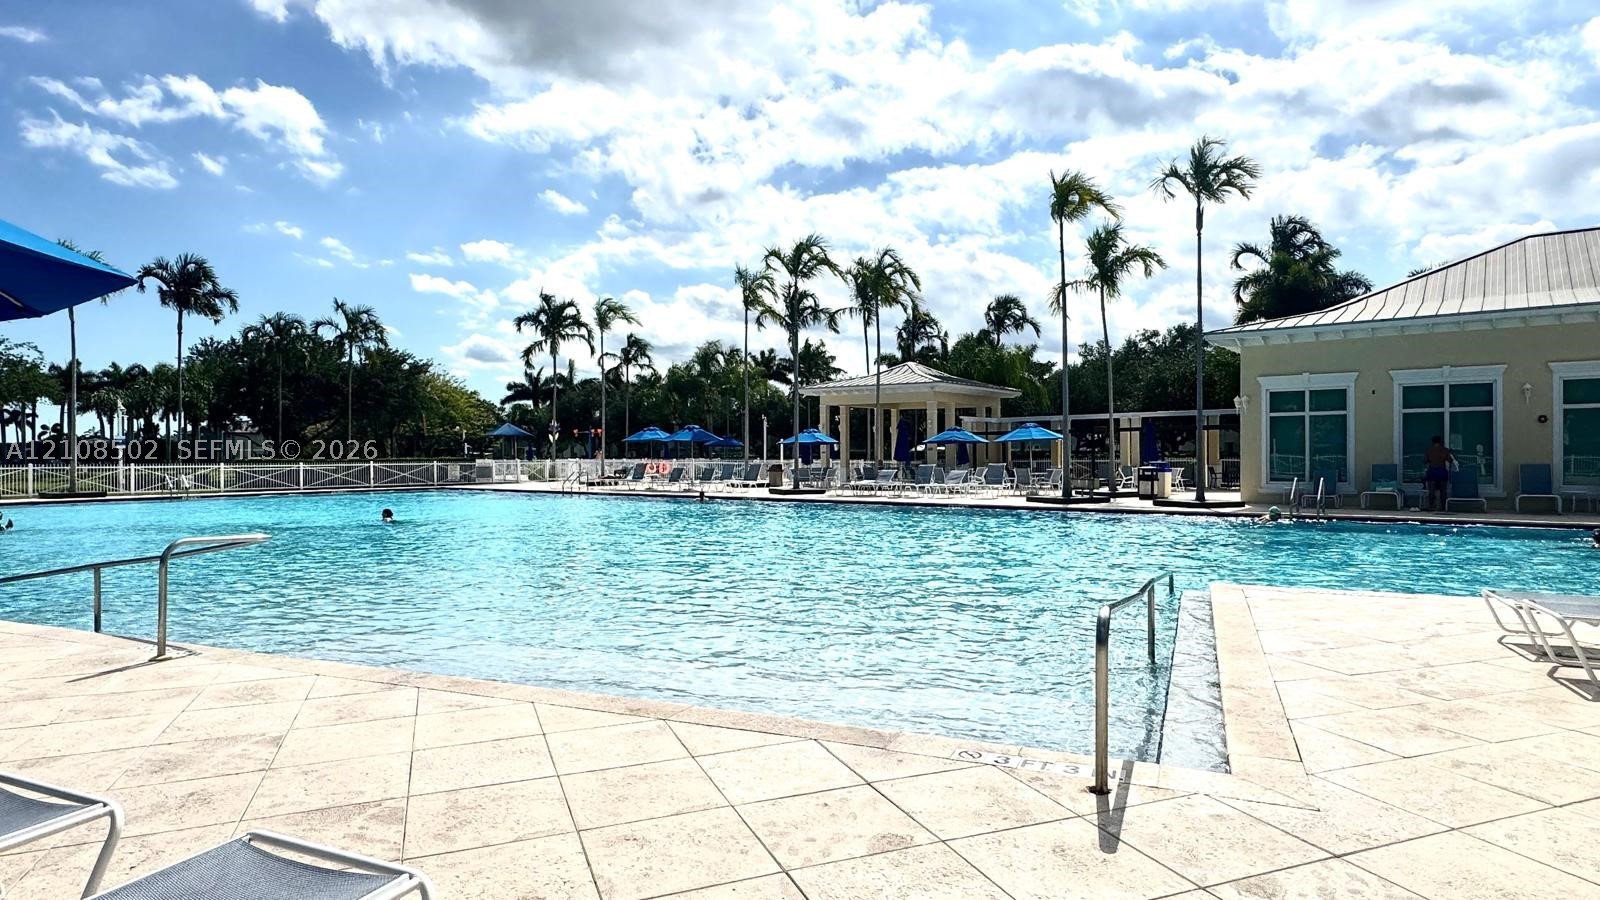
Large swimming pool with tiered entry, secondary splash pad, integrated spa, expansive stone-paver deck, and covered pavilion
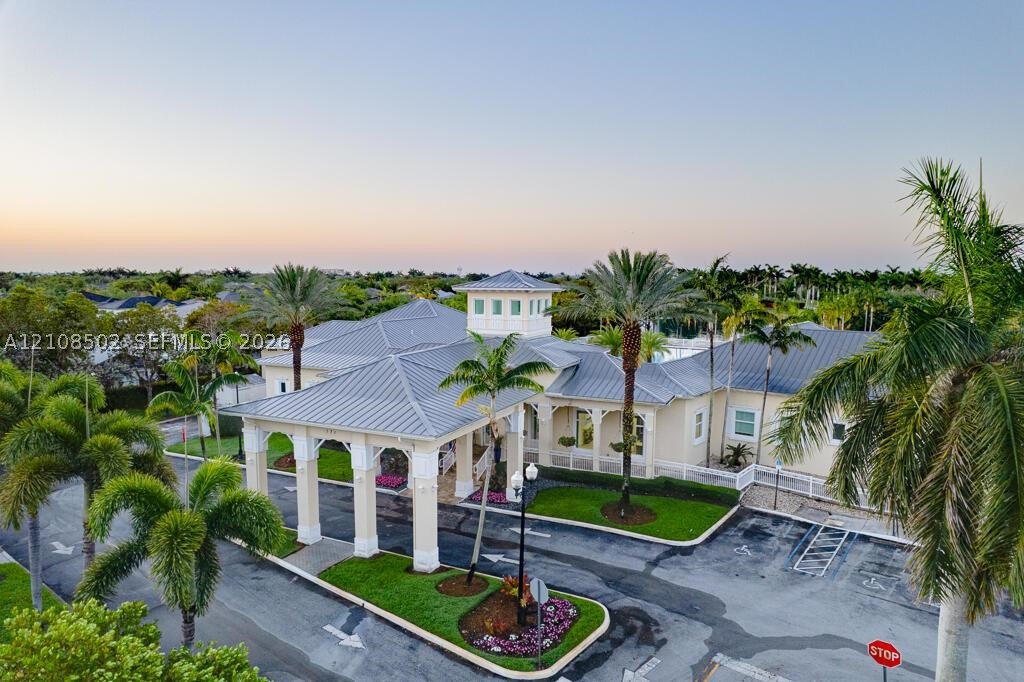
Stucco exterior building featuring a metal roof, prominent porte-cochere, central cupola, and surrounding landscaping
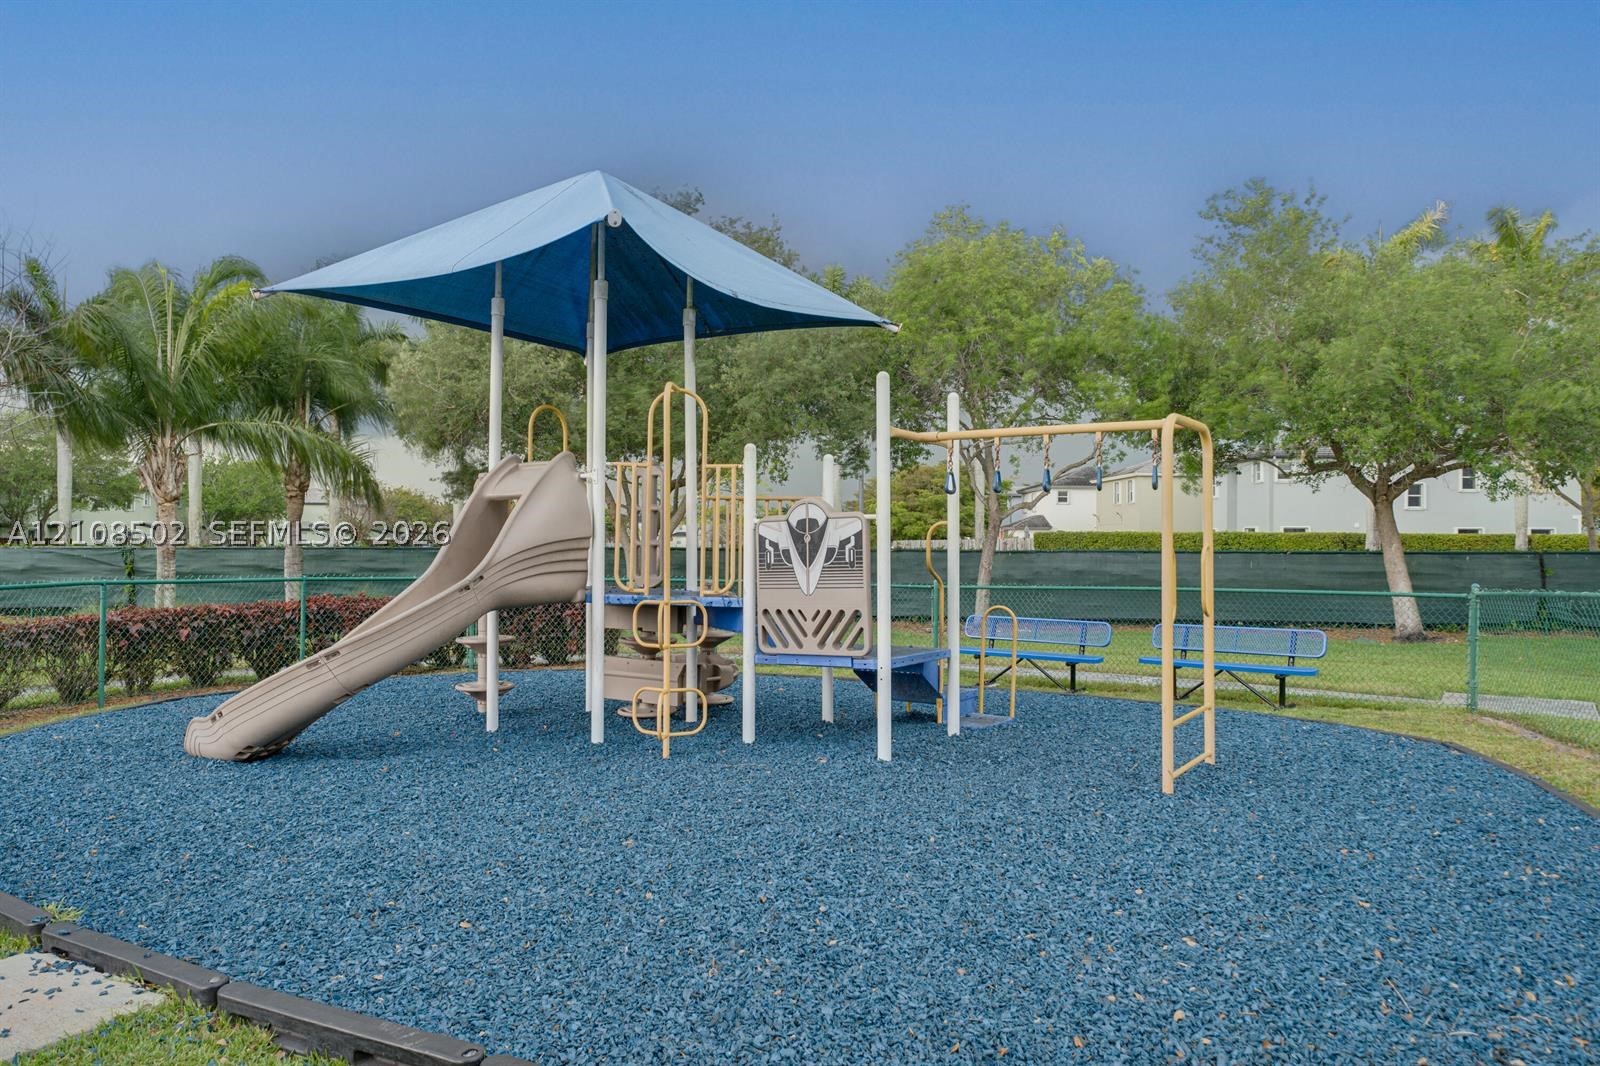
Outdoor recreation area featuring a structured play system with a canopy, integrated slide, and built-in bench seating, all set within a landscaped perimeter
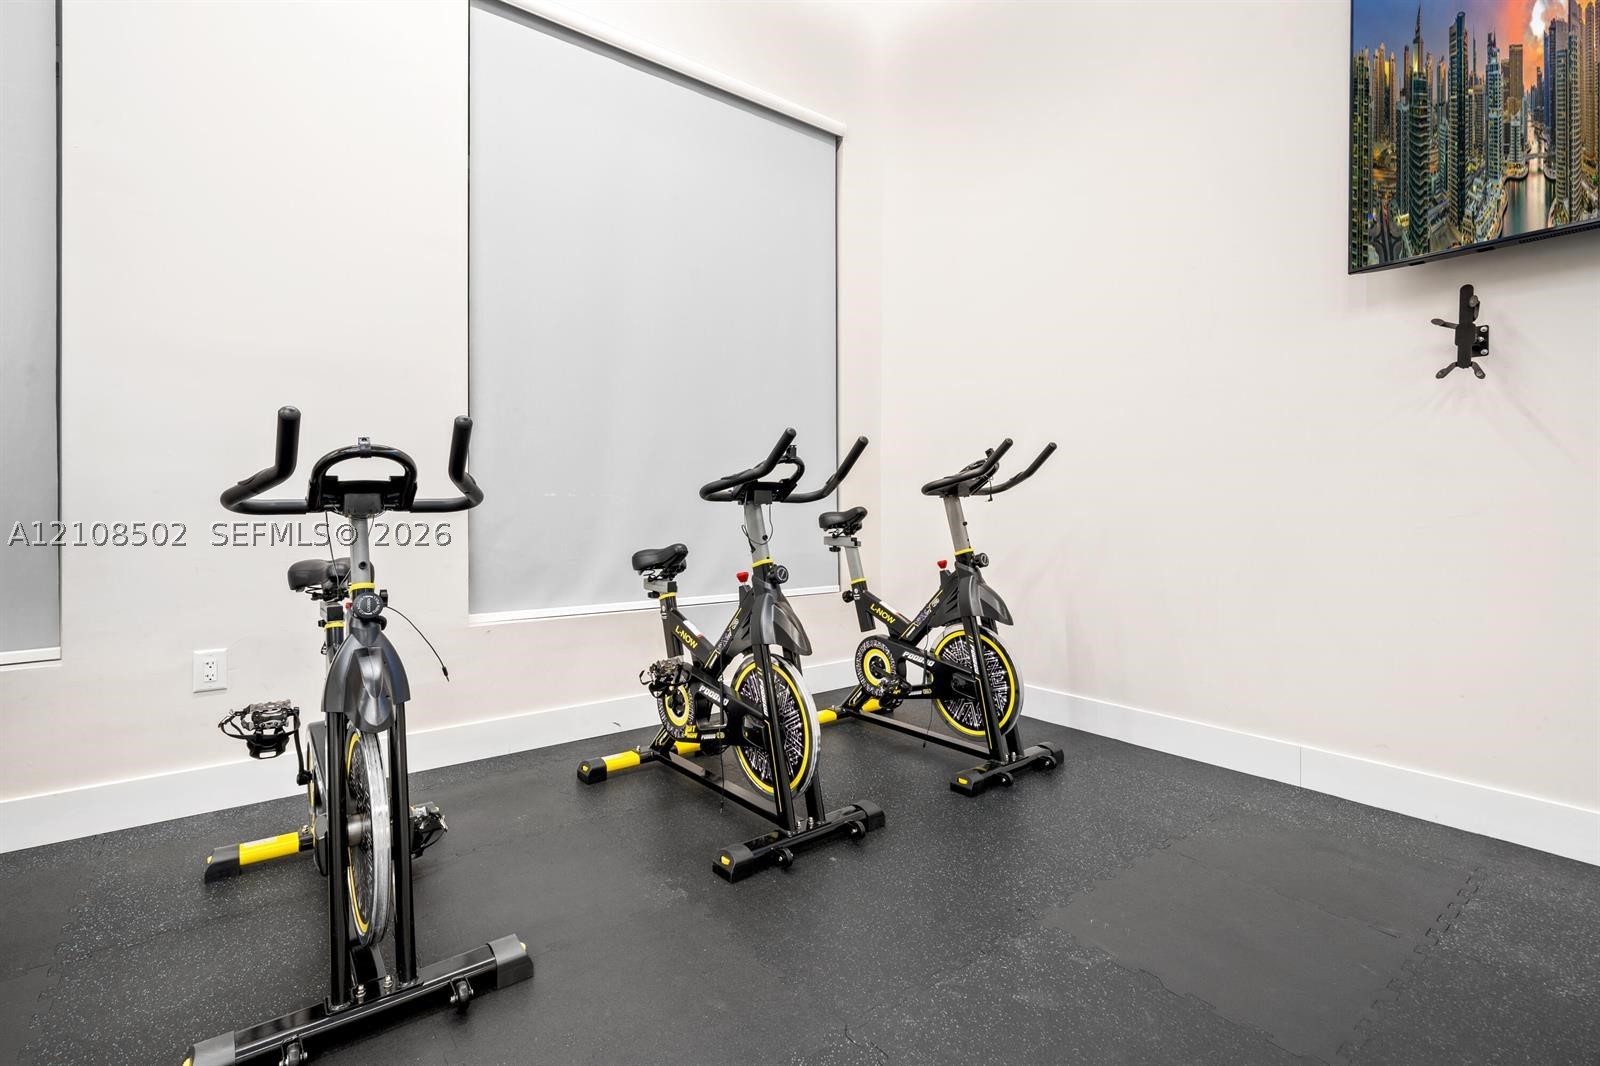
Dedicated exercise space featuring durable rubberized flooring, large windows with neutral roller shades, and wall-mounted television hardware
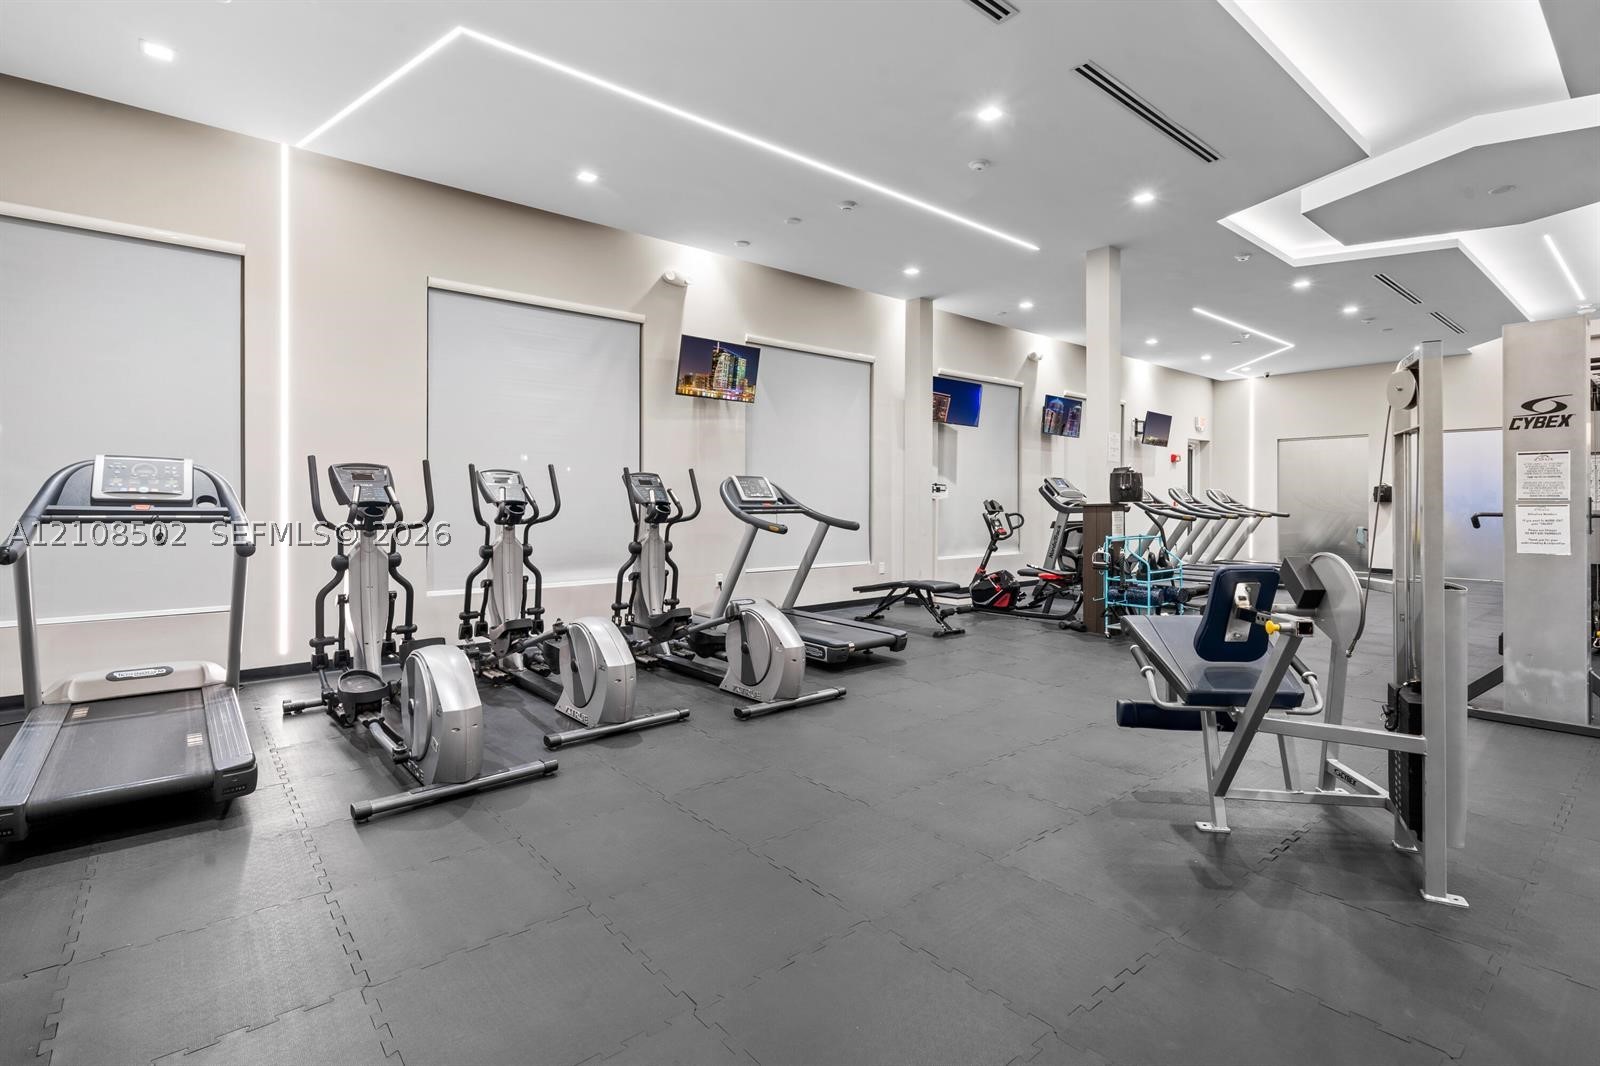
Fitness area featuring recessed ceiling lighting, linear wall-mounted accent illumination, neutral wall finishes, and rubberized flooring
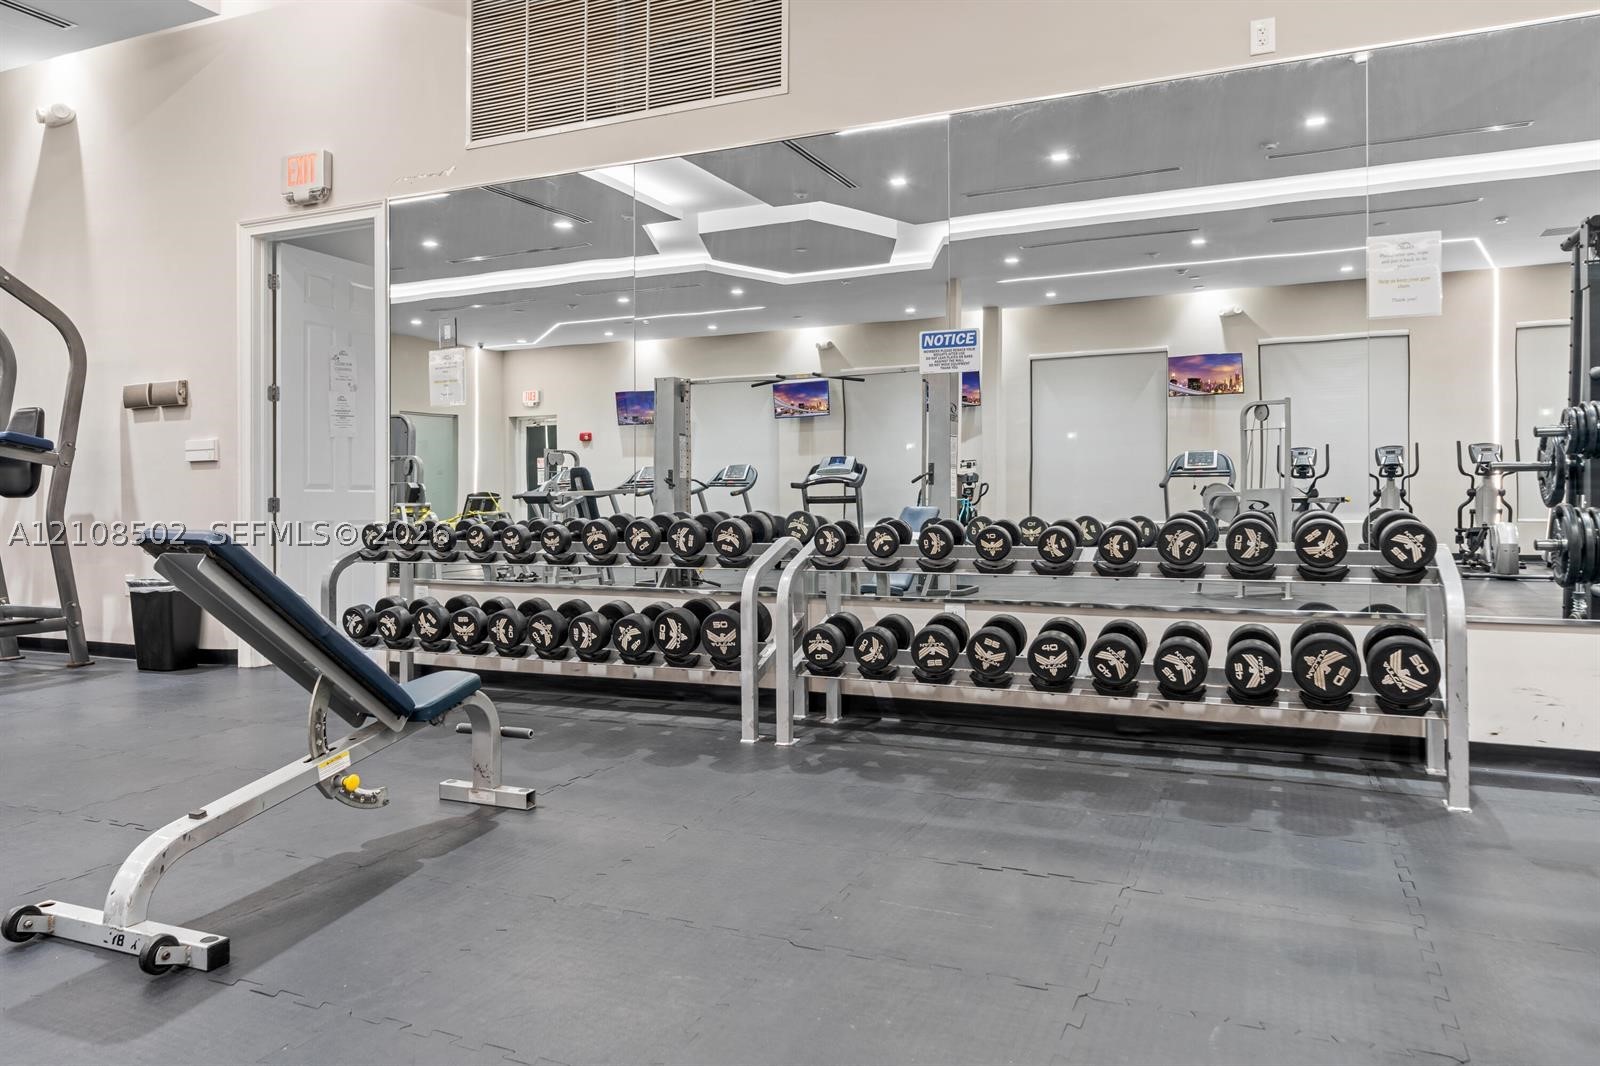
Fitness center featuring industrial-grade rubber flooring, wall-to-wall mirrors, and built-in metal dumbbell racks
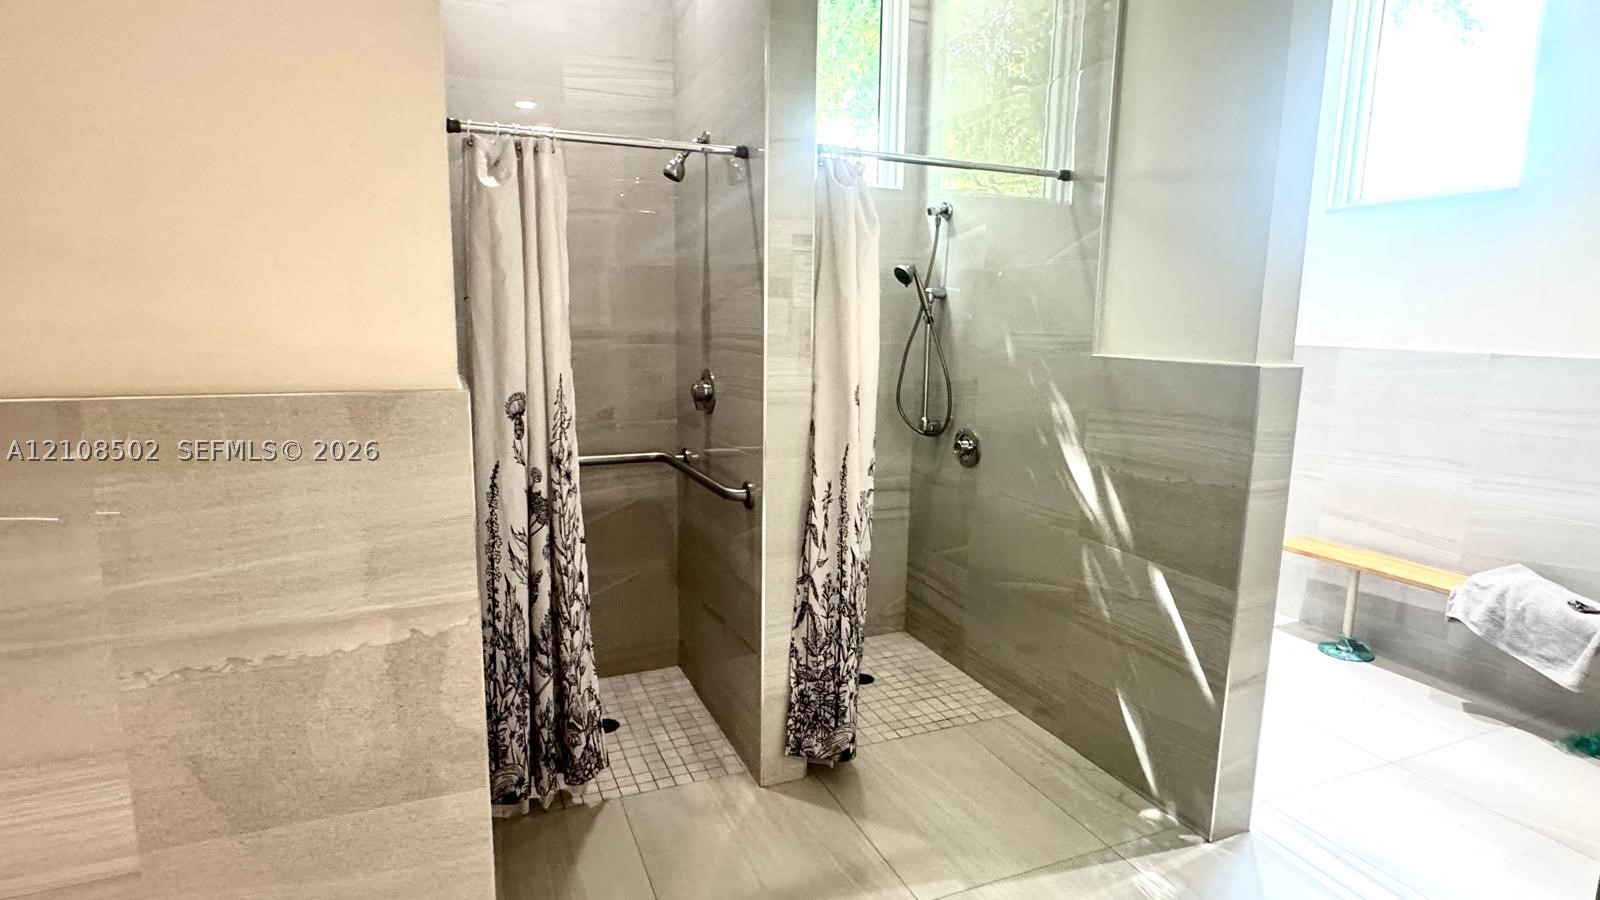
Dual walk-in shower stalls featuring large-format neutral wall tiling, mosaic floor tile, chrome shower fixtures with handheld sprayers, and a built-in wall bench
In-ground spa with stone-tile surround, expansive swimming pool, and stone-paved patio deck
Swimming pool with tile deck surround, metal handrail, and covered pavilion structure enclosed by perimeter fencing
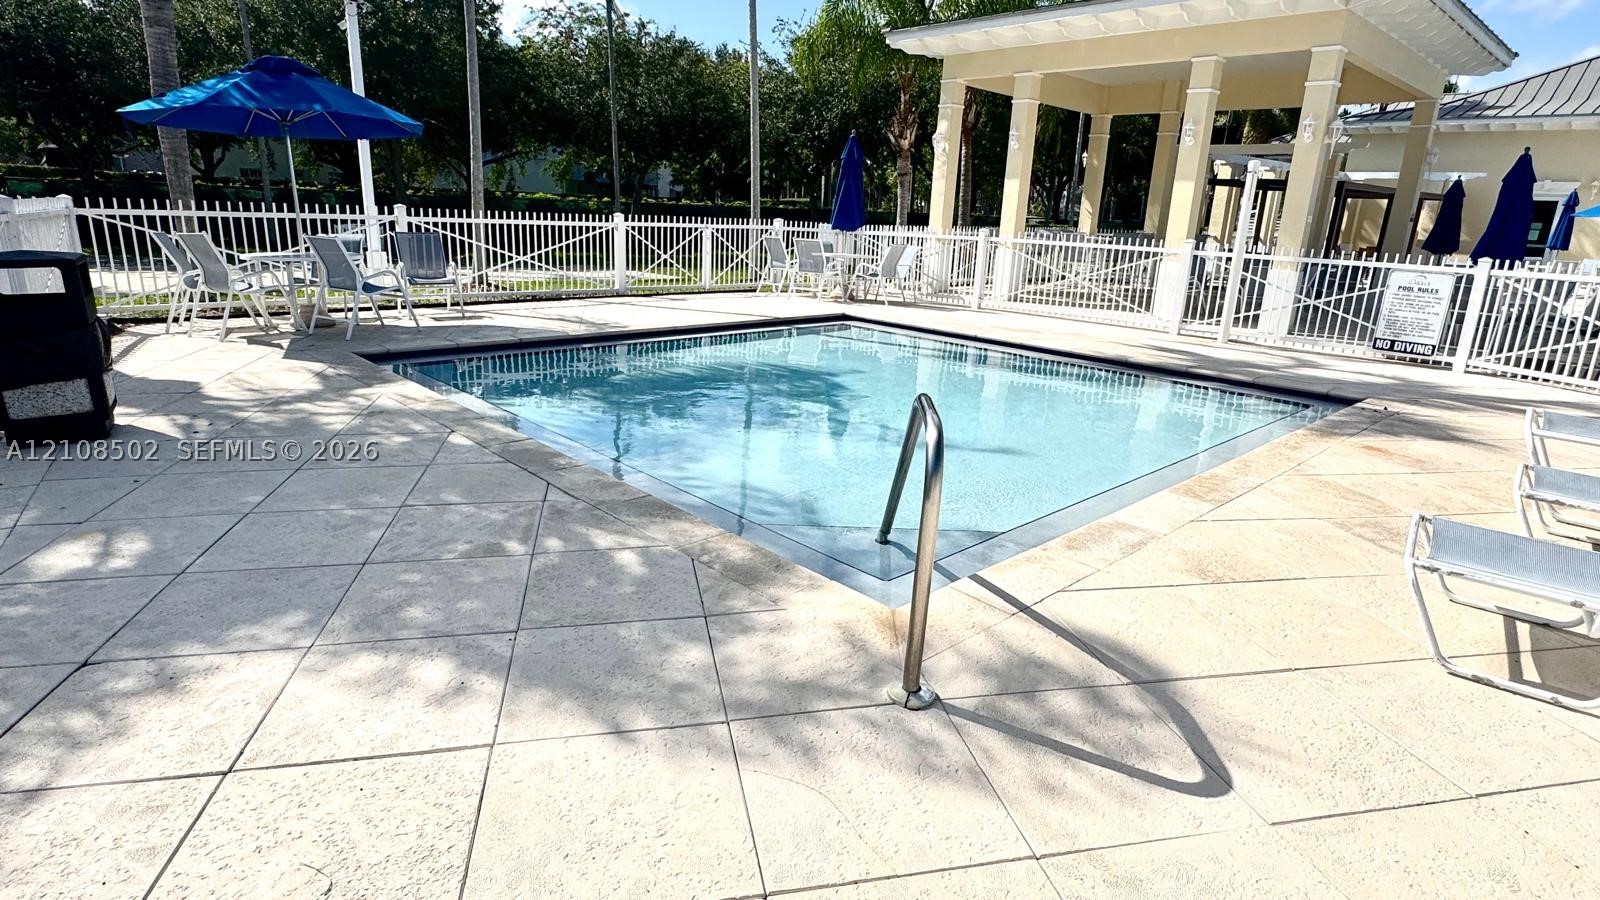
Outdoor splash pad featuring water features, paved patio decking, white perimeter fencing, and mature palm trees
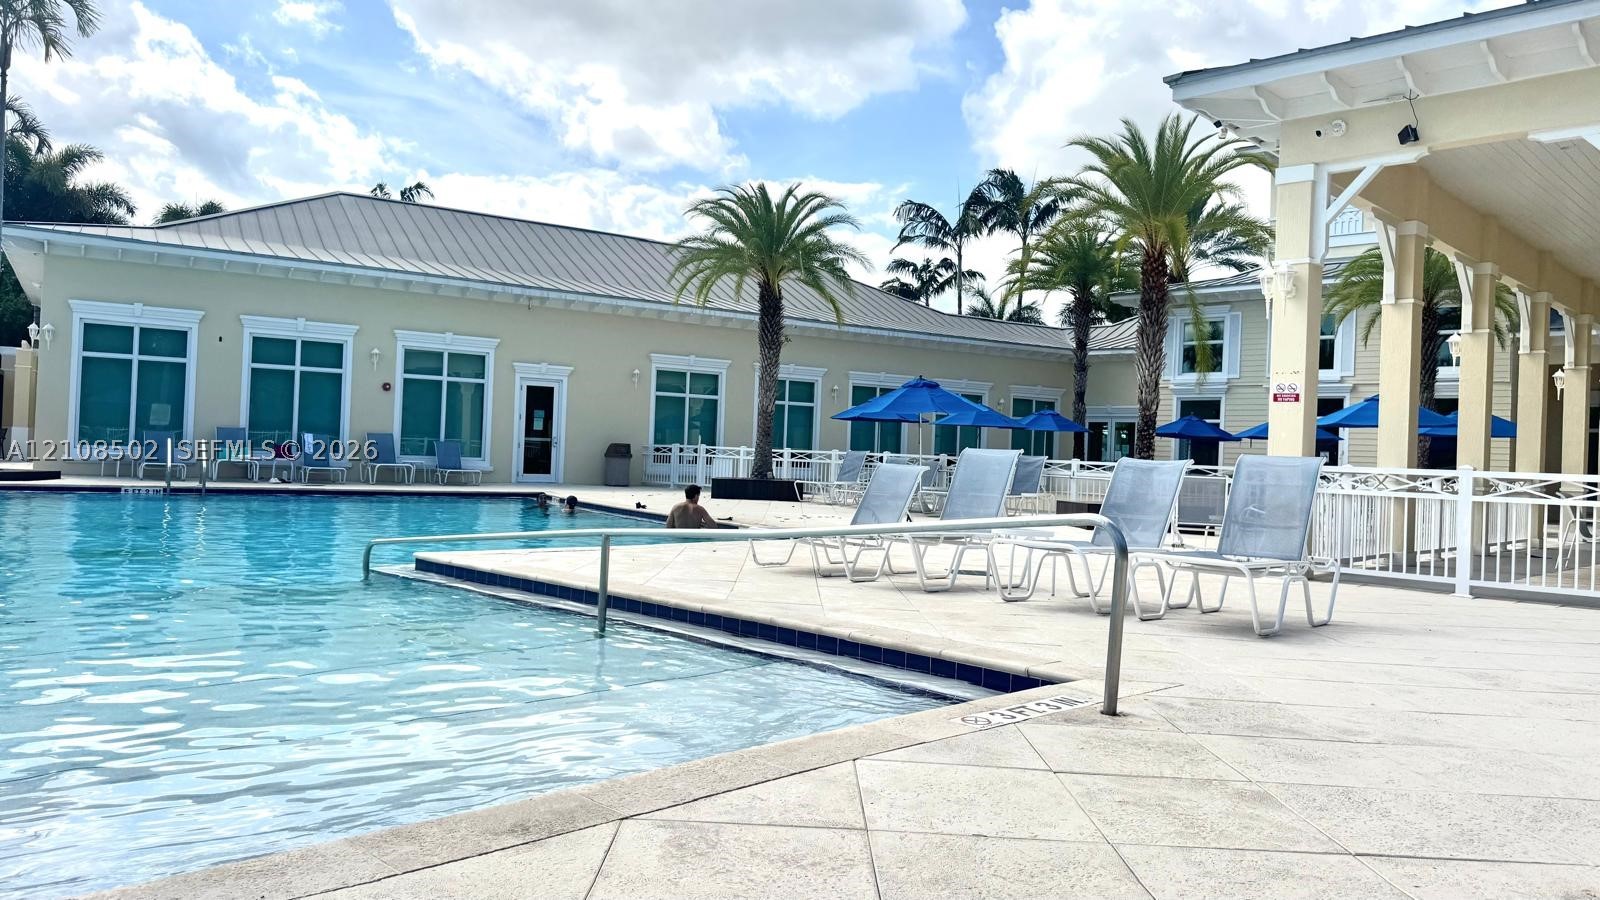
Large swimming pool with concrete decking, perimeter fencing, and an adjacent structure featuring covered patio space
Swimming pool featuring a travertine paver deck, stainless steel entry rails, and a covered pavilion
Swimming pool with a paved deck, metal perimeter fencing, and a covered pavilion structure
Two-story stucco exterior with stone veneer accents, multi-faceted clay tile roof, paved driveway, arched entryway, and mature palm tree landscaping
Two-story residence featuring a tile roof, paved driveway, arched entryway, and landscaped yard backing to a water feature
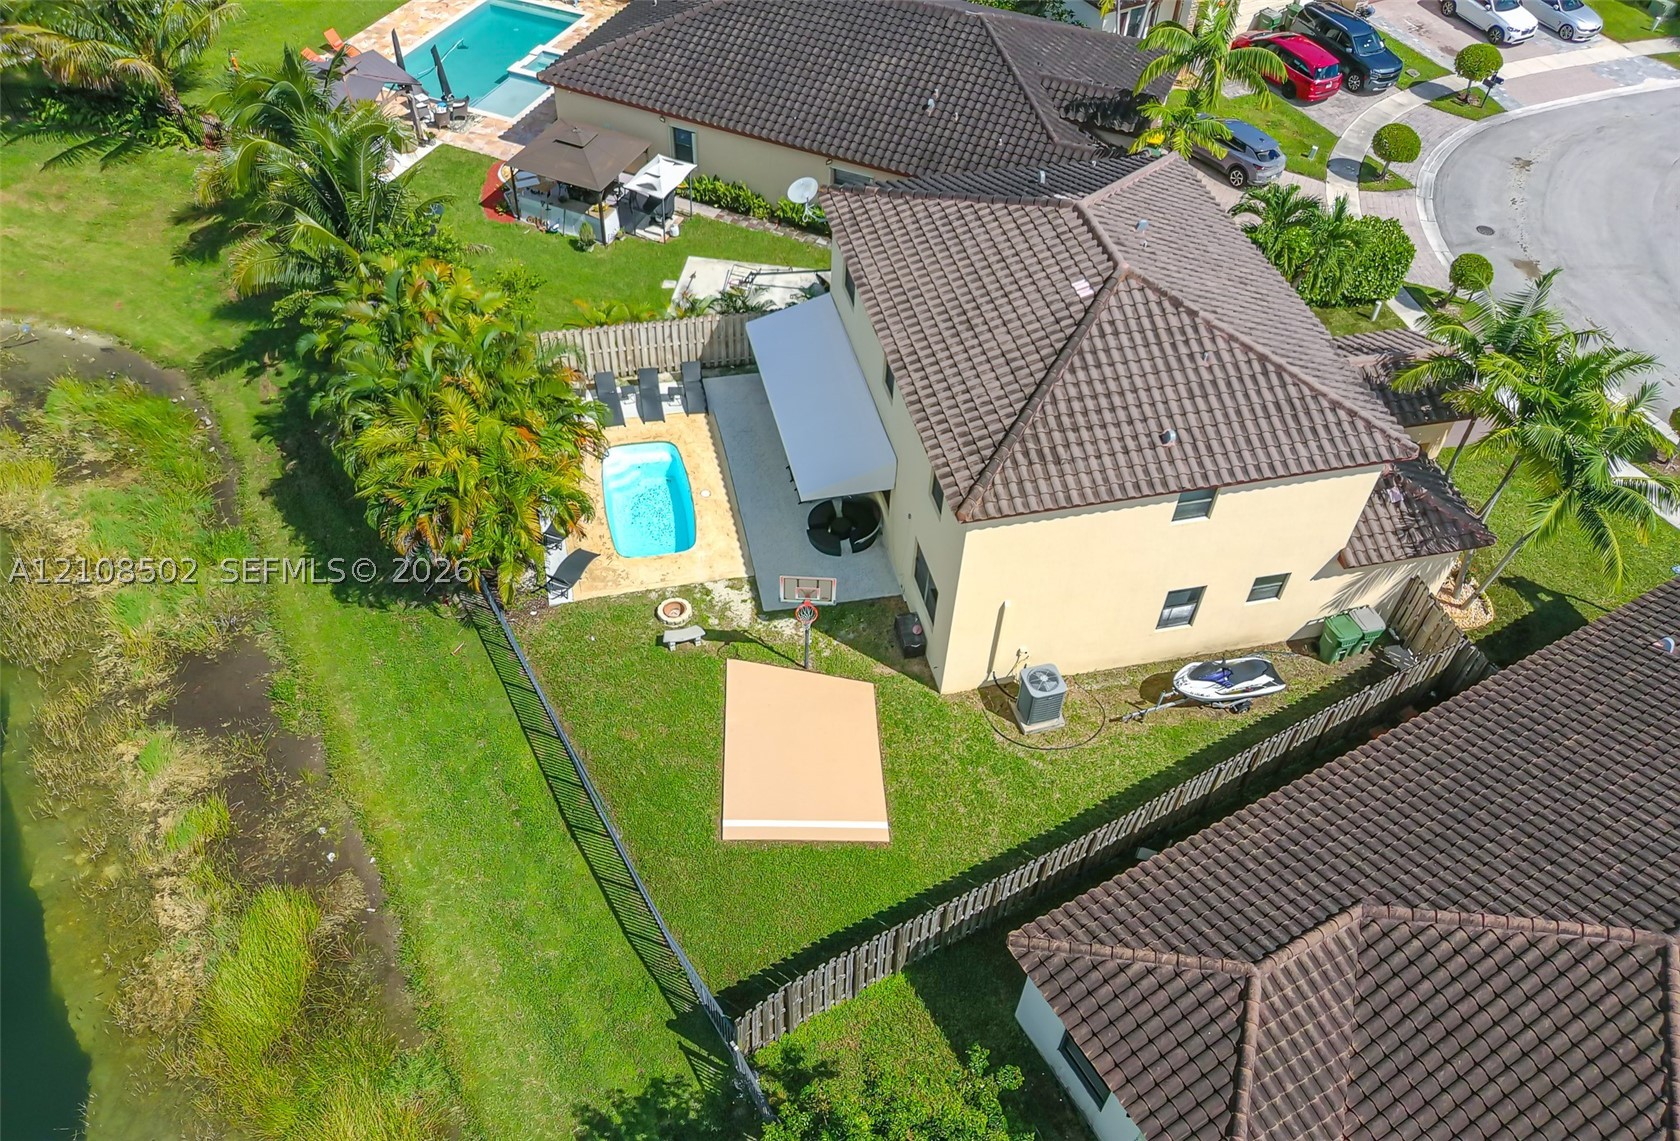
Two-story residence featuring a tile roof, covered rear patio, fenced backyard, swimming pool, and concrete hardscaping
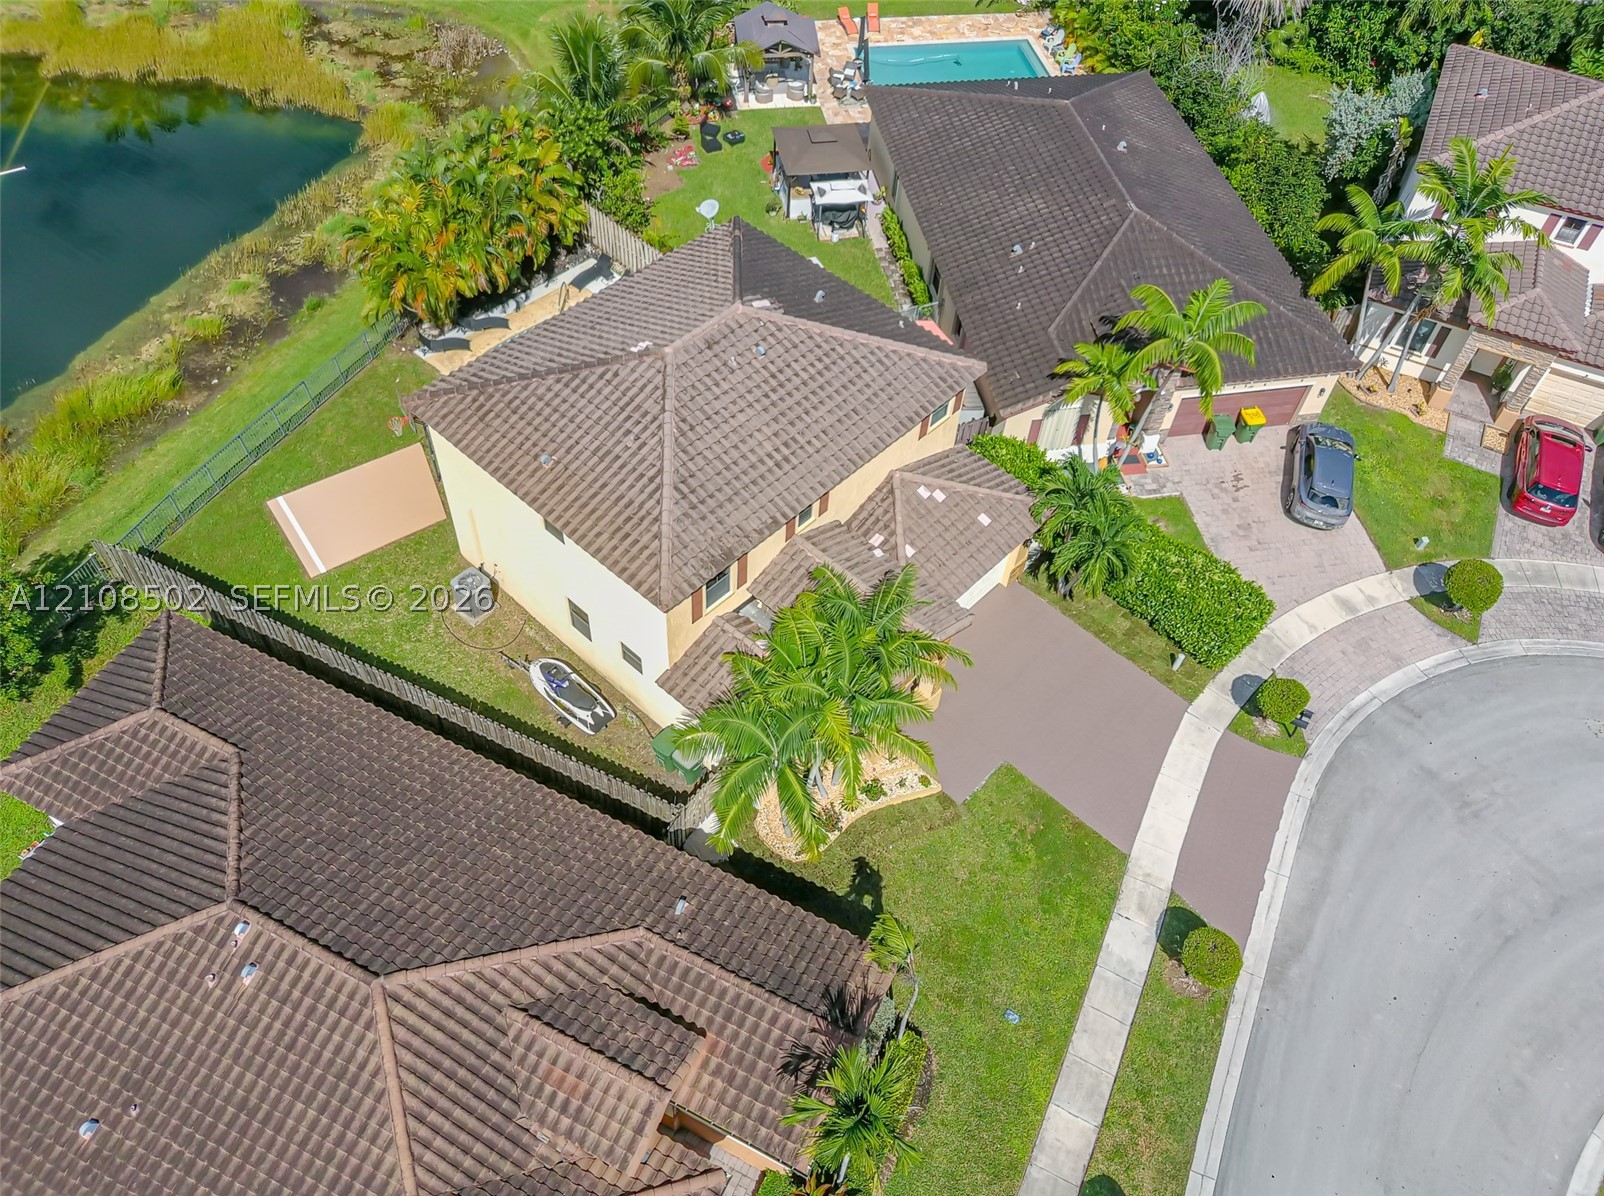
Aerial perspective featuring a tile roof, private swimming pool, concrete patio, and fenced backyard with water frontage
Aerial view of residential property featuring a tile roof, concrete driveway, and a backyard with an in-ground swimming pool overlooking a pond
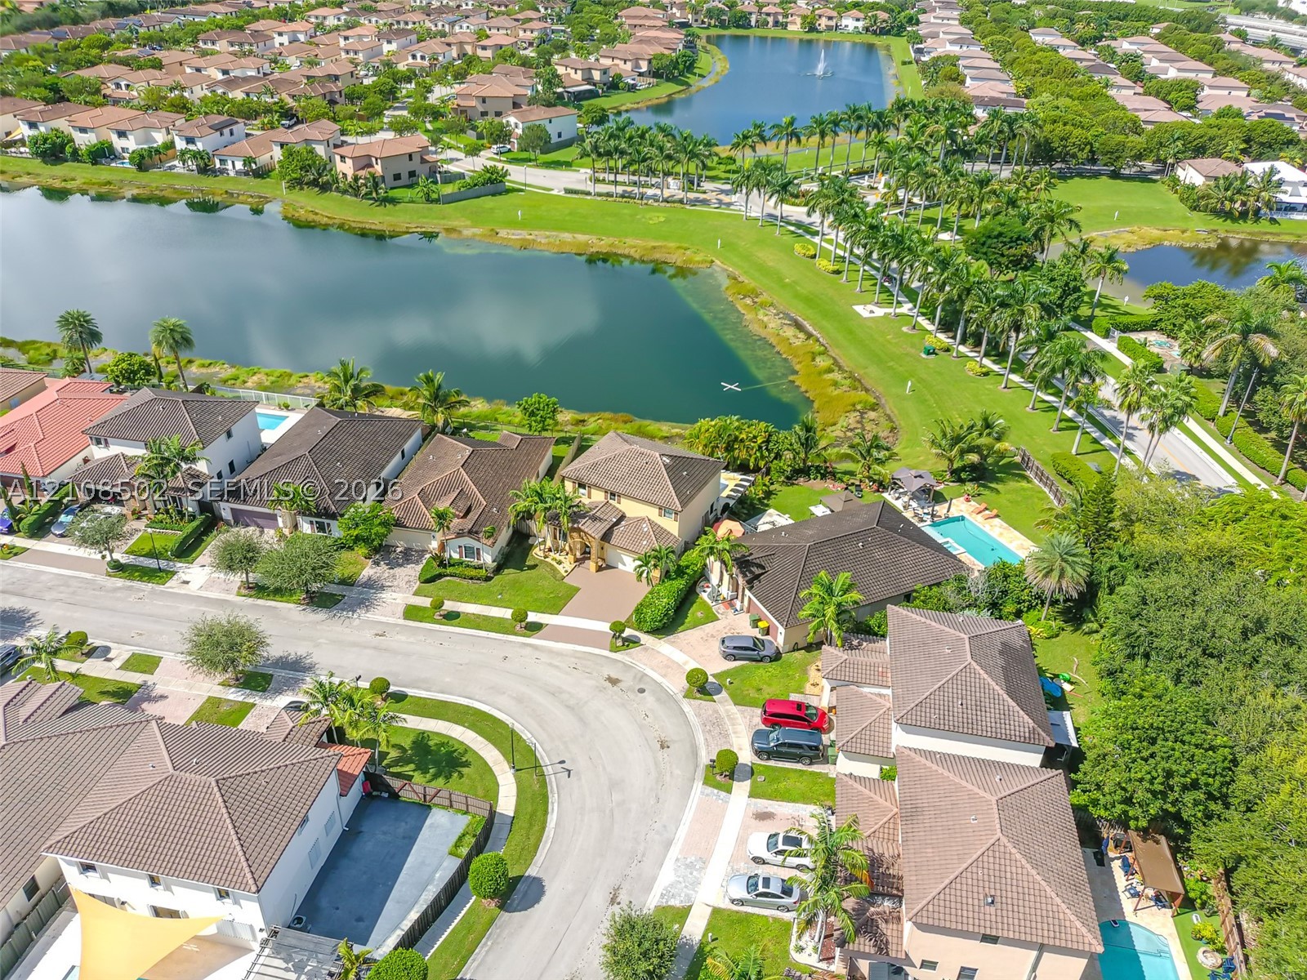
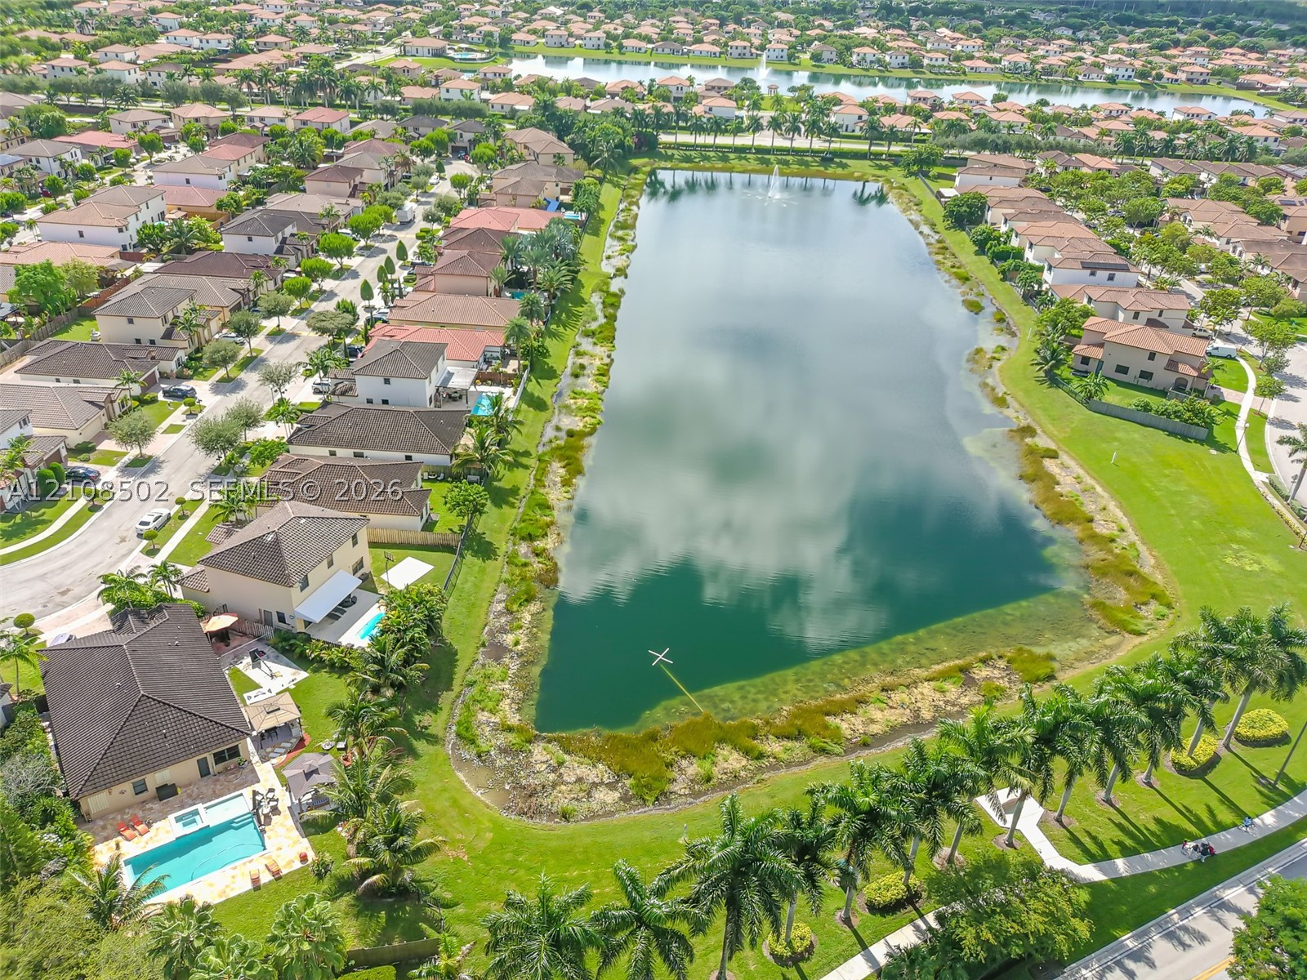
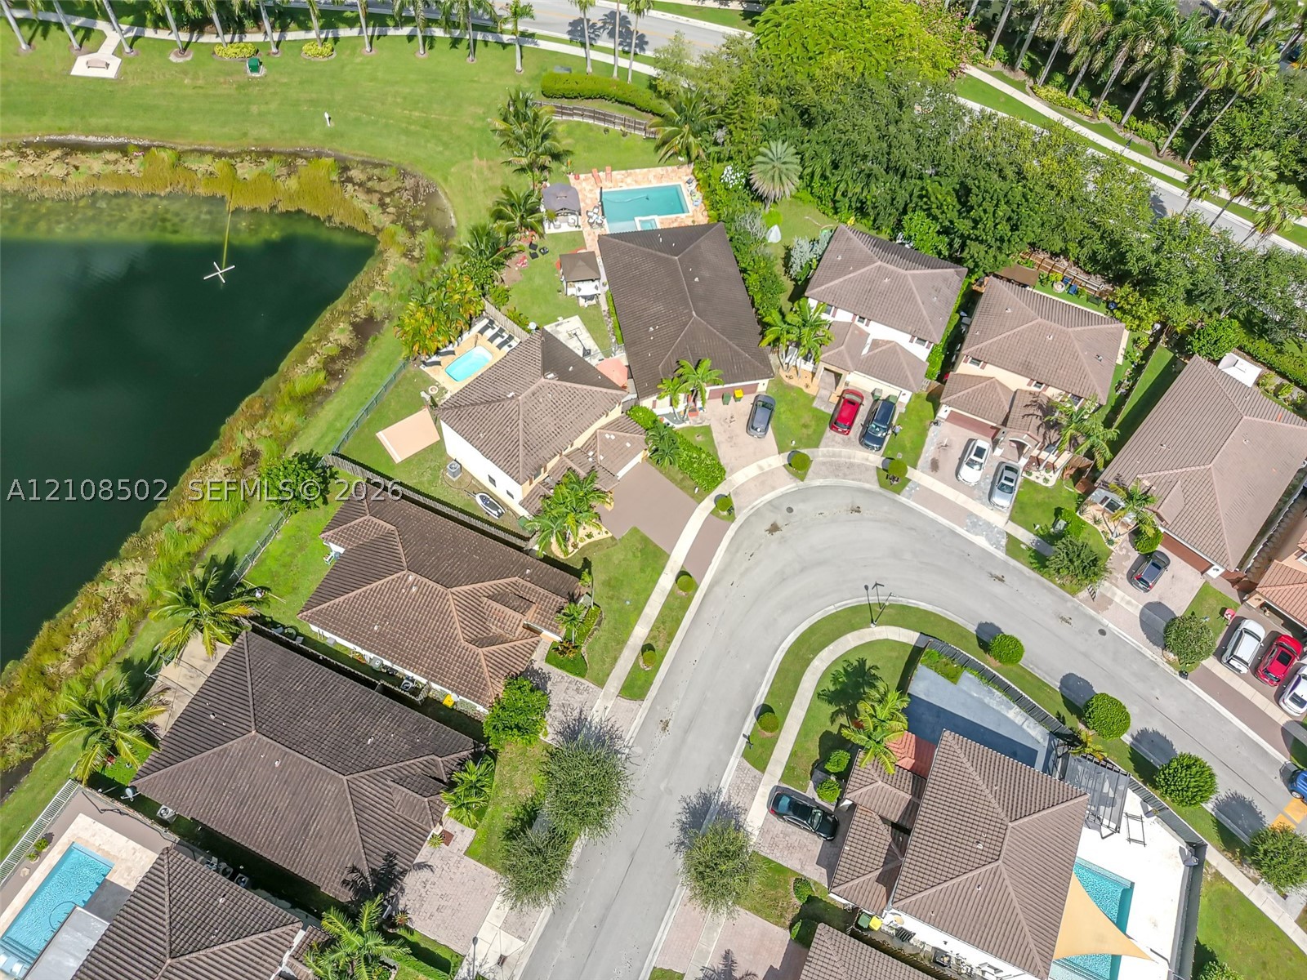
Aerial perspective featuring a multi-parcel residential community with winding paved streets, manicured green space, mature landscaping, and a central lake
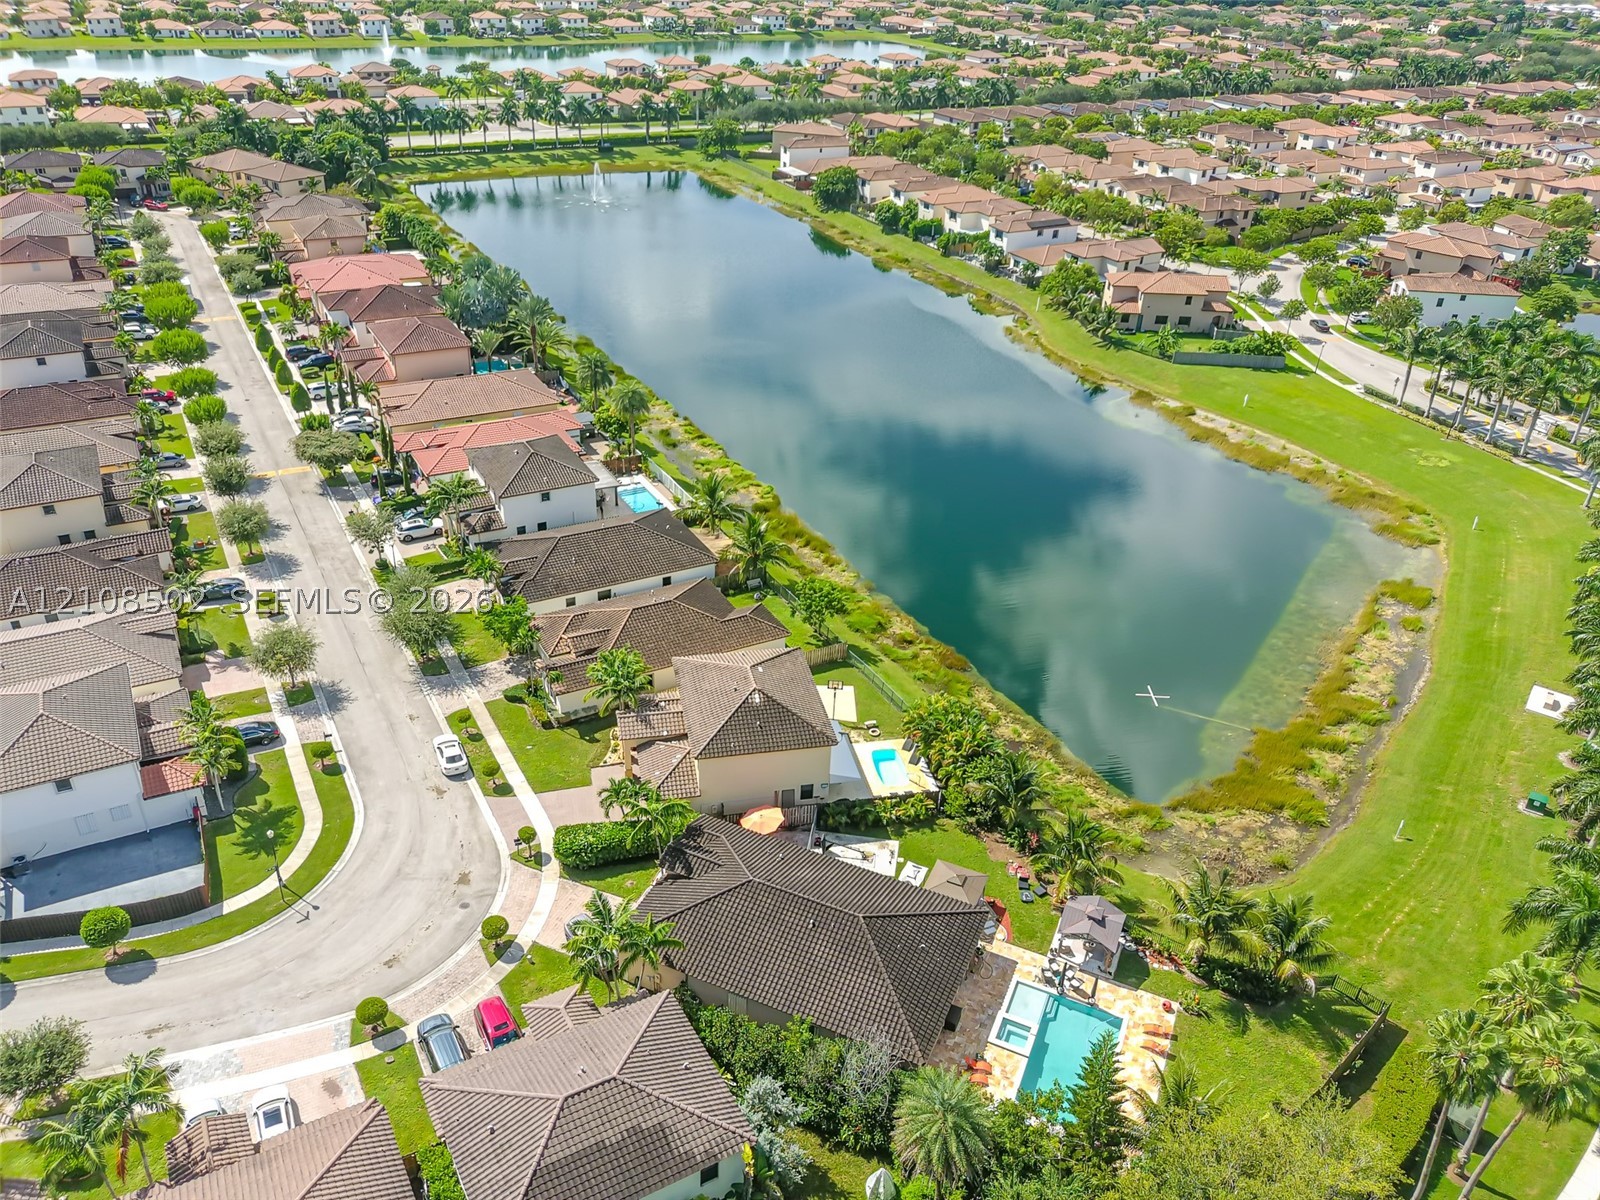
Aerial perspective of a residential property featuring an inground swimming pool, stone-paver pool deck, mature landscaping, and placement along a waterfront pond
Aerial perspective featuring a multi-story residence with a paved pool deck, rectangular swimming pool, manicured lawn, and proximity to a large central lake
Aerial perspective of a cul-de-sac community featuring waterfront residences, paved driveways, manicured landscaping, and individual swimming pools
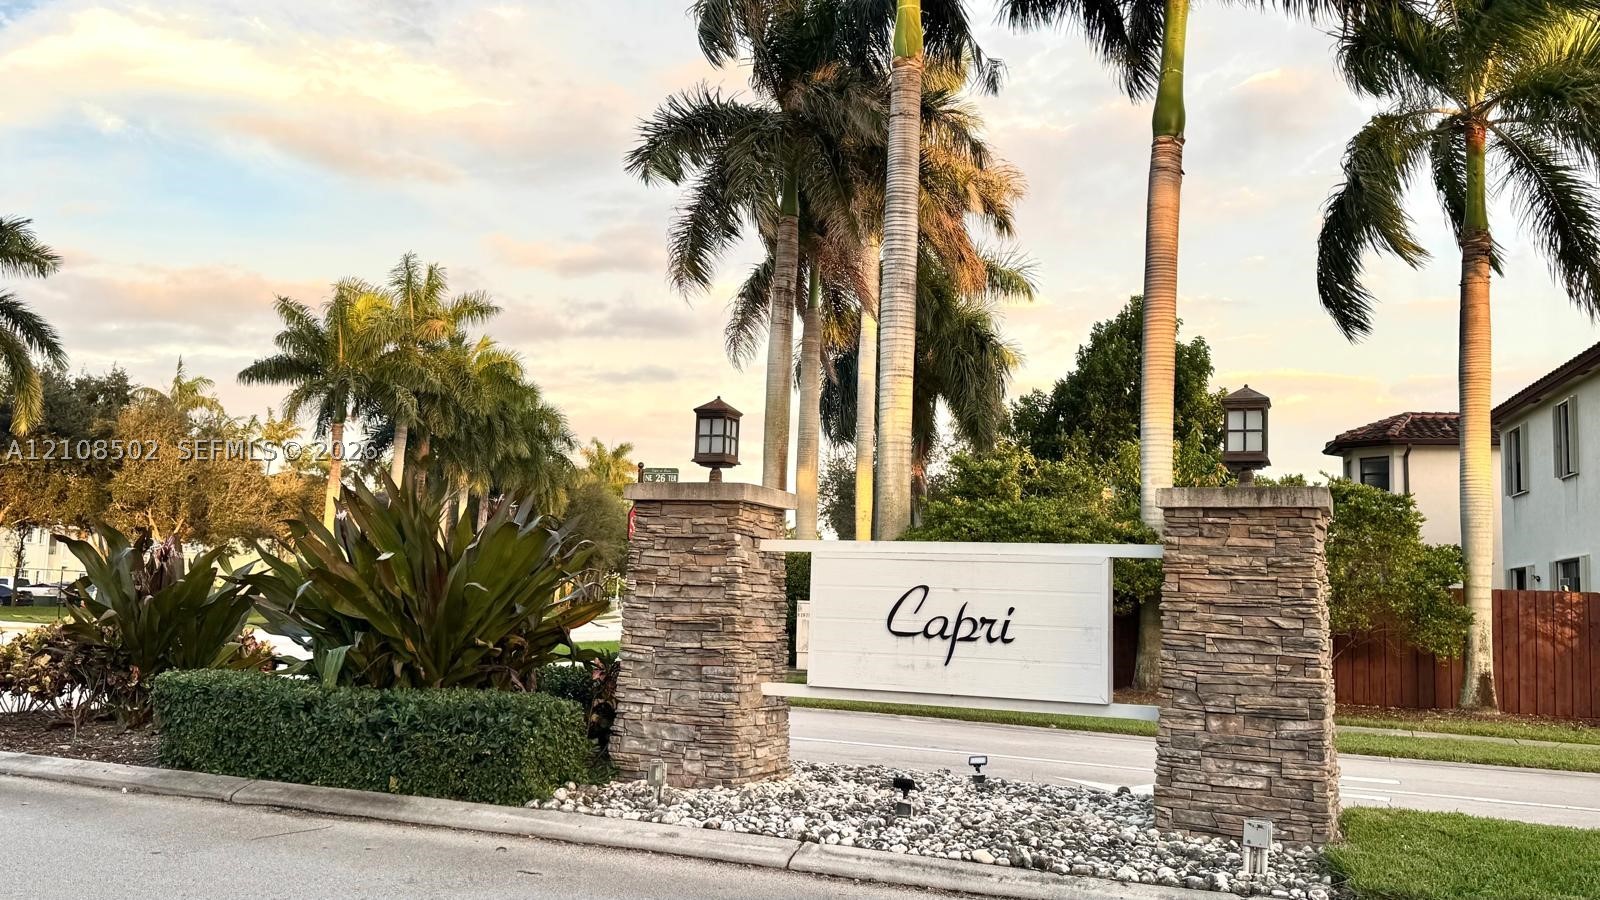
Community entrance featuring stacked stone pillars, decorative post-top lighting, and mature palm tree landscaping
Stone masonry signage featuring a cast-stone finish, complemented by mature palm trees and landscaped greenery

 New Listing