
 In-Person: 11/21 11:00 AM - 1:30 PM
$155,000 $832 est/mo Sourced by Back At You
2261 NE 67th St 1828,Fort Lauderdale, FL 33308
Fort Lauderdale, FL 33308
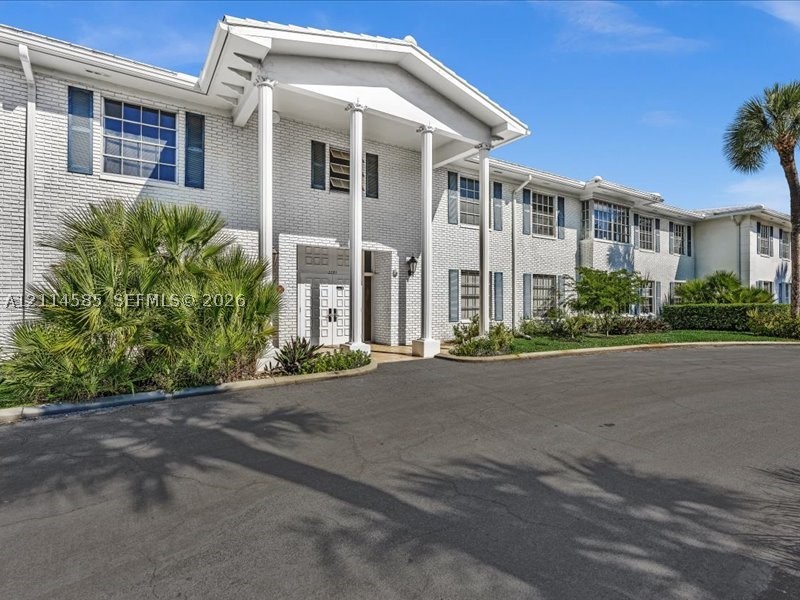
Two-story brick exterior featuring a covered entryway with structural columns, multi-pane windows with shutters, and mature landscaping
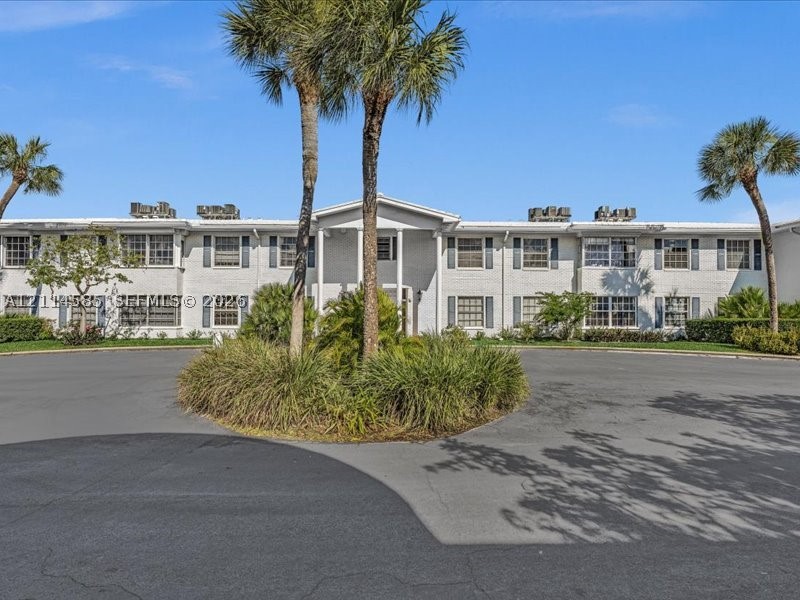
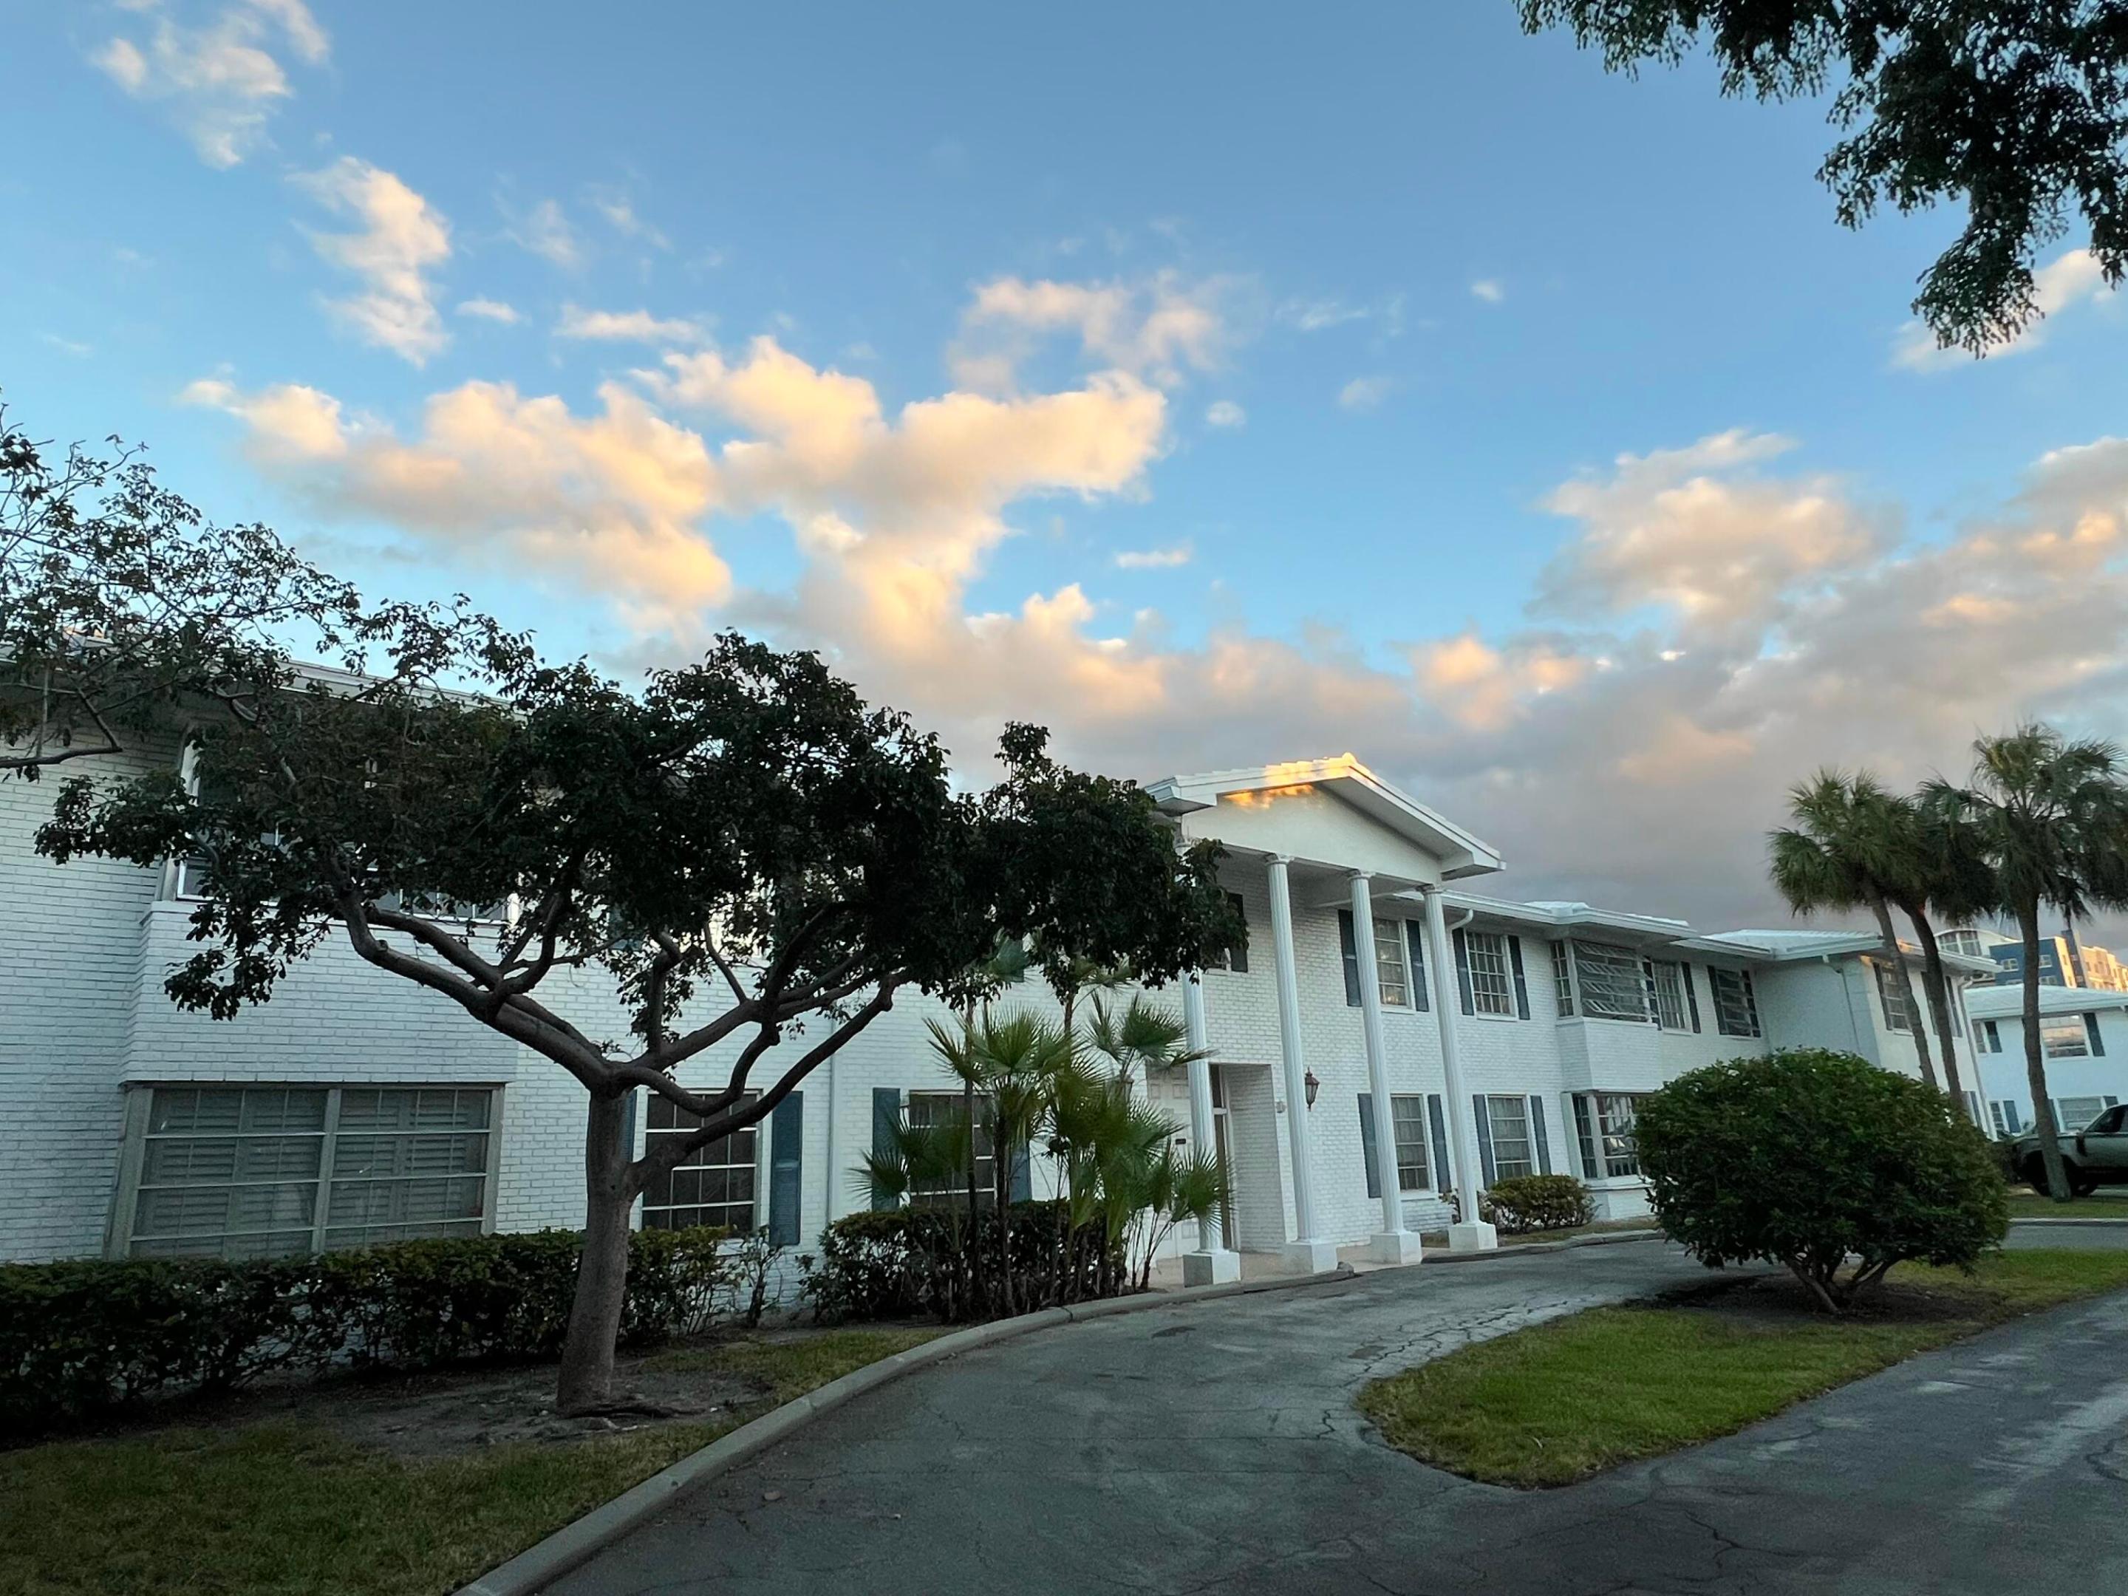
Exterior façade featuring a white brick finish, a pedimented entryway with columns, multi-pane windows with shutters, and a circular asphalt drive with mature palm landscaping
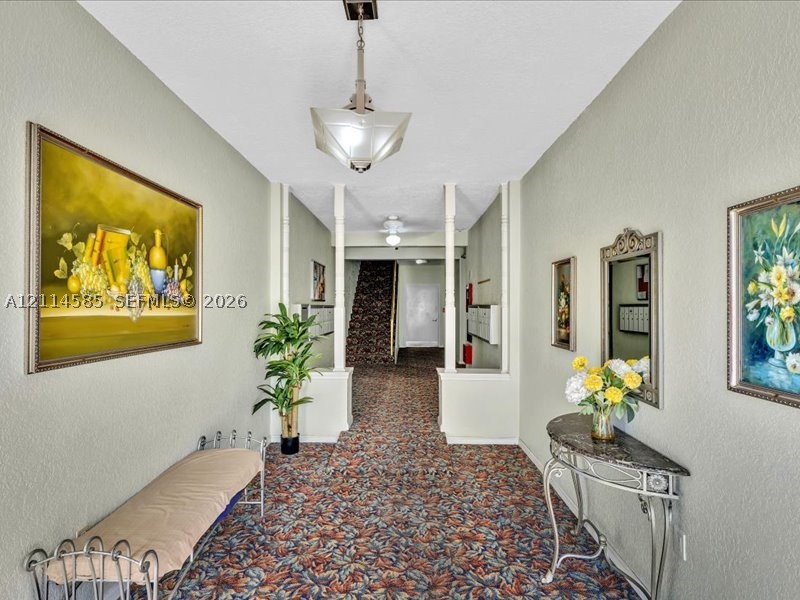
Interior hall featuring decorative architectural columns, patterned wall-to-wall carpeting, and a dual-finish metal pendant light fixture
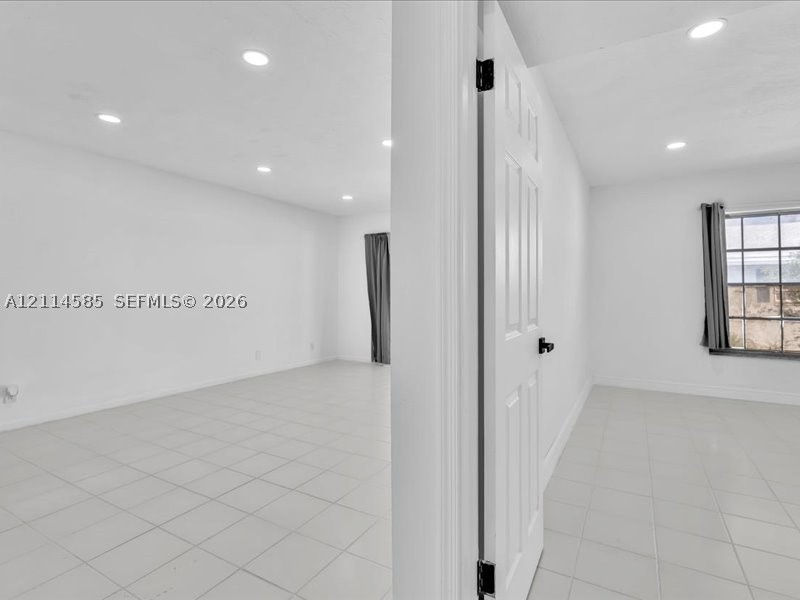
Interior space featuring white tile flooring, recessed lighting, and a multi-pane window
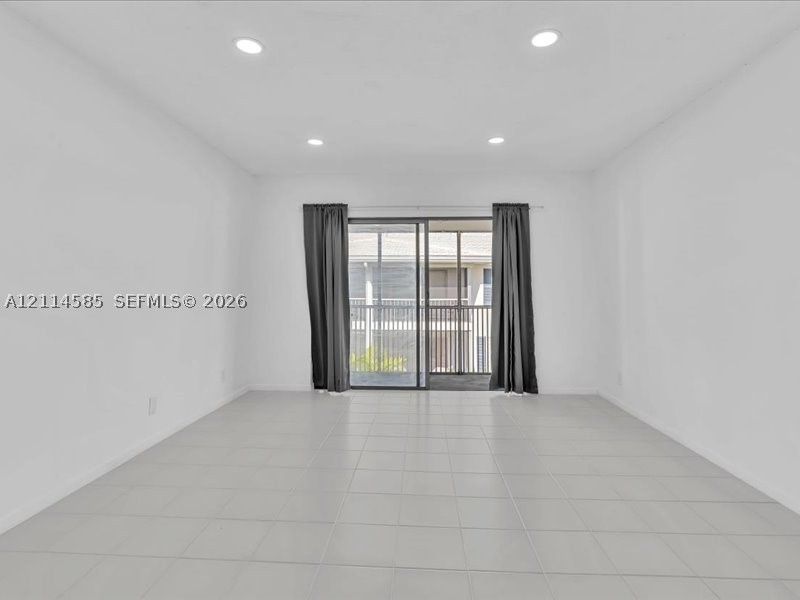
Neutral-toned tile flooring, recessed ceiling lighting, and sliding glass door with access to a railed balcony
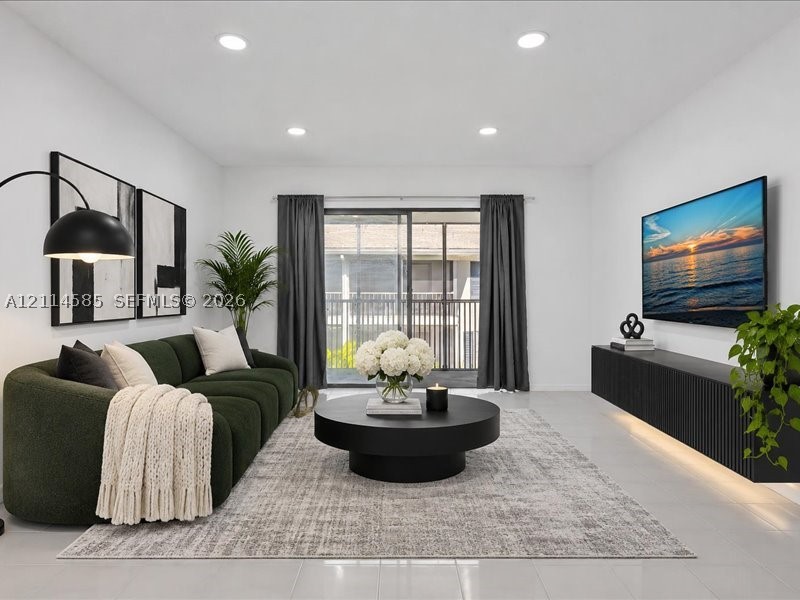
Living area featuring recessed ceiling lighting, light-colored tile flooring, and a wall-mounted floating media console with integrated under-cabinet lighting
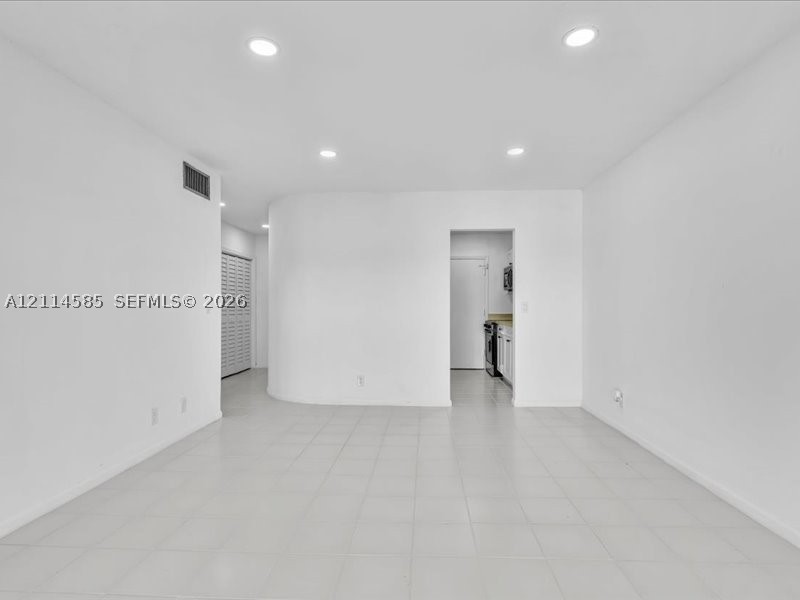
Neutral-toned tiled flooring, recessed ceiling lighting, and a distinctive rounded wall partition
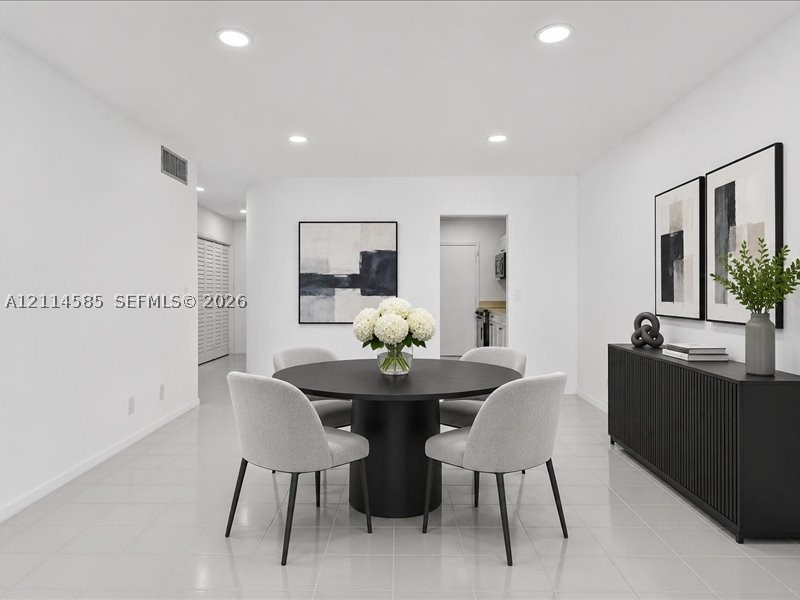
Neutral-toned tile flooring, recessed ceiling lighting, and louvered closet doors
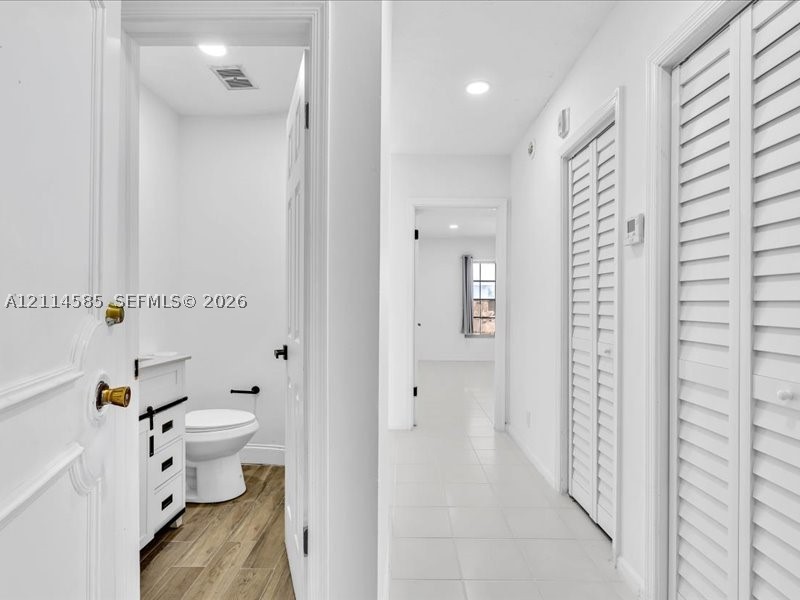
Hallway featuring ceramic tile flooring, dual louvered-door closets, and recessed lighting
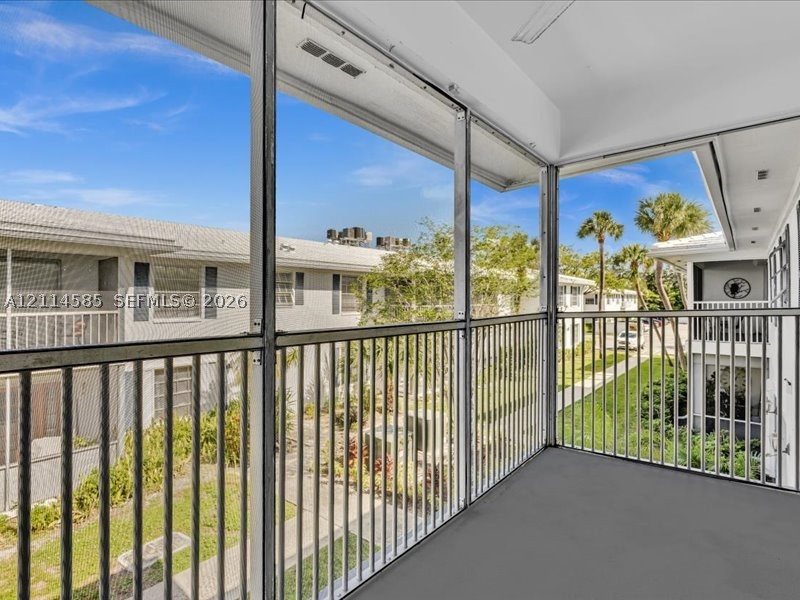
Screened-in balcony featuring metal railing, solid flooring, and recessed ceiling lighting
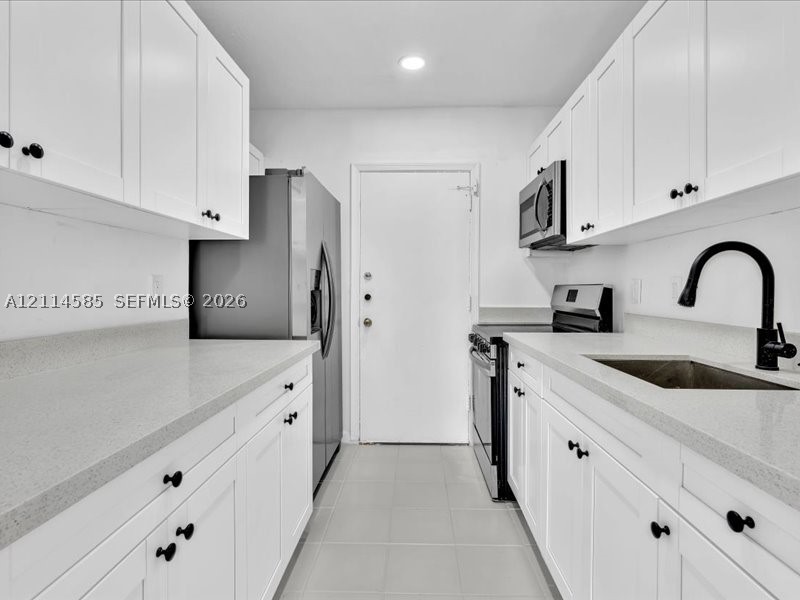
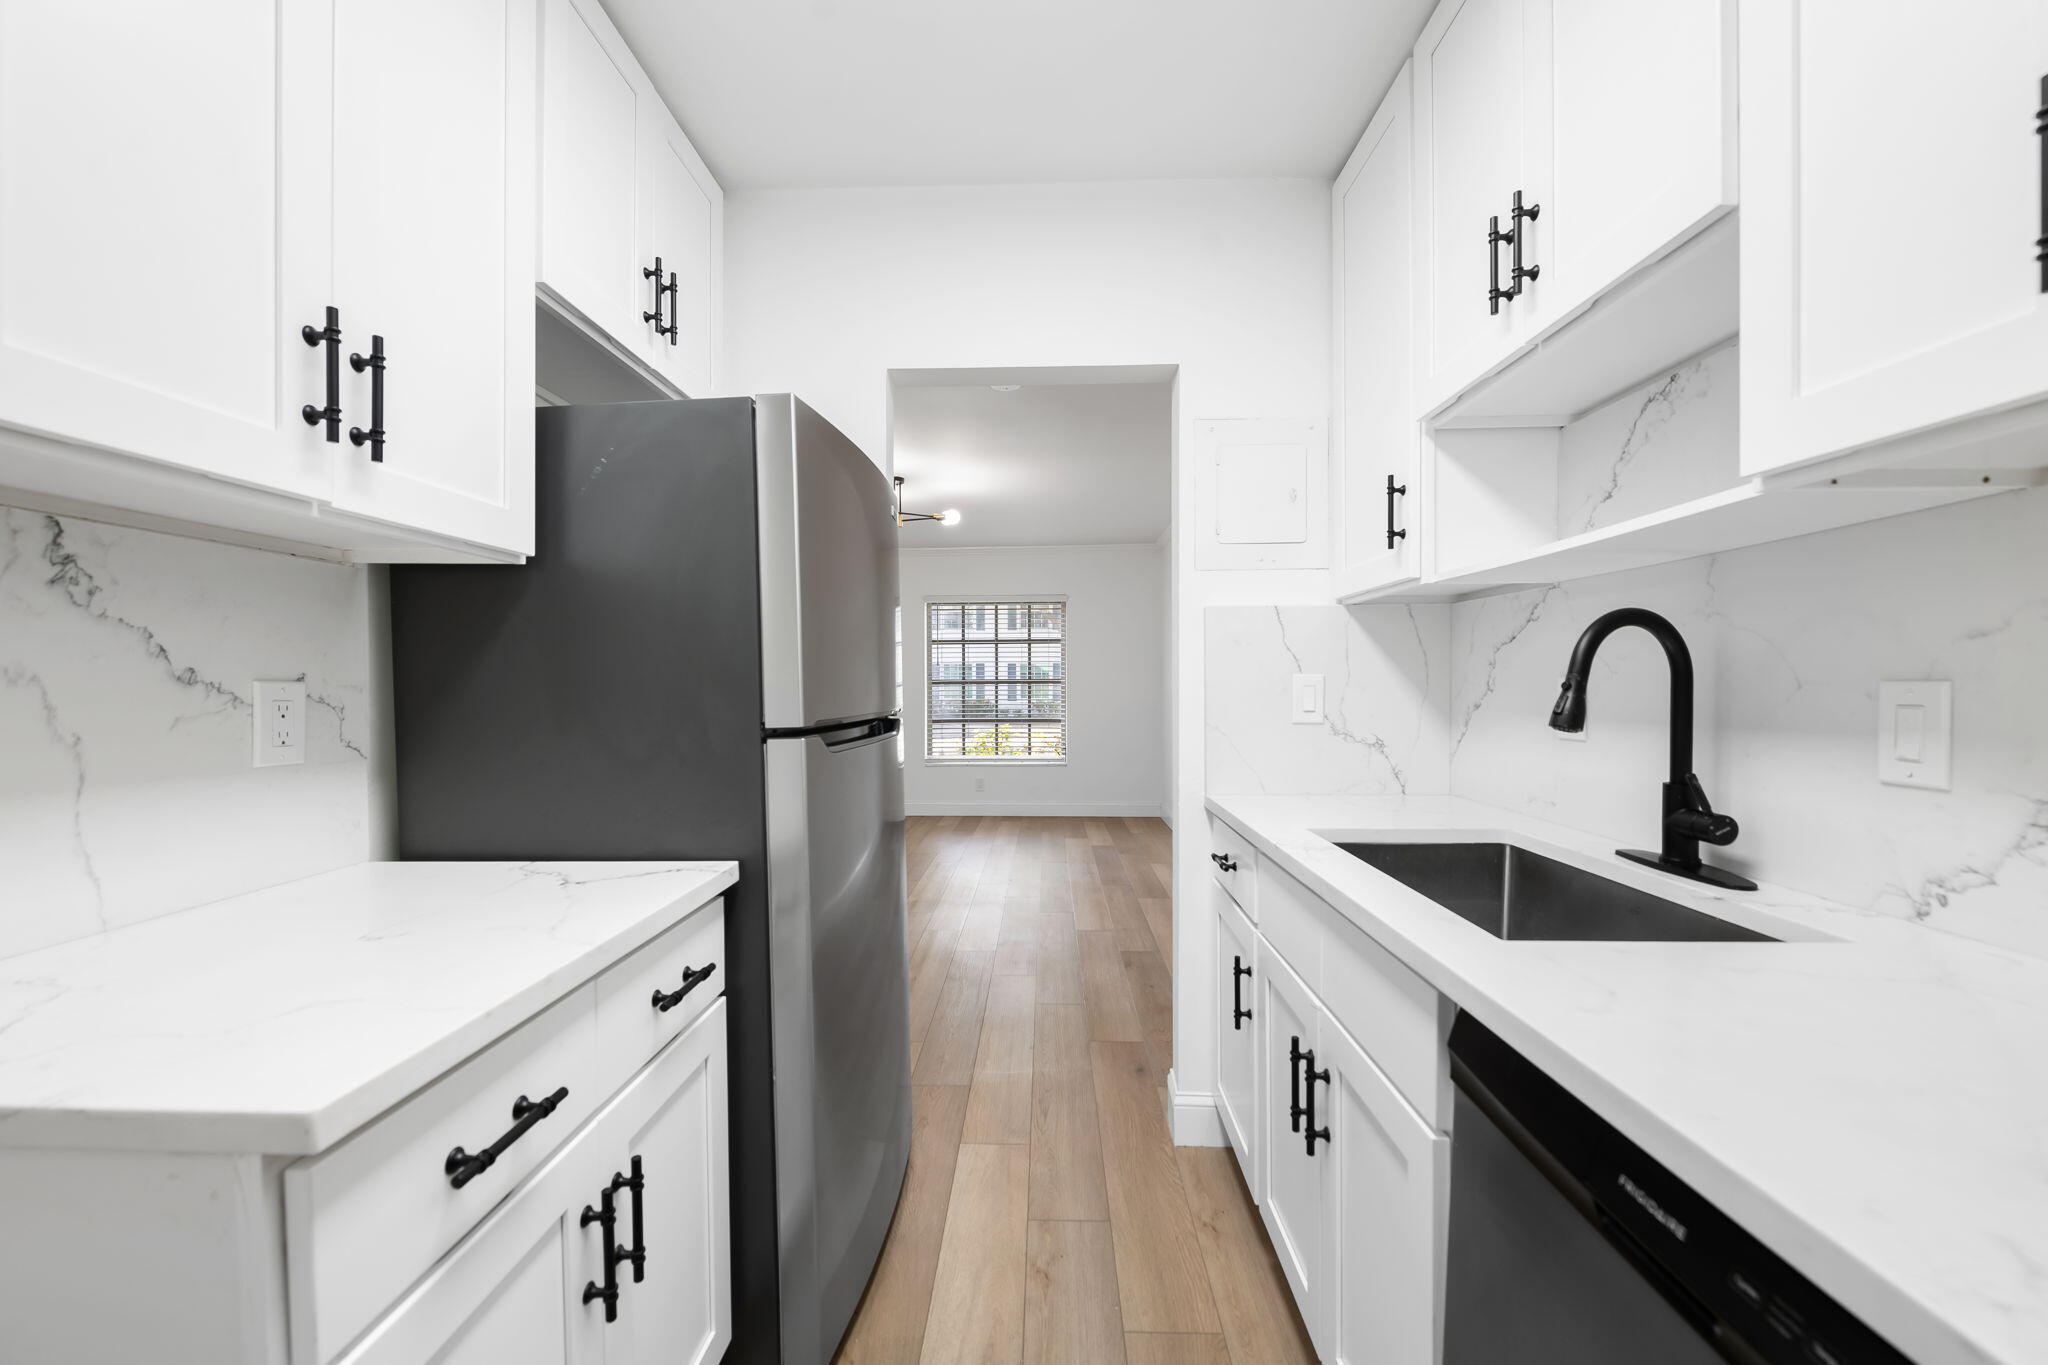
Galley kitchen featuring white shaker-style cabinetry, solid-surface countertops, stainless steel appliances, and a matte black gooseneck faucet
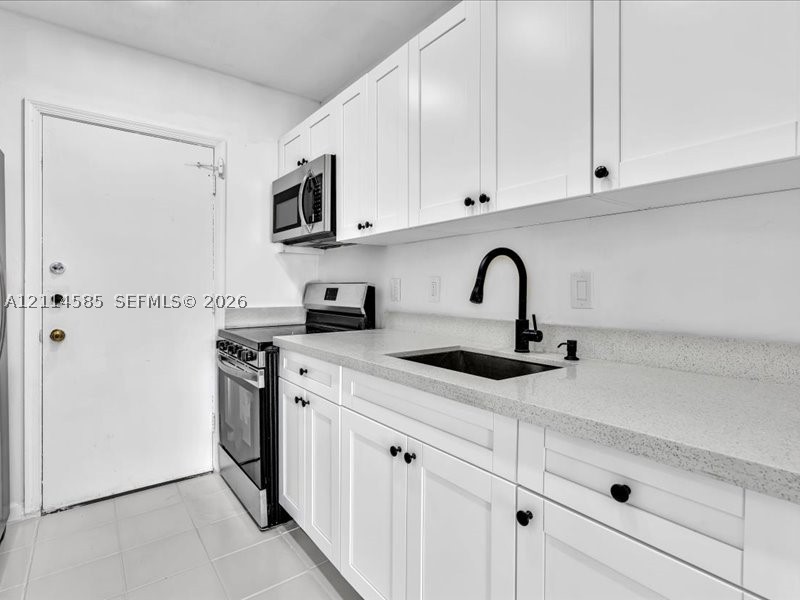
Kitchen featuring white shaker-style cabinetry, solid-surface countertops, stainless steel appliances, and a matte black gooseneck faucet with an undermount sink
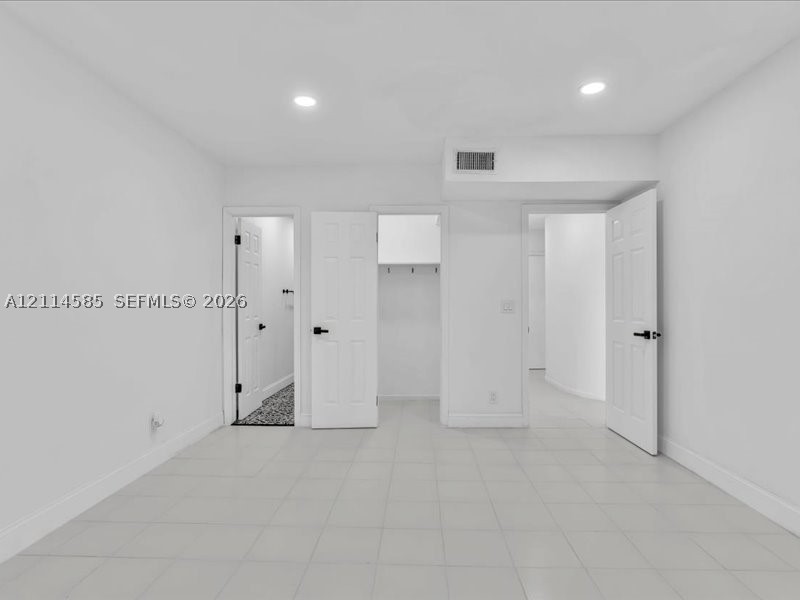
Interior space featuring neutral tile flooring, recessed lighting, and multiple interior doors with matte black hardware
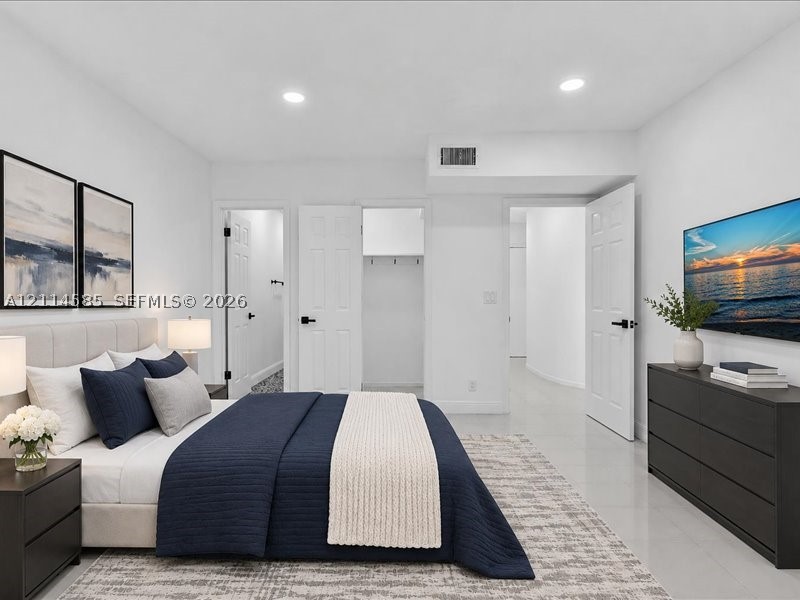
Neutral-toned interior space featuring polished hard-surface flooring, recessed lighting, and multiple six-panel doors with matte black hardware
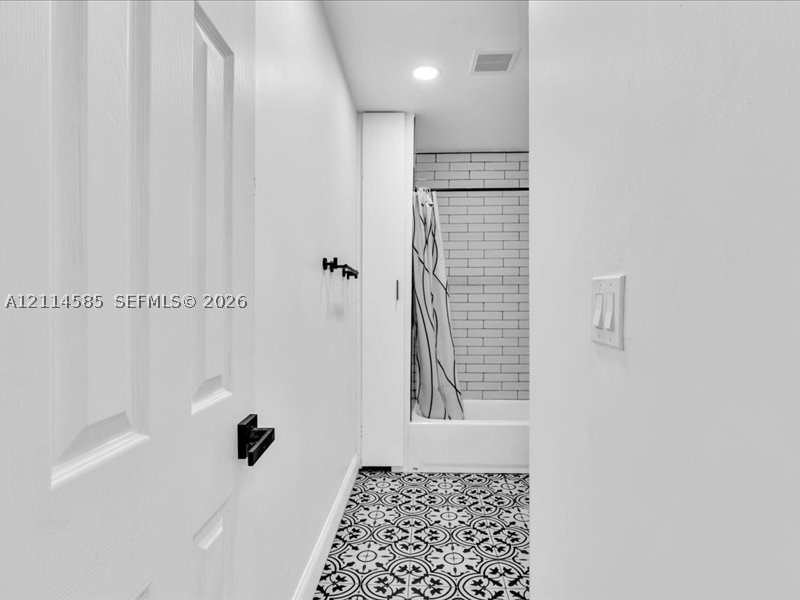
Bathroom featuring patterned tile flooring, tub-shower combination with horizontal subway tile surround, built-in floor-to-ceiling cabinetry, recessed lighting, and matte black hardware
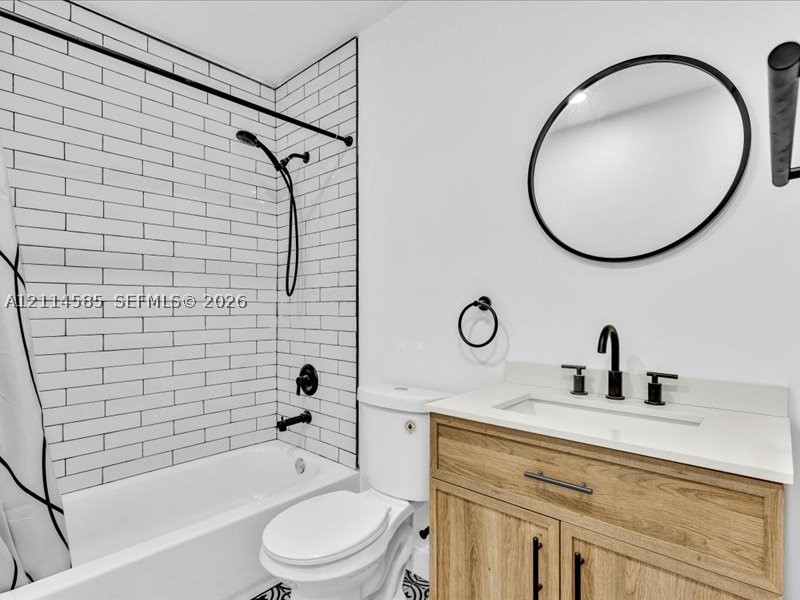
Bathroom featuring a wood-finish vanity with a stone-top integrated sink, matte black hardware, subway tile shower surround, and a circular wall-mounted mirror
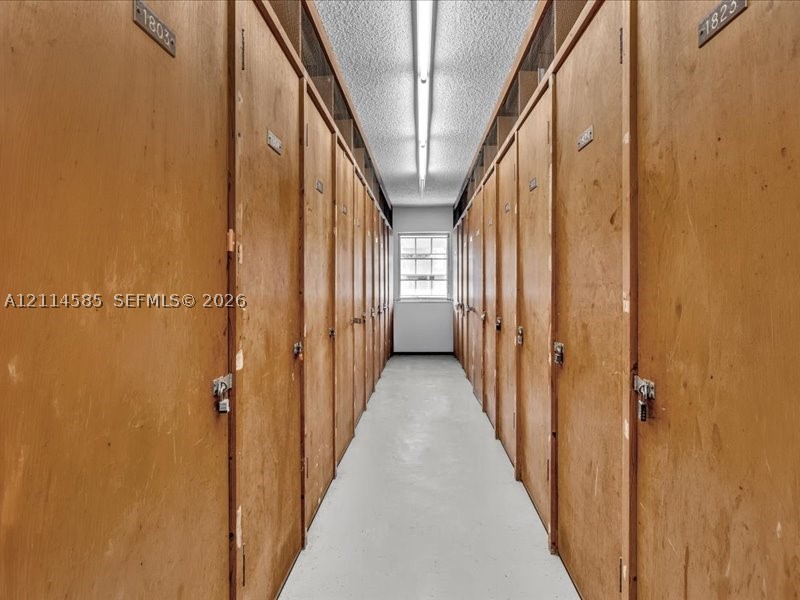
Dedicated storage area featuring wood-finish cabinetry, metal locking hardware, linear overhead lighting, and concrete flooring
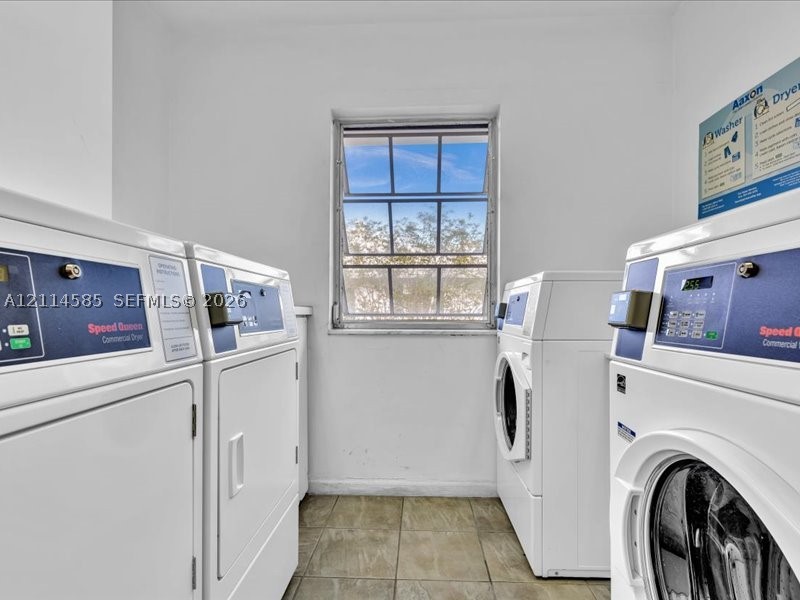
Laundry area featuring tile flooring, a multi-pane window, and dual commercial-grade laundry appliances
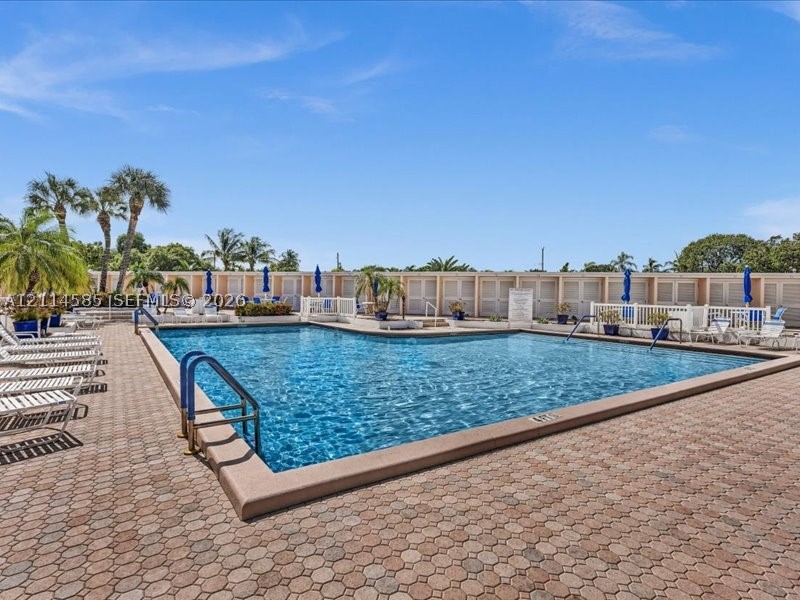
In-ground swimming pool featuring a concrete paver deck, metal handrails, and a surrounding privacy wall with integrated cabanas
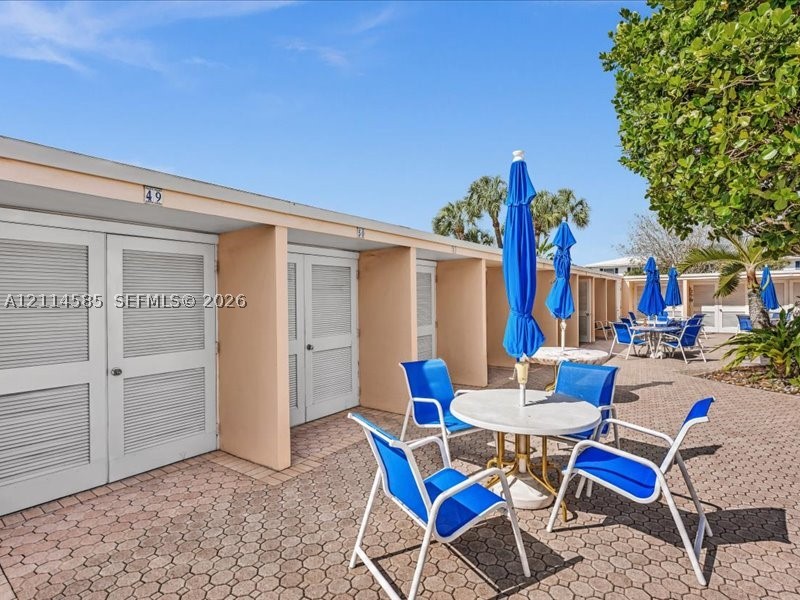
Exterior cabanas with louvered double doors and a stone-paver patio
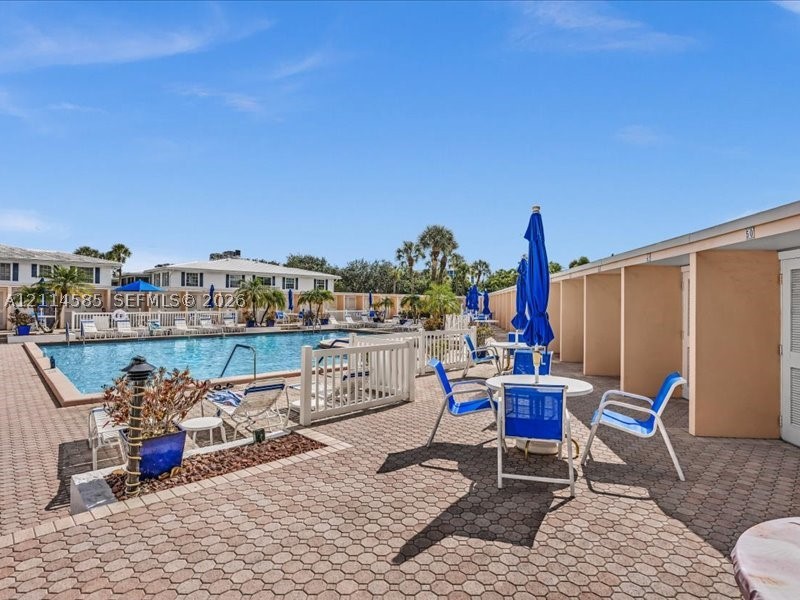
Swimming pool with perimeter fencing, surrounded by a paved patio, and lined with built-in storage units
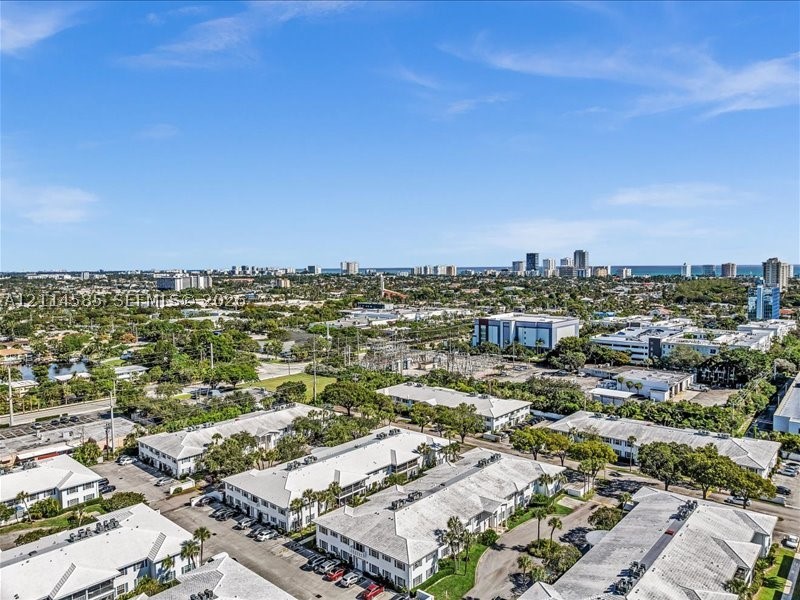
Aerial perspective of a multi-building residential complex featuring white-roofed structures, paved parking areas, and established palm trees amidst an urban landscape
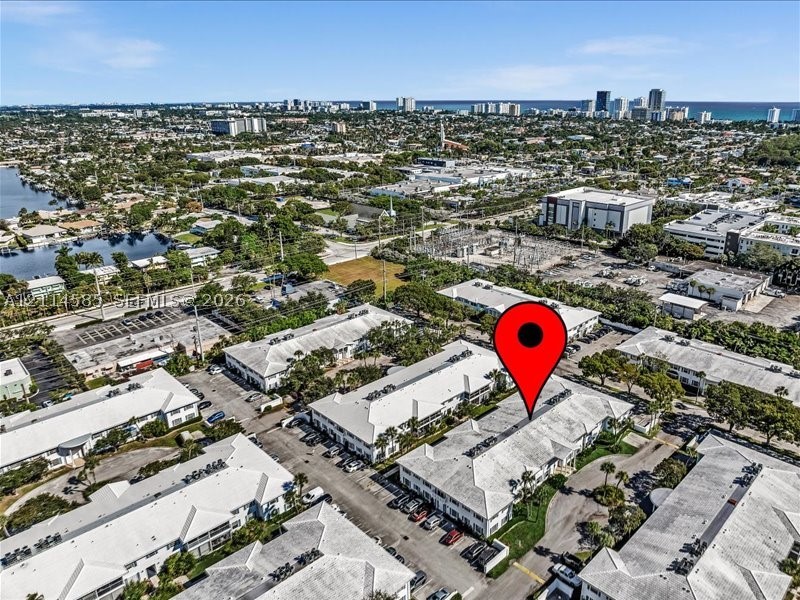
Aerial perspective of multi-unit residential complex featuring white roof lines, surface parking, and coastal proximity
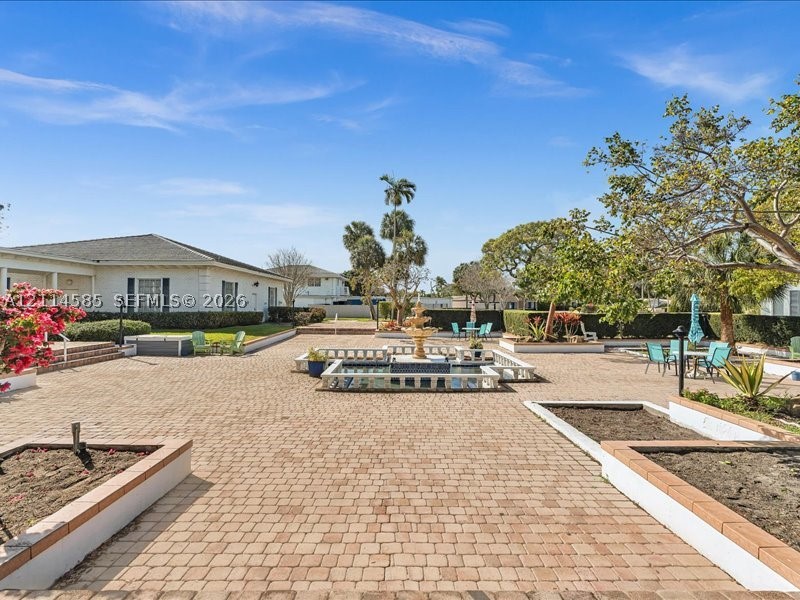
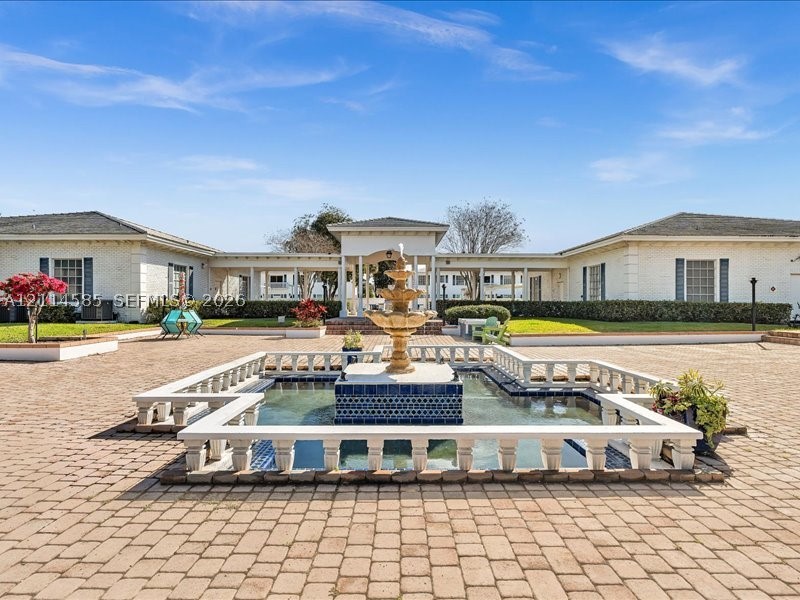
Expansive brick-paver courtyard featuring a central decorative fountain, tiered stone-capped planting beds, and mature landscaping
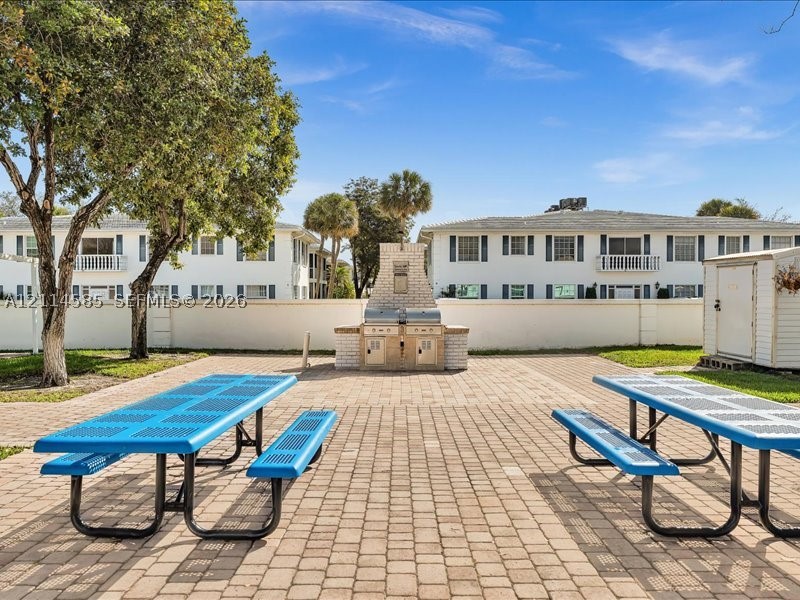
Paver patio featuring a built-in masonry barbecue station and perimeter wall
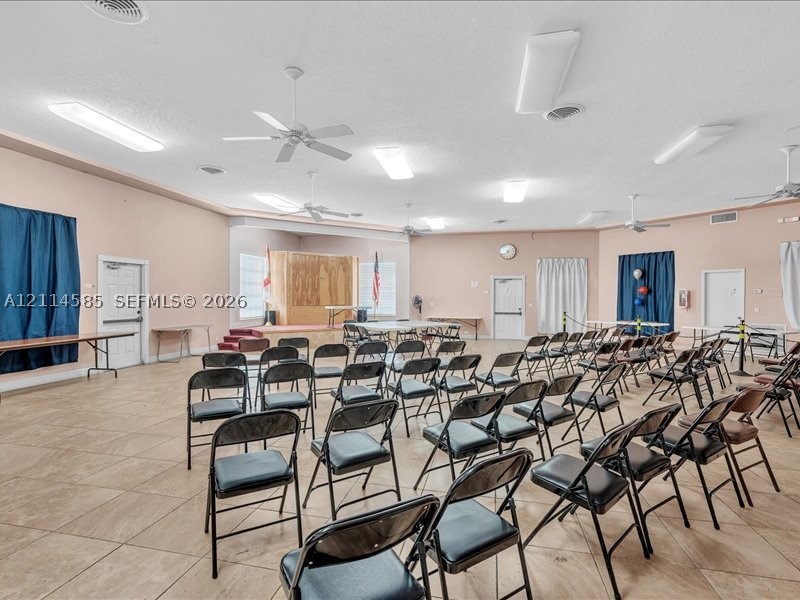
Open-concept hall featuring large-format tile flooring, multiple ceiling-mounted fans, recessed lighting, and a raised stage platform
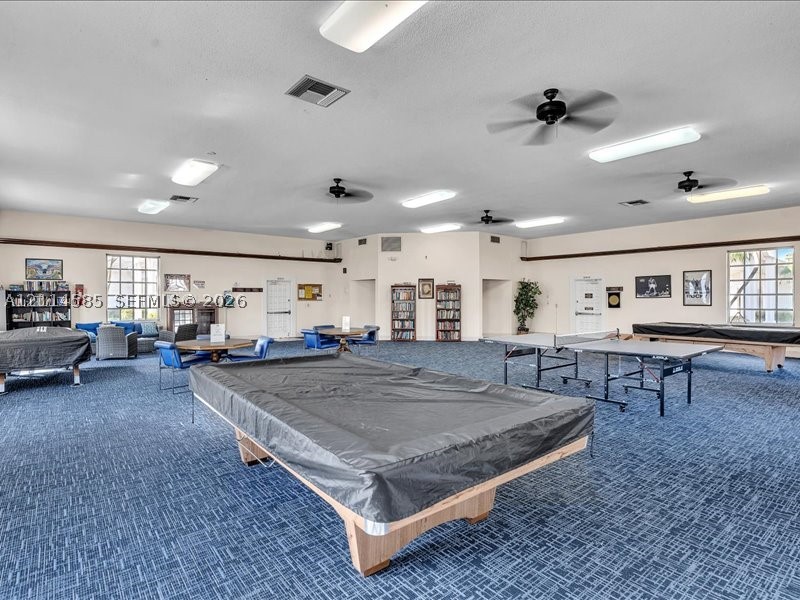
Expansive open-concept interior featuring wall-to-wall carpeting, multiple ceiling-mounted fans, rectangular flush-mount lighting, and large windows with integrated grid patterns
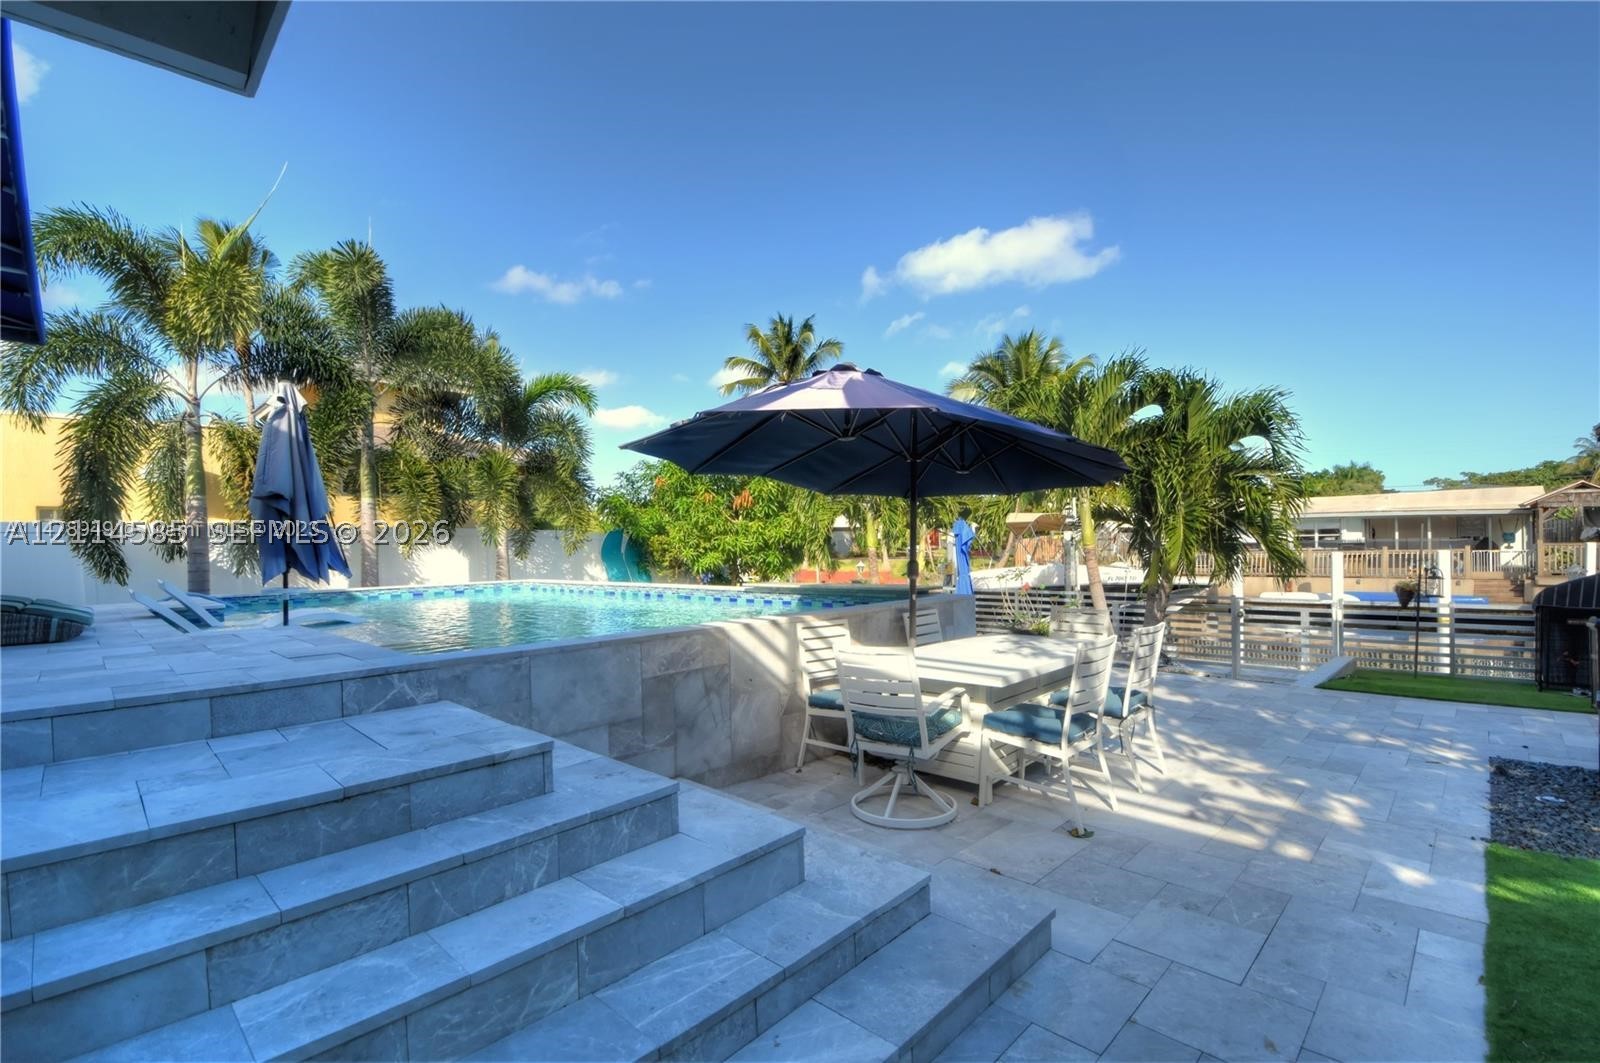
Elevated swimming pool featuring stone tile coping and expansive stone-paver decking
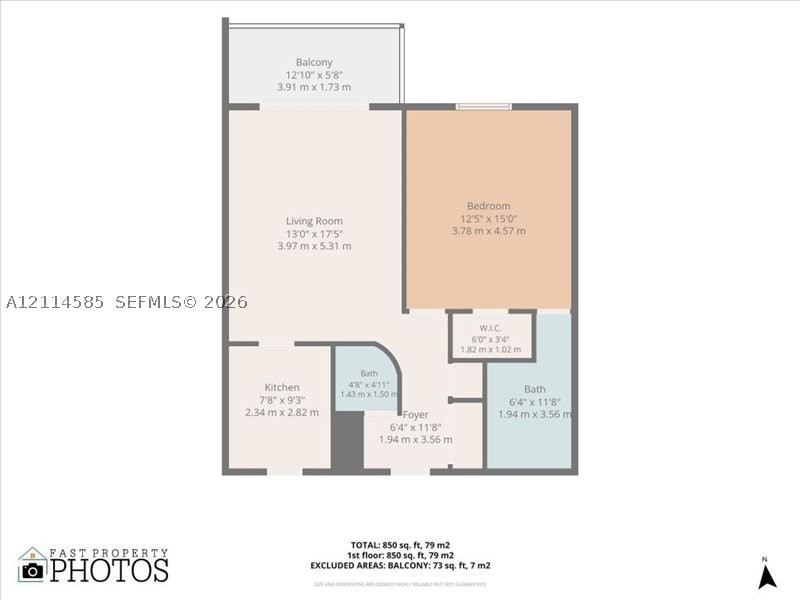
Floor plan

Description
Make yourself at home in this updated 1-bedroom, 1.5-bath condo at Imperial Point Colonnades. A full bathroom within the bedroom offers privacy, while the additional half bath is convenient for guests. Spend your downtime by the pool with cabanas, meet neighbors at the clubhouse, or enjoy a game of shuffleboard. The community calendar features activities and events to keep you connected. A lovely place to call home in Fort Lauderdale's Imperial Point neighborhood.
Details
| MLS # | A12114585 |
|---|---|
| Listing Type | For Sale |
| Style | Condominium |
| HOA Dues | $1,500 |
| Sub-Type | Resale |
| Status | Active |
| Year | 1971 |
| Days On Site | 23 |
| Listing Provided By | Horizon Homes Realty Corp | Jacqueline Lobo |
Features
| Bed(s) | 1 |
|---|---|
| Bath(s) | 2 Total |
| SQ Feet | 756 |
| Pool | Yes |
| Story(s) | 2 |
| Property View | None |
Exterior
| Lot Features | Flood Zone |
|---|
Parking
| Garage Yes / No | No |
|---|---|
| Parking Features | One Space |
Taxes
| Tax Annual Amount | 3370 |
|---|
Area Information
| State | FL |
|---|---|
| County | Broward |
| City | Fort Lauderdale |
| Zip Code | 33308 |
| Area | 3350 |
| Subarea | Ft Ldale NE (3240 3270;3350 3380;3440 3450;3700) |
| Community Name | IMPERIAL POINT COLONNADES |
| Listing VS Median (in IMPERIAL POINT COLONNADES) | |
Price: $155,000 low | high Med: $1,850 sqft: 756 low | high Med: 756 $ / sqft: $205 low | high Med: $2 On site: 23 low | high Med: 150 | |
Request a showing
Request a showing
Contact
Learn More About This Property

| Open House |
|---|
| In-Person 11/21 11:00 AM - 1:30 PM |
| State | FL |
|---|---|
| County | Broward |
| City | Fort Lauderdale |
| Zip Code | 33308 |
| Area | 3350 |
| Subarea | Ft Ldale NE (3240 3270;3350 3380;3440 3450;3700) |
| Community Name | IMPERIAL POINT COLONNADES |
| Listing VS Median (in IMPERIAL POINT COLONNADES) | |
Price: $155,000 low | high Med: $1,850 sqft: 756 low | high Med: 756 $ / sqft: $205 low | high Med: $2 On site: 23 low | high Med: 150 | |
Nearby Listings (Within 1/10 mile)
Price: $116K - $193K
sqft: 567 - 945
Listing Updated: November 13, 2026 at 9:17:27 AM PST