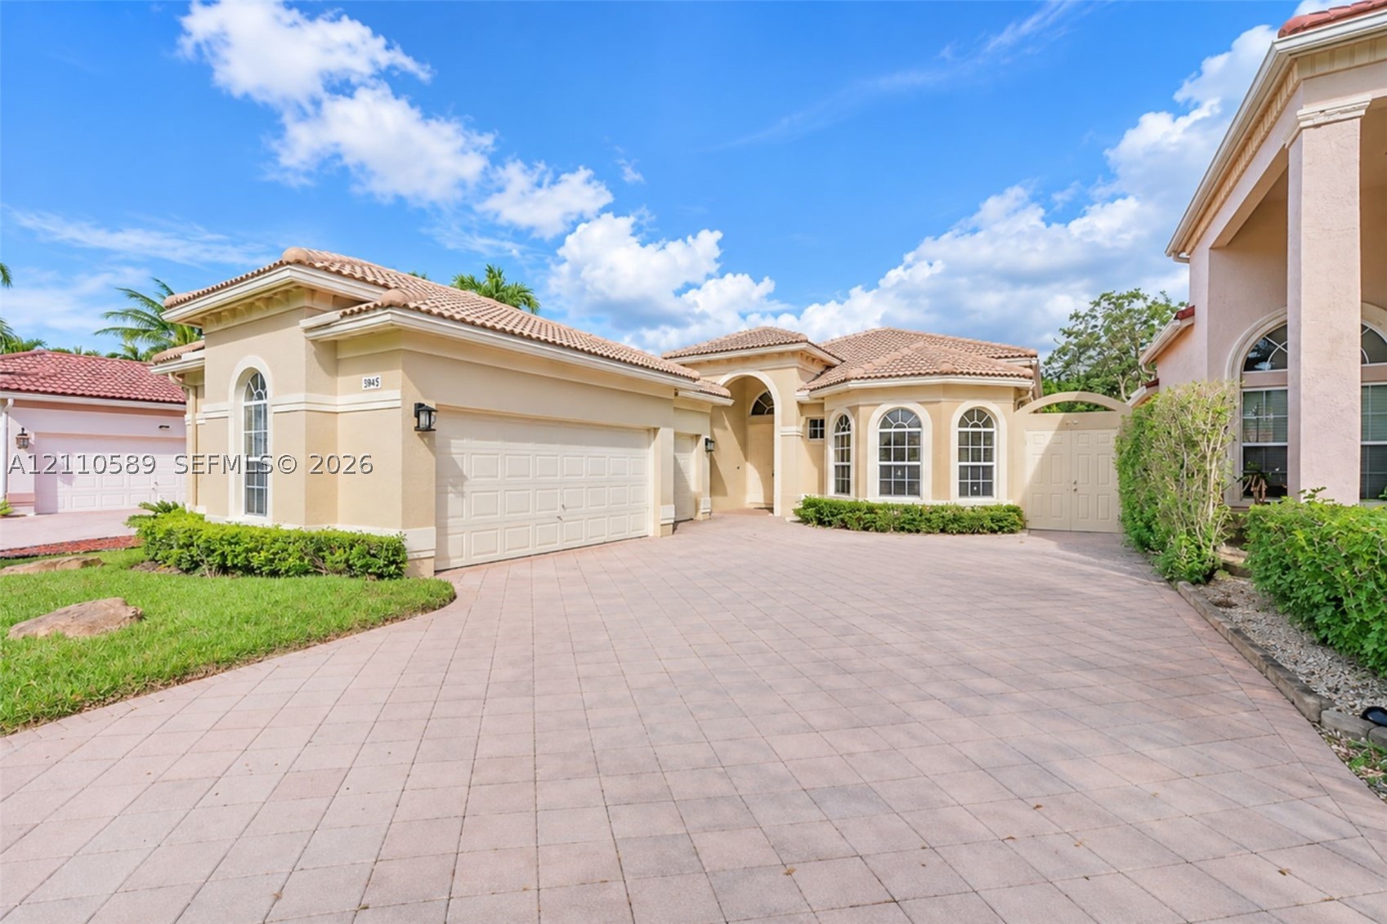
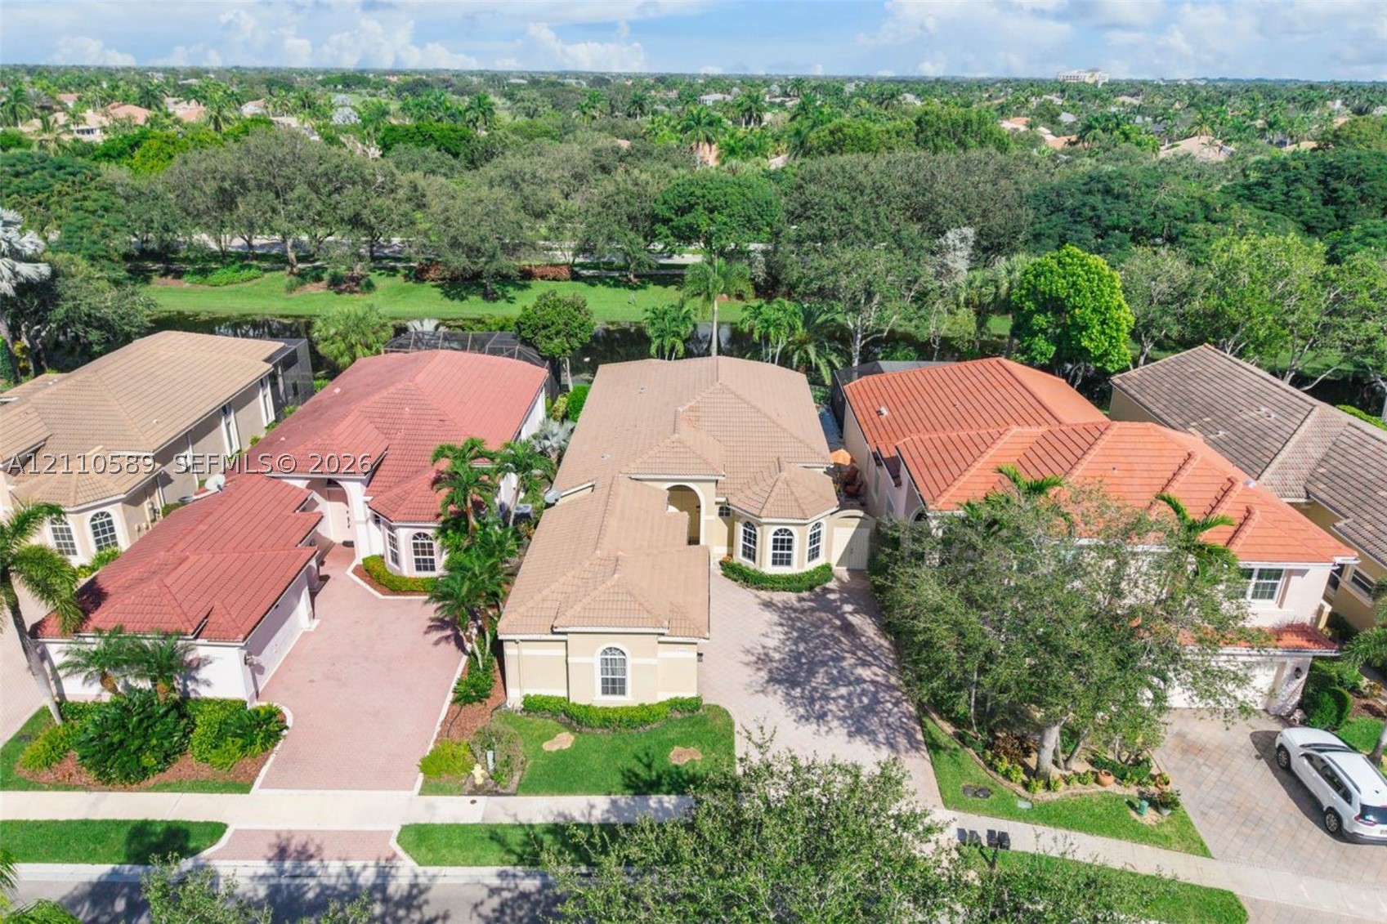
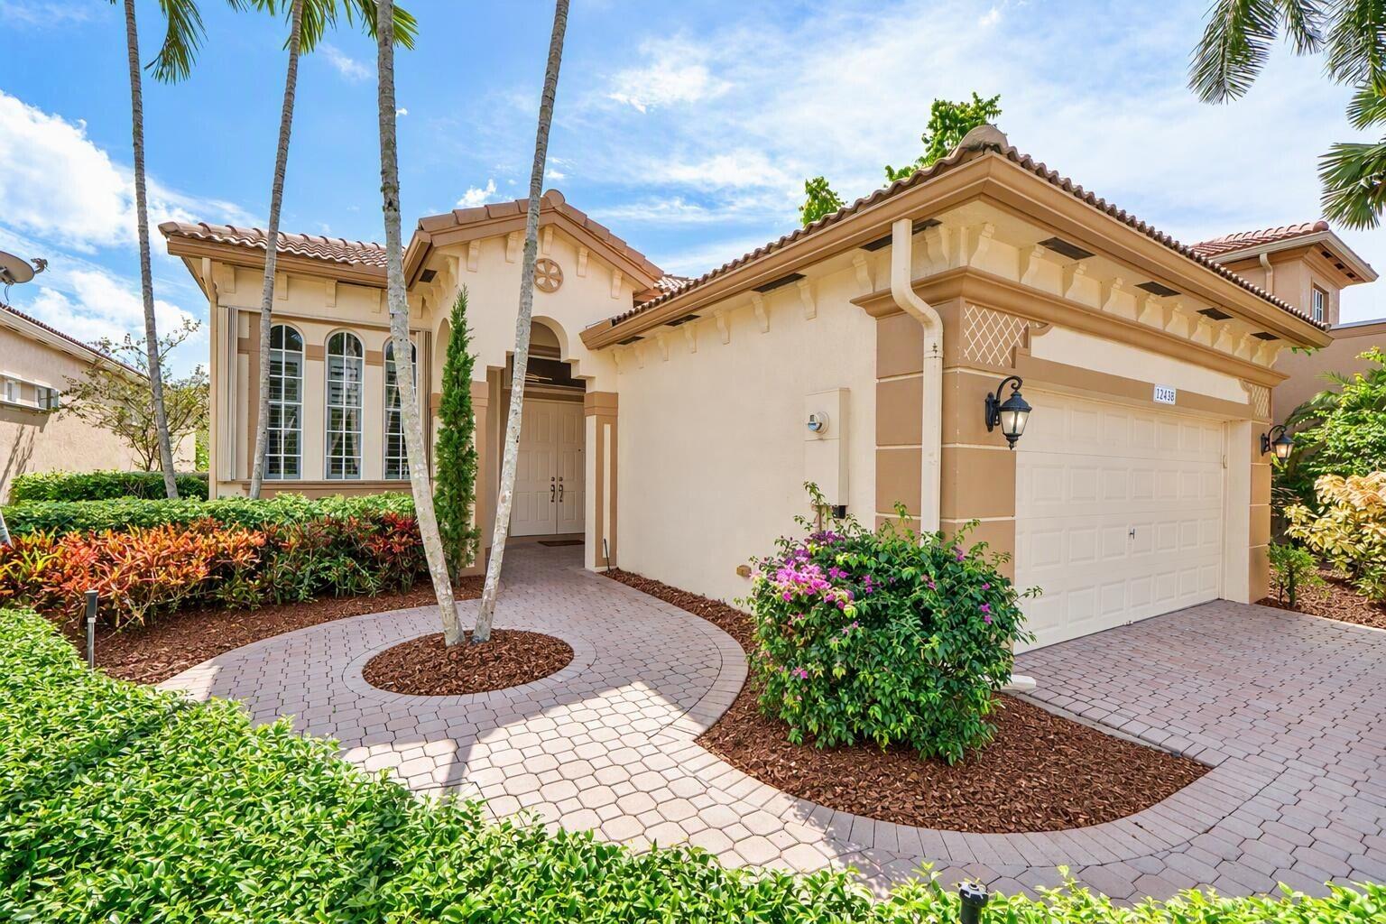
Stucco exterior with multi-car garage, arched windows, tile roof, and expansive paved driveway
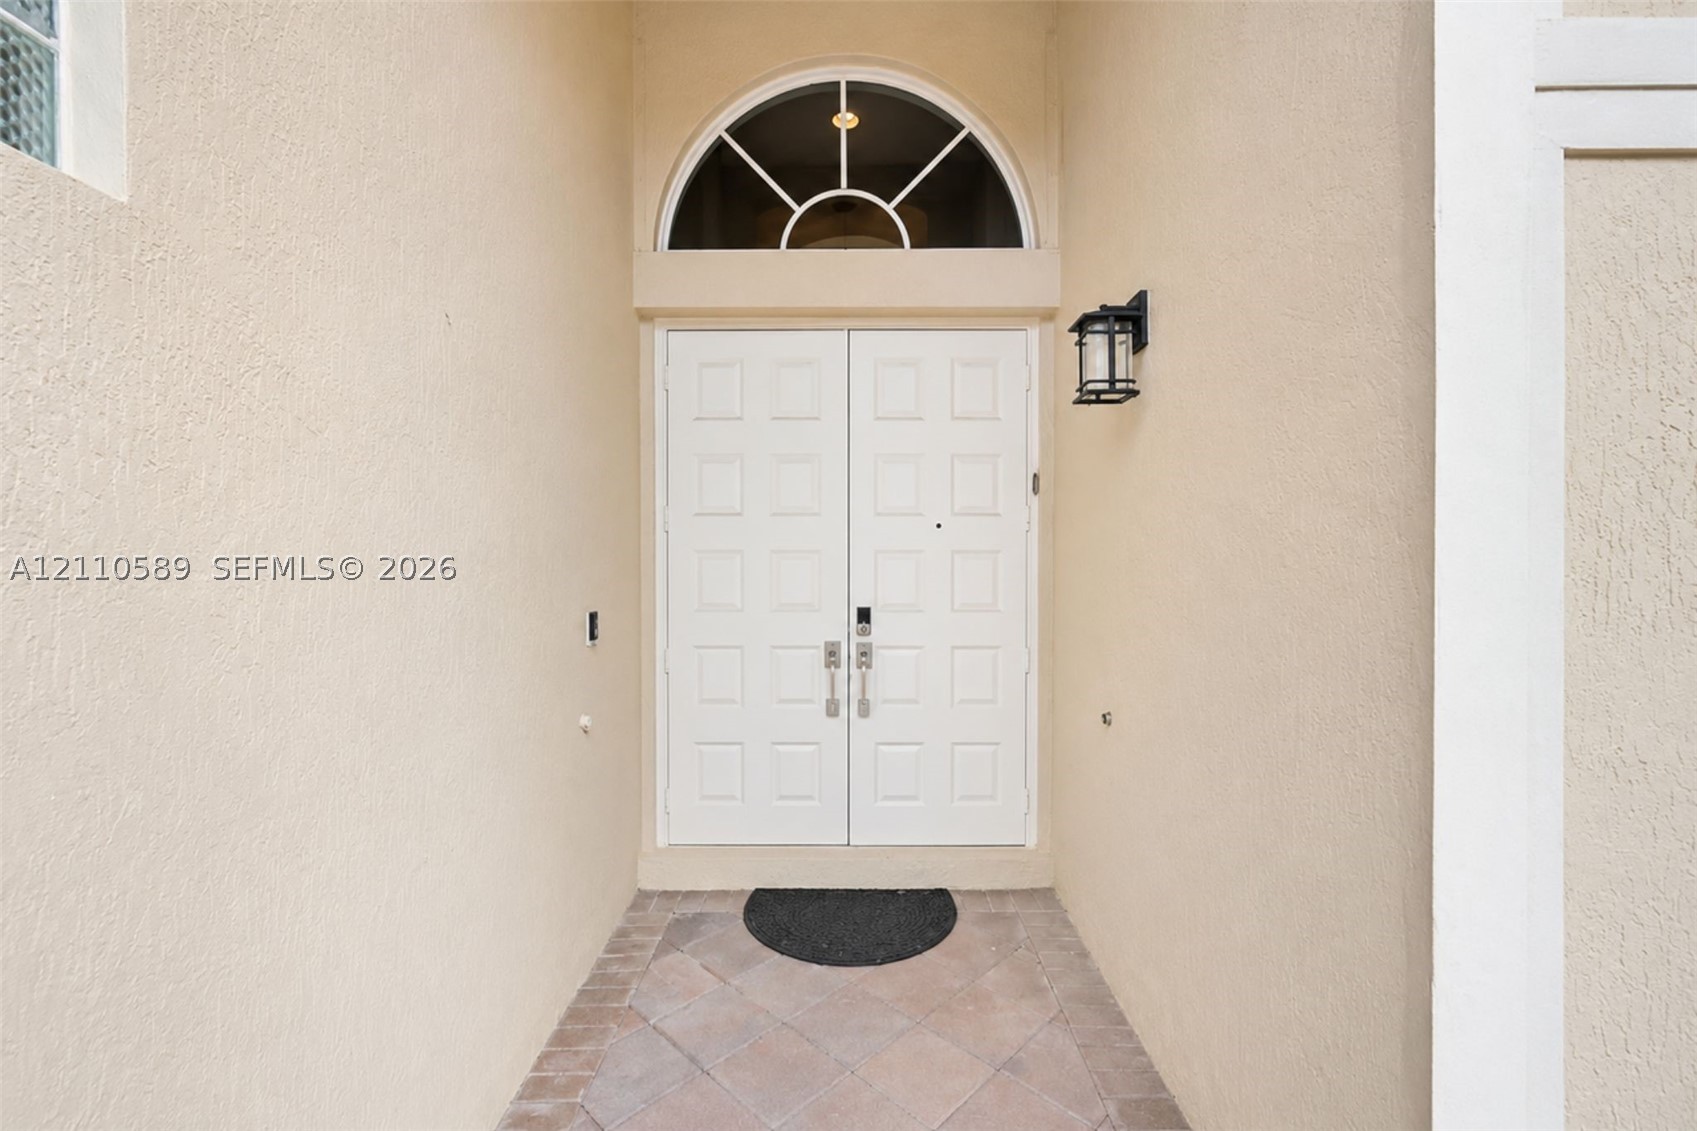
Double front entry doors featuring a multi-pane design, arched transom window, exterior wall-mounted lantern, and stone-tiled flooring
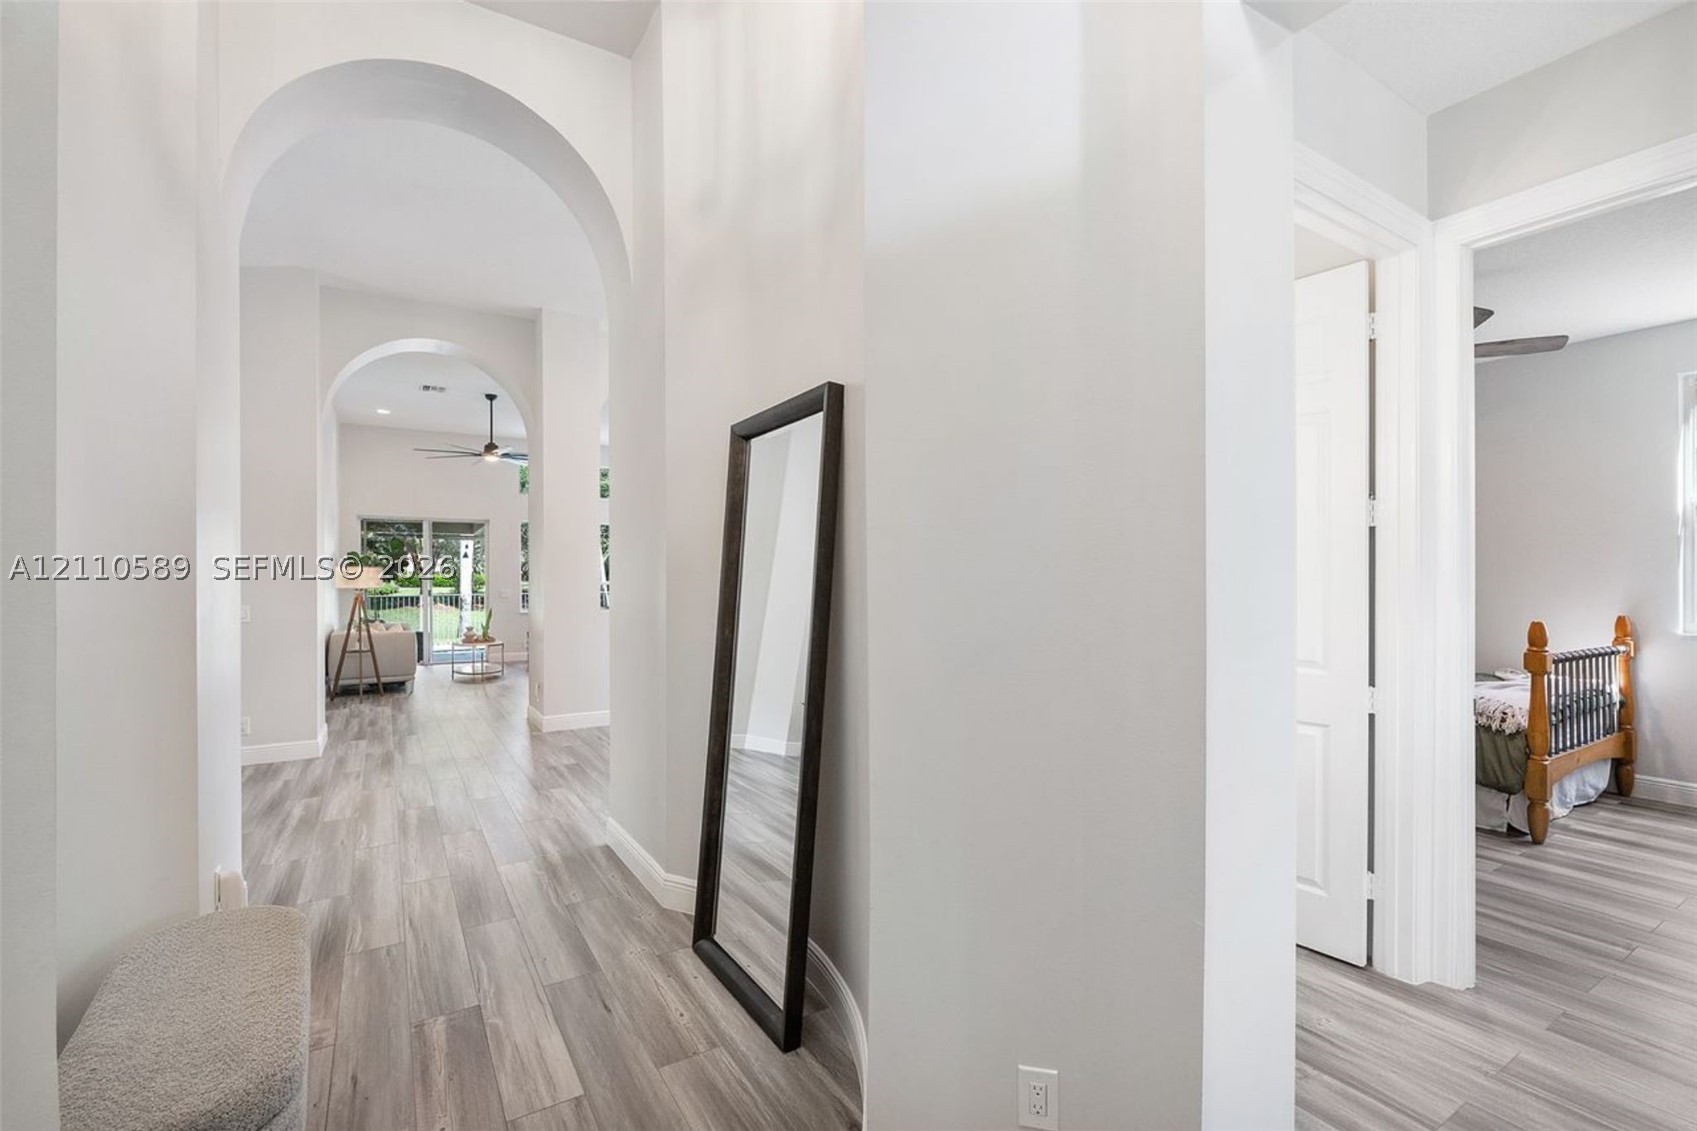
Interior hallway featuring arched structural openings, wood-finish flooring, and crisp neutral wall paint
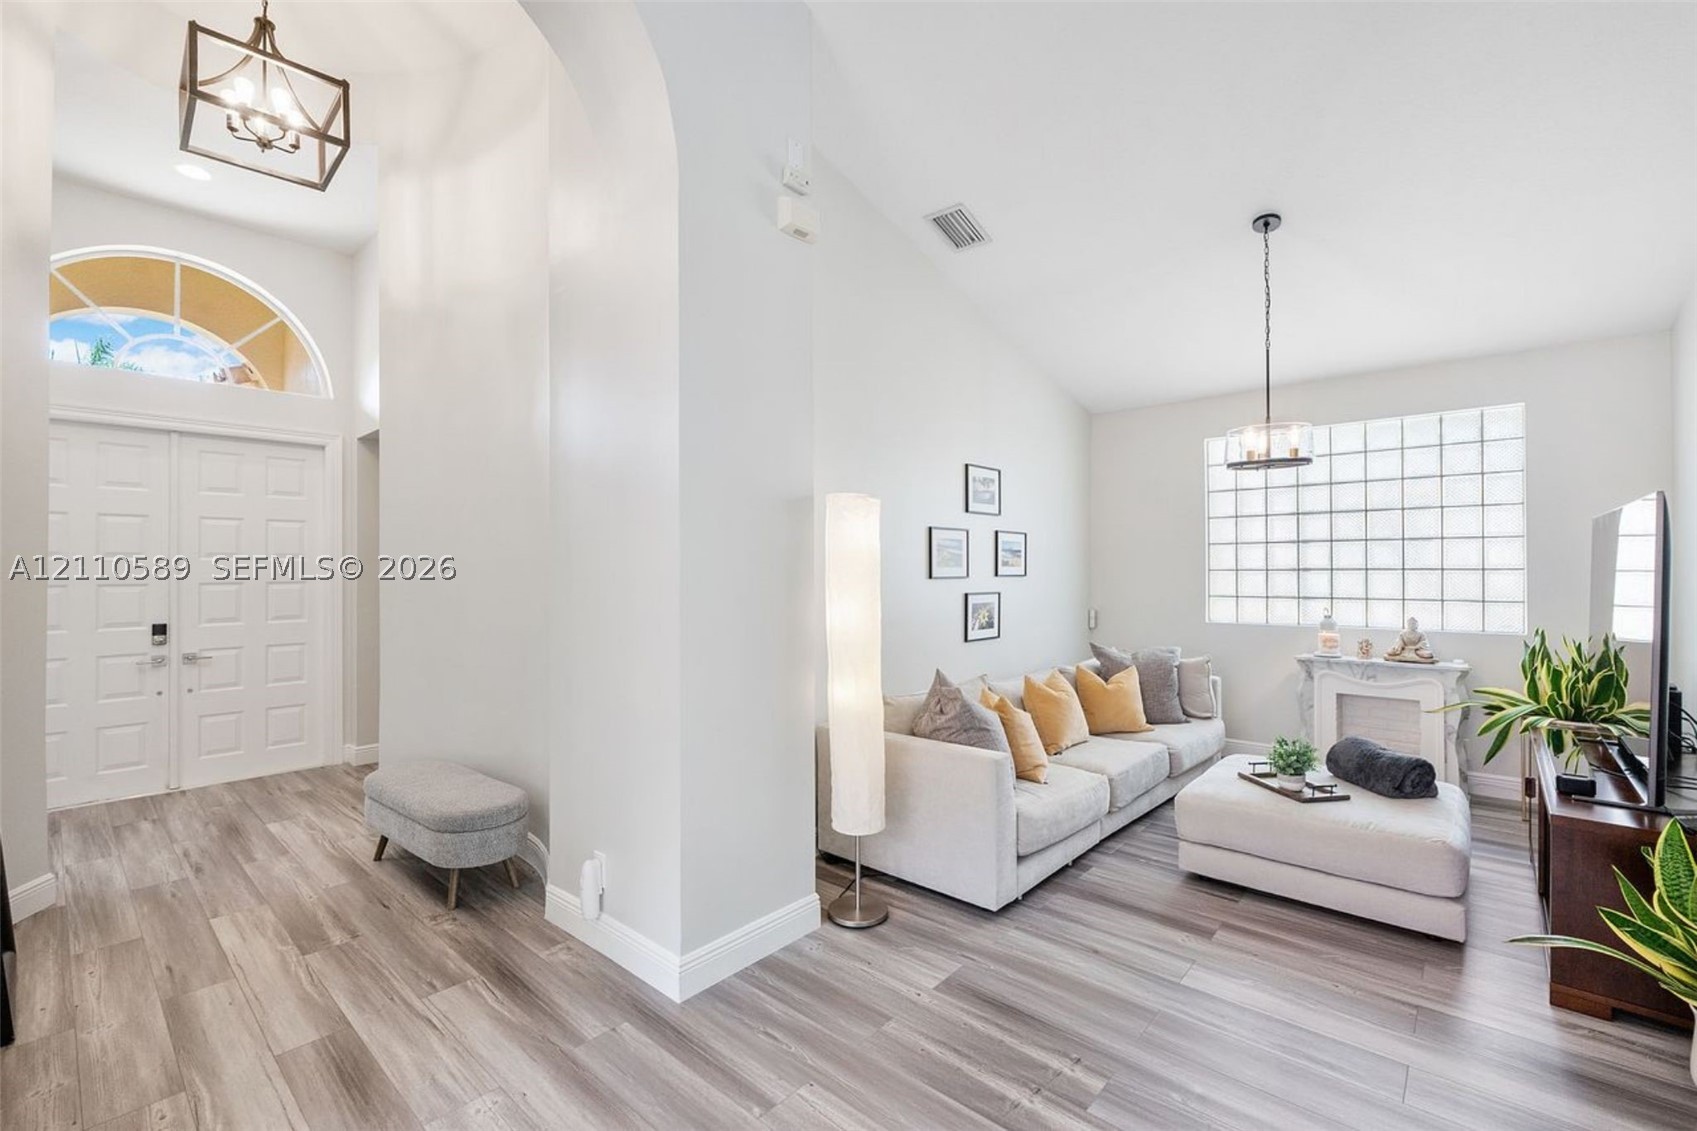
Entryway featuring arched architectural details, wood-finish flooring, vaulted ceilings, a glass-block window, and geometric lantern-style lighting
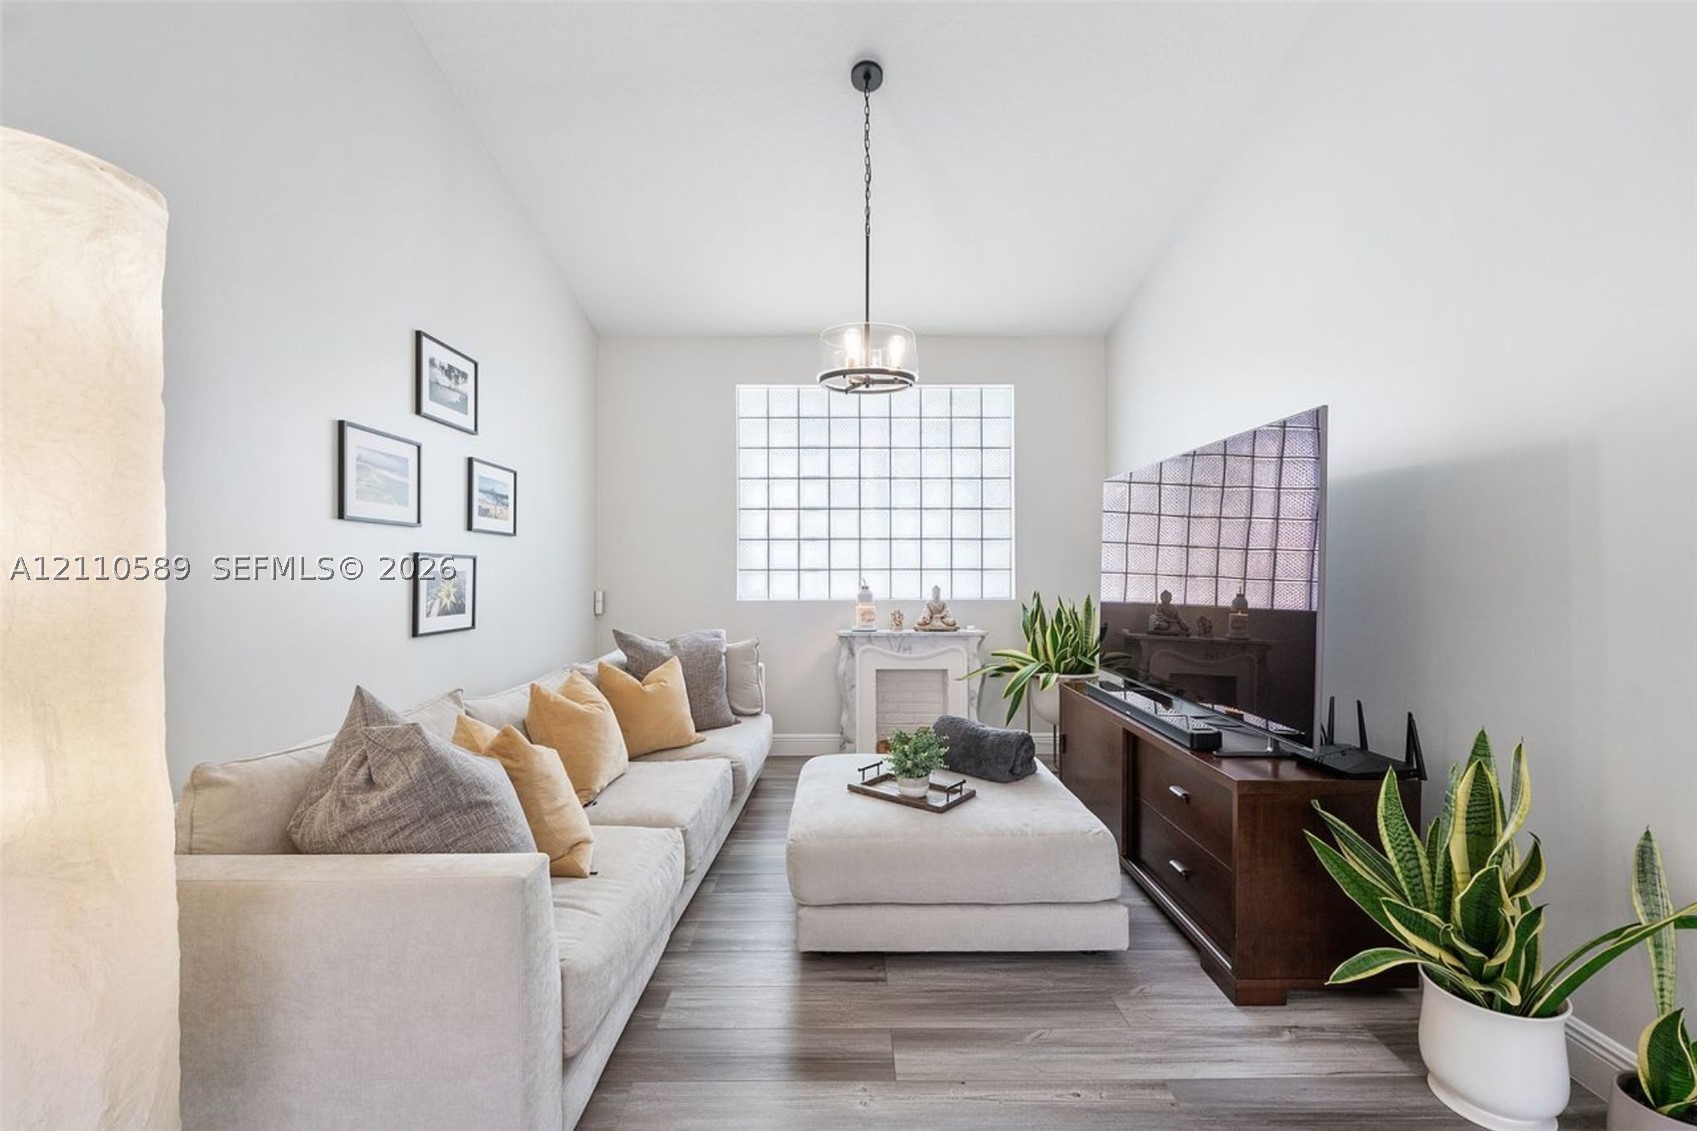
Living area featuring wood-finish flooring, a glass block window, a decorative mantle, and a multi-light pendant fixture
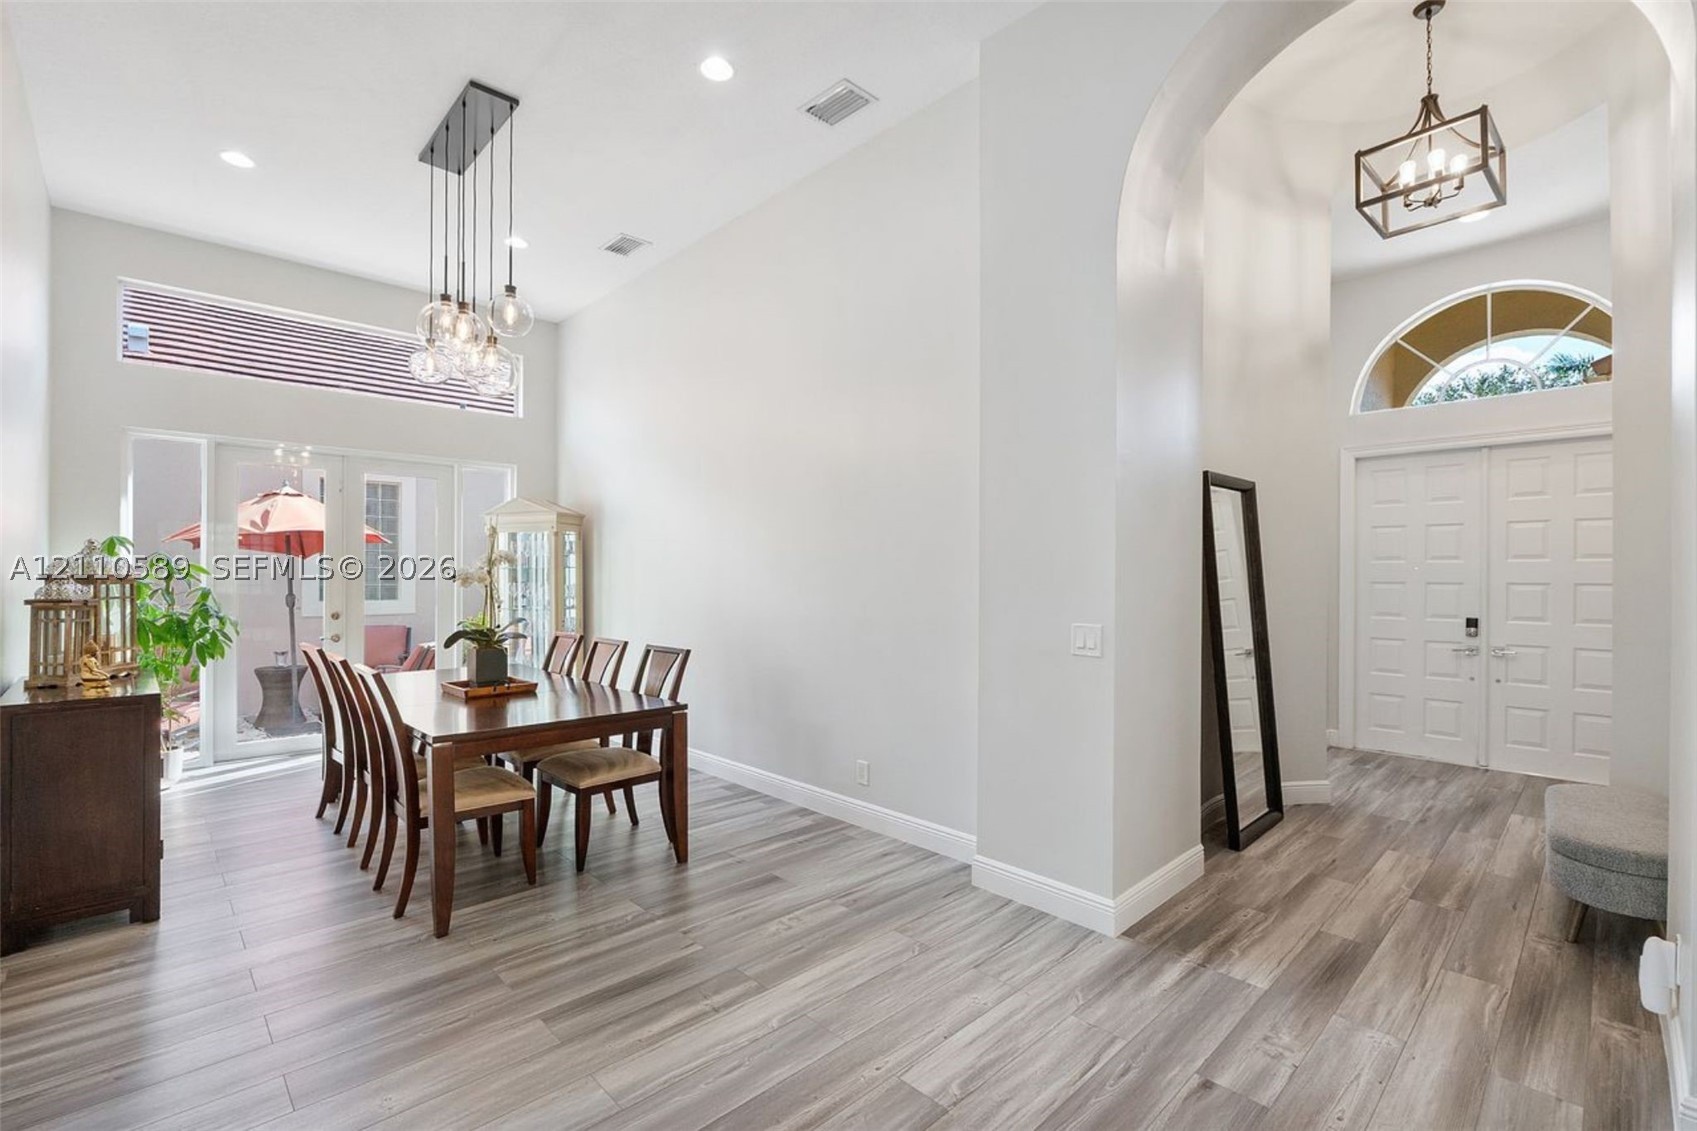
High ceilings featuring a multi-pendant light fixture, wood-finish flooring, an arched entryway, double front doors with an arched transom window, and a horizontal transom window above a glass door
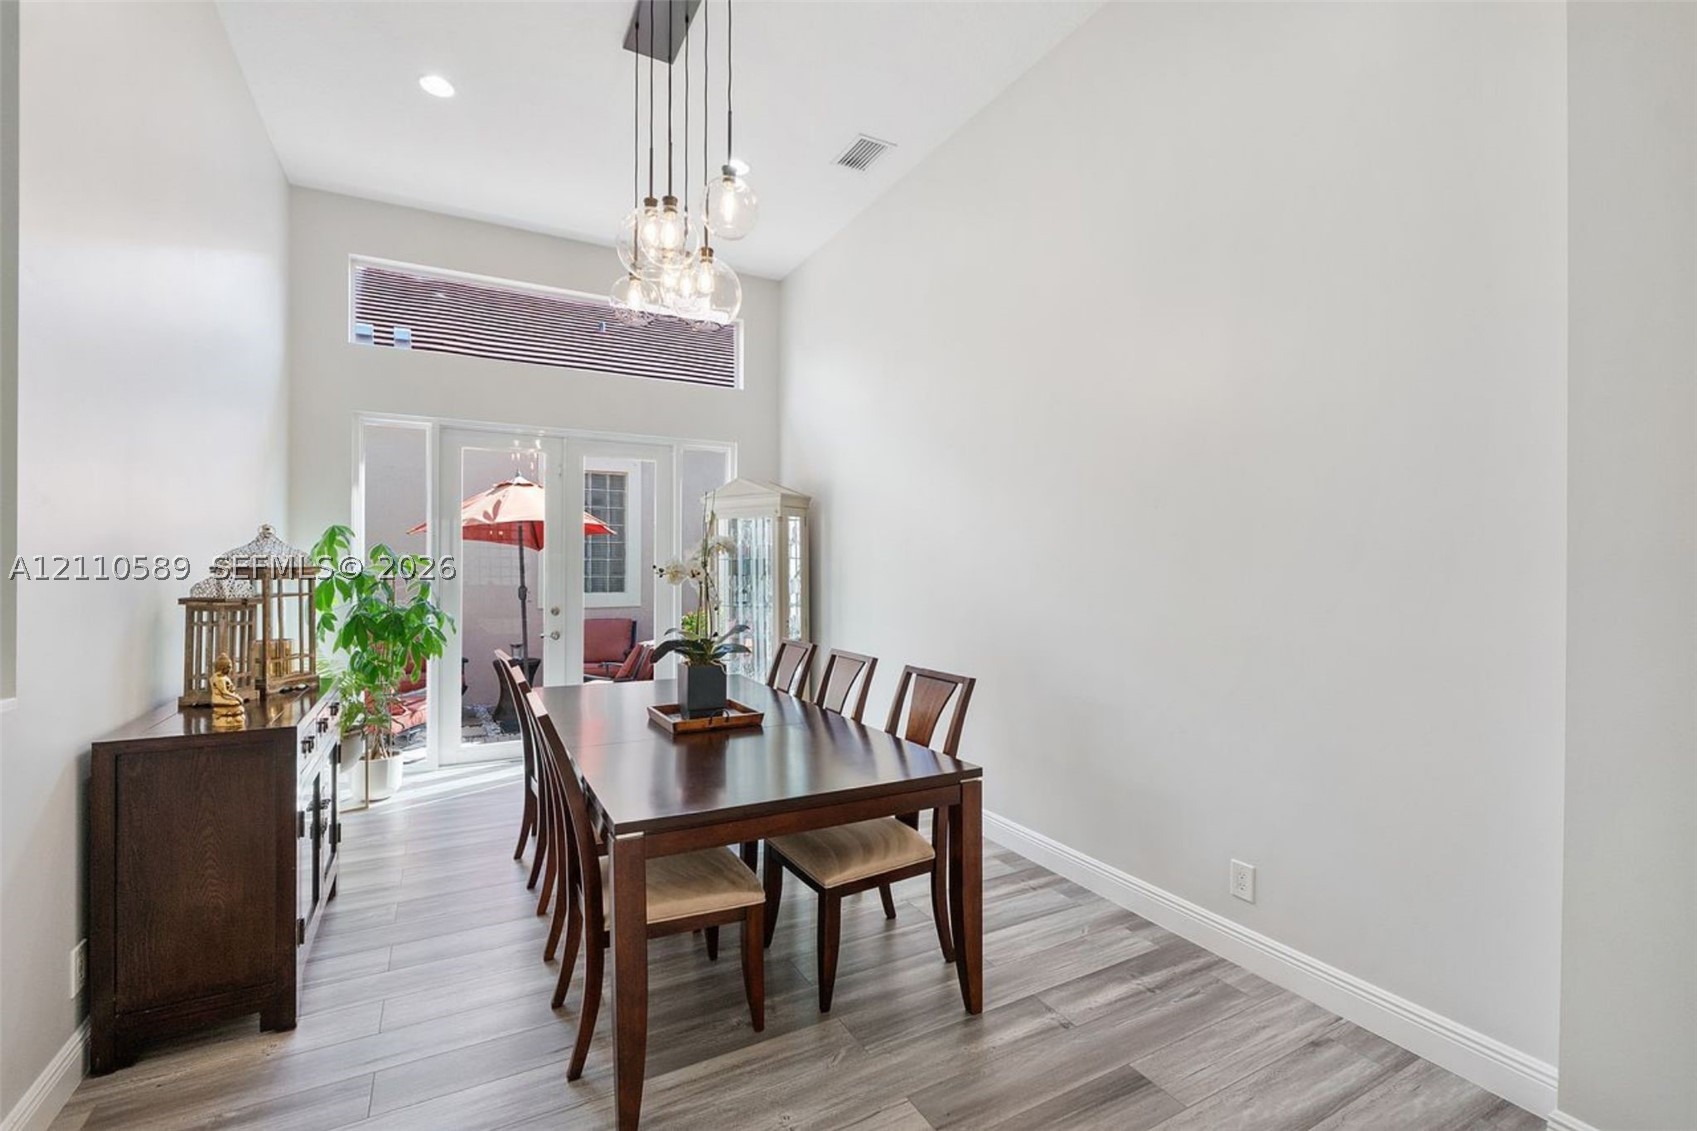
High ceilings, multi-light glass pendant fixture, glass-paned double door with transom window, and wood-finish flooring
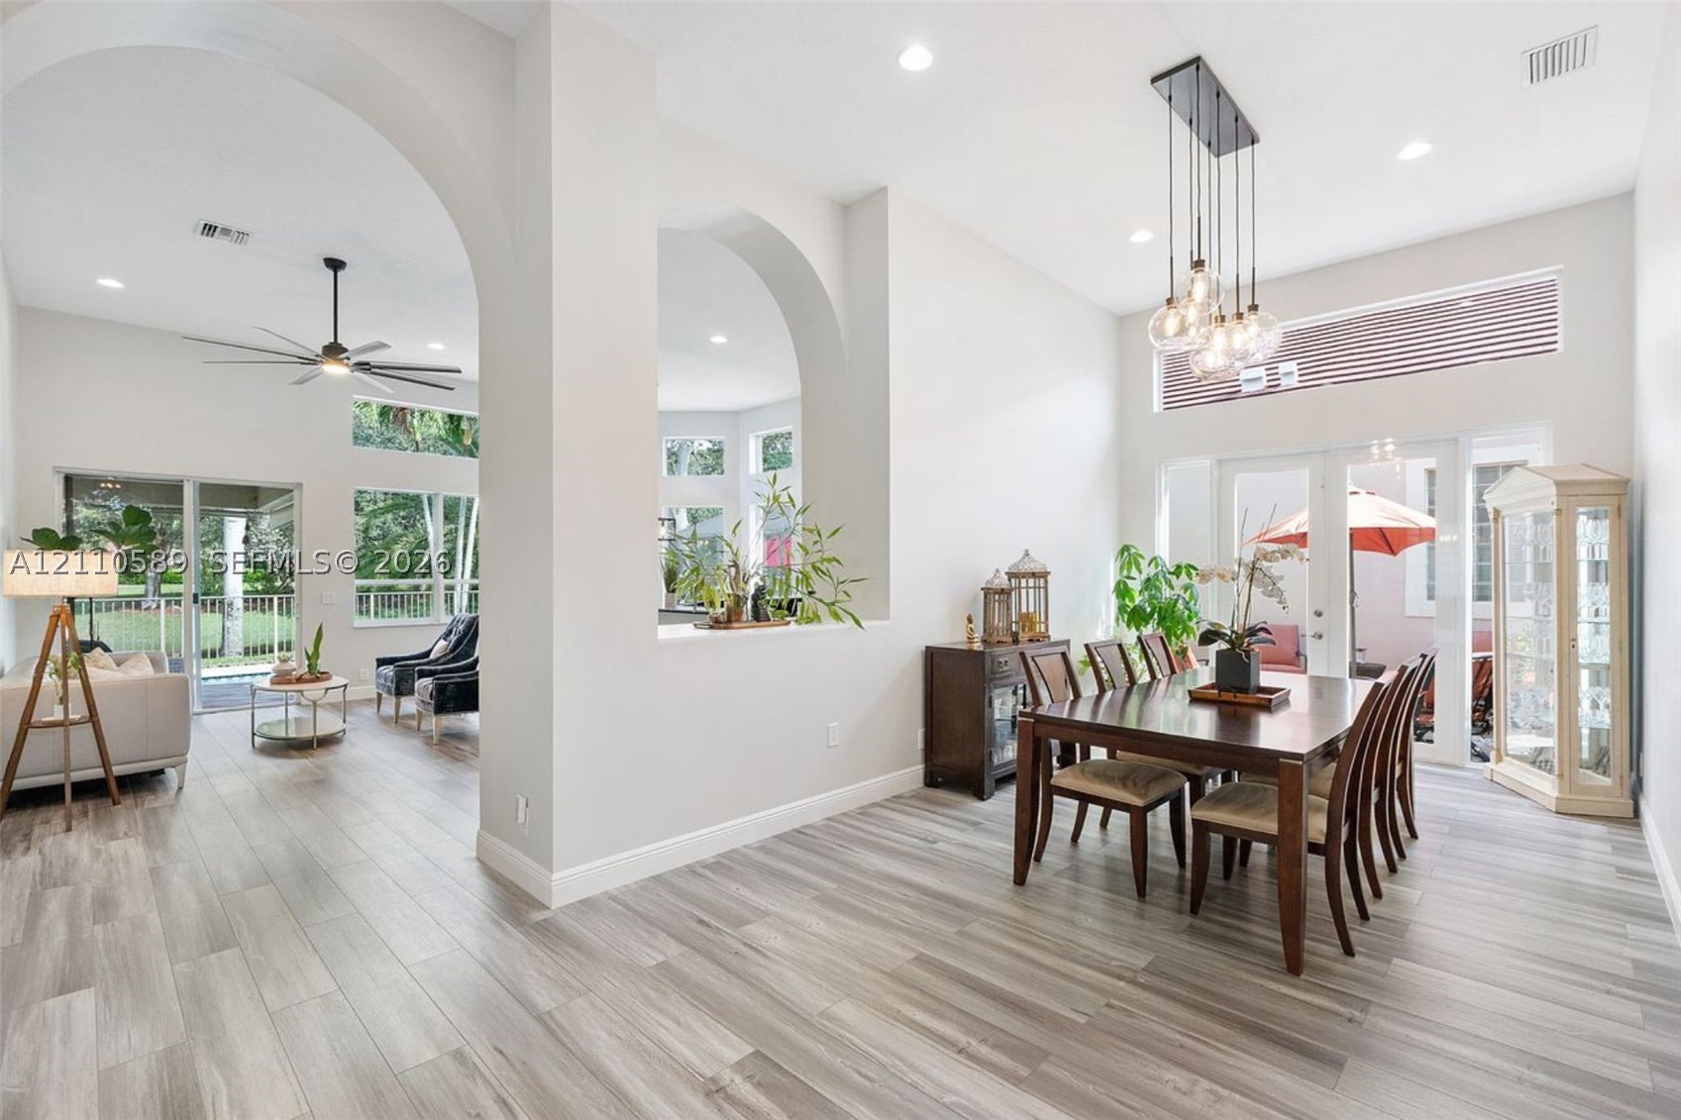
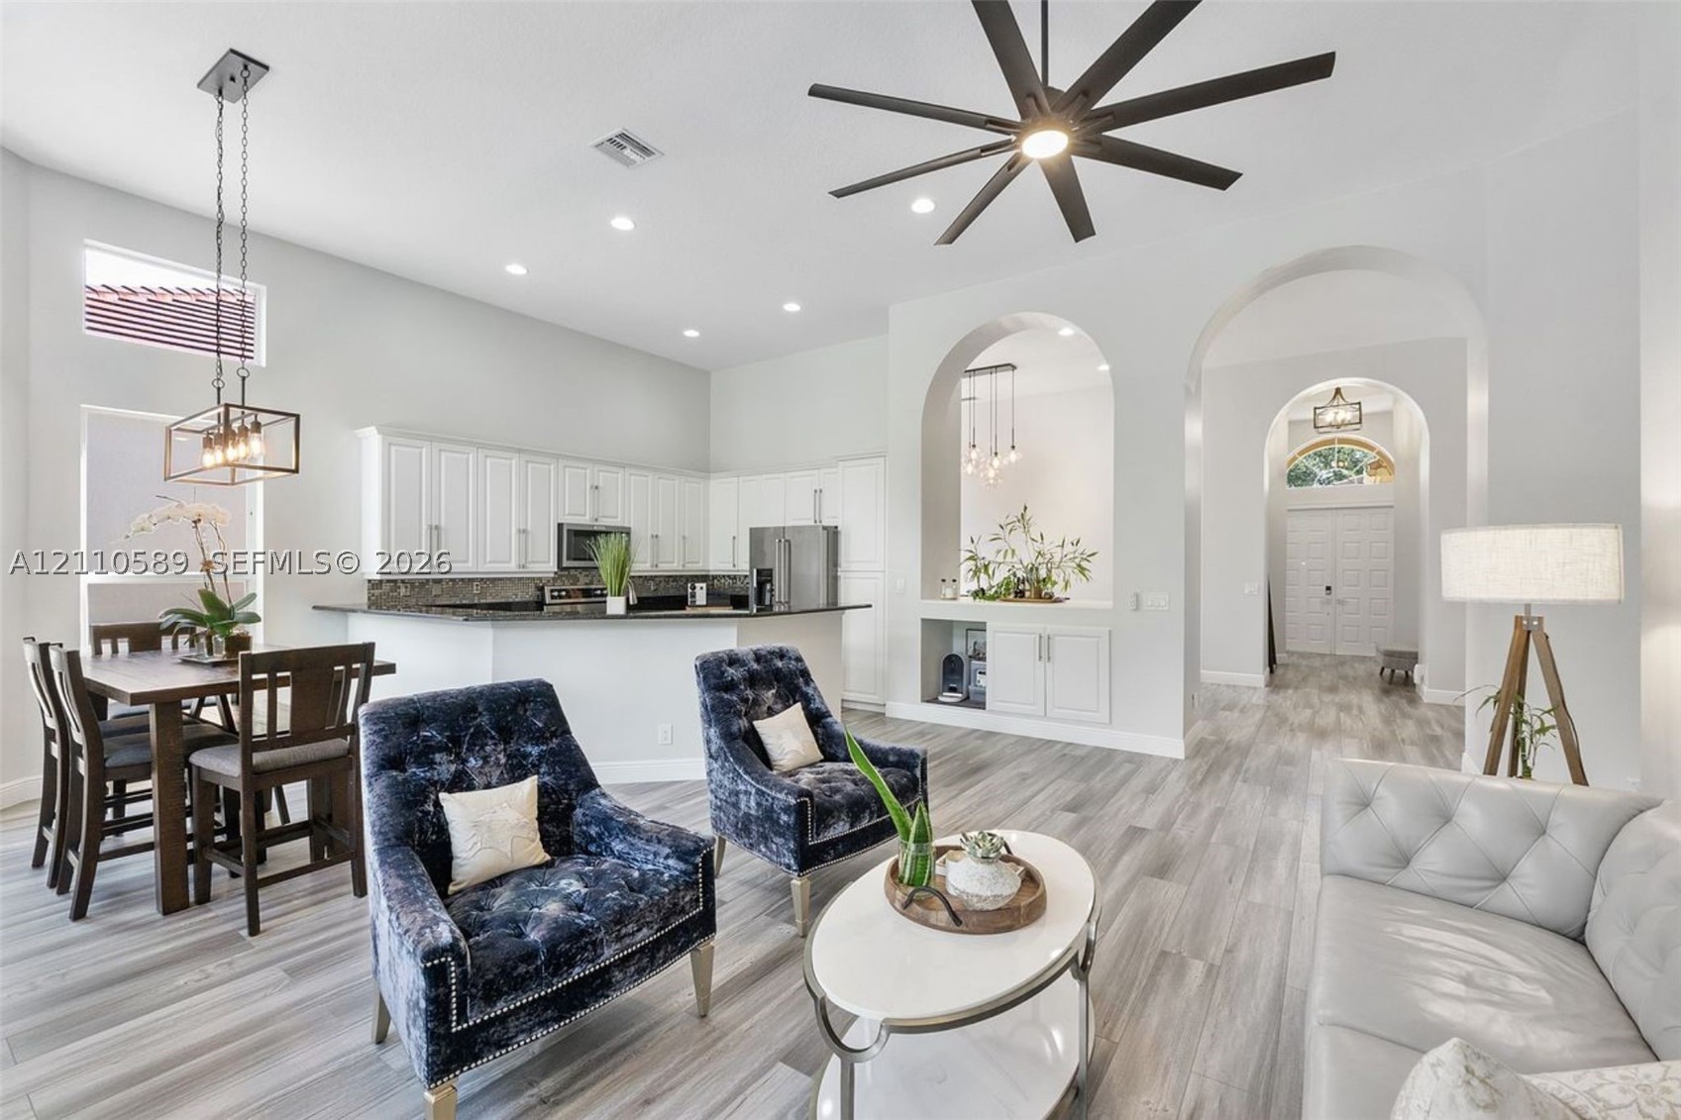
Open-concept living space featuring high ceilings, wood-finish flooring, architectural archways, recessed lighting, and a multi-pendant light fixture
Open-concept space featuring high ceilings, wood-finish flooring, recessed lighting, multi-blade ceiling fan, and architectural arched entryways
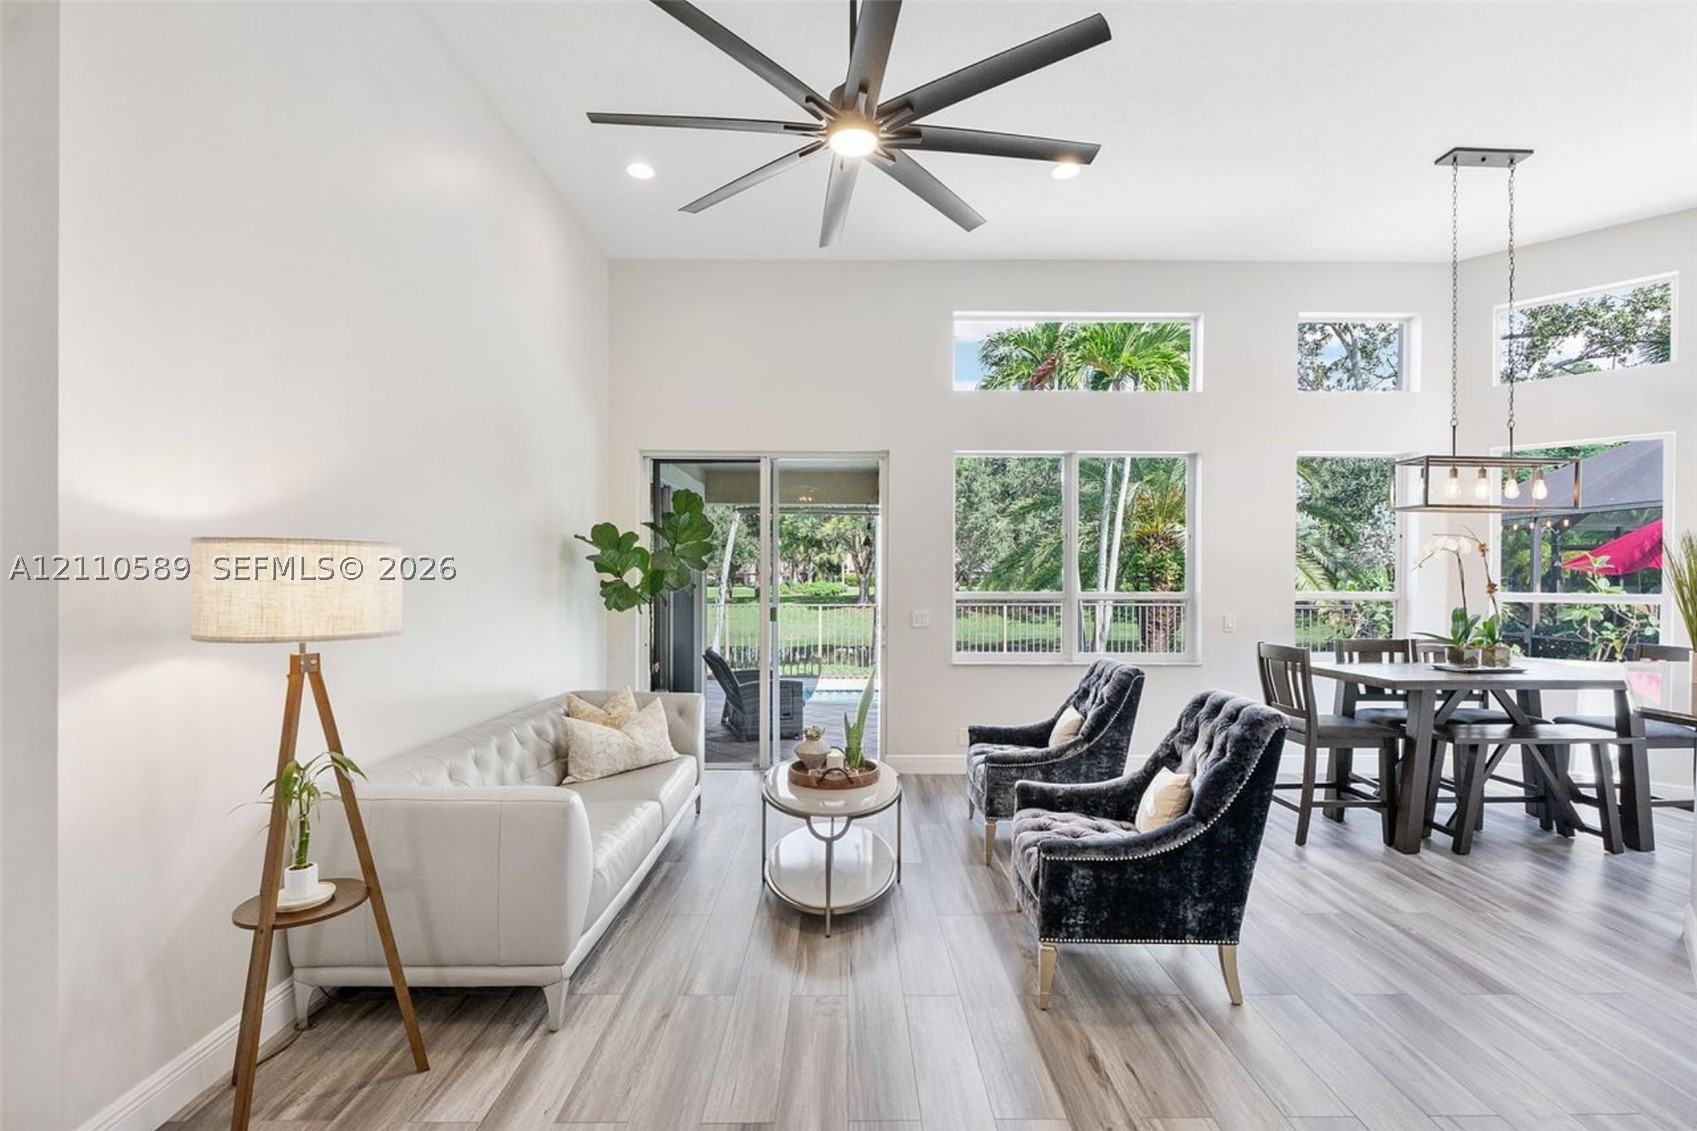
High ceilings featuring a multi-blade ceiling fan, wood-finish flooring, abundant natural light from large windows, transom windows, and sliding glass doors
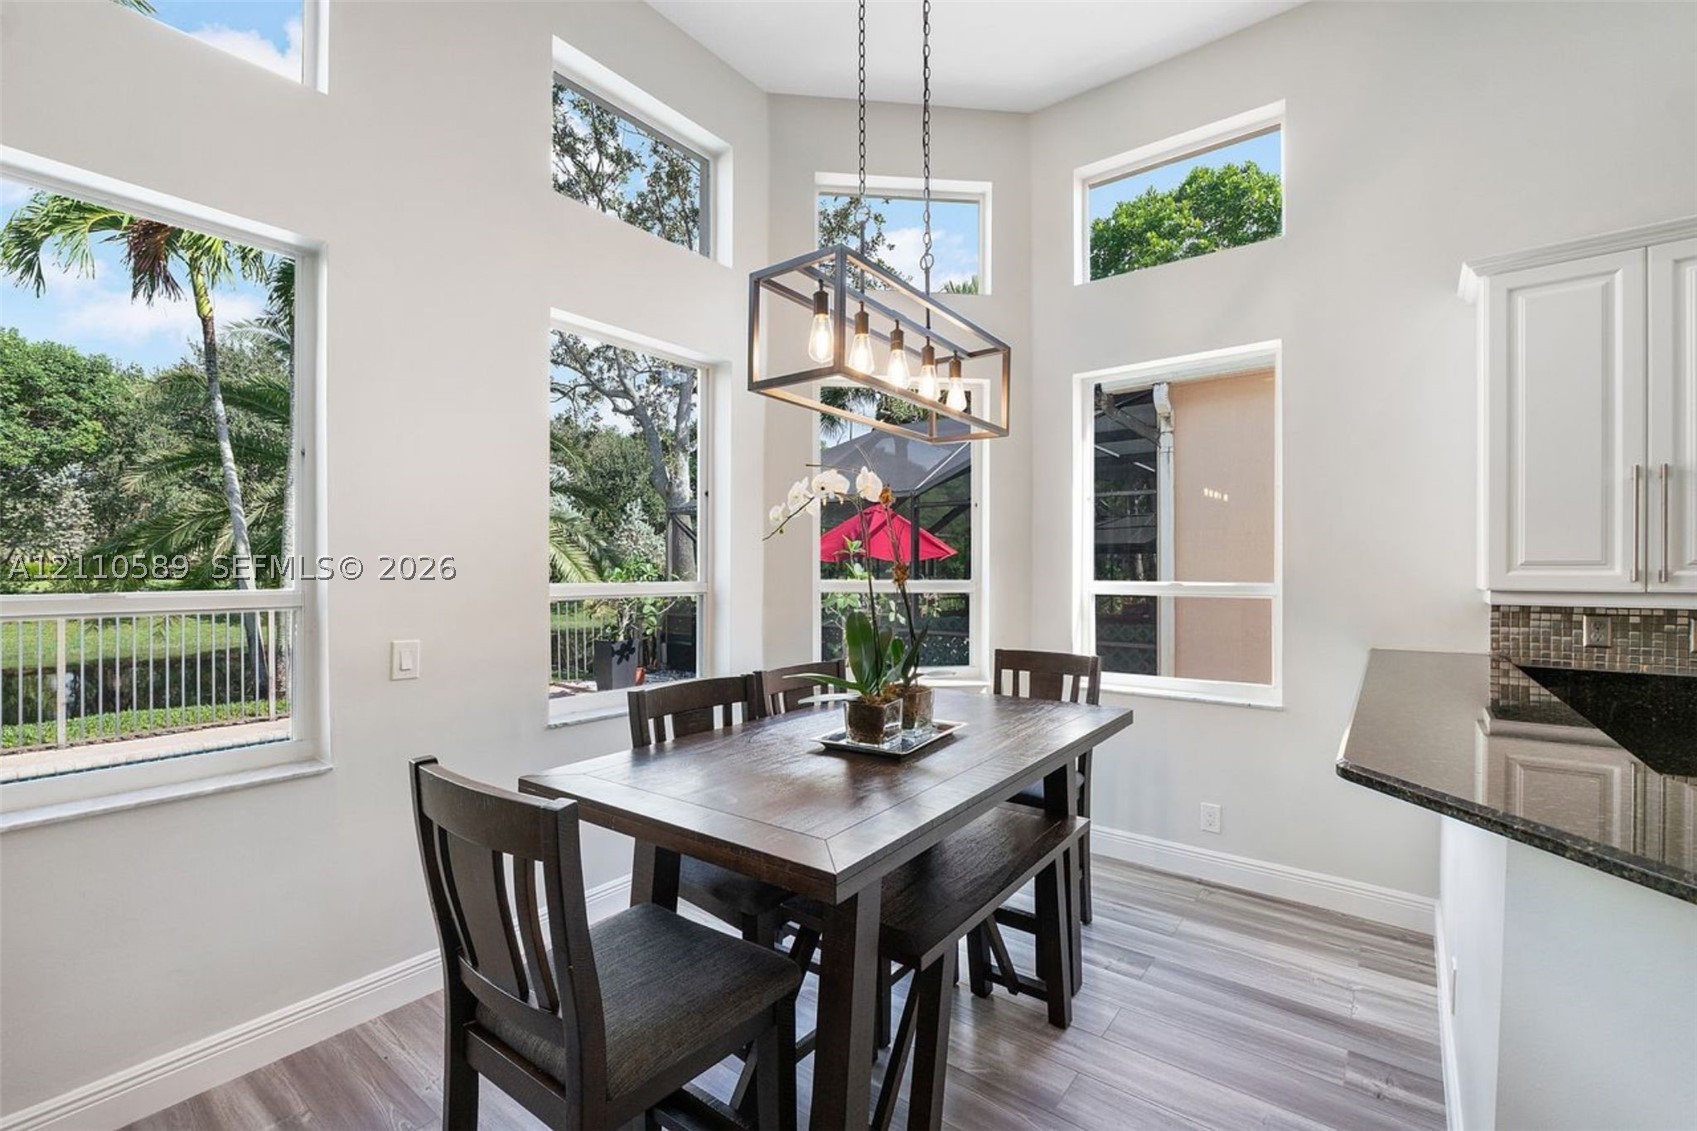
Dining area featuring vaulted ceilings, multiple floor-to-ceiling windows, a rectangular metal-frame pendant light, and wood-finish flooring
High-ceilinged dining area featuring tall, multi-pane windows, wood-finish flooring, white cabinetry, dark stone countertops, and a linear pendant light fixture
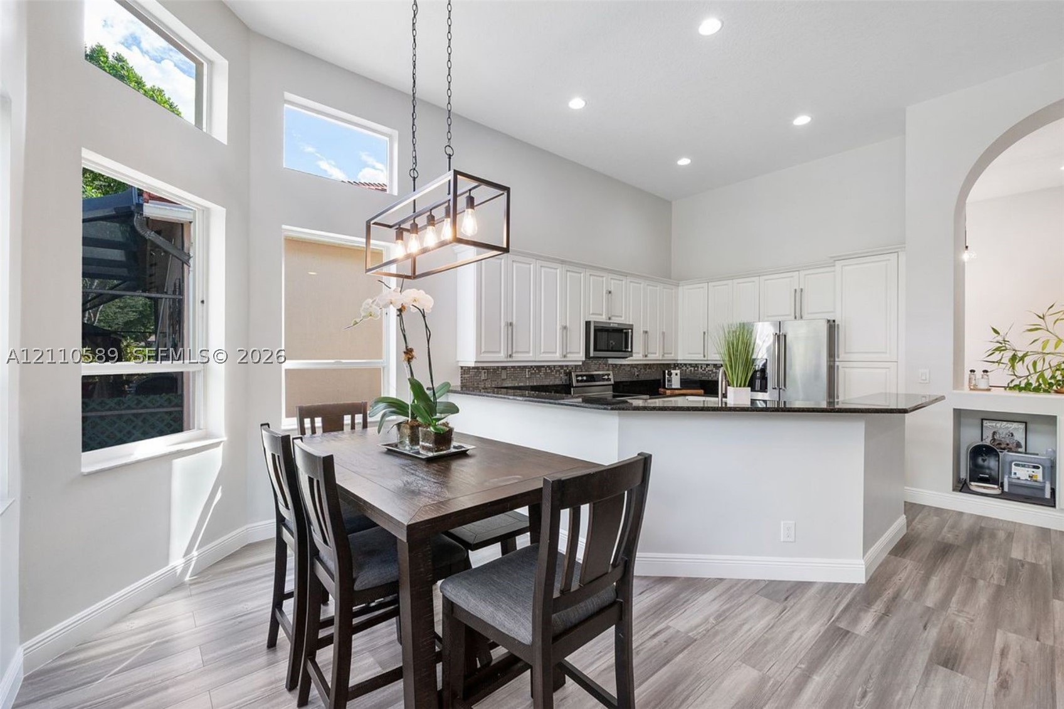
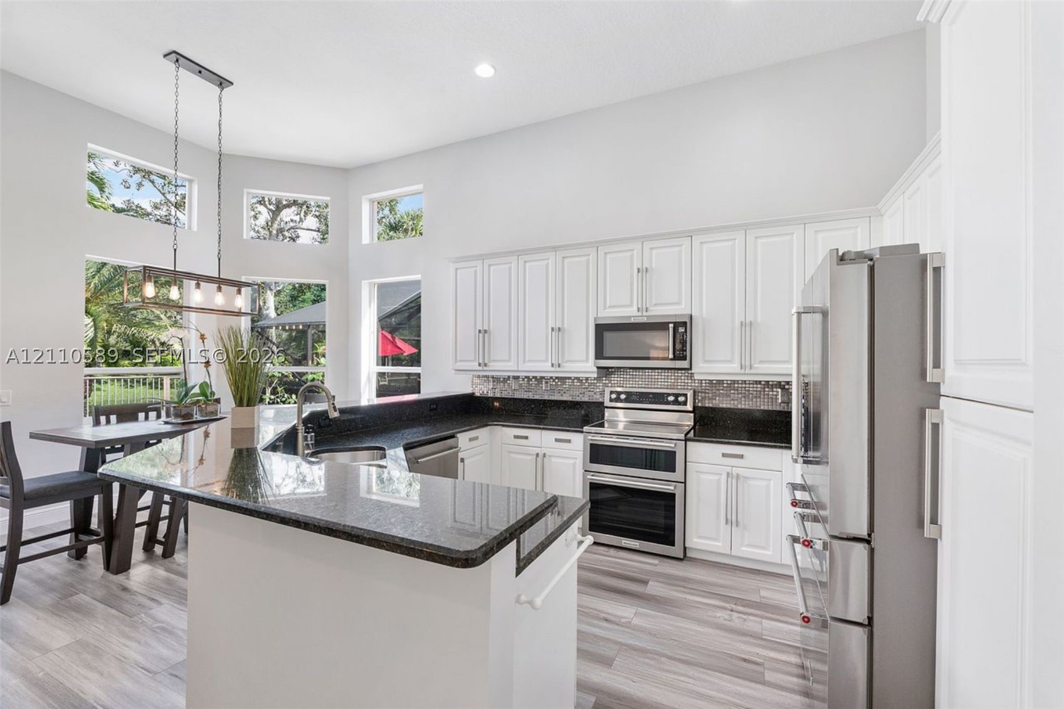
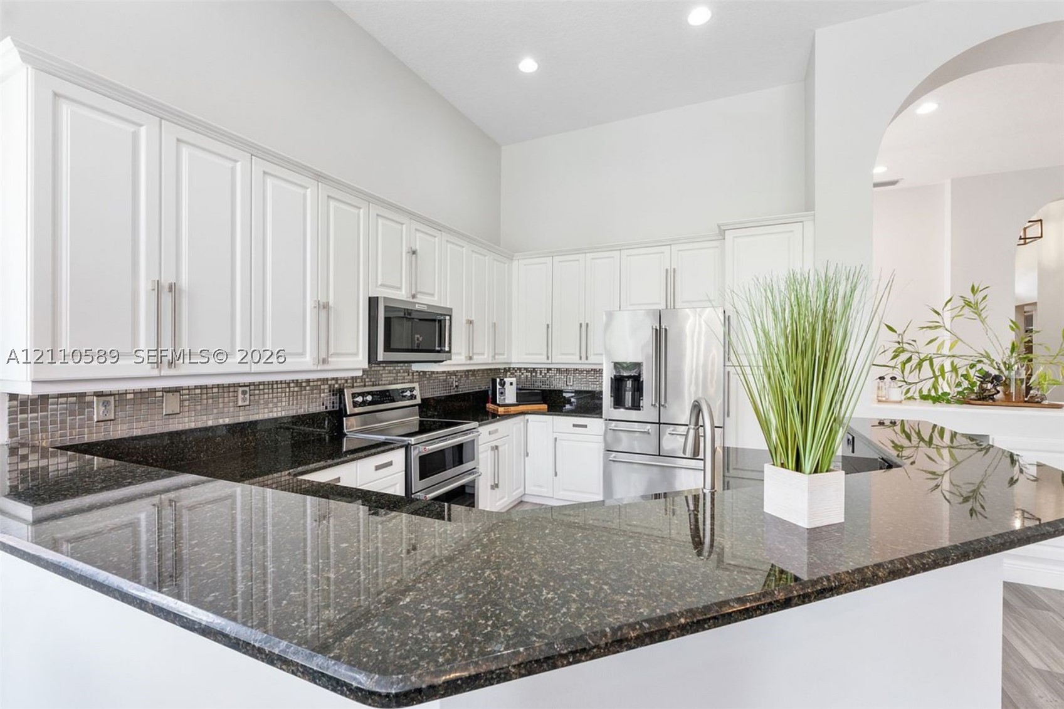
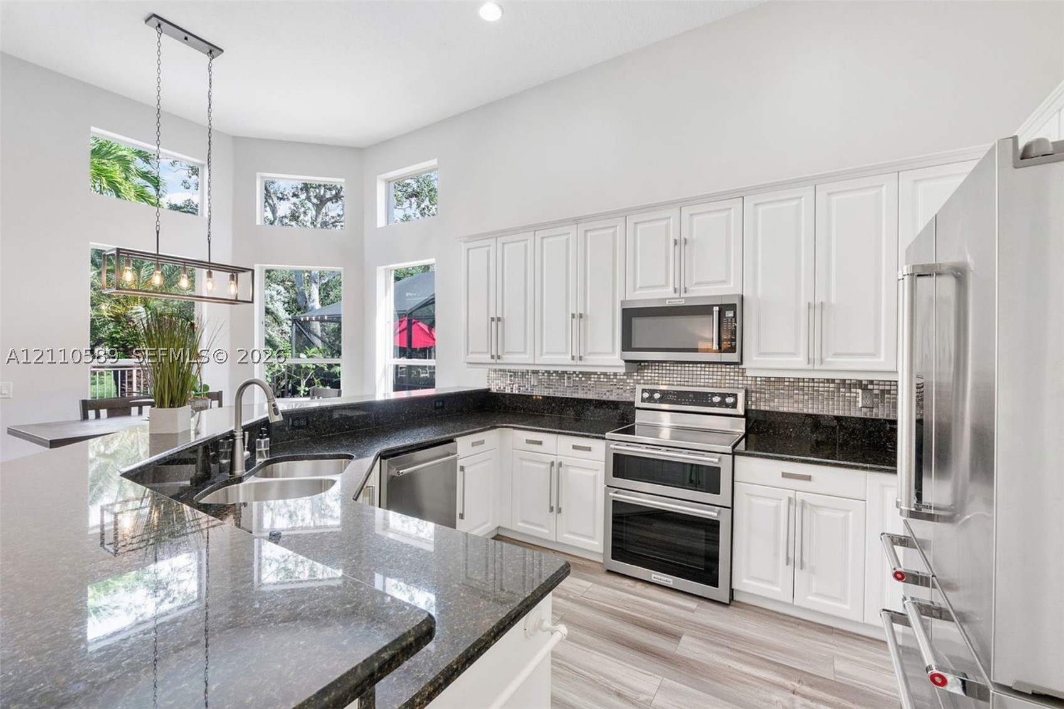
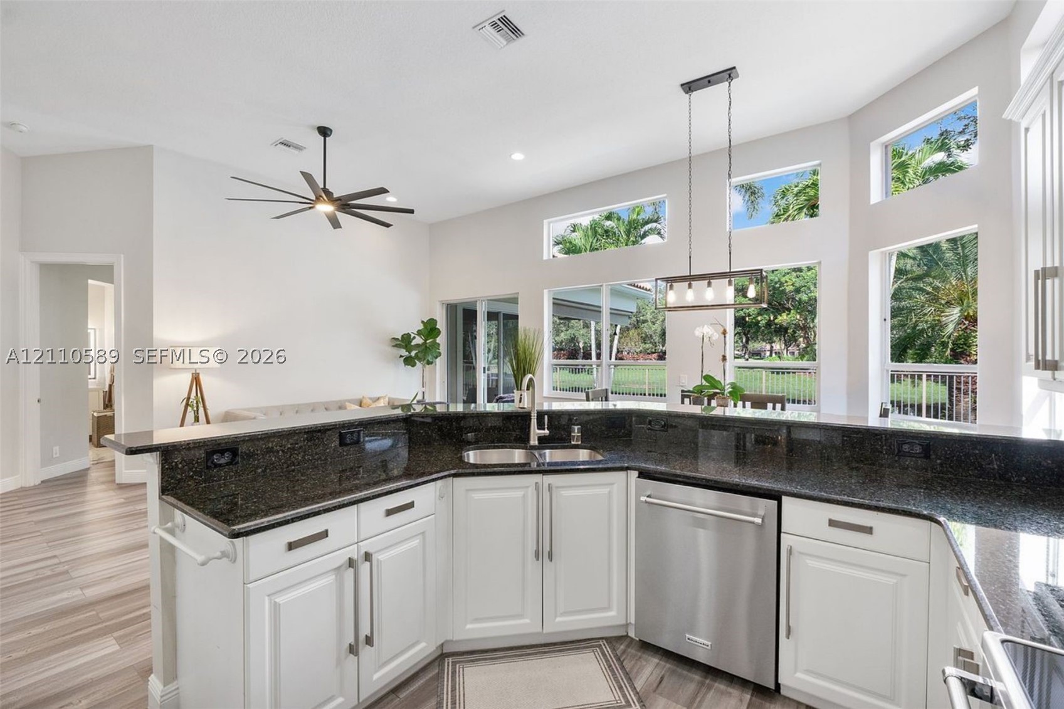
Kitchen featuring white shaker-style cabinetry, dark stone countertops, a multi-tiered breakfast bar, stainless steel appliances, and wood-finish flooring
Kitchen featuring white cabinetry, dark stone countertops, stainless steel appliances, a mosaic tile backsplash, and recessed lighting
Kitchen featuring white cabinetry, dark stone countertops, stainless steel appliances, a mosaic tile backsplash, and floor-to-ceiling windows
Kitchen featuring white cabinetry, dark stone countertops, stainless steel appliances, multi-tiered windows, and wood-finish flooring
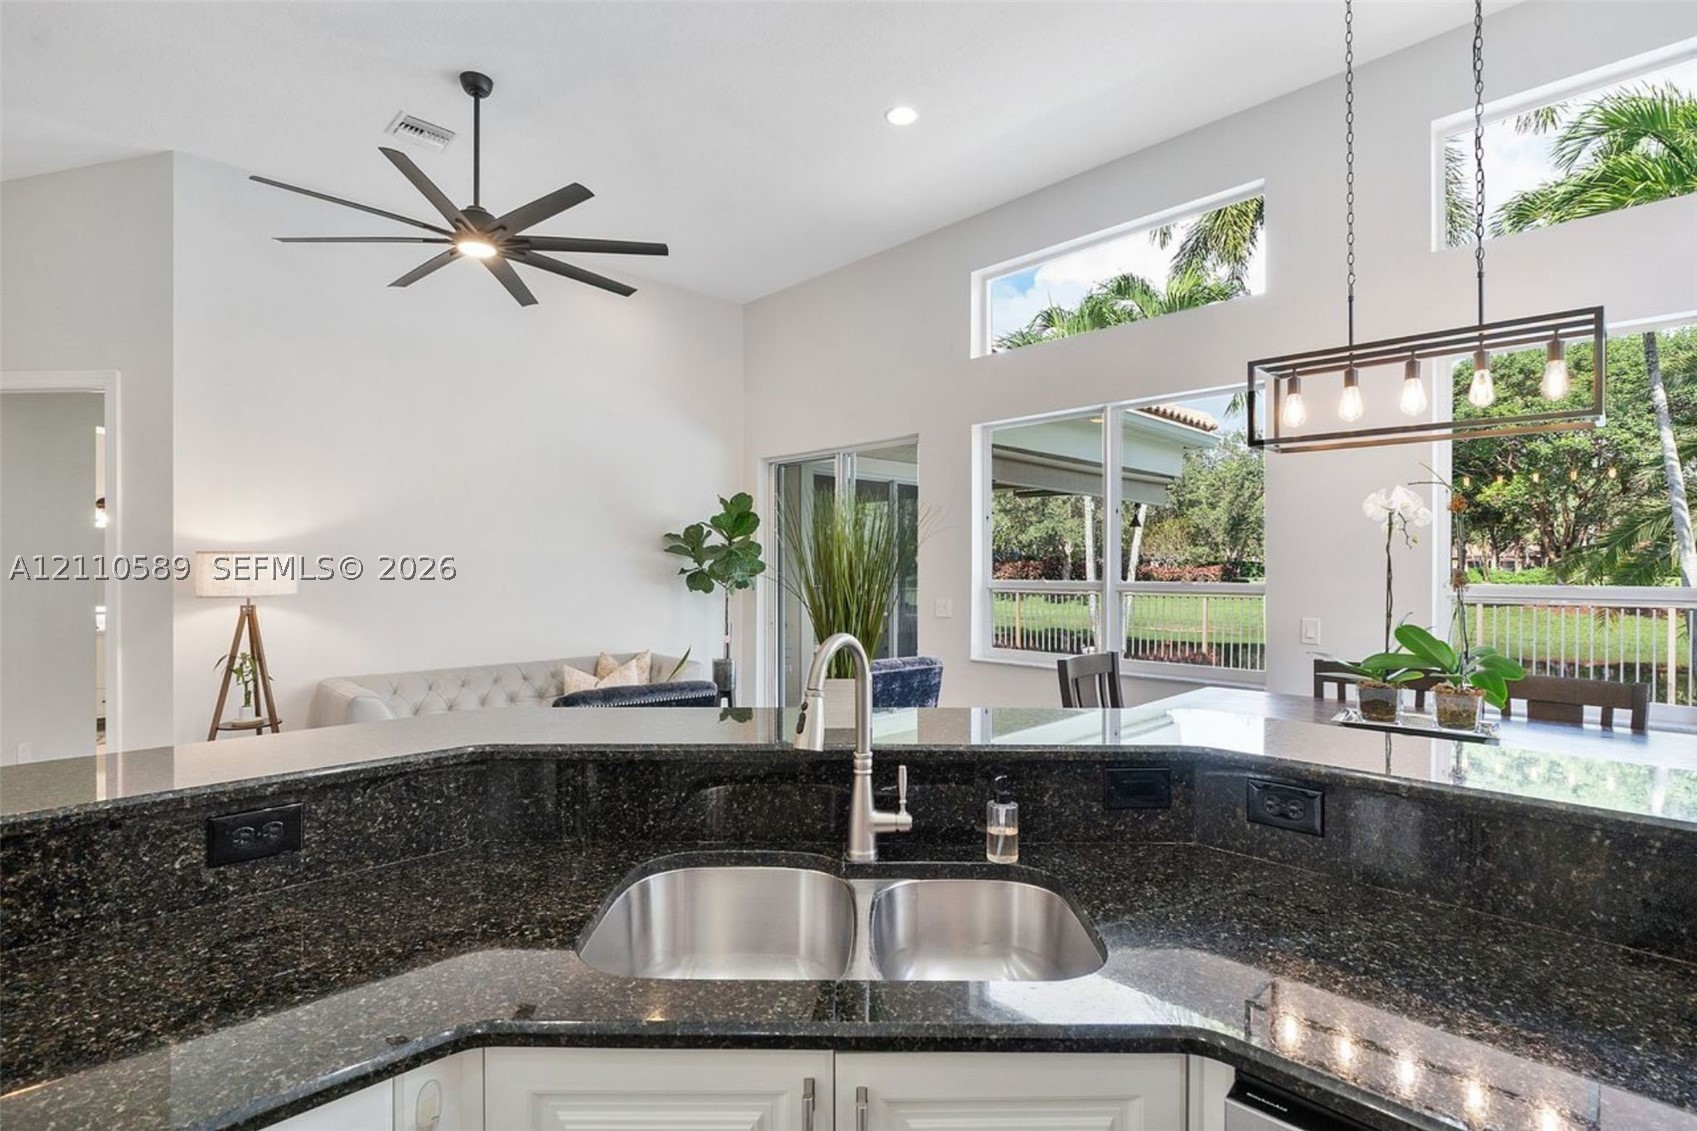
Kitchen featuring dark stone countertops, undermount stainless steel double-basin sink, high ceilings with multi-blade ceiling fan, and rectangular clerestory windows
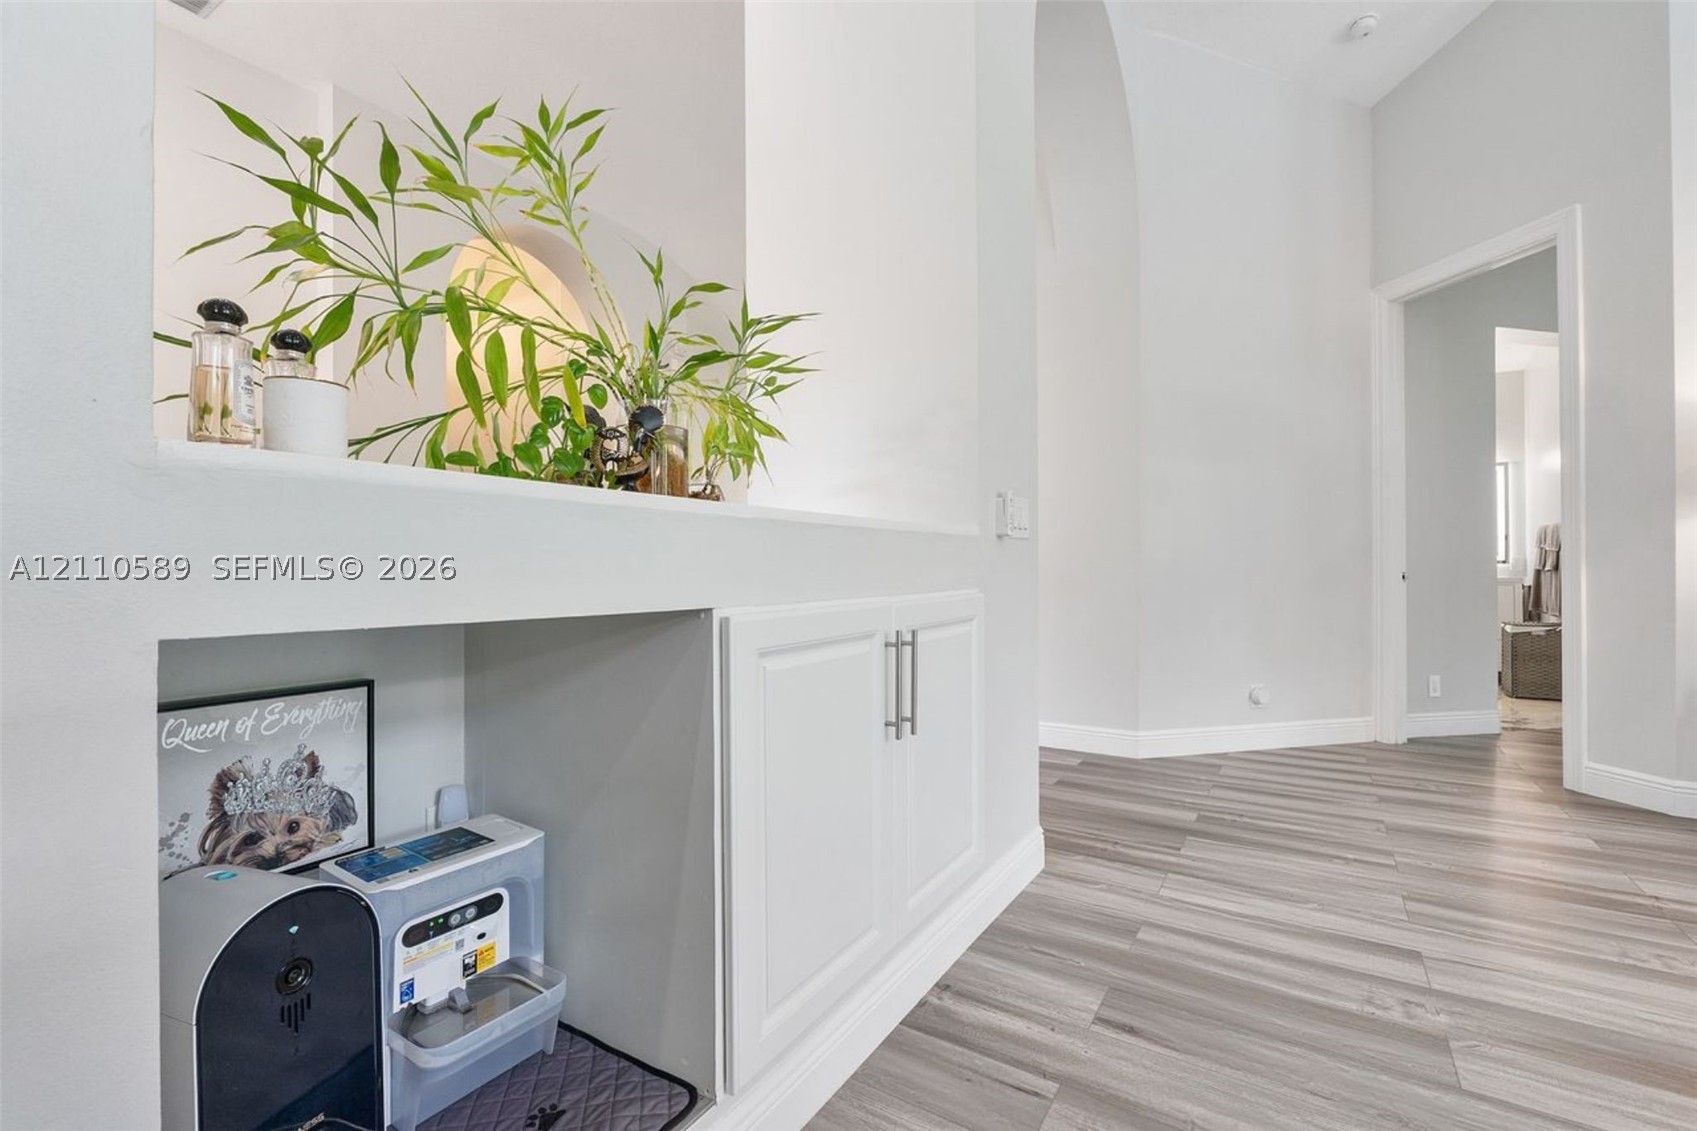
Built-in recessed shelving with lower cabinetry, arched architectural opening, and wood-finish flooring
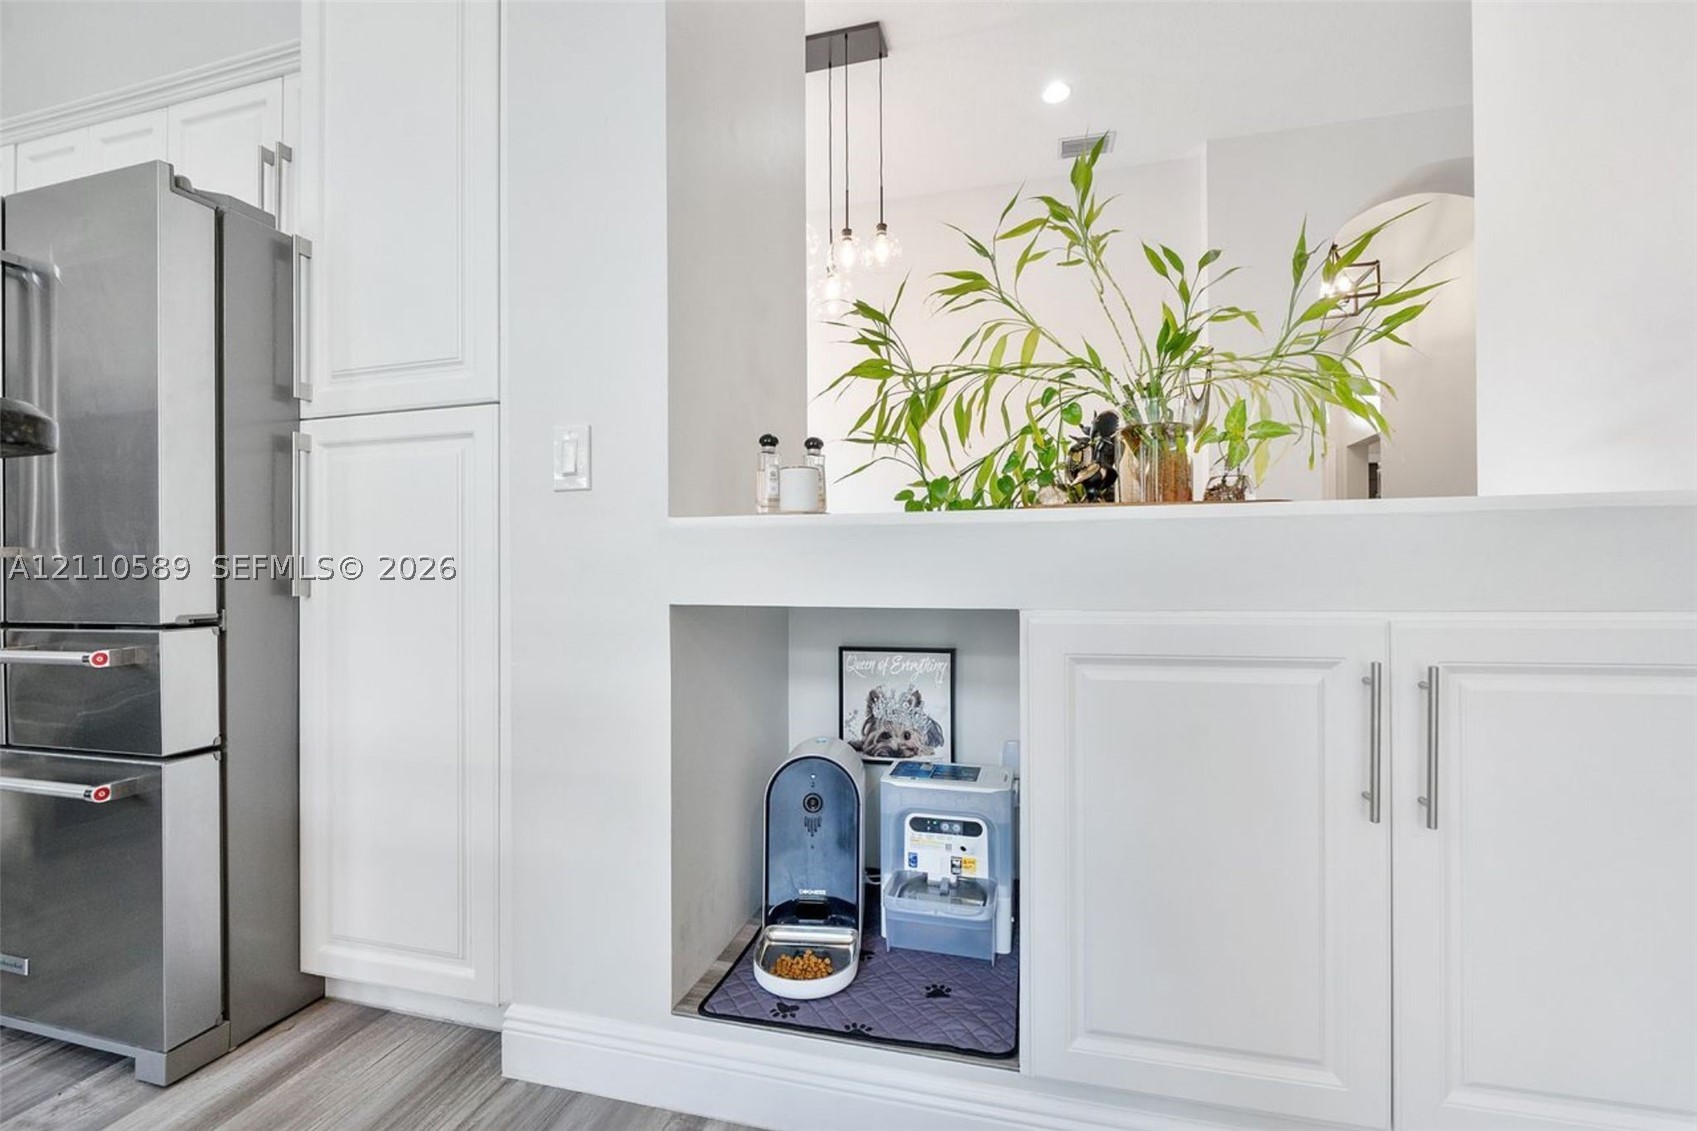
Built-in recessed pet feeding nook with dedicated space for food and water bowls, integrated lower cabinetry, and convenient access.
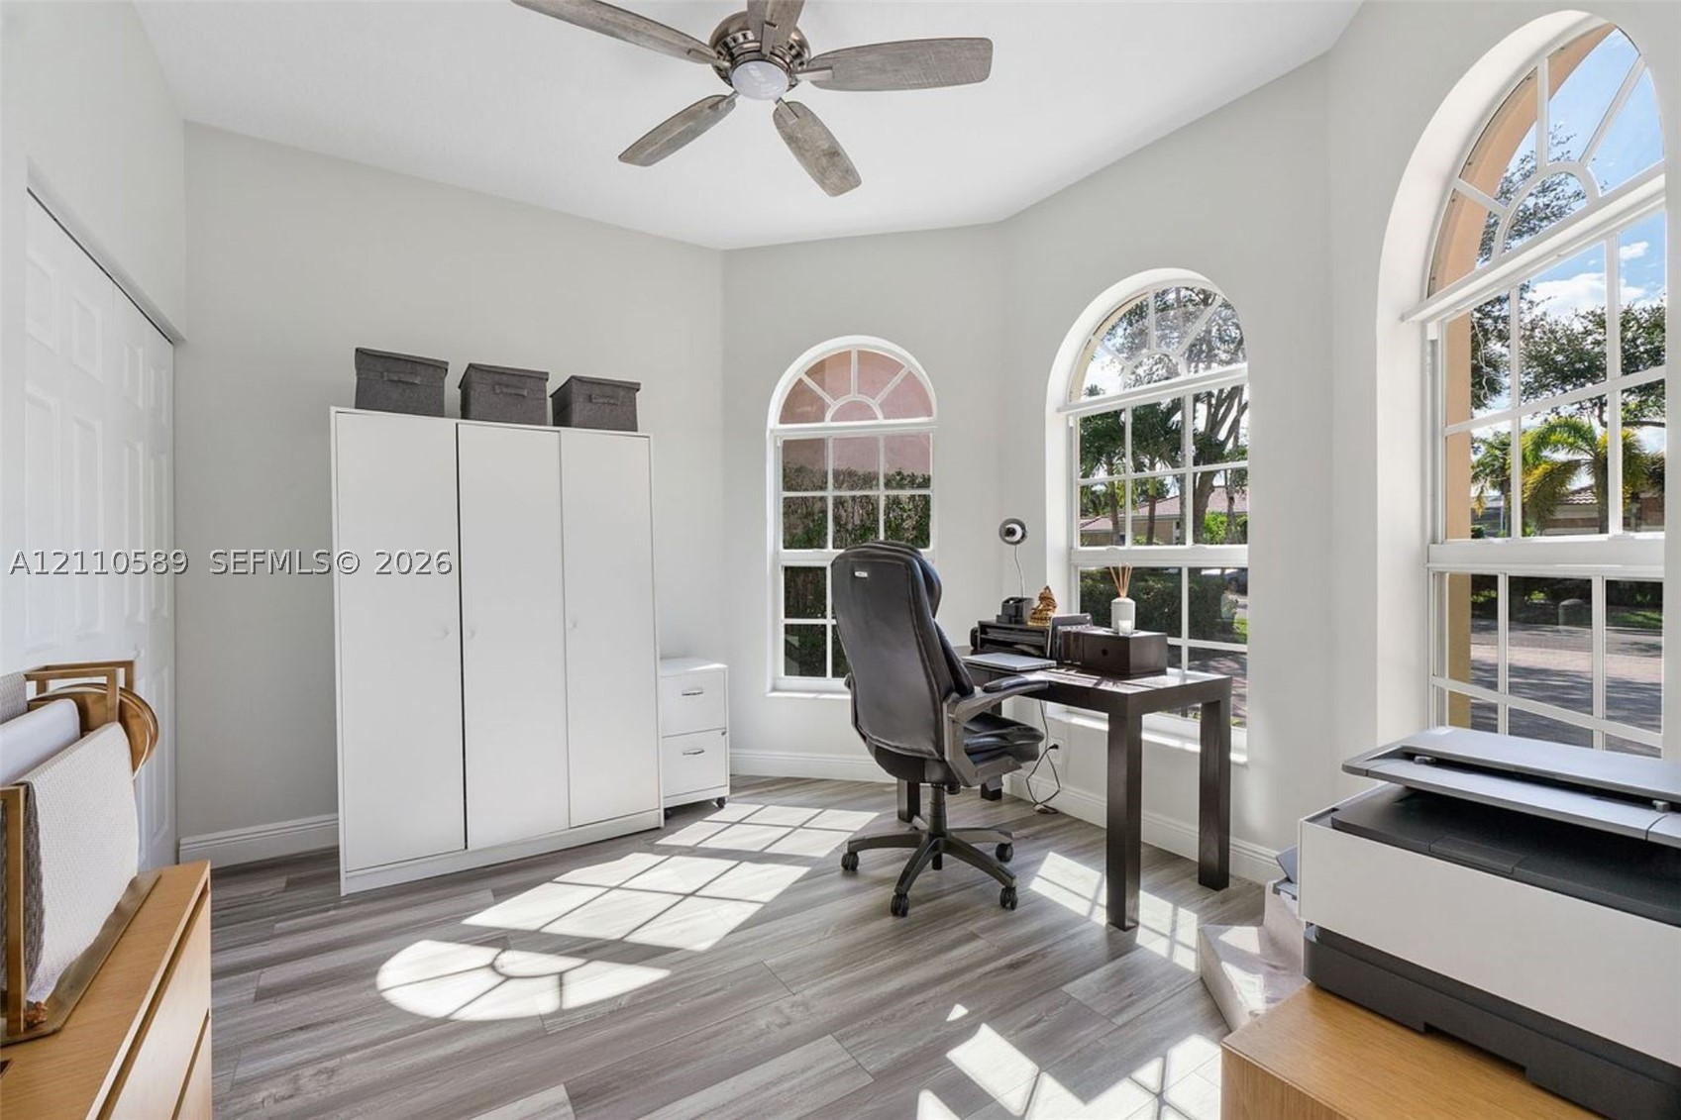
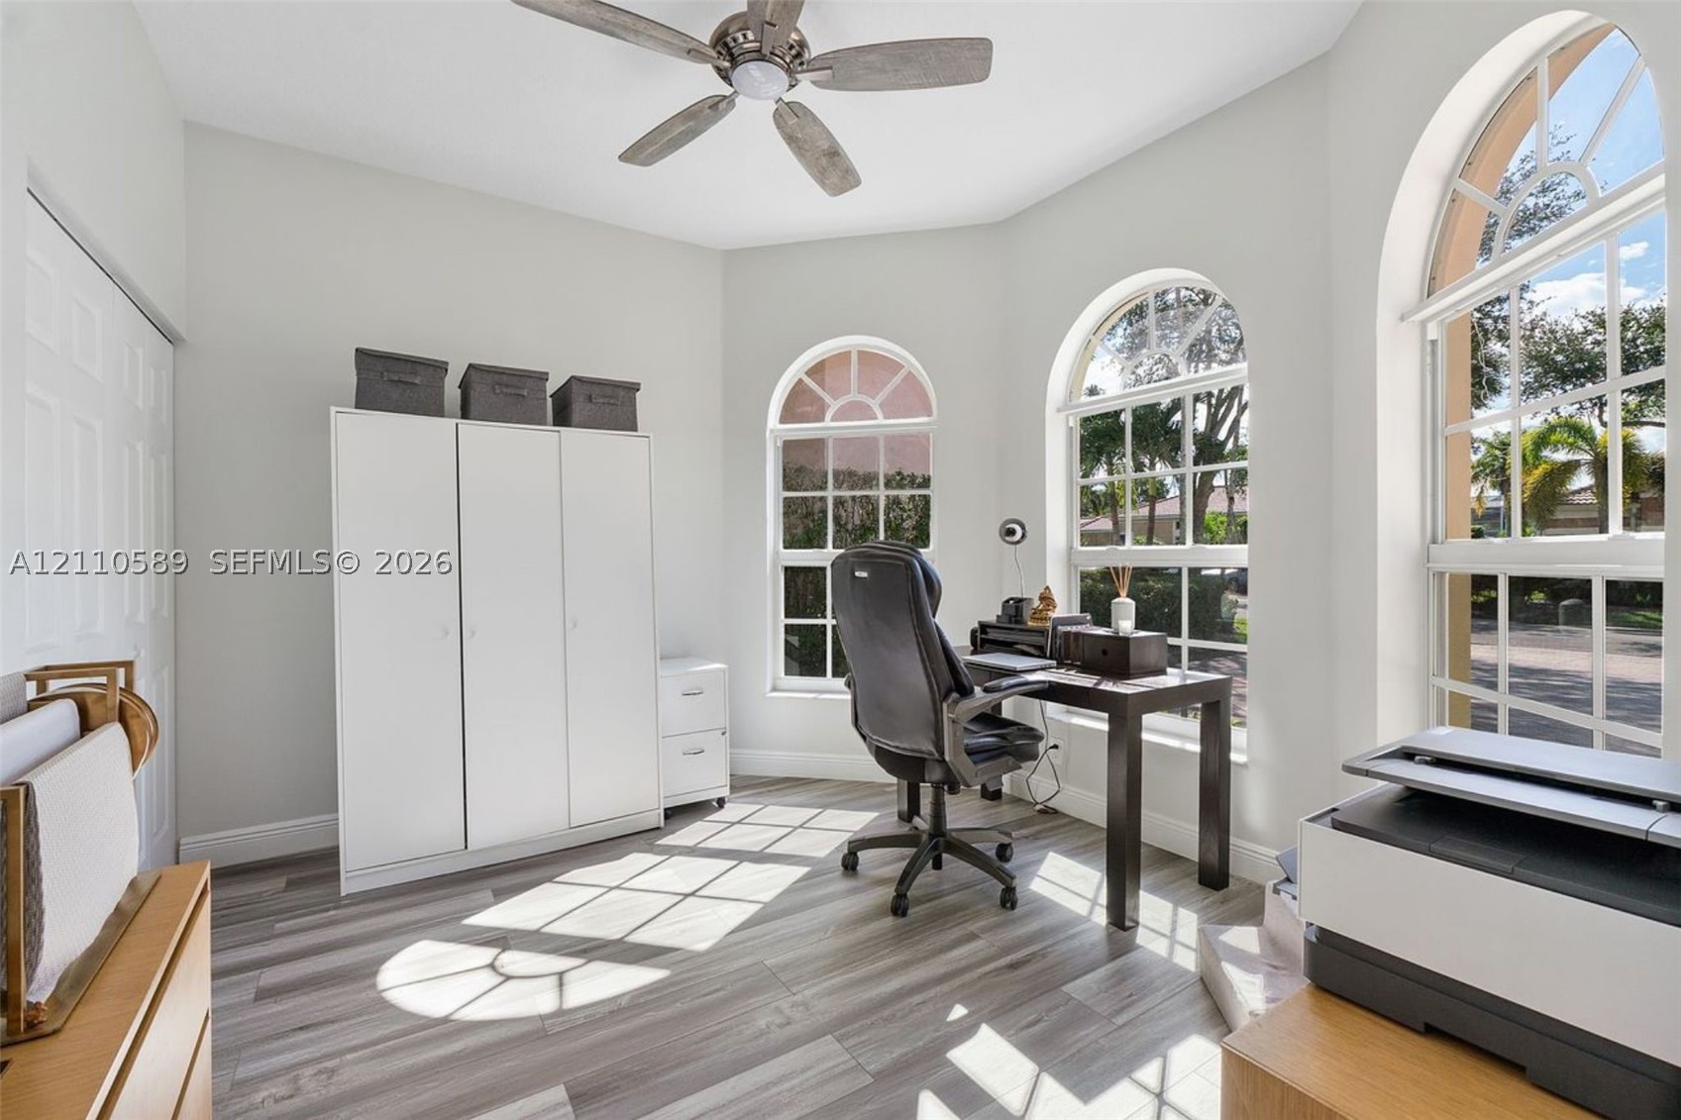
Room featuring wood-finish flooring, three arched windows, and a ceiling fan
First Bedroom features three arched windows that provide ample lighting. Currently used as Home Office.
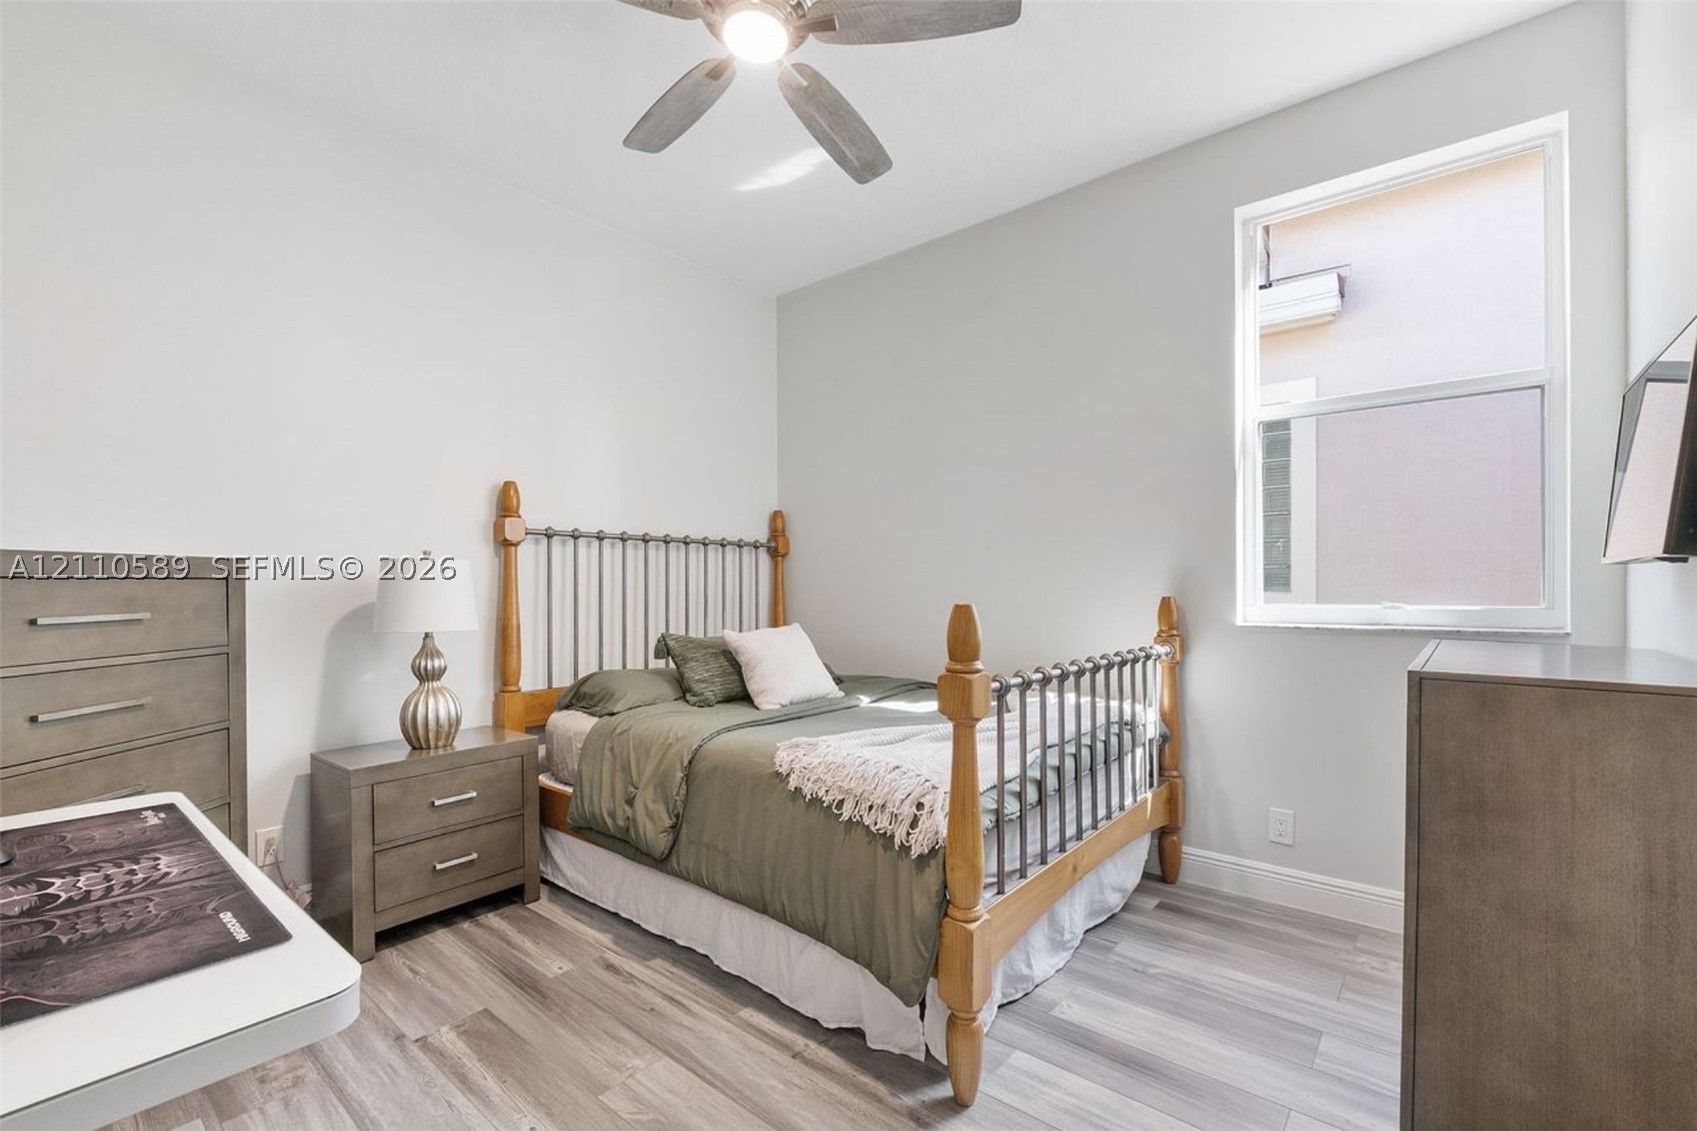
Room featuring neutral wall paint, wood-finish flooring, a single-hung window, and a ceiling fan with integrated lighting
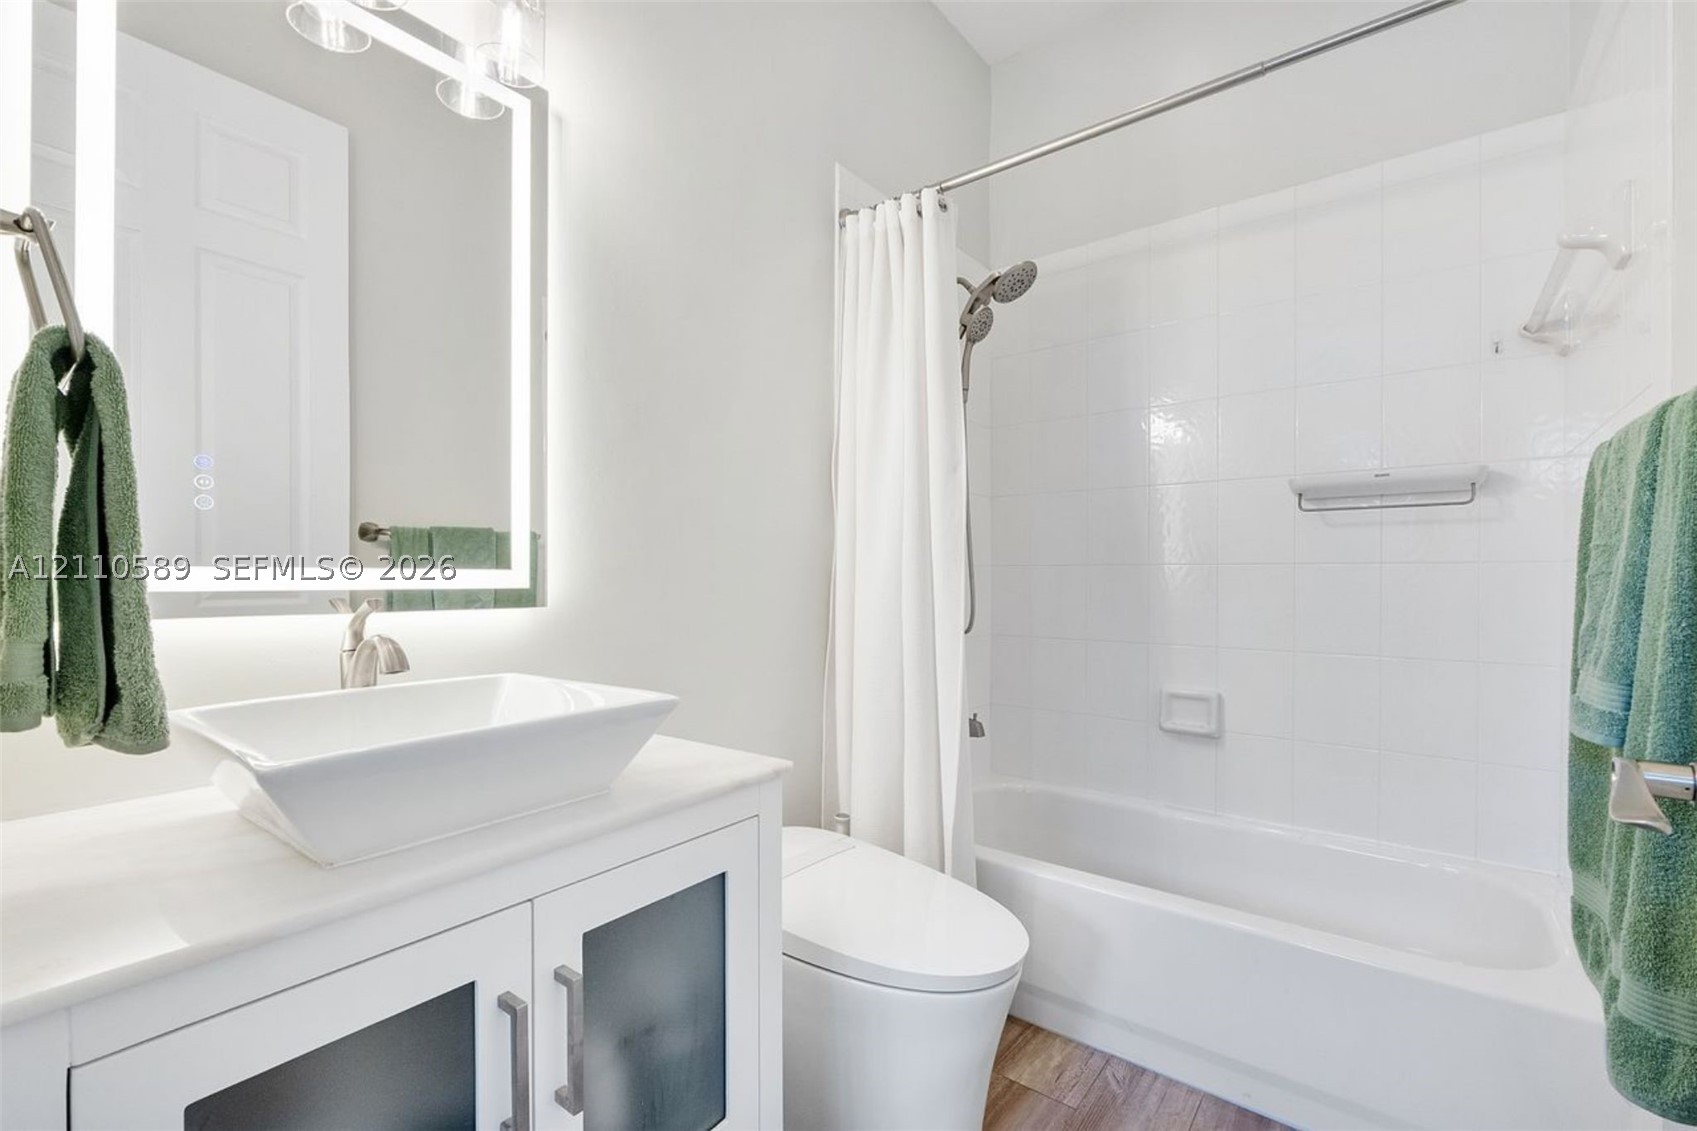
Bathroom featuring a vanity with a white rectangular vessel sink, integrated LED-lit vanity mirror, white cabinetry with frosted glass inserts, and a tub-shower combination with tiled surround
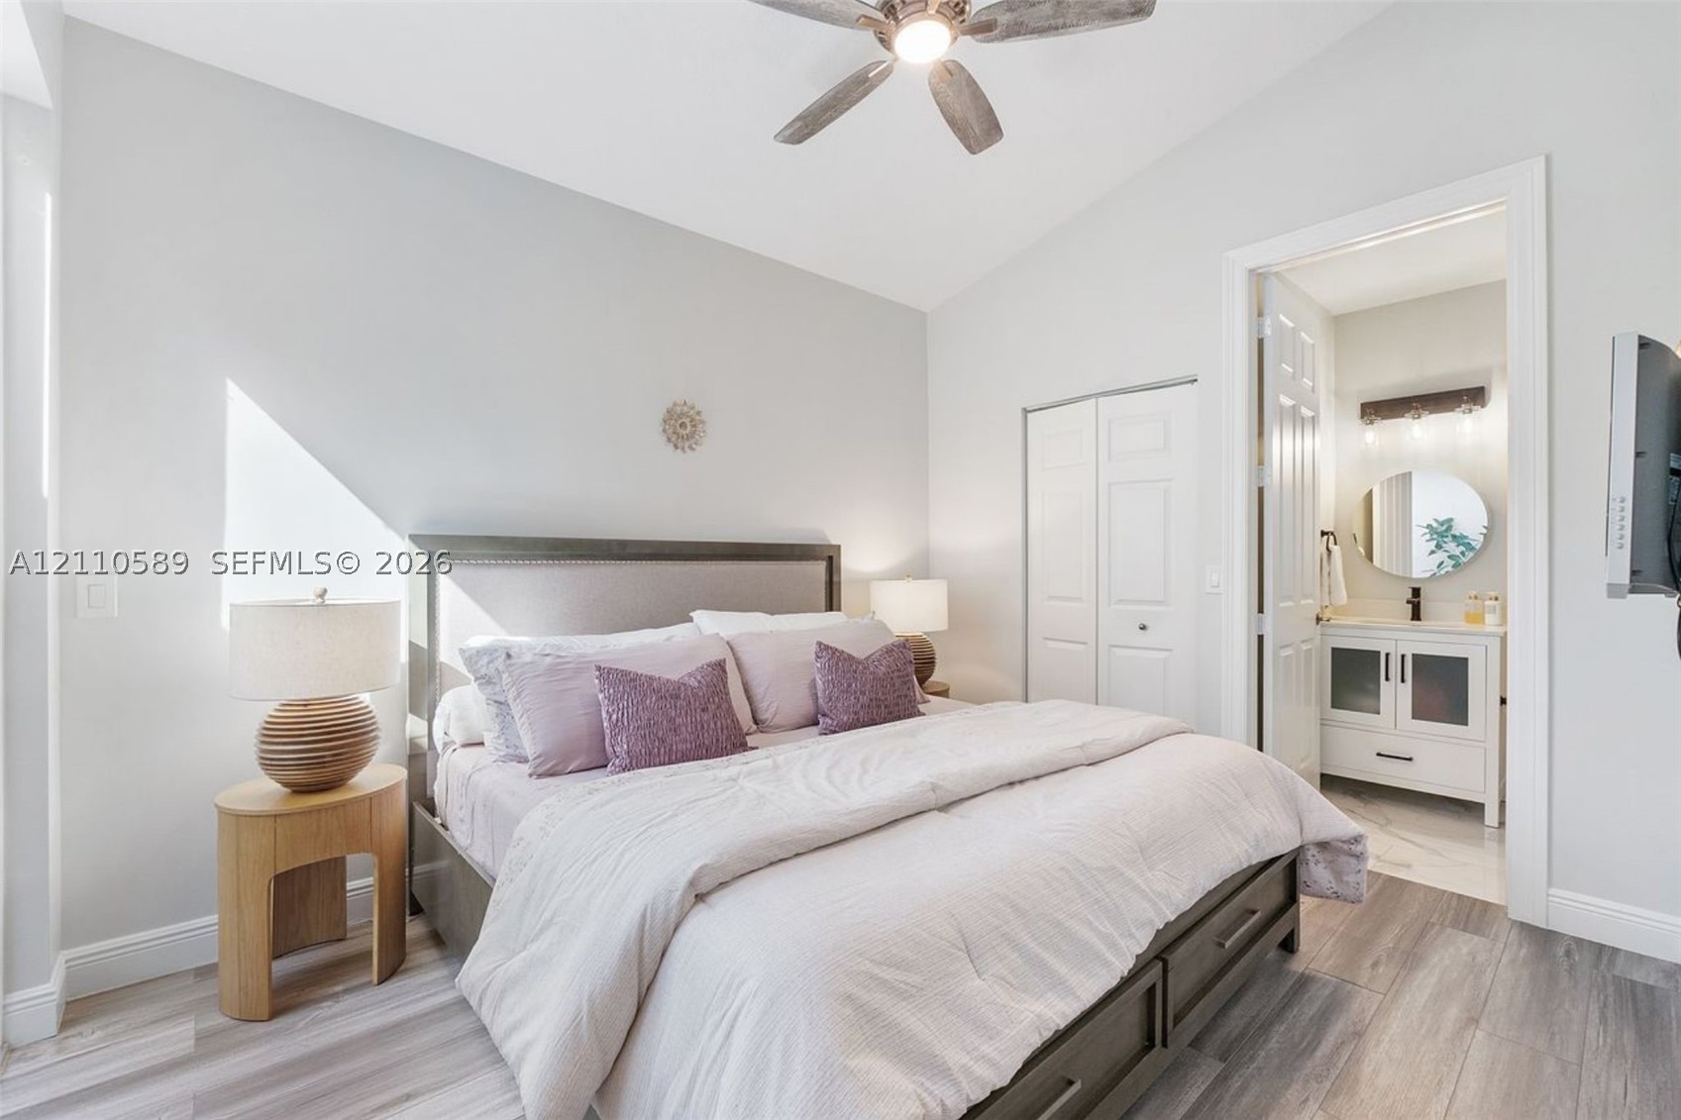
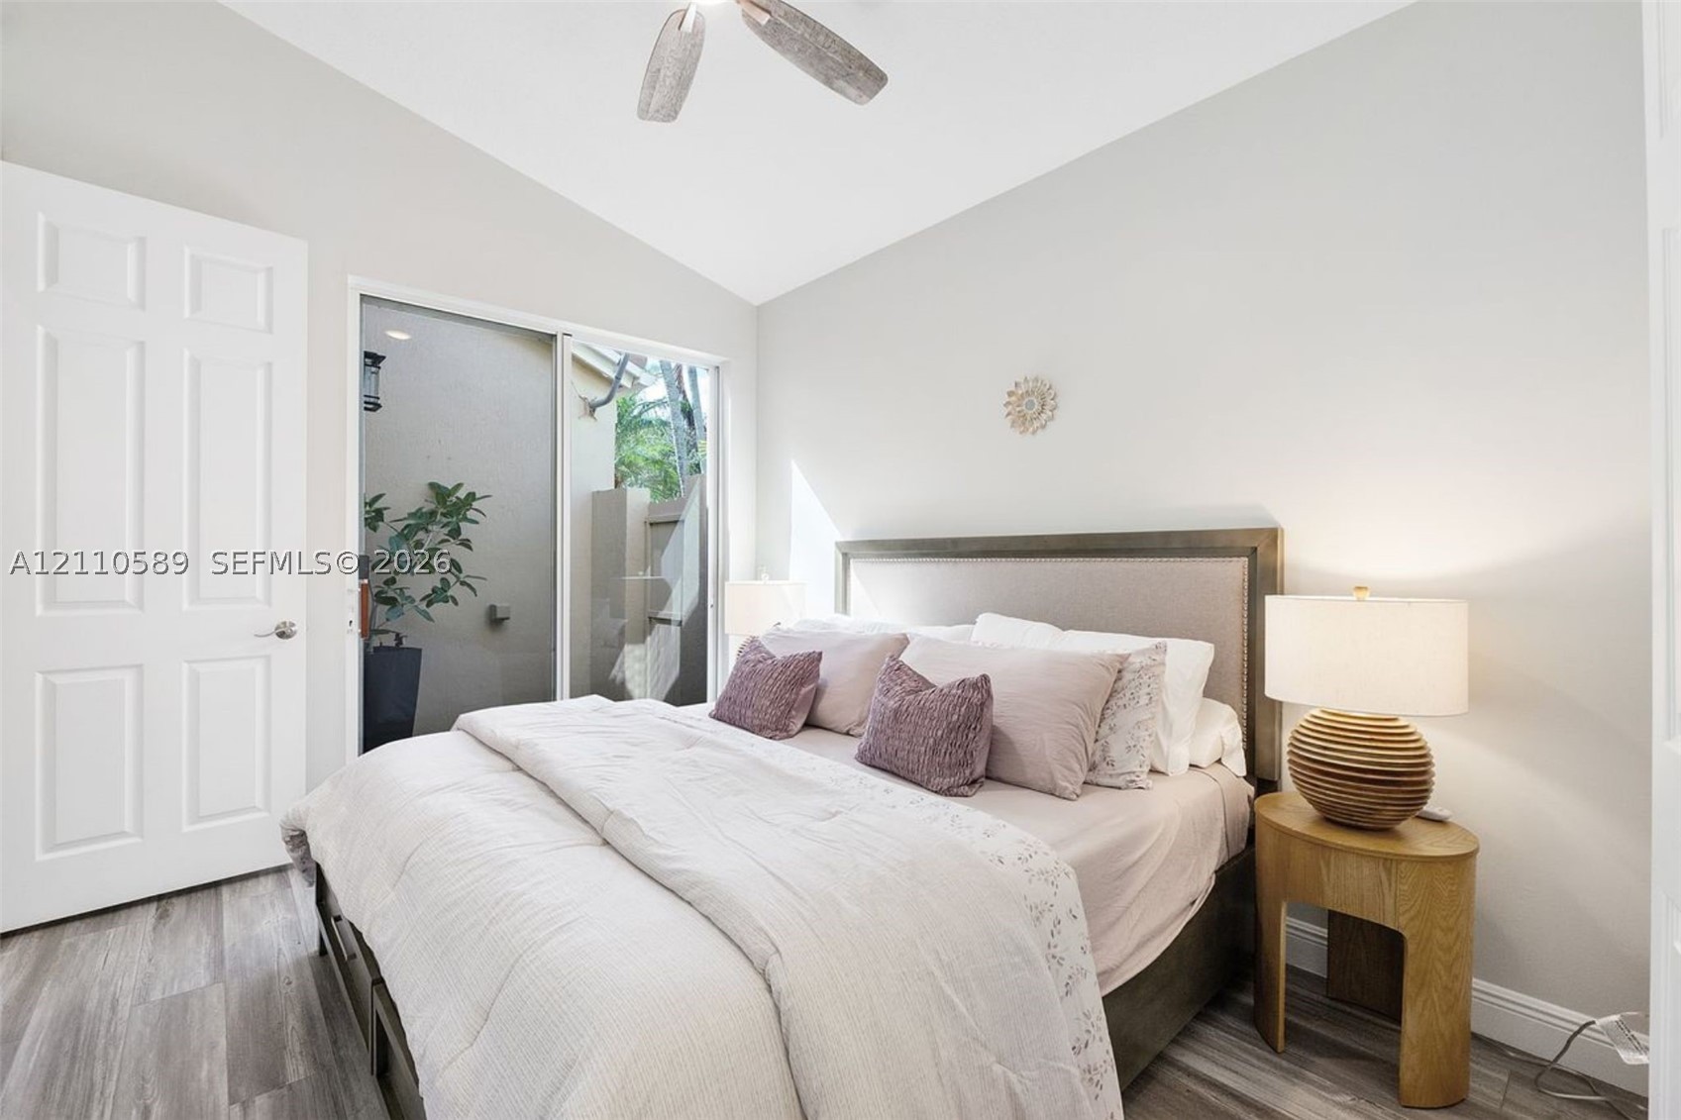
Vaulted ceiling with a centrally mounted ceiling fan, neutral wall tones, and wood-finish flooring
Vaulted ceilings, wood-finish flooring, and a sliding glass door providing exterior access
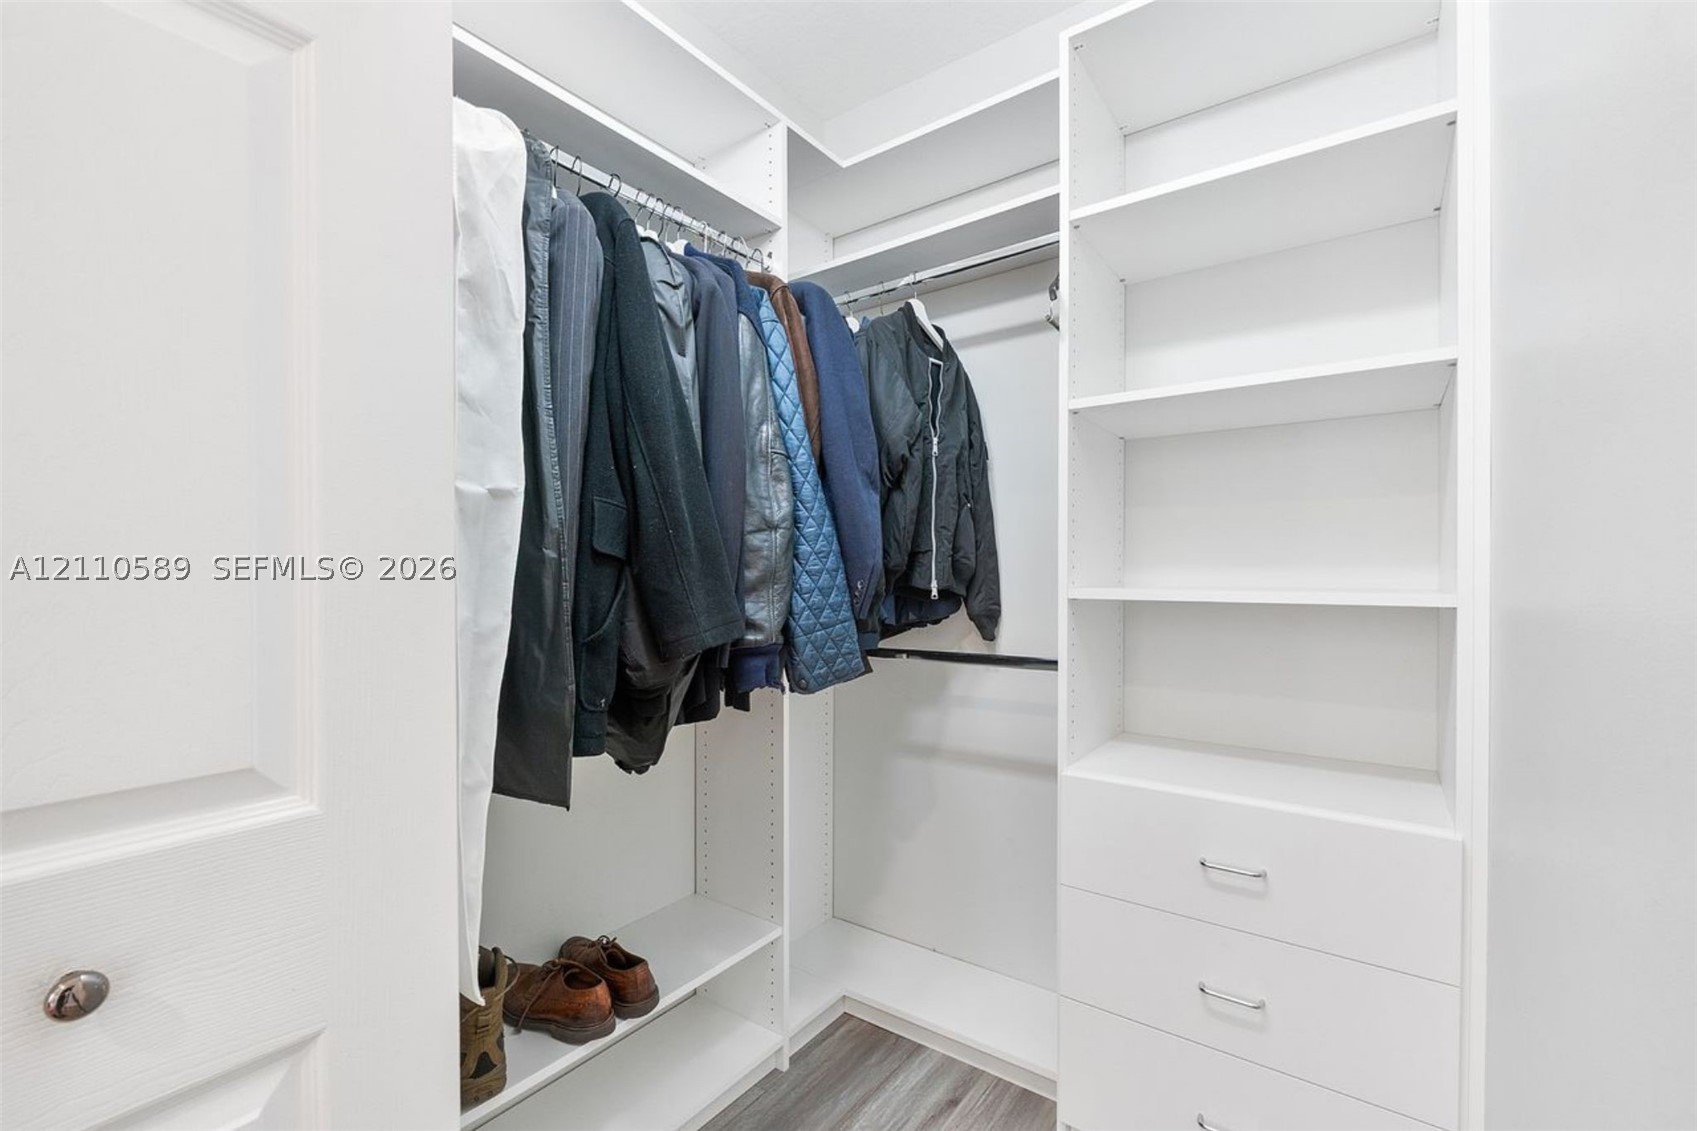
Walk-in closet featuring white custom built-in shelving, integrated hanging rods, three lower storage drawers with metallic pulls, and wood-finish flooring
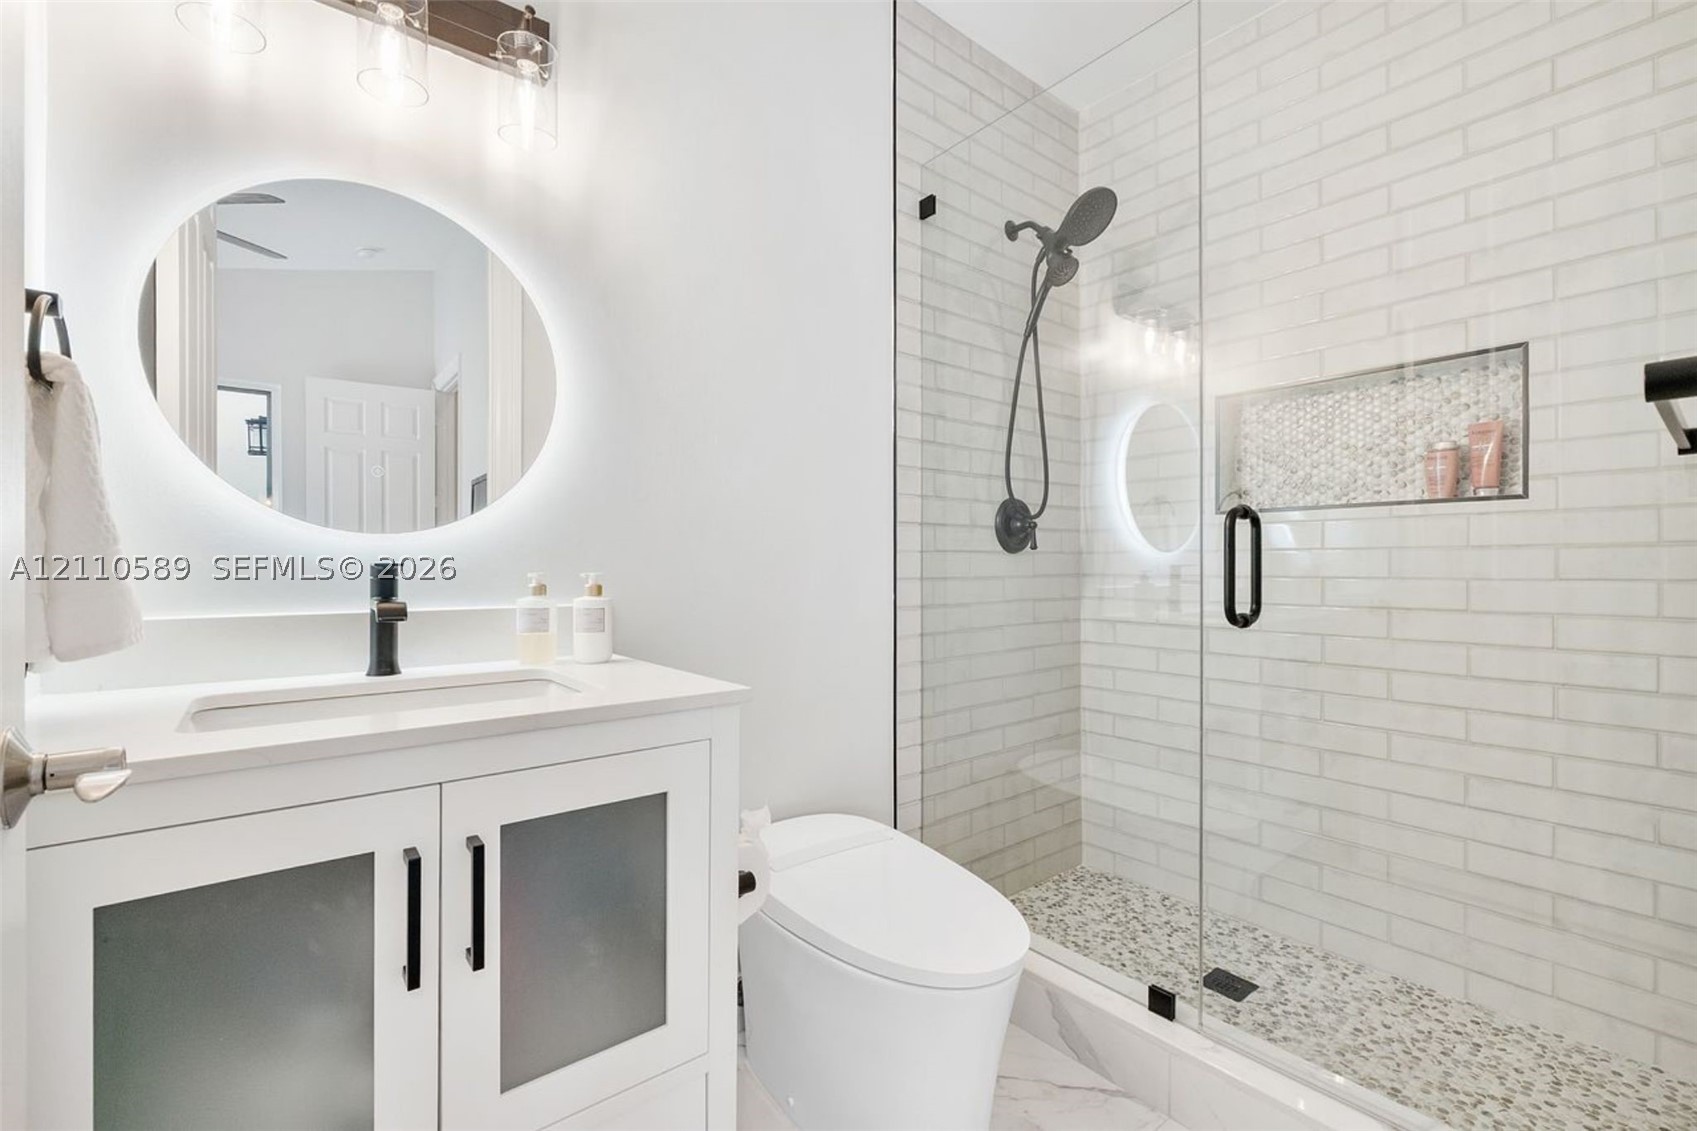
Modern vanity with frosted glass cabinet doors, illuminated circular wall mirror, glass-enclosed shower with subway tile surround, pebble-style shower flooring, and matte black hardware
Dark charcoal cabinetry with floor-to-ceiling storage, white countertop, integrated sink, and wood-finish flooring
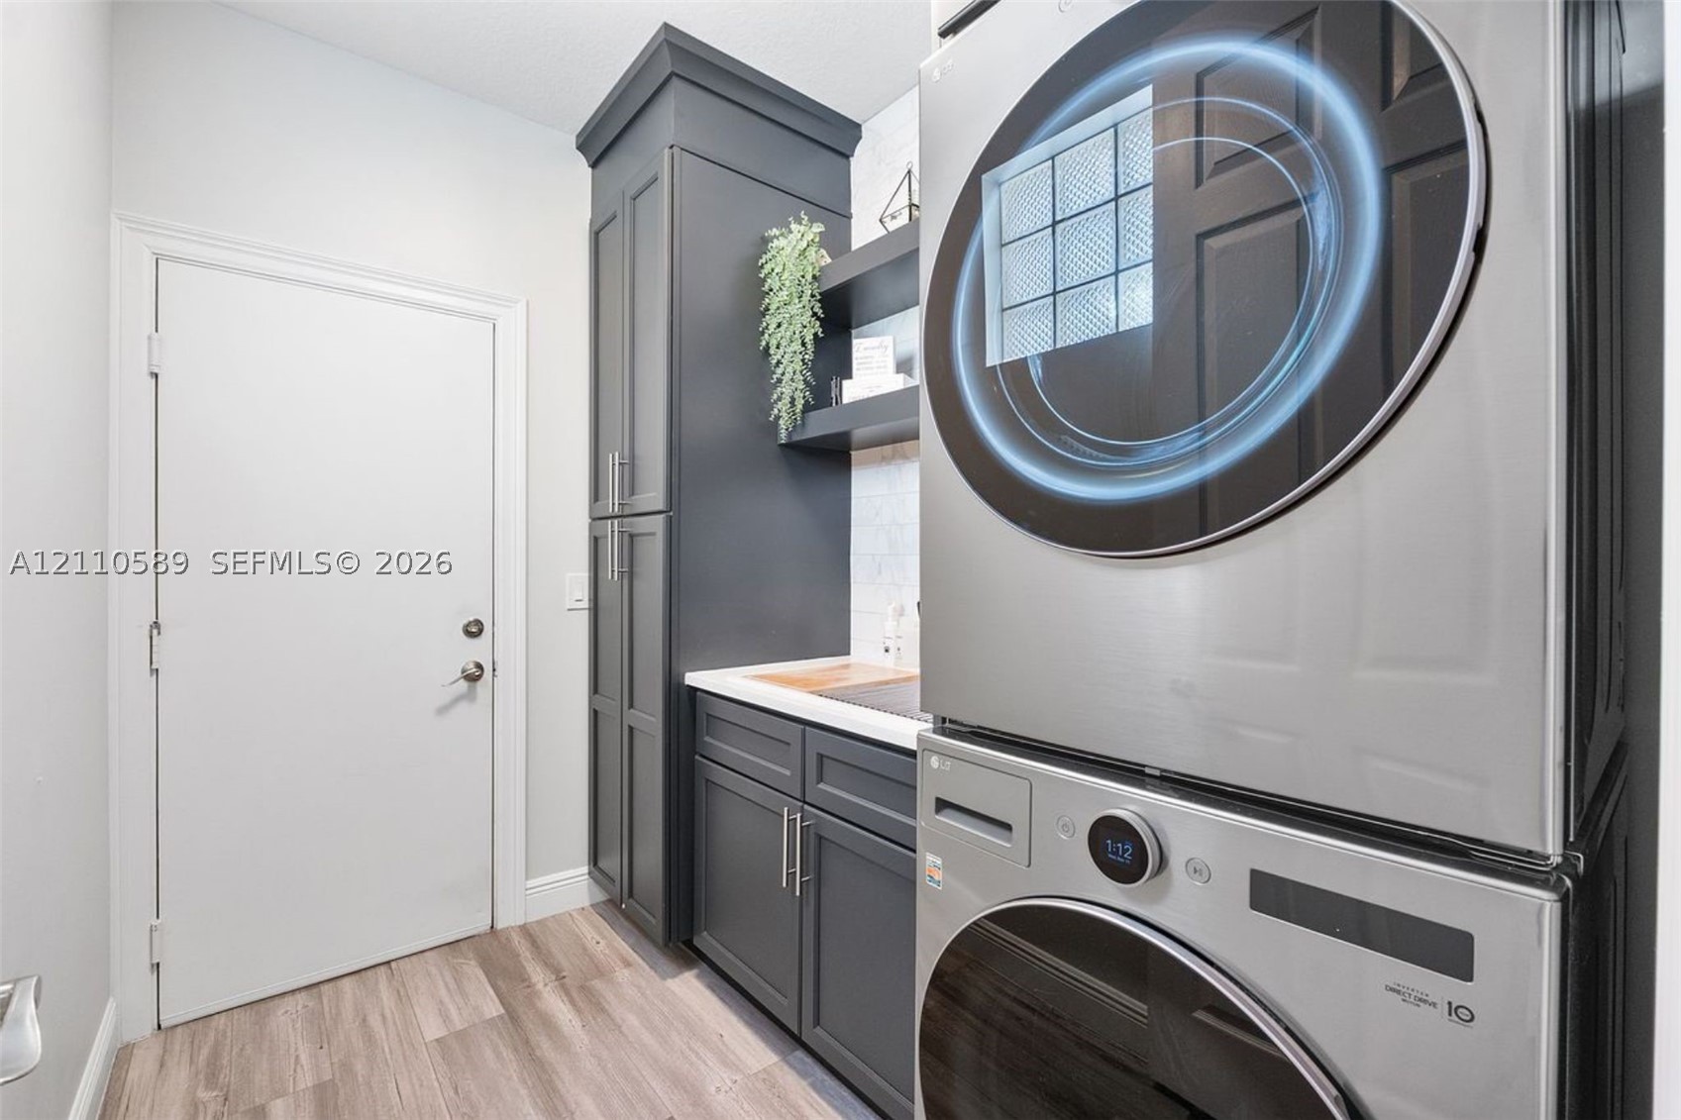
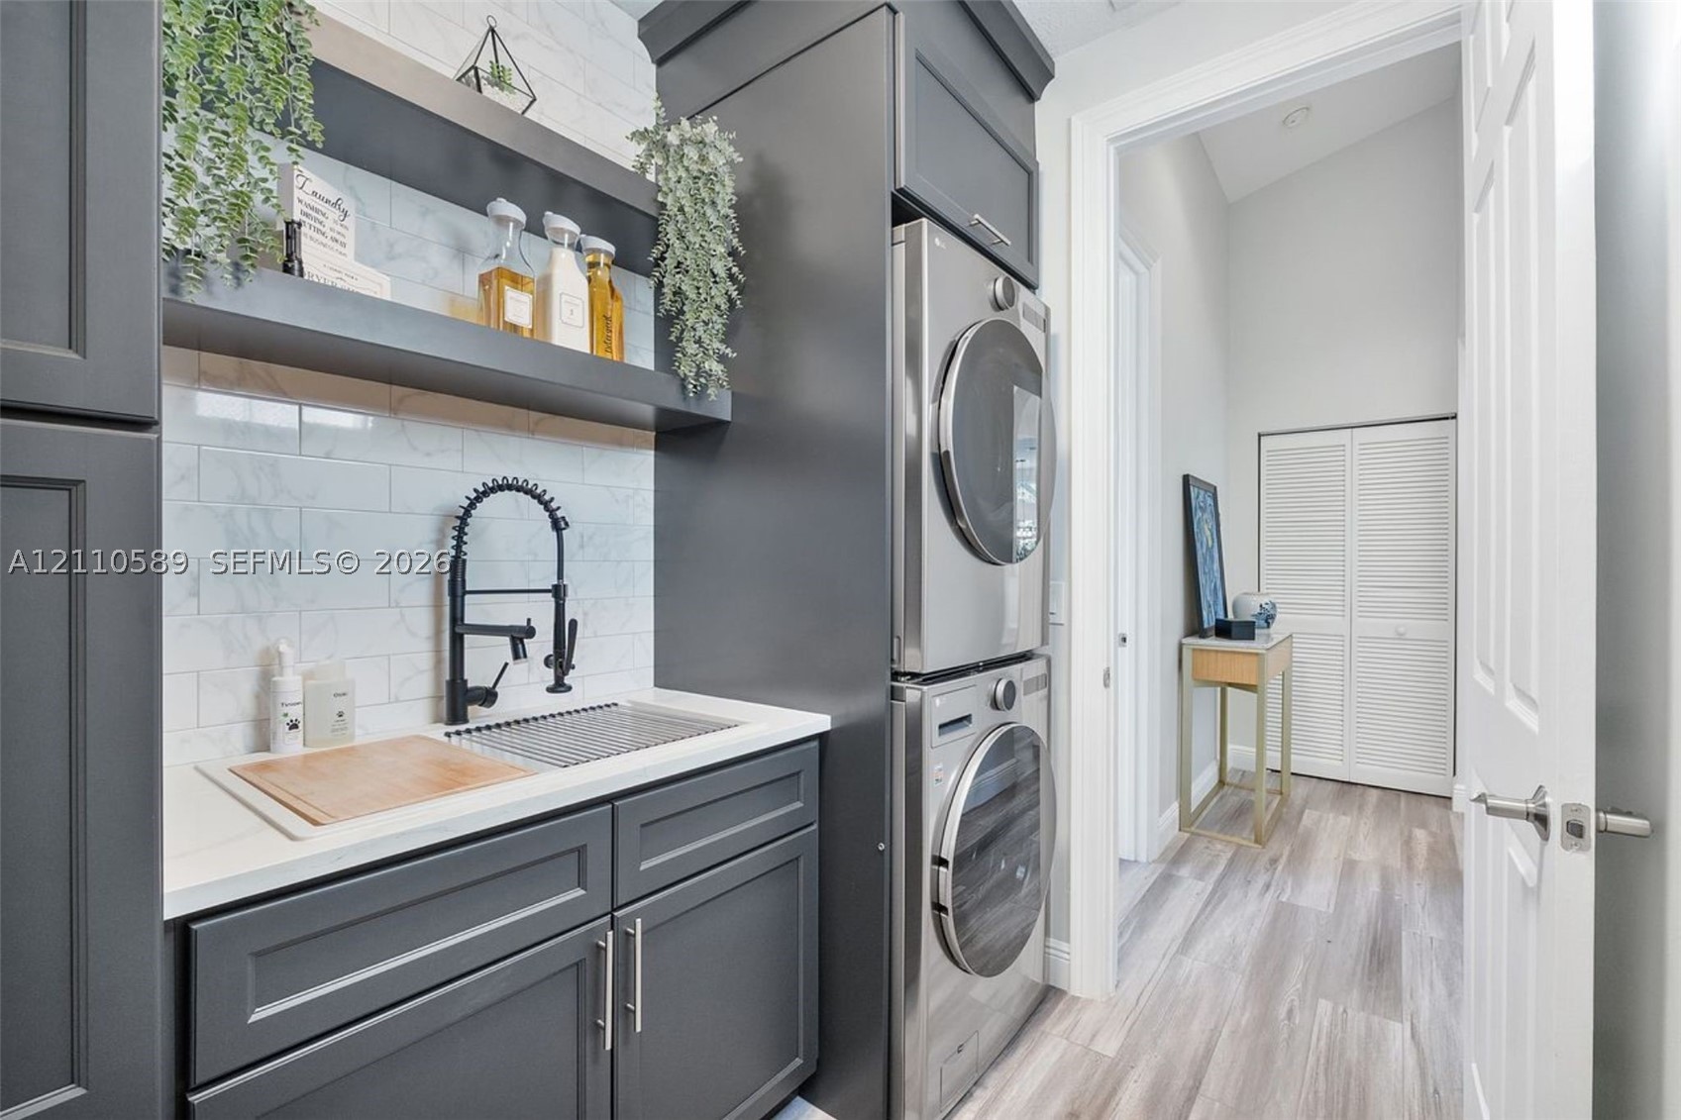
Laundry room featuring matte charcoal shaker-style cabinetry, white stone-finish countertops, subway tile backsplash, stainless steel high-arc faucet, and stacked stainless steel laundry appliances
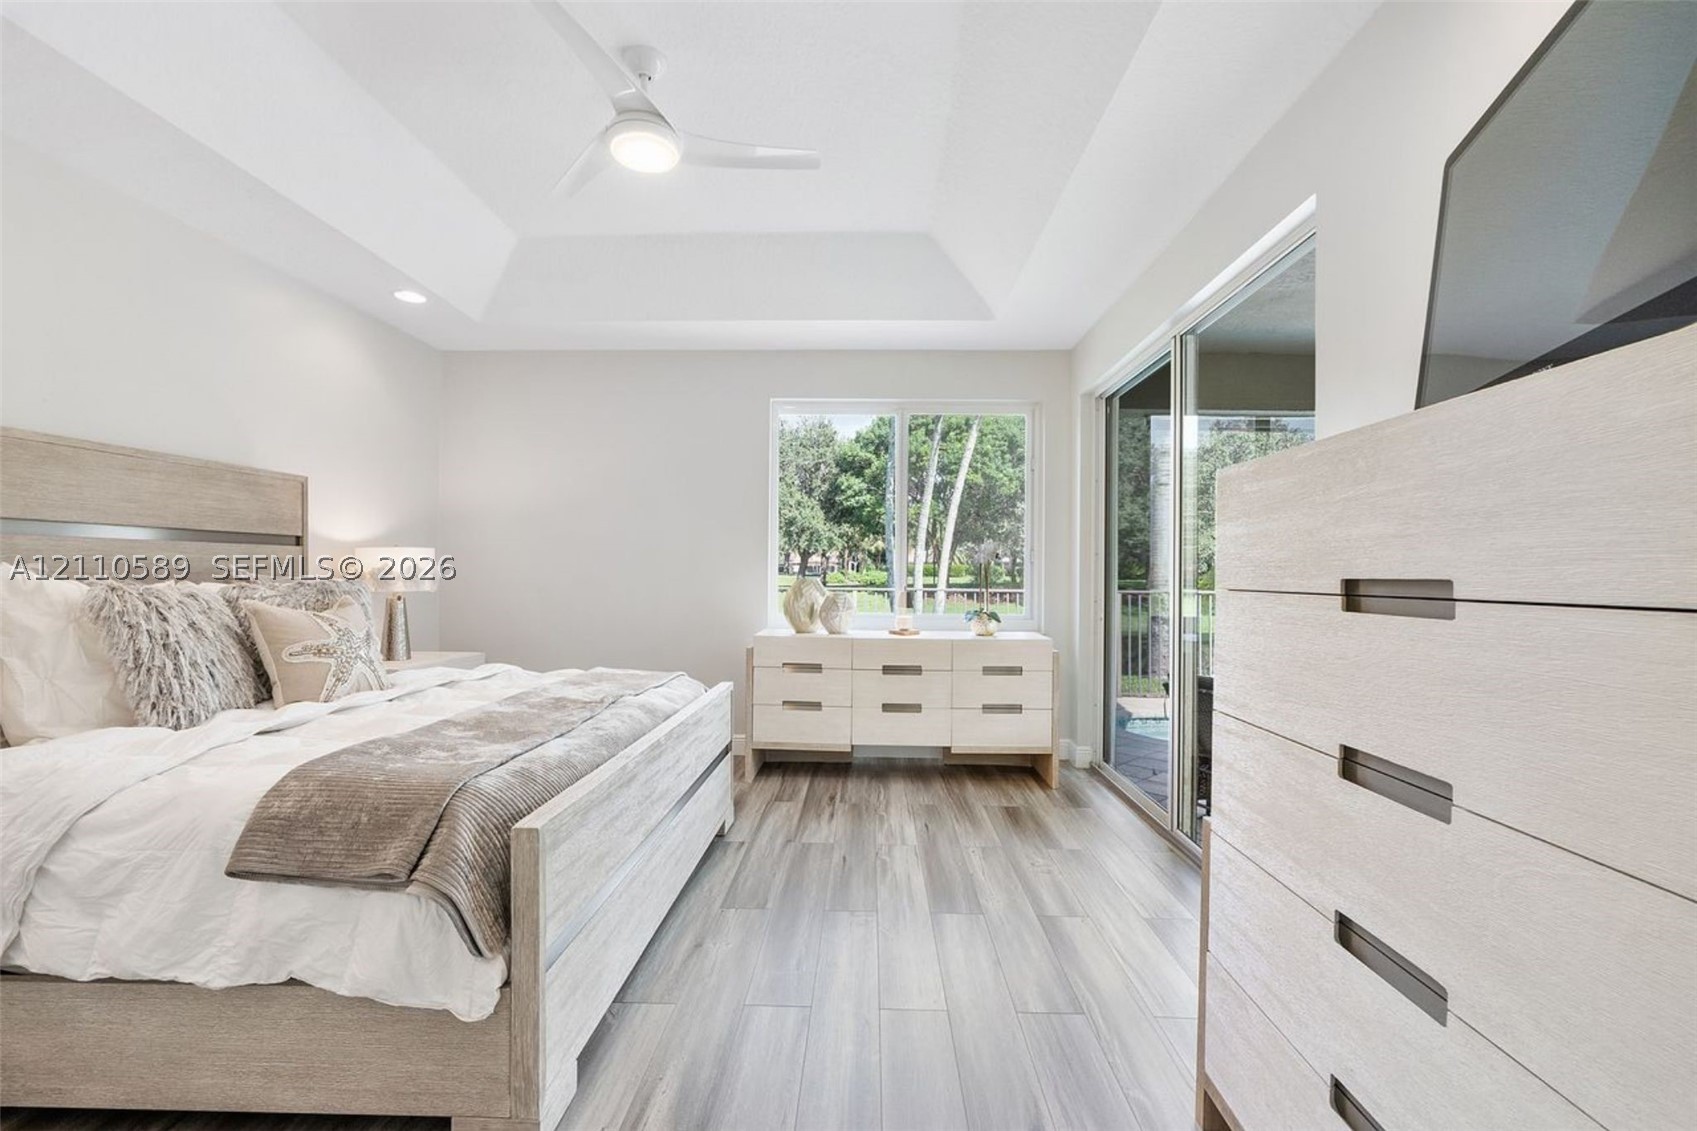
Tray ceiling with a central integrated ceiling fan, wood-finish flooring, and a sliding glass door
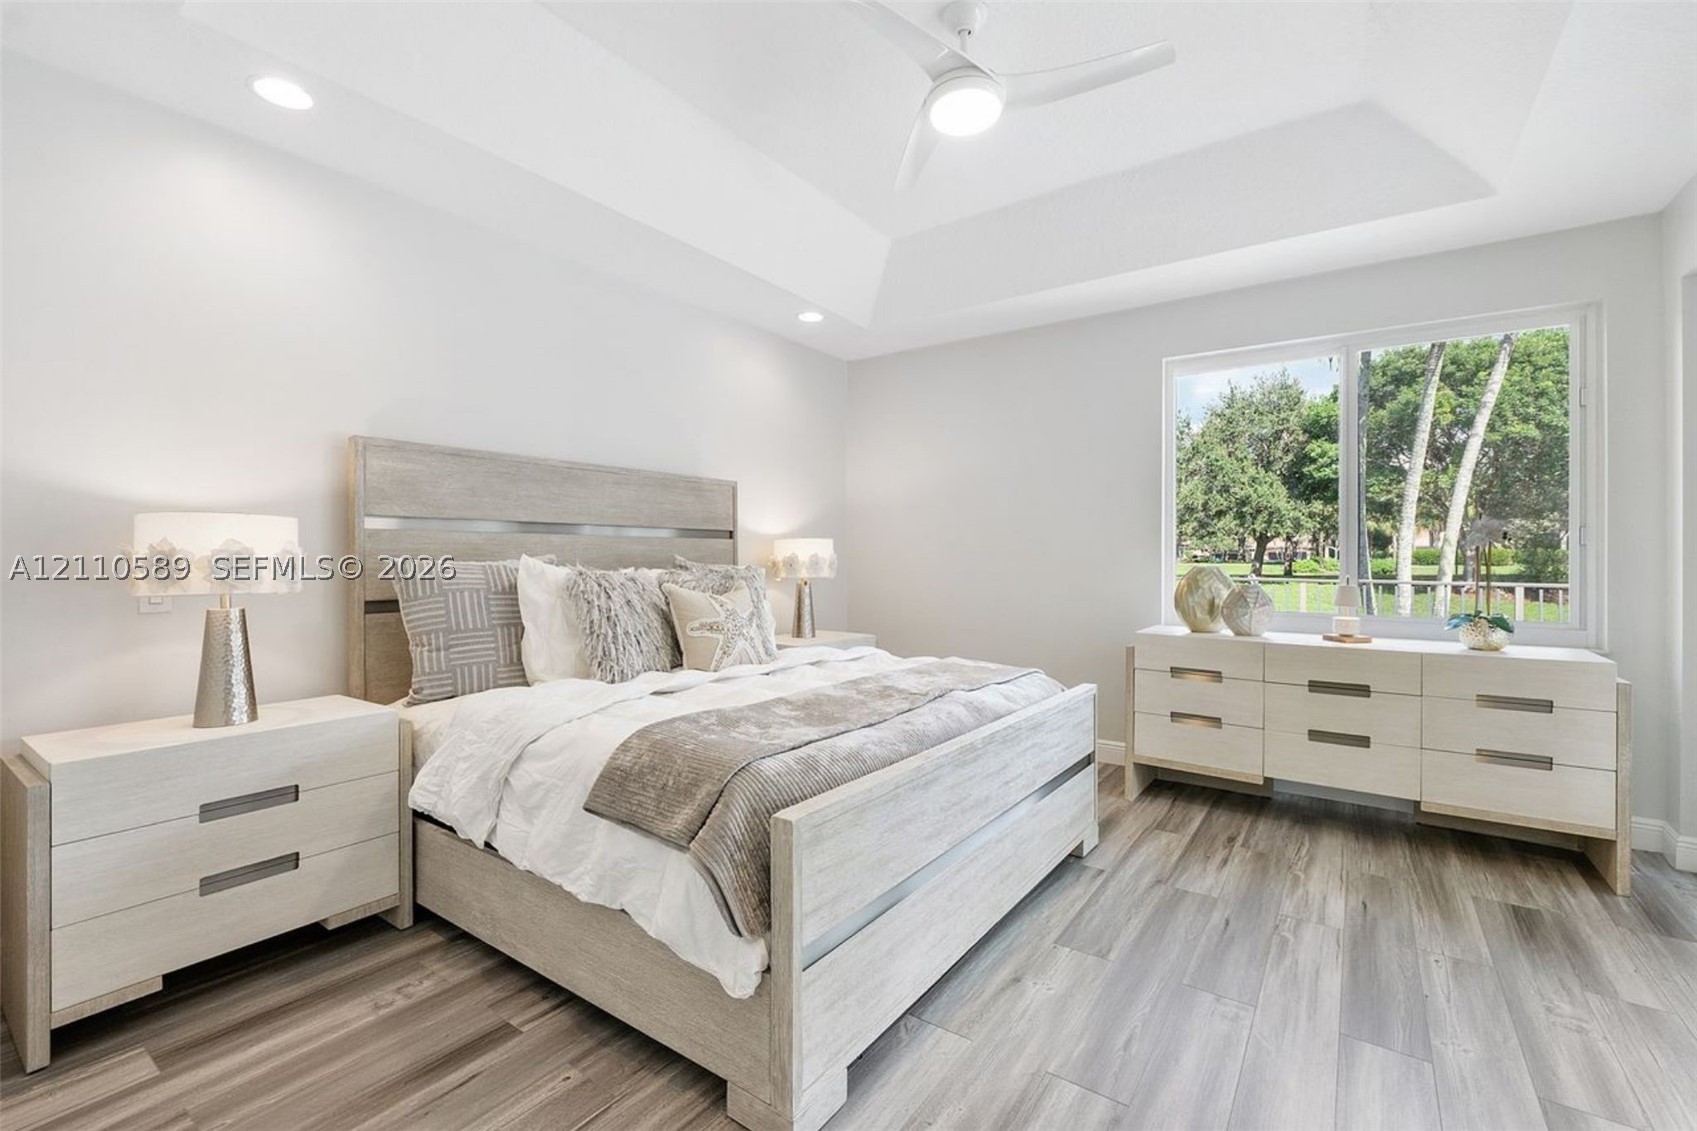
Tray ceiling with recessed lighting, integrated ceiling fan, and wood-finish flooring
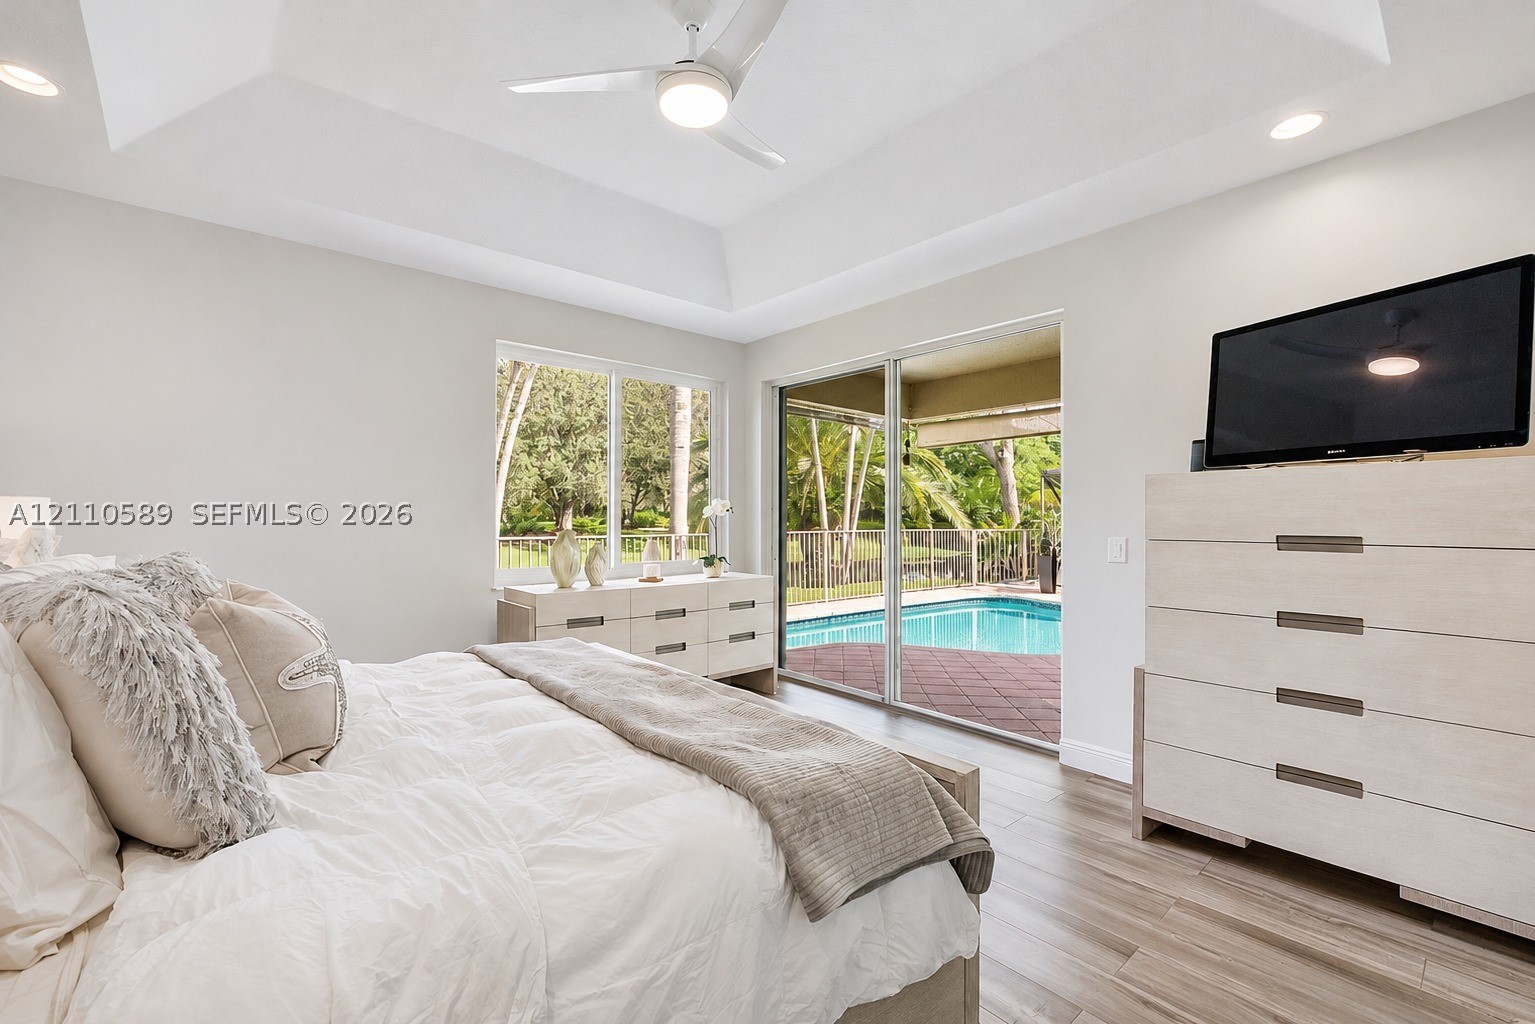
Tray ceiling with recessed lighting, ceiling fan, wood-finish flooring, and glass sliding doors revealing a swimming pool and patio area
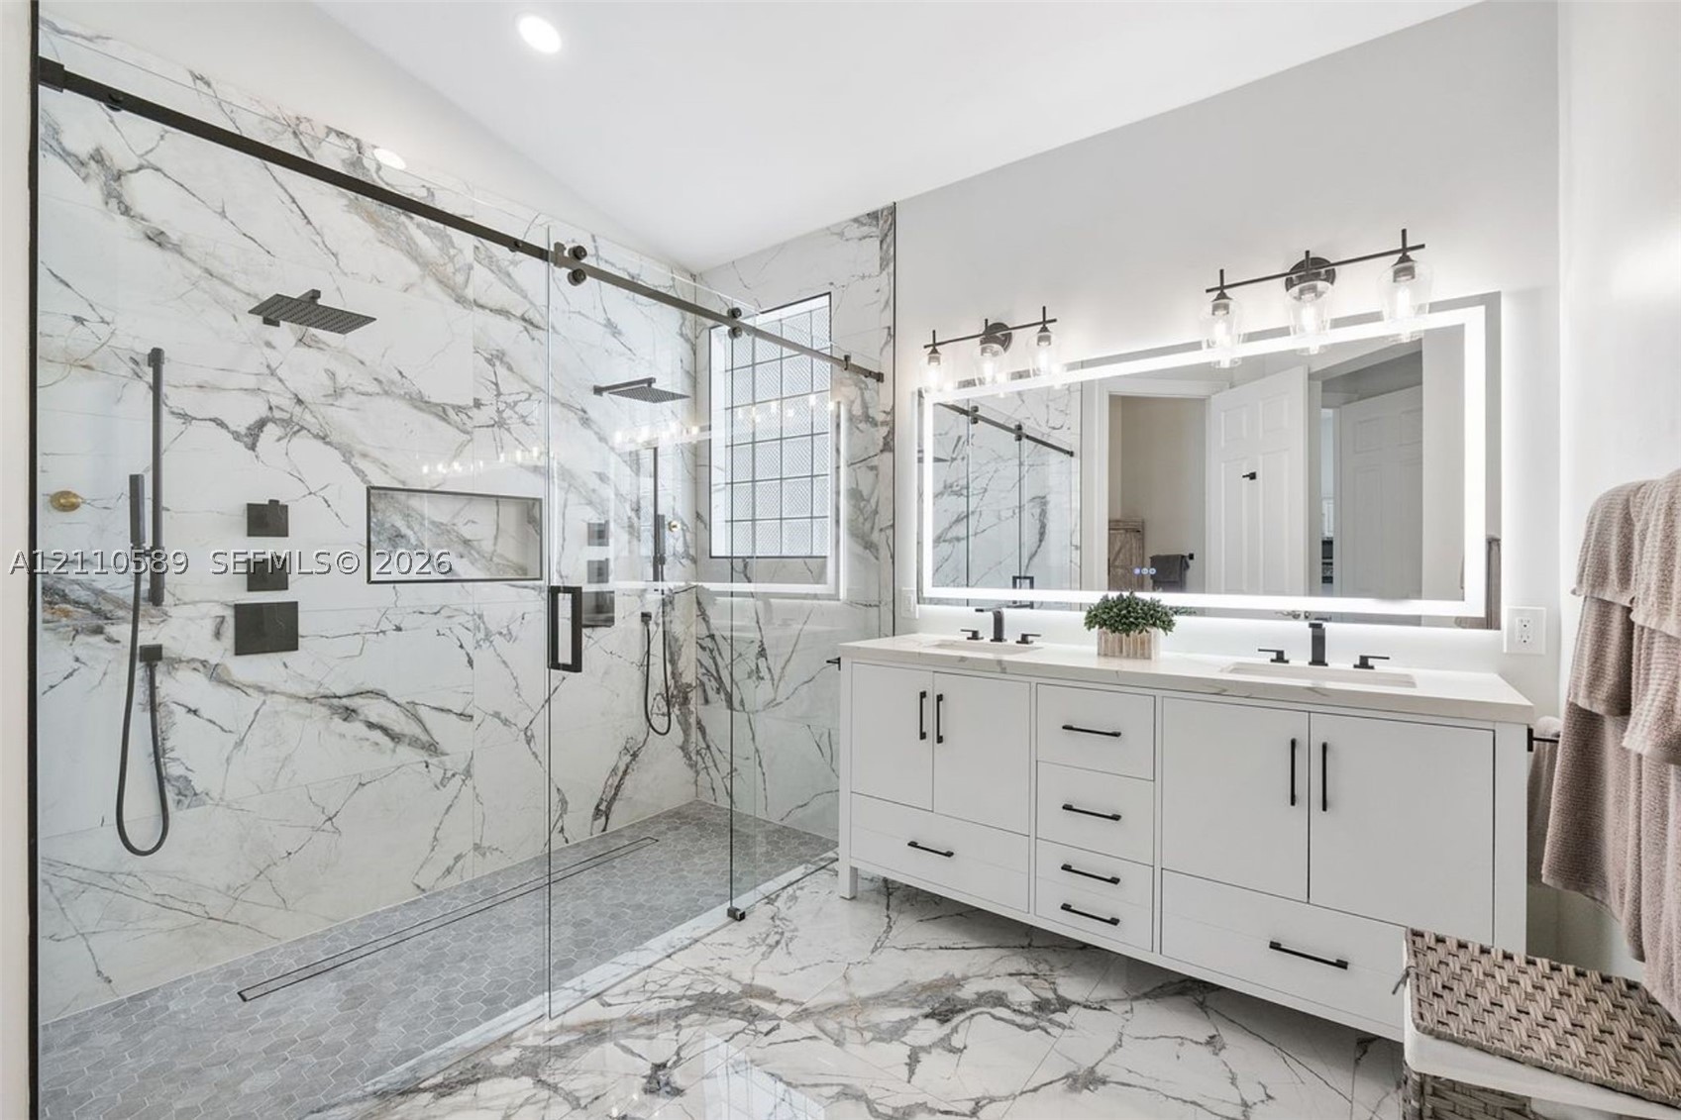
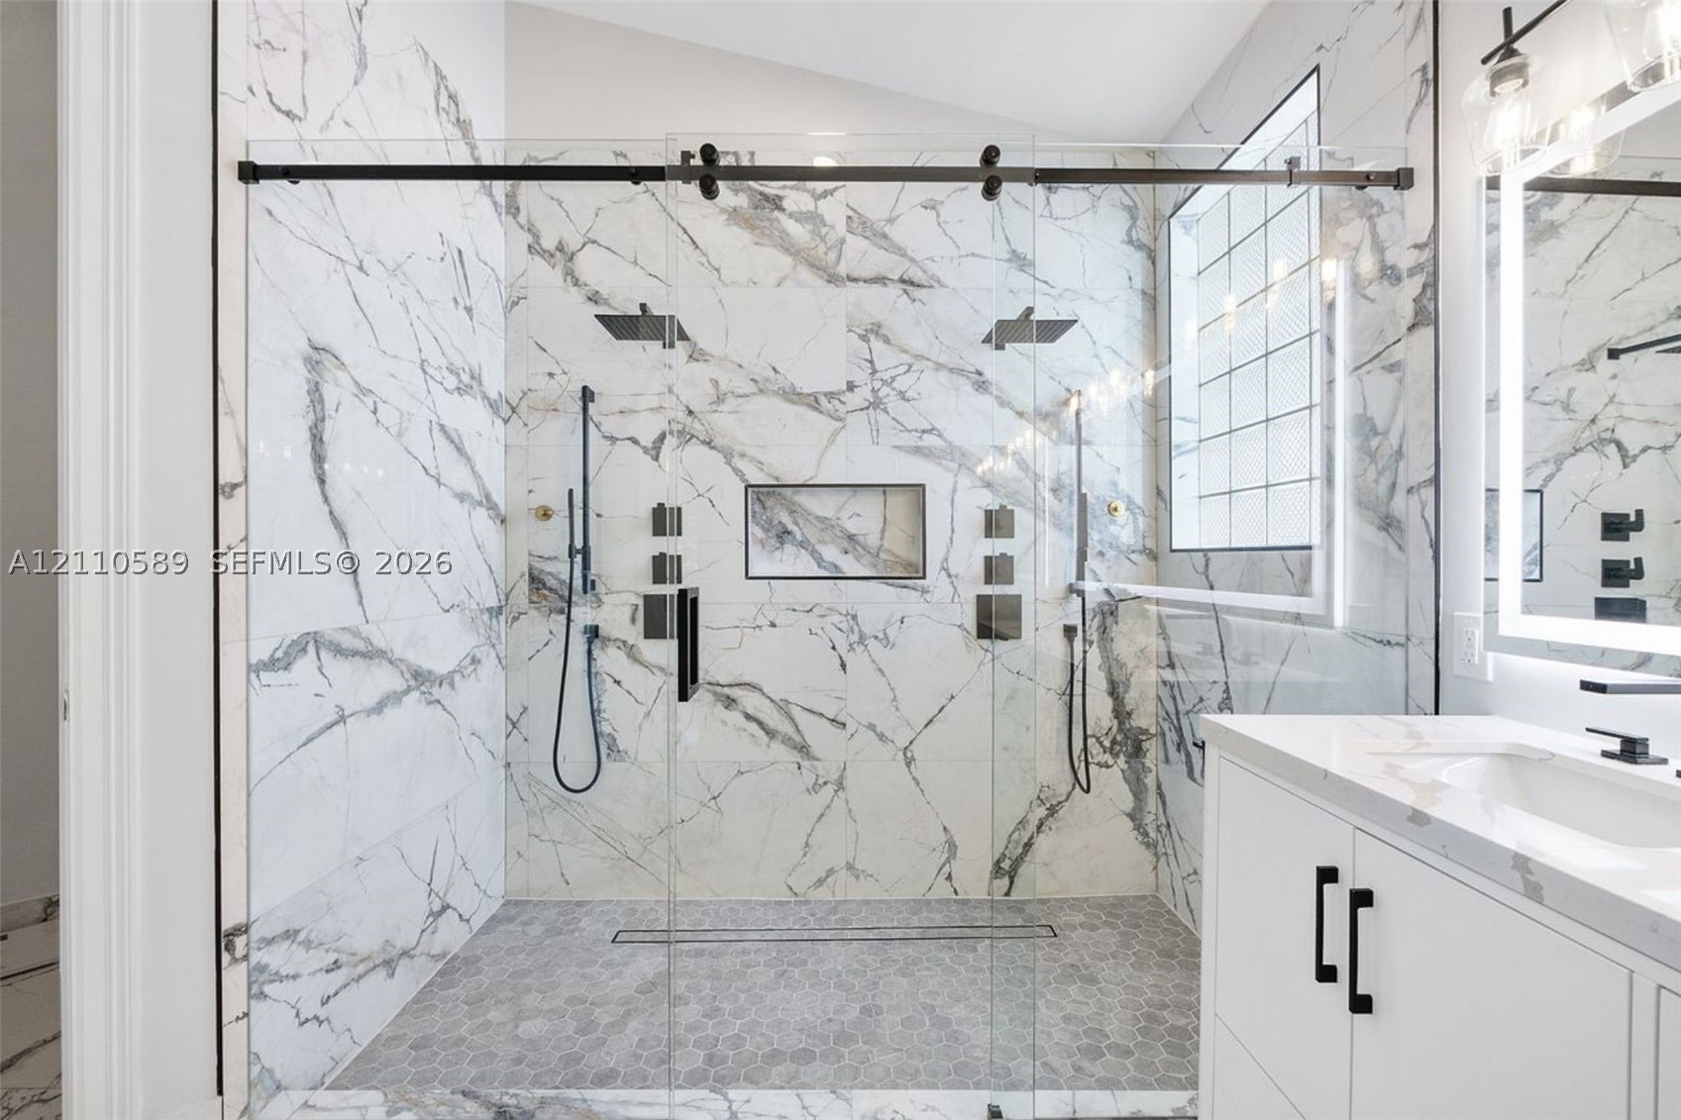
Walk-in shower with floor-to-ceiling stone-style tile, dual shower heads, and a frameless sliding glass door
Walk-in shower featuring floor-to-ceiling stone-look tiling, a dual-head rainfall shower system with handheld wand, integrated storage niche, and frameless sliding glass door with matte black hardware
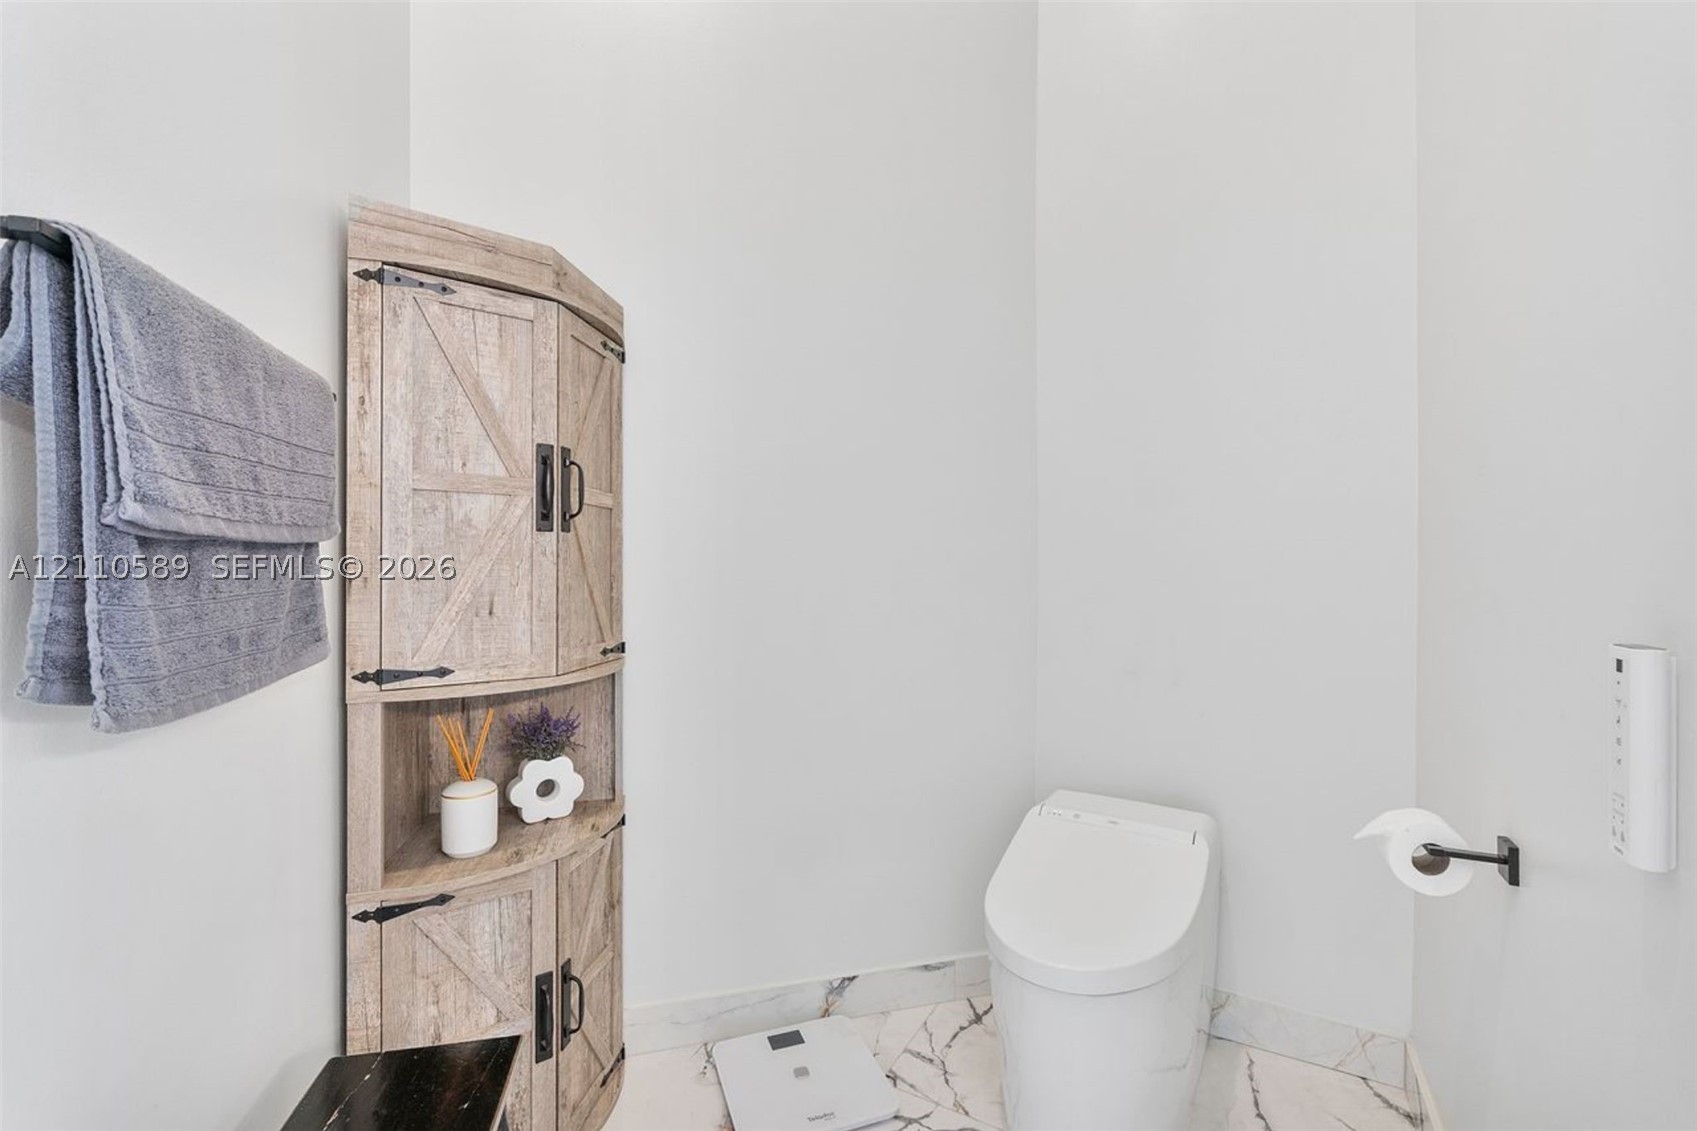
Corner-mounted wood-finish cabinet with matte black hardware, one-piece dual-flush toilet, and stone-finish flooring with veining detail
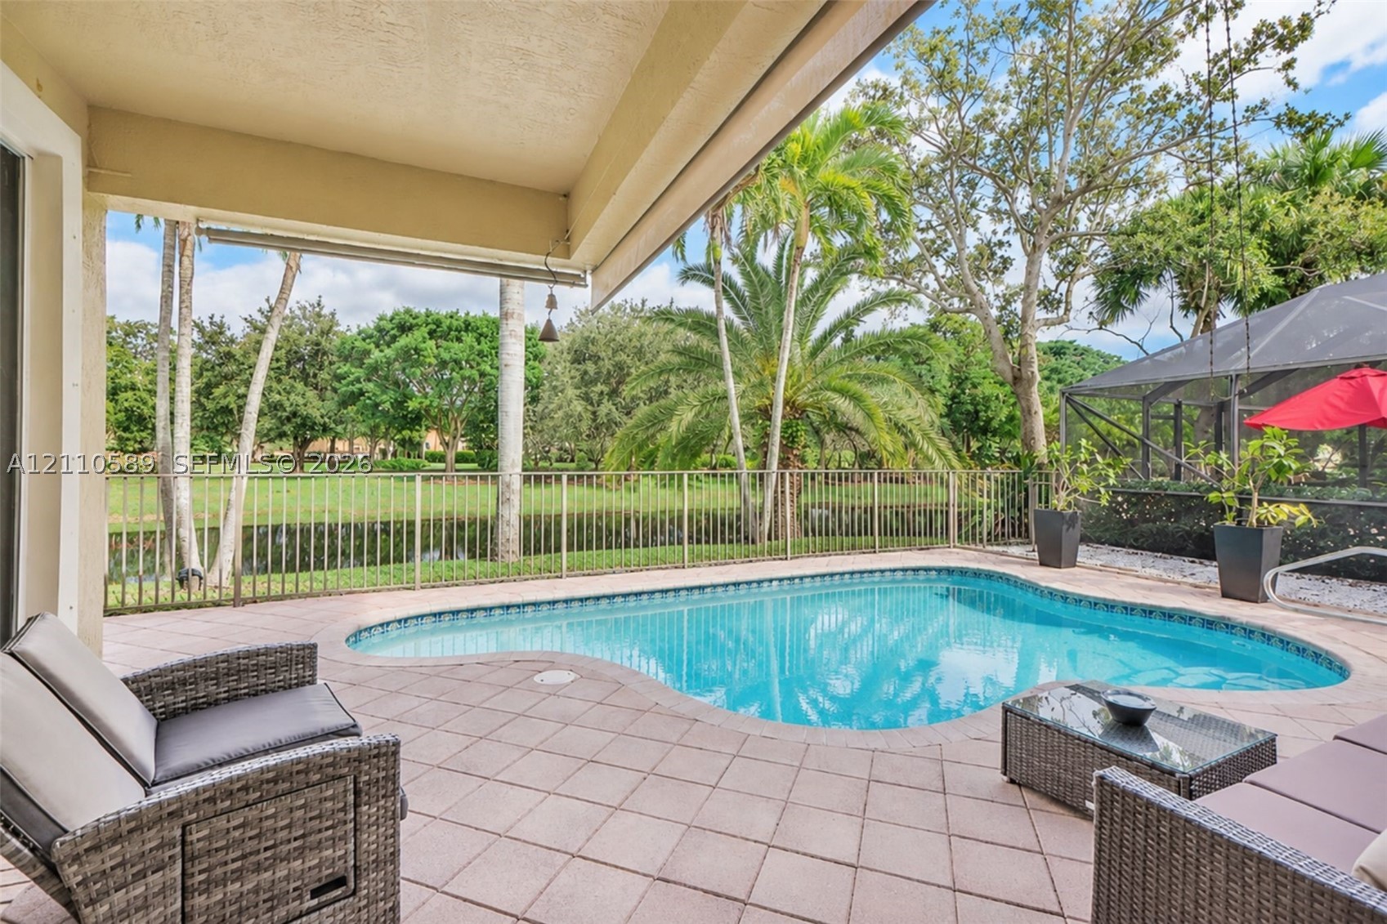
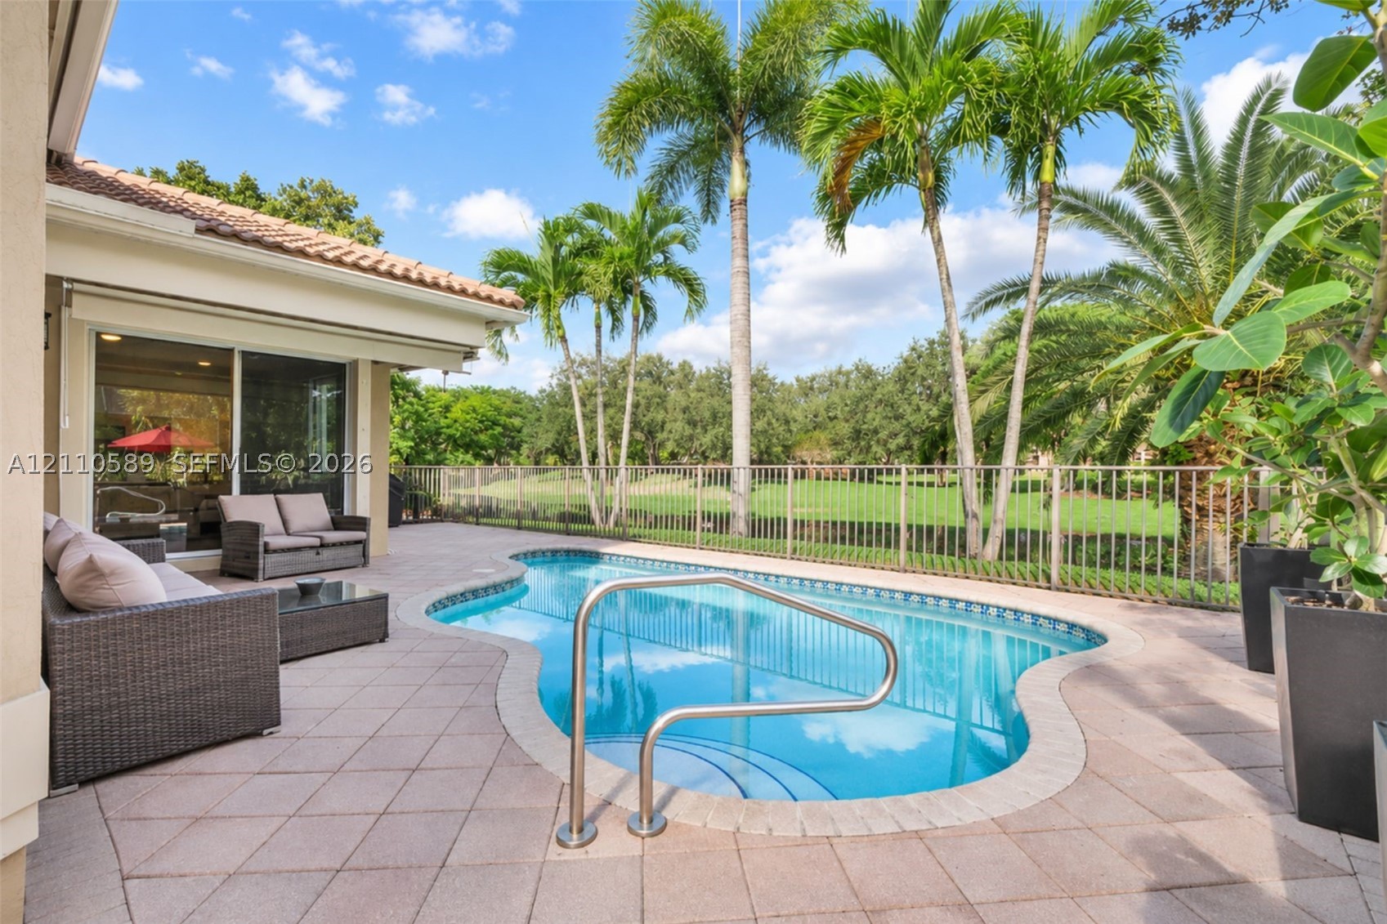
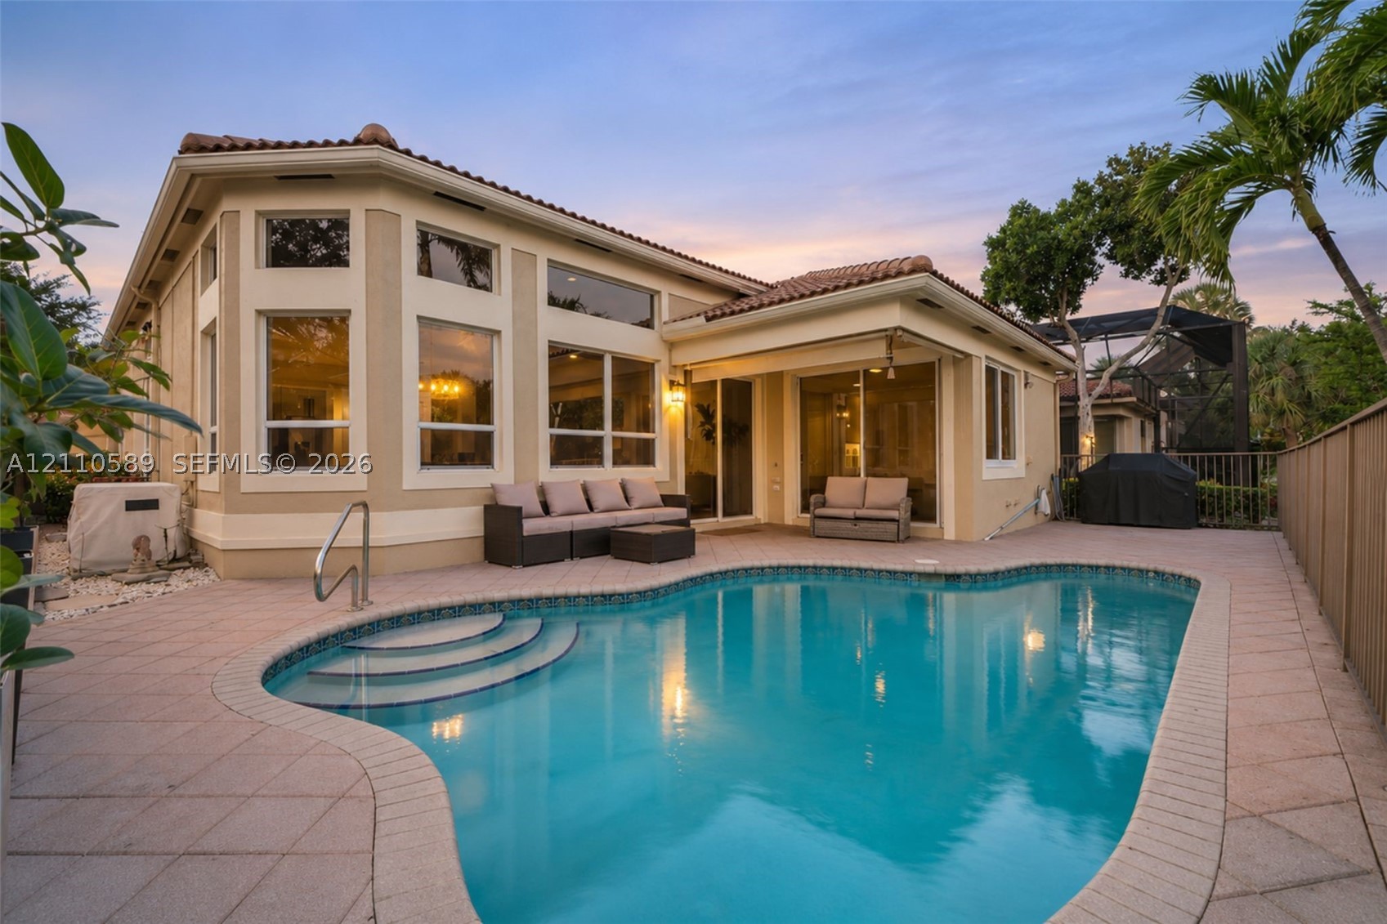
Covered patio with tile flooring, freeform swimming pool, and metal perimeter fencing overlooking a pond and mature landscaping
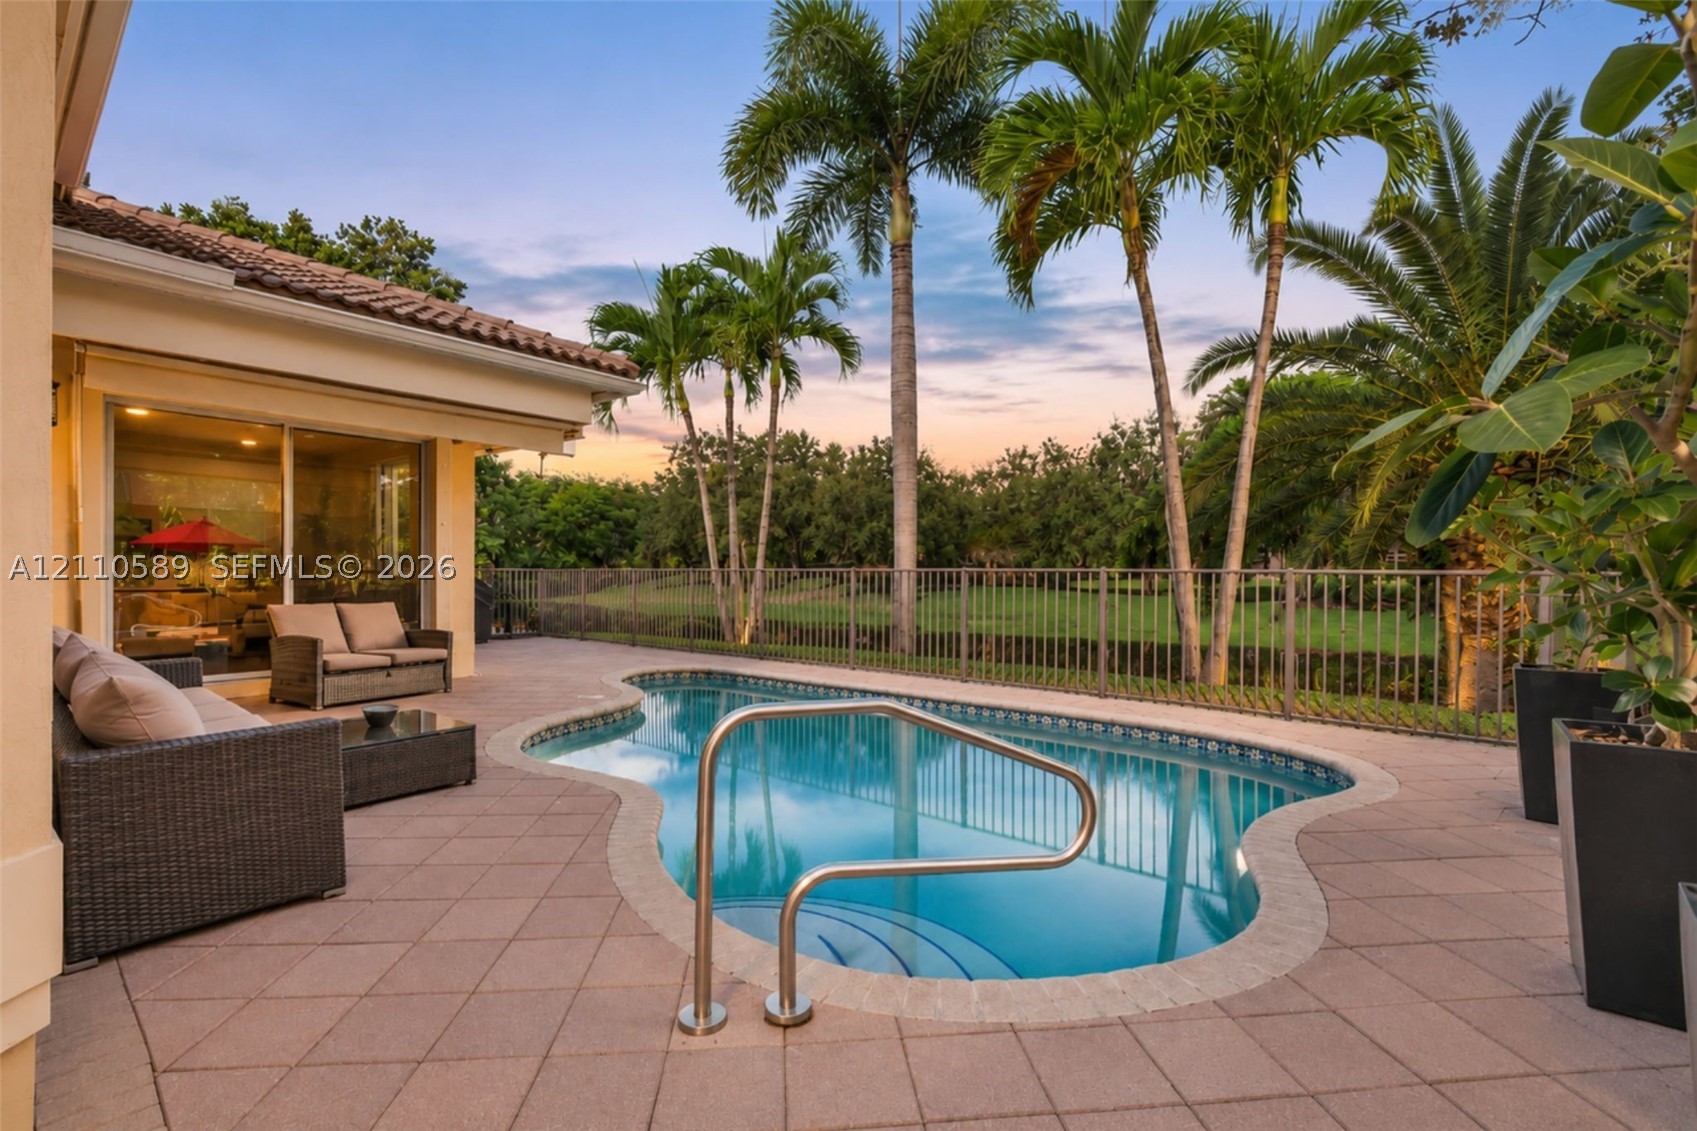
Custom-shaped swimming pool with a metal handrail, tiled patio flooring, and metal perimeter fencing under a covered lanai
Outdoor patio featuring paved tile flooring, an inground swimming pool with a metal handrail, and a metal perimeter fence
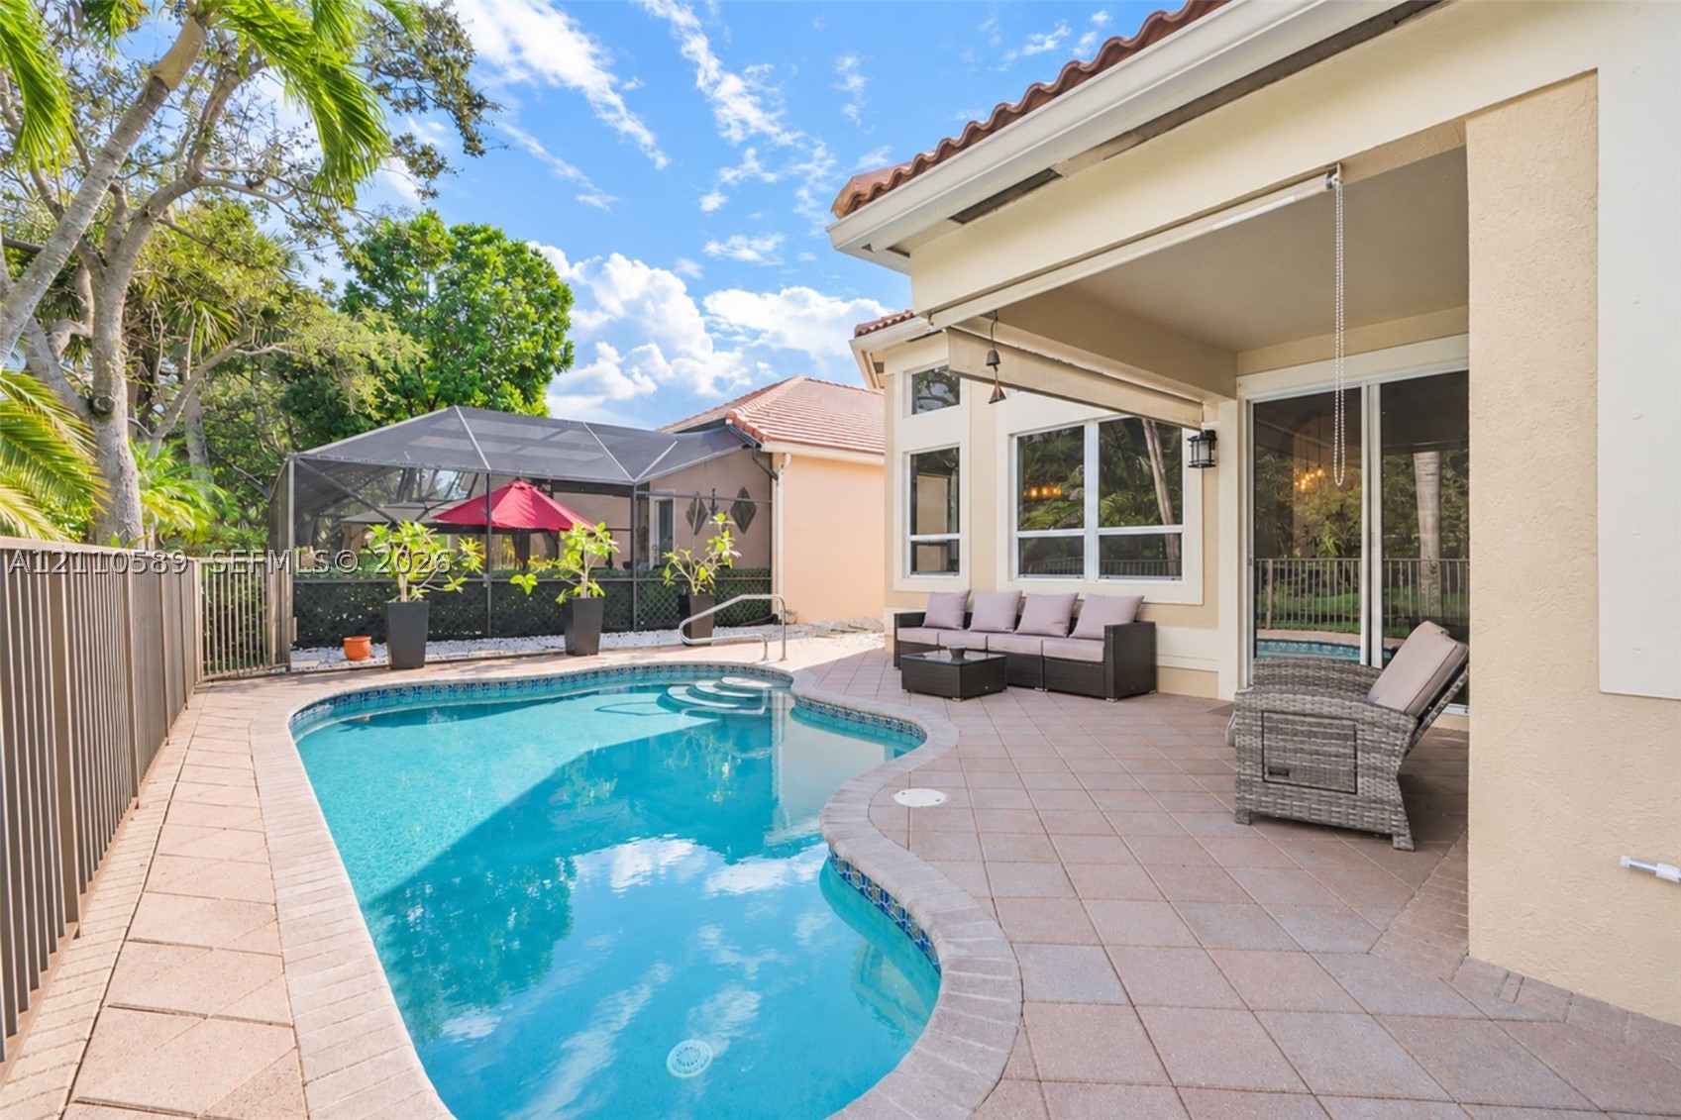
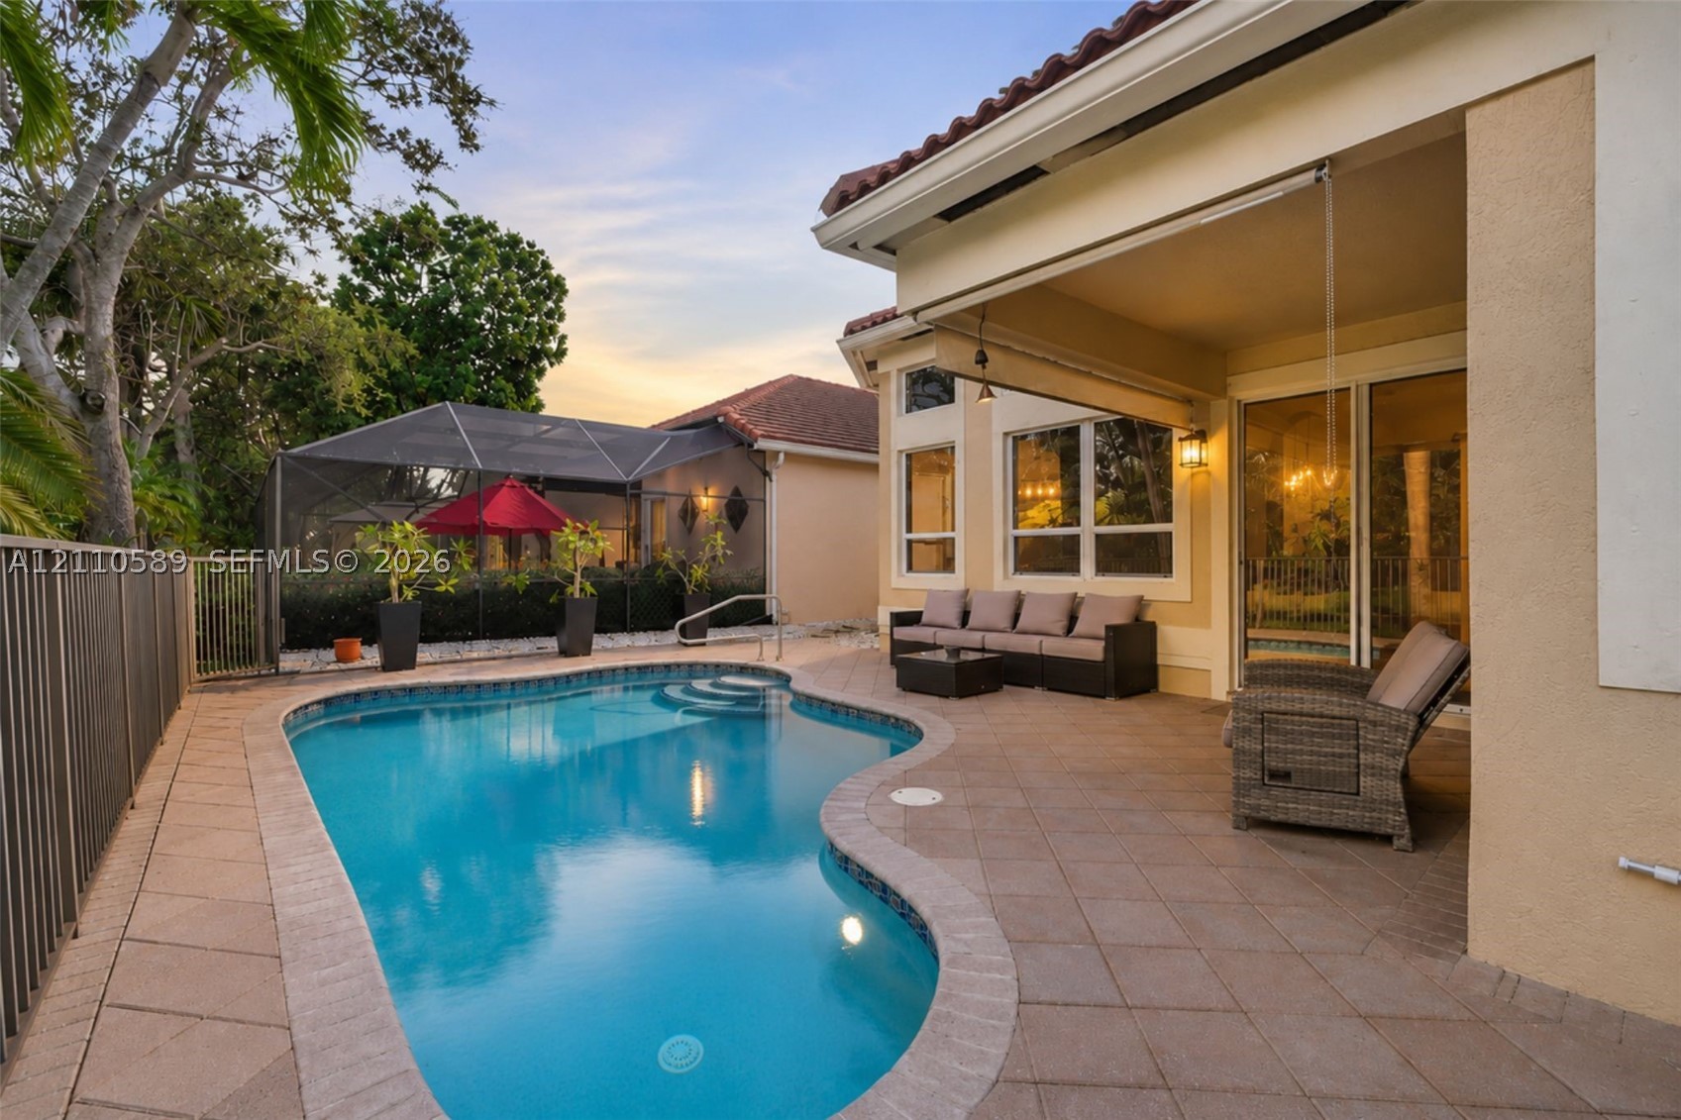
Backyard featuring a freeform swimming pool with tile coping, paved patio area, covered lanai, and an enclosed screened structure
Backyard featuring a swimming pool, covered lanai, stone-paver decking, and a screened-in enclosure
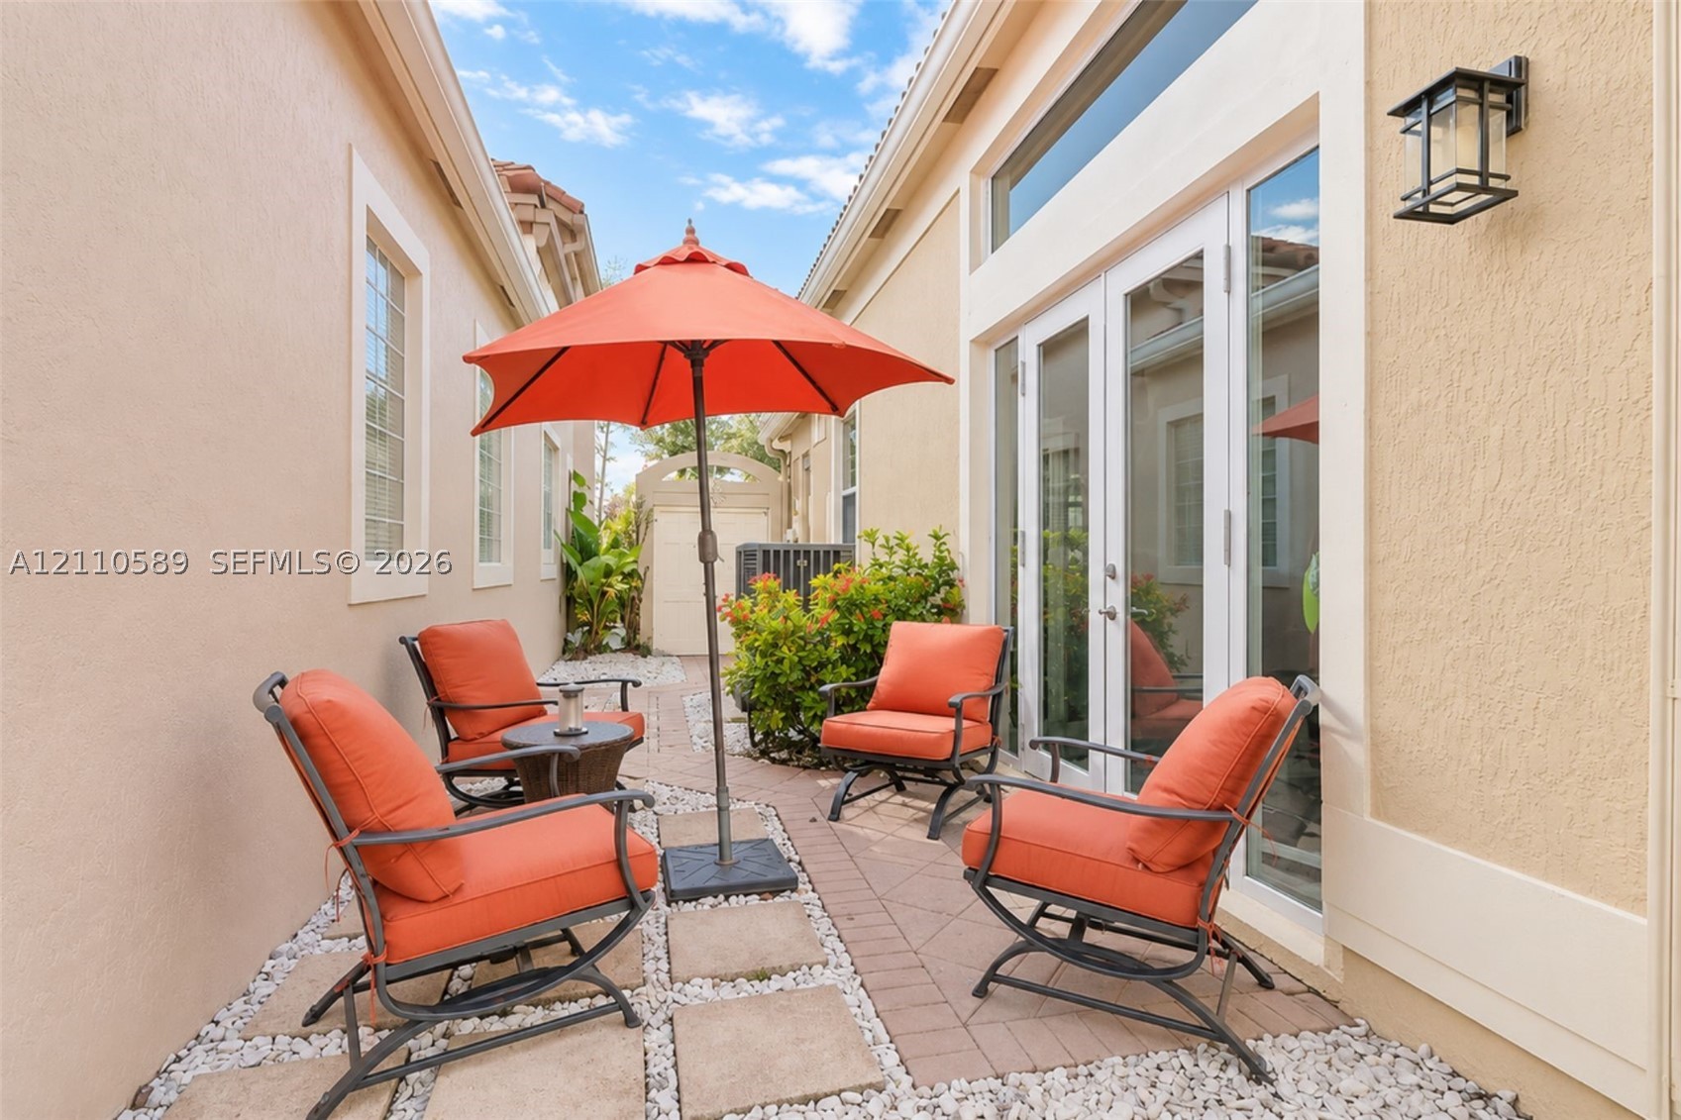
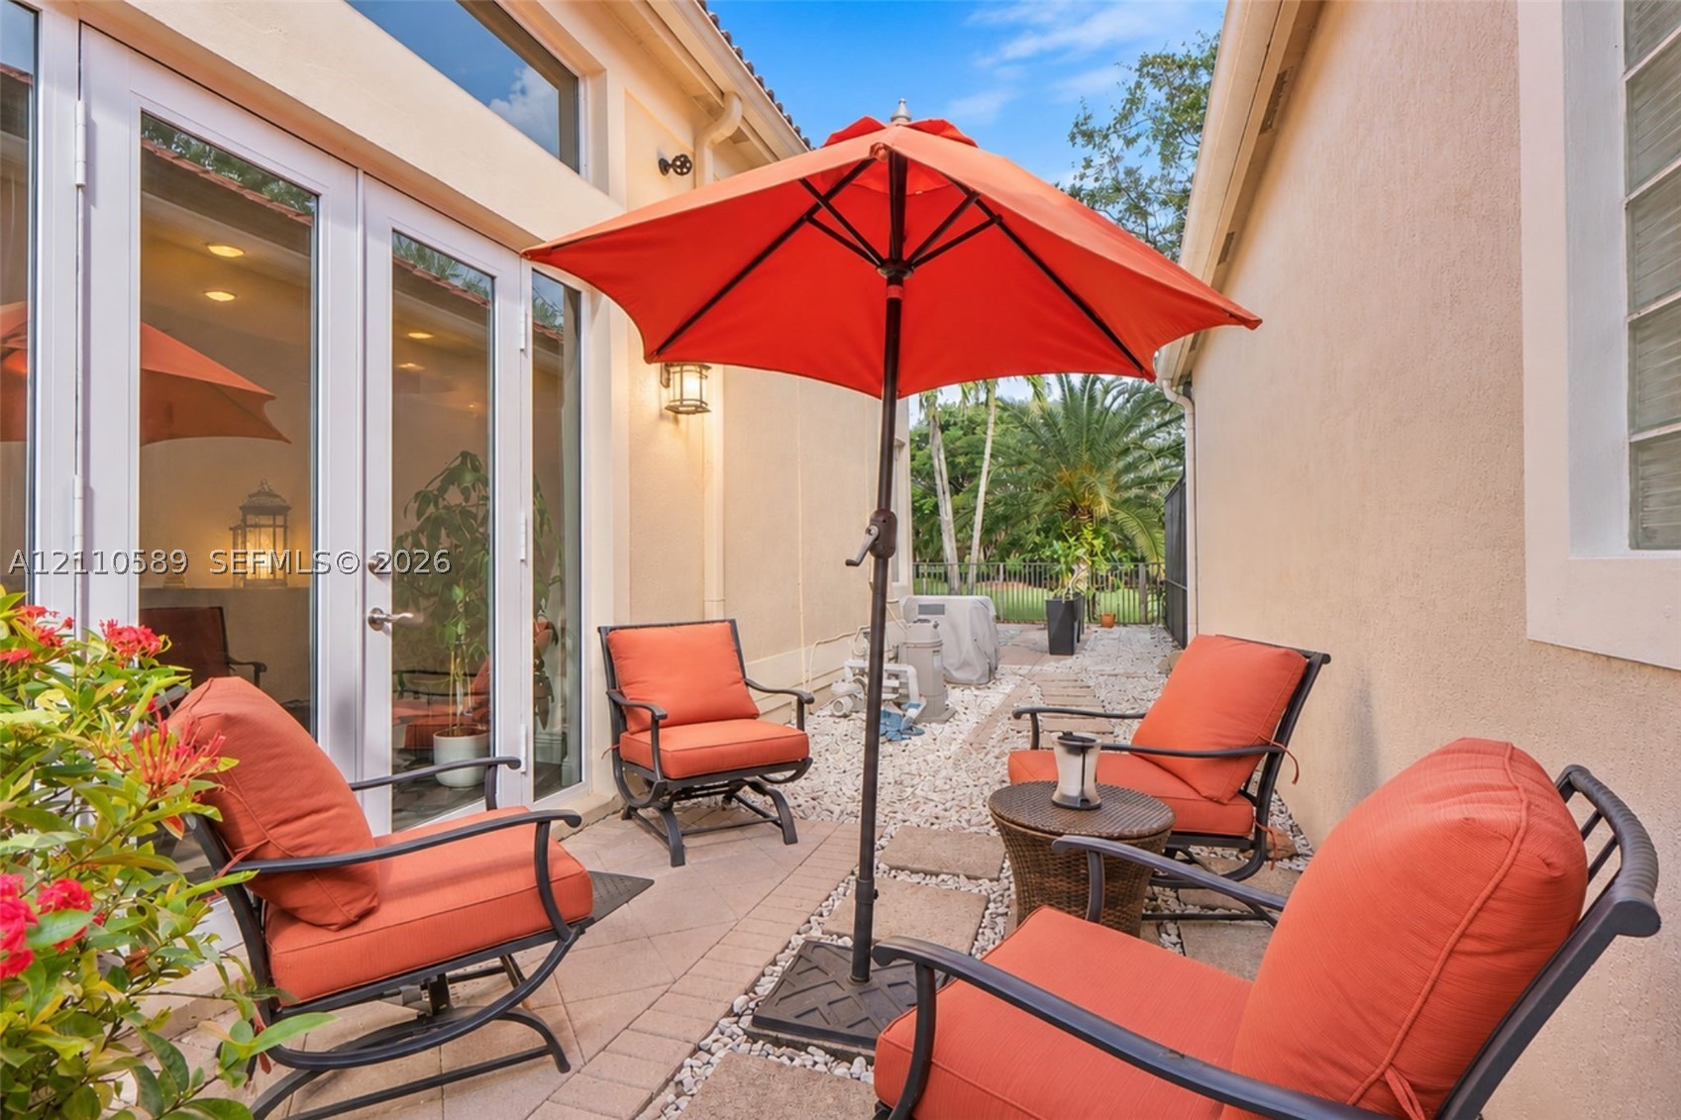
Private side courtyard featuring paved stone walkways, decorative stone ground cover, transom window detailing, and an exterior wall-mounted carriage light
Paver patio featuring glass-paned double doors, high-reaching transom windows, stucco exterior walls, and wall-mounted outdoor lighting fixtures
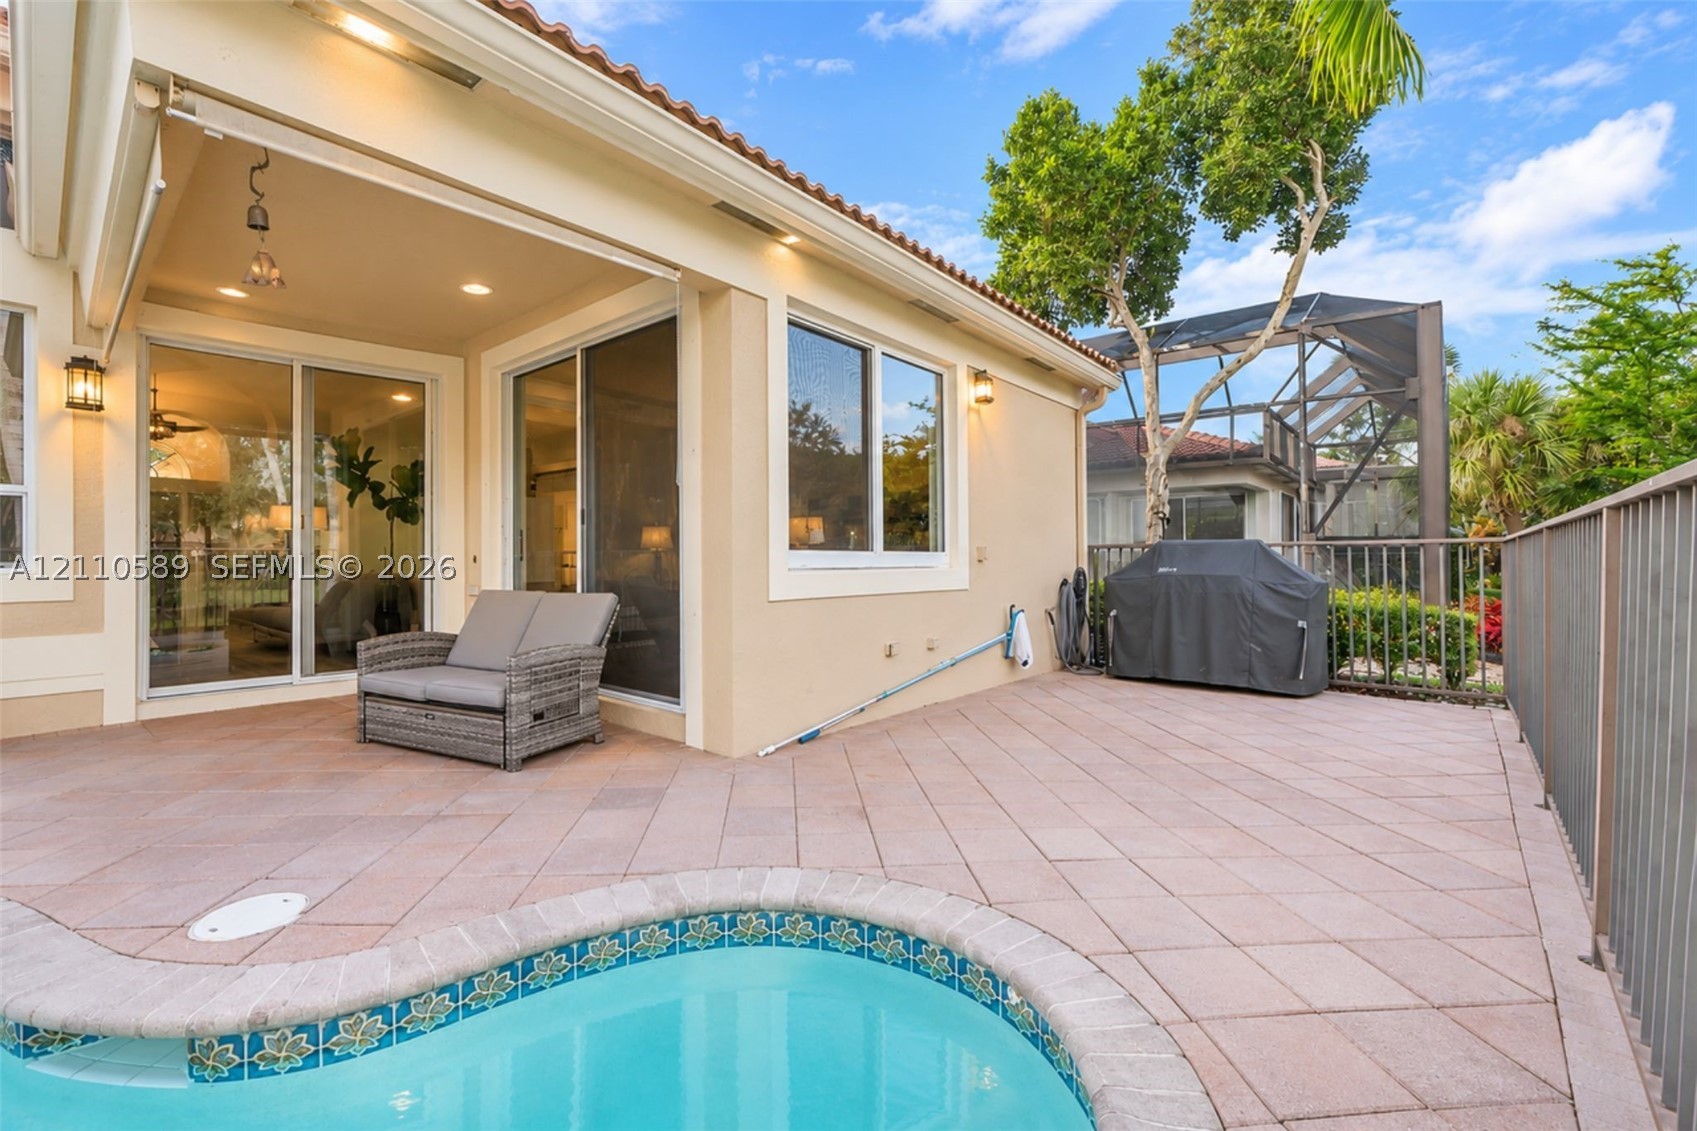
Covered patio with recessed lighting, tile-paved flooring, in-ground pool with decorative tile border, and perimeter metal fencing
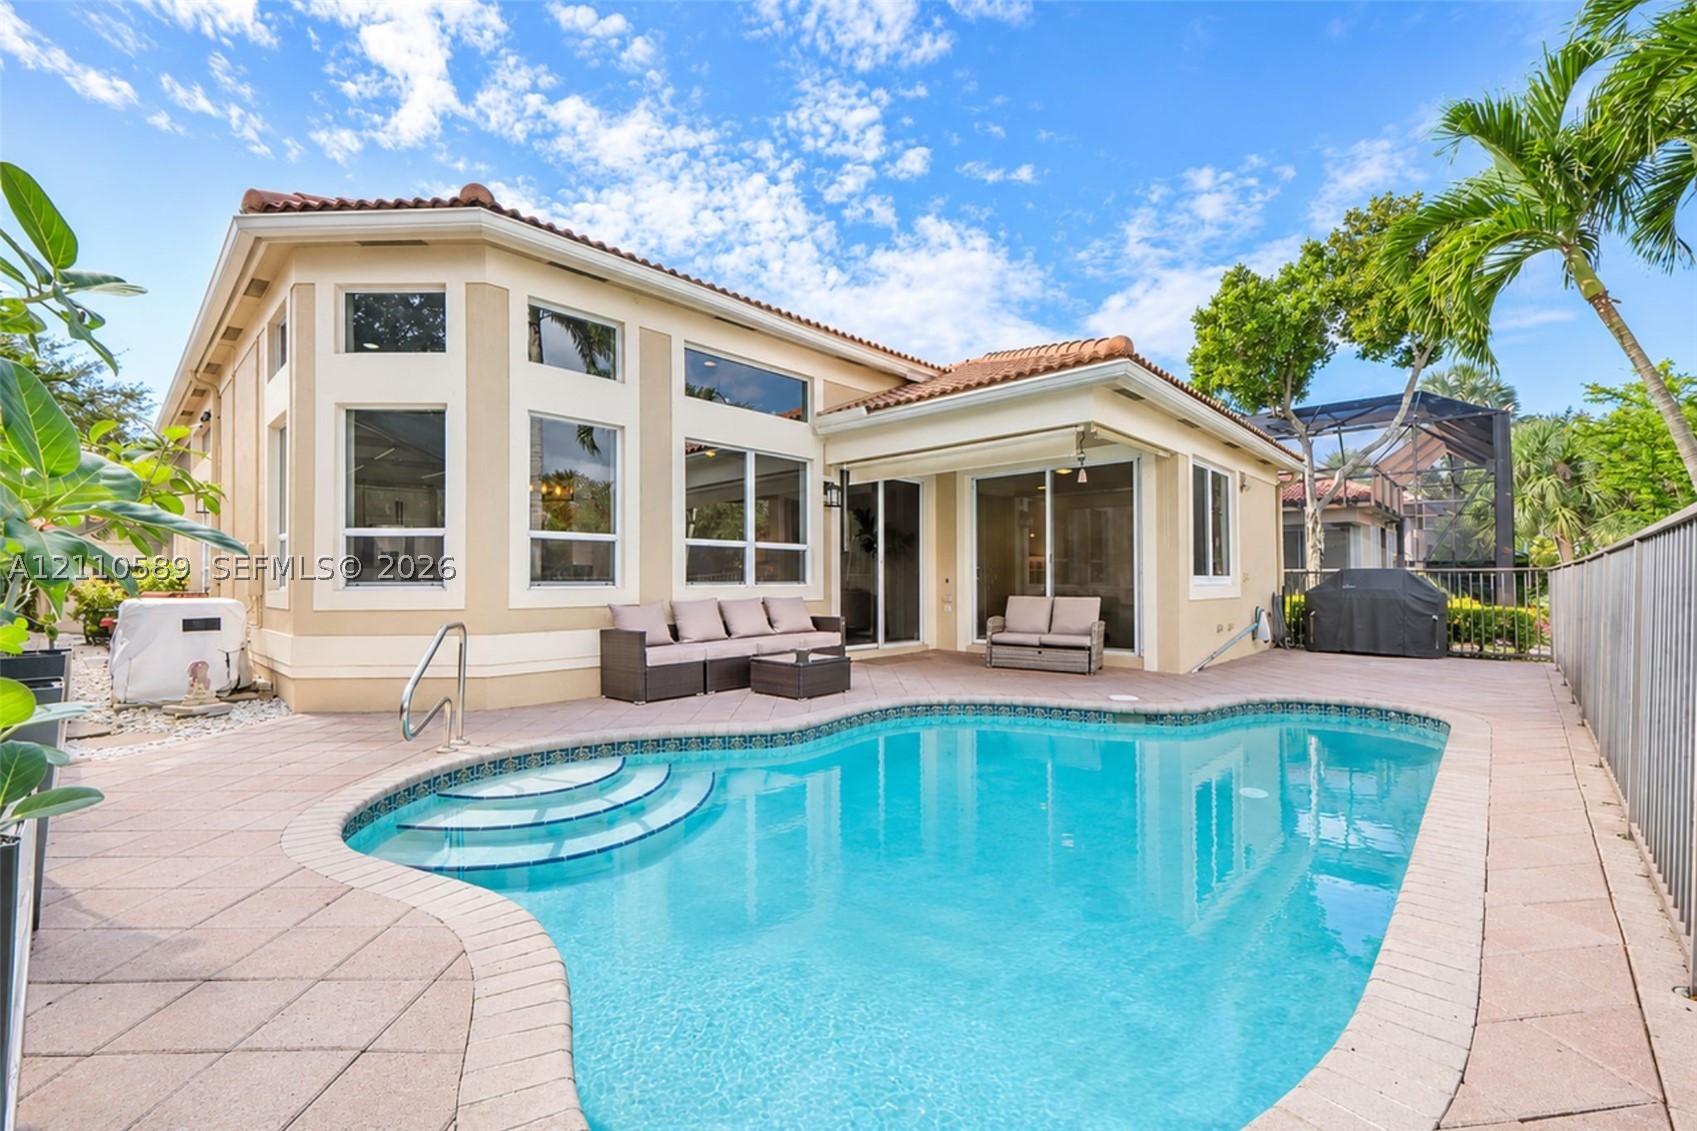
Exterior featuring stucco siding, a tiled roof, a swimming pool with integrated stairs, and a paved patio area
Stucco exterior featuring multi-pane windows and a tile roof, complemented by a screened-in pool area with paver decking and integrated steps
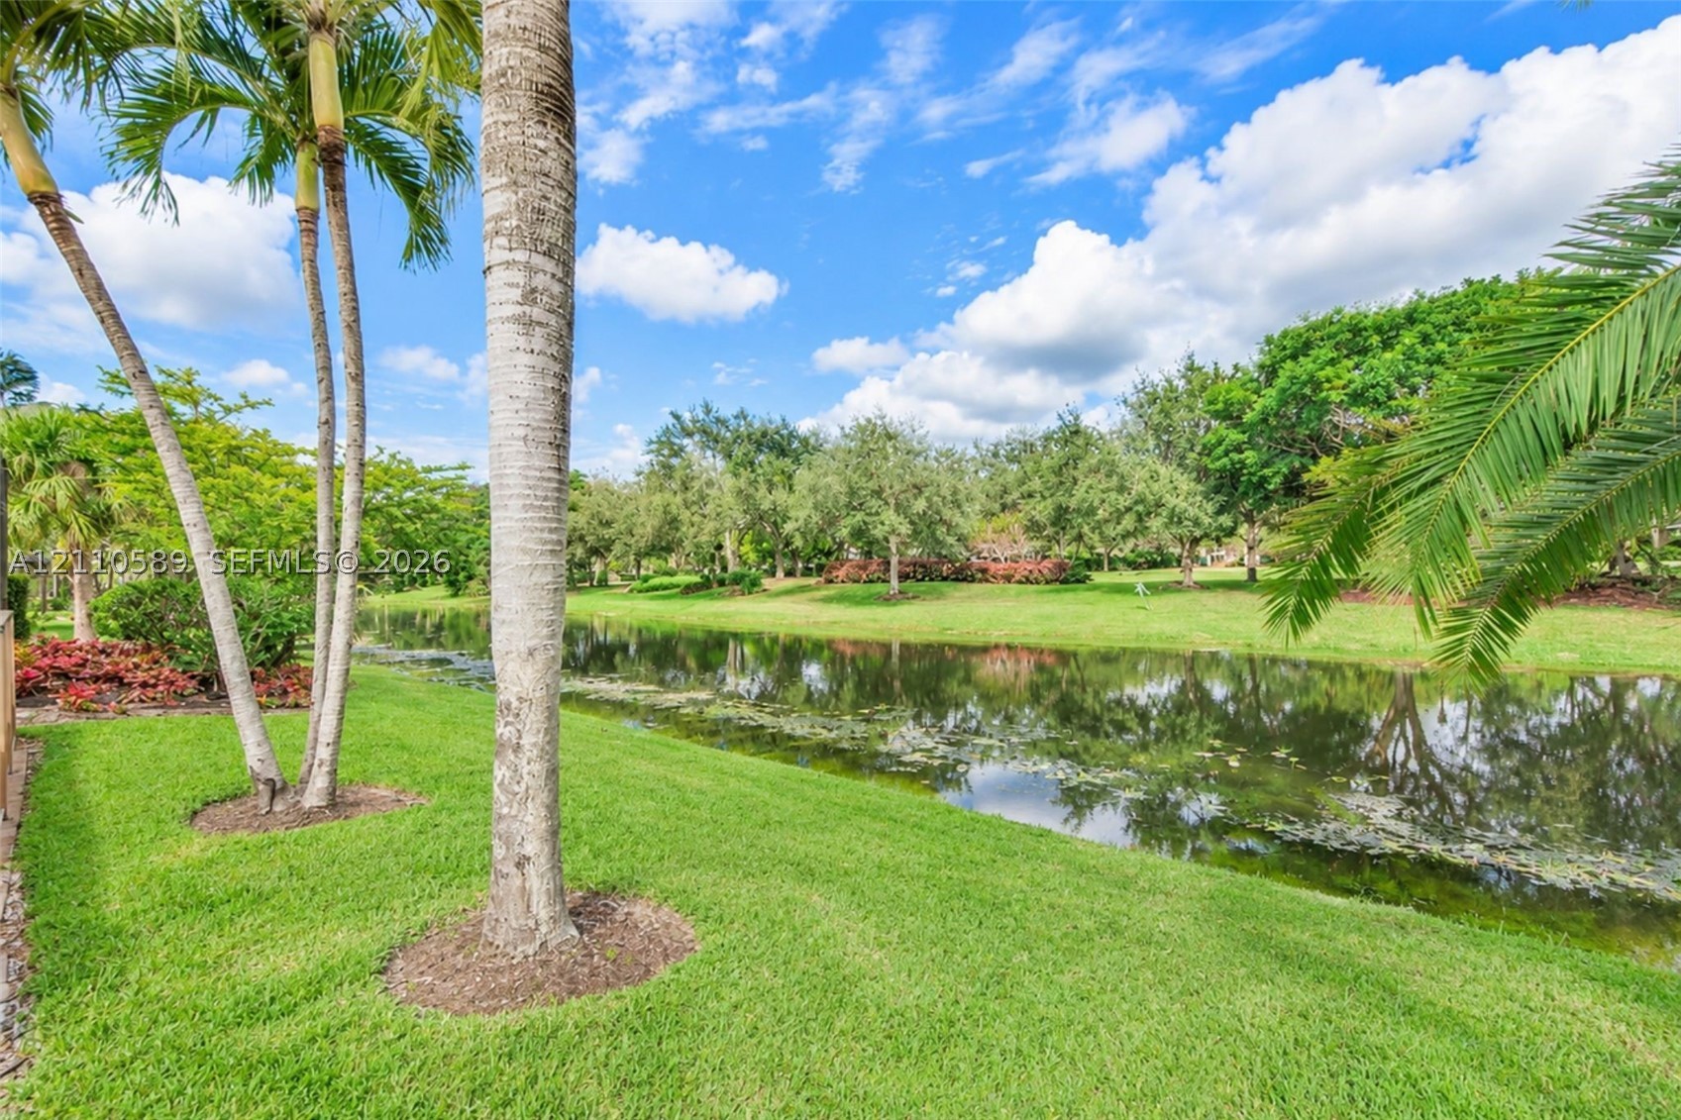
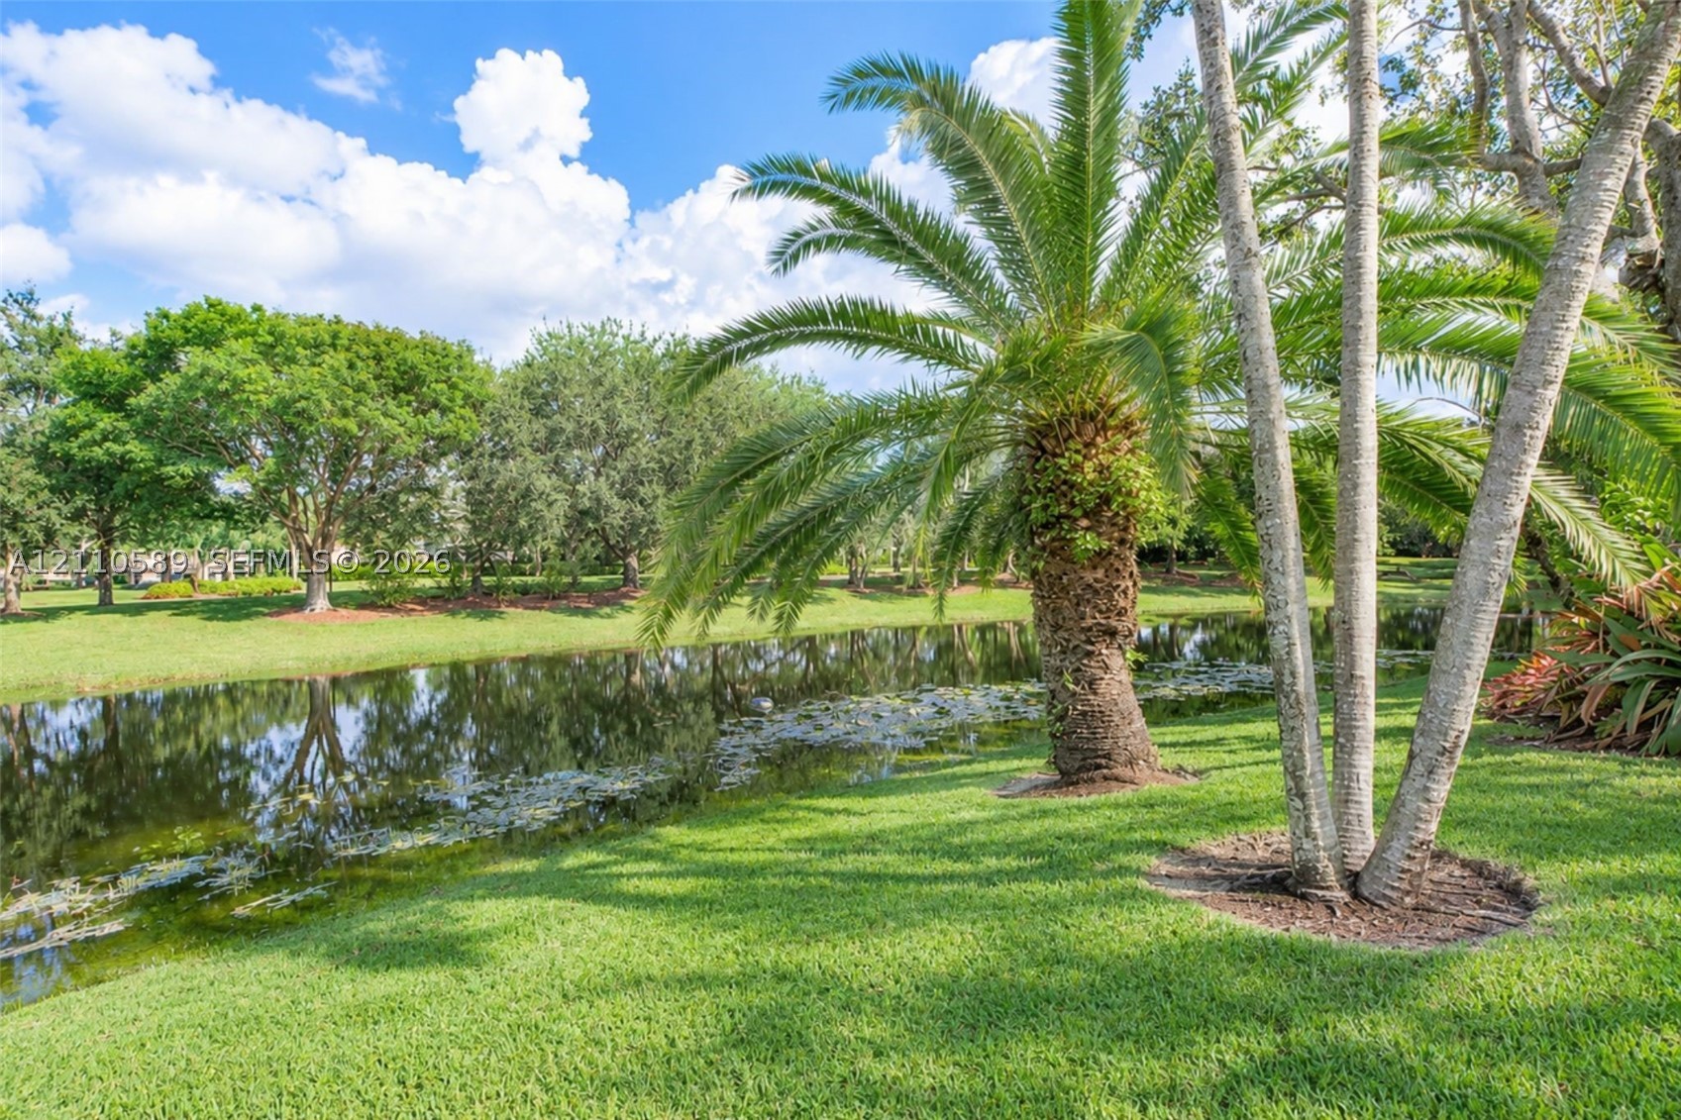
Waterfront lot featuring a manicured lawn, established palm trees, and mature landscaping
Waterfront grounds featuring a grass lawn, mature palm trees, and native landscaping
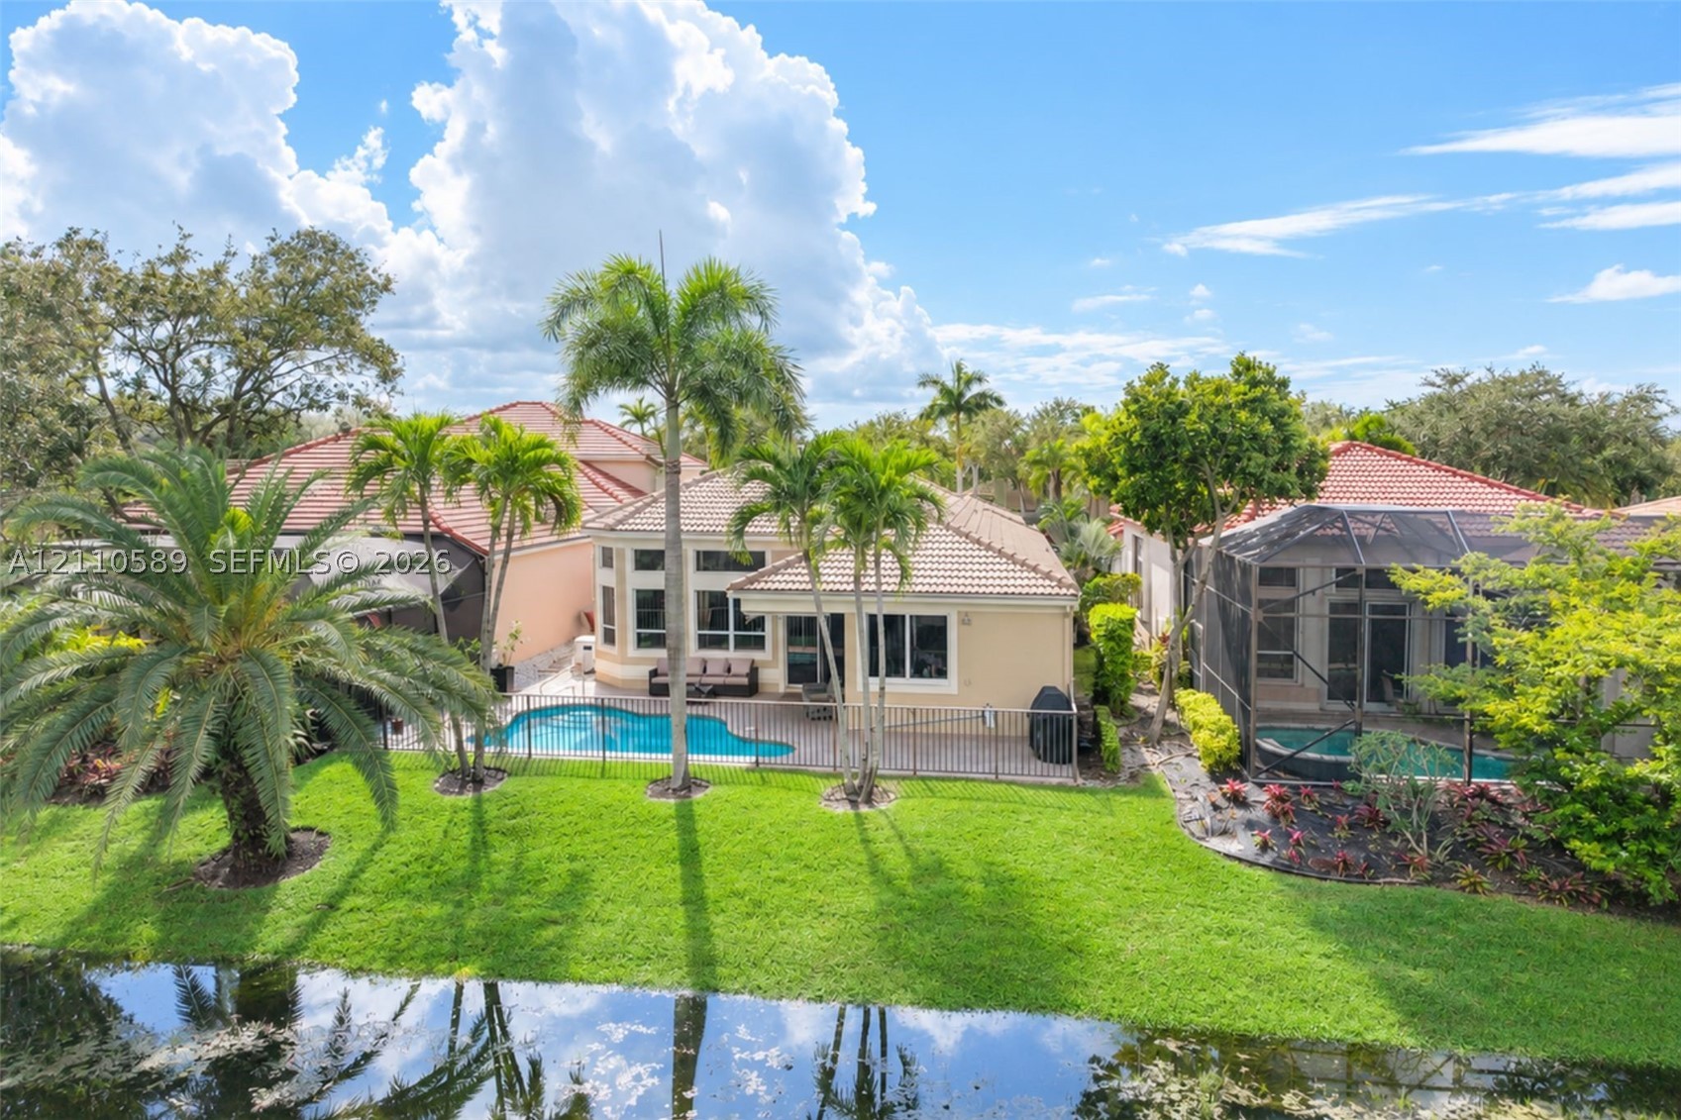
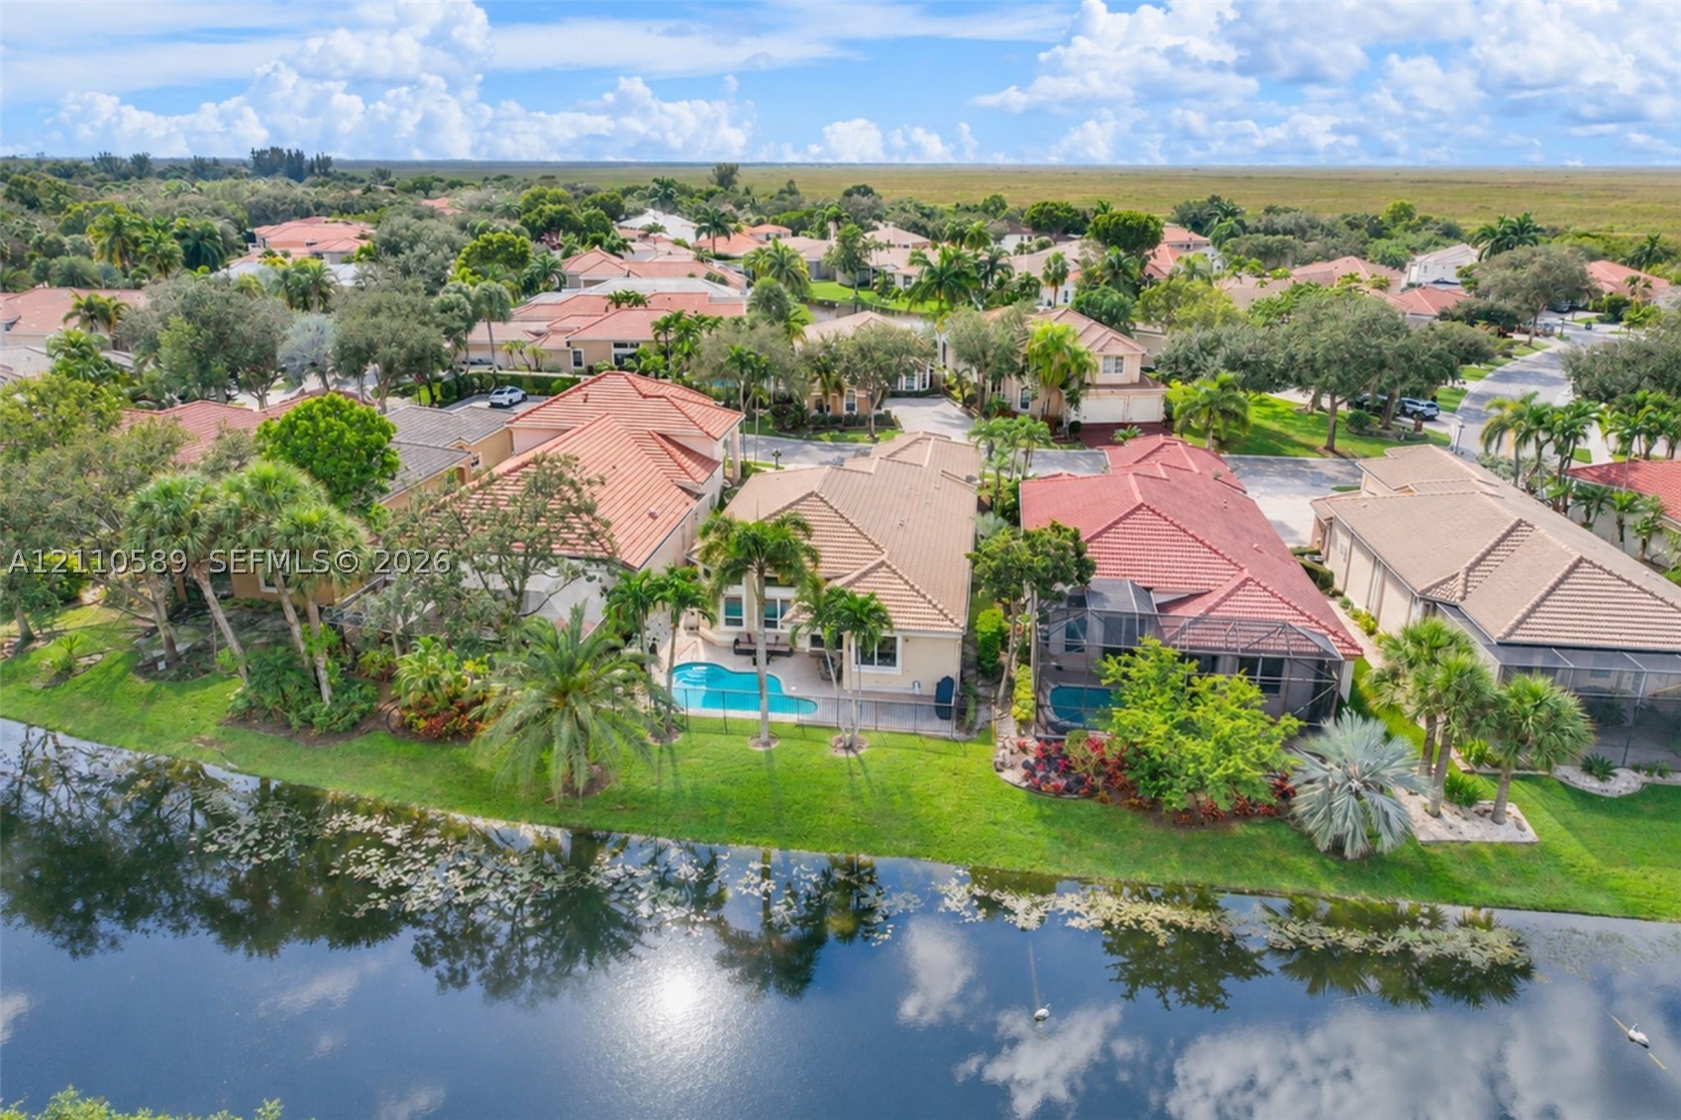
Rear exterior featuring a tile roof, an in-ground swimming pool, metal perimeter fencing, and mature palm trees situated along a waterfront lot
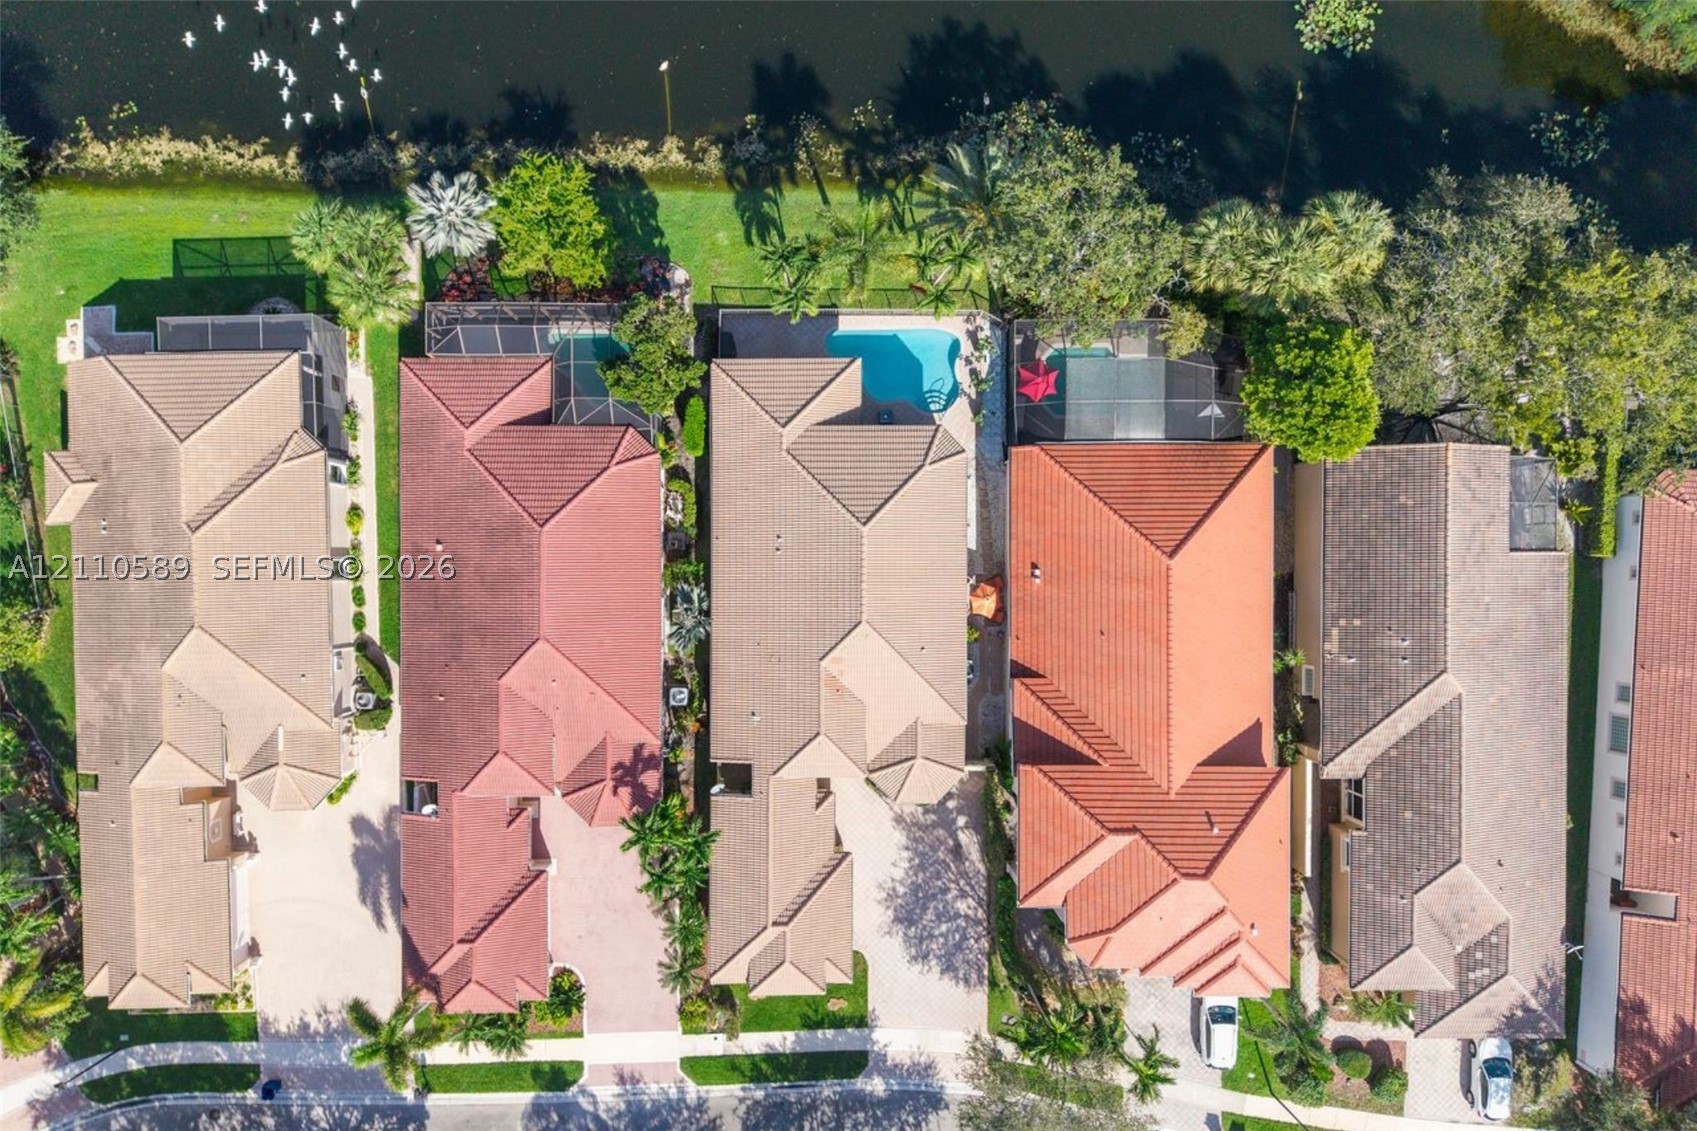
Aerial perspective featuring waterfront lots, tile-roofed residences, private swimming pools, and mature tropical landscaping
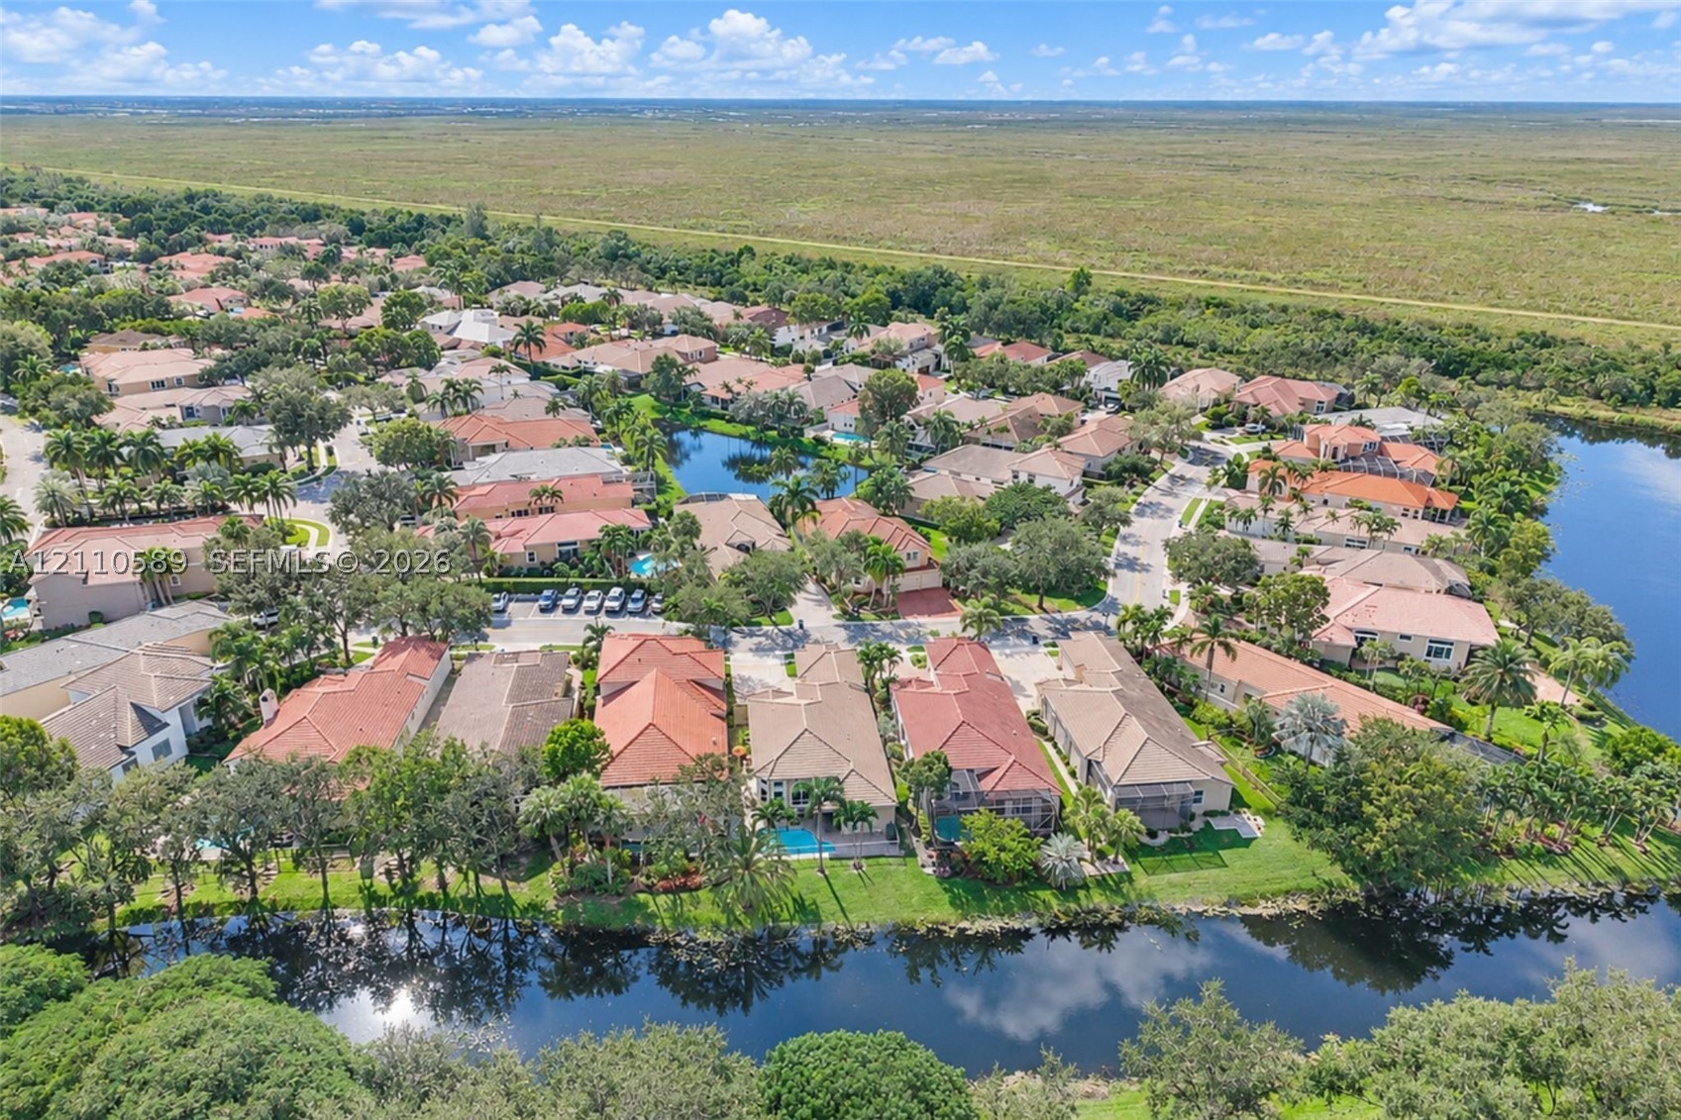
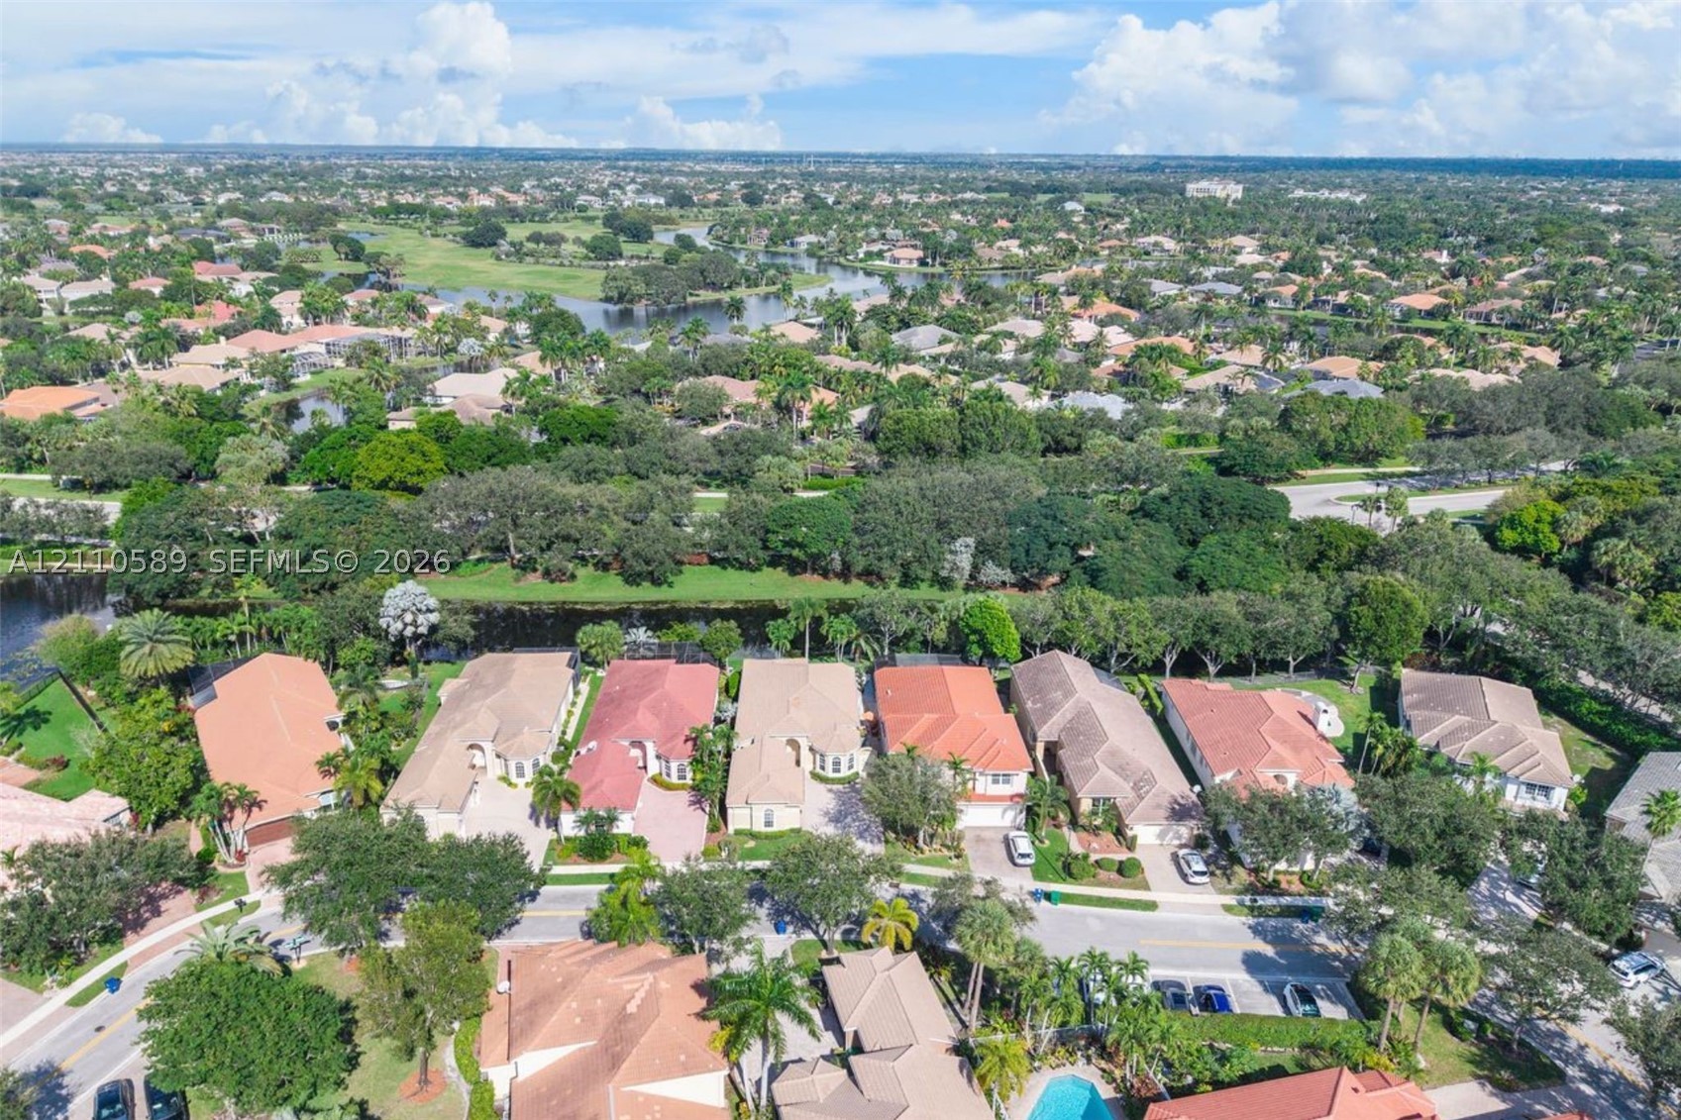
Aerial perspective of a residential community featuring tile-roof architecture, paved streets, manicured landscaping, mature trees, and waterfront lots
Aerial perspective of waterfront properties featuring tile roofing, private swimming pools with screen enclosures, and paved driveways
Aerial perspective of a residential neighborhood featuring mature canopy trees, winding waterways, paved roadways, and varied architectural rooflines
Aerial view of the property showcasing the home and surrounding grounds.
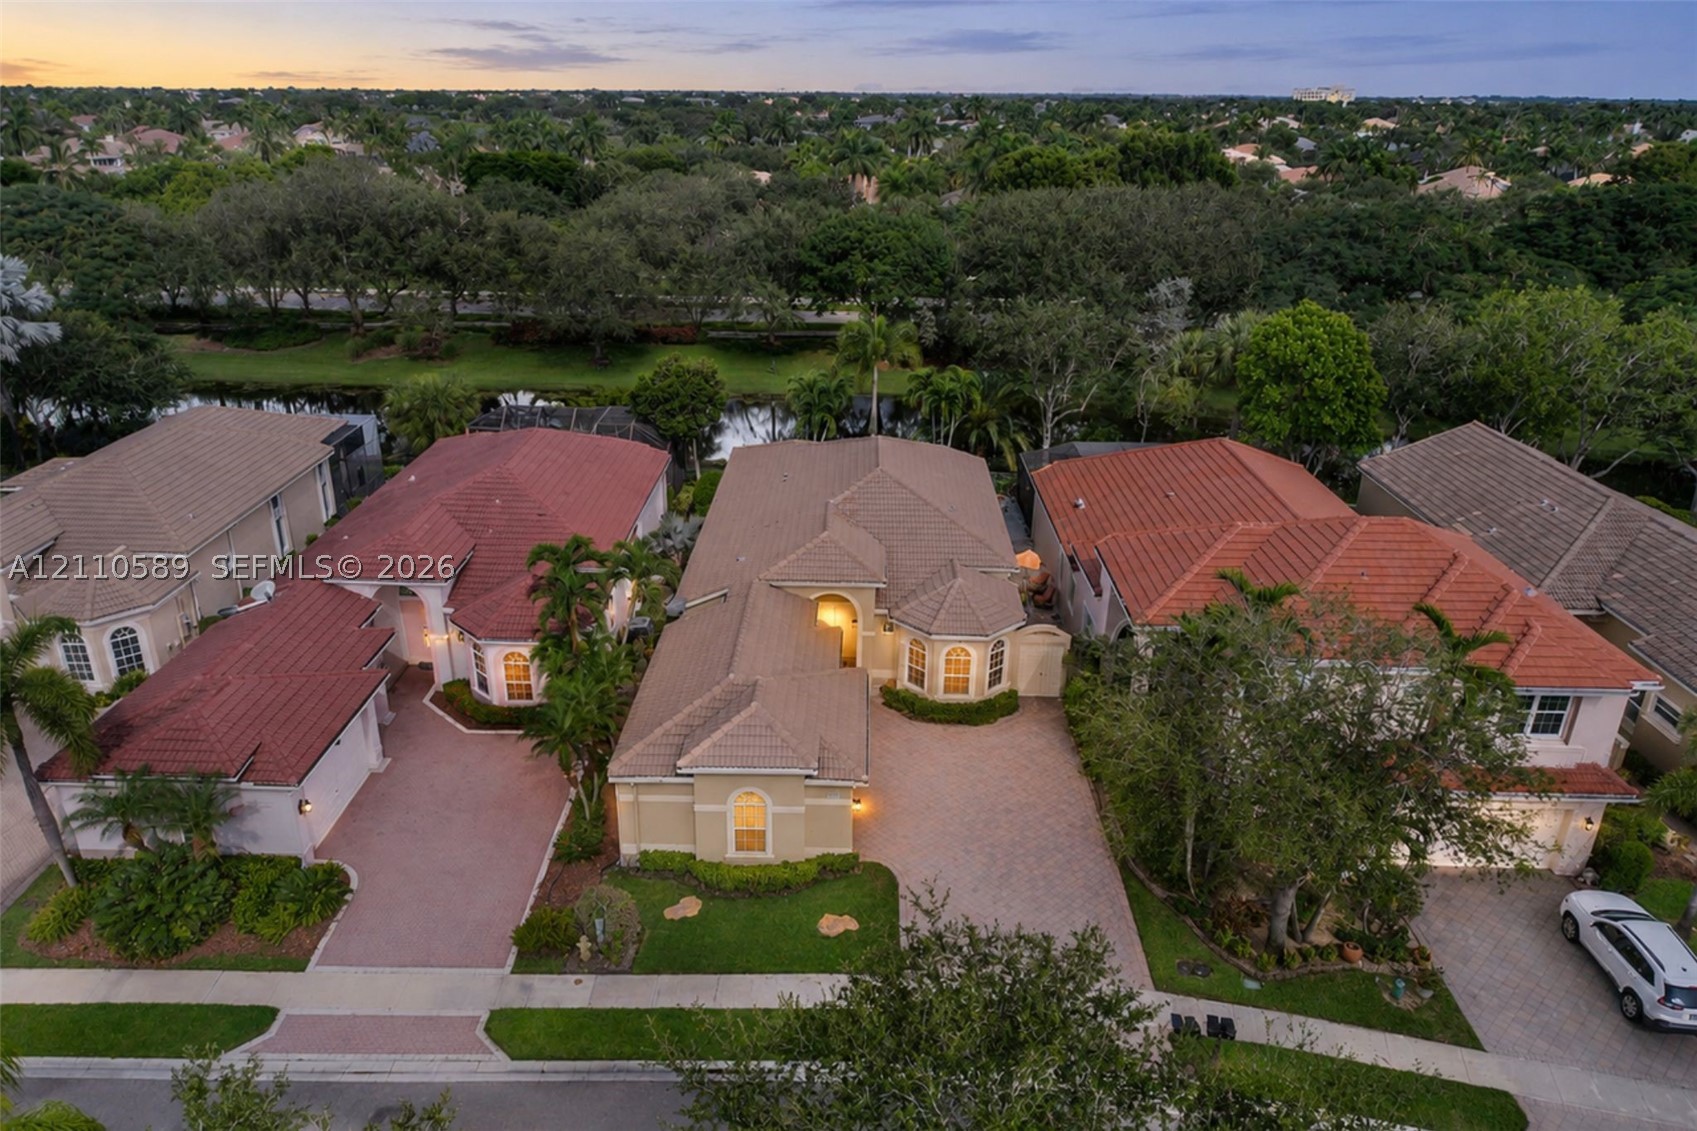
Conceptual twilight view highlighting the home’s exterior and setting.
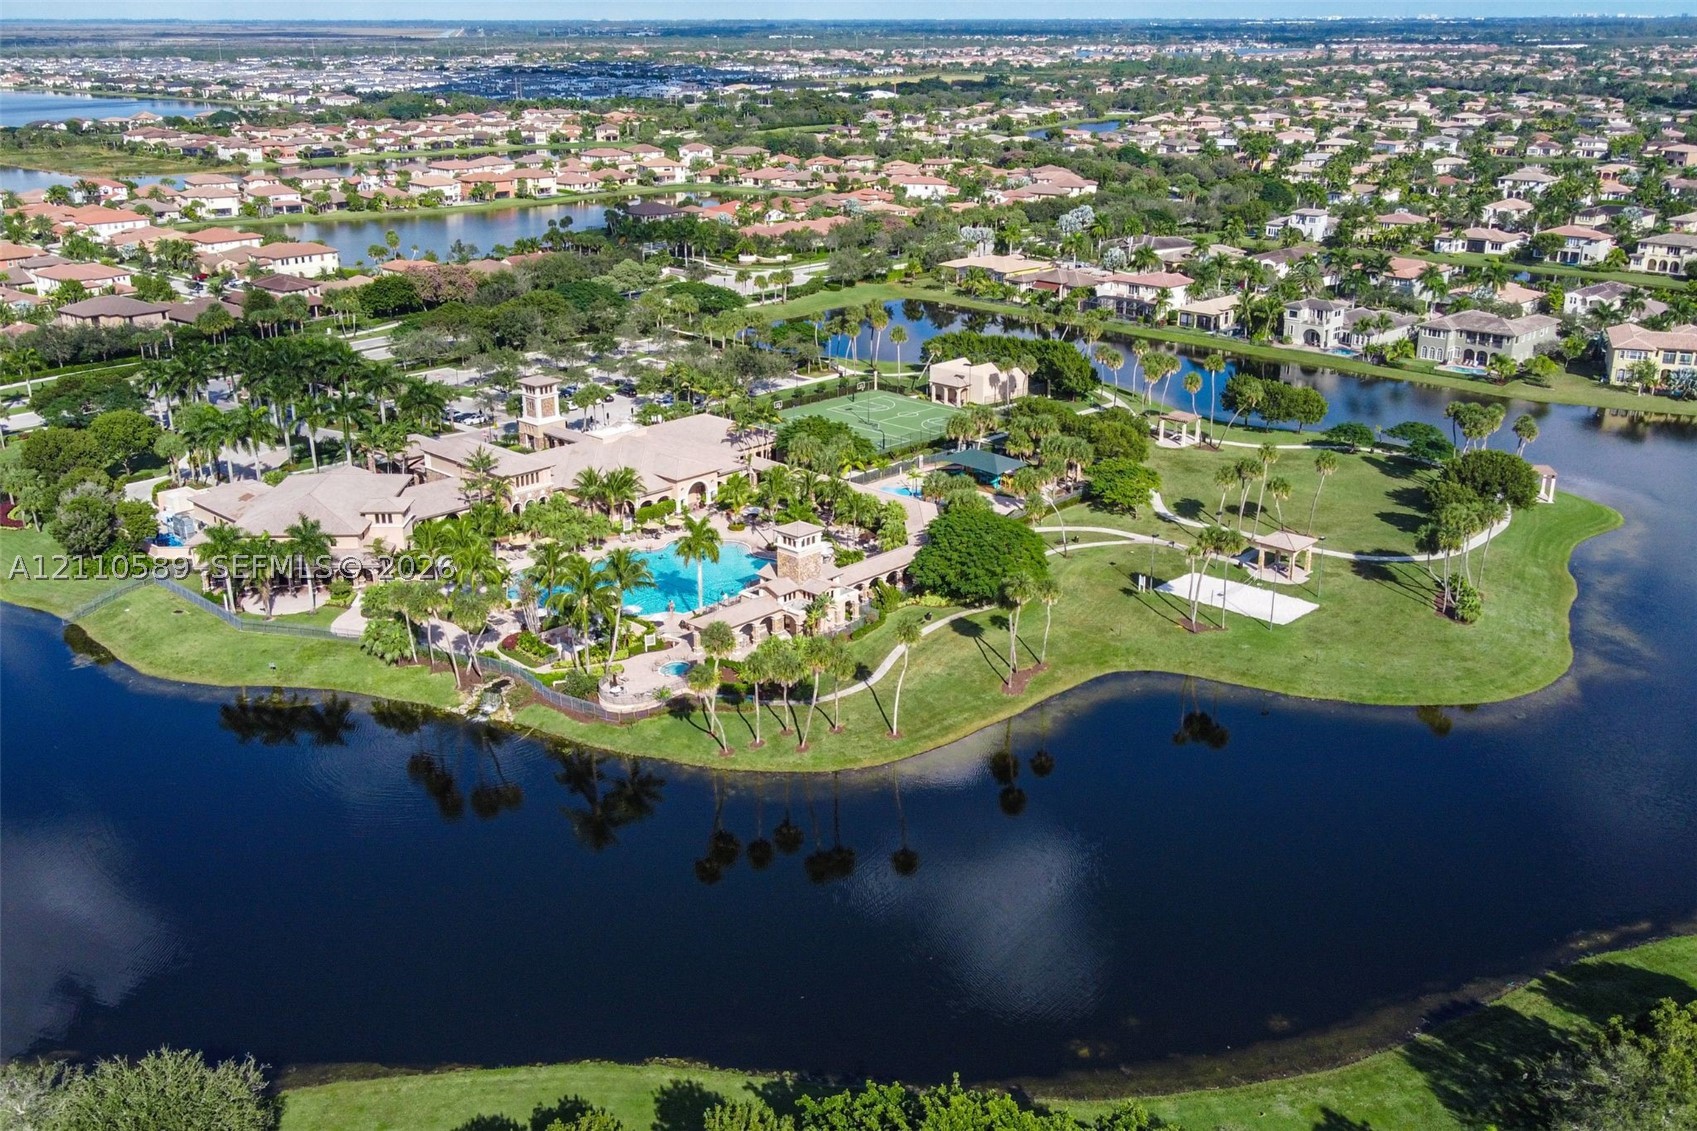
Aerial view of the waterfront community and surrounding residences.
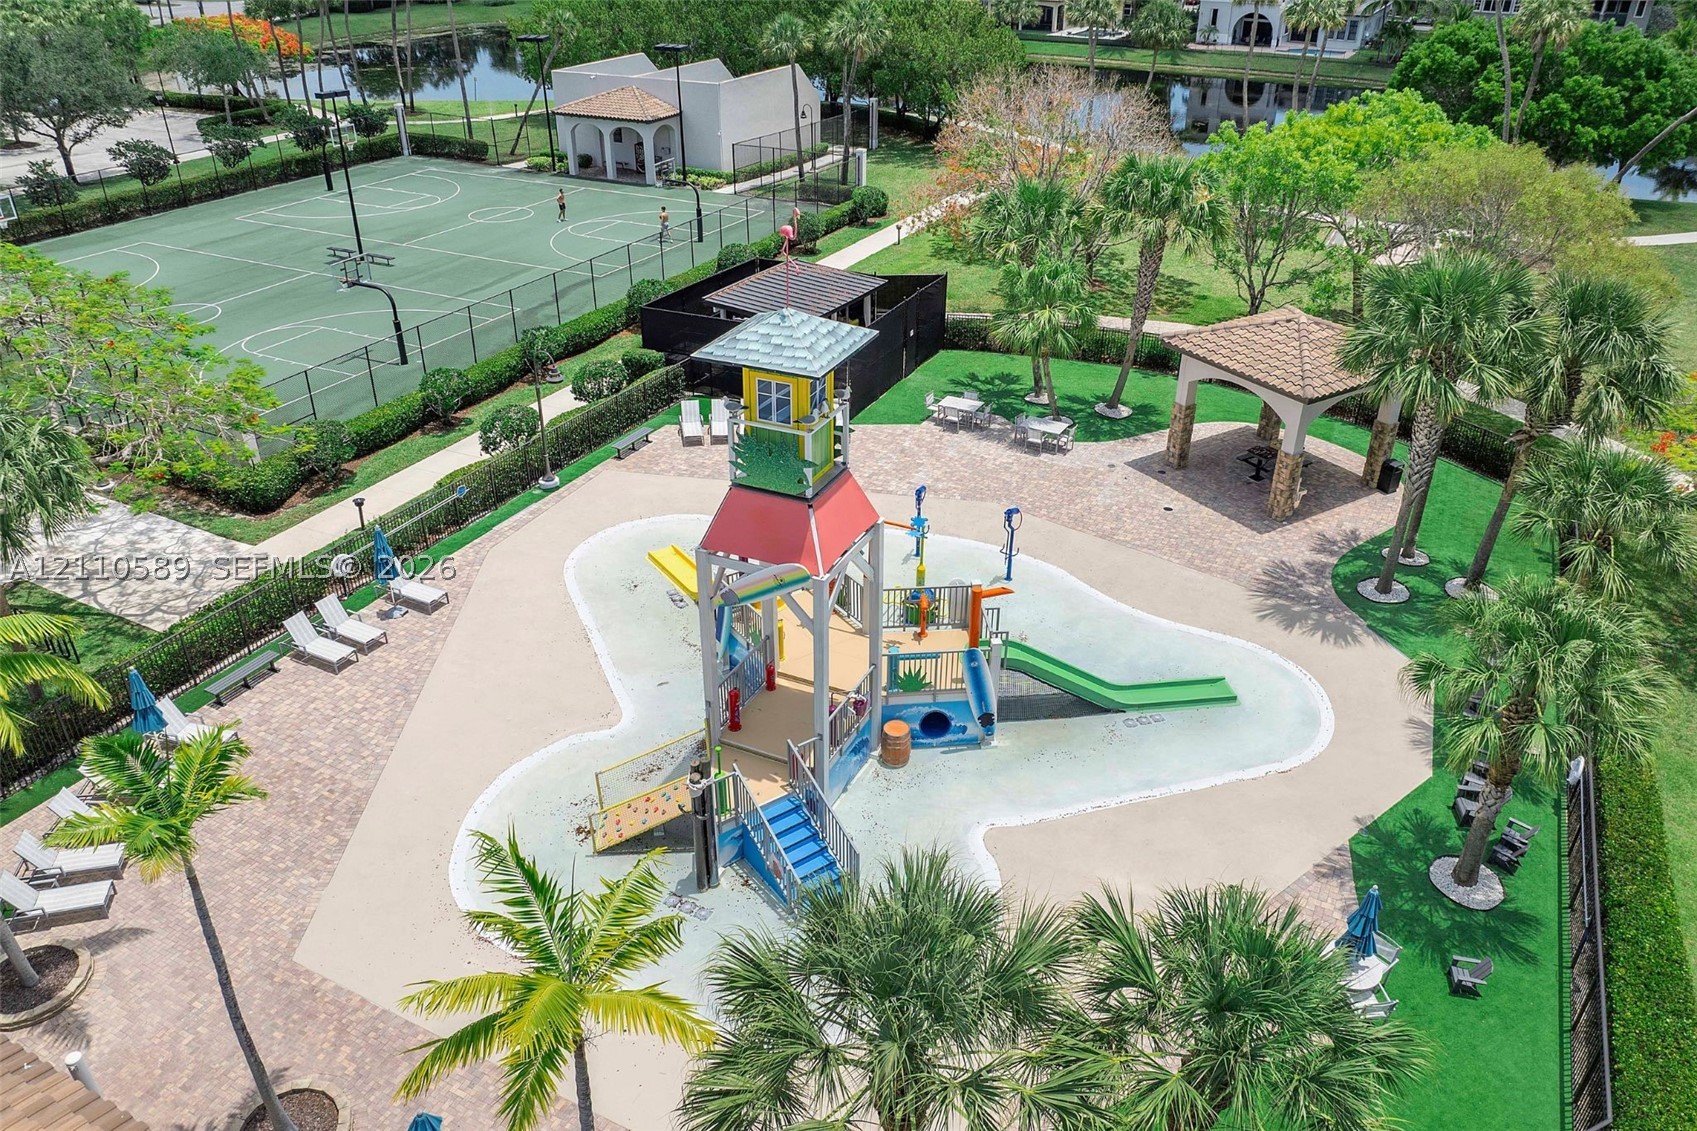
Community recreational area featuring a multi-level swimming pool and water features.
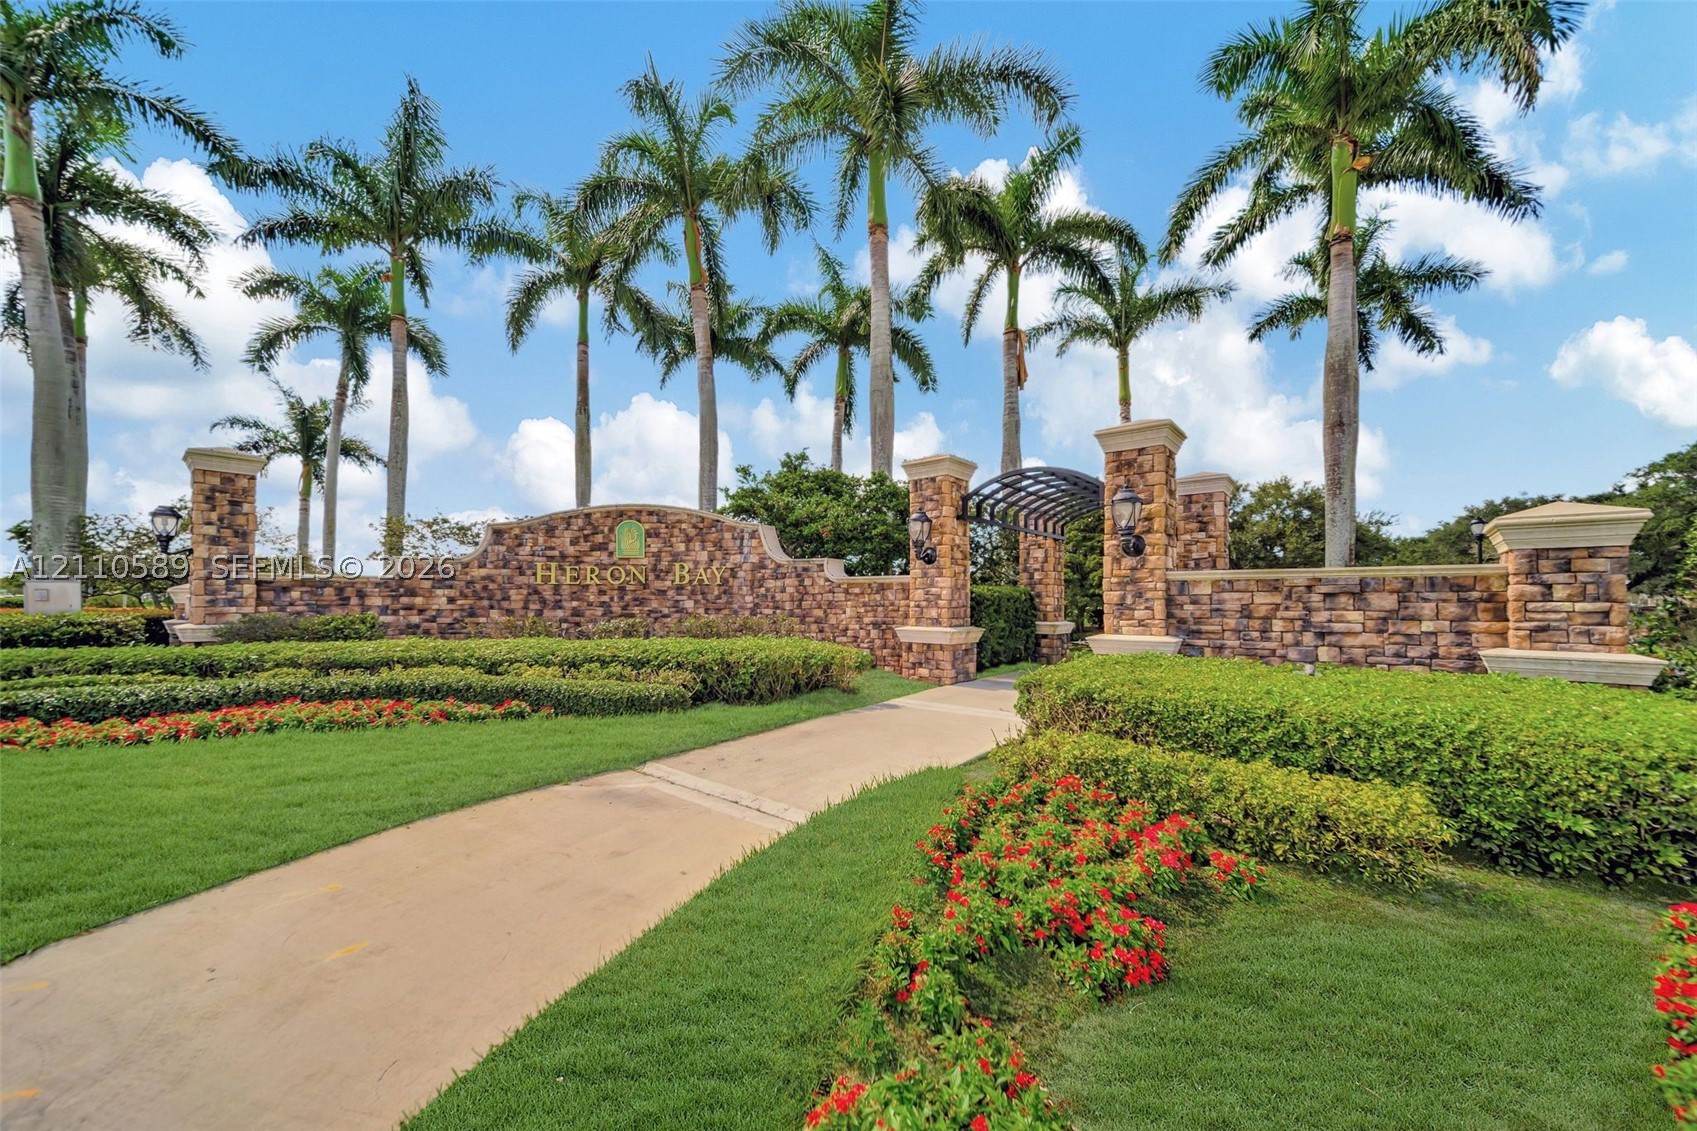
Stone-veneer community entrance monument.
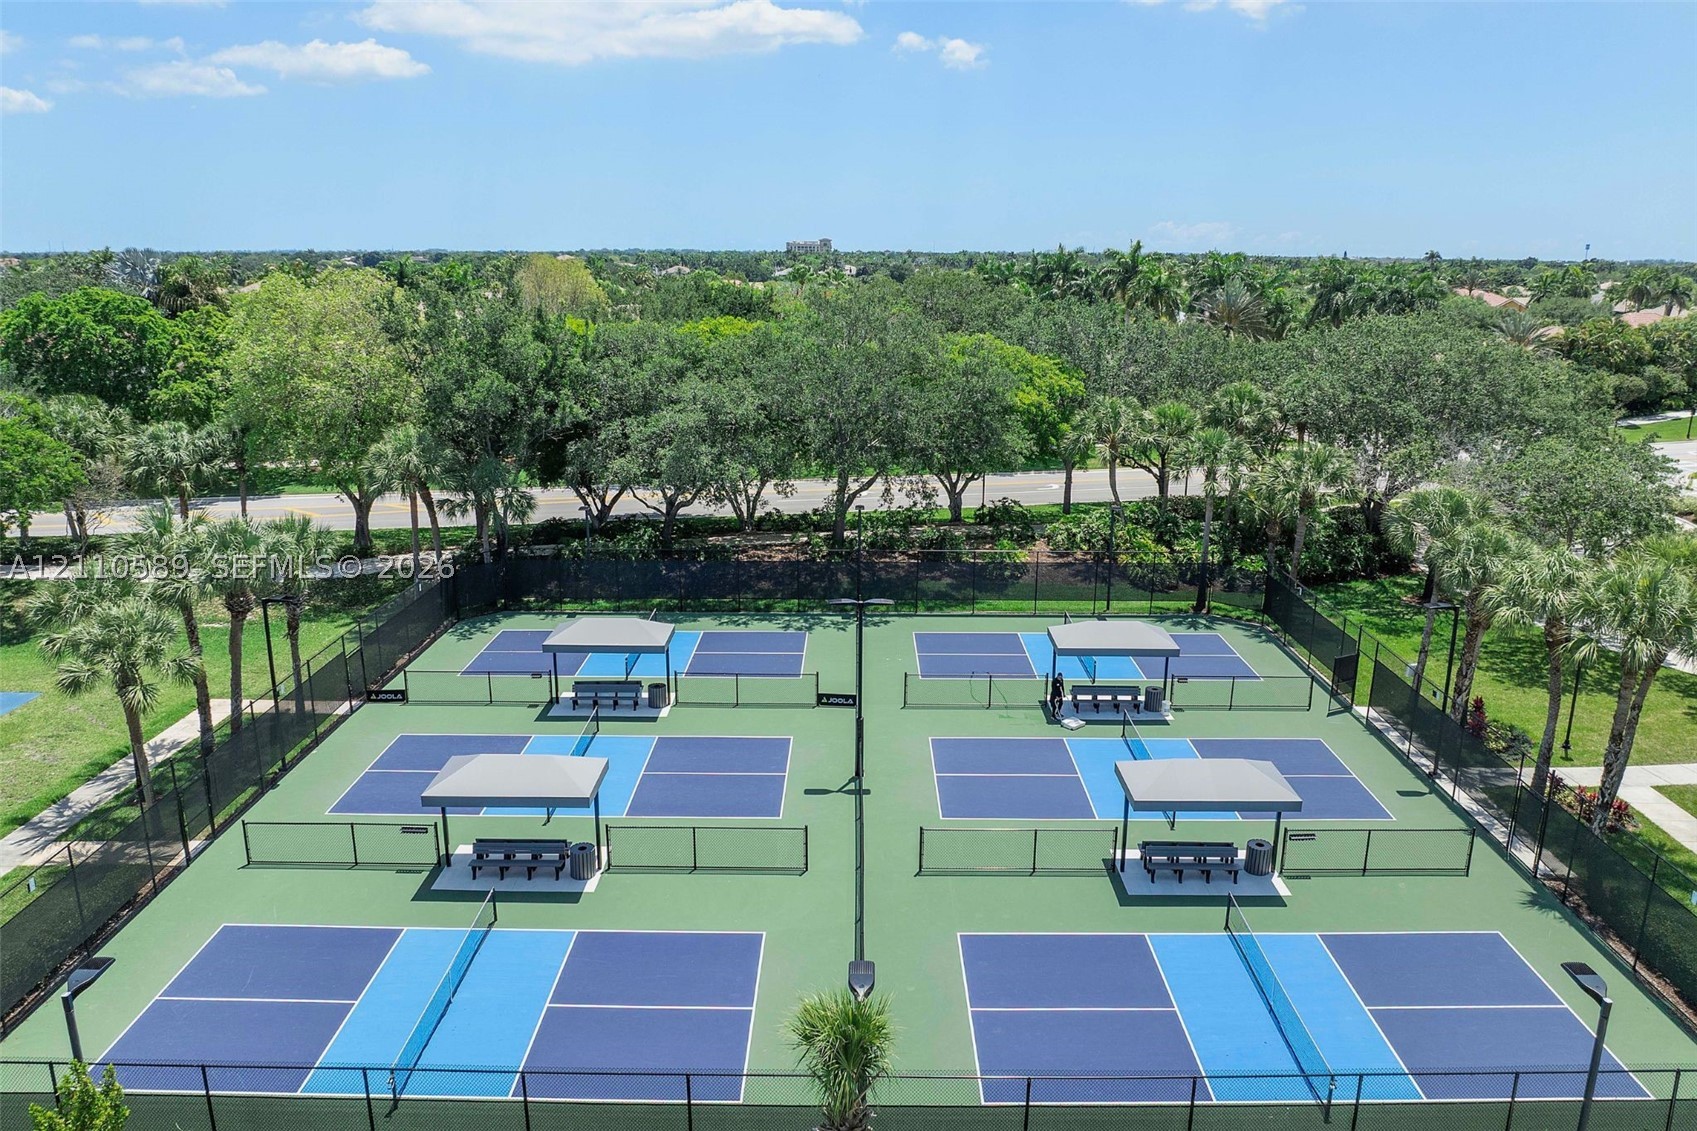
Four multi-use recreational courts.
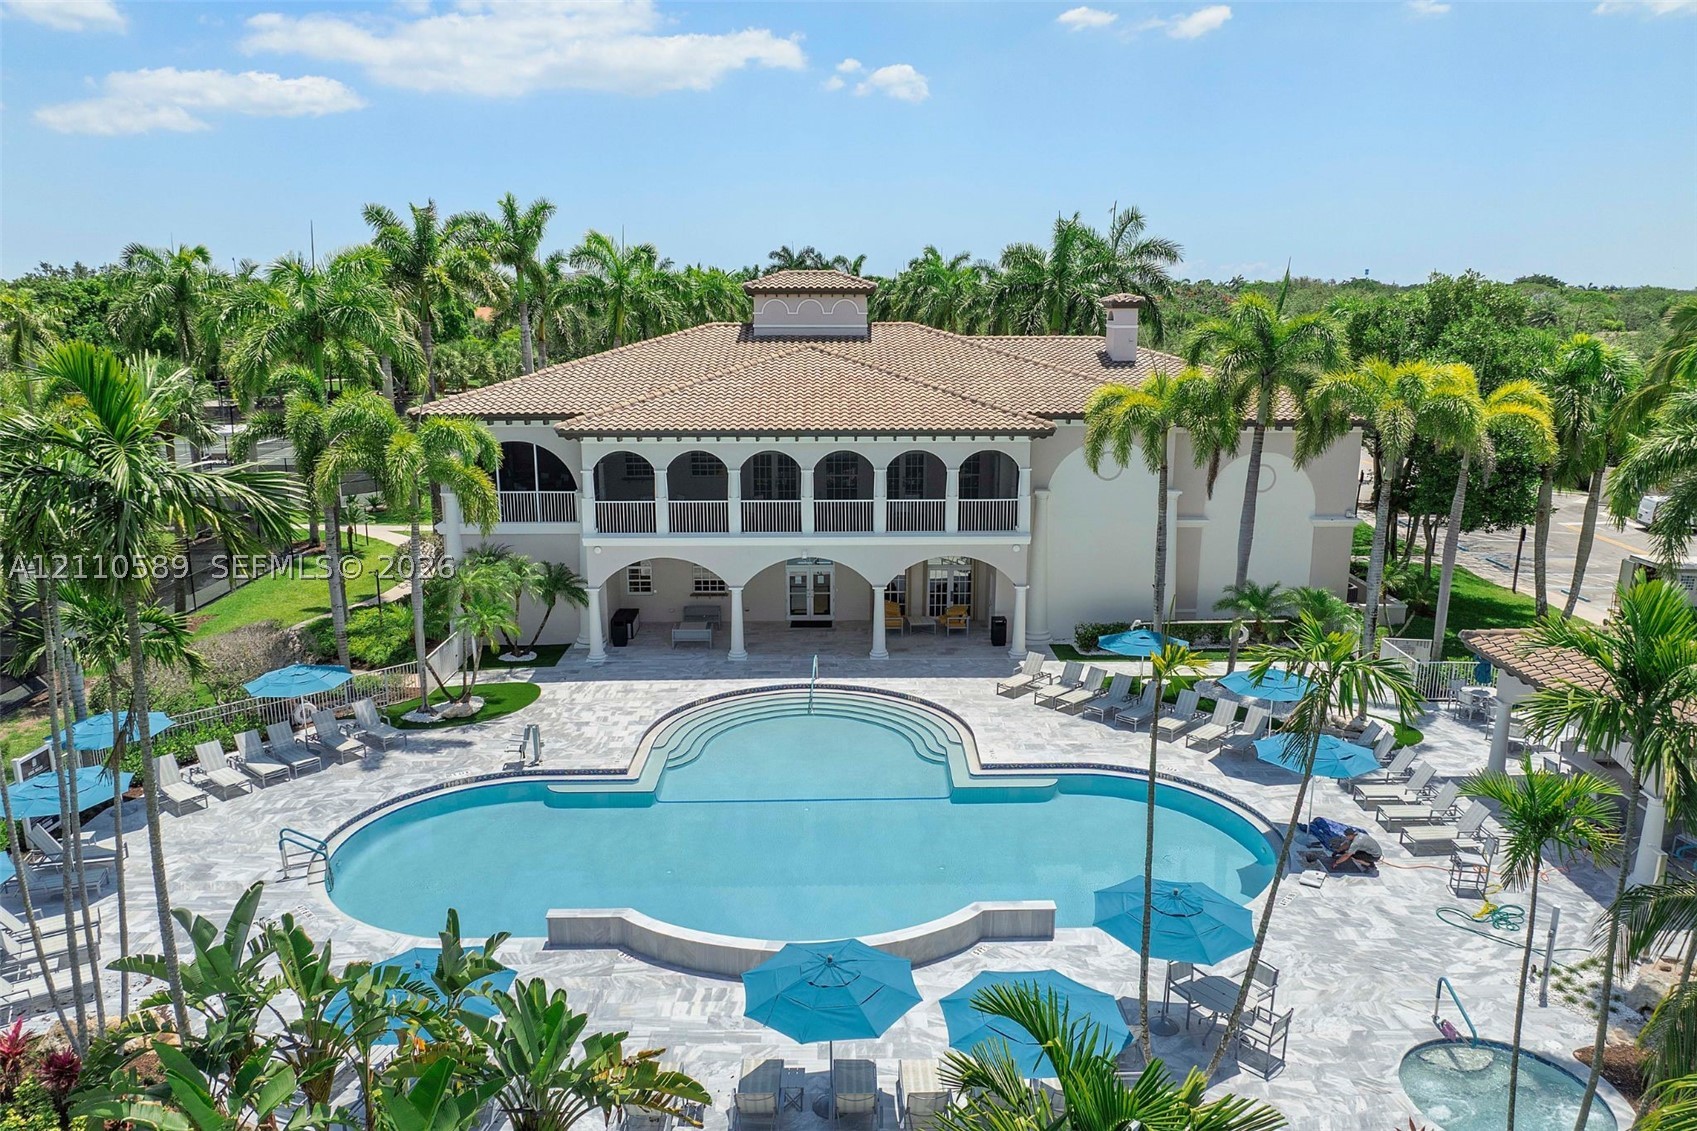
Resort-style community pool with a two-story clubhouse.
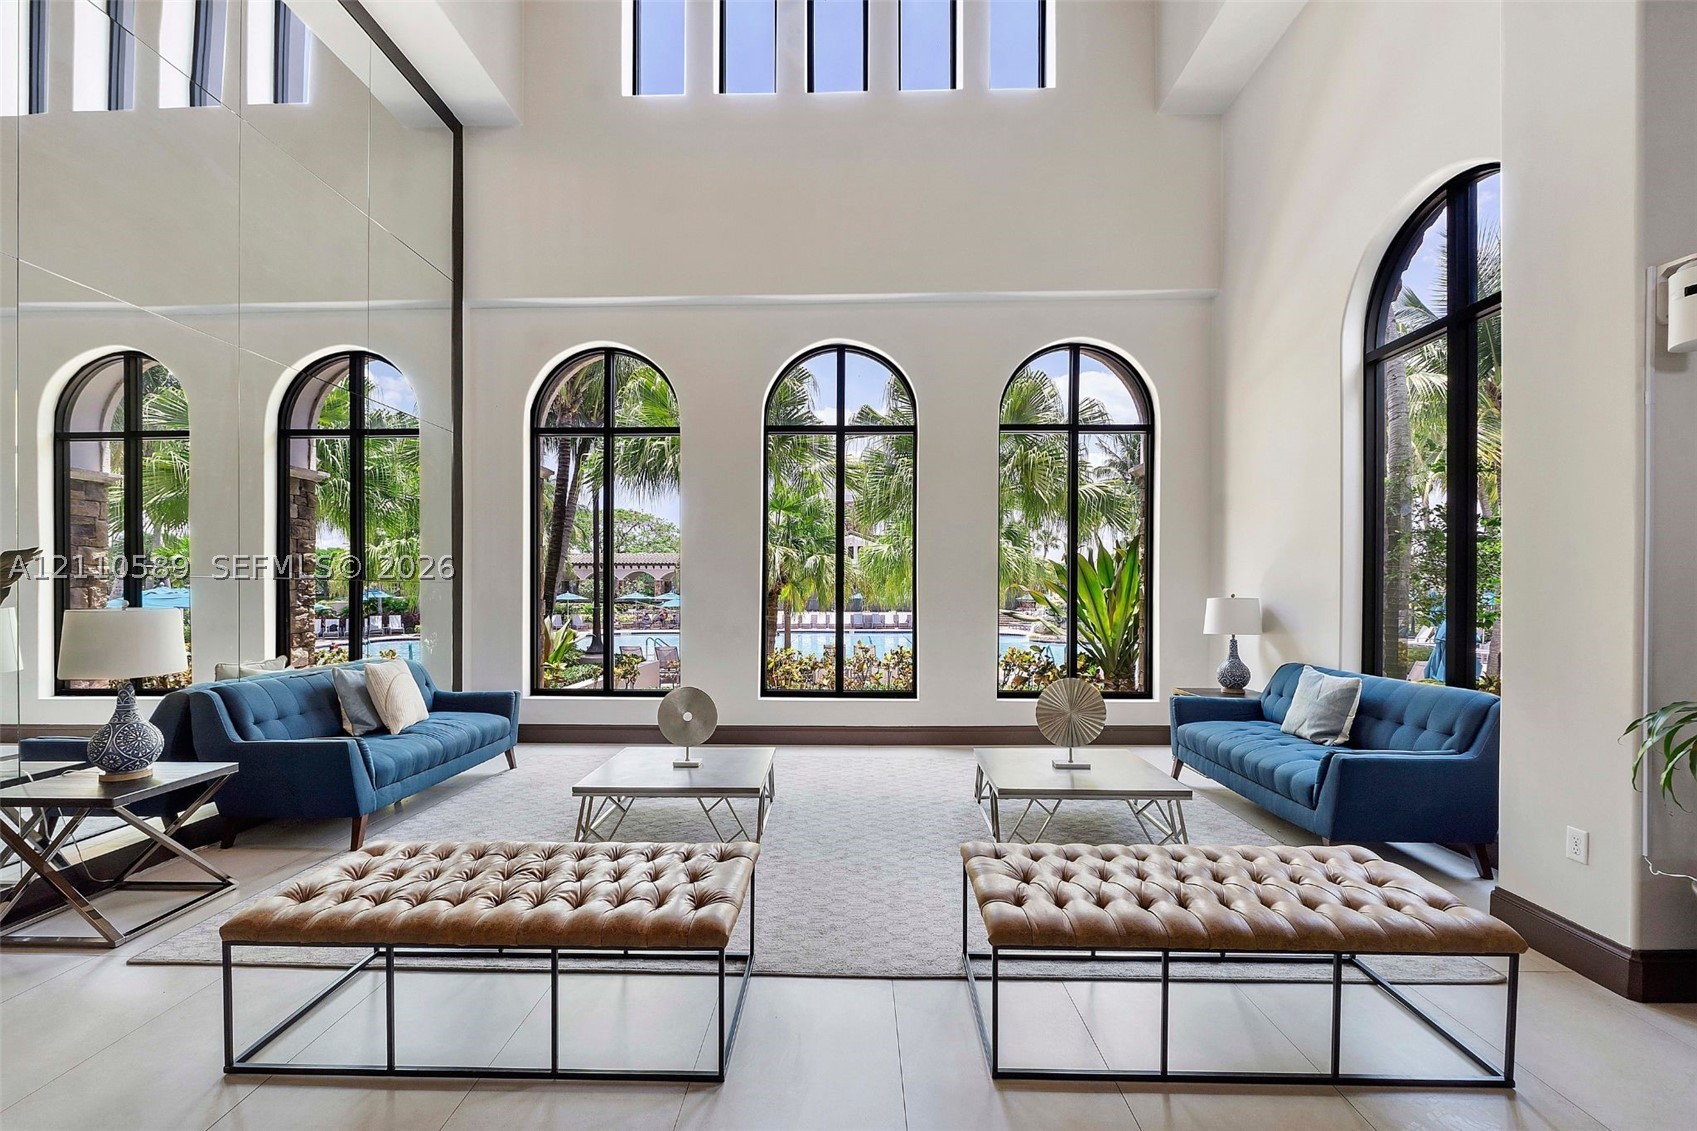
Elegant living room featuring a double-height ceiling and expansive arched windows.
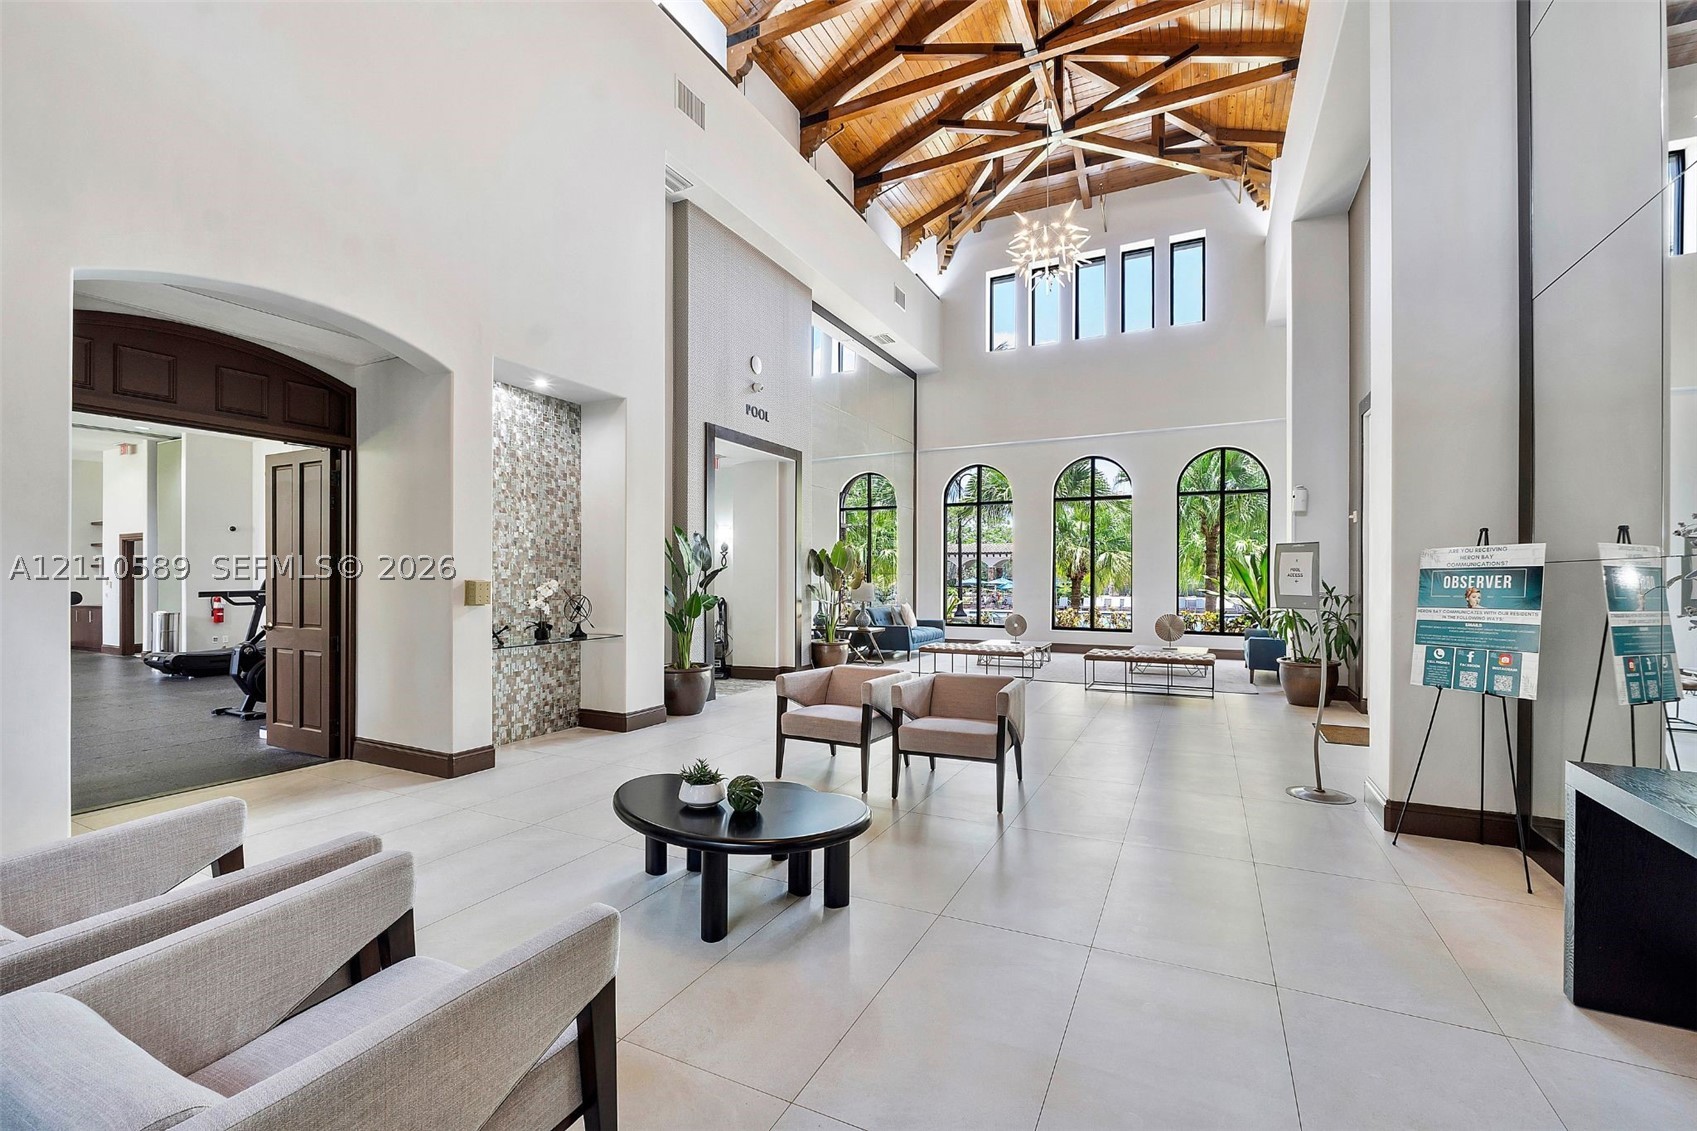
Grand foyer featuring a soaring vaulted ceiling and open seating area.
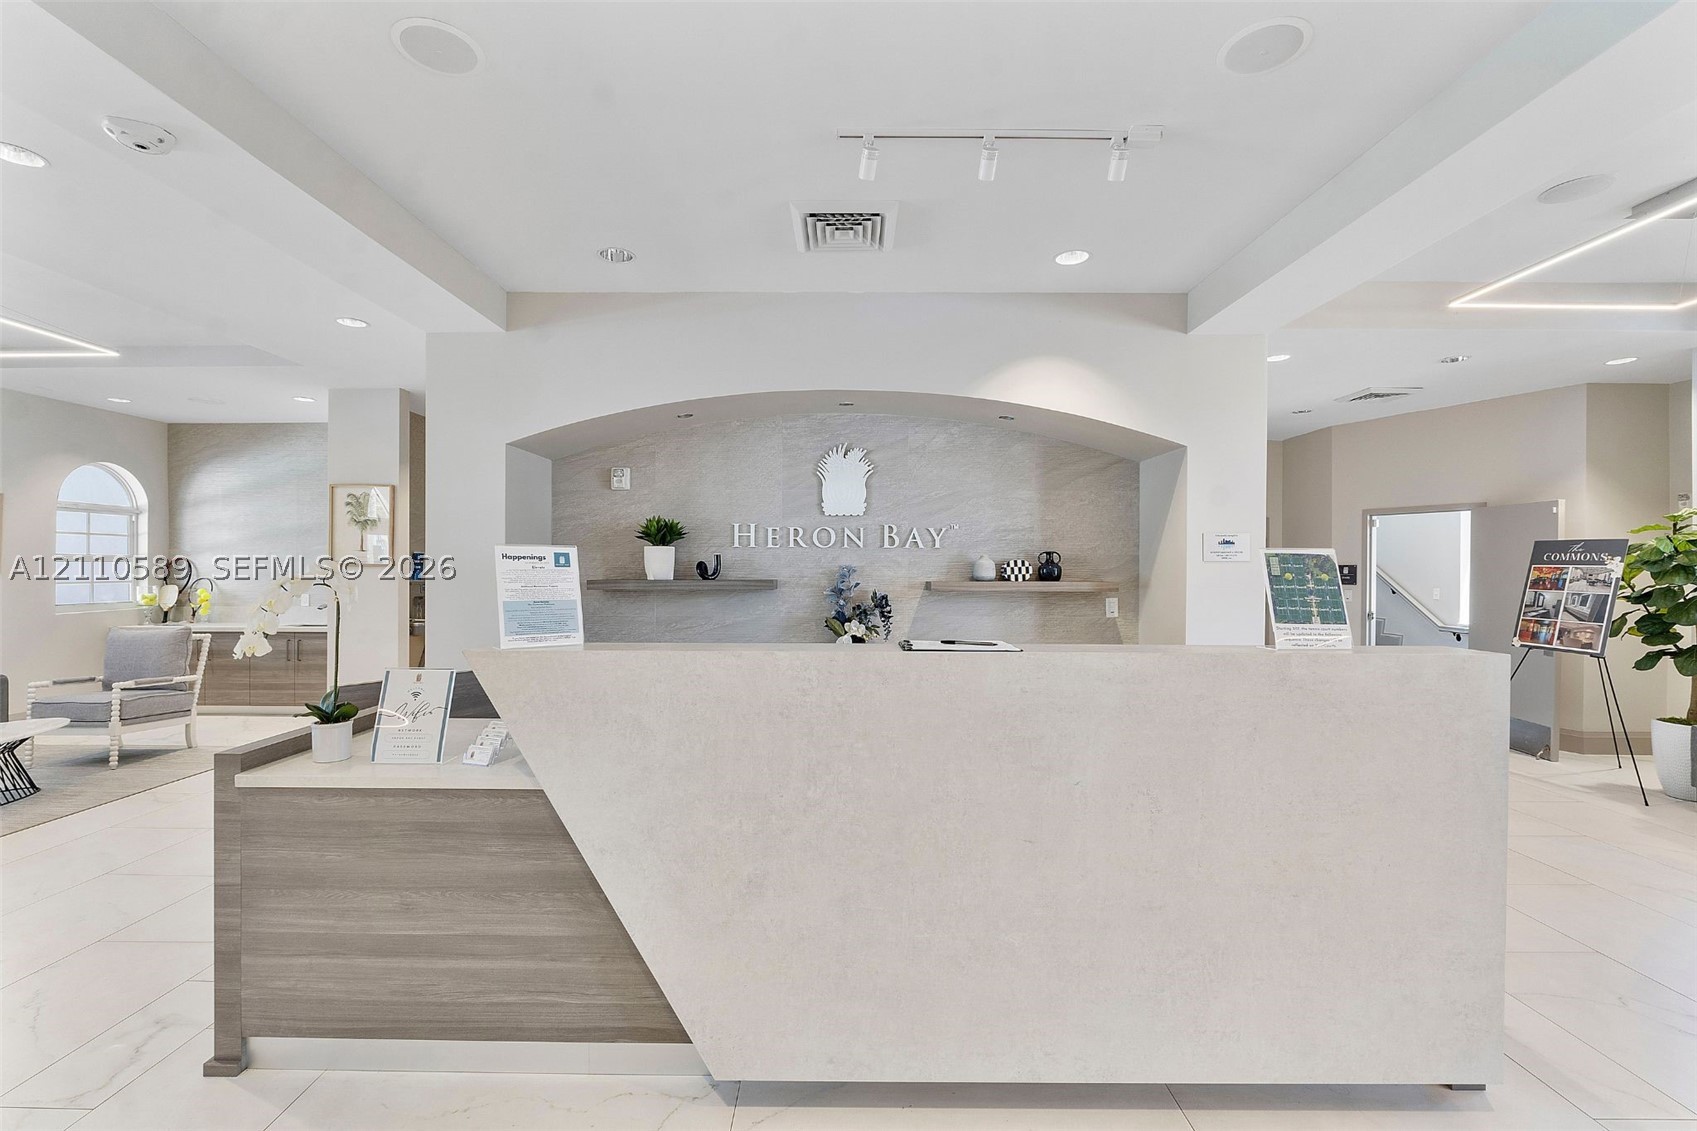
Reception area featuring a spacious built-in counter.
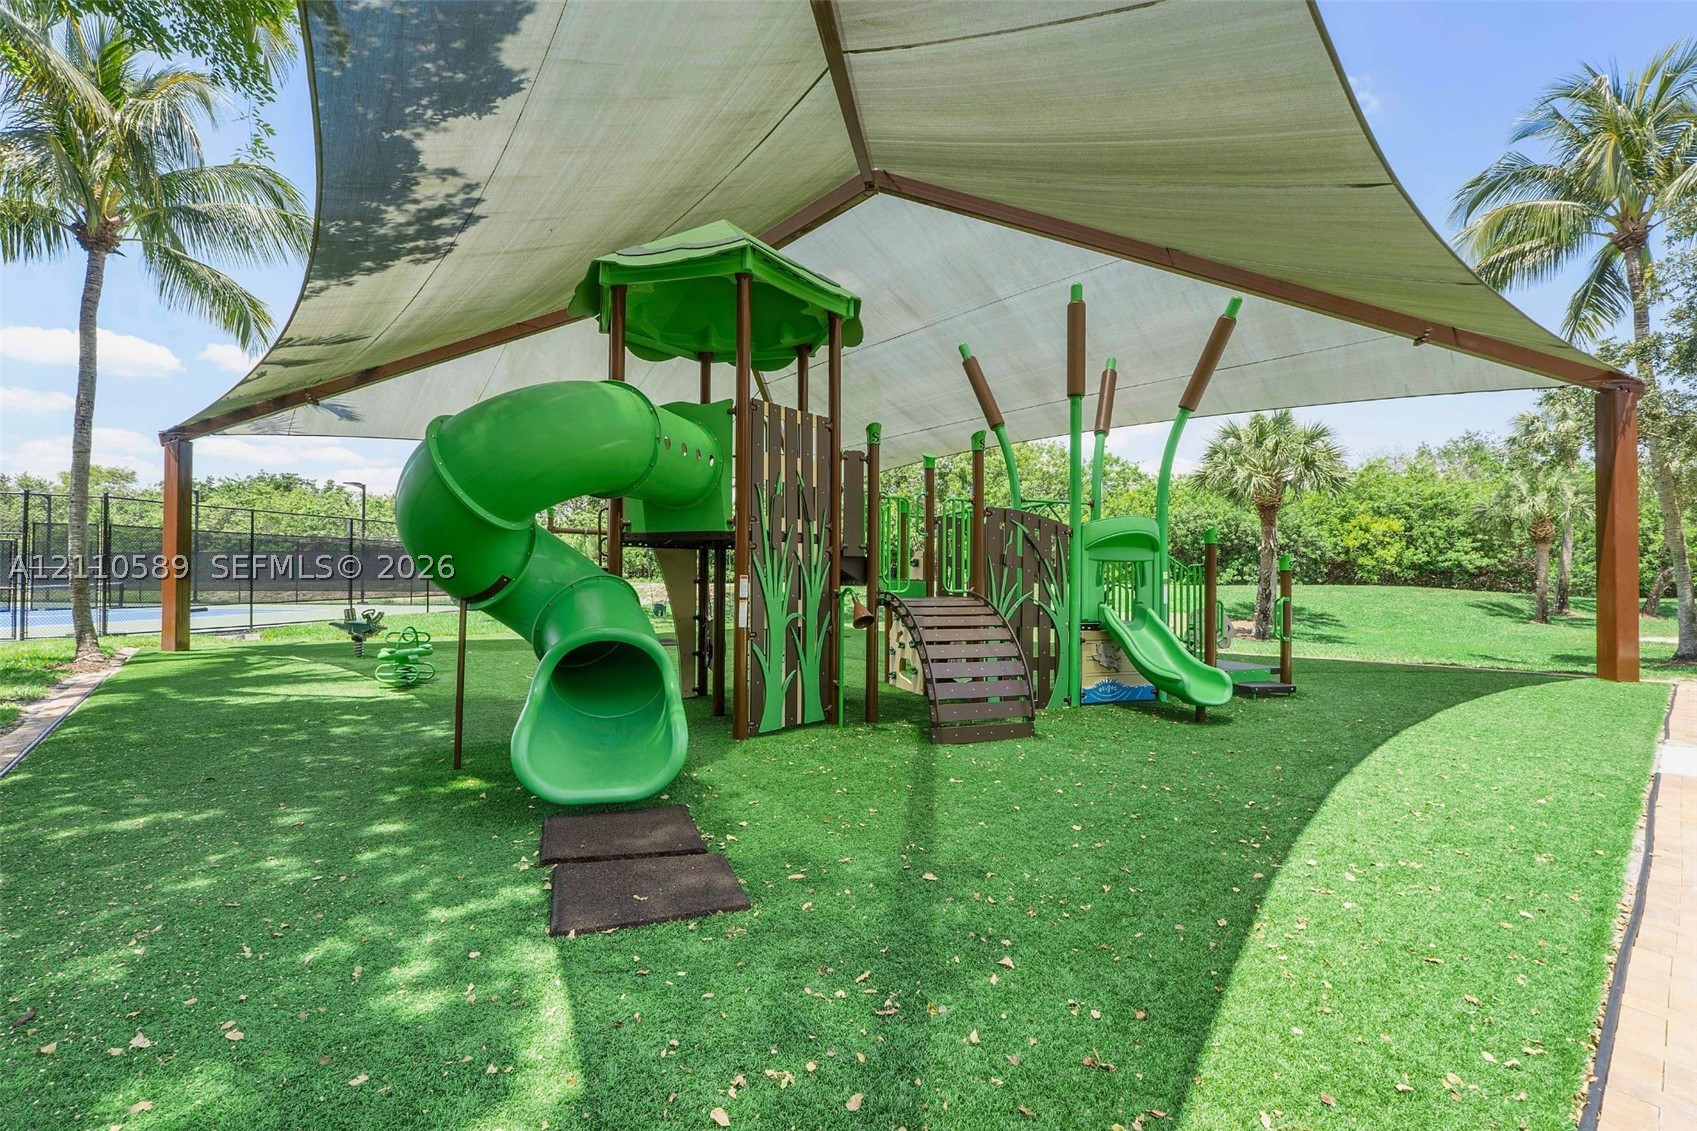
Community playground featuring slides and shaded play areas.

 New Listing
 In-Person: 11/21 12:00 PM - 3:00 PM