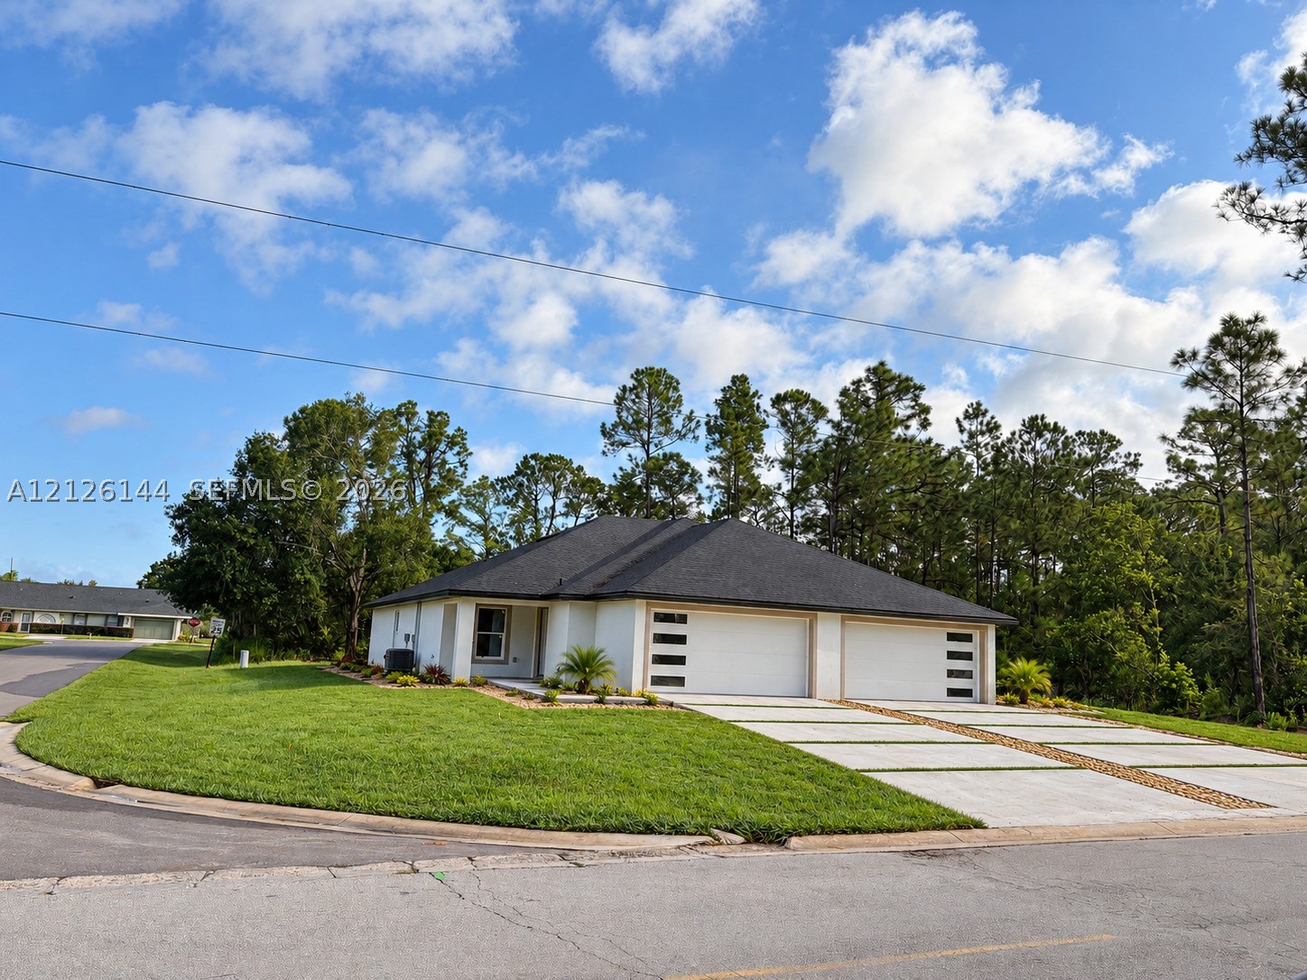
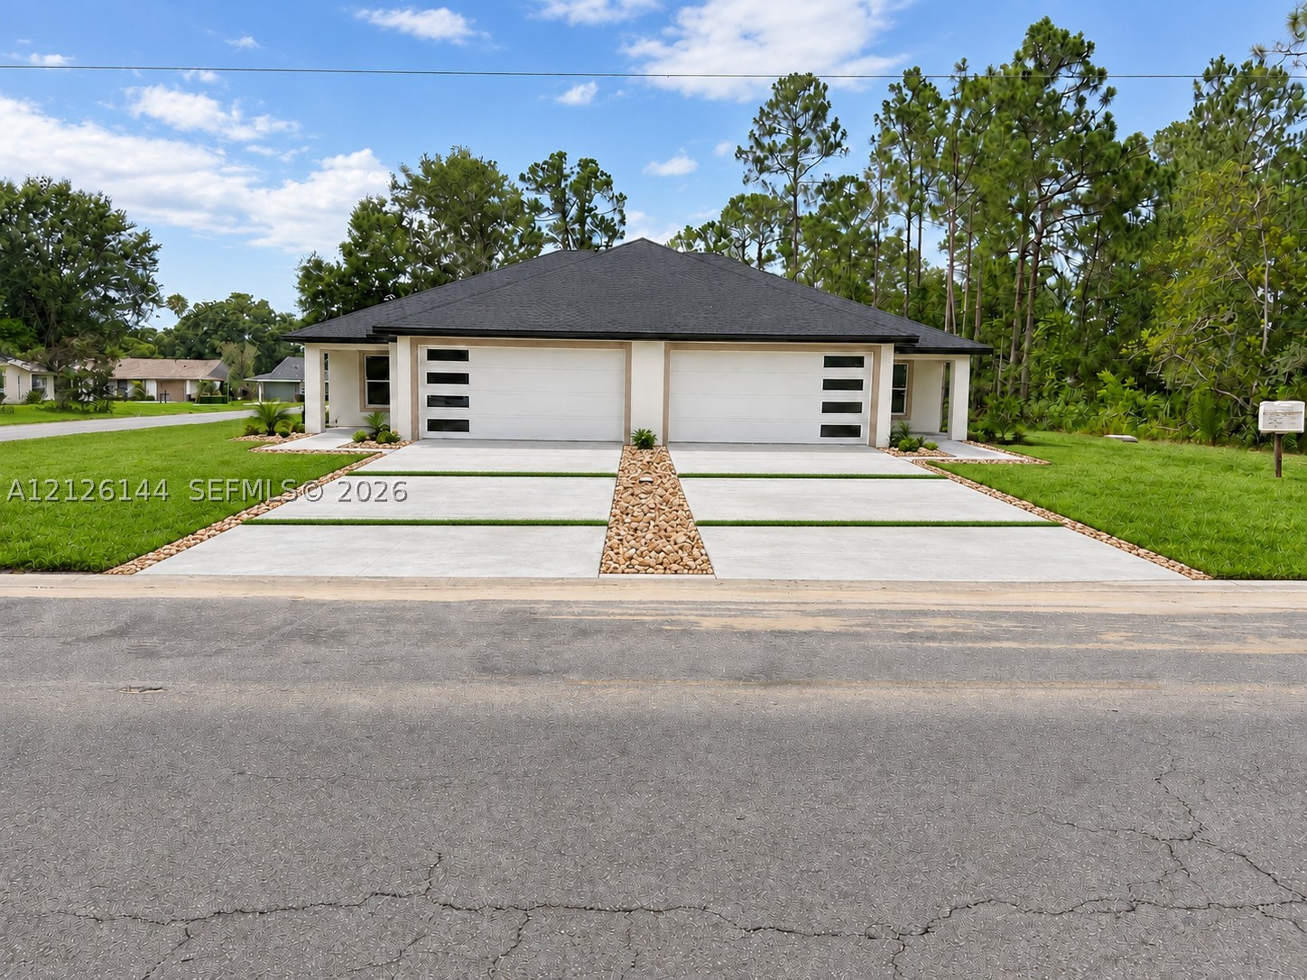
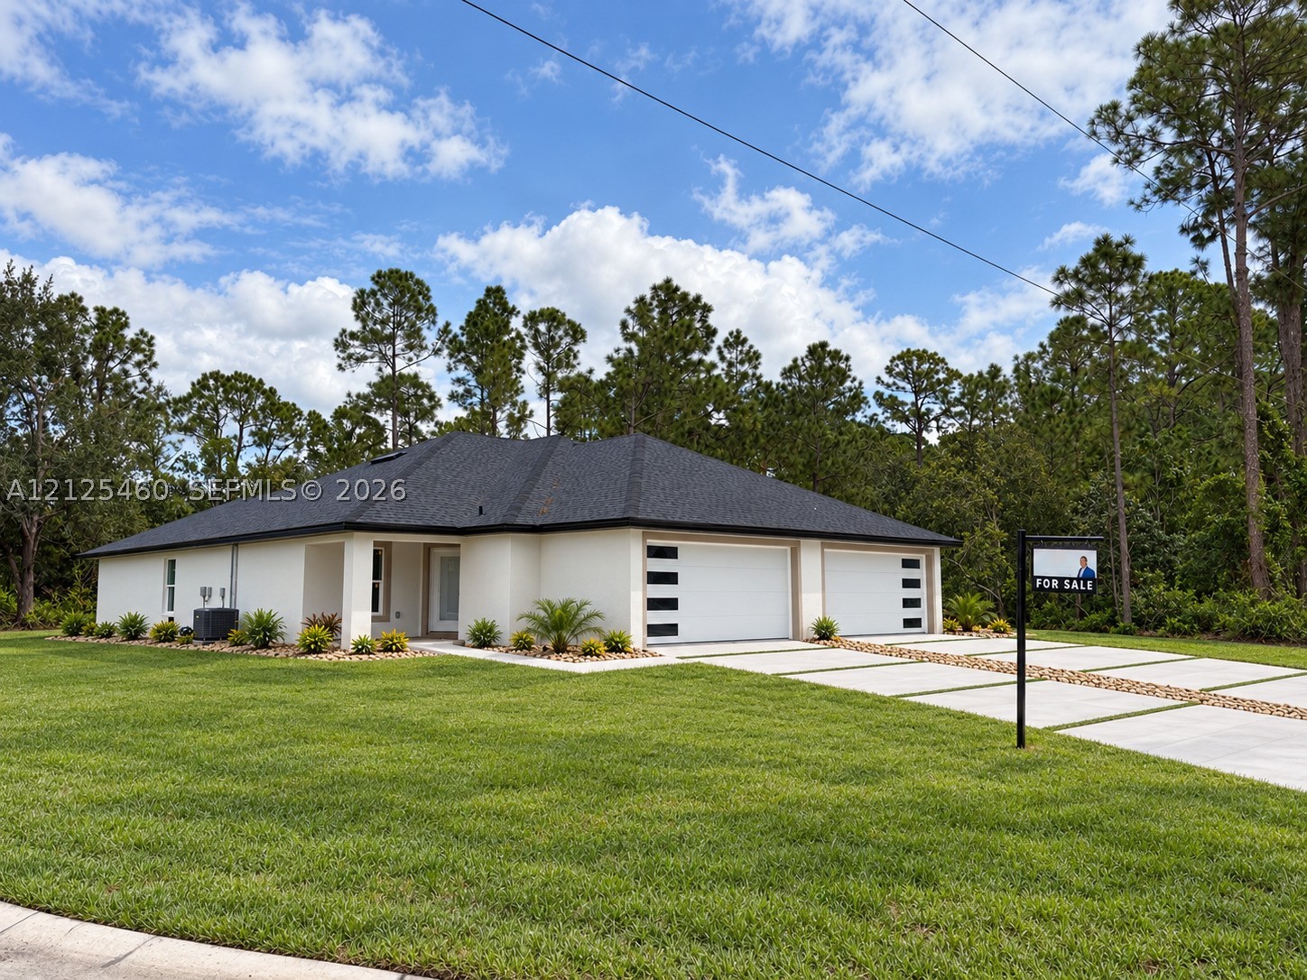
Single-story exterior featuring a light-toned stucco finish, dark shingled roof, dual-bay garage with modern horizontal accent windows, and a segmented concrete driveway
Single-story residence featuring a dual-garage exterior, shingled hip roof, concrete segmented driveway with aggregate stone borders, and manicured lawn
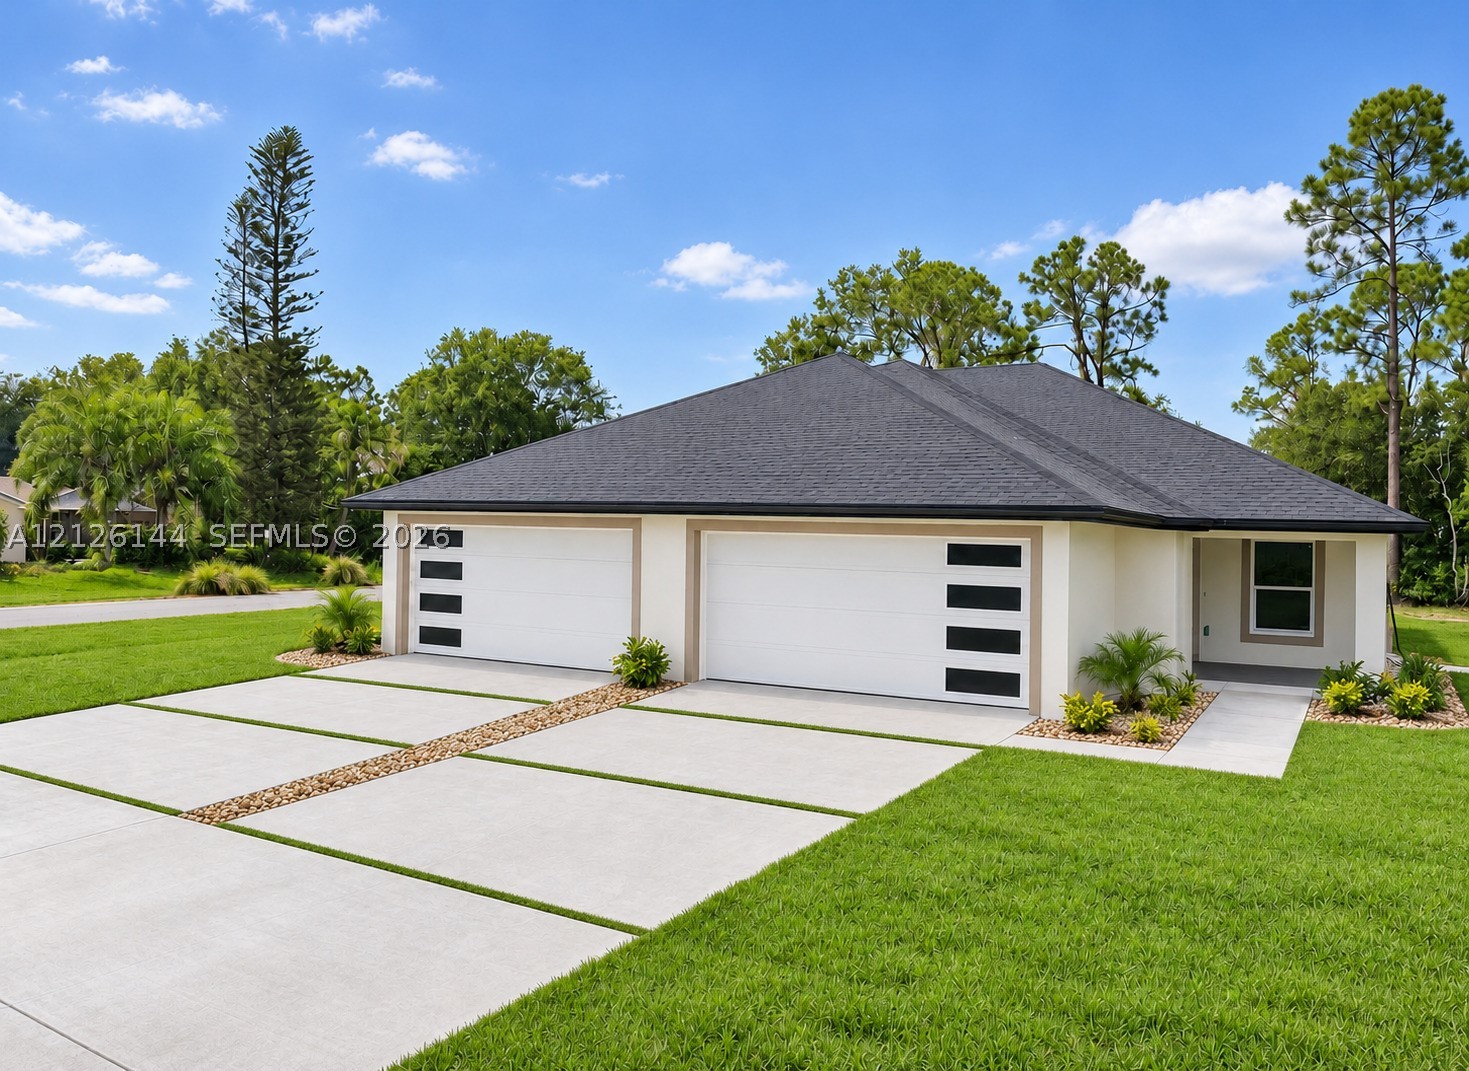
Single-story exterior featuring a hip roof, two-car garage with modern horizontal glass panels, concrete segmented driveway, and manicured lawn
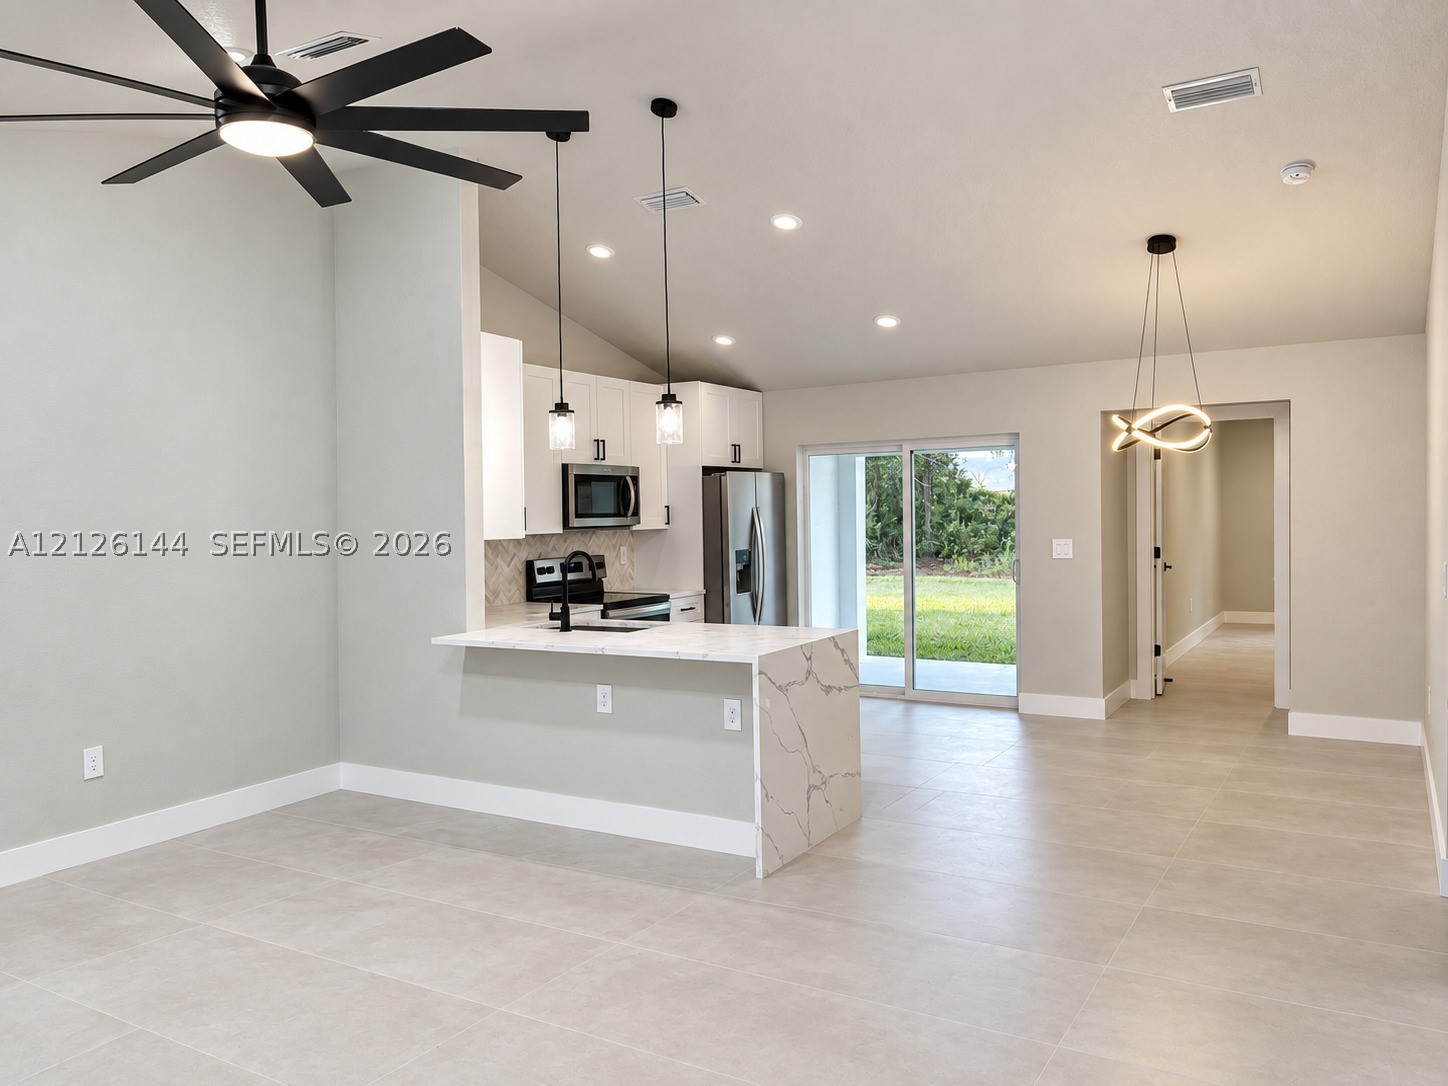
Kitchen featuring white cabinetry, stone-look waterfall edge countertop, recessed lighting, and modern pendant fixtures, complemented by large-format tile flooring and vaulted ceilings
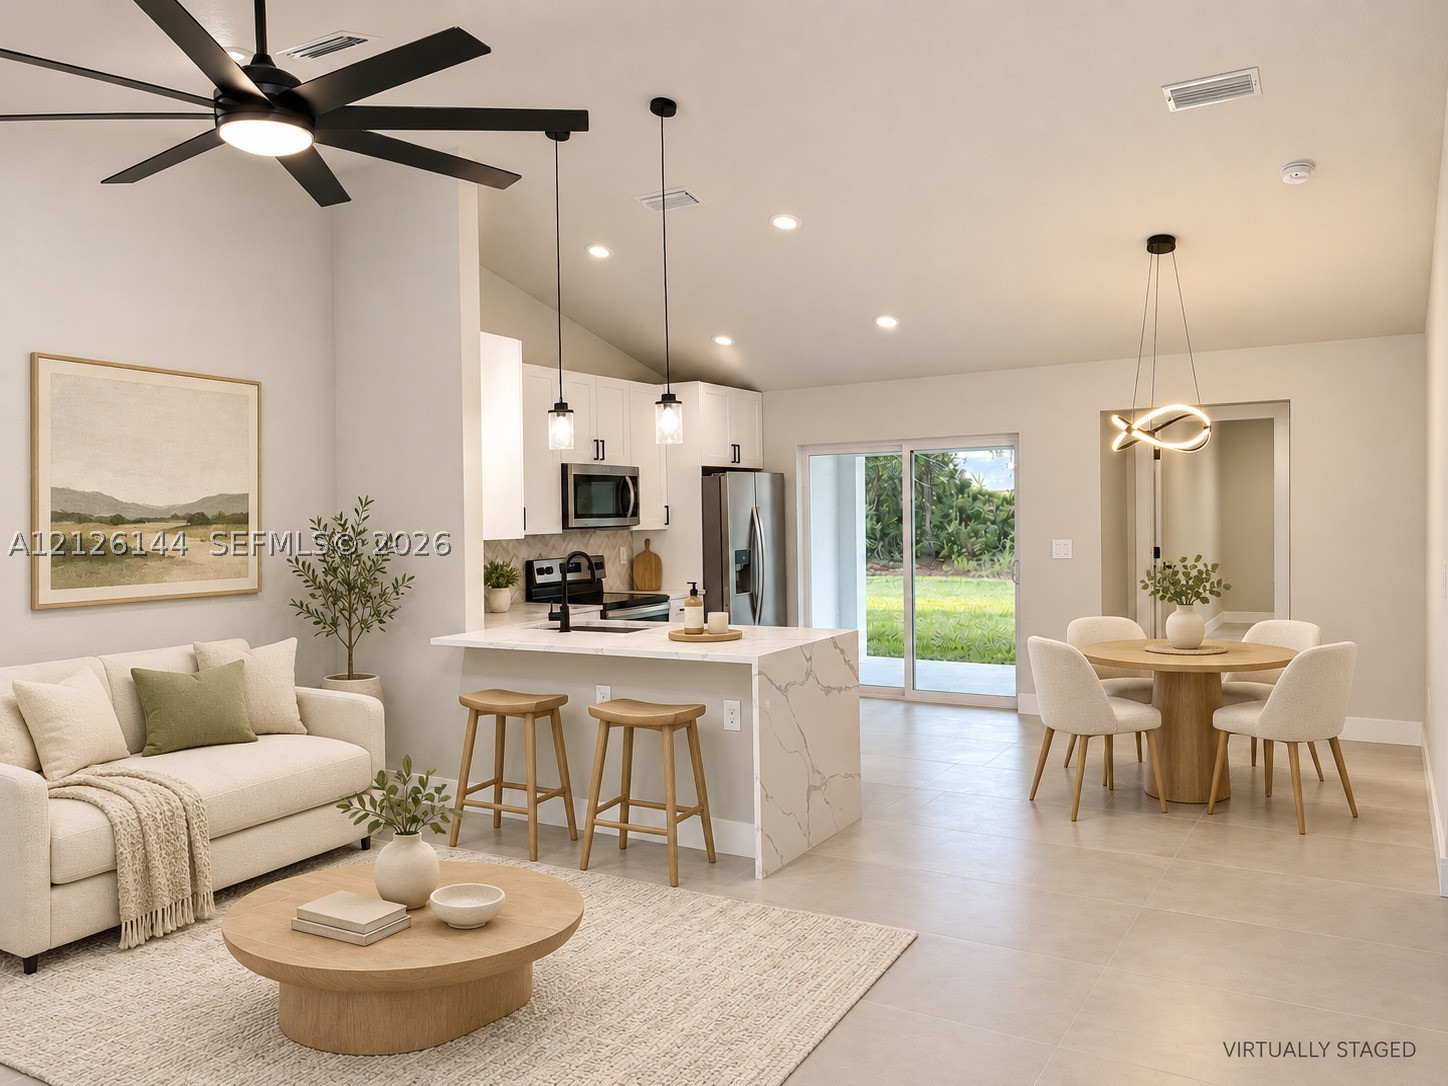
Open-concept interior featuring high vaulted ceilings, a kitchen island with stone-patterned waterfall edge, recessed lighting, matte black ceiling fan, and sliding glass doors
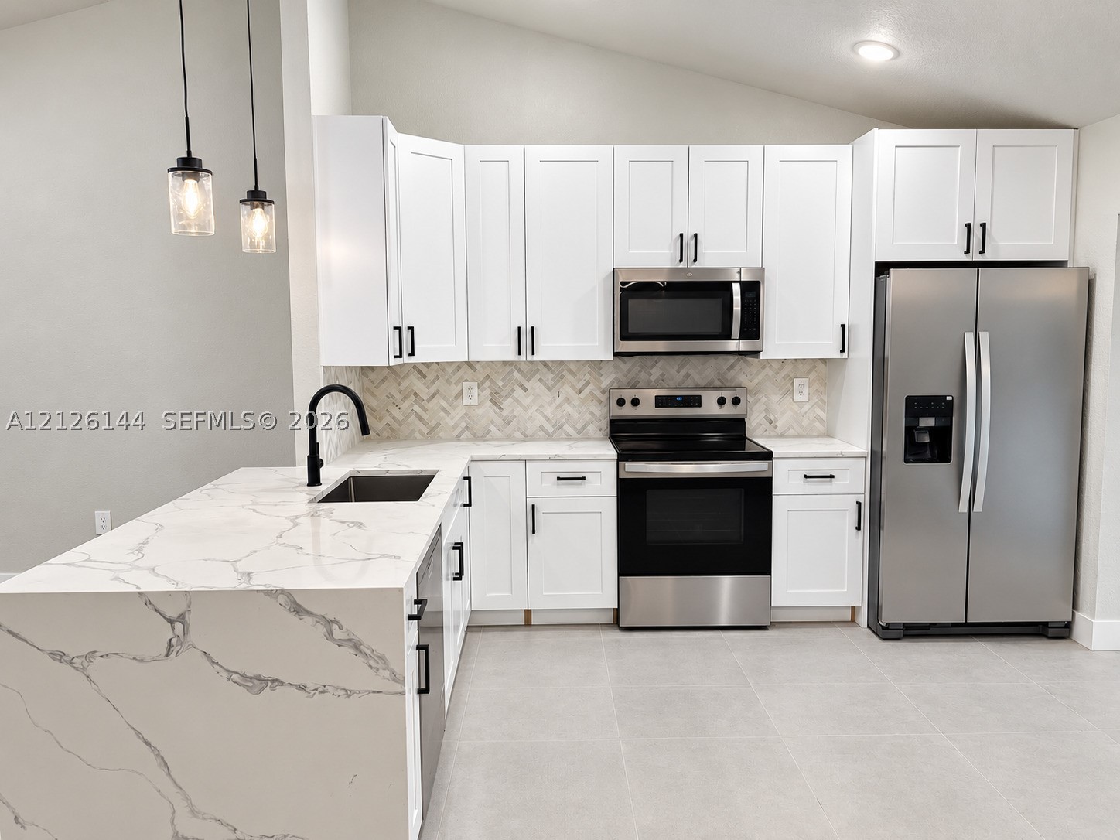
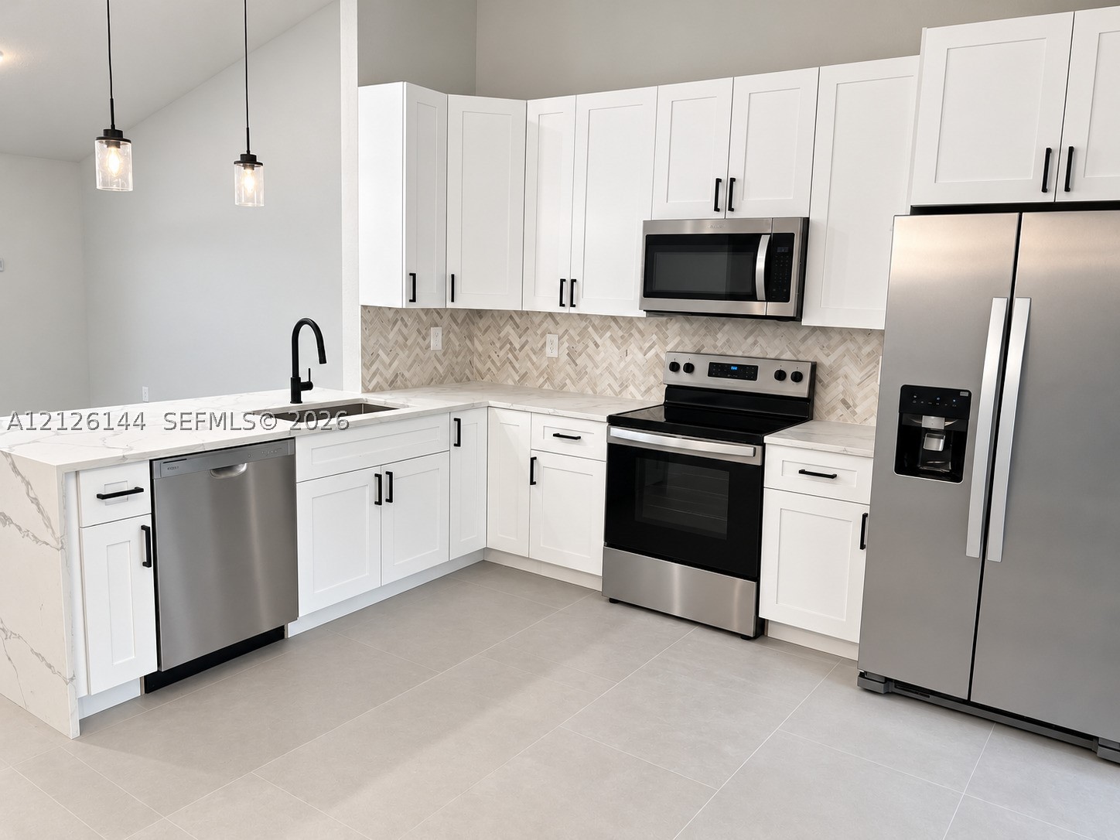
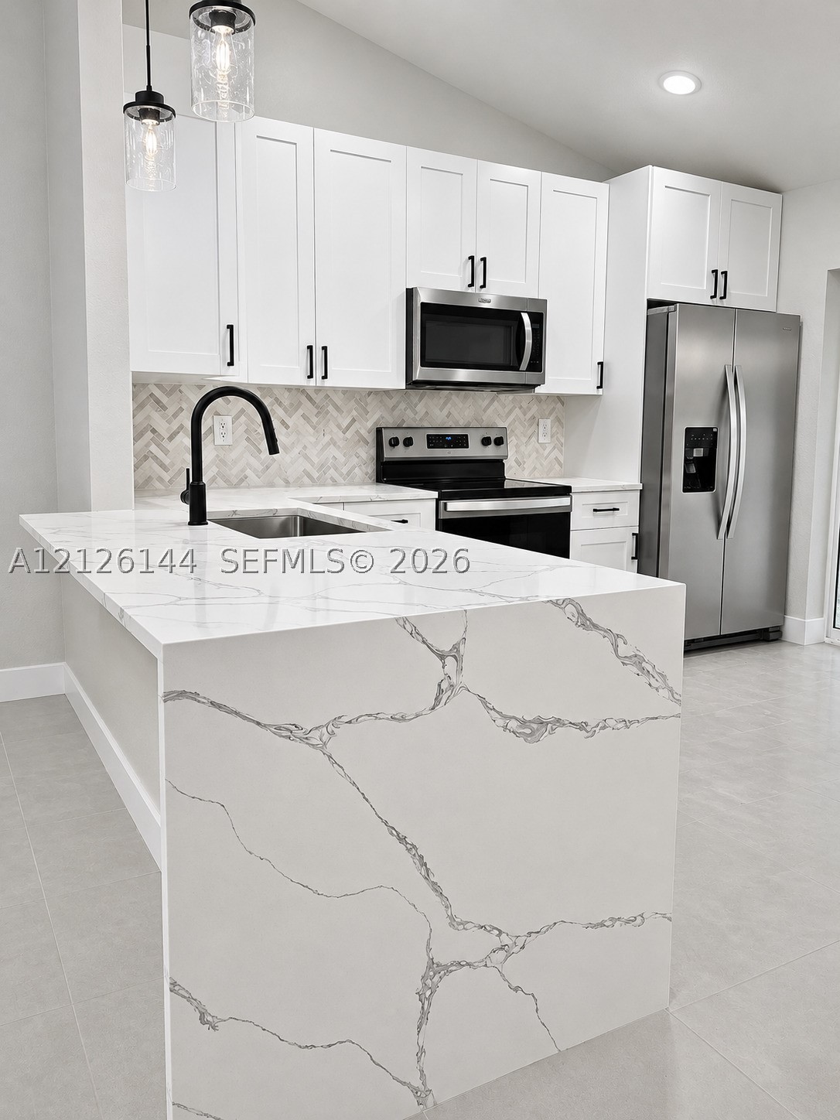
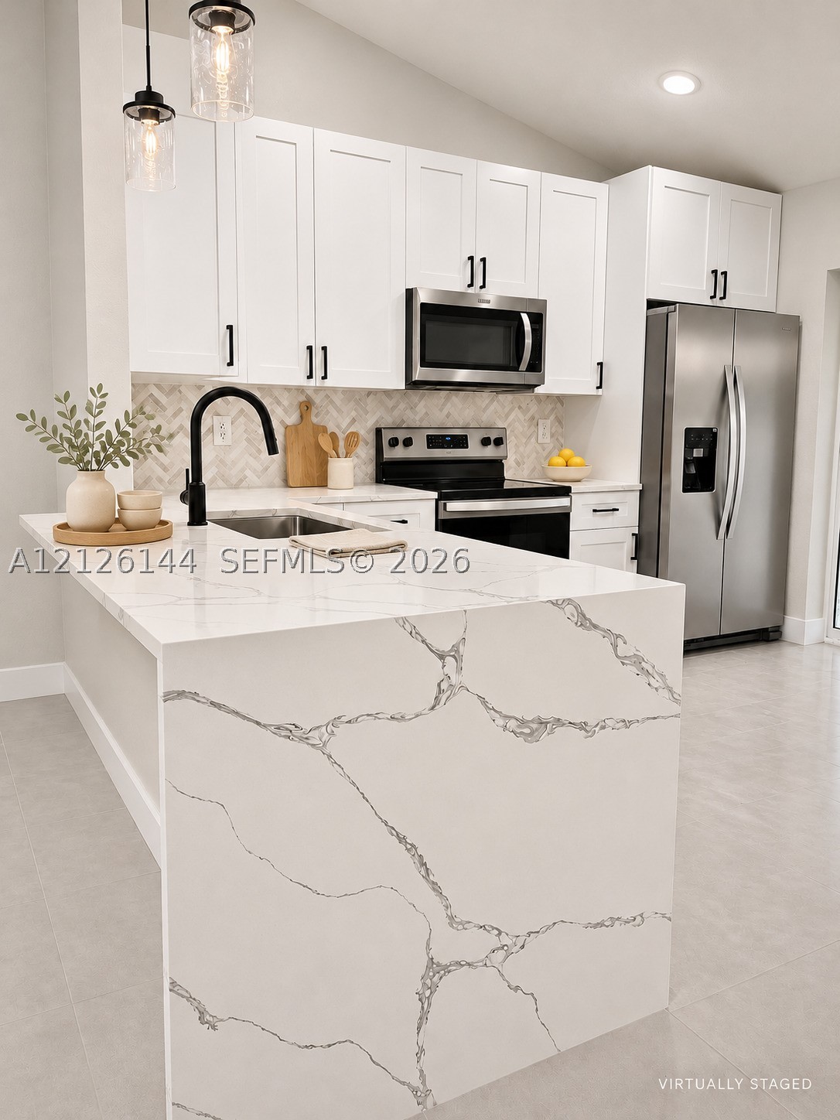
Kitchen featuring white Shaker-style cabinetry, quartz countertops with a waterfall edge, a herringbone-patterned tile backsplash, matte black hardware, and stainless steel appliances
Kitchen featuring white shaker-style cabinetry, stone-surface countertops with a waterfall edge, stainless steel appliances, herringbone-pattern tile backsplash, and matte black hardware
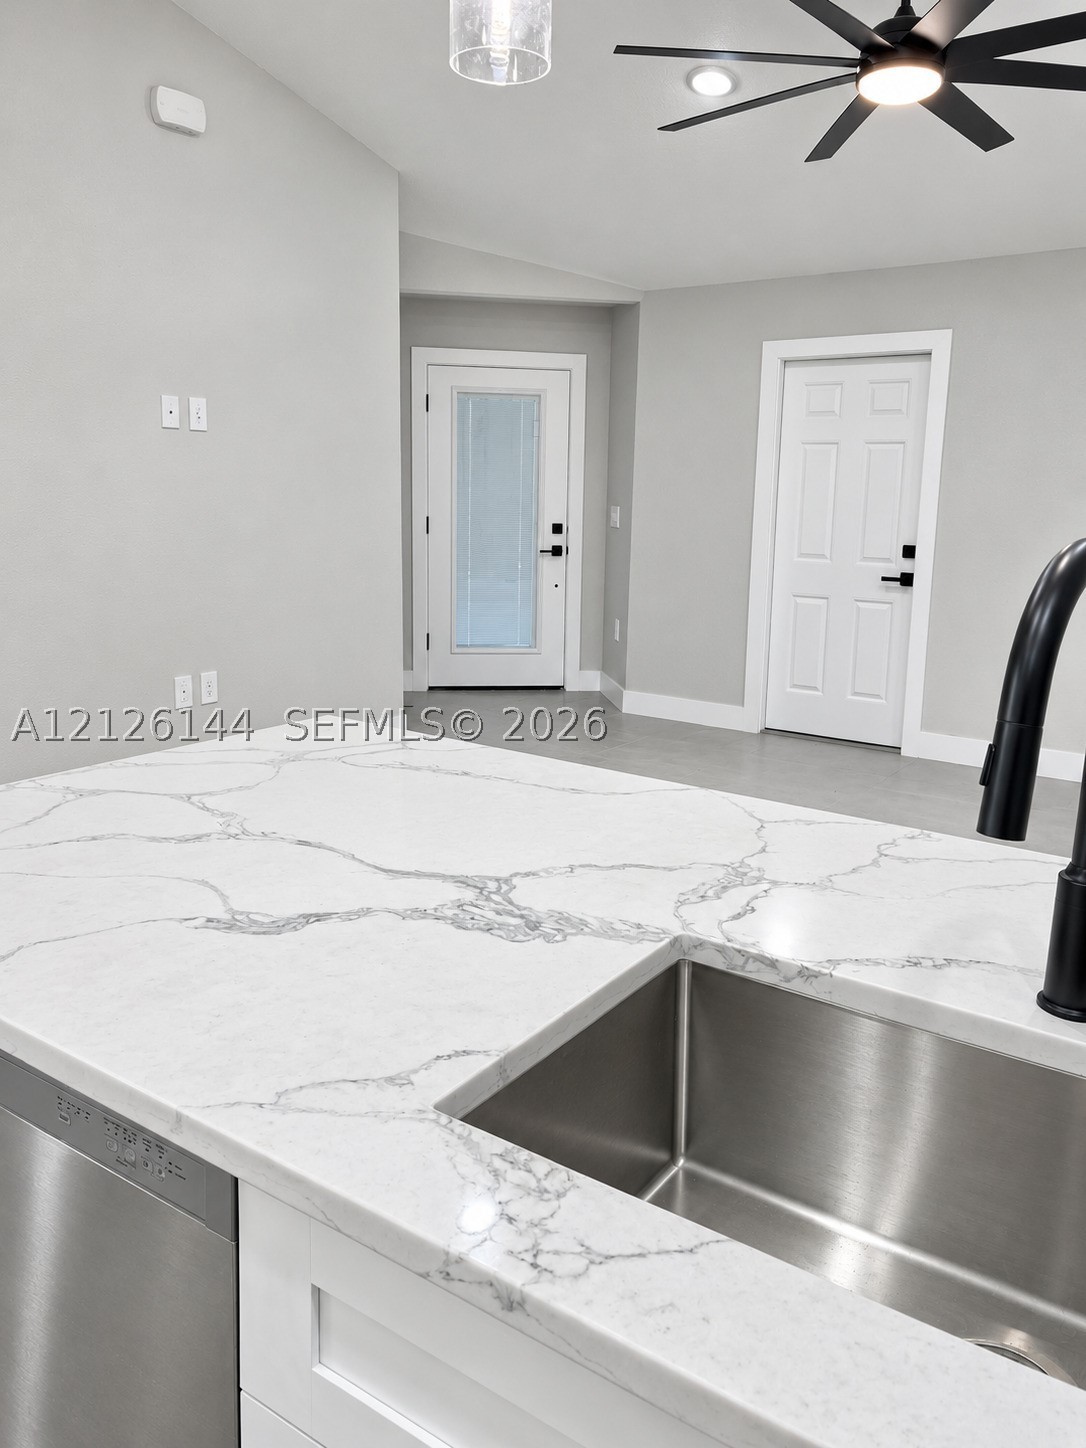
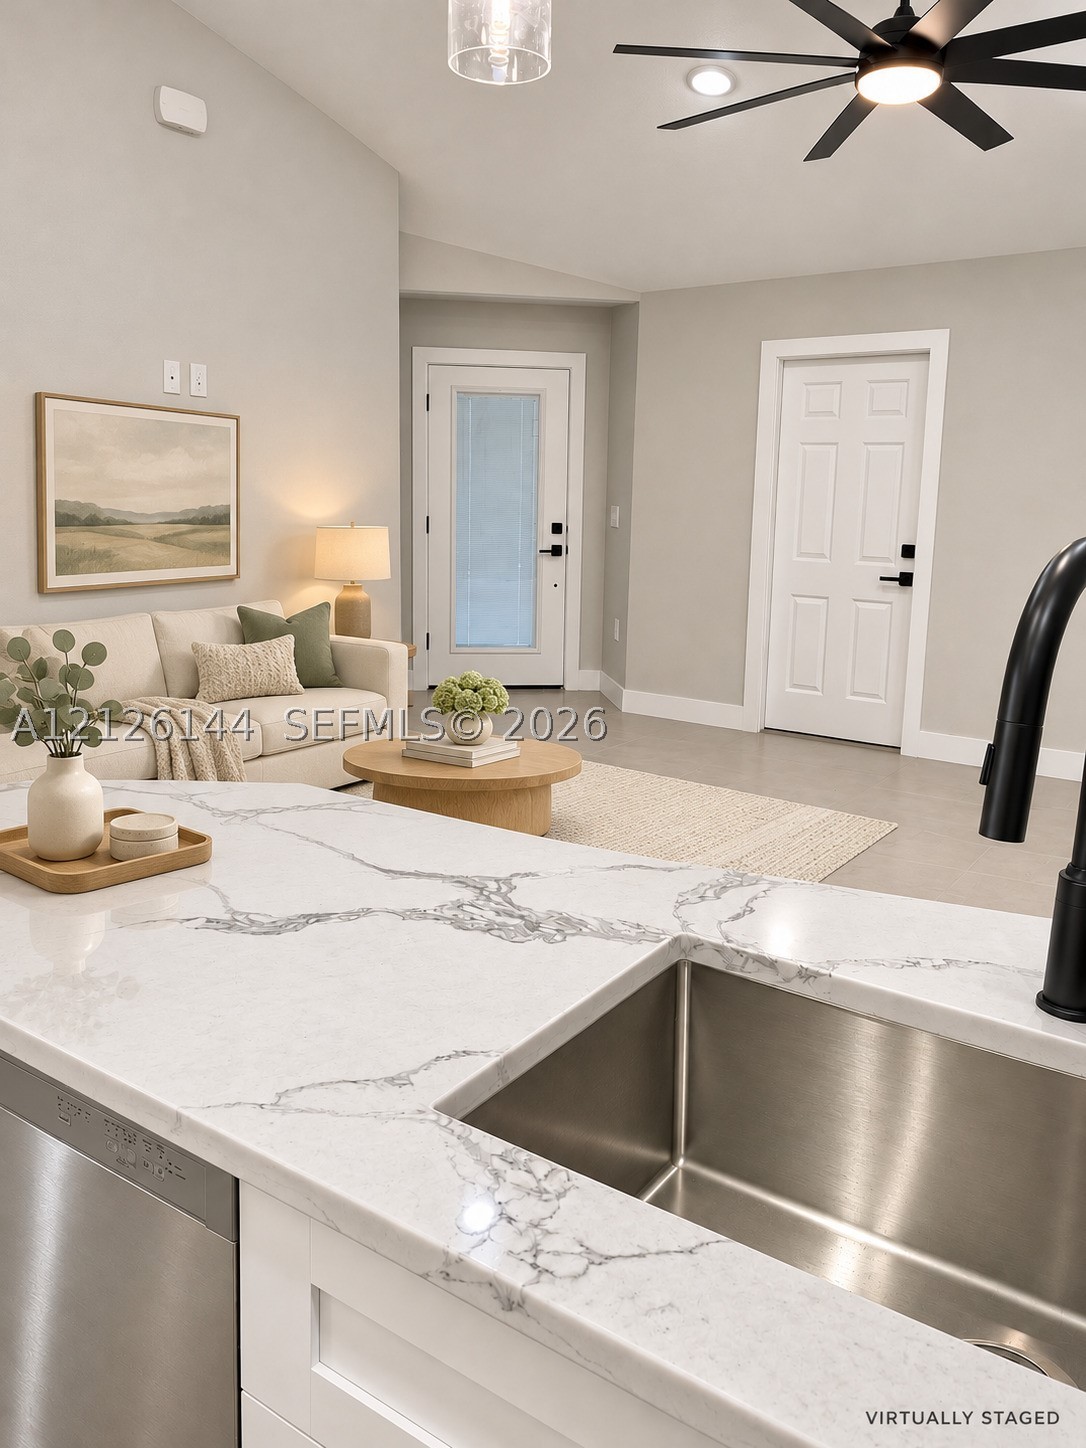
Kitchen island featuring white stone-finish countertops with grey veining, stainless steel undermount sink, matte black gooseneck faucet, and white shaker-style cabinetry
Kitchen island featuring a white stone-surface countertop with grey veining, undermount stainless steel sink, matte black gooseneck faucet, shaker-style cabinetry, and a multi-blade ceiling fan
Kitchen featuring a waterfall-edge stone countertop, white shaker-style cabinetry, herringbone-patterned tile backsplash, stainless steel appliances, and matte black plumbing fixtures
Kitchen featuring a waterfall island with veined stone-finish countertops, shaker-style white cabinetry, herringbone-patterned tile backsplash, stainless steel appliances, and dual pendant lighting
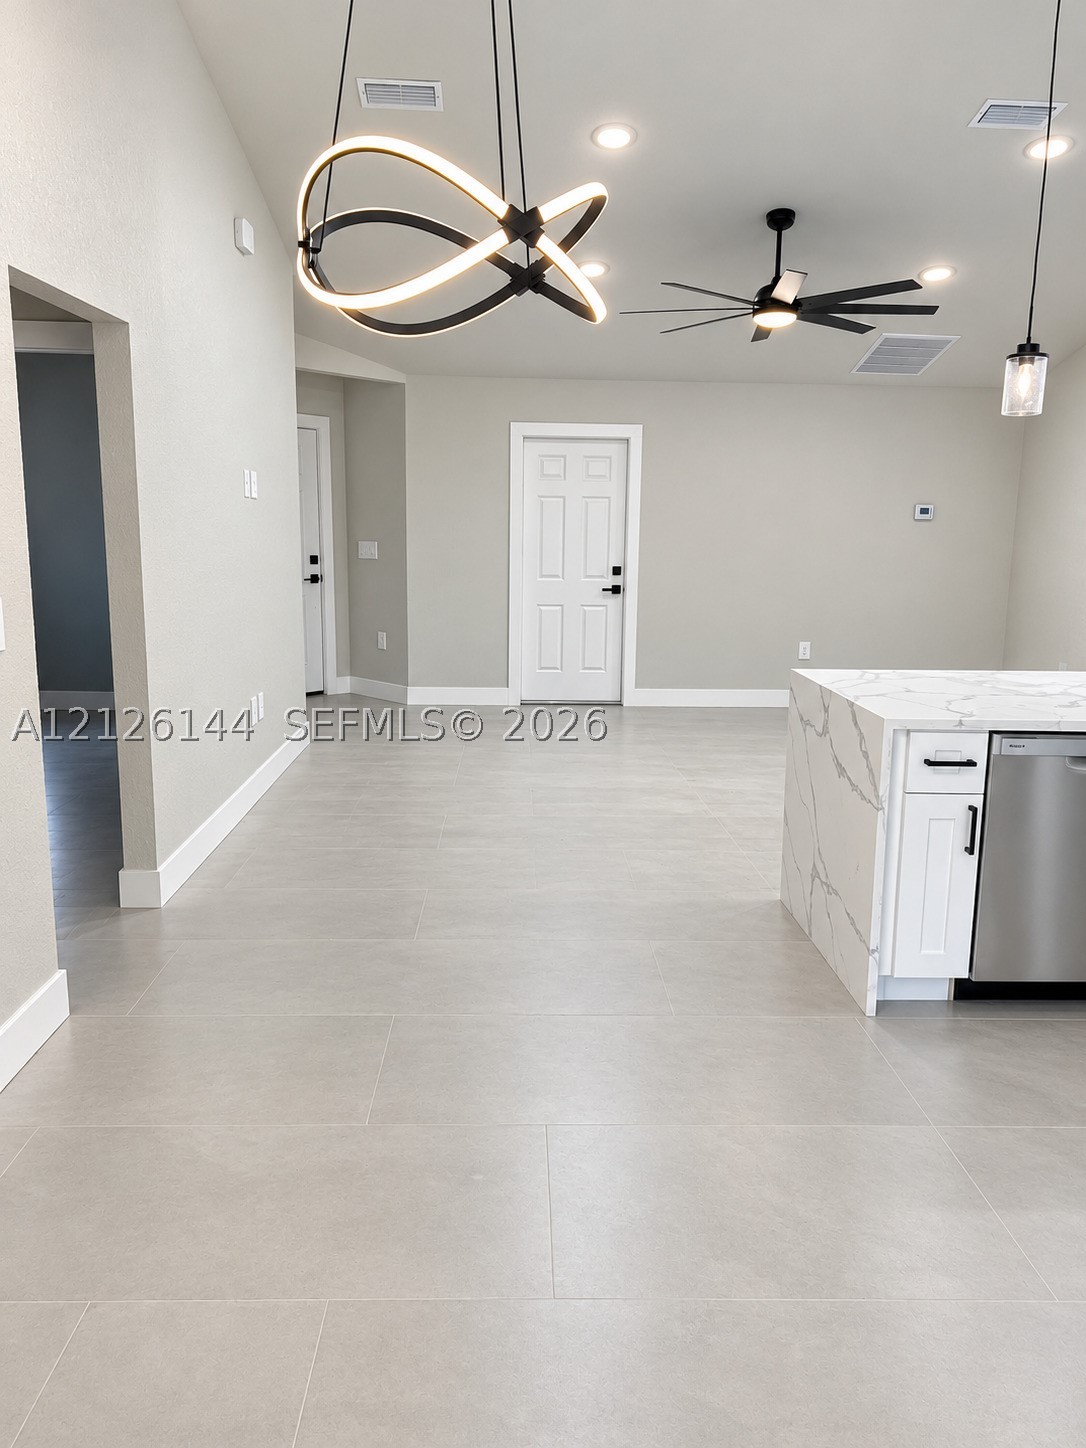
Large-format neutral tile flooring, modern sculptural LED pendant lighting, waterfall-edge stone island with matte black hardware, recessed ceiling lighting, and a multi-blade ceiling fan
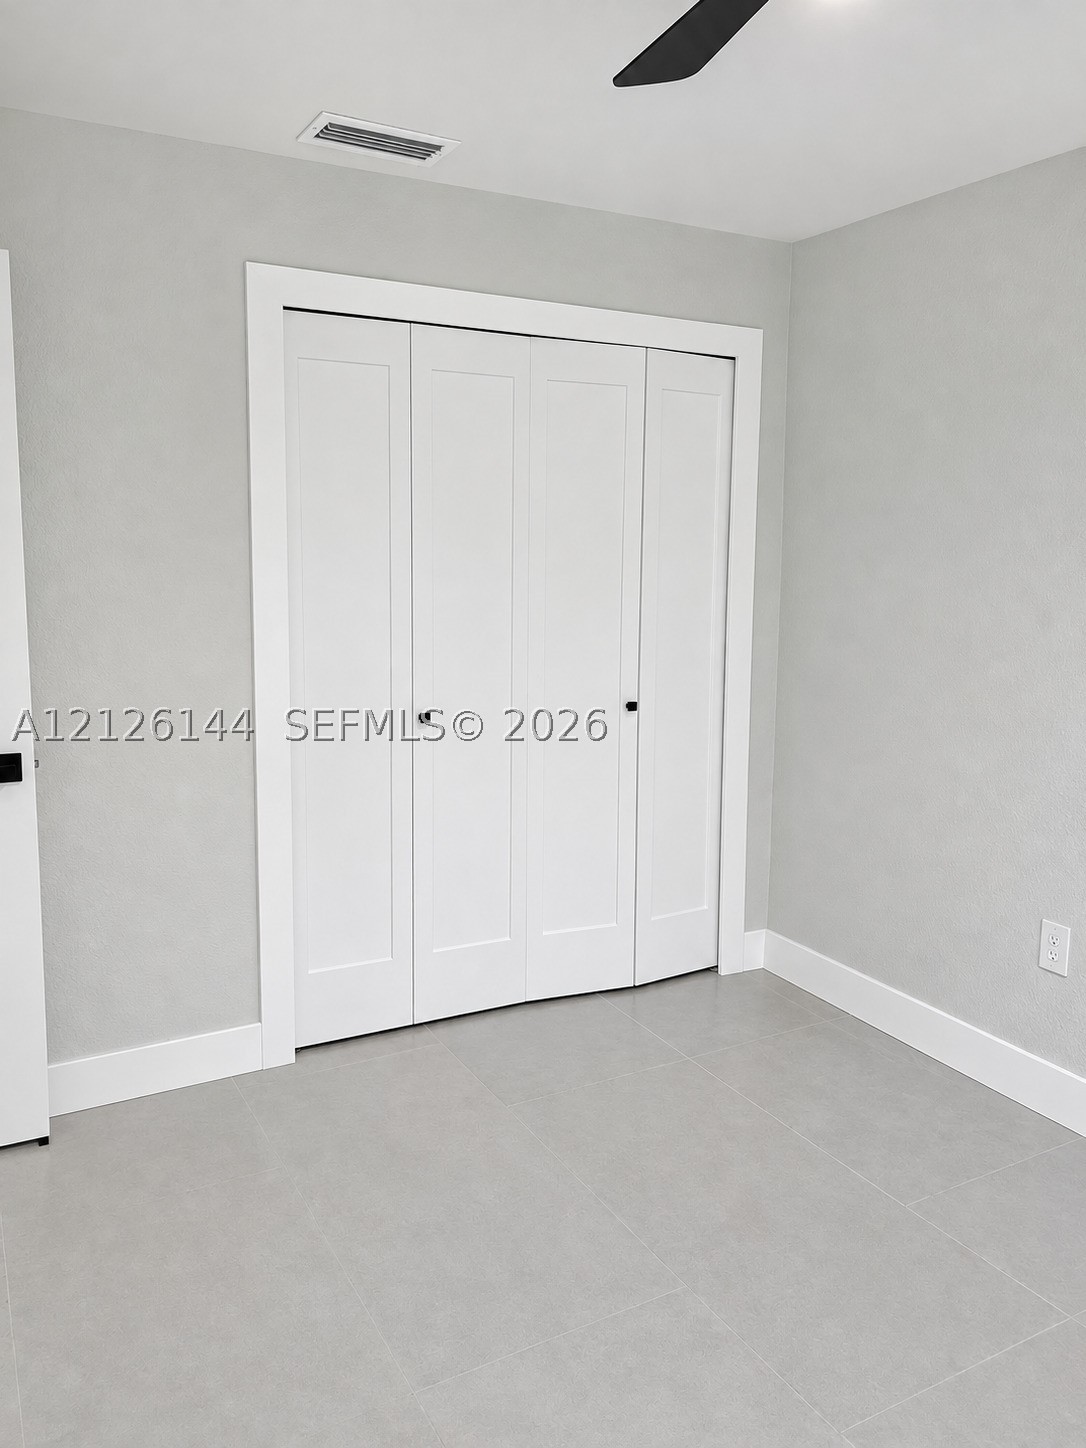
Four-panel folding closet doors with matte black hardware, neutral interior paint, and large-format tile flooring
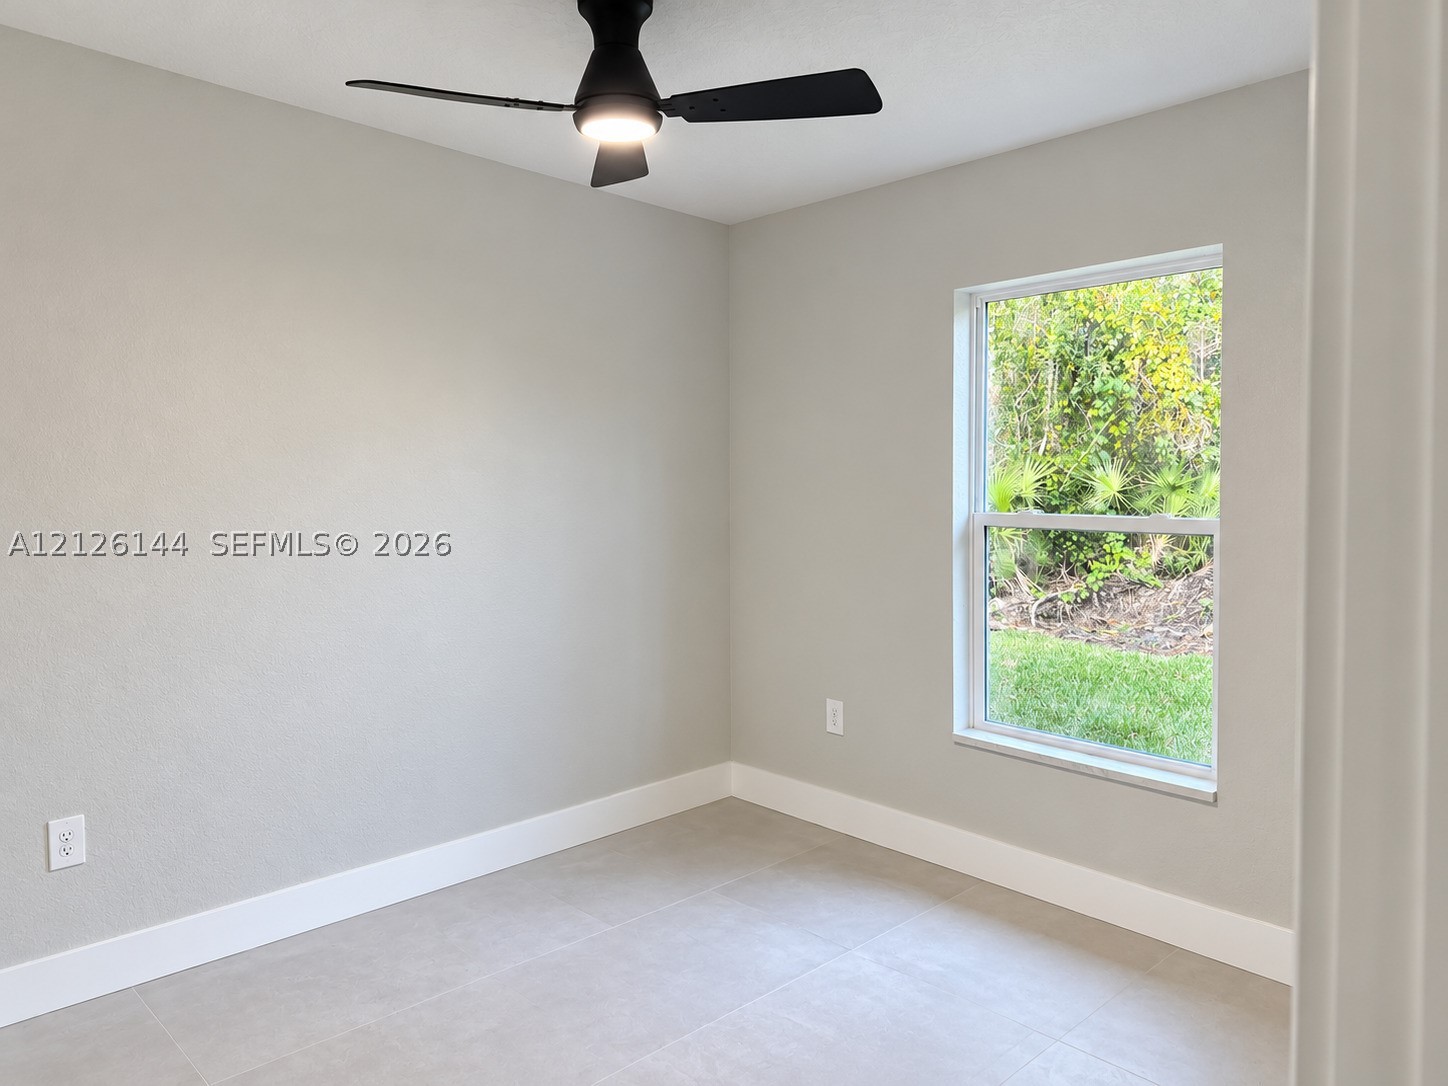
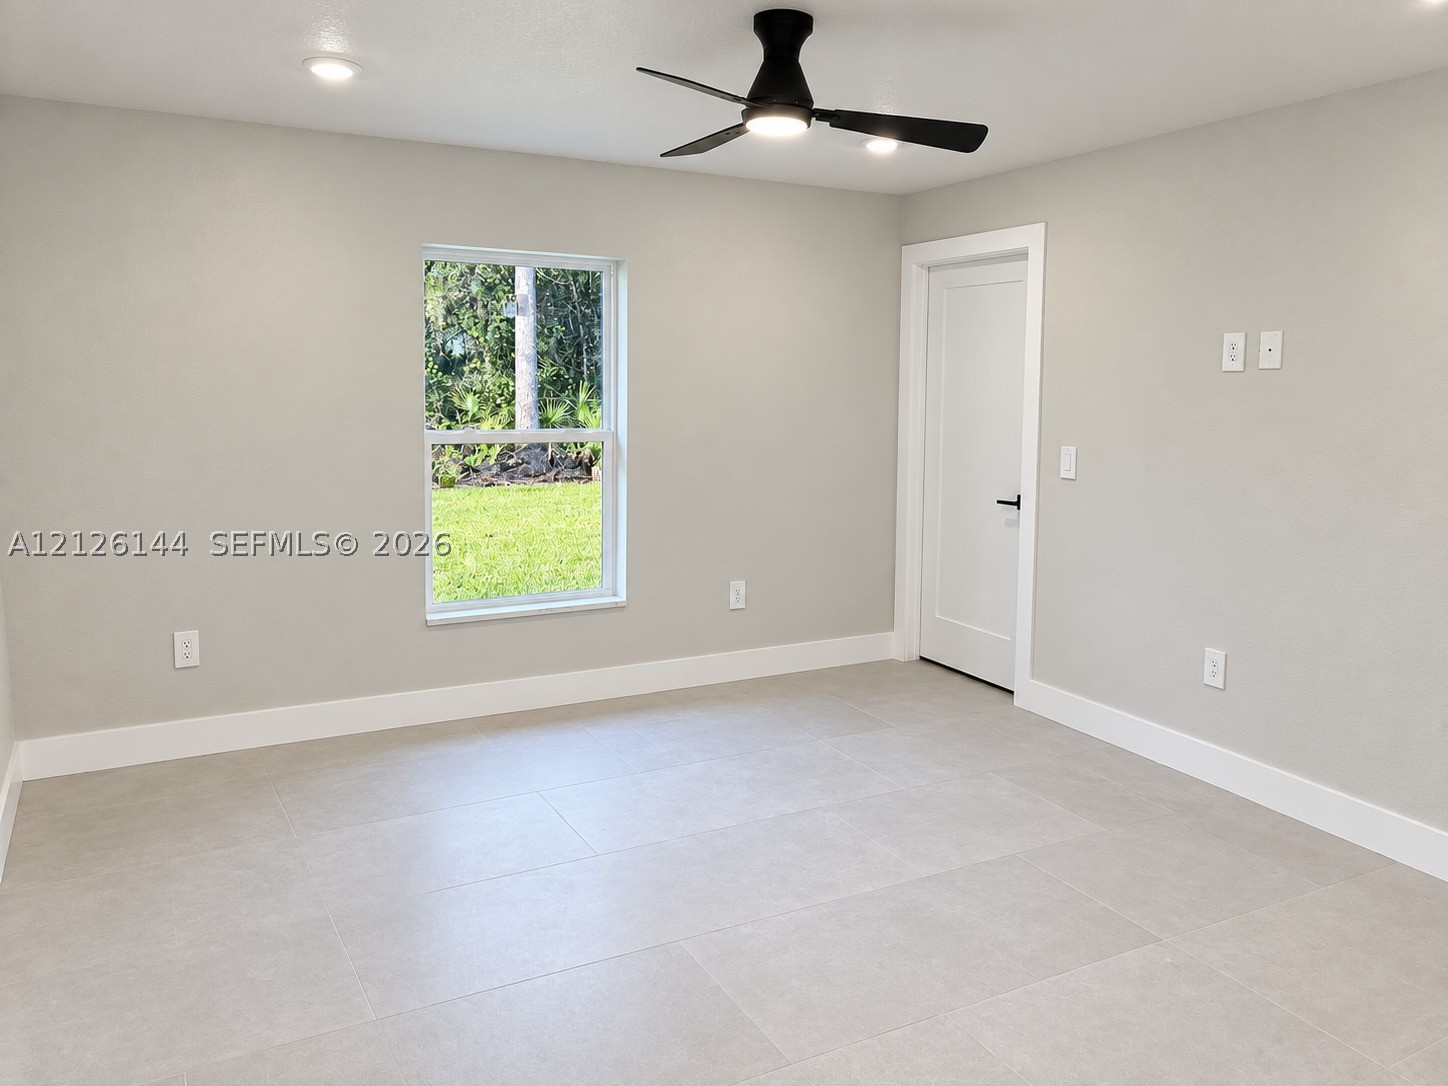
Neutral-toned interior featuring large-format tile flooring, matte black ceiling fan with integrated lighting, and a single-hung window
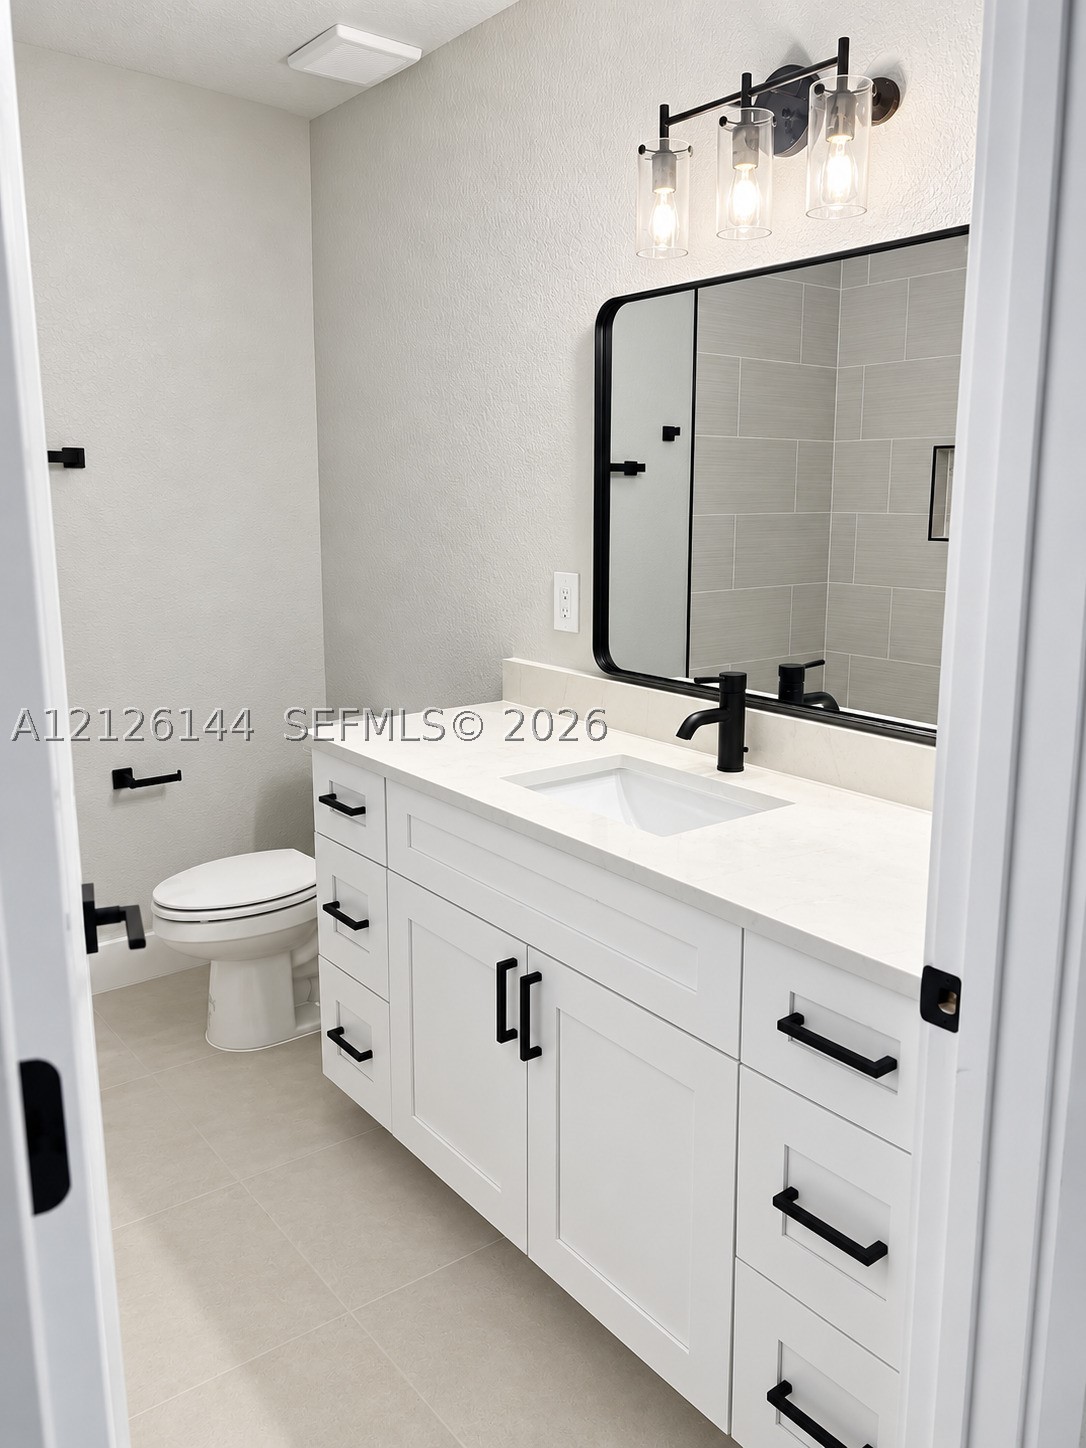
White vanity cabinetry featuring a light-toned countertop with an integrated rectangular sink, matte black hardware, a three-light fixture with cylindrical glass shades, and a rectangular mirror with a black metal frame
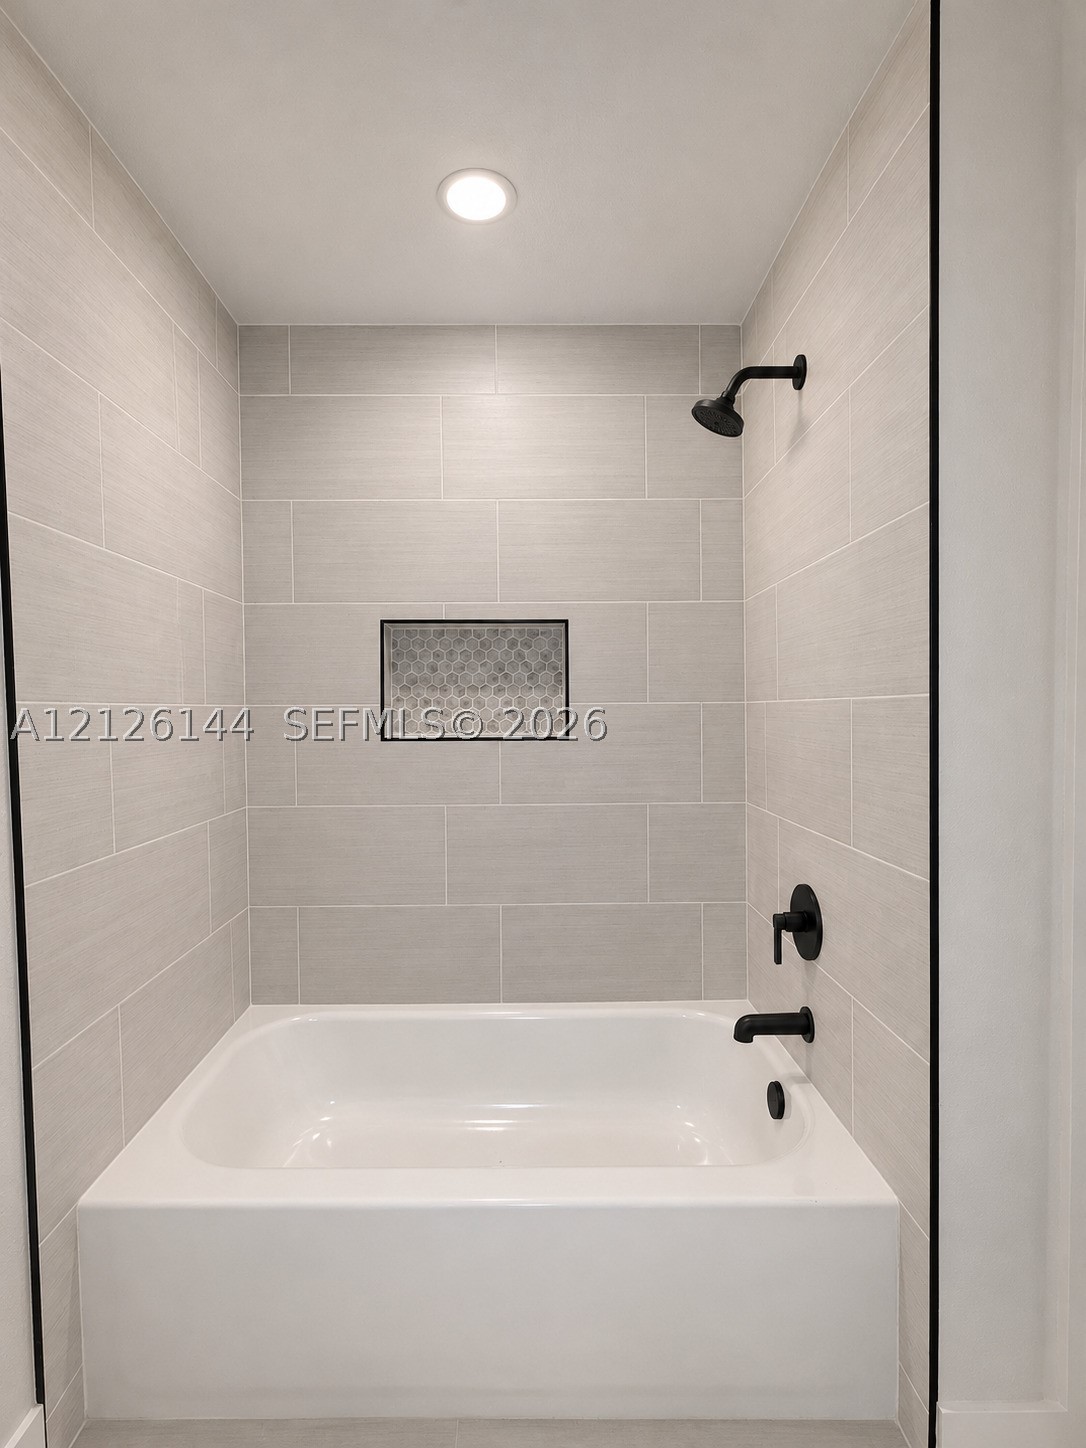
Built-in white soaking tub featuring large-format light gray wall tile, matte black shower fixtures, a recessed tiled niche, and recessed ceiling lighting
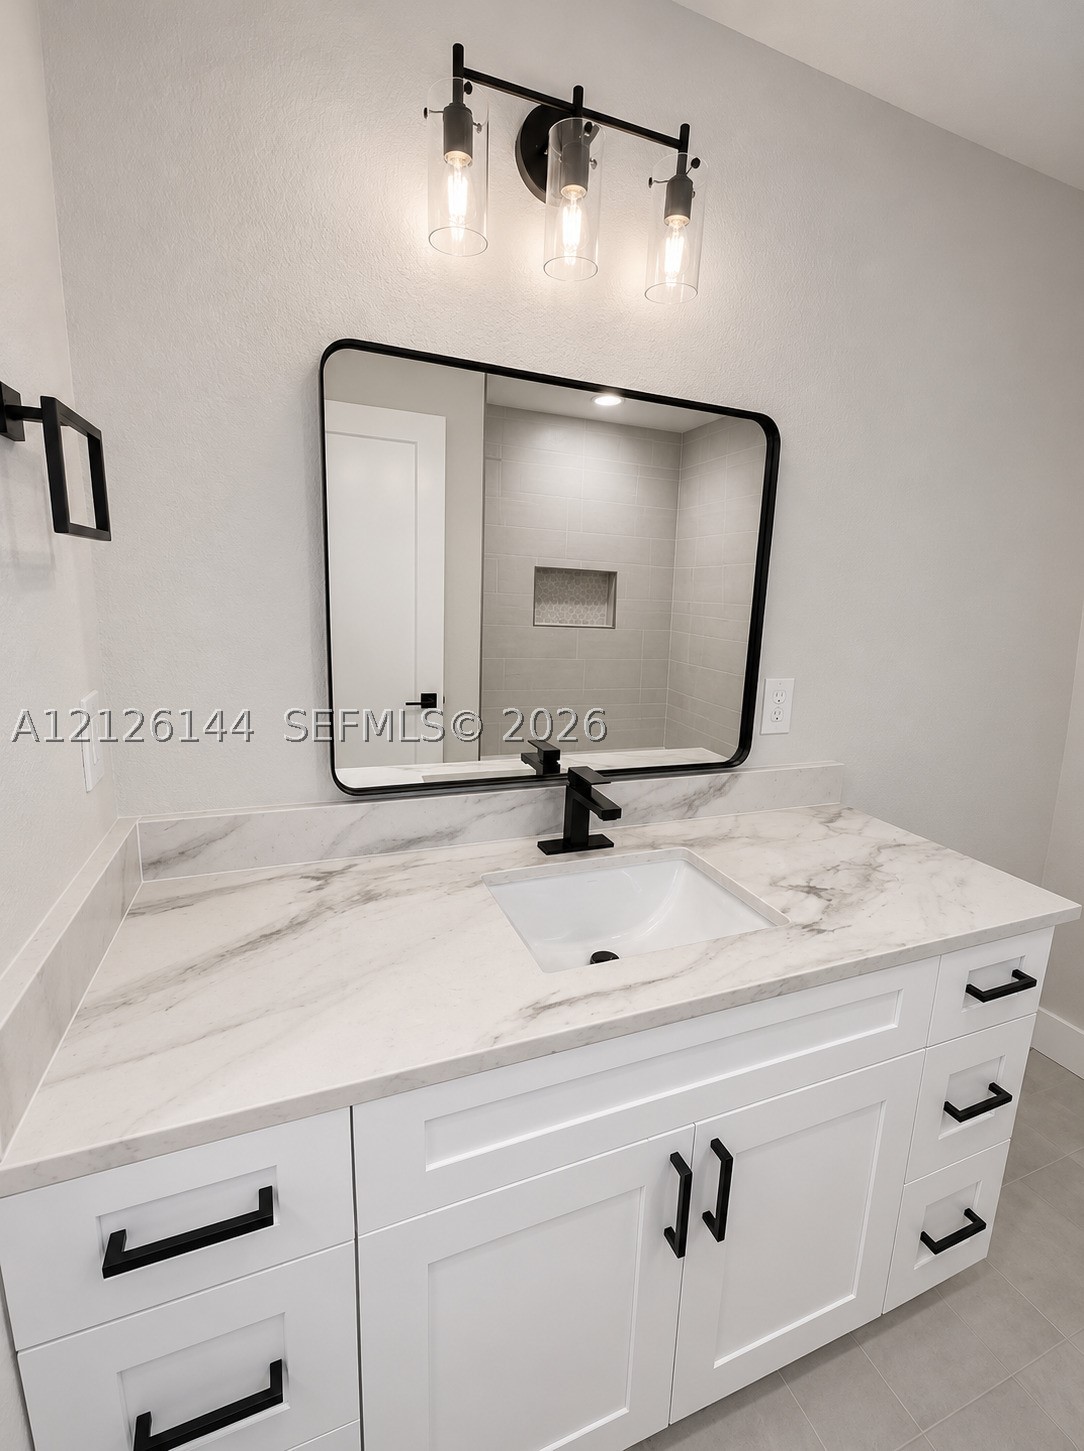
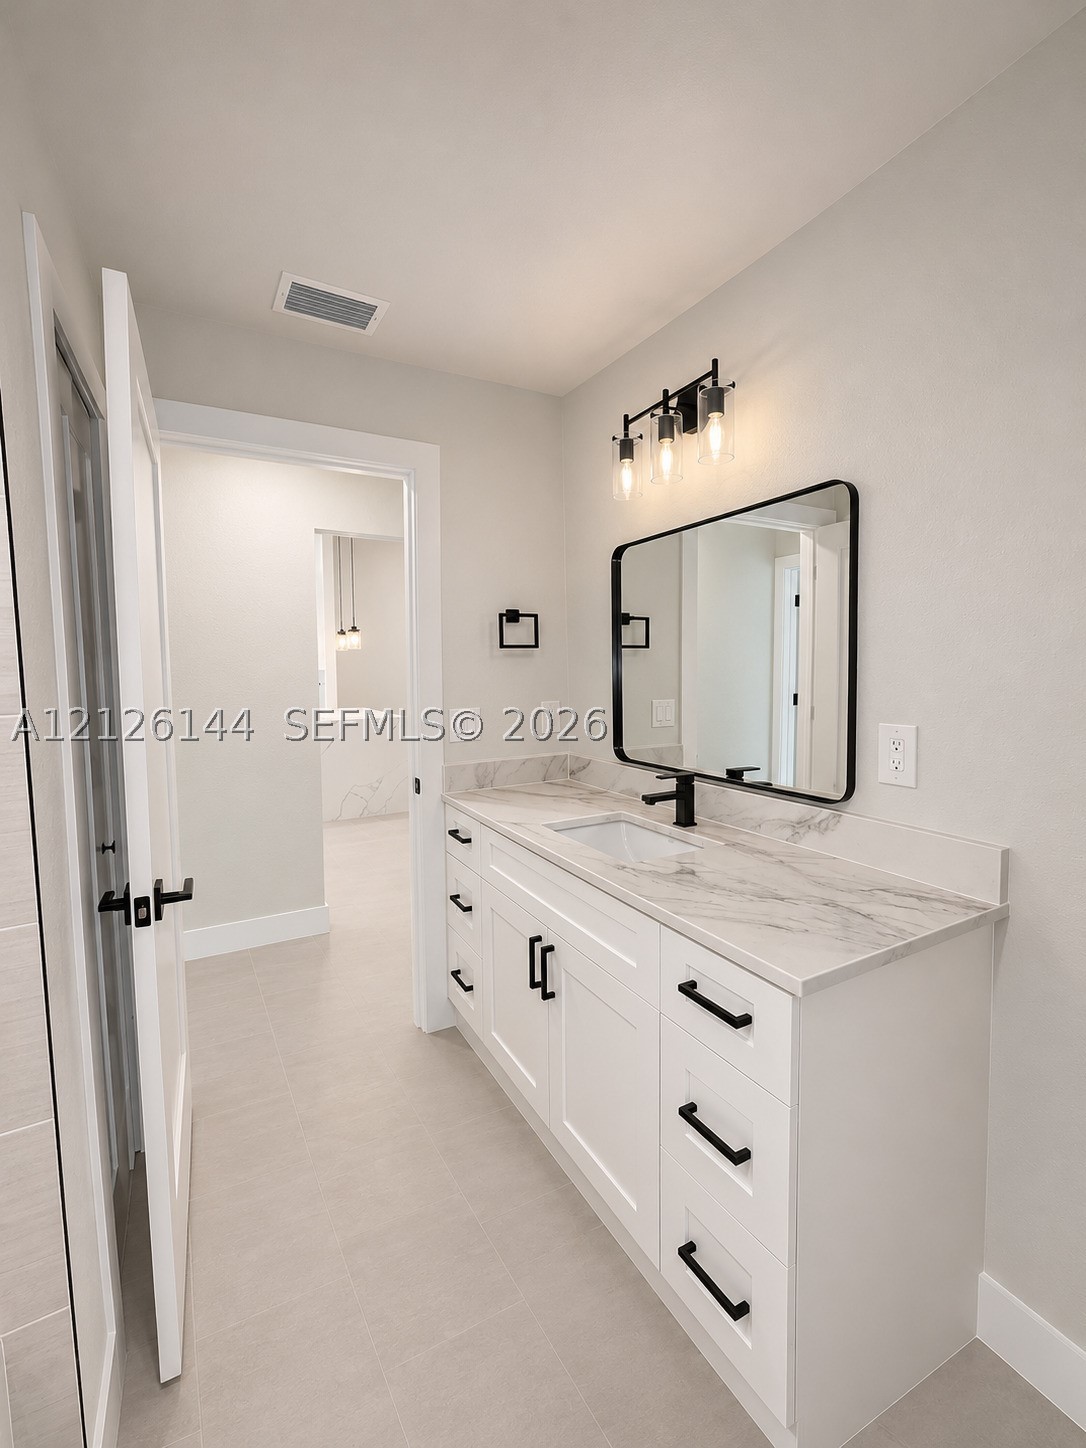
White vanity with shaker-style cabinetry, stone-finish countertop, undermount sink, rectangular mirror with matte black frame, and matte black hardware and lighting fixtures
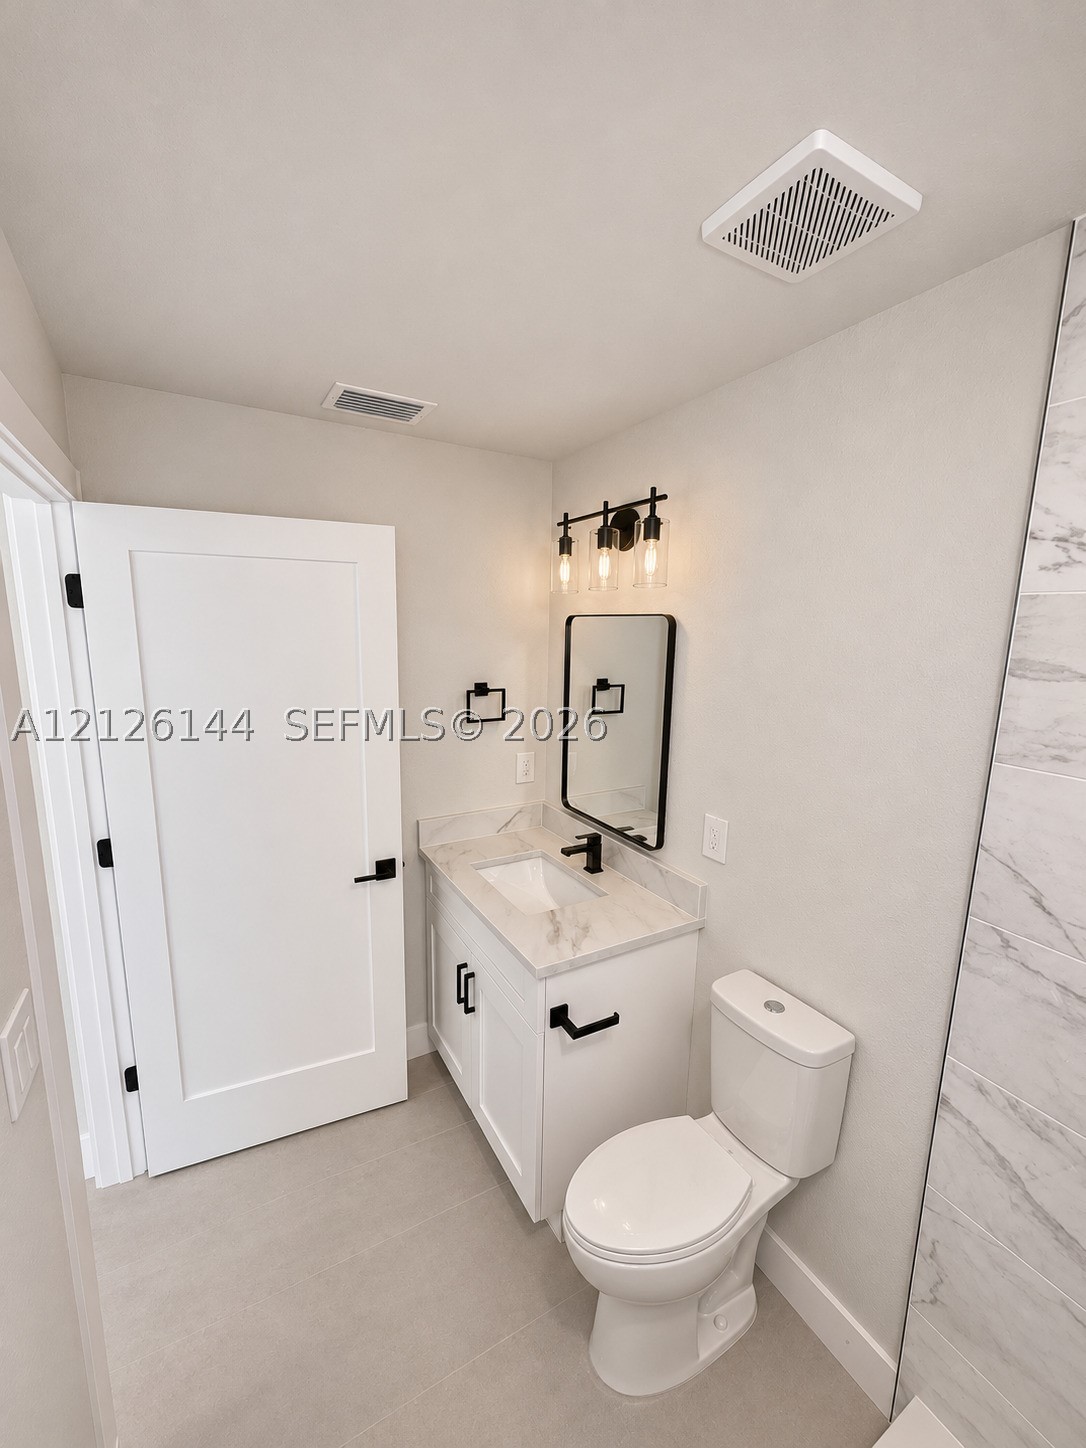
White vanity with stone-surface countertop, rectangular undermount sink, matte black hardware, and three-light wall fixture with a framed mirror
Neutral-toned interior featuring large-format tile flooring, recessed ceiling lighting, a contemporary matte black ceiling fan, and a single-pane window
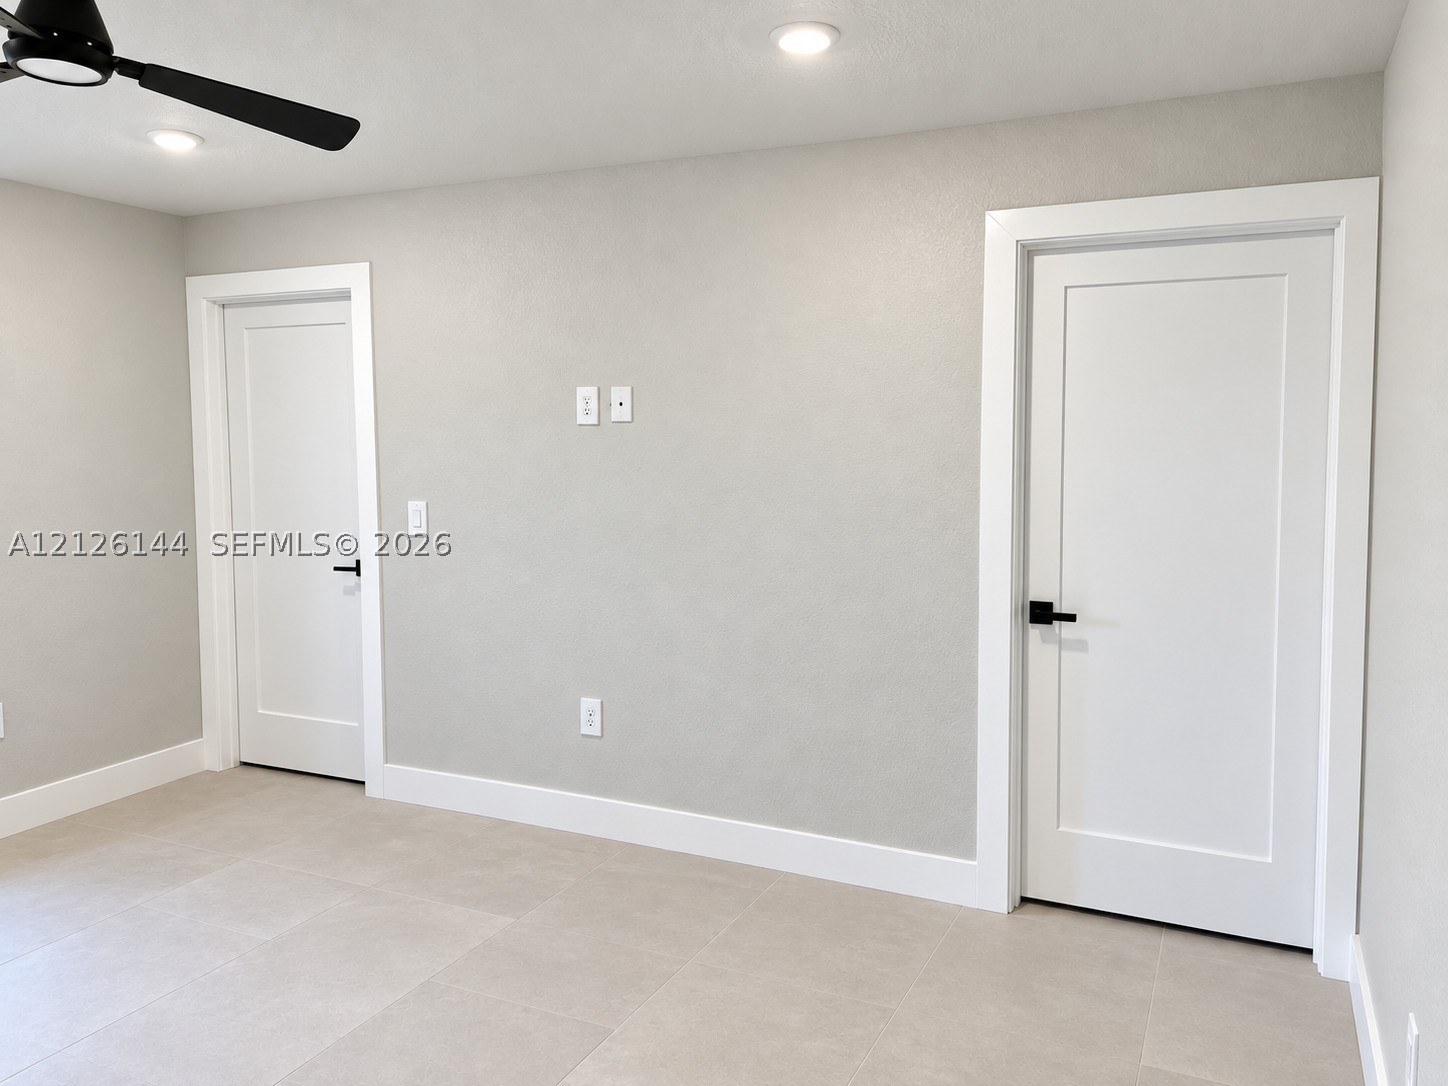
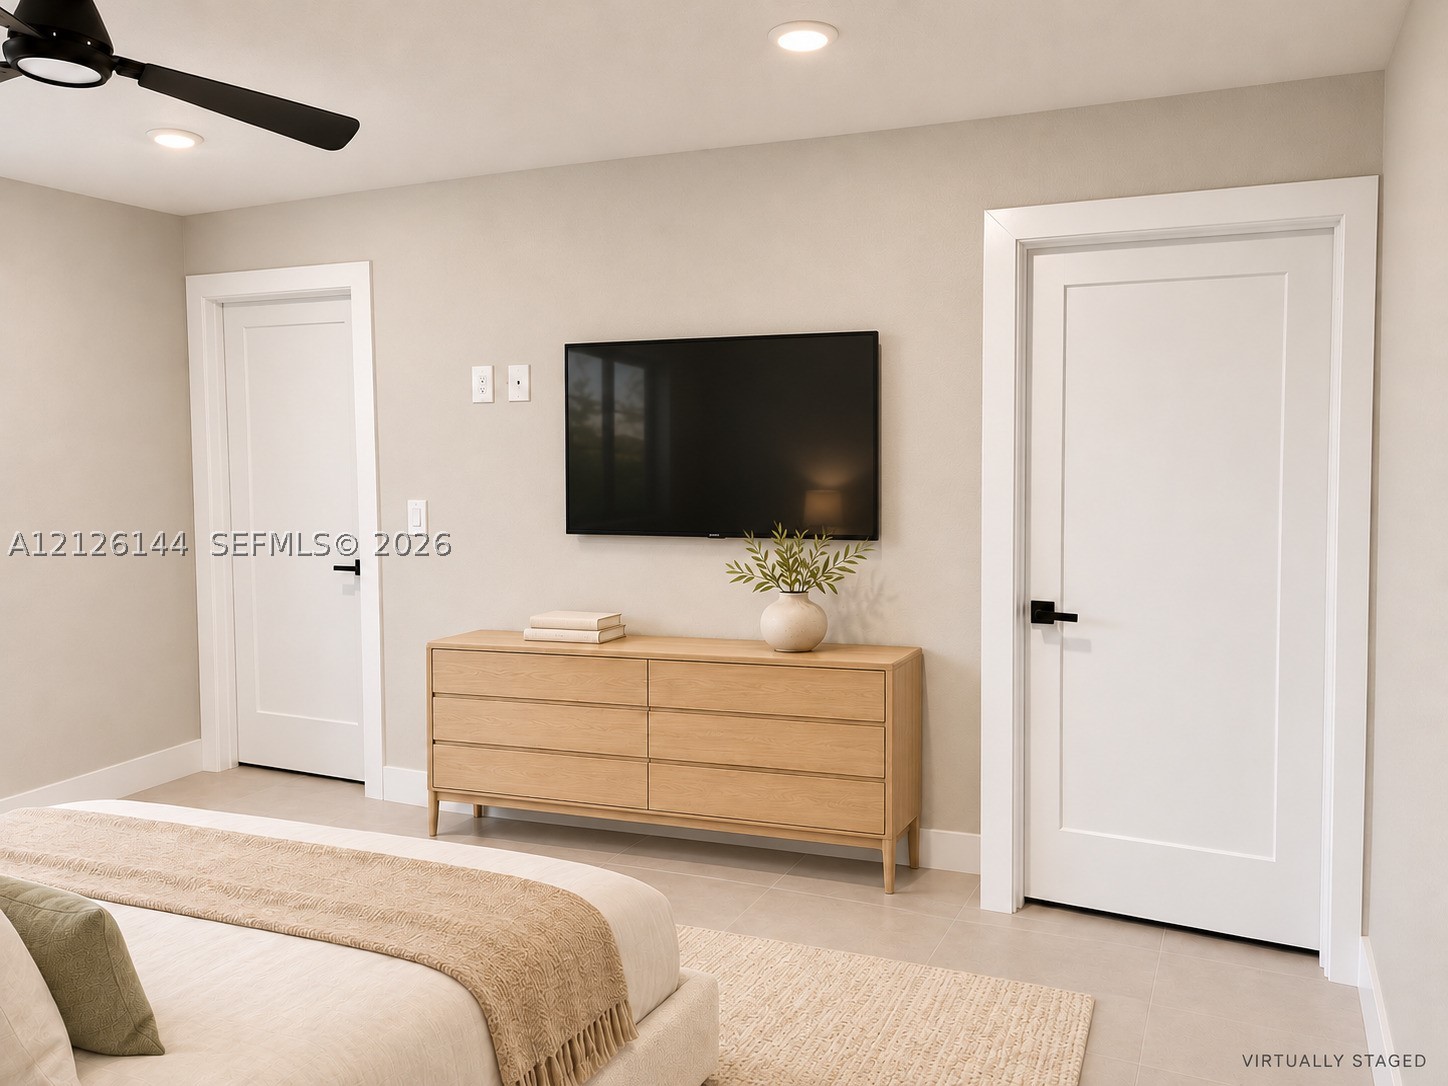
Neutral-toned interior featuring large-format tile flooring, matte black door hardware, two-panel shaker-style interior doors, and a modern matte black ceiling fan with integrated lighting
Neutral interior featuring shaker-style doors with matte black hardware, recessed ceiling lighting, and a modern ceiling fan
Modern vanity featuring a stone-composite countertop with an integrated sink, matte black hardware, a rectangular vanity mirror, and three-light wall fixture
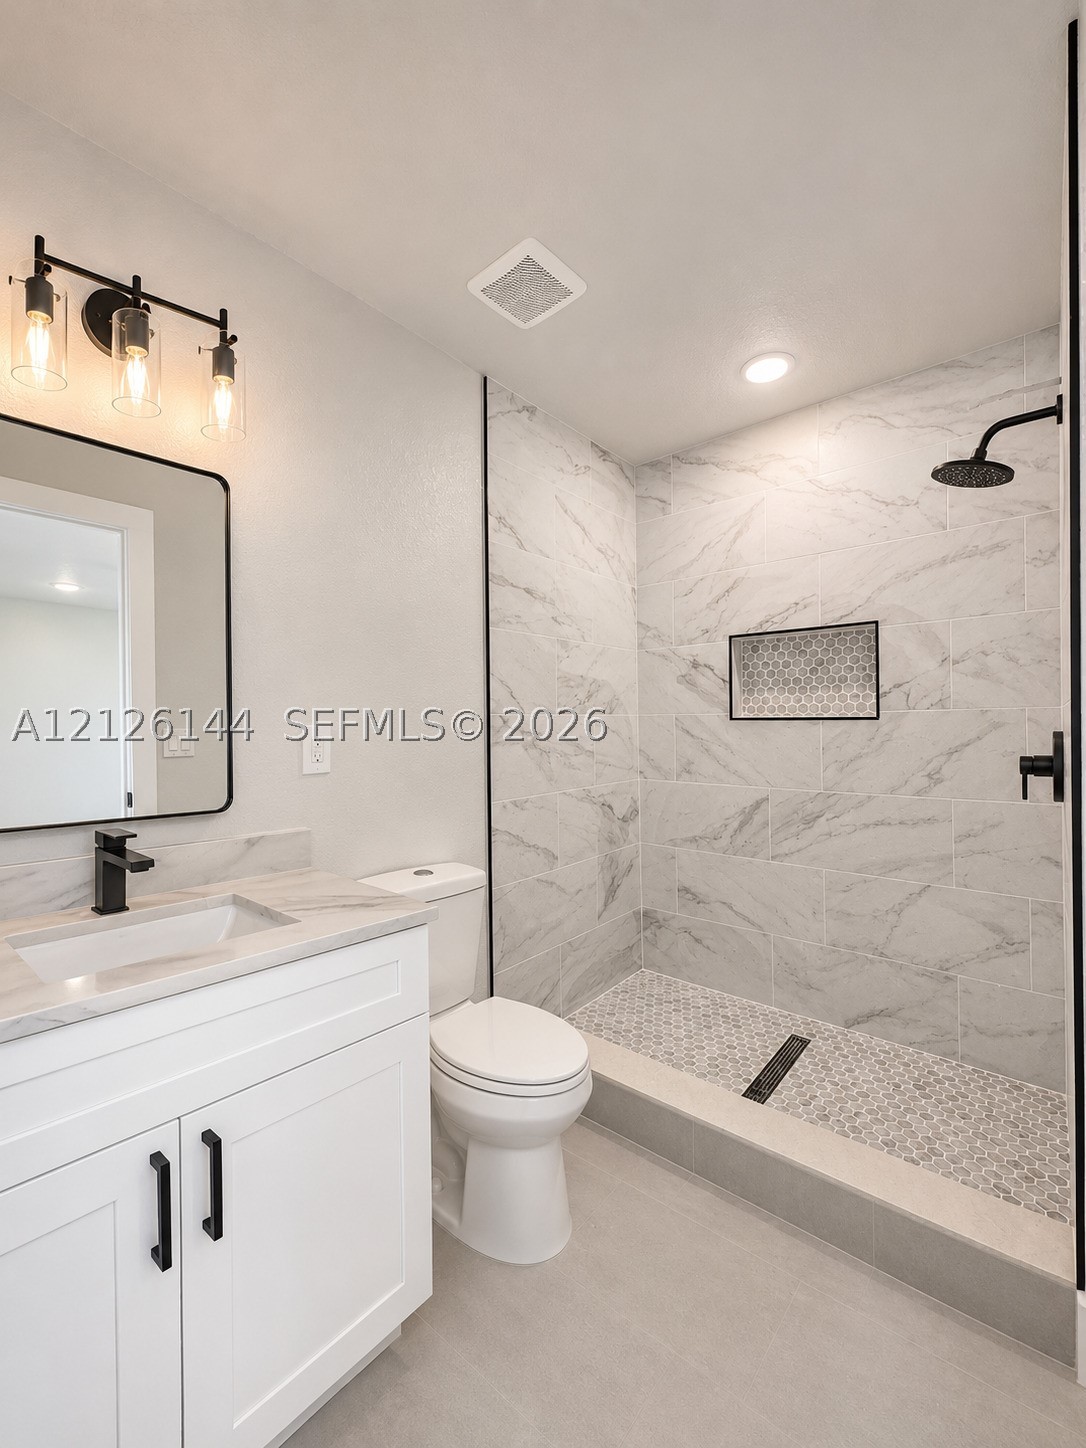
Bathroom featuring a white shaker-style vanity with a stone-finish countertop, walk-in shower with floor-to-ceiling tile surrounds, built-in shower niche, matte black fixtures, and a framed vanity mirror
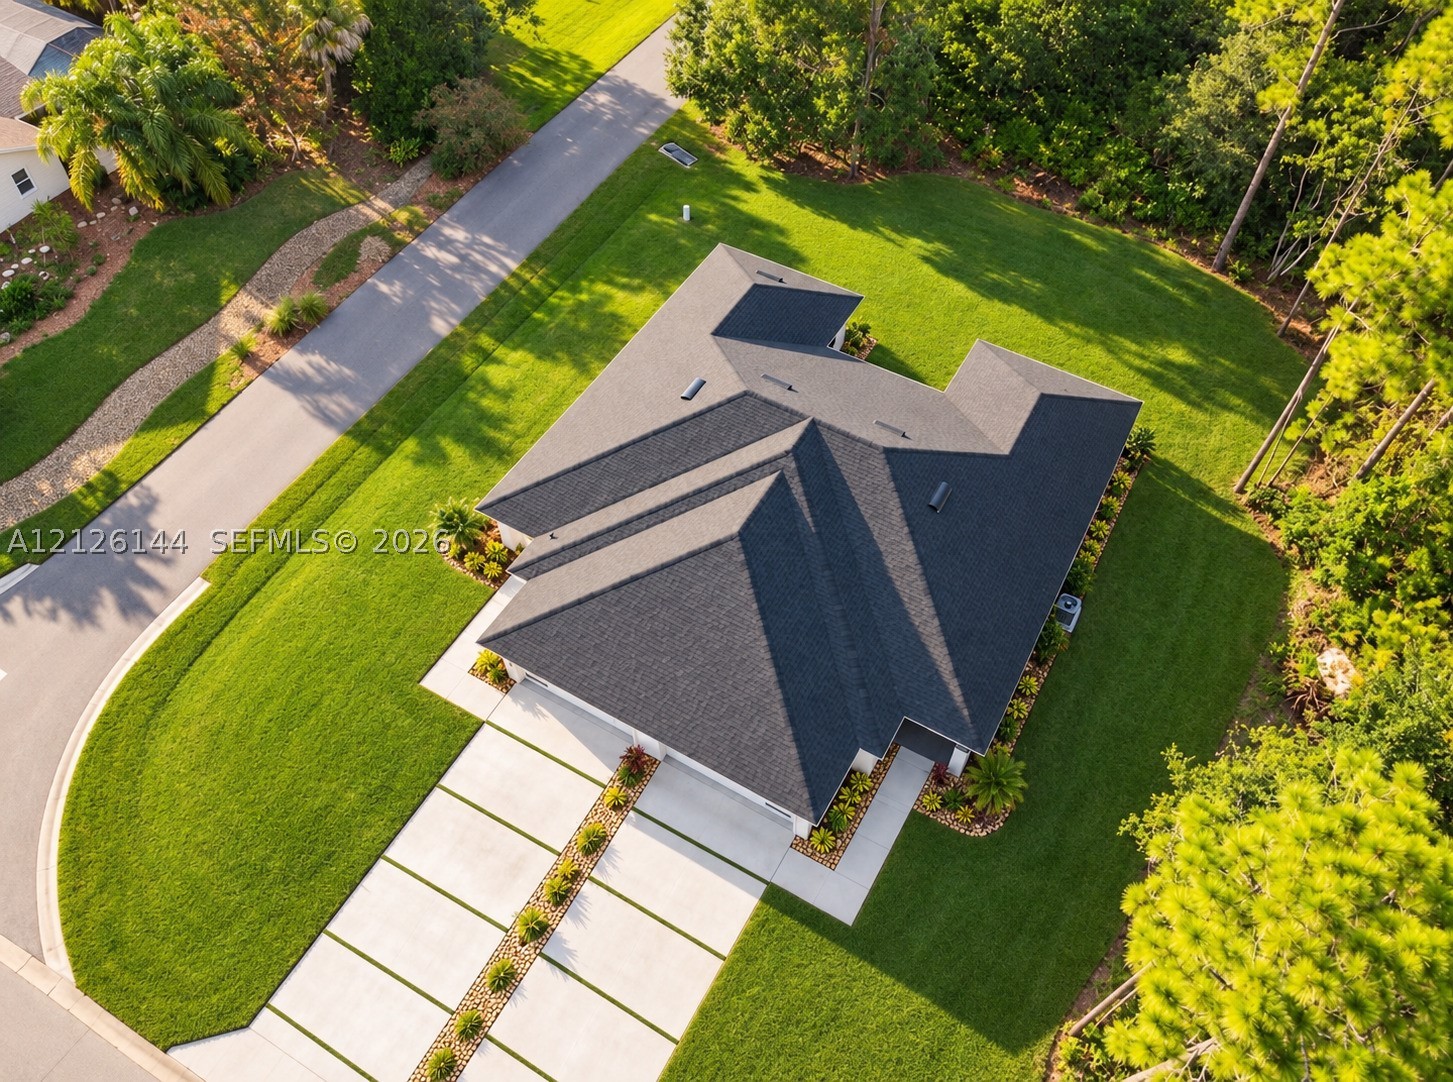
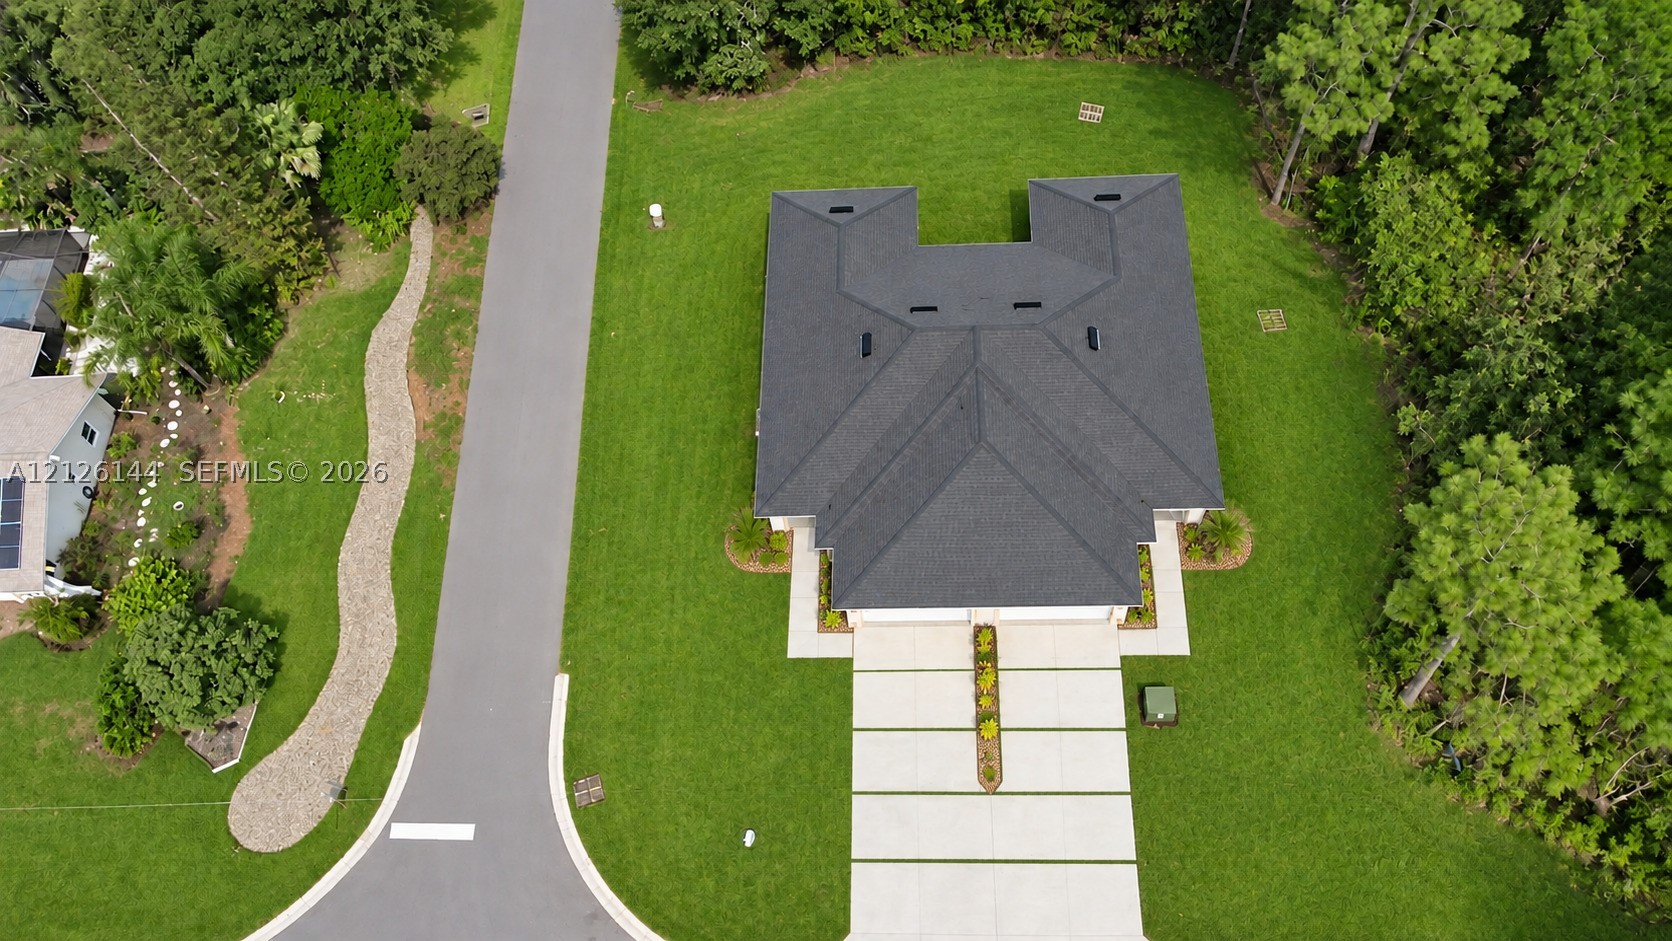
Aerial view featuring a multi-gabled roof, concrete driveway with turf strip detailing, manicured landscaping, and mature perimeter trees
Aerial perspective featuring a multi-gabled shingle roof, concrete driveway with integrated center landscaping, stone-finish walkway, and expansive lawn surrounded by mature trees
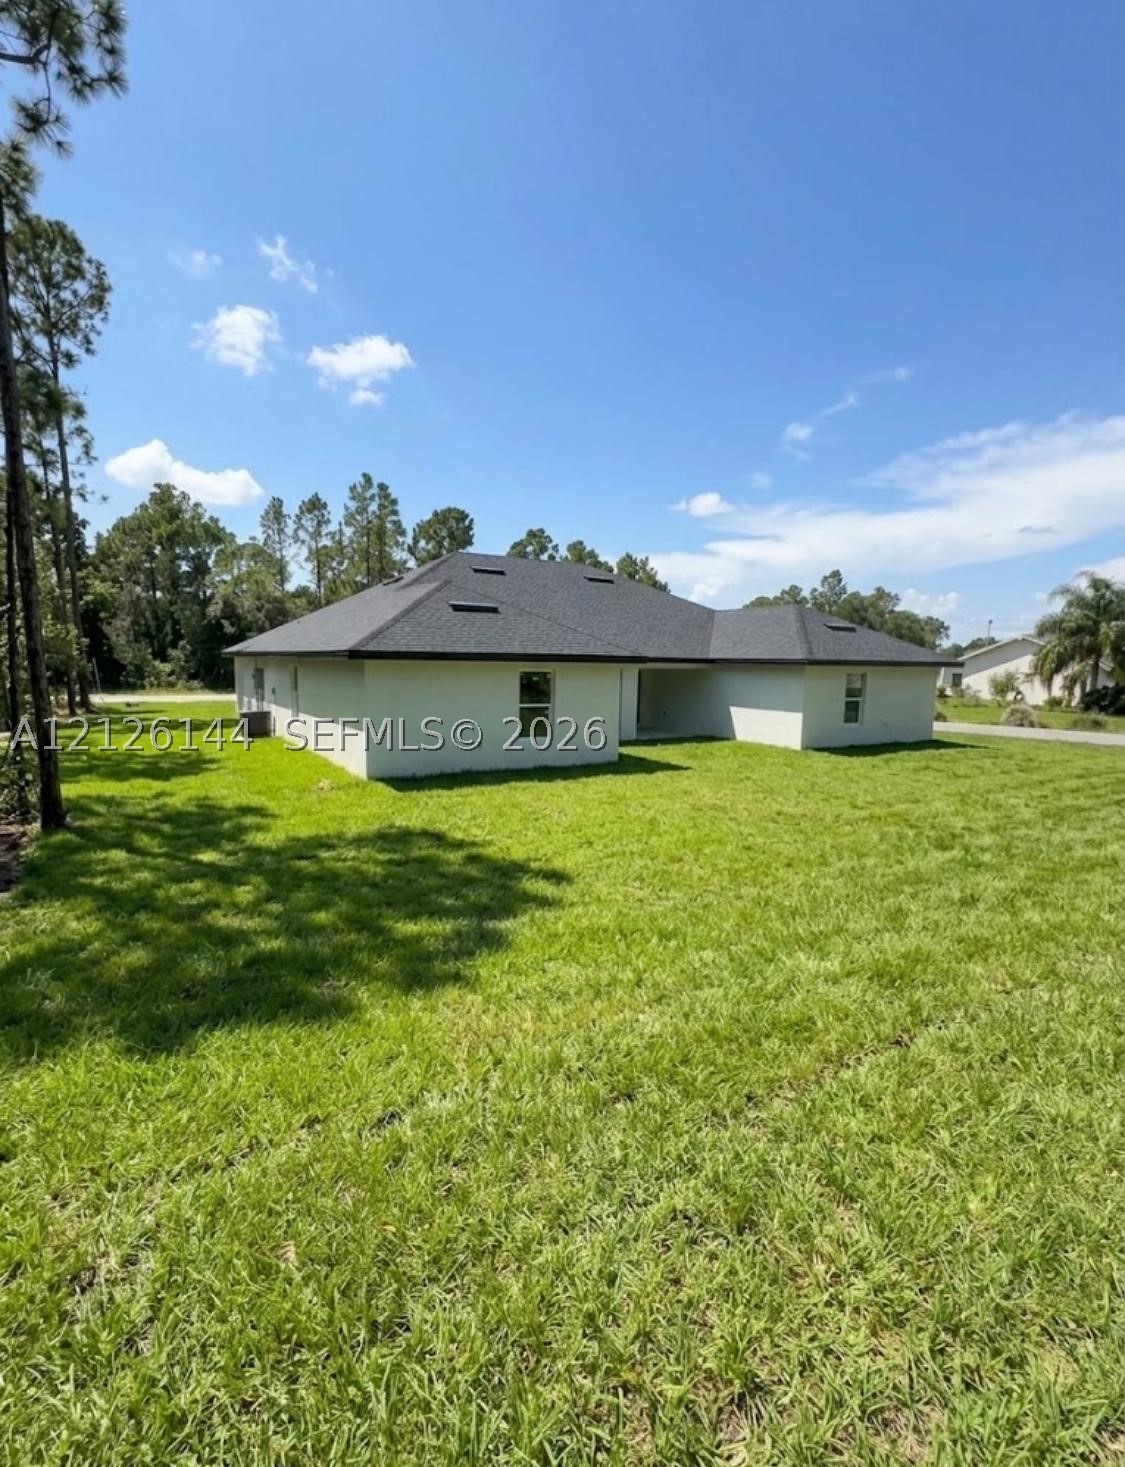
Single-story residence featuring light-colored stucco exterior, multi-hipped shingle roof with skylights, and expansive surrounding lawn
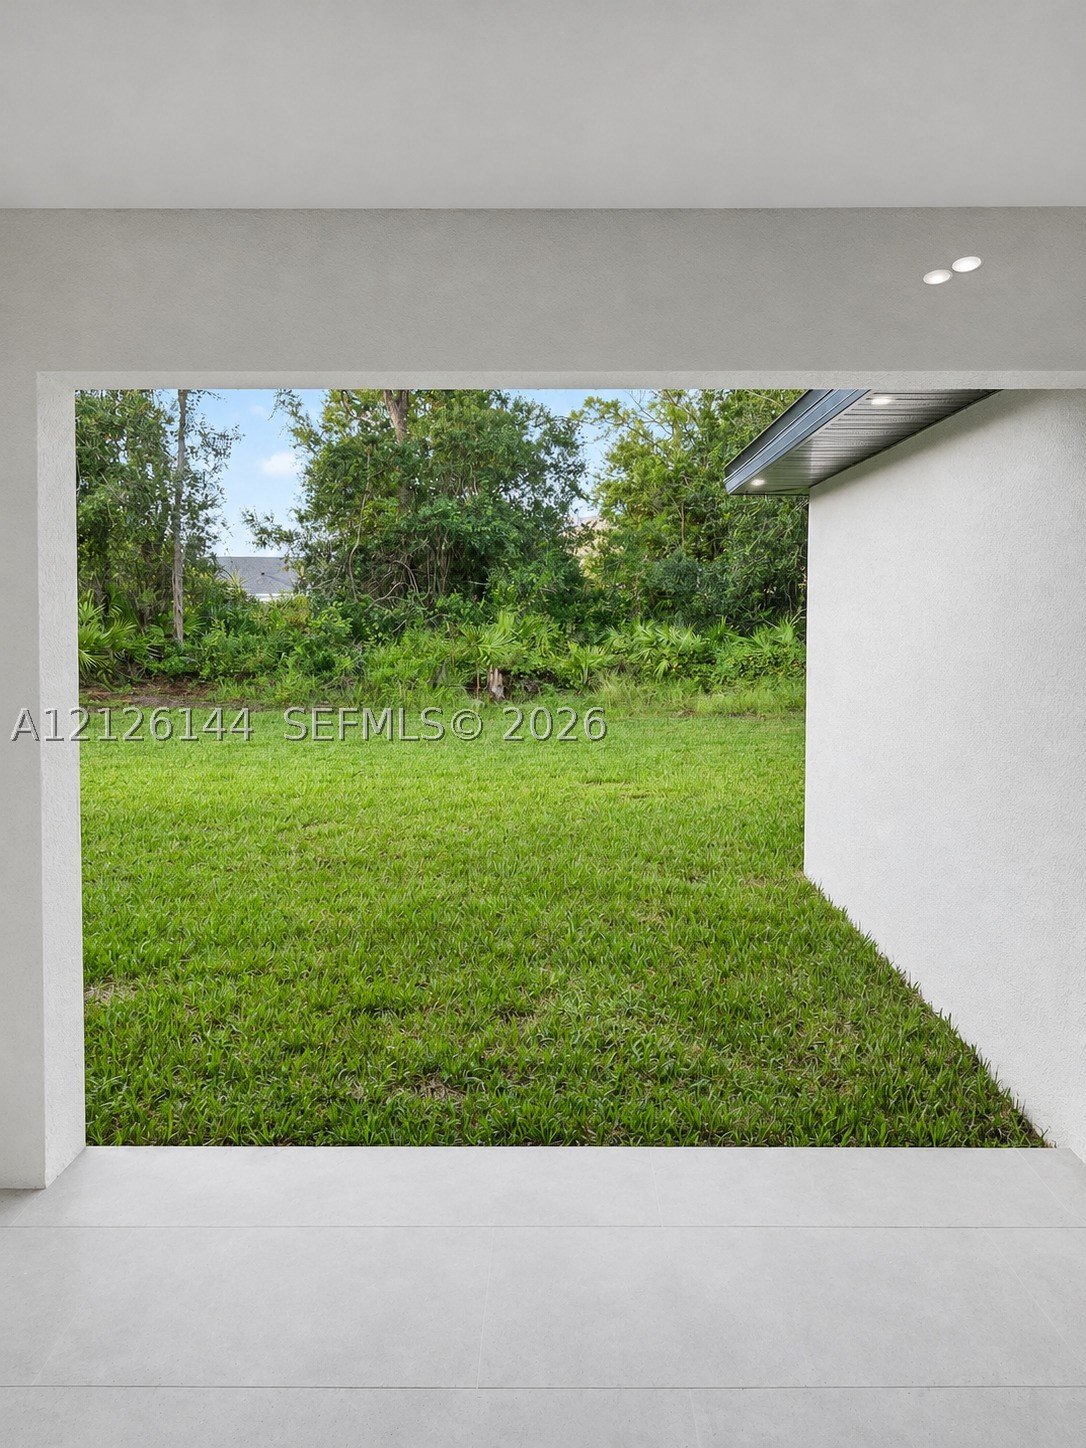
Covered patio featuring a neutral-toned tile floor, recessed ceiling lighting, and an expansive opening showcasing a private backyard with established greenery
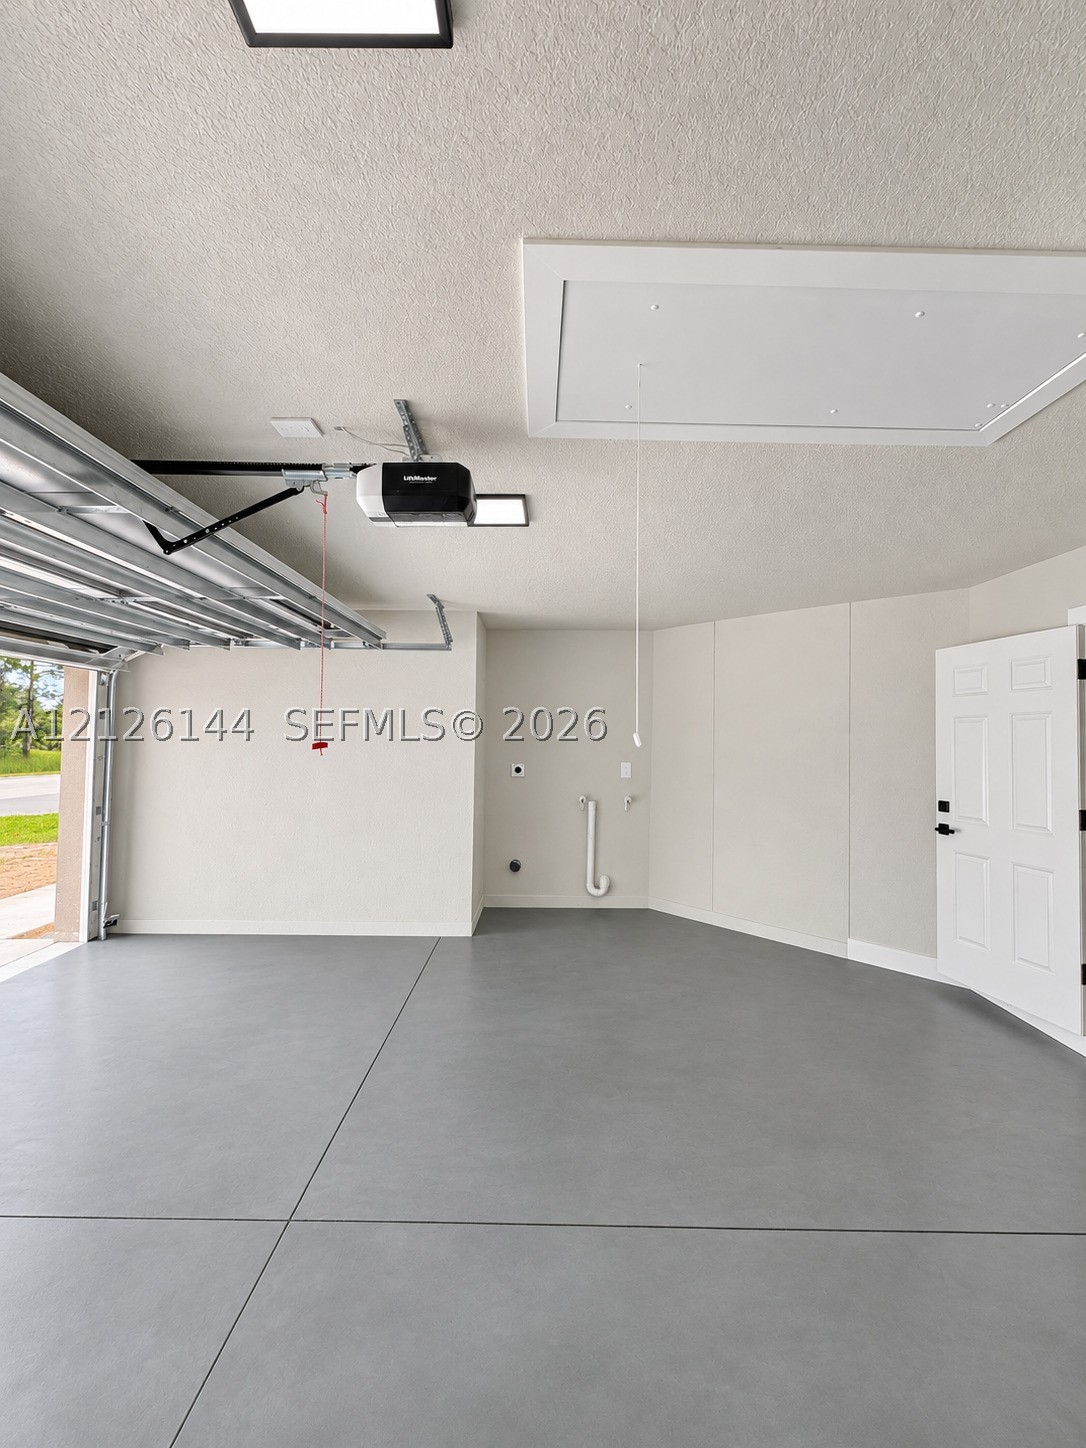
Finished garage space featuring a smooth-finish concrete floor, textured ceiling, automated garage door opener, and ceiling access panel
Community entrance sign featuring stone monument signage, landscaped shrubbery, and mature palm trees set against a manicured lawn
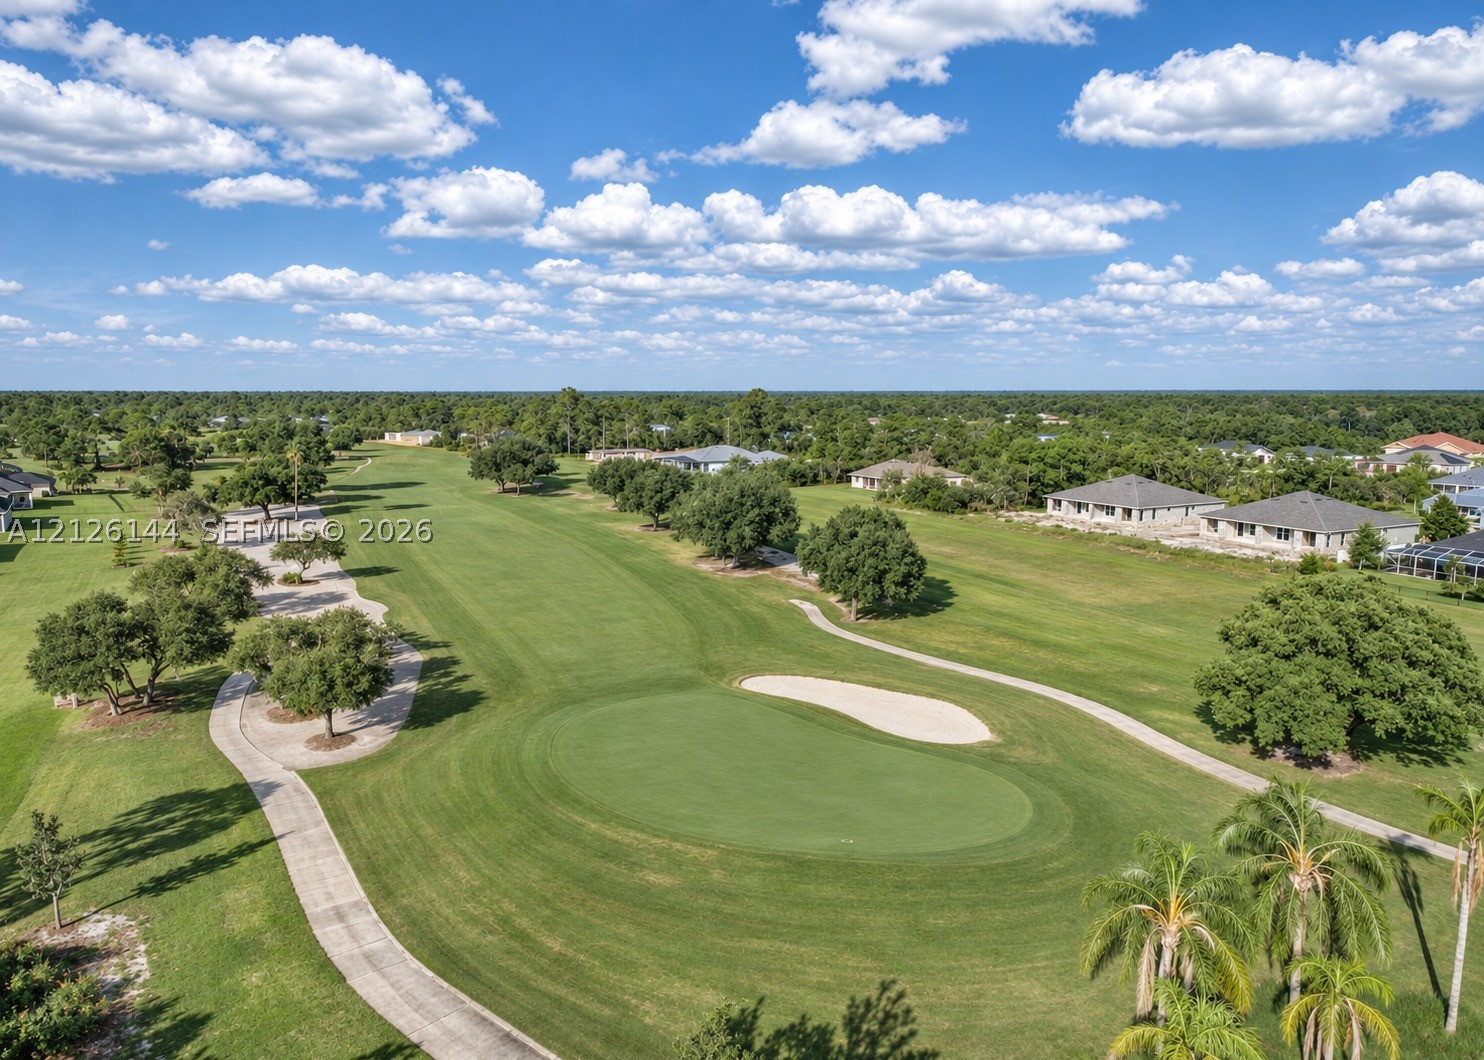
Manicured golf course grounds featuring a sand bunker, a pond, mature trees, and palm trees
Aerial perspective of a golf course featuring a manicured putting green, sand bunker, paved cart paths, and mature trees
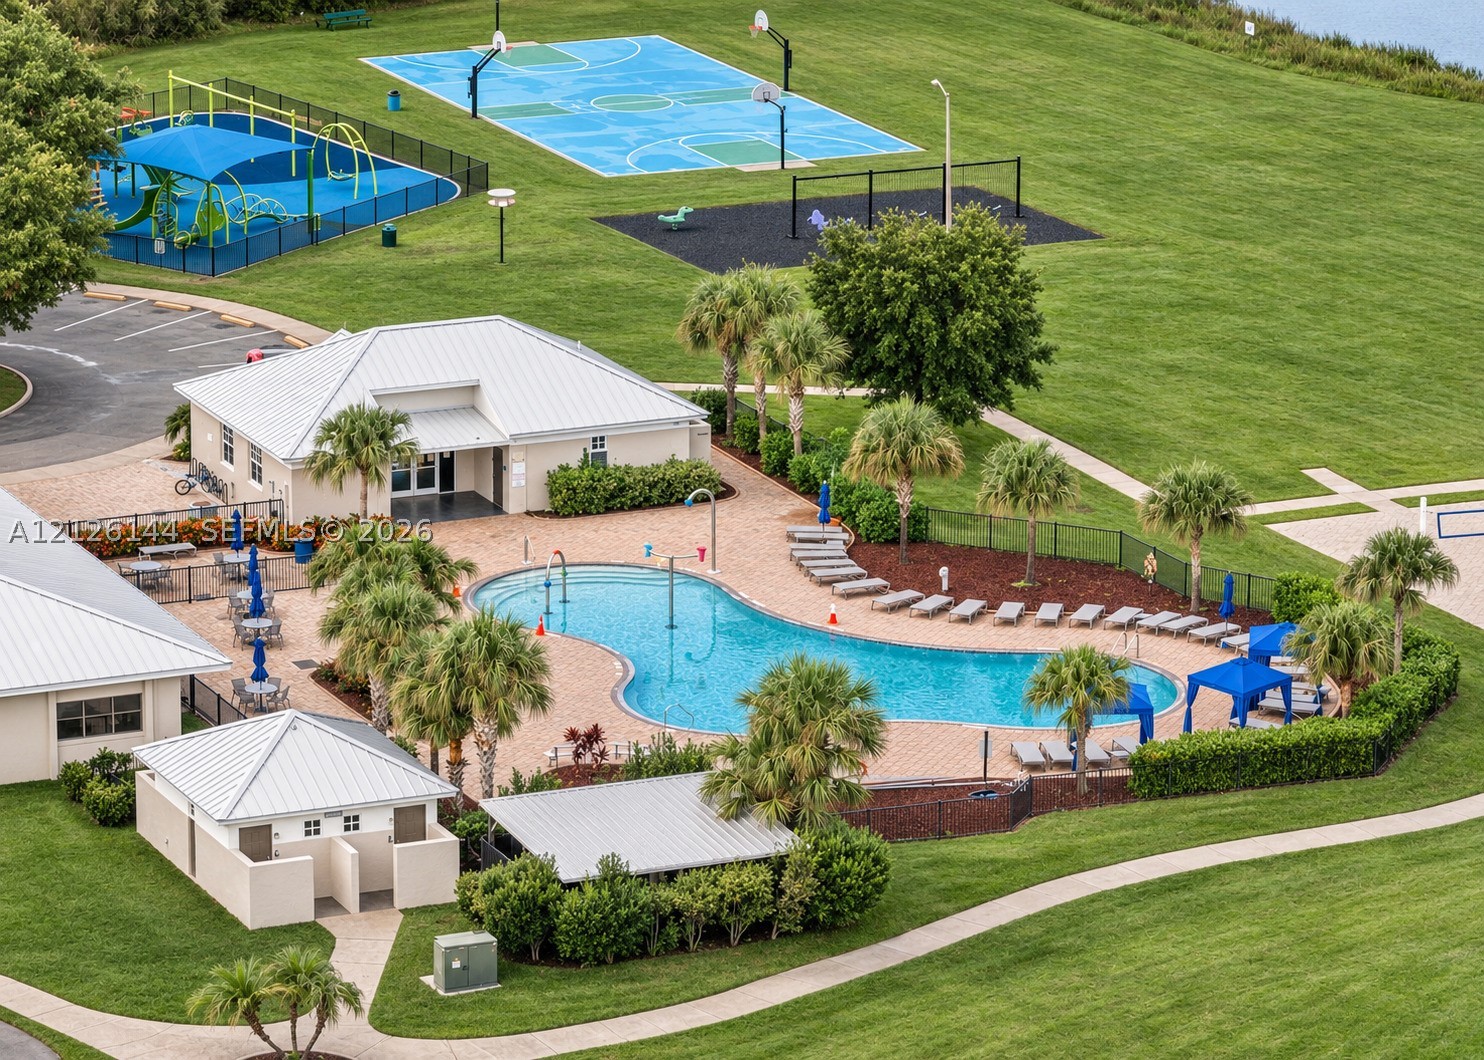
Recreational complex featuring an outdoor swimming pool with brick paver surround, a multi-use sport court, a playground, and a central clubhouse structure
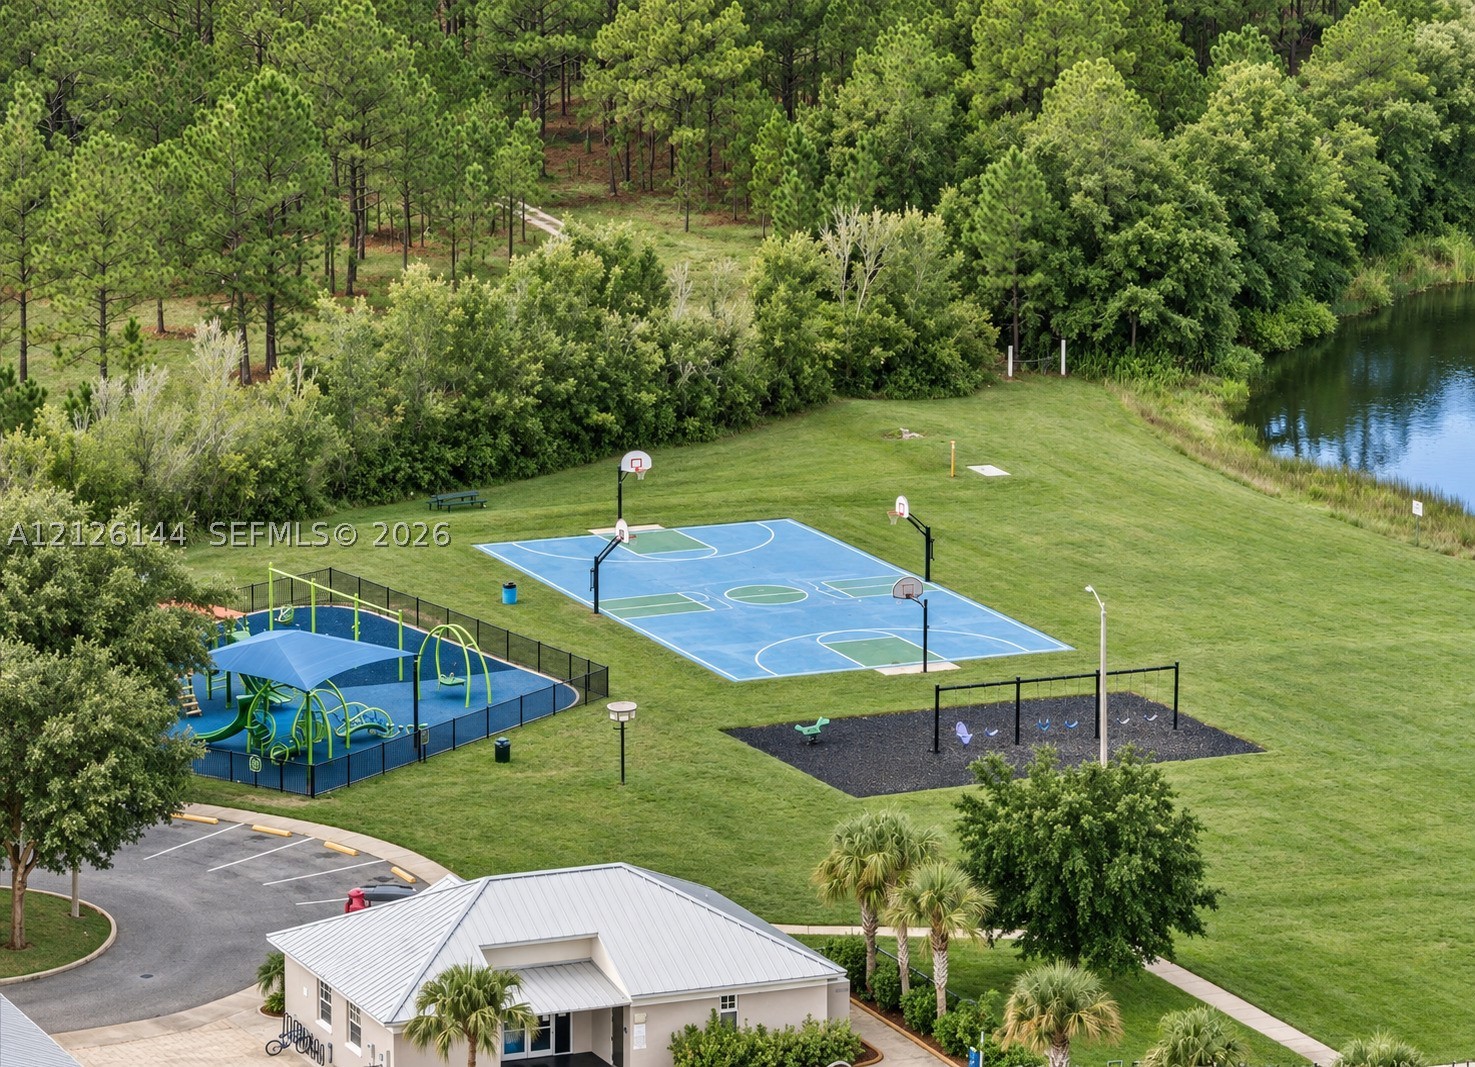
Outdoor recreation area featuring a paved basketball court, a fenced playground with shade canopy, a swing set, and waterfront grounds
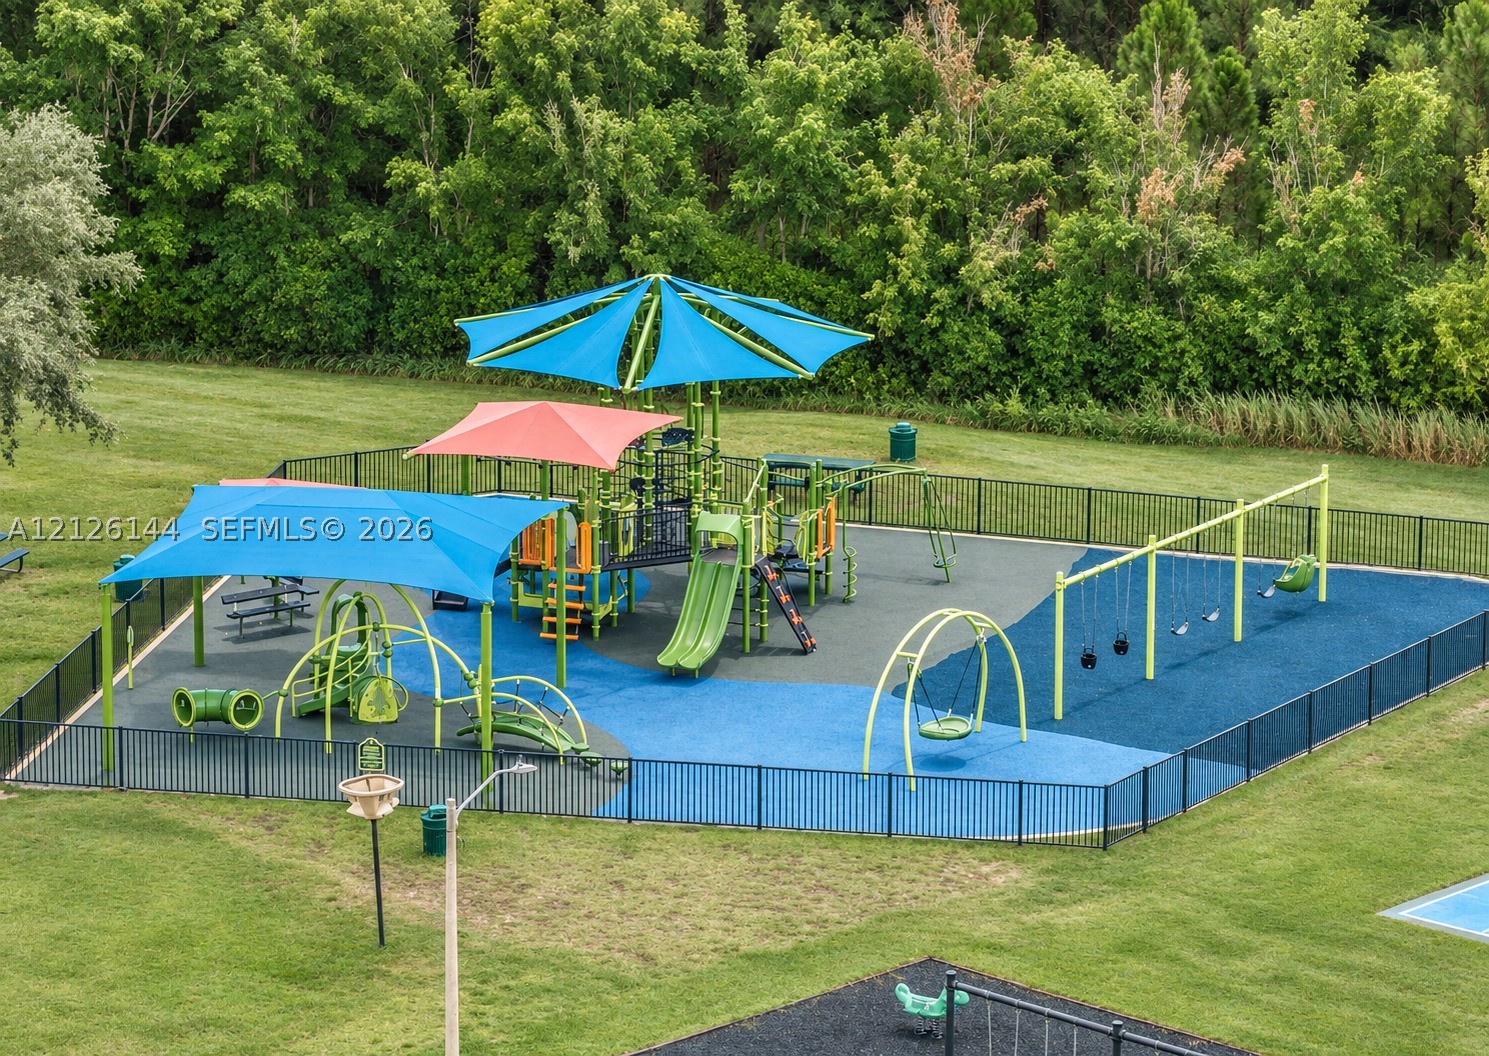
Recreational area featuring a playground structure with integrated shade canopies, swing sets, rubberized ground surfacing, and perimeter metal fencing

 New Listing